

1991 Banff Avenue
Ottawa,
Ontario
K1V7X6
1991 Banff Avenue
Ottawa,
Ontario
K1V7X6
Add this listing to your favourite
Shortlist it to compare later & get quick access from your account.


$925,000
Property overview
Building Type
House
Property Type
Single Family
Bedrooms
6
Bathrooms
4
Year Built
Neighbourhood
3803 - Ellwood
Status
For sale
Highlights
3803 - Ellwood
House
For sale
Listing description
Discover this Single Family
1991 Banff Avenue,
Ottawa
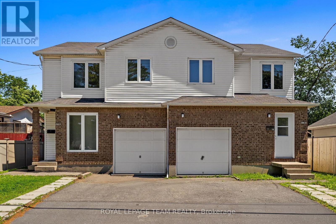
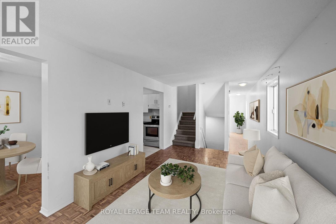
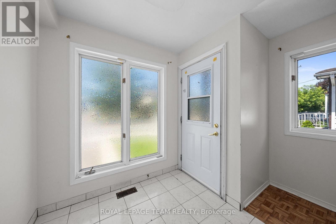
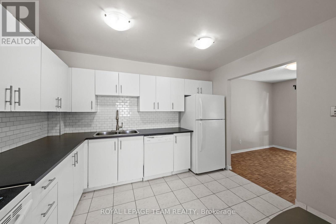
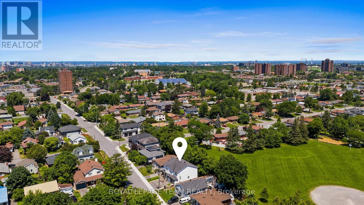
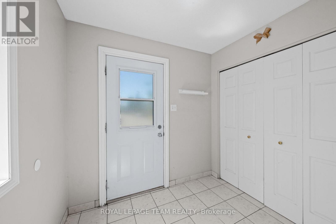
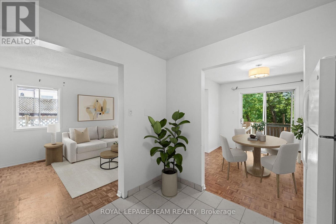
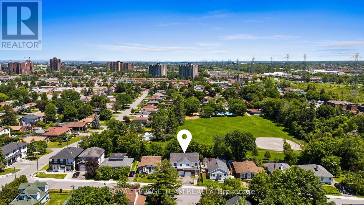
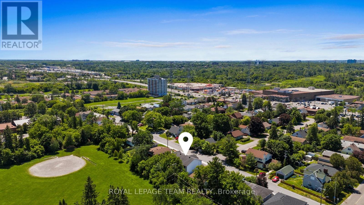
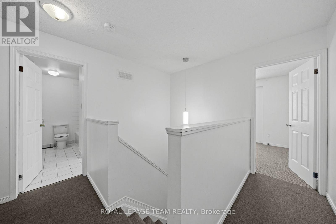
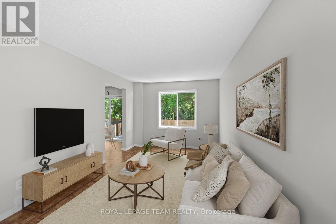
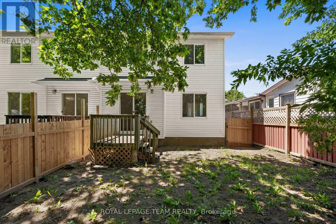
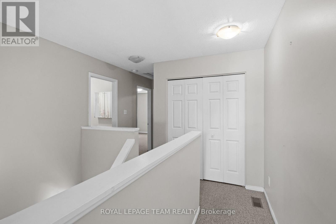
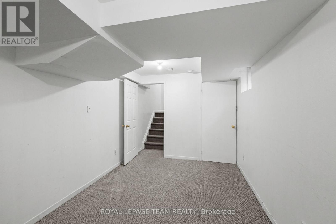
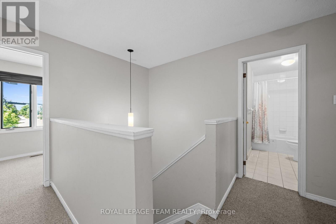
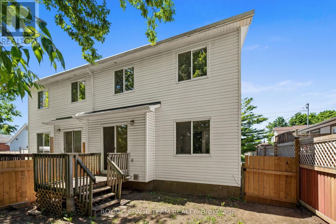
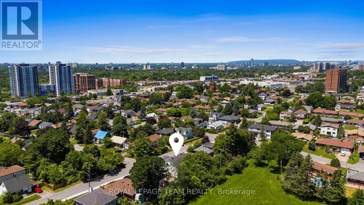
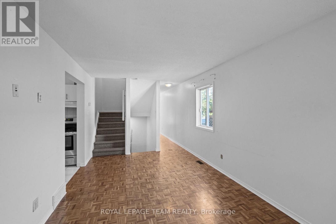
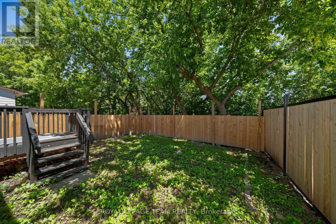
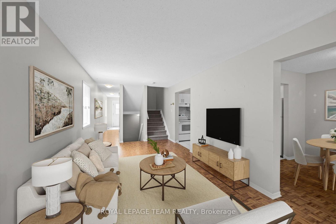
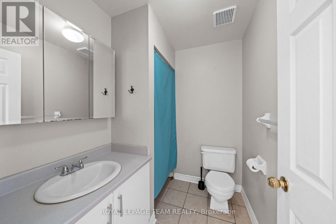
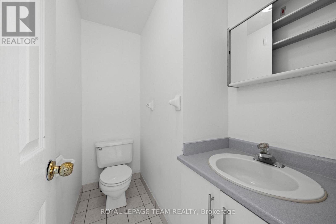
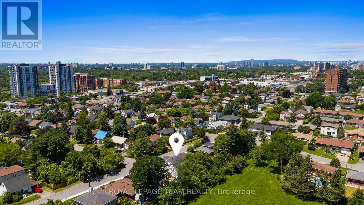
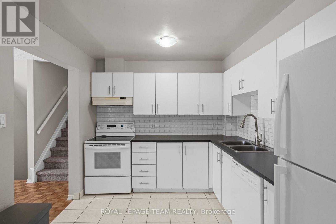
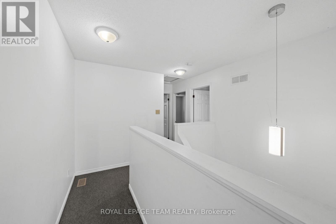
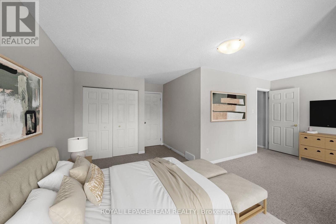
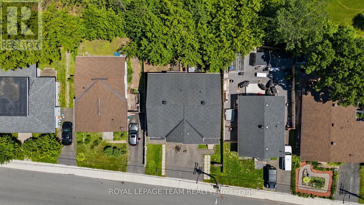
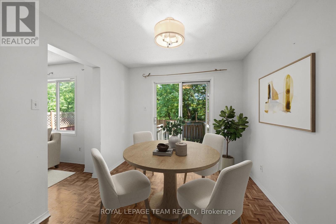
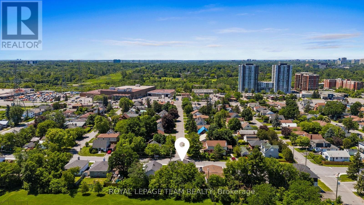
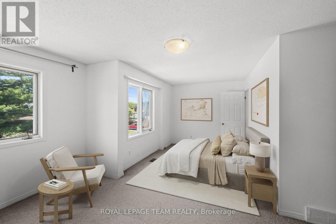
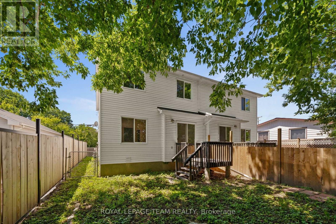
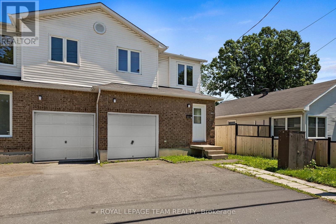
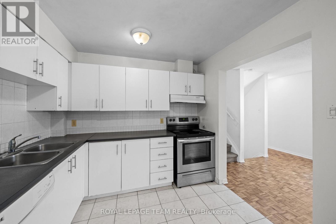
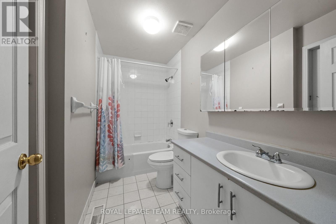
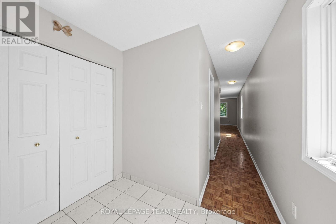
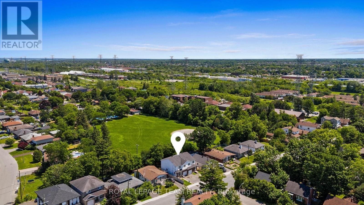
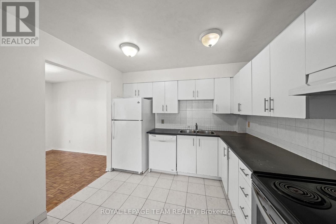
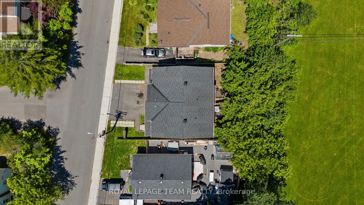
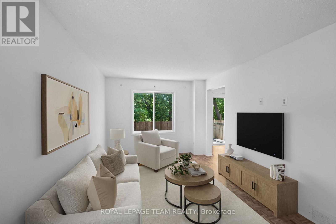
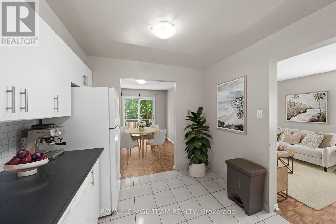
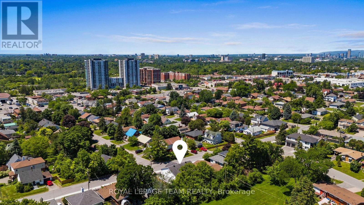
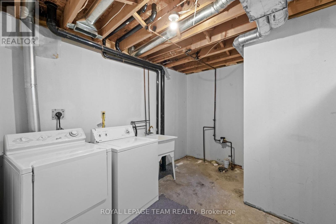
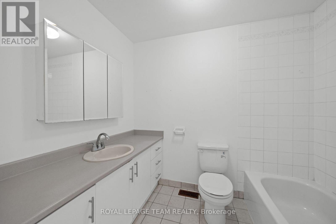
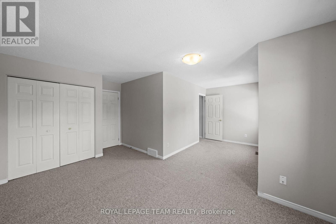
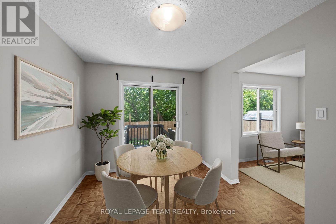
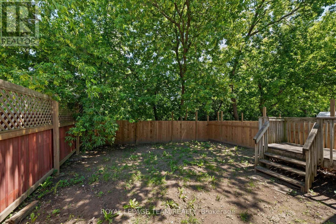
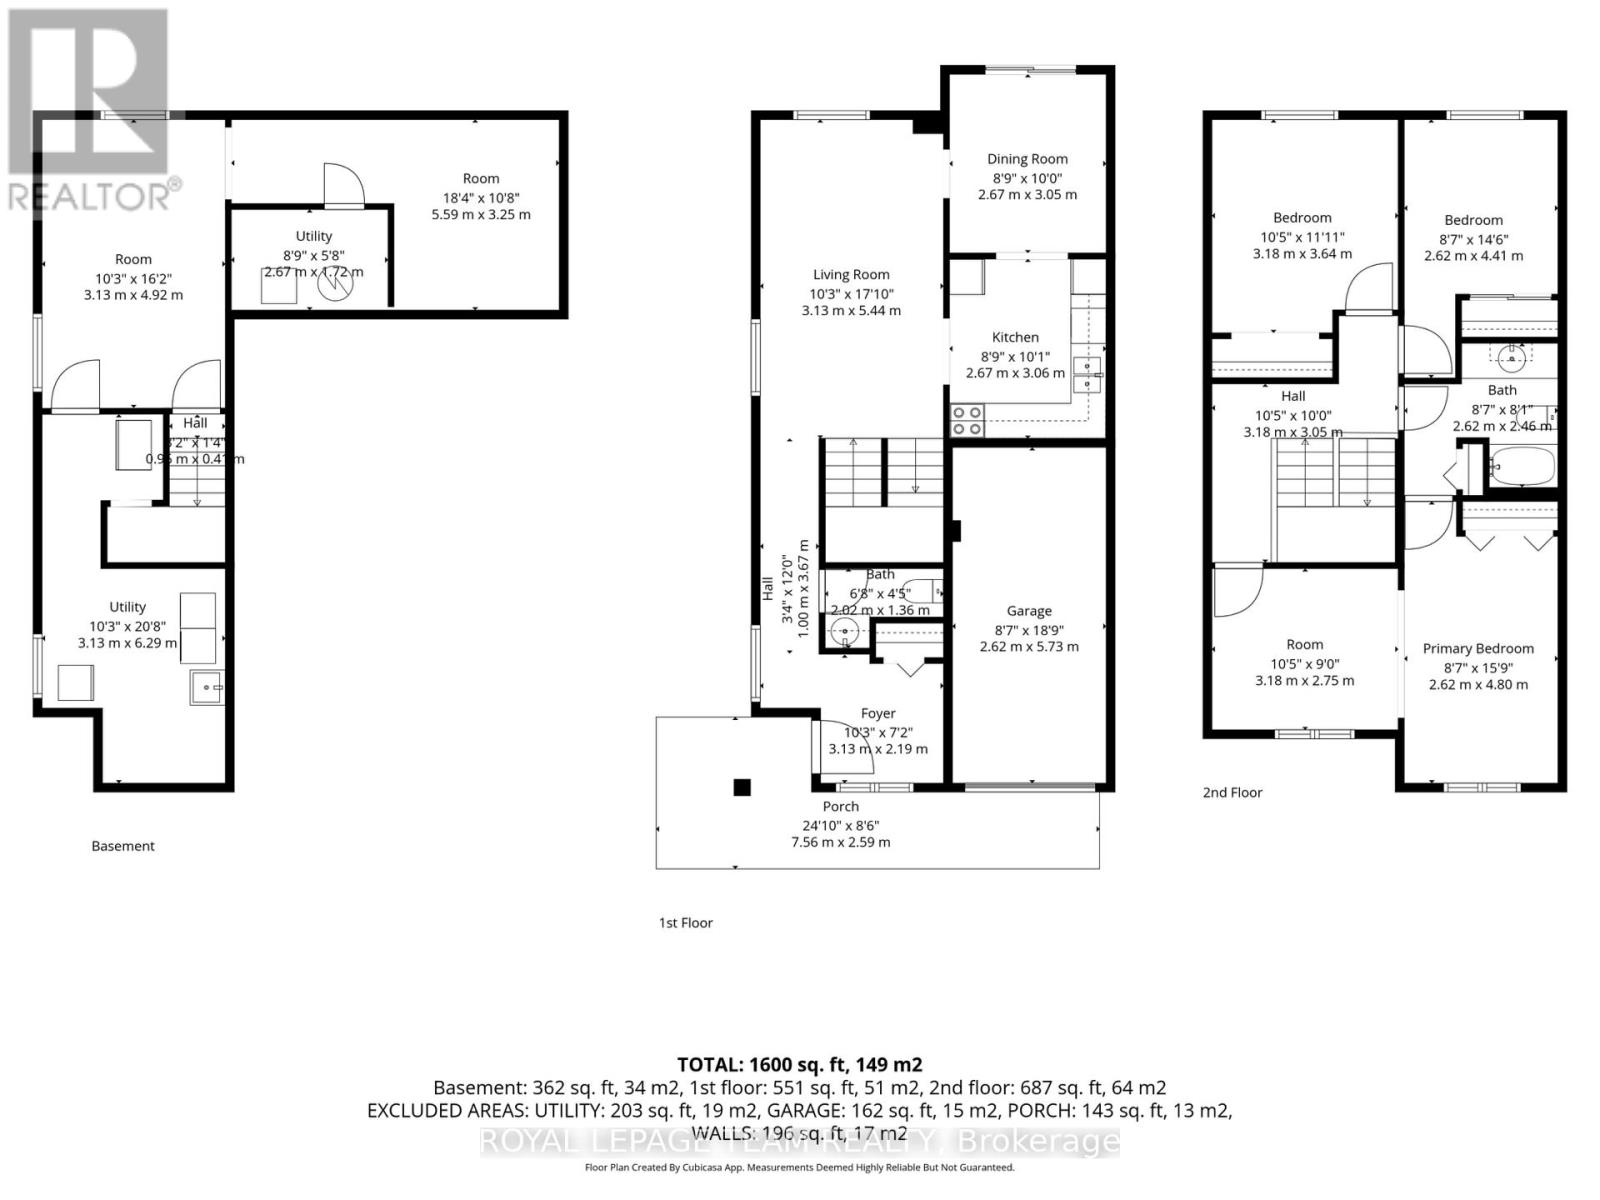
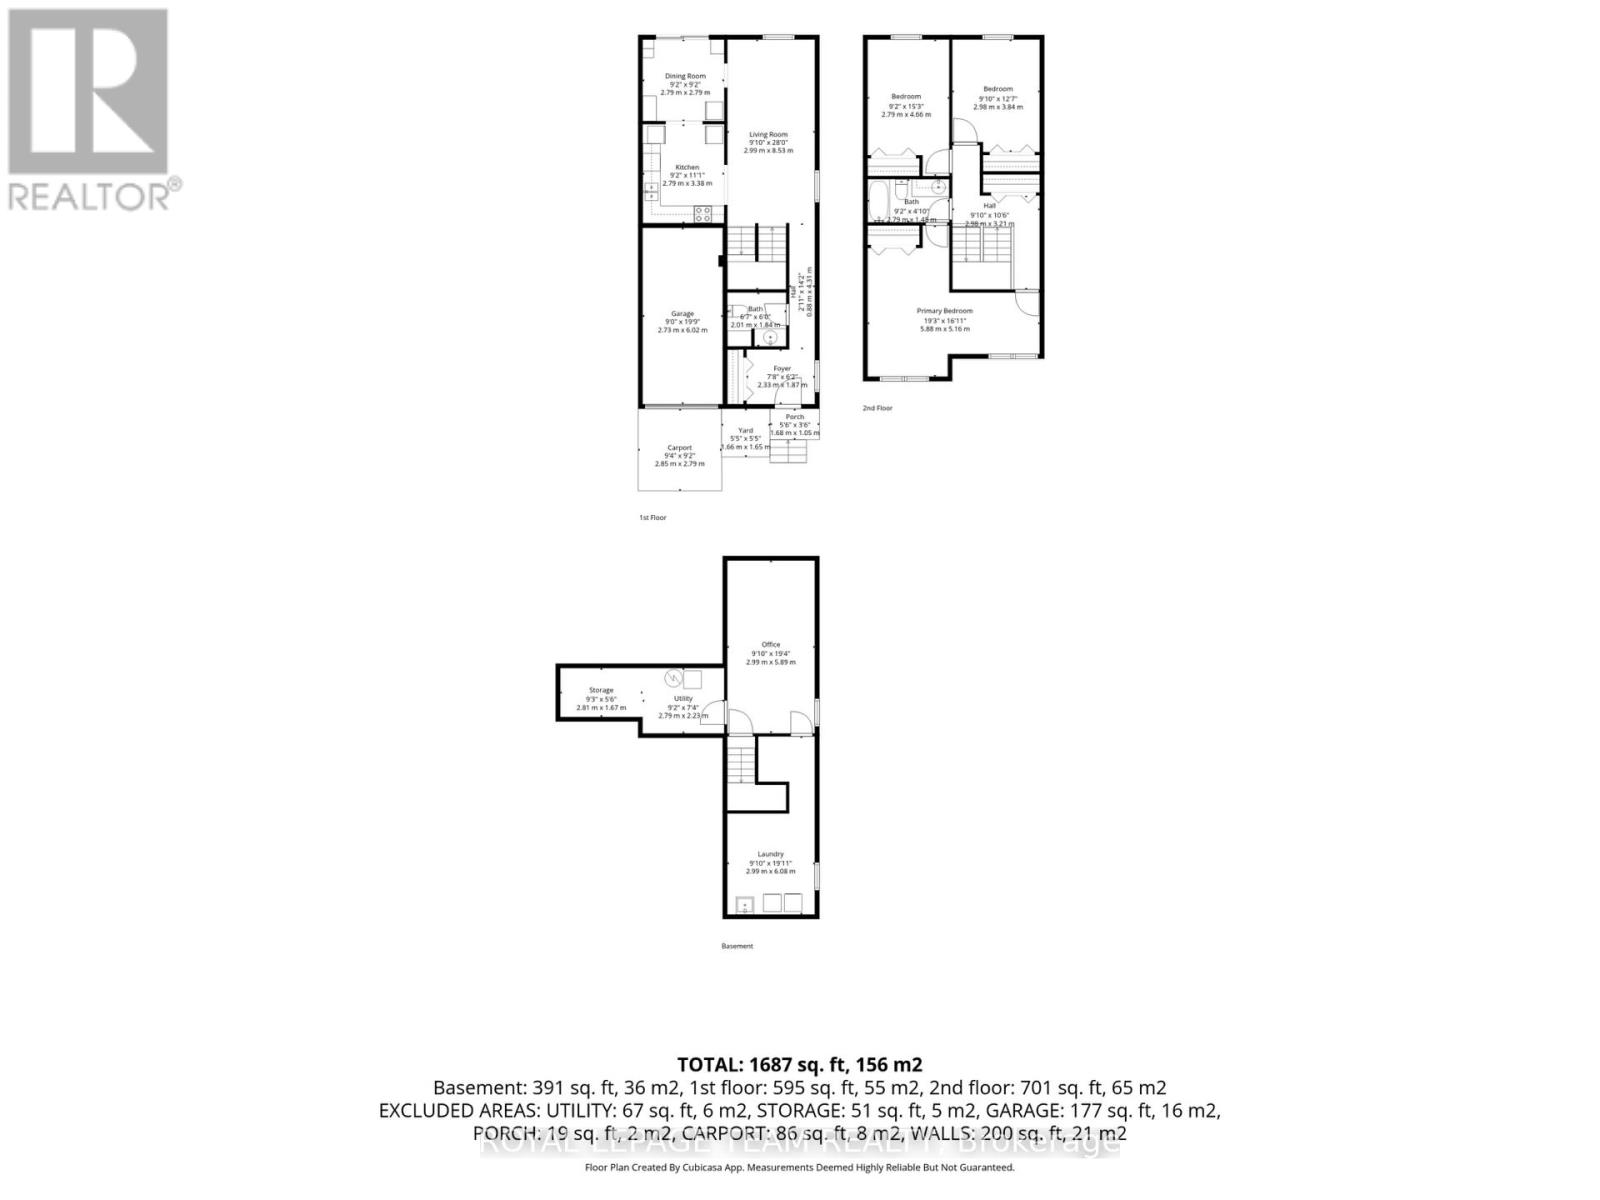
One address, so many ways to use it! Rare opportunity to own a side-by-side duplex in an exciting up-and-coming neighbourhood! Vacant side-by-side duplex, ready for multiple opportunities, use your imagination! Situated on a spacious lot in a centrally located area just minutes from the LRT, shopping, restaurants, schools and everyday amenities, this property offers exceptional flexibility for investors and owner-occupants alike. Live in one side and share the other with a family member. Each vacant unit features 3 generous bedrooms, 2 bathrooms, an attached private garage, ample driveway parking, and its own fully fenced backyard backing onto park space for added privacy. The utilities are all metered separately. With both units vacant, you have the rare advantage of setting your own rents from day one, renovating to maximize value, or moving into one side while generating income from the other. Inside, both homes offer welcoming front foyers with convenient closet space, main floor powder rooms, and spacious, functional living areas perfect for families or tenants. Patio doors lead directly to the private backyard oasis, creating an ideal indoor-outdoor lifestyle. Upstairs, each unit boasts an oversized primary bedroom with a comfortable sitting area and direct access to the full bathroom, while the second and third bedrooms are generously sized to accommodate double beds with ease. Surrounded by homes undergoing extensive renovations and new construction, this rapidly transforming neighbourhood continues to attract homeowners and investors alike, making this an outstanding opportunity to build long-term wealth in a location with tremendous upside. Whether you're looking to expand your investment portfolio, renovate for increased value, or enjoy the financial advantages of living in one unit while renting the other, this versatile property offers endless possibilities at exceptional value. Book your showing today! (id:64373)
Upcoming viewings
45.3685967
-75.6588877
1991 Banff Avenue, Ottawa, Ontario, K1V7X6
Loading WalkScore data...
Walk Score®
Transit Score®
Bike Score®
Walkability Snapshot
Understand how walkable, transit-friendly & bikeable this neighbourhood really is.
Scores are powered by Walk Score® and reflect access to daily essentials, transit and bike routes near this area.
🚶Walk Score®
🚊Transit Score
🚲Bike Score
Liveability scores for this neighbourhood
Powered by Walk Score®
Use these scores as a quick guide only. Check local transit, bike paths
and walk routes to plan your day-to-day life.
Google Maps
Explore the exact location, nearby amenities, and community vibe.
Listing Details
Last updated:
2026-10-13
Key facts
Price
$925,000
Ownership
Freehold
Property type
Single Family
Bedrooms
6
Bathrooms
4
Stories
2
Interior size
2500 - 3000 sqft
Parking options
Attached Garage, Garage
Total spaces
6
Interior & features
Cooling
Central air conditioning
Heating
Forced air
Heating fuel
Natural gas
Basement
N/A (Partially finished)
Appliances
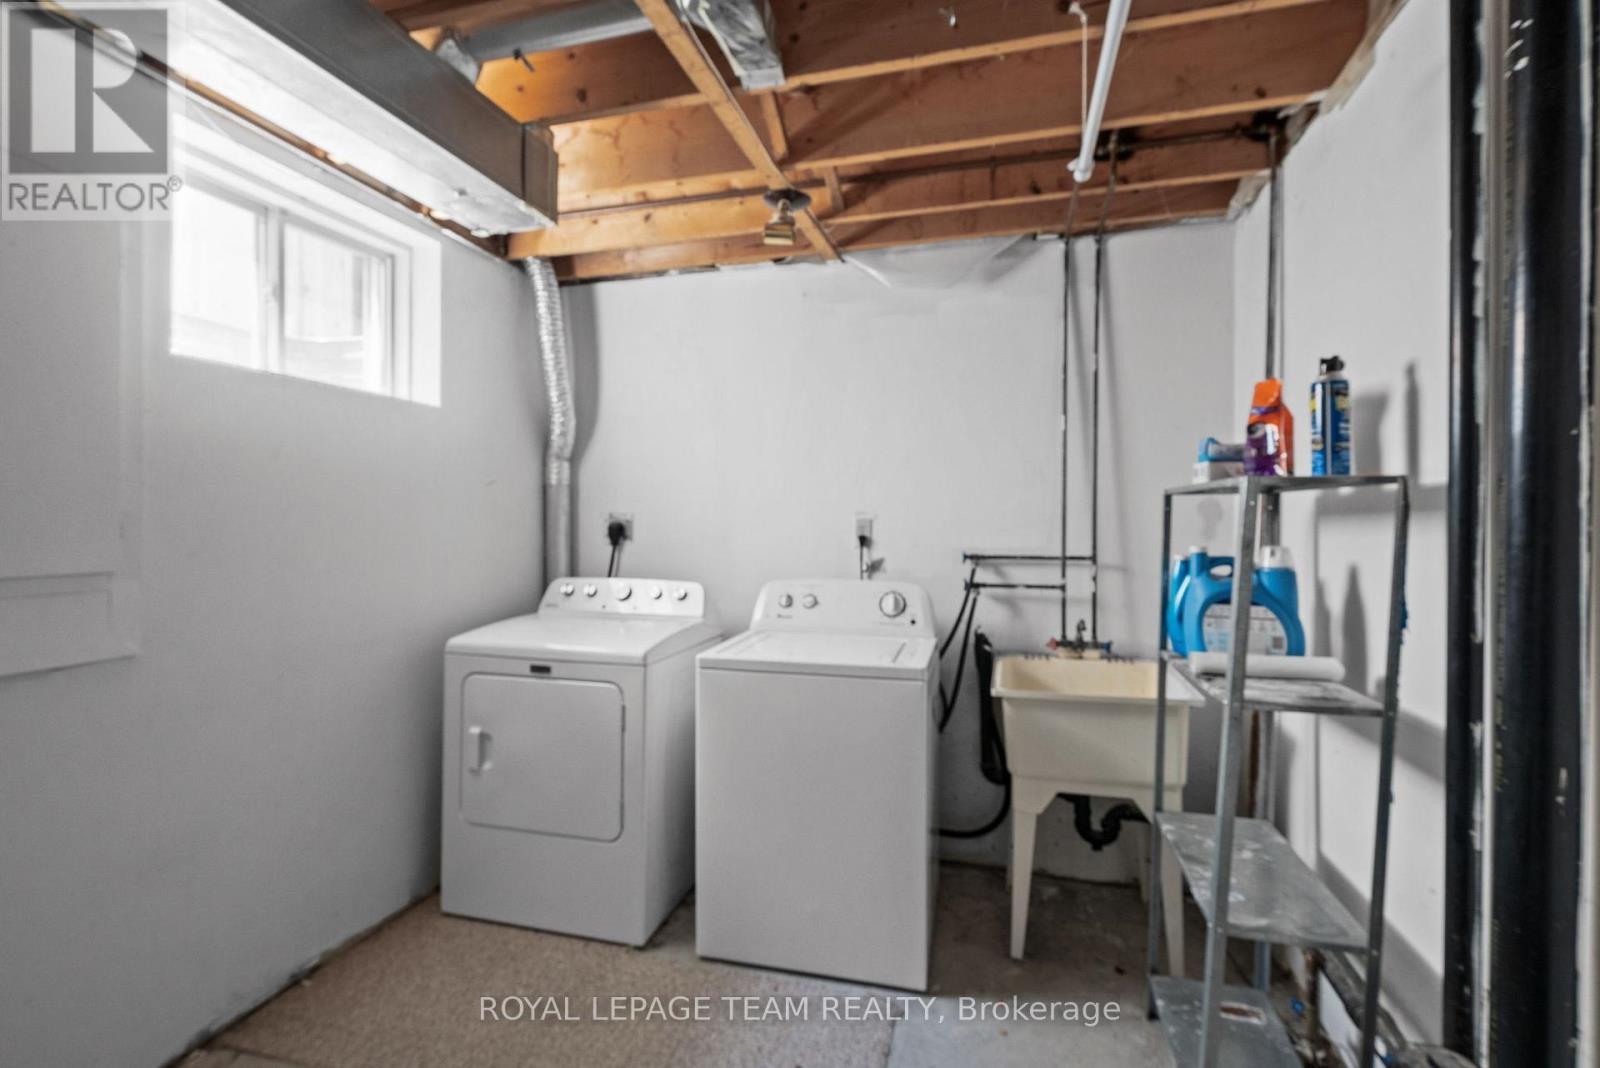
Dishwasher, Dryer, Hood Fan, Two stoves, Two Washers, Two Refrigerators
Fireplace
False
Exterior finish
Brick, Vinyl siding
Lot, amenities & extras
Lot size
50.5 x 87.8 FT
Water
Municipal water
Sewer
Sanitary sewer
Mortgage Calculator
$500,000
$100,000
$5,000,000
Adjust the total amount you plan to borrow.
5%
1%
15%
25 years
10 years
40 years
Monthly Payment
$0
This is an approximate monthly payment based on your inputs.
Total Interest Paid
$0
Add this listing to your favourite
Shortlist it to compare later & get quick access from your account.

Comparables
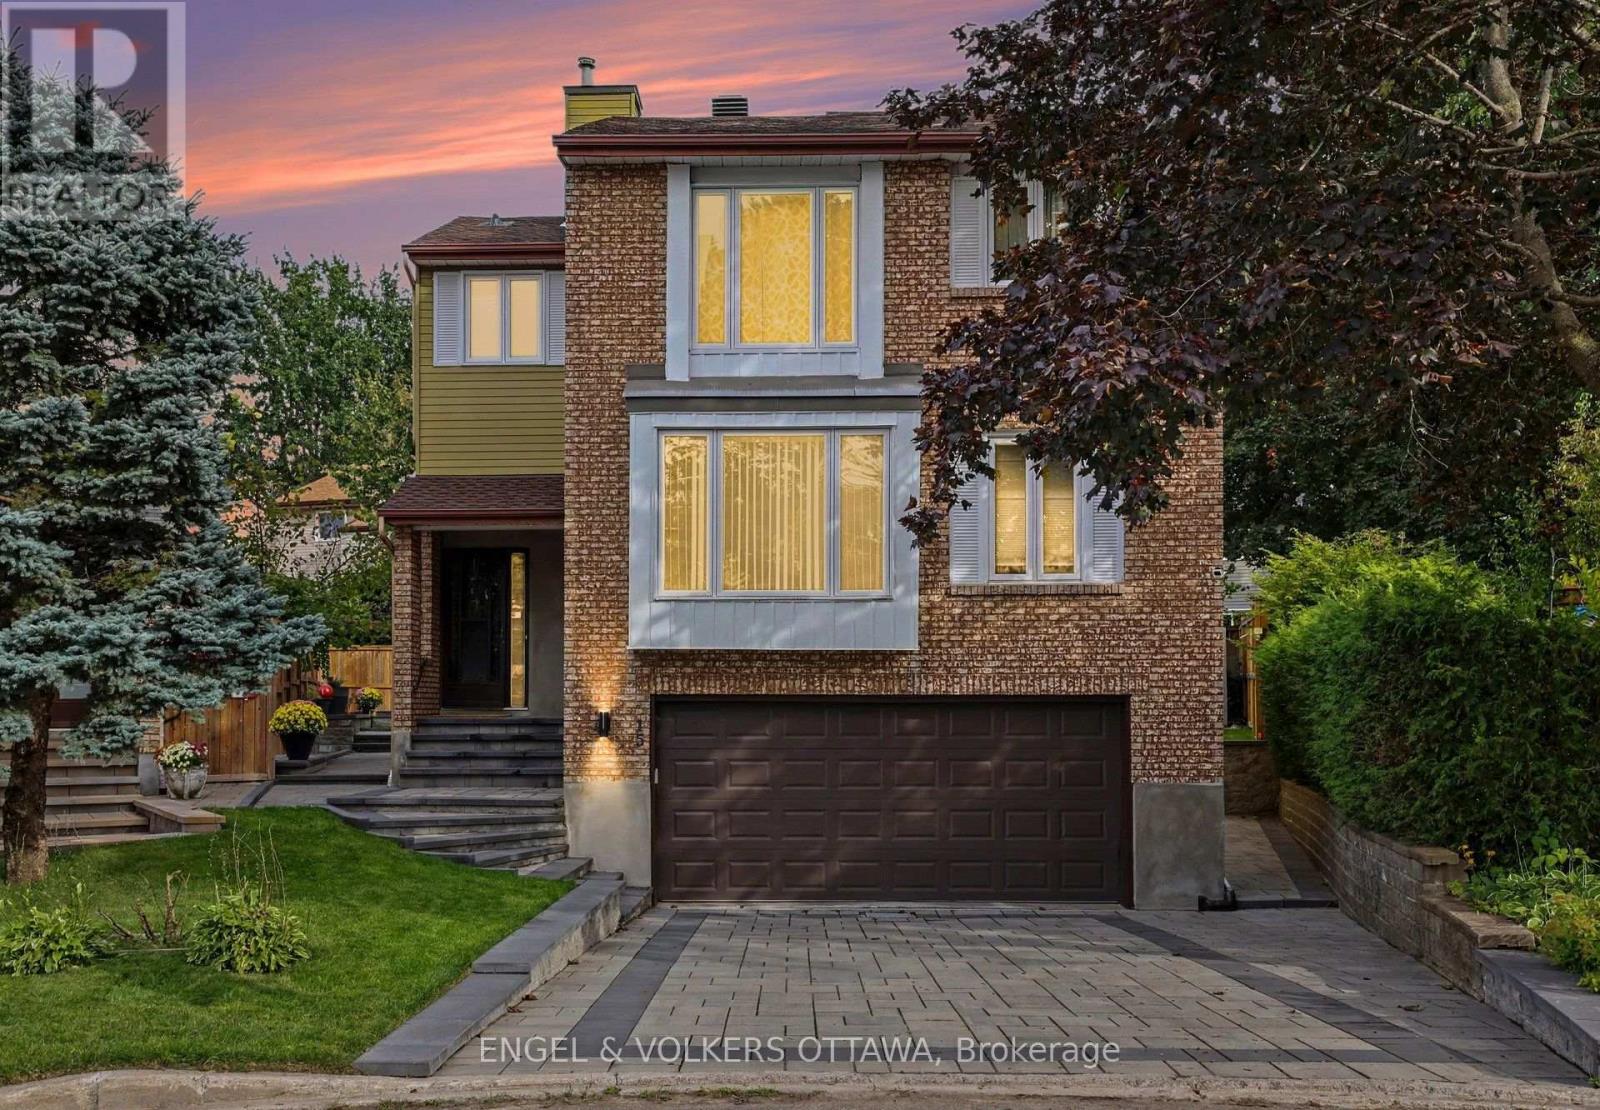
For sale
4802 - Hunt Club Woods
$923,000
15 Archer Square, Ottawa, Ontario
House in 4802 - Hunt Club Woods
3
Beds
Beds
3
Baths
Baths
2000 - 2500 sqft
Sq Ft
Sq Ft
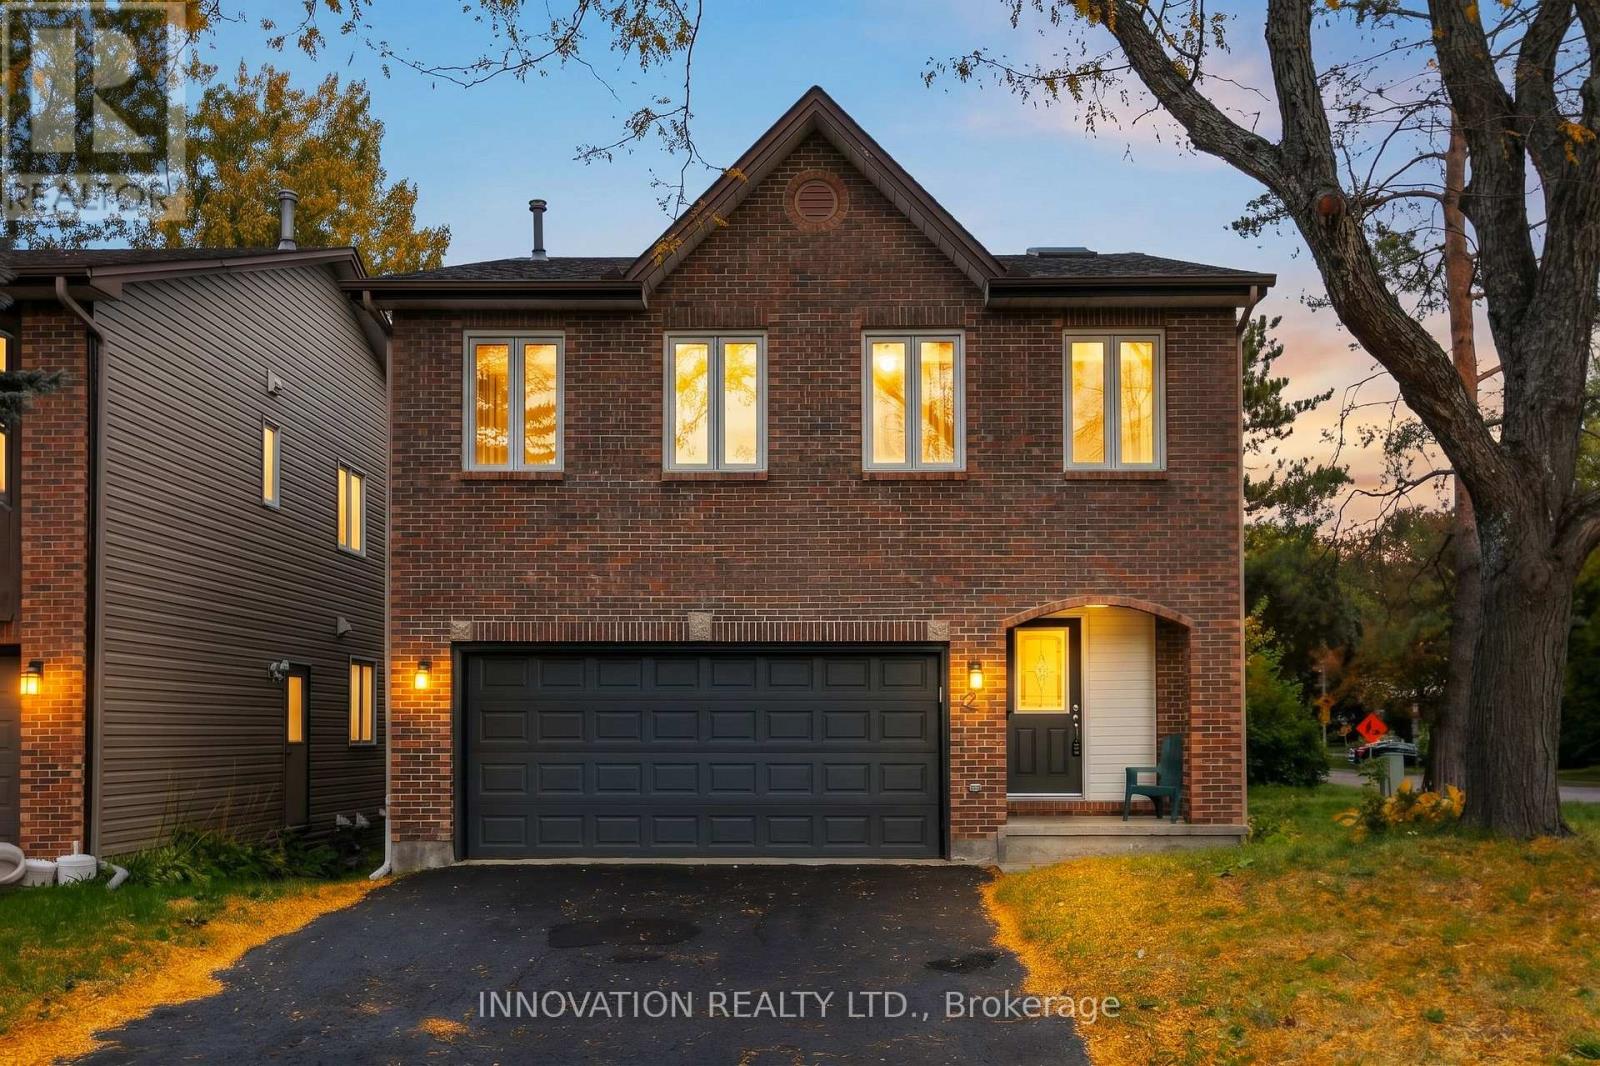
For sale
4802 - Hunt Club Woods
$939,000
2 Hackett Street, Ottawa, Ontario
House in 4802 - Hunt Club Woods
4
Beds
Beds
4
Baths
Baths
2000 - 2500 sqft
Sq Ft
Sq Ft
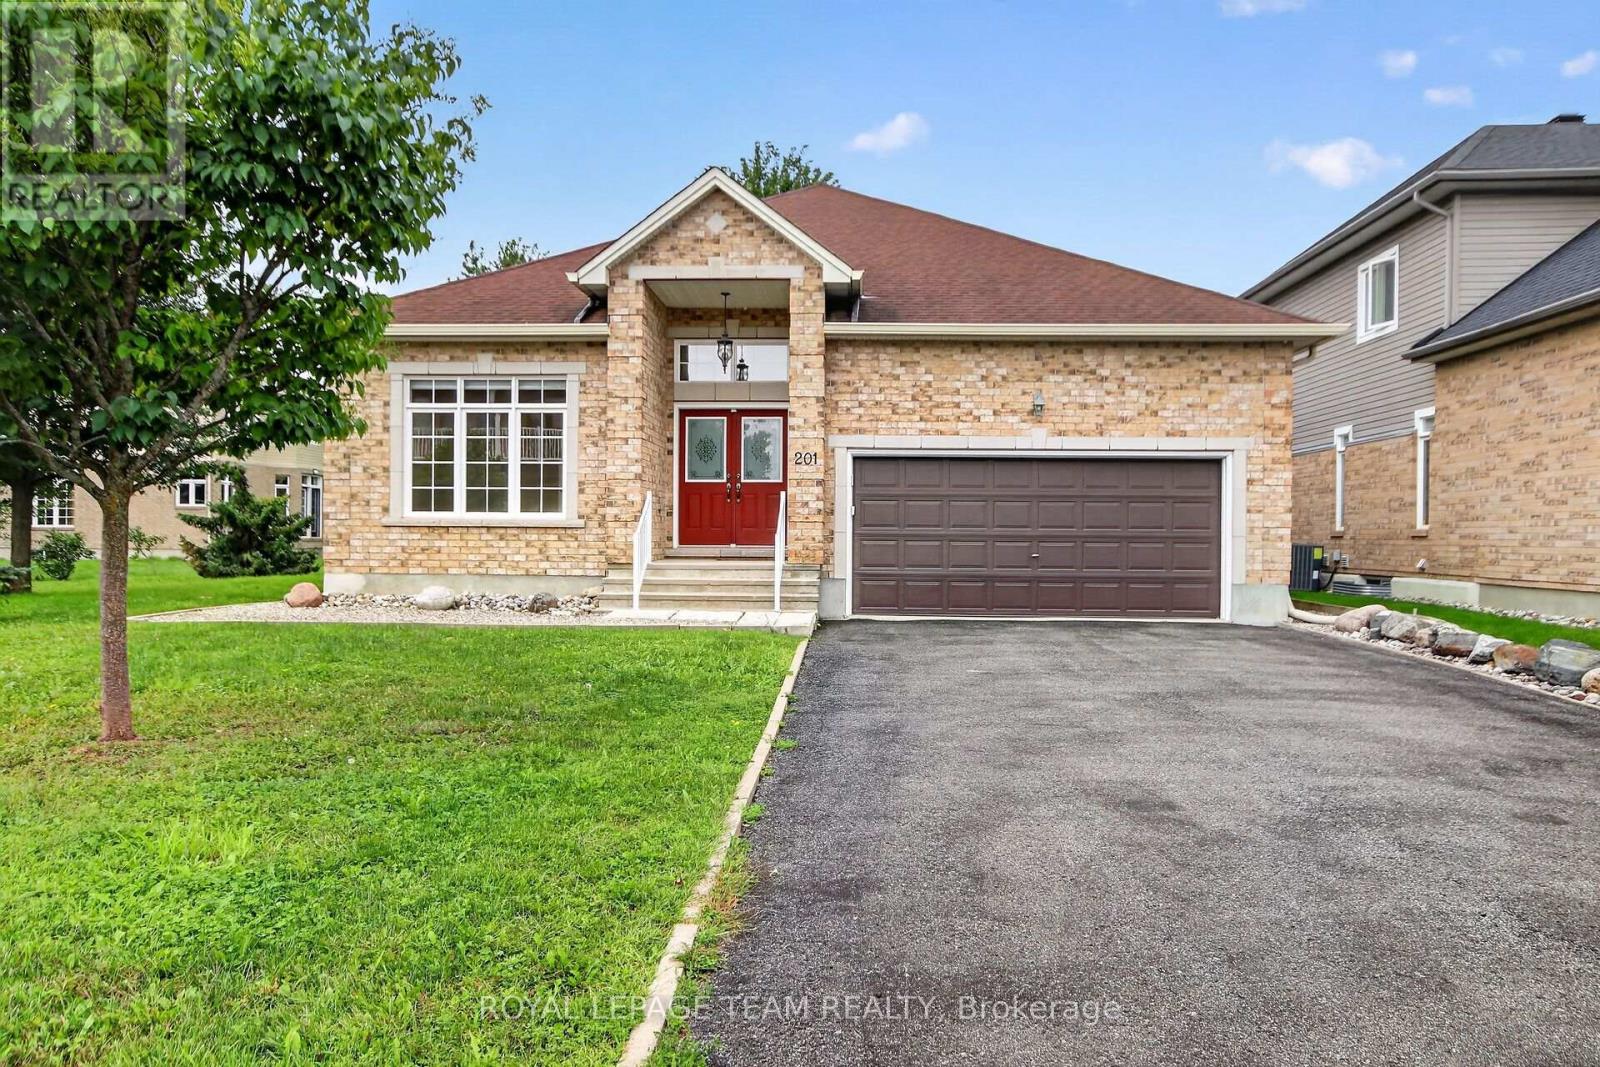
For sale
2602 - Riverside South/Gloucester Glen
$949,900
201 Trailgate Street, Ottawa, Ontario
House in 2602 - Riverside South/Gloucester Glen
3
Beds
Beds
3
Baths
Baths
2000 - 2500 sqft
Sq Ft
Sq Ft
For sale
2602 - Riverside South/Gloucester Glen
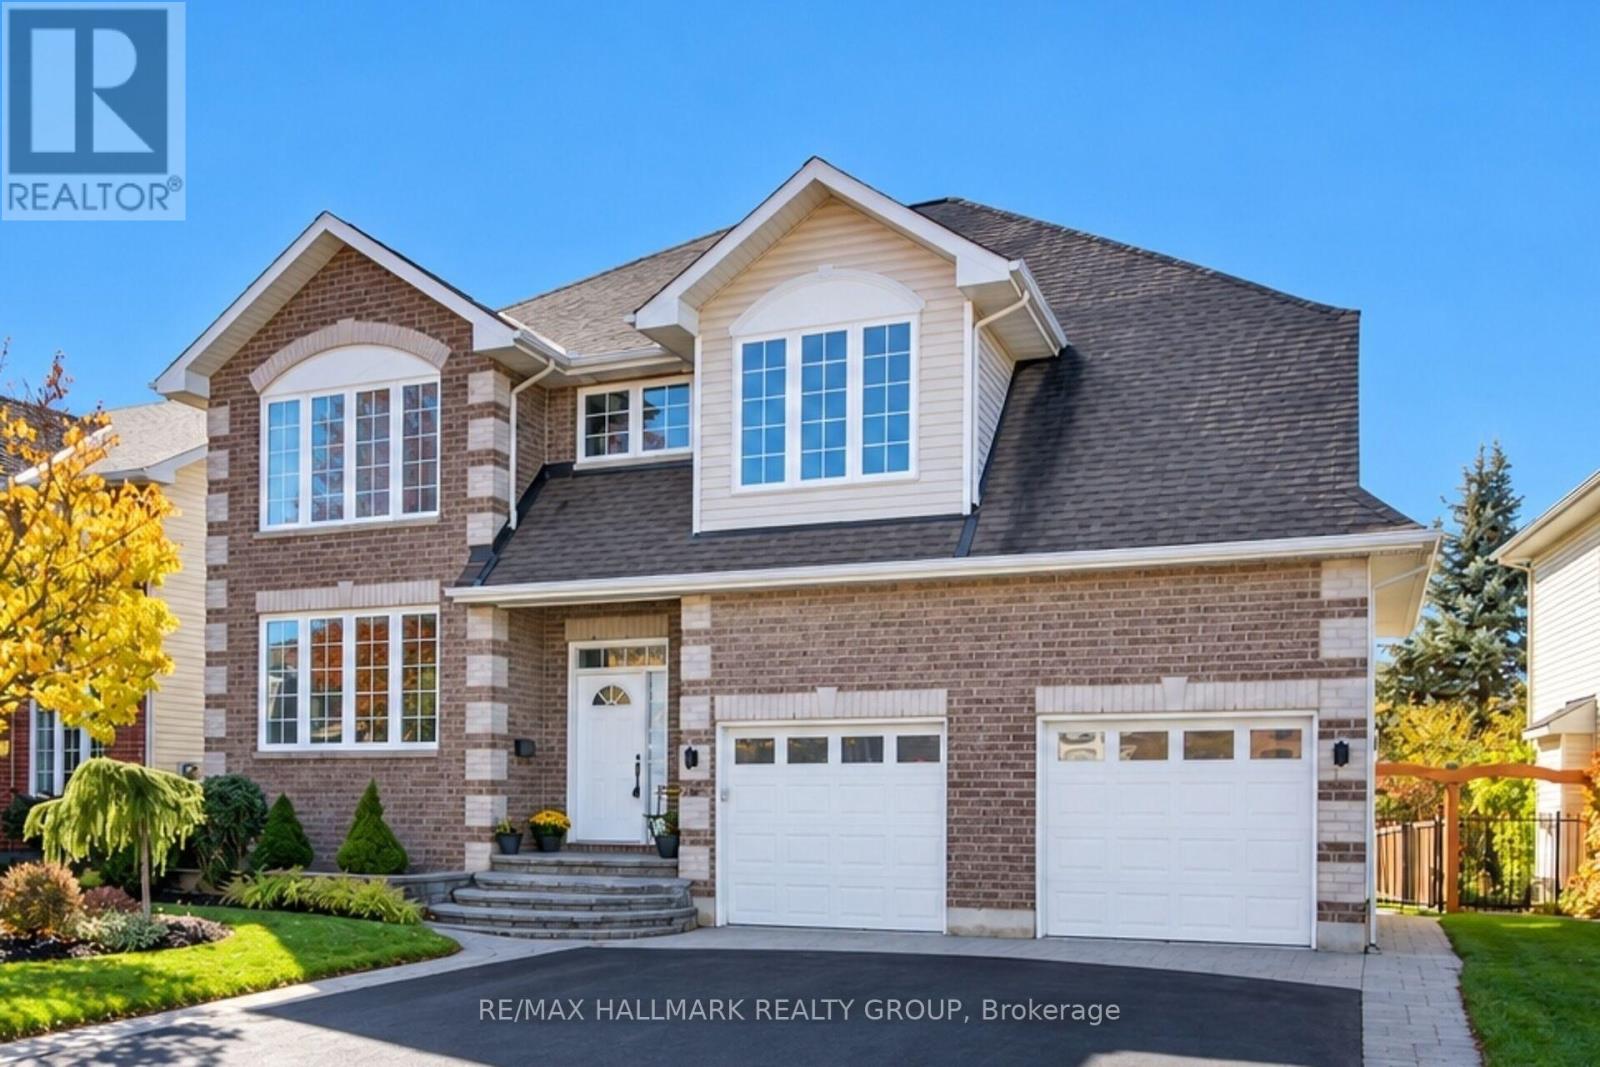
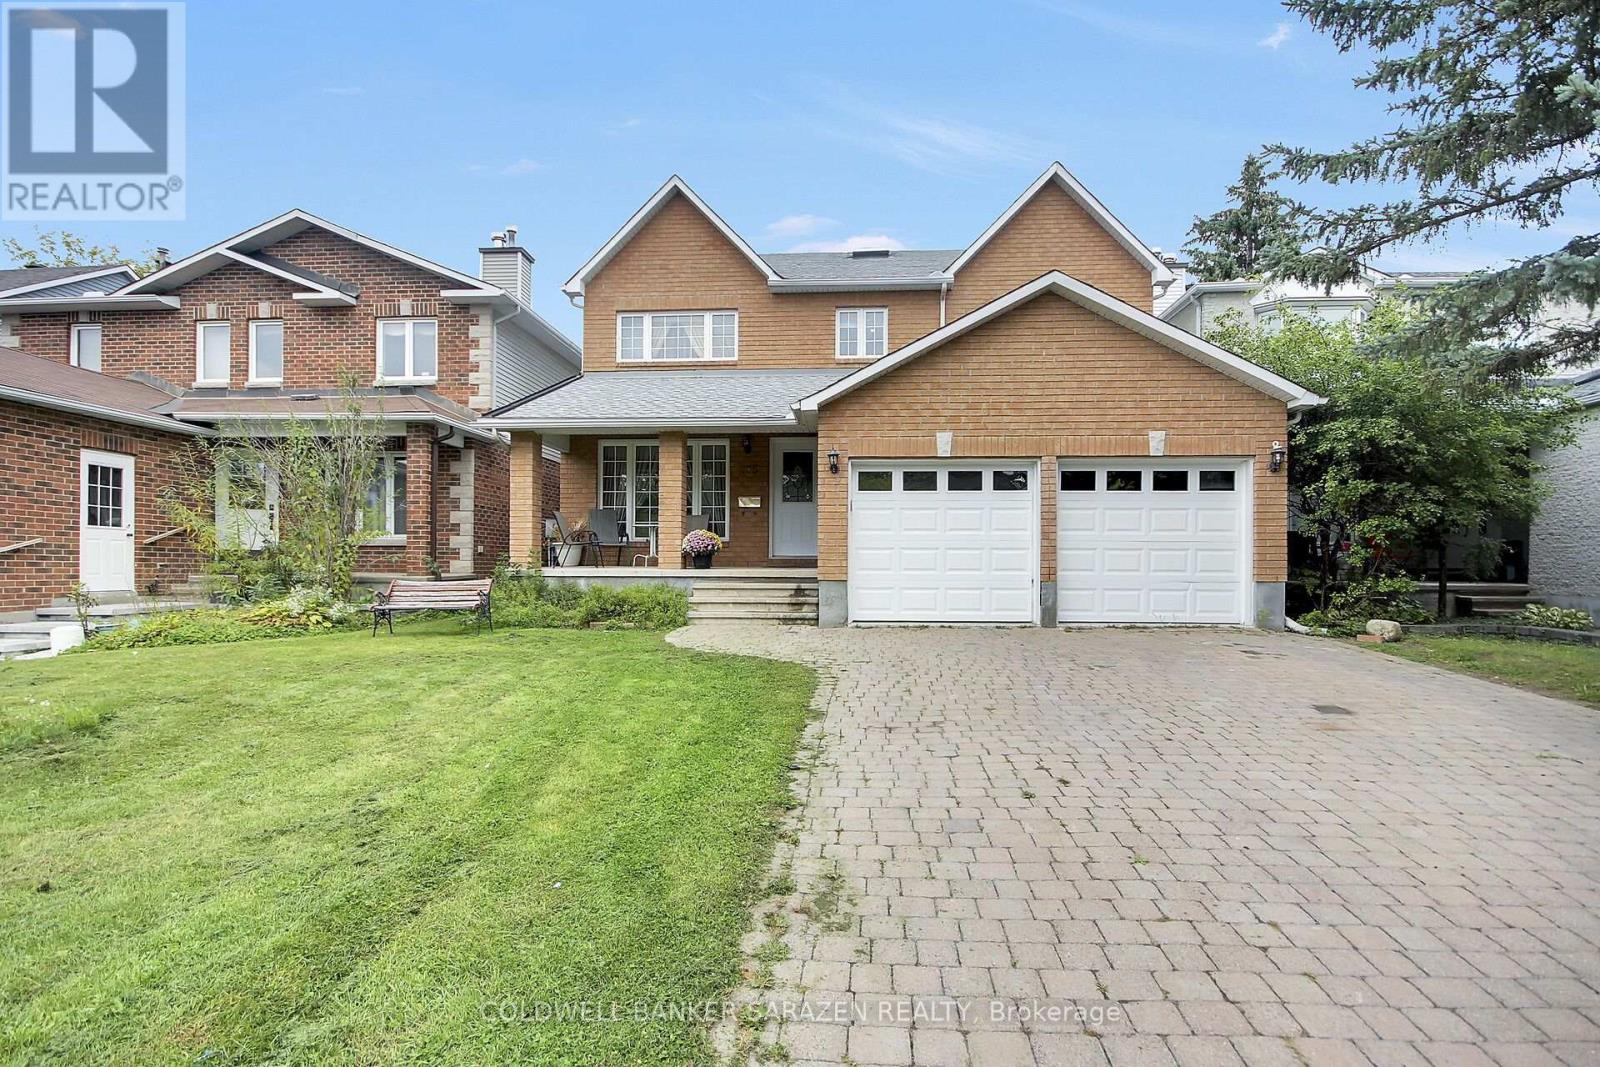
$949,900
721 Mud Creek Crescent, Ottawa, Ontario
House in 2602 - Riverside South/Gloucester Glen
6
Beds
Beds
4
Baths
Baths
2500 - 3000 sqft
Sq Ft
Sq Ft
For sale
4803 - Hunt Club/Western Community
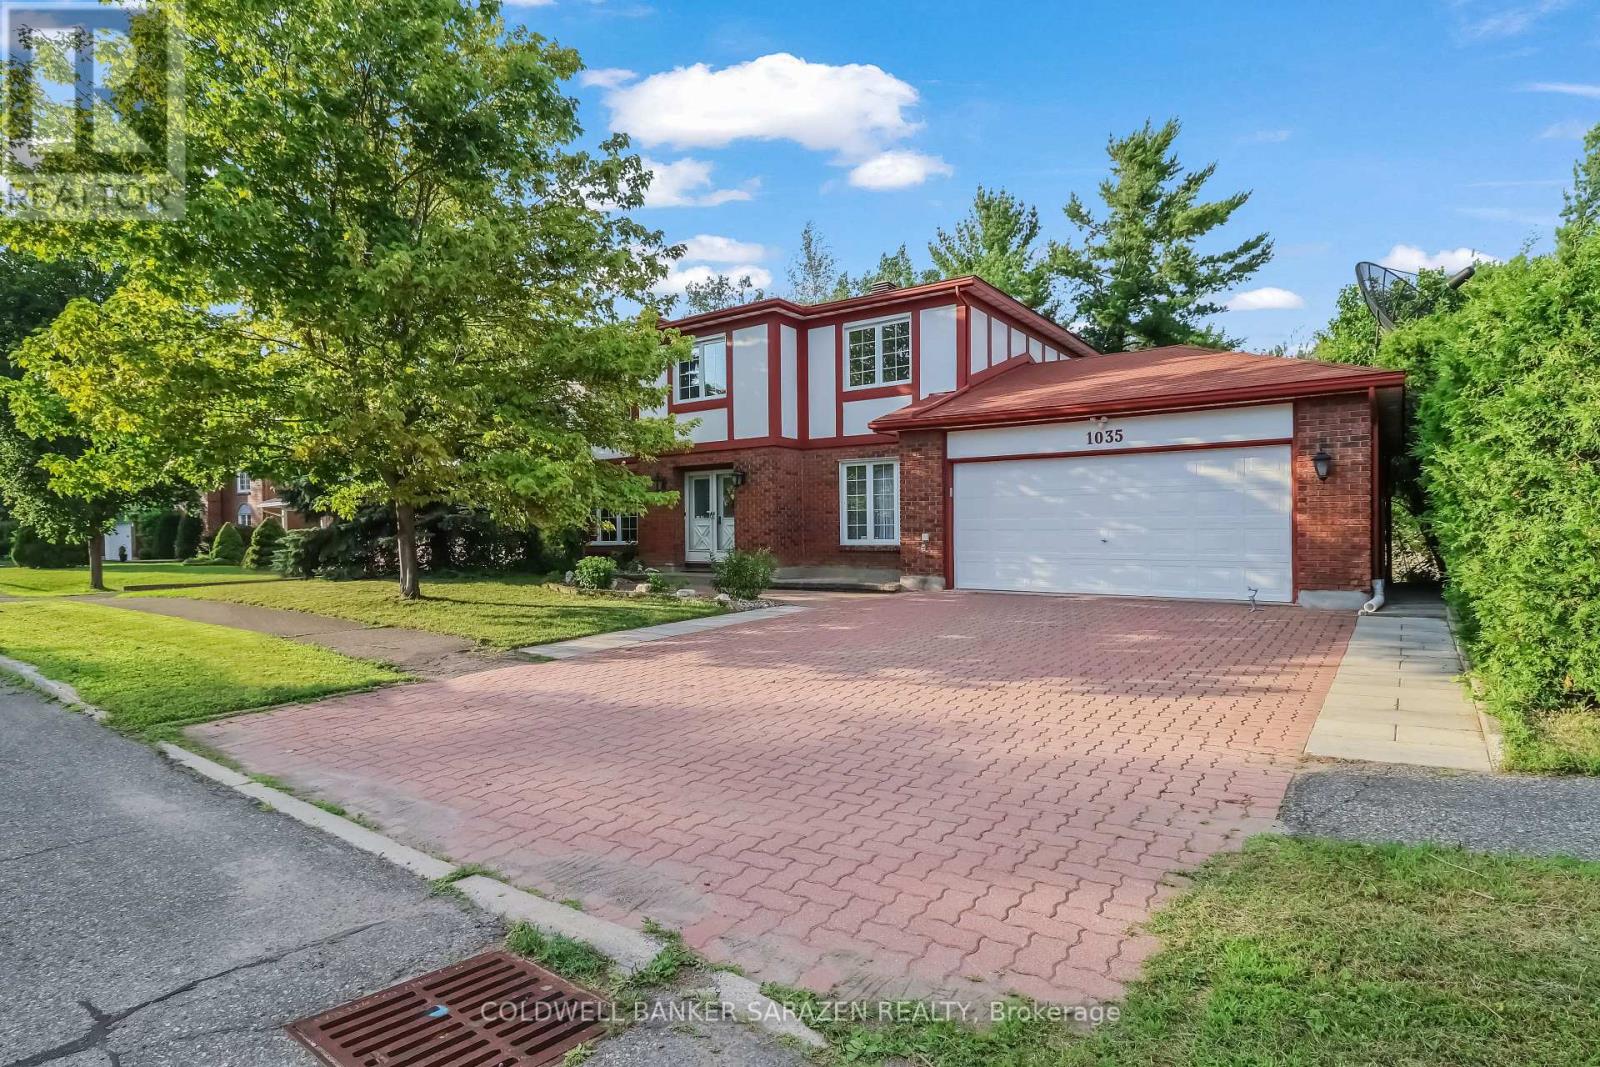
$899,999
1035 Plante Drive, Ottawa, Ontario
House in 4803 - Hunt Club/Western Community
4
Beds
Beds
3
Baths
Baths
2000 - 2500 sqft
Sq Ft
Sq Ft
For sale
2602 - Riverside South/Gloucester Glen
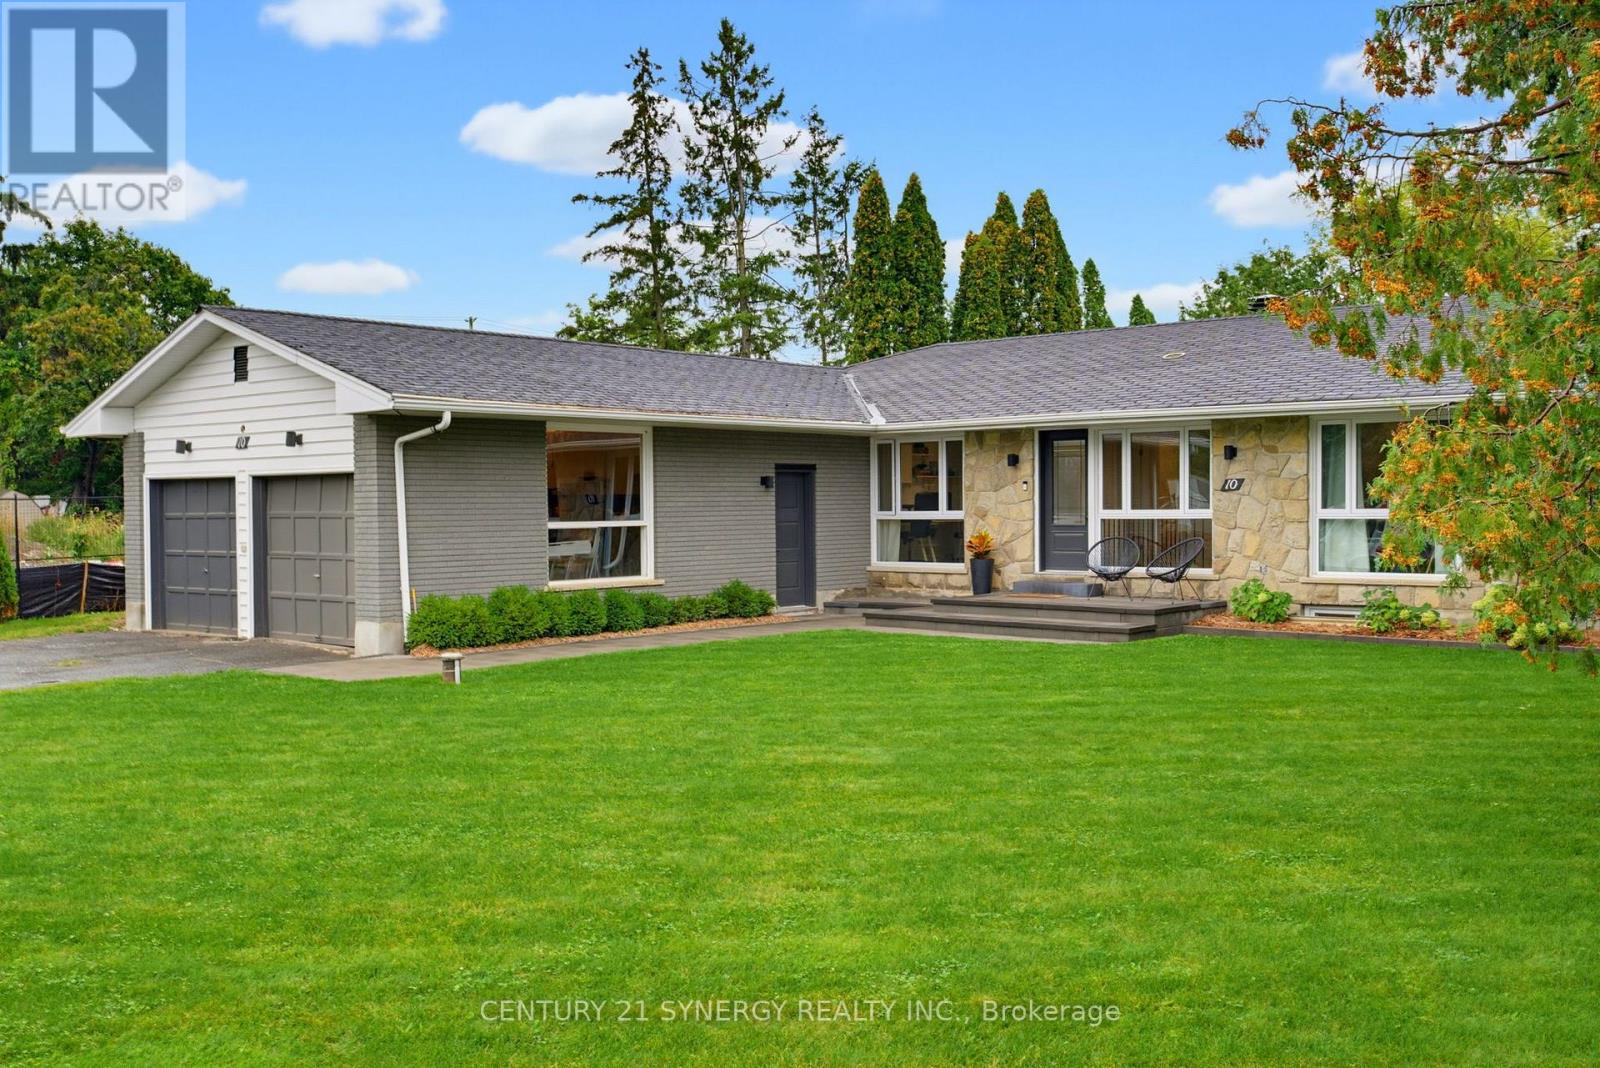
$899,900
10 Honey Gables Drive, Ottawa, Ontario
House in 2602 - Riverside South/Gloucester Glen
5
Beds
Beds
2
Baths
Baths
1500 - 2000 sqft
Sq Ft
Sq Ft
For sale
4805 - Hunt Club
$899,000
185 Twyford Street, Ottawa, Ontario
House in 4805 - Hunt Club
4
Beds
Beds
3
Baths
Baths
2500 - 3000 sqft
Sq Ft
Sq Ft
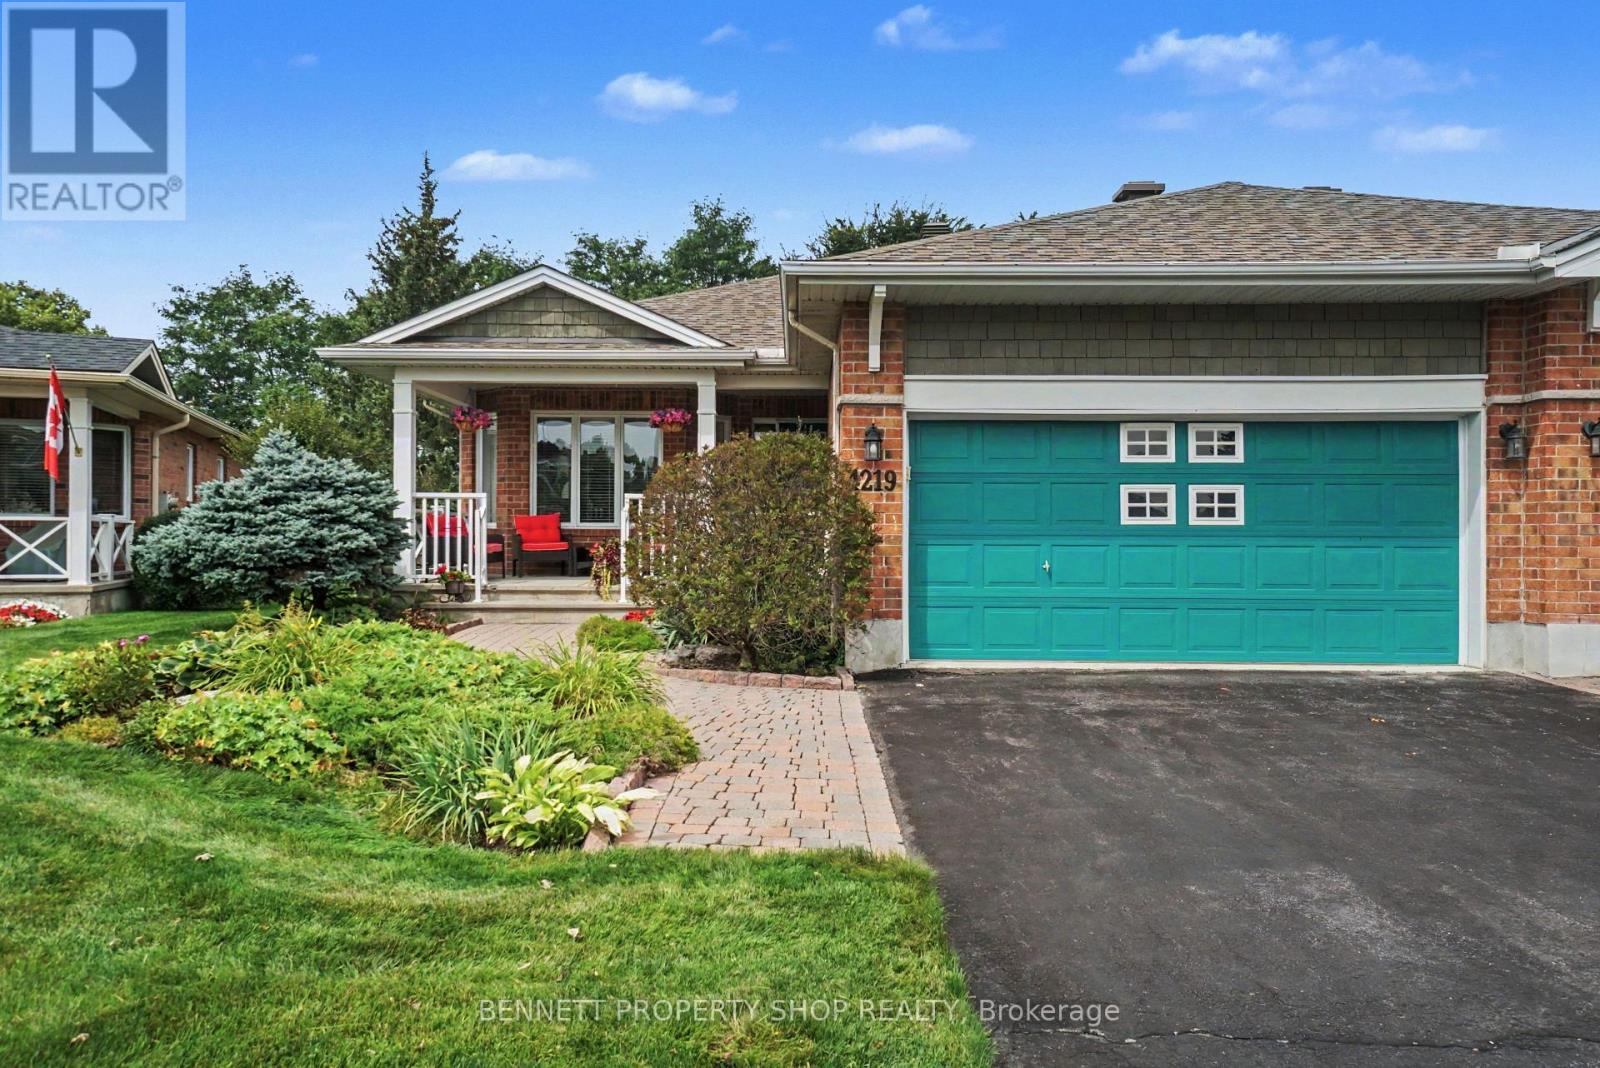
For sale
2602 - Riverside South/Gloucester Glen
$875,000
4219 Green Gables Lane, Ottawa, Ontario
House in 2602 - Riverside South/Gloucester Glen
3
Beds
Beds
3
Baths
Baths
1500 - 2000 sqft
Sq Ft
Sq Ft
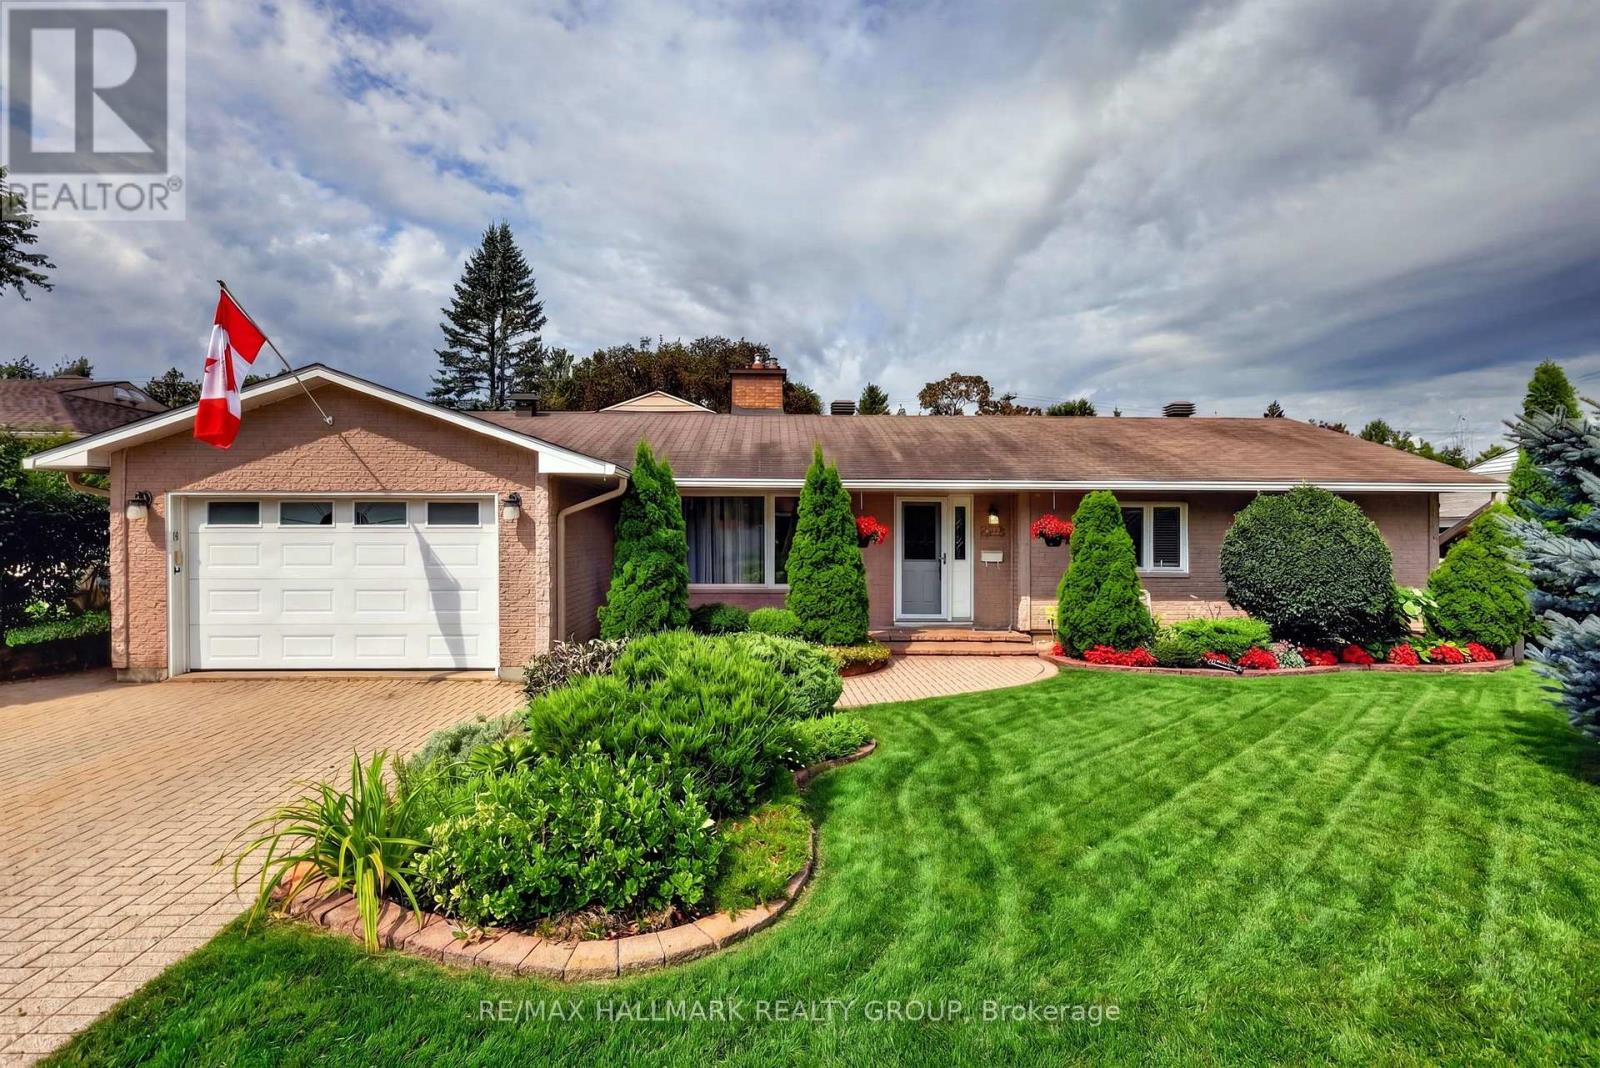
For sale
4605 - Riverside Park
$975,000
2692 Colman Street, Ottawa, Ontario
House in 4605 - Riverside Park
4
Beds
Beds
3
Baths
Baths
1500 - 2000 sqft
Sq Ft
Sq Ft
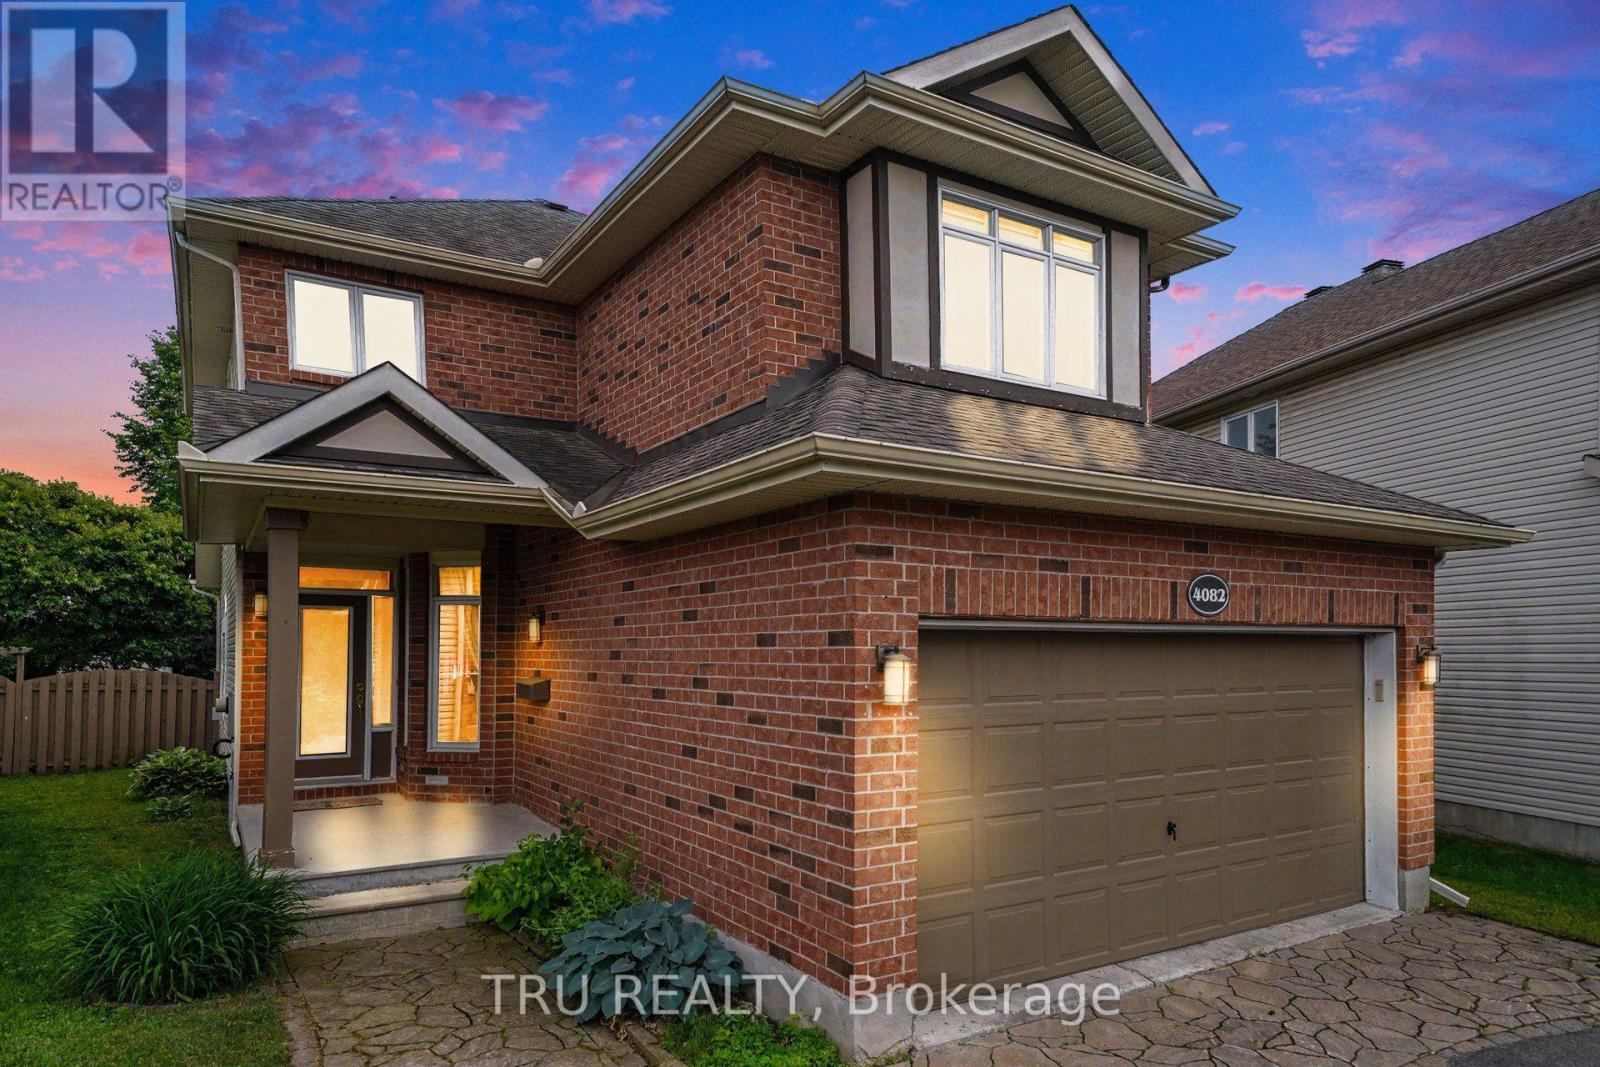
For sale
2602 - Riverside South/Gloucester Glen
$869,000
4082 Otter Tail Crescent, Ottawa, Ontario
House in 2602 - Riverside South/Gloucester Glen
3
Beds
Beds
3
Baths
Baths
1500 - 2000 sqft
Sq Ft
Sq Ft
Ready to a home?
Contact a REALTOR® today!
