

34 Church Street
Westport,
Ontario
K0G1X0
34 Church Street
Westport,
Ontario
K0G1X0
Add this listing to your favourite
Shortlist it to compare later & get quick access from your account.


$689,000
Property overview
Building Type
House
Property Type
Single Family
Bedrooms
5
Bathrooms
4
Year Built
Neighbourhood
815 - Westport
Status
For sale
Highlights
815 - Westport
House
For sale
Listing description
Discover this Single Family
34 Church Street,
Westport
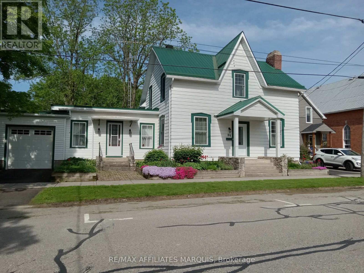
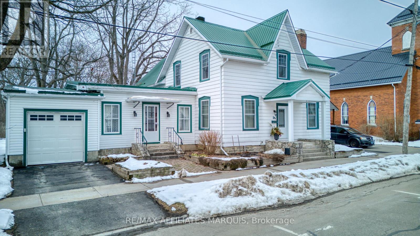
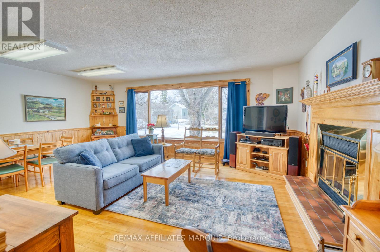
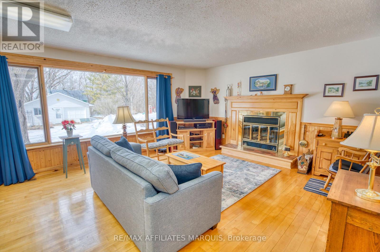
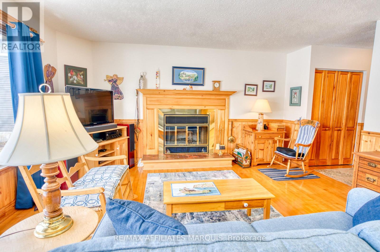
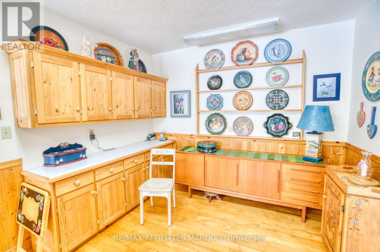
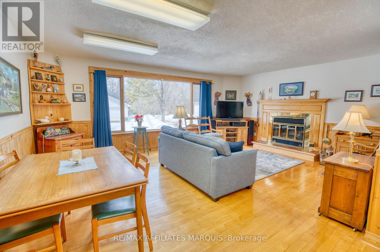
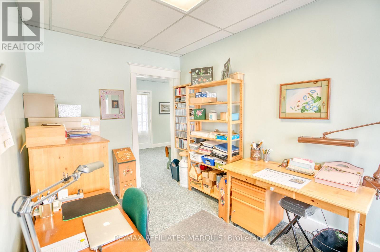
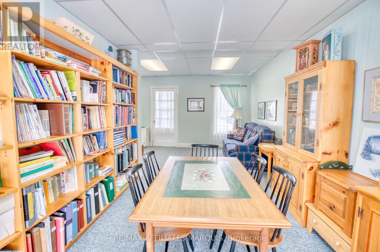
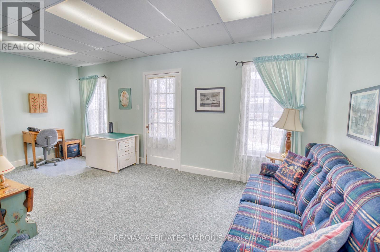
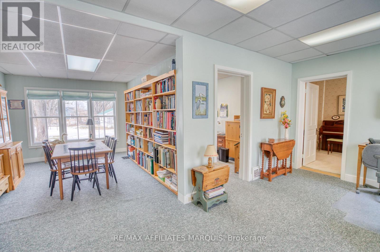
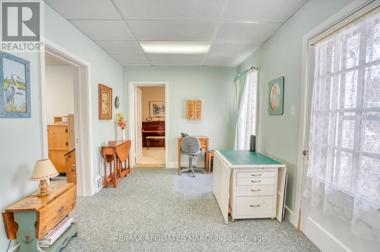
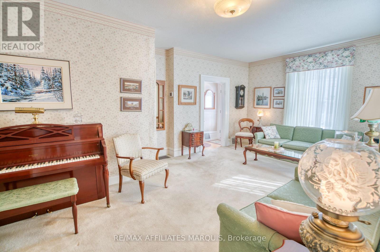
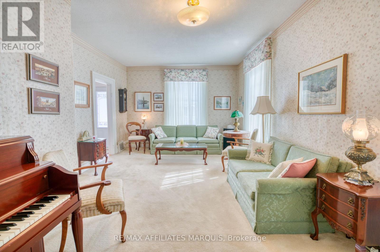
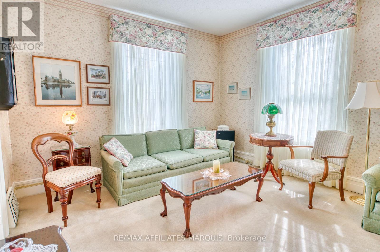
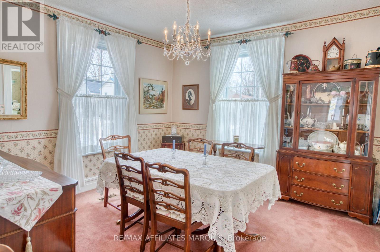
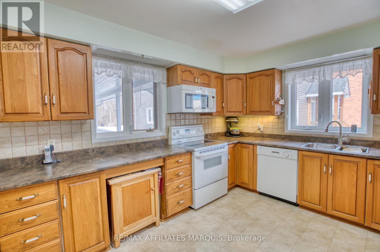
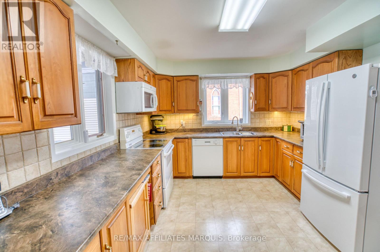
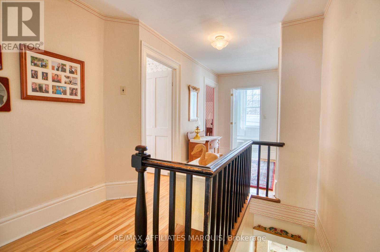
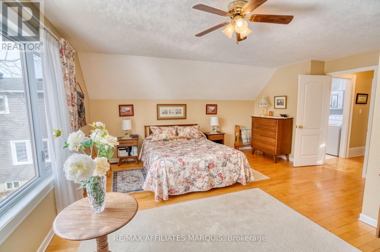
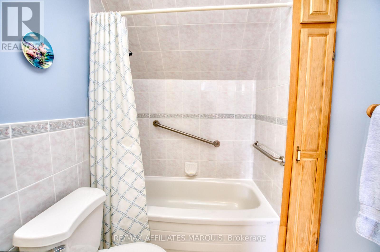
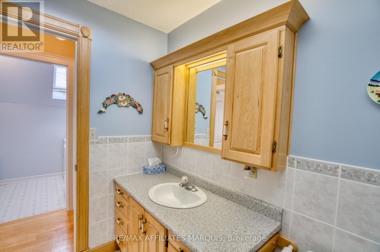
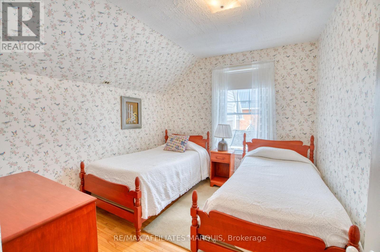
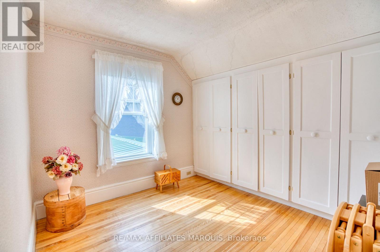
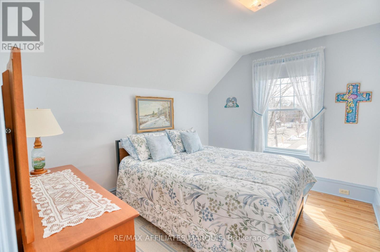
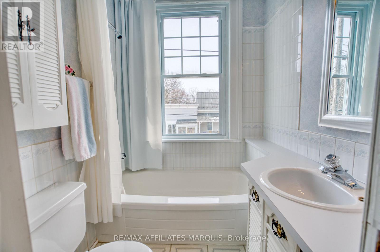
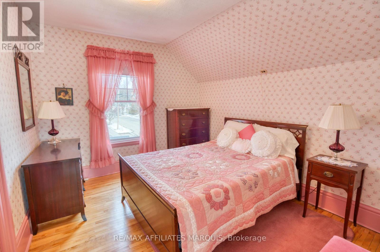
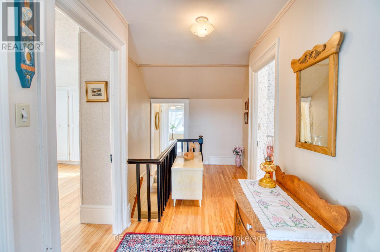
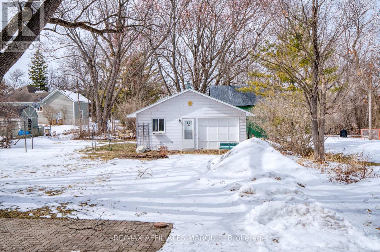
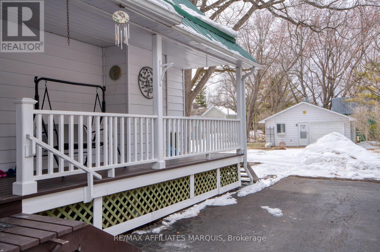
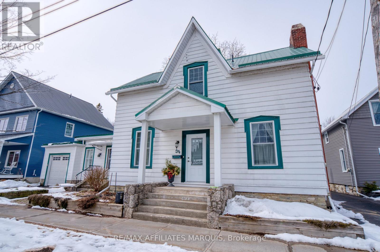
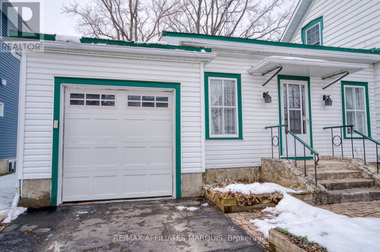
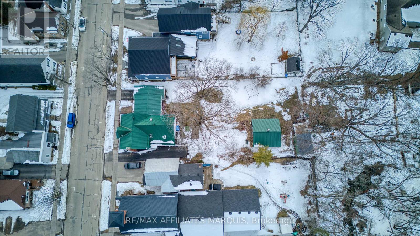
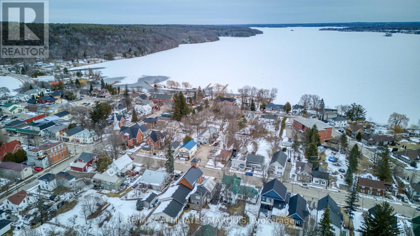
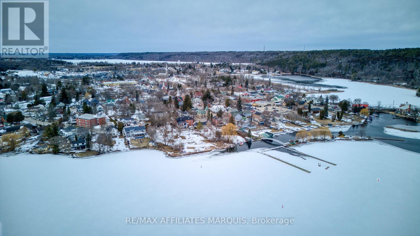
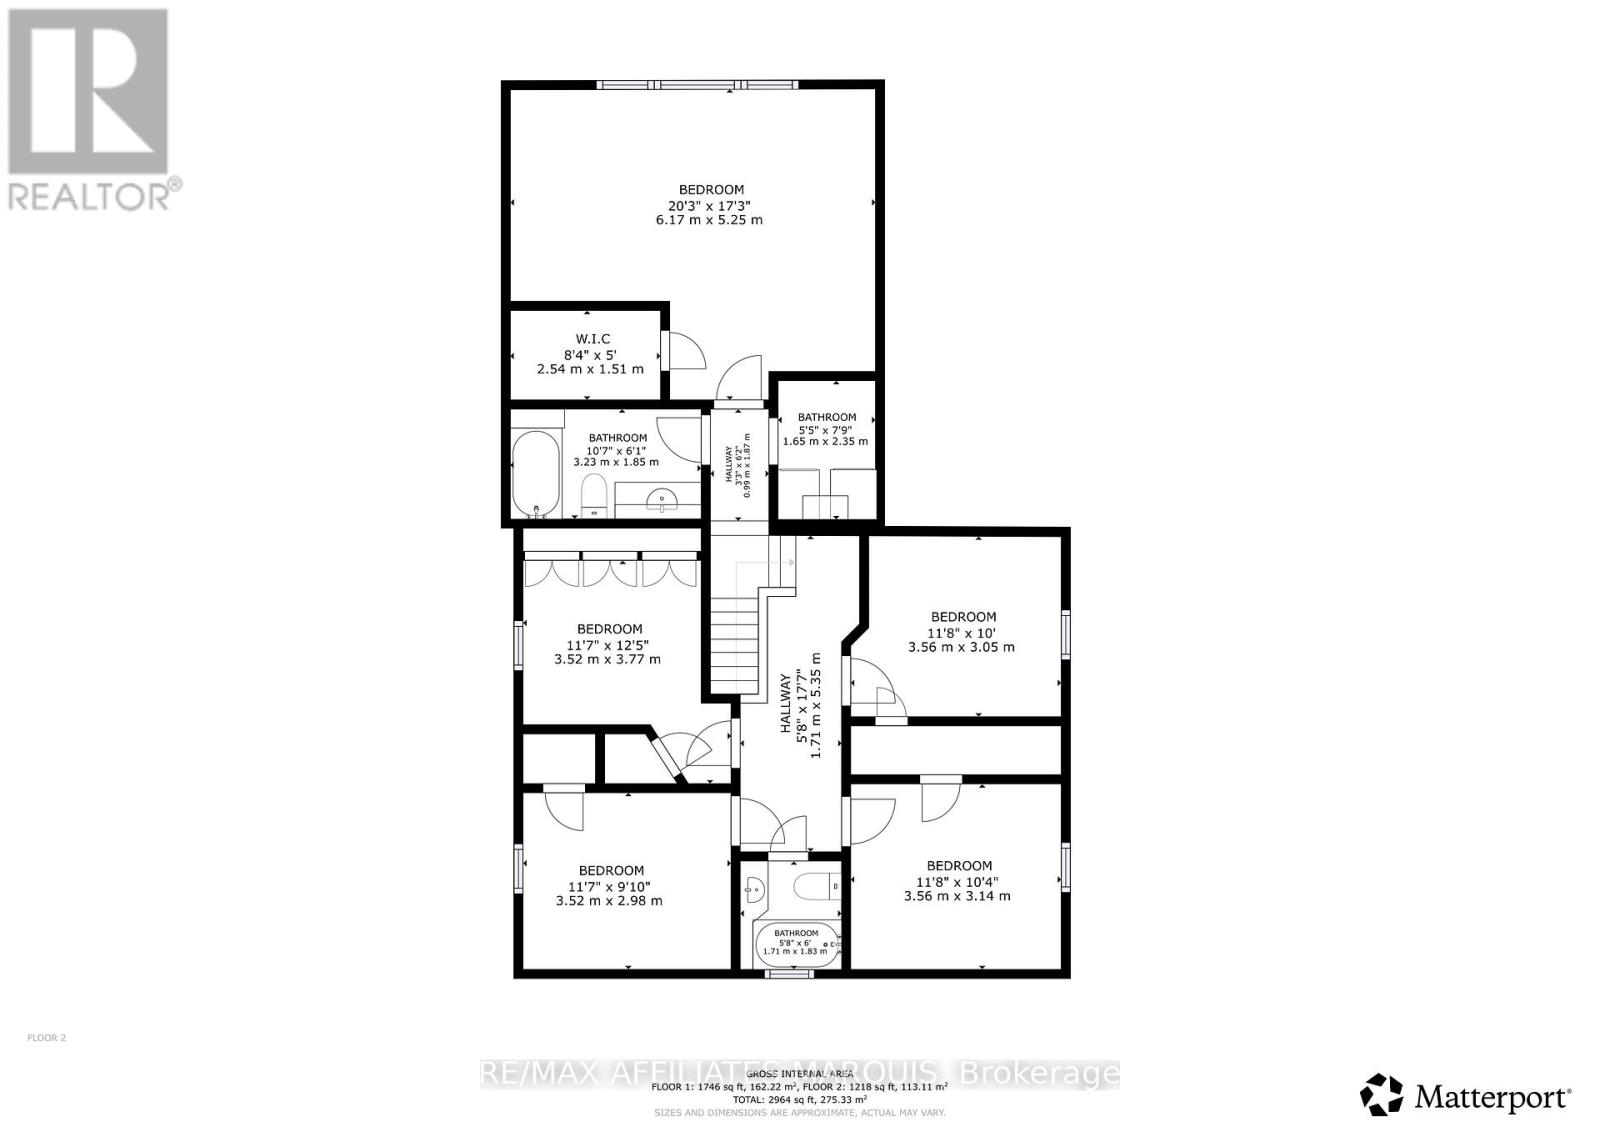
Spacious 5-bedroom, 3-bathroom family home located on a quiet residential street in the heart of the Village of Westport. Offering over-sized principal rooms and a flexible layout, this property is ideal for growing families, multi-generational living, or those seeking space for a home-based business. The bright country kitchen features ample cabinetry, pantry, and eat-in area, while the formal dining room and large living room provide excellent space for entertaining. A separate area with its own entrance and 2-piece bath, formerly used as a medical clinic, offers endless possibilities as a professional office, home business, guest suite, or in-law accommodation. The inviting family room features a cozy fireplace, built-in cabinetry, and large picture window overlooking the private backyard. Upstairs, the spacious primary suite includes a walk-in closet and 4-piece ensuite, complemented by four additional bedrooms, a second 4-piece bath, and convenient laundry room. Outside, enjoy the beautifully treed backyard with brick patio, perfect for outdoor dining and family gatherings. The property also features an attached garage plus a newer detached insulated and heated garage/workshop, ideal for additional vehicle storage, boats, hobbies, or a workshop. Located within walking distance to shopping, restaurants, schools, churches, the waterfront, arena, community centre, parks, and all the amenities Westport has to offer. A rare opportunity to own a versatile home with exceptional space, character, and potential in one of Eastern Ontario's most sought-after waterfront villages. (id:64373)
Upcoming viewings
44.6770791
-76.396797
34 Church Street, Westport, Ontario, K0G1X0
Loading WalkScore data...
Walk Score®
Transit Score®
Bike Score®
Walkability Snapshot
Understand how walkable, transit-friendly & bikeable this neighbourhood really is.
Scores are powered by Walk Score® and reflect access to daily essentials, transit and bike routes near this area.
🚶Walk Score®
🚊Transit Score
🚲Bike Score
Liveability scores for this neighbourhood
Powered by Walk Score®
Use these scores as a quick guide only. Check local transit, bike paths
and walk routes to plan your day-to-day life.
Google Maps
Explore the exact location, nearby amenities, and community vibe.
Listing Details
Last updated:
2026-10-03
Key facts
Price
$689,000
Ownership
Freehold
Property type
Single Family
Bedrooms
5
Bathrooms
4
Stories
2
Interior size
2500 - 3000 sqft
Parking options
Attached Garage, Garage
Total spaces
4
Interior & features
Cooling
Central air conditioning
Heating
Forced air
Heating fuel
Electric
Basement
N/A (Unfinished)
Appliances
Water Heater, Water softener, Water meter, Dishwasher, Dryer, Freezer, Hood Fan, Microwave, Stove, Washer, Window Coverings, Refrigerator
Fireplace
True
Exterior finish
Vinyl siding, Aluminum siding
Key features
Flat site, Sump Pump
Lot, amenities & extras
Lot size
76 x 190 FT
Community features
Community Centre
Nearby amenities
Beach, Golf Nearby, Place of Worship, Schools
Landscape
Landscaped
Water
Municipal water
Sewer
Sanitary sewer
Rooms
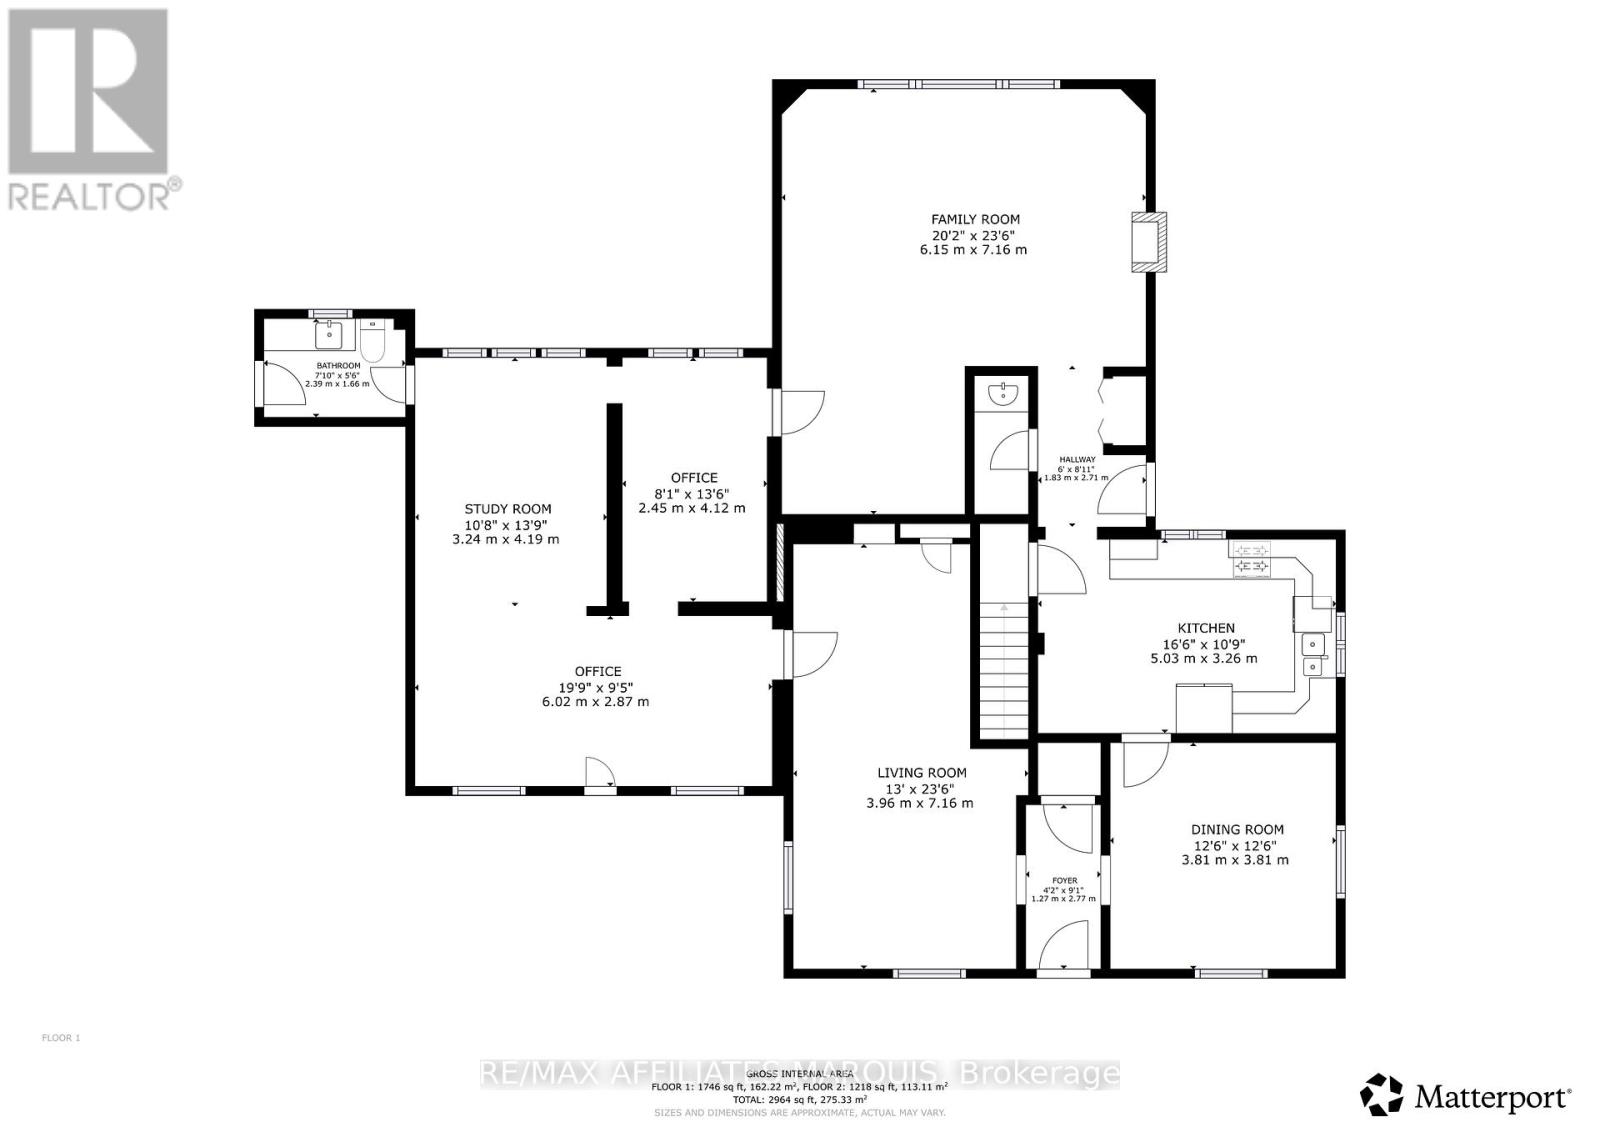
| Level | Type | Length | Width | Dimensions |
|---|---|---|---|---|
| Second Level | Bedroom | 2.93 m | 3.47 m | 2.93 m x 3.47 m |
| Second Level | Bedroom | 3.63 m | 3.43 m | 3.63 m x 3.43 m |
| Second Level | Bedroom | 3 m | 3.43 m | 3 m x 3.43 m |
| Second Level | Bathroom | 1.75 m | 1.68 m | 1.75 m x 1.68 m |
| Second Level | Laundry Room | 2.26 m | 1.66 m | 2.26 m x 1.66 m |
| Second Level | Bathroom | 1.82 m | 3.01 m | 1.82 m x 3.01 m |
| Second Level | Primary Bedroom | 5.07 m | 5.93 m | 5.07 m x 5.93 m |
| Second Level | Bedroom | 2.88 m | 3.43 m | 2.88 m x 3.43 m |
| Basement | Other | 6.76 m | 5.77 m | 6.76 m x 5.77 m |
| Basement | Other | 6.13 m | 8 m | 6.13 m x 8 m |
| Basement | Other | 7.73 m | 5.76 m | 7.73 m x 5.76 m |
| Main Level | Kitchen | 3.17 m | 4.83 m | 3.17 m x 4.83 m |
| Main Level | Dining Room | 3.68 m | 3.68 m | 3.68 m x 3.68 m |
| Main Level | Living Room | 6.98 m | 3.91 m | 6.98 m x 3.91 m |
| Main Level | Library | 6.97 m | 5.8 m | 6.97 m x 5.8 m |
| Main Level | Bathroom | 2.5 m | 0.88 m | 2.5 m x 0.88 m |
| Main Level | Family Room | 6.92 m | 5.91 m | 6.92 m x 5.91 m |
| Main Level | Bathroom | 1.61 m | 2.29 m | 1.61 m x 2.29 m |
| Main Level | Other | 6.45 m | 3.3 m | 6.45 m x 3.3 m |
| Other | Workshop | 6.85 m | 7 m | 6.85 m x 7 m |
Mortgage Calculator
$500,000
$100,000
$5,000,000
Adjust the total amount you plan to borrow.
5%
1%
15%
25 years
10 years
40 years
Monthly Payment
$0
This is an approximate monthly payment based on your inputs.
Total Interest Paid
$0
Add this listing to your favourite
Shortlist it to compare later & get quick access from your account.

Comparables
For sale
801 - Kemptville
$689,000
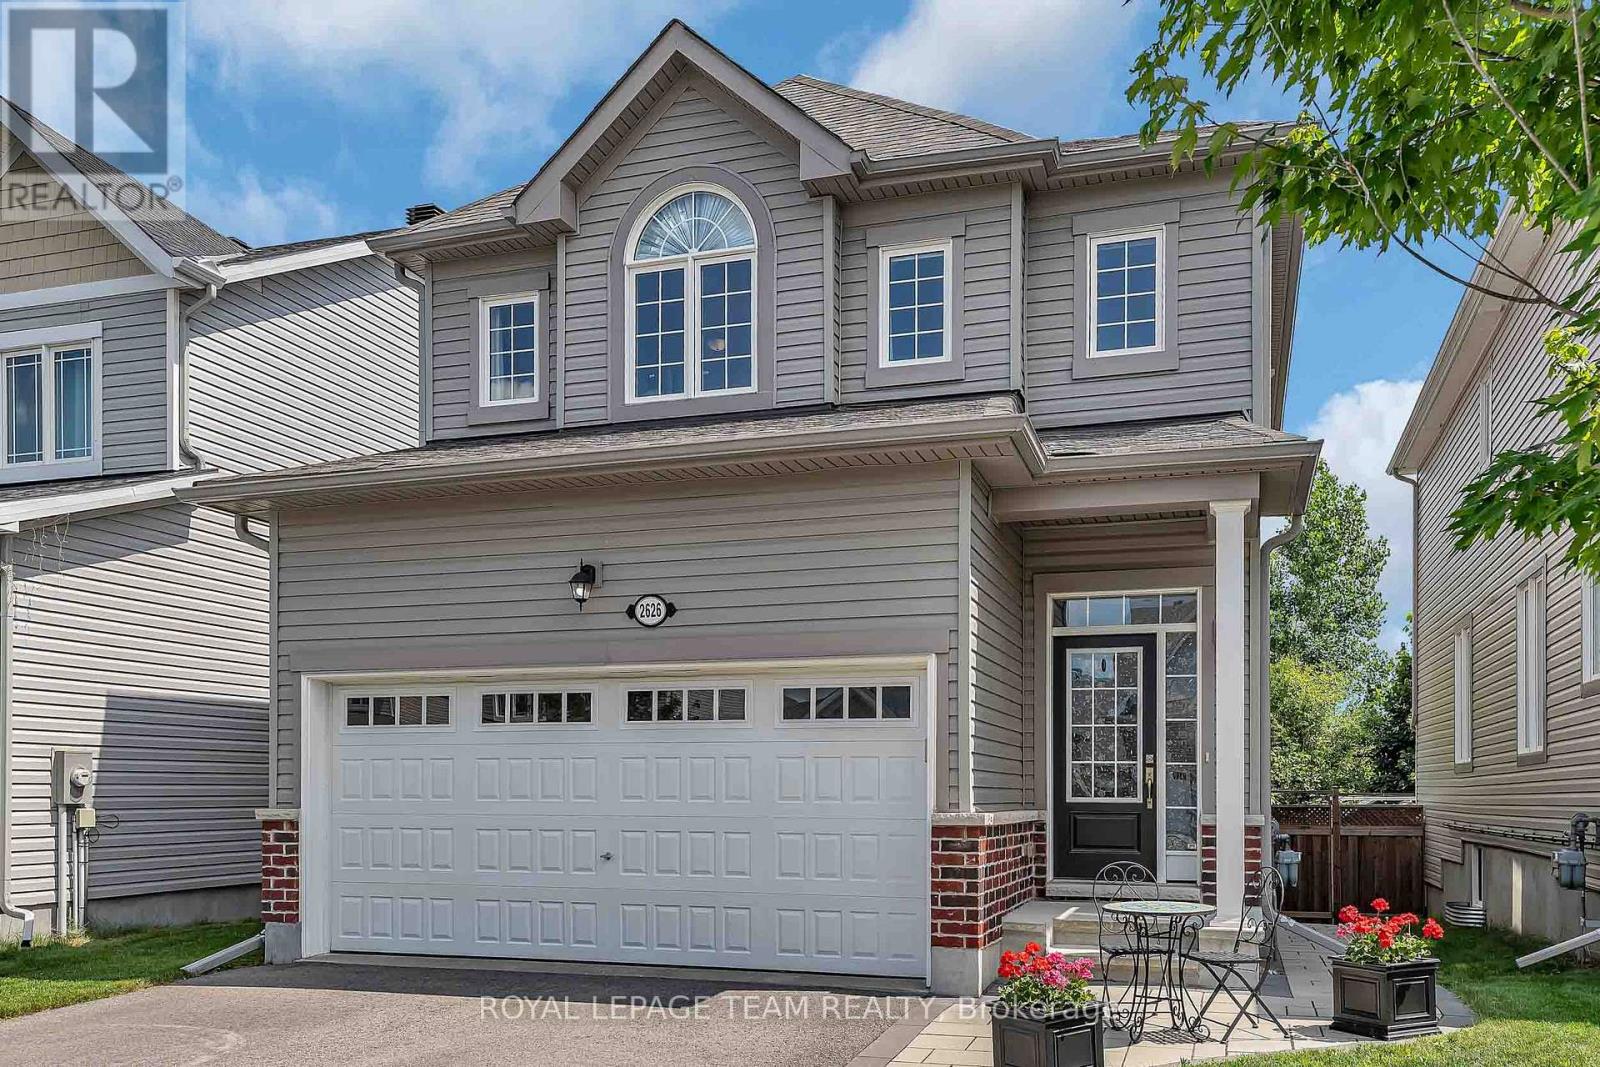
2626 Tempo Drive, North Grenville, Ontario
House in 801 - Kemptville
3
Beds
Beds
3
Baths
Baths
1500 - 2000 sqft
Sq Ft
Sq Ft
For sale
914 - Lanark Highlands (Dalhousie) Twp
$689,900
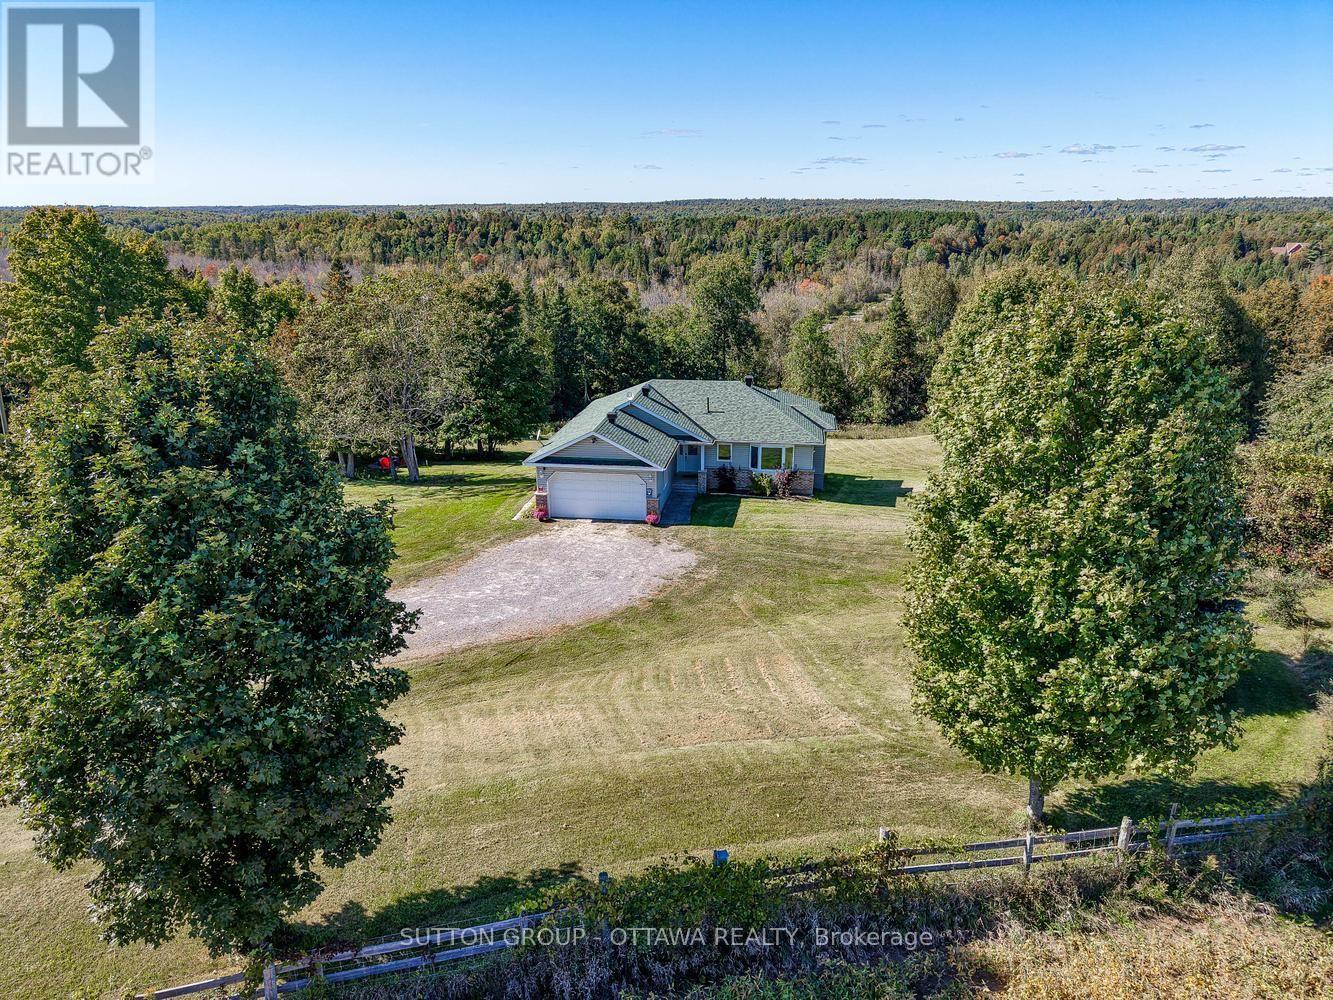
610 3rd Concession Dalhousie Concession, Lanark Highlands, Ontario
House in 914 - Lanark Highlands (Dalhousie) Twp
3
Beds
Beds
3
Baths
Baths
1100 - 1500 sqft
Sq Ft
Sq Ft
For sale
820 - Rideau Lakes (South Elmsley) Twp
$694,000
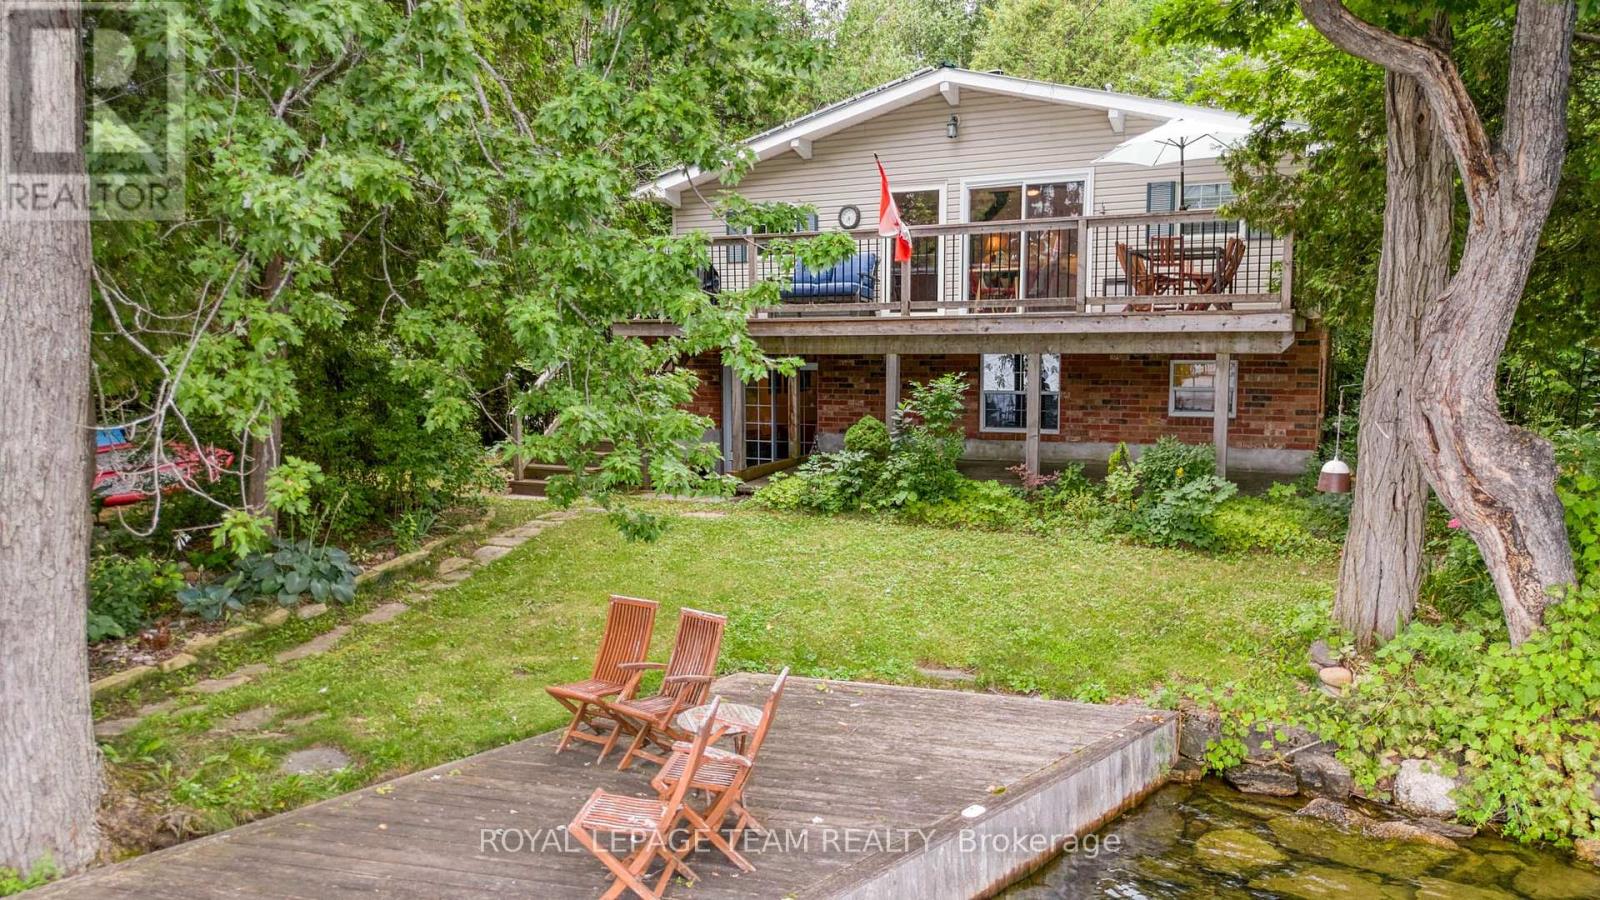
3 B1 Road, Rideau Lakes, Ontario
House in 820 - Rideau Lakes (South Elmsley) Twp
4
Beds
Beds
2
Baths
Baths
1500 - 2000 sqft
Sq Ft
Sq Ft
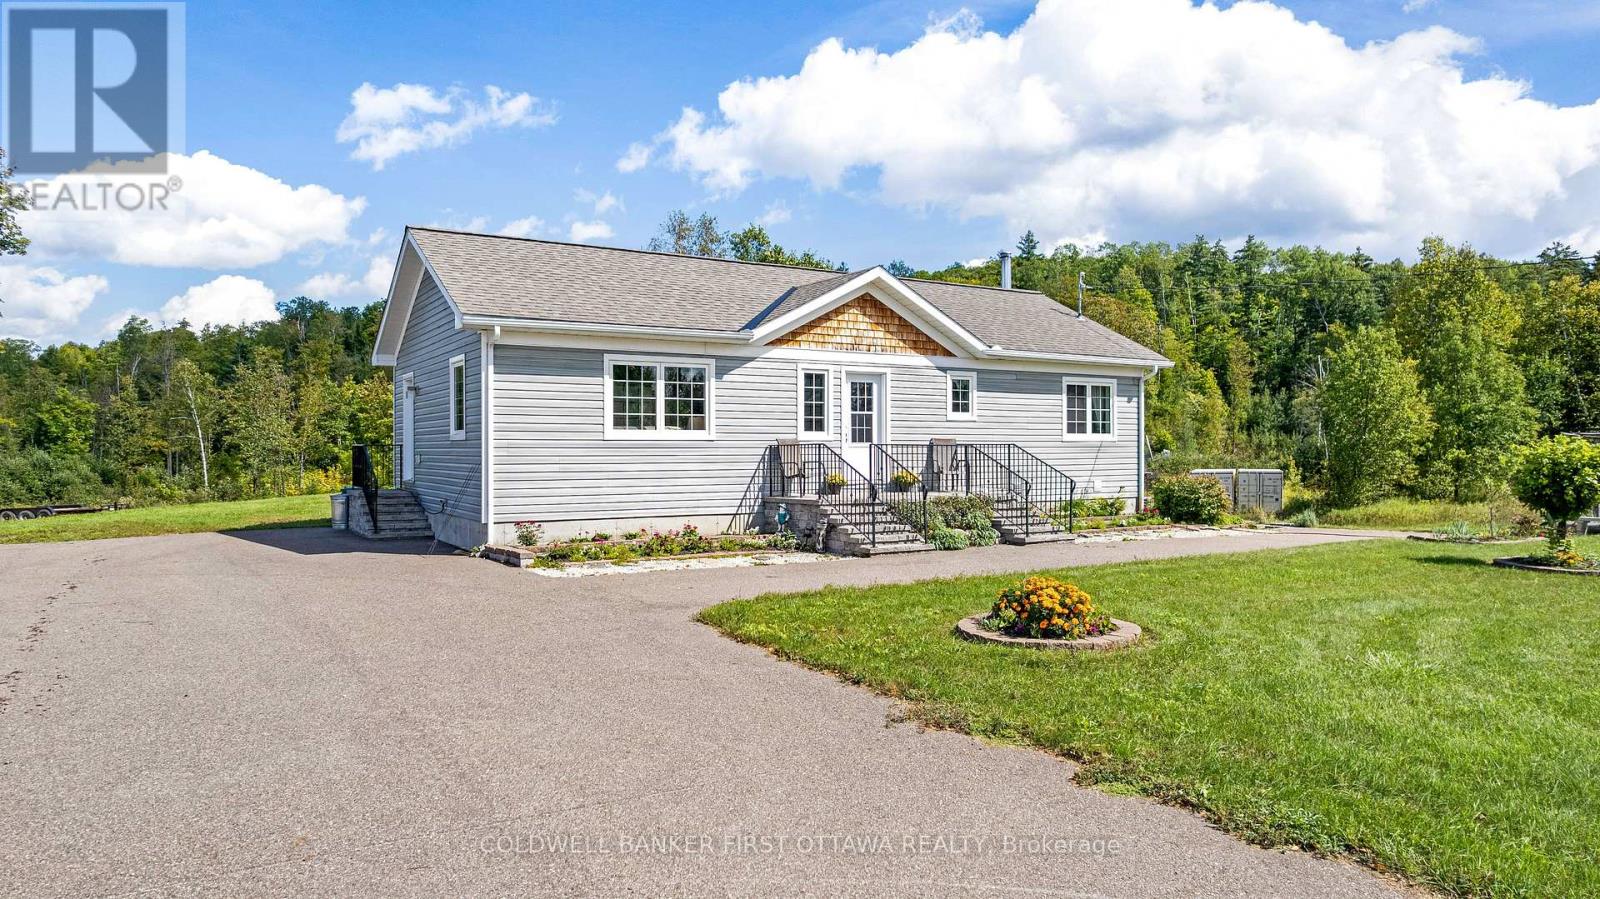
For sale
917 - Lanark Highlands (Darling) Twp
$699,000
8688 Highway 511, Lanark Highlands, Ontario
House in 917 - Lanark Highlands (Darling) Twp
2
Beds
Beds
2
Baths
Baths
700 - 1100 sqft
Sq Ft
Sq Ft
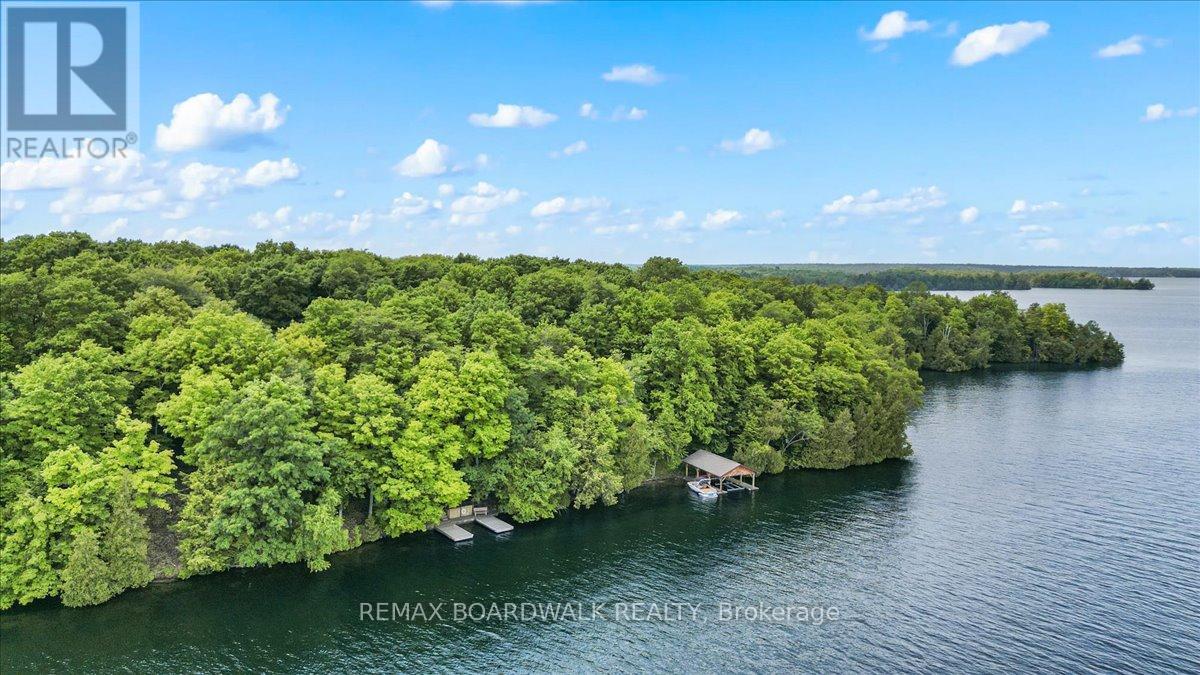
For sale
819 - Rideau Lakes (South Burgess) Twp
$699,900
6296 Big Island, Rideau Lakes, Ontario
House in 819 - Rideau Lakes (South Burgess) Twp
3
Beds
Beds
1
Baths
Baths
700 - 1100 sqft
Sq Ft
Sq Ft
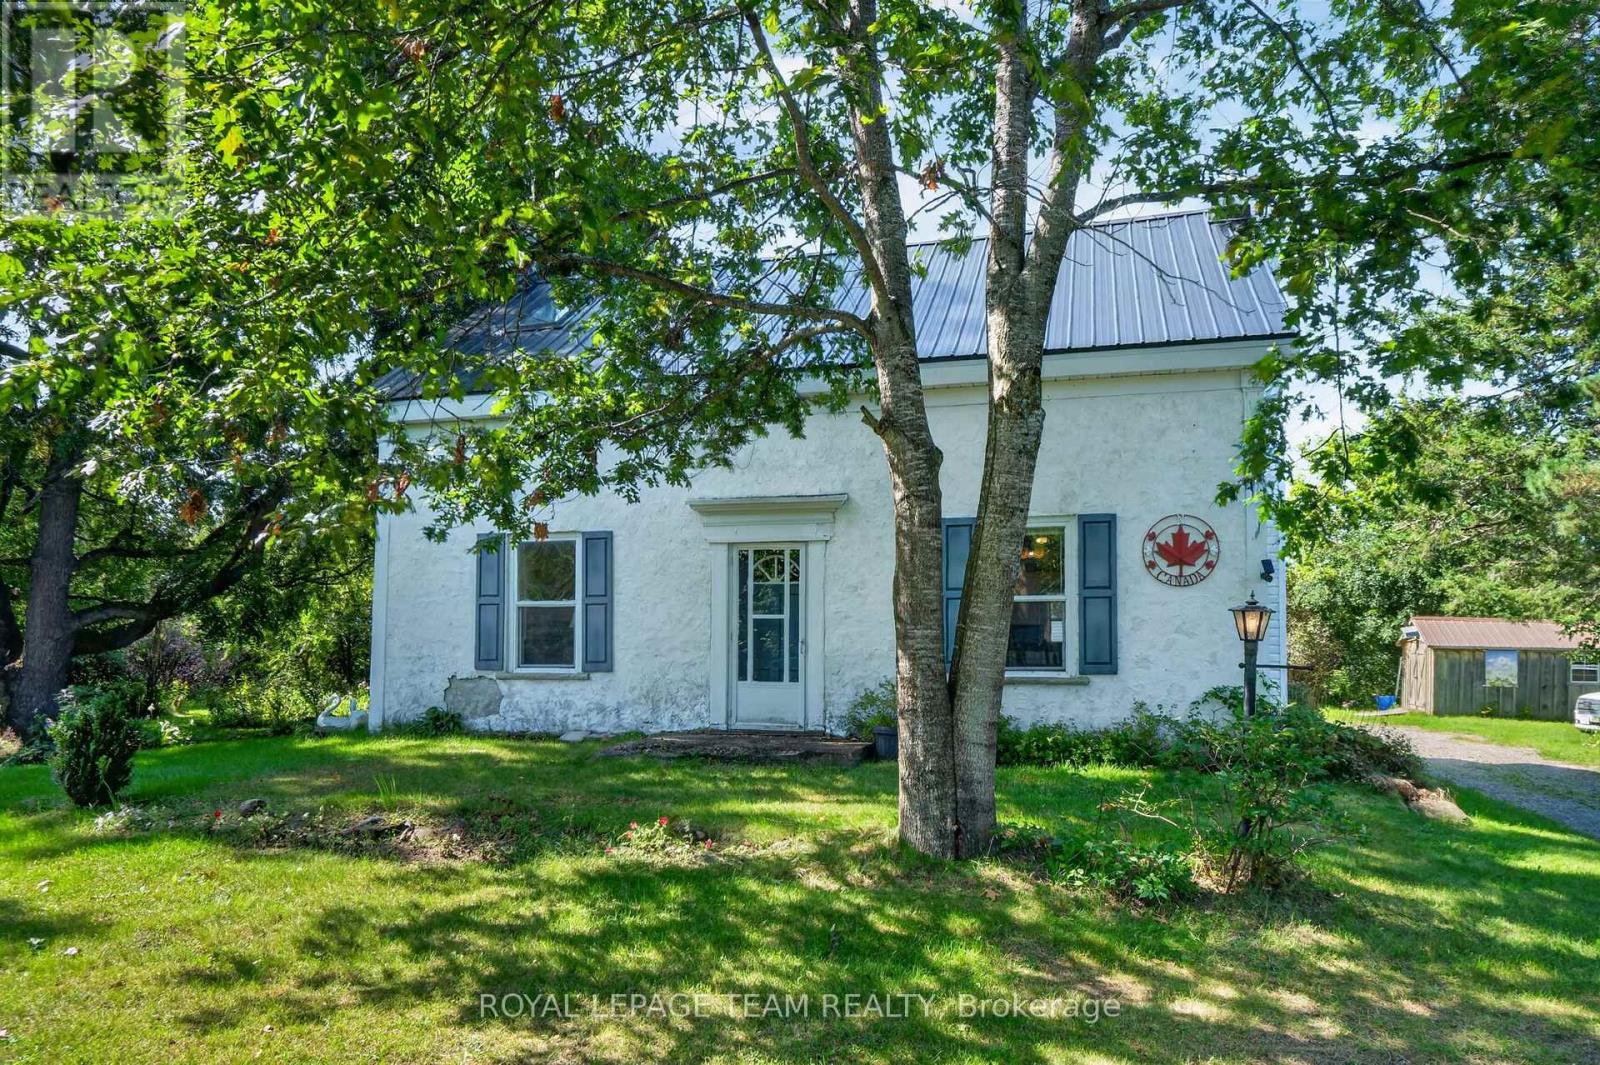
For sale
805 - Merrickville/Wolford Twp
$699,900
14424 County Rd 15 Road, Merrickville-Wolford, Ontario
House in 805 - Merrickville/Wolford Twp
2
Beds
Beds
2
Baths
Baths
1500 - 2000 sqft
Sq Ft
Sq Ft
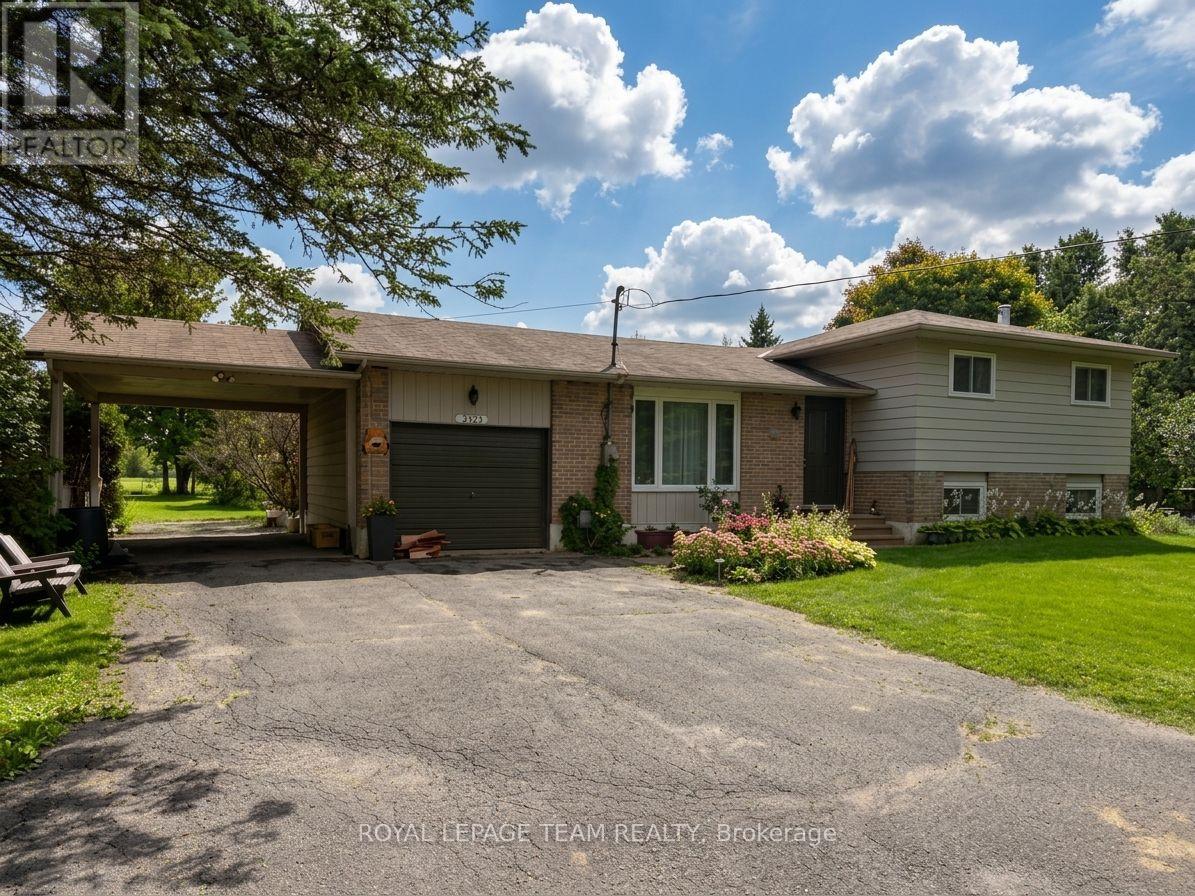
For sale
803 - North Grenville Twp (Kemptville South)
$699,900
670 Van Buren Street, North Grenville, Ontario
House in 803 - North Grenville Twp (Kemptville South)
3
Beds
Beds
2
Baths
Baths
1100 - 1500 sqft
Sq Ft
Sq Ft
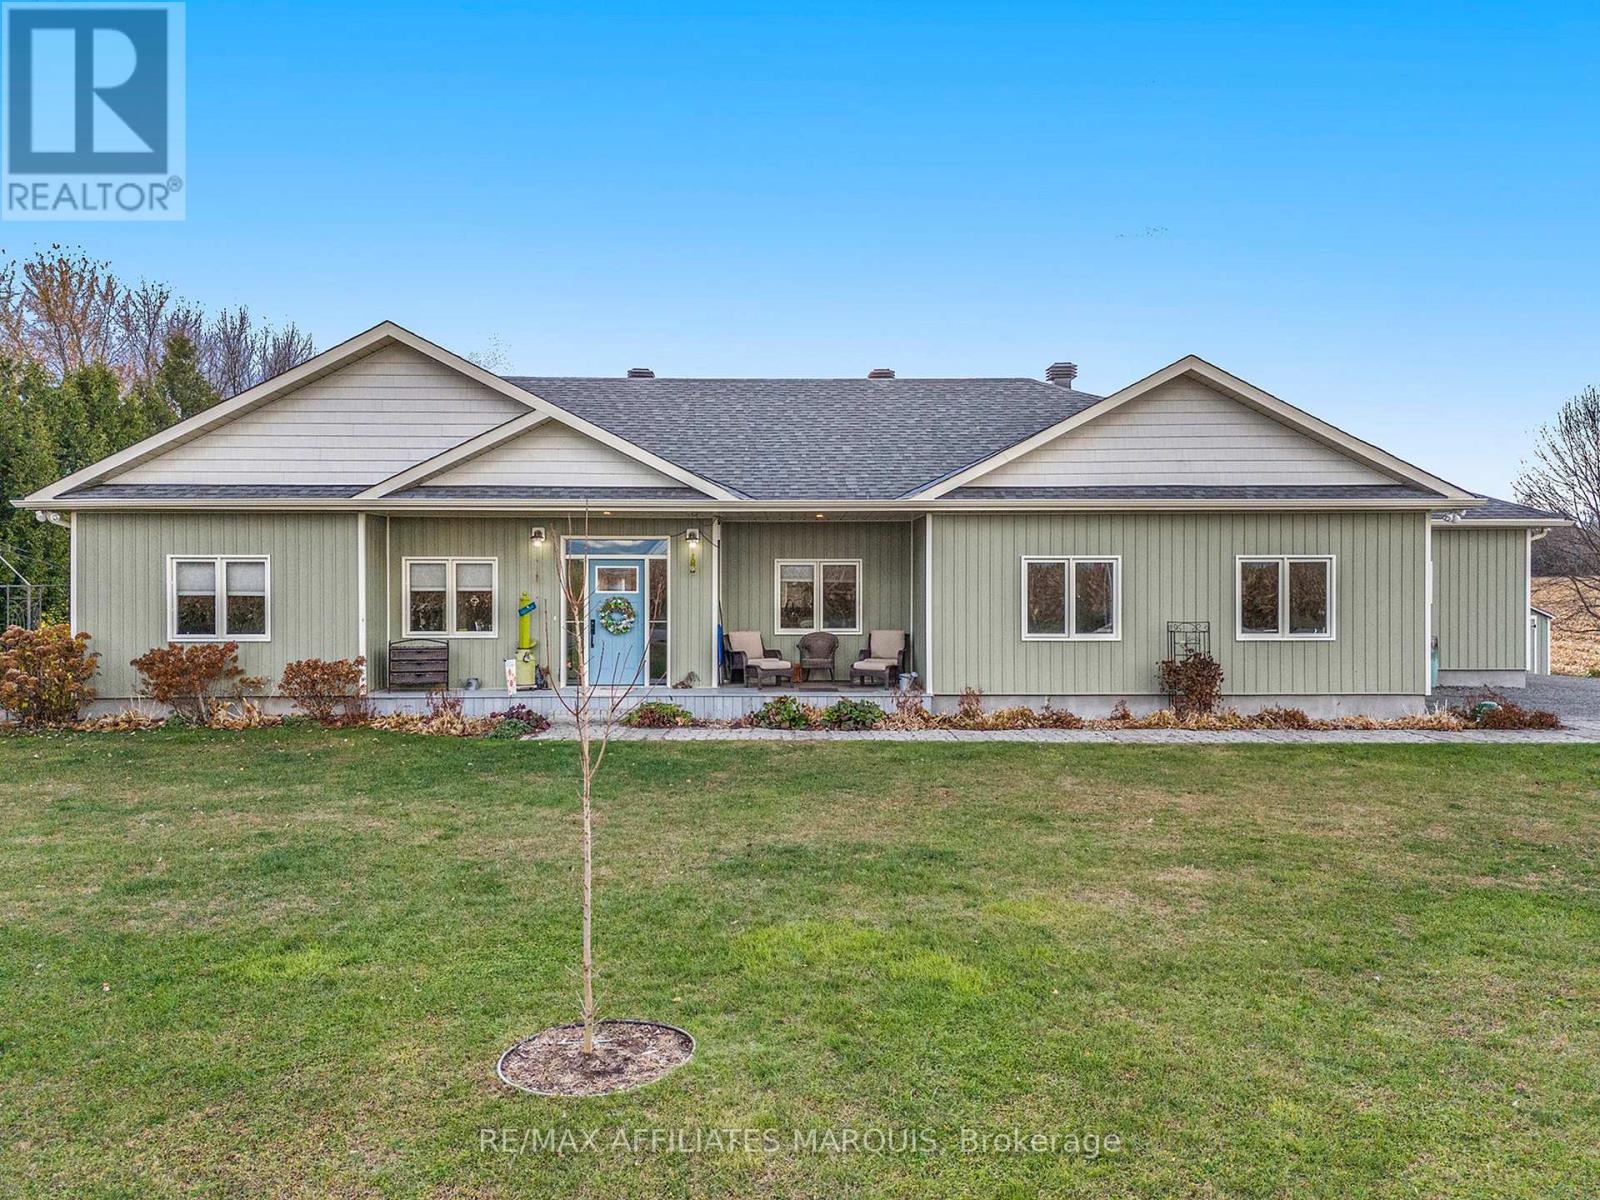
For sale
817 - Rideau Lakes (South Crosby) Twp
$699,900
100 Summers Road, Rideau Lakes, Ontario
House in 817 - Rideau Lakes (South Crosby) Twp
3
Beds
Beds
2
Baths
Baths
1500 - 2000 sqft
Sq Ft
Sq Ft
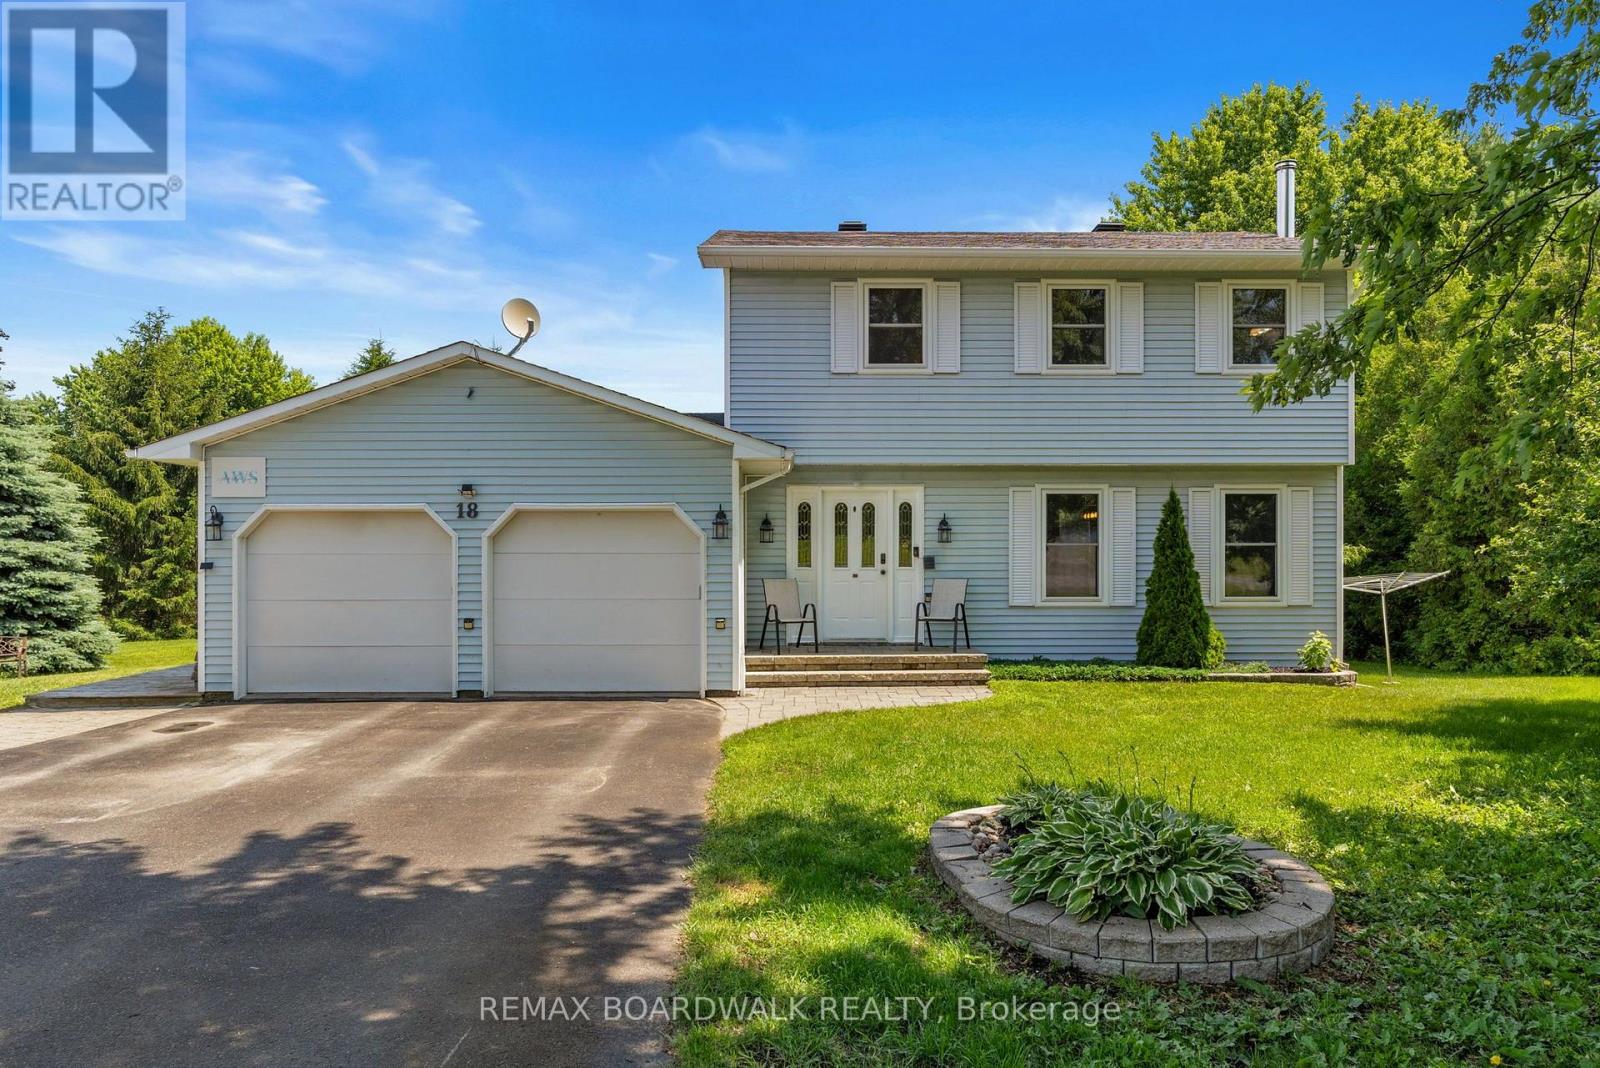
For sale
801 - Kemptville
$699,900
18 Berg Crescent, North Grenville, Ontario
House in 801 - Kemptville
3
Beds
Beds
2
Baths
Baths
1500 - 2000 sqft
Sq Ft
Sq Ft
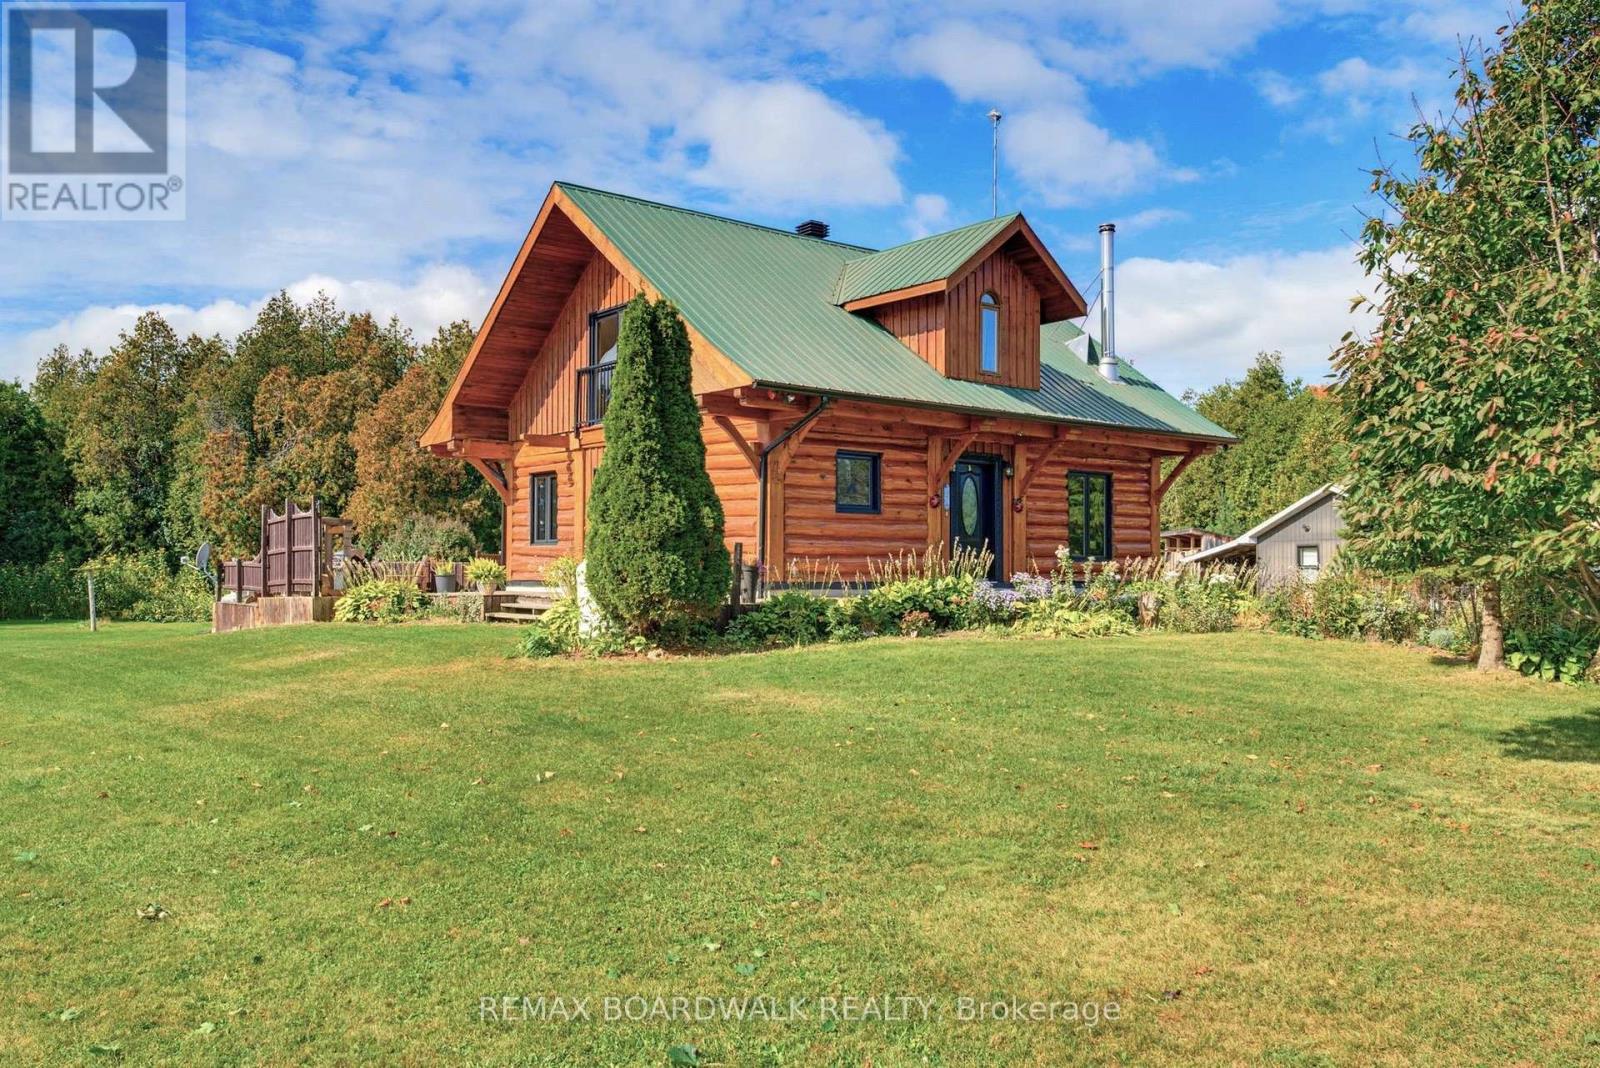
For sale
805 - Merrickville/Wolford Twp
$699,900
14490 County 15 Road, Merrickville-Wolford, Ontario
House in 805 - Merrickville/Wolford Twp
2
Beds
Beds
2
Baths
Baths
1500 - 2000 sqft
Sq Ft
Sq Ft
Ready to a home?
Contact a REALTOR® today!
