

610 3rd Concession Dalhousie Concession
Lanark Highlands,
Ontario
K0G1K0
610 3rd Concession Dalhousie Concession
Lanark Highlands,
Ontario
K0G1K0
Add this listing to your favourite
Shortlist it to compare later & get quick access from your account.


$689,900
Property overview
Building Type
House
Property Type
Single Family
Bedrooms
3
Bathrooms
3
Year Built
Neighbourhood
914 - Lanark Highlands (Dalhousie) Twp
Status
For sale
Highlights
914 - Lanark Highlands (Dalhousie) Twp
House
For sale
Listing description
Discover this Single Family
610 3rd Concession Dalhousie Concession,
Lanark Highlands
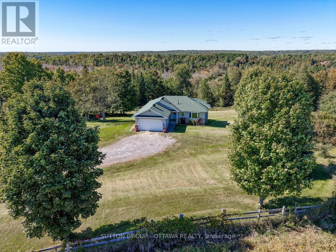
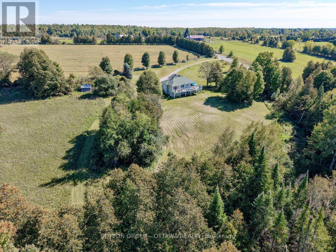
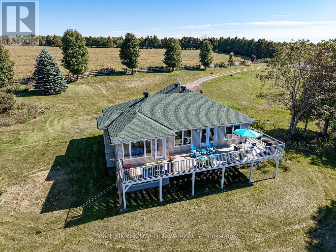
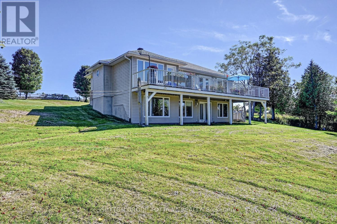
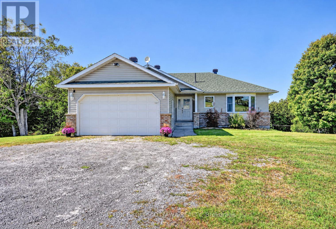
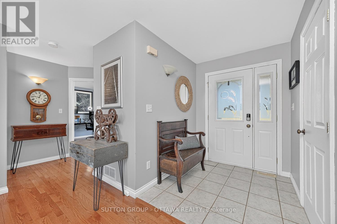
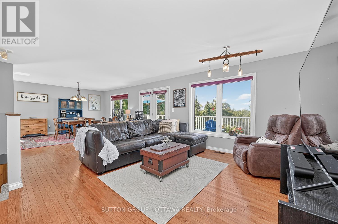
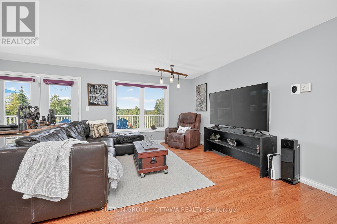
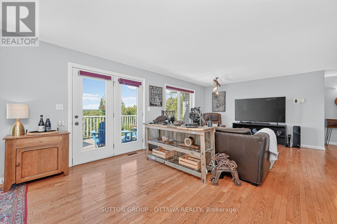
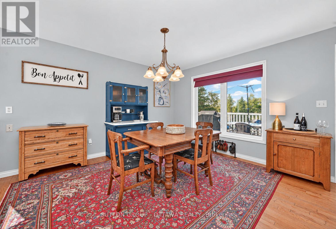
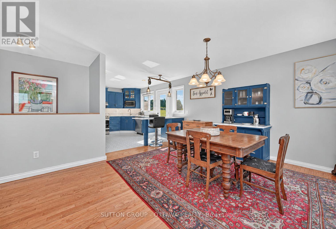
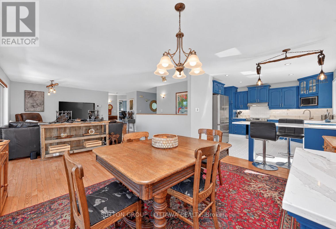
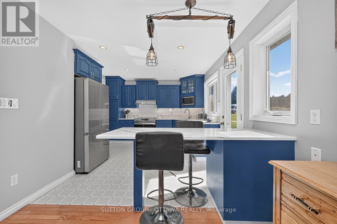
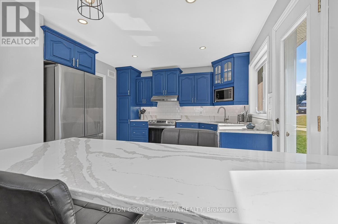
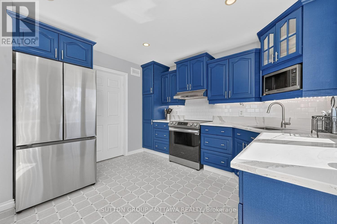
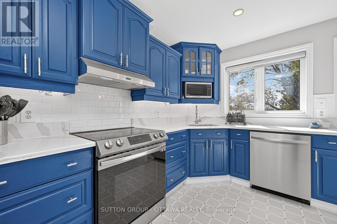
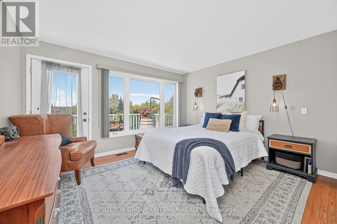
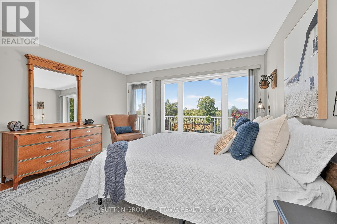
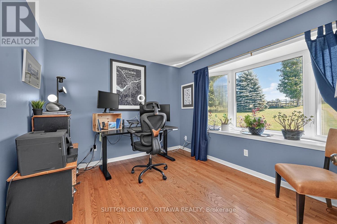
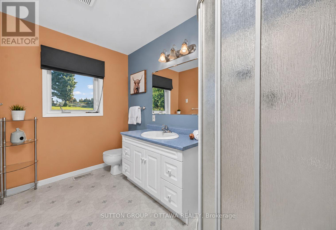
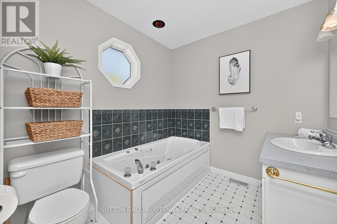
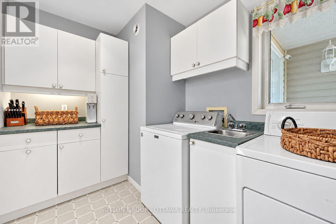
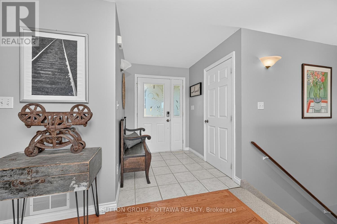
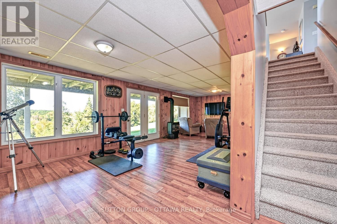
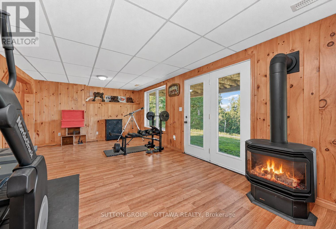
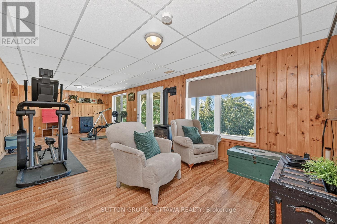
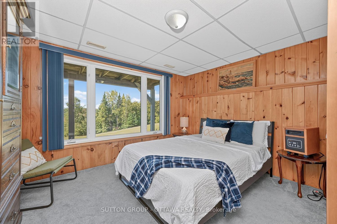
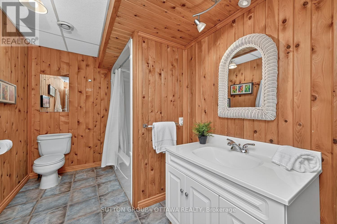
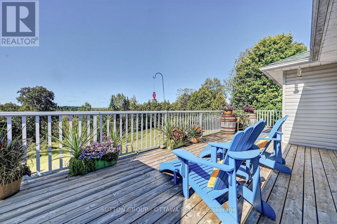
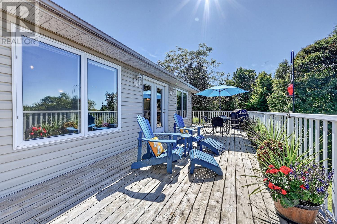
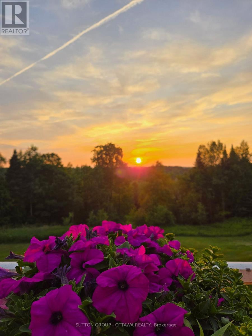
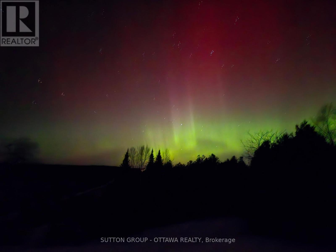
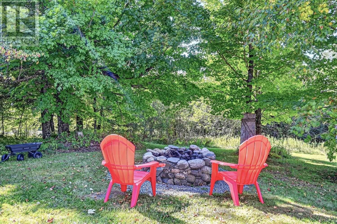
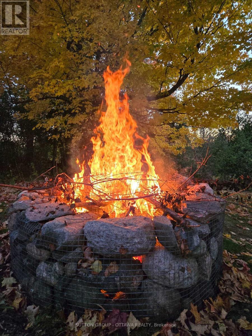
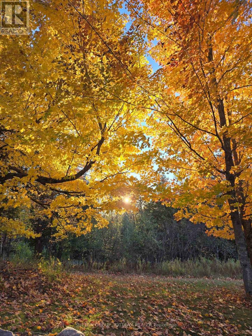
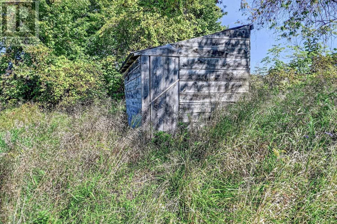
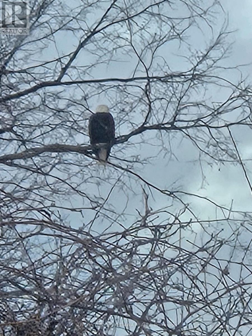
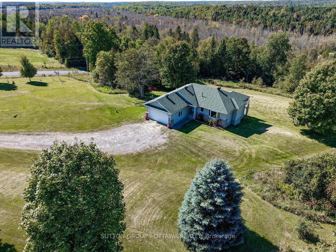
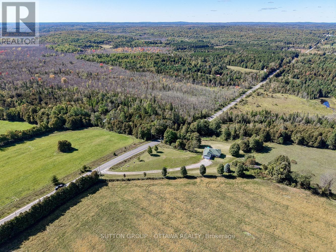
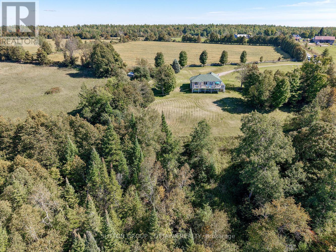
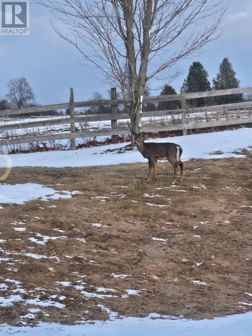
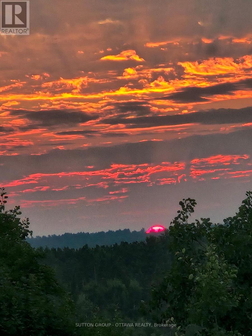
Perched high on locally known Fiddlers Hill, this beautiful 3-bedroom, 3-bath home captures sweeping west-facing views and unforgettable evening sunsets. Set well back from the road on 3.8 acres, it offers exceptional privacy and tranquility, surrounded by nature and wildlife. Built in 2000, the bright main level is filled with natural light from abundant windows and glass doors, with hardwood floors and a warm country-chic feel. The kitchen features white quartz counters (2023), an island with seating for two, and stainless steel fridge, stove, dishwasher and hood fan, all purchased in 2023. Between the kitchen and garage is a practical laundry/mudroom with cabinetry for extra storage and pantry space. The impressive 48' x 11.5' deck flows directly from the living room - ideal for entertaining, relaxing with a drink or taking in the stunning sunset views. Two bedrooms are on the main level, including a spacious primary suite with walk-in closet, ensuite and direct deck access. A second full bath completes this level. The walk-out lower level is equally inviting, with large windows framing the views, tongue-and-groove cedar walls, propane fireplace and generous living space. Here you'll find a family/rec room, 3rd bedroom with oversized view window and full bath. The unfinished area offers workshop space, cedar closet, utility area and excellent storage. As evening settles in, move from the deck to the fire pit for conversation, stargazing and s'mores. Deer, birds and hummingbirds are regular visitors - a wonderful setting for nature lovers. Outdoor adventure is close by, with Baird Hiking Trail, Dalhousie Lake Public Beach, Blue Heron Golf Club and excellent kayaking at Sheridan Rapids, the Mississippi and throughout the Lanark area. Perth and Almonte are within an easy drive. Central air, attached garage and generator-ready wiring add everyday convenience. A special hilltop retreat offering breathtaking views, privacy, recreation and peaceful country living. (id:64373)
Upcoming viewings
45.0042107
-76.4410168
610 3rd Concession Dalhousie Concession, Lanark Highlands, Ontario, K0G1K0
Loading WalkScore data...
Walk Score®
Transit Score®
Bike Score®
Walkability Snapshot
Understand how walkable, transit-friendly & bikeable this neighbourhood really is.
Scores are powered by Walk Score® and reflect access to daily essentials, transit and bike routes near this area.
🚶Walk Score®
🚊Transit Score
🚲Bike Score
Liveability scores for this neighbourhood
Powered by Walk Score®
Use these scores as a quick guide only. Check local transit, bike paths
and walk routes to plan your day-to-day life.
Google Maps
Explore the exact location, nearby amenities, and community vibe.
Property Address
610 3rd Concession Dalhousie Concession,
Lanark Highlands,
Ontario
K0G1K0
See on Google Maps
Listing Details
Last updated:
2026-09-24
Key facts
Price
$689,900
Ownership
Freehold
Property type
Single Family
Bedrooms
3
Bathrooms
3
Stories
1
Interior size
1100 - 1500 sqft
Parking options
Attached Garage, Garage
Total spaces
5
Interior & features
Cooling
Central air conditioning
Heating
Forced air
Heating fuel
Electric
Basement
N/A (Finished), Full
Appliances
Garage door opener remote(s), Water Heater, Water Treatment, Blinds, Dishwasher, Hood Fan, Stove, Refrigerator
Fireplace
True
Exterior finish
Vinyl siding, Brick
Lot, amenities & extras
Lot size
632 x 339.4 FT|2 - 4.99 acres
Sewer
Septic System
Rooms
| Level | Type | Length | Width | Dimensions |
|---|---|---|---|---|
| Lower Level | Family Room | 8.89 m | 3.71 m | 8.89 m x 3.71 m |
| Lower Level | Bedroom 3 | 3.81 m | 3 m | 3.81 m x 3 m |
| Main Level | Kitchen | 4.32 m | 2.87 m | 4.32 m x 2.87 m |
| Main Level | Living Room | 3.81 m | 4.57 m | 3.81 m x 4.57 m |
| Main Level | Dining Room | 3.81 m | 4.52 m | 3.81 m x 4.52 m |
| Main Level | Primary Bedroom | 3.56 m | 3.68 m | 3.56 m x 3.68 m |
| Main Level | Bedroom 2 | 3 m | 3.61 m | 3 m x 3.61 m |
| Main Level | Laundry Room | 2.64 m | 3 m | 2.64 m x 3 m |
| Main Level | Foyer | 1.98 m | 1.78 m | 1.98 m x 1.78 m |
Mortgage Calculator
$500,000
$100,000
$5,000,000
Adjust the total amount you plan to borrow.
5%
1%
15%
25 years
10 years
40 years
Monthly Payment
$0
This is an approximate monthly payment based on your inputs.
Total Interest Paid
$0
Add this listing to your favourite
Shortlist it to compare later & get quick access from your account.

Comparables
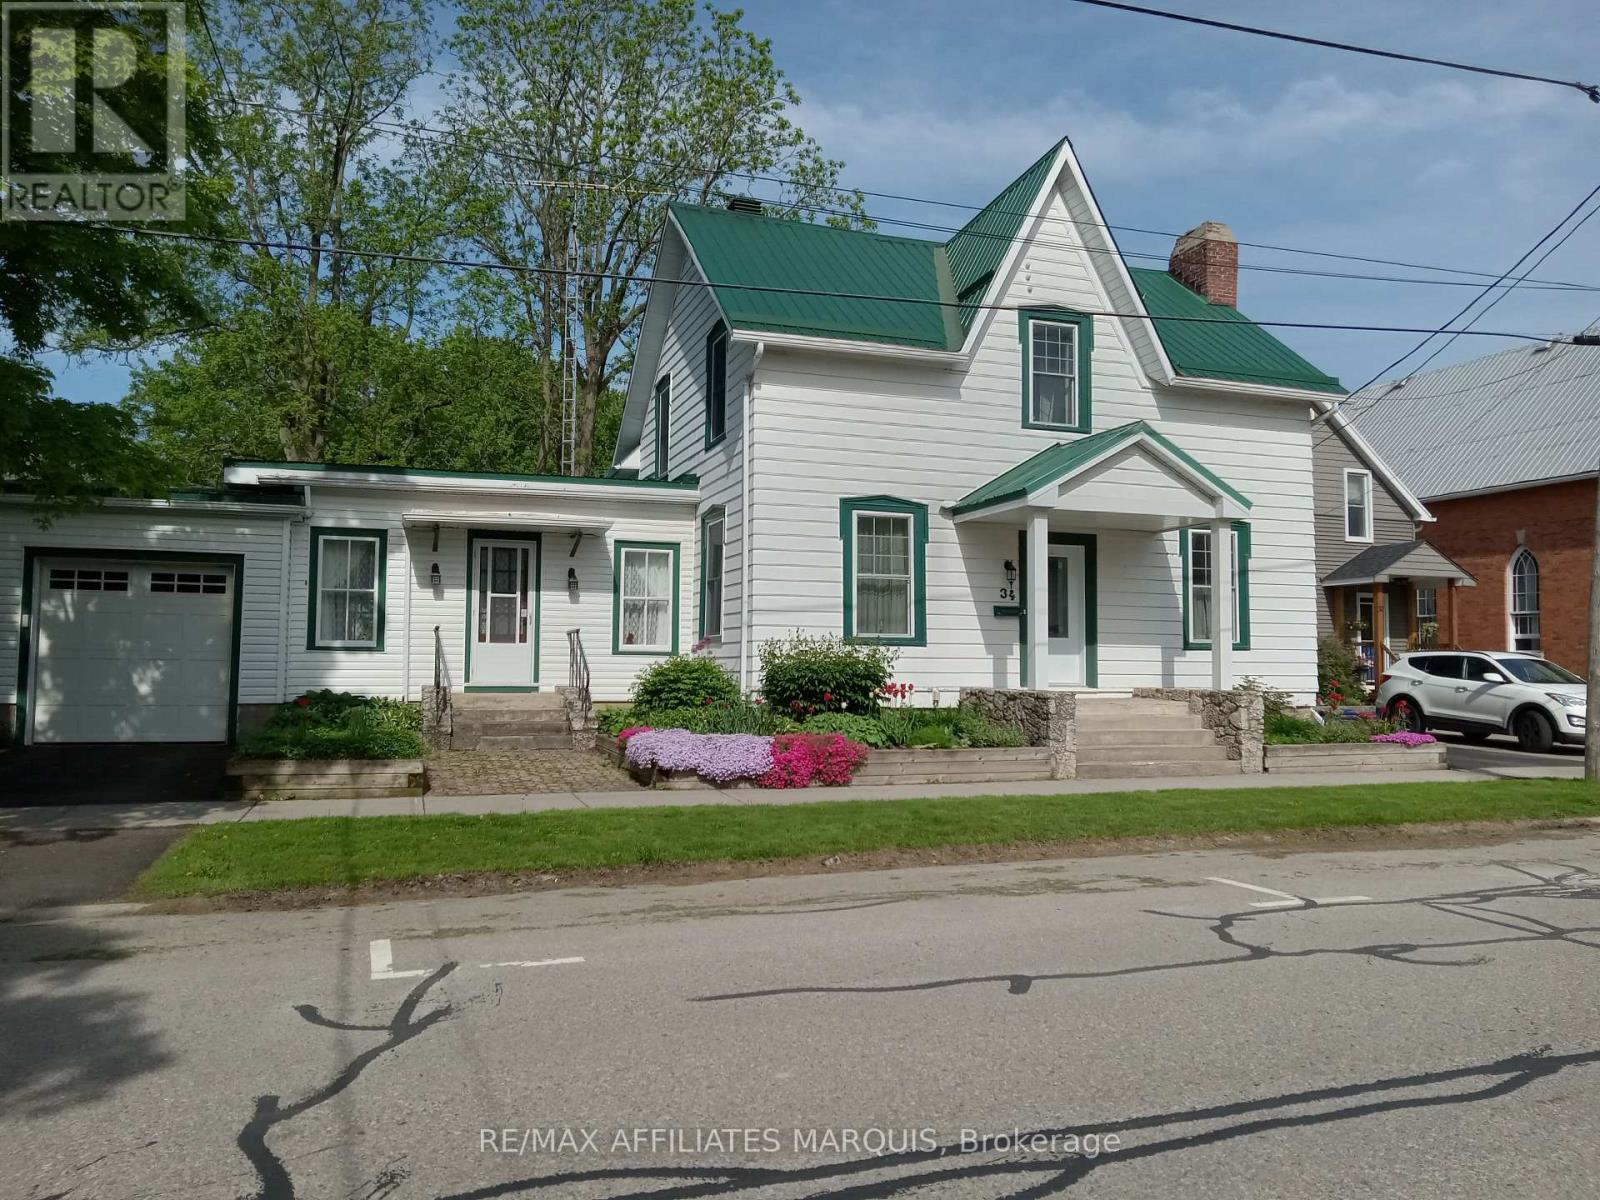
For sale
815 - Westport
$689,000
34 Church Street, Westport, Ontario
House in 815 - Westport
5
Beds
Beds
4
Baths
Baths
2500 - 3000 sqft
Sq Ft
Sq Ft
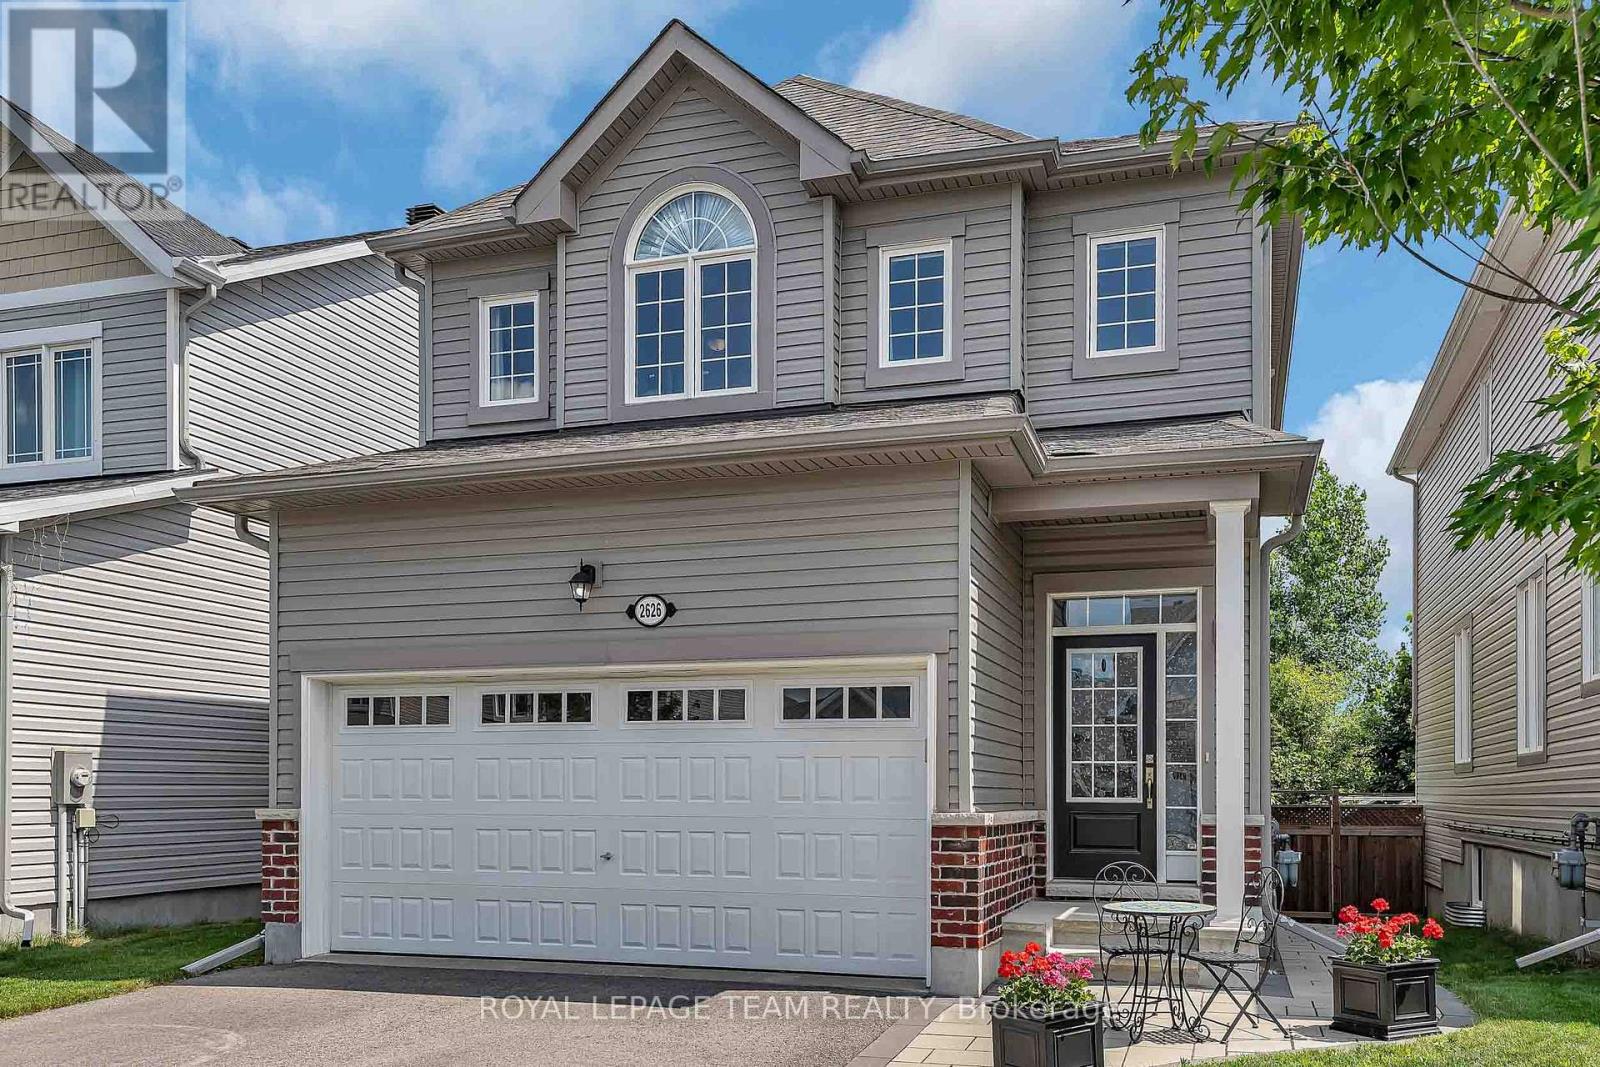
For sale
801 - Kemptville
$689,000
2626 Tempo Drive, North Grenville, Ontario
House in 801 - Kemptville
3
Beds
Beds
3
Baths
Baths
1500 - 2000 sqft
Sq Ft
Sq Ft
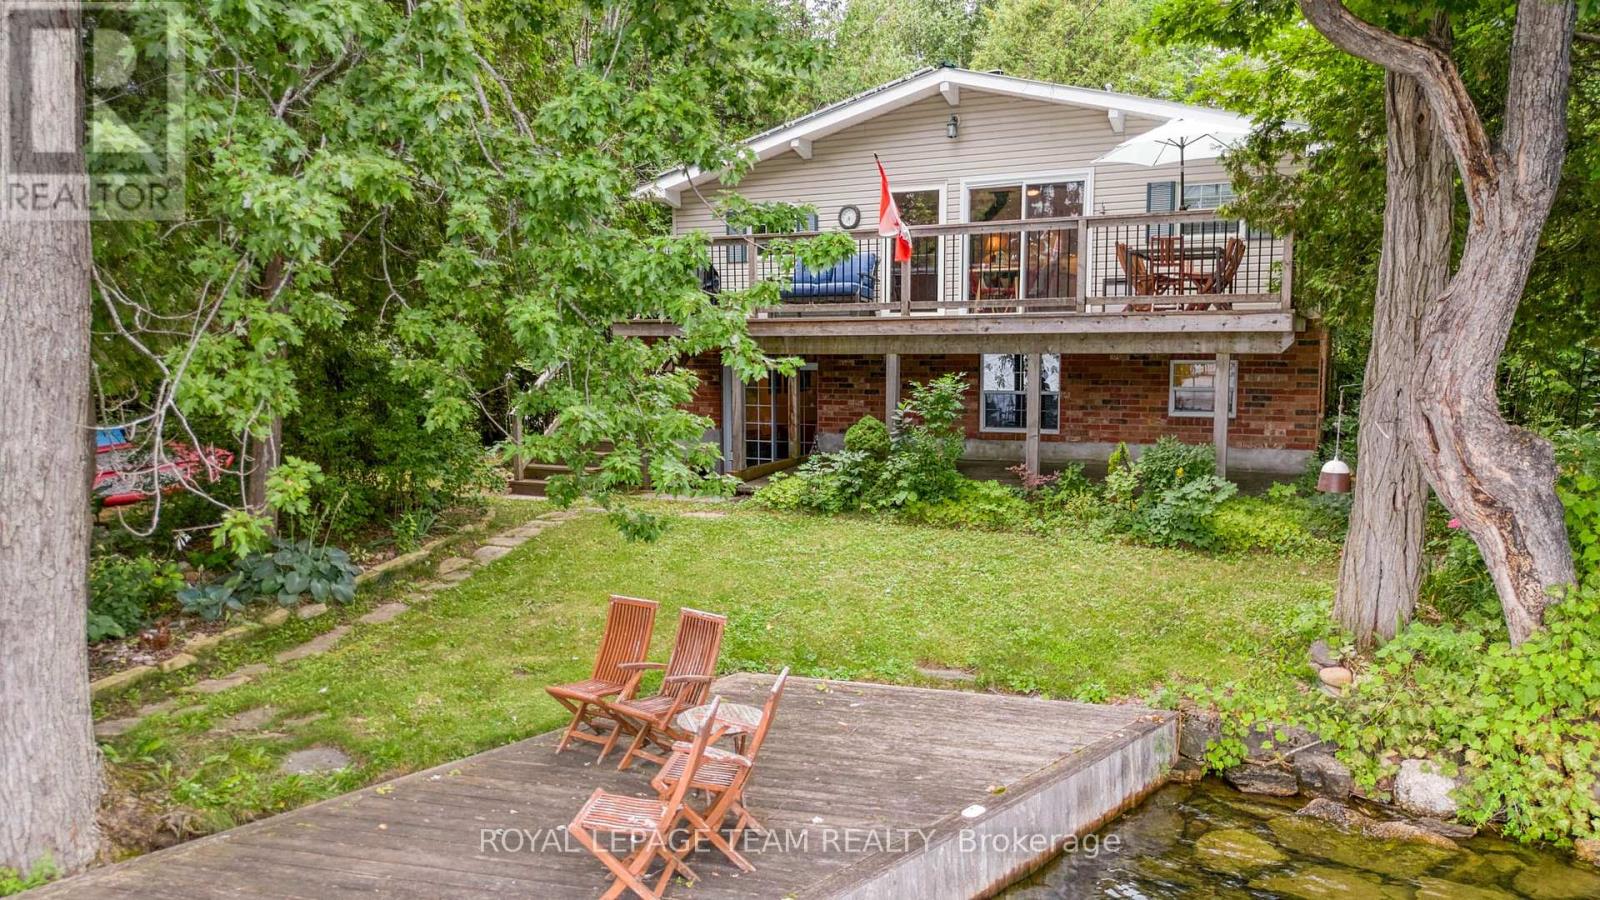
For sale
820 - Rideau Lakes (South Elmsley) Twp
$694,000
3 B1 Road, Rideau Lakes, Ontario
House in 820 - Rideau Lakes (South Elmsley) Twp
4
Beds
Beds
2
Baths
Baths
1500 - 2000 sqft
Sq Ft
Sq Ft
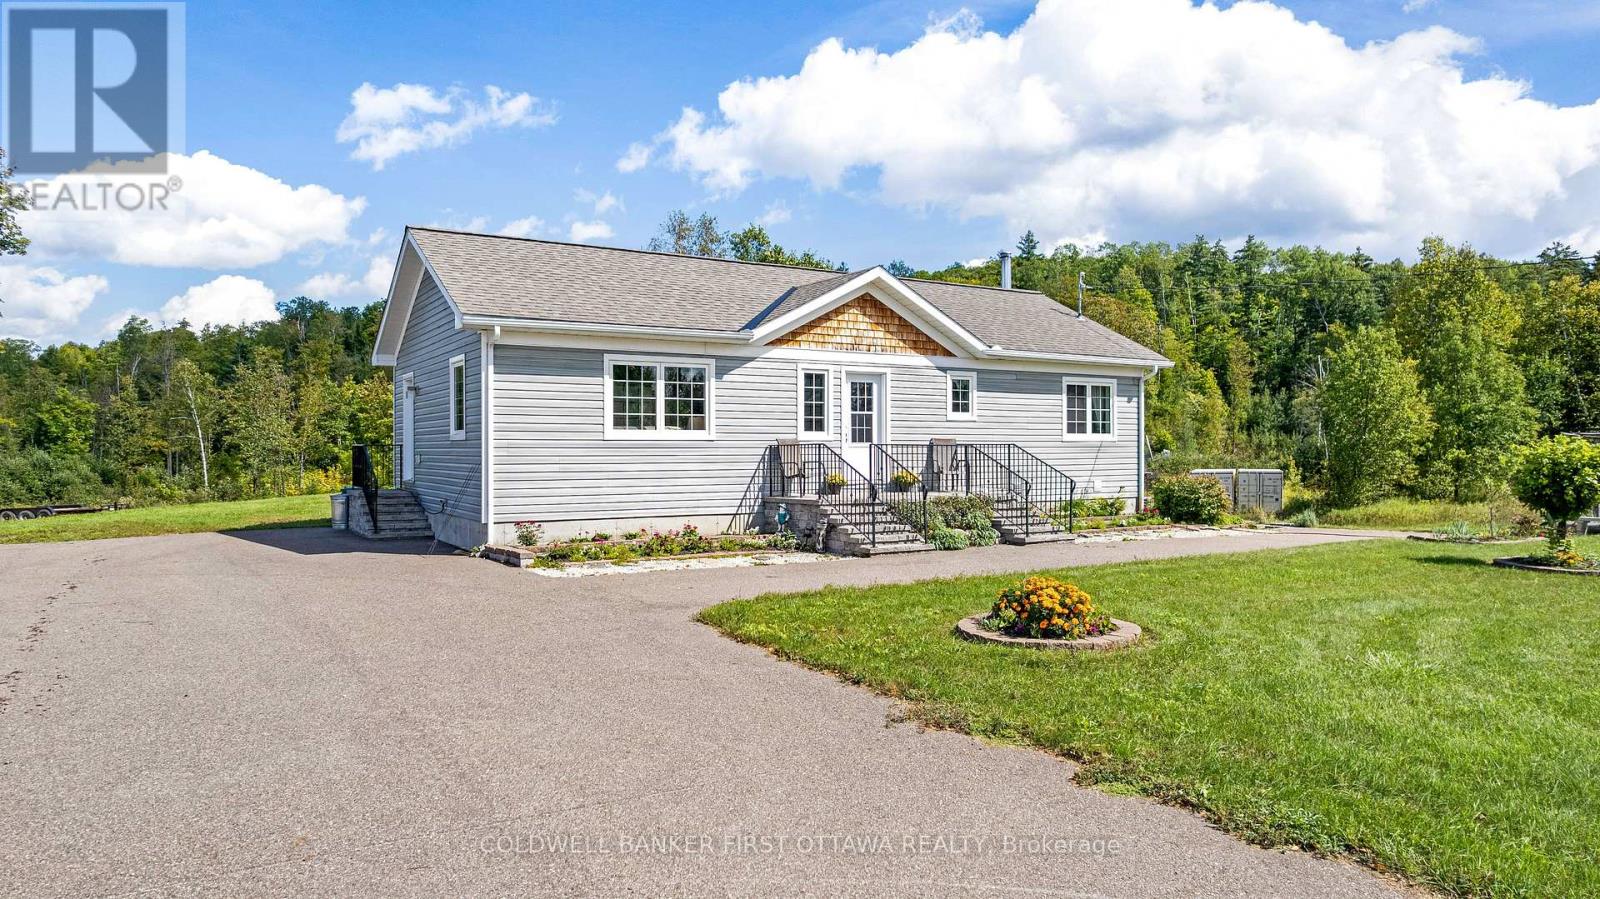
For sale
917 - Lanark Highlands (Darling) Twp
$699,000
8688 Highway 511, Lanark Highlands, Ontario
House in 917 - Lanark Highlands (Darling) Twp
2
Beds
Beds
2
Baths
Baths
700 - 1100 sqft
Sq Ft
Sq Ft
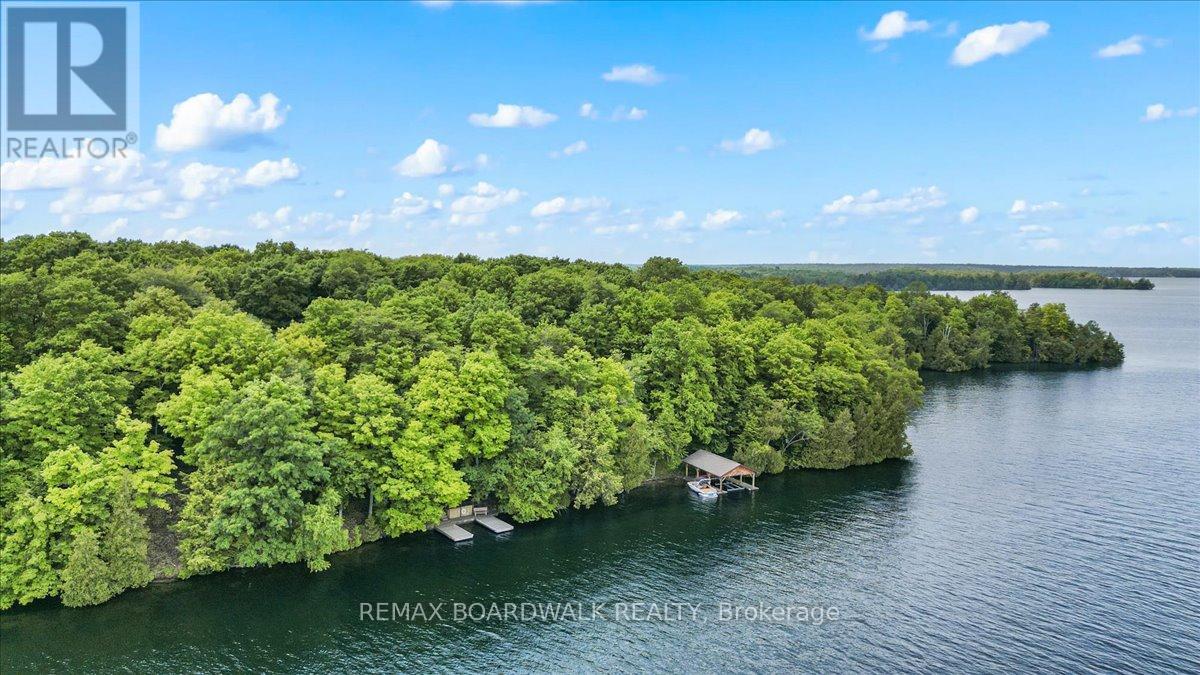
For sale
819 - Rideau Lakes (South Burgess) Twp
$699,900
6296 Big Island, Rideau Lakes, Ontario
House in 819 - Rideau Lakes (South Burgess) Twp
3
Beds
Beds
1
Baths
Baths
700 - 1100 sqft
Sq Ft
Sq Ft
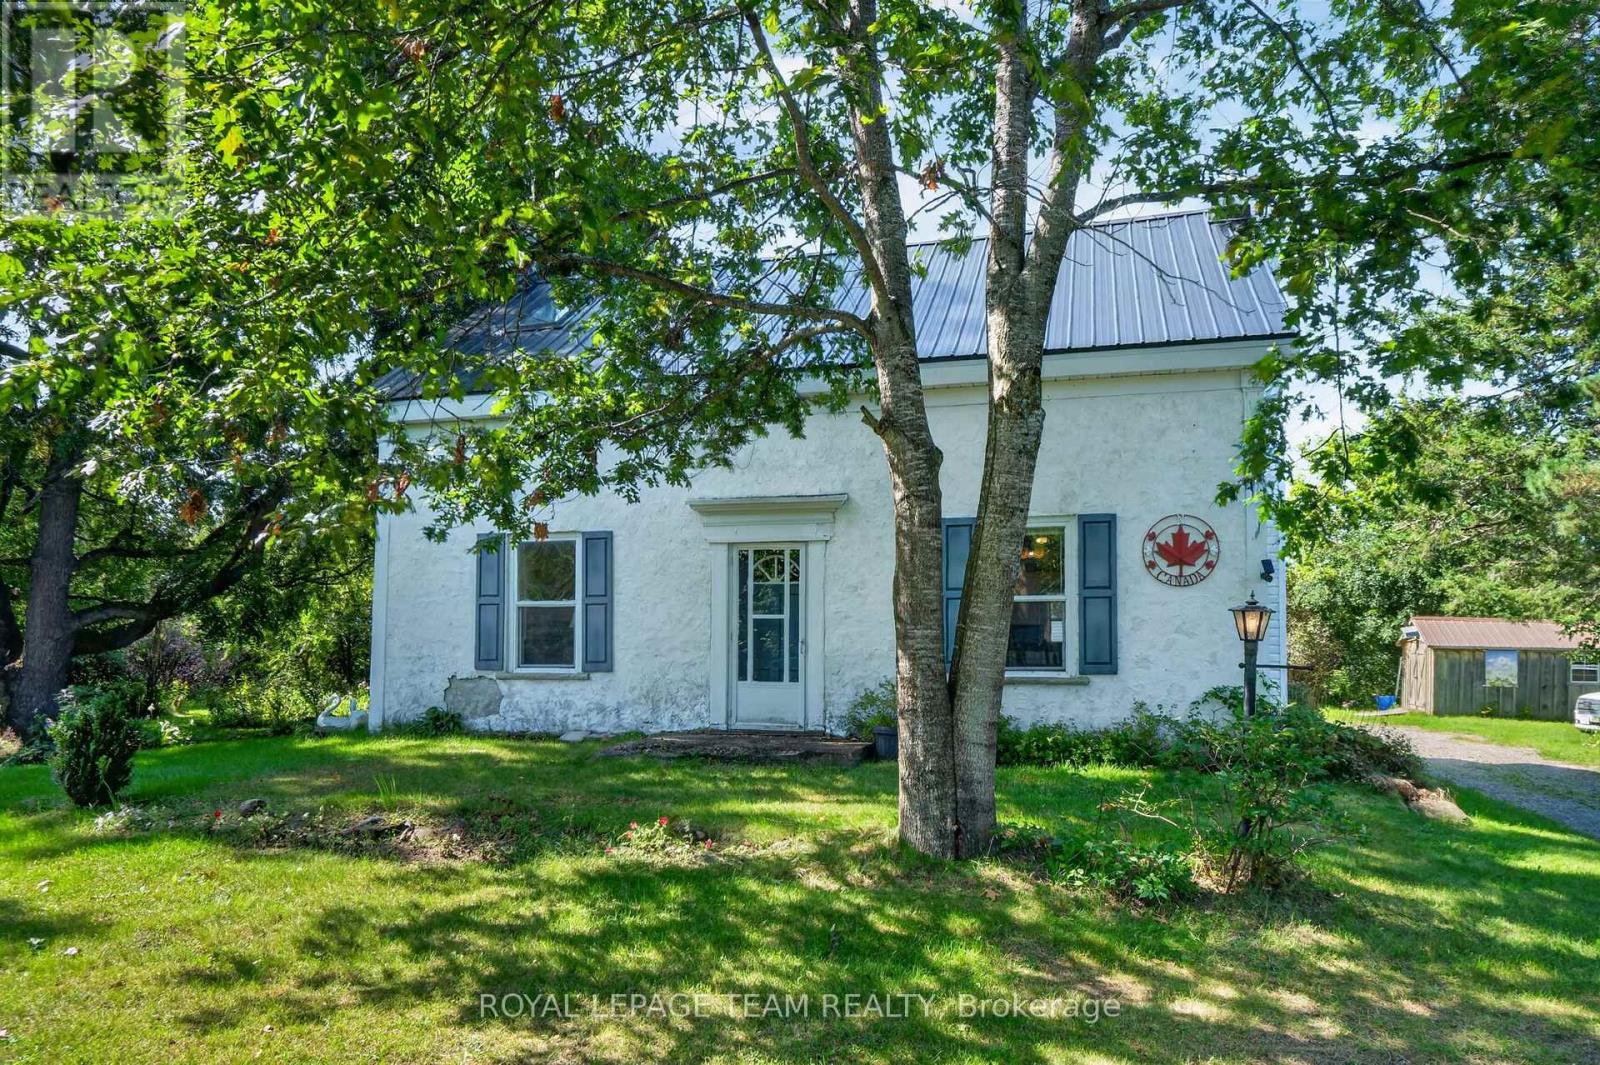
For sale
805 - Merrickville/Wolford Twp
$699,900
14424 County Rd 15 Road, Merrickville-Wolford, Ontario
House in 805 - Merrickville/Wolford Twp
2
Beds
Beds
2
Baths
Baths
1500 - 2000 sqft
Sq Ft
Sq Ft
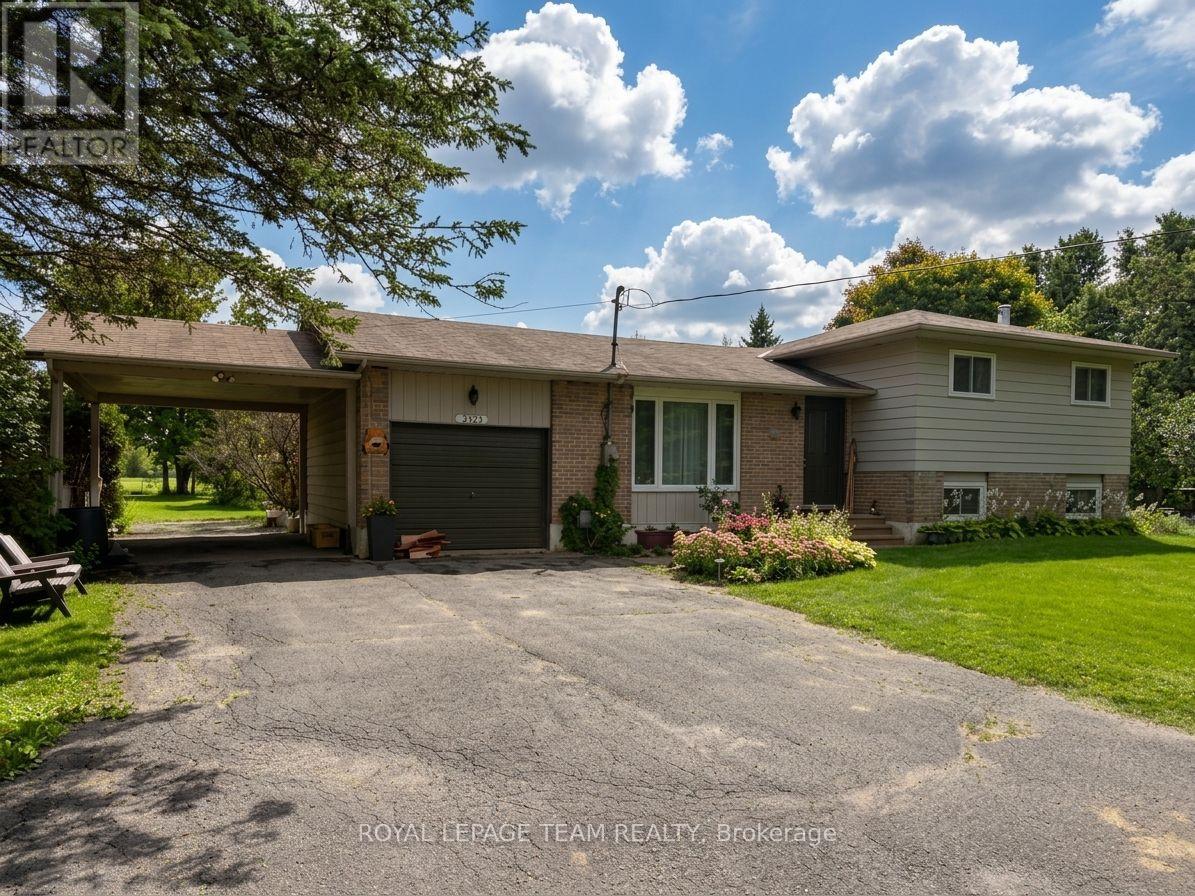
For sale
803 - North Grenville Twp (Kemptville South)
$699,900
670 Van Buren Street, North Grenville, Ontario
House in 803 - North Grenville Twp (Kemptville South)
3
Beds
Beds
2
Baths
Baths
1100 - 1500 sqft
Sq Ft
Sq Ft
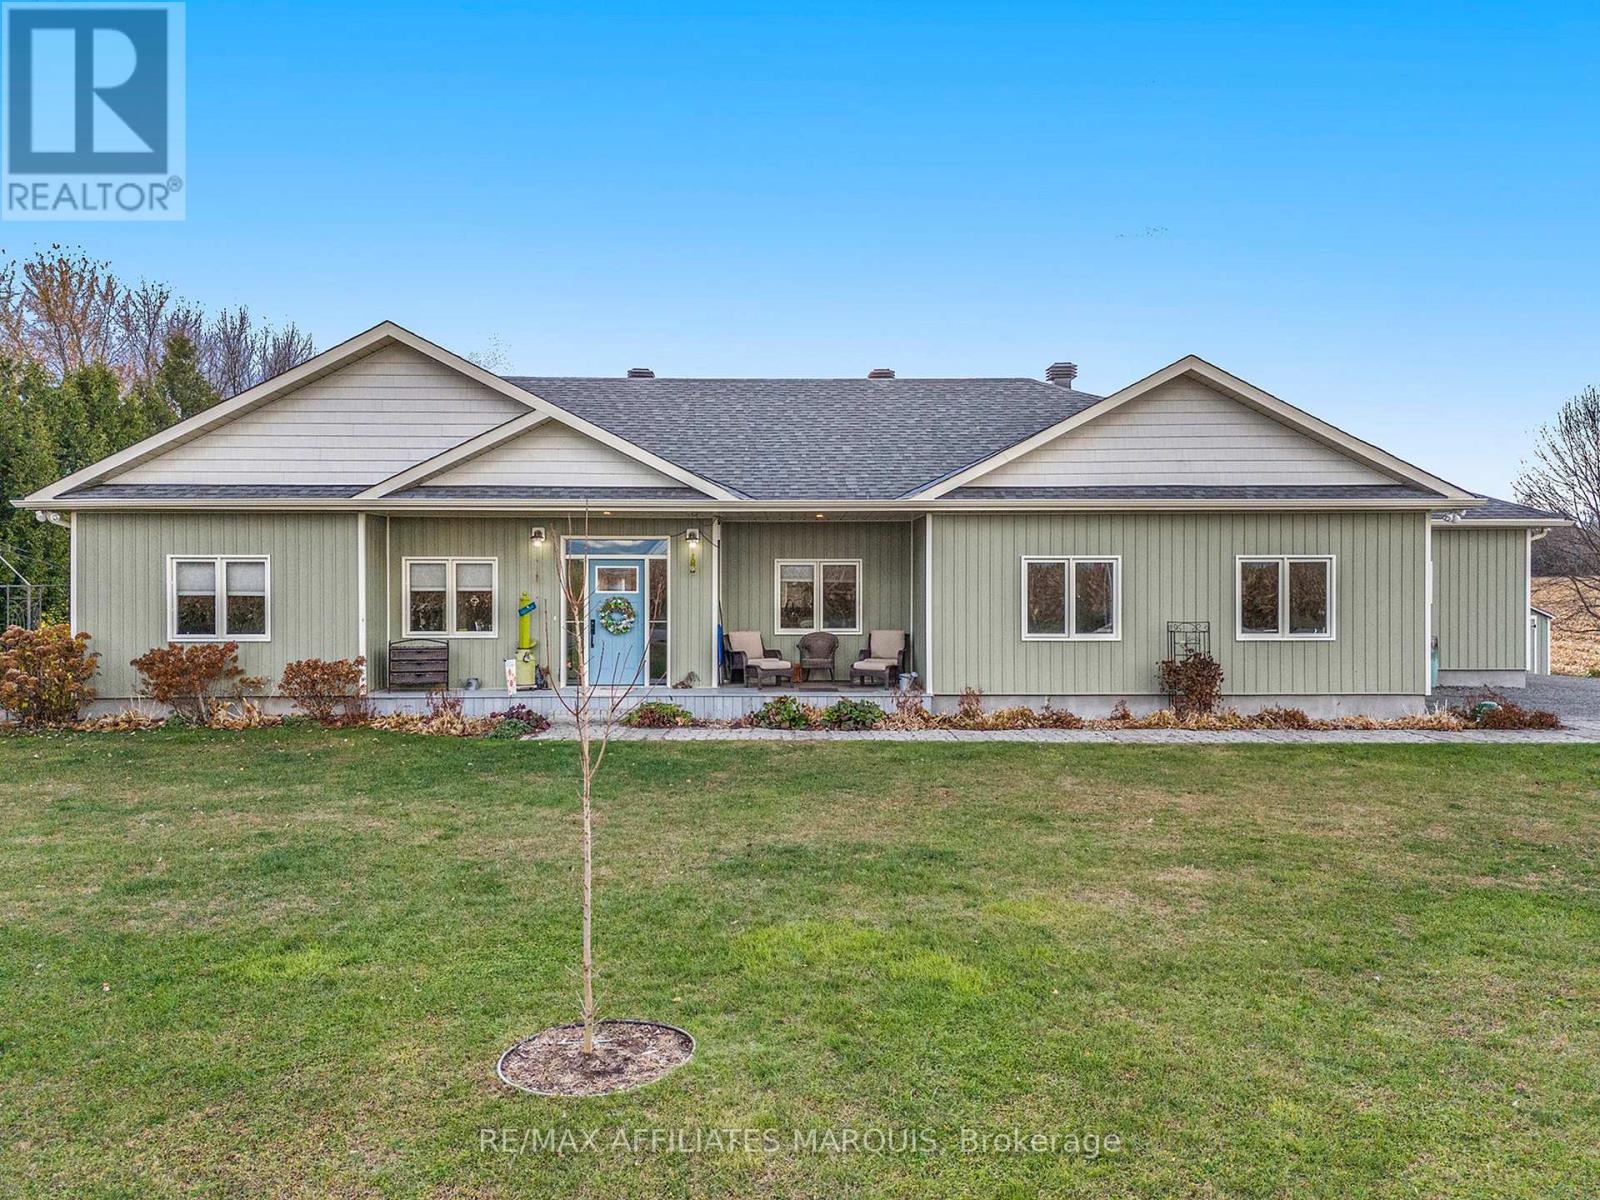
For sale
817 - Rideau Lakes (South Crosby) Twp
$699,900
100 Summers Road, Rideau Lakes, Ontario
House in 817 - Rideau Lakes (South Crosby) Twp
3
Beds
Beds
2
Baths
Baths
1500 - 2000 sqft
Sq Ft
Sq Ft
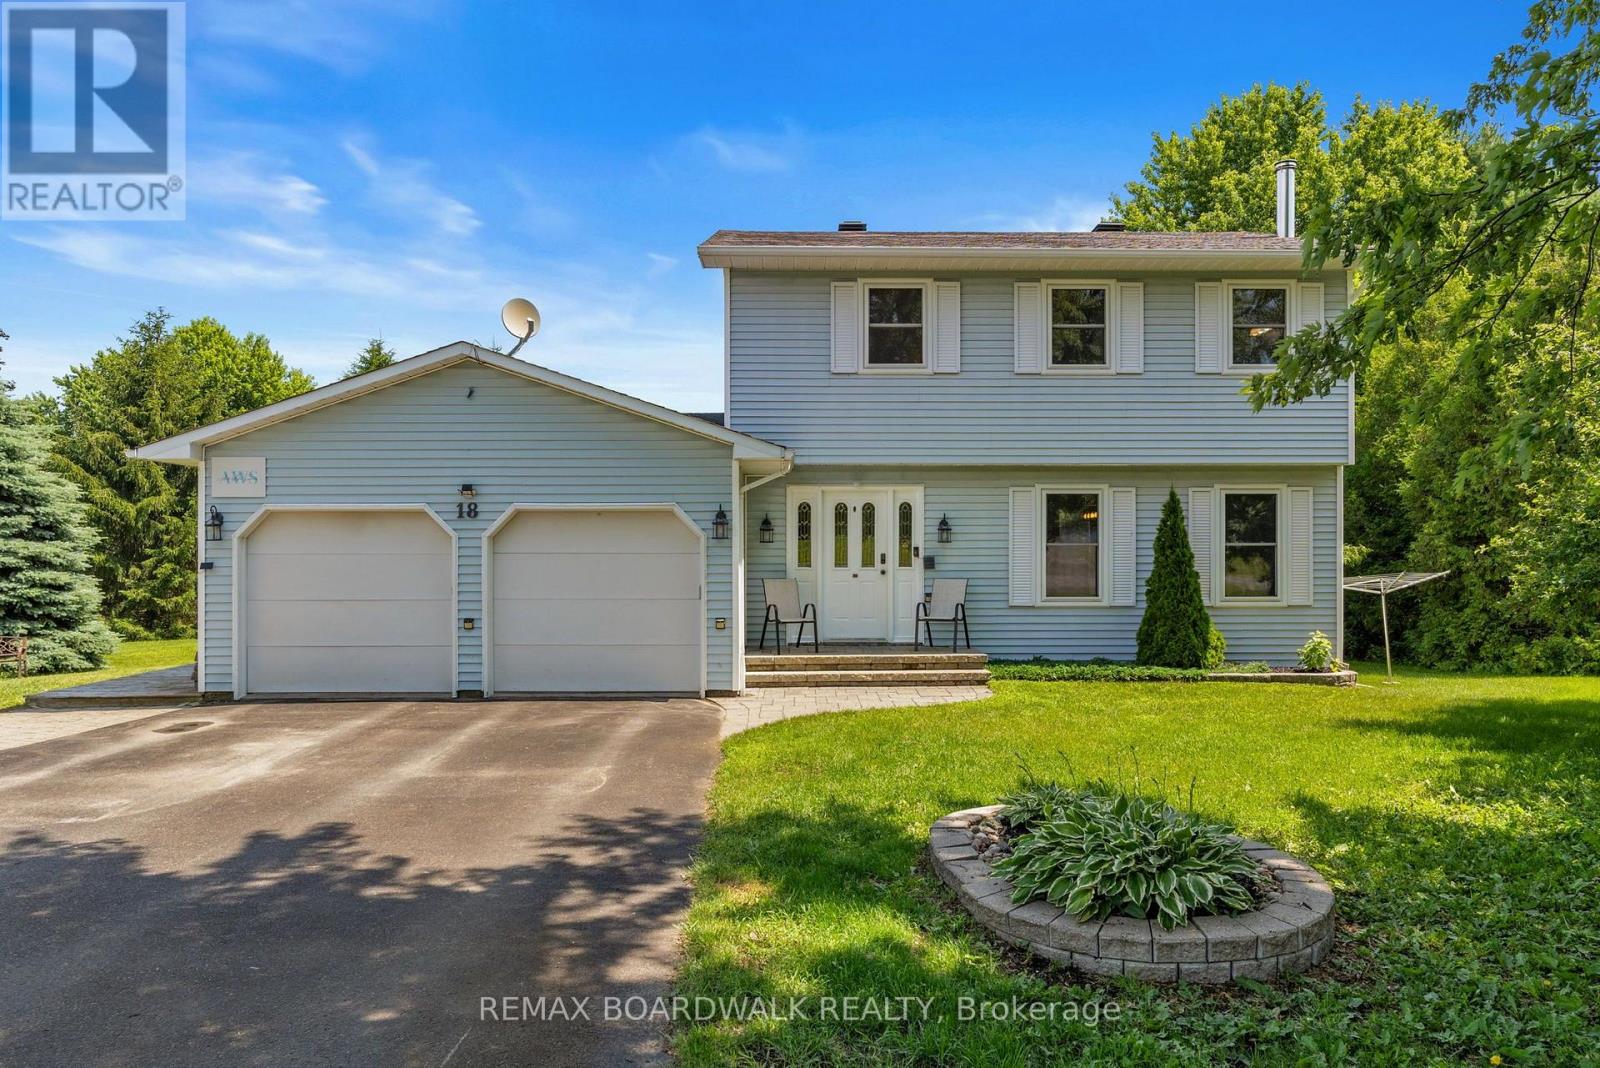
For sale
801 - Kemptville
$699,900
18 Berg Crescent, North Grenville, Ontario
House in 801 - Kemptville
3
Beds
Beds
2
Baths
Baths
1500 - 2000 sqft
Sq Ft
Sq Ft
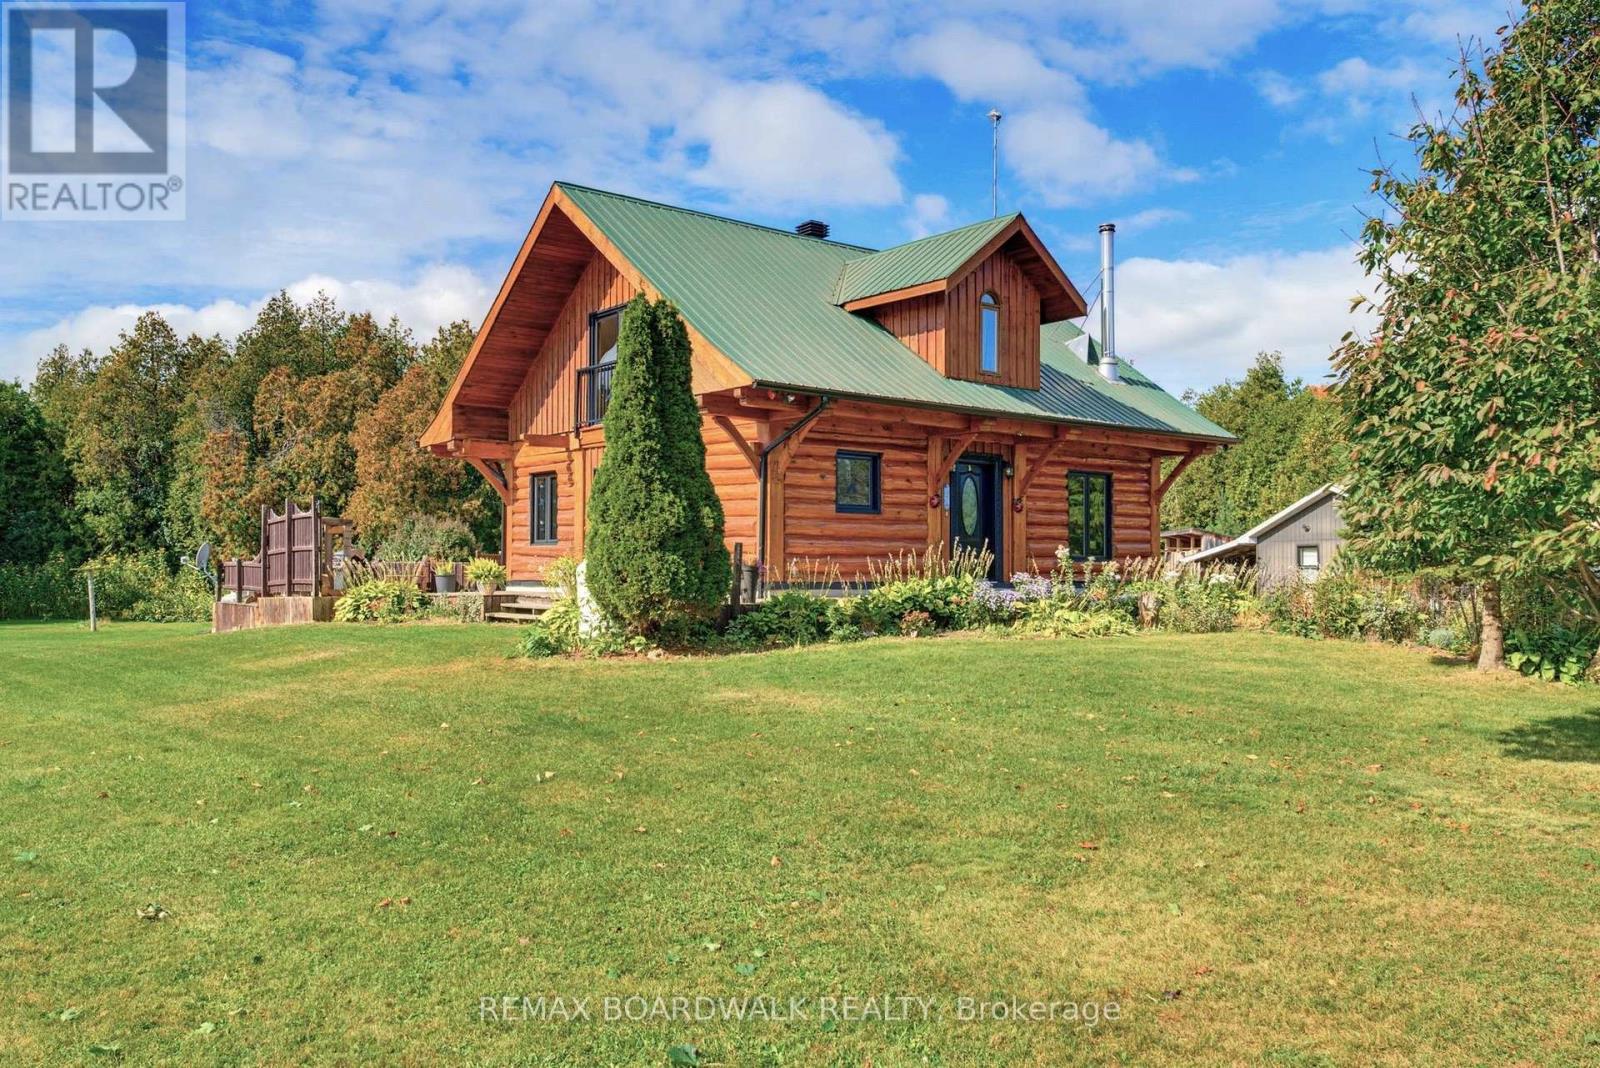
For sale
805 - Merrickville/Wolford Twp
$699,900
14490 County 15 Road, Merrickville-Wolford, Ontario
House in 805 - Merrickville/Wolford Twp
2
Beds
Beds
2
Baths
Baths
1500 - 2000 sqft
Sq Ft
Sq Ft
Ready to a home?
Contact a REALTOR® today!
