

373 Huntsville Drive
Ottawa,
Ontario
K2T0H5
373 Huntsville Drive
Ottawa,
Ontario
K2T0H5
Add this listing to your favourite
Shortlist it to compare later & get quick access from your account.


$1,035,000
Property overview
Building Type
House
Property Type
Single Family
Bedrooms
4
Bathrooms
3
Year Built
Neighbourhood
9007 - Kanata - Kanata Lakes/Heritage Hills
Status
For sale
Highlights
9007 - Kanata - Kanata Lakes/Heritage Hills
House
For sale
Listing description
Discover this Single Family
373 Huntsville Drive,
Ottawa
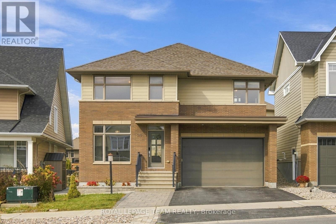
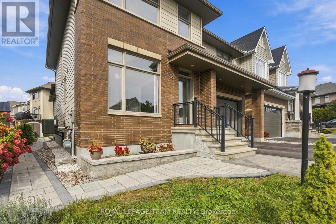
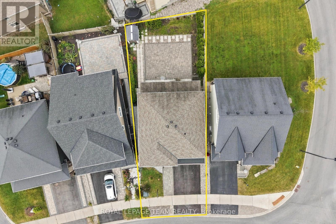
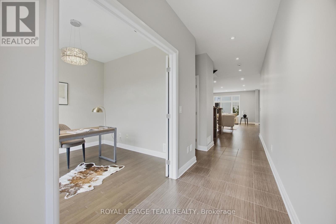
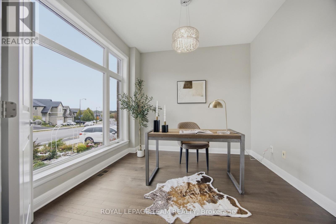
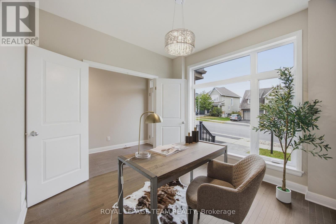
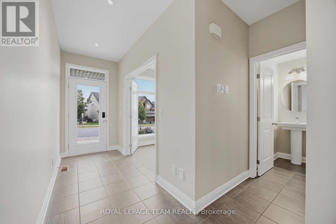
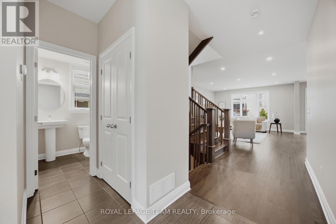
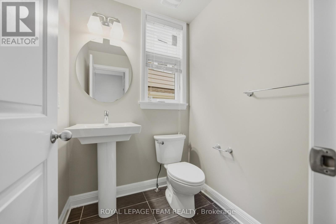
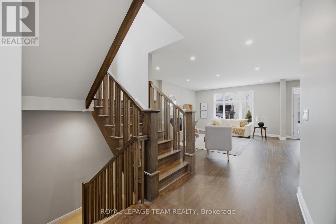
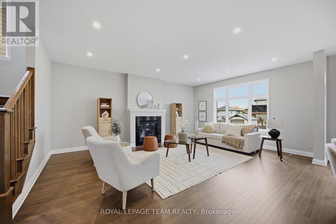
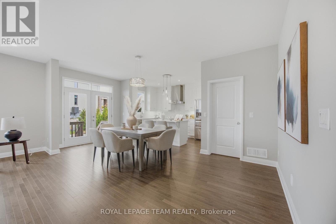
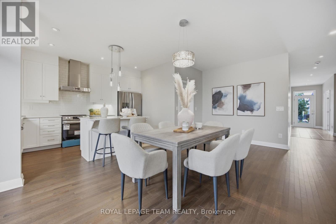
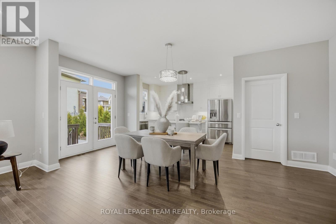
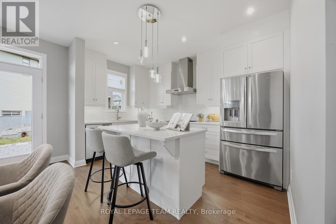
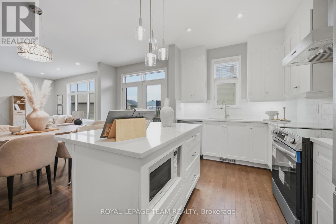
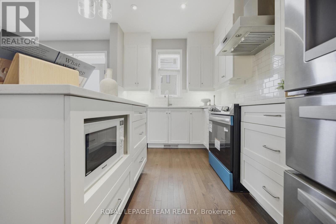
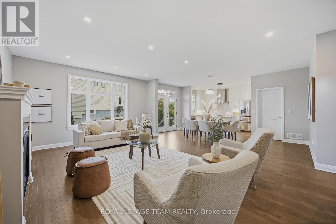
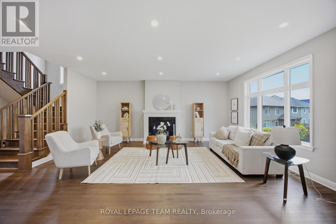
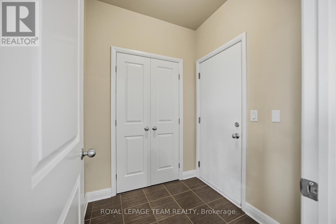
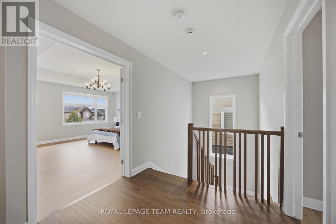
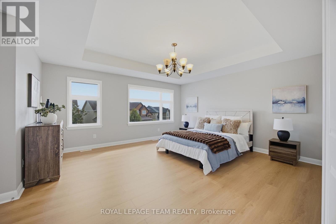
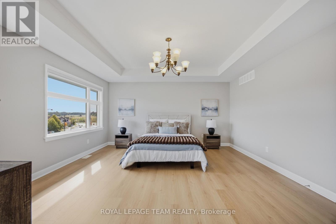
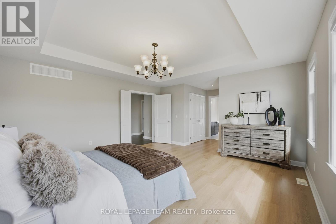
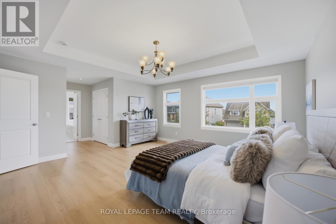
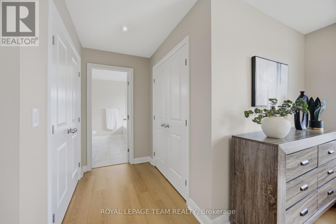
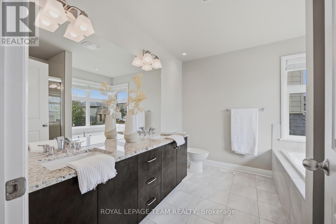
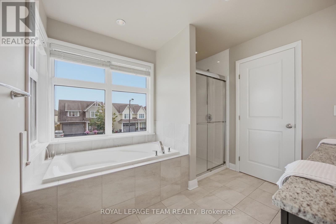
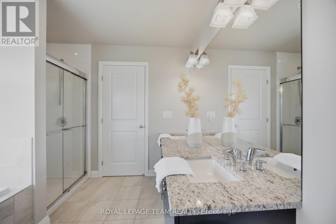
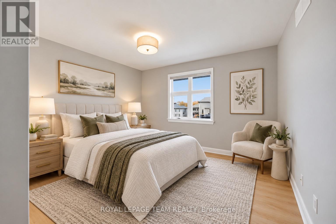
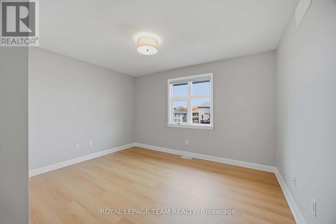
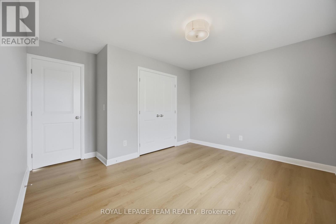
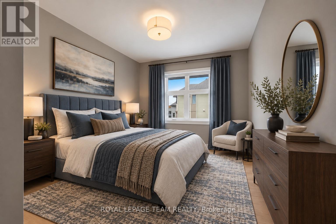
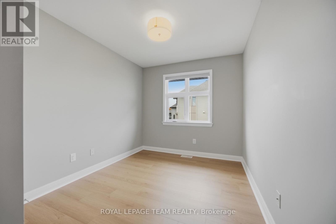
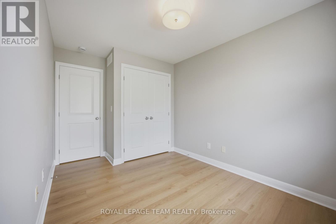
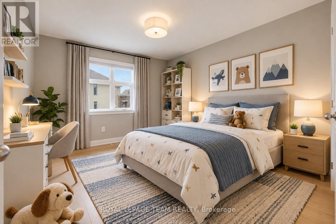
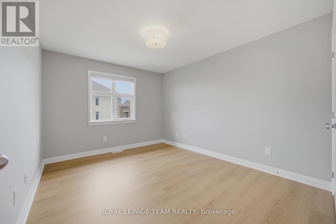
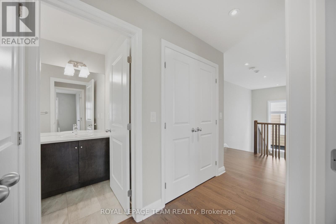
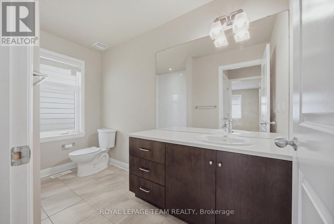
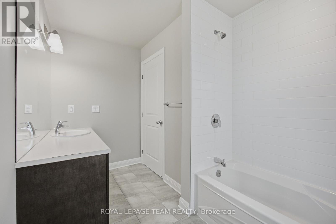
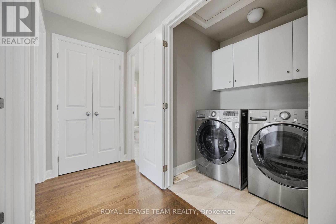
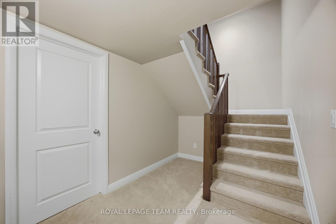
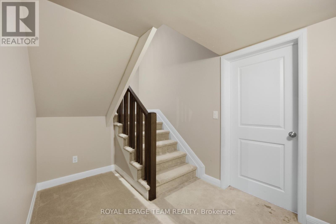
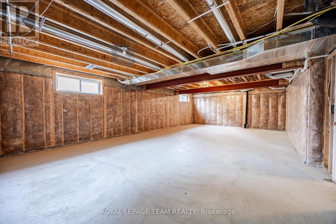
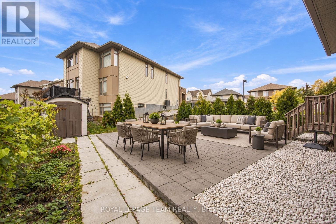
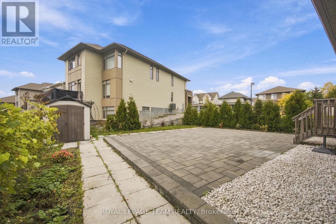
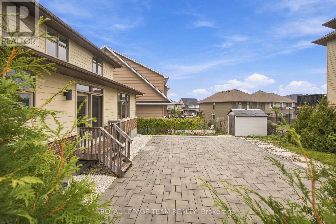
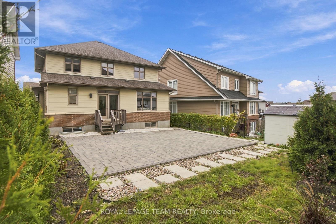
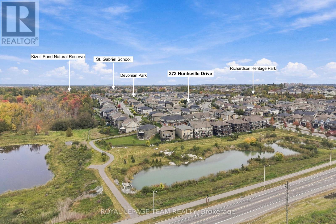
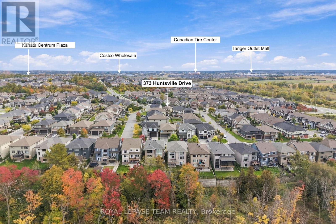
Welcome to a beautifully upgraded Uniform-built detached home in sought-after Richardson Ridge, offering 4 bedrooms, a main-floor office, 3 bathrooms, a double garage and a bright, carpet-free interior designed for comfortable family living. A welcoming foyer opens to the private front den, ideal for a home office or study, before leading into the spacious open-concept living and dining area, where stained oak hardwood, 9-foot ceilings, abundant natural light and a gas fireplace create a warm, polished feel. Large windows throughout keep the main level bright and airy all day. The kitchen is the heart of the home, thoughtfully upgraded with Cambria quartz countertops, 41-inch upper cabinets, a large island, built-in microwave, soft-close drawers, 2 sets of pots-and-pans drawers, decorative island panels, an undermount double sink and backsplash tile extended to the ceiling behind the hood fan. Just off the kitchen, the mudroom provides convenient access to the attached double garage. An upgraded oak staircase leads upstairs, where hardwood continues through the hallway to 4 well-proportioned bedrooms, including a generous primary retreat with 2 closets and a luxurious 5-piece ensuite featuring dual sinks, a soaker tub, separate shower and stone countertop. A full main bathroom and 2nd-floor laundry add everyday convenience. The unfinished basement offers excellent future potential, with a bathroom rough-in already in place. Outdoors, a huge stone patio covers much of the backyard, creating an impressive low-maintenance space for dining and entertaining, while the side yard is also finished with stone paving for added convenience. Additional highlights include fresh paint, HRV, an EV charger, 3-car driveway parking and numerous original builder upgrades. Set on a quiet residential street close to parks, and natural areas, with easy access to Terry Fox Dr, Kanata Ave, shopping, and everyday amenities, this home also falls within a highly regarded school district. (id:64373)
Upcoming viewings

OpenHouse times
Oct 25
2-4 PM
45.3193882
-75.9424195
373 Huntsville Drive, Ottawa, Ontario, K2T0H5
Loading WalkScore data...
Walk Score®
Transit Score®
Bike Score®
Walkability Snapshot
Understand how walkable, transit-friendly & bikeable this neighbourhood really is.
Scores are powered by Walk Score® and reflect access to daily essentials, transit and bike routes near this area.
🚶Walk Score®
🚊Transit Score
🚲Bike Score
Liveability scores for this neighbourhood
Powered by Walk Score®
Use these scores as a quick guide only. Check local transit, bike paths
and walk routes to plan your day-to-day life.
Google Maps
Explore the exact location, nearby amenities, and community vibe.
Listing Details
Last updated:
2026-10-22
Key facts
Price
$1,035,000
Ownership
Freehold
Property type
Single Family
Bedrooms
4
Bathrooms
3
Stories
2
Interior size
2000 - 2500 sqft
Year built / Age
6 to 15 years
Parking options
Attached Garage, Garage, Inside Entry
Total spaces
5
Interior & features
Cooling
Central air conditioning
Heating
Forced air
Heating fuel
Natural gas
Basement
N/A (Unfinished)
Appliances
Garage door opener remote(s), Blinds, Dishwasher, Dryer, Garage door opener, Hood Fan, Humidifier, Microwave, Stove, Washer, Window Coverings, Refrigerator
Fireplace
True
Exterior finish
Brick Veneer
Key features
Carpet Free
Lot, amenities & extras
Lot size
40.5 x 10⁹ FT
Water
Municipal water
Sewer
Sanitary sewer
Rooms
| Level | Type | Length | Width | Dimensions |
|---|---|---|---|---|
| Second Level | Bathroom | 2.87 m | 2.8 m | 2.87 m x 2.8 m |
| Second Level | Laundry Room | Measurements not available | ||
| Second Level | Bathroom | 3.14 m | 1.34 m | 3.14 m x 1.34 m |
| Second Level | Primary Bedroom | 4.67 m | 4.88 m | 4.67 m x 4.88 m |
| Second Level | Bedroom 3 | 3.84 m | 3.15 m | 3.84 m x 3.15 m |
| Second Level | Bedroom 2 | 3.12 m | 3.86 m | 3.12 m x 3.86 m |
| Second Level | Bedroom 4 | 3.12 m | 2.62 m | 3.12 m x 2.62 m |
| Basement | Utility Room | Measurements not available | ||
| Basement | Other | Measurements not available | ||
| Main Level | Kitchen | 3.99 m | 2.62 m | 3.99 m x 2.62 m |
| Main Level | Office | 3.02 m | 3.02 m | 3.02 m x 3.02 m |
| Main Level | Mud Room | 1.77 m | 1.77 m | 1.77 m x 1.77 m |
| Main Level | Foyer | Measurements not available |
Mortgage Calculator
$500,000
$100,000
$5,000,000
Adjust the total amount you plan to borrow.
5%
1%
15%
25 years
10 years
40 years
Monthly Payment
$0
This is an approximate monthly payment based on your inputs.
Total Interest Paid
$0
Add this listing to your favourite
Shortlist it to compare later & get quick access from your account.

Comparables
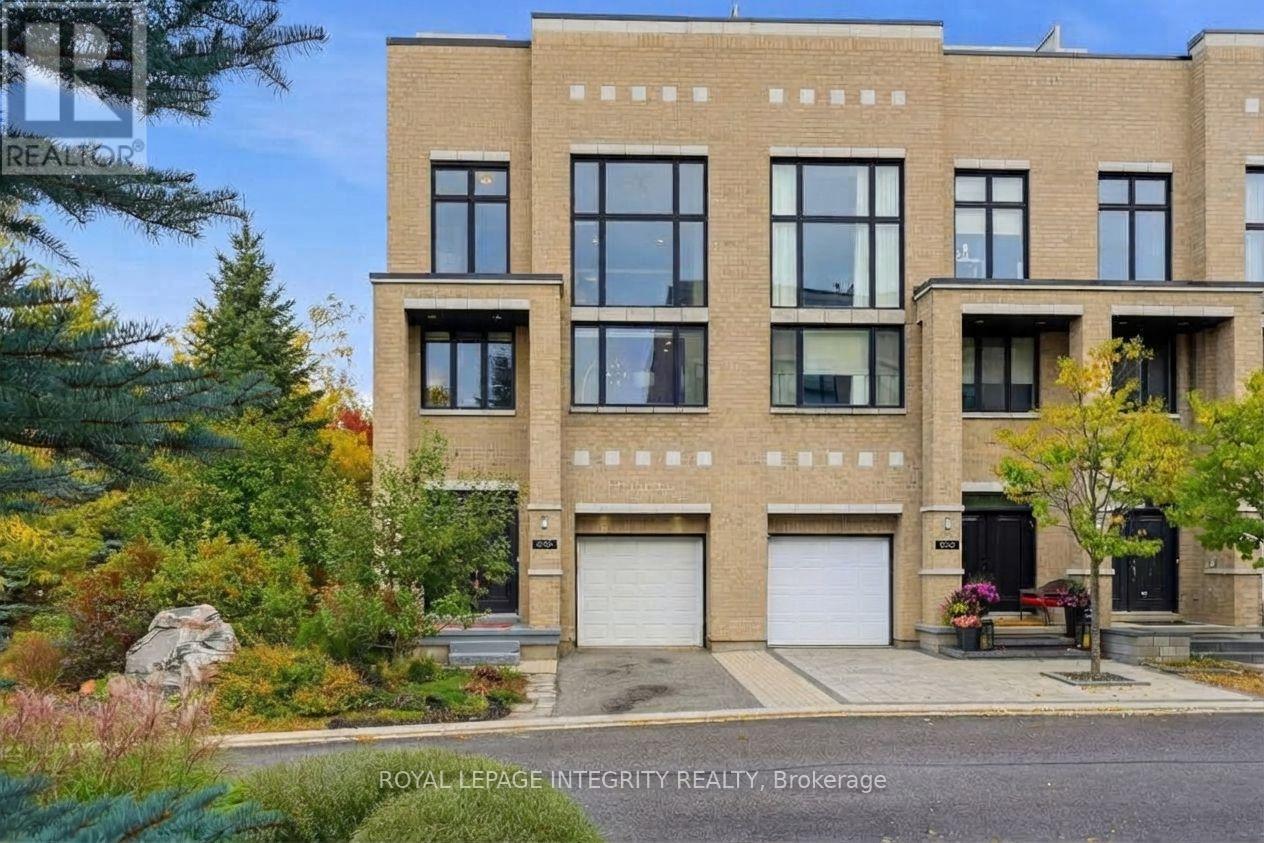
For sale
9007 - Kanata - Kanata Lakes/Heritage Hills
$1,025,000
800 Petra Private, Ottawa, Ontario
Row / Townhouse in 9007 - Kanata - Kanata Lakes/Heritage Hills
3
Beds
Beds
3
Baths
Baths
3000 - 3500 sqft
Sq Ft
Sq Ft
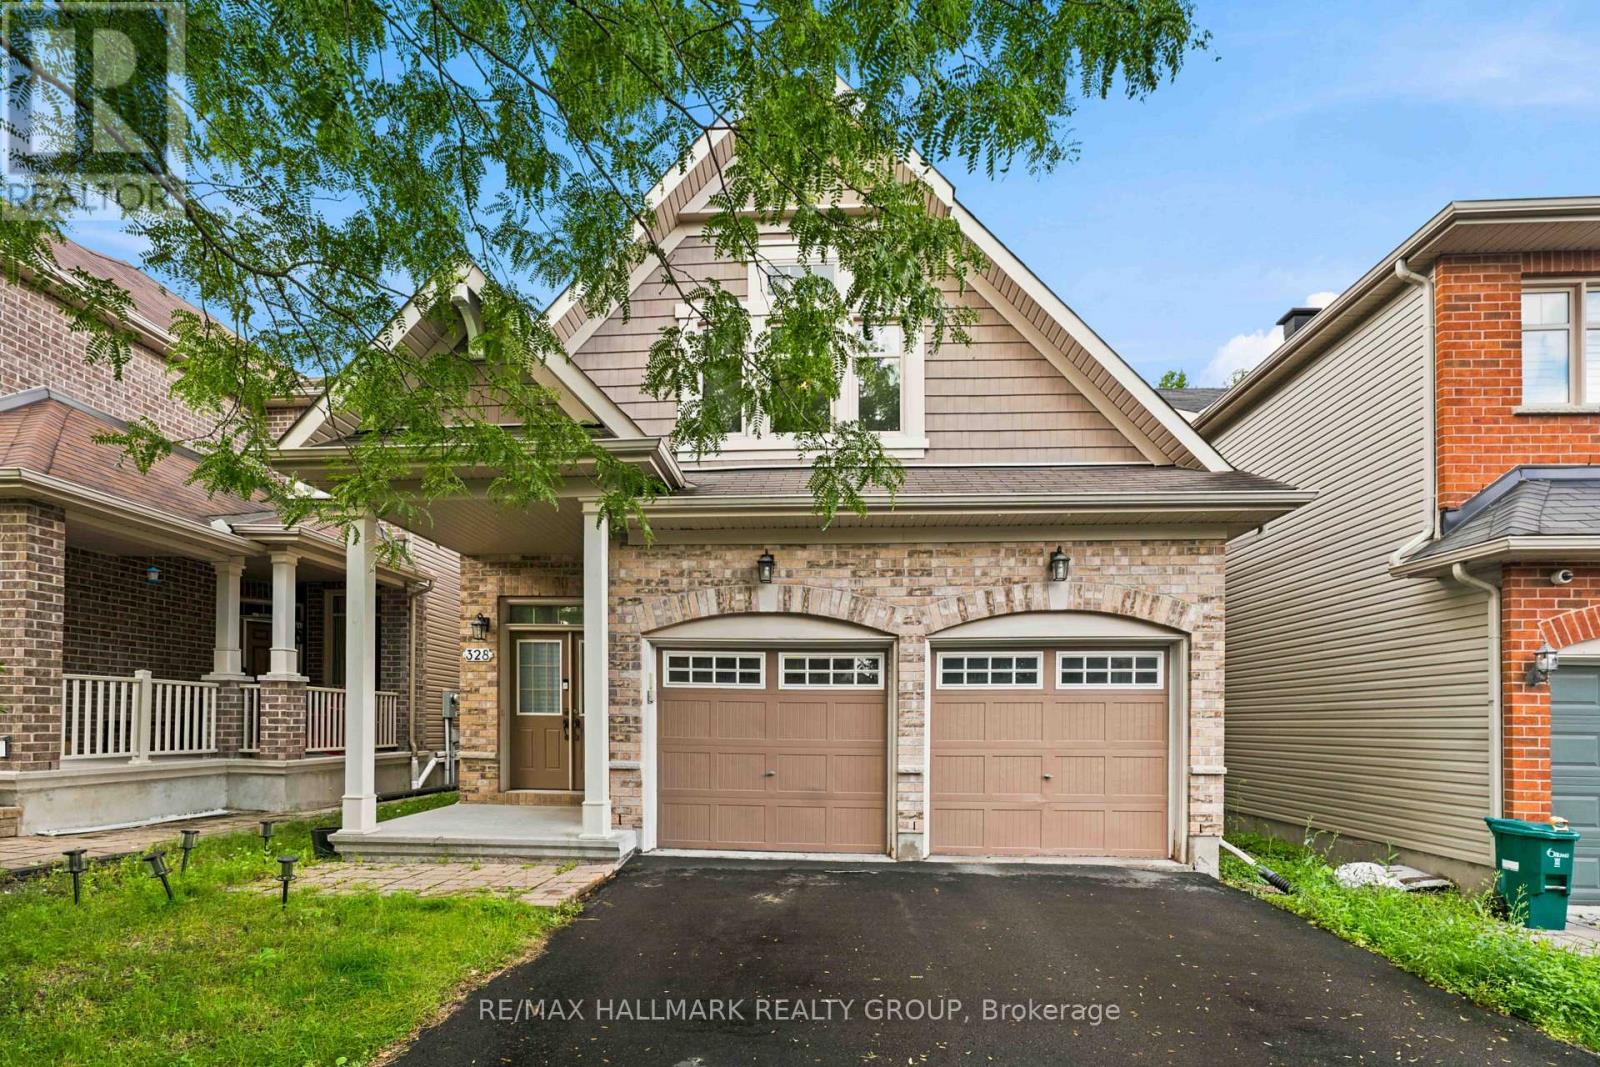
For sale
9007 - Kanata - Kanata Lakes/Heritage Hills
$1,049,900
328 Laughlin Circle, Ottawa, Ontario
House in 9007 - Kanata - Kanata Lakes/Heritage Hills
4
Beds
Beds
3
Baths
Baths
2000 - 2500 sqft
Sq Ft
Sq Ft
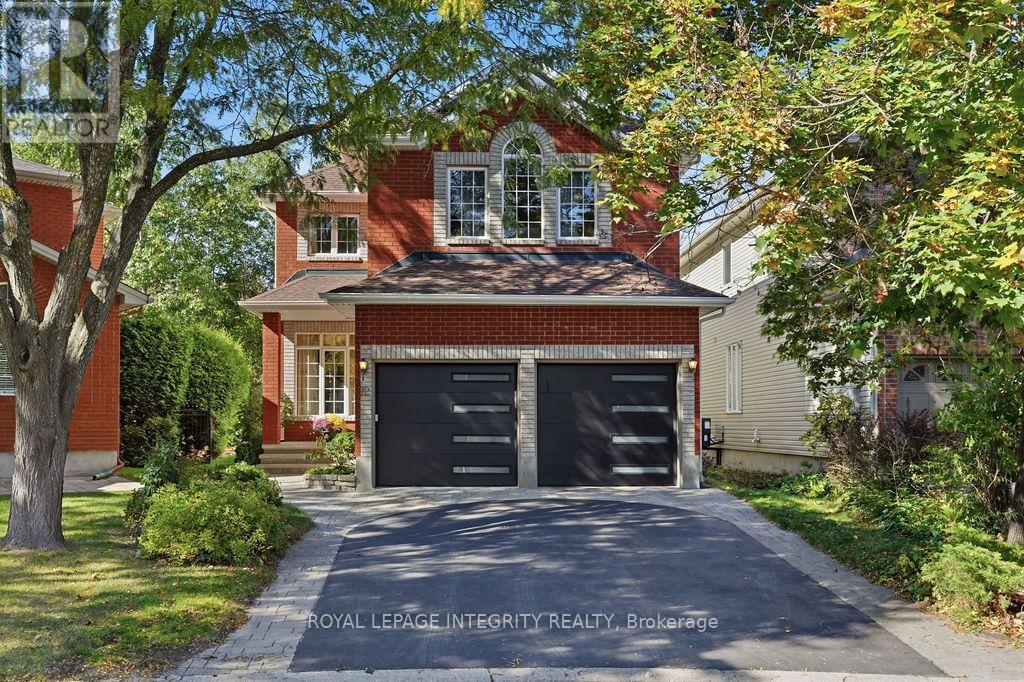
For sale
9007 - Kanata - Kanata Lakes/Heritage Hills
$999,000
92 Maricona Way, Ottawa, Ontario
House in 9007 - Kanata - Kanata Lakes/Heritage Hills
4
Beds
Beds
3
Baths
Baths
2500 - 3000 sqft
Sq Ft
Sq Ft
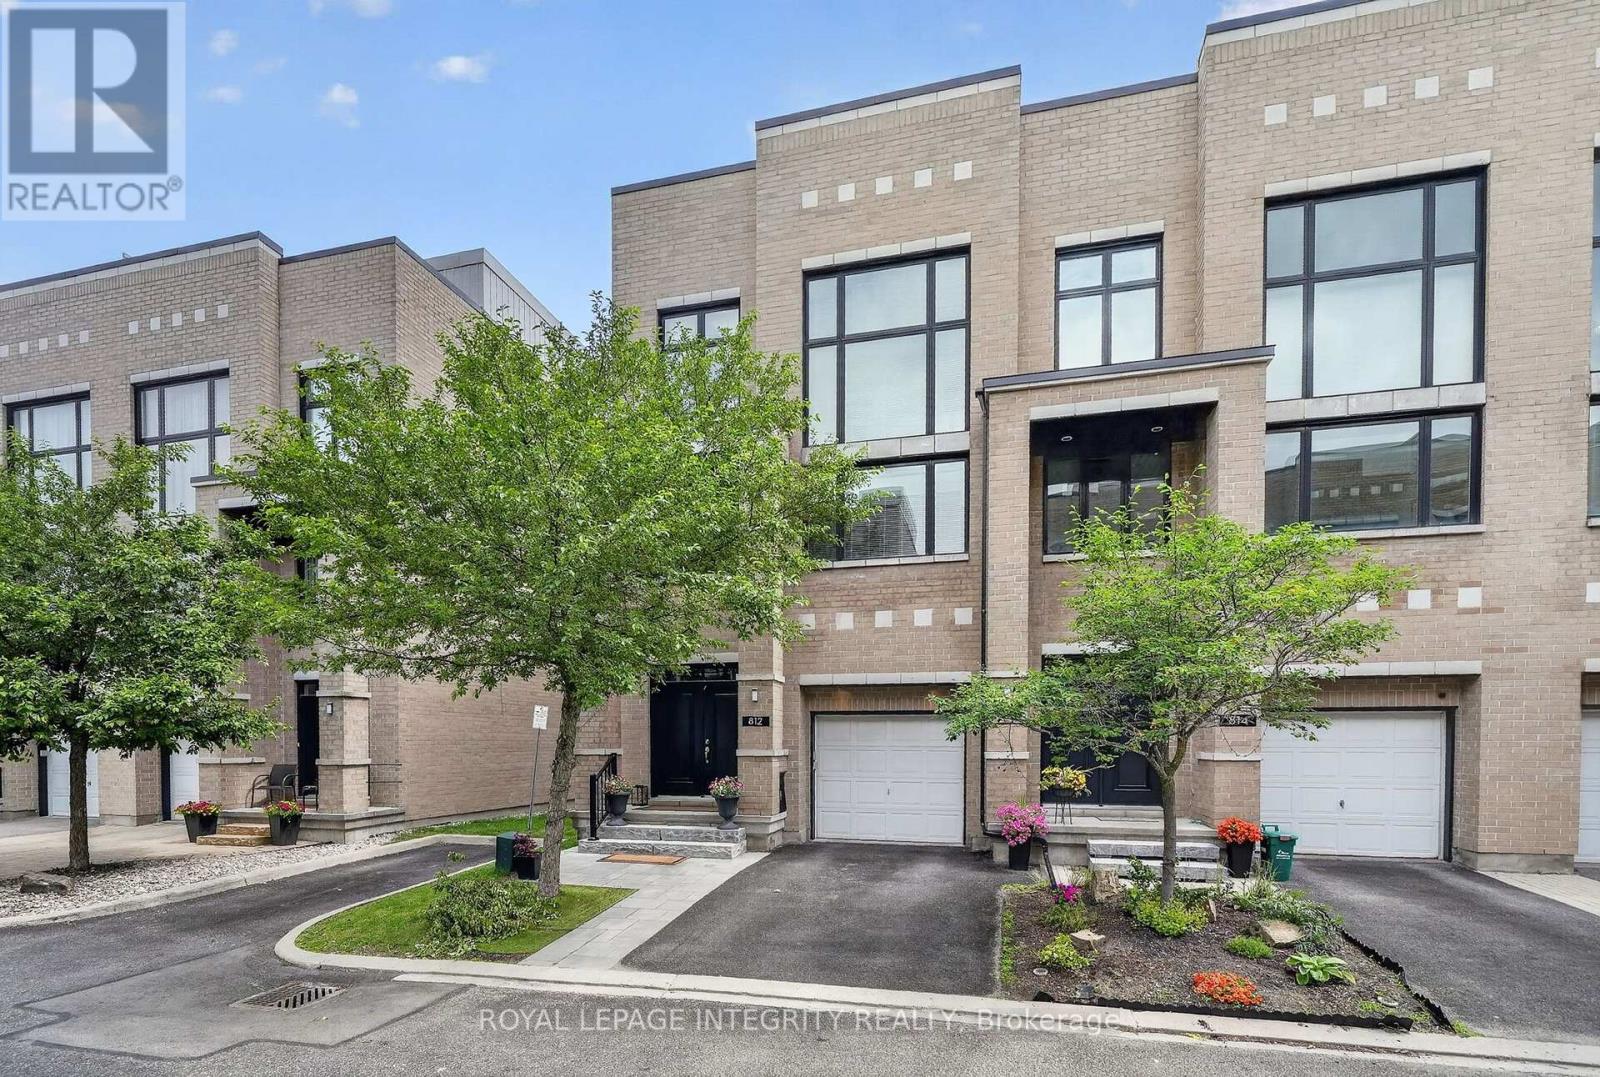
For sale
9007 - Kanata - Kanata Lakes/Heritage Hills
$989,900
812 Petra Private, Ottawa, Ontario
Row / Townhouse in 9007 - Kanata - Kanata Lakes/Heritage Hills
5
Beds
Beds
4
Baths
Baths
3000 - 3500 sqft
Sq Ft
Sq Ft
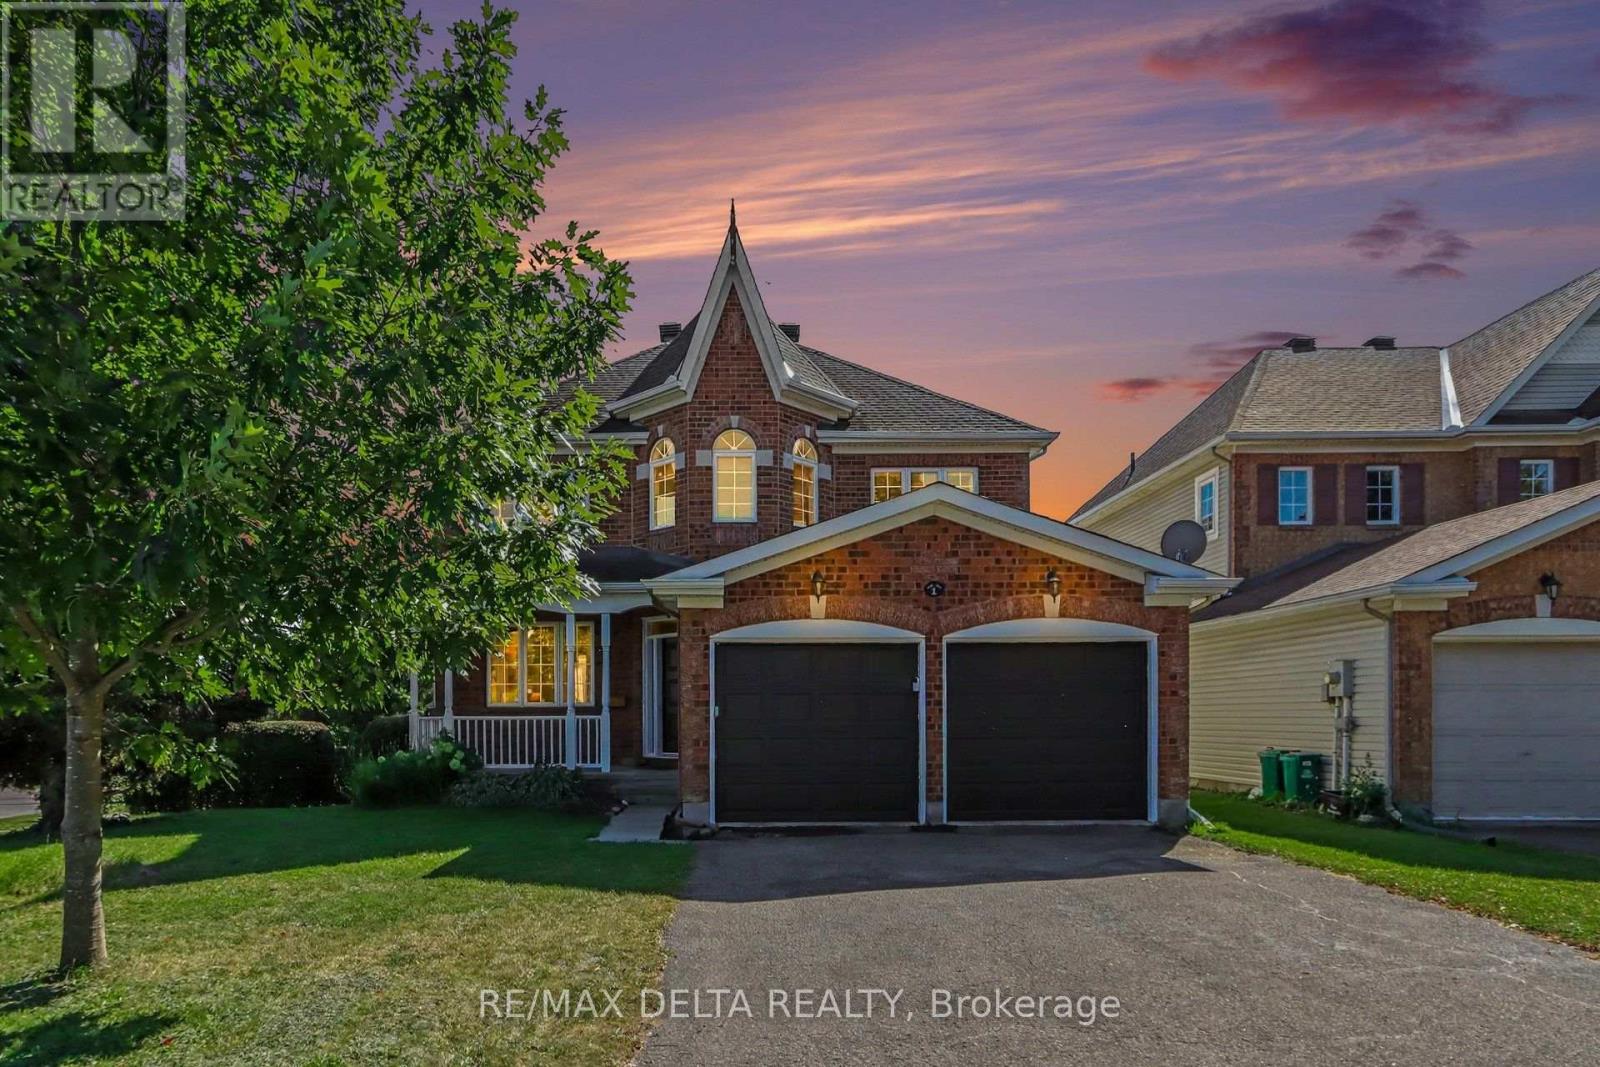
For sale
9007 - Kanata - Kanata Lakes/Heritage Hills
$984,500
1 Cheltonia Way, Ottawa, Ontario
House in 9007 - Kanata - Kanata Lakes/Heritage Hills
4
Beds
Beds
3
Baths
Baths
2000 - 2500 sqft
Sq Ft
Sq Ft
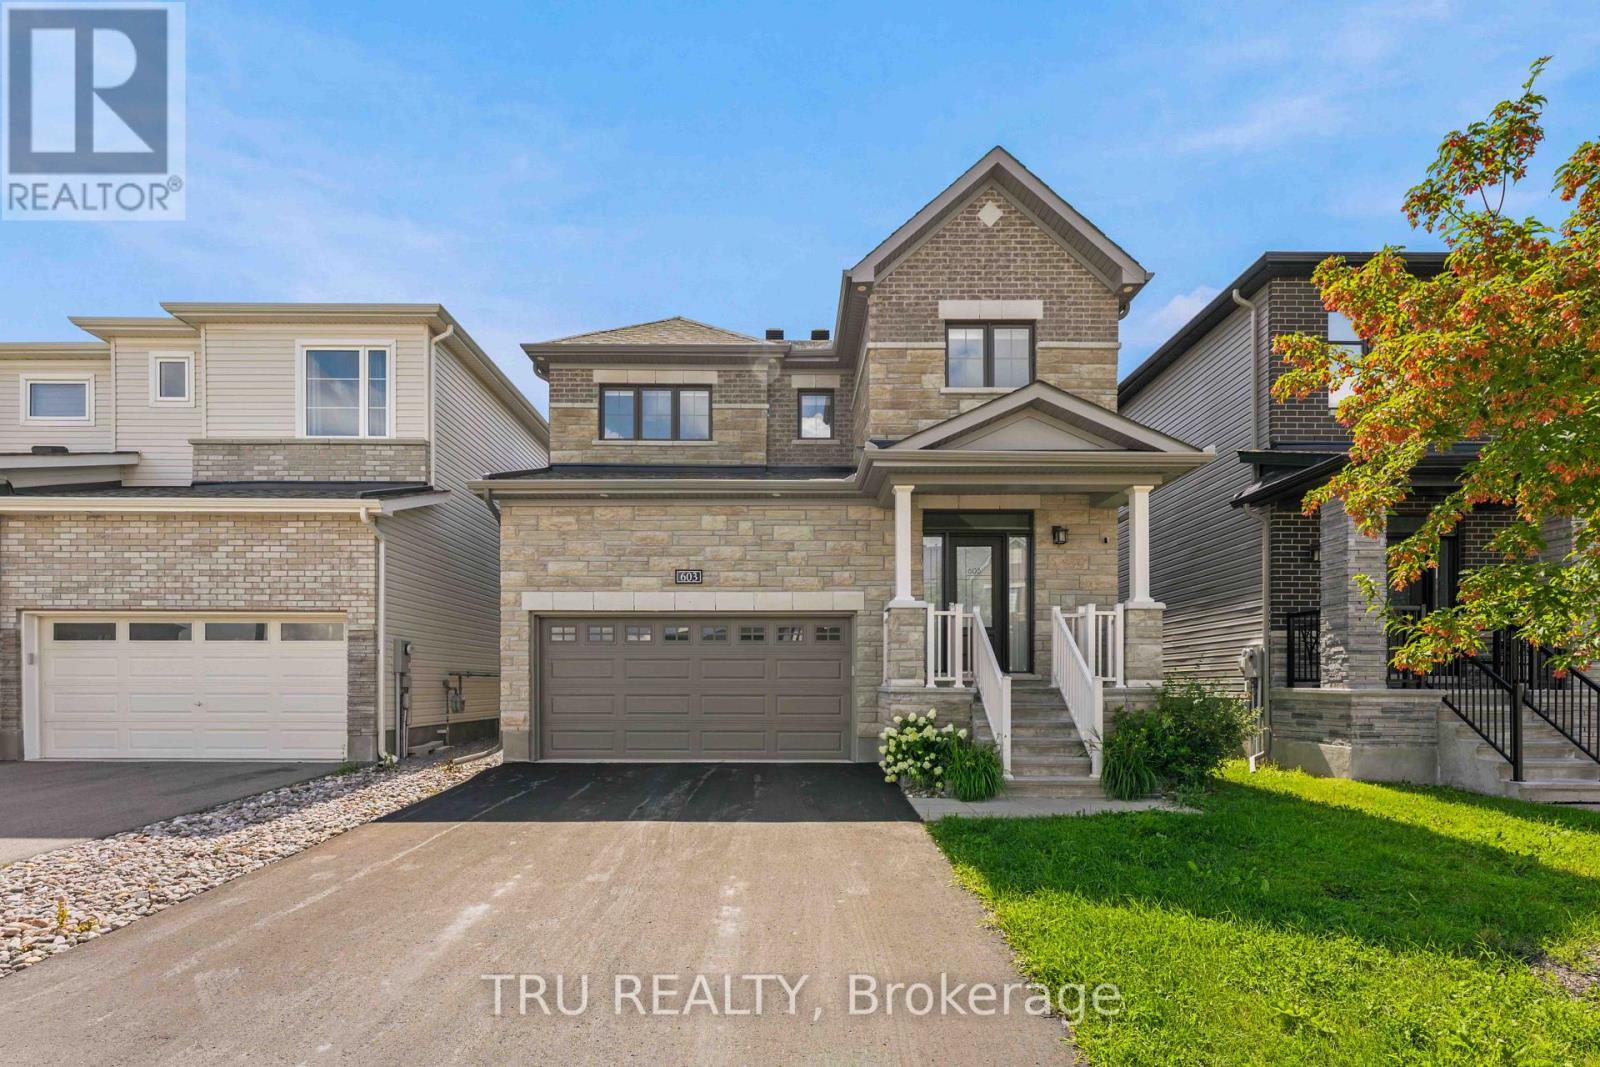
For sale
9007 - Kanata - Kanata Lakes/Heritage Hills
$975,000
603 Winterset Road, Ottawa, Ontario
House in 9007 - Kanata - Kanata Lakes/Heritage Hills
4
Beds
Beds
3
Baths
Baths
2000 - 2500 sqft
Sq Ft
Sq Ft
For sale
9007 - Kanata - Kanata Lakes/Heritage Hills
$1,095,000
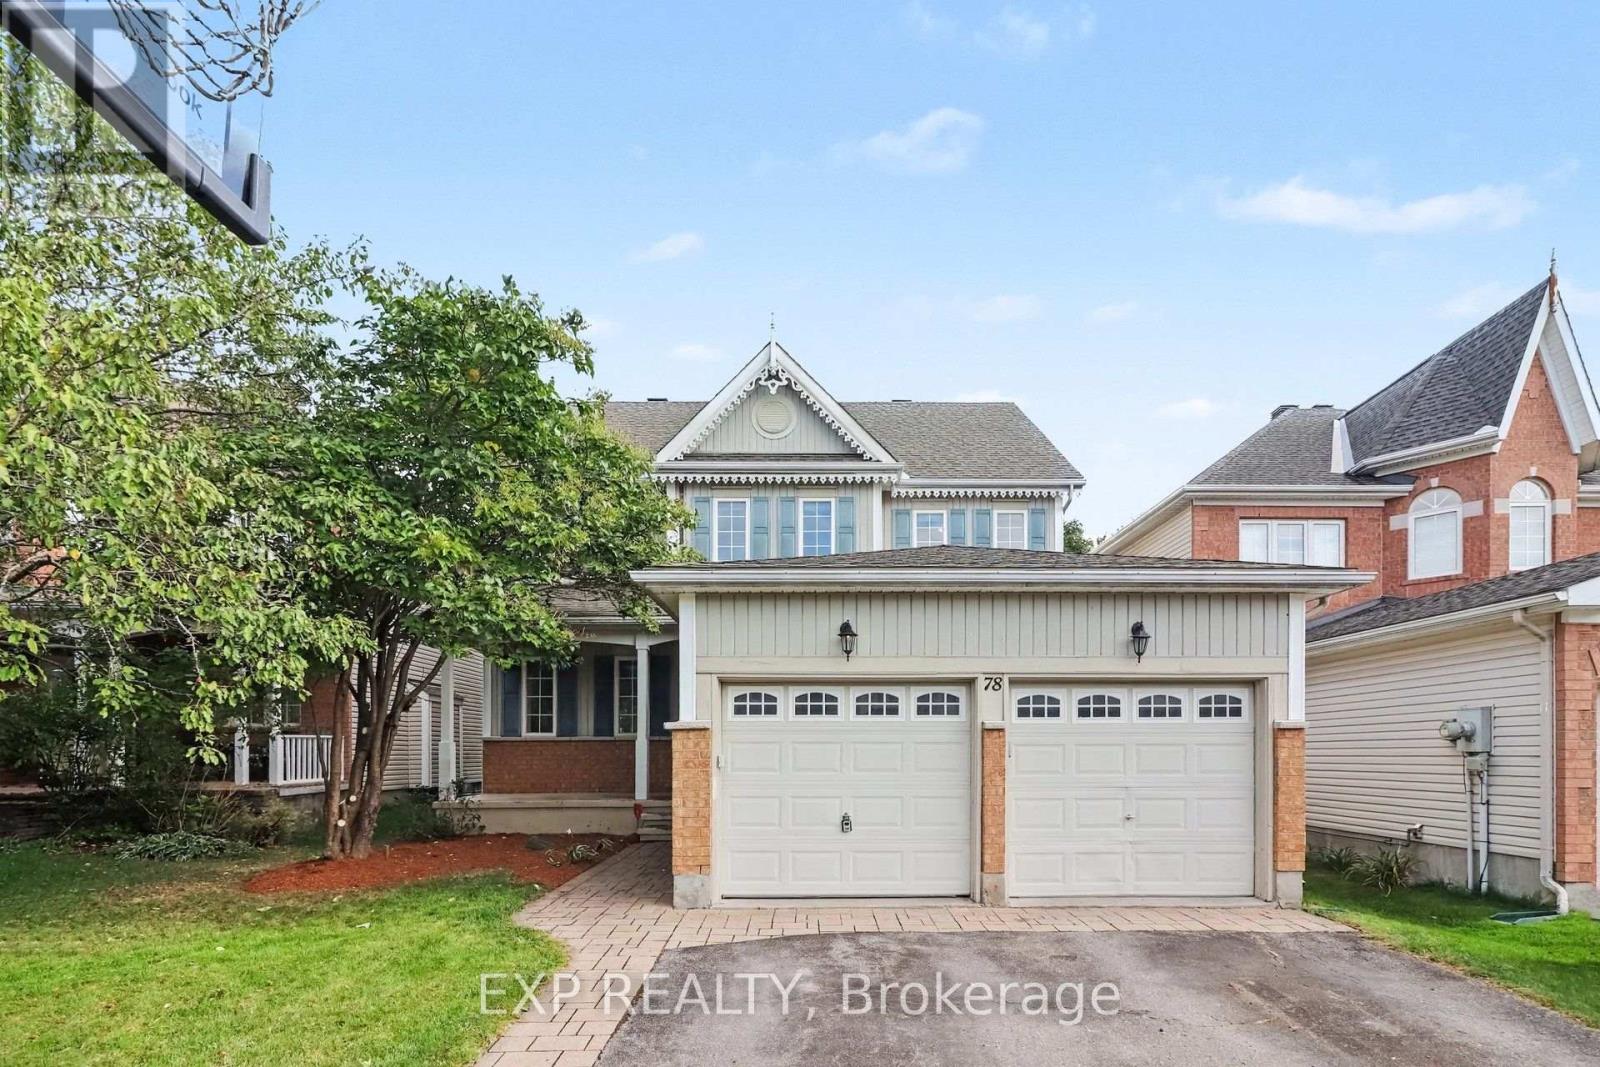
78 Insmill Crescent N, Ottawa, Ontario
House in 9007 - Kanata - Kanata Lakes/Heritage Hills
5
Beds
Beds
4
Baths
Baths
2500 - 3000 sqft
Sq Ft
Sq Ft
For sale
9007 - Kanata - Kanata Lakes/Heritage Hills
$924,900
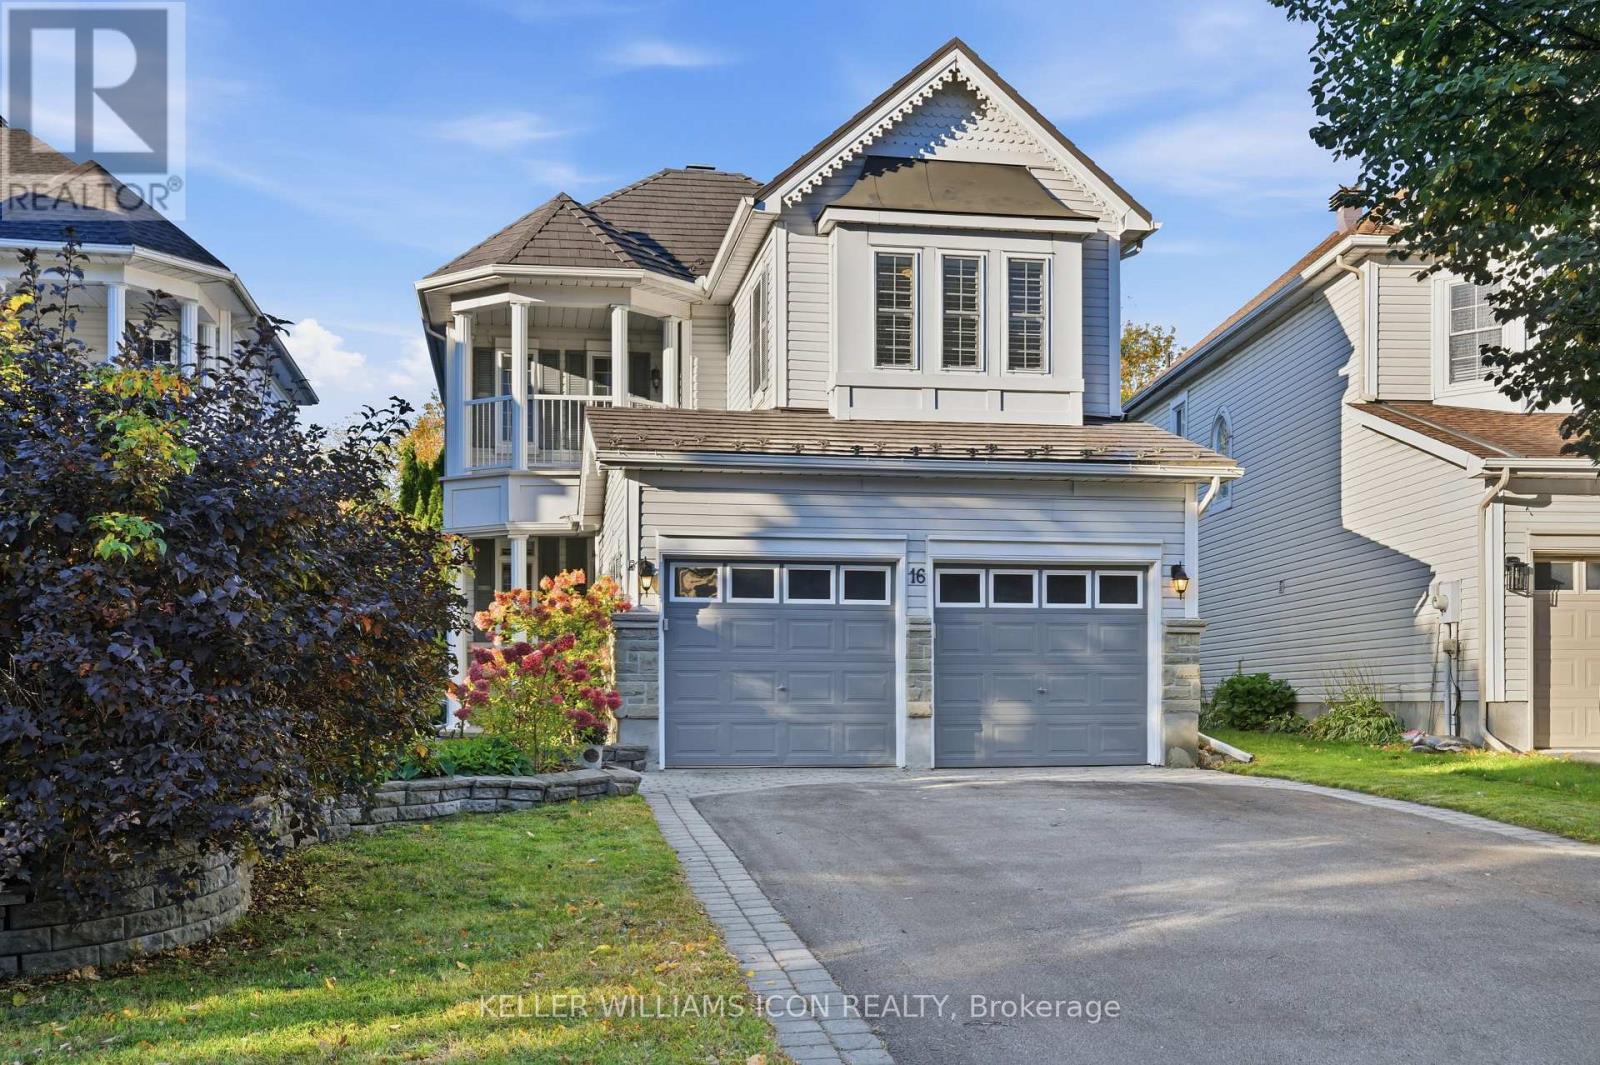
16 Hemlo Crescent, Ottawa, Ontario
House in 9007 - Kanata - Kanata Lakes/Heritage Hills
3
Beds
Beds
4
Baths
Baths
1500 - 2000 sqft
Sq Ft
Sq Ft
For sale
9007 - Kanata - Kanata Lakes/Heritage Hills
$1,158,000
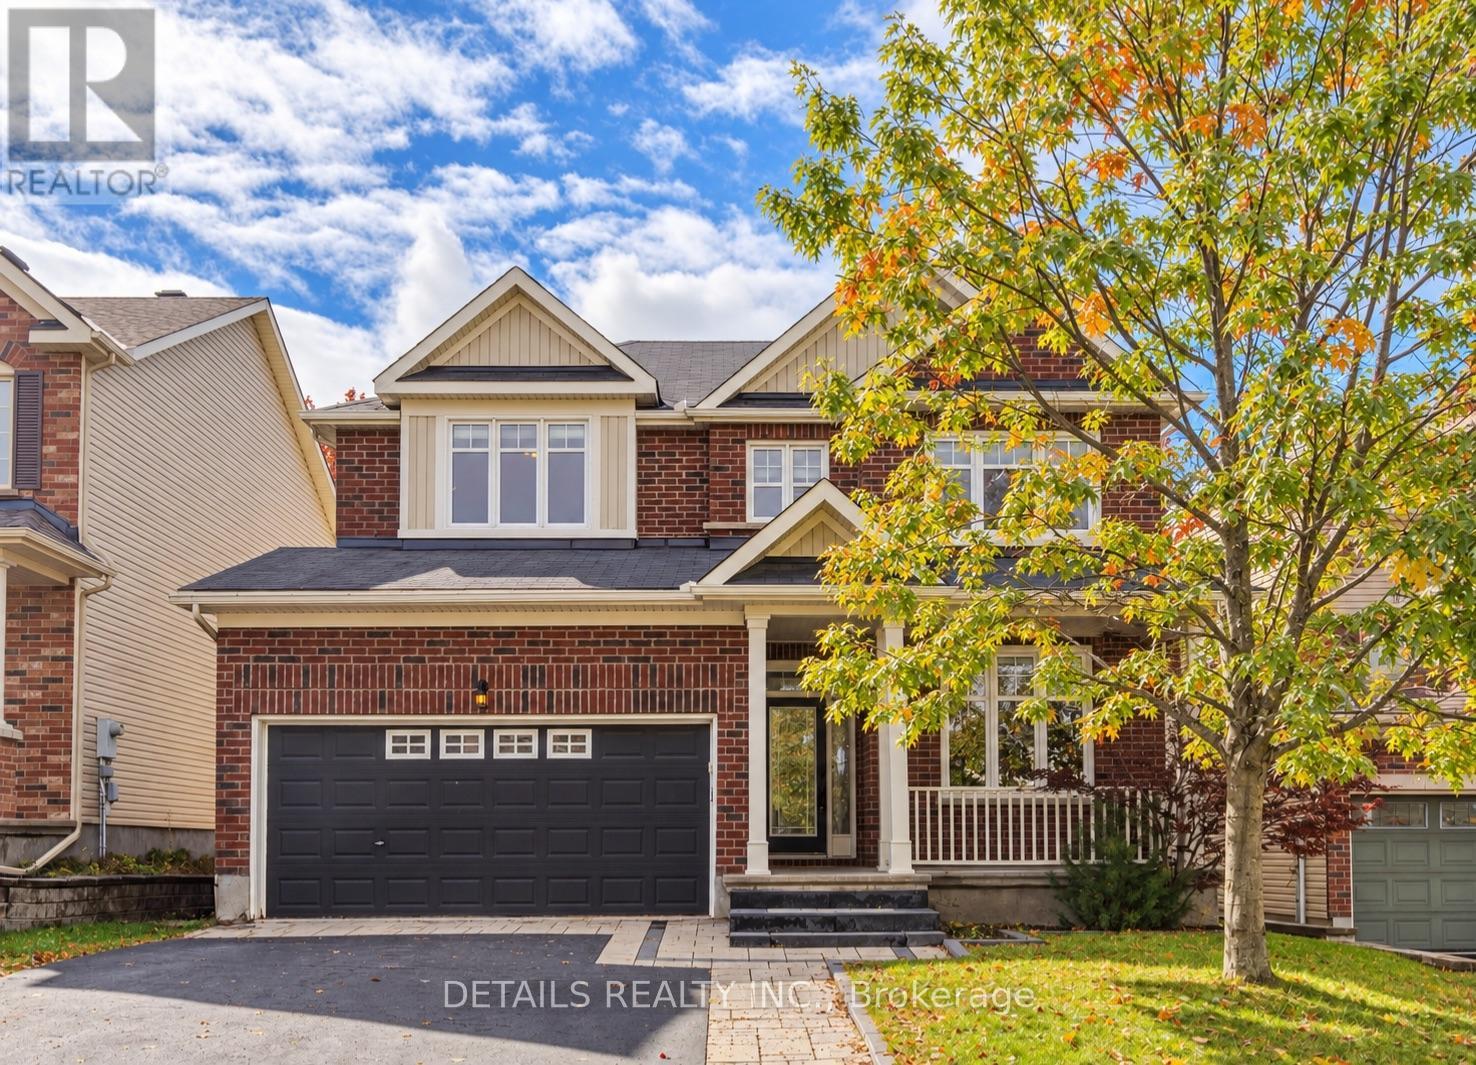
703 Kilmar Crescent, Ottawa, Ontario
House in 9007 - Kanata - Kanata Lakes/Heritage Hills
5
Beds
Beds
4
Baths
Baths
2500 - 3000 sqft
Sq Ft
Sq Ft
For sale
9007 - Kanata - Kanata Lakes/Heritage Hills
$1,199,000
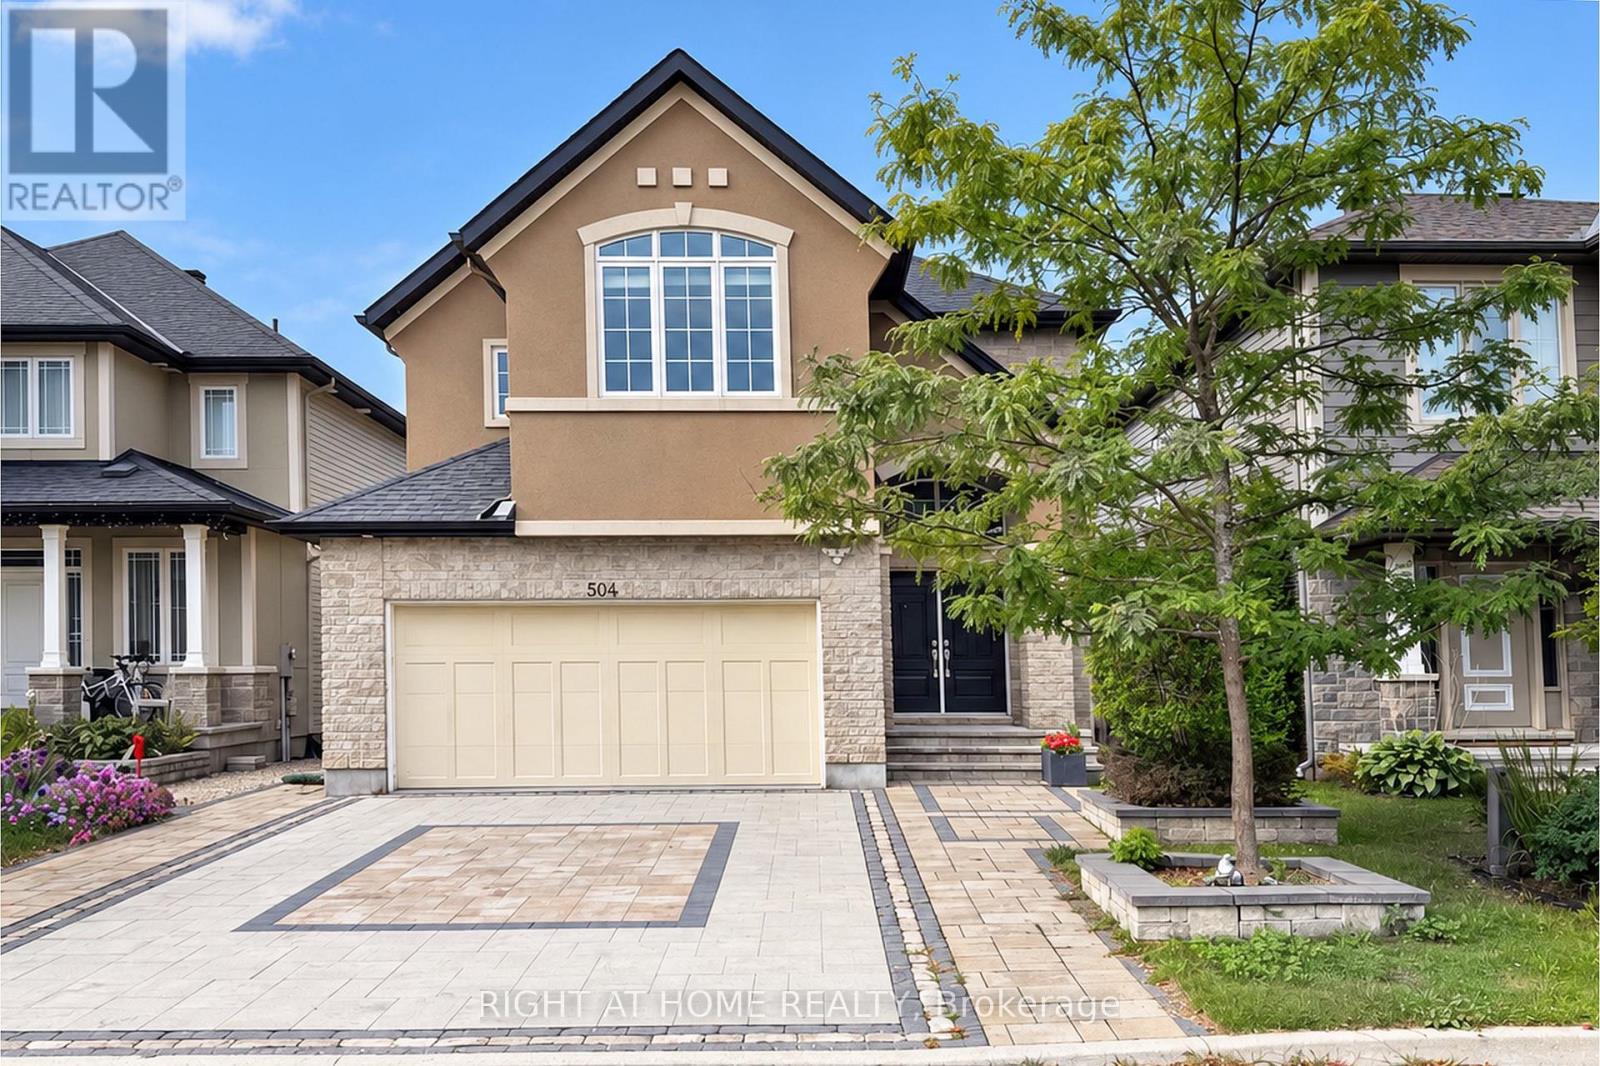
504 Breccia Heights, Ottawa, Ontario
House in 9007 - Kanata - Kanata Lakes/Heritage Hills
5
Beds
Beds
4
Baths
Baths
2500 - 3000 sqft
Sq Ft
Sq Ft
Ready to a home?
Contact a REALTOR® today!
