

504 Breccia Heights
Ottawa,
Ontario
K2T0L6
504 Breccia Heights
Ottawa,
Ontario
K2T0L6
Add this listing to your favourite
Shortlist it to compare later & get quick access from your account.
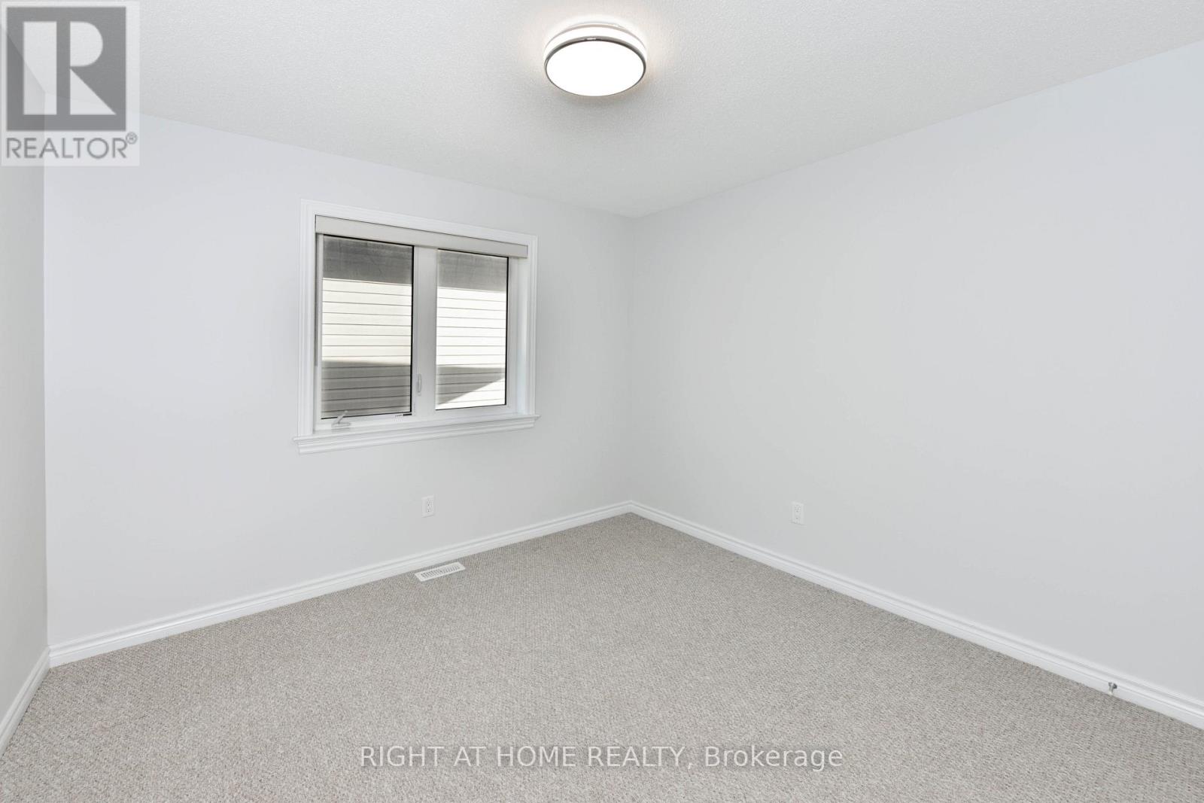
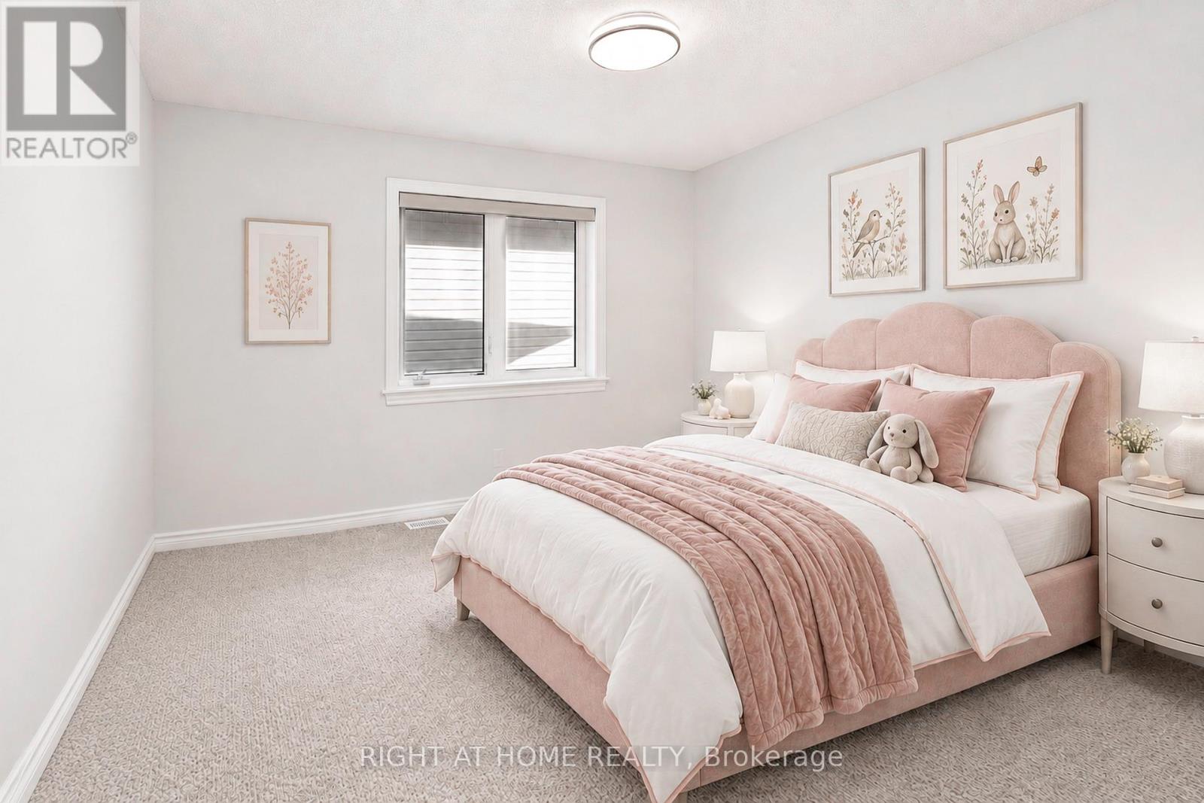
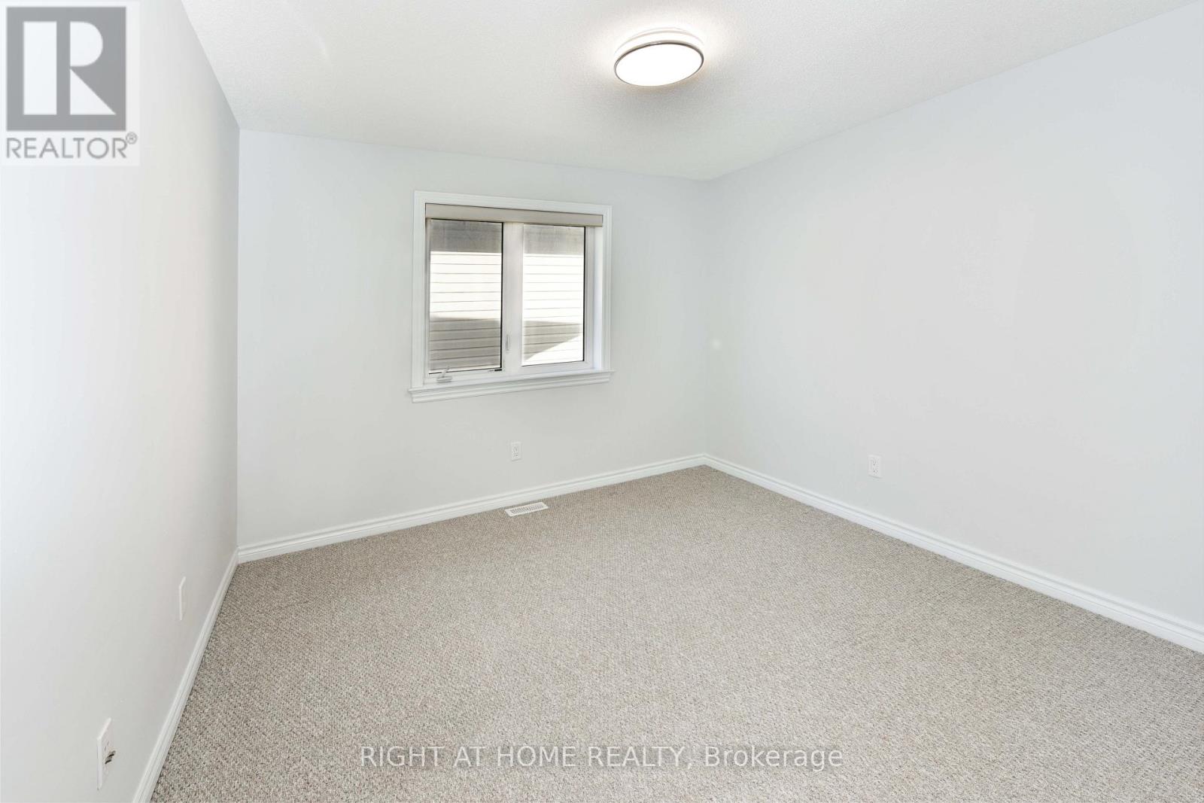
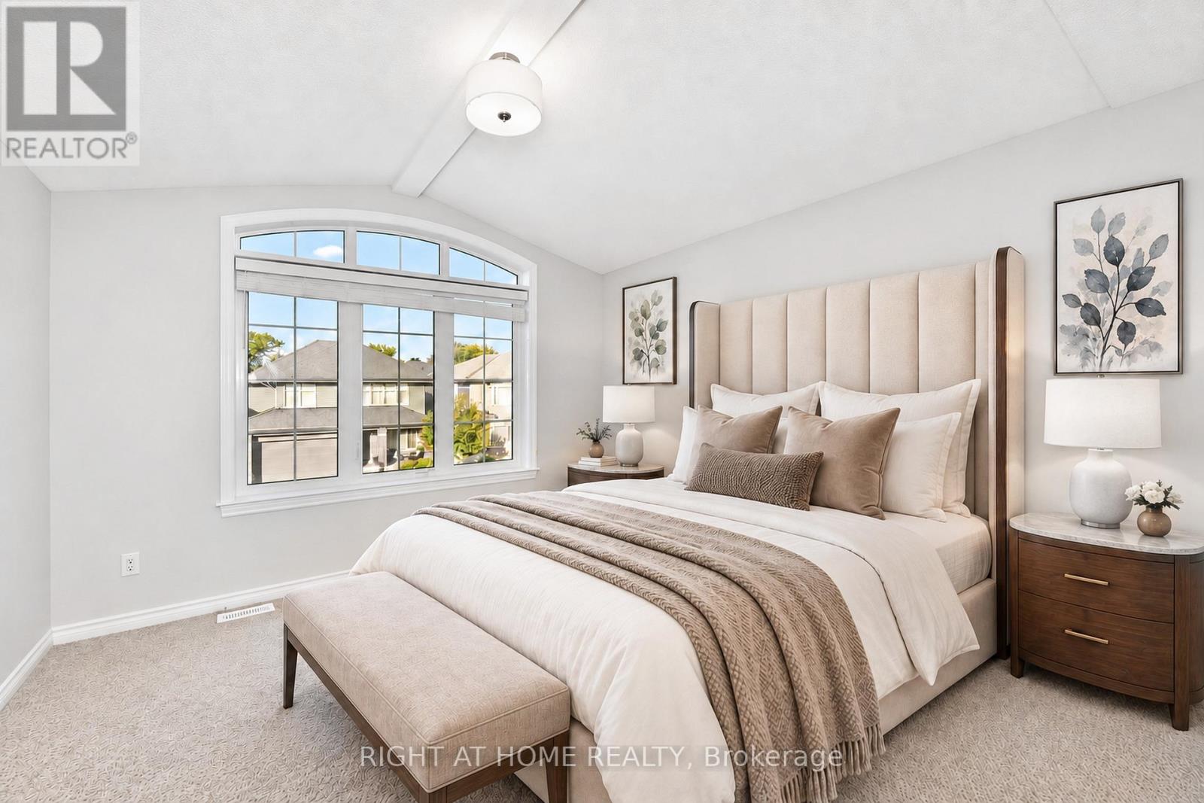


$1,199,000
Property overview
Building Type
House
Property Type
Single Family
Bedrooms
5
Bathrooms
4
Year Built
Neighbourhood
9007 - Kanata - Kanata Lakes/Heritage Hills
Status
For sale
Highlights
9007 - Kanata - Kanata Lakes/Heritage Hills
House
For sale
Listing description
Discover this Single Family
504 Breccia Heights,
Ottawa
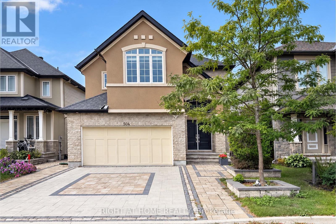
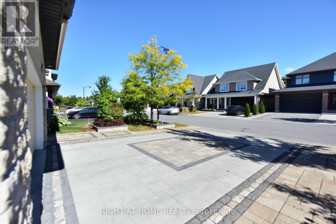
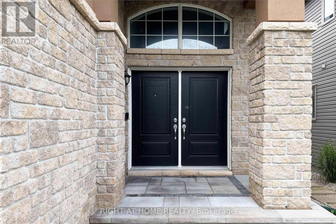
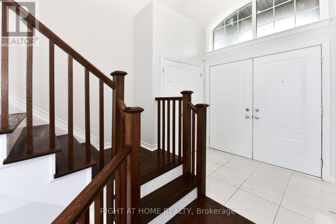
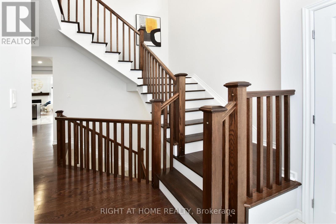
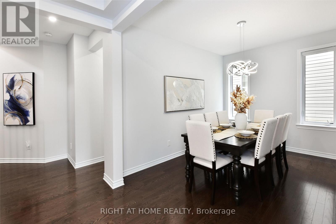
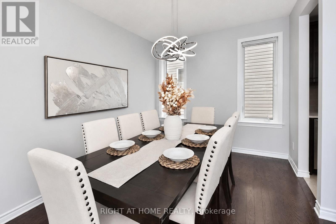
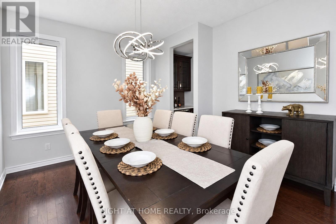
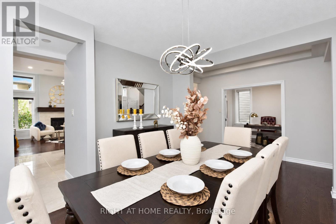
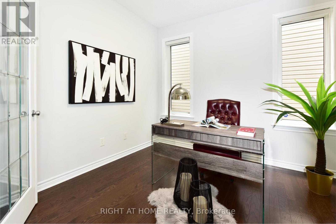
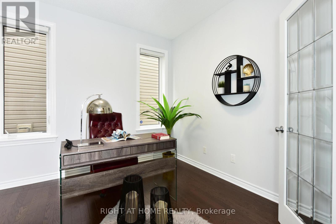
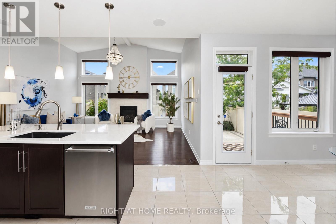
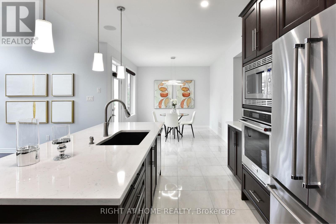
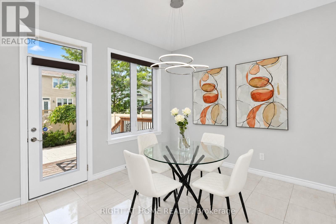
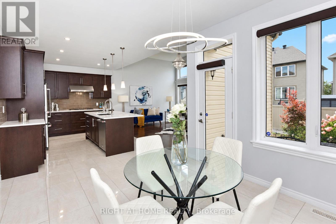
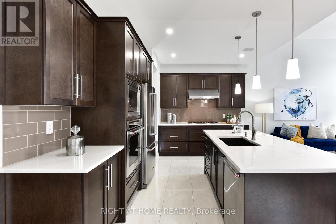
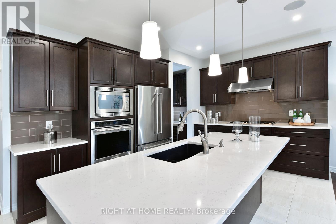
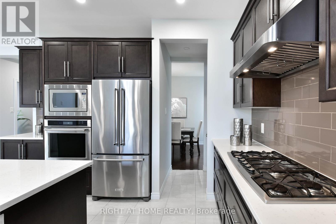
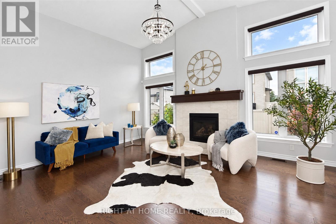
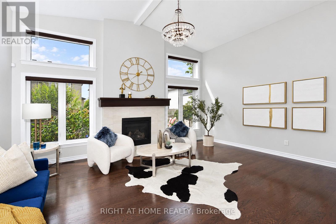
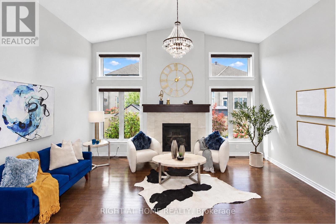
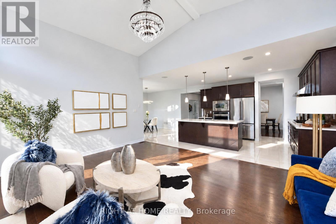
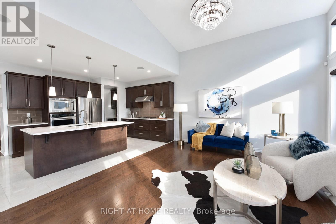
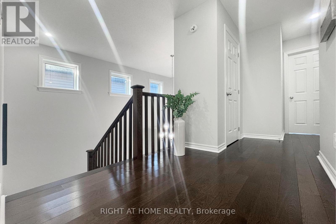
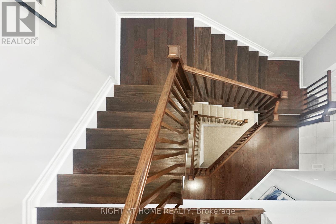
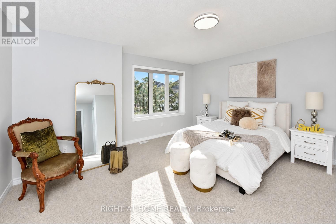
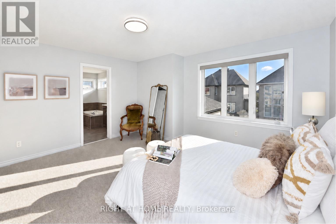
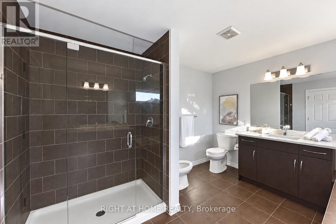
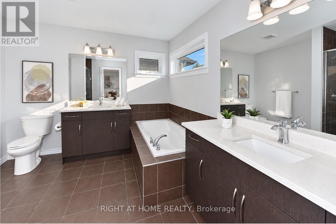
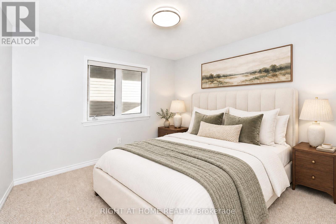
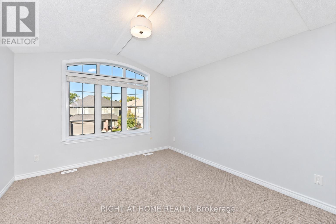
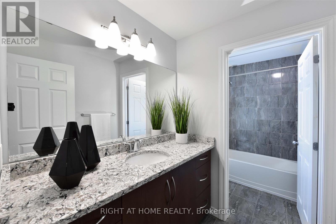
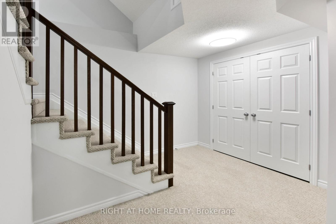
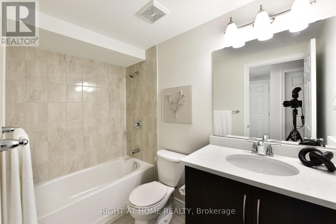
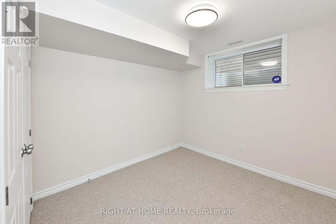
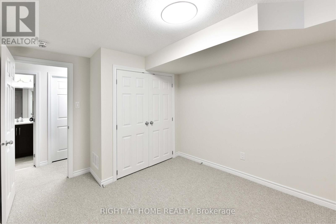
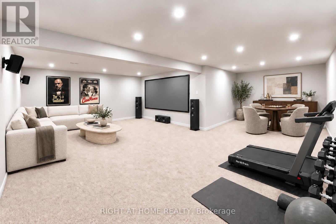
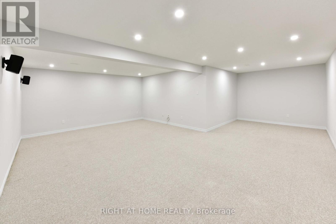
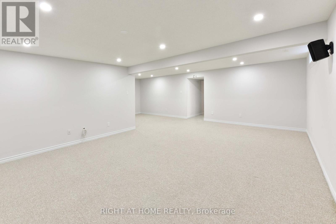
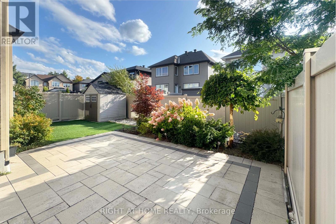
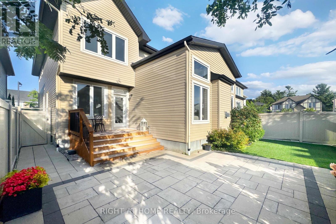
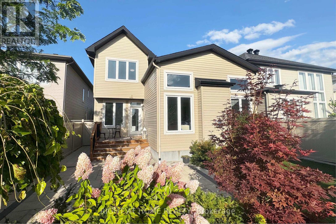
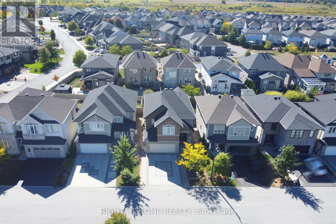
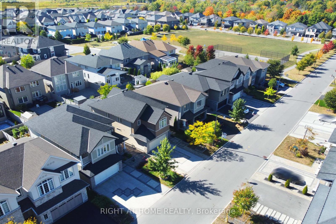
RARELY OFFERED! A rare opportunity to own an exceptional detached home in the highly desirable Richardson Ridge community of Kanata Lakes. Step through the Luxury Double Front door into an impressive foyer with 18 Feet high ceiling, the main level features gleaming hardwood flooring throughout the Living room, Dinning room and Private Executive Office. The chef-inspired kitchen features a Large centre island with Quartz countertops, Built-in Microwave and Oven, high-end stainless steel appliances & more! A stylish wine bar with a built-in Wine Fridge, countertop and glass-front cabinetry is conveniently positioned between the Formal Dinning room and Kitchen. The bright Breakfast area is filled with natural light and offers direct access to backyard, while the breathtaking, sunlight-flooded family room is crowned by a dramatic vaulted ceiling and anchored by a natural gas fireplace, creating a spectacular gathering space for family and guests. Hardwood Stairs lead to the 2nd level, you will find 4 generous bedrooms, including an impressive primary suite with a huge walk in closet & luxurious 6pc ensuite, while 3 other bedrooms, a full bath and convenient laundry complete this level. The fully finished basement features a recreation room, space for a home gym, 5th bedroom & 4pc bathroom, offering excellent flexibility for growing families and multi-purpose living. Outside, the Fully-Fenced backyard is fully landscaped with minimal maintenance, providing a private and inviting setting to relax and enjoy the summer months. The home is ideally located just minutes to trails/parks, Kanata Centrum, Tanger outlets, Costco & HWY 417, Kanata's High-Tech Park and top ranked schools. Recent upgrades add even more value, including Interlock in the Driveway and Front Walkway (2024), Pot lights (2026), Freshly interior repainting (2026). Hardwood Stairs above the ground (2026). Some photos have been virtually staged. This rarely offered, beautiful home is not to be missed! 10+! (id:64373)
Upcoming viewings
45.3204084
-75.9391831
504 Breccia Heights, Ottawa, Ontario, K2T0L6
Loading WalkScore data...
Walk Score®
Transit Score®
Bike Score®
Walkability Snapshot
Understand how walkable, transit-friendly & bikeable this neighbourhood really is.
Scores are powered by Walk Score® and reflect access to daily essentials, transit and bike routes near this area.
🚶Walk Score®
🚊Transit Score
🚲Bike Score
Liveability scores for this neighbourhood
Powered by Walk Score®
Use these scores as a quick guide only. Check local transit, bike paths
and walk routes to plan your day-to-day life.
Google Maps
Explore the exact location, nearby amenities, and community vibe.
Listing Details
Last updated:
2026-10-19
Key facts
Price
$1,199,000
Ownership
Freehold
Property type
Single Family
Bedrooms
5
Bathrooms
4
Stories
2
Interior size
2500 - 3000 sqft
Parking options
Attached Garage, Garage, Inside Entry
Total spaces
4
Interior & features
Cooling
Central air conditioning
Heating
Forced air
Heating fuel
Natural gas
Basement
N/A (Finished)
Appliances
Garage door opener remote(s), Cooktop, Dishwasher, Dryer, Garage door opener, Hood Fan, Microwave, Oven, Washer, Wine Fridge, Refrigerator
Fireplace
True
Exterior finish
Vinyl siding, Brick
Lot, amenities & extras
Lot size
38.1 x 10⁵ FT
Water
Municipal water
Sewer
Sanitary sewer
Rooms
| Level | Type | Length | Width | Dimensions |
|---|---|---|---|---|
| Second Level | Bedroom 4 | 3.6 m | 3.67 m | 3.6 m x 3.67 m |
| Second Level | Bathroom | 3.4 m | 1.6 m | 3.4 m x 1.6 m |
| Second Level | Laundry Room | 1.9 m | 1.6 m | 1.9 m x 1.6 m |
| Second Level | Primary Bedroom | 4.23 m | 4.98 m | 4.23 m x 4.98 m |
| Second Level | Bathroom | 3.6 m | 3.2 m | 3.6 m x 3.2 m |
| Second Level | Bedroom 2 | 3.36 m | 3.3 m | 3.36 m x 3.3 m |
| Second Level | Bedroom 3 | 3.38 m | 3.3 m | 3.38 m x 3.3 m |
| Basement | Bedroom 5 | 3 m | 3.18 m | 3 m x 3.18 m |
| Basement | Recreational, Games Room | 7.42 m | 5.08 m | 7.42 m x 5.08 m |
| Basement | Bathroom | 1.48 m | 2.5 m | 1.48 m x 2.5 m |
| Main Level | Living Room | 5.42 m | 4.26 m | 5.42 m x 4.26 m |
| Main Level | Dining Room | 4.03 m | 3.43 m | 4.03 m x 3.43 m |
| Main Level | Den | 3.2 m | 3 m | 3.2 m x 3 m |
| Main Level | Kitchen | 3.2 m | 4.1 m | 3.2 m x 4.1 m |
| Main Level | Eating Area | 3.31 m | 3.05 m | 3.31 m x 3.05 m |
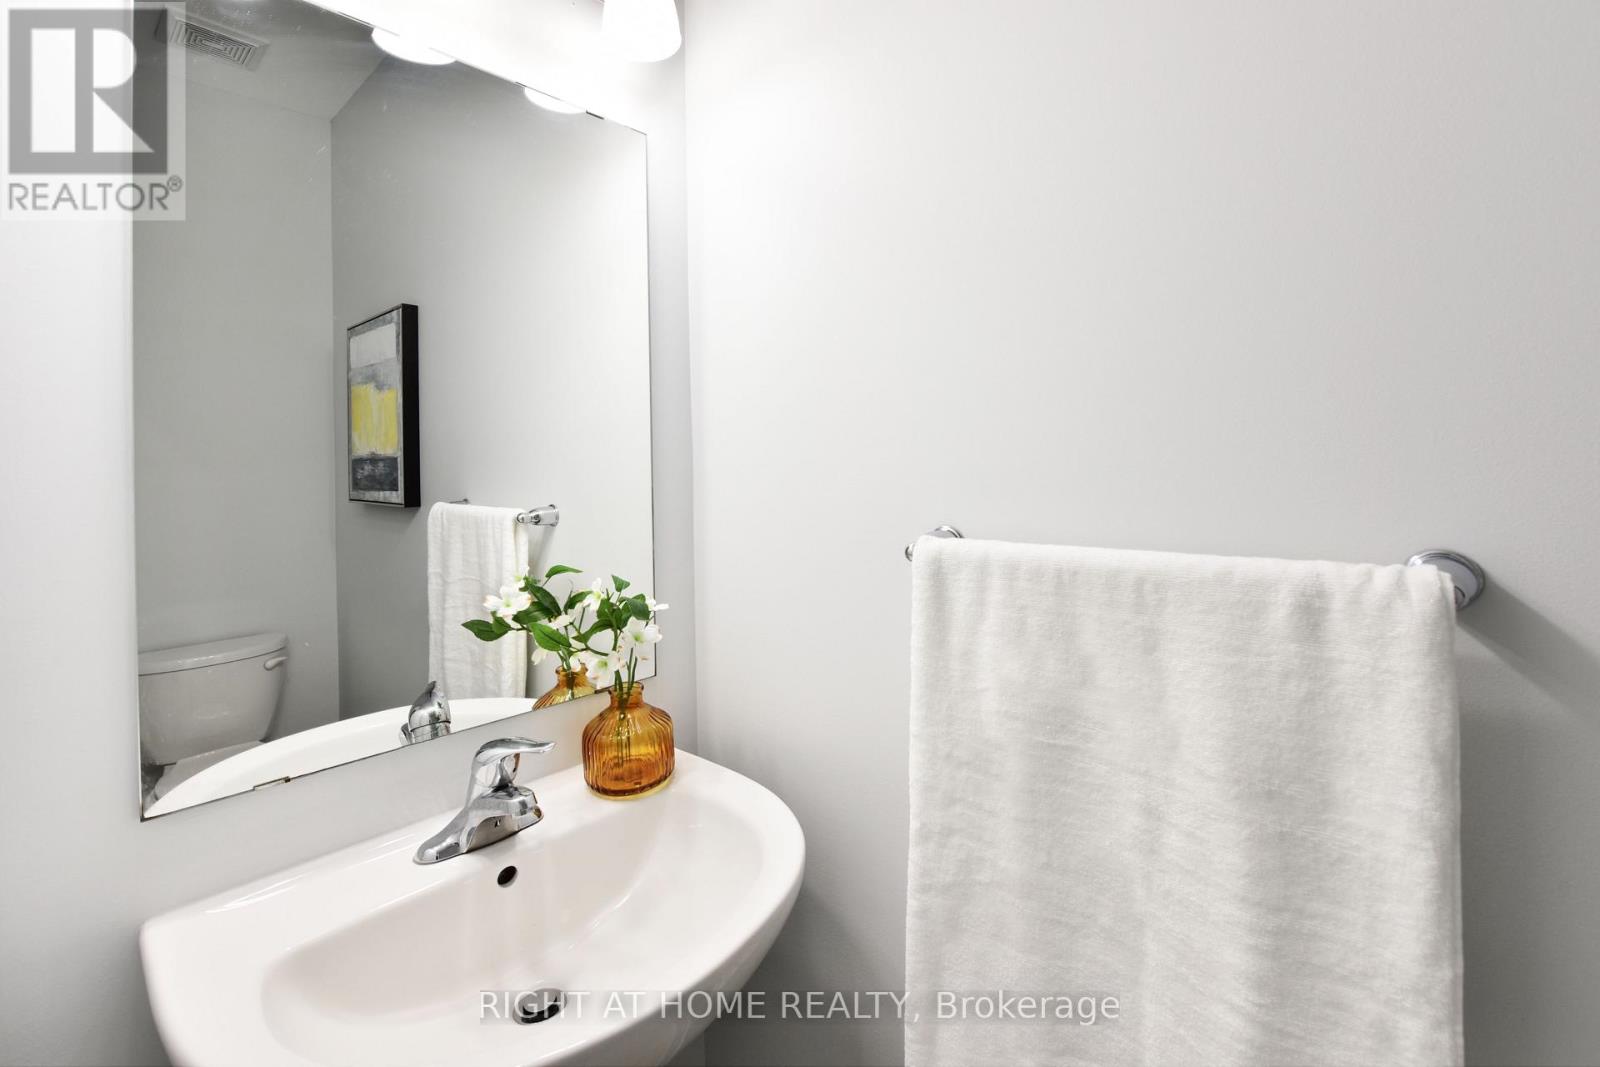
| Main Level | Bathroom | 0.78 m | 2.13 m | 0.78 m x 2.13 m |
Mortgage Calculator
$500,000
$100,000
$5,000,000
Adjust the total amount you plan to borrow.
5%
1%
15%
25 years
10 years
40 years
Monthly Payment
$0
This is an approximate monthly payment based on your inputs.
Total Interest Paid
$0
Add this listing to your favourite
Shortlist it to compare later & get quick access from your account.

Comparables
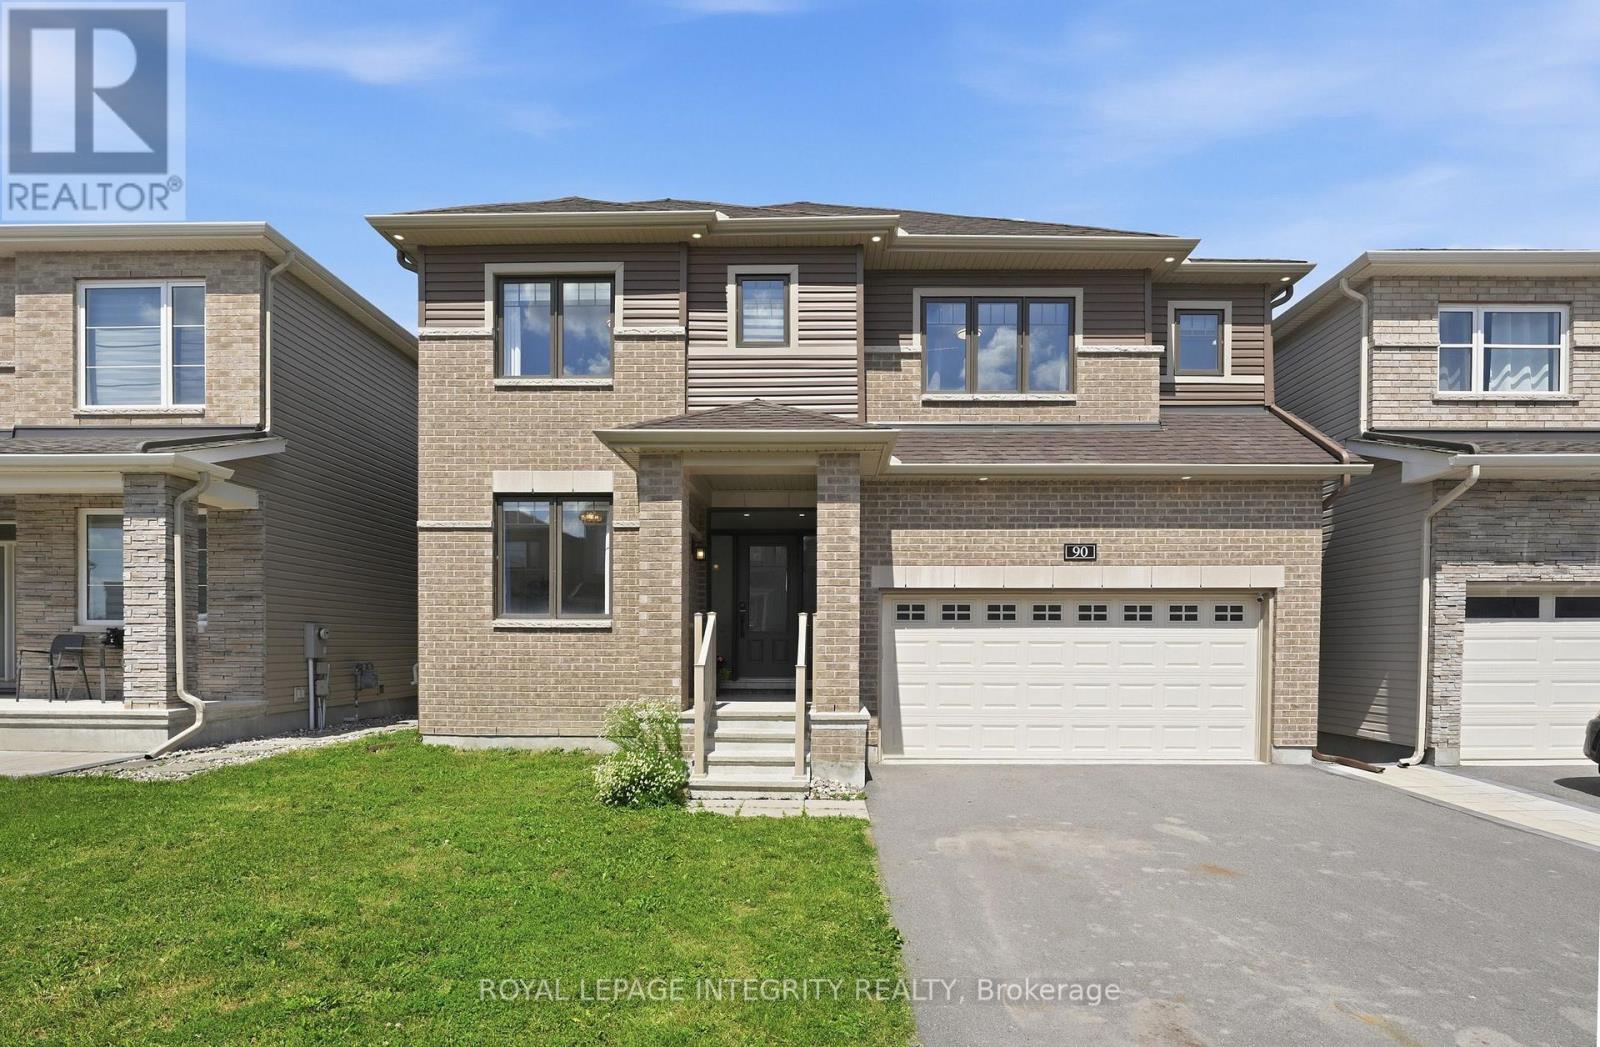
For sale
9007 - Kanata - Kanata Lakes/Heritage Hills
$1,220,000
90 Coco Place, Ottawa, Ontario
House in 9007 - Kanata - Kanata Lakes/Heritage Hills
4
Beds
Beds
4
Baths
Baths
3000 - 3500 sqft
Sq Ft
Sq Ft
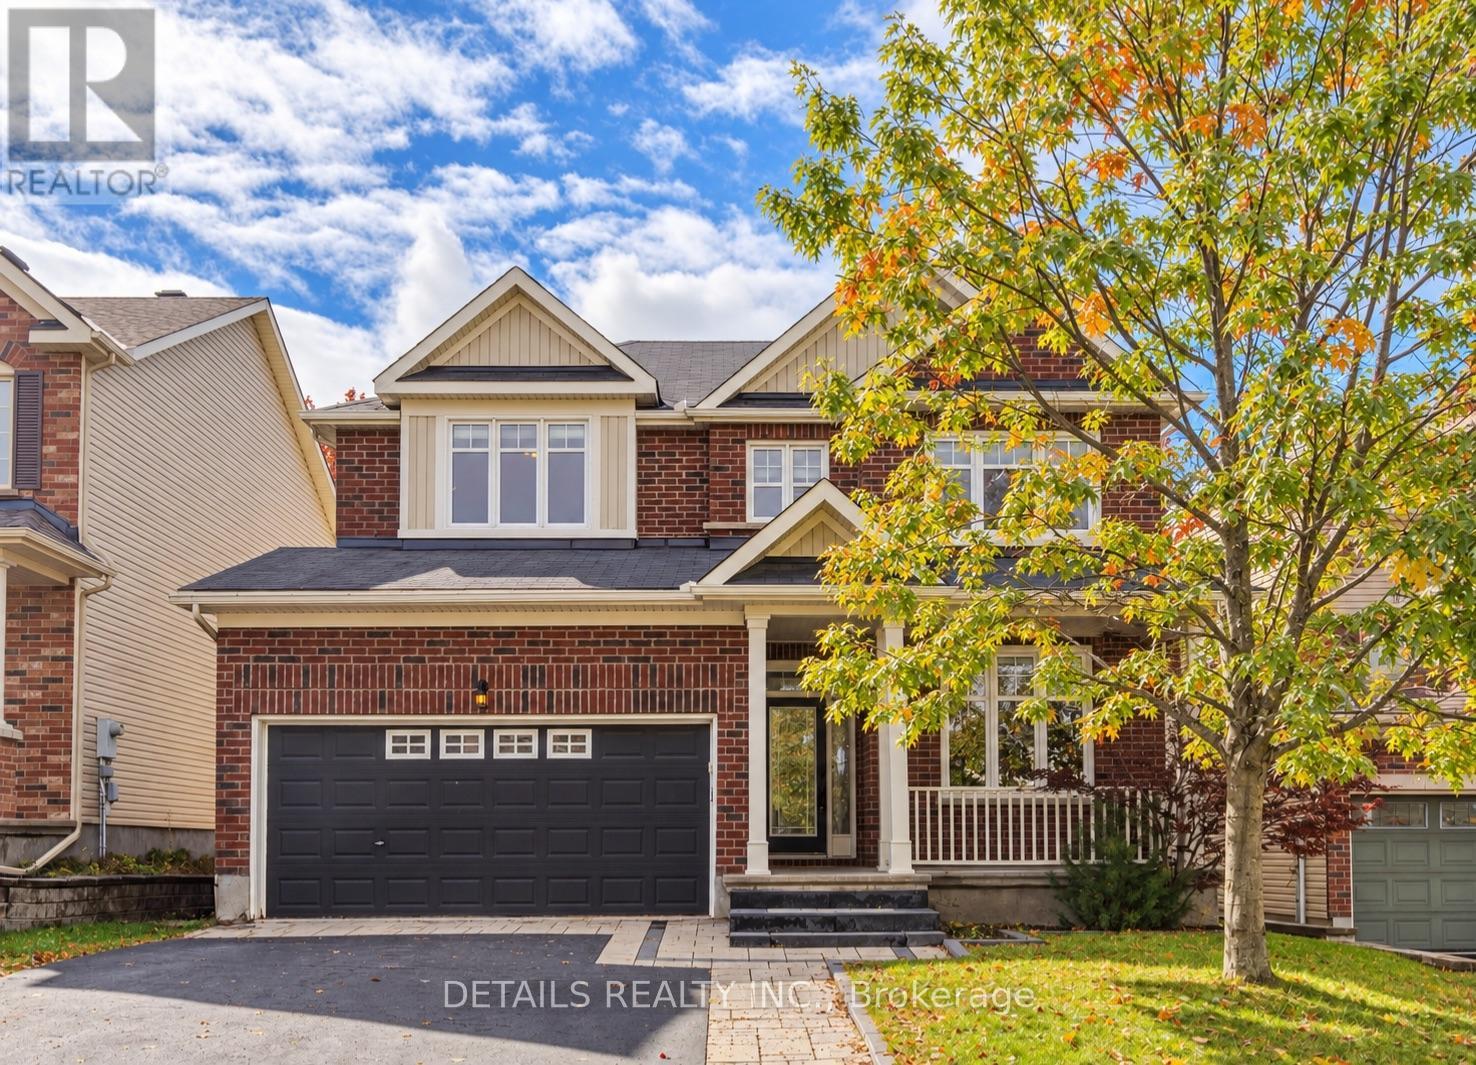
For sale
9007 - Kanata - Kanata Lakes/Heritage Hills
$1,158,000
703 Kilmar Crescent, Ottawa, Ontario
House in 9007 - Kanata - Kanata Lakes/Heritage Hills
5
Beds
Beds
4
Baths
Baths
2500 - 3000 sqft
Sq Ft
Sq Ft
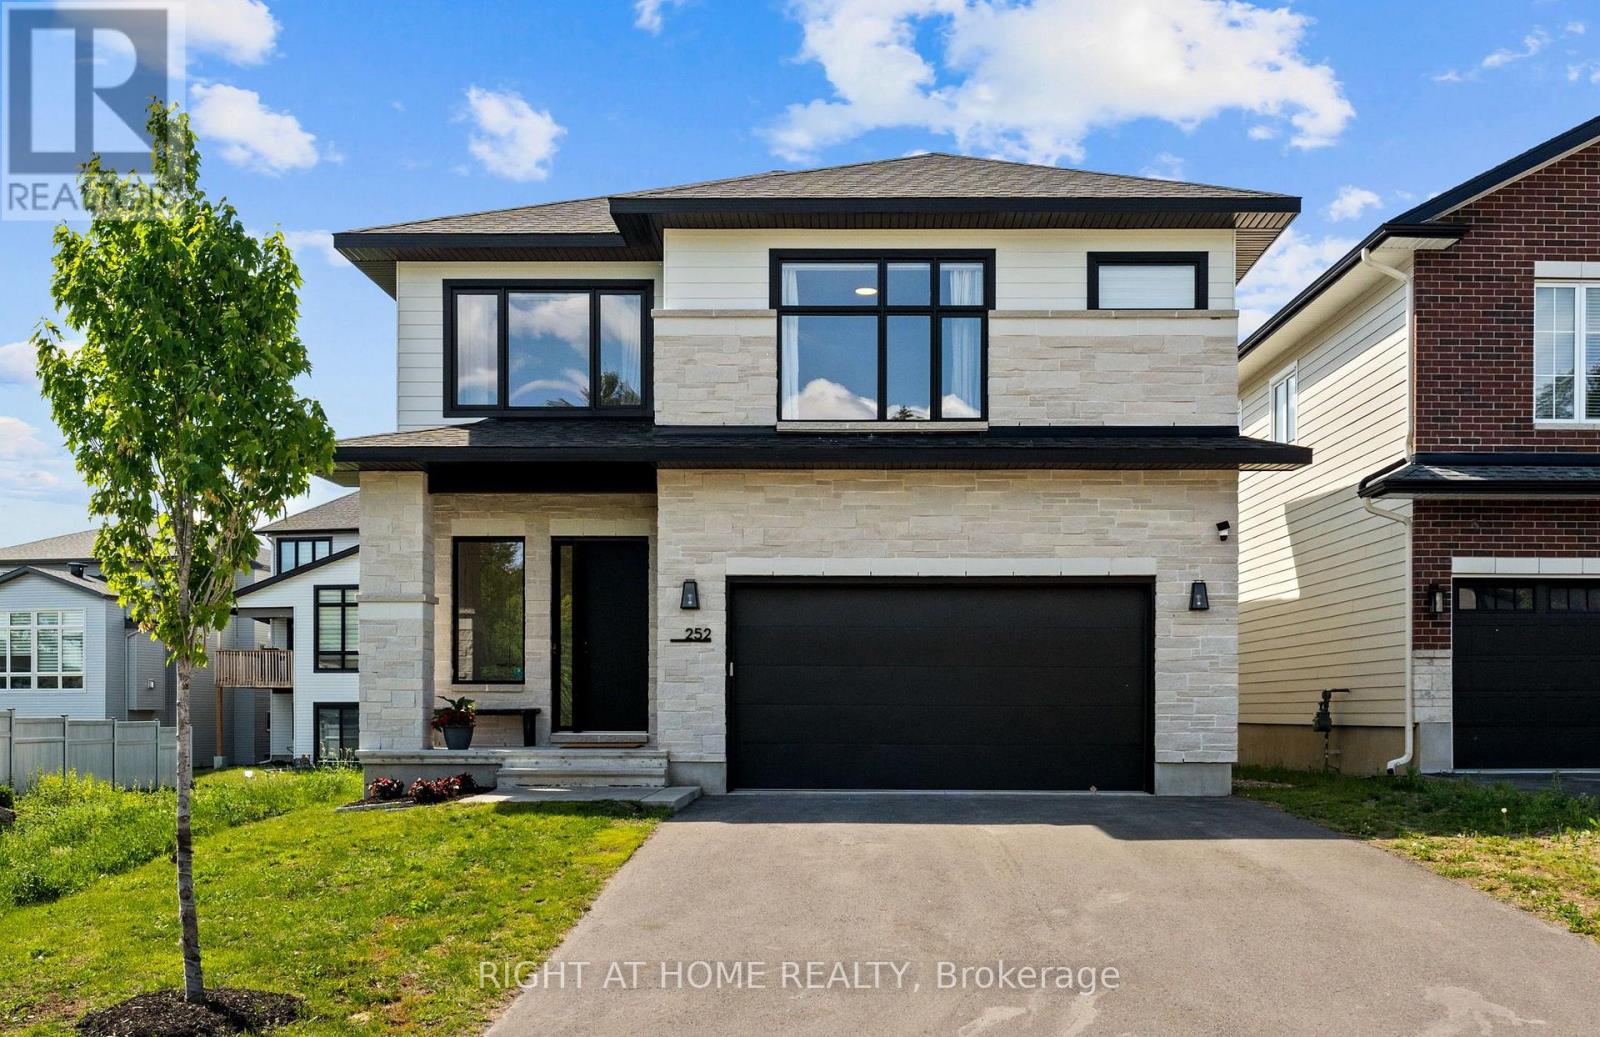
For sale
9007 - Kanata - Kanata Lakes/Heritage Hills
$1,299,999
252 Ketchikan Crescent, Ottawa, Ontario
House in 9007 - Kanata - Kanata Lakes/Heritage Hills
5
Beds
Beds
5
Baths
Baths
3000 - 3500 sqft
Sq Ft
Sq Ft
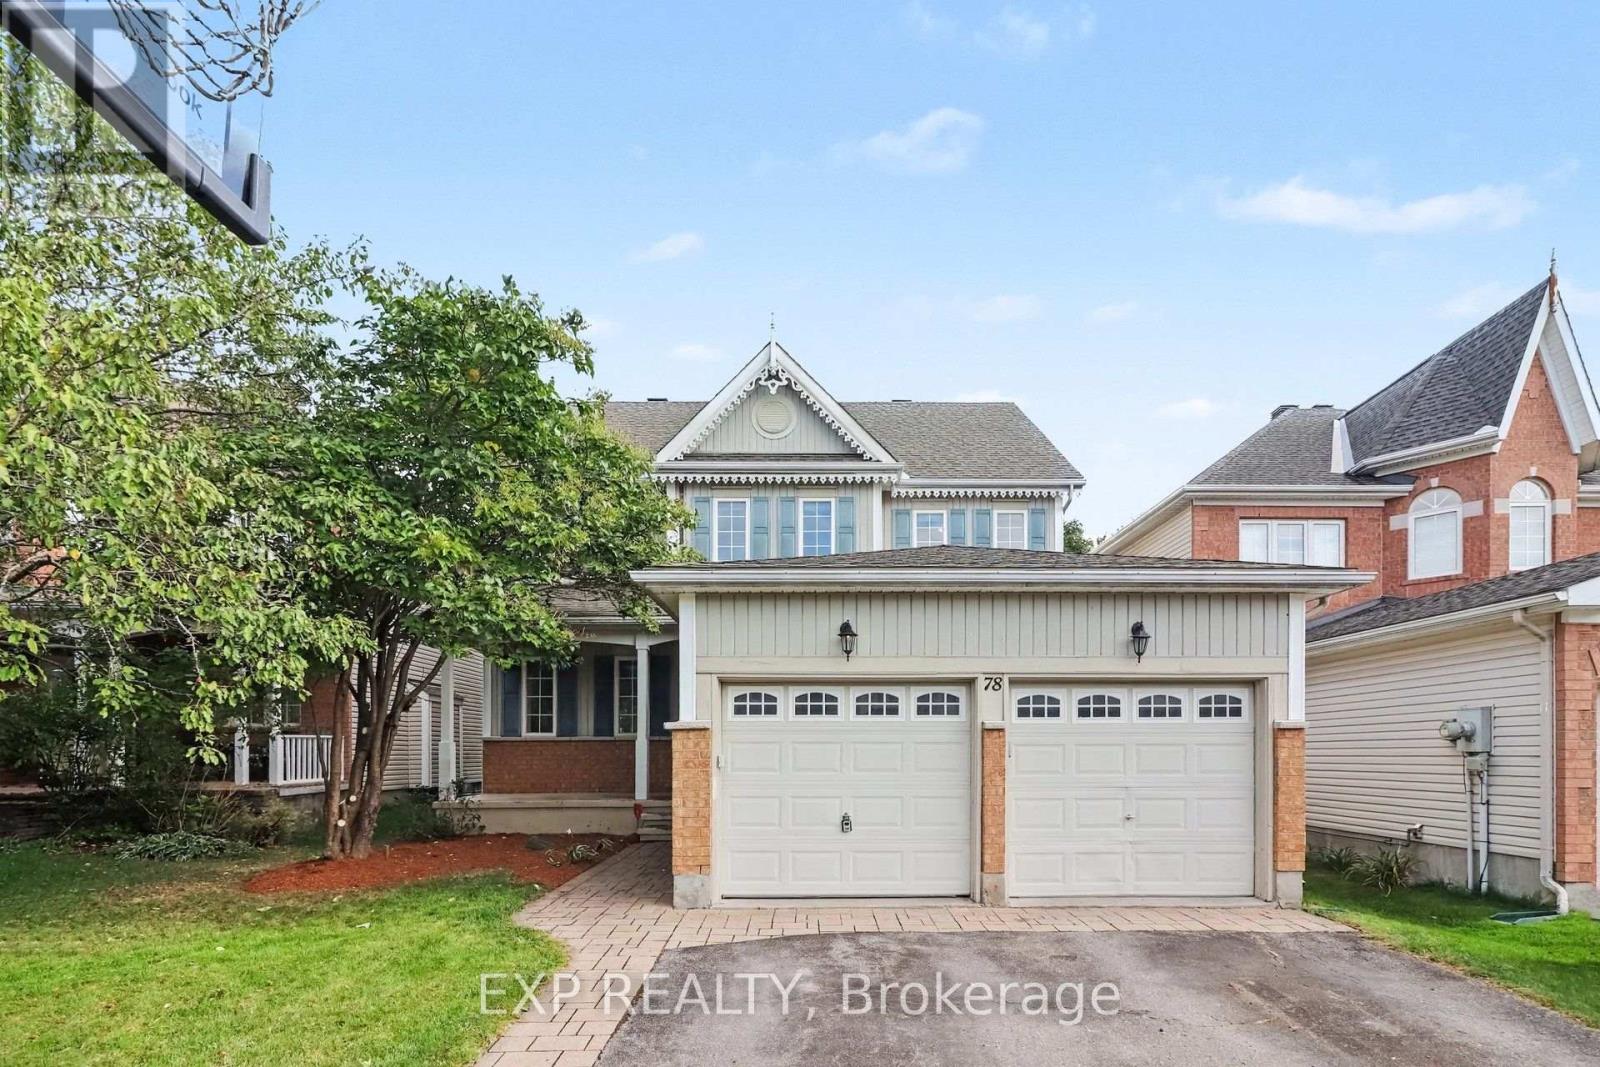
For sale
9007 - Kanata - Kanata Lakes/Heritage Hills
$1,095,000
78 Insmill Crescent N, Ottawa, Ontario
House in 9007 - Kanata - Kanata Lakes/Heritage Hills
5
Beds
Beds
4
Baths
Baths
2500 - 3000 sqft
Sq Ft
Sq Ft
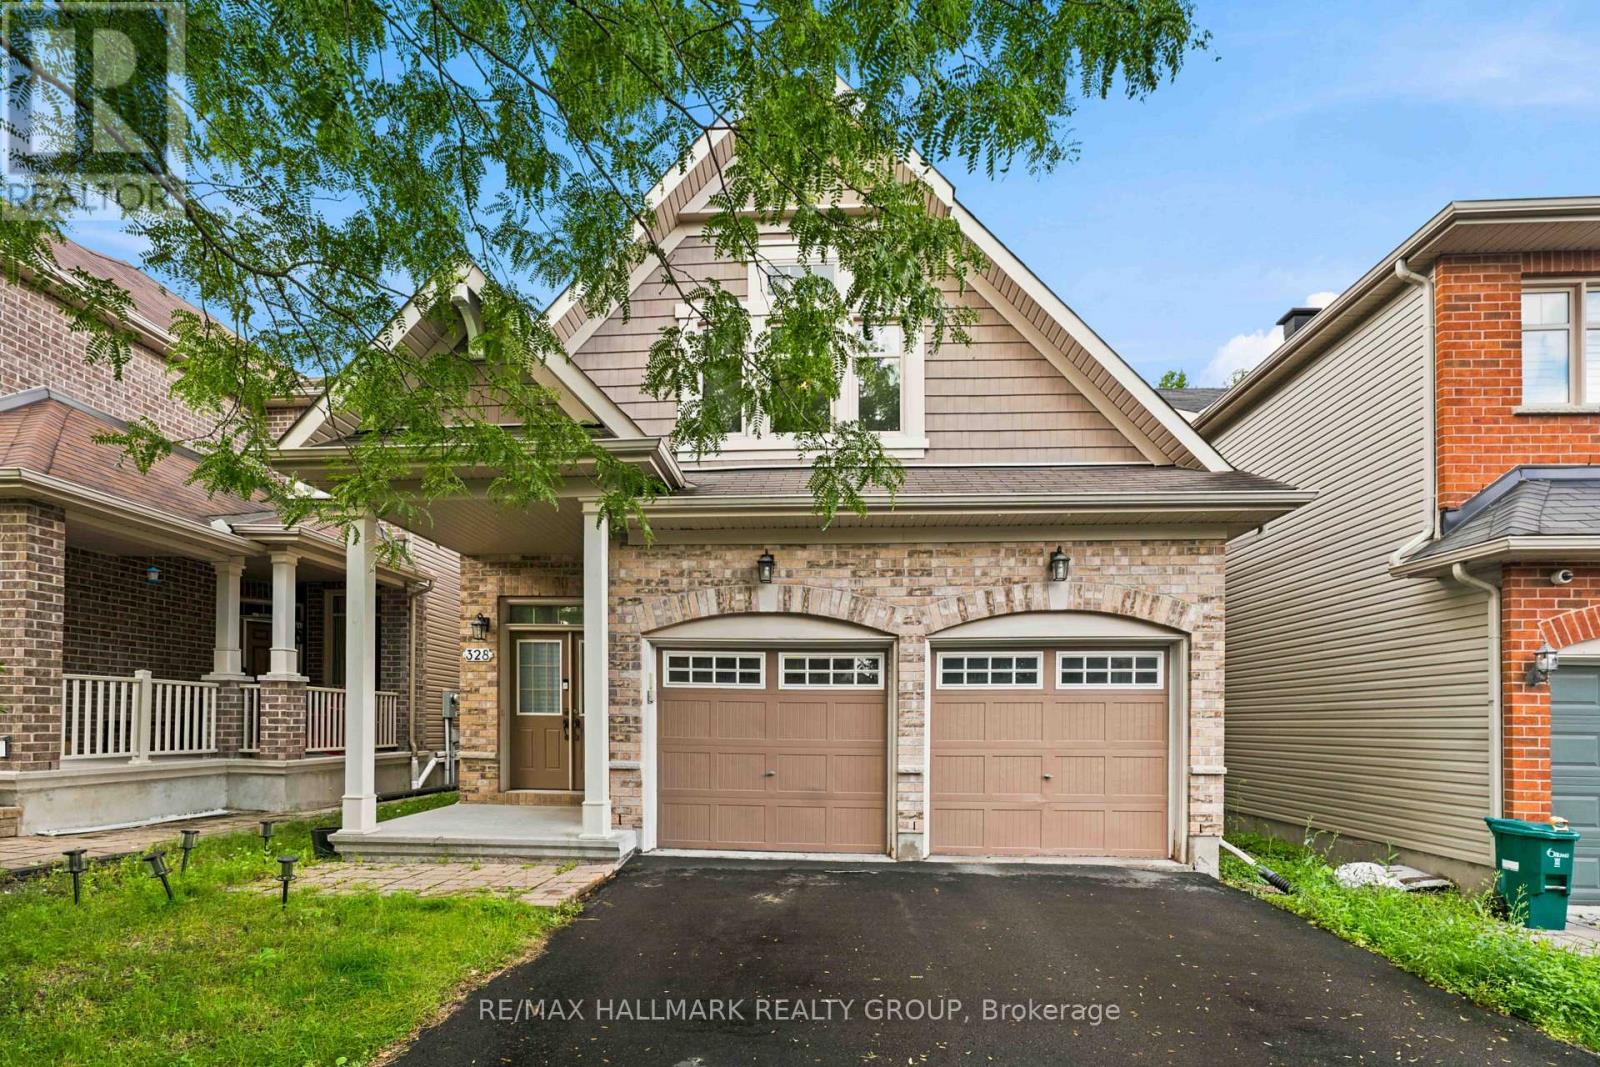
For sale
9007 - Kanata - Kanata Lakes/Heritage Hills
$1,049,900
328 Laughlin Circle, Ottawa, Ontario
House in 9007 - Kanata - Kanata Lakes/Heritage Hills
4
Beds
Beds
3
Baths
Baths
2000 - 2500 sqft
Sq Ft
Sq Ft
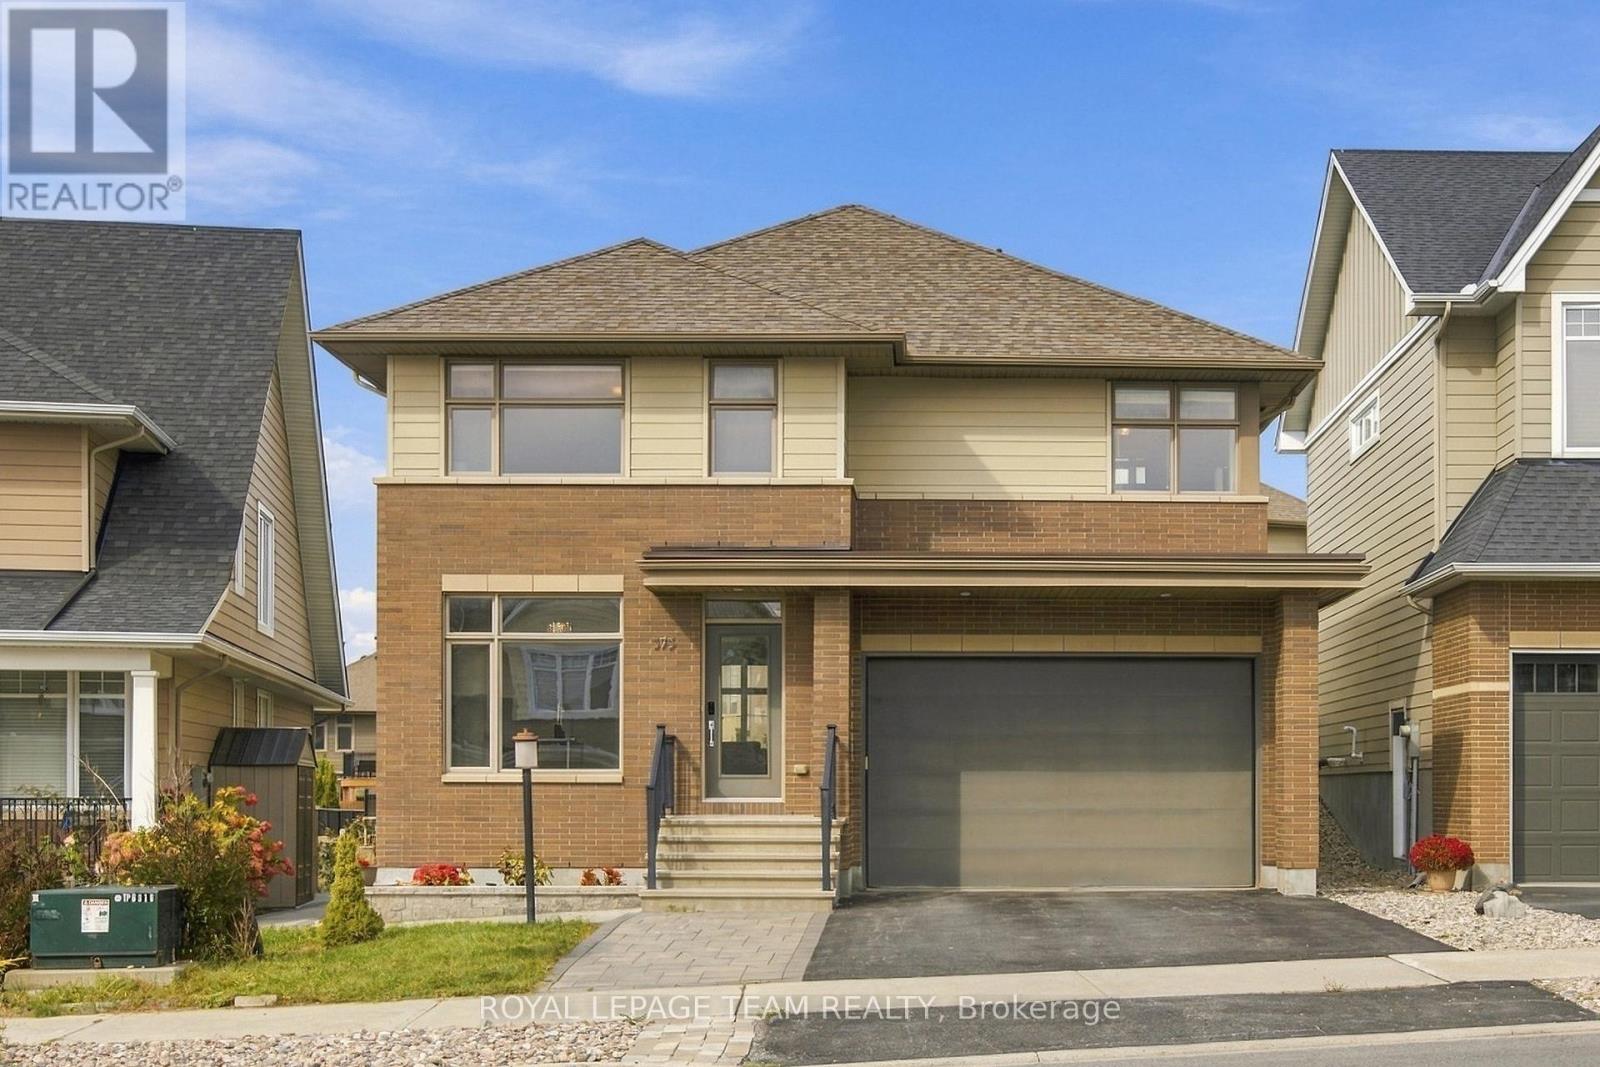
For sale
9007 - Kanata - Kanata Lakes/Heritage Hills
$1,035,000
373 Huntsville Drive, Ottawa, Ontario
House in 9007 - Kanata - Kanata Lakes/Heritage Hills
4
Beds
Beds
3
Baths
Baths
2000 - 2500 sqft
Sq Ft
Sq Ft
For sale
9007 - Kanata - Kanata Lakes/Heritage Hills
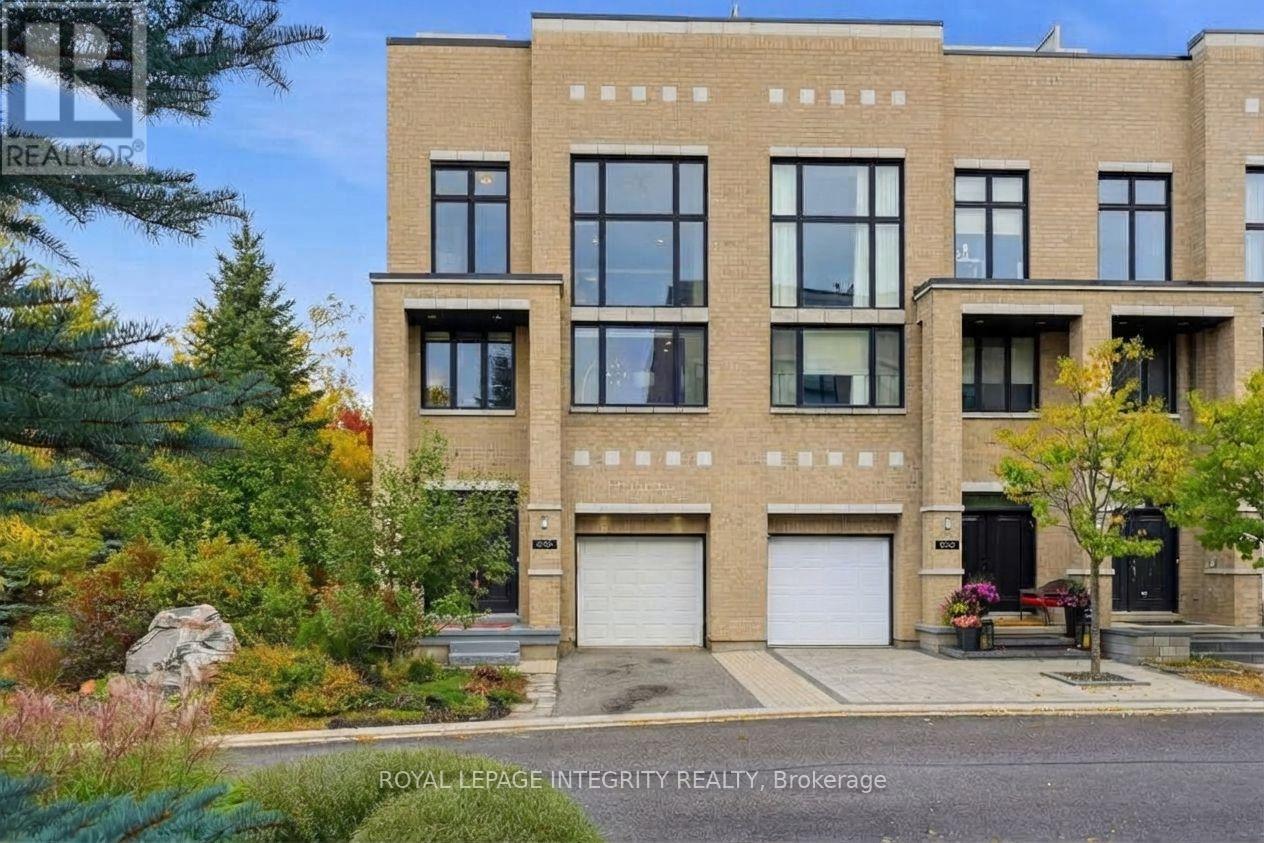
$1,025,000
800 Petra Private, Ottawa, Ontario
Row / Townhouse in 9007 - Kanata - Kanata Lakes/Heritage Hills
3
Beds
Beds
3
Baths
Baths
3000 - 3500 sqft
Sq Ft
Sq Ft
For sale
9007 - Kanata - Kanata Lakes/Heritage Hills
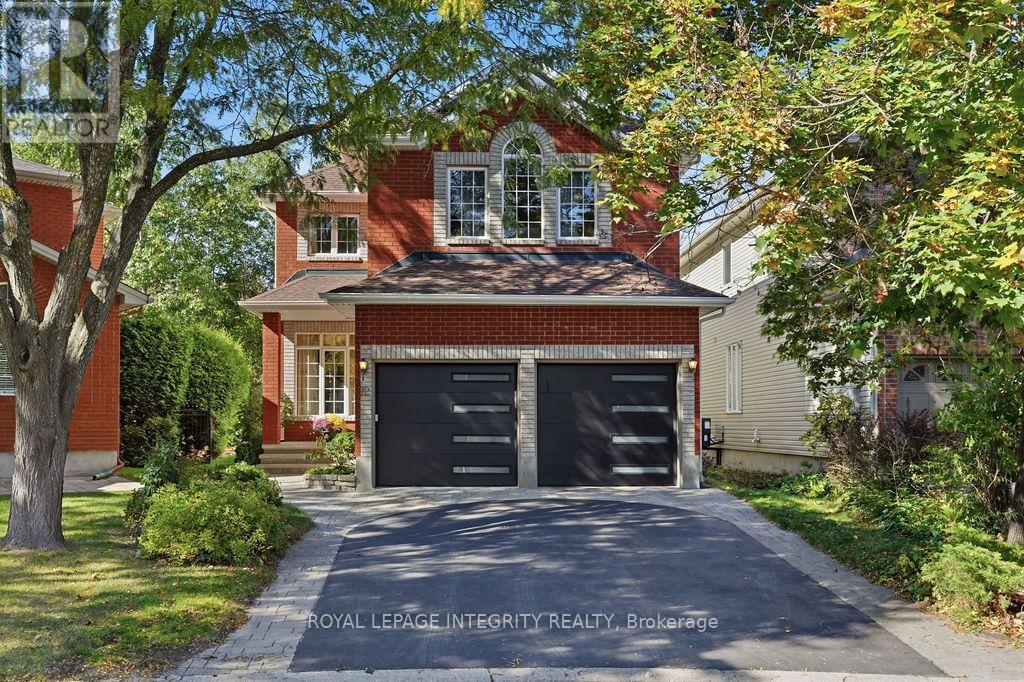
$999,000
92 Maricona Way, Ottawa, Ontario
House in 9007 - Kanata - Kanata Lakes/Heritage Hills
4
Beds
Beds
3
Baths
Baths
2500 - 3000 sqft
Sq Ft
Sq Ft
For sale
9007 - Kanata - Kanata Lakes/Heritage Hills
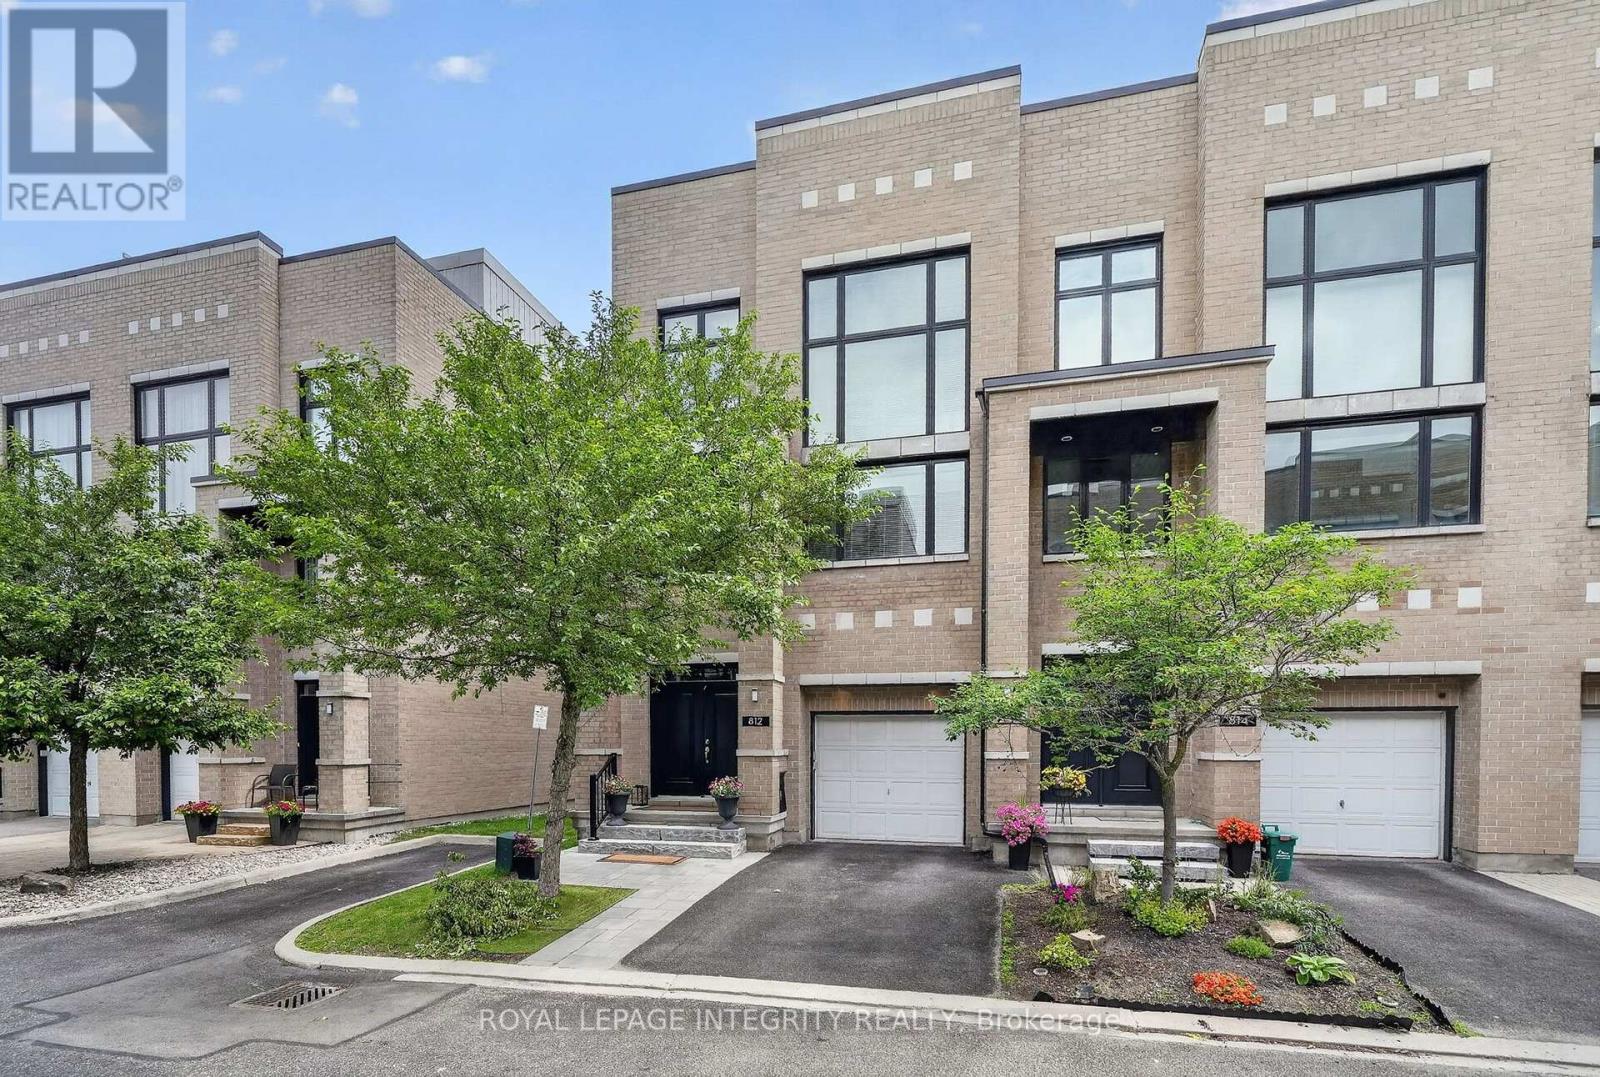
$989,900
812 Petra Private, Ottawa, Ontario
Row / Townhouse in 9007 - Kanata - Kanata Lakes/Heritage Hills
5
Beds
Beds
4
Baths
Baths
3000 - 3500 sqft
Sq Ft
Sq Ft
For sale
9007 - Kanata - Kanata Lakes/Heritage Hills
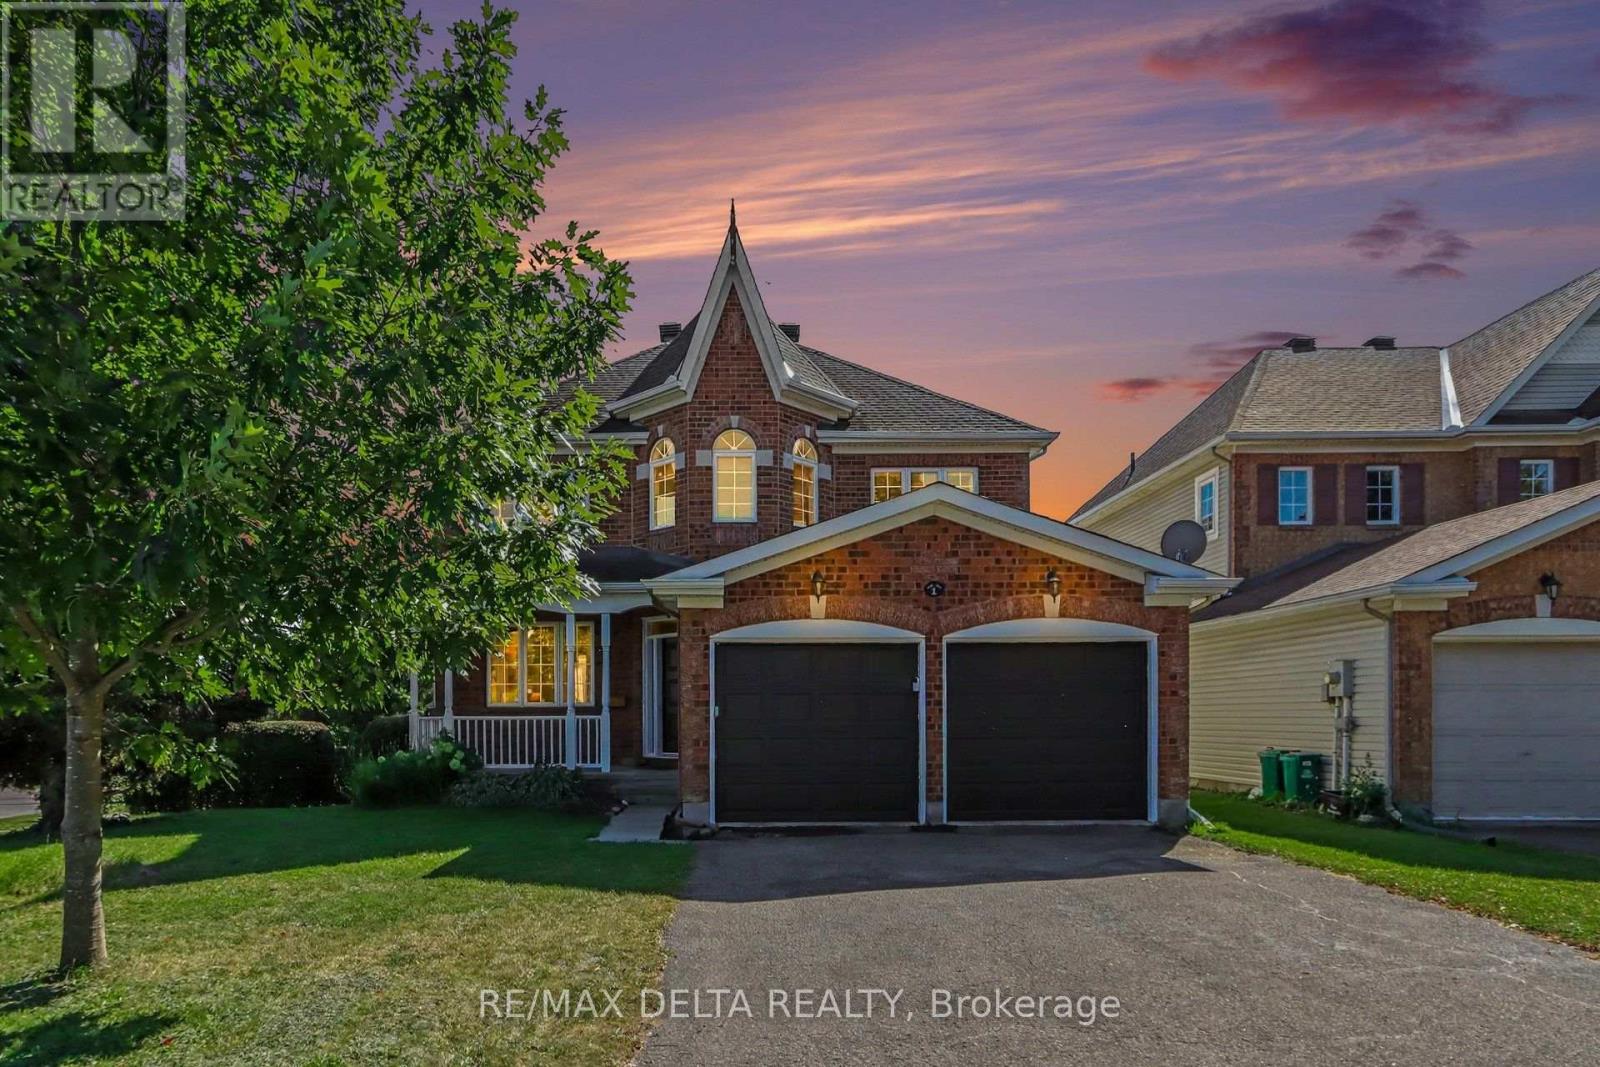
$984,500
1 Cheltonia Way, Ottawa, Ontario
House in 9007 - Kanata - Kanata Lakes/Heritage Hills
4
Beds
Beds
3
Baths
Baths
2000 - 2500 sqft
Sq Ft
Sq Ft
Ready to a home?
Contact a REALTOR® today!
