

246 Rue De Beaugency Street
Ottawa,
Ontario
K1W0T2
$3,400 Monthly
For rent
246 Rue De Beaugency Street
Ottawa,
Ontario
K1W0T2
$3,400 Monthly
For rent
Add this listing to your favourite
Shortlist it to compare later & get quick access from your account.


$3,400 Monthly
Property overview
Building Type
House
Property Type
Single Family
Bedrooms
4
Bathrooms
4
Year Built
Neighbourhood
2012 - Chapel Hill South - Orleans Village
Status
For rent
Highlights
2012 - Chapel Hill South - Orleans Village
House
For rent
Listing description
Discover this Single Family
246 Rue De Beaugency Street,
Ottawa
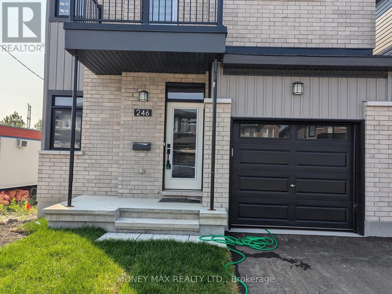
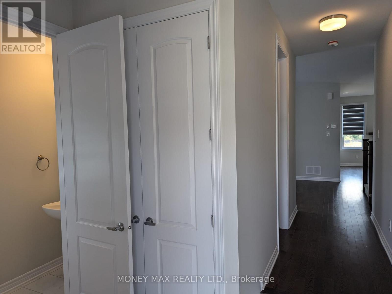
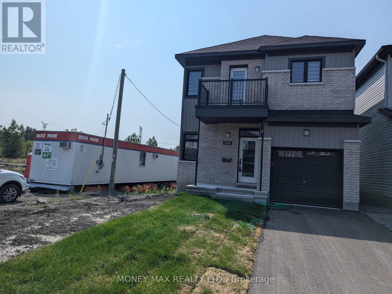
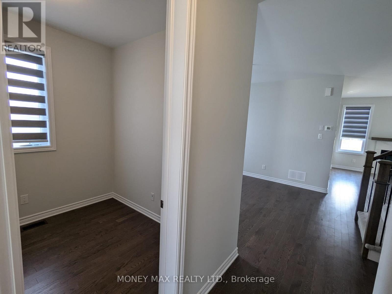
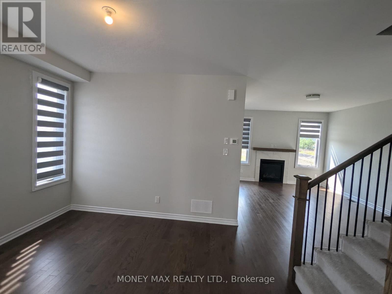
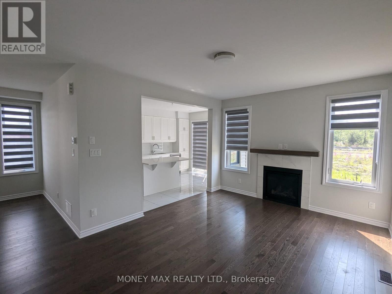
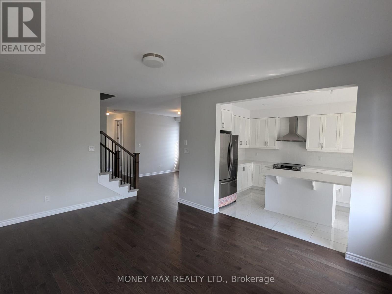
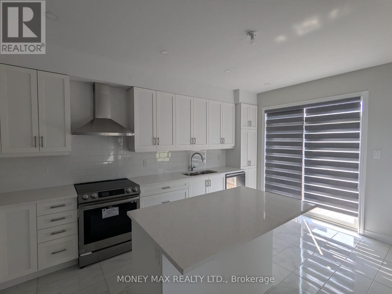
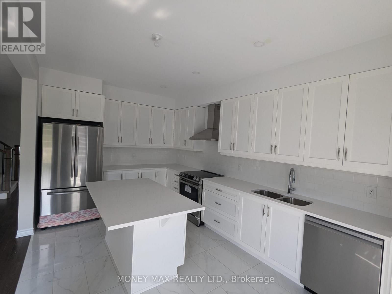
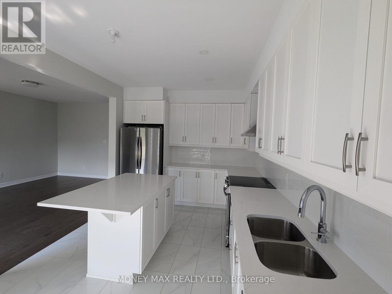
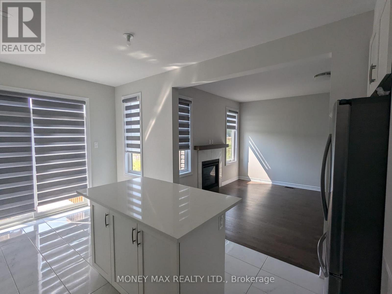
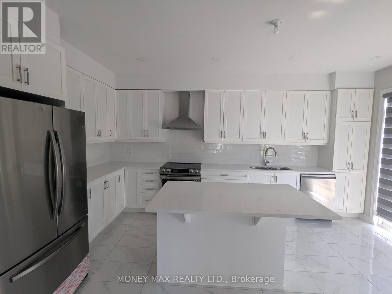
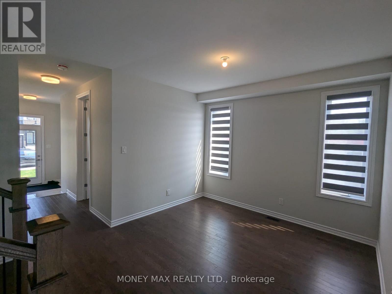
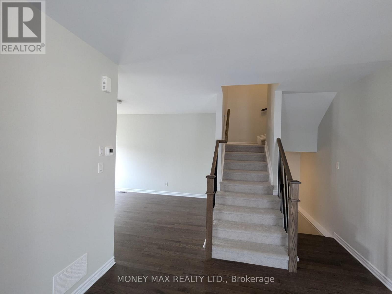
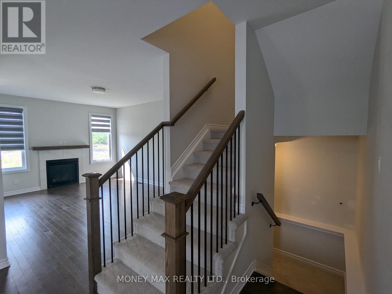
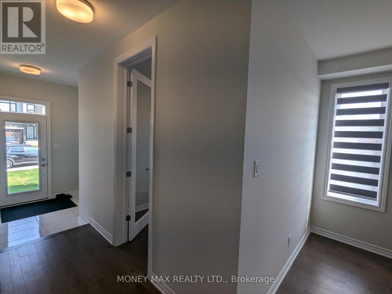
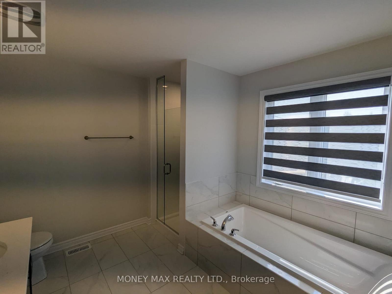
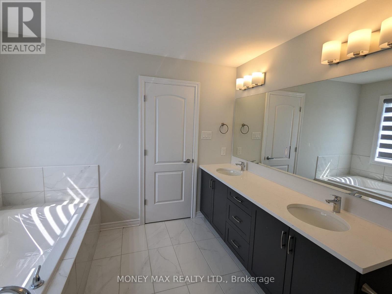
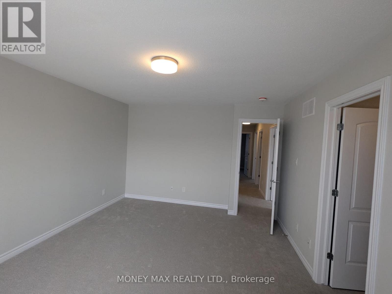
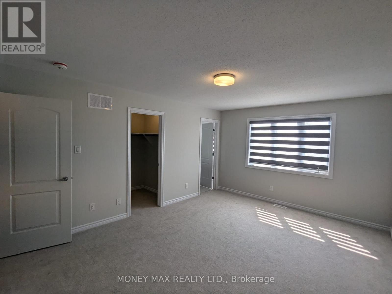
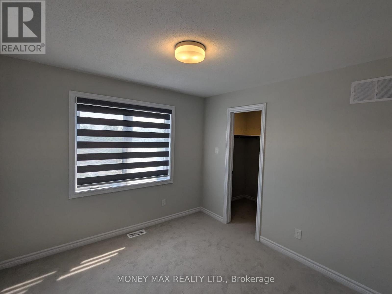
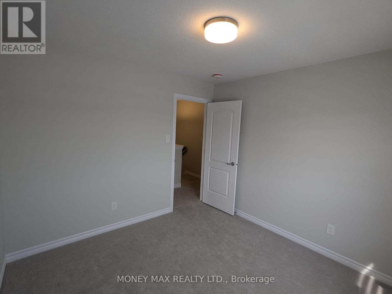
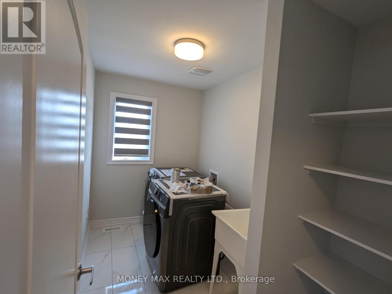
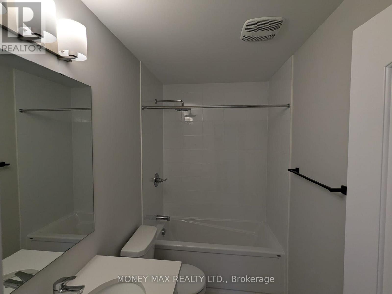
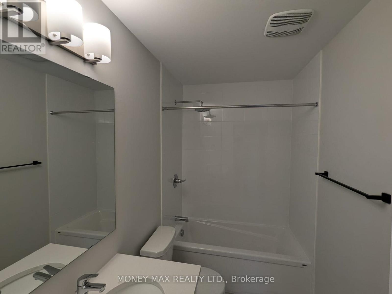
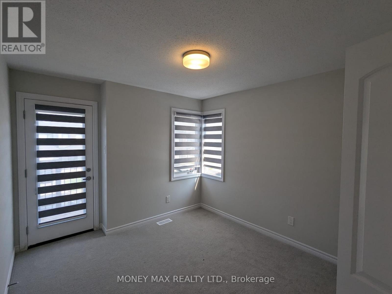
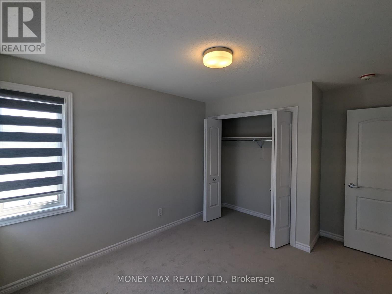
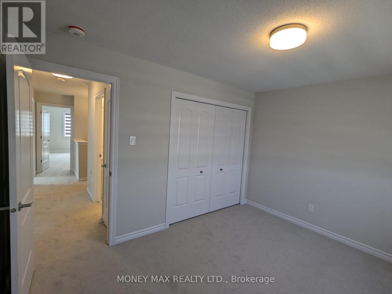
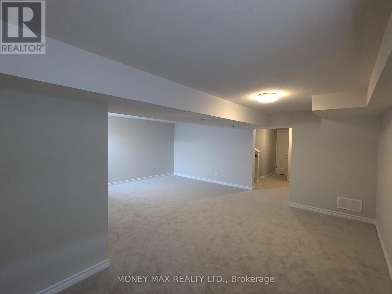
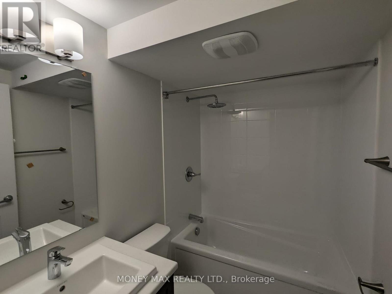
Welcome to this beautifully designed 4-bedroom home by Glenview Homes, ideally located in the heart of Orleans. Offering a perfect blend of style, comfort, and functionality, this spacious home is ideal for families looking for quality living in a desirable community. The main floor features an inviting open-concept layout with elegant hardwood and tile flooring, a cozy gas fireplace, and a bright, spacious living area. The modern kitchen is equipped with high-end appliances, ample cabinetry, and a beautiful quartz countertop, making it perfect for everyday living and entertaining. The second floor offers four spacious bedrooms, each providing generous living space and walk-in closet options. A convenient second-floor laundry room adds practicality to the home's thoughtful design. The primary bedroom features a large walk-in closet and a private ensuite bathroom, creating a comfortable retreat. The fully finished basement provides additional living space with a large recreation room and a full bathroom, perfect for a family room, entertainment area, home office, or guest space.Highlights:4 spacious bedrooms Primary bedroom with walk-in closet and private ensuite High-end kitchen appliances Quartz countertops Hardwood and tile flooring Gas fireplace on the main floor Second-floor laundry Fully finished basement Recreation room and full bathroom in basement Deposit: $6,800Prime location in the heart of Orleans. A fantastic opportunity to live in a spacious, elegant, and family-friendly home in one of Orleans' desirable neighborhoods. (id:64373)
Upcoming viewings
45.4412585
-75.5168121
246 Rue De Beaugency Street, Ottawa, Ontario, K1W0T2
Loading WalkScore data...
Walk Score®
Transit Score®
Bike Score®
Walkability Snapshot
Understand how walkable, transit-friendly & bikeable this neighbourhood really is.
Scores are powered by Walk Score® and reflect access to daily essentials, transit and bike routes near this area.
🚶Walk Score®
🚊Transit Score
🚲Bike Score
Liveability scores for this neighbourhood
Powered by Walk Score®
Use these scores as a quick guide only. Check local transit, bike paths
and walk routes to plan your day-to-day life.
Google Maps
Explore the exact location, nearby amenities, and community vibe.
Listing Details
Last updated:
2026-10-08
Key facts
Price
$3,400 Monthly
Ownership
Freehold
Property type
Single Family
Bedrooms
4
Bathrooms
4
Stories
2
Interior size
1500 - 2000 sqft
Parking options
Garage
Total spaces
3
Interior & features
Cooling
Central air conditioning, Air exchanger
Heating
Forced air
Heating fuel
Natural gas
Basement
Full (Finished)
Appliances
Garage door opener remote(s)
Fireplace
True
Exterior finish
Brick, Vinyl siding
Lot, amenities & extras
Lot size
9.2 x 27.5 M
Water
Municipal water
Sewer
Sanitary sewer
Rooms
| Level | Type | Length | Width | Dimensions |
|---|---|---|---|---|
| Second Level | Primary Bedroom | 4.97 m | 3.7 m | 4.97 m x 3.7 m |
| Second Level | Bedroom | 3.04 m | 3.04 m | 3.04 m x 3.04 m |
| Second Level | Bedroom 2 | 3.65 m | 3.04 m | 3.65 m x 3.04 m |
| Second Level | Bedroom 3 | 3.04 m | 3.04 m | 3.04 m x 3.04 m |
| Basement | Recreational, Games Room | 6.62 m | 5.61 m | 6.62 m x 5.61 m |
| Main Level | Living Room | 4.9737 m | 3.65 m | 4.9737 m x 3.65 m |
| Main Level | Eating Area | 3.4 m | 3.22 m | 3.4 m x 3.22 m |
| Main Level | Kitchen | 3.07 m | 2.69 m | 3.07 m x 2.69 m |
| Main Level | Den | 2.56 m | 2.38 m | 2.56 m x 2.38 m |
| Main Level | Dining Room | 3.07 m | 2.43 m | 3.07 m x 2.43 m |
Add this listing to your favourite
Shortlist it to compare later & get quick access from your account.

Comparables
For rent
2013 - Mer Bleue/Bradley Estates/Anderson Park
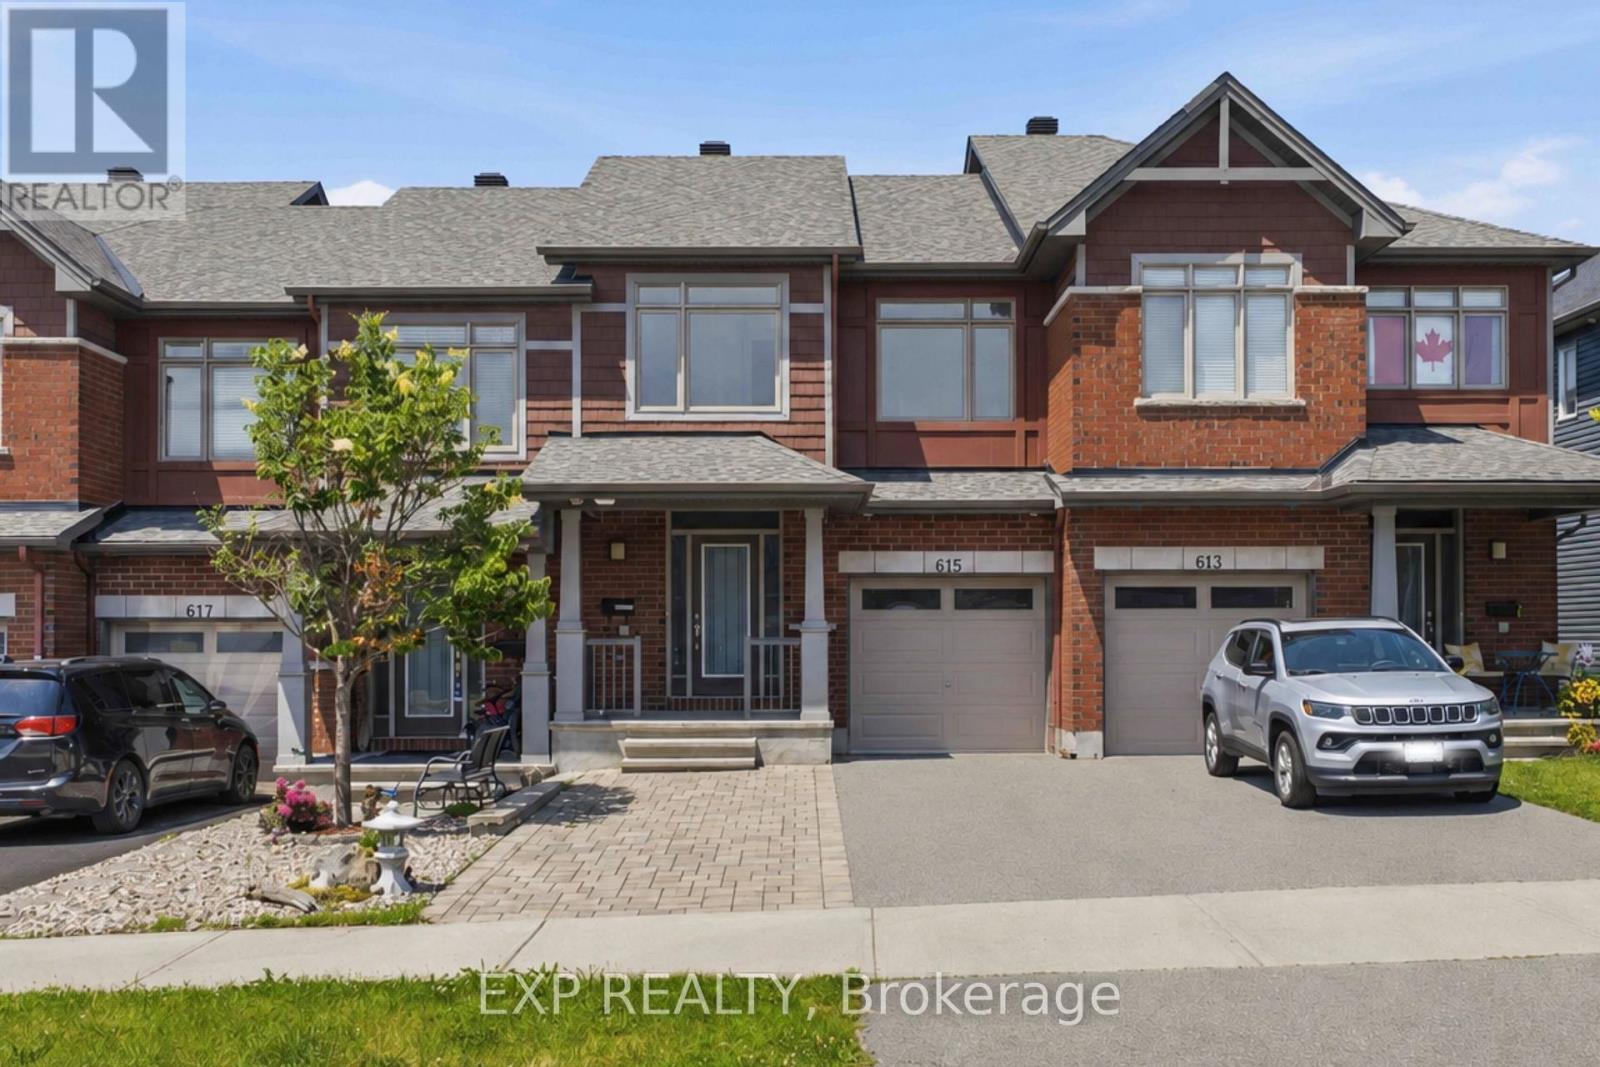
$3,000 Monthly
615 Spring Valley Drive, Ottawa, Ontario
Row / Townhouse in 2013 - Mer Bleue/Bradley Estates/Anderson Park
3
Beds
Beds
2
Baths
Baths
1500 - 2000 sqft
Sq Ft
Sq Ft
For rent
2013 - Mer Bleue/Bradley Estates/Anderson Park
$2,995 Monthly
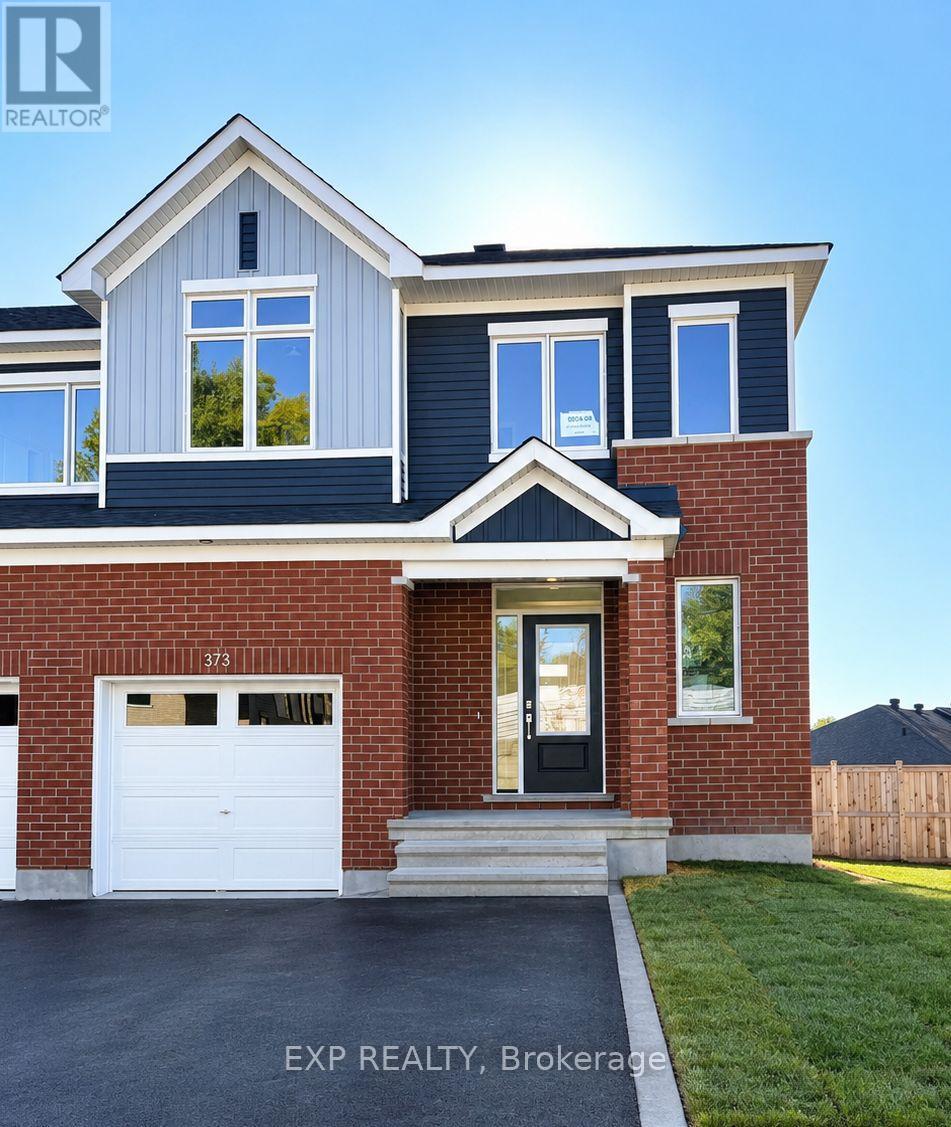
373 Falsetto Street, Ottawa, Ontario
Row / Townhouse in 2013 - Mer Bleue/Bradley Estates/Anderson Park
4
Beds
Beds
4
Baths
Baths
1500 - 2000 sqft
Sq Ft
Sq Ft
For rent
2012 - Chapel Hill South - Orleans Village
$2,950 Monthly
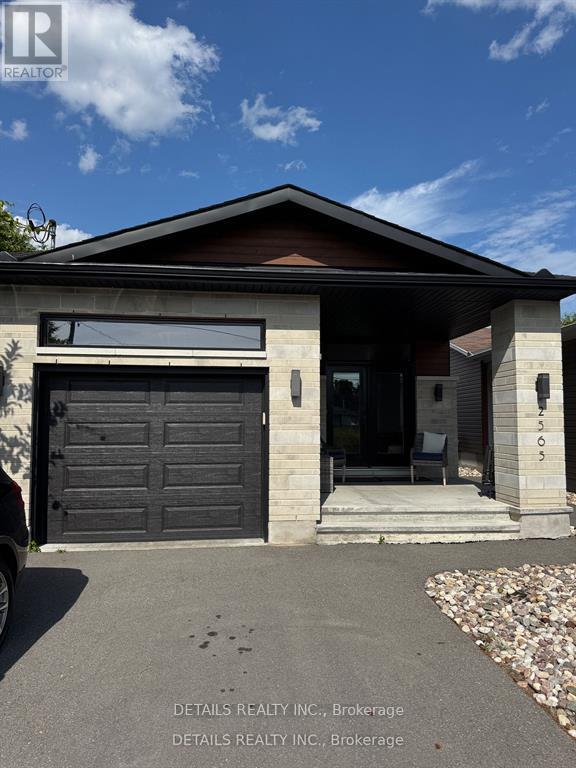
A - Upper Unit - 2565a Page Road, Ottawa, Ontario
House in 2012 - Chapel Hill South - Orleans Village
3
Beds
Beds
2
Baths
Baths
1100 - 1500 sqft
Sq Ft
Sq Ft
For rent
2013 - Mer Bleue/Bradley Estates/Anderson Park
$2,900 Monthly
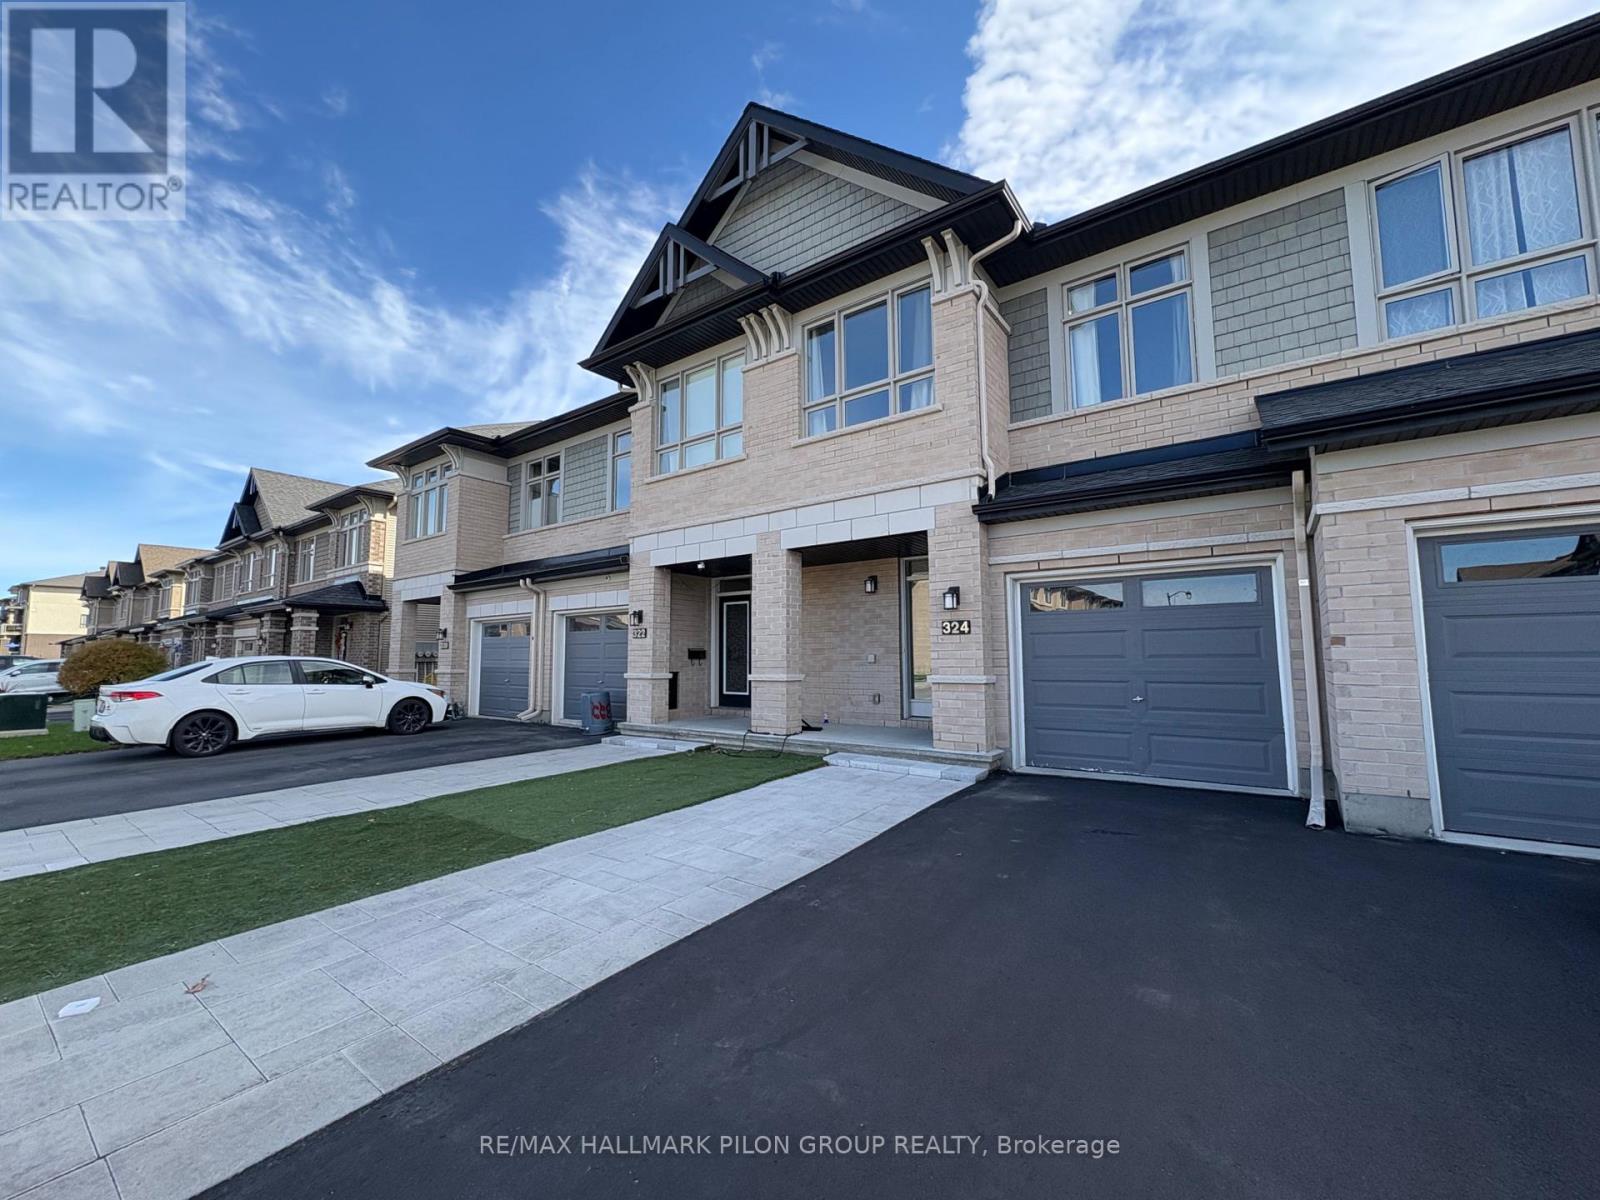
324 Rainrock Crescent, Ottawa, Ontario
Row / Townhouse in 2013 - Mer Bleue/Bradley Estates/Anderson Park
3
Beds
Beds
3
Baths
Baths
1500 - 2000 sqft
Sq Ft
Sq Ft
For rent
2013 - Mer Bleue/Bradley Estates/Anderson Park
$2,800 Monthly
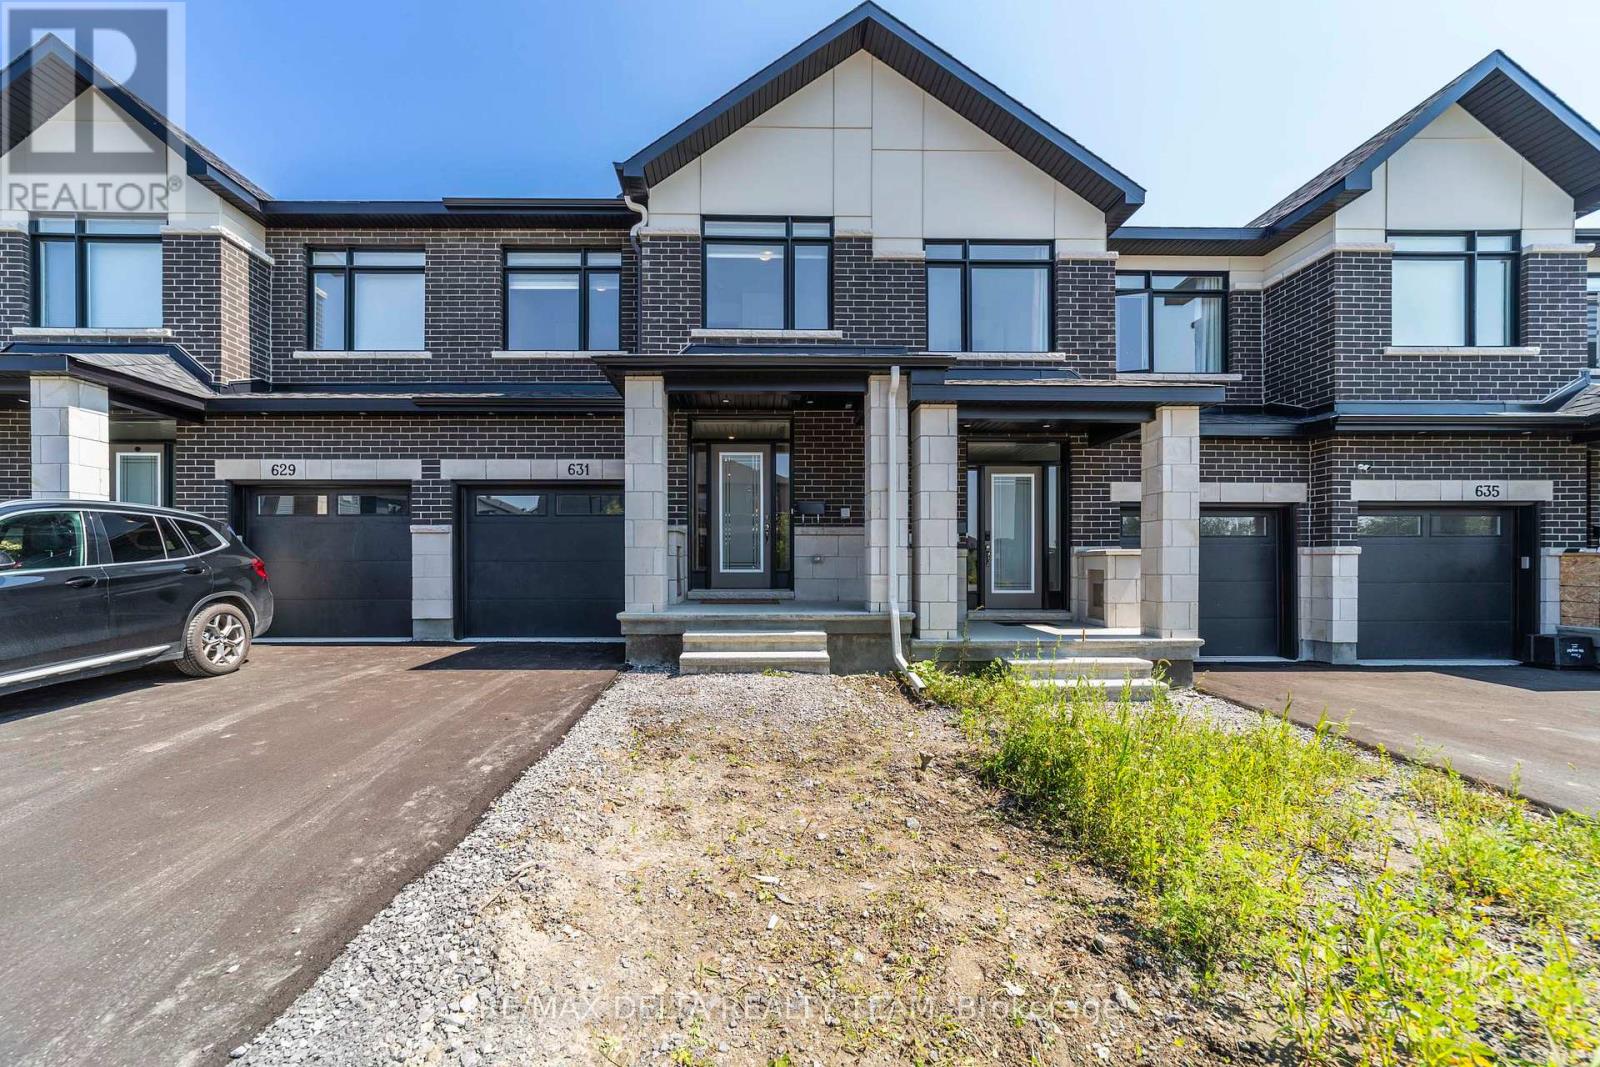
631 Knotridge Street, Ottawa, Ontario
Row / Townhouse in 2013 - Mer Bleue/Bradley Estates/Anderson Park
3
Beds
Beds
3
Baths
Baths
1500 - 2000 sqft
Sq Ft
Sq Ft
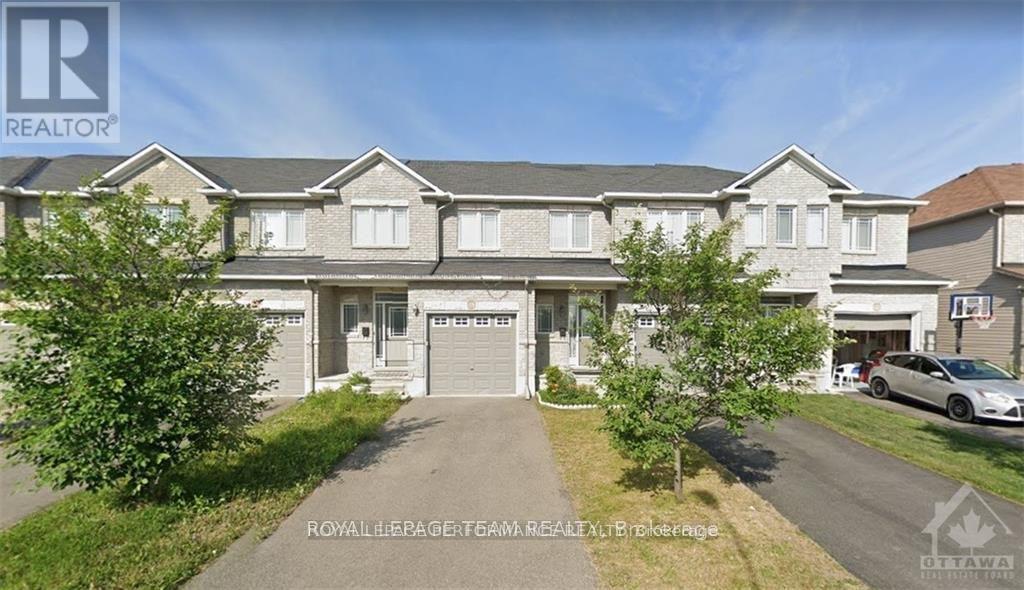
For rent
2013 - Mer Bleue/Bradley Estates/Anderson Park
$2,800 Monthly
829 Percifor Way, Ottawa, Ontario
Row / Townhouse in 2013 - Mer Bleue/Bradley Estates/Anderson Park
3
Beds
Beds
3
Baths
Baths
1100 - 1500 sqft
Sq Ft
Sq Ft
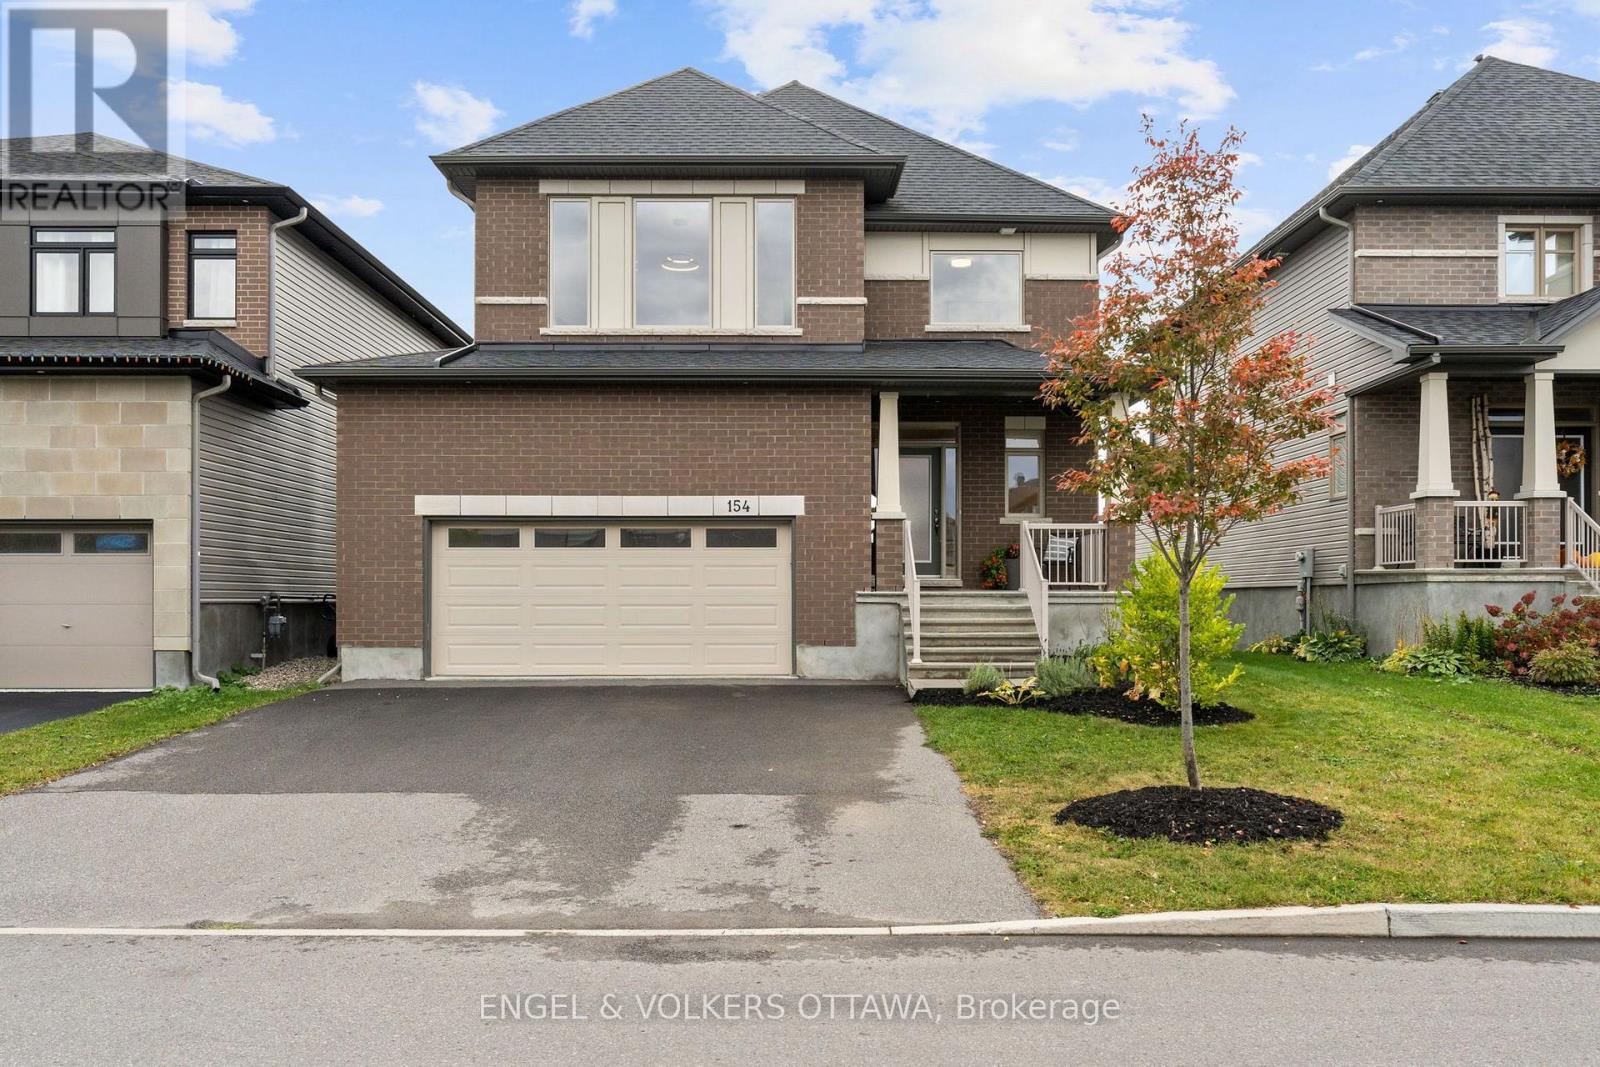
For rent
2013 - Mer Bleue/Bradley Estates/Anderson Park
$4,250 Monthly
154 Winterhaven Drive, Ottawa, Ontario
House in 2013 - Mer Bleue/Bradley Estates/Anderson Park
4
Beds
Beds
4
Baths
Baths
2500 - 3000 sqft
Sq Ft
Sq Ft
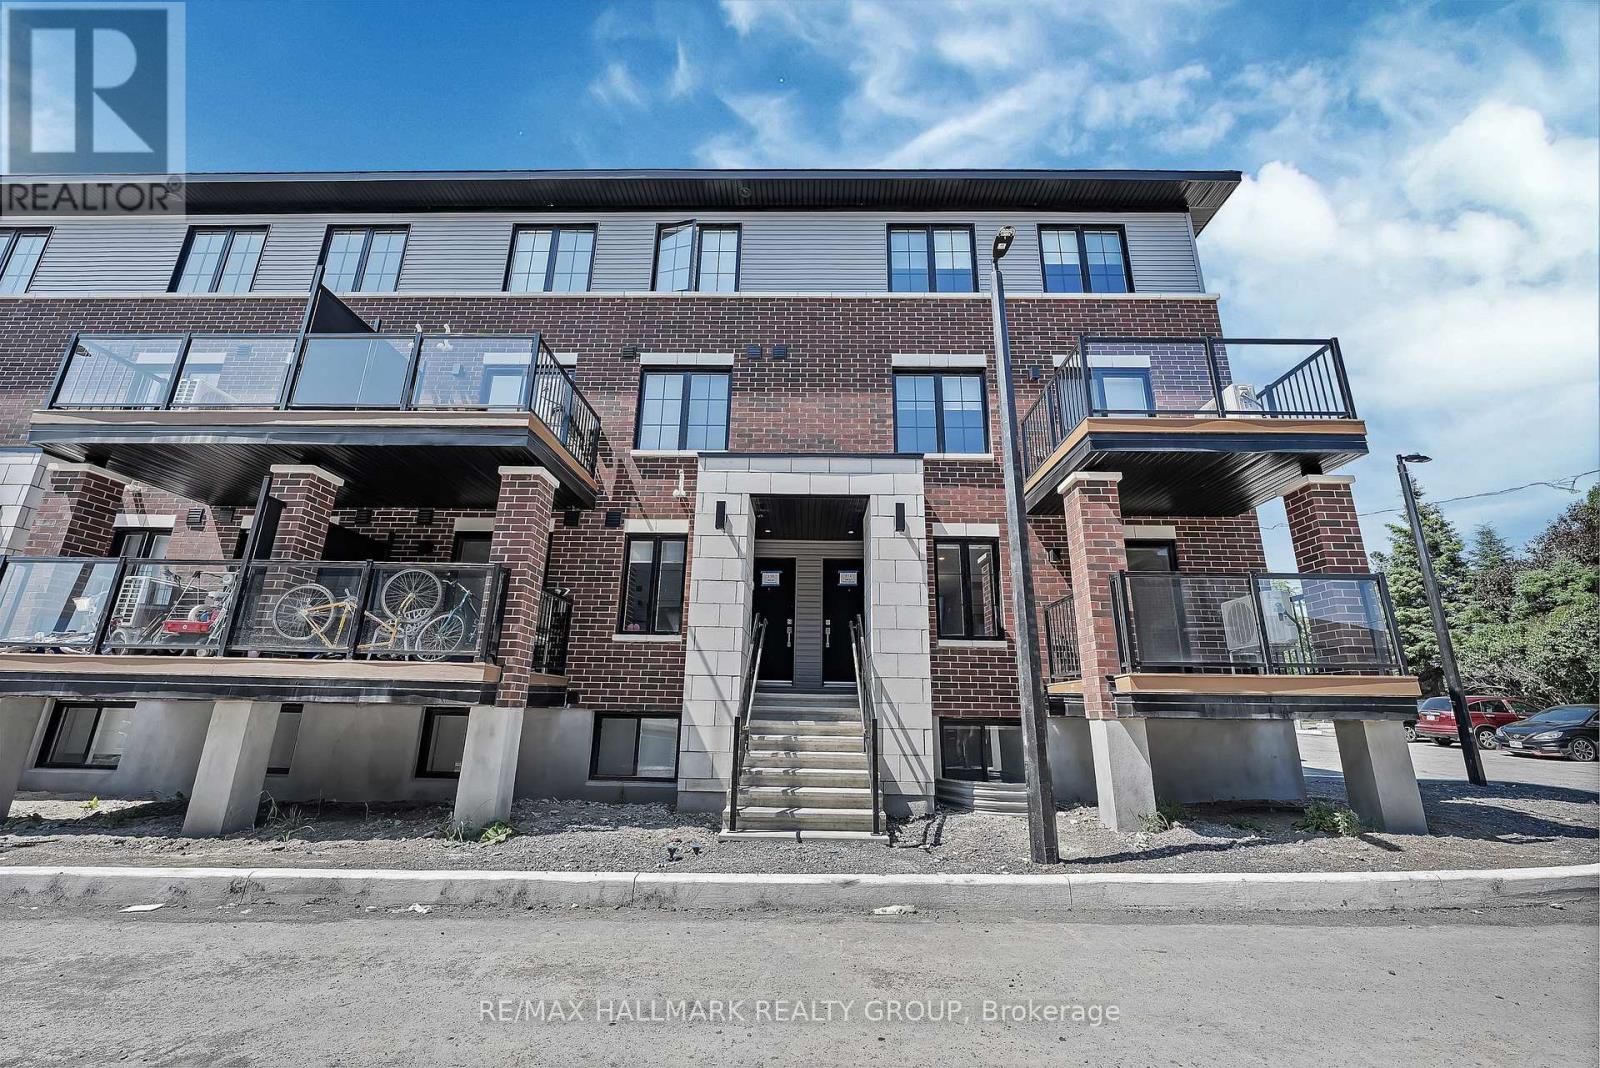
For rent
2013 - Mer Bleue/Bradley Estates/Anderson Park
$2,399 Monthly
100 Casita Private, Ottawa, Ontario
Other in 2013 - Mer Bleue/Bradley Estates/Anderson Park
3
Beds
Beds
2
Baths
Baths
0 - 699 sqft
Sq Ft
Sq Ft
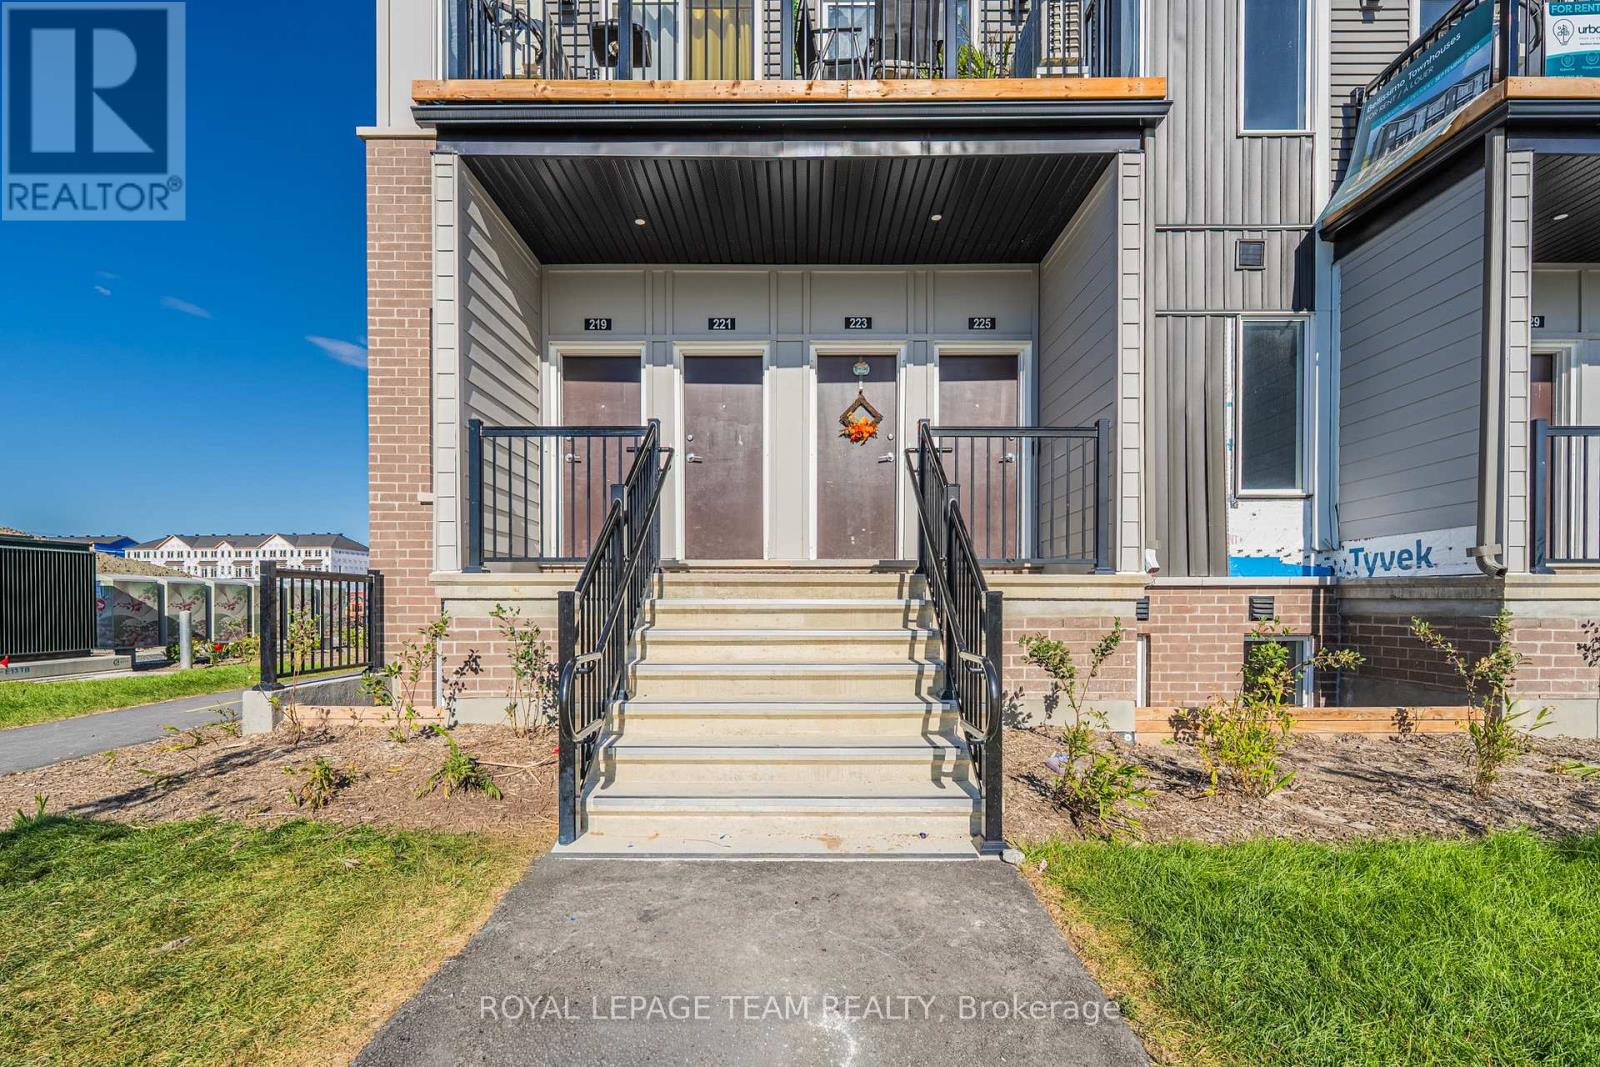
For rent
2012 - Chapel Hill South - Orleans Village
$2,350 Monthly
805 Utopie Private, Ottawa, Ontario
Row / Townhouse in 2012 - Chapel Hill South - Orleans Village
3
Beds
Beds
2
Baths
Baths
700 - 1100 sqft
Sq Ft
Sq Ft
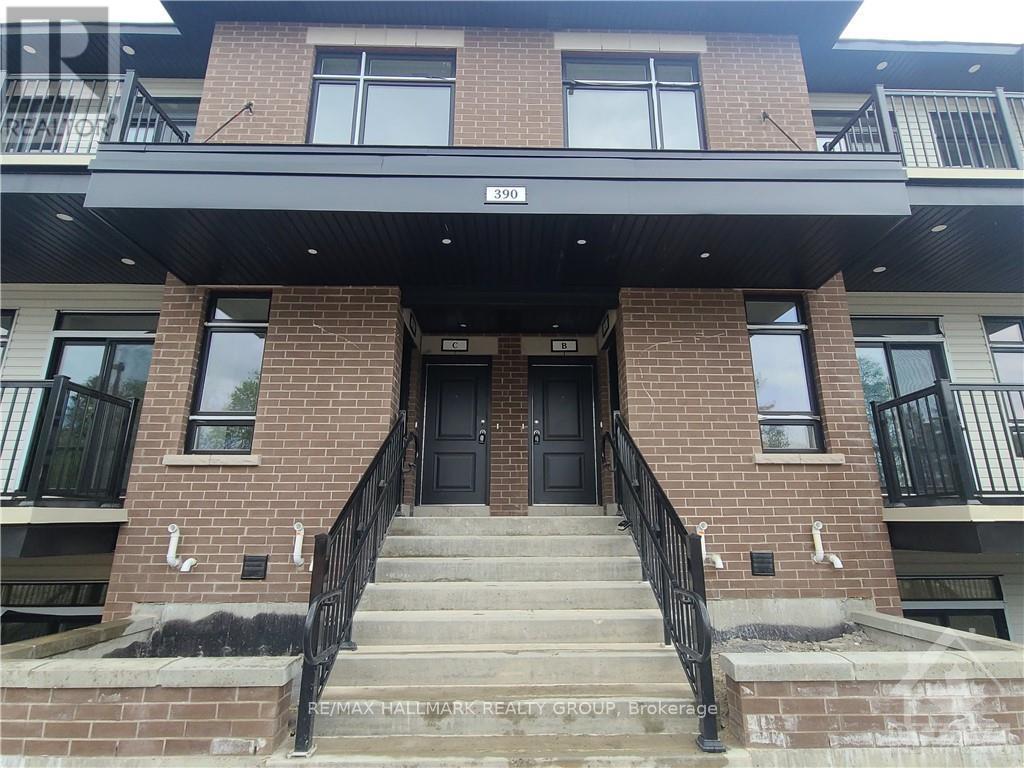
For rent
2013 - Mer Bleue/Bradley Estates/Anderson Park
$2,350 Monthly
C - 390 Rolling Meadows Crescent, Ottawa, Ontario
Apartment in 2013 - Mer Bleue/Bradley Estates/Anderson Park
2
Beds
Beds
2
Baths
Baths
600 - 699 sqft
Sq Ft
Sq Ft
Ready to a home?
Contact a REALTOR® today!
