

154 Winterhaven Drive
Ottawa,
Ontario
K1W0P1
$4,250 Monthly
For rent
154 Winterhaven Drive
Ottawa,
Ontario
K1W0P1
$4,250 Monthly
For rent
Add this listing to your favourite
Shortlist it to compare later & get quick access from your account.


$4,250 Monthly
Property overview
Building Type
House
Property Type
Single Family
Bedrooms
4
Bathrooms
4
Year Built
Neighbourhood
2013 - Mer Bleue/Bradley Estates/Anderson Park
Status
For rent
Highlights
2013 - Mer Bleue/Bradley Estates/Anderson Park
House
For rent
Listing description
Discover this Single Family
154 Winterhaven Drive,
Ottawa
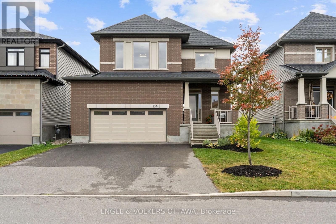
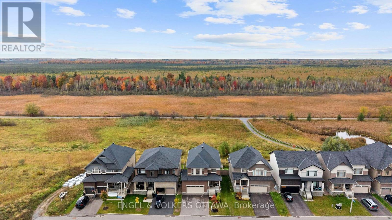
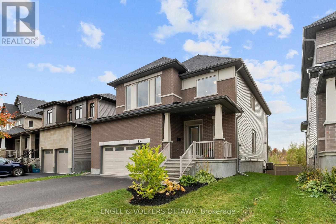
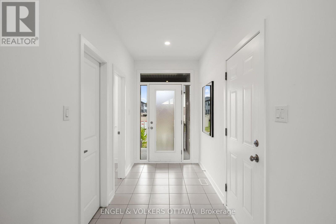
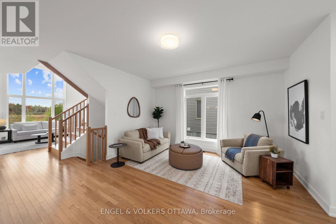
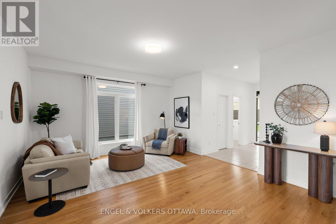
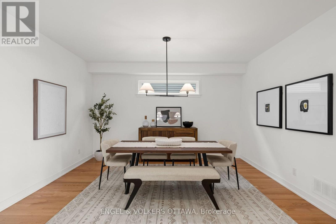
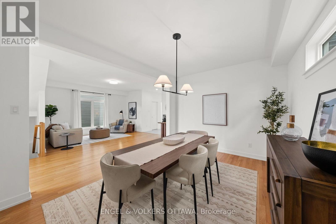
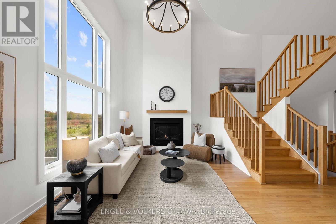
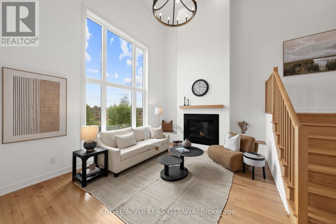
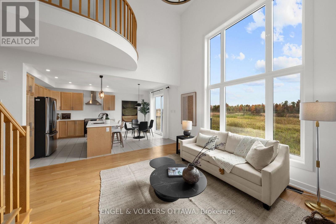
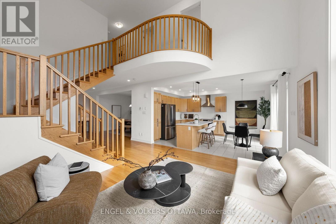
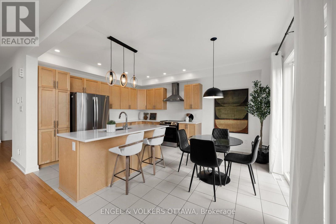
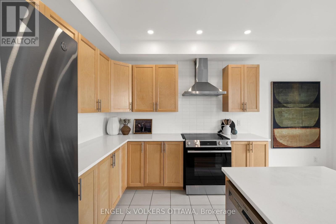
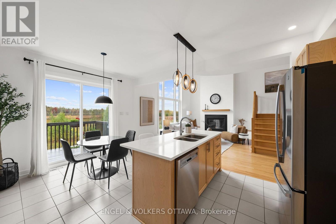
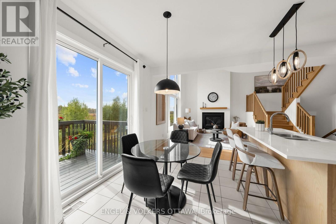
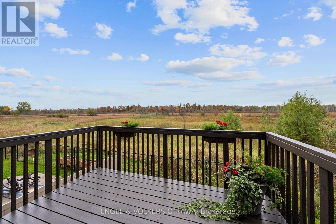
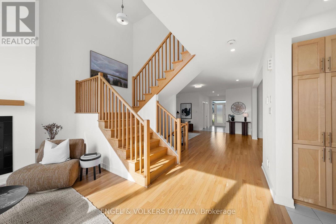
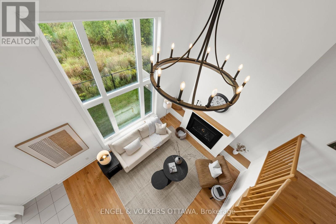
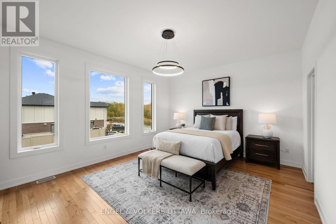
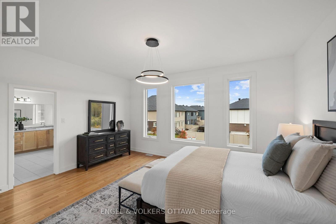
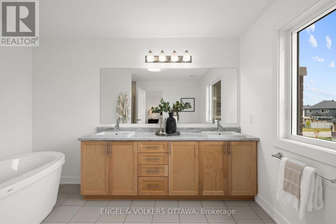
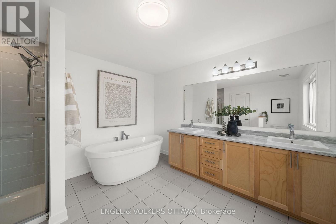
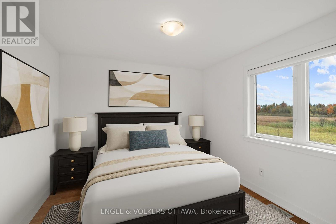
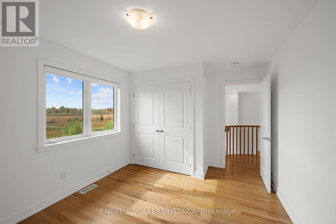
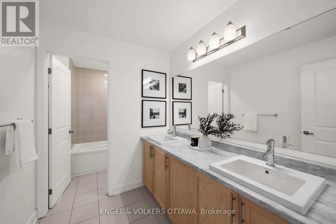
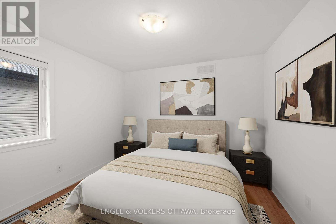
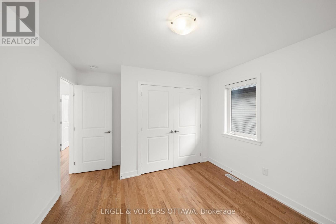
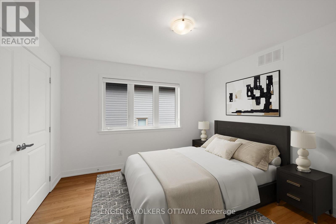
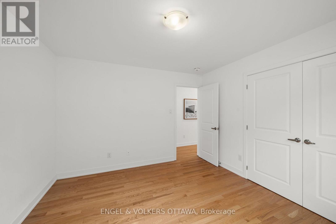
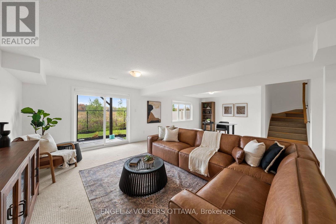
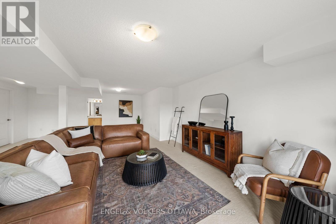
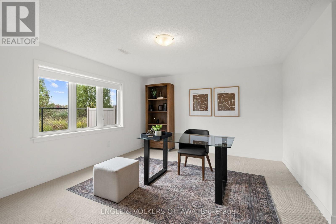
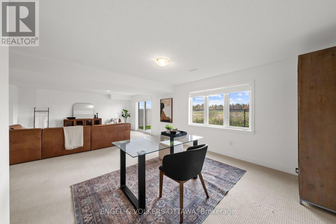
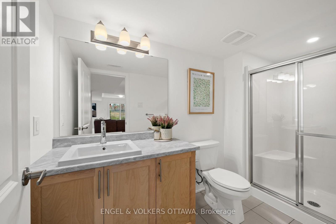
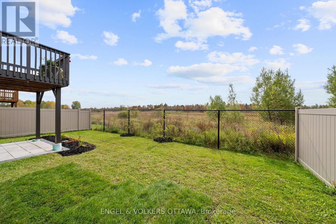
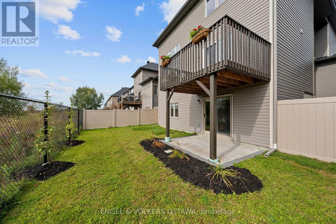
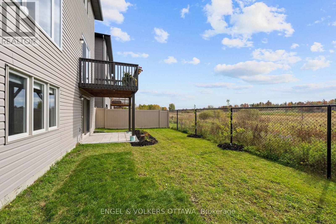
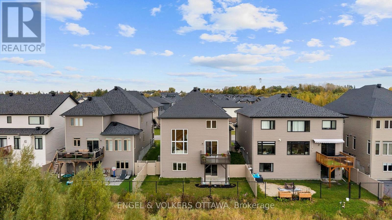
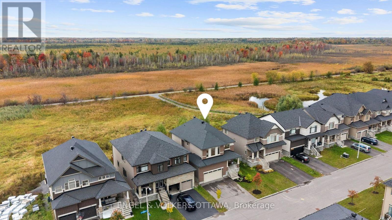
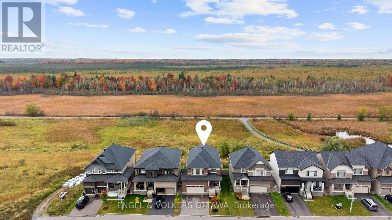
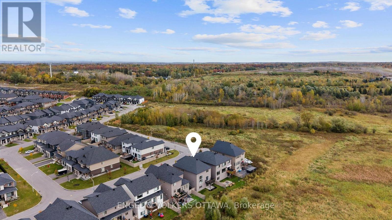
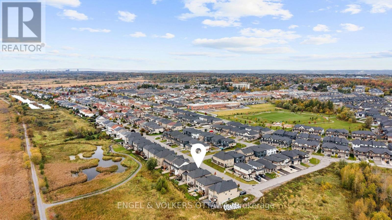
A special home sits on a prime lot overlooking the endless green space of the Mer Bleue Conservation area. The natural setting is captured throughout this home through dramatic window openings. The south-facing family room has a 17ft ceiling and is anchored with a fireplace and mantel. A large 2-story window captures daylight and the stunning natural surroundings all day long. The open-concept first level offers great space for family entertaining, with a flowing floor plan. Details such as warm honey-toned hardwood floors throughout warm the interior and are highlighted by dramatic light fixtures throughout that both contemporize and harmonize the interior. An Island kitchen with quartz counter surfaces is a dream for an aspiring chef and ideal for family dinners, with counter seating for less formal dining. A walkout to a deck invites you to take a moment to embrace the spectacular views, including both sunrises & sunsets. The second level offers 4 well-proportioned bedrooms with 9 ft ceilings and gleaming, honey-toned Oak hardwood flooring. Wake up to the relaxing sound of songbirds in the primary bedroom, which offers a double vanity, separate shower enclosure, soaking tub and lots of storage. A stunning pendant light accentuates the 9 ft. ceiling height. A true bonus is the finished lower level that features premium carpeting and walk-out into the garden. Windows across the back allow natural light and dismisses a "basement" feel while creating a perfect space for a home gym with easy access to a 3-piece bath. Ideal for a family entertaining space, this level offers many options, while the rear garden is calling for a hot tub or play structure. This home is well-scaled and ready to move in and begin an exciting chapter in a community with multiple schools of every level, several parks, Francois Dupuis & Ray Friel community centres, multiple public libraries, and shopping all nearby. (id:64373)
Upcoming viewings
45.4234536
-75.5109449
154 Winterhaven Drive, Ottawa, Ontario, K1W0P1
Loading WalkScore data...
Walk Score®
Transit Score®
Bike Score®
Walkability Snapshot
Understand how walkable, transit-friendly & bikeable this neighbourhood really is.
Scores are powered by Walk Score® and reflect access to daily essentials, transit and bike routes near this area.
🚶Walk Score®
🚊Transit Score
🚲Bike Score
Liveability scores for this neighbourhood
Powered by Walk Score®
Use these scores as a quick guide only. Check local transit, bike paths
and walk routes to plan your day-to-day life.
Google Maps
Explore the exact location, nearby amenities, and community vibe.
Listing Details
Last updated:
2026-10-13
Key facts
Price
$4,250 Monthly
Ownership
Freehold
Property type
Single Family
Bedrooms
4
Bathrooms
4
Stories
2
Interior size
2500 - 3000 sqft
Parking options
Attached Garage, Garage, Inside Entry
Total spaces
6
Interior & features
Cooling
Central air conditioning, Air exchanger
Heating
Forced air
Heating fuel
Natural gas
Basement
Full (Finished)
Appliances
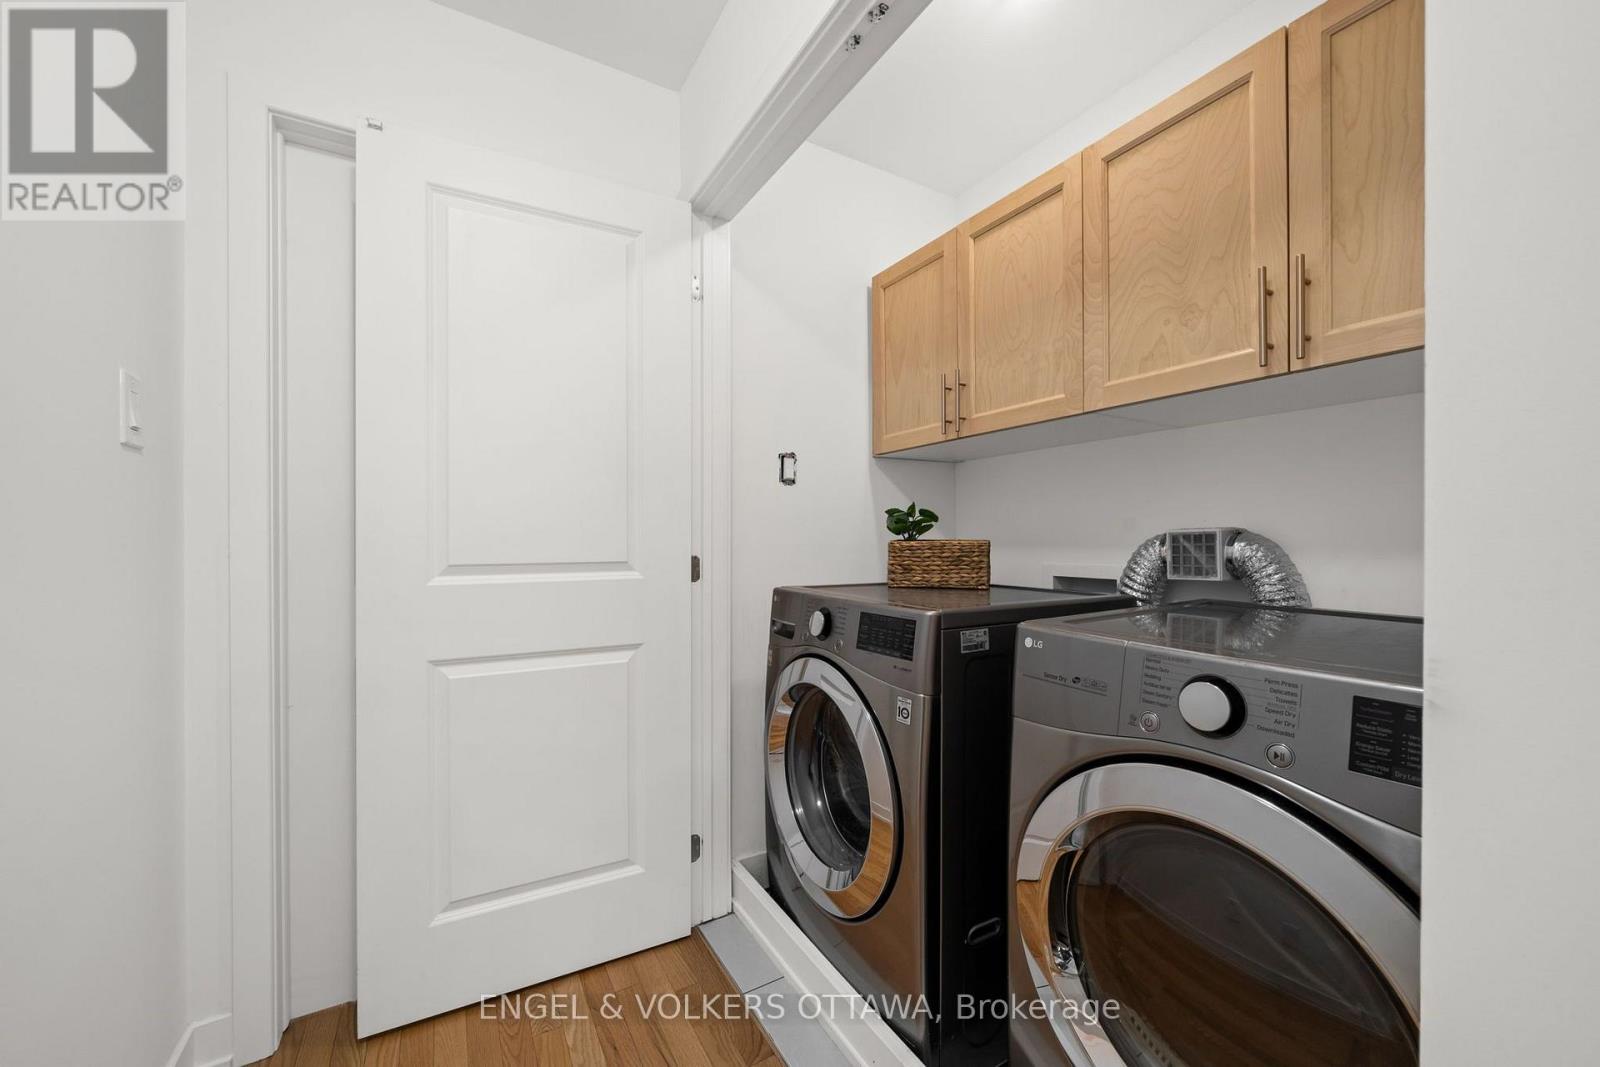
Garage door opener remote(s), Central Vacuum, Water Heater - Tankless, Dishwasher, Dryer, Hood Fan, Stove, Washer, Window Coverings, Refrigerator
Fireplace
True
Exterior finish
Brick Facing, Vinyl siding
Key features
In suite Laundry
Lot, amenities & extras
Lot size
13.7 x 28.8 M
Nearby amenities
Park, Golf Nearby, Public Transit
Water
Municipal water
Sewer
Sanitary sewer
Rooms
| Level | Type | Length | Width | Dimensions |
|---|---|---|---|---|
| Second Level | Bedroom 2 | 3.61 m | 3.43 m | 3.61 m x 3.43 m |
| Second Level | Bedroom 3 | 3.24 m | 3.75 m | 3.24 m x 3.75 m |
| Second Level | Bedroom 4 | 3.92 m | 3.27 m | 3.92 m x 3.27 m |
| Second Level | Laundry Room | 0.99 m | 1.74 m | 0.99 m x 1.74 m |
| Second Level | Primary Bedroom | 5.11 m | 4.15 m | 5.11 m x 4.15 m |
| Second Level | Bathroom | 3.61 m | 3.39 m | 3.61 m x 3.39 m |
| Lower Level | Recreational, Games Room | 8.81 m | 7.84 m | 8.81 m x 7.84 m |
| Lower Level | Bathroom | 3.24 m | 1.74 m | 3.24 m x 1.74 m |
| Lower Level | Utility Room | 4.79 m | 8.56 m | 4.79 m x 8.56 m |
| Main Level | Foyer | 1.77 m | 3.23 m | 1.77 m x 3.23 m |
| Main Level | Living Room | 4.75 m | 6.52 m | 4.75 m x 6.52 m |
| Main Level | Dining Room | 3.28 m | 4.45 m | 3.28 m x 4.45 m |
| Main Level | Kitchen | 4.07 m | 3.01 m | 4.07 m x 3.01 m |
| Main Level | Eating Area | 4.07 m | 2.1 m | 4.07 m x 2.1 m |
| Main Level | Family Room | 4.74 m | 3 m | 4.74 m x 3 m |
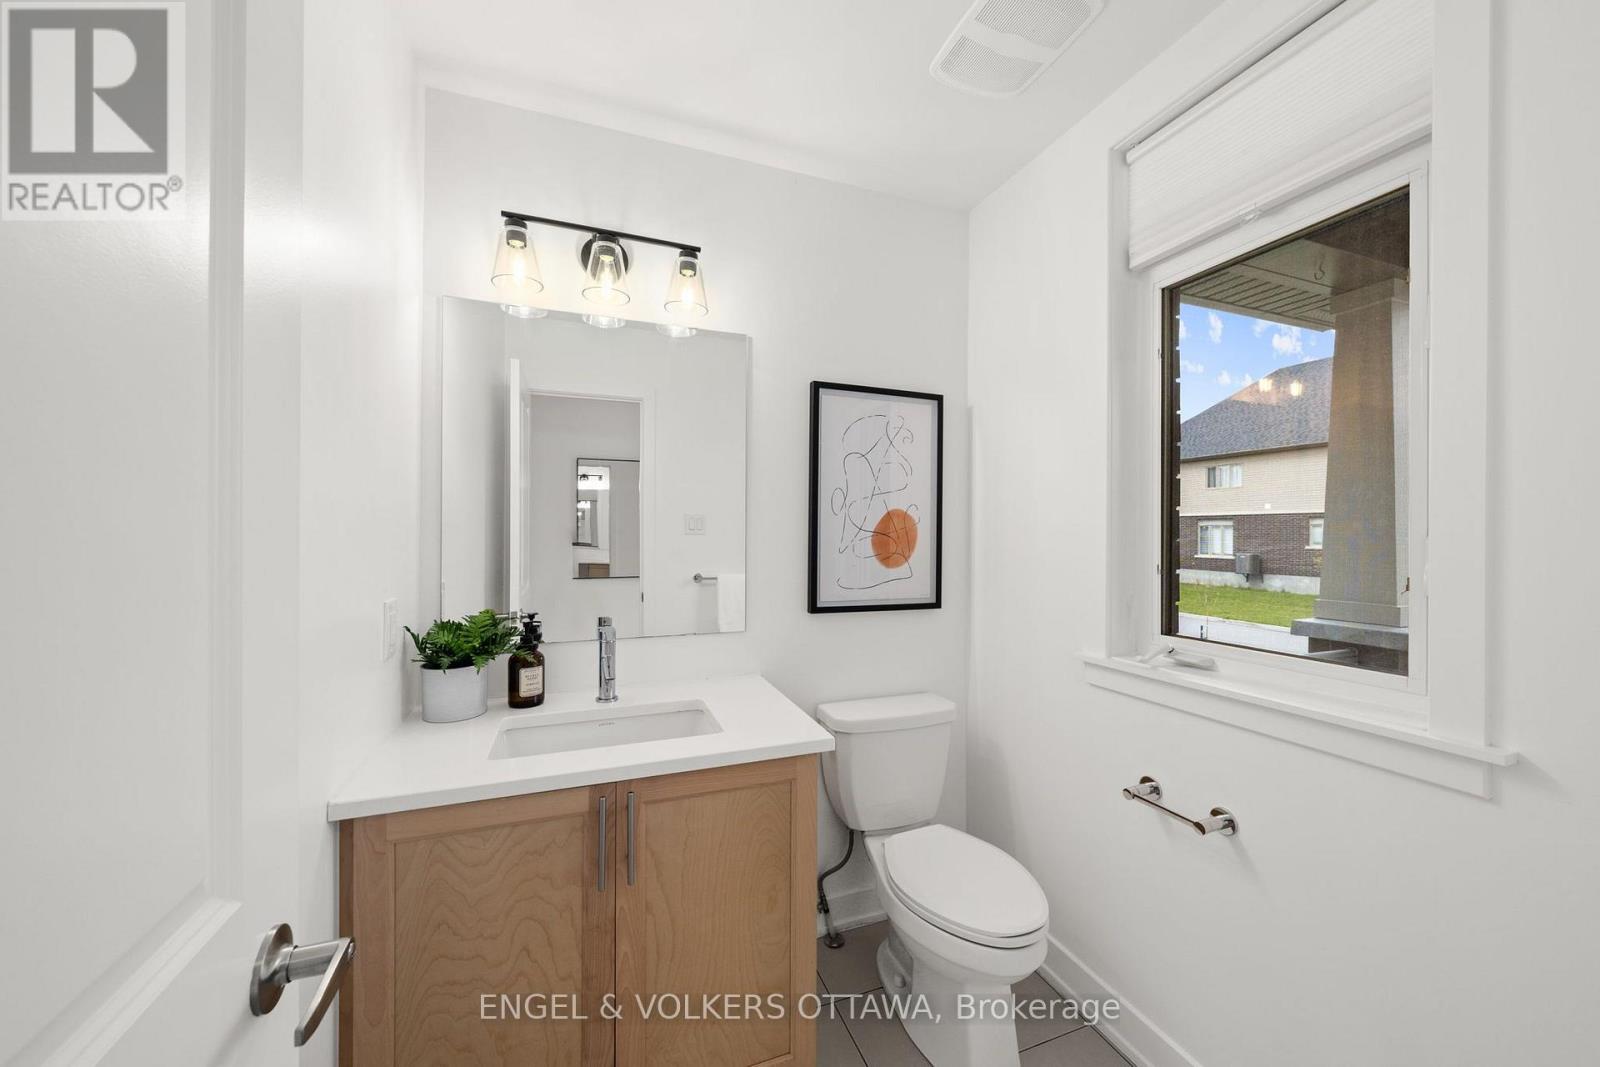
| Main Level | Bathroom | 1.69 m | 1.74 m | 1.69 m x 1.74 m |
| Main Level | Other | 1.69 m | 1.55 m | 1.69 m x 1.55 m |
Add this listing to your favourite
Shortlist it to compare later & get quick access from your account.

Comparables
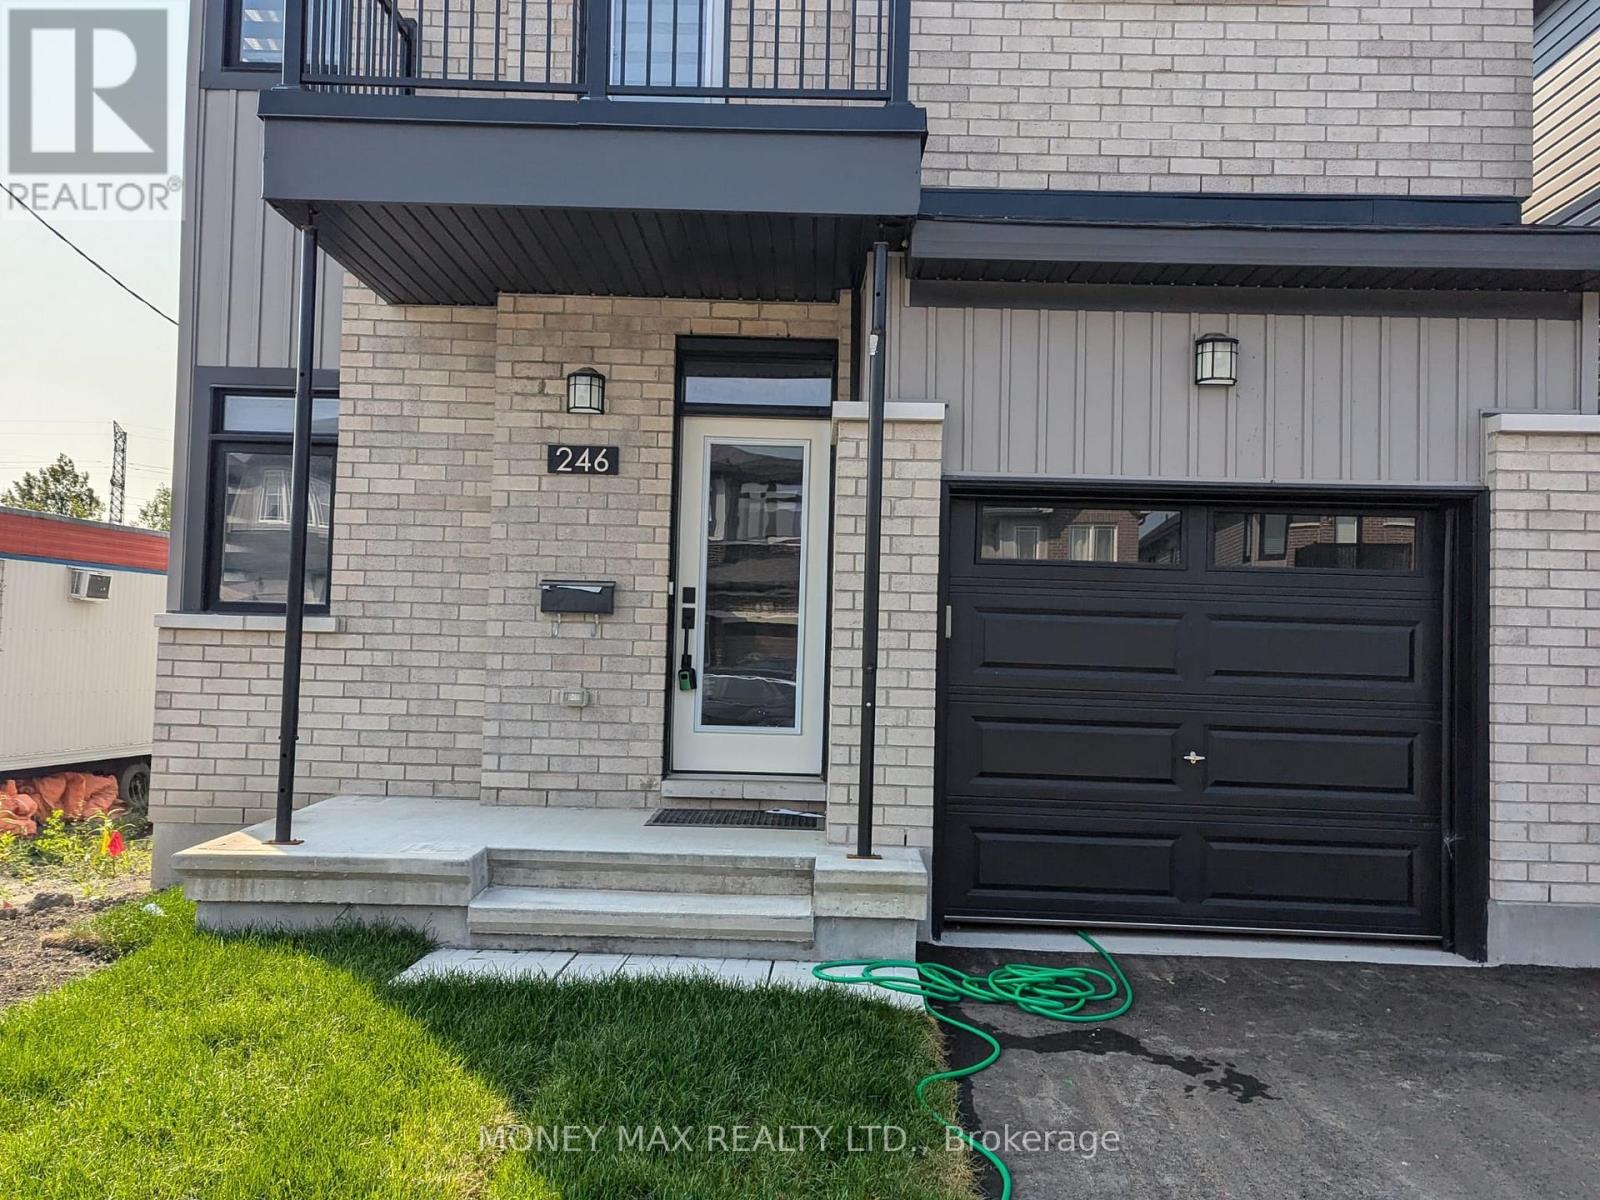
For rent
2012 - Chapel Hill South - Orleans Village
$3,400 Monthly
246 Rue De Beaugency Street, Ottawa, Ontario
House in 2012 - Chapel Hill South - Orleans Village
4
Beds
Beds
4
Baths
Baths
1500 - 2000 sqft
Sq Ft
Sq Ft
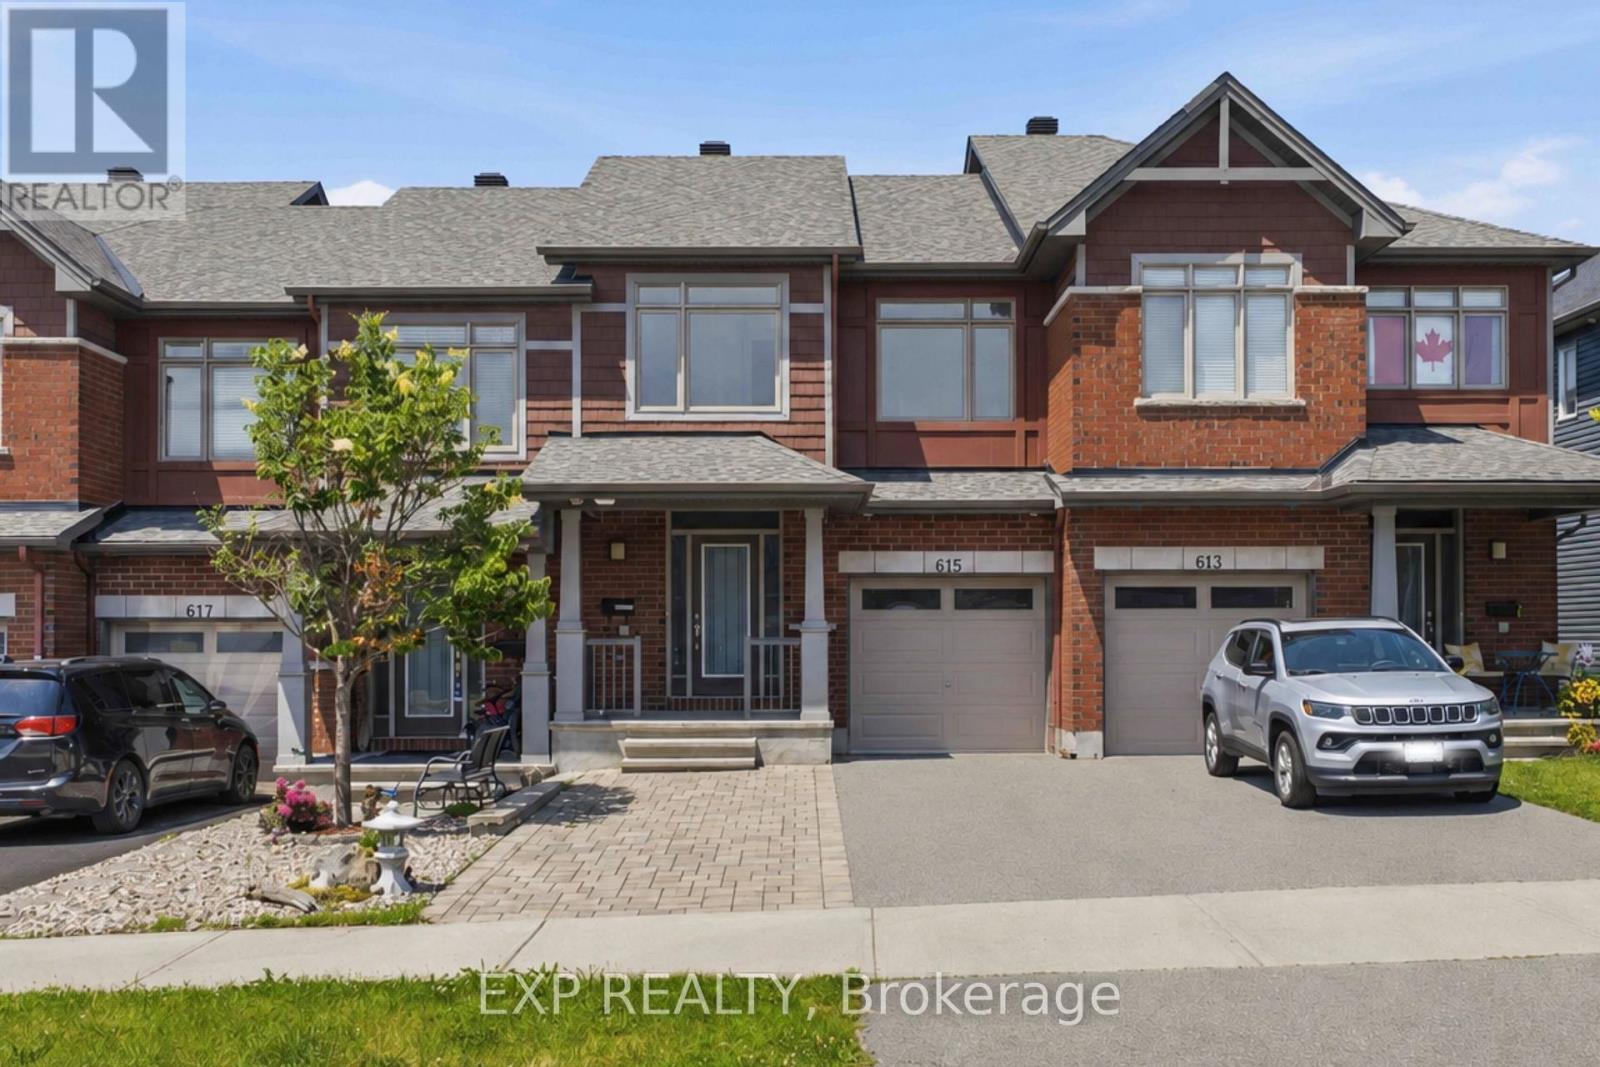
For rent
2013 - Mer Bleue/Bradley Estates/Anderson Park
$3,000 Monthly
615 Spring Valley Drive, Ottawa, Ontario
Row / Townhouse in 2013 - Mer Bleue/Bradley Estates/Anderson Park
3
Beds
Beds
2
Baths
Baths
1500 - 2000 sqft
Sq Ft
Sq Ft
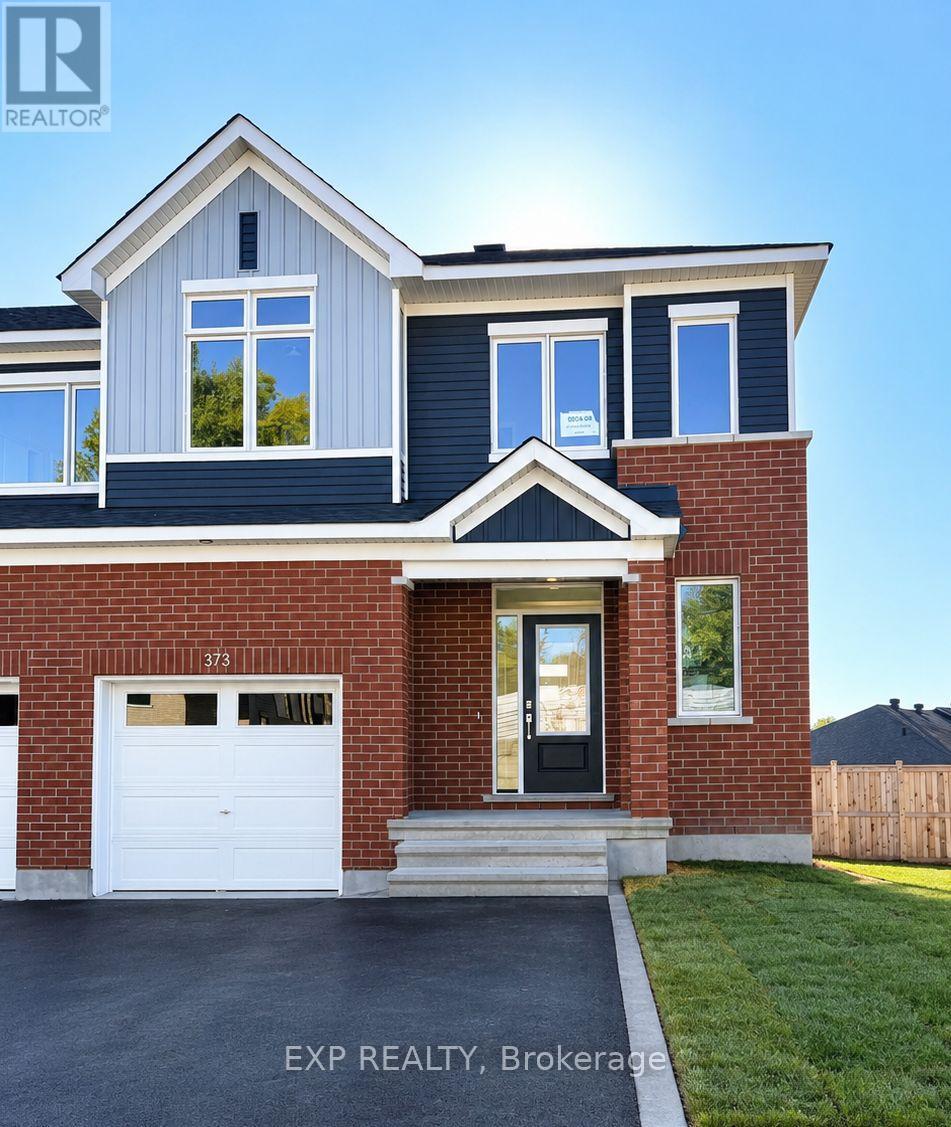
For rent
2013 - Mer Bleue/Bradley Estates/Anderson Park
$2,995 Monthly
373 Falsetto Street, Ottawa, Ontario
Row / Townhouse in 2013 - Mer Bleue/Bradley Estates/Anderson Park
4
Beds
Beds
4
Baths
Baths
1500 - 2000 sqft
Sq Ft
Sq Ft
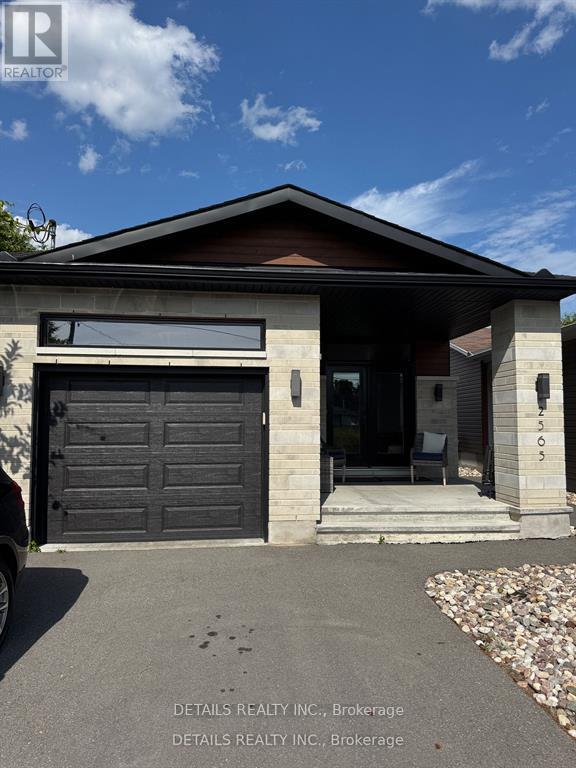
For rent
2012 - Chapel Hill South - Orleans Village
$2,950 Monthly
A - Upper Unit - 2565a Page Road, Ottawa, Ontario
House in 2012 - Chapel Hill South - Orleans Village
3
Beds
Beds
2
Baths
Baths
1100 - 1500 sqft
Sq Ft
Sq Ft
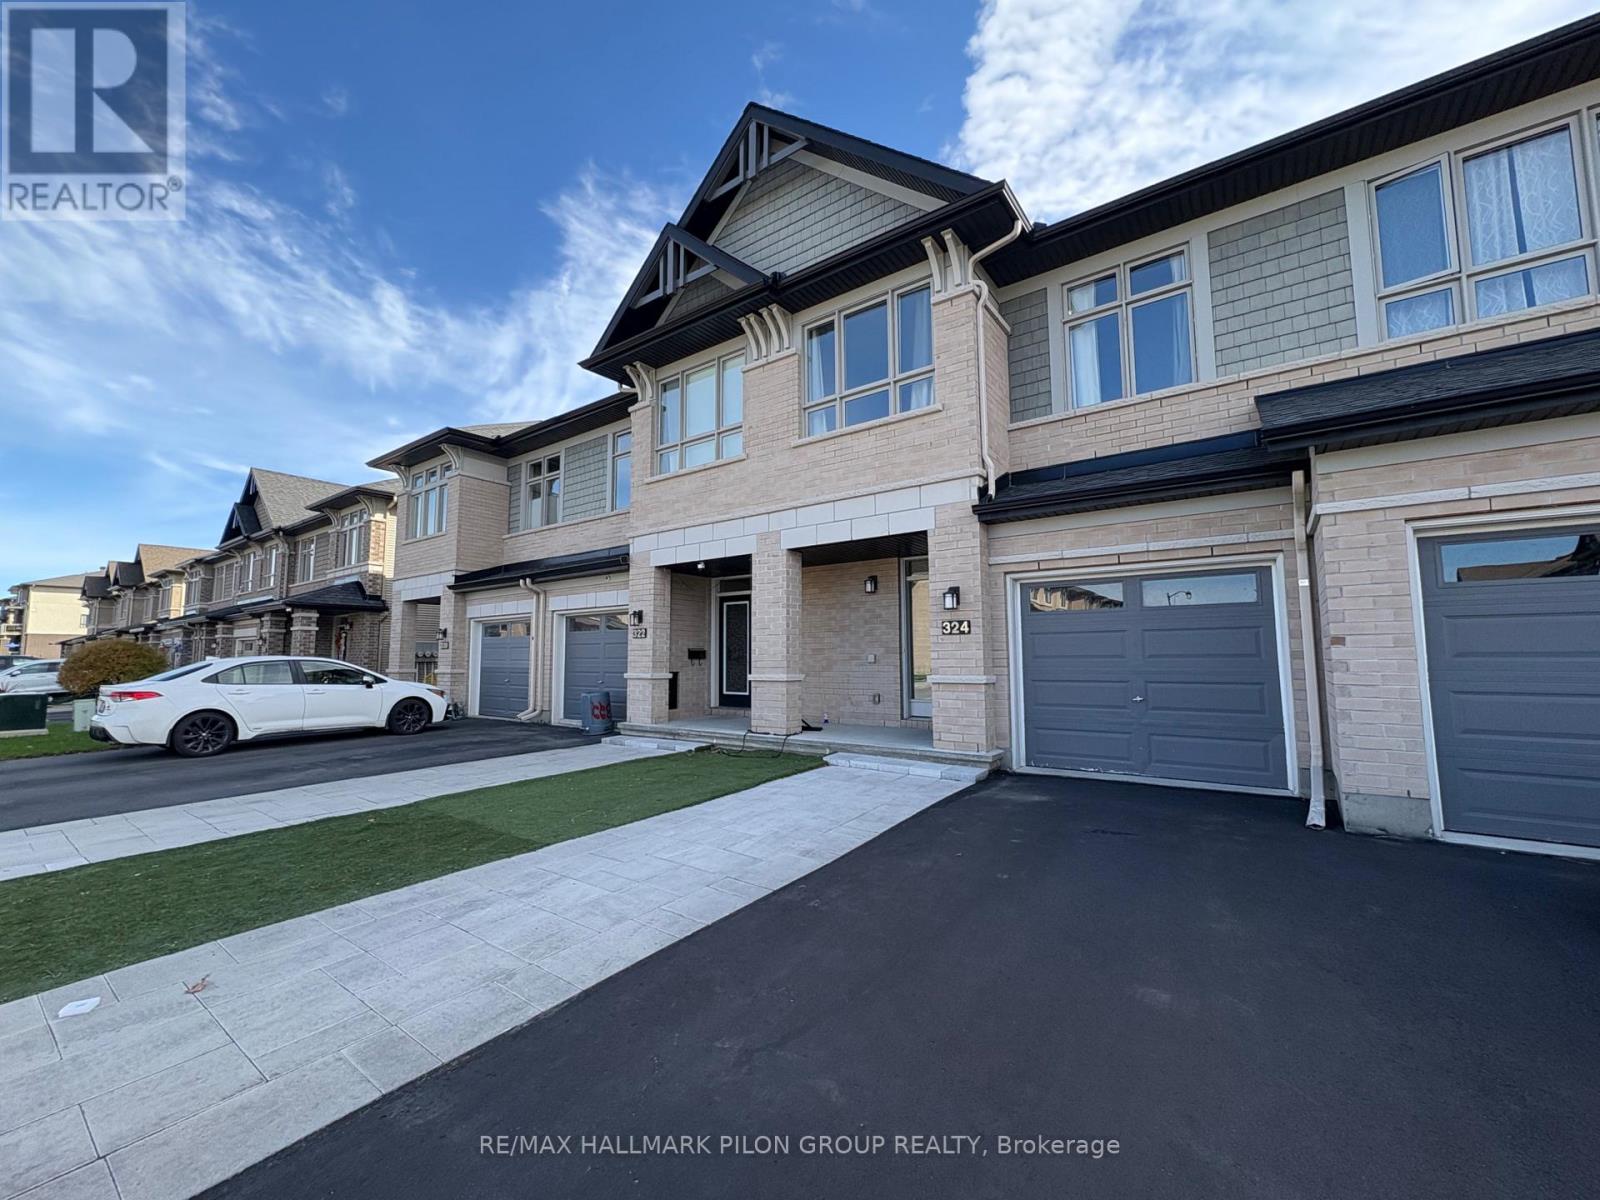
For rent
2013 - Mer Bleue/Bradley Estates/Anderson Park
$2,900 Monthly
324 Rainrock Crescent, Ottawa, Ontario
Row / Townhouse in 2013 - Mer Bleue/Bradley Estates/Anderson Park
3
Beds
Beds
3
Baths
Baths
1500 - 2000 sqft
Sq Ft
Sq Ft
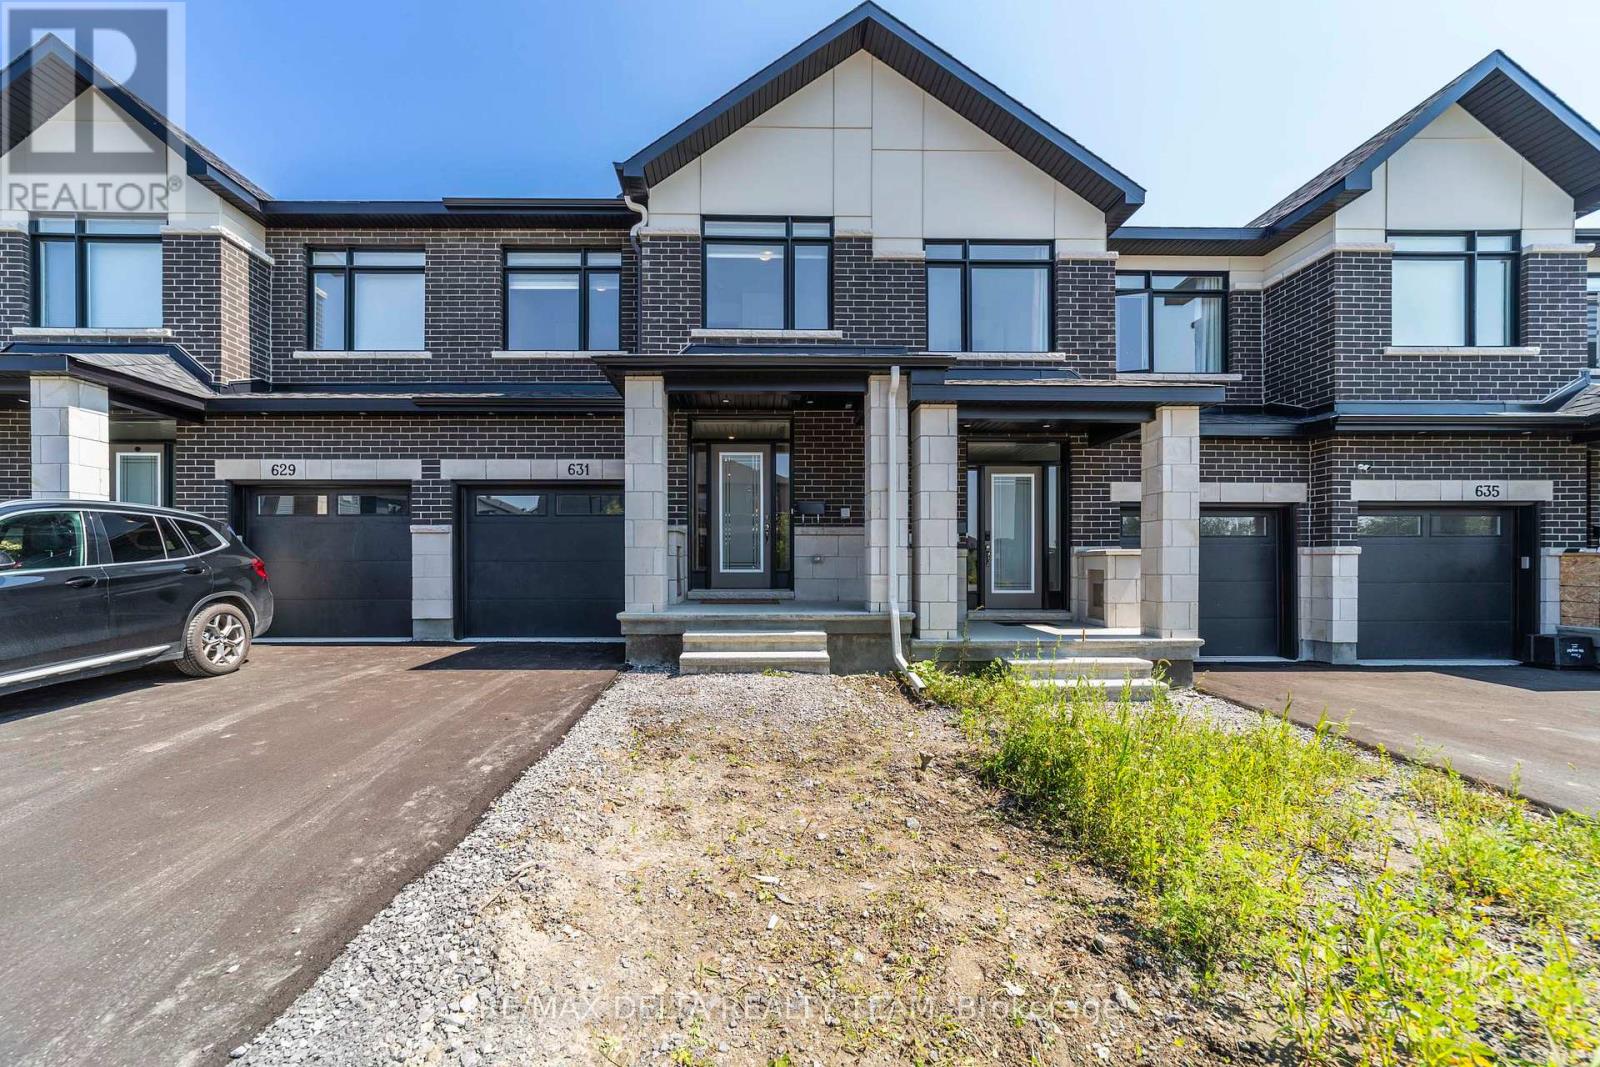
For rent
2013 - Mer Bleue/Bradley Estates/Anderson Park
$2,800 Monthly
631 Knotridge Street, Ottawa, Ontario
Row / Townhouse in 2013 - Mer Bleue/Bradley Estates/Anderson Park
3
Beds
Beds
3
Baths
Baths
1500 - 2000 sqft
Sq Ft
Sq Ft
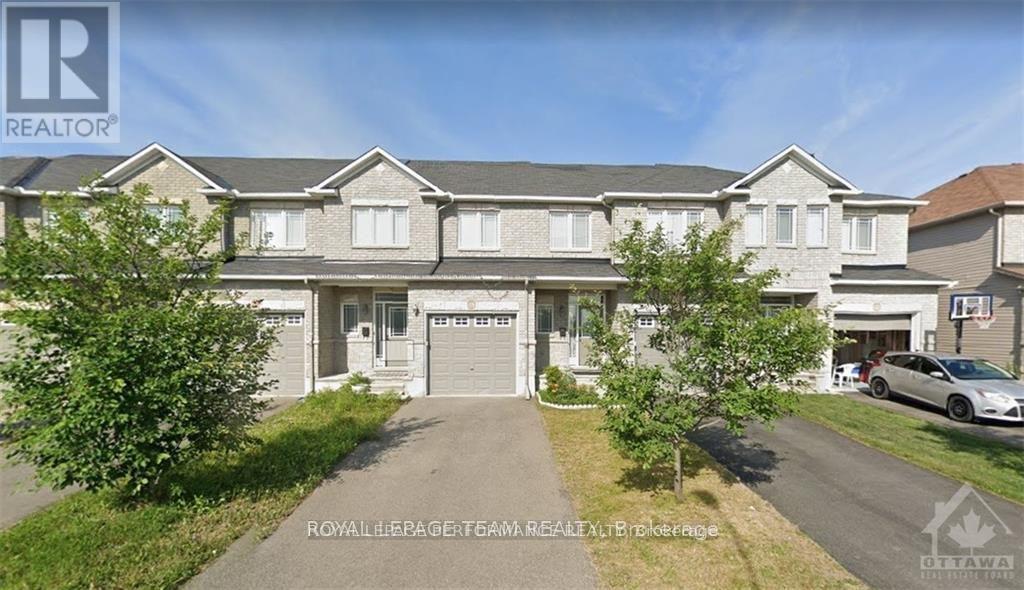
For rent
2013 - Mer Bleue/Bradley Estates/Anderson Park
$2,800 Monthly
829 Percifor Way, Ottawa, Ontario
Row / Townhouse in 2013 - Mer Bleue/Bradley Estates/Anderson Park
3
Beds
Beds
3
Baths
Baths
1100 - 1500 sqft
Sq Ft
Sq Ft
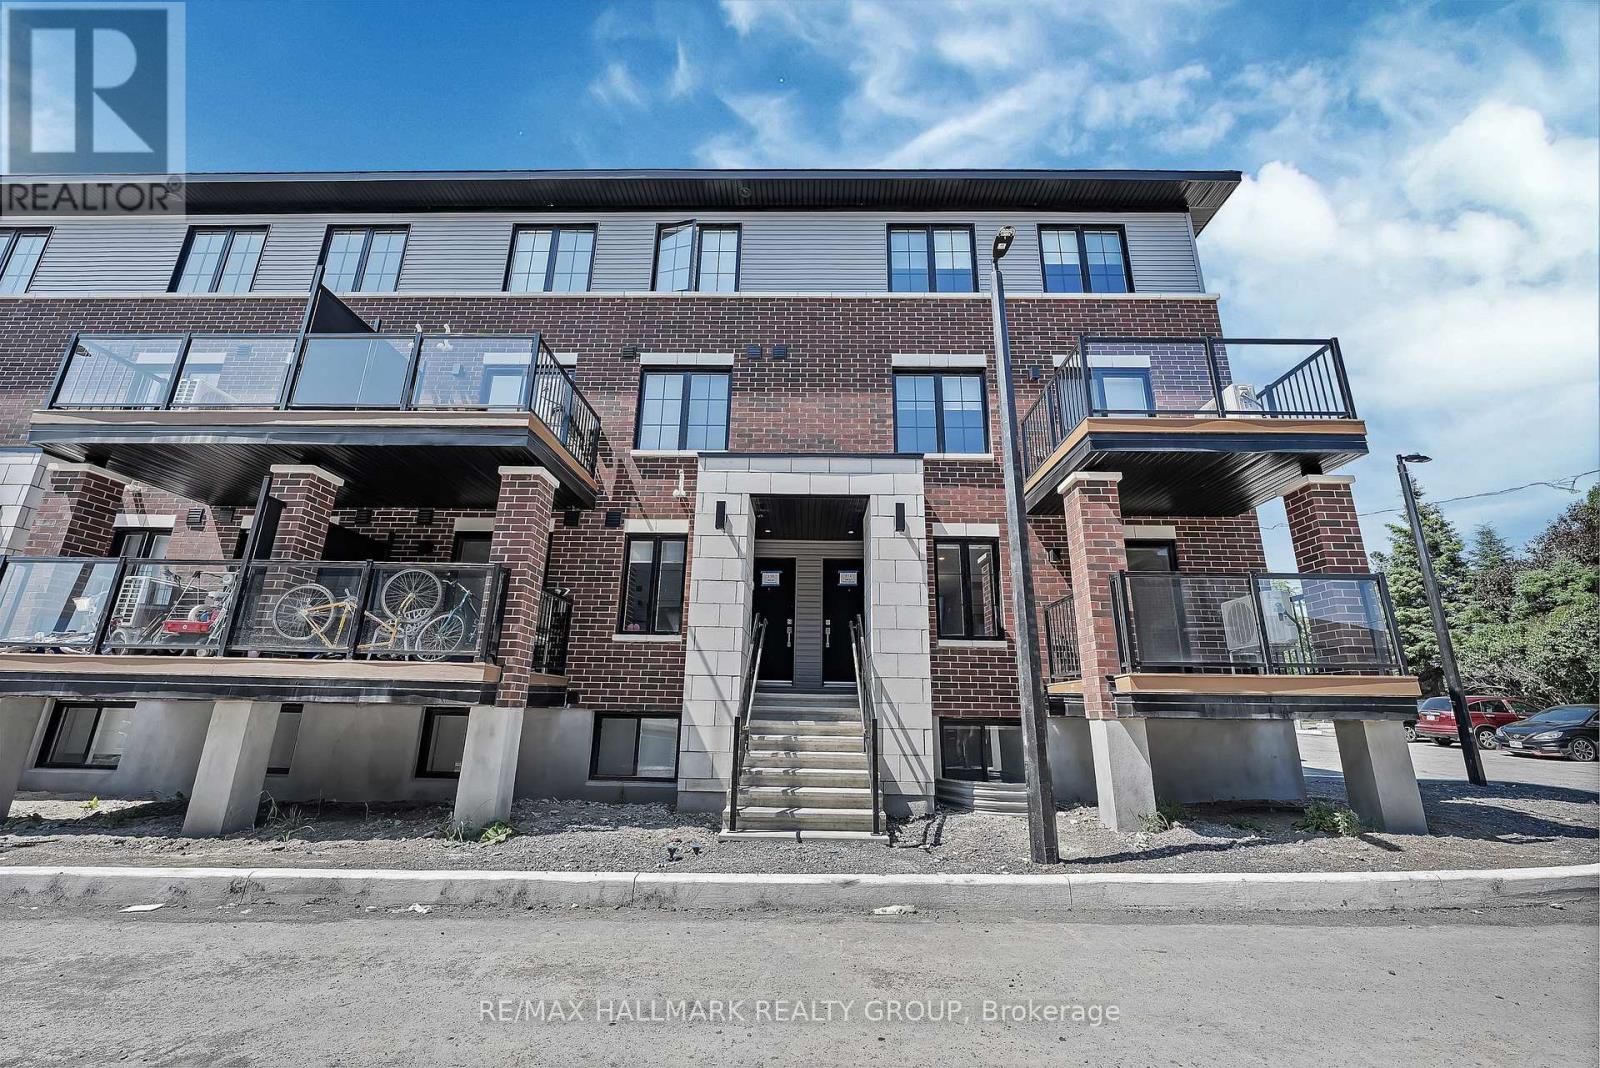
For rent
2013 - Mer Bleue/Bradley Estates/Anderson Park
$2,399 Monthly
100 Casita Private, Ottawa, Ontario
Other in 2013 - Mer Bleue/Bradley Estates/Anderson Park
3
Beds
Beds
2
Baths
Baths
0 - 699 sqft
Sq Ft
Sq Ft
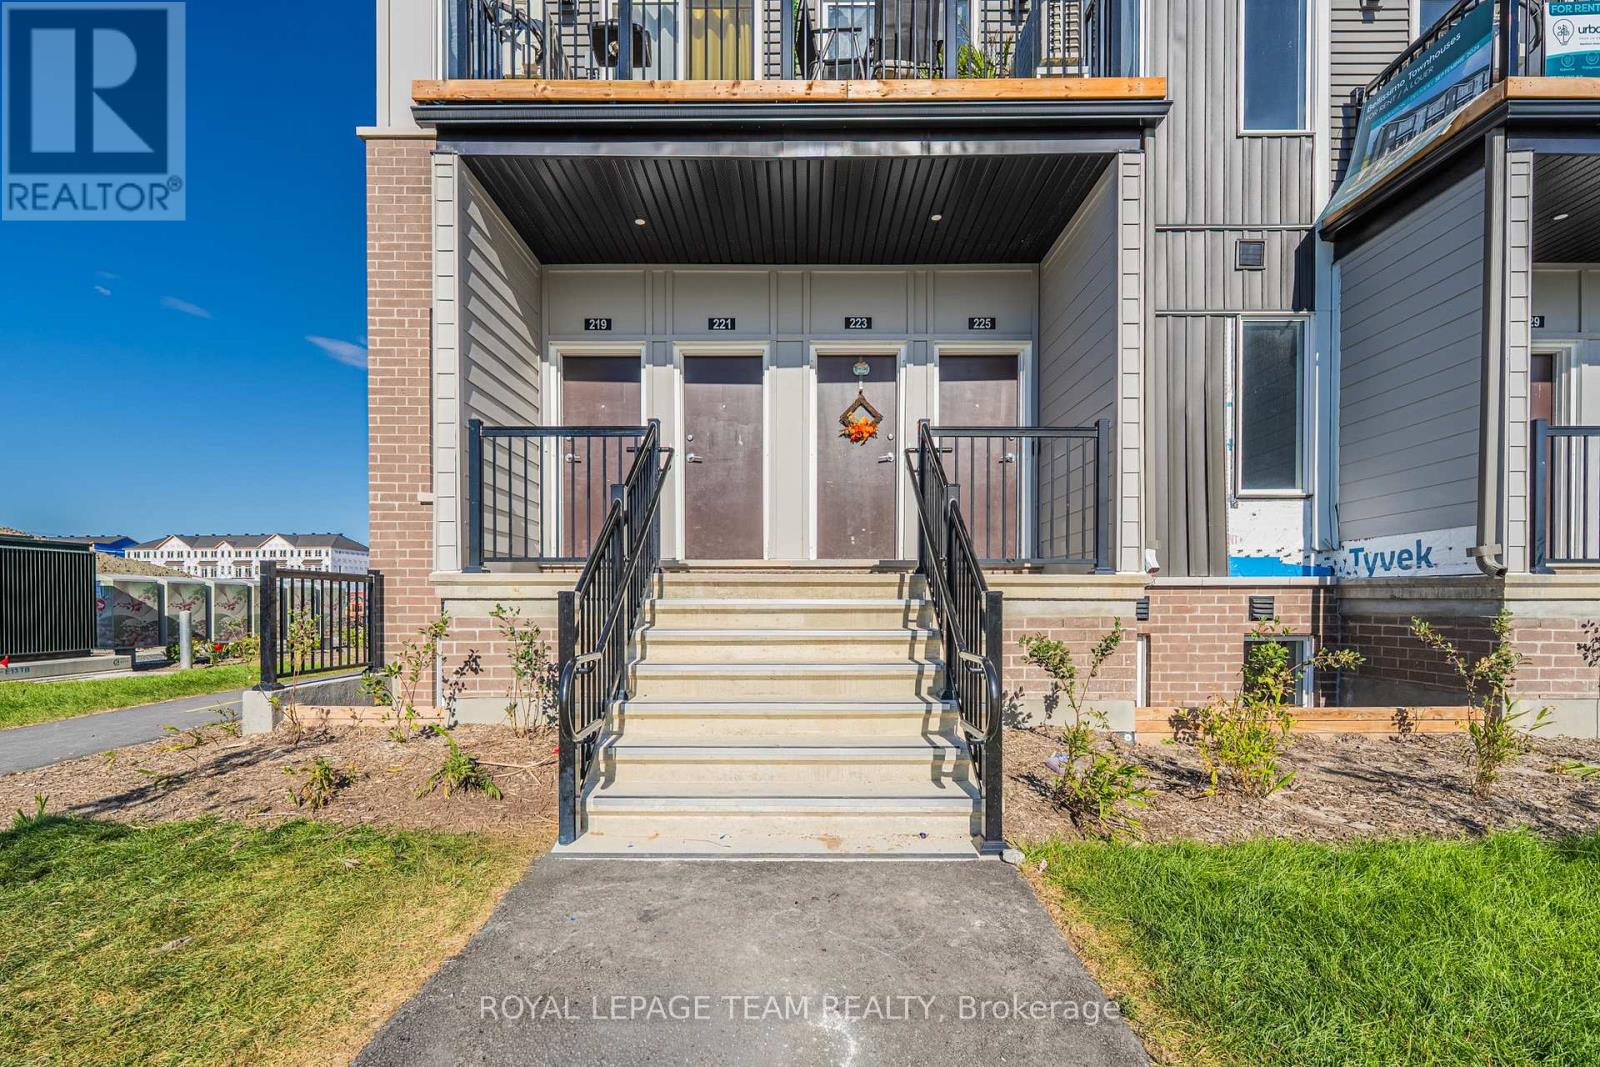
For rent
2012 - Chapel Hill South - Orleans Village
$2,350 Monthly
805 Utopie Private, Ottawa, Ontario
Row / Townhouse in 2012 - Chapel Hill South - Orleans Village
3
Beds
Beds
2
Baths
Baths
700 - 1100 sqft
Sq Ft
Sq Ft
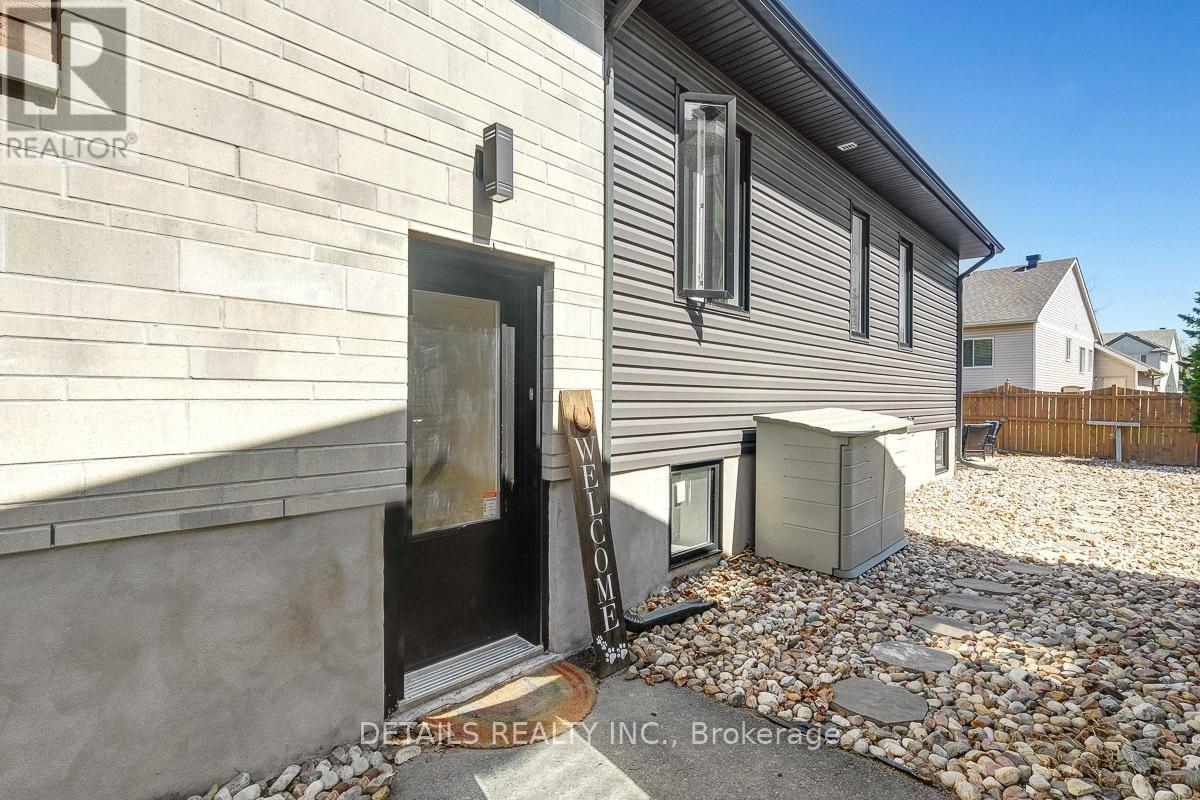
For rent
2012 - Chapel Hill South - Orleans Village
$2,350 Monthly
2565 Page Road, Ottawa, Ontario
House in 2012 - Chapel Hill South - Orleans Village
3
Beds
Beds
2
Baths
Baths
1100 - 1500 sqft
Sq Ft
Sq Ft
Ready to a home?
Contact a REALTOR® today!
