

631 Knotridge Street
Ottawa,
Ontario
K1W0N7
$2,800 Monthly
For rent
631 Knotridge Street
Ottawa,
Ontario
K1W0N7
$2,800 Monthly
For rent
Add this listing to your favourite
Shortlist it to compare later & get quick access from your account.


$2,800 Monthly
Property overview
Building Type
Row / Townhouse
Property Type
Single Family
Bedrooms
3
Bathrooms
3
Year Built
Neighbourhood
2013 - Mer Bleue/Bradley Estates/Anderson Park
Status
For rent
Highlights
2013 - Mer Bleue/Bradley Estates/Anderson Park
Row / Townhouse
For rent
Listing description
Discover this Single Family
631 Knotridge Street,
Ottawa
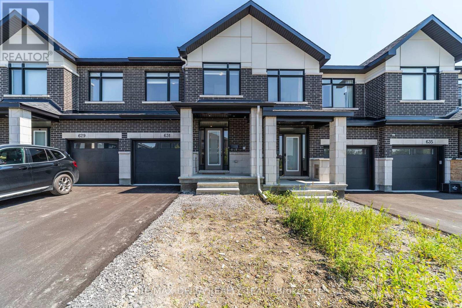
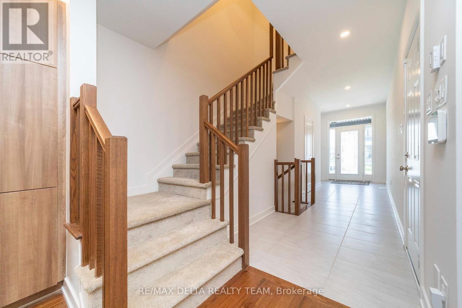
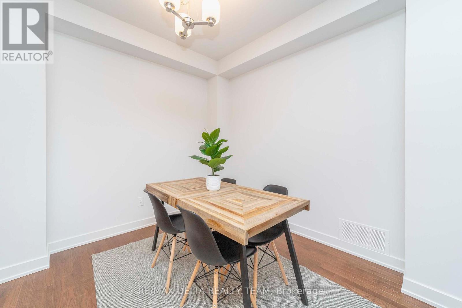
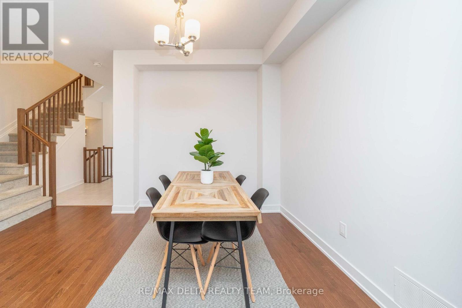
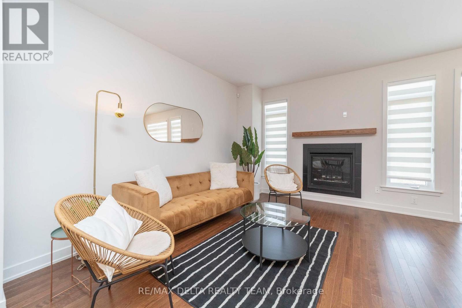
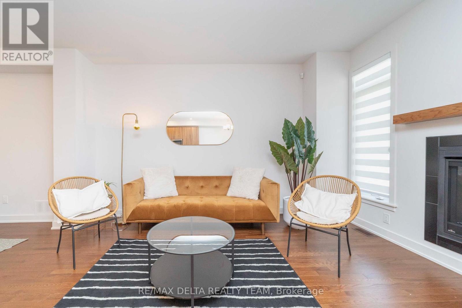
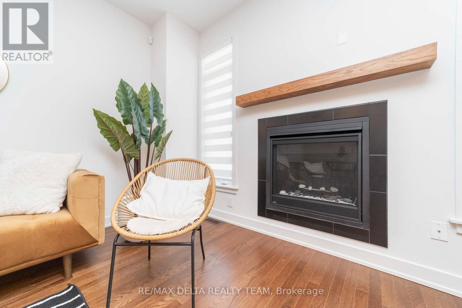
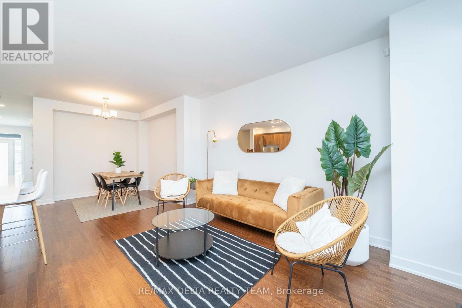
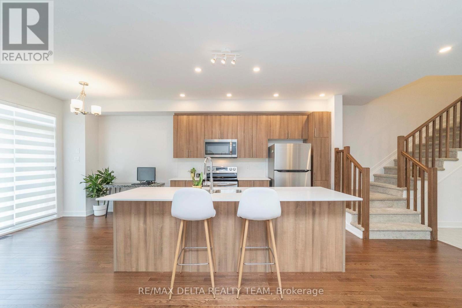
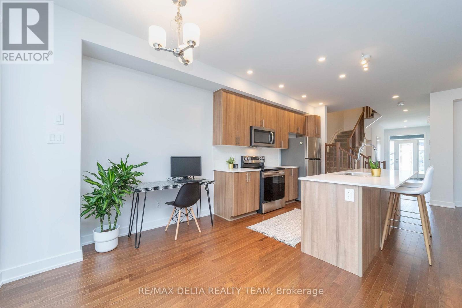
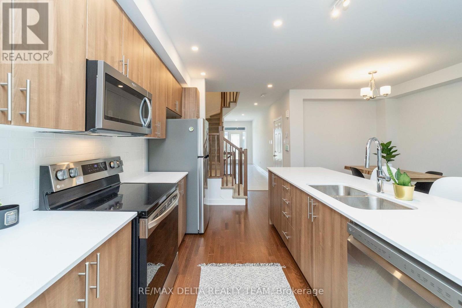
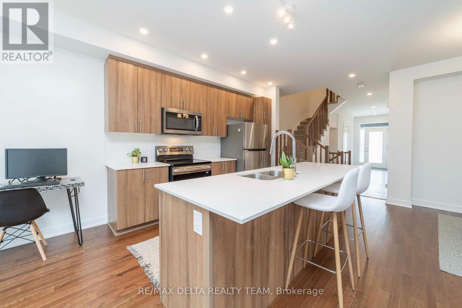
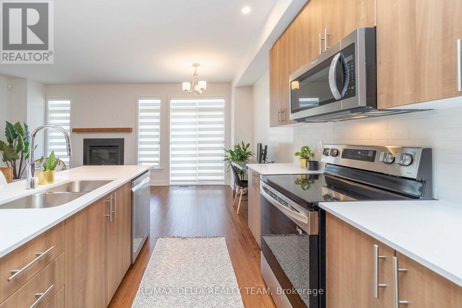
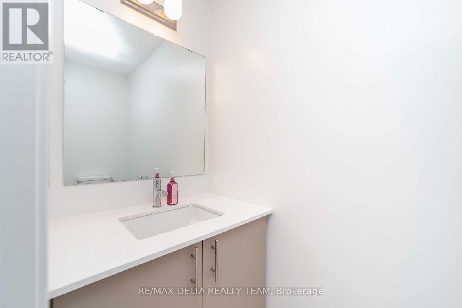
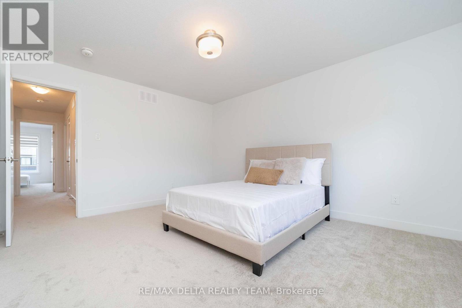
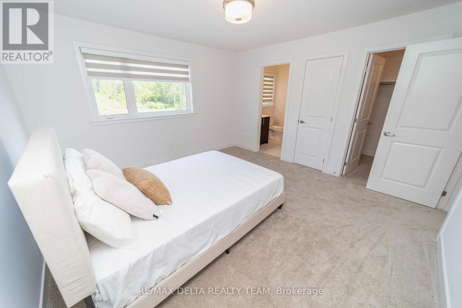
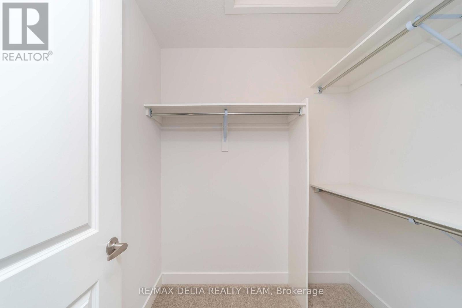
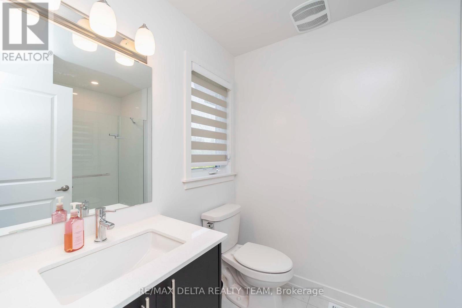
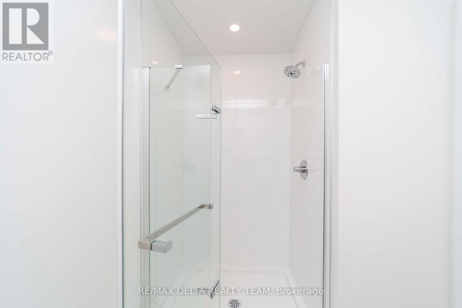
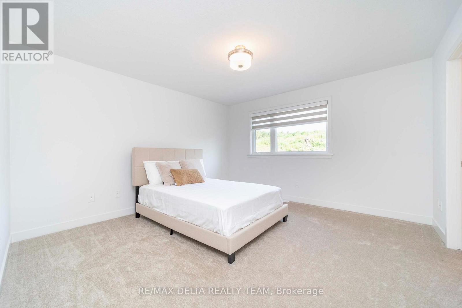
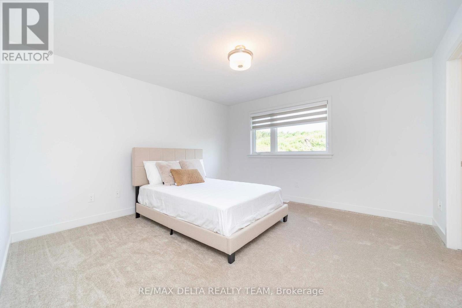
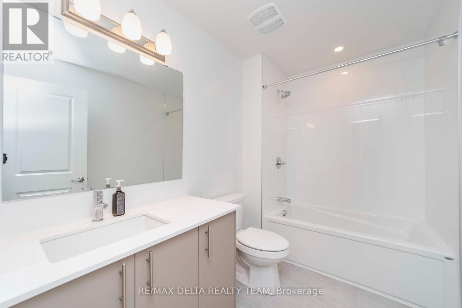
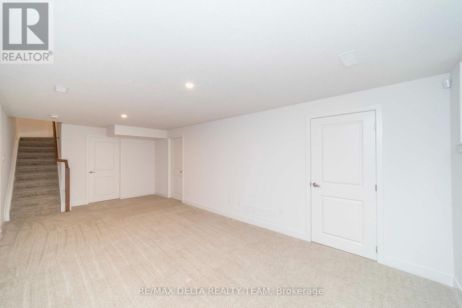
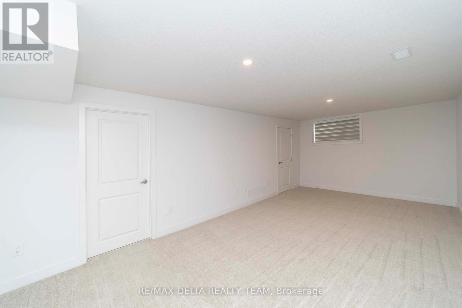
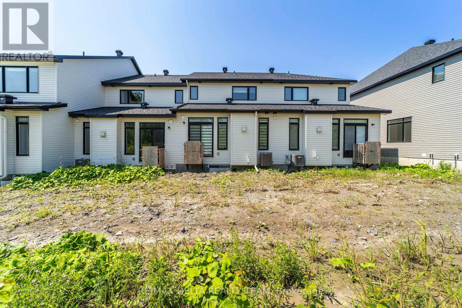
Absolutely Stunning Executive Townhome in Sought-After Bradley Estates! Offering over 1,800 sq. ft. of beautifully appointed living space, this exceptional Claridge Whitney-built home showcases quality craftsmanship and stylish upgrades throughout. Step inside to a bright, open-concept main floor featuring upgraded hardwood flooring, soaring 9-ft ceilings, oversized windows that bathe the space in natural light, and a cozy gas fireplace. The modern kitchen is sure to impress with elegant quartz countertops, pot lighting, and a generous island with breakfast bar-perfect for entertaining and everyday living. The second level offers three spacious bedrooms, including a beautiful primary retreat complete with a large walk-in closet and private ensuite featuring a standalone shower. The finished lower-level family room provides additional living space for movie nights, relaxing, or gathering with family and friends. Enjoy outdoor living in your backyard with no rear neighbours, offering added privacy and a peaceful setting. Ideally located just down the street from Goldfinch Park, featuring a soccer field, playground, and fitness park, and close to schools, walking trails, public transit, shopping, and everyday amenities. A perfect blend of modern style, comfort, and family-friendly living-this is one you won't want to miss! (id:64373)
Upcoming viewings
45.4252039
-75.5091756
631 Knotridge Street, Ottawa, Ontario, K1W0N7
Loading WalkScore data...
Walk Score®
Transit Score®
Bike Score®
Walkability Snapshot
Understand how walkable, transit-friendly & bikeable this neighbourhood really is.
Scores are powered by Walk Score® and reflect access to daily essentials, transit and bike routes near this area.
🚶Walk Score®
🚊Transit Score
🚲Bike Score
Liveability scores for this neighbourhood
Powered by Walk Score®
Use these scores as a quick guide only. Check local transit, bike paths
and walk routes to plan your day-to-day life.
Google Maps
Explore the exact location, nearby amenities, and community vibe.
Listing Details
Last updated:
2026-10-15
Key facts
Price
$2,800 Monthly
Ownership
Freehold
Property type
Single Family
Bedrooms
3
Bathrooms
3
Stories
2
Interior size
1500 - 2000 sqft
Parking options
Attached Garage, Garage
Total spaces
3
Interior & features
Cooling
Central air conditioning
Heating
Forced air
Heating fuel
Natural gas
Basement
Full (Finished)
Appliances
Dishwasher, Dryer, Stove, Washer, Refrigerator
Fireplace
True
Exterior finish
Brick, Stone
Key features
In suite Laundry
Lot, amenities & extras
Lot size
20 x 93.5 FT
Water
Municipal water
Sewer
Sanitary sewer
Rooms
| Level | Type | Length | Width | Dimensions |
|---|---|---|---|---|
| Second Level | Primary Bedroom | 4.01 m | 3.98 m | 4.01 m x 3.98 m |
| Second Level | Bedroom | 3.09 m | 2.87 m | 3.09 m x 2.87 m |
| Second Level | Bedroom | 3.68 m | 2.94 m | 3.68 m x 2.94 m |
| Lower Level | Recreational, Games Room | 7.03 m | 3.42 m | 7.03 m x 3.42 m |
| Main Level | Living Room | 4.29 m | 3.22 m | 4.29 m x 3.22 m |
| Main Level | Dining Room | 2.69 m | 2.56 m | 2.69 m x 2.56 m |
| Main Level | Kitchen | 3.6 m | 2.69 m | 3.6 m x 2.69 m |
Add this listing to your favourite
Shortlist it to compare later & get quick access from your account.

Comparables
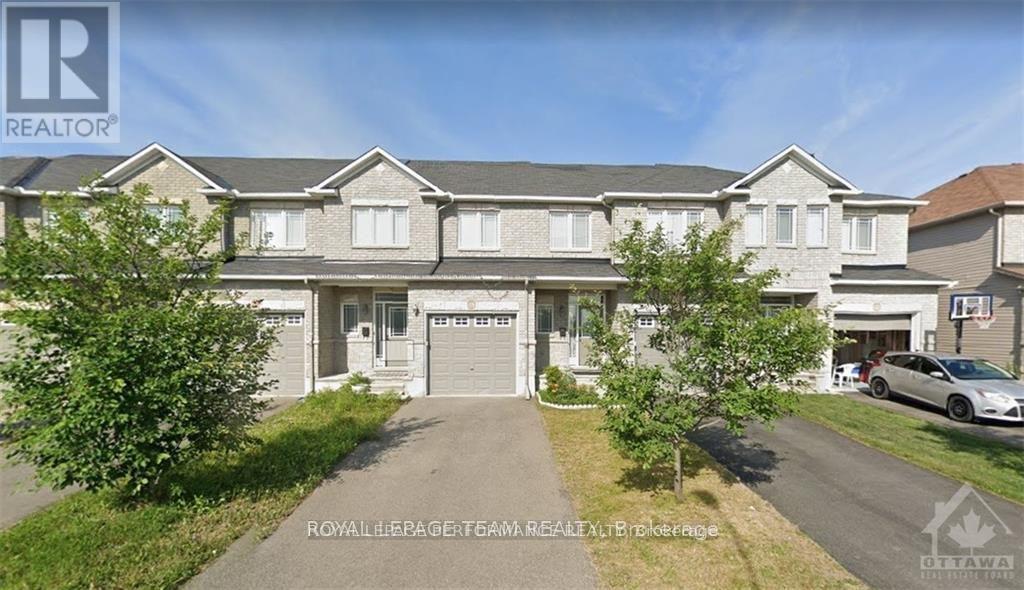
For rent
2013 - Mer Bleue/Bradley Estates/Anderson Park
$2,800 Monthly
829 Percifor Way, Ottawa, Ontario
Row / Townhouse in 2013 - Mer Bleue/Bradley Estates/Anderson Park
3
Beds
Beds
3
Baths
Baths
1100 - 1500 sqft
Sq Ft
Sq Ft
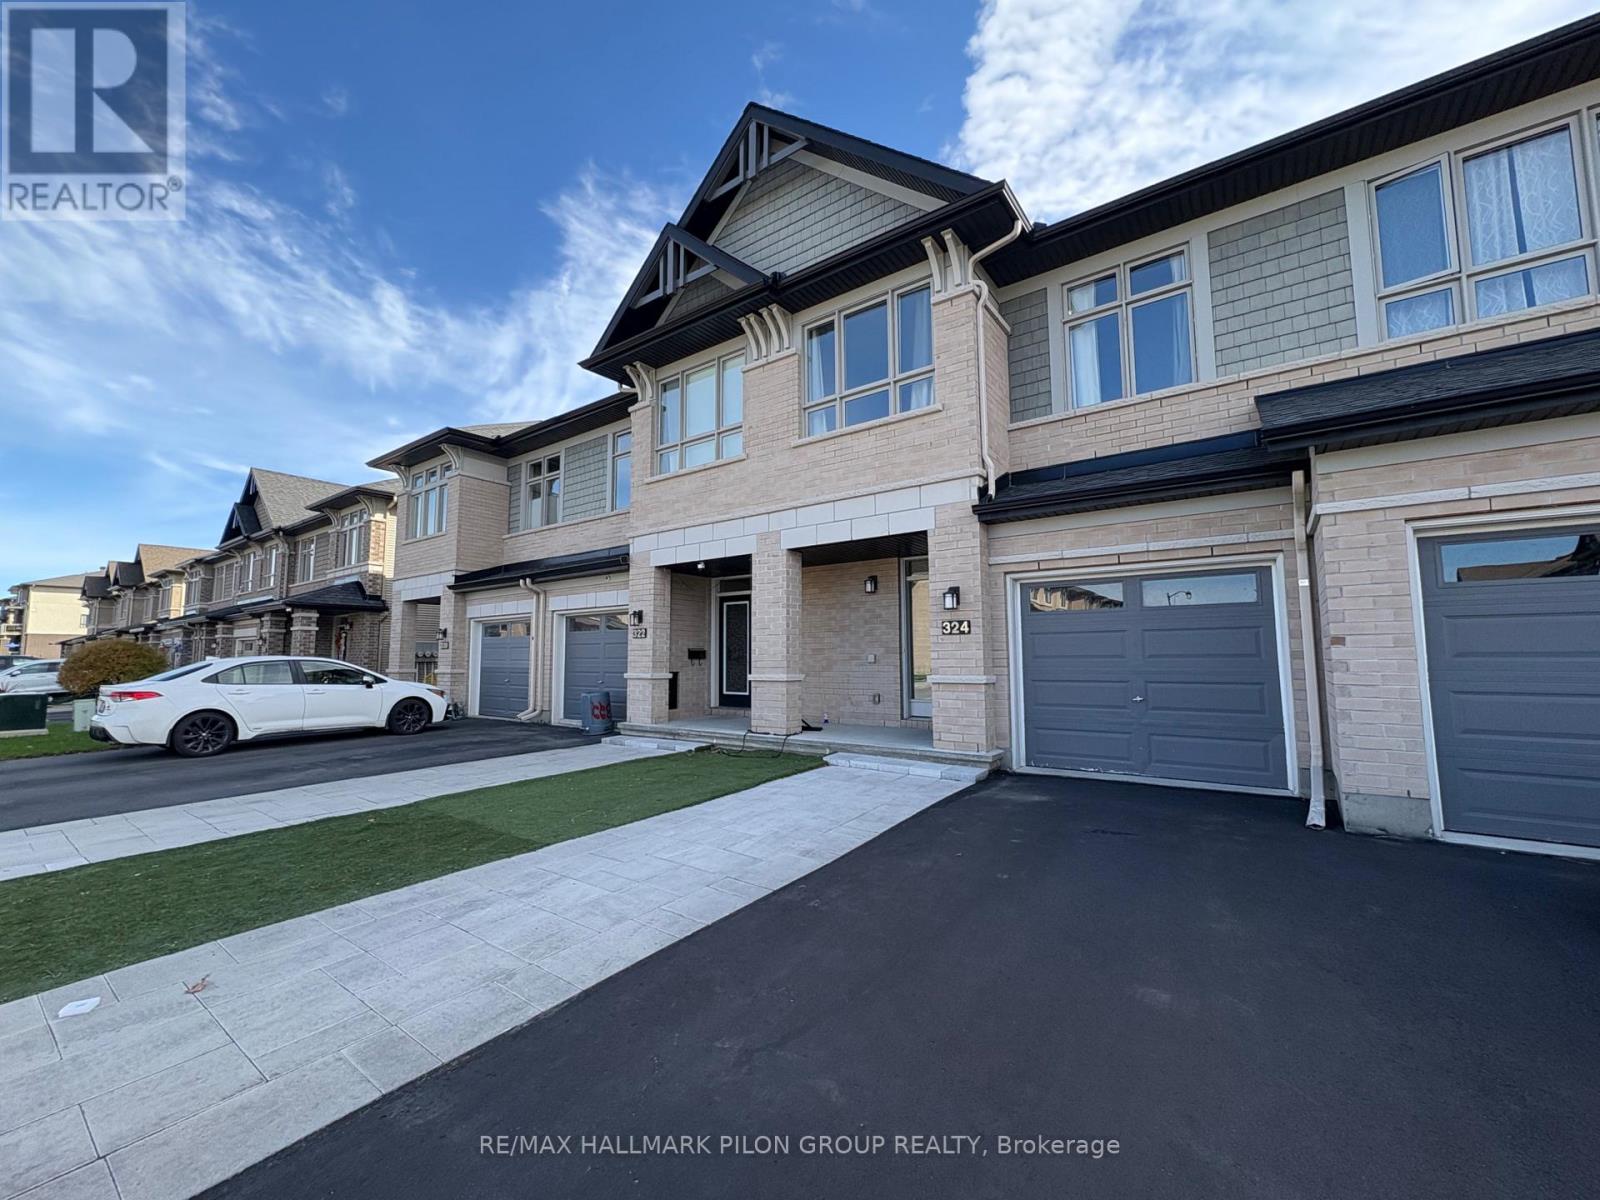
For rent
2013 - Mer Bleue/Bradley Estates/Anderson Park
$2,900 Monthly
324 Rainrock Crescent, Ottawa, Ontario
Row / Townhouse in 2013 - Mer Bleue/Bradley Estates/Anderson Park
3
Beds
Beds
3
Baths
Baths
1500 - 2000 sqft
Sq Ft
Sq Ft
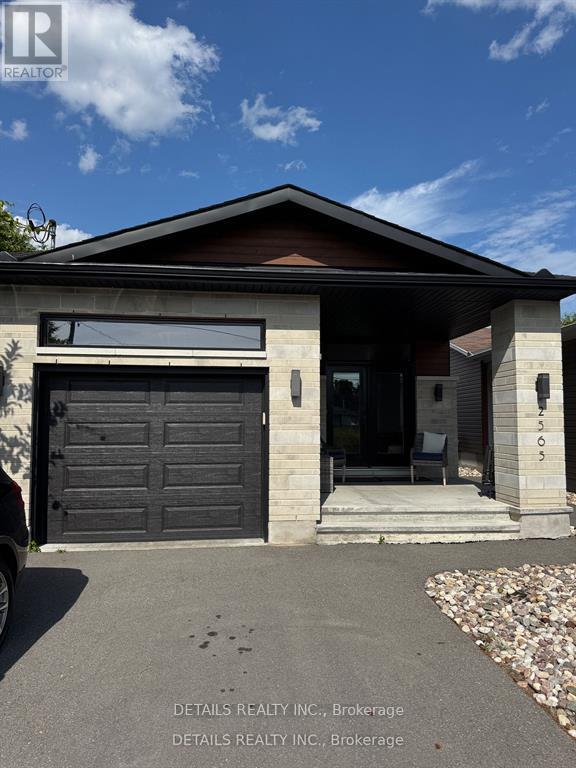
For rent
2012 - Chapel Hill South - Orleans Village
$2,950 Monthly
A - Upper Unit - 2565a Page Road, Ottawa, Ontario
House in 2012 - Chapel Hill South - Orleans Village
3
Beds
Beds
2
Baths
Baths
1100 - 1500 sqft
Sq Ft
Sq Ft
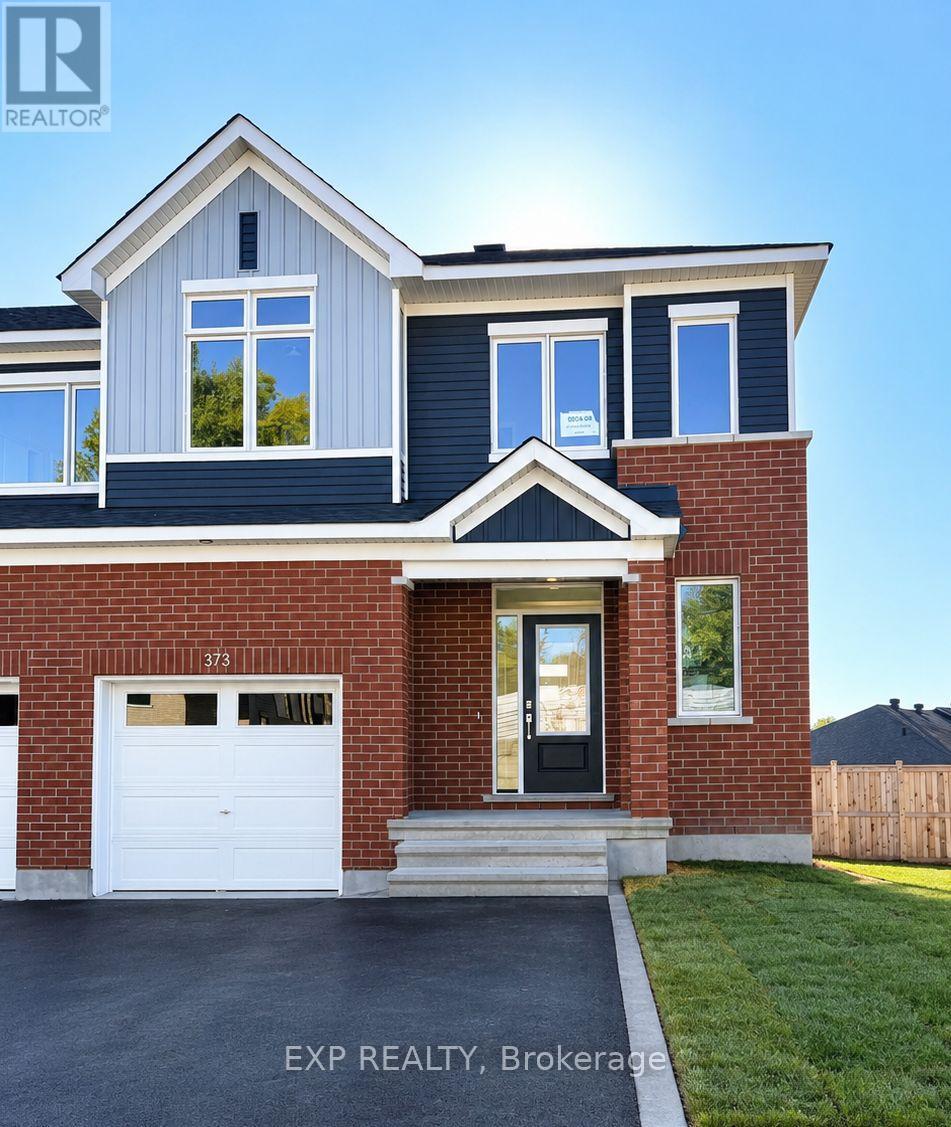
For rent
2013 - Mer Bleue/Bradley Estates/Anderson Park
$2,995 Monthly
373 Falsetto Street, Ottawa, Ontario
Row / Townhouse in 2013 - Mer Bleue/Bradley Estates/Anderson Park
4
Beds
Beds
4
Baths
Baths
1500 - 2000 sqft
Sq Ft
Sq Ft
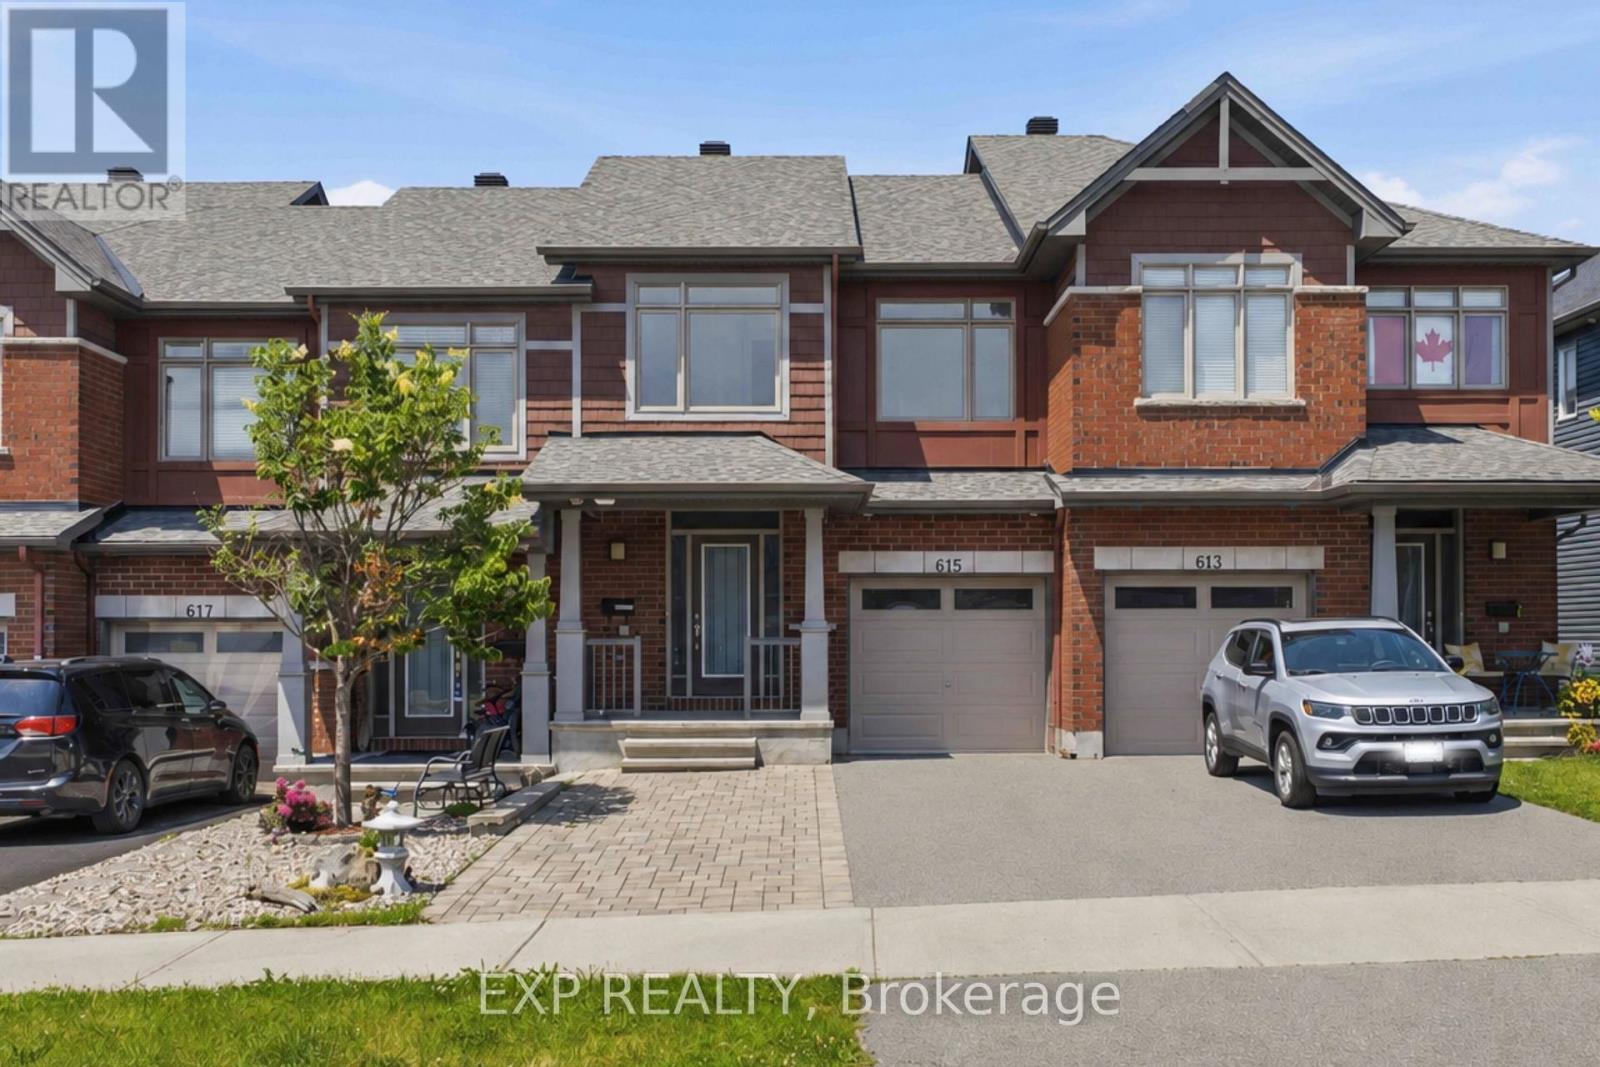
For rent
2013 - Mer Bleue/Bradley Estates/Anderson Park
$3,000 Monthly
615 Spring Valley Drive, Ottawa, Ontario
Row / Townhouse in 2013 - Mer Bleue/Bradley Estates/Anderson Park
3
Beds
Beds
2
Baths
Baths
1500 - 2000 sqft
Sq Ft
Sq Ft
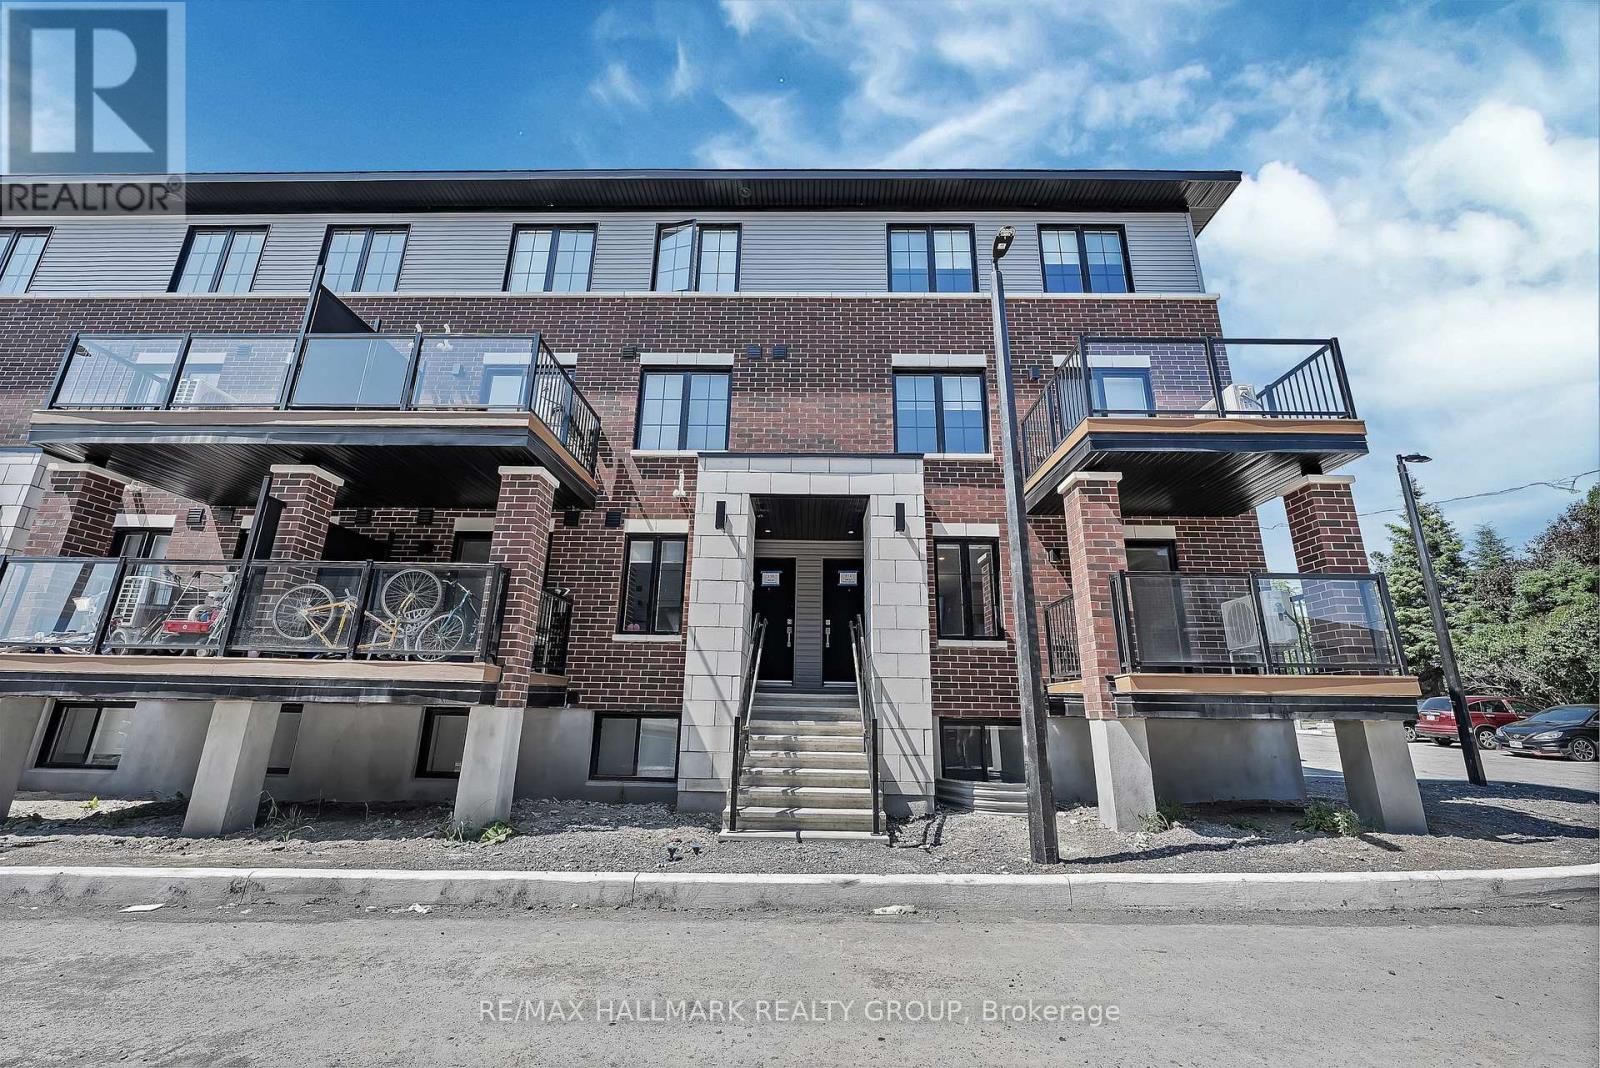
For rent
2013 - Mer Bleue/Bradley Estates/Anderson Park
$2,399 Monthly
100 Casita Private, Ottawa, Ontario
Other in 2013 - Mer Bleue/Bradley Estates/Anderson Park
3
Beds
Beds
2
Baths
Baths
0 - 699 sqft
Sq Ft
Sq Ft
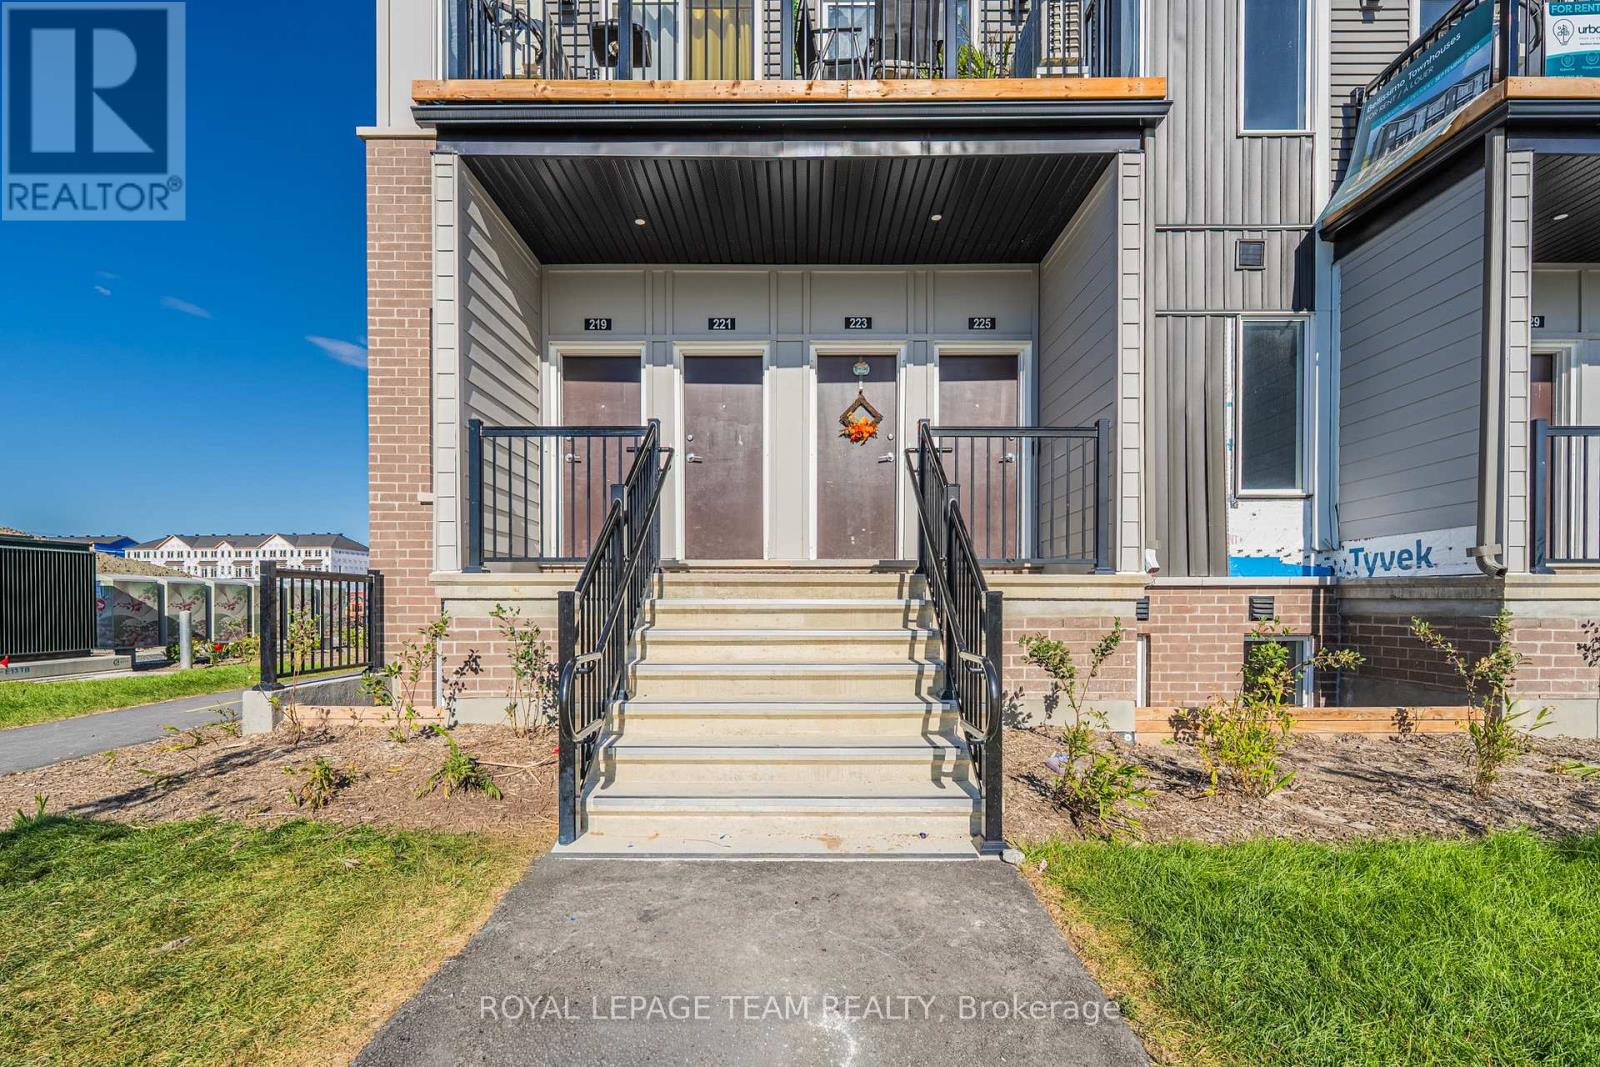
For rent
2012 - Chapel Hill South - Orleans Village
$2,350 Monthly
805 Utopie Private, Ottawa, Ontario
Row / Townhouse in 2012 - Chapel Hill South - Orleans Village
3
Beds
Beds
2
Baths
Baths
700 - 1100 sqft
Sq Ft
Sq Ft
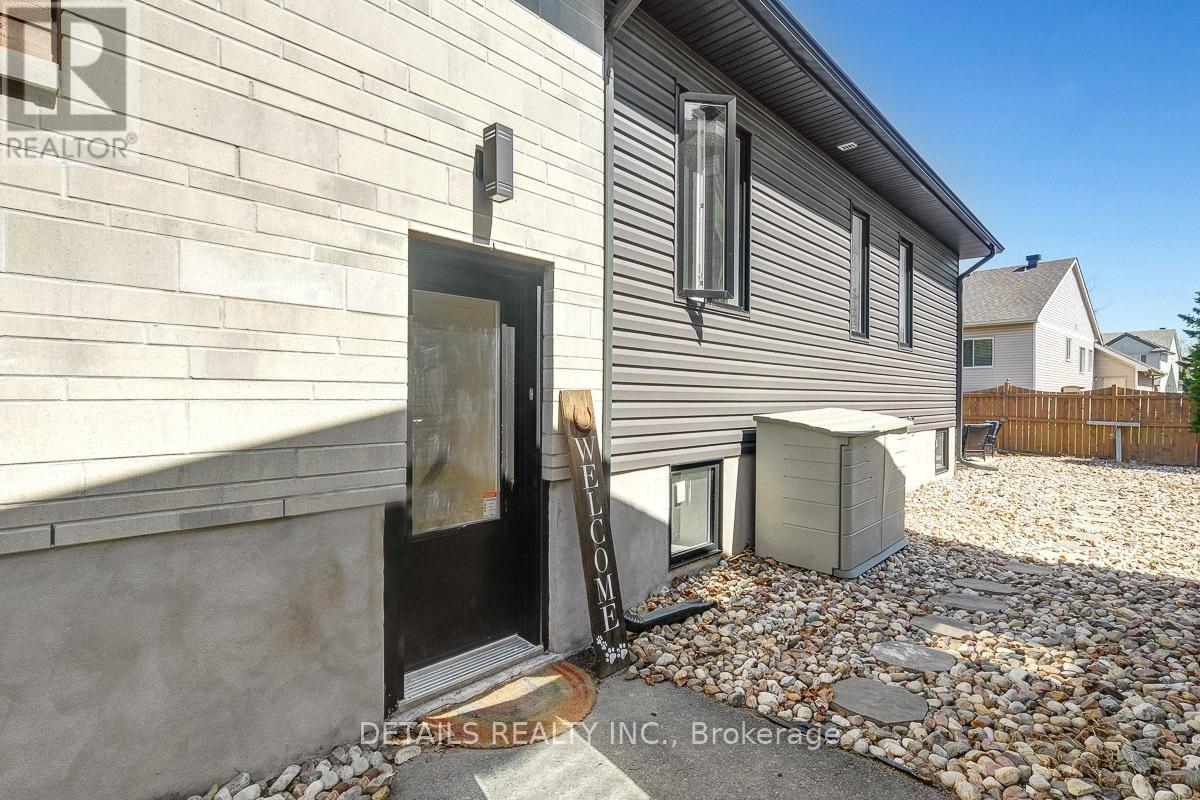
For rent
2012 - Chapel Hill South - Orleans Village
$2,350 Monthly
2565 Page Road, Ottawa, Ontario
House in 2012 - Chapel Hill South - Orleans Village
3
Beds
Beds
2
Baths
Baths
1100 - 1500 sqft
Sq Ft
Sq Ft
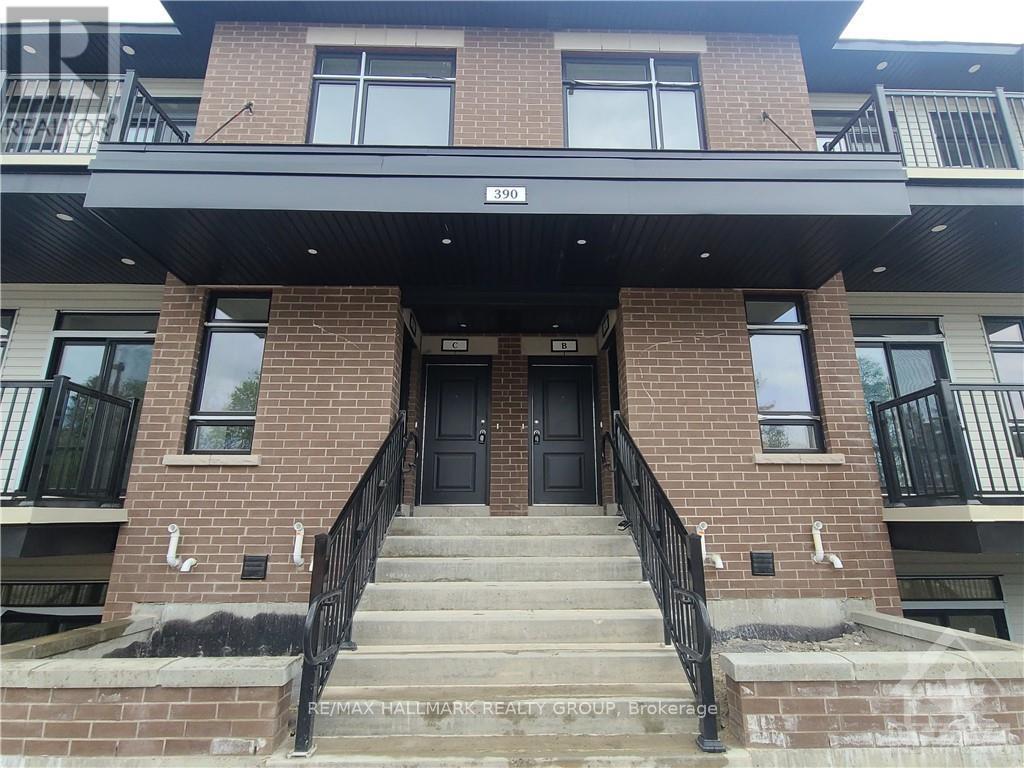
For rent
2013 - Mer Bleue/Bradley Estates/Anderson Park
$2,350 Monthly
C - 390 Rolling Meadows Crescent, Ottawa, Ontario
Apartment in 2013 - Mer Bleue/Bradley Estates/Anderson Park
2
Beds
Beds
2
Baths
Baths
600 - 699 sqft
Sq Ft
Sq Ft
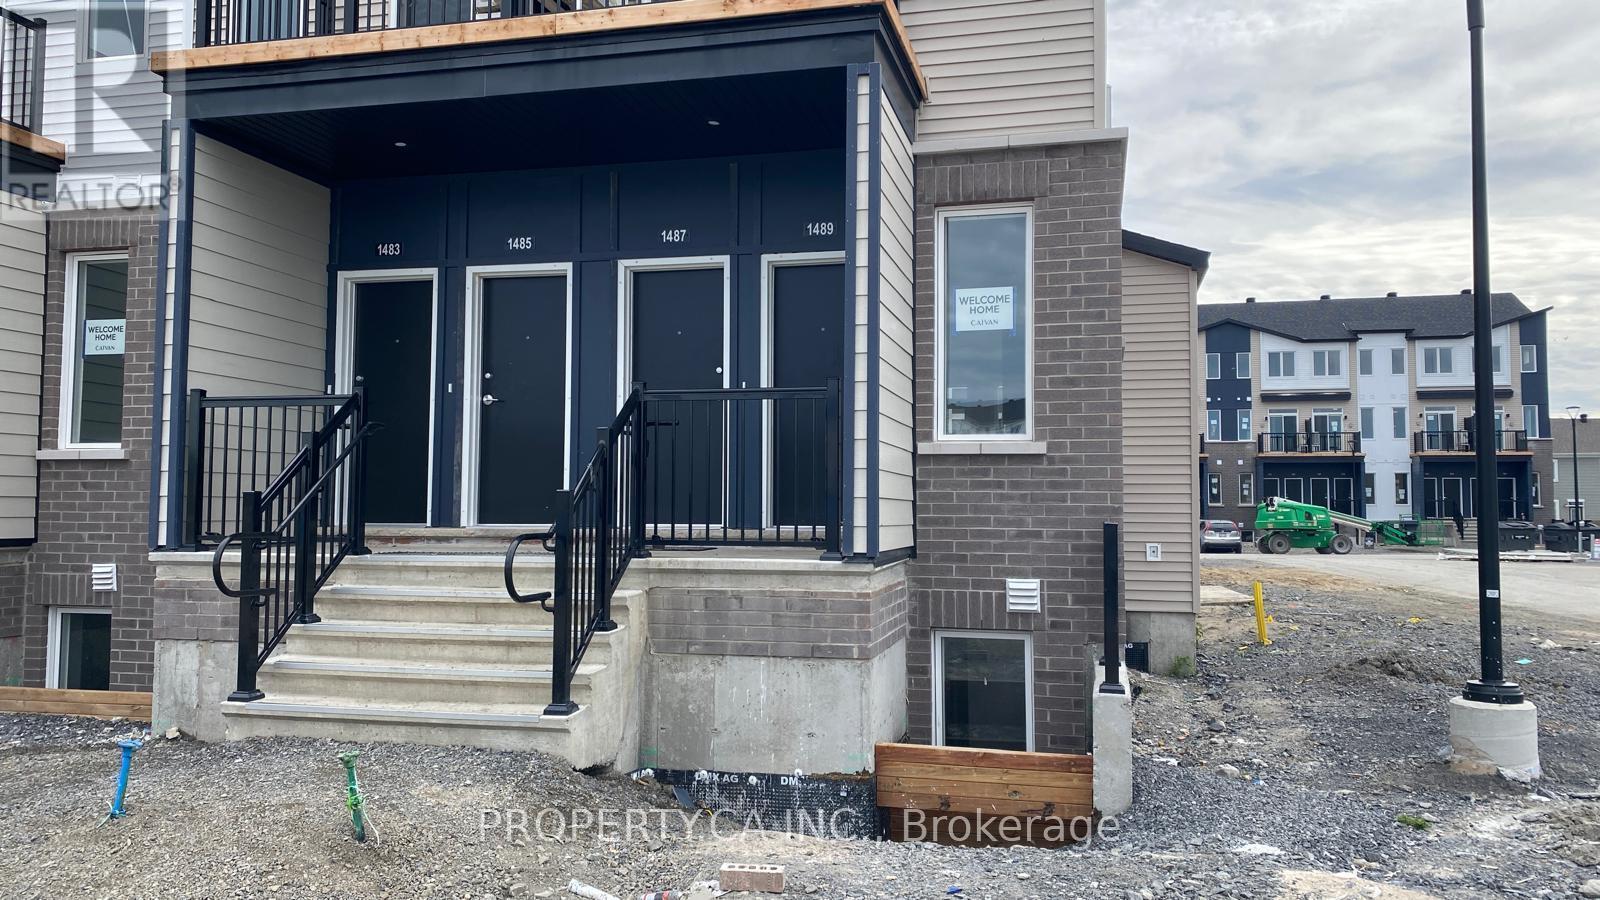
For rent
2012 - Chapel Hill South - Orleans Village
$2,300 Monthly
1489 Cerceau Private, Ottawa, Ontario
Row / Townhouse in 2012 - Chapel Hill South - Orleans Village
2
Beds
Beds
2
Baths
Baths
900 - 999 sqft
Sq Ft
Sq Ft
Ready to a home?
Contact a REALTOR® today!
