

2437 Devine Road
Ottawa,
Ontario
K0A3H0
2437 Devine Road
Ottawa,
Ontario
K0A3H0
Add this listing to your favourite
Shortlist it to compare later & get quick access from your account.


$1,249,000
Property overview
Building Type
House
Property Type
Single Family
Bedrooms
6
Bathrooms
4
Year Built
Neighbourhood
1109 - Vars & Area
Status
For sale
Highlights
1109 - Vars & Area
House
For sale
Listing description
Discover this Single Family
2437 Devine Road,
Ottawa
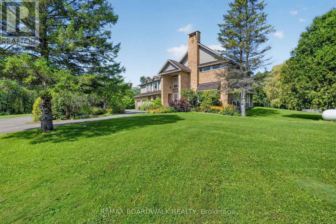
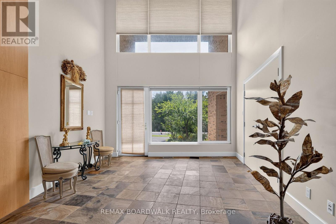
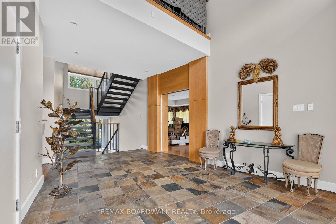
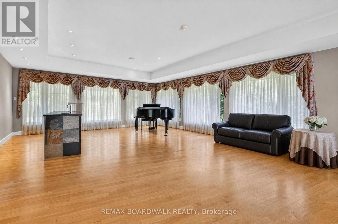
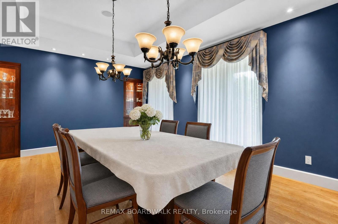
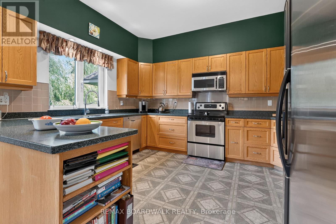
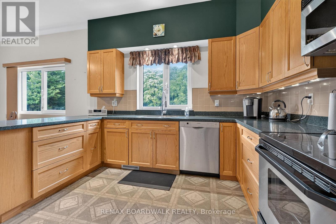
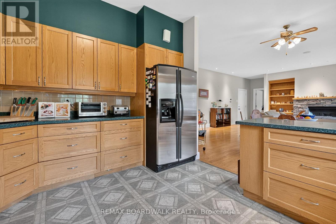
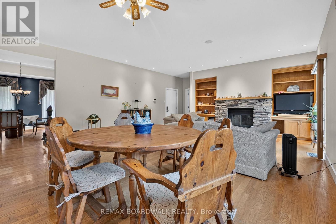
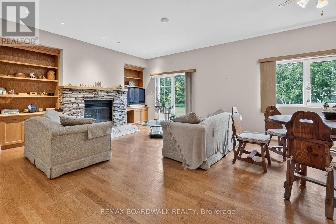
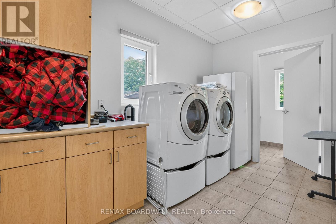
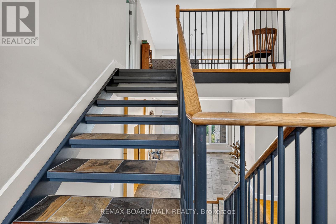
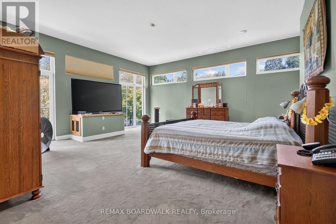
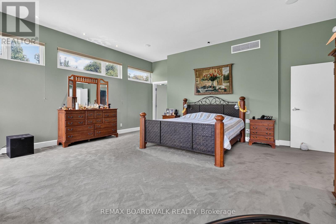
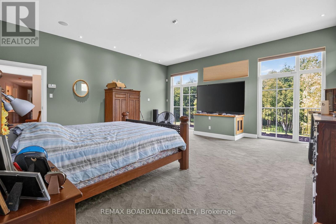
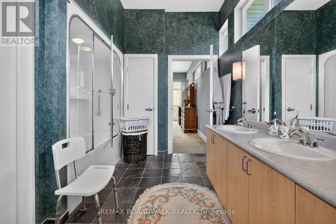
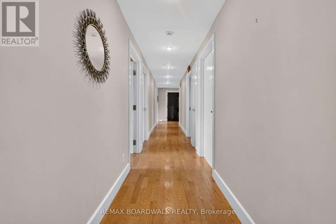
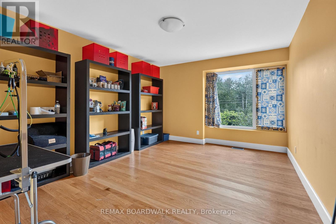
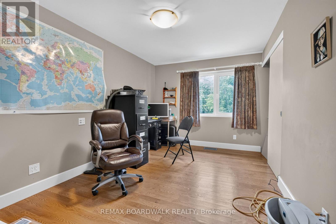
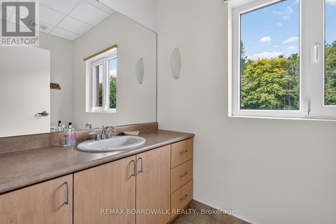
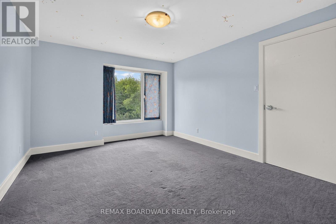
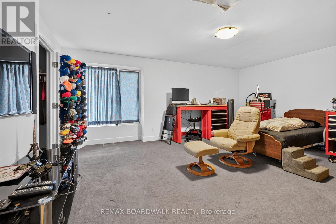
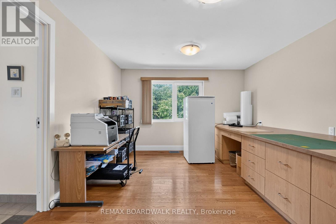
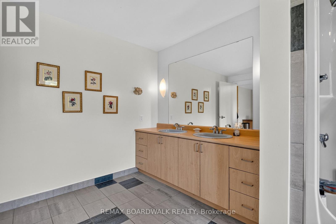
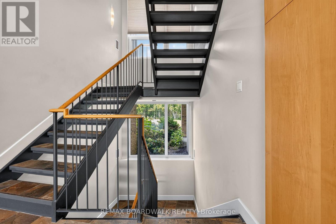
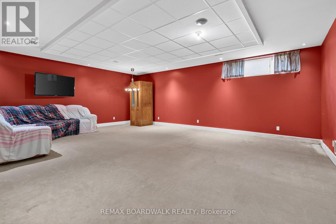
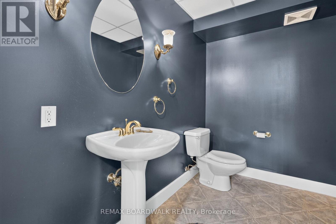
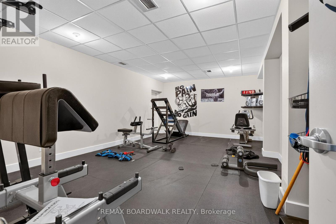
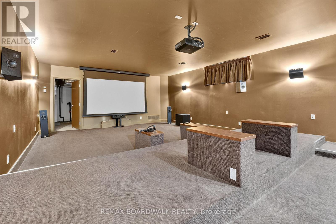
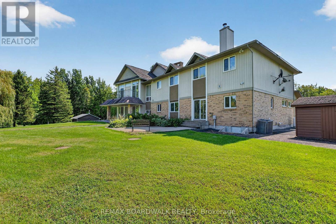
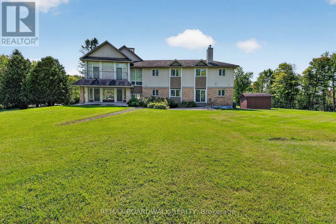
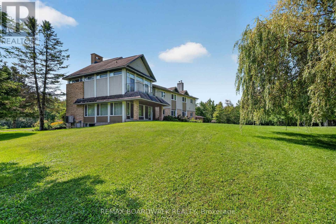
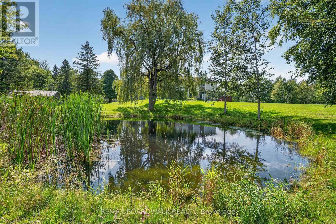
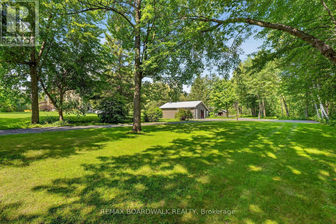
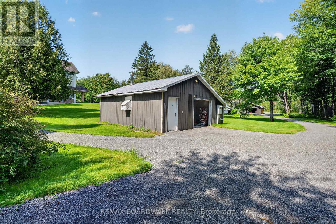
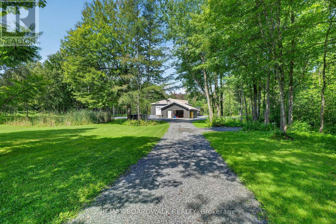
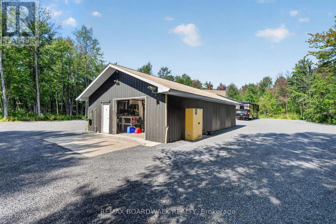
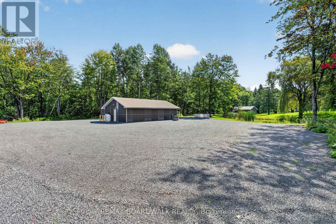
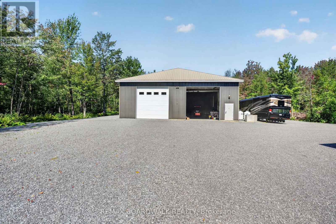
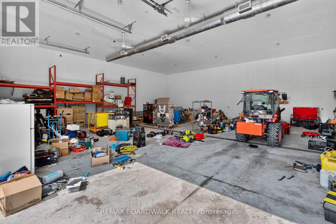
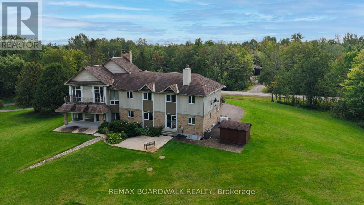
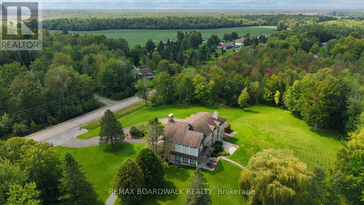
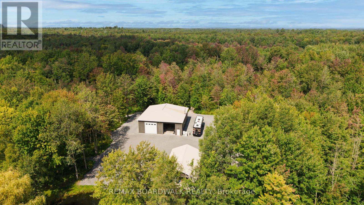
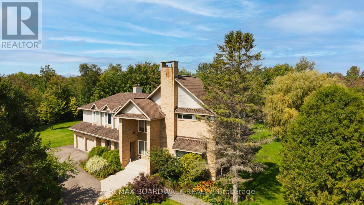
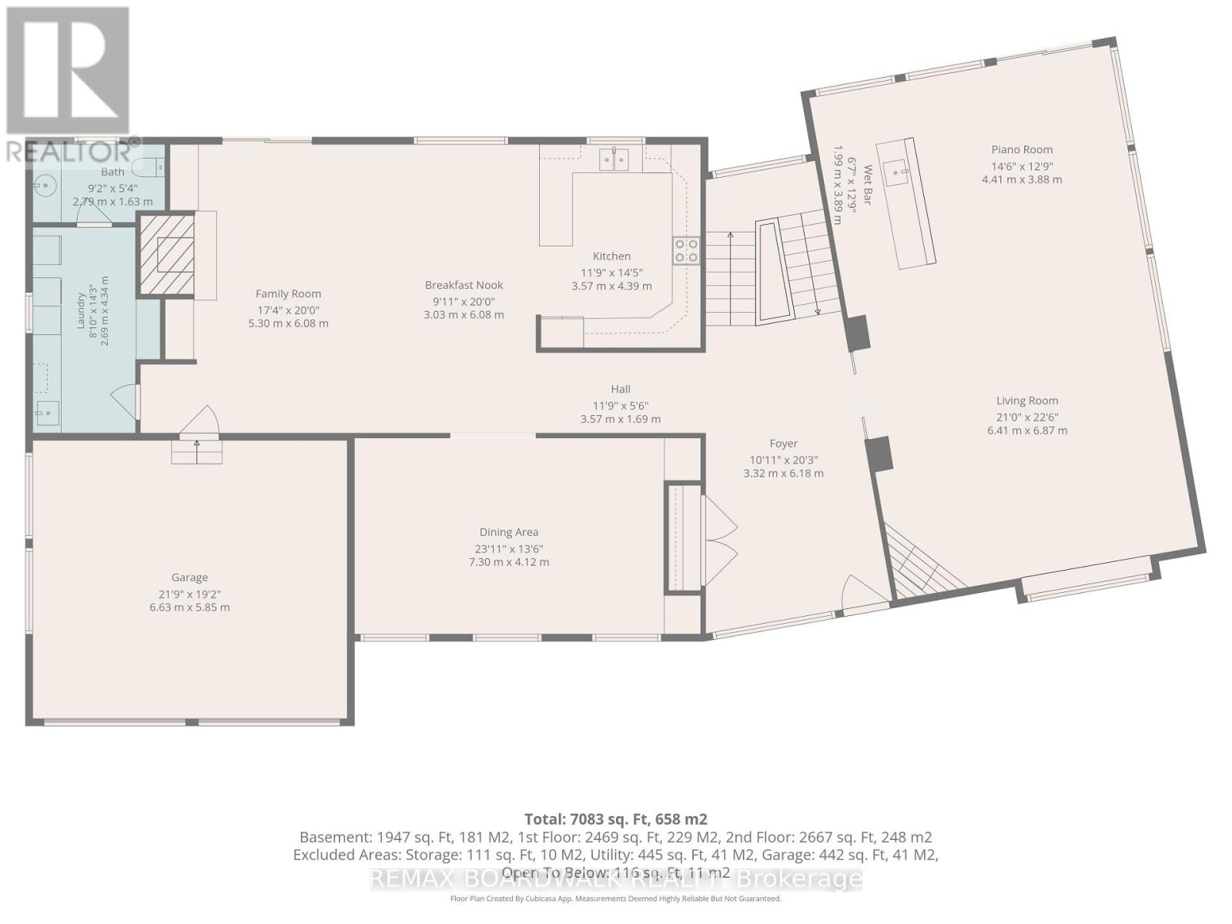
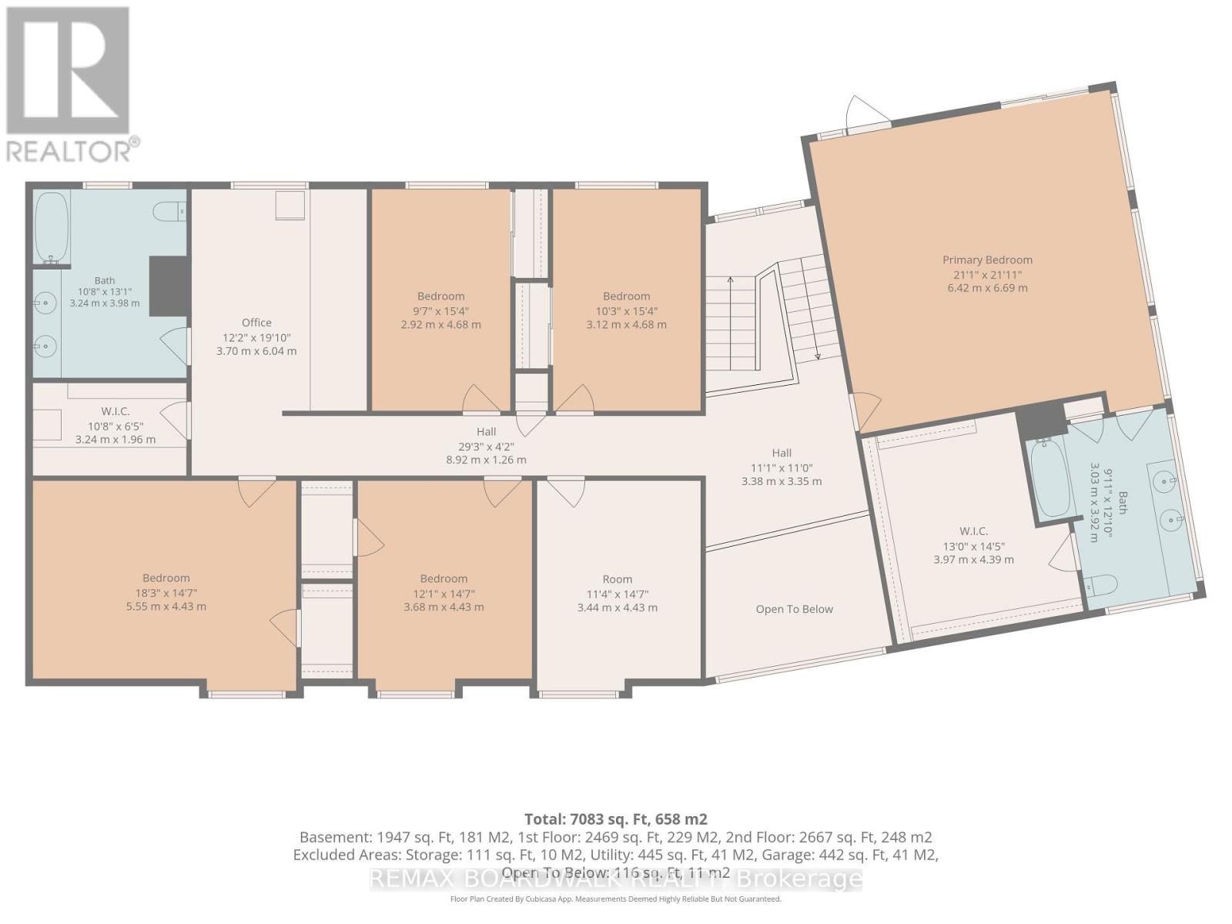
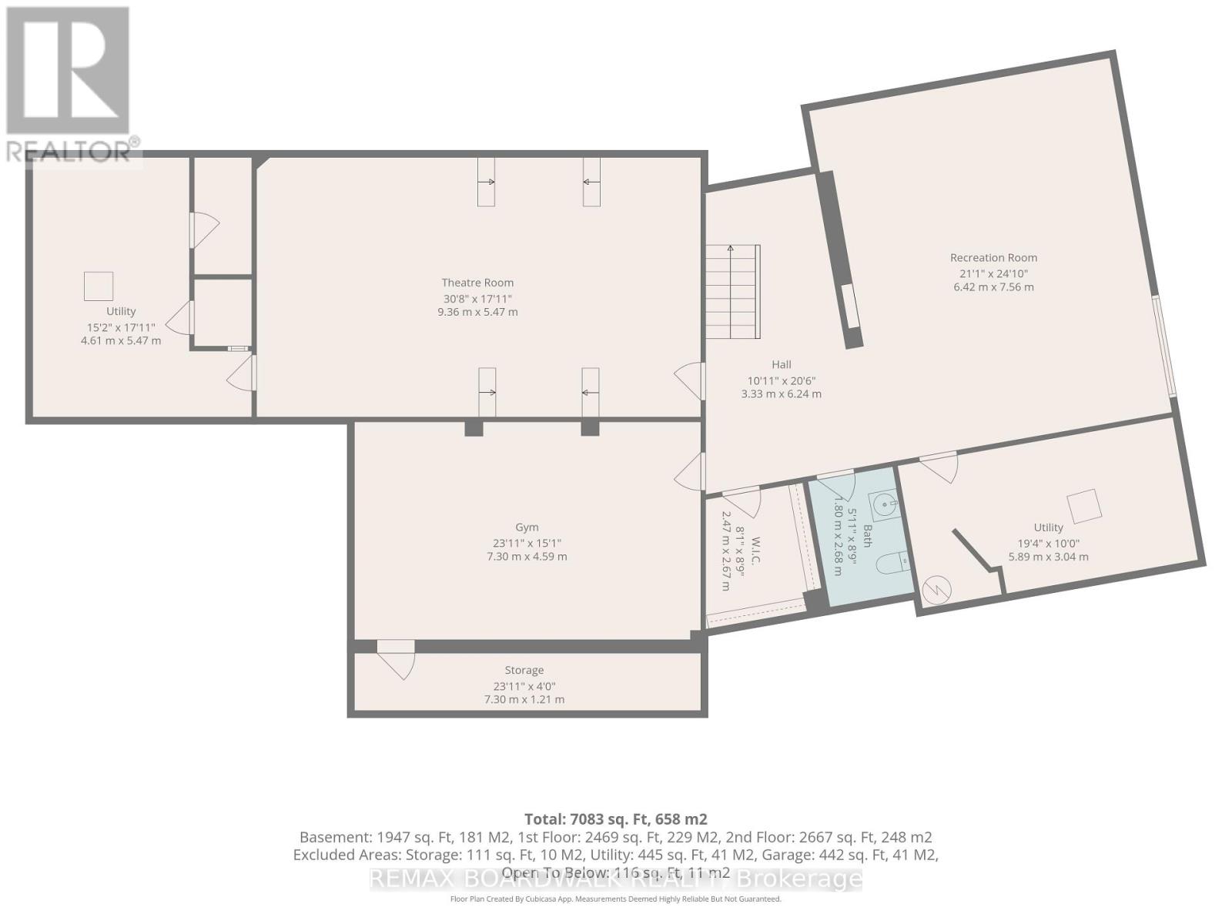
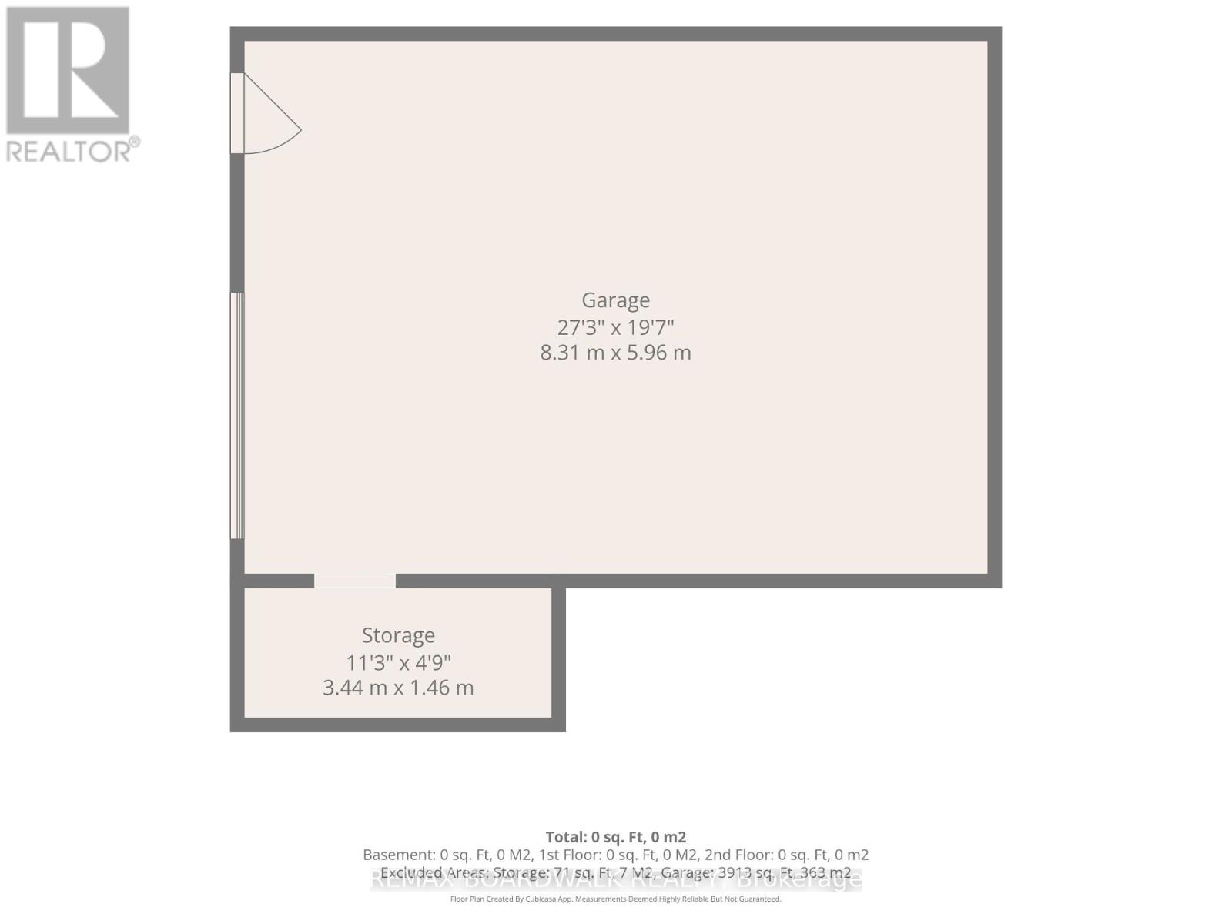
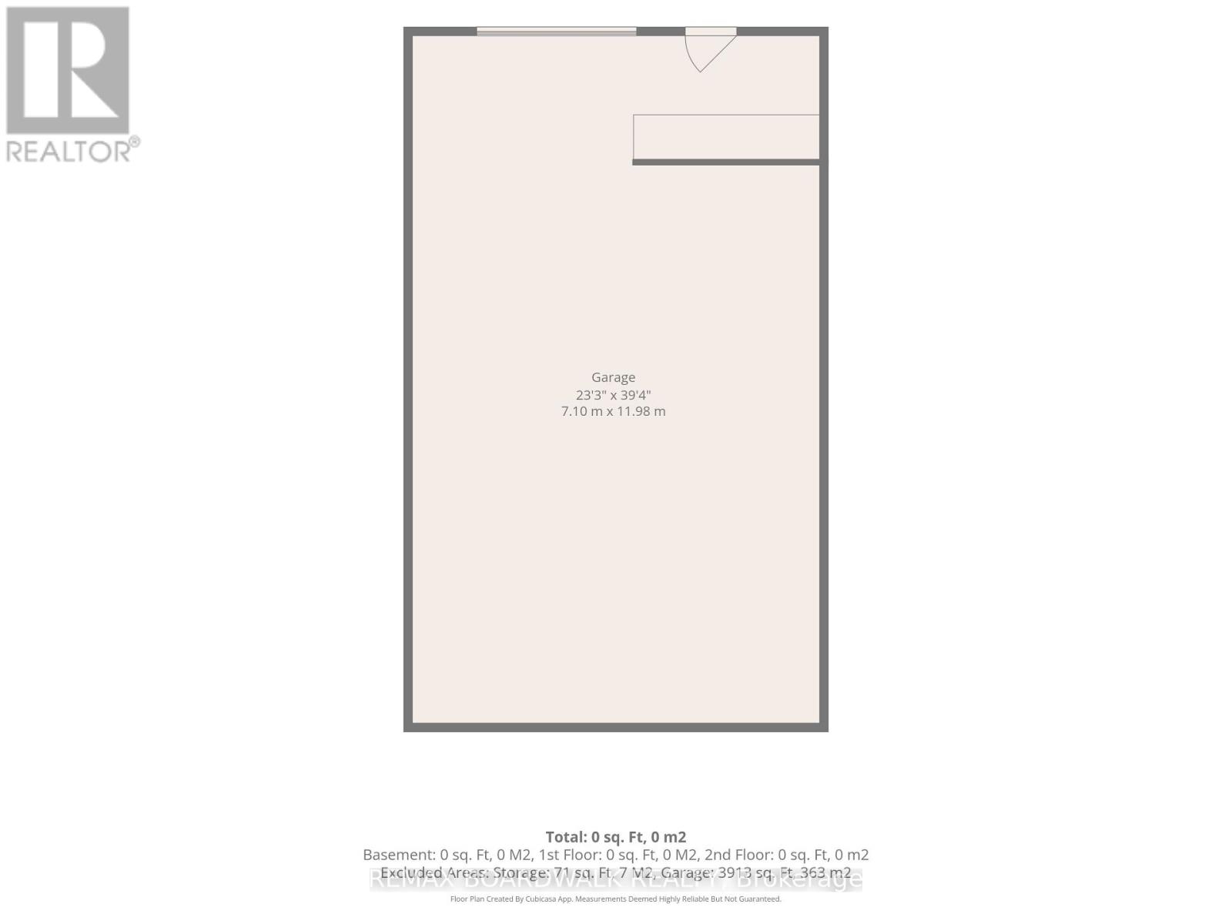
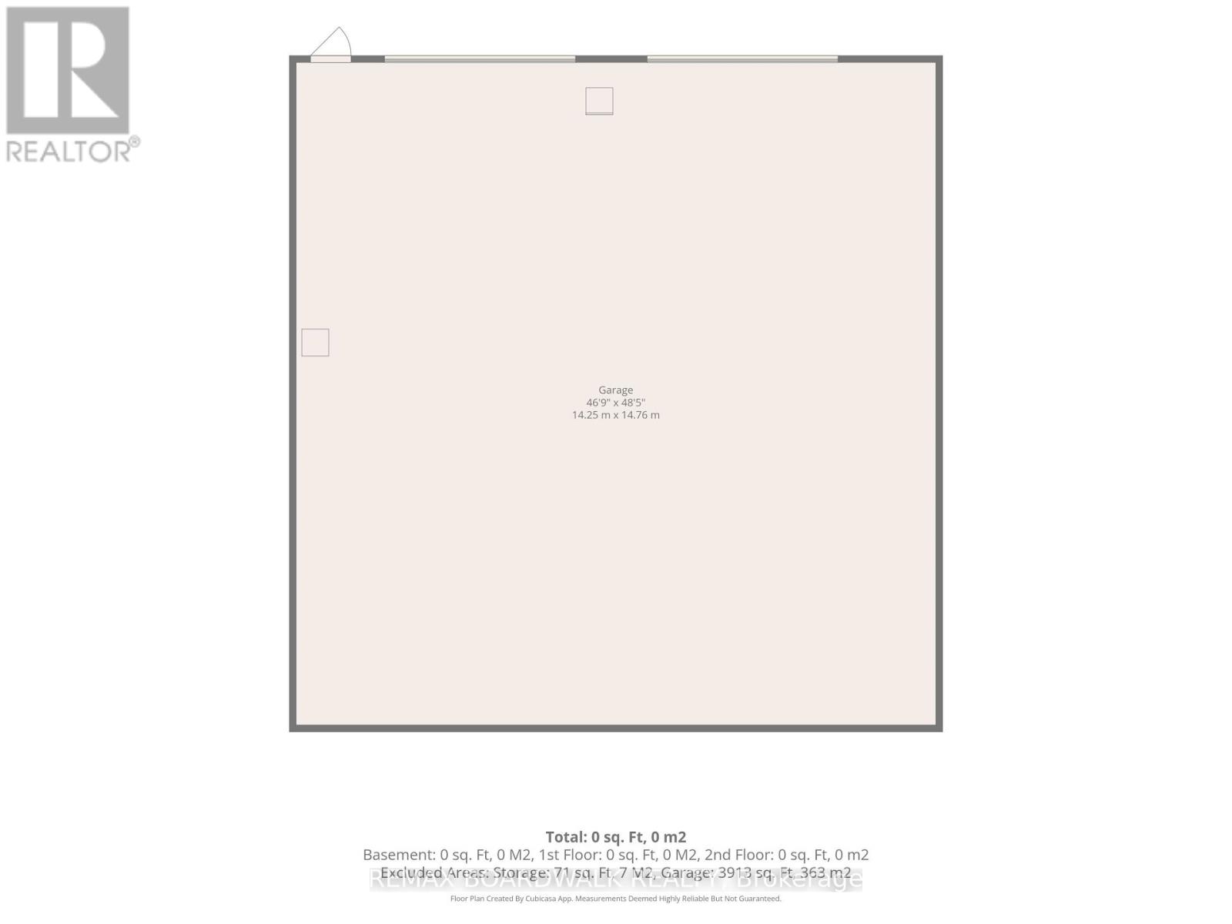
Welcome to 2437 Devine Road in Vars with 23 acres, where SPACE takes on a whole new meaning! Offering approximately 7,083 sq. ft. of living space, this impressive 6-bedroom country estate combines an extraordinary home, beautiful grounds and exceptional garage/shop space in one remarkable property. A soaring foyer and open staircase set the tone for the generous proportions throughout. The main level offers multiple spaces for everyday living and entertaining, including a family room, formal dining area, spacious kitchen with breakfast nook, living room and impressive piano room. A full bath and laundry complete this level. Upstairs, the spectacular primary retreat measures approximately 21' x 22' and features its own ensuite and walk-in closet. Five additional bedrooms, an office, another full bathroom and additional flexible space provide plenty of room for a large or multi-generational family. The finished lower level continues to impress with a huge theatre room, recreation room, dedicated gym, bathroom, utility areas and storage. Roof (needs replacing)(2003),Windows (2003), Furnace x 3 (2016), A/C x 2 (2013).Outside, enjoy expansive lawns, mature trees, beautiful landscaping and a peaceful pond. For the car enthusiast, contractor, hobbyist or anyone needing serious storage, the property offers an attached garage PLUS 3 detached garages totaling approximately 3,913 sq. ft. - including an impressive shop measuring approximately 47' x 49'., 400-amp electrical service and a 40,000-watt generator add even more value. Over 7,000 sq. ft. to live in. Nearly 4,000 sq. ft. of detached garage space. One extraordinary country property. (id:64373)
Upcoming viewings
45.3603645
-75.3264643
2437 Devine Road, Ottawa, Ontario, K0A3H0
Loading WalkScore data...
Walk Score®
Transit Score®
Bike Score®
Walkability Snapshot
Understand how walkable, transit-friendly & bikeable this neighbourhood really is.
Scores are powered by Walk Score® and reflect access to daily essentials, transit and bike routes near this area.
🚶Walk Score®
🚊Transit Score
🚲Bike Score
Liveability scores for this neighbourhood
Powered by Walk Score®
Use these scores as a quick guide only. Check local transit, bike paths
and walk routes to plan your day-to-day life.
Google Maps
Explore the exact location, nearby amenities, and community vibe.
Listing Details
Last updated:
2026-08-27
Key facts
Price
$1,249,000
Ownership
Freehold
Property type
Single Family
Bedrooms
6
Bathrooms
4
Stories
2
Interior size
5000 - 100000 sqft
Parking options
Attached Garage, Garage, Inside Entry
Total spaces
30
Interior & features
Cooling
Central air conditioning, Air exchanger
Heating
Forced air
Heating fuel
Propane, Wood
Basement
Full (Finished)
Appliances
Garage door opener remote(s), Dishwasher, Dryer, Freezer, Microwave, Stove, Washer, Window Coverings, Refrigerator
Fireplace
True
Exterior finish
Brick, Vinyl siding
Key features
Carpet Free
Lot, amenities & extras
Lot size
500 x 2028.3 FT
Water
Drilled Well
Sewer
Septic System
Rooms
| Level | Type | Length | Width | Dimensions |
|---|---|---|---|---|
| Second Level | Bedroom | 3.12 m | 4.68 m | 3.12 m x 4.68 m |
| Second Level | Bedroom 2 | 2.92 m | 4.68 m | 2.92 m x 4.68 m |
| Second Level | Bedroom 3 | 3.44 m | 4.43 m | 3.44 m x 4.43 m |
| Second Level | Bedroom 4 | 3.68 m | 4.43 m | 3.68 m x 4.43 m |
| Second Level | Bedroom 5 | 5.55 m | 4.43 m | 5.55 m x 4.43 m |
| Second Level | Bathroom | 3.03 m | 3.92 m | 3.03 m x 3.92 m |
| Second Level | Bathroom | 3.24 m | 3.98 m | 3.24 m x 3.98 m |
| Second Level | Office | 3.7 m | 6.04 m | 3.7 m x 6.04 m |
| Second Level | Primary Bedroom | 6.42 m | 6.69 m | 6.42 m x 6.69 m |
| Basement | Recreational, Games Room | 6.42 m | 7.56 m | 6.42 m x 7.56 m |
| Basement | Great Room | 9.36 m | 5.47 m | 9.36 m x 5.47 m |
| Basement | Exercise Room | 7.3 m | 4.59 m | 7.3 m x 4.59 m |
| Basement | Bathroom | 1.8 m | 2.68 m | 1.8 m x 2.68 m |
| Basement | Utility Room | 5.89 m | 3.04 m | 5.89 m x 3.04 m |
| Basement | Utility Room | 4.61 m | 5.47 m | 4.61 m x 5.47 m |
| Basement | Other | 7.3 m | 1.21 m | 7.3 m x 1.21 m |
| Main Level | Kitchen | 3.57 m | 4.39 m | 3.57 m x 4.39 m |
| Main Level | Dining Room | 7.3 m | 4 m | 7.3 m x 4 m |
| Main Level | Eating Area | 3.03 m | 6.08 m | 3.03 m x 6.08 m |
| Main Level | Family Room | 5.3 m | 6.08 m | 5.3 m x 6.08 m |
| Main Level | Foyer | 3.32 m | 6.18 m | 3.32 m x 6.18 m |
| Main Level | Living Room | 6.41 m | 6.87 m | 6.41 m x 6.87 m |
| Main Level | Great Room | 4.41 m | 3.88 m | 4.41 m x 3.88 m |
| Main Level | Bathroom | 2.79 m | 1.63 m | 2.79 m x 1.63 m |
| Main Level | Laundry Room | 2.69 m | 4.34 m | 2.69 m x 4.34 m |
Mortgage Calculator
$500,000
$100,000
$5,000,000
Adjust the total amount you plan to borrow.
5%
1%
15%
25 years
10 years
40 years
Monthly Payment
$0
This is an approximate monthly payment based on your inputs.
Total Interest Paid
$0
Add this listing to your favourite
Shortlist it to compare later & get quick access from your account.

Comparables
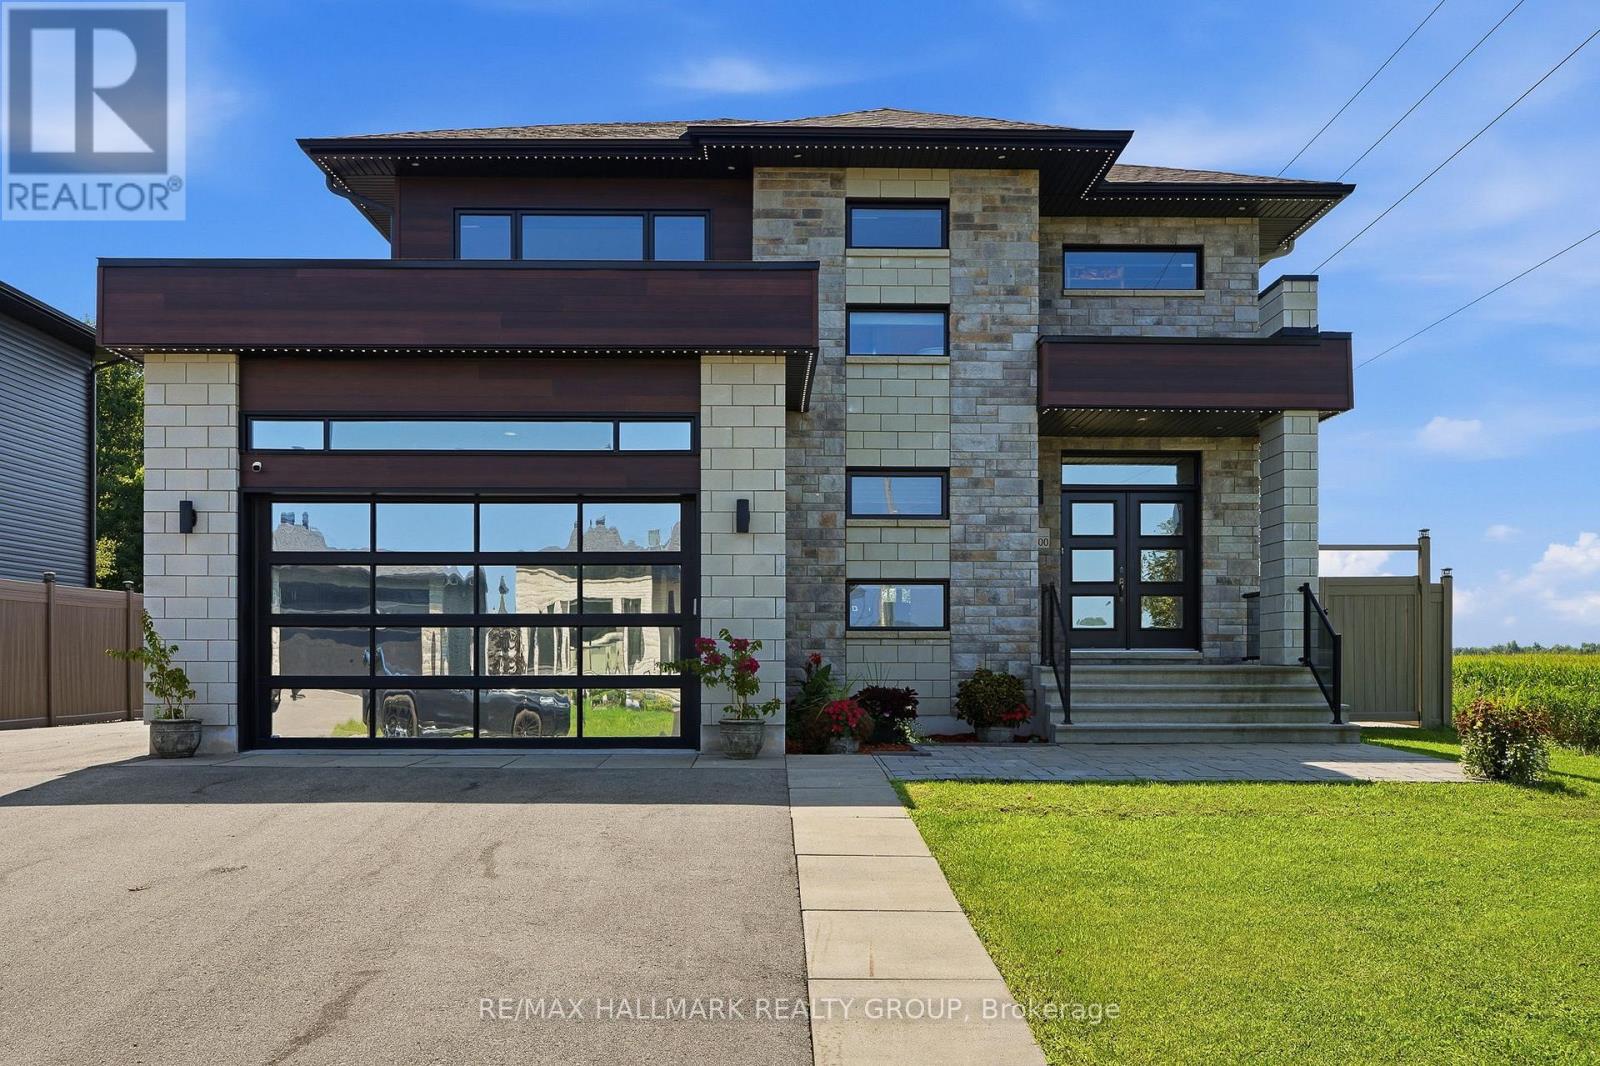
For sale
605 - The Nation Municipality
$1,249,000
300 Dore Street, The Nation, Ontario
House in 605 - The Nation Municipality
3
Beds
Beds
4
Baths
Baths
2000 - 2500 sqft
Sq Ft
Sq Ft
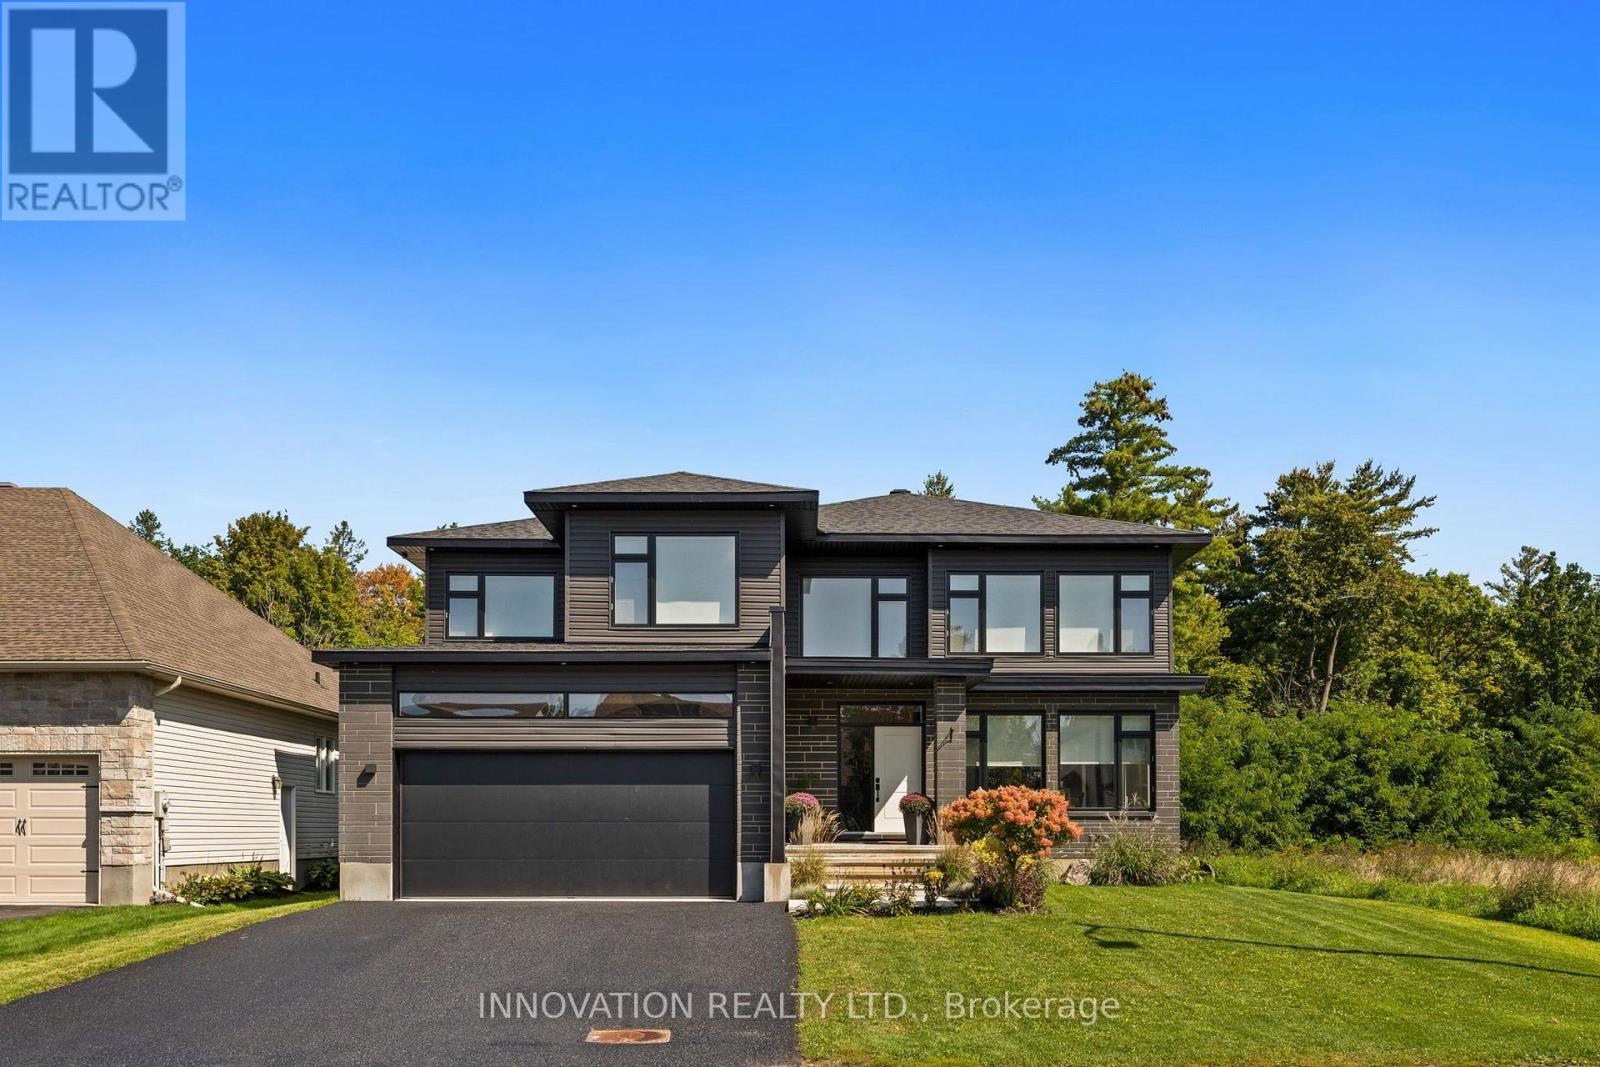
For sale
9101 - Carp
$1,250,000
195 Charlies Lane, Ottawa, Ontario
House in 9101 - Carp
4
Beds
Beds
3
Baths
Baths
2500 - 3000 sqft
Sq Ft
Sq Ft
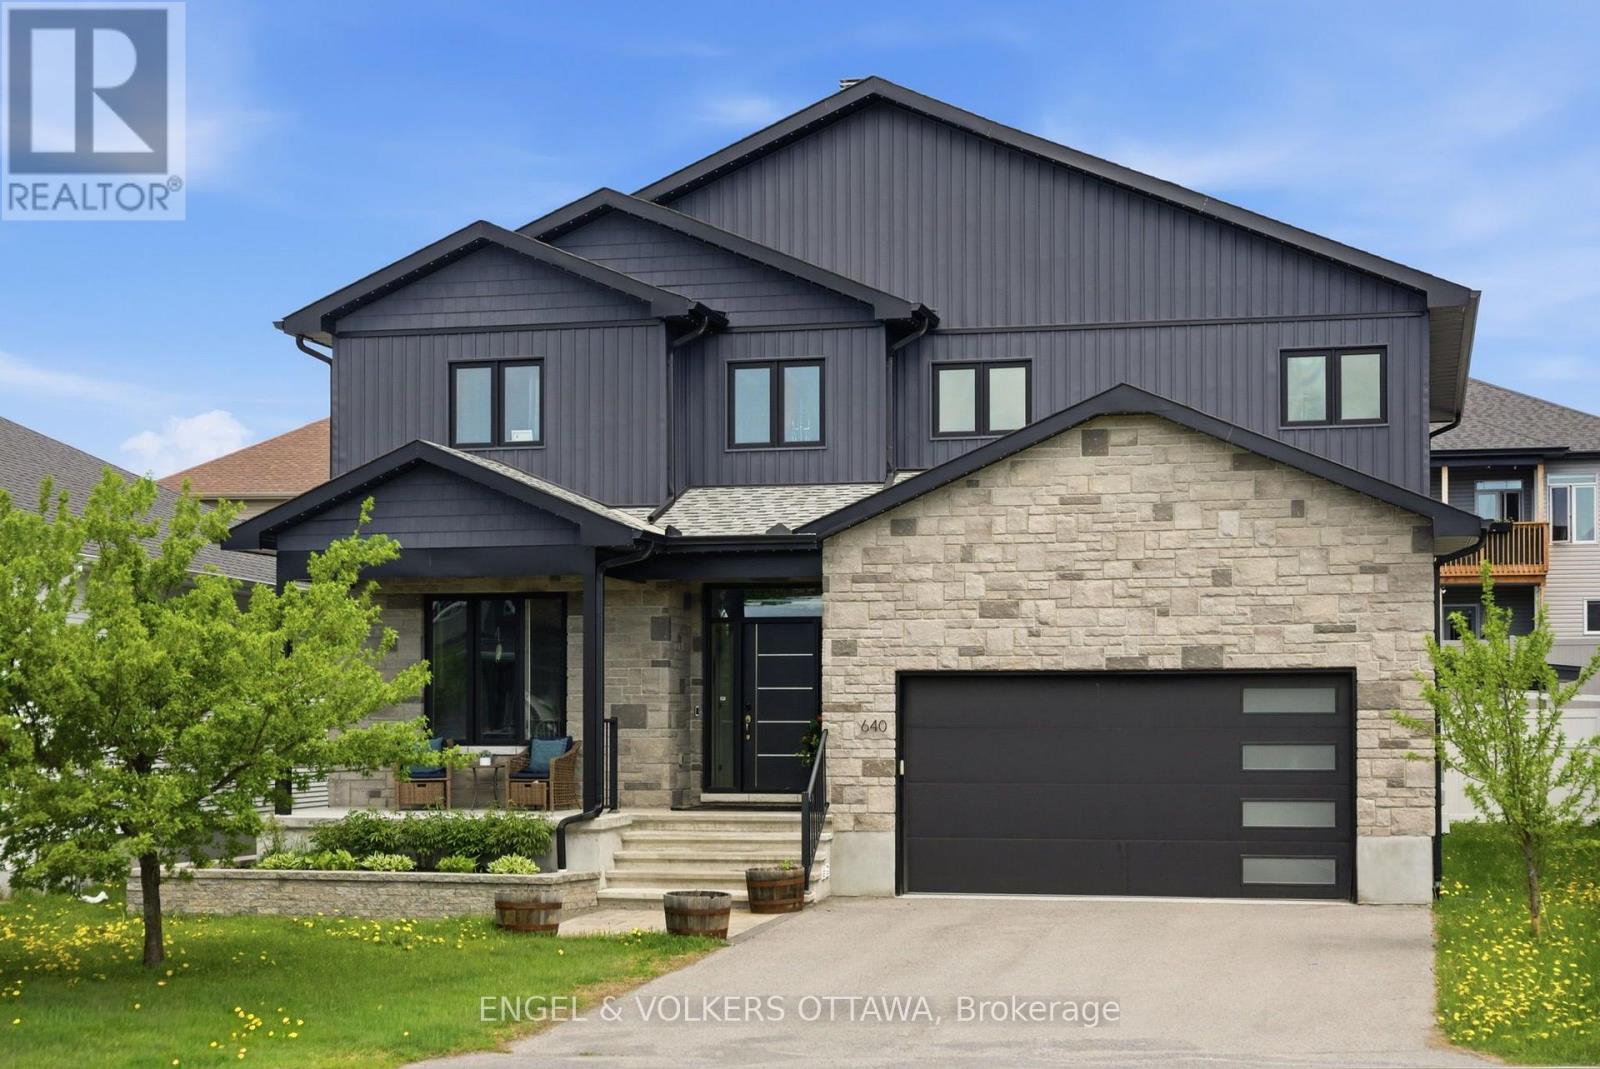
For sale
9101 - Carp
$1,250,000
640 Meadowridge Circle, Ottawa, Ontario
House in 9101 - Carp
4
Beds
Beds
4
Baths
Baths
3000 - 3500 sqft
Sq Ft
Sq Ft

For sale
1602 - Metcalfe
$1,269,900
8279 Nova Lux Way, Ottawa, Ontario
House in 1602 - Metcalfe
6
Beds
Beds
4
Baths
Baths
3500 - 5000 sqft
Sq Ft
Sq Ft
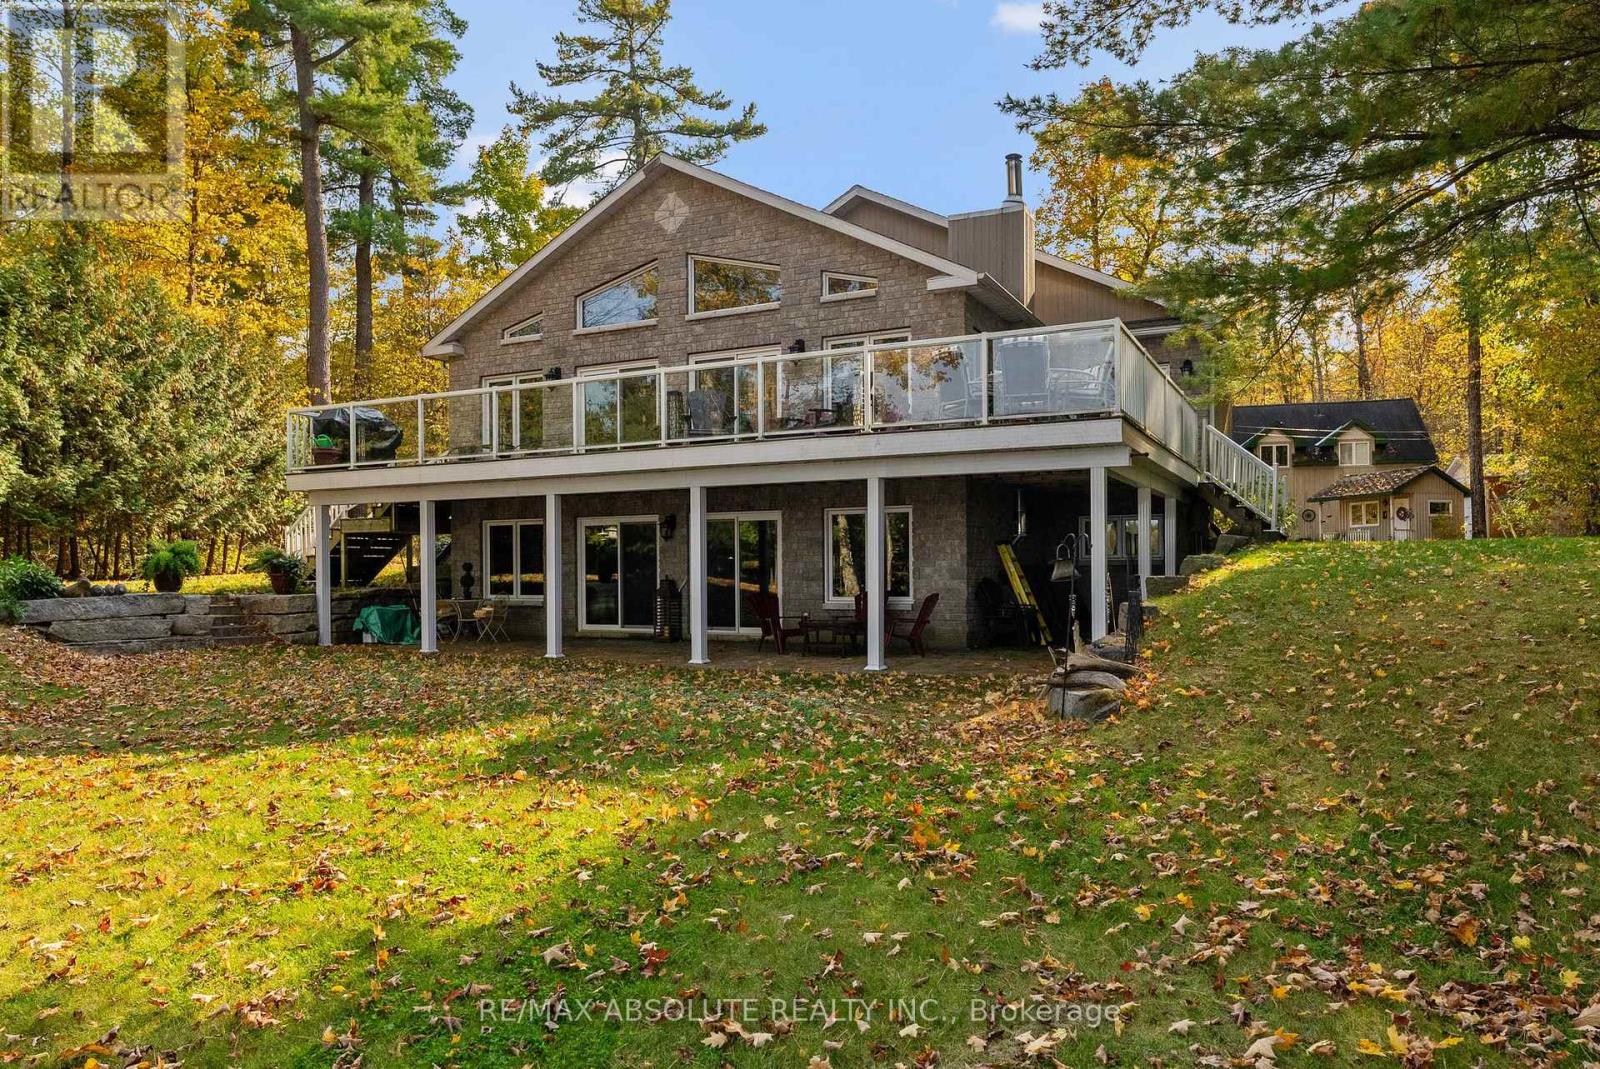
For sale
917 - Lanark Highlands (Darling) Twp
$1,225,000
1096 Snye Road, Lanark Highlands, Ontario
House in 917 - Lanark Highlands (Darling) Twp
3
Beds
Beds
2
Baths
Baths
1100 - 1500 sqft
Sq Ft
Sq Ft
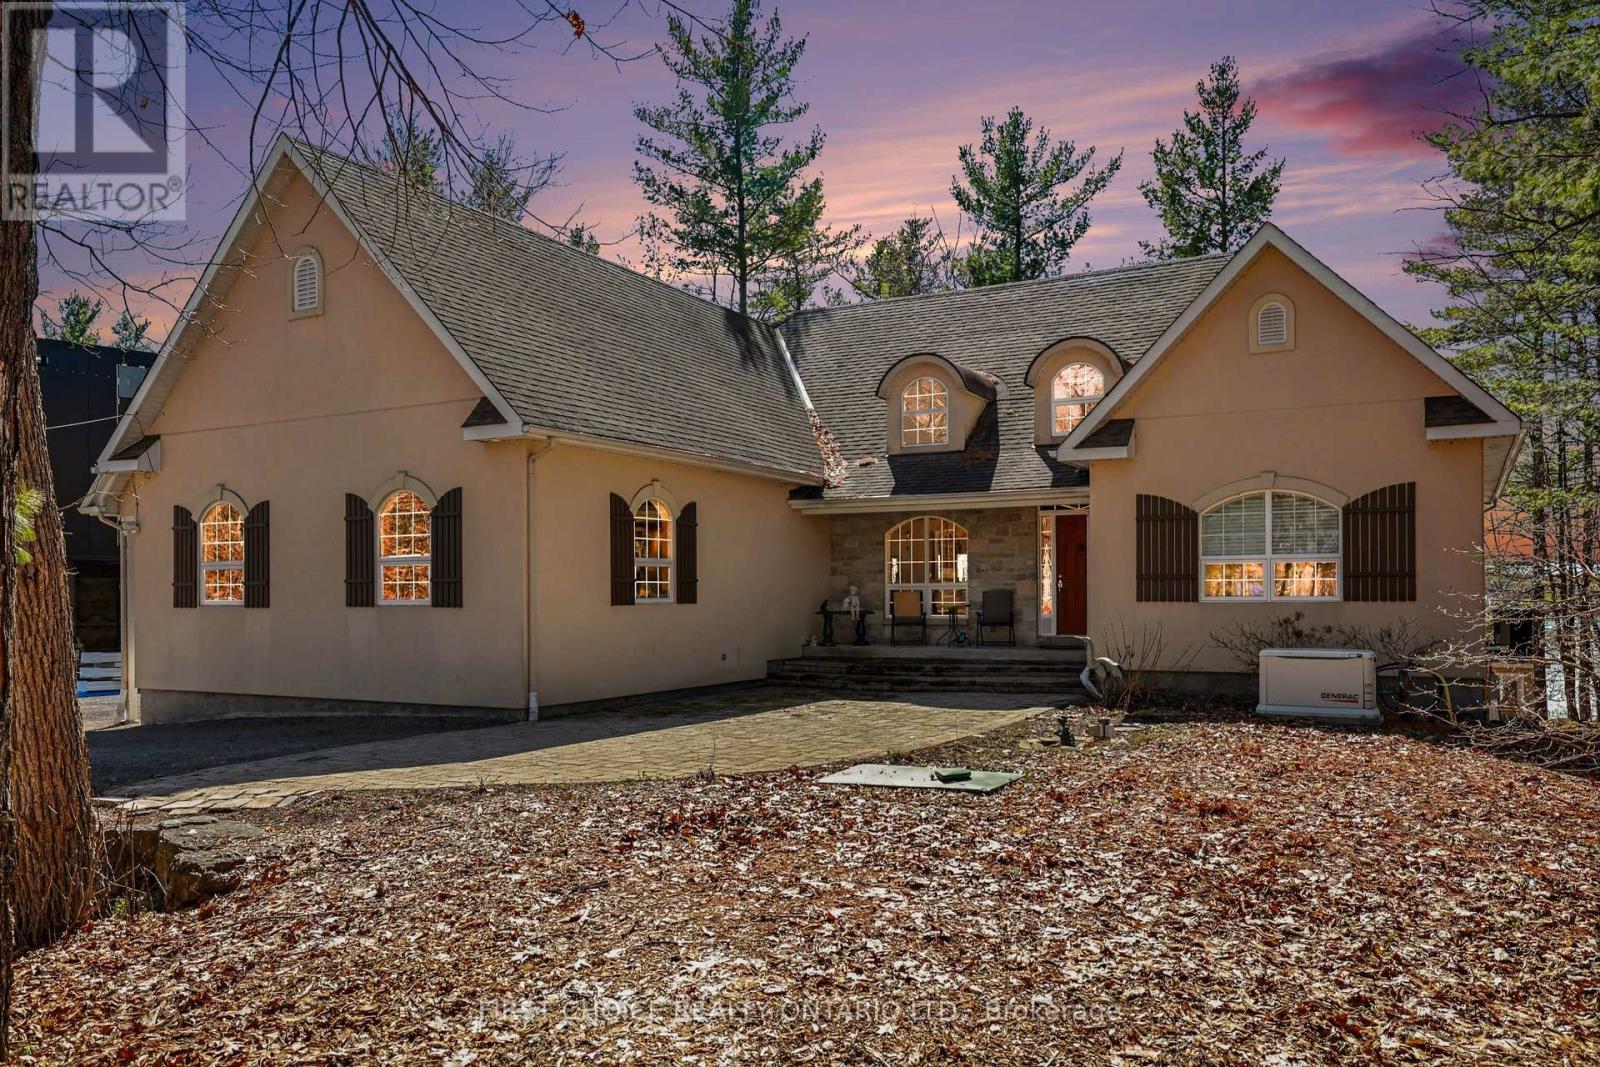
For sale
9304 - Dunrobin Shores
$1,275,000
4136 Armitage Avenue, Ottawa, Ontario
House in 9304 - Dunrobin Shores
4
Beds
Beds
4
Baths
Baths
1500 - 2000 sqft
Sq Ft
Sq Ft
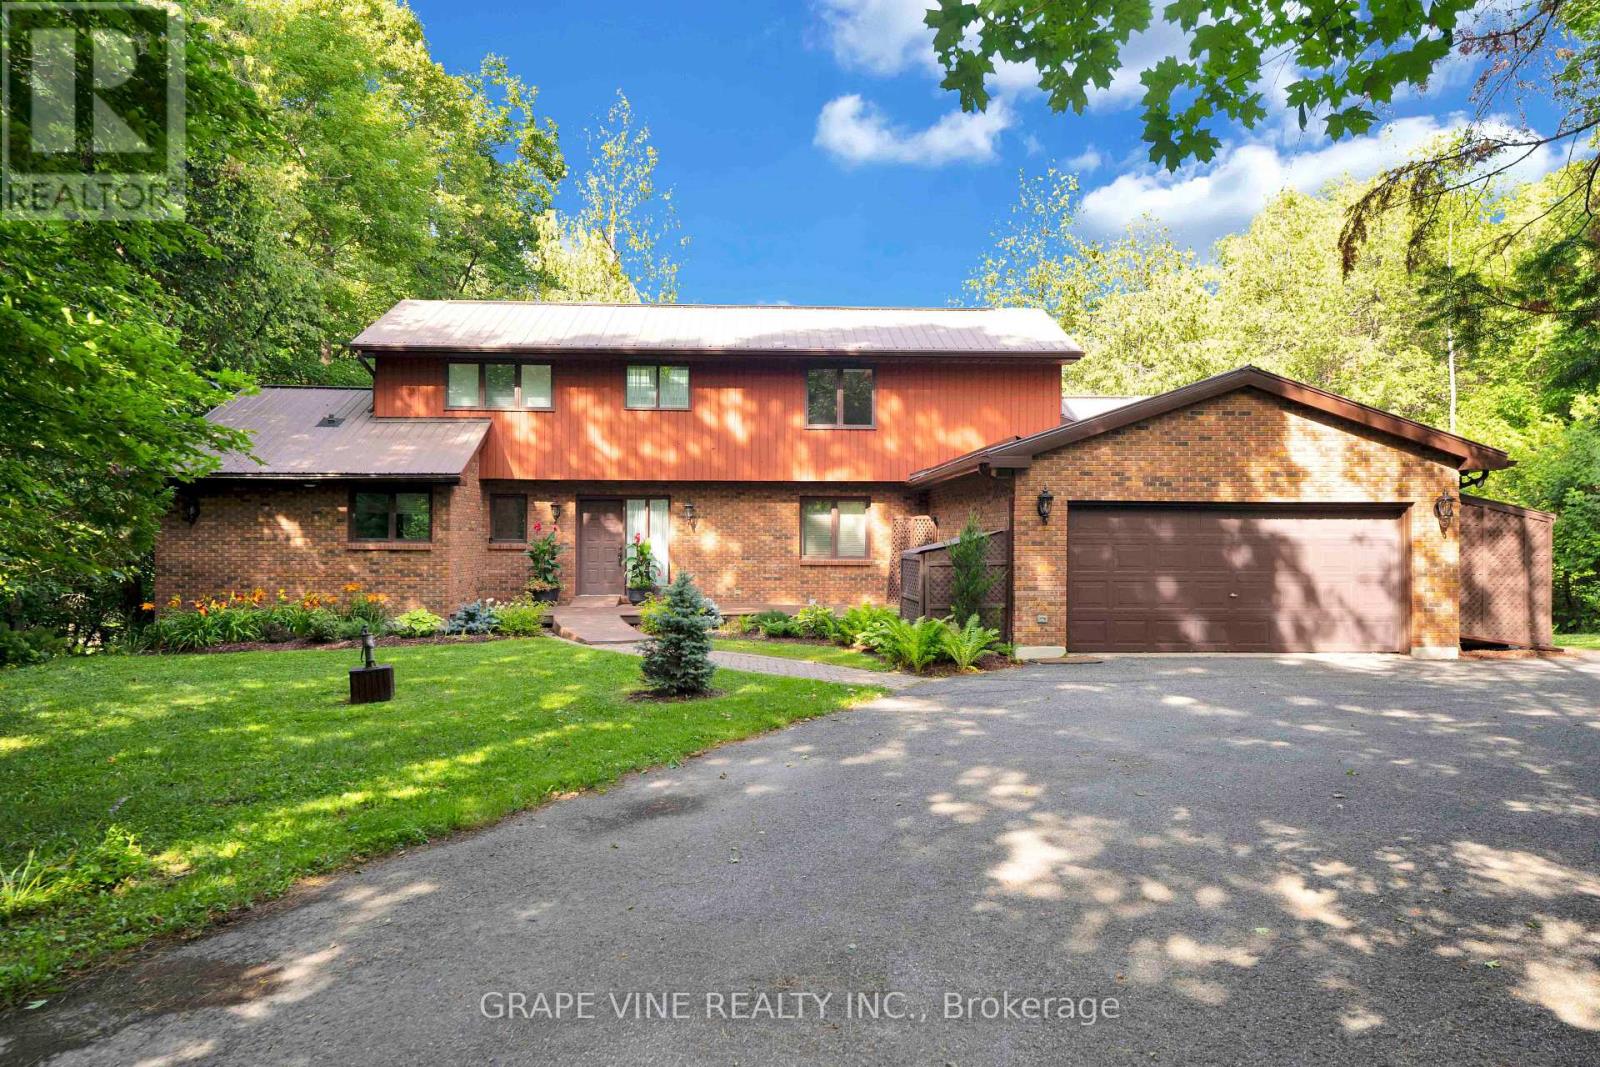
For sale
9302 - Woodlawn/Maclarens Landing/Kilmaurs
$1,275,000
5468 Torbolton Ridge Road, Ottawa, Ontario
House in 9302 - Woodlawn/Maclarens Landing/Kilmaurs
5
Beds
Beds
5
Baths
Baths
2500 - 3000 sqft
Sq Ft
Sq Ft
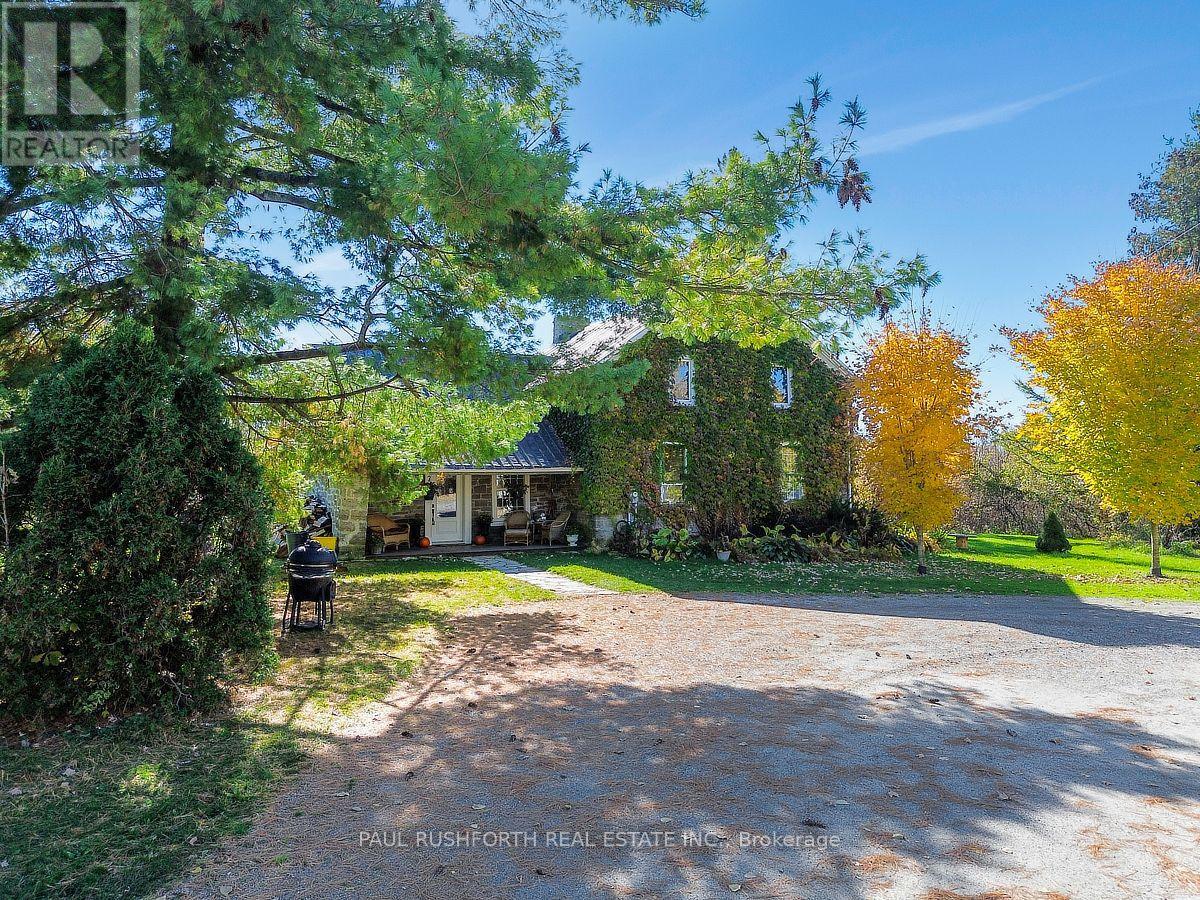
For sale
918 - Mississippi Mills - Pakenham
$1,200,000
1453 Blakeney Road, Mississippi Mills, Ontario
House in 918 - Mississippi Mills - Pakenham
3
Beds
Beds
2
Baths
Baths
2000 - 2500 sqft
Sq Ft
Sq Ft
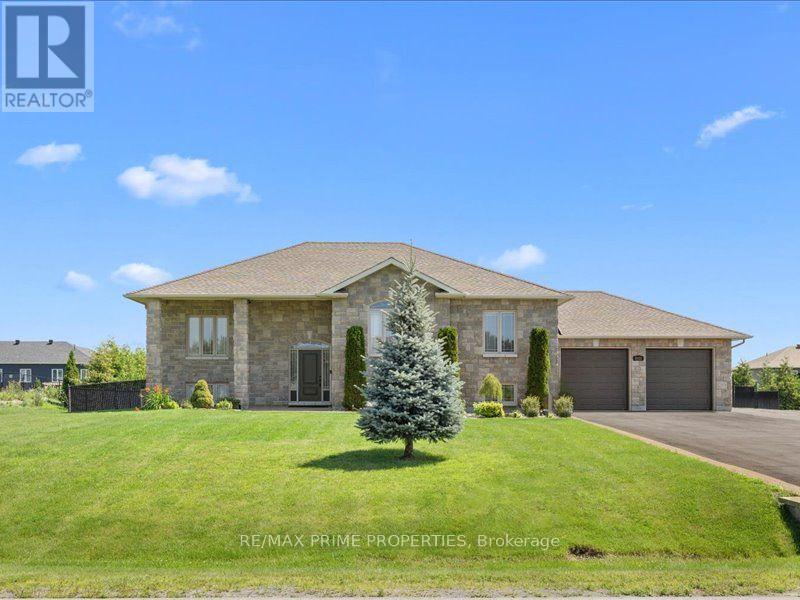
For sale
1603 - Osgoode
$1,199,900
3421 Summerbreeze Drive, Ottawa, Ontario
House in 1603 - Osgoode
4
Beds
Beds
3
Baths
Baths
1500 - 2000 sqft
Sq Ft
Sq Ft
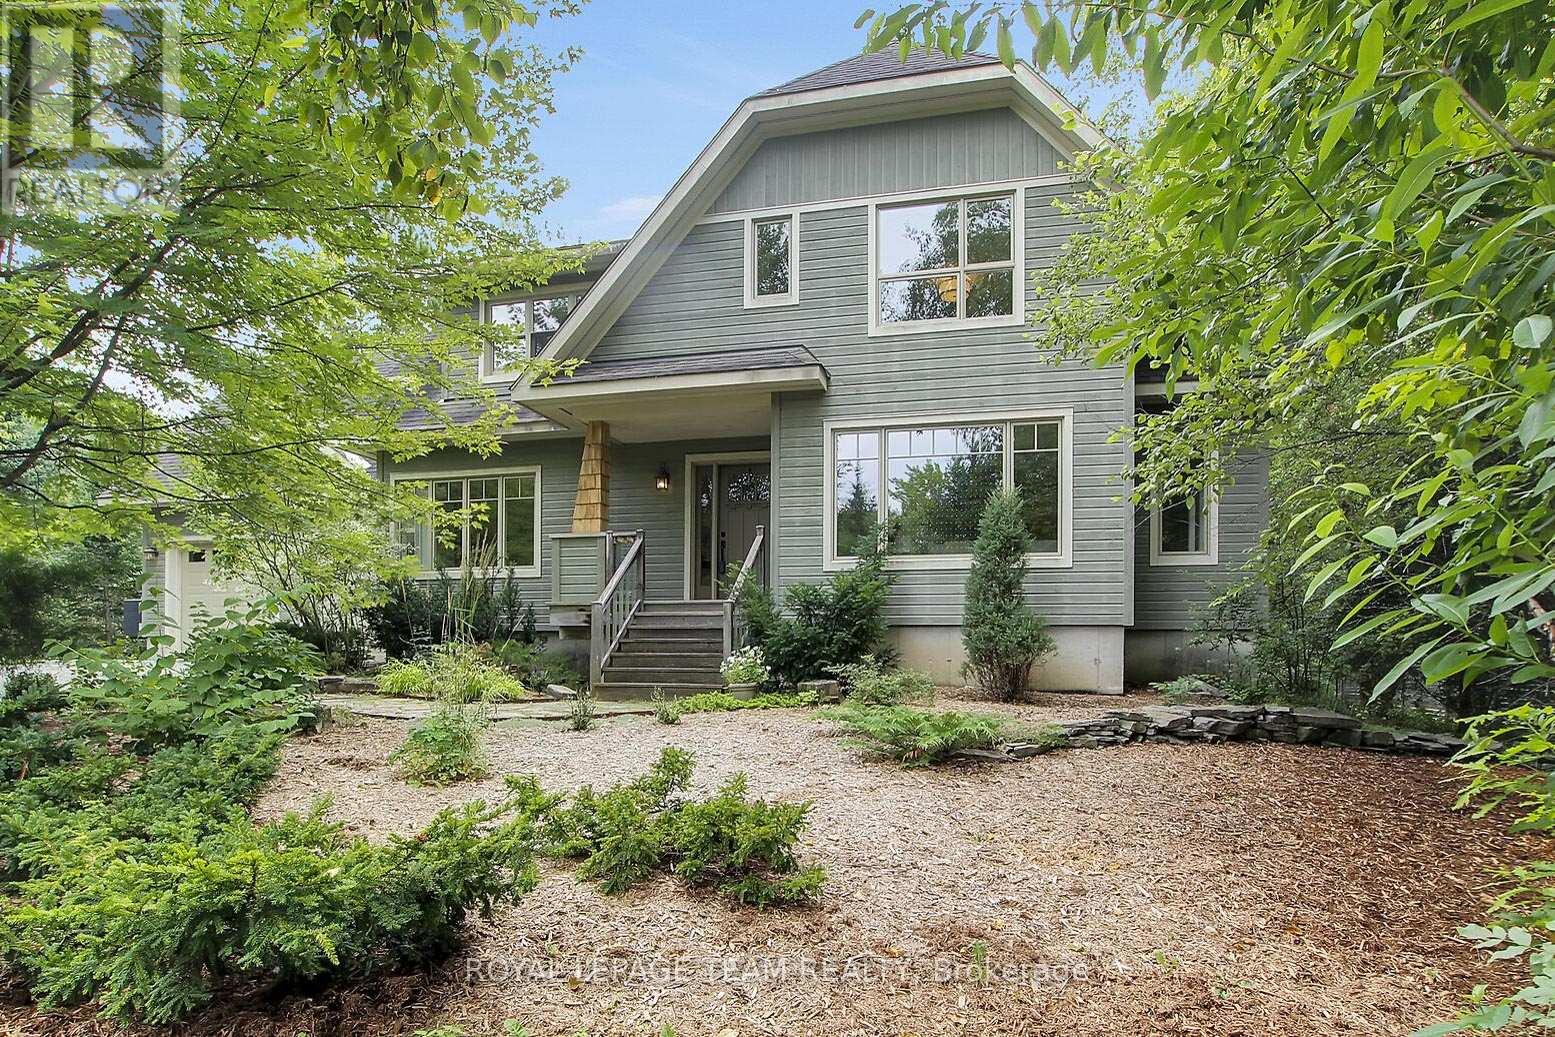
For sale
8004 - Manotick South to Roger Stevens
$1,199,900
1724 Century Road E, Ottawa, Ontario
House in 8004 - Manotick South to Roger Stevens
3
Beds
Beds
2
Baths
Baths
2000 - 2500 sqft
Sq Ft
Sq Ft
Ready to a home?
Contact a REALTOR® today!
