

218 Coltrin Road
Ottawa,
Ontario
K1M0A6
218 Coltrin Road
Ottawa,
Ontario
K1M0A6
Add this listing to your favourite
Shortlist it to compare later & get quick access from your account.


$6,300,000
Property overview
Building Type
House
Property Type
Single Family
Bedrooms
5
Bathrooms
5
Year Built
Neighbourhood
3201 - Rockcliffe
Status
For sale
Highlights
3201 - Rockcliffe
House
For sale
Listing description
Discover this Single Family
218 Coltrin Road,
Ottawa
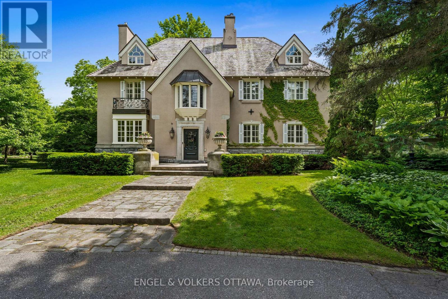
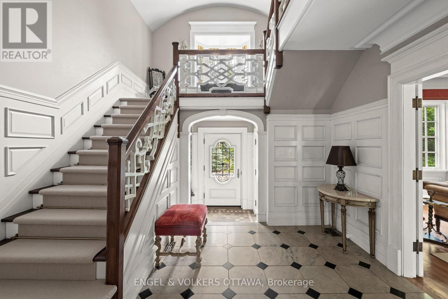
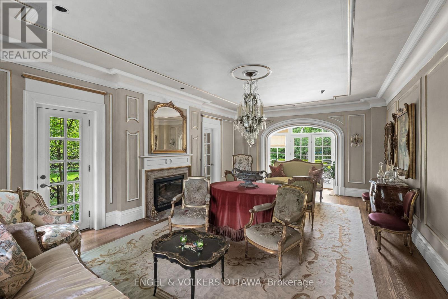
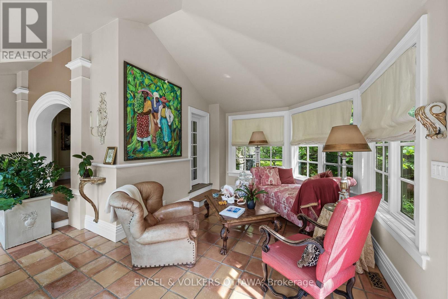
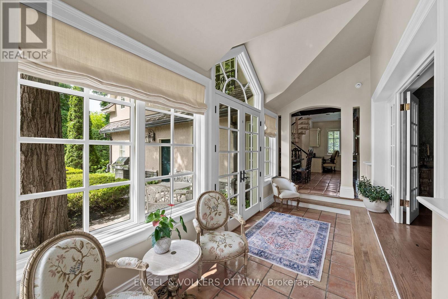
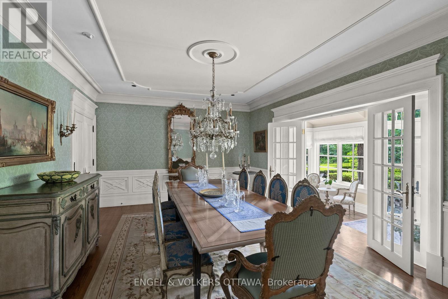
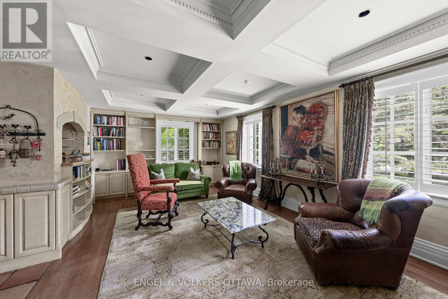
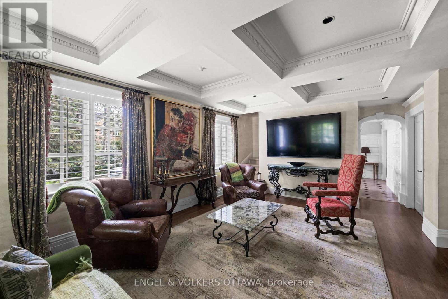
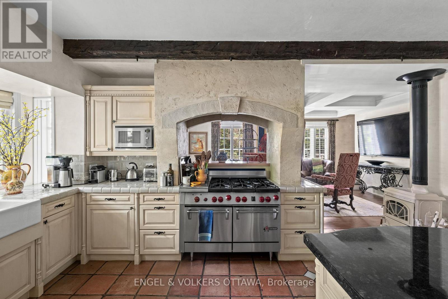
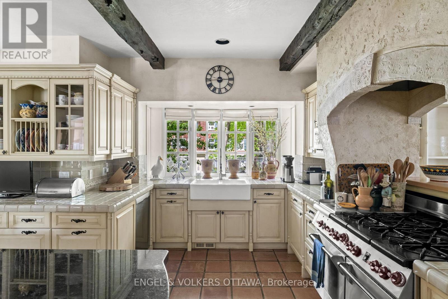
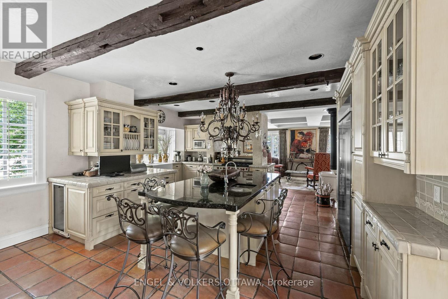
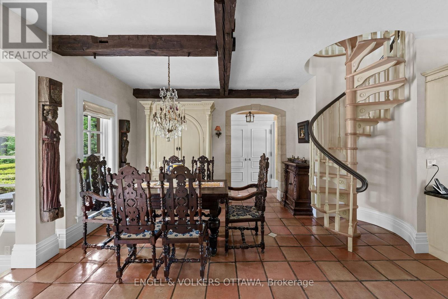
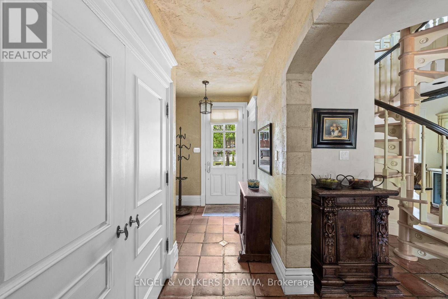
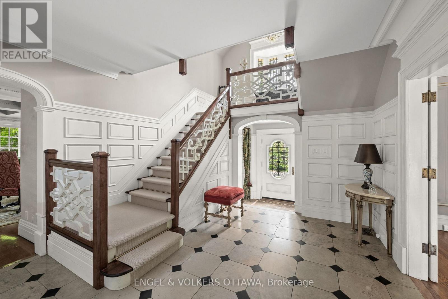
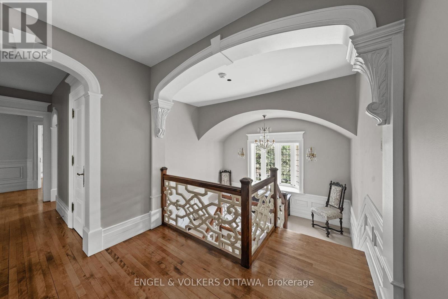
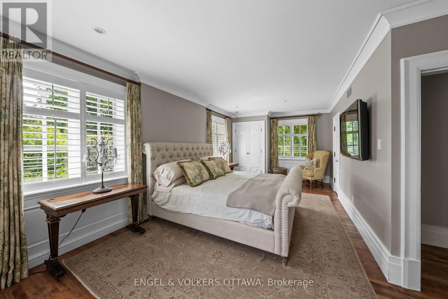
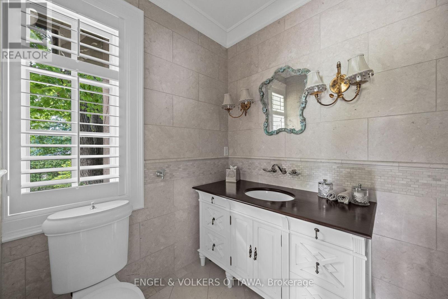
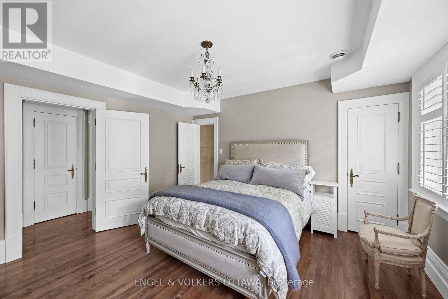
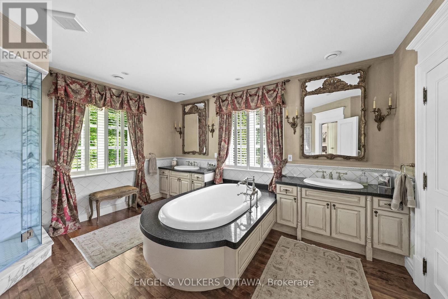
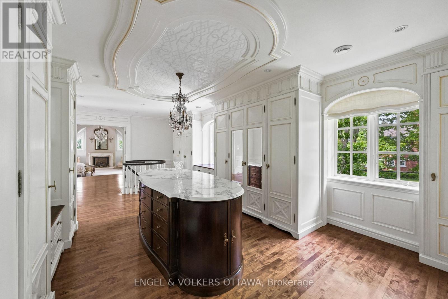
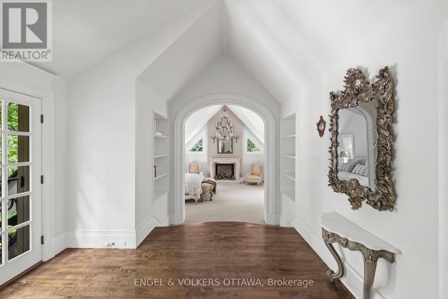
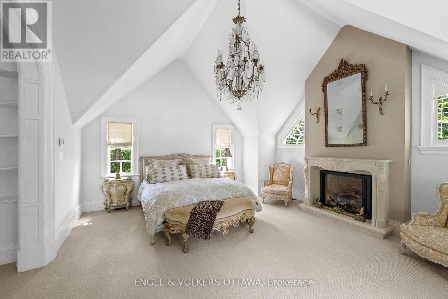
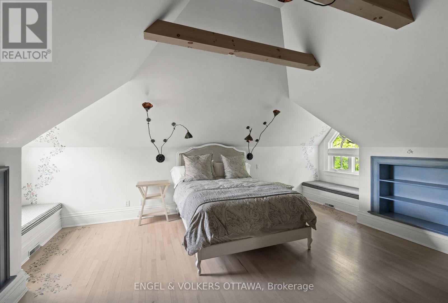
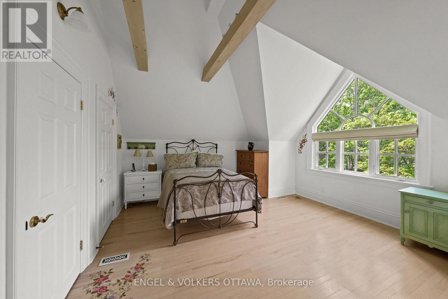
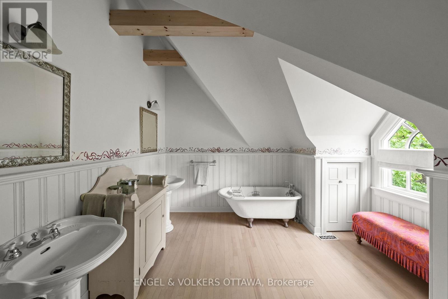
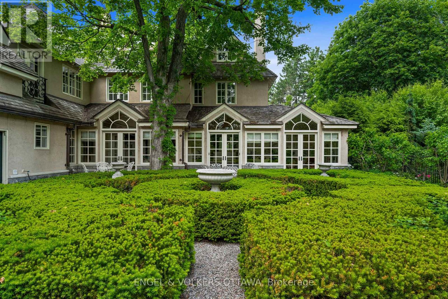
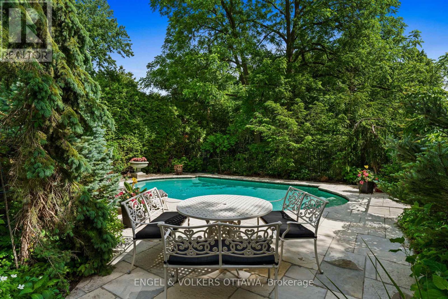
A touch of Provence in the heart of Rockcliffe Park! This exceptional 5-bedroom residence sits on a beautifully landscaped, 20,000+ sq. ft. lot surrounded by mature trees and distinguished properties, and within walking distance to Ottawa's top schools. Timeless European character and understated sophistication define every space. Principal rooms are beautifully appointed with hardwood floors, gold leaf mouldings, intricate millwork, and a handsome gas fireplace in the living room. Light-filled sun-room draws you outside. The stunning chef's kitchen features Saltillo tile, reclaimed beams, 6-burner Wolf gas range, massive granite island, and a cozy wood stove. Inviting family room with coffered ceiling, lots of bookcases and a window seat, connects to the kitchen. The primary suite impresses with vaulted ceilings, a fireplace, sumptuous custom dressing room, and luxurious 6-piece ensuite. Two additional bedrooms share a Jack-and-Jill bath; the third floor offers two more bedrooms and a full bath. The finished lower level features a recreation room with 3rd fireplace and ample storage. The south-facing garden offer a private, professionally landscaped retreat with an attractive salt-water pool. The wrought iron accents, manicured parterre and the clean architectural lines are reminiscent of a classic French country garden. This is a superb property offering an unparalleled lifestyle in one of Ottawa's most coveted neighbourhoods. (id:64373)
Upcoming viewings
45.4541075
-75.6821204
218 Coltrin Road, Ottawa, Ontario, K1M0A6
Loading WalkScore data...
Walk Score®
Transit Score®
Bike Score®
Walkability Snapshot
Understand how walkable, transit-friendly & bikeable this neighbourhood really is.
Scores are powered by Walk Score® and reflect access to daily essentials, transit and bike routes near this area.
🚶Walk Score®
🚊Transit Score
🚲Bike Score
Liveability scores for this neighbourhood
Powered by Walk Score®
Use these scores as a quick guide only. Check local transit, bike paths
and walk routes to plan your day-to-day life.
Google Maps
Explore the exact location, nearby amenities, and community vibe.
Listing Details
Last updated:
2026-06-18
Key facts
Price
$6,300,000
Ownership
Freehold
Property type
Single Family
Bedrooms
5
Bathrooms
5
Stories
3
Interior size
5000 - 100000 sqft
Year built / Age
51 to 99 years
Parking options
Attached Garage, Garage
Total spaces
6
Interior & features
Cooling
Central air conditioning
Heating
Forced air
Heating fuel
Natural gas
Basement
N/A (Partially finished)
Appliances
Garage door opener remote(s), Central Vacuum
Fireplace
True
Exterior finish
Stone, Stucco
Key features
Level lot, Sump Pump
Lot, amenities & extras
Lot size
143.6 x 145 FT
Water
Municipal water
Sewer
Sanitary sewer
Rooms
| Level | Type | Length | Width | Dimensions |
|---|---|---|---|---|
| Second Level | Bedroom | 7.89 m | 4.52 m | 7.89 m x 4.52 m |
| Second Level | Bathroom | 3.36 m | 1.84 m | 3.36 m x 1.84 m |
| Second Level | Bedroom 2 | 4.17 m | 4.12 m | 4.17 m x 4.12 m |
| Second Level | Bathroom | 4.43 m | 454 m | 4.43 m x 454 m |
| Second Level | Other | 9.63 m | 5.71 m | 9.63 m x 5.71 m |
| Second Level | Other | 3.83 m | 3.86 m | 3.83 m x 3.86 m |
| Second Level | Primary Bedroom | 4.76 m | 5.23 m | 4.76 m x 5.23 m |
| Third Level | Bedroom 4 | 6.97 m | 7.11 m | 6.97 m x 7.11 m |
| Third Level | Bathroom | 3.63 m | 3.93 m | 3.63 m x 3.93 m |
| Third Level | Bedroom 5 | 5.56 m | 4.46 m | 5.56 m x 4.46 m |
| Basement | Recreational, Games Room | 7.49 m | 4.51 m | 7.49 m x 4.51 m |
| Basement | Utility Room | 4.43 m | 7.52 m | 4.43 m x 7.52 m |
| Basement | Furnace | 7.89 m | 10.73 m | 7.89 m x 10.73 m |
| Main Level | Foyer | 5.31 m | 4.51 m | 5.31 m x 4.51 m |
| Main Level | Mud Room | 1.87 m | 4.06 m | 1.87 m x 4.06 m |
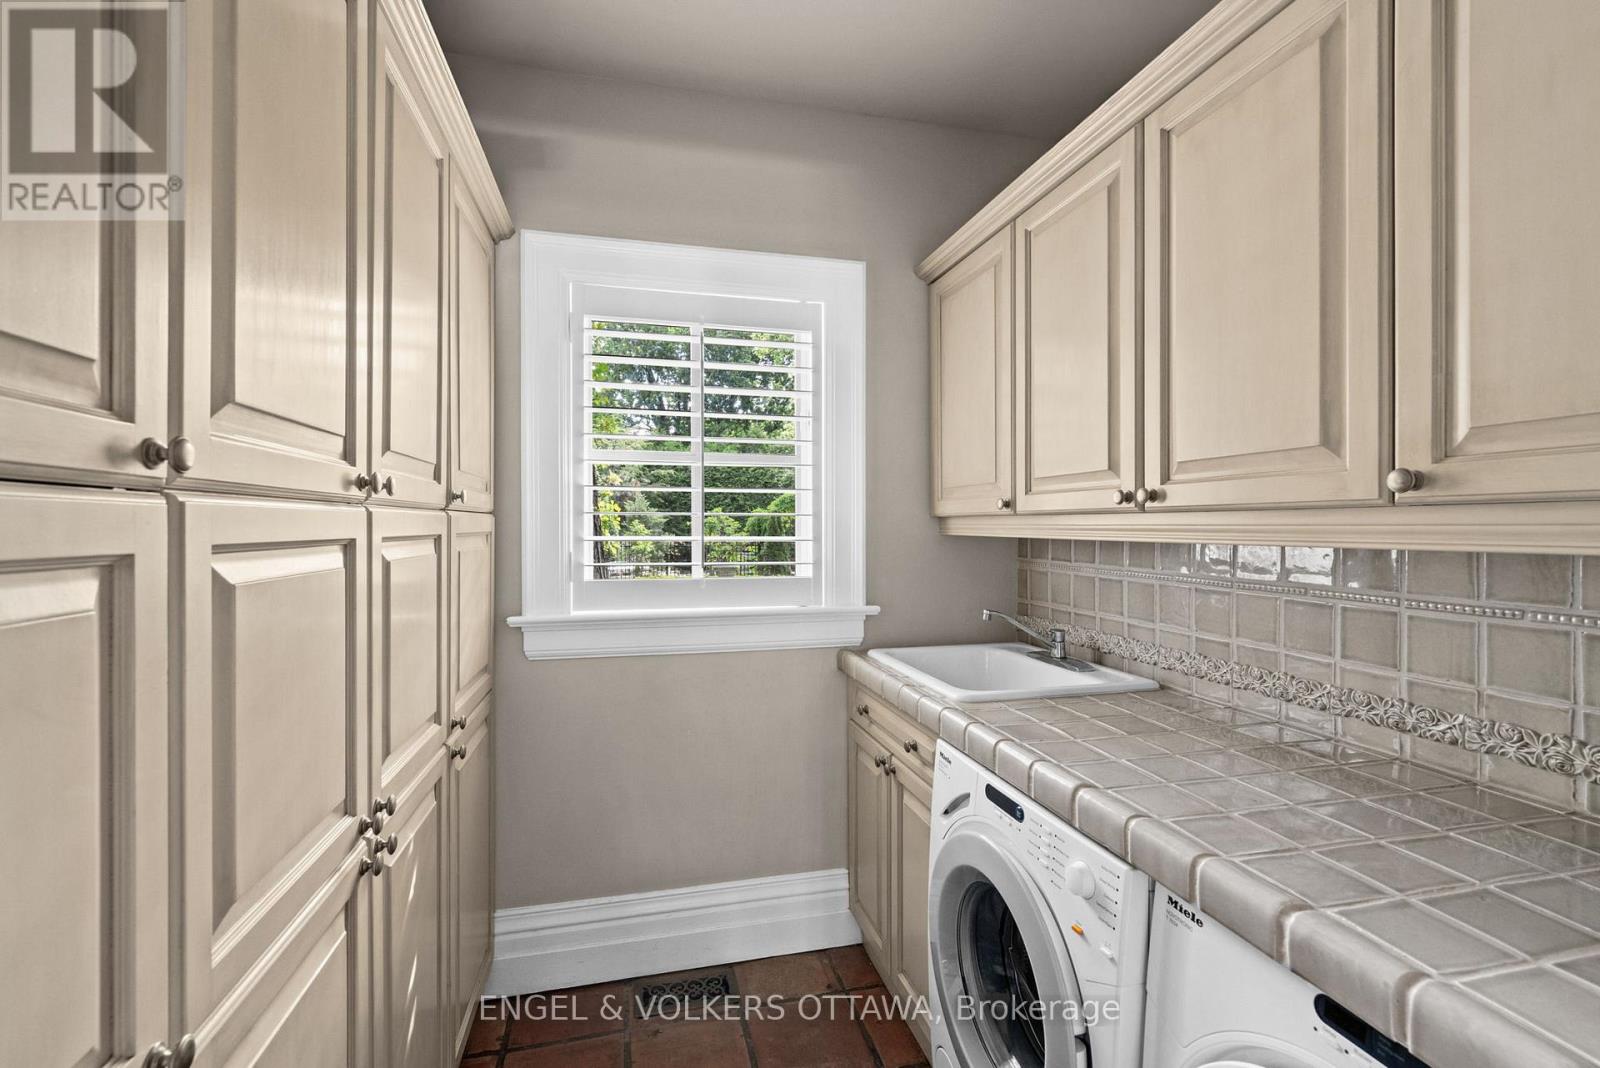
| Main Level | Laundry Room | 1.87 m | 1.87 m | 1.87 m x 1.87 m |
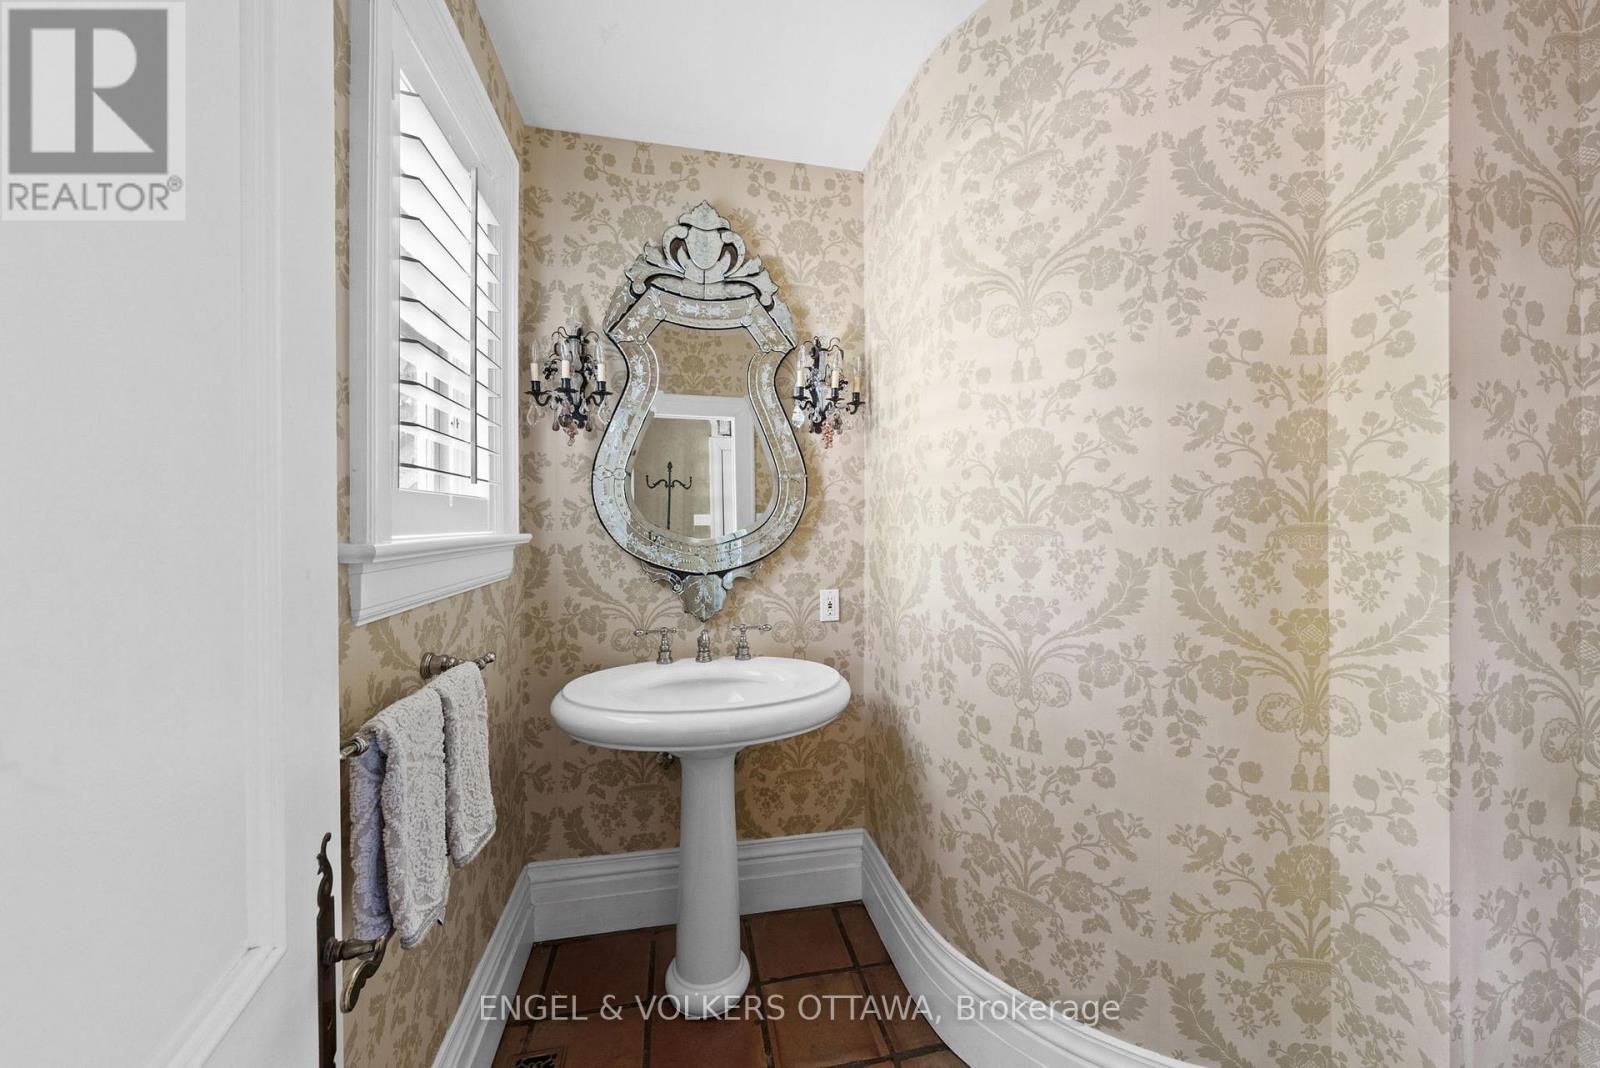
| Main Level | Bathroom | 1.71 m | 1.11 m | 1.71 m x 1.11 m |
| Main Level | Living Room | 7.89 m | 4.51 m | 7.89 m x 4.51 m |
| Main Level | Sunroom | 5.38 m | 3.51 m | 5.38 m x 3.51 m |
| Main Level | Other | 2.01 m | 9.86 m | 2.01 m x 9.86 m |
| Main Level | Family Room | 4.18 m | 7.62 m | 4.18 m x 7.62 m |
| Main Level | Kitchen | 4.62 m | 6.93 m | 4.62 m x 6.93 m |
| Main Level | Eating Area | 4.14 m | 6.03 m | 4.14 m x 6.03 m |
| Main Level | Bathroom | 2.16 m | 1.8 m | 2.16 m x 1.8 m |
| Ground Level | Dining Room | 6.05 m | 4.42 m | 6.05 m x 4.42 m |
Mortgage Calculator
$500,000
$100,000
$5,000,000
Adjust the total amount you plan to borrow.
5%
1%
15%
25 years
10 years
40 years
Monthly Payment
$0
This is an approximate monthly payment based on your inputs.
Total Interest Paid
$0
Add this listing to your favourite
Shortlist it to compare later & get quick access from your account.

Comparables
For sale
3201 - Rockcliffe
$4,700,000
725 Manor Avenue, Ottawa, Ontario
House in 3201 - Rockcliffe
5
Beds
Beds
5
Baths
Baths
5000 - 100000 sqft
Sq Ft
Sq Ft
For sale
3201 - Rockcliffe
$4,488,000
55 Willingdon Road, Ottawa, Ontario
House in 3201 - Rockcliffe
5
Beds
Beds
5
Baths
Baths
5000 - 100000 sqft
Sq Ft
Sq Ft
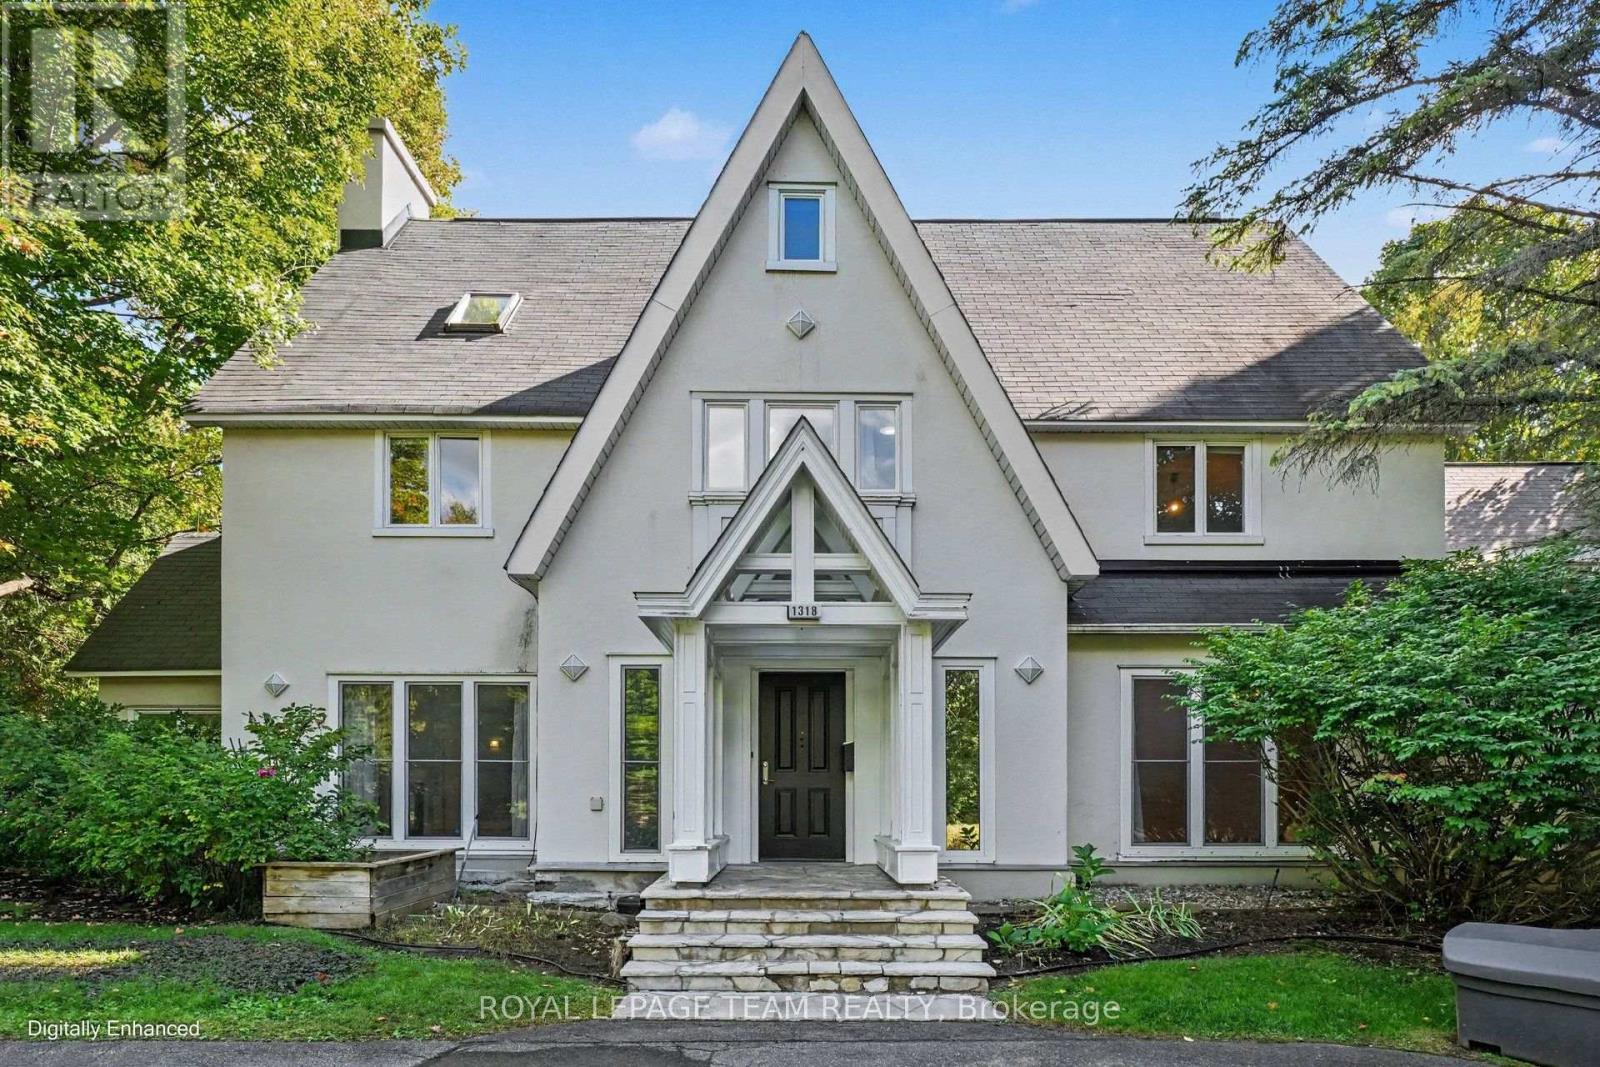
For sale
3201 - Rockcliffe
$2,780,000
1318 Lisgar Road, Ottawa, Ontario
House in 3201 - Rockcliffe
8
Beds
Beds
5
Baths
Baths
5000 - 100000 sqft
Sq Ft
Sq Ft

For sale
3301 - New Edinburgh
$1,899,000
35 Mackay Street, Ottawa, Ontario
House in 3301 - New Edinburgh
4
Beds
Beds
4
Baths
Baths
2000 - 2500 sqft
Sq Ft
Sq Ft
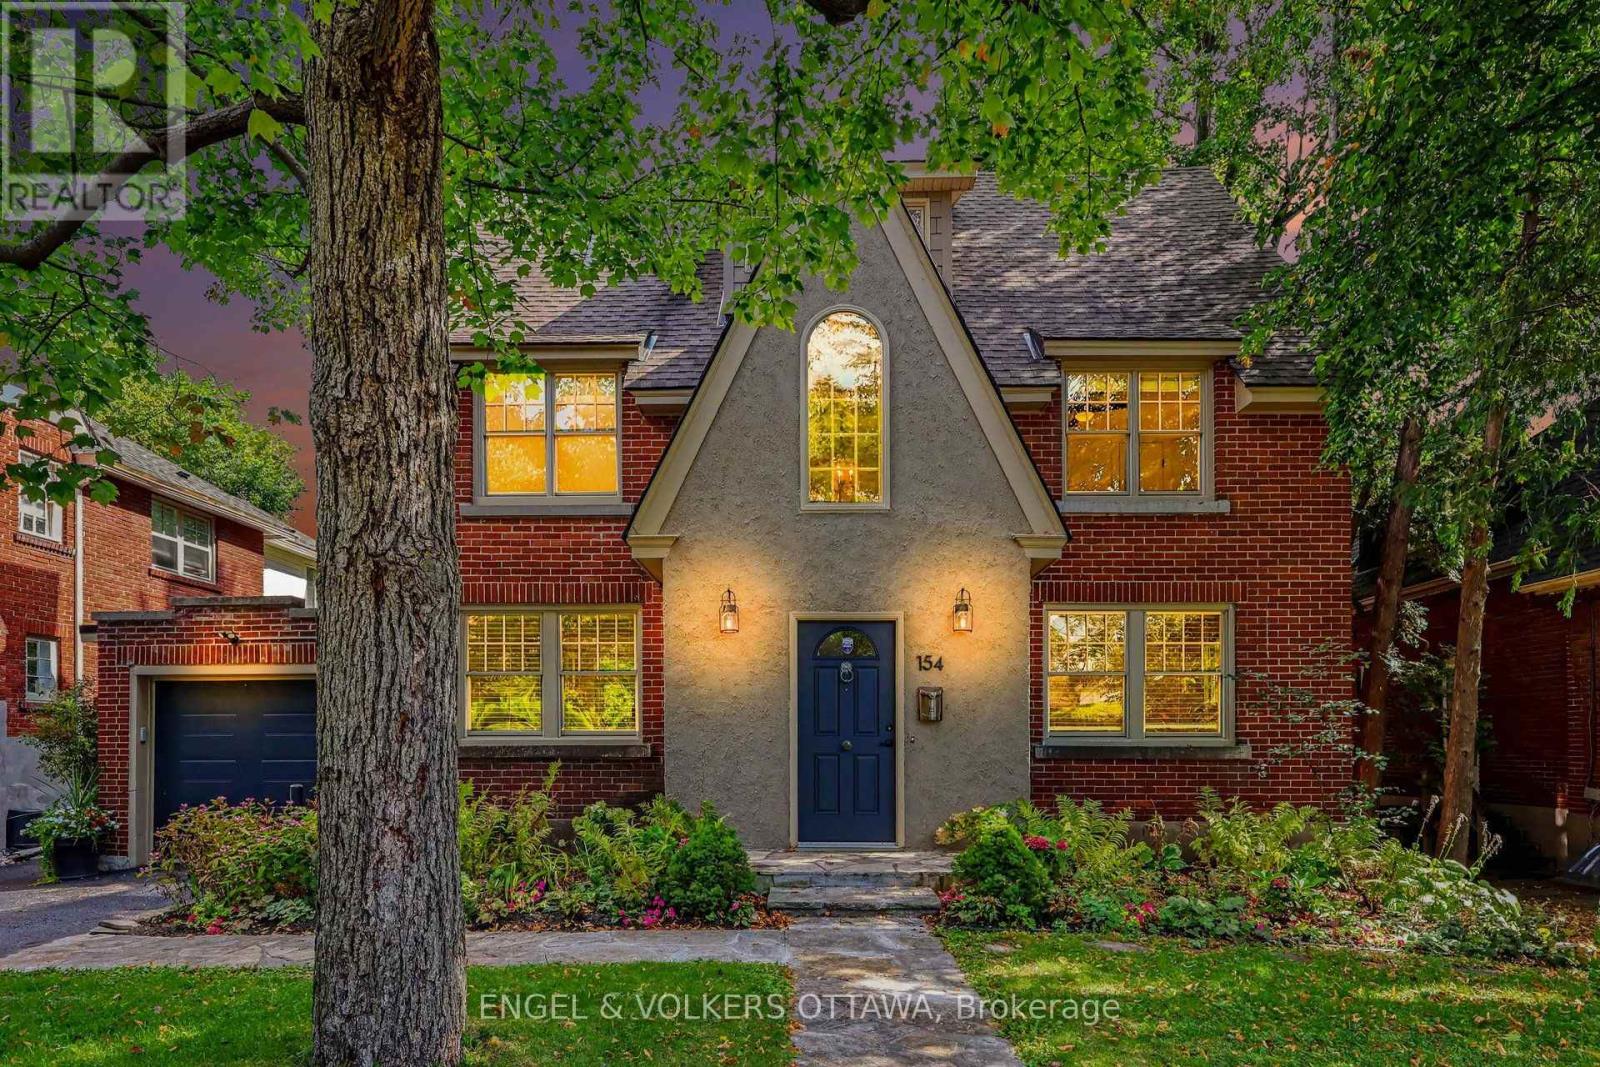
For sale
3201 - Rockcliffe
$1,899,000
154 Acacia Avenue, Ottawa, Ontario
House in 3201 - Rockcliffe
4
Beds
Beds
5
Baths
Baths
3000 - 3500 sqft
Sq Ft
Sq Ft
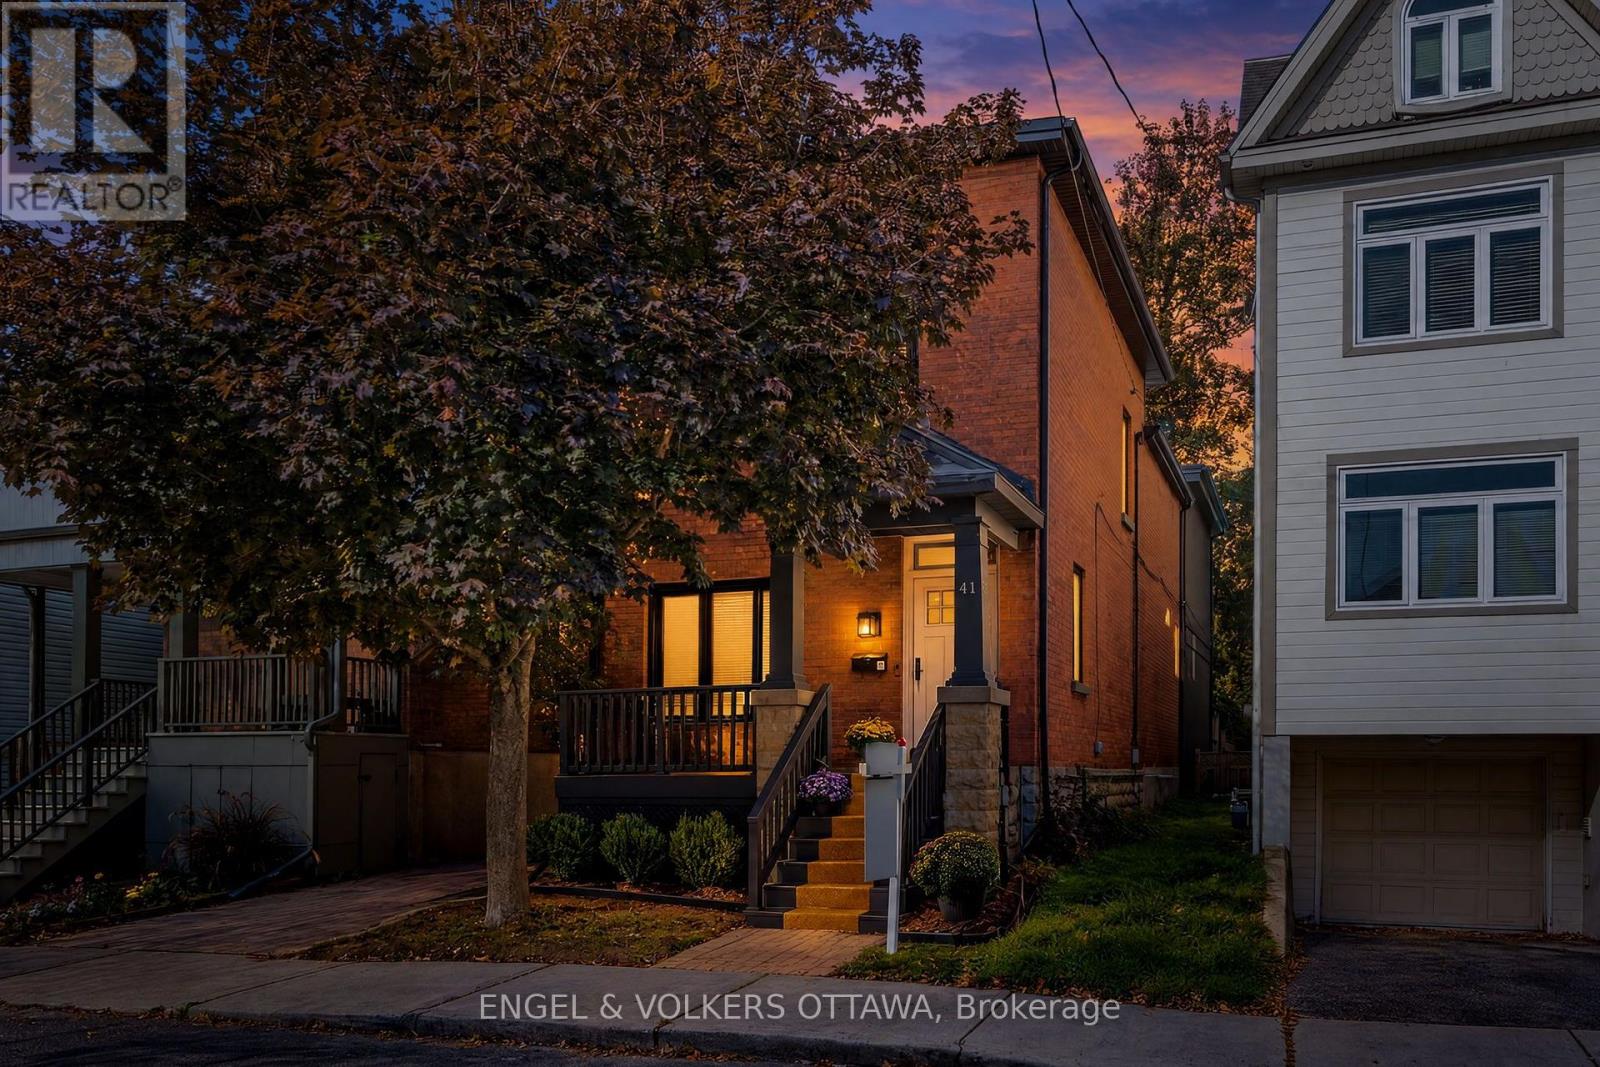
For sale
3302 - Lindenlea
$1,699,000
41 Ivy Crescent, Ottawa, Ontario
House in 3302 - Lindenlea
4
Beds
Beds
3
Baths
Baths
2000 - 2500 sqft
Sq Ft
Sq Ft
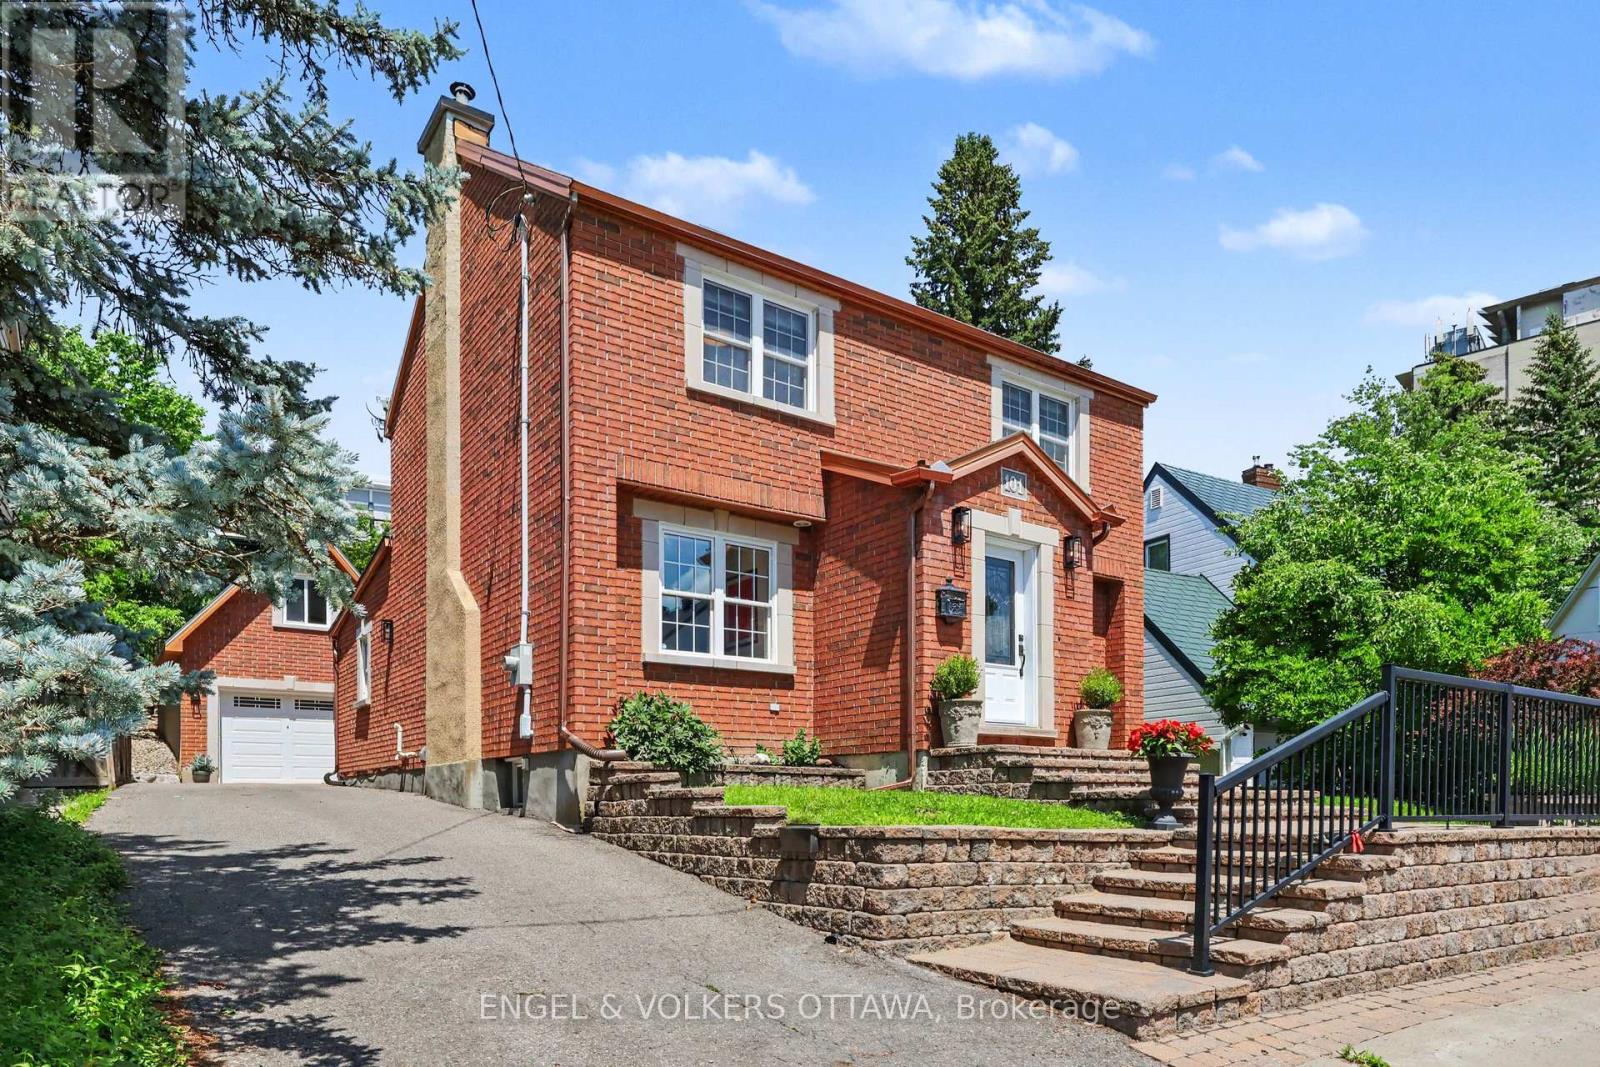
For sale
3302 - Lindenlea
$1,590,000
101 Ivy Crescent, Ottawa, Ontario
House in 3302 - Lindenlea
4
Beds
Beds
4
Baths
Baths
1500 - 2000 sqft
Sq Ft
Sq Ft
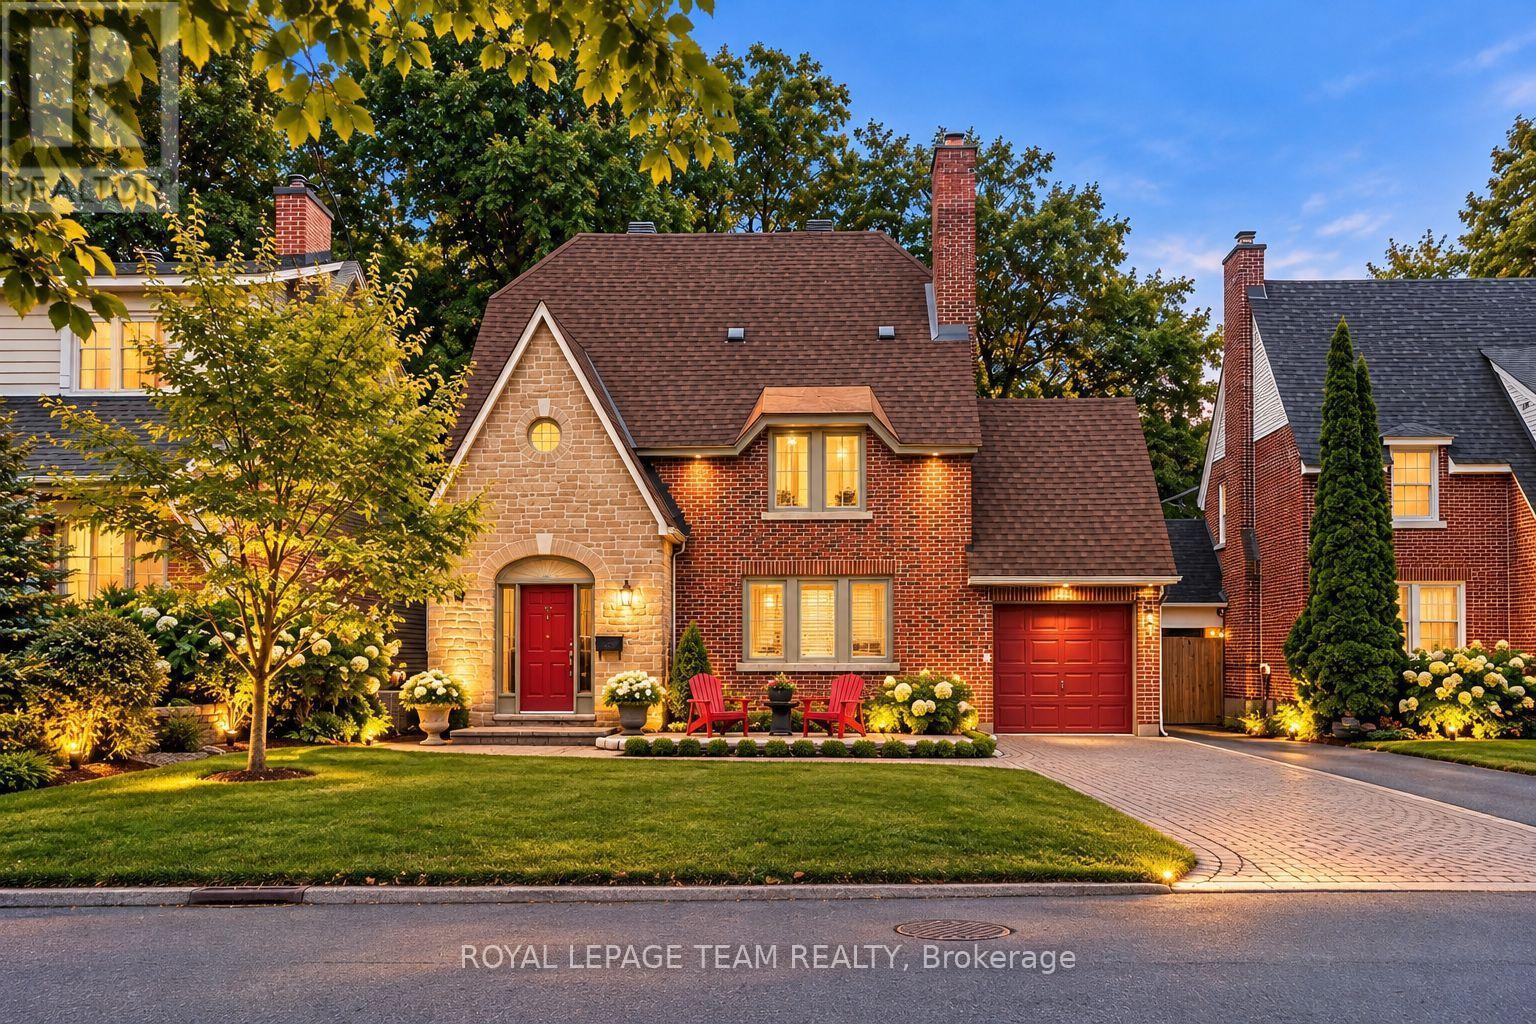
For sale
3201 - Rockcliffe
$1,579,000
170 Acacia Avenue, Ottawa, Ontario
House in 3201 - Rockcliffe
4
Beds
Beds
4
Baths
Baths
2000 - 2500 sqft
Sq Ft
Sq Ft

For sale
3201 - Rockcliffe
$1,489,000
235 Hemlock Road, Ottawa, Ontario
House in 3201 - Rockcliffe
6
Beds
Beds
4
Baths
Baths
1500 - 2000 sqft
Sq Ft
Sq Ft
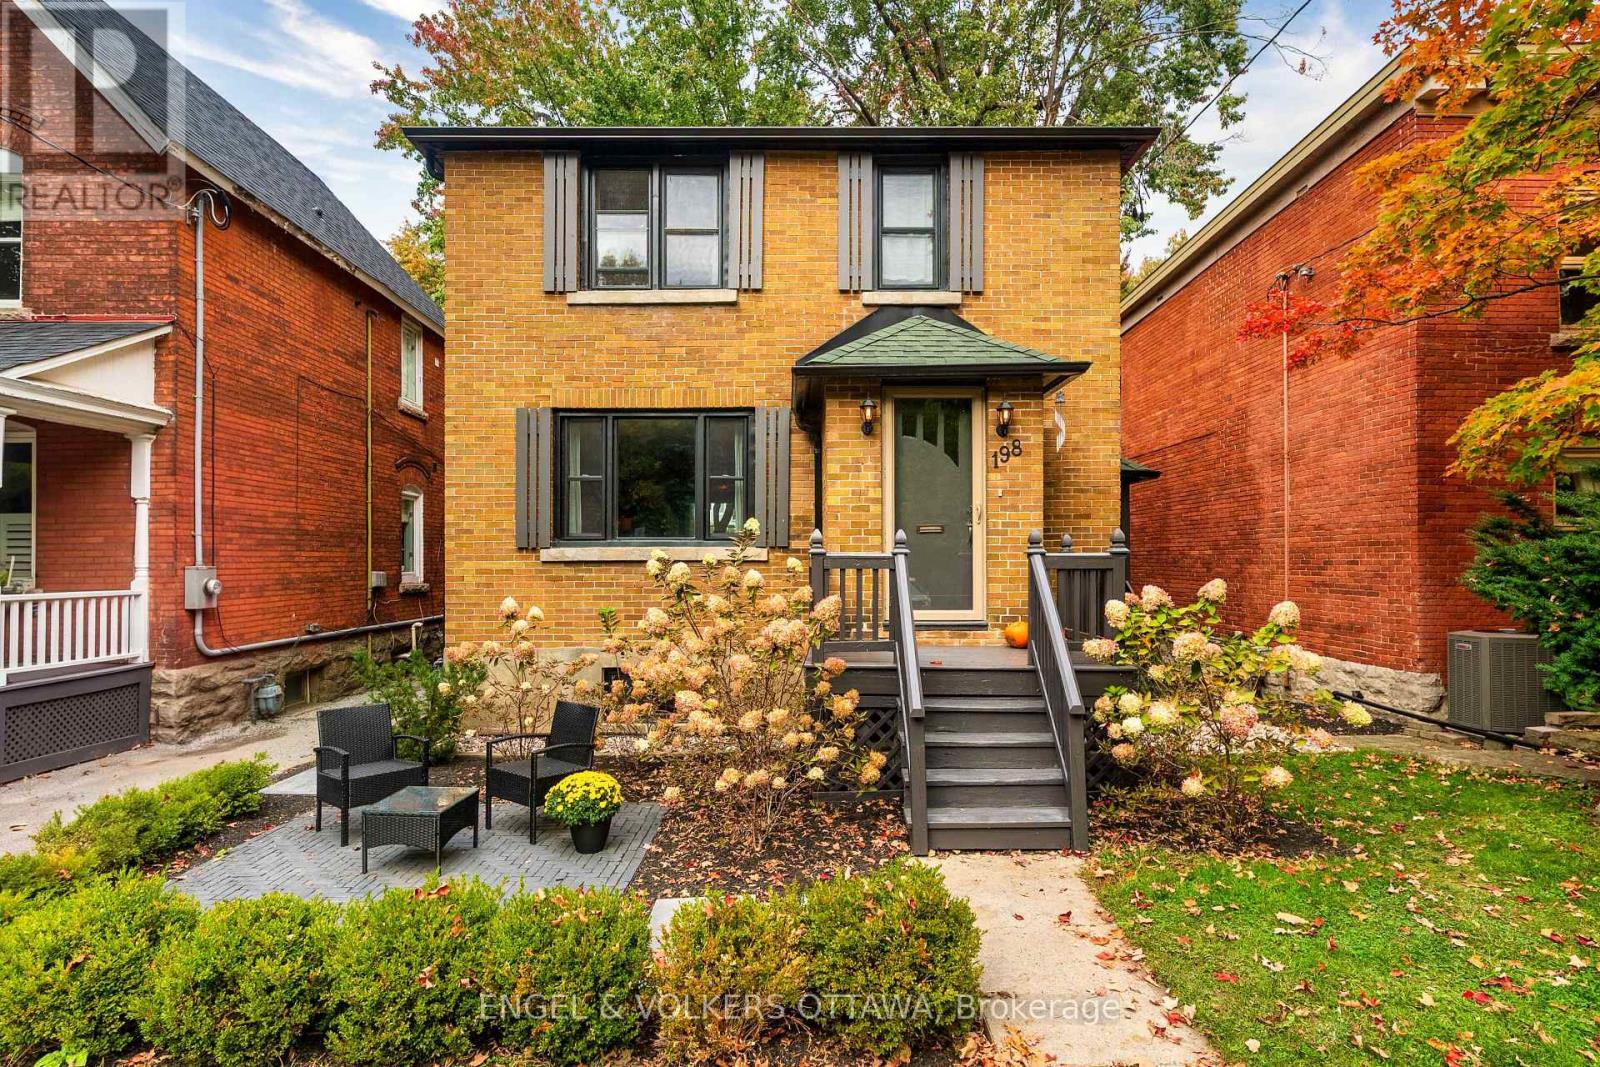
For sale
3301 - New Edinburgh
$1,450,000
198 Stanley Avenue, Ottawa, Ontario
House in 3301 - New Edinburgh
3
Beds
Beds
2
Baths
Baths
1500 - 2000 sqft
Sq Ft
Sq Ft
Ready to a home?
Contact a REALTOR® today!
