

6170 Brookside Lane
Ottawa,
Ontario
K1C2K7
6170 Brookside Lane
Ottawa,
Ontario
K1C2K7
Add this listing to your favourite
Shortlist it to compare later & get quick access from your account.


$409,900
Property overview
Building Type
Row / Townhouse
Property Type
Single Family
Bedrooms
3
Bathrooms
2
Year Built
Neighbourhood
2006 - Convent Glen South
Status
For sale
Highlights
2006 - Convent Glen South
Row / Townhouse
For sale
Listing description
Discover this Single Family
6170 Brookside Lane,
Ottawa
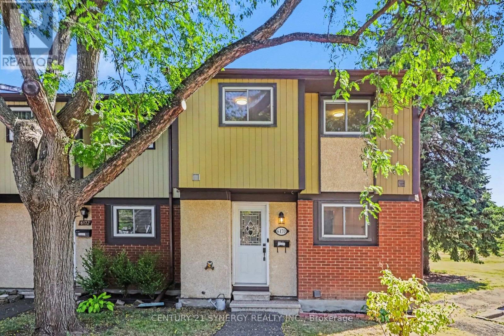
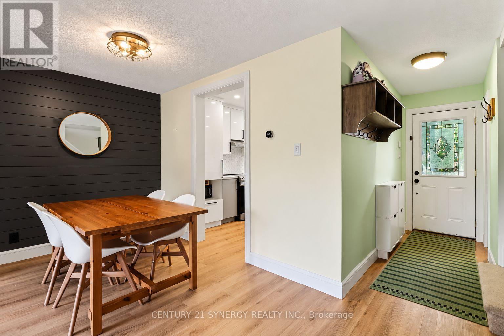
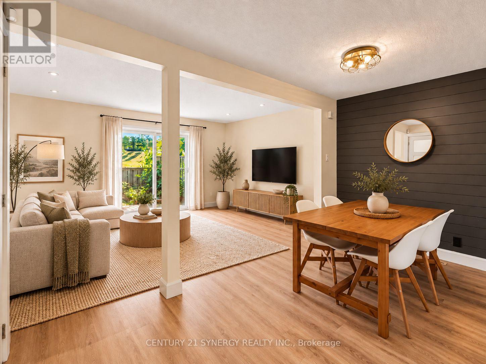
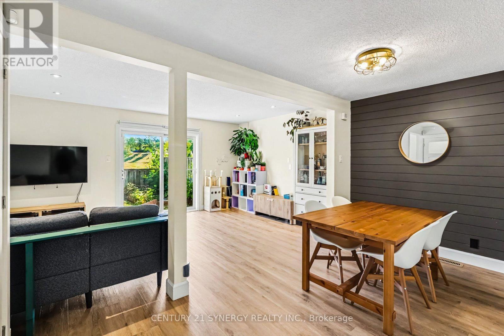
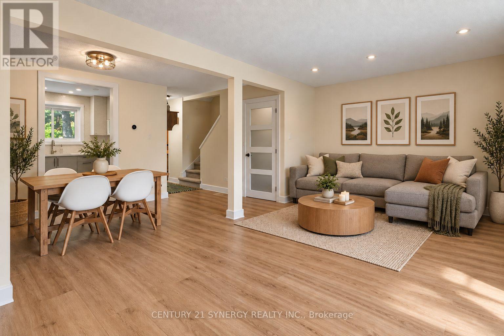
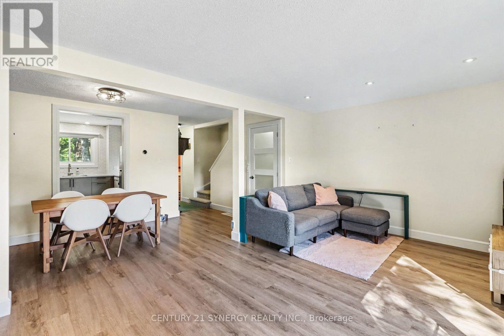
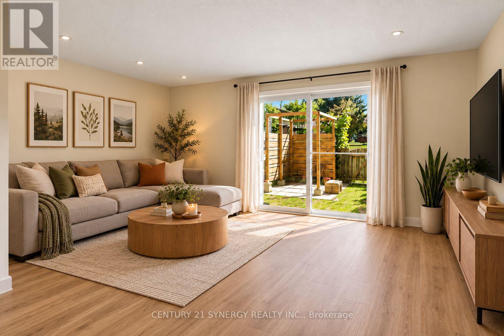
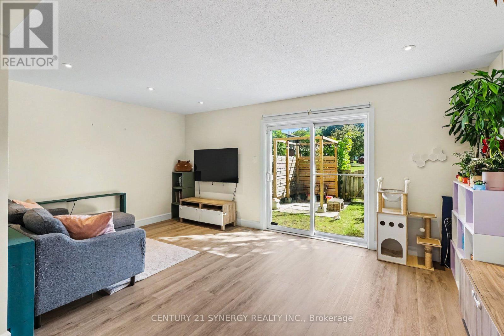
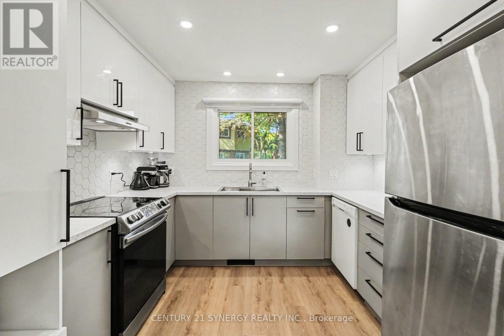
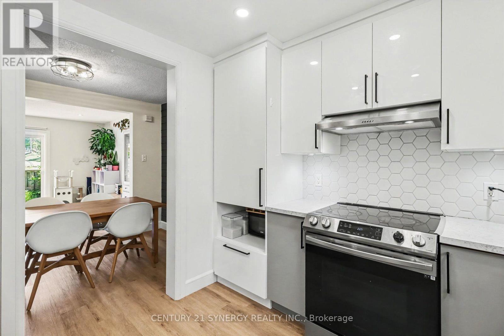
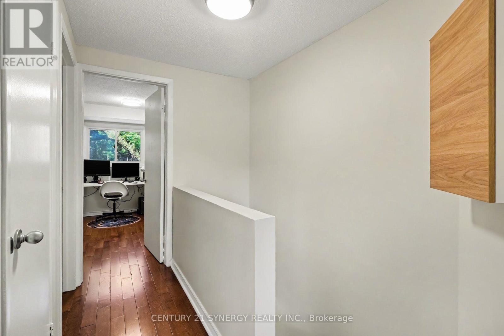
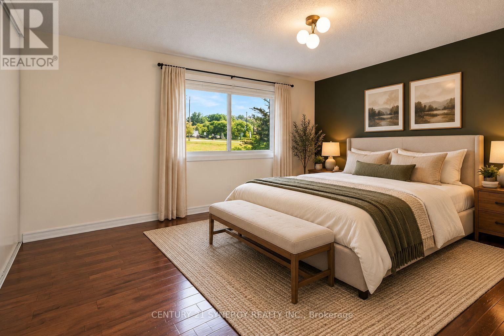
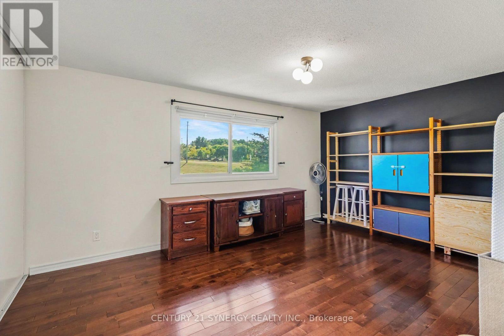
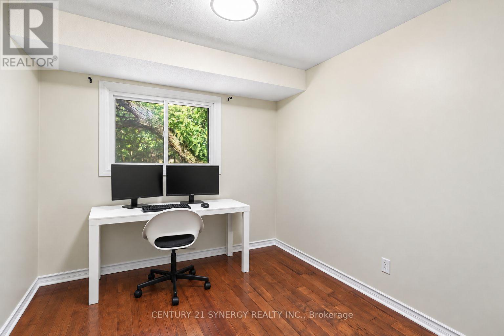
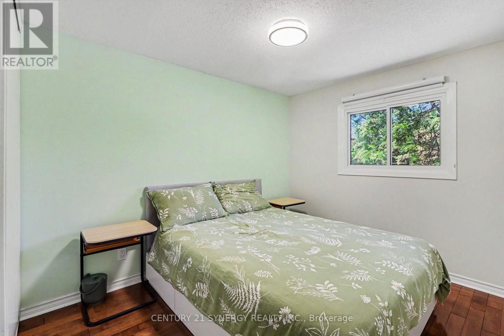
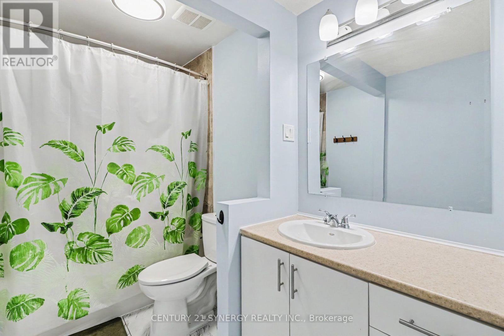
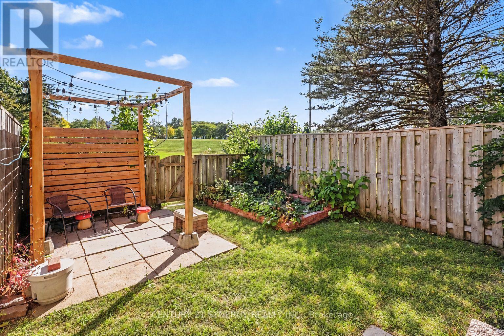
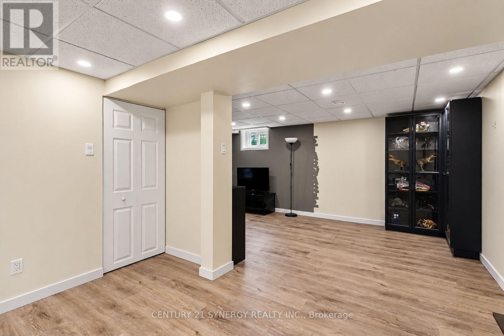
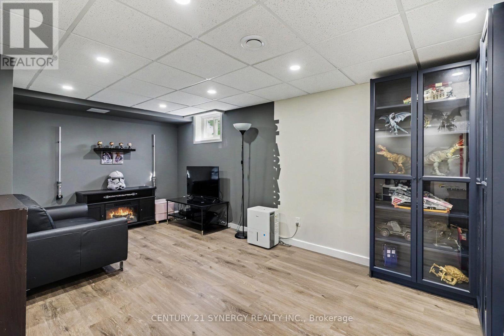
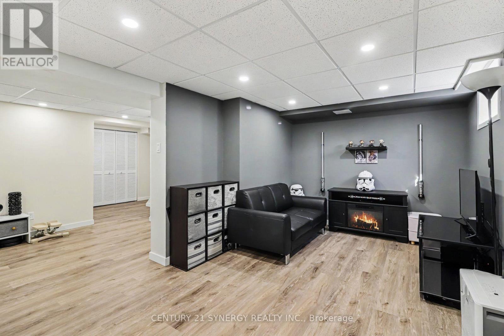
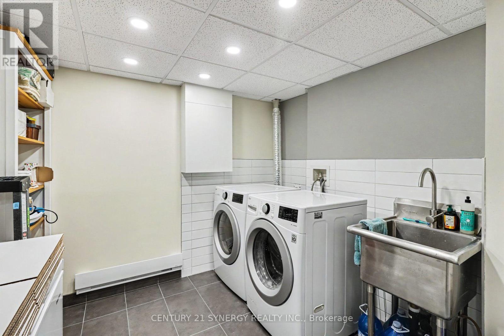
Tucked into the family-friendly Convent Glen South community in Orleans, this beautifully updated 3-bedroom townhouse is the kind of home that grows with your family. The main floor welcomes you with an open-concept living and dining area bathed in natural light - an easy, everyday space for family dinners or watching the kids do homework at the table. The renovated kitchen anchors it all, with room to gather while dinner's on. Upstairs, three well-sized bedrooms give everyone their own space, including a generous primary retreat plus two more rooms perfect for kids, guests, or a home office as your needs change. A full bathroom serves the level, keeping busy mornings running smoothly. Downstairs, the fully finished basement is where this home really shines for family life: a large family area ready for movie nights or a playroom, plus a dedicated exercise space - room to grow into a home gym, a teen hangout, or extra storage. A laundry room with newer washer and dryer rounds out the level, keeping day-to-day chores simple. Step outside to a private backyard patio with no rear or left-side neighbours - a rare bit of extra privacy for kids to play or for quiet evenings outdoors. As a condo townhouse, exterior maintenance, water, and building insurance are all part of your monthly fee, freeing up weekends for family time instead of yard work. With visitor parking on-site and both a park and public transit right in the neighbourhood, this is an easy, walkable community to put down roots. (id:64373)
Upcoming viewings
45.4659247
-75.5408487
6170 Brookside Lane, Ottawa, Ontario, K1C2K7
Loading WalkScore data...
Walk Score®
Transit Score®
Bike Score®
Walkability Snapshot
Understand how walkable, transit-friendly & bikeable this neighbourhood really is.
Scores are powered by Walk Score® and reflect access to daily essentials, transit and bike routes near this area.
🚶Walk Score®
🚊Transit Score
🚲Bike Score
Liveability scores for this neighbourhood
Powered by Walk Score®
Use these scores as a quick guide only. Check local transit, bike paths
and walk routes to plan your day-to-day life.
Google Maps
Explore the exact location, nearby amenities, and community vibe.
Listing Details
Last updated:
2026-10-01
Key facts
Price
$409,900
Ownership
Condominium/Strata
Property type
Single Family
Bedrooms
3
Bathrooms
2
Stories
2
Interior size
1000 - 1199 sqft
Parking options
No Garage
Total spaces
1
Interior & features
Cooling
Central air conditioning
Heating
Forced air
Heating fuel
Natural gas
Basement
Full (Finished)
Appliances
Dishwasher, Dryer, Hood Fan, Stove, Washer, Window Coverings, Refrigerator
Fireplace
False
Exterior finish
Stucco, Brick
Lot, amenities & extras
Community features
Pets Allowed With Restrictions
Nearby amenities
Public Transit
Rooms
| Level | Type | Length | Width | Dimensions |
|---|---|---|---|---|
| Lower Level | Laundry Room | 2.93 m | 2.86 m | 2.93 m x 2.86 m |
| Lower Level | Family Room | 5.59 m | 3.2 m | 5.59 m x 3.2 m |
| Lower Level | Exercise Room | 3.04 m | 2.85 m | 3.04 m x 2.85 m |
| Main Level | Dining Room | 4.37 m | 2.36 m | 4.37 m x 2.36 m |
| Main Level | Living Room | 5.59 m | 3.51 m | 5.59 m x 3.51 m |
| Main Level | Kitchen | 3.08 m | 3.16 m | 3.08 m x 3.16 m |
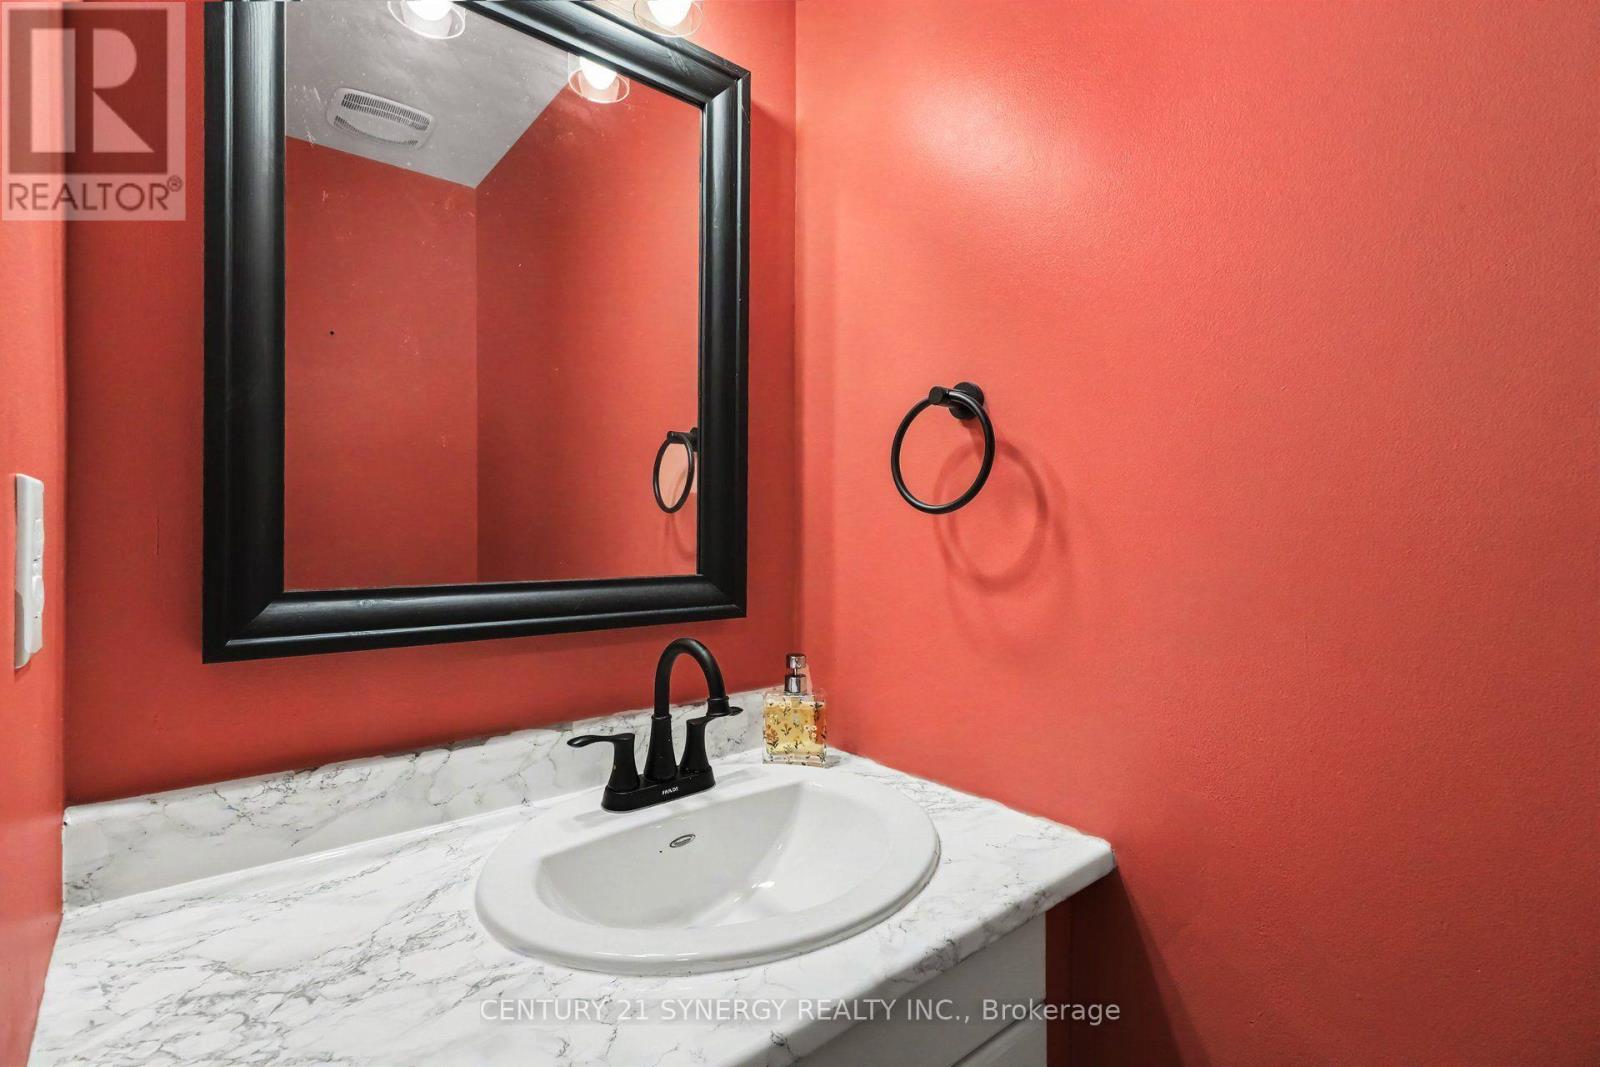
| Main Level | Partial Bathroom | 1.11 m | 1.95 m | 1.11 m x 1.95 m |
| Upper Level | Primary Bedroom | 5.16 m | 3.82 m | 5.16 m x 3.82 m |
| Upper Level | Bathroom | 3.67 m | 1.83 m | 3.67 m x 1.83 m |
| Upper Level | Bedroom 2 | 3.04 m | 3.98 m | 3.04 m x 3.98 m |
| Upper Level | Bedroom 3 | 4.05 m | 4.56 m | 4.05 m x 4.56 m |
Mortgage Calculator
$500,000
$100,000
$5,000,000
Adjust the total amount you plan to borrow.
5%
1%
15%
25 years
10 years
40 years
Monthly Payment
$0
This is an approximate monthly payment based on your inputs.
Total Interest Paid
$0
Add this listing to your favourite
Shortlist it to compare later & get quick access from your account.

Comparables
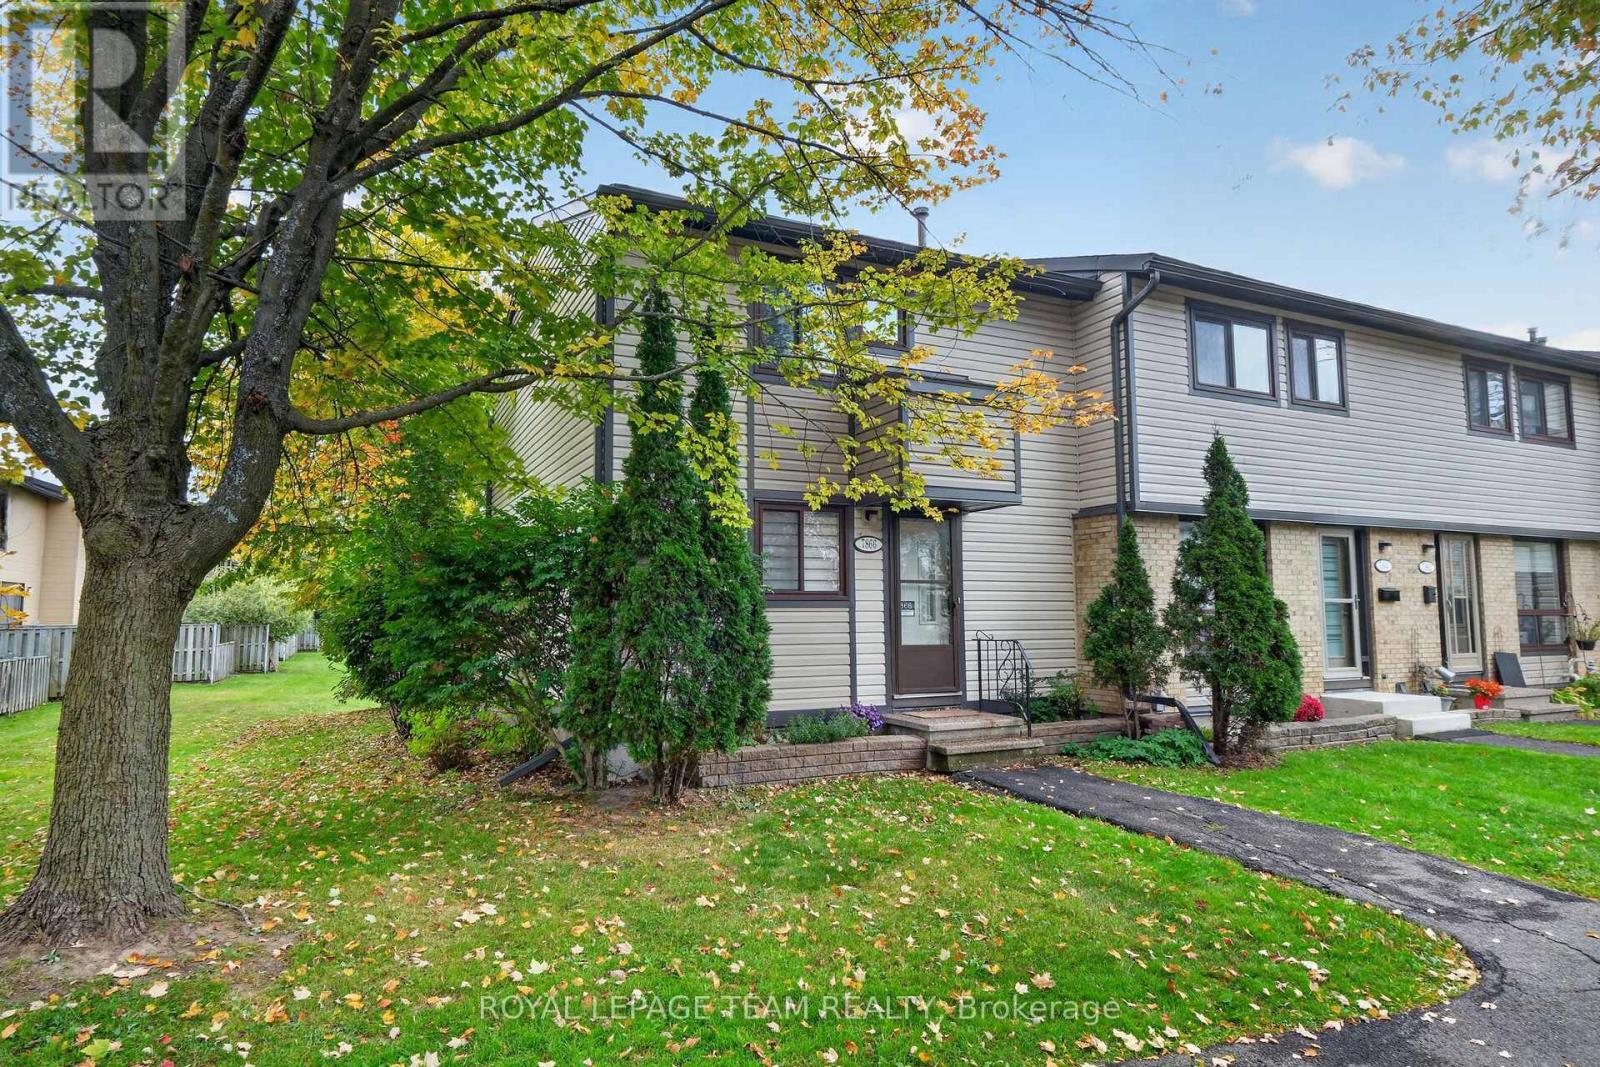
For sale
2005 - Convent Glen North
$409,900
7866 Jeanne D'arc Boulevard, Ottawa, Ontario
Row / Townhouse in 2005 - Convent Glen North
3
Beds
Beds
3
Baths
Baths
1000 - 1199 sqft
Sq Ft
Sq Ft
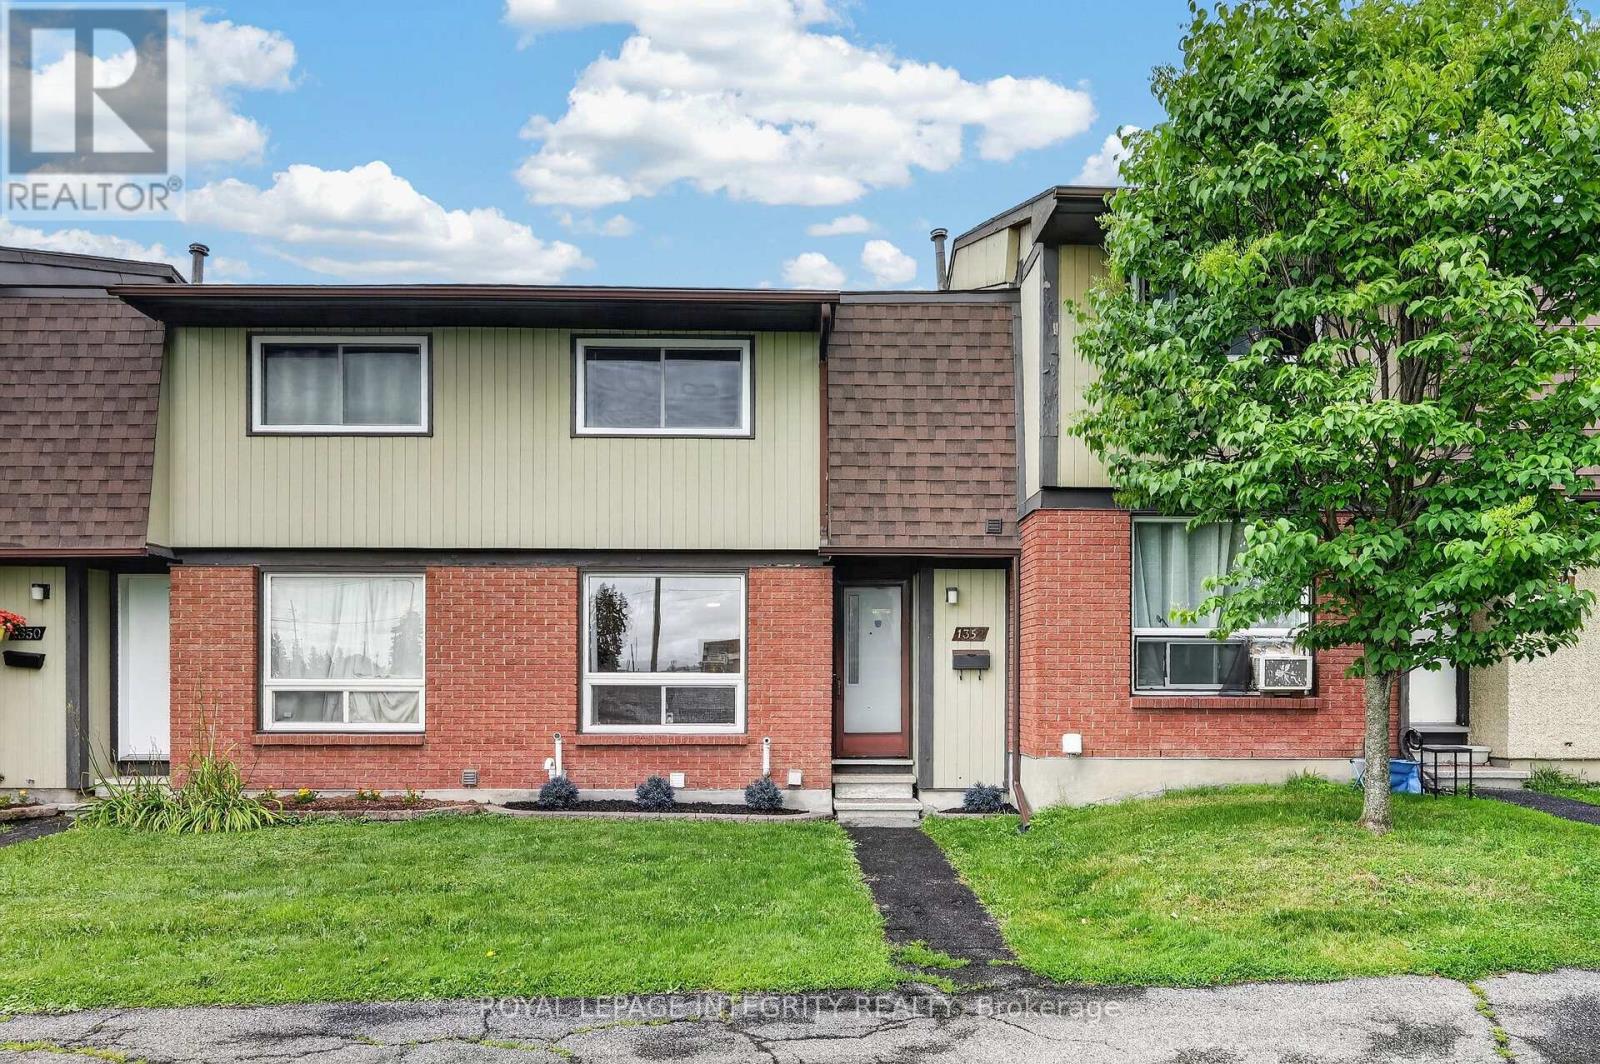
For sale
2006 - Convent Glen South
$409,900
1352 Bakker Court, Ottawa, Ontario
Row / Townhouse in 2006 - Convent Glen South
3
Beds
Beds
2
Baths
Baths
1000 - 1199 sqft
Sq Ft
Sq Ft
For sale
2007 - Convent Glen South
$410,000
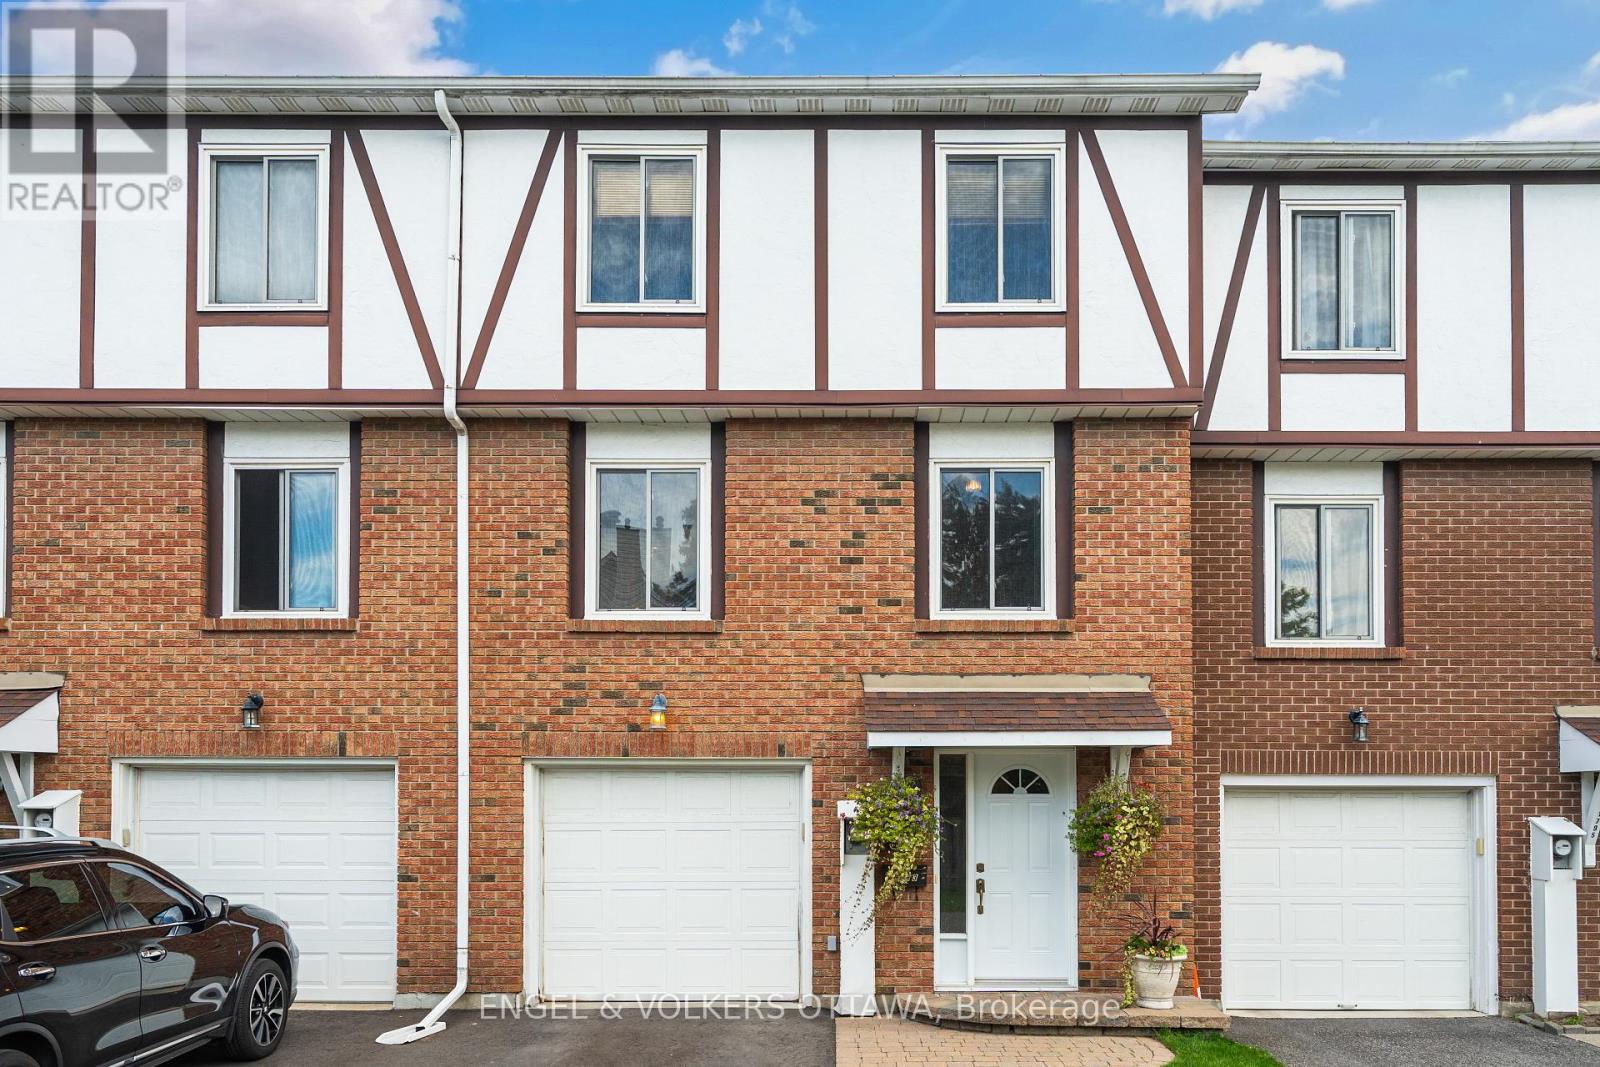
34 - 1793 Axminster Court, Ottawa, Ontario
Row / Townhouse in 2007 - Convent Glen South
3
Beds
Beds
2
Baths
Baths
1400 - 1599 sqft
Sq Ft
Sq Ft
For sale
2007 - Convent Glen South
$409,000
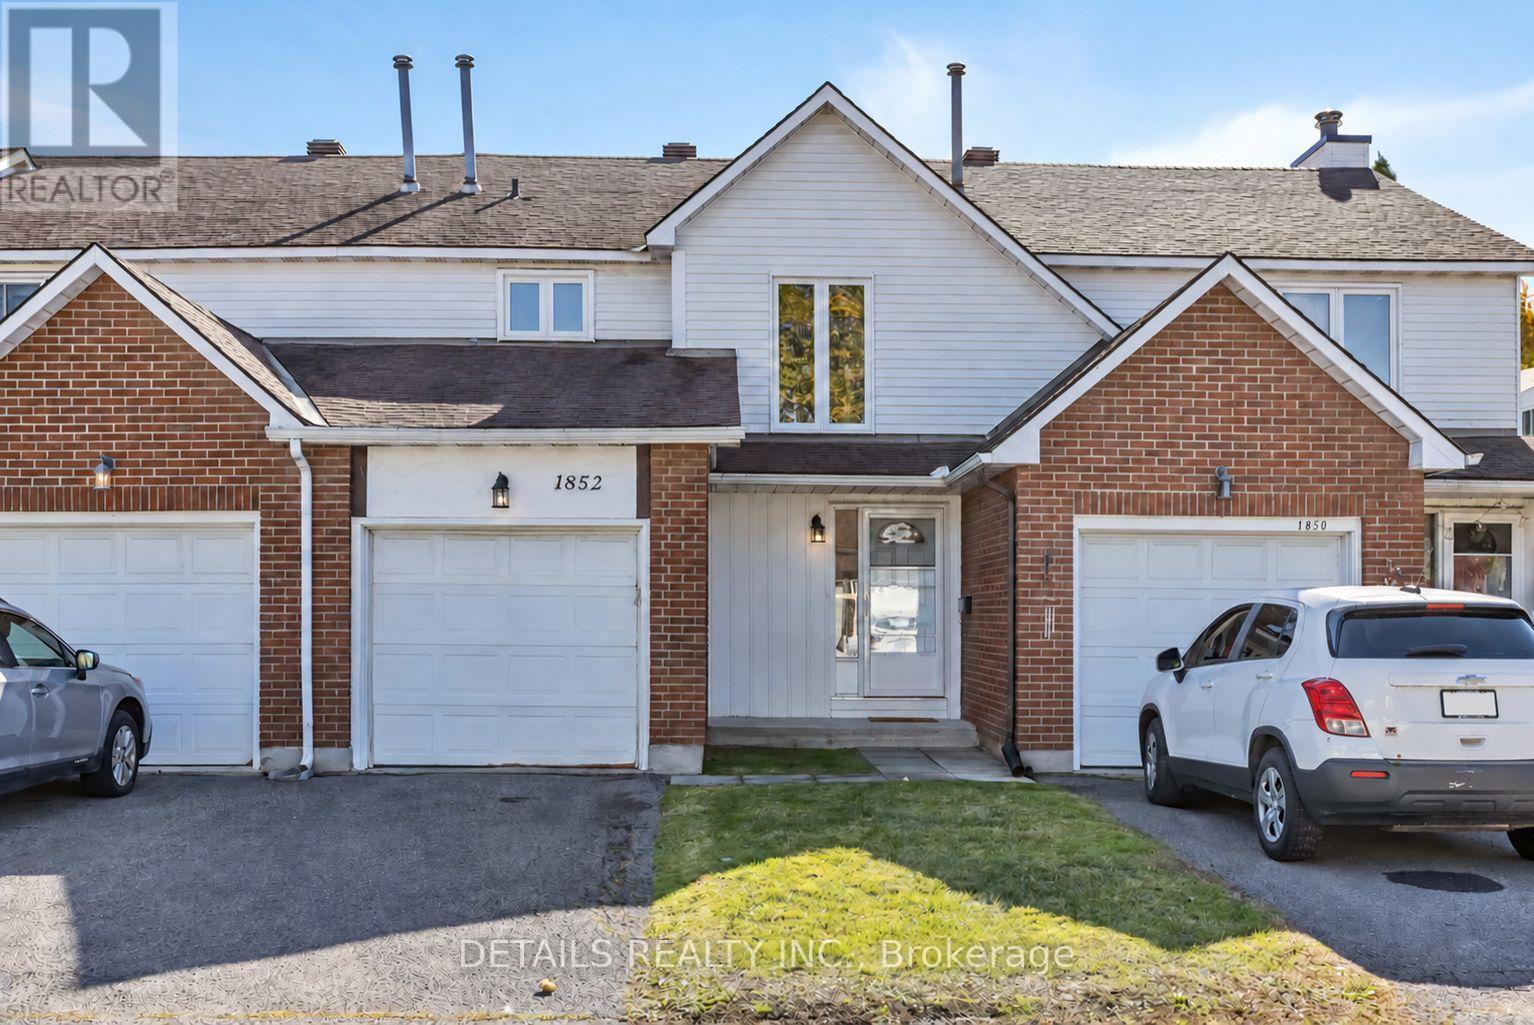
67 - 1852 Axminster Court, Ottawa, Ontario
Row / Townhouse in 2007 - Convent Glen South
3
Beds
Beds
3
Baths
Baths
1200 - 1399 sqft
Sq Ft
Sq Ft
For sale
2006 - Convent Glen South
$404,900
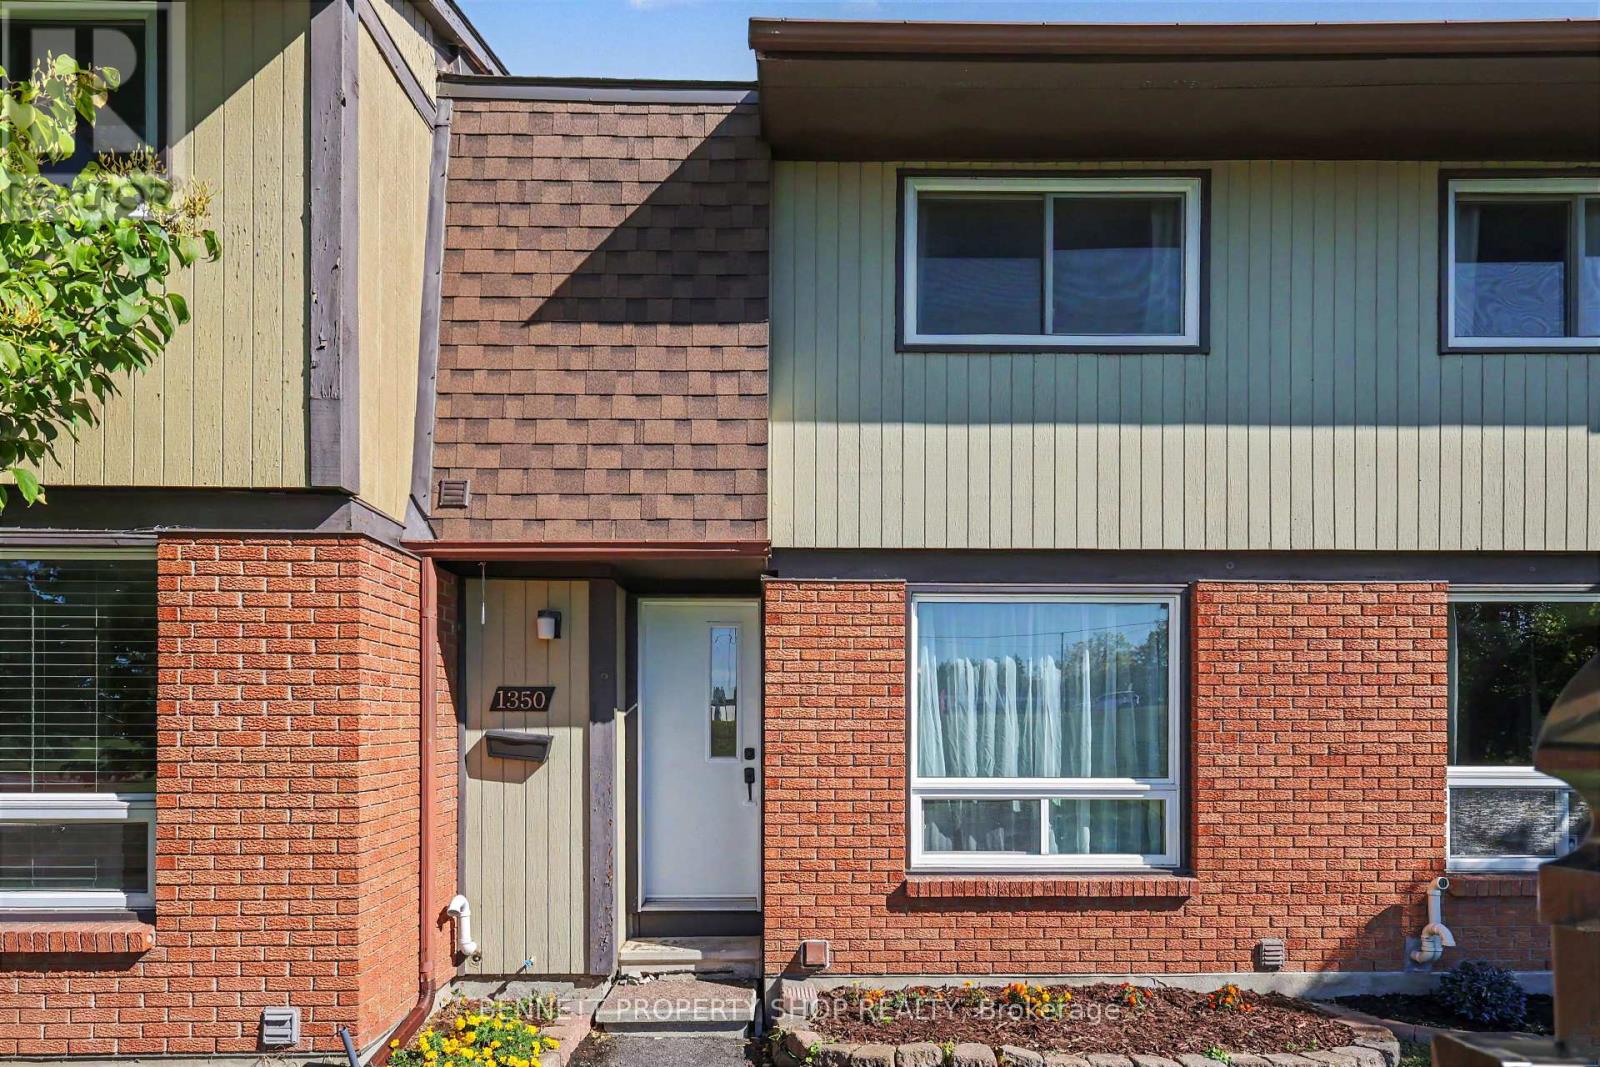
109 - 1350 Bakker Court, Ottawa, Ontario
Row / Townhouse in 2006 - Convent Glen South
3
Beds
Beds
2
Baths
Baths
1000 - 1199 sqft
Sq Ft
Sq Ft
For sale
2007 - Convent Glen South
$419,000
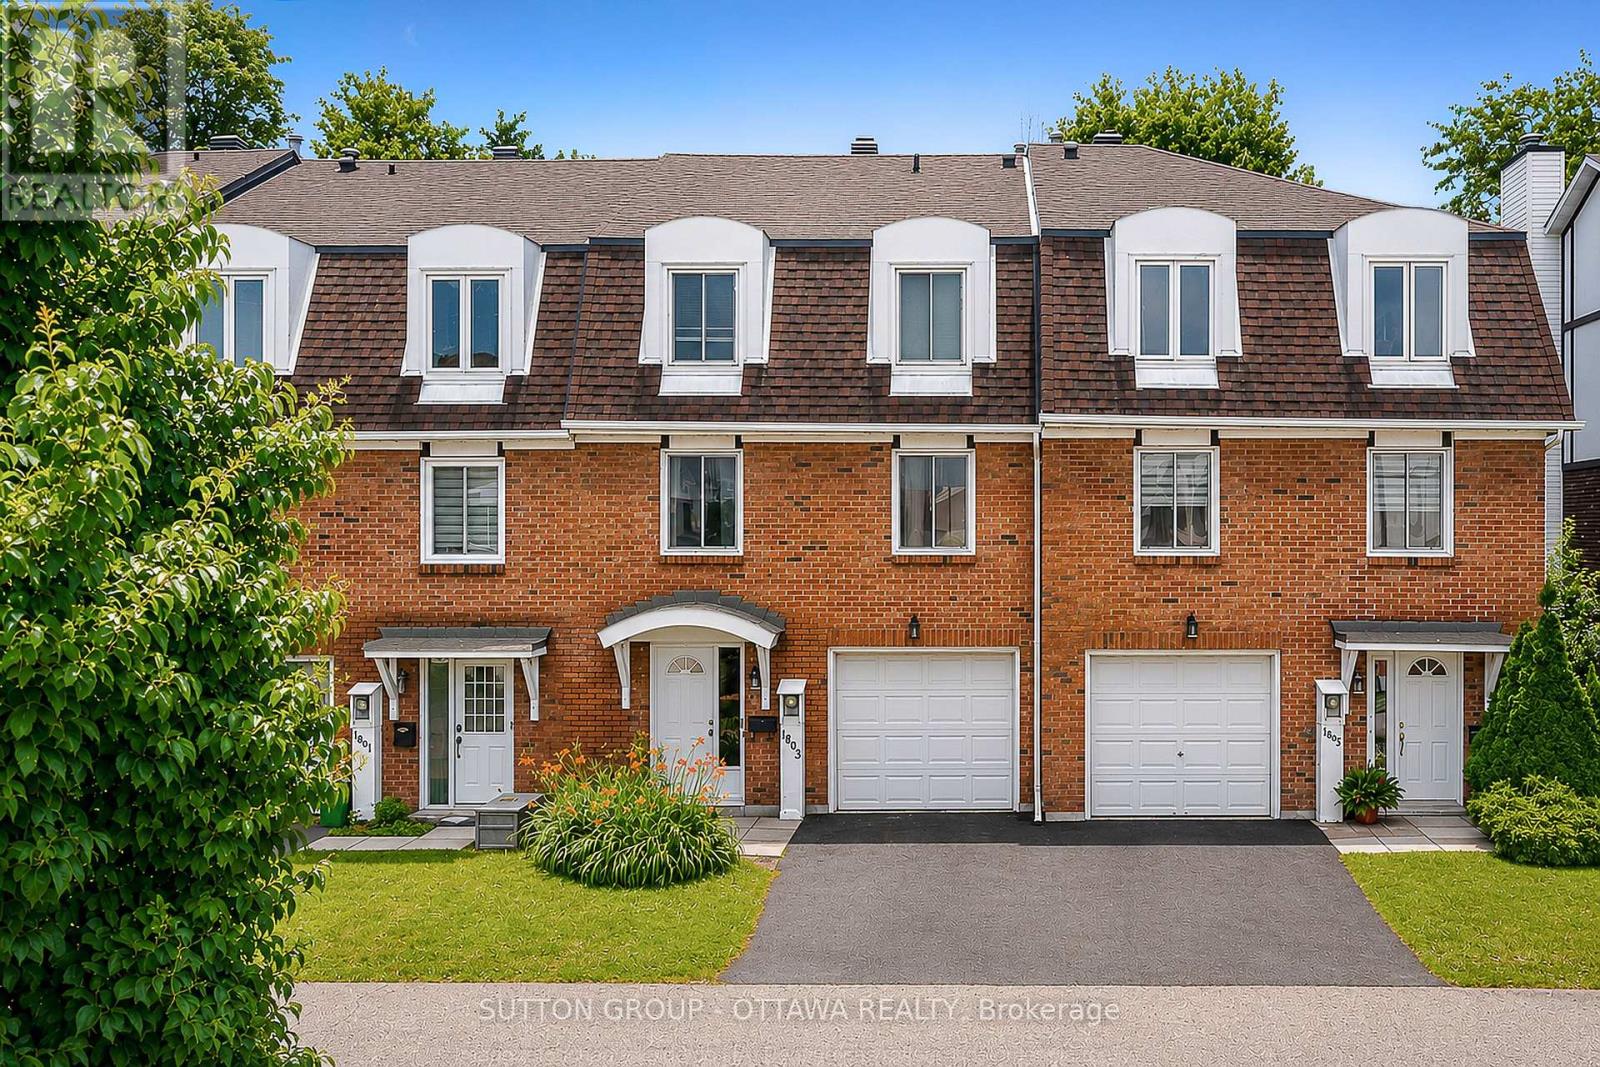
39 - 1803 Axminster Court, Ottawa, Ontario
Row / Townhouse in 2007 - Convent Glen South
3
Beds
Beds
3
Baths
Baths
1400 - 1599 sqft
Sq Ft
Sq Ft
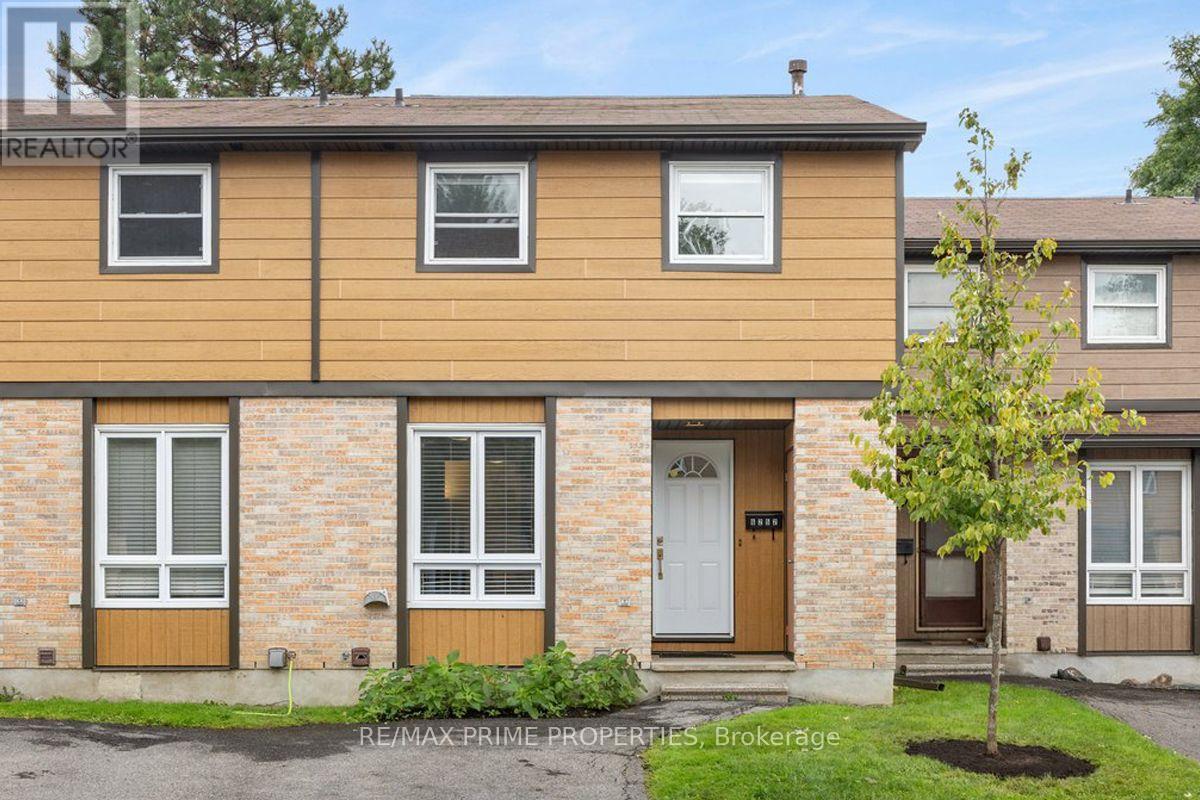
For sale
2006 - Convent Glen South
$399,999
29 - 6252 Castille Court, Ottawa, Ontario
Row / Townhouse in 2006 - Convent Glen South
3
Beds
Beds
2
Baths
Baths
1000 - 1199 sqft
Sq Ft
Sq Ft
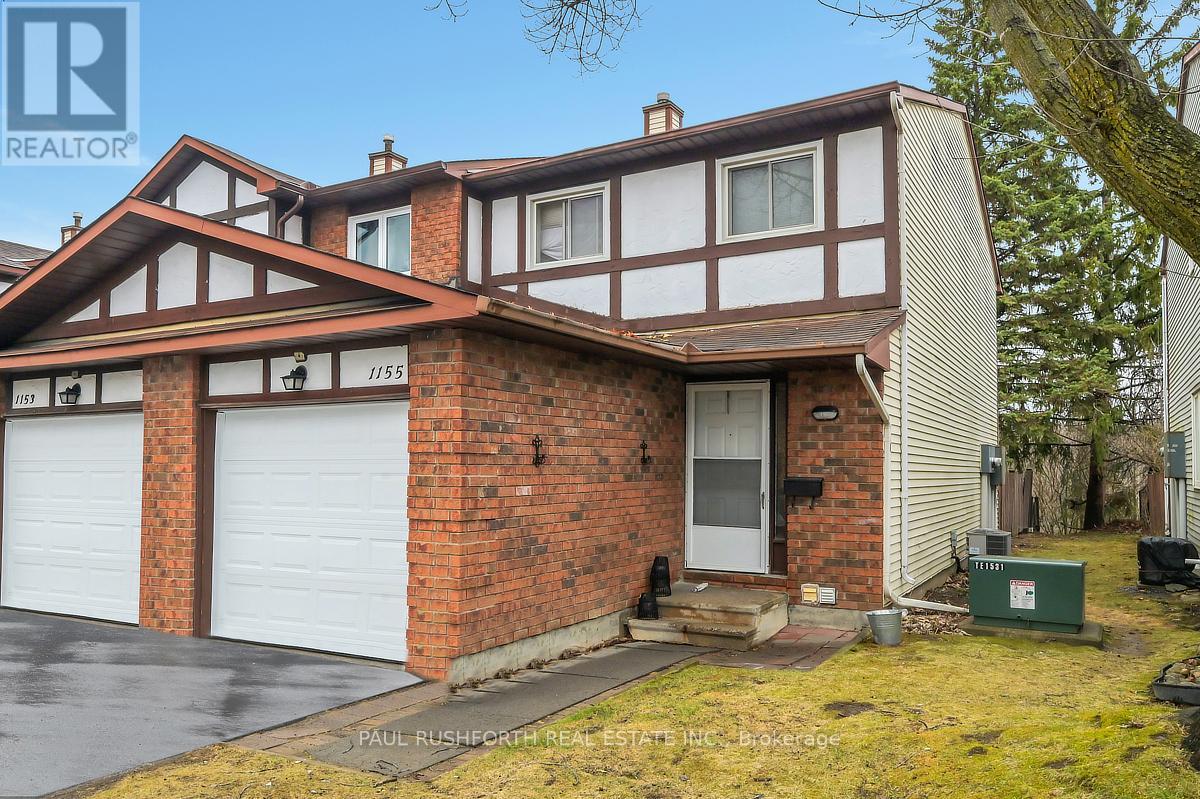
For sale
2005 - Convent Glen North
$399,900
1155 Millwood Court, Ottawa, Ontario
Row / Townhouse in 2005 - Convent Glen North
3
Beds
Beds
2
Baths
Baths
1200 - 1399 sqft
Sq Ft
Sq Ft
For sale
2007 - Convent Glen South
$399,900
1833 Axminster Court, Ottawa, Ontario
Row / Townhouse in 2007 - Convent Glen South
3
Beds
Beds
3
Baths
Baths
1200 - 1399 sqft
Sq Ft
Sq Ft
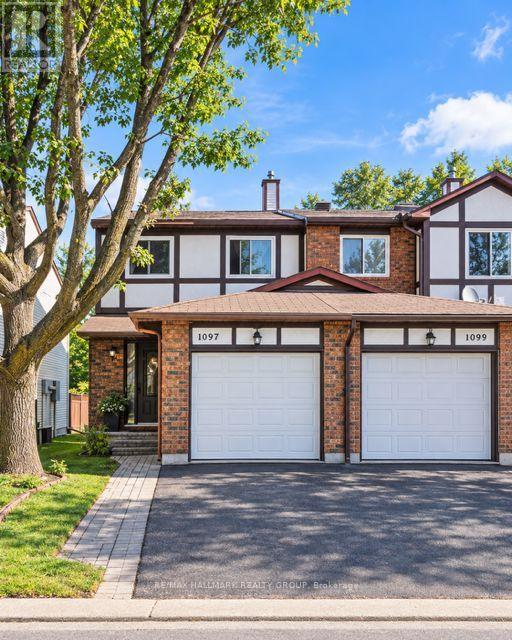
For sale
2005 - Convent Glen North
$419,900
41 - 1097 Millwood Court, Ottawa, Ontario
Row / Townhouse in 2005 - Convent Glen North
3
Beds
Beds
3
Baths
Baths
1200 - 1399 sqft
Sq Ft
Sq Ft
Ready to a home?
Contact a REALTOR® today!
