

7866 Jeanne D'arc Boulevard
Ottawa,
Ontario
K1C2E9
7866 Jeanne D'arc Boulevard
Ottawa,
Ontario
K1C2E9
Add this listing to your favourite
Shortlist it to compare later & get quick access from your account.
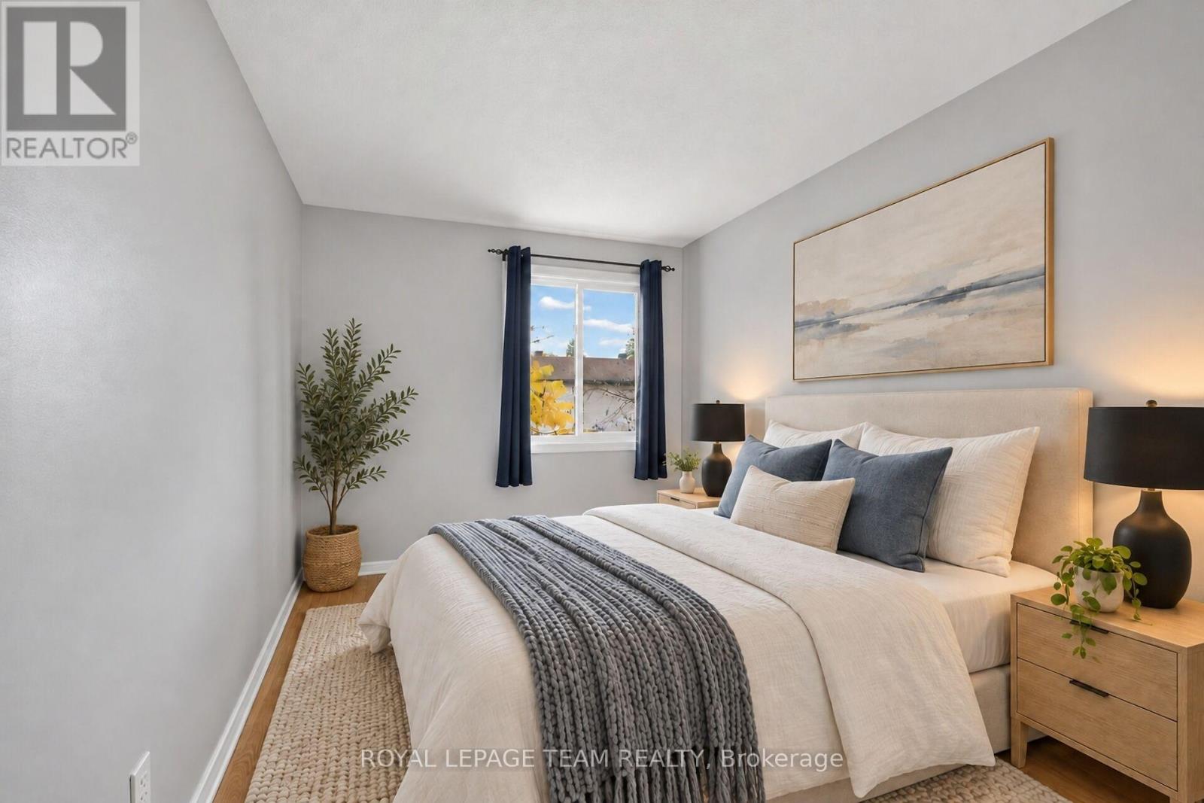
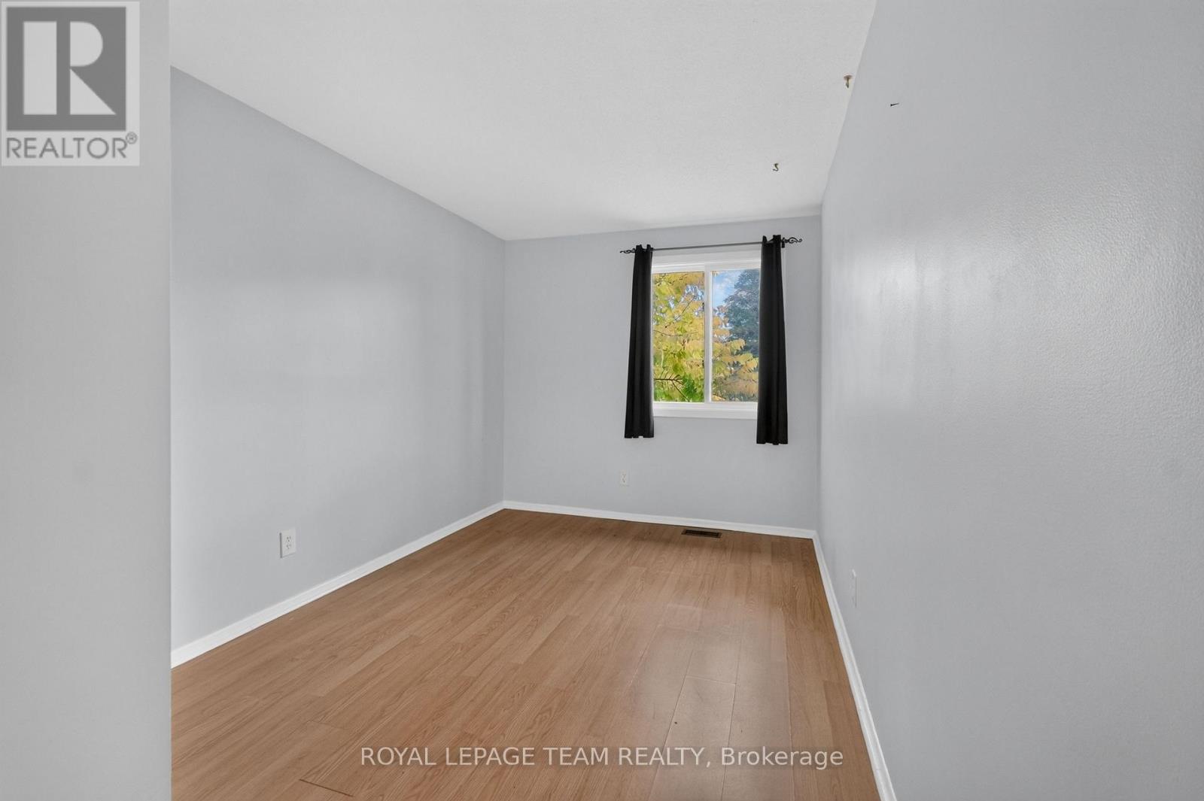
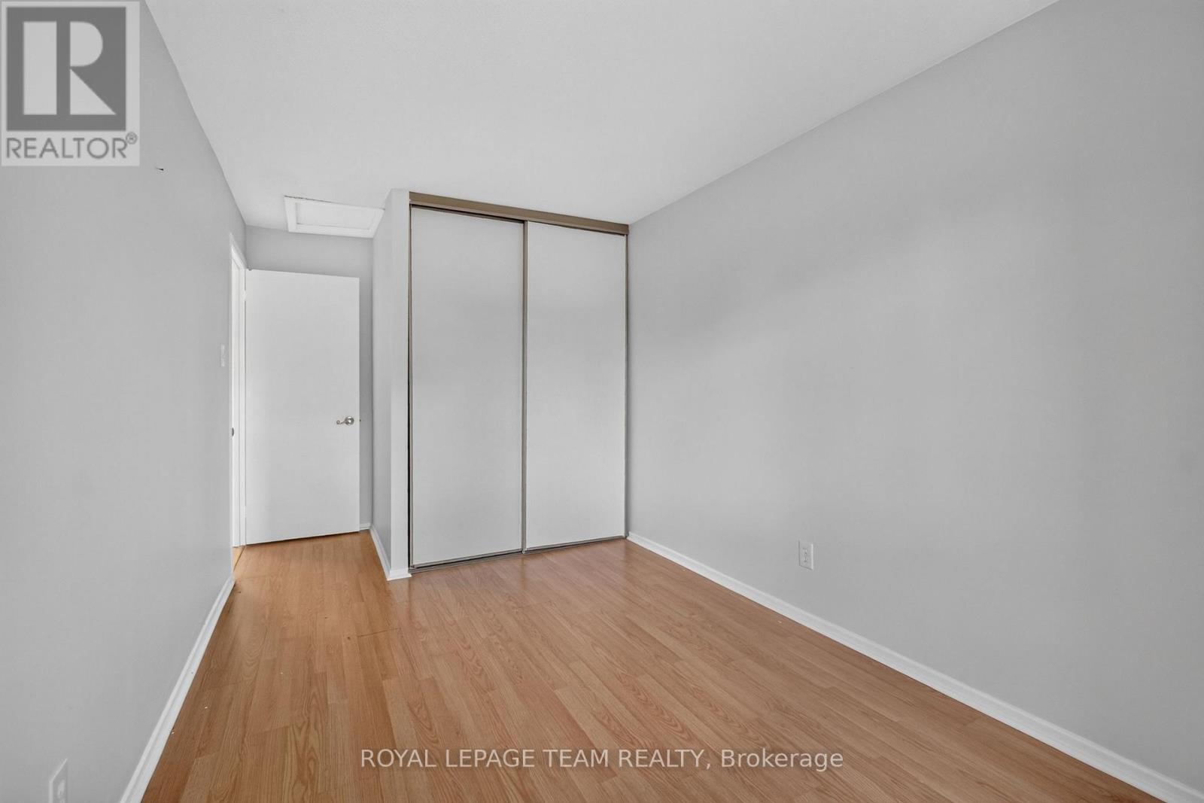
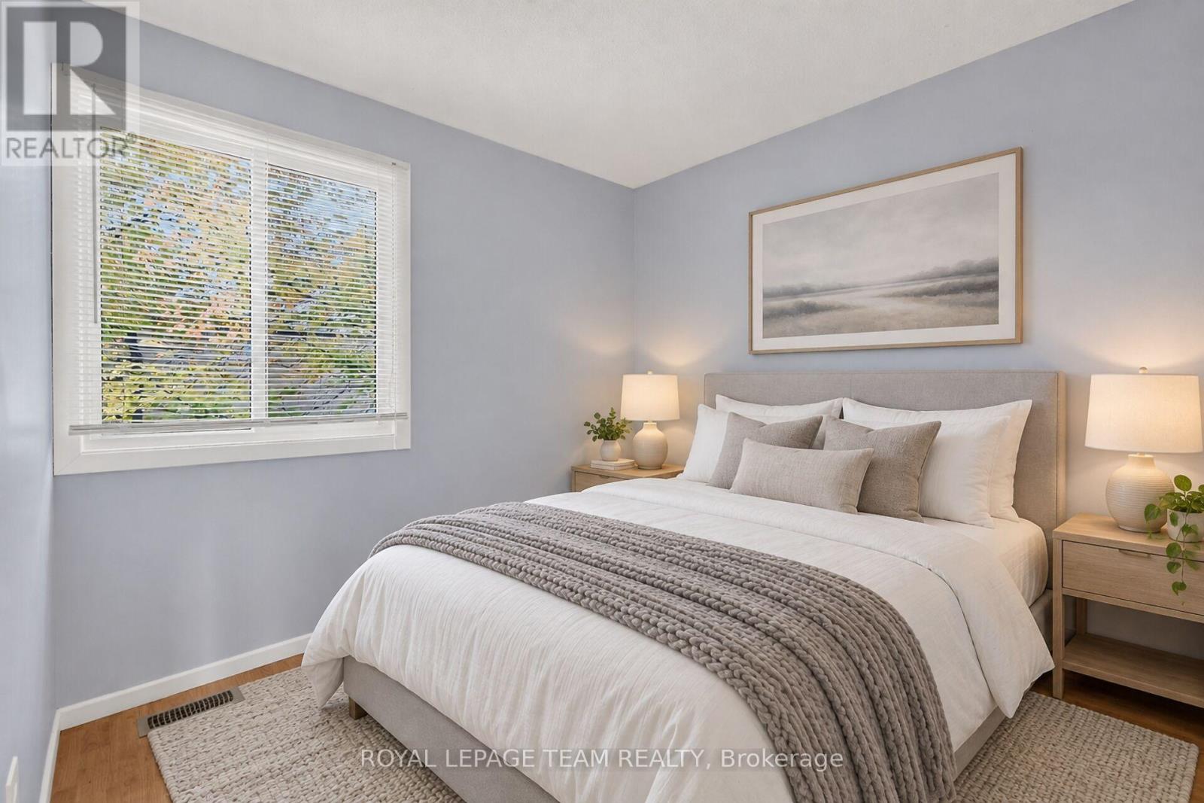


$409,900
Property overview
Building Type
Row / Townhouse
Property Type
Single Family
Bedrooms
3
Bathrooms
3
Year Built
Neighbourhood
2005 - Convent Glen North
Status
For sale
Highlights
2005 - Convent Glen North
Row / Townhouse
For sale
Listing description
Discover this Single Family
7866 Jeanne D'arc Boulevard,
Ottawa
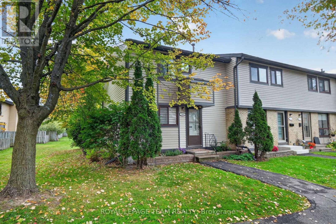
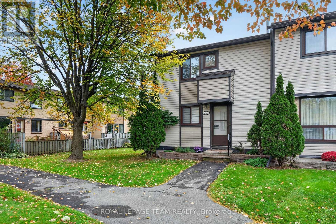
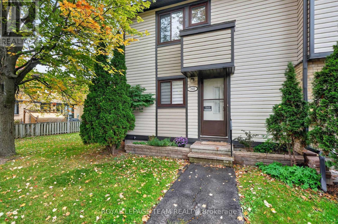
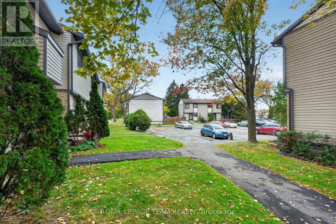
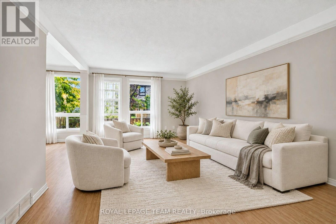
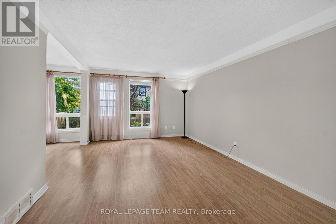
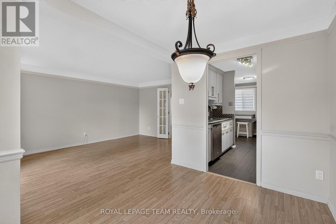
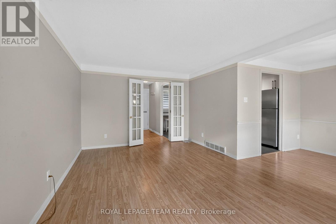
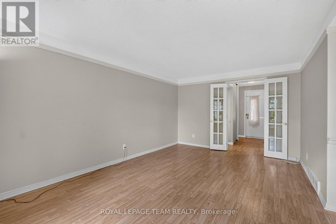
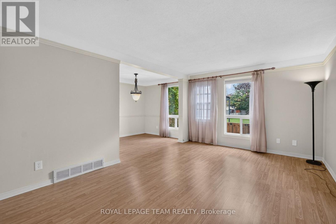
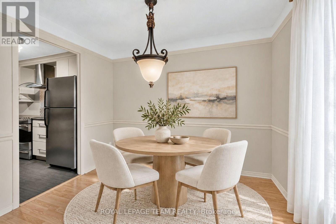
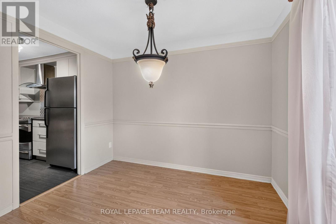
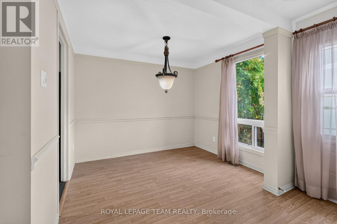
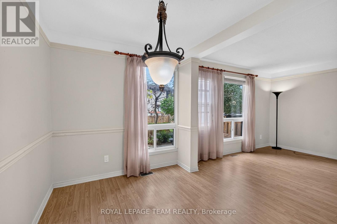
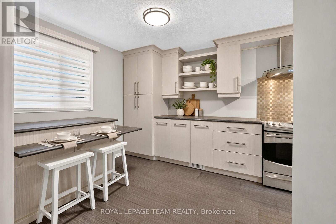
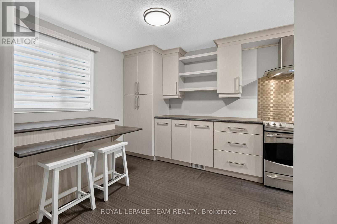
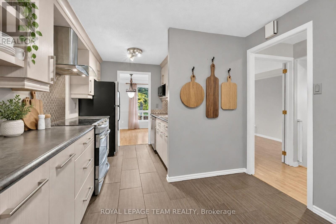
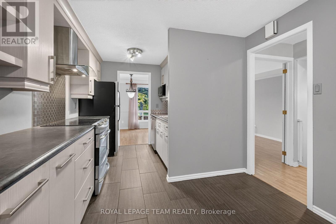
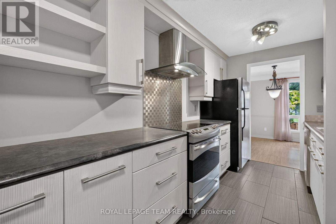
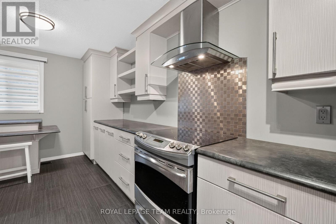
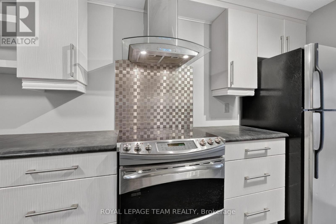
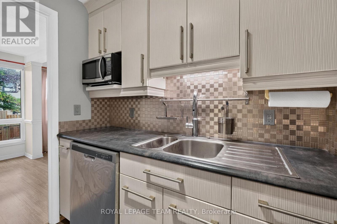
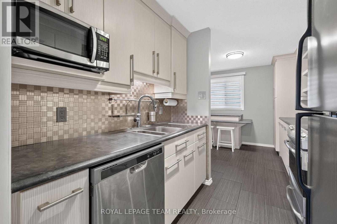
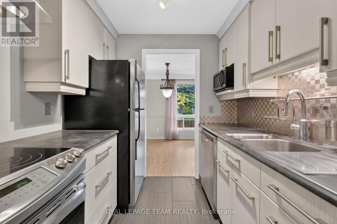
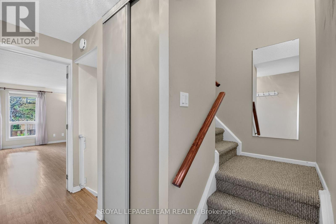
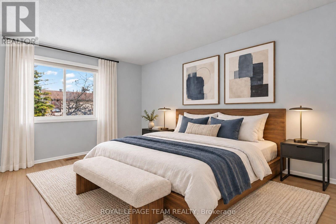
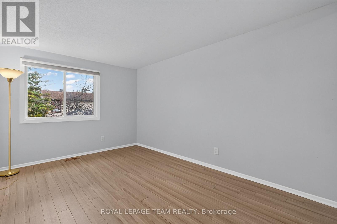
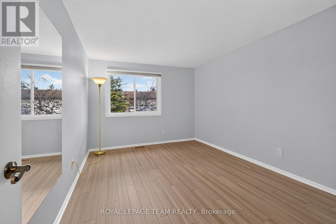
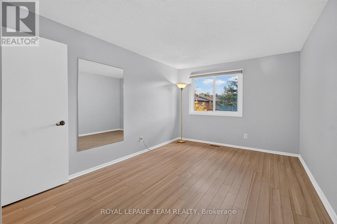
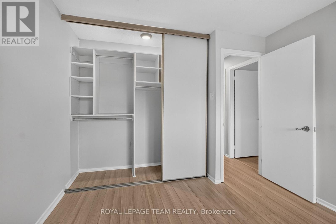
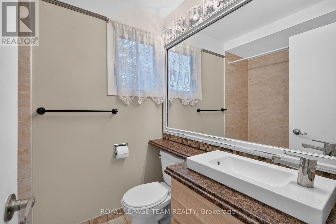
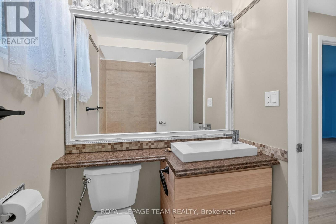
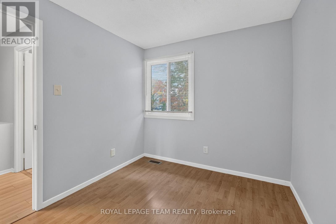
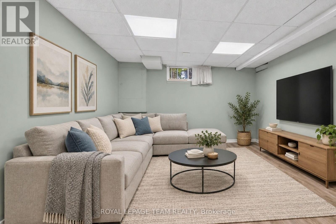
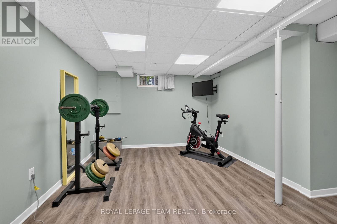
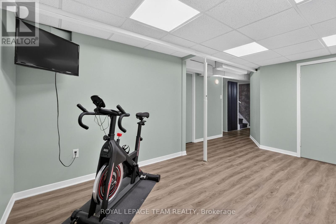
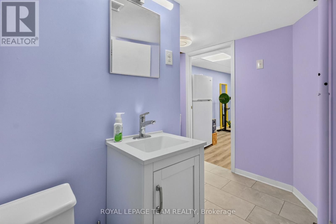
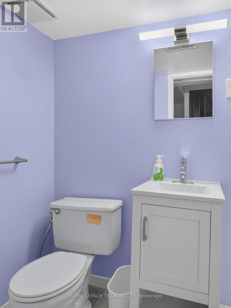
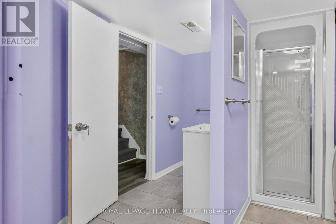
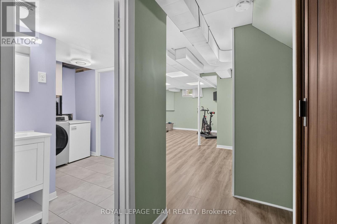
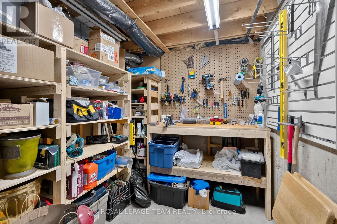
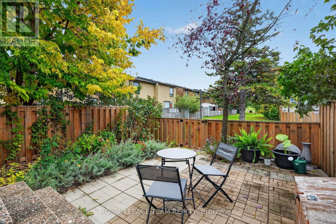
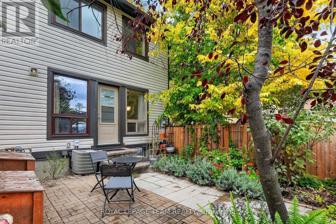
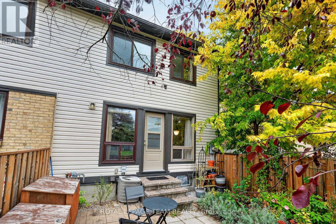
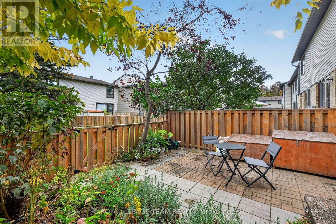
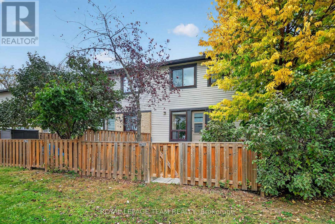
Splendid END UNIT backing & siding onto gorgeous, open greenspace! This meticulously maintained and upgraded 3-bedroom, 2-bathroom end-unit townhouse sits on a premium lot, uniquely backing and siding onto vast, sun-drenched greenspace with a highly desirable southern exposure. Step through elegant French doors into a light and bright main level where a sun-soaked living room and dining area flow effortlessly to a fully fenced backyard. The outdoor space is a true retreat, featuring a spacious patio (ideal for Al Fresco Entertaining), beautiful gardens, and a private gate opening directly to the surrounding greenery - just a 3 minute stroll to Jamieson Park. The heart of the home features a renovated Chef's Kitchen with a modernized aesthetic, boasting premium stainless steel appliances, a breakfast bar, and a highly functional pantry wall. The upper level hosts a generous primary bedroom tucked away at the quiet rear of the home, alongside bright and comfortable secondary bedrooms. The fully finished lower level offers incredible flexibility for a family room, media center, guest suite, home office, or gym, alongside the convenience of a full 3-piece bathroom, laundry room, and abundant storage. Carpet-Free Living Spaces. Complete with an exclusive-use parking space and ample visitor parking, this home offers unparalleled convenience - Located just minutes from the waterfront Ottawa River trails & bike paths, groceries, and local amenities, while being perfectly positioned just minutes from the Place d'Orléans LRT Station, Park & Ride, major transit routes, and local highway networks-this location truly has it all! A turnkey lifestyle awaits! (id:64373)
Upcoming viewings
45.4819809
-75.5248923
7866 Jeanne D'arc Boulevard, Ottawa, Ontario, K1C2E9
Loading WalkScore data...
Walk Score®
Transit Score®
Bike Score®
Walkability Snapshot
Understand how walkable, transit-friendly & bikeable this neighbourhood really is.
Scores are powered by Walk Score® and reflect access to daily essentials, transit and bike routes near this area.
🚶Walk Score®
🚊Transit Score
🚲Bike Score
Liveability scores for this neighbourhood
Powered by Walk Score®
Use these scores as a quick guide only. Check local transit, bike paths
and walk routes to plan your day-to-day life.
Google Maps
Explore the exact location, nearby amenities, and community vibe.
Listing Details
Last updated:
2026-10-09
Key facts
Price
$409,900
Ownership
Condominium/Strata
Property type
Single Family
Bedrooms
3
Bathrooms
3
Stories
2
Interior size
1000 - 1199 sqft
Year built / Age
31 to 50 years
Parking options
No Garage
Total spaces
1
Interior & features
Cooling
Central air conditioning
Heating
Forced air
Heating fuel
Natural gas, Other
Basement
N/A (Finished)
Appliances
Dishwasher, Dryer, Hood Fan, Water Heater, Stove, Washer, Refrigerator
Fireplace
False
Exterior finish
Brick, Hardboard
Key features
Cul-de-sac, Carpet Free
Lot, amenities & extras
Community features
Pets Allowed With Restrictions
Nearby amenities
Public Transit
Landscape
Landscaped
Rooms
| Level | Type | Length | Width | Dimensions |
|---|---|---|---|---|
| Second Level | Primary Bedroom | 4.34 m | 3.12 m | 4.34 m x 3.12 m |
| Second Level | Bathroom | 2.11 m | 1.5 m | 2.11 m x 1.5 m |
| Second Level | Bedroom 2 | 5.06 m | 2.57 m | 5.06 m x 2.57 m |
| Second Level | Bedroom 3 | 2.74 m | 2.57 m | 2.74 m x 2.57 m |
| Lower Level | Laundry Room | 0.01 m | 0.01 m | 0.01 m x 0.01 m |
| Lower Level | Utility Room | 4.88 m | 2.34 m | 4.88 m x 2.34 m |
| Lower Level | Workshop | 0.01 m | 0.01 m | 0.01 m x 0.01 m |
| Lower Level | Family Room | 4.98 m | 3.81 m | 4.98 m x 3.81 m |
| Lower Level | Bathroom | 3.12 m | 2.92 m | 3.12 m x 2.92 m |
| Main Level | Foyer | 2.72 m | 1.35 m | 2.72 m x 1.35 m |
| Main Level | Living Room | 5.08 m | 3.45 m | 5.08 m x 3.45 m |
| Main Level | Dining Room | 2.87 m | 2.62 m | 2.87 m x 2.62 m |
| Main Level | Kitchen | 4.9 m | 2.95 m | 4.9 m x 2.95 m |
Mortgage Calculator
$500,000
$100,000
$5,000,000
Adjust the total amount you plan to borrow.
5%
1%
15%
25 years
10 years
40 years
Monthly Payment
$0
This is an approximate monthly payment based on your inputs.
Total Interest Paid
$0
Add this listing to your favourite
Shortlist it to compare later & get quick access from your account.

Comparables
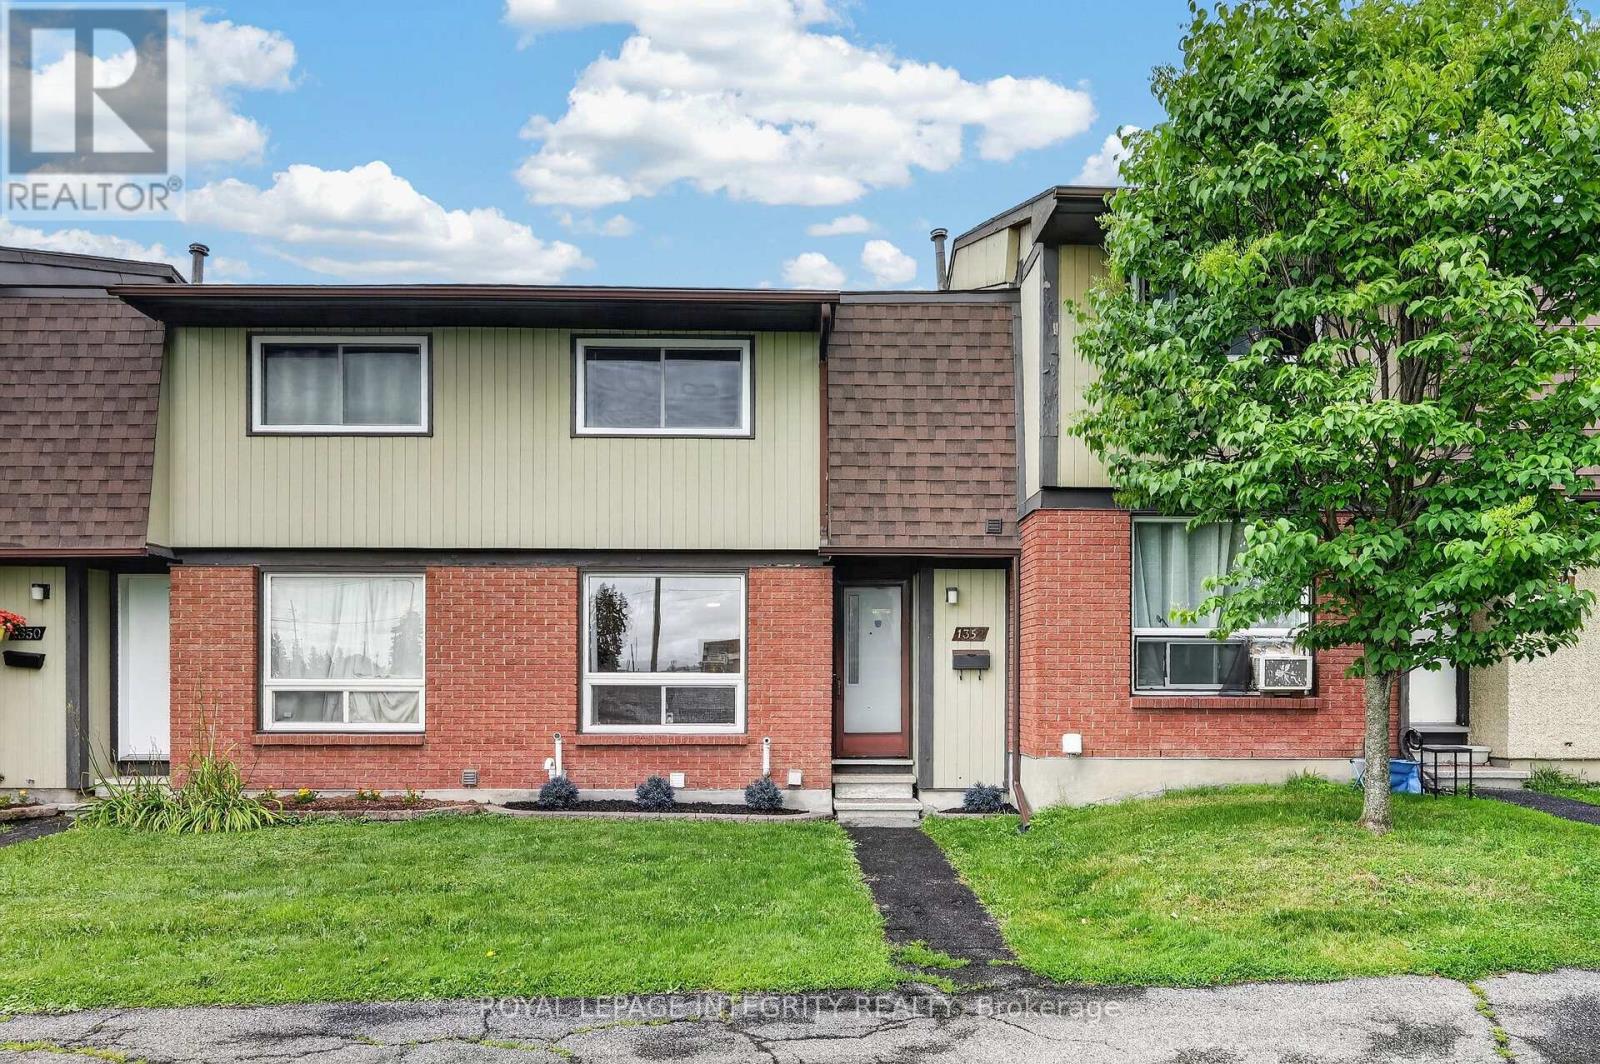
For sale
2006 - Convent Glen South
$409,900
1352 Bakker Court, Ottawa, Ontario
Row / Townhouse in 2006 - Convent Glen South
3
Beds
Beds
2
Baths
Baths
1000 - 1199 sqft
Sq Ft
Sq Ft
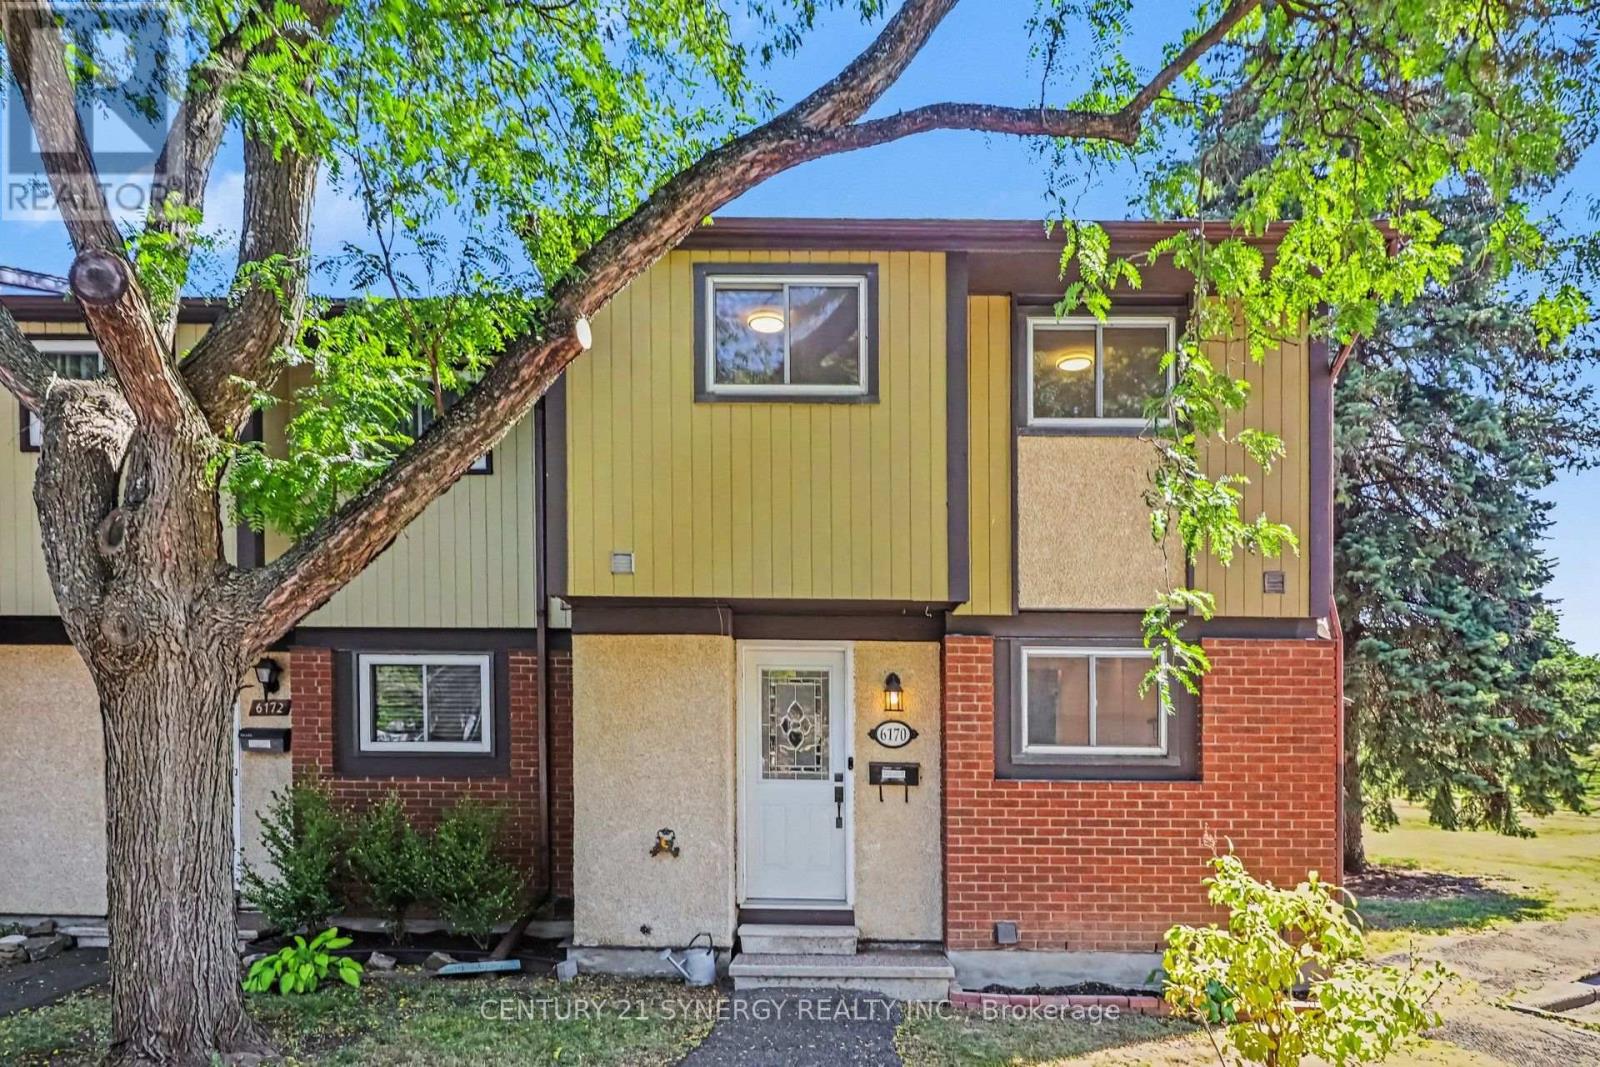
For sale
2006 - Convent Glen South
$409,900
6170 Brookside Lane, Ottawa, Ontario
Row / Townhouse in 2006 - Convent Glen South
3
Beds
Beds
2
Baths
Baths
1000 - 1199 sqft
Sq Ft
Sq Ft
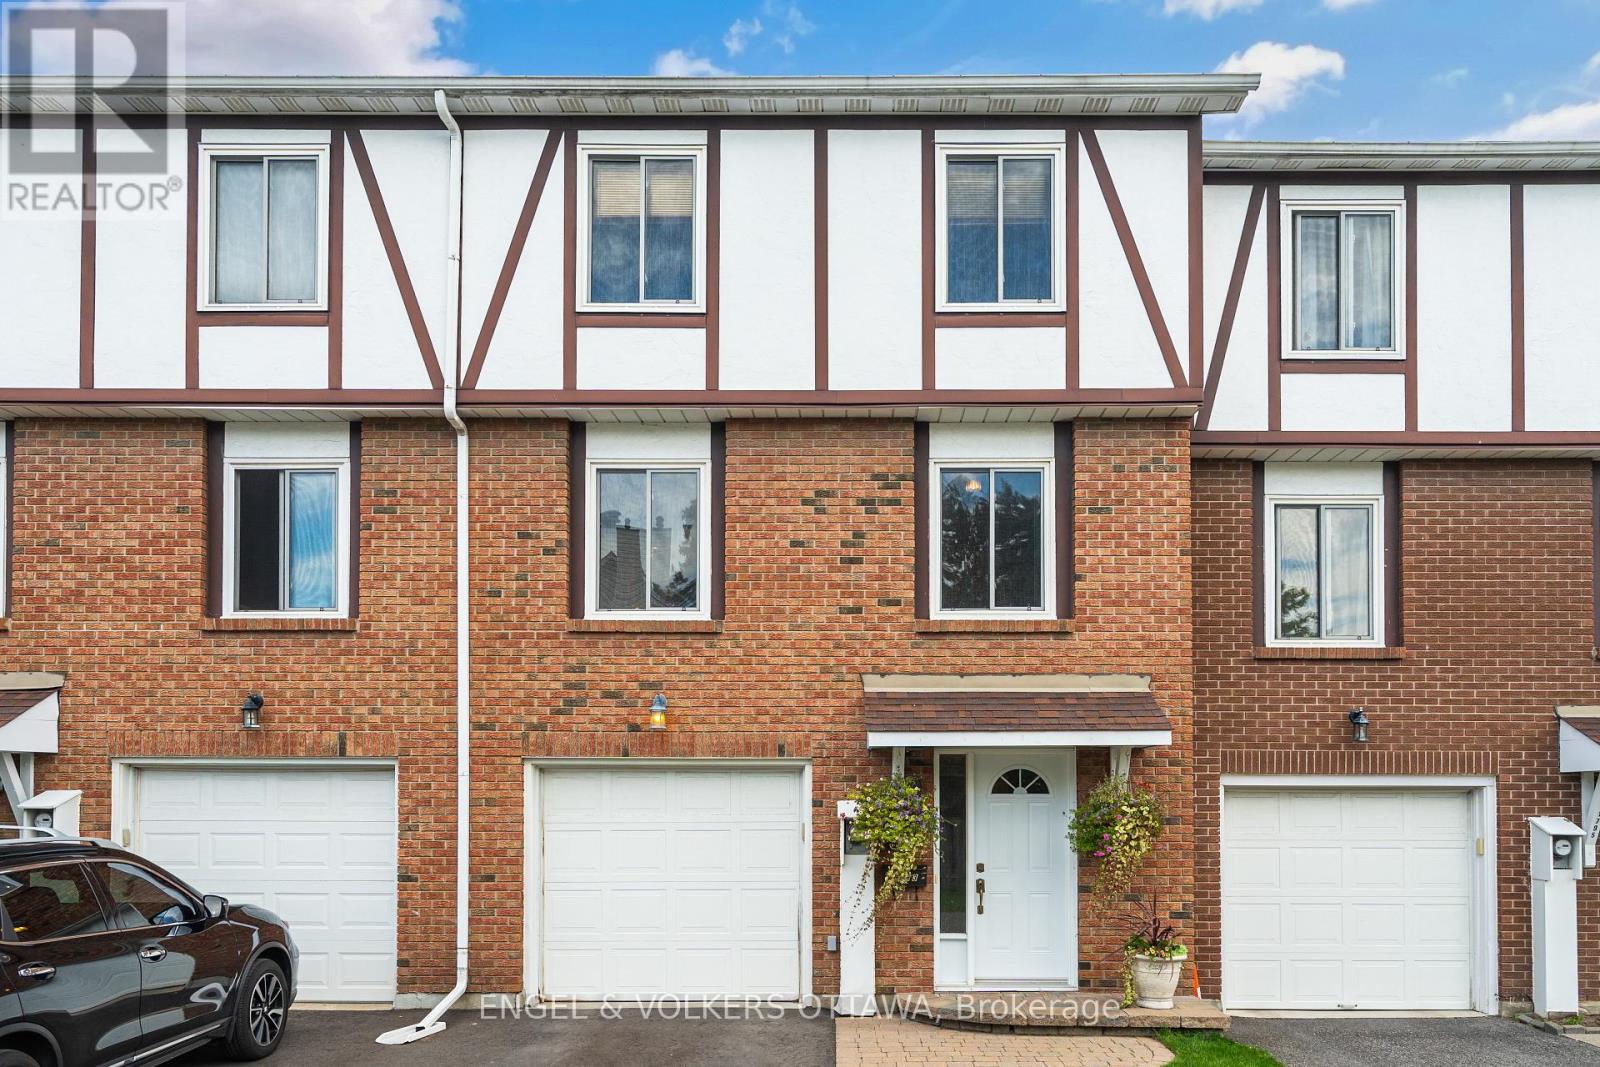
For sale
2007 - Convent Glen South
$410,000
34 - 1793 Axminster Court, Ottawa, Ontario
Row / Townhouse in 2007 - Convent Glen South
3
Beds
Beds
2
Baths
Baths
1400 - 1599 sqft
Sq Ft
Sq Ft
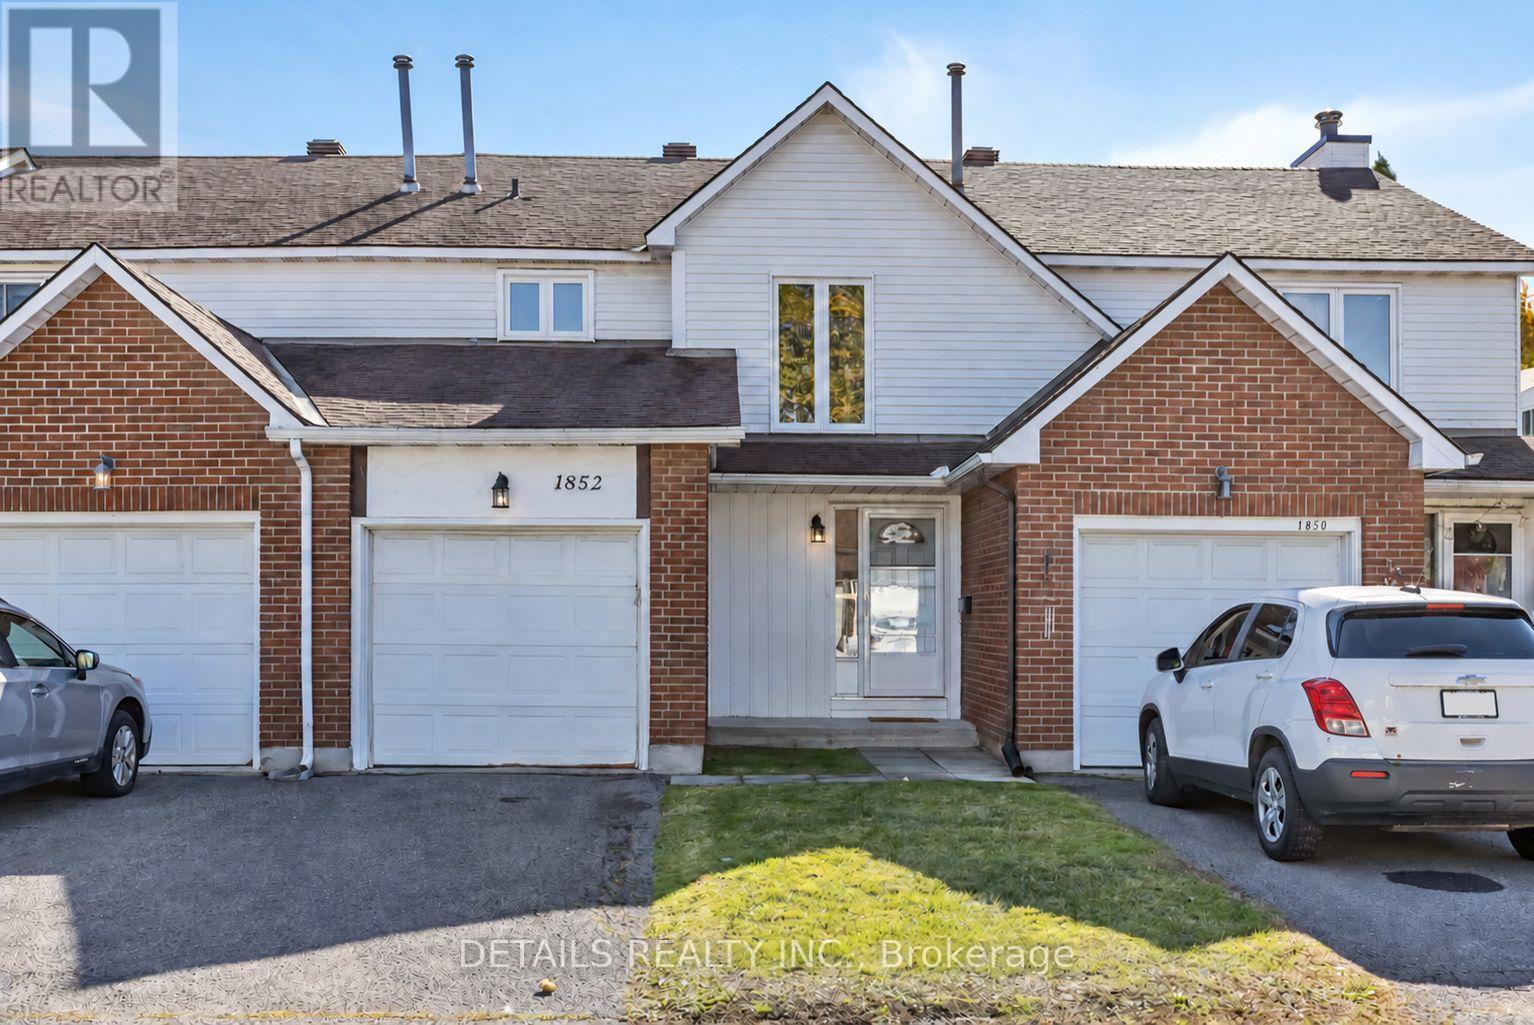
For sale
2007 - Convent Glen South
$409,000
67 - 1852 Axminster Court, Ottawa, Ontario
Row / Townhouse in 2007 - Convent Glen South
3
Beds
Beds
3
Baths
Baths
1200 - 1399 sqft
Sq Ft
Sq Ft
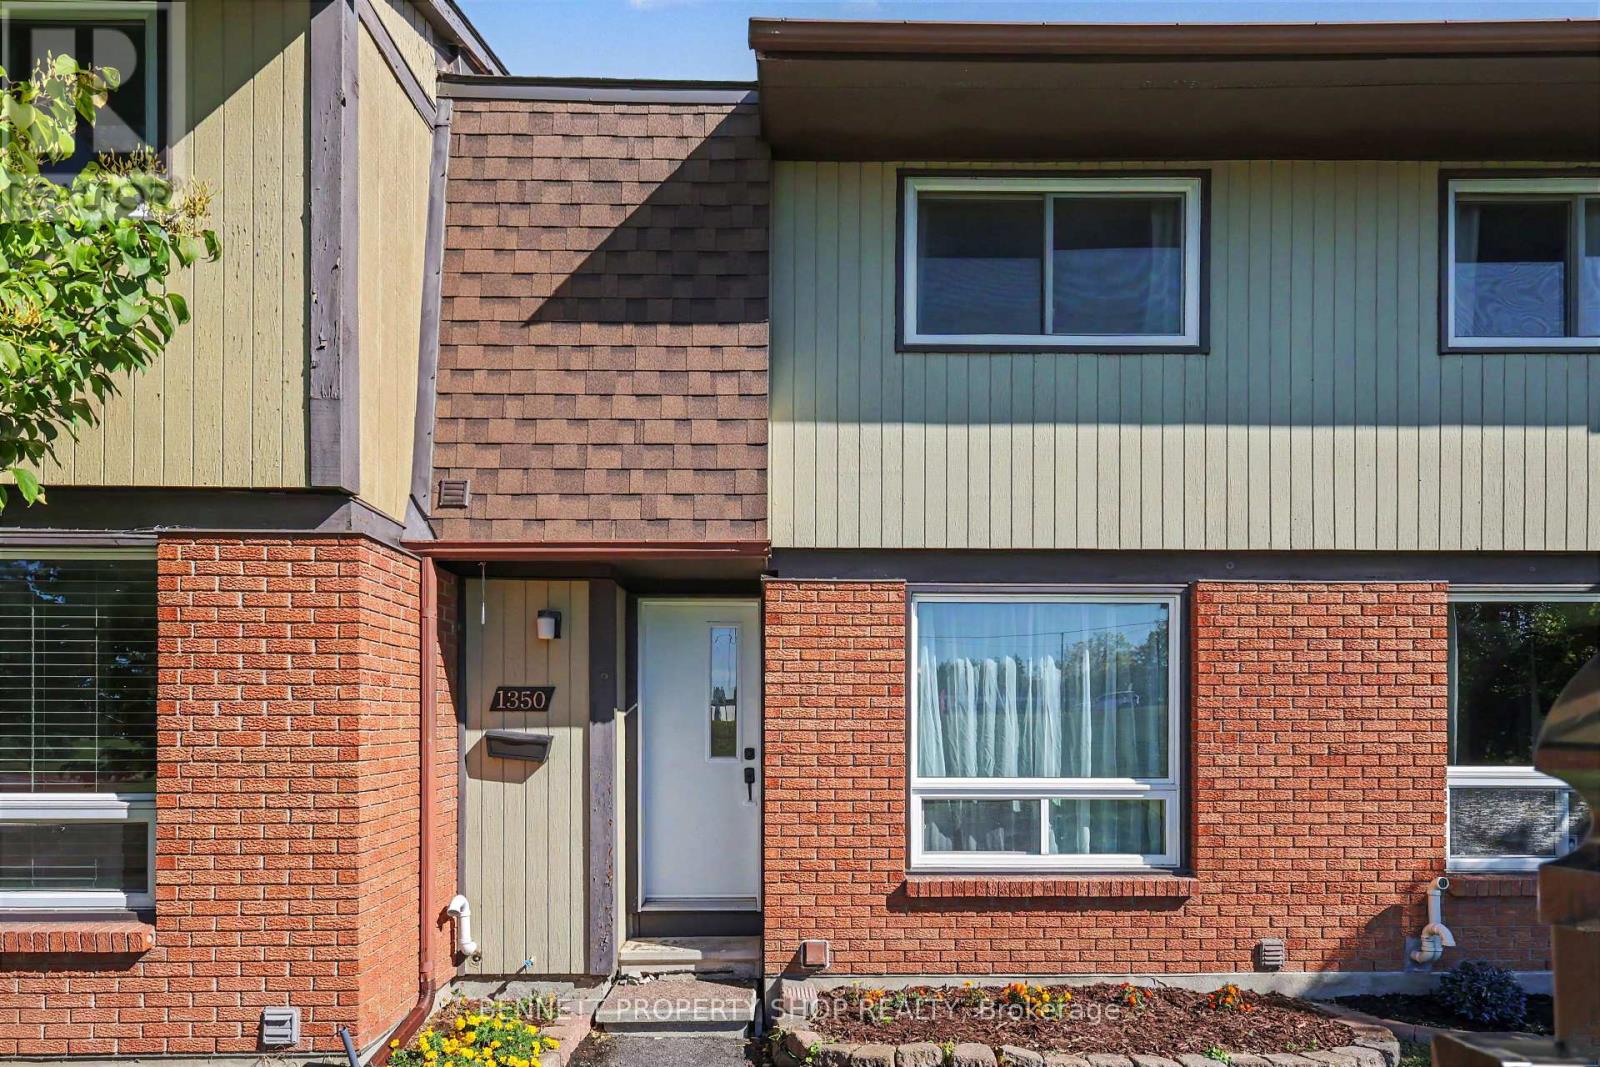
For sale
2006 - Convent Glen South
$404,900
109 - 1350 Bakker Court, Ottawa, Ontario
Row / Townhouse in 2006 - Convent Glen South
3
Beds
Beds
2
Baths
Baths
1000 - 1199 sqft
Sq Ft
Sq Ft
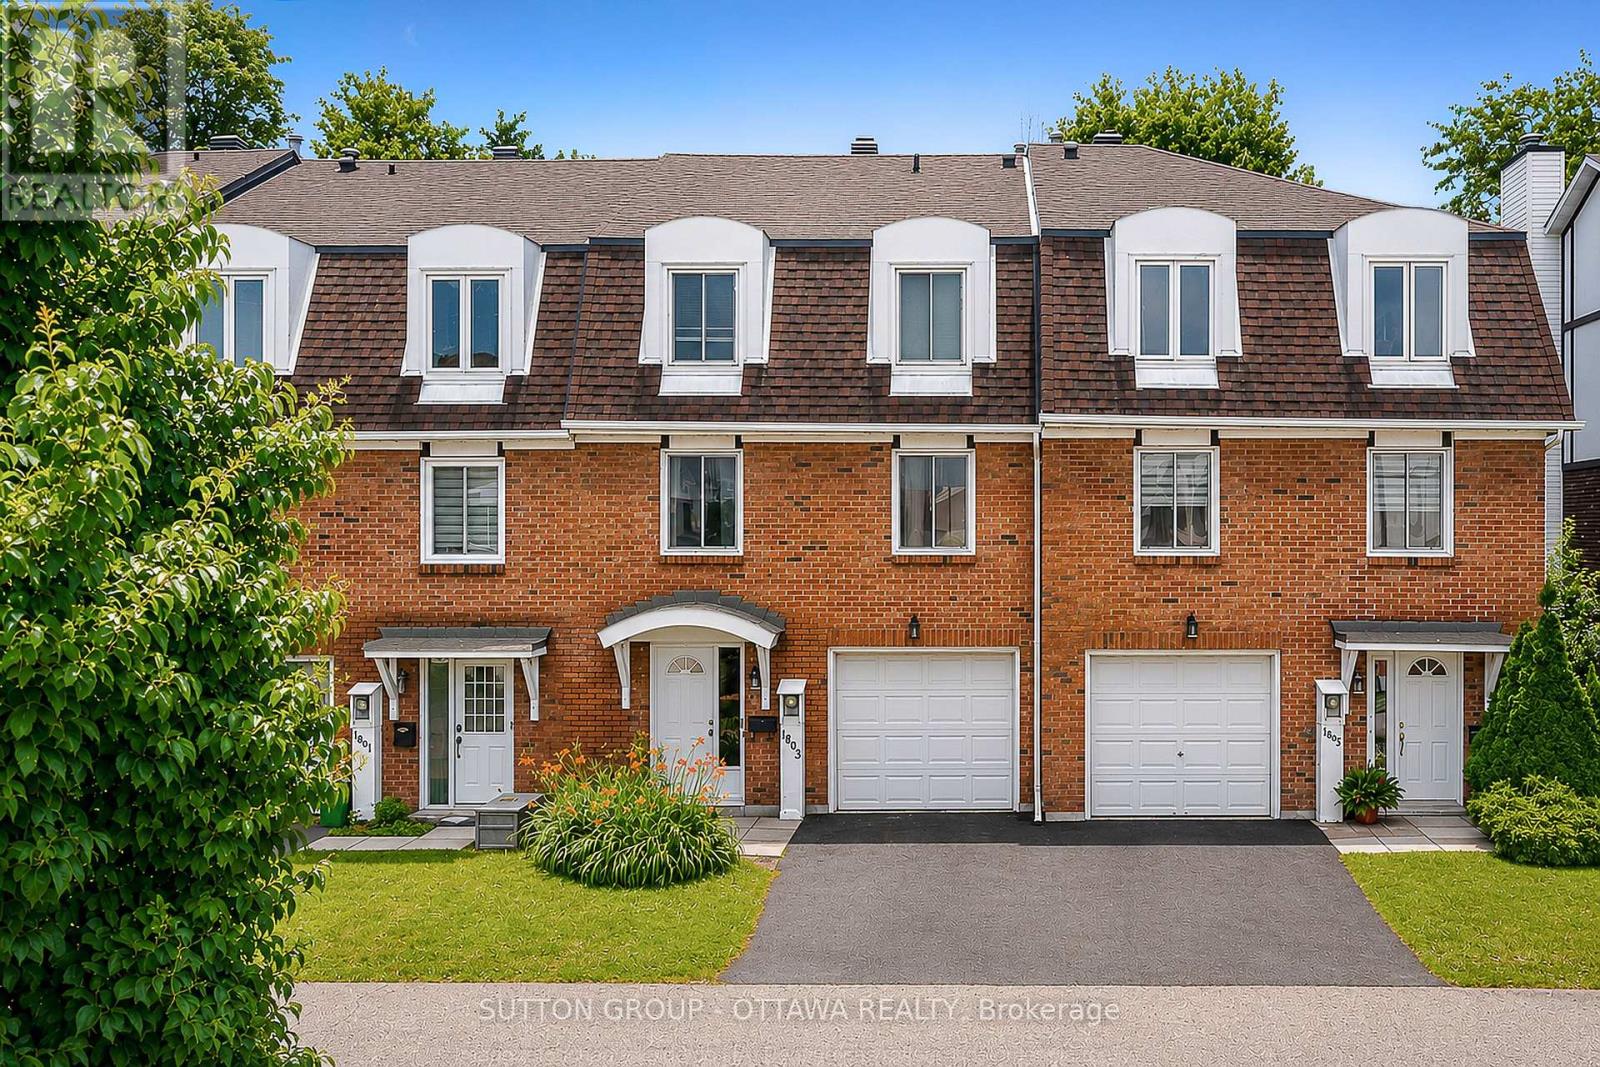
For sale
2007 - Convent Glen South
$419,000
39 - 1803 Axminster Court, Ottawa, Ontario
Row / Townhouse in 2007 - Convent Glen South
3
Beds
Beds
3
Baths
Baths
1400 - 1599 sqft
Sq Ft
Sq Ft
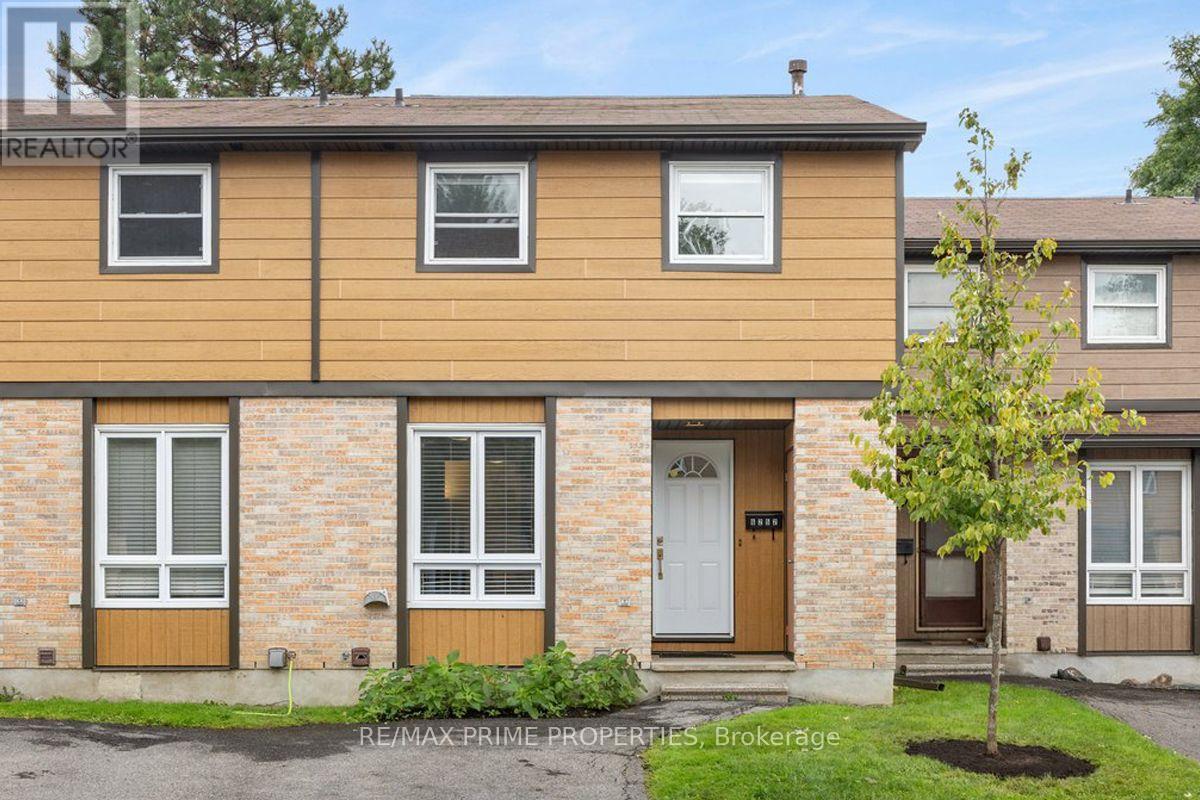
For sale
2006 - Convent Glen South
$399,999
29 - 6252 Castille Court, Ottawa, Ontario
Row / Townhouse in 2006 - Convent Glen South
3
Beds
Beds
2
Baths
Baths
1000 - 1199 sqft
Sq Ft
Sq Ft
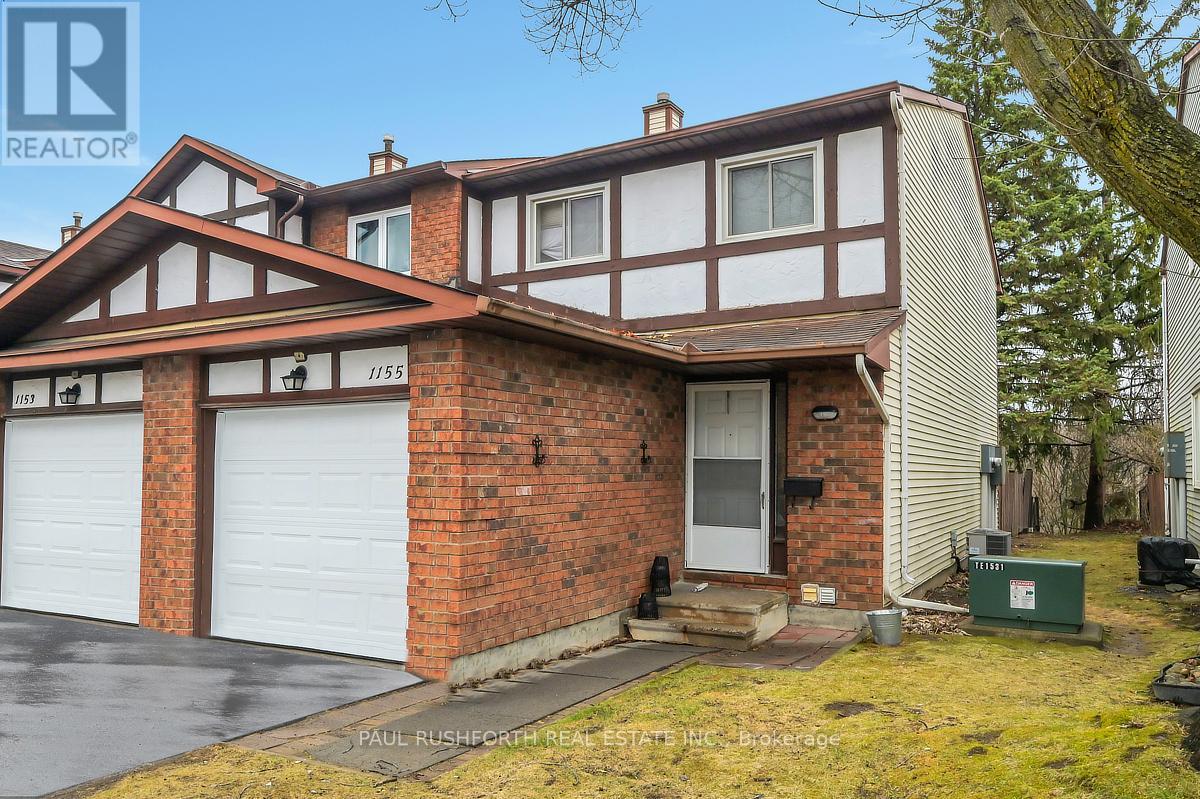
For sale
2005 - Convent Glen North
$399,900
1155 Millwood Court, Ottawa, Ontario
Row / Townhouse in 2005 - Convent Glen North
3
Beds
Beds
2
Baths
Baths
1200 - 1399 sqft
Sq Ft
Sq Ft
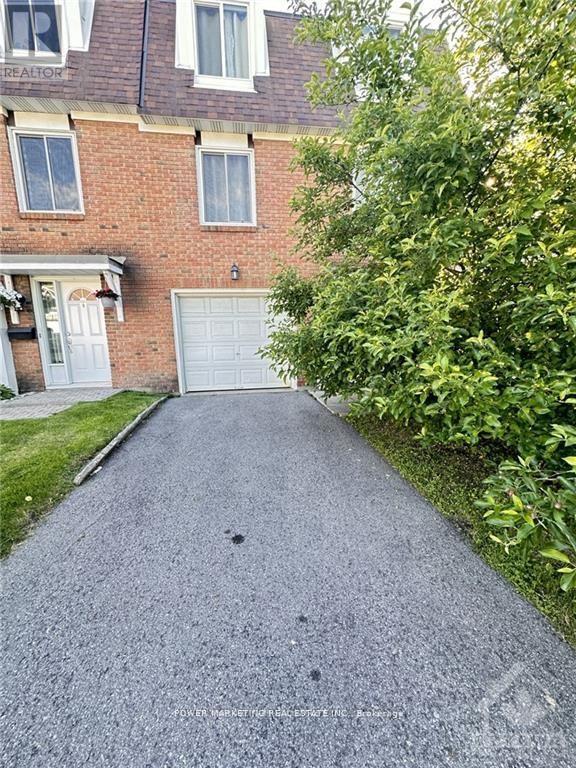
For sale
2007 - Convent Glen South
$399,900
1833 Axminster Court, Ottawa, Ontario
Row / Townhouse in 2007 - Convent Glen South
3
Beds
Beds
3
Baths
Baths
1200 - 1399 sqft
Sq Ft
Sq Ft
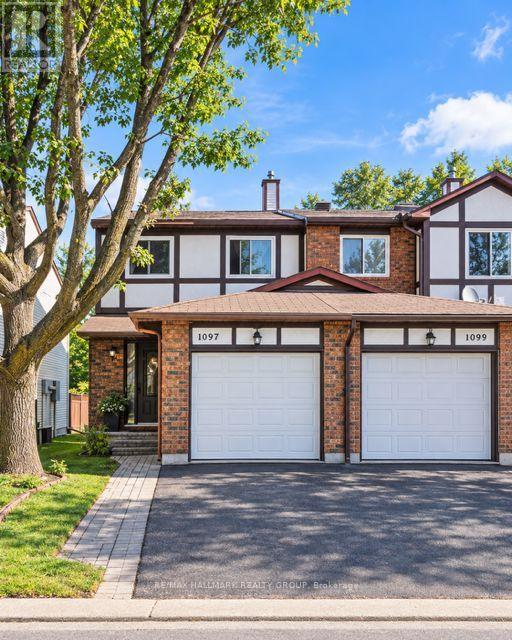
For sale
2005 - Convent Glen North
$419,900
41 - 1097 Millwood Court, Ottawa, Ontario
Row / Townhouse in 2005 - Convent Glen North
3
Beds
Beds
3
Baths
Baths
1200 - 1399 sqft
Sq Ft
Sq Ft
Ready to a home?
Contact a REALTOR® today!
