

410 Grassendale Private
Ottawa,
Ontario
K0A2Z0
410 Grassendale Private
Ottawa,
Ontario
K0A2Z0
Add this listing to your favourite
Shortlist it to compare later & get quick access from your account.


$449,900
Property overview
Building Type
Row / Townhouse
Property Type
Single Family
Bedrooms
3
Bathrooms
3
Year Built
Neighbourhood
8204 - Richmond
Status
For sale
Highlights
8204 - Richmond
Row / Townhouse
For sale
Listing description
Discover this Single Family
410 Grassendale Private,
Ottawa
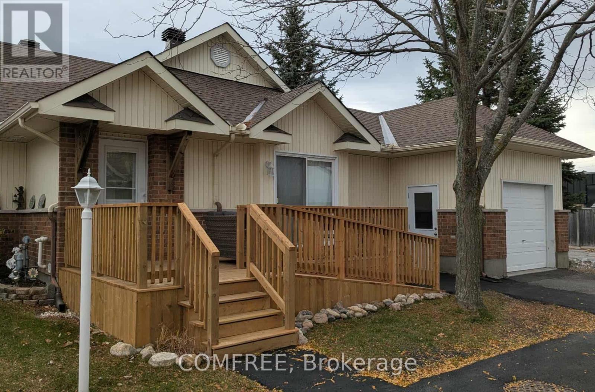
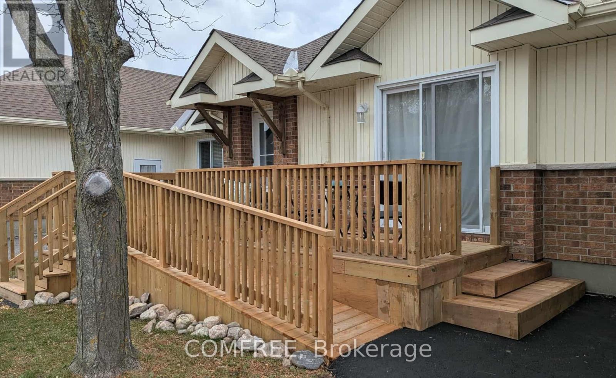
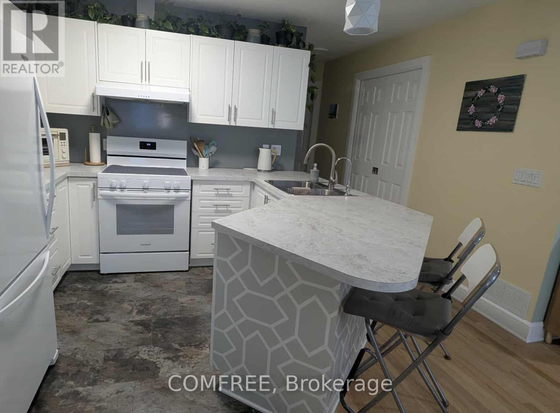
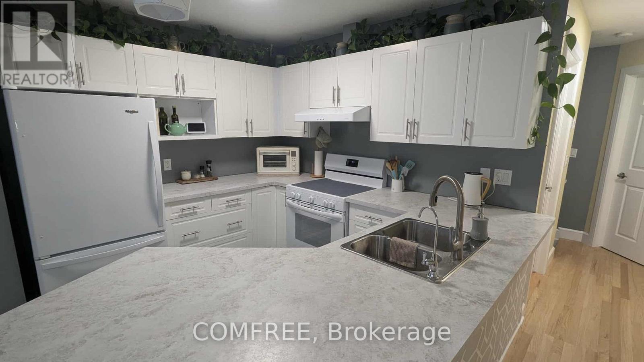
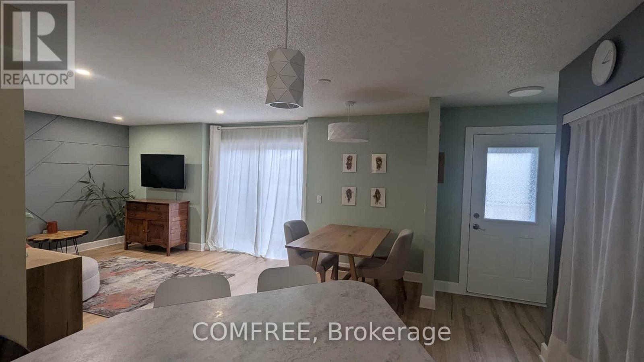
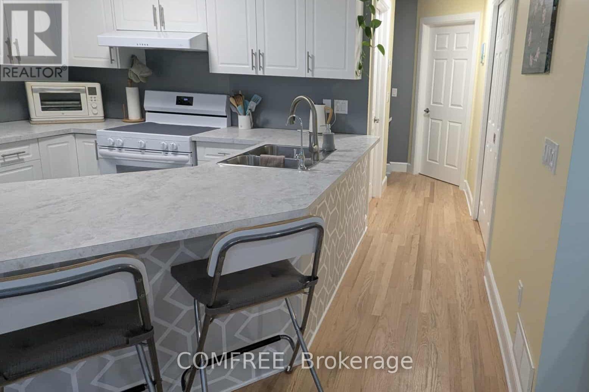
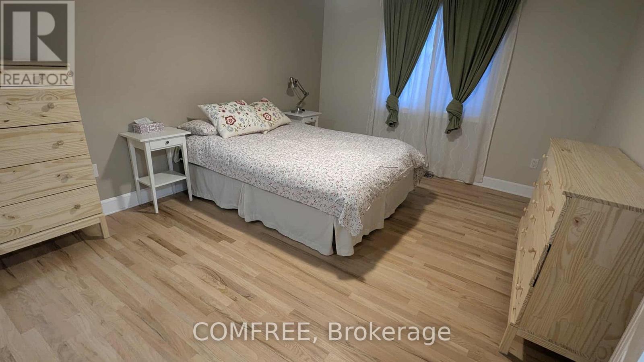
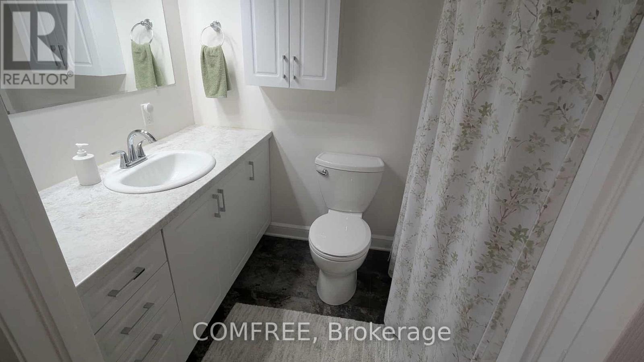
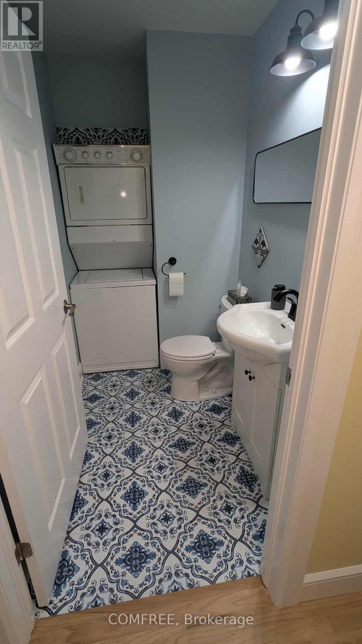
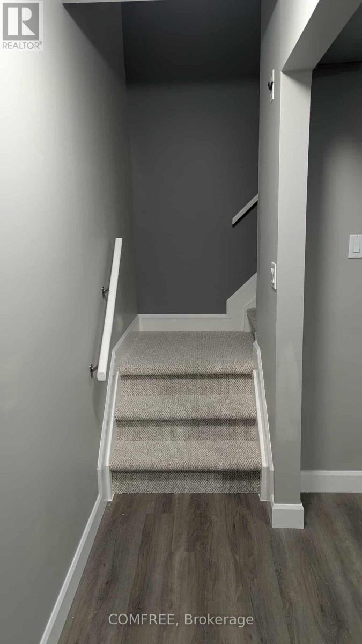
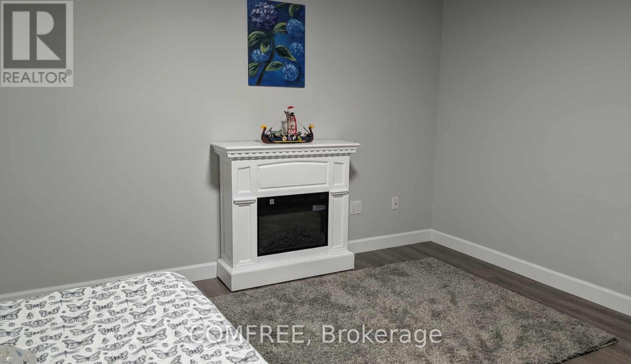
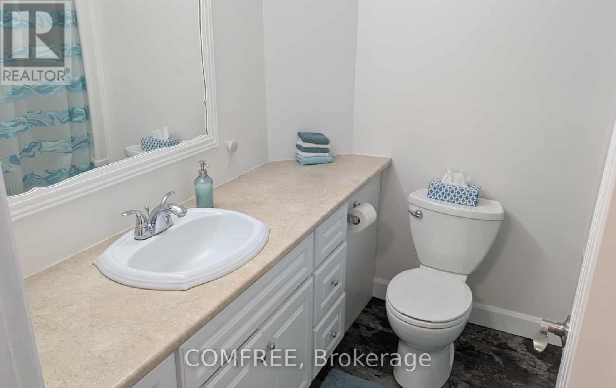
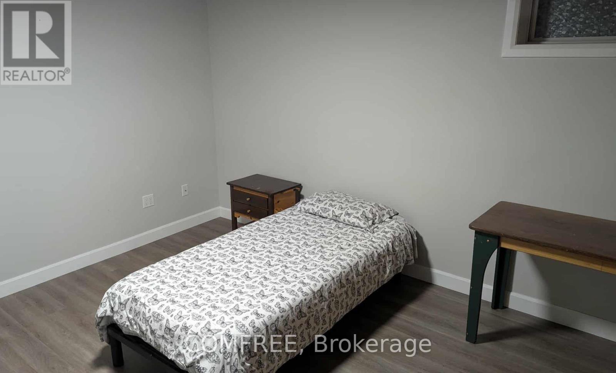
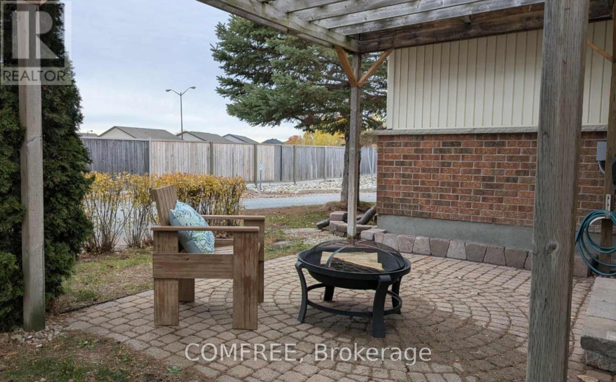
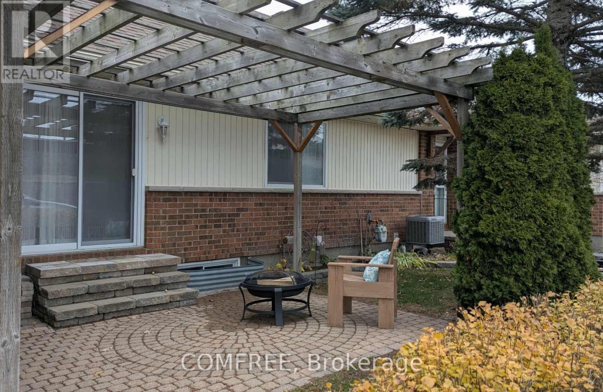
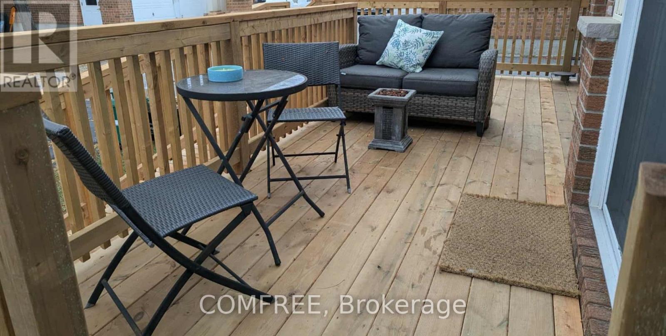
Bungalow townhome in The Groves of Richmond. This is a life lease community for people 55+. 2 bedrooms, 2.5 bathrooms, Newly finished basement. Close to Manotick, Stittsville and Barrhaven. Large front deck with ramp. Side patio with pergola and beautiful stonework. Open concept kitchen, living and dining. Newly refinished hardwood floors throughout main floor. Large master bedroom with walk-through closet and ensuite. Second bedroom/office has patio doors to the side yard. Main floor laundry and powder room. Basement has large entertainment space and separate storage room. Additional guest space in basement with full bathroom. Monthly maintenance fee includes property taxes, water, landscaping, snow removal. Built in 2003. Approx 940 sq ft main floor. Additional 900 sq ft finished in basement. New LVP flooring throughout basement. Attached garage is insulated and has additional storage space and garage door opener. All appliances included. Central AC. Parks and amenities just a short walk away. Cozy electric fireplace. Water filtration system for drinking water. All new light fixtures. All new trim and hardware. Upgraded electrical and plumbing. New deck. Improved accessibility for mobility devices. (id:64373)
Upcoming viewings
45.1947519
-75.8424215
410 Grassendale Private, Ottawa, Ontario, K0A2Z0
Loading WalkScore data...
Walk Score®
Transit Score®
Bike Score®
Walkability Snapshot
Understand how walkable, transit-friendly & bikeable this neighbourhood really is.
Scores are powered by Walk Score® and reflect access to daily essentials, transit and bike routes near this area.
🚶Walk Score®
🚊Transit Score
🚲Bike Score
Liveability scores for this neighbourhood
Powered by Walk Score®
Use these scores as a quick guide only. Check local transit, bike paths
and walk routes to plan your day-to-day life.
Google Maps
Explore the exact location, nearby amenities, and community vibe.
Property Address
410 Grassendale Private,
Ottawa,
Ontario
K0A2Z0
Community
8204 - Richmond
Neighbourhood
Listing Details
Last updated:
2026-09-29
Key facts
Price
$449,900
Ownership
Condominium/Strata
Property type
Single Family
Bedrooms
3
Bathrooms
3
Stories
1
Interior size
900 - 999 sqft
Parking options
Attached Garage, Garage
Total spaces
2
Interior & features
Cooling
Central air conditioning
Heating
Forced air
Heating fuel
Natural gas
Basement
Full (Finished)
Appliances
Garage door opener remote(s), Dishwasher, Dryer, Stove, Washer, Refrigerator
Fireplace
False
Exterior finish
Vinyl siding
Key features
Carpet Free, In suite Laundry
Lot, amenities & extras
Community features
Pets Allowed With Restrictions, Community Centre
Nearby amenities
Park, Place of Worship, Public Transit
Rooms
| Level | Type | Length | Width | Dimensions |
|---|---|---|---|---|
| Main Level | Bedroom | 4 m | 3.5 m | 4 m x 3.5 m |
| Main Level | Bedroom | 3.5 m | 3.3 m | 3.5 m x 3.3 m |
Mortgage Calculator
$500,000
$100,000
$5,000,000
Adjust the total amount you plan to borrow.
5%
1%
15%
25 years
10 years
40 years
Monthly Payment
$0
This is an approximate monthly payment based on your inputs.
Total Interest Paid
$0
Add this listing to your favourite
Shortlist it to compare later & get quick access from your account.

Comparables
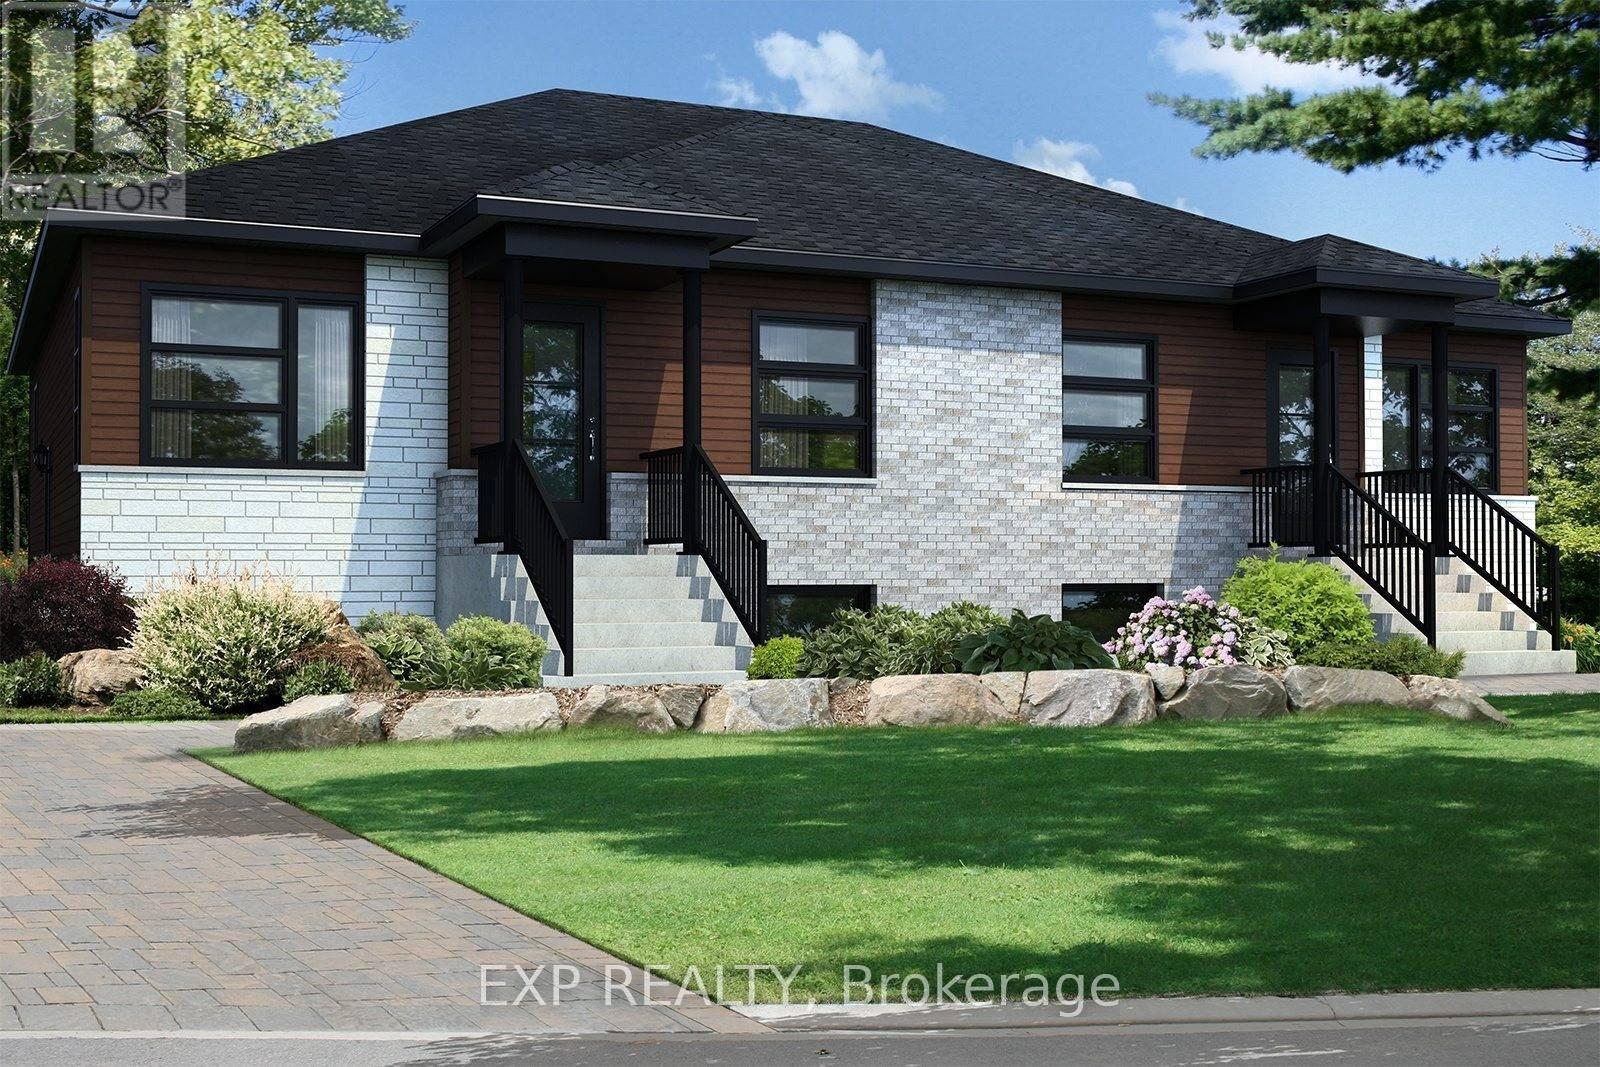
For sale
604 - Casselman
$449,900
255 Carpe Street, Casselman, Ontario
House in 604 - Casselman
2
Beds
Beds
1
Baths
Baths
700 - 1100 sqft
Sq Ft
Sq Ft
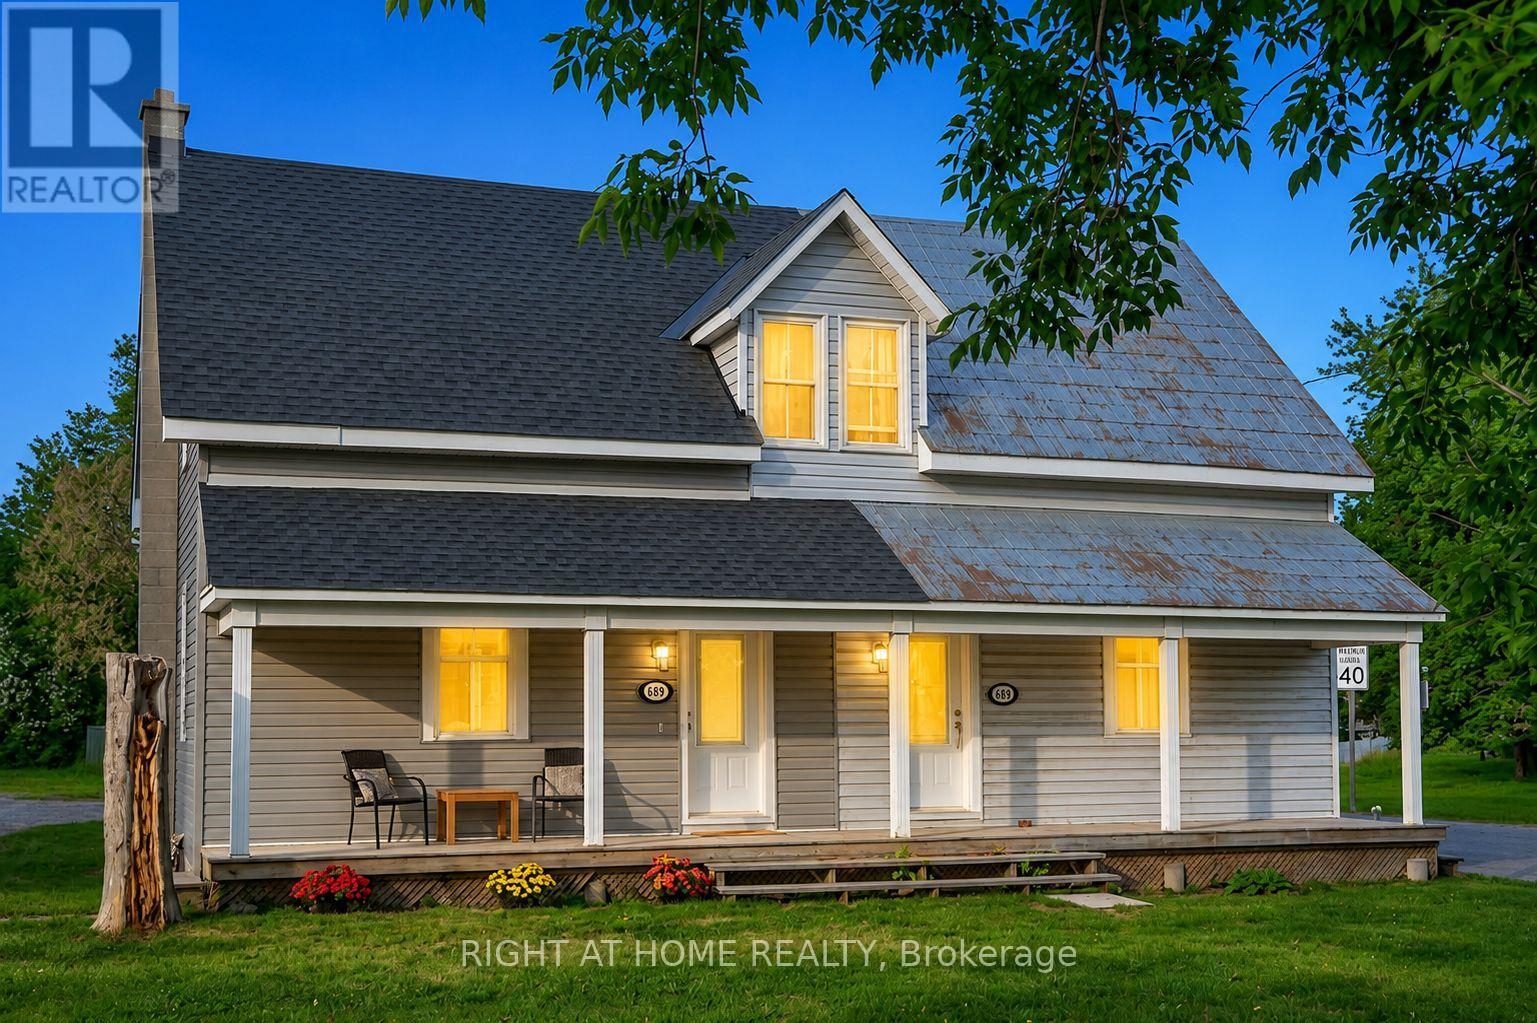
For sale
9101 - Carp
$449,900
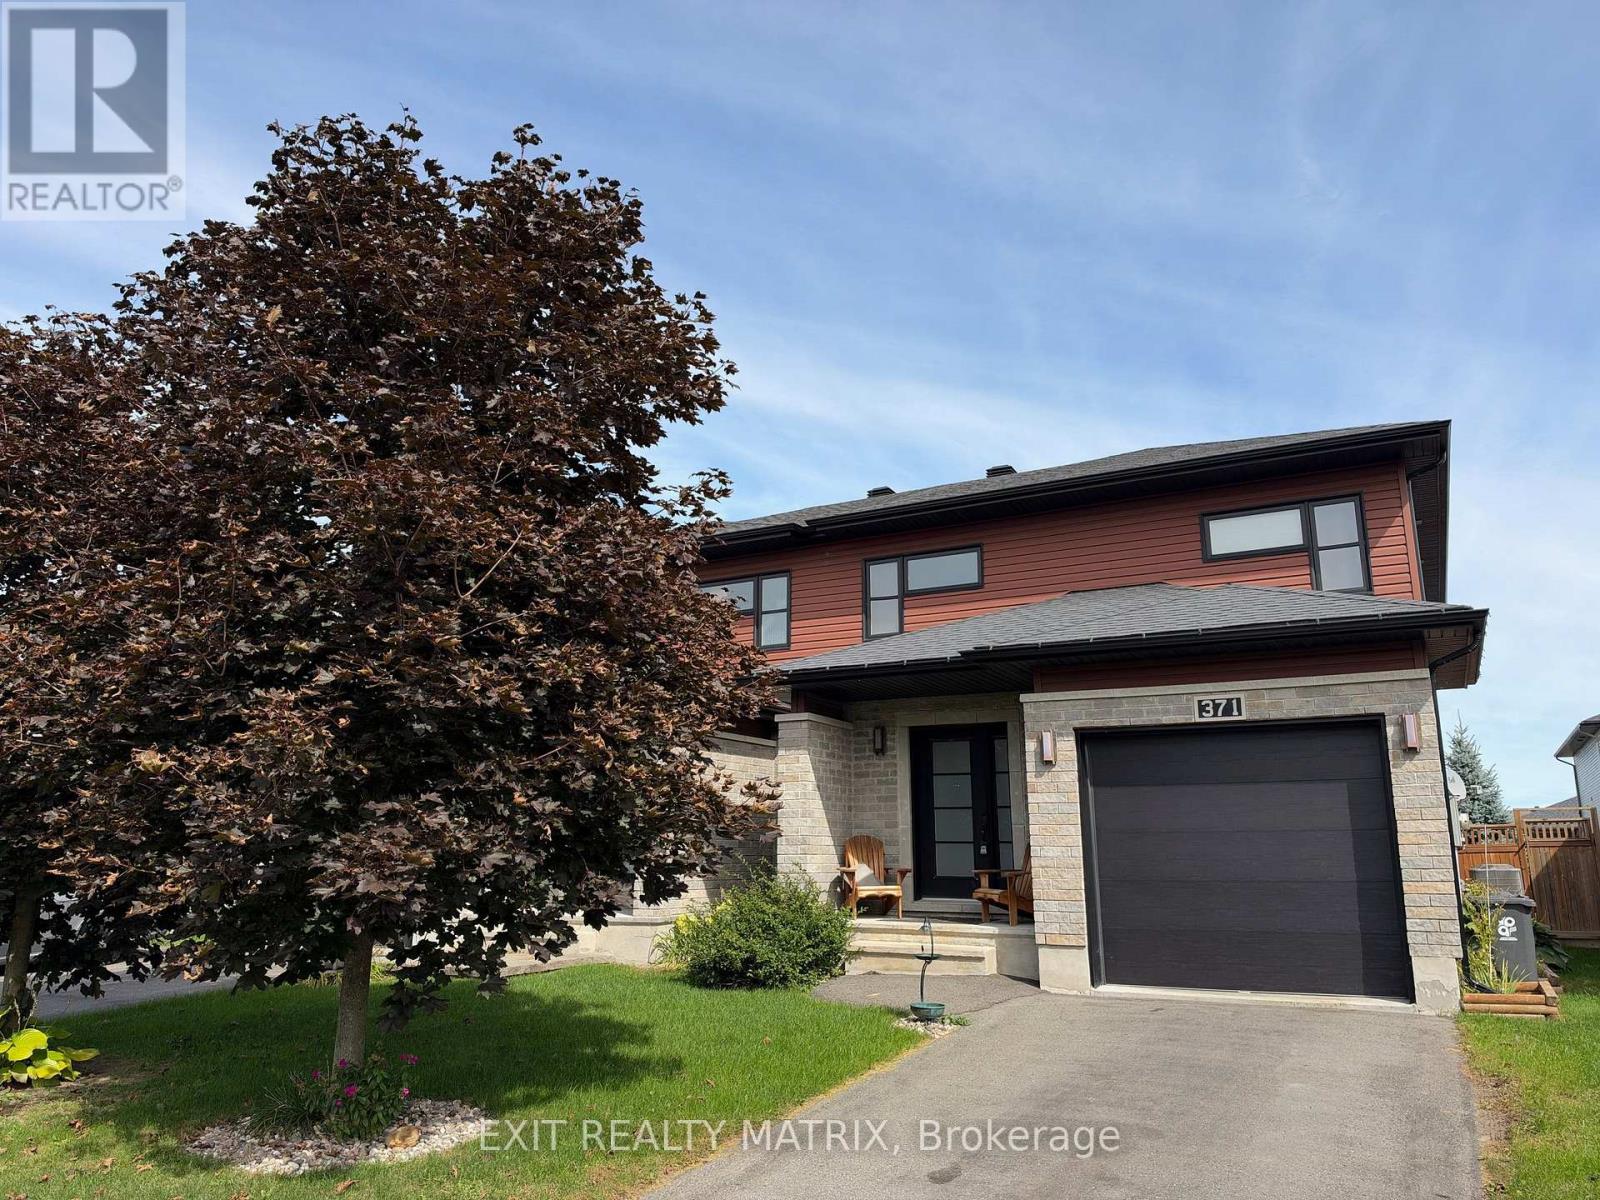
For sale
610 - Alfred and Plantagenet Twp
$449,900
371 Trillium Circle S, Alfred And Plantagenet, Ontario
House in 610 - Alfred and Plantagenet Twp
3
Beds
Beds
3
Baths
Baths
1500 - 2000 sqft
Sq Ft
Sq Ft
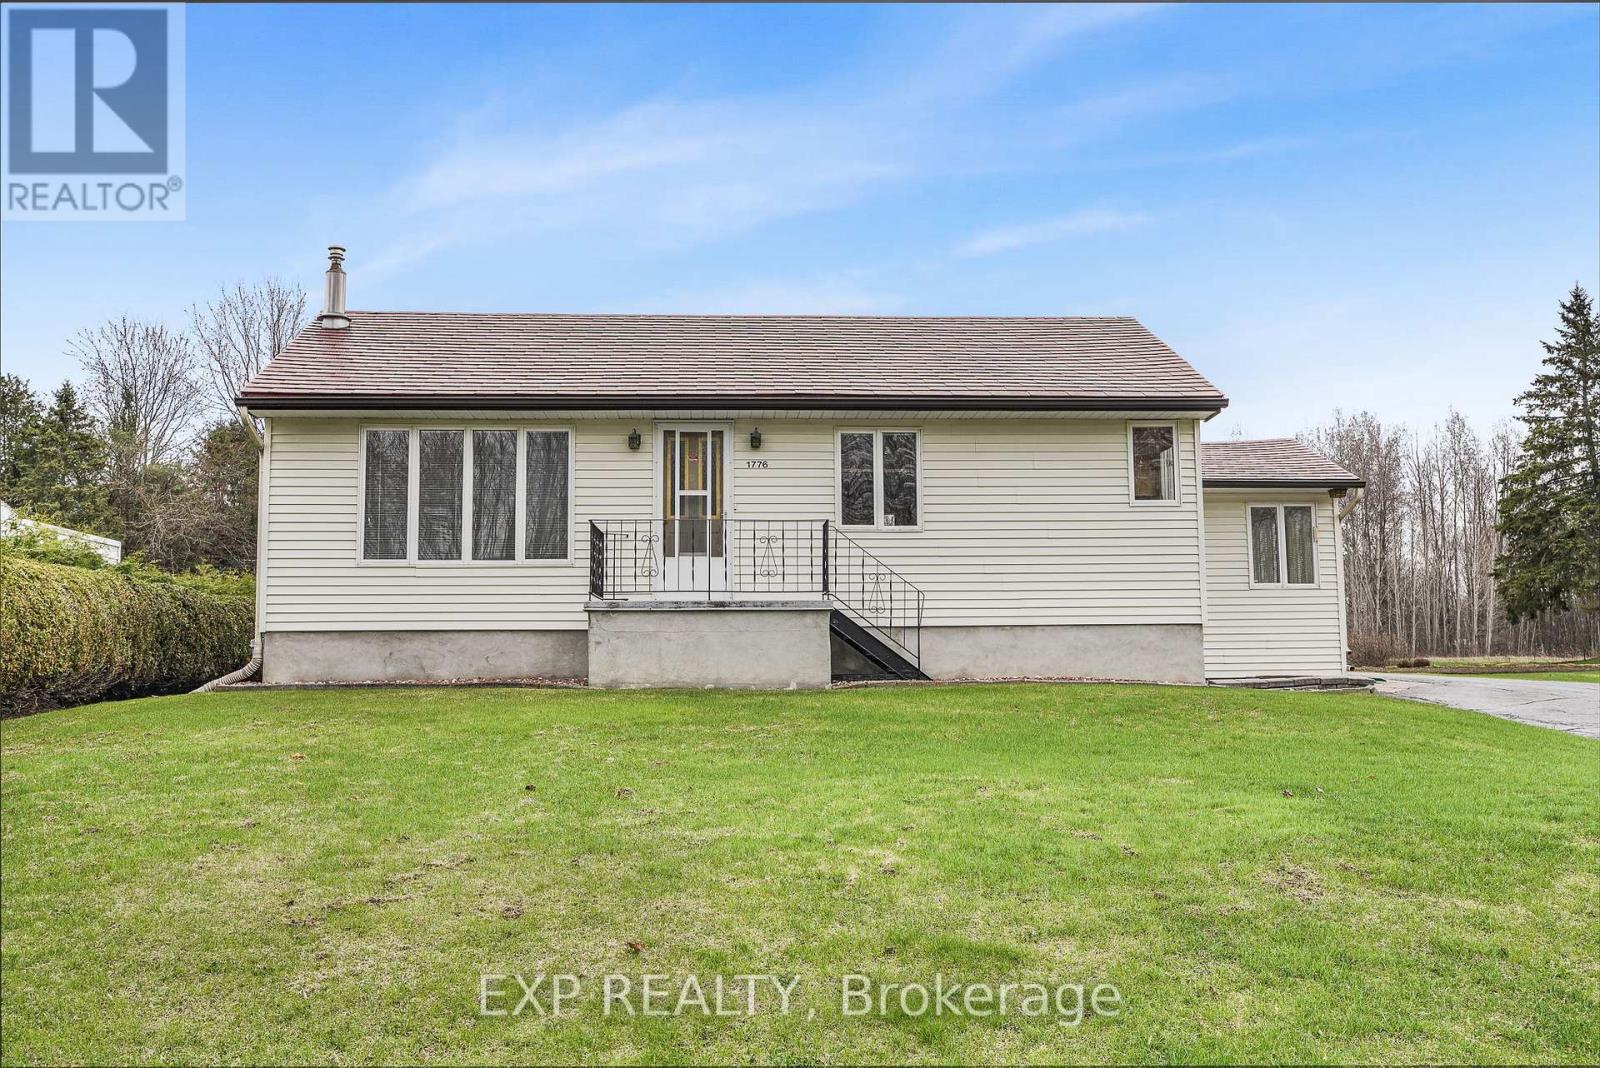
For sale
607 - Clarence/Rockland Twp
$449,900
1776 Labonte Street, Clarence-Rockland, Ontario
House in 607 - Clarence/Rockland Twp
3
Beds
Beds
1
Baths
Baths
1100 - 1500 sqft
Sq Ft
Sq Ft
For sale
551 - Mcnab/Braeside Twps
$449,900
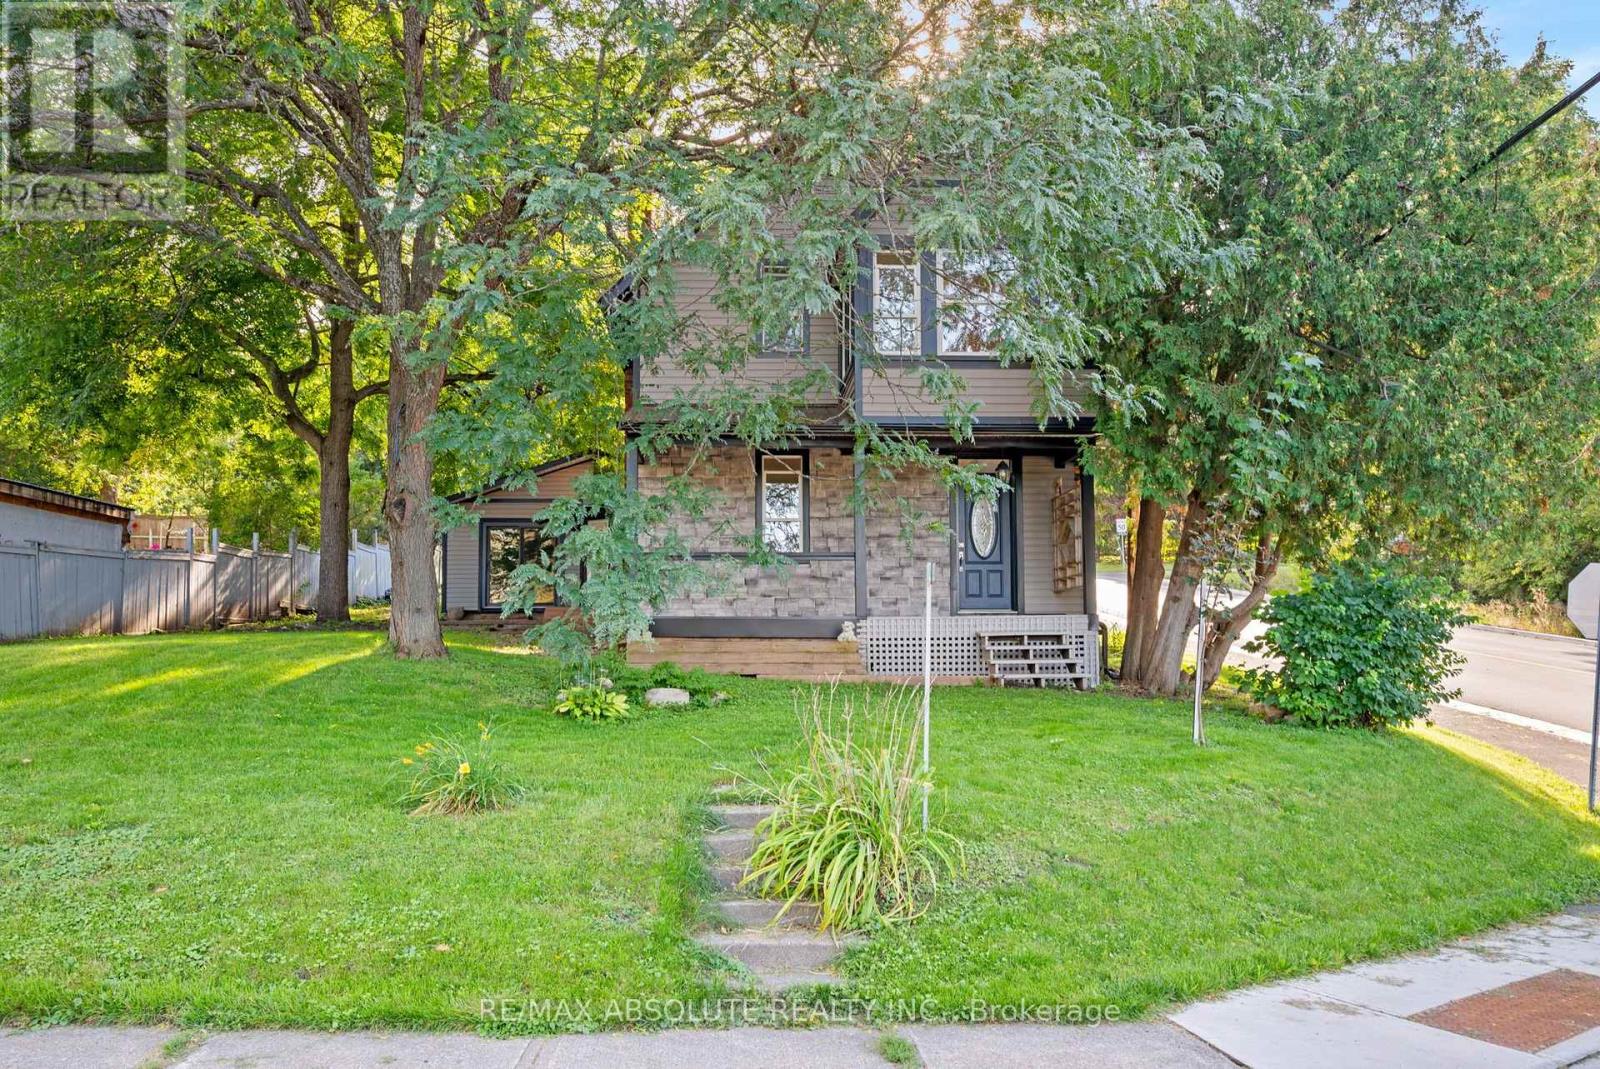
903 River Road, Mcnab/braeside, Ontario
House in 551 - Mcnab/Braeside Twps
2
Beds
Beds
1
Baths
Baths
2000 - 2500 sqft
Sq Ft
Sq Ft
For sale
711 - North Stormont (Finch) Twp
$449,059
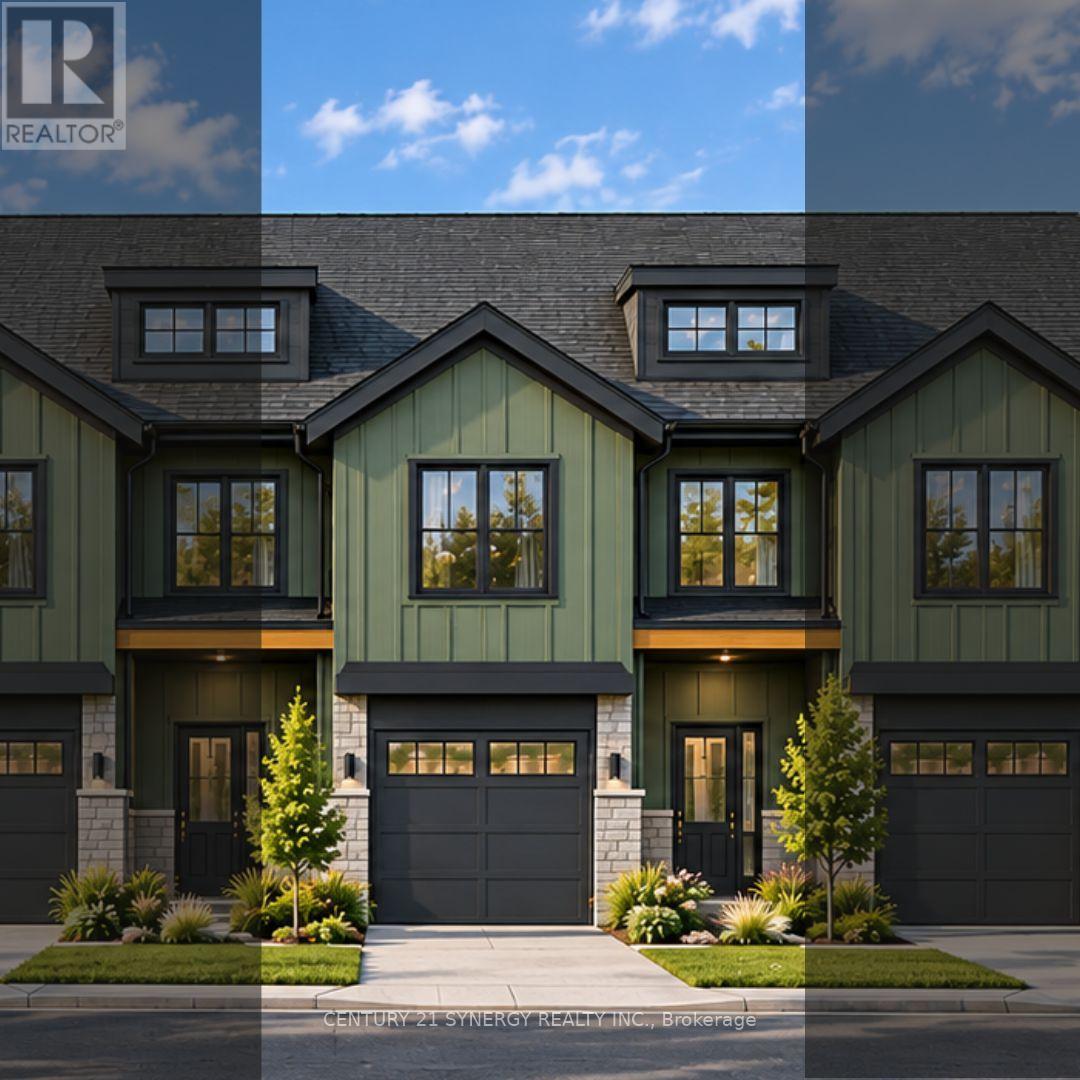
39 Helen Street, North Stormont, Ontario
Row / Townhouse in 711 - North Stormont (Finch) Twp
3
Beds
Beds
3
Baths
Baths
1500 - 2000 sqft
Sq Ft
Sq Ft
For sale
711 - North Stormont (Finch) Twp
$449,059
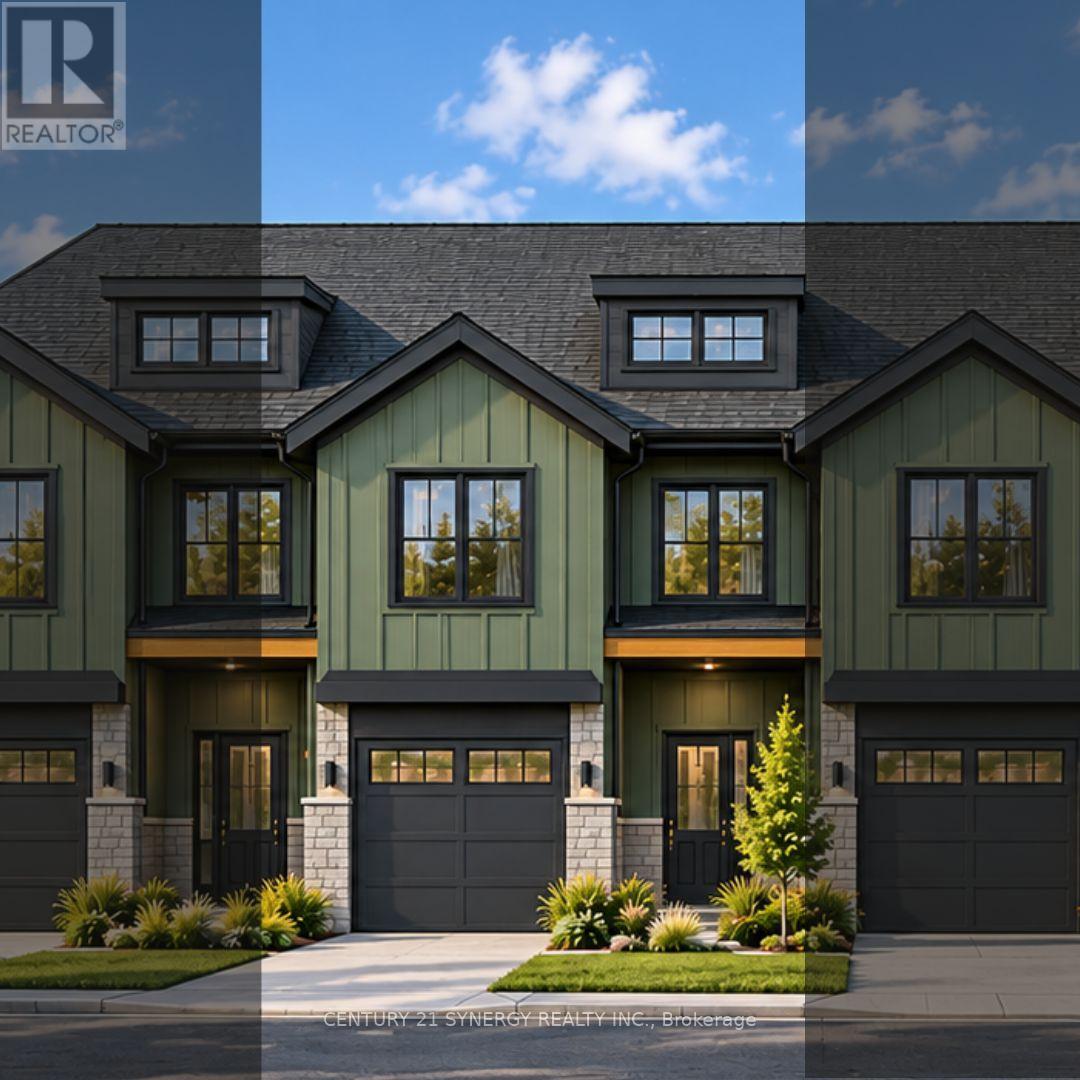
37 Helen Street, North Stormont, Ontario
Row / Townhouse in 711 - North Stormont (Finch) Twp
3
Beds
Beds
3
Baths
Baths
1500 - 2000 sqft
Sq Ft
Sq Ft
For sale
711 - North Stormont (Finch) Twp
$449,059
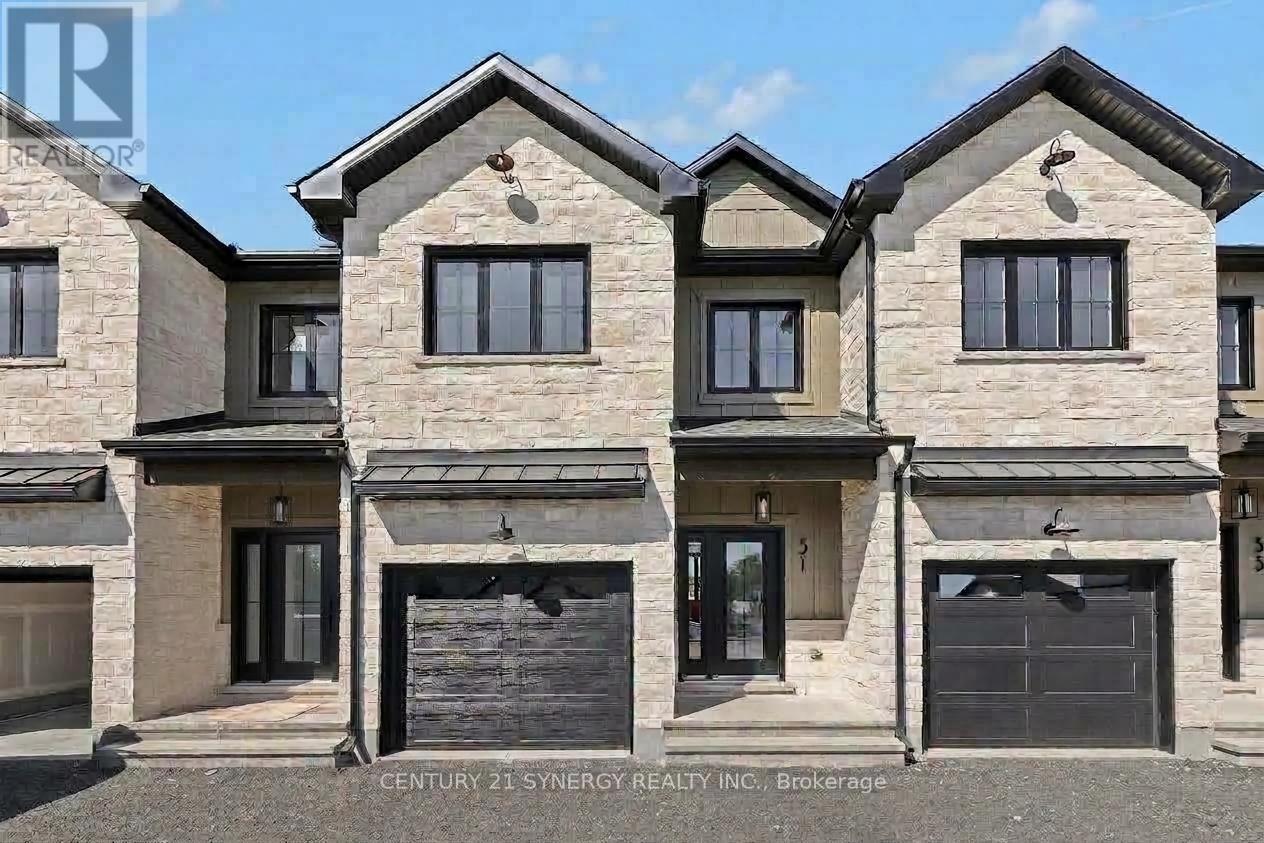
31 Helen Street, North Stormont, Ontario
Row / Townhouse in 711 - North Stormont (Finch) Twp
3
Beds
Beds
3
Baths
Baths
1500 - 2000 sqft
Sq Ft
Sq Ft
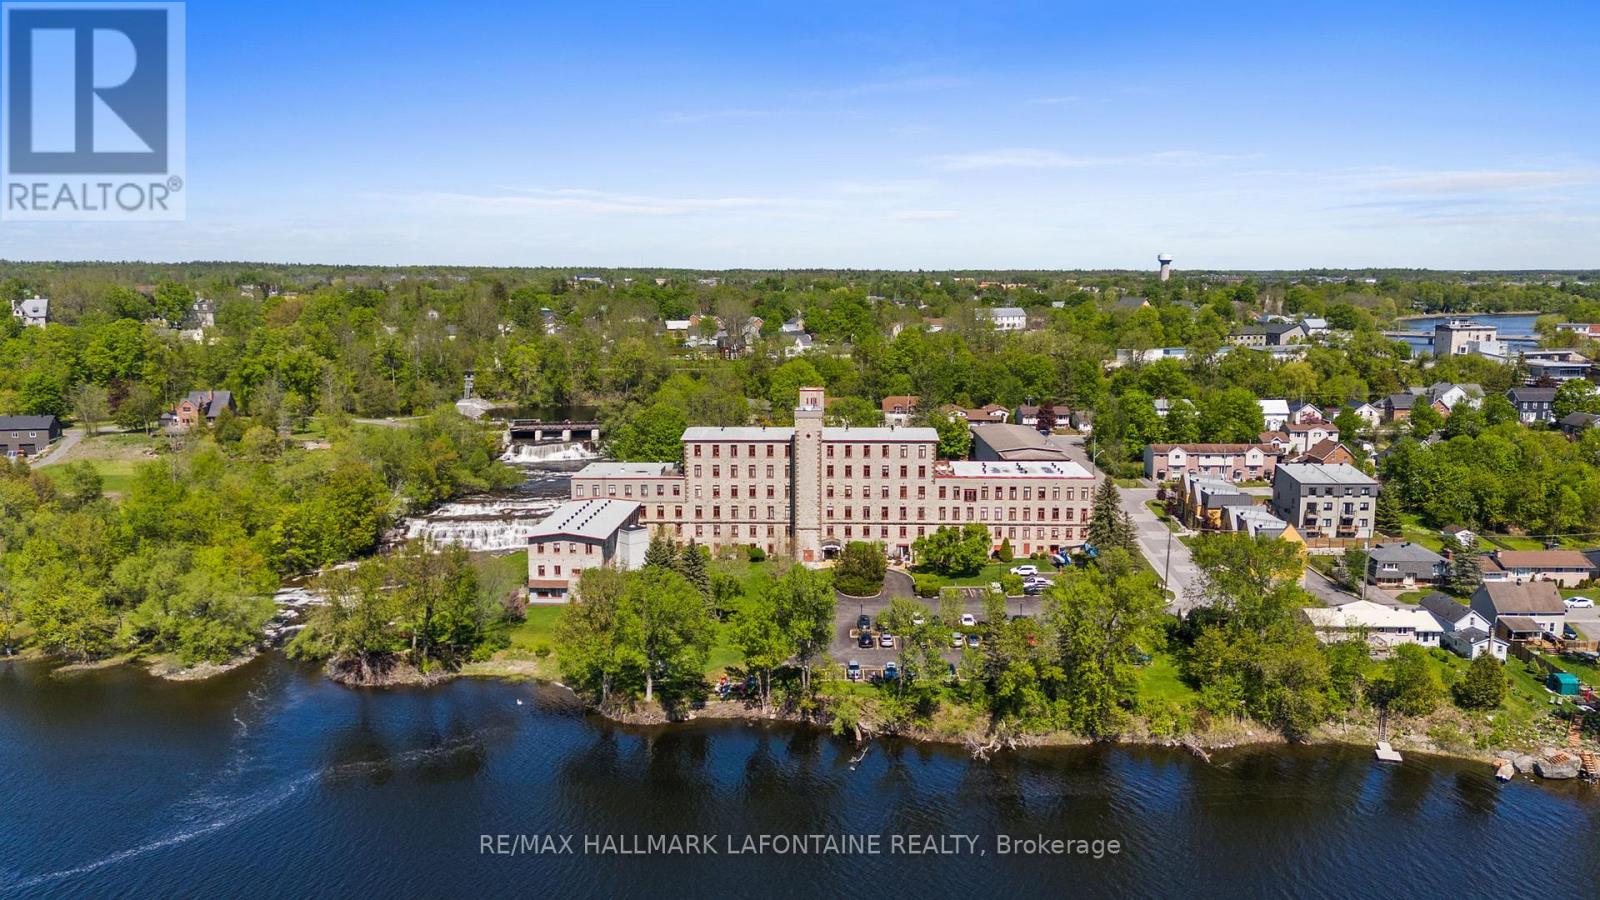
For sale
911 - Almonte
$449,000
107 - 1 Rosamond Street E, Mississippi Mills, Ontario
Apartment in 911 - Almonte
1
Beds
Beds
2
Baths
Baths
900 - 999 sqft
Sq Ft
Sq Ft
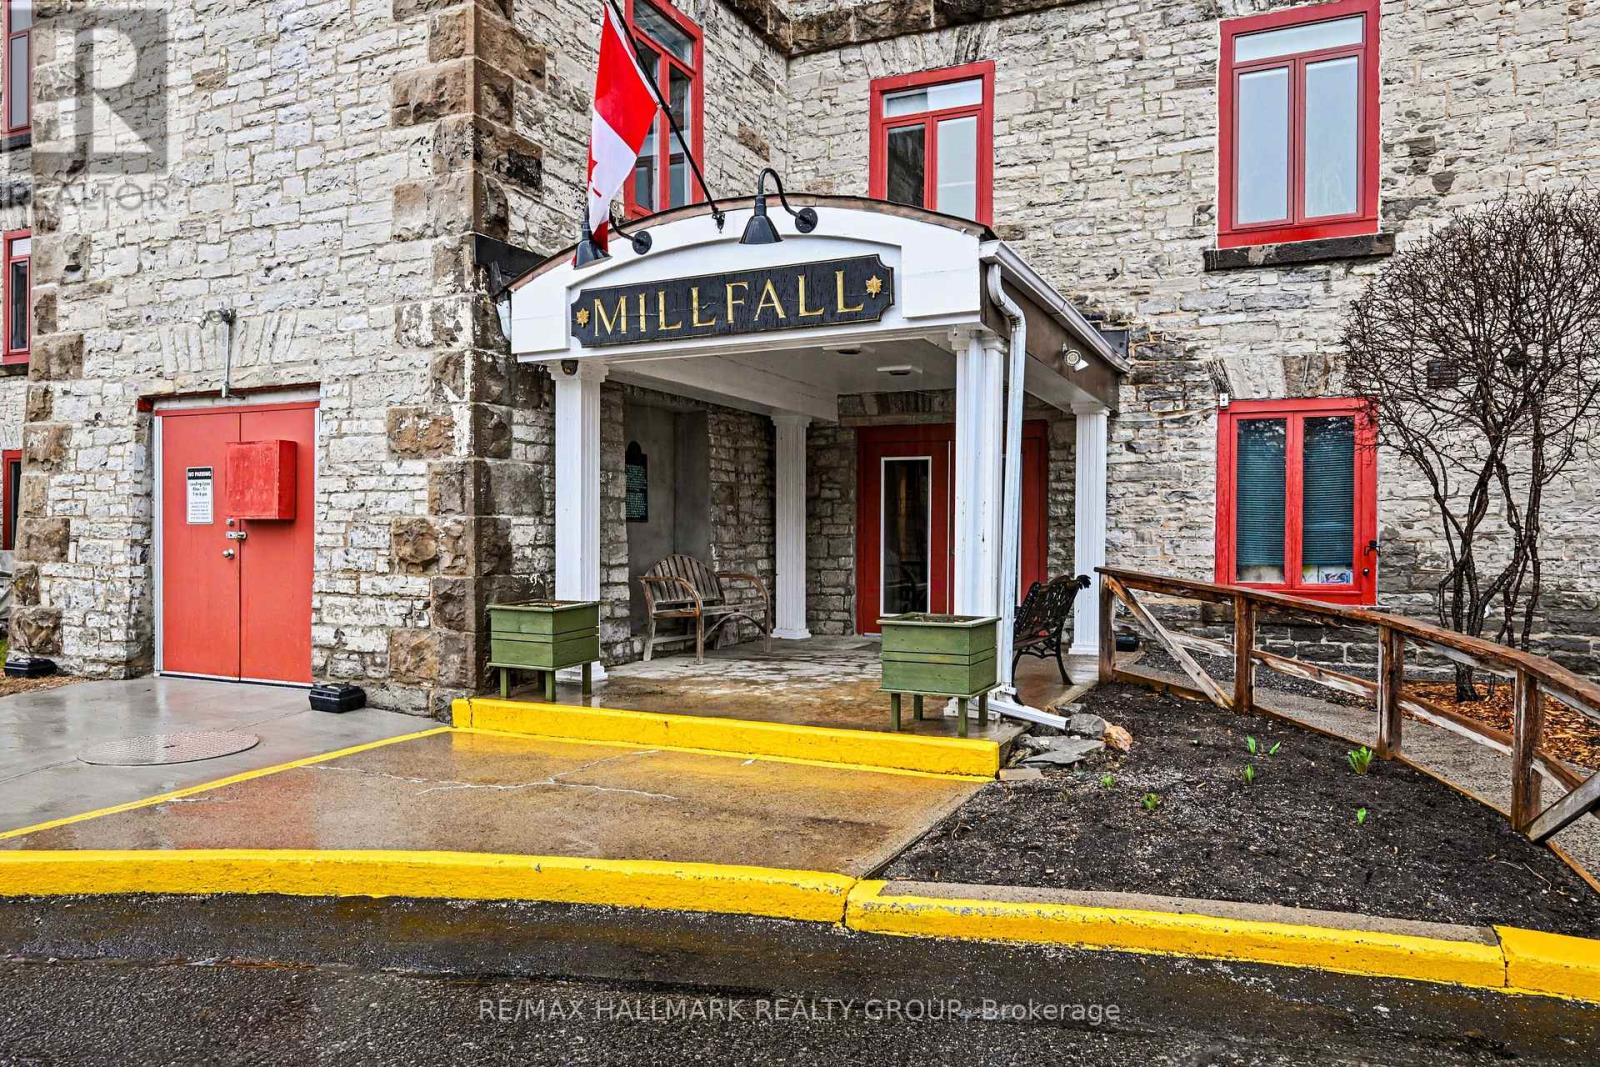
For sale
911 - Almonte
$449,000
206 - 1 Rosamond Street E, Mississippi Mills, Ontario
Apartment in 911 - Almonte
1
Beds
Beds
1
Baths
Baths
1000 - 1199 sqft
Sq Ft
Sq Ft
Ready to a home?
Contact a REALTOR® today!
