

2756 Massicotte Lane
Ottawa,
Ontario
K1T3H1
2756 Massicotte Lane
Ottawa,
Ontario
K1T3H1
Add this listing to your favourite
Shortlist it to compare later & get quick access from your account.


$599,900
Property overview
Building Type
House
Property Type
Single Family
Bedrooms
3
Bathrooms
3
Year Built
Neighbourhood
2604 - Emerald Woods/Sawmill Creek
Status
For sale
Highlights
2604 - Emerald Woods/Sawmill Creek
House
For sale
Listing description
Discover this Single Family
2756 Massicotte Lane,
Ottawa
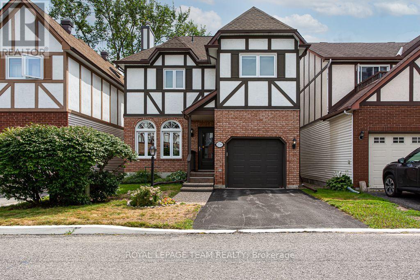
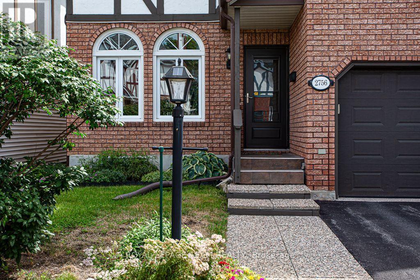
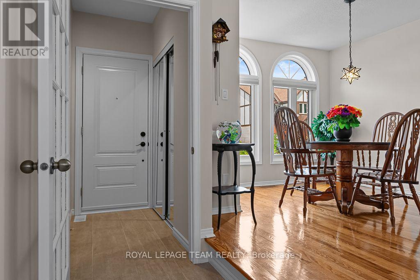
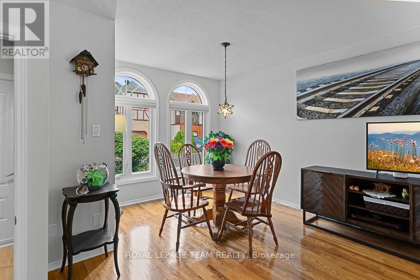
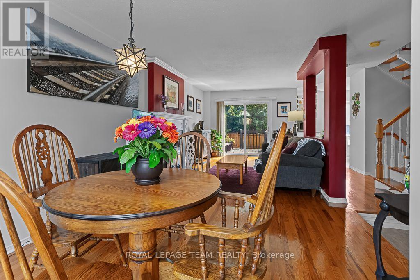
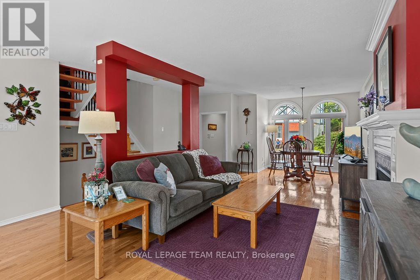
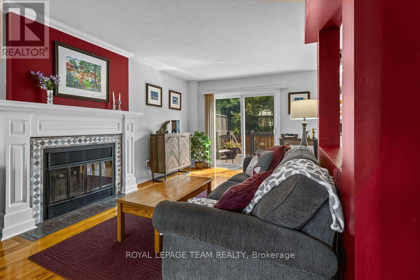
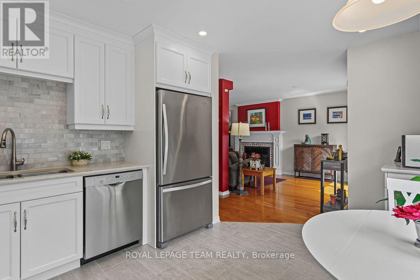
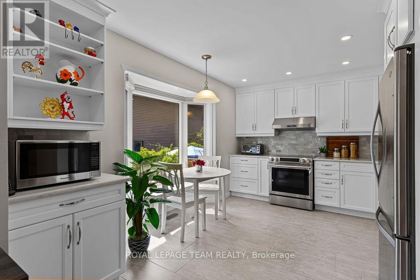
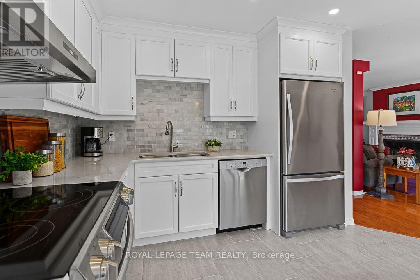
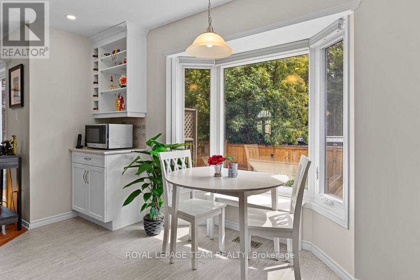
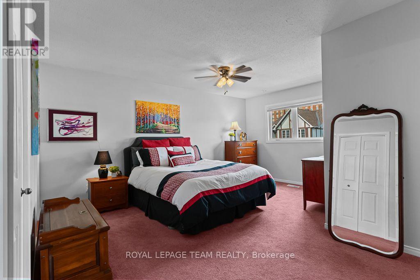
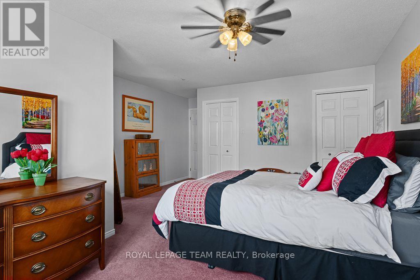
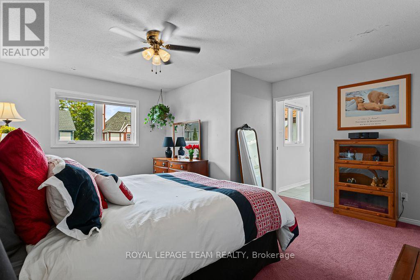
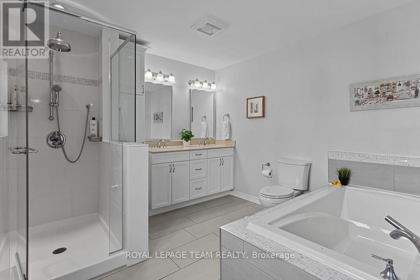
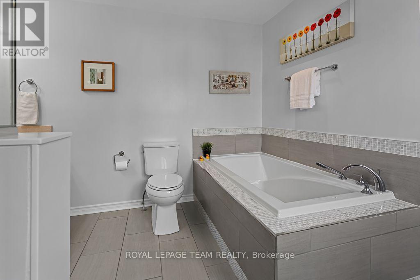
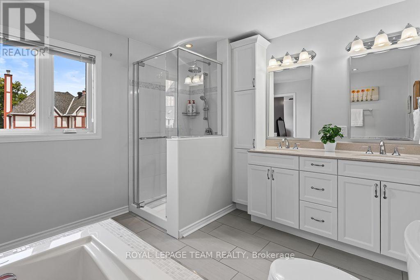
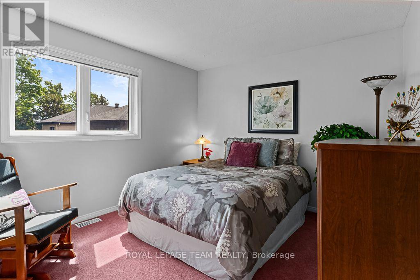
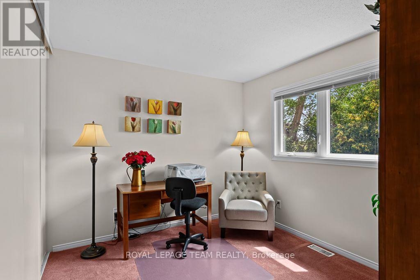
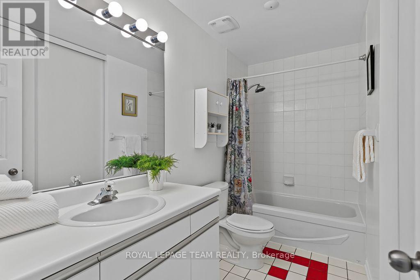
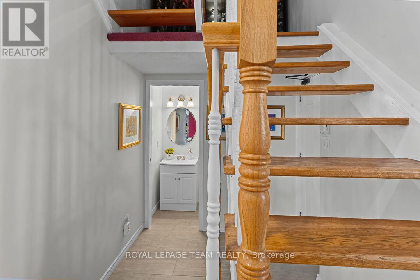
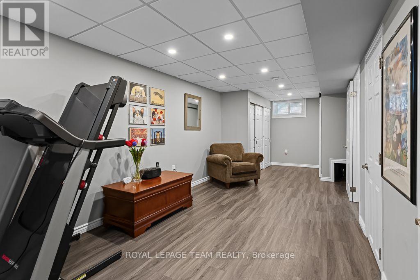
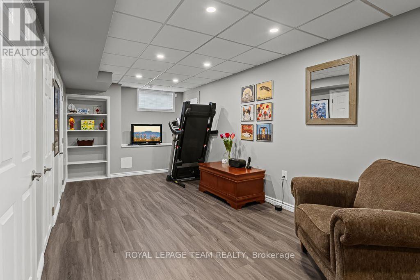
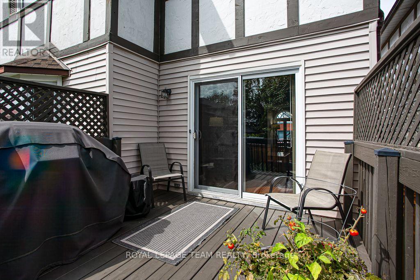
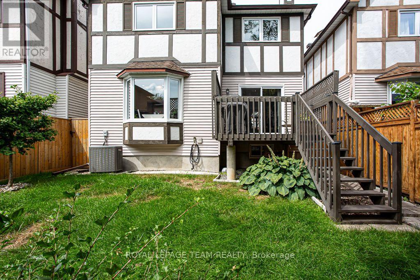
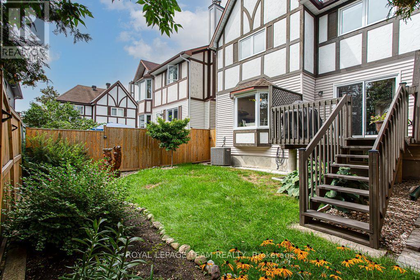
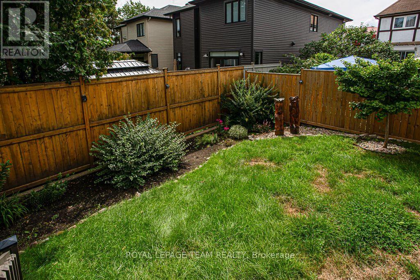
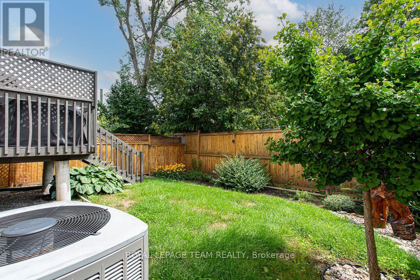
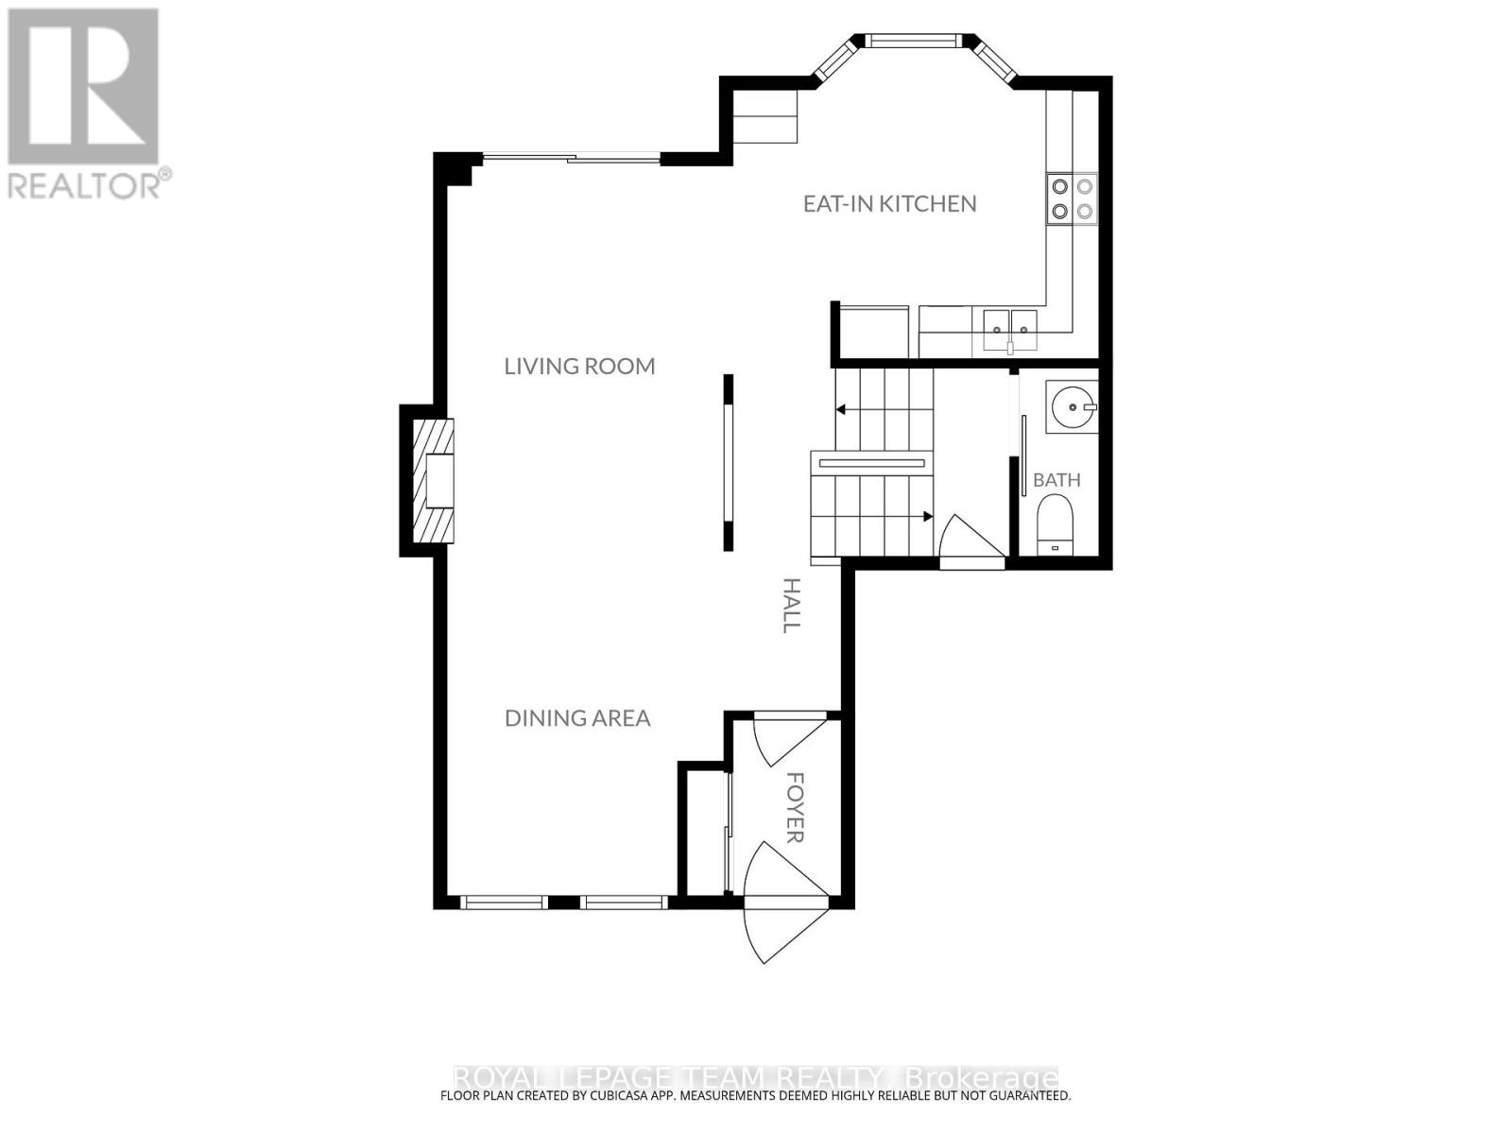
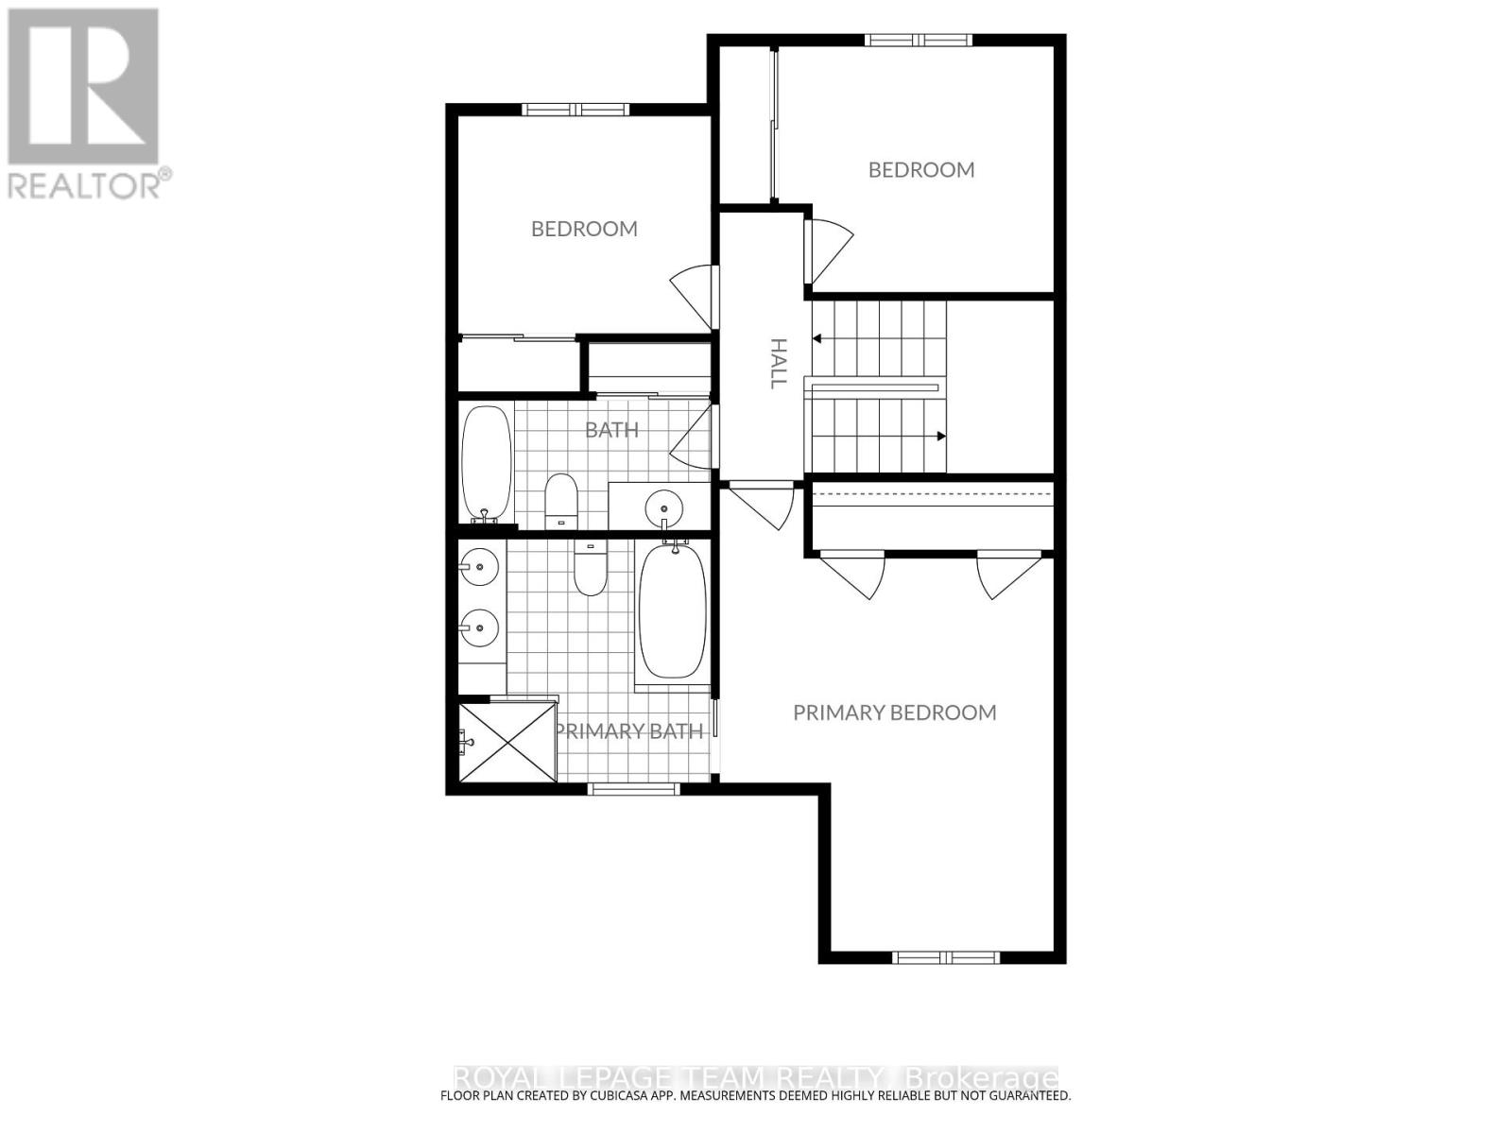
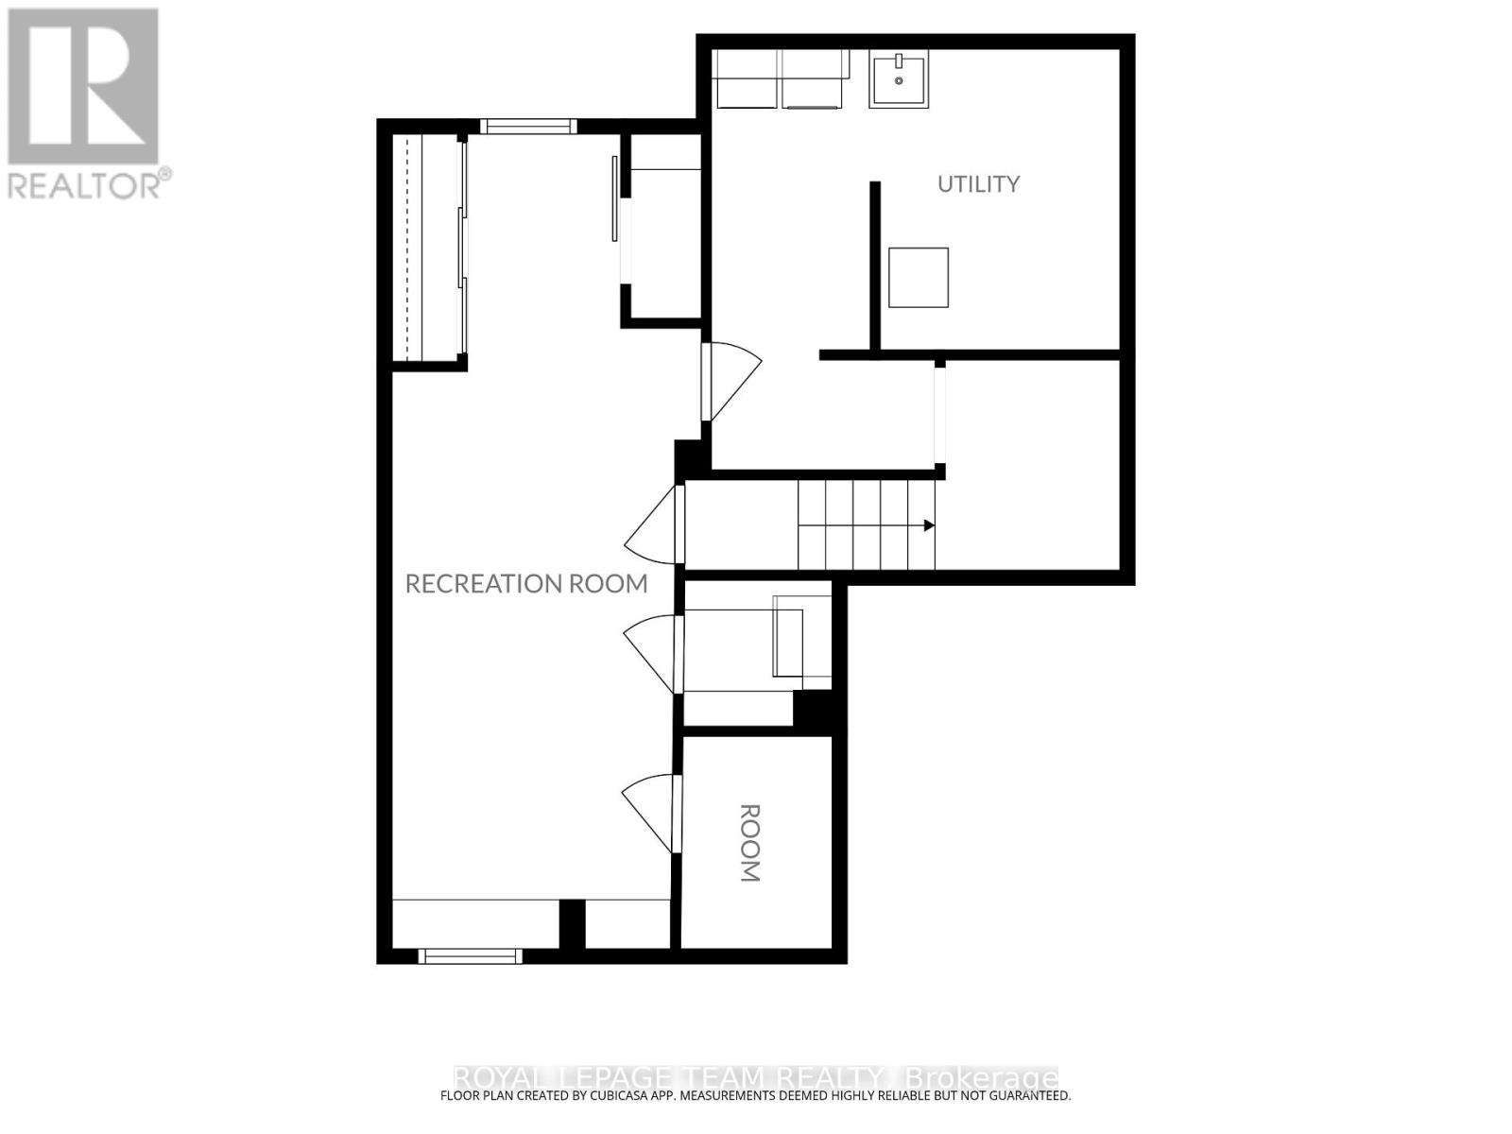
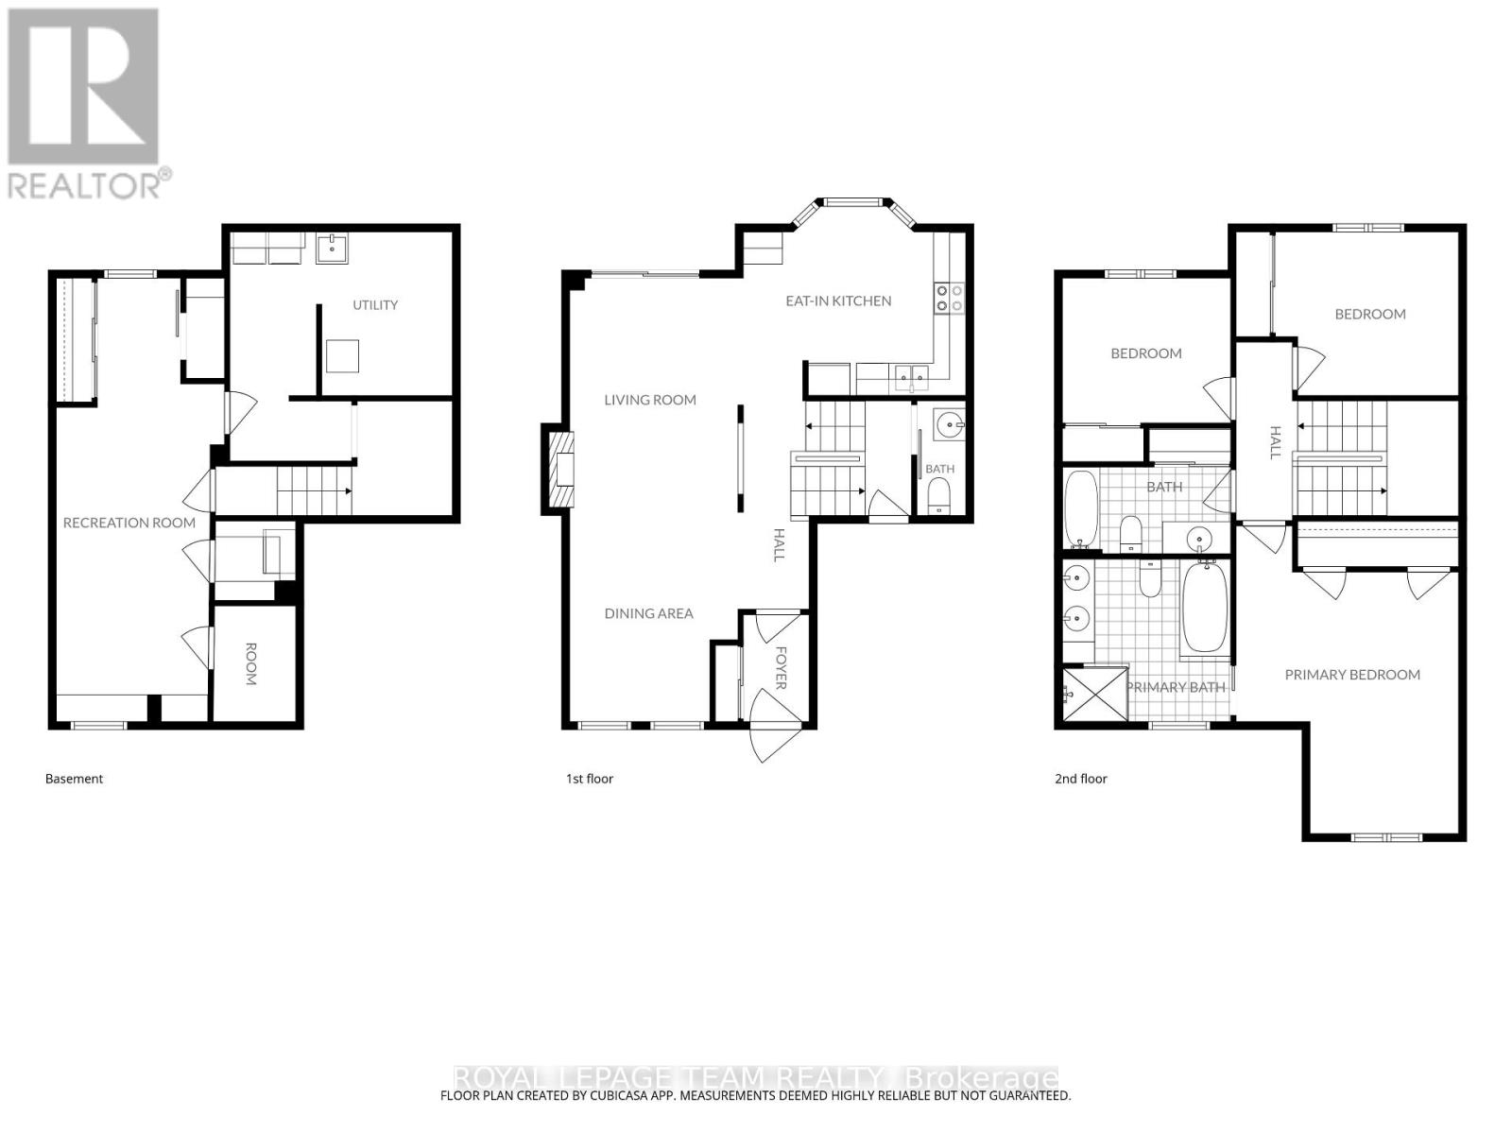
This detached home at 2756 Massicotte Lane is turnkey and ready for you to settle in. Located in Blossom Park, a well-connected Ottawa community, transit and Bank Street are close by, so shopping, restaurants, and everyday errands are just minutes from your door. Inside the home, gleaming site-finished hardwood flows gracefully through the living and dining rooms, catching the light and setting a warm, elegant tone throughout. The living room's wood-burning fireplace becomes the heart of the home, a gathering place for cozy evenings and quiet moments alike. The open concept living and dining room offers a lovely backdrop for cherished meals and gatherings with loved ones, while sliding patio doors bring you outside to the deck, seamlessly blurring the line between indoor comfort and outdoor charm. The kitchen is nothing short of a showpiece, boasting crisp white cabinetry and luxurious quartz countertops that elevate everyday living. Bathed in sunlight from a striking bay window, the eating area invites you to savor slow mornings and lingering conversations. Upstairs, the primary suite unfolds as a true sanctuary. Its spa-inspired ensuite features a generous step-in shower and a deep soaker tub, made for melting away the day's stress, while two additional bedrooms offer comfort and privacy for family or guests. Downstairs, a fully finished basement expands your living space effortlessly, ready to become a rec room, home office, or guest retreat. This basement has no shortage of storage to keep everything organized and out of sight. Step outside to your private, fully fenced backyard, an idyllic escape for lazy afternoons, playful pets, and treasured summer evenings on the deck. The attached garage has epoxy flooring, a small touch that keeps things clean and easy to enjoy year-round. This home offers space, style, and location. Everything you need and right where you want to be. (id:64373)
Upcoming viewings
45.3497599
-75.641799
2756 Massicotte Lane, Ottawa, Ontario, K1T3H1
Loading WalkScore data...
Walk Score®
Transit Score®
Bike Score®
Walkability Snapshot
Understand how walkable, transit-friendly & bikeable this neighbourhood really is.
Scores are powered by Walk Score® and reflect access to daily essentials, transit and bike routes near this area.
🚶Walk Score®
🚊Transit Score
🚲Bike Score
Liveability scores for this neighbourhood
Powered by Walk Score®
Use these scores as a quick guide only. Check local transit, bike paths
and walk routes to plan your day-to-day life.
Google Maps
Explore the exact location, nearby amenities, and community vibe.
Listing Details
Last updated:
2026-09-18
Key facts
Price
$599,900
Ownership
Condominium/Strata
Property type
Single Family
Bedrooms
3
Bathrooms
3
Stories
2
Interior size
1400 - 1599 sqft
Parking options
Attached Garage, Garage
Total spaces
2
Interior & features
Cooling
Central air conditioning
Heating
Forced air
Heating fuel
Natural gas
Basement
Full (Finished)
Flooring
Hardwood
Appliances
Garage door opener remote(s), Water Heater, Dishwasher, Dryer, Garage door opener, Hood Fan, Stove, Washer, Window Coverings, Refrigerator
Fireplace
True
Exterior finish
Brick Facing
Key features
In suite Laundry
Lot, amenities & extras
Community features
Pets Allowed With Restrictions
Rooms
| Level | Type | Length | Width | Dimensions |
|---|---|---|---|---|
| Second Level | Bedroom 2 | 3.7 m | 3.2 m | 3.7 m x 3.2 m |
| Second Level | Bathroom | 3.17 m | 3.02 m | 3.17 m x 3.02 m |
| Second Level | Bathroom | 3.15 m | 1.49 m | 3.15 m x 1.49 m |
| Second Level | Bedroom 3 | 3.17 m | 2.92 m | 3.17 m x 2.92 m |
| Second Level | Primary Bedroom | 4.92 m | 4.36 m | 4.92 m x 4.36 m |
| Basement | Utility Room | 2.87 m | 2.36 m | 2.87 m x 2.36 m |
| Basement | Laundry Room | 2.84 m | 1.6 m | 2.84 m x 1.6 m |
| Basement | Other | 2.23 m | 0.68 m | 2.23 m x 0.68 m |
| Basement | Other | 1.67 m | 0.68 m | 1.67 m x 0.68 m |
| Basement | Recreational, Games Room | 7.69 m | 2.87 m | 7.69 m x 2.87 m |
| Basement | Other | 1.65 m | 1.11 m | 1.65 m x 1.11 m |
| Basement | Other | 2.05 m | 1.11 m | 2.05 m x 1.11 m |
| Lower Level | Mud Room | 2.15 m | 0.96 m | 2.15 m x 0.96 m |
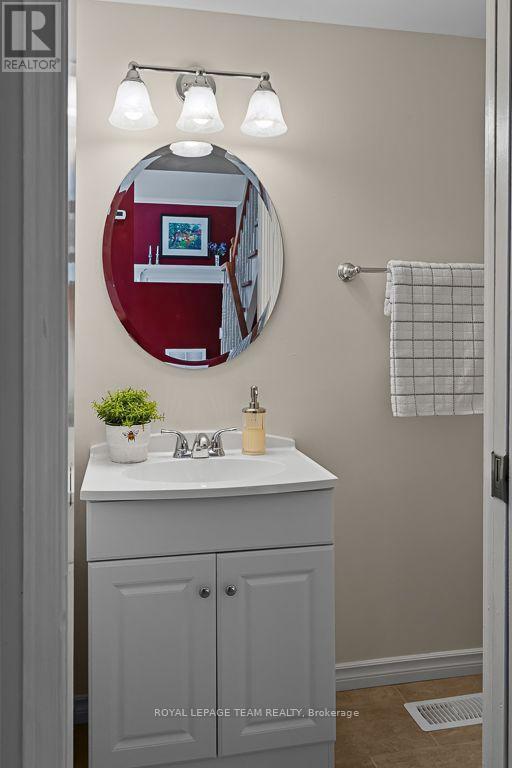
| Lower Level | Bathroom | 2 m | 0.86 m | 2 m x 0.86 m |
| Main Level | Foyer | 3.58 m | 1.01 m | 3.58 m x 1.01 m |
| Main Level | Kitchen | 4.39 m | 3.17 m | 4.39 m x 3.17 m |
| Main Level | Living Room | 8.25 m | 3.27 m | 8.25 m x 3.27 m |
| In Between | Other | 2.1 m | 1.9 m | 2.1 m x 1.9 m |
Mortgage Calculator
$500,000
$100,000
$5,000,000
Adjust the total amount you plan to borrow.
5%
1%
15%
25 years
10 years
40 years
Monthly Payment
$0
This is an approximate monthly payment based on your inputs.
Total Interest Paid
$0
Add this listing to your favourite
Shortlist it to compare later & get quick access from your account.

Comparables
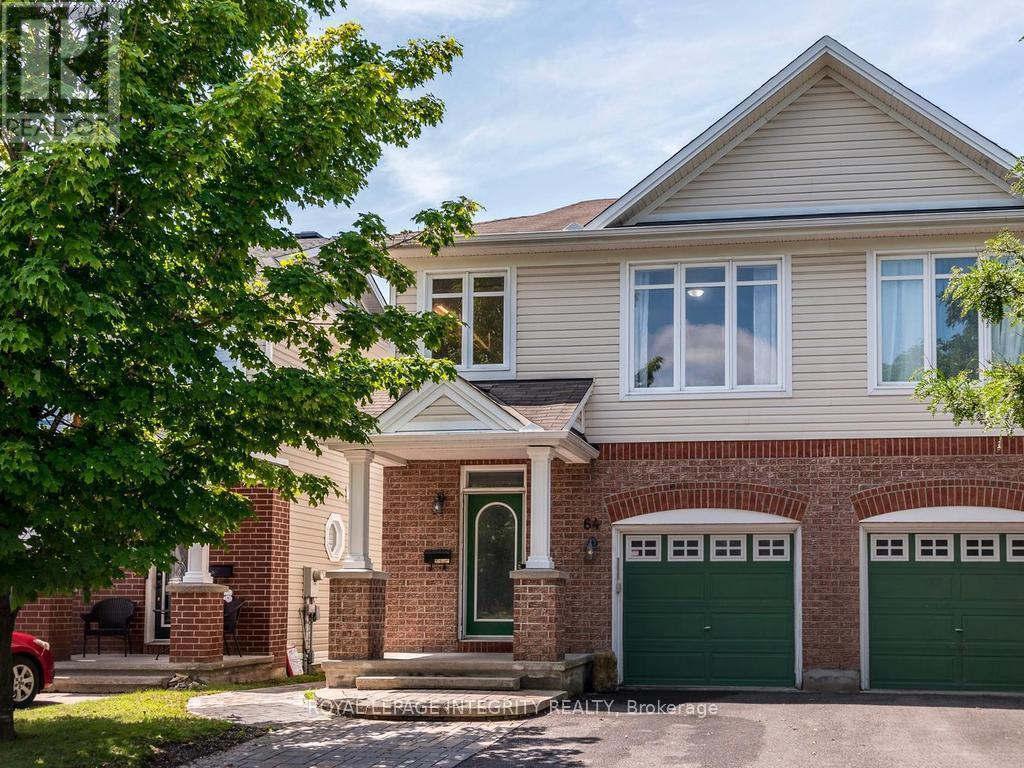
For sale
2605 - Blossom Park/Kemp Park/Findlay Creek
$599,900
64 Stedman Street, Ottawa, Ontario
House in 2605 - Blossom Park/Kemp Park/Findlay Creek
3
Beds
Beds
3
Baths
Baths
1500 - 2000 sqft
Sq Ft
Sq Ft
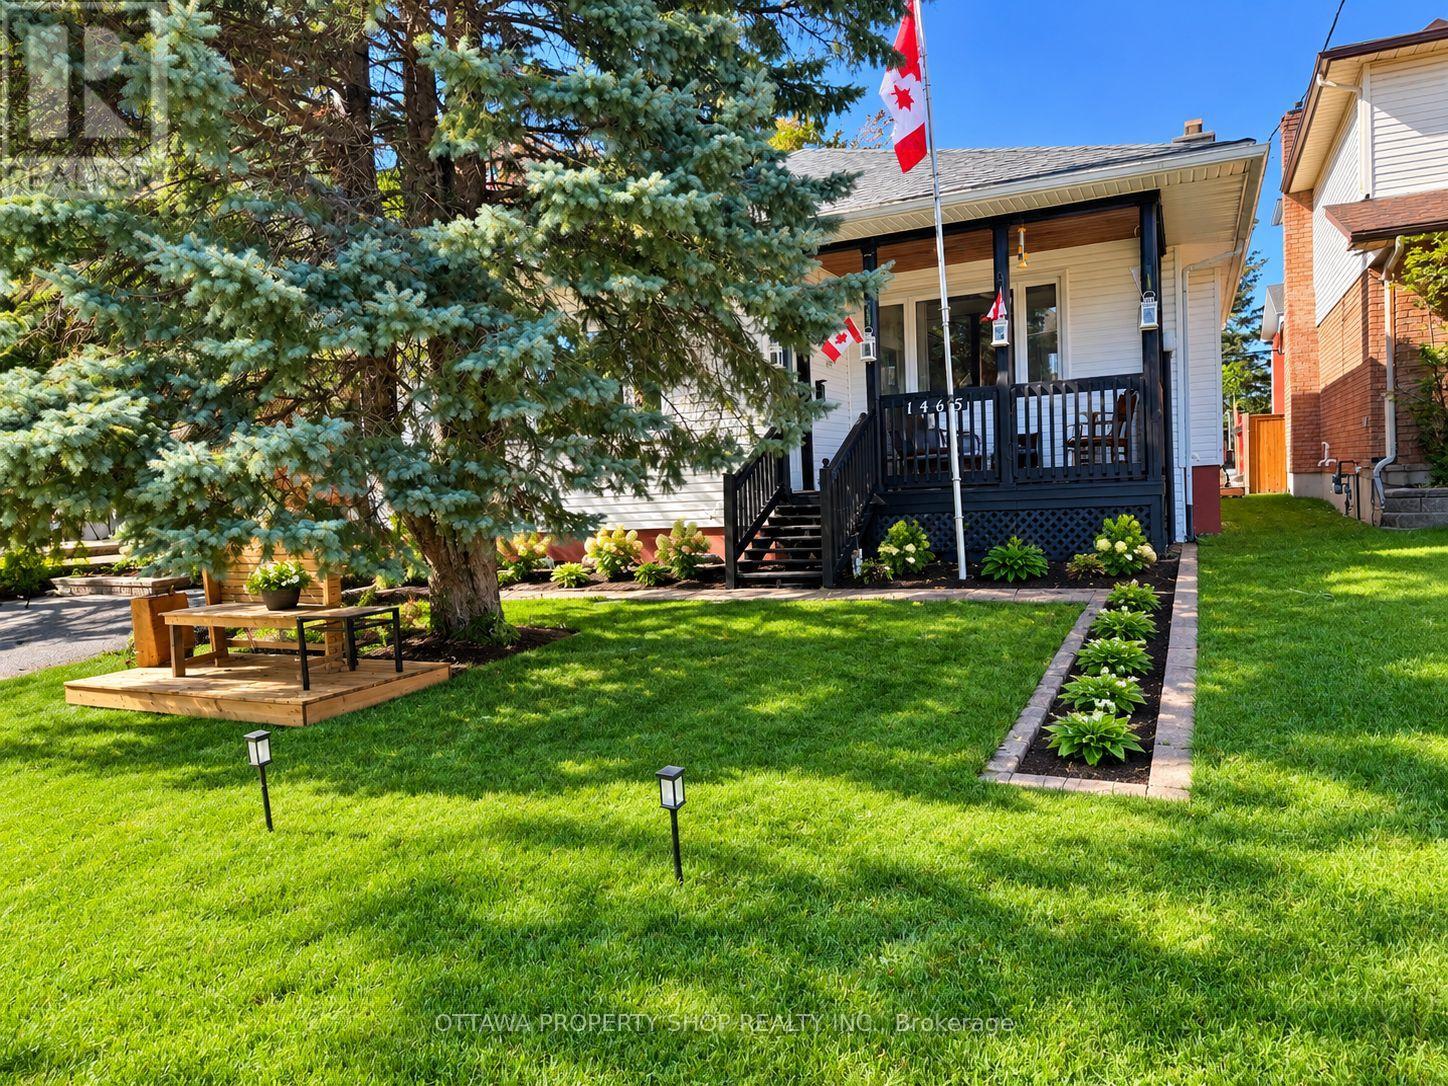
For sale
2605 - Blossom Park/Kemp Park/Findlay Creek
$599,900
1465 Queensdale Avenue, Ottawa, Ontario
House in 2605 - Blossom Park/Kemp Park/Findlay Creek
4
Beds
Beds
2
Baths
Baths
1100 - 1500 sqft
Sq Ft
Sq Ft
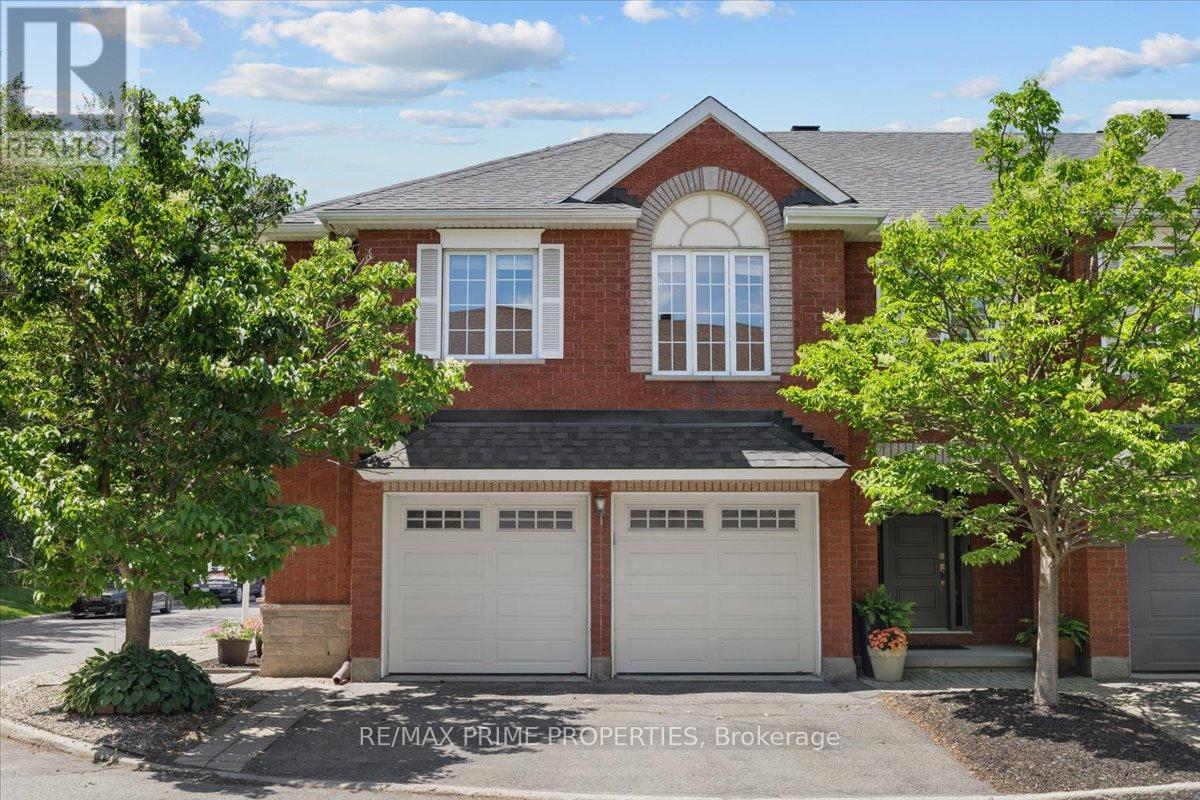
For sale
2608 - Upper Hunt Club
$599,900
201 Gladeview Private, Ottawa, Ontario
Row / Townhouse in 2608 - Upper Hunt Club
2
Beds
Beds
3
Baths
Baths
1100 - 1500 sqft
Sq Ft
Sq Ft
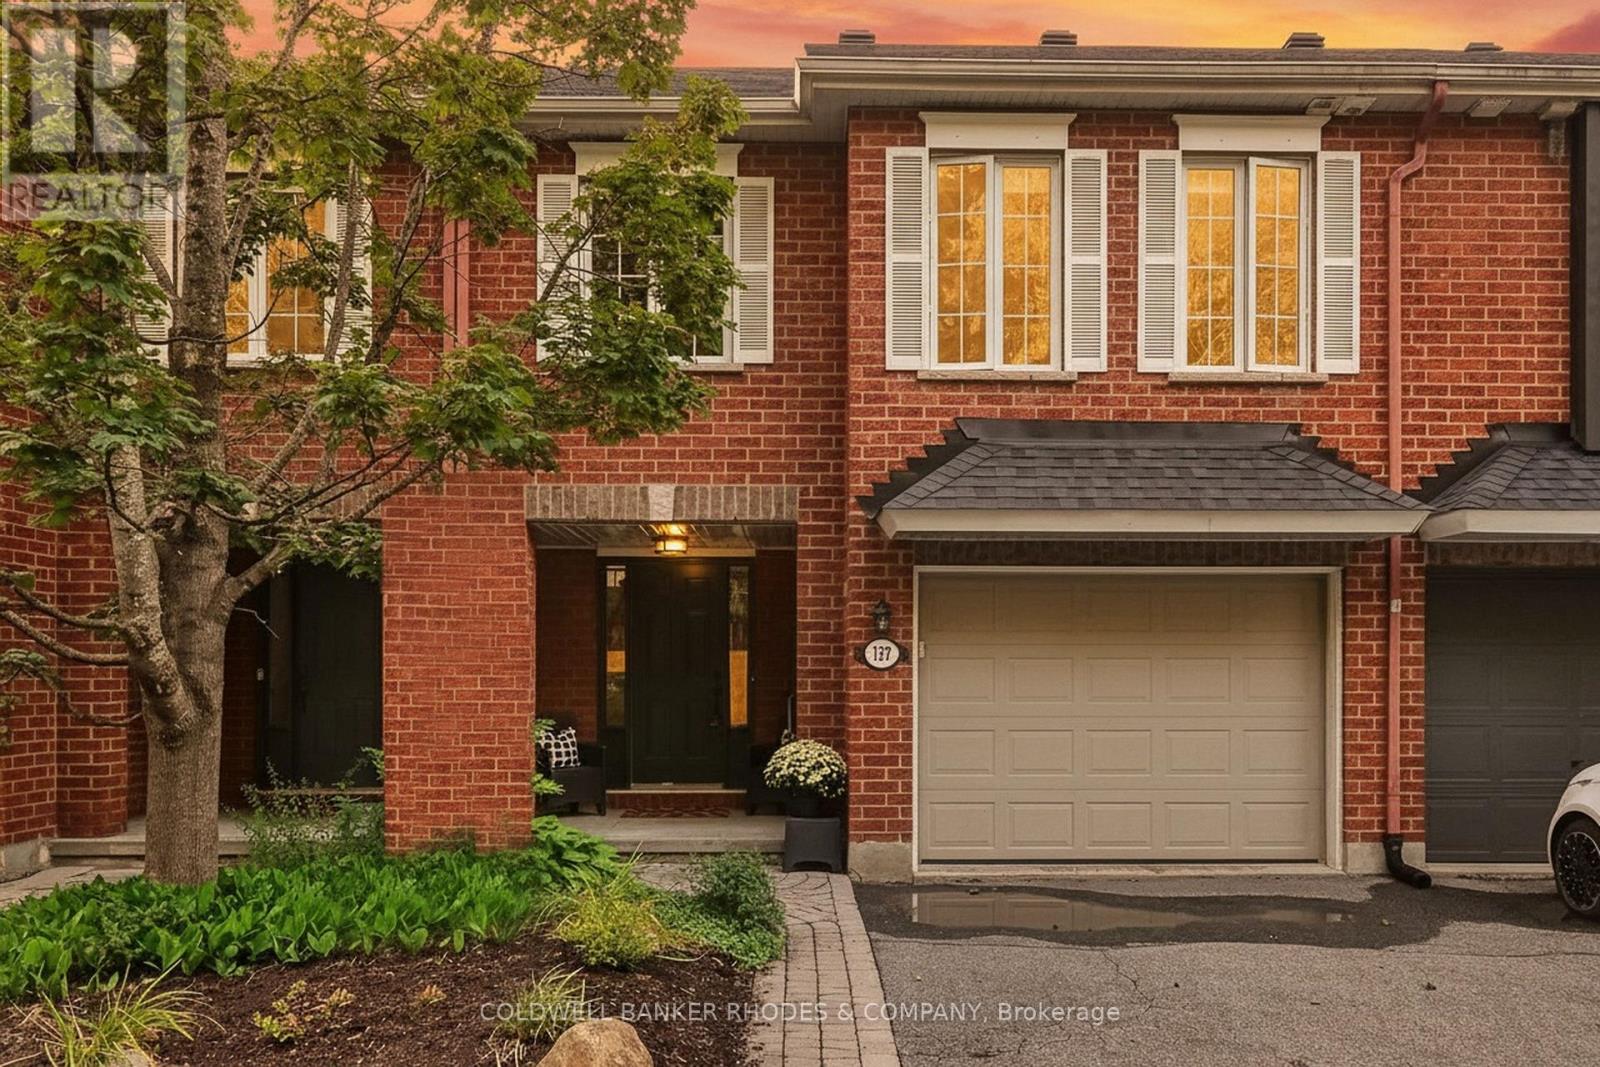
For sale
2608 - Upper Hunt Club
$599,000
157 Gladeview Private, Ottawa, Ontario
Row / Townhouse in 2608 - Upper Hunt Club
3
Beds
Beds
3
Baths
Baths
1100 - 1500 sqft
Sq Ft
Sq Ft
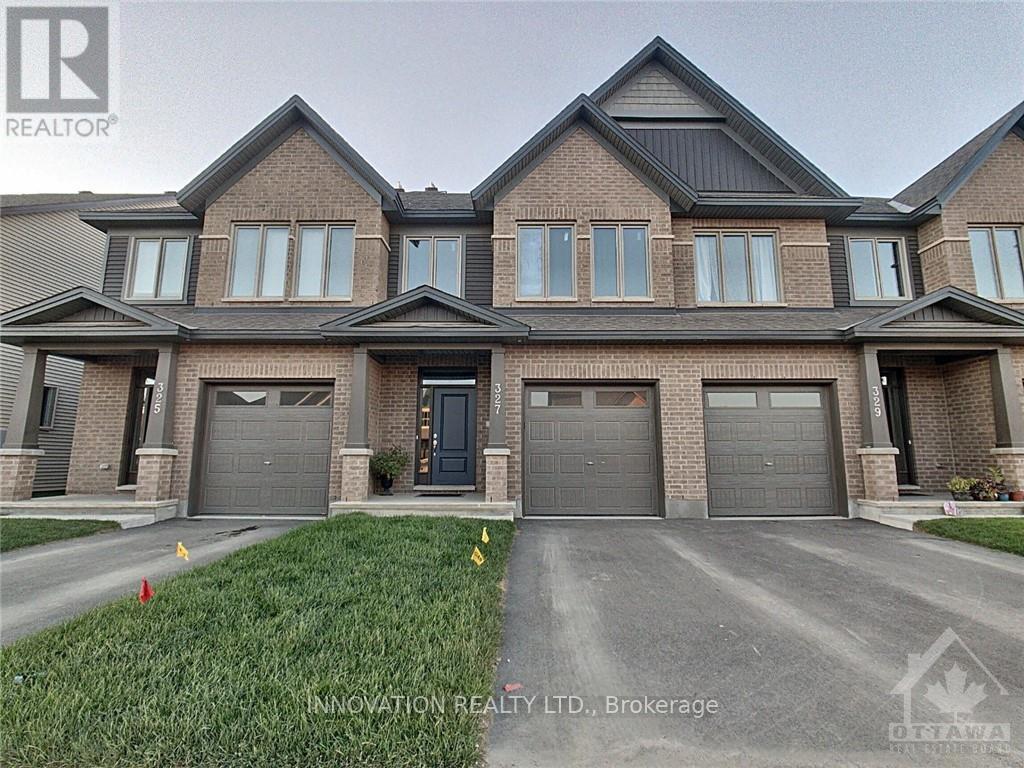
For sale
2605 - Blossom Park/Kemp Park/Findlay Creek
$599,000
327 Barrett Farm Drive N, Ottawa, Ontario
Row / Townhouse in 2605 - Blossom Park/Kemp Park/Findlay Creek
3
Beds
Beds
3
Baths
Baths
1500 - 2000 sqft
Sq Ft
Sq Ft
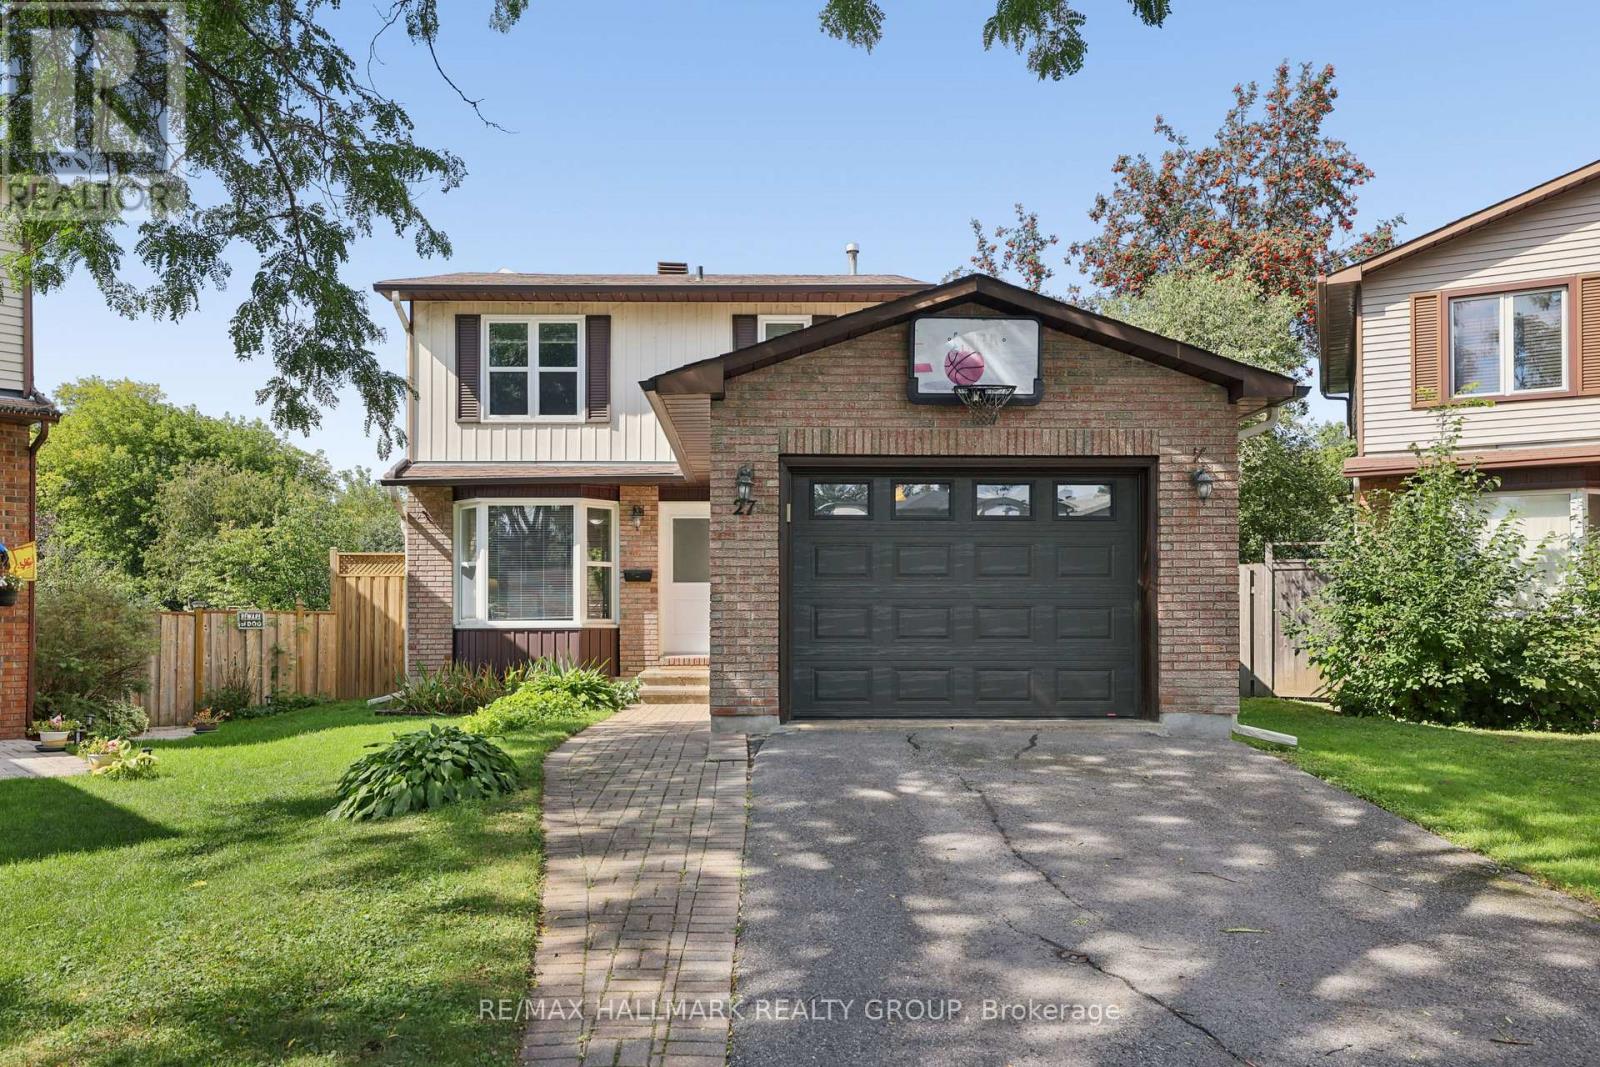
For sale
3806 - Hunt Club Park/Greenboro
$595,000
27 Brando Crescent, Ottawa, Ontario
House in 3806 - Hunt Club Park/Greenboro
3
Beds
Beds
2
Baths
Baths
1100 - 1500 sqft
Sq Ft
Sq Ft
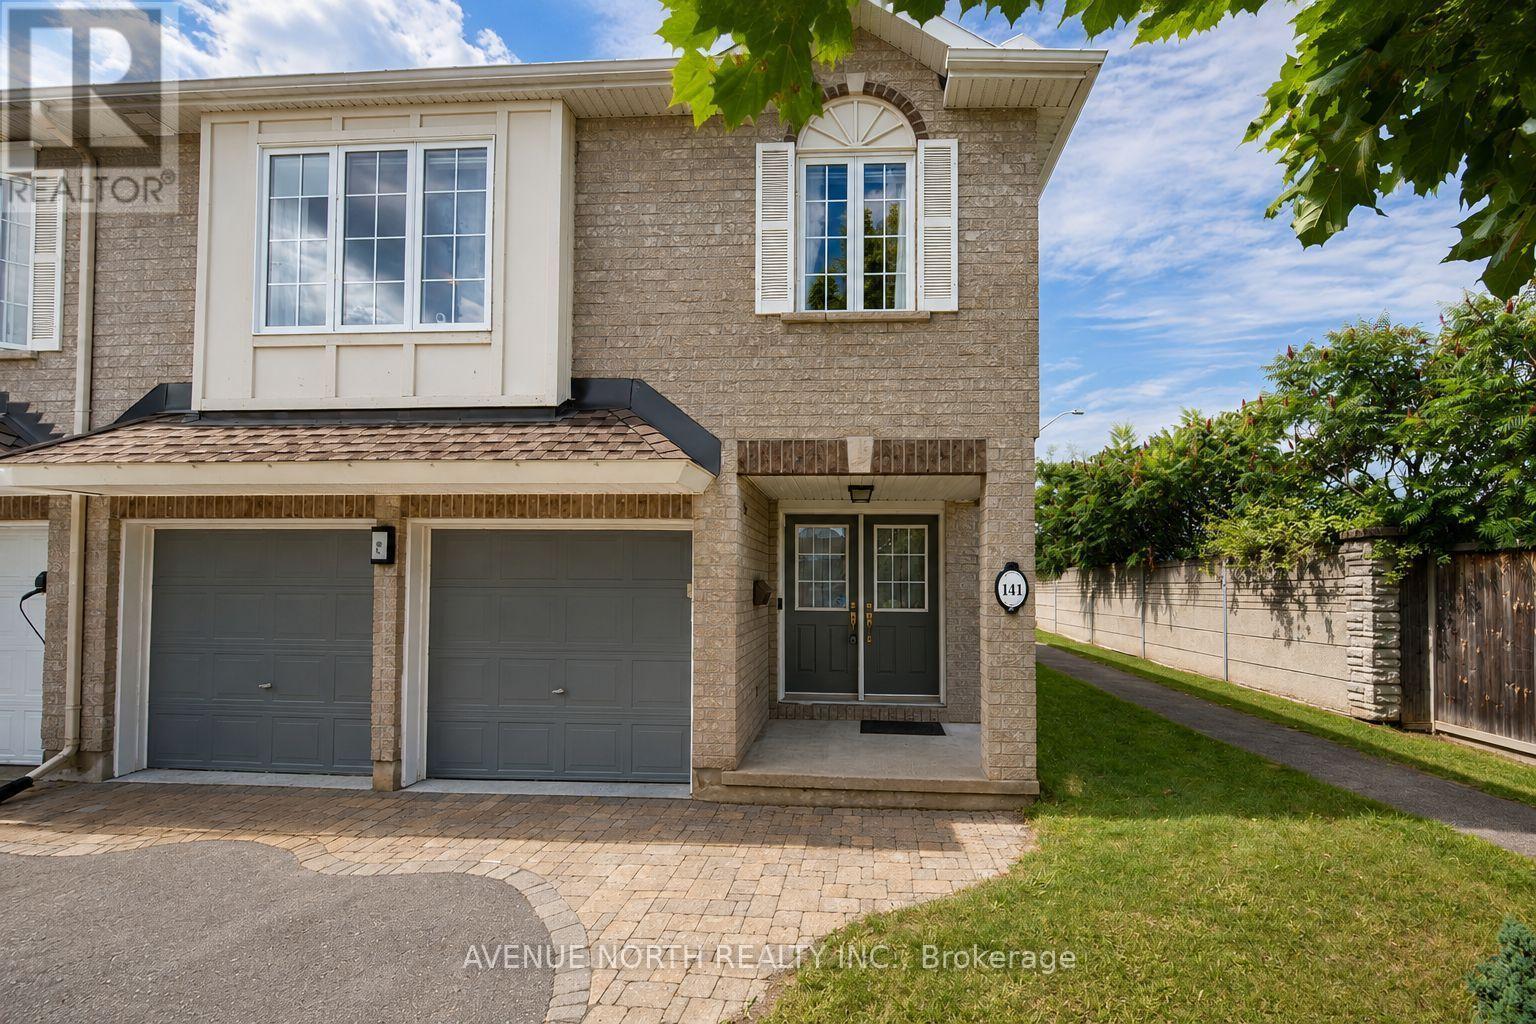
For sale
2608 - Upper Hunt Club
$589,900
141 Gladeview Private, Ottawa, Ontario
Row / Townhouse in 2608 - Upper Hunt Club
2
Beds
Beds
2
Baths
Baths
1100 - 1500 sqft
Sq Ft
Sq Ft
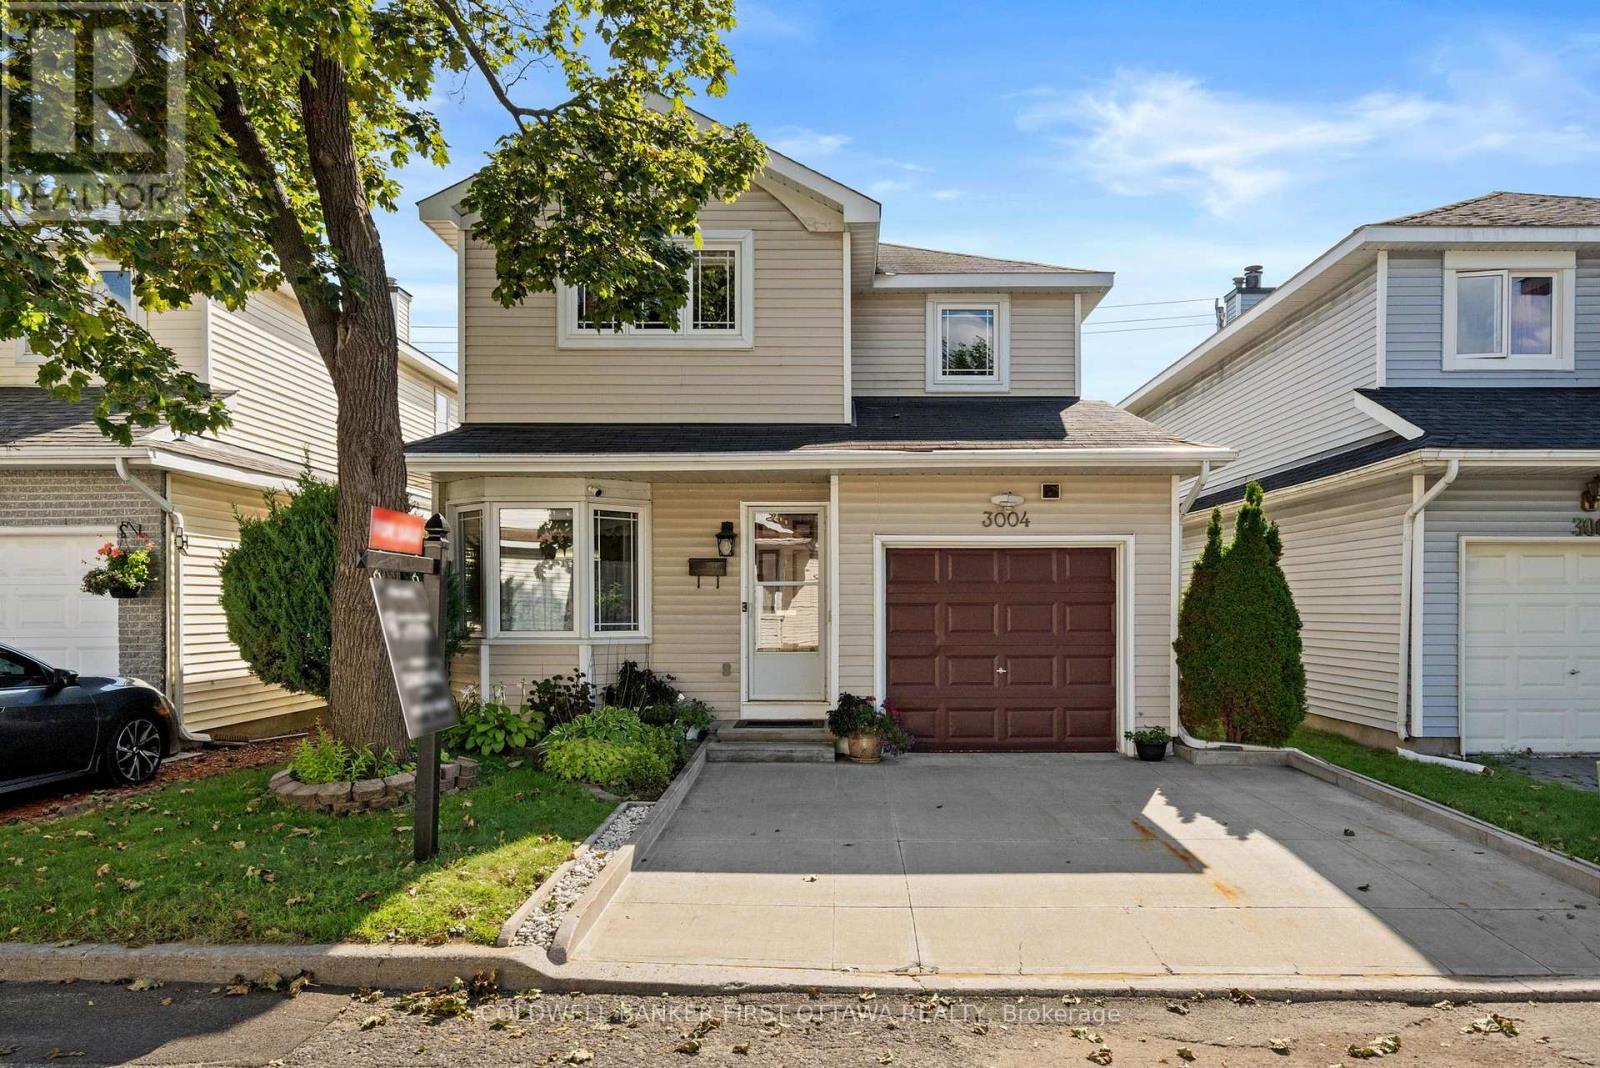
For sale
2606 - Blossom Park/Leitrim
$589,900
3004 Victoria Heights Crescent, Ottawa, Ontario
House in 2606 - Blossom Park/Leitrim
3
Beds
Beds
3
Baths
Baths
1400 - 1599 sqft
Sq Ft
Sq Ft
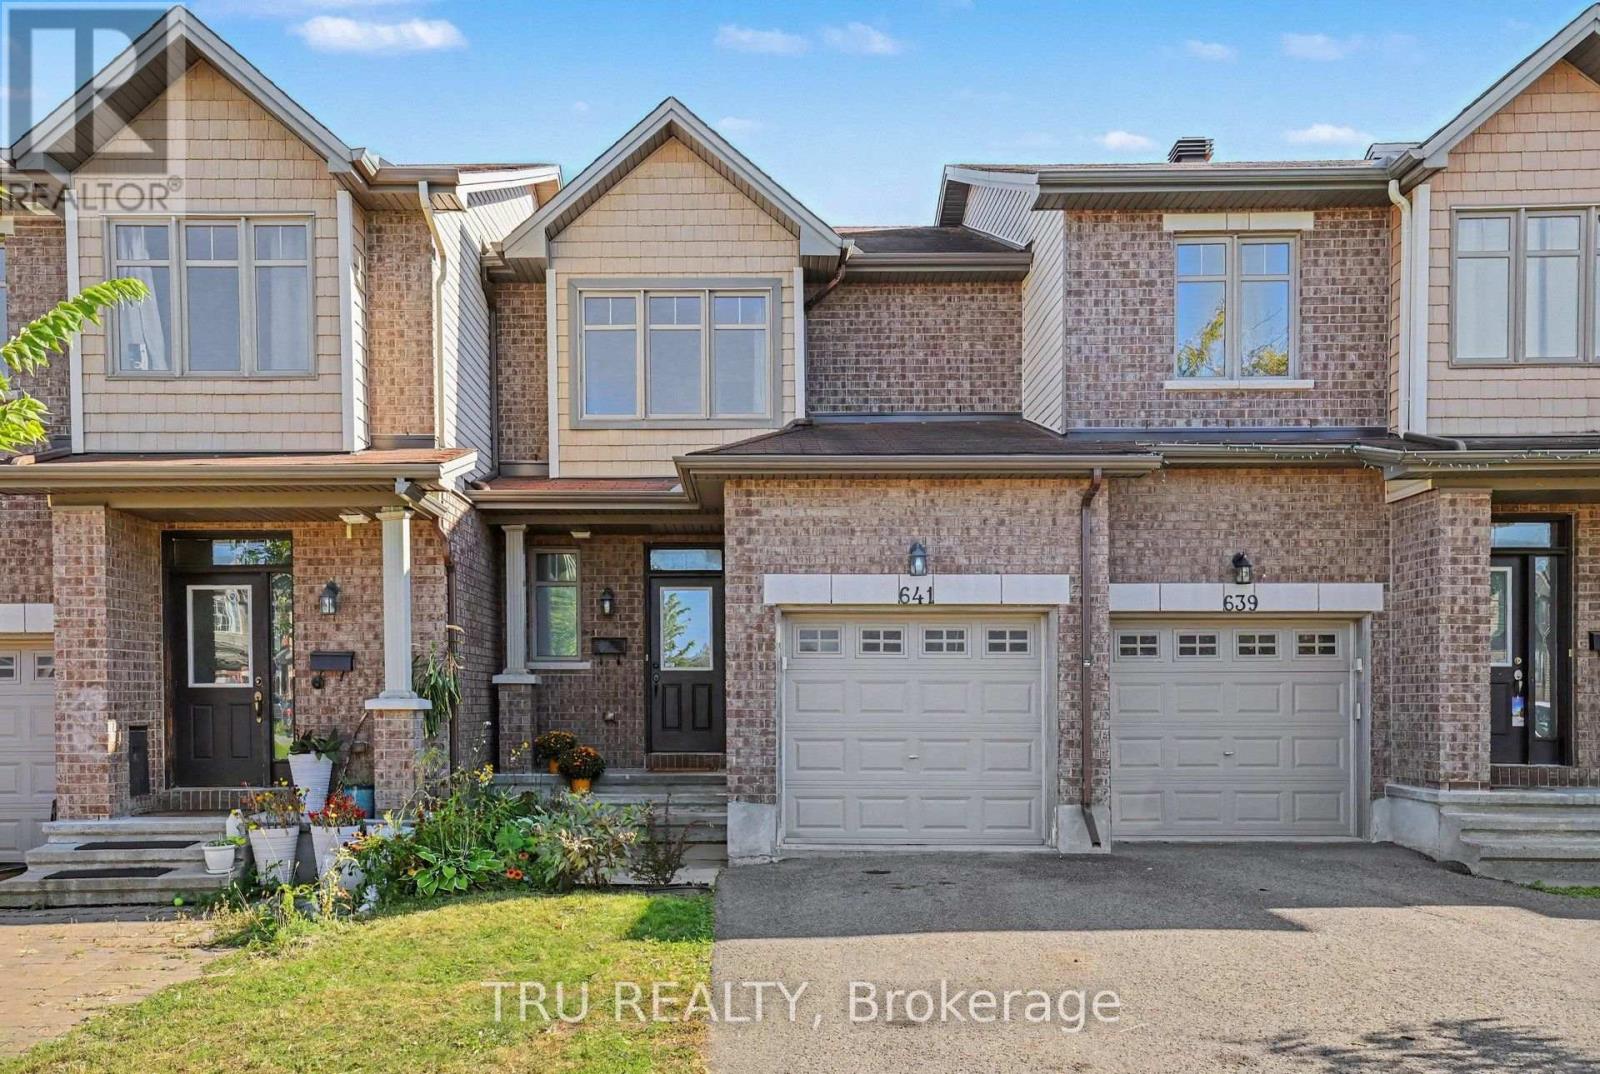
For sale
2501 - Leitrim
$589,900
641 Sunburst Street, Ottawa, Ontario
Row / Townhouse in 2501 - Leitrim
3
Beds
Beds
2
Baths
Baths
1100 - 1500 sqft
Sq Ft
Sq Ft
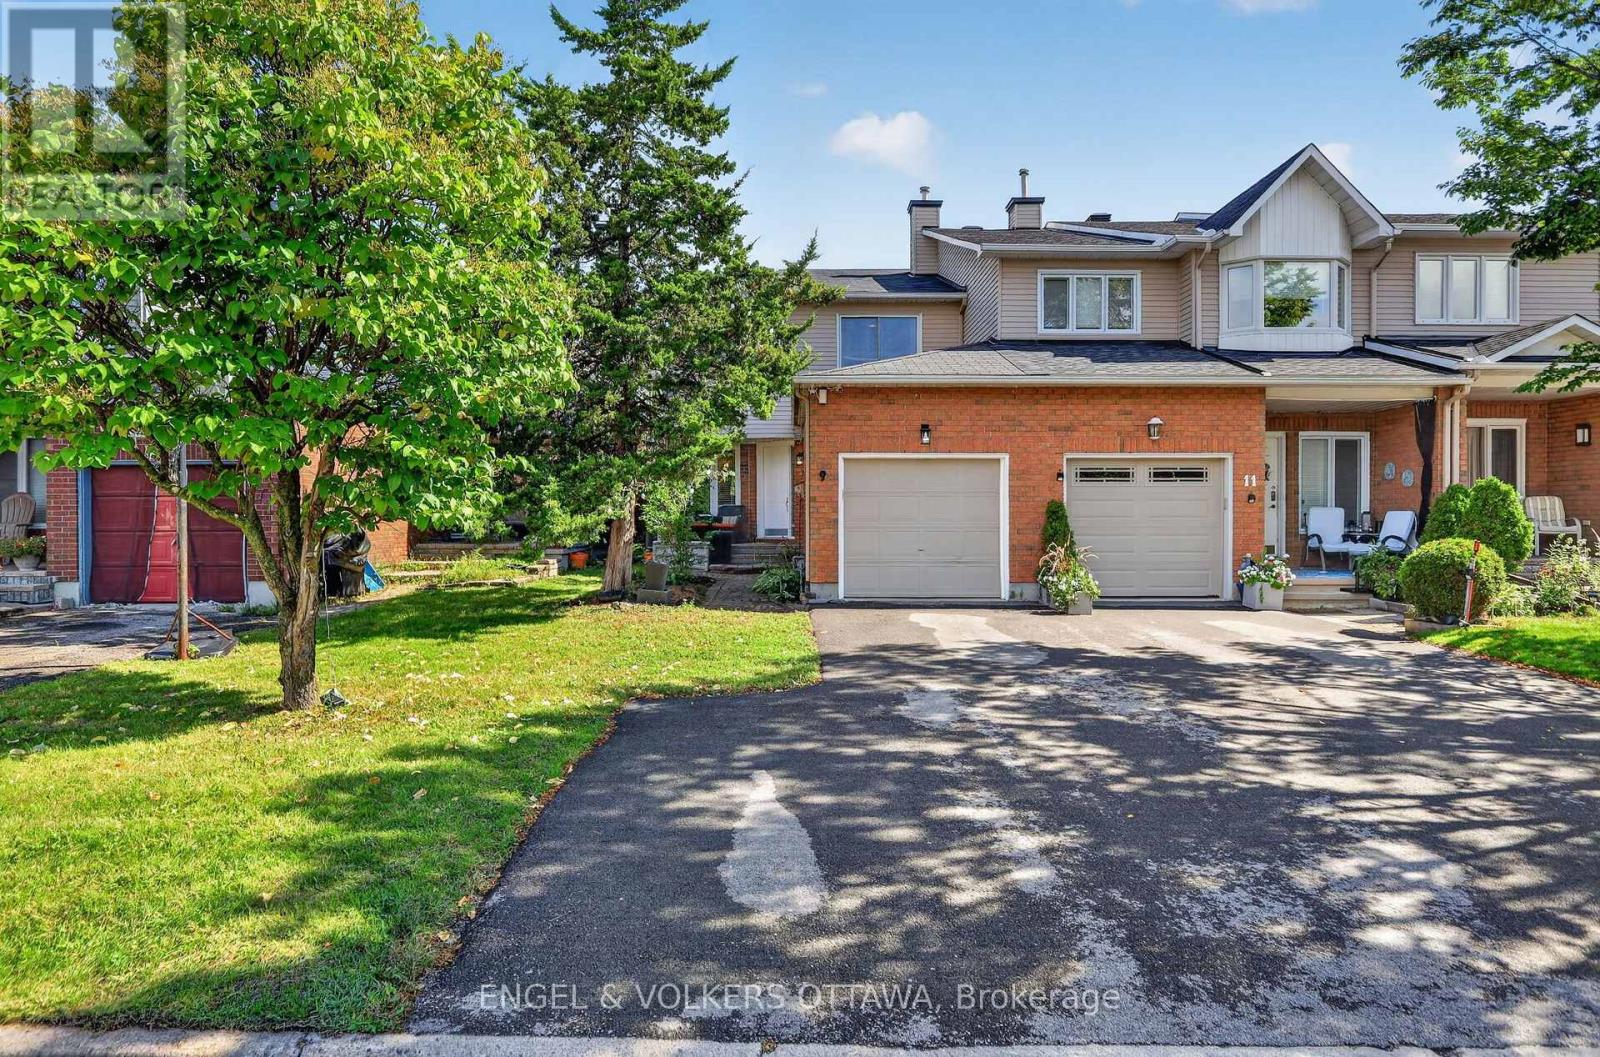
For sale
3806 - Hunt Club Park/Greenboro
$589,000
9 Streamwood Lane, Ottawa, Ontario
Row / Townhouse in 3806 - Hunt Club Park/Greenboro
3
Beds
Beds
3
Baths
Baths
1100 - 1500 sqft
Sq Ft
Sq Ft
Ready to a home?
Contact a REALTOR® today!
