

9 Streamwood Lane
Ottawa,
Ontario
K1T3R2
9 Streamwood Lane
Ottawa,
Ontario
K1T3R2
Add this listing to your favourite
Shortlist it to compare later & get quick access from your account.

















$589,000
Property overview
Building Type
Row / Townhouse
Property Type
Single Family
Bedrooms
3
Bathrooms
3
Year Built
Neighbourhood
3806 - Hunt Club Park/Greenboro
Status
For sale
Highlights
3806 - Hunt Club Park/Greenboro
Row / Townhouse
For sale
Listing description
Discover this Single Family
9 Streamwood Lane,
Ottawa
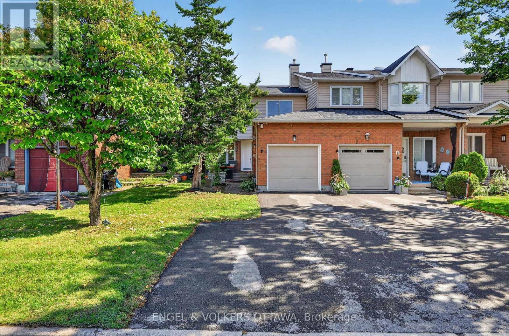
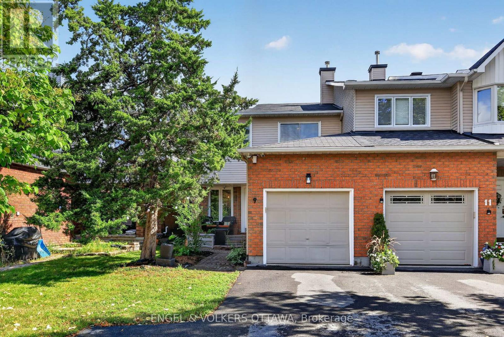
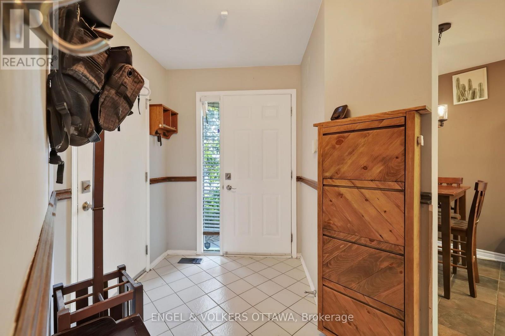
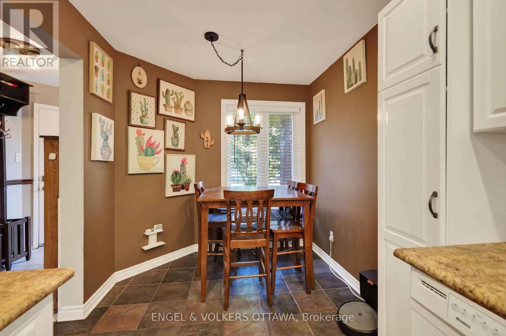
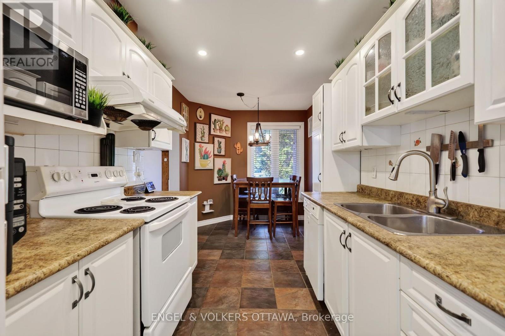
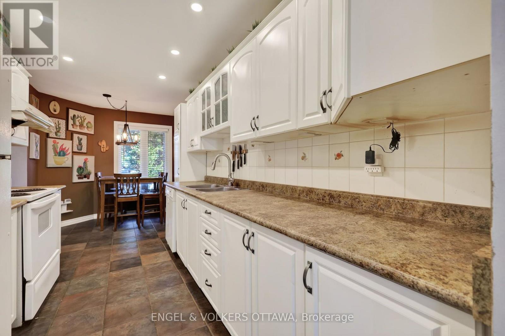
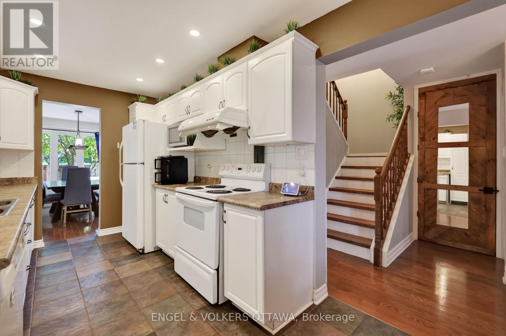
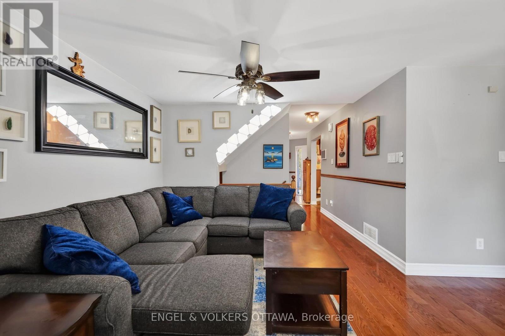
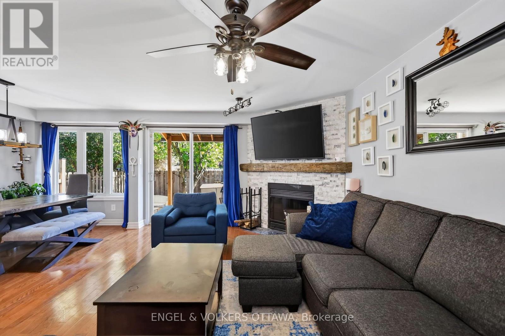
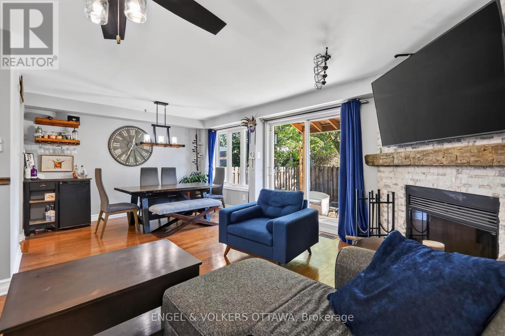
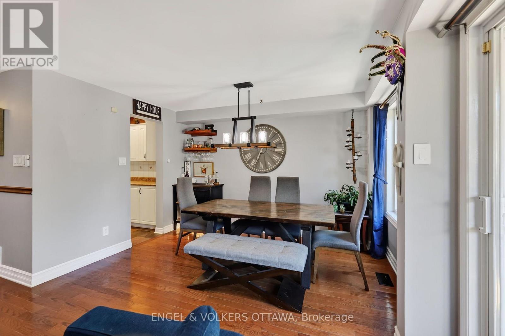
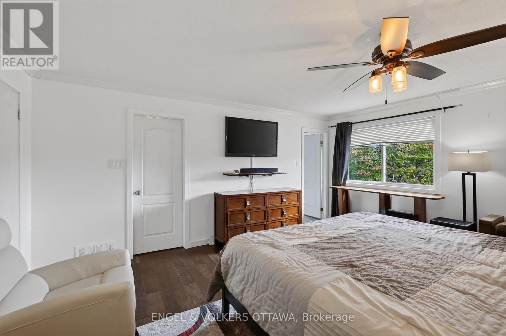
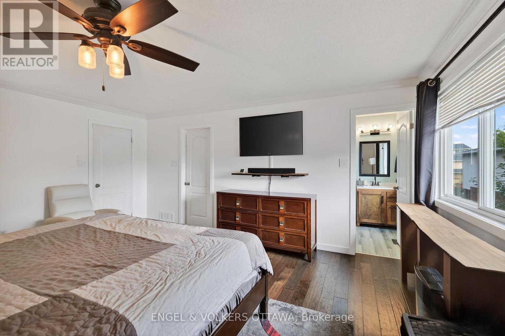
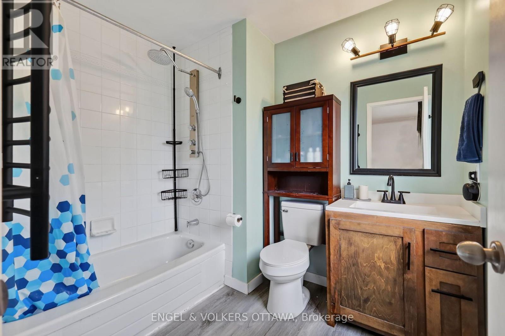
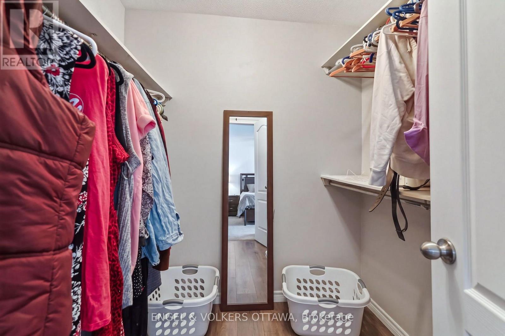
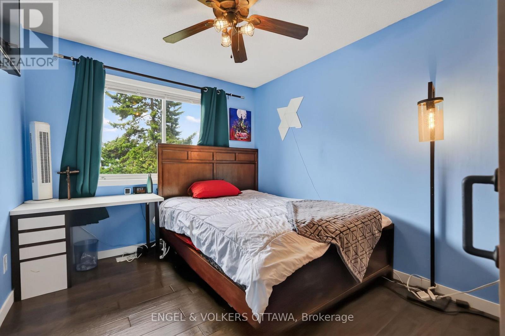
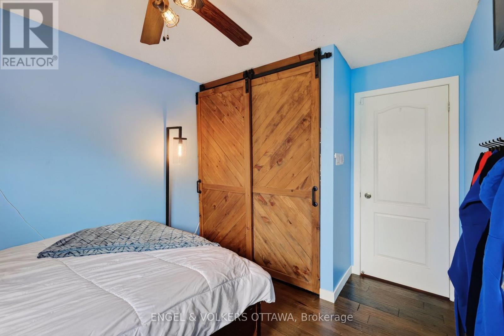
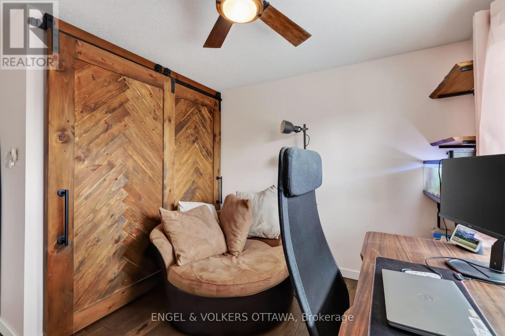
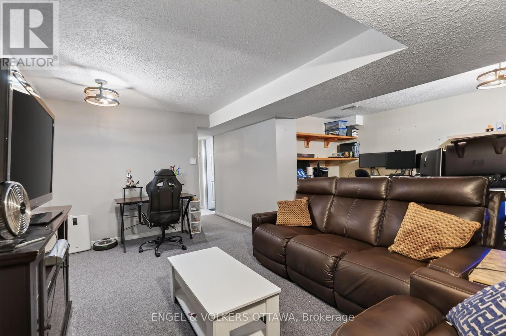
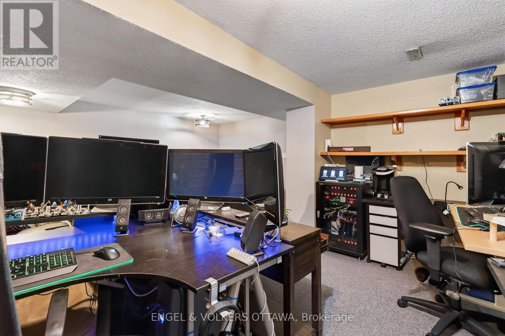
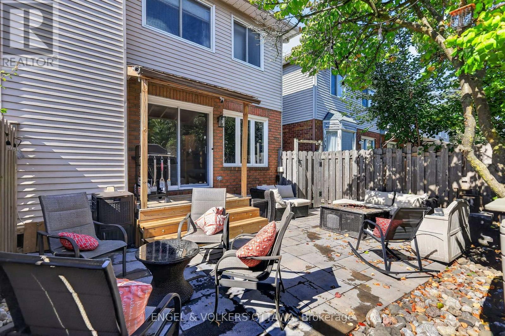
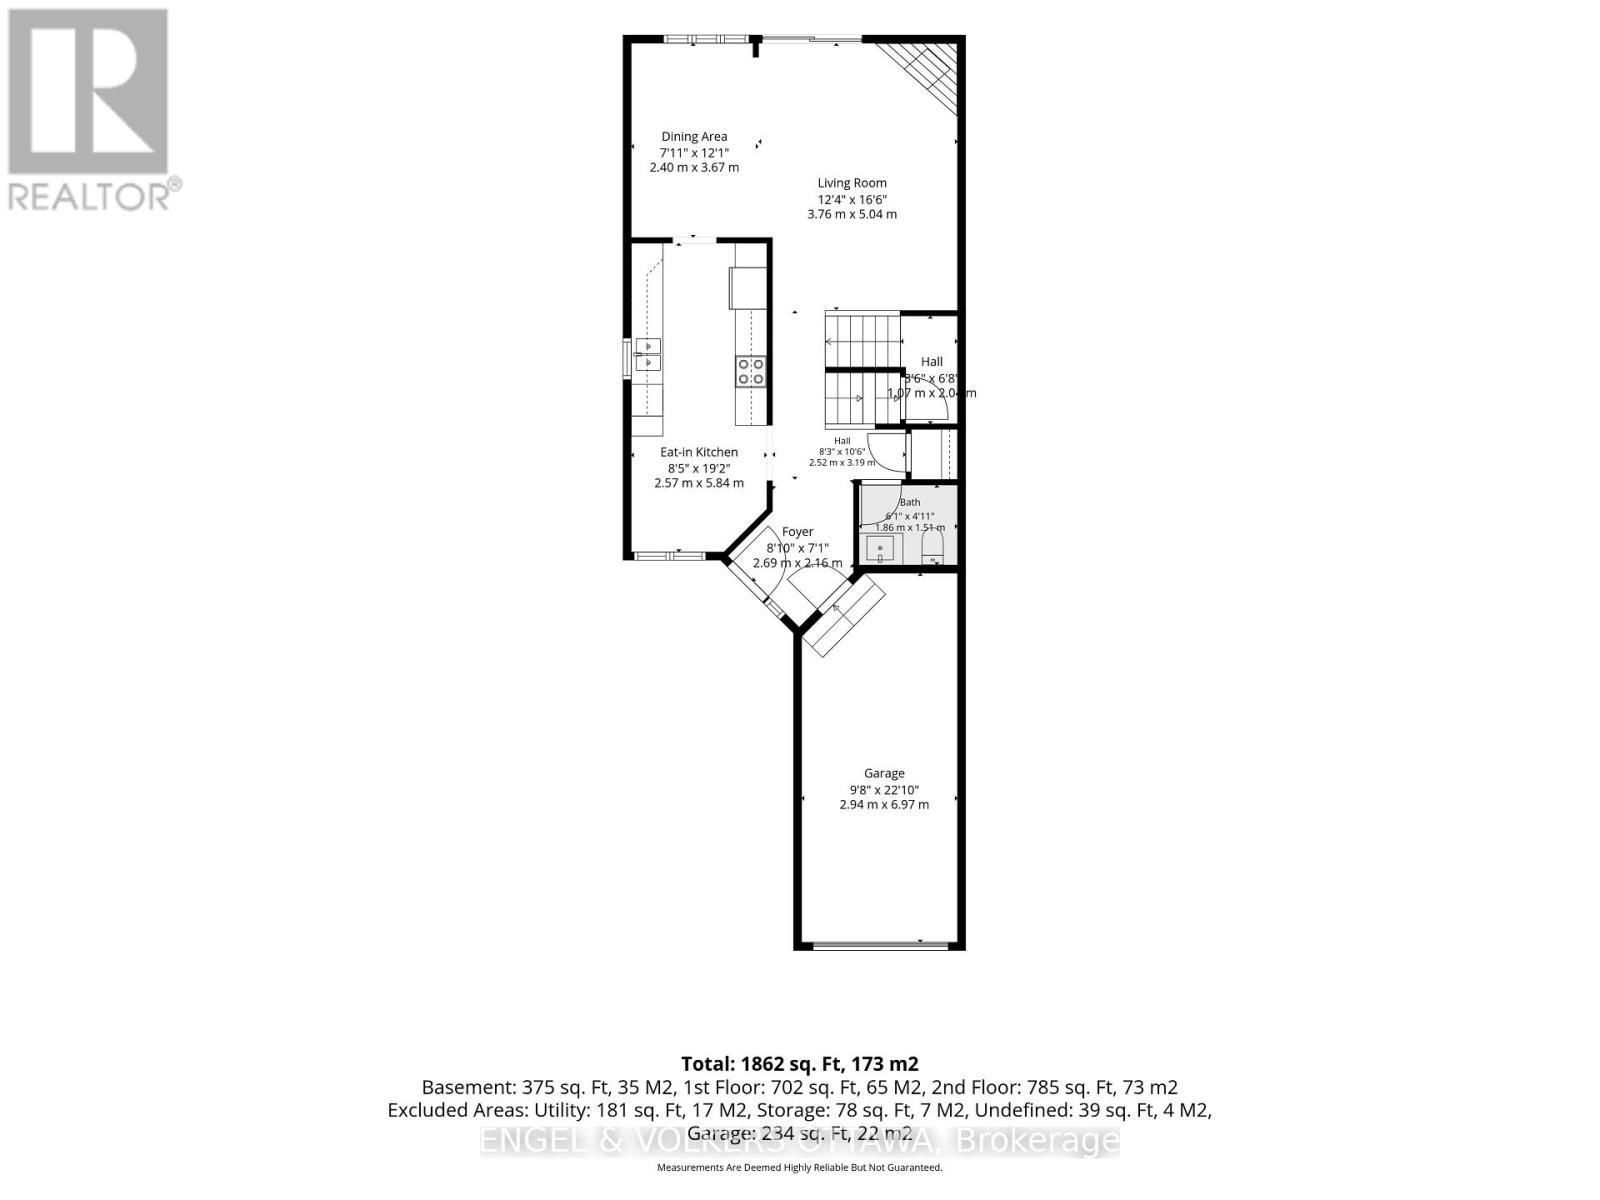
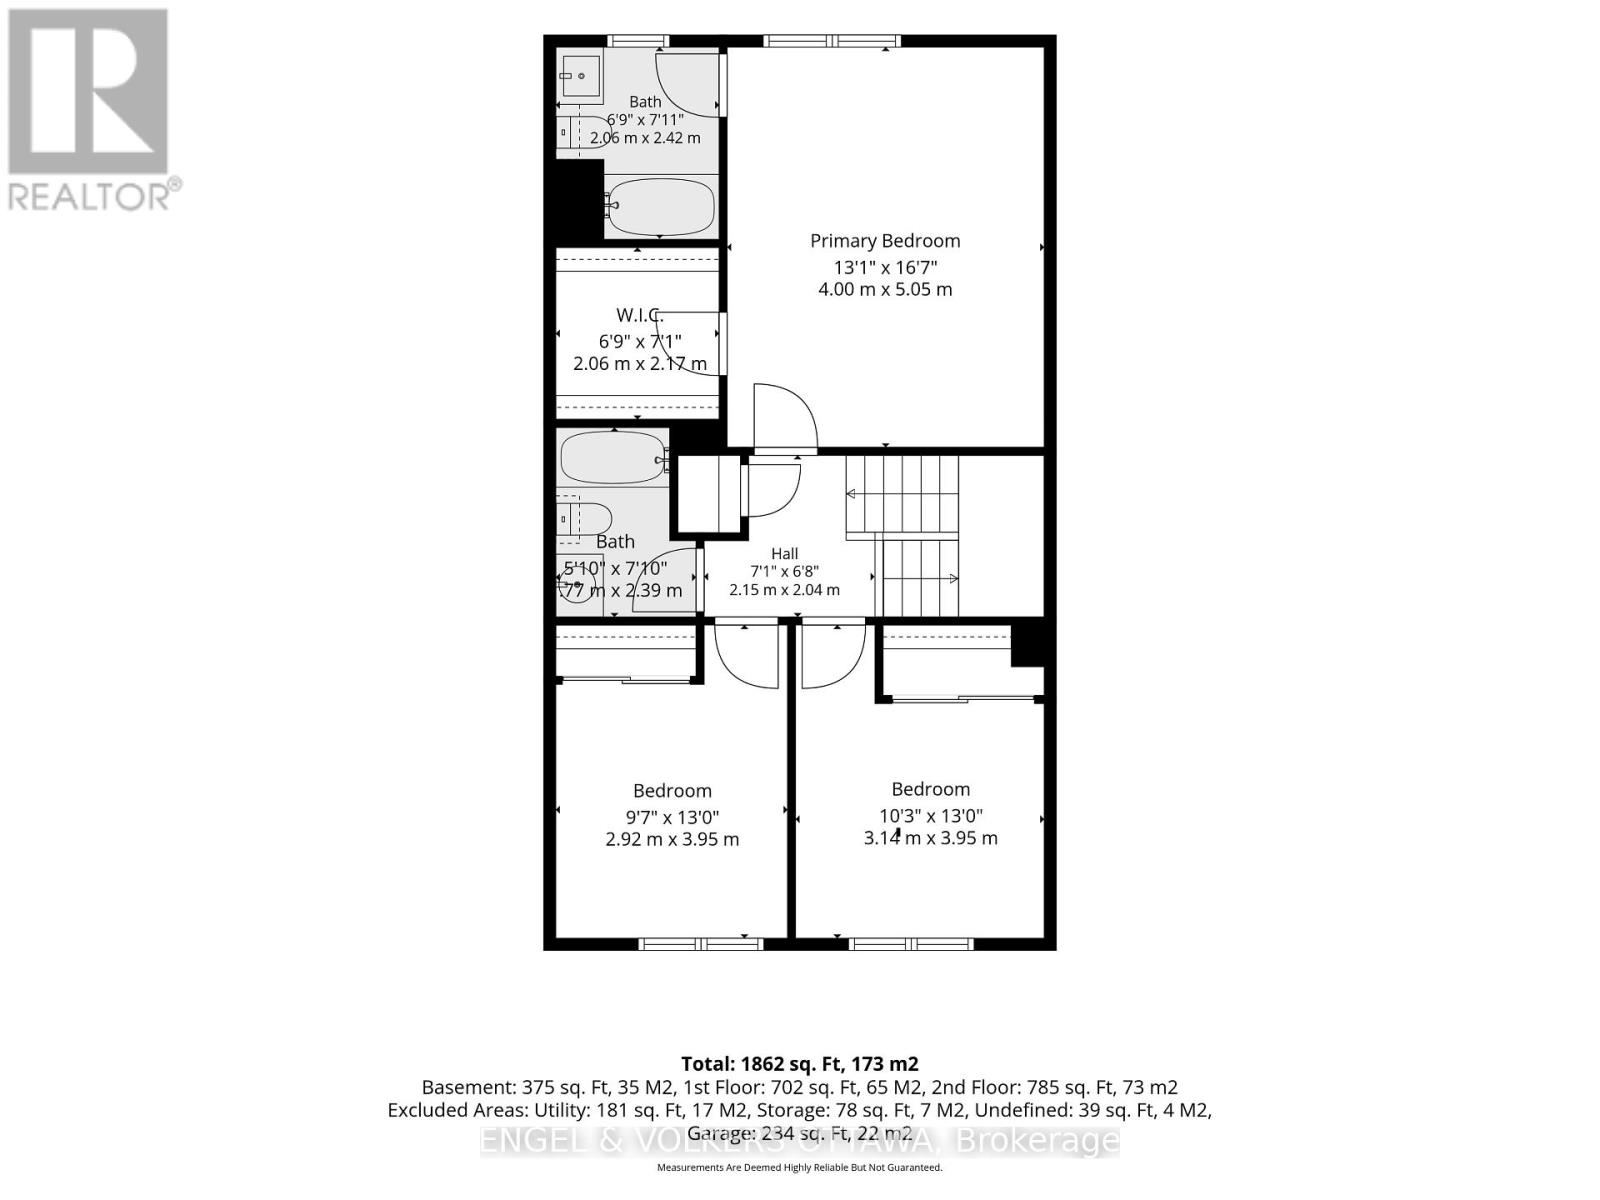
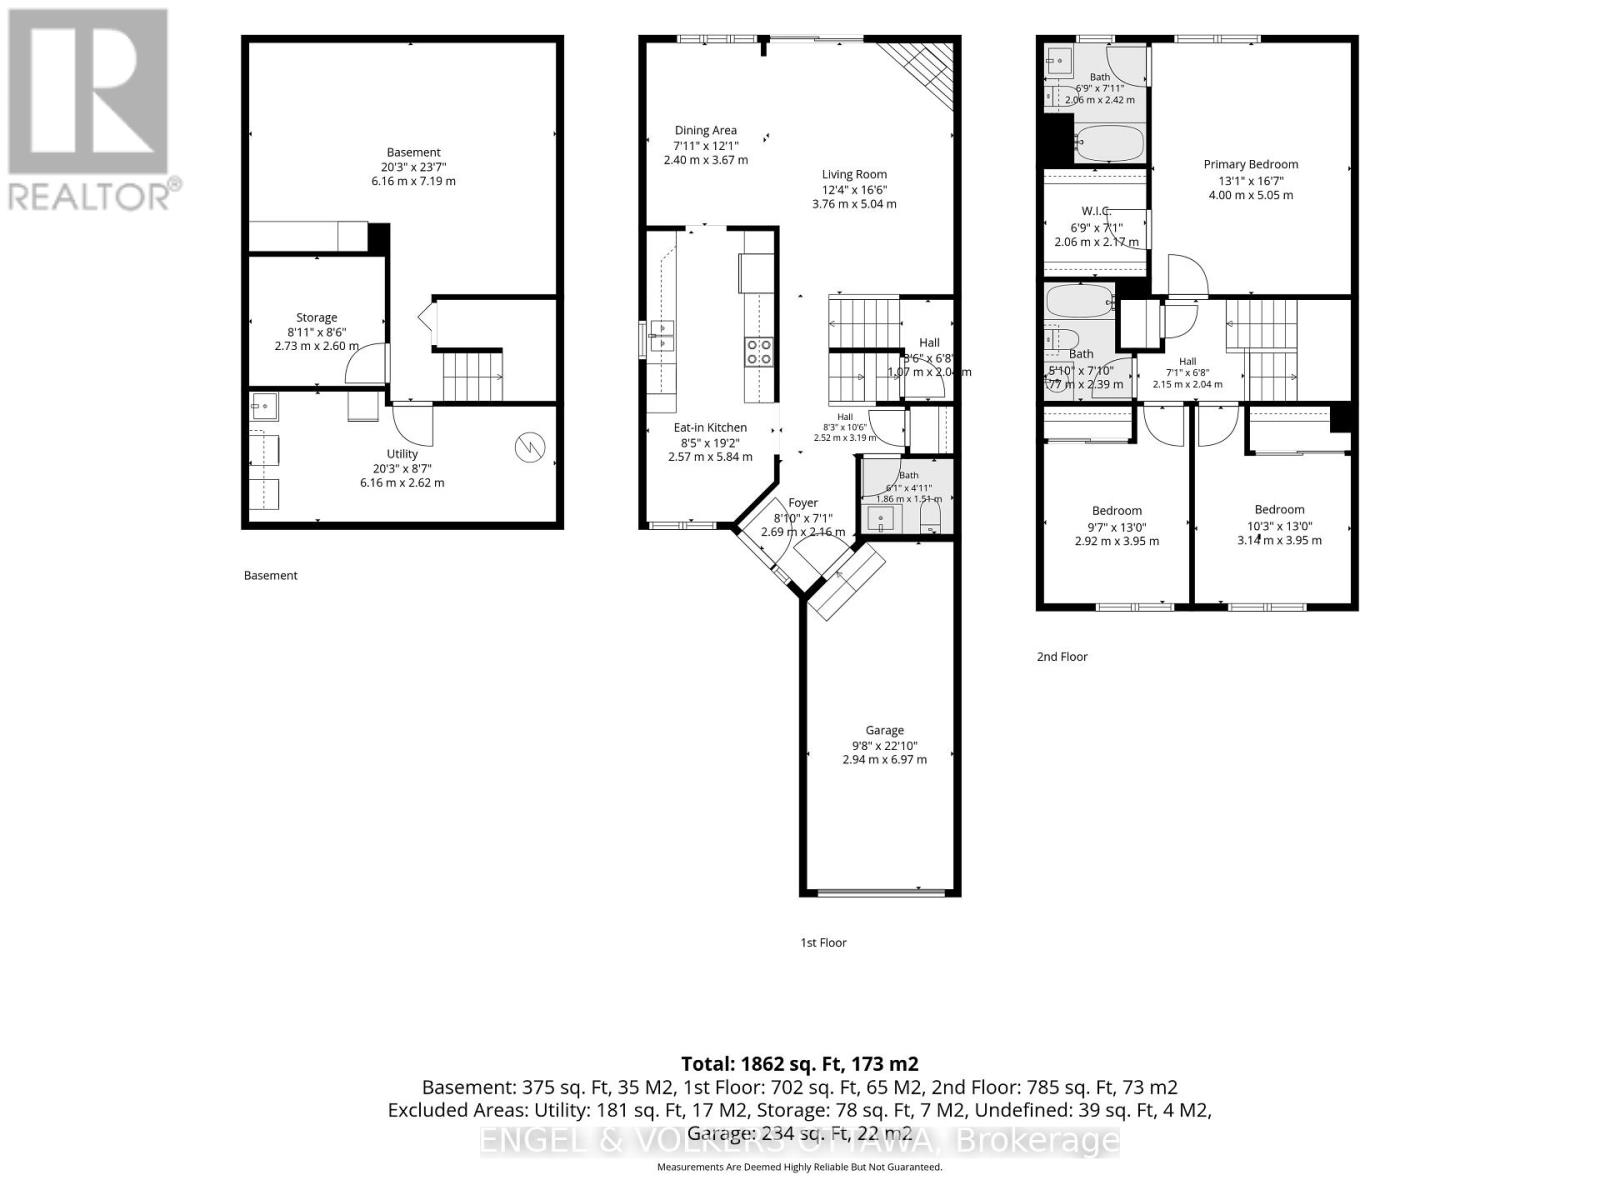
Welcome home to 9 Streamwood Lane. Built for practicality and flexible living, this property offers many features to help make life easy. Leading up to the front door, you will notice the laneway supports ample parking, as well as a garage space. Trees provide privacy, and a covered porch makes a great place for morning coffee. Entering the front door, you are greated by a well laid out kitchen with breakfast nook, main floor powder room and garage access. Rounding out this main floor, a spacious living and dining area with wood burning fireplace, and sliding glass doors to your interlocked backyard. Upstairs features a large primary bedroom with walk-in closet and ensuite bath, two more generously sized bedrooms and another full bathroom. Finally, the basement provides ample living space, laundry and lots of storage. Furnace and AC 2021. Smart home wired for ethernet and can easily be controlled by google/remotely. (id:64373)
Upcoming viewings
45.3618477
-75.6348735
9 Streamwood Lane, Ottawa, Ontario, K1T3R2
Loading WalkScore data...
Walk Score®
Transit Score®
Bike Score®
Walkability Snapshot
Understand how walkable, transit-friendly & bikeable this neighbourhood really is.
Scores are powered by Walk Score® and reflect access to daily essentials, transit and bike routes near this area.
🚶Walk Score®
🚊Transit Score
🚲Bike Score
Liveability scores for this neighbourhood
Powered by Walk Score®
Use these scores as a quick guide only. Check local transit, bike paths
and walk routes to plan your day-to-day life.
Google Maps
Explore the exact location, nearby amenities, and community vibe.
Listing Details
Last updated:
2026-10-08
Key facts
Price
$589,000
Ownership
Freehold
Property type
Single Family
Bedrooms
3
Bathrooms
3
Stories
2
Interior size
1100 - 1500 sqft
Parking options
Attached Garage, Garage
Total spaces
3
Interior & features
Cooling
Central air conditioning
Heating
Forced air
Heating fuel
Natural gas
Basement
N/A (Finished)
Appliances
Garage door opener remote(s), Dishwasher, Dryer, Freezer, Hood Fan, Stove, Washer
Fireplace
True
Exterior finish
Brick, Vinyl siding
Lot, amenities & extras
Lot size
24.2 x 97.8 FT
Water
Municipal water
Sewer
Sanitary sewer
Rooms
| Level | Type | Length | Width | Dimensions |
|---|---|---|---|---|
| Second Level | Primary Bedroom | 4 m | 5.05 m | 4 m x 5.05 m |
| Second Level | Bedroom 2 | 3.14 m | 3.95 m | 3.14 m x 3.95 m |
| Second Level | Bedroom 3 | 2.92 m | 3.95 m | 2.92 m x 3.95 m |
| Second Level | Bathroom | 1.77 m | 2.36 m | 1.77 m x 2.36 m |
| Second Level | Bathroom | 2.06 m | 2.42 m | 2.06 m x 2.42 m |
| Basement | Living Room | 6.16 m | 7.19 m | 6.16 m x 7.19 m |
| Basement | Utility Room | 6.16 m | 2.62 m | 6.16 m x 2.62 m |
| Basement | Other | 2.7 m | 2.63 m | 2.7 m x 2.63 m |
| Main Level | Foyer | 2.69 m | 2.16 m | 2.69 m x 2.16 m |
| Main Level | Partial Bathroom | 1.86 m | 1.51 m | 1.86 m x 1.51 m |
| Main Level | Kitchen | 2.57 m | 5.84 m | 2.57 m x 5.84 m |
| Main Level | Dining Room | 2.4 m | 3.67 m | 2.4 m x 3.67 m |
| Main Level | Living Room | 3.76 m | 5.04 m | 3.76 m x 5.04 m |
Mortgage Calculator
$500,000
$100,000
$5,000,000
Adjust the total amount you plan to borrow.
5%
1%
15%
25 years
10 years
40 years
Monthly Payment
$0
This is an approximate monthly payment based on your inputs.
Total Interest Paid
$0
Add this listing to your favourite
Shortlist it to compare later & get quick access from your account.

Comparables
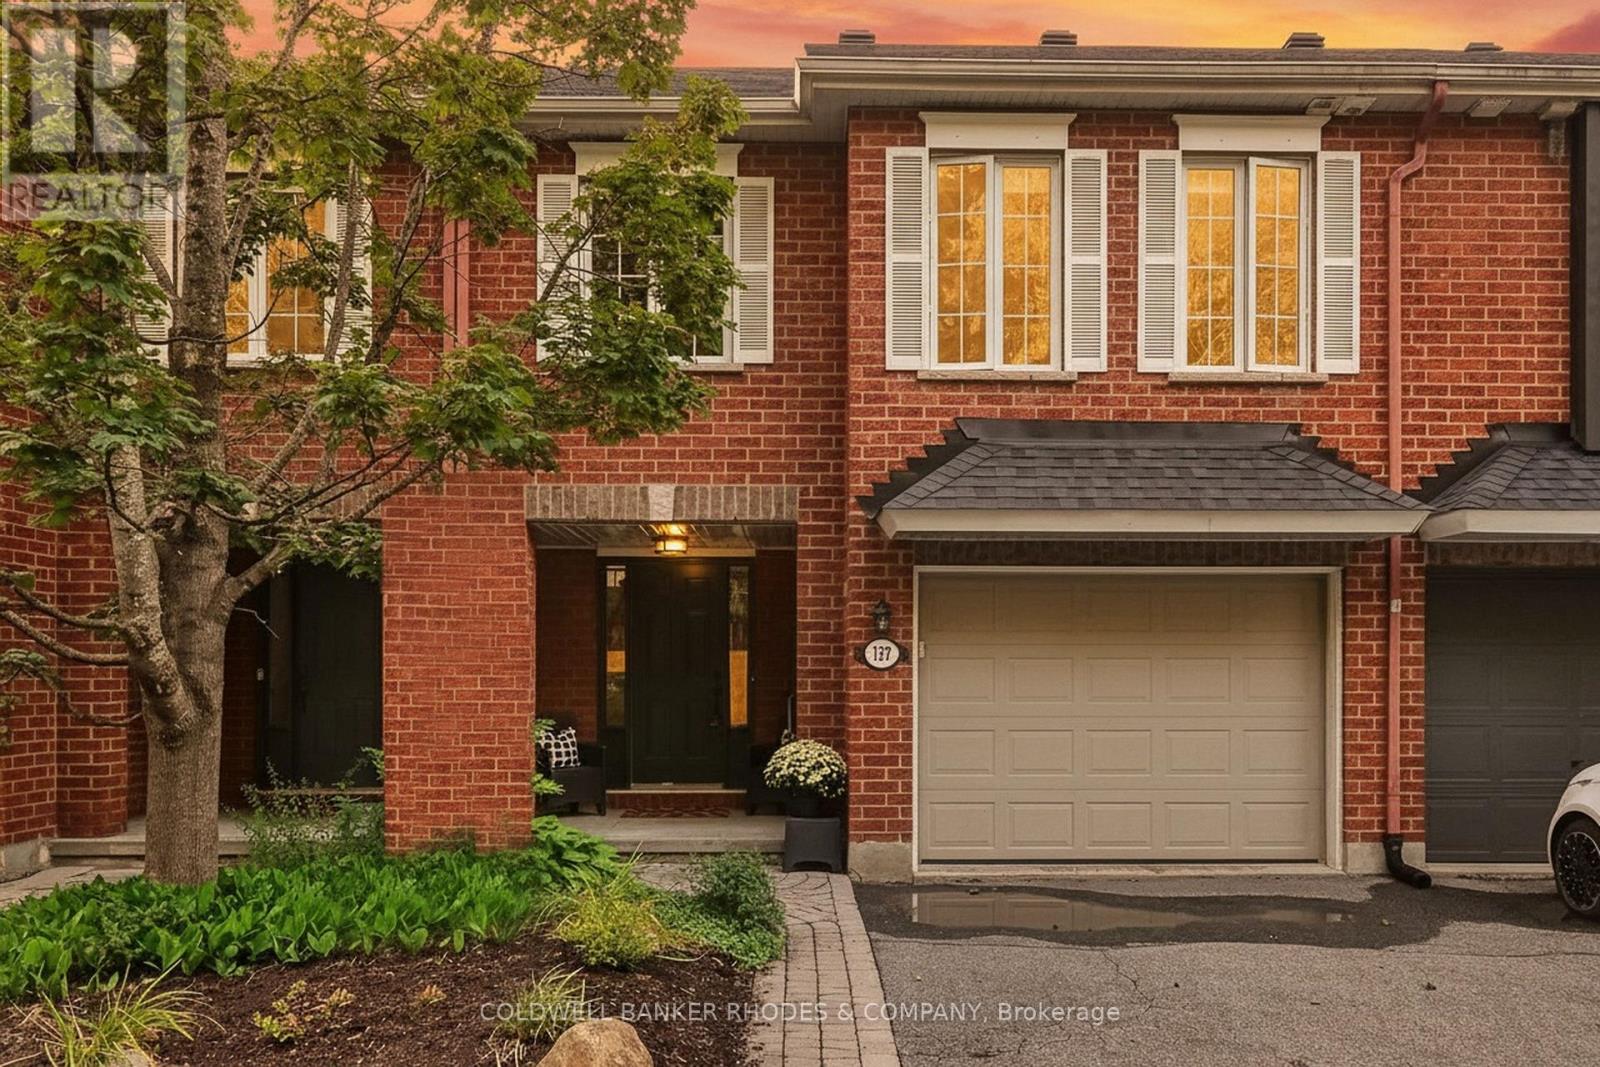
For sale
2608 - Upper Hunt Club
$589,000
157 Gladeview Private, Ottawa, Ontario
Row / Townhouse in 2608 - Upper Hunt Club
3
Beds
Beds
3
Baths
Baths
1100 - 1500 sqft
Sq Ft
Sq Ft
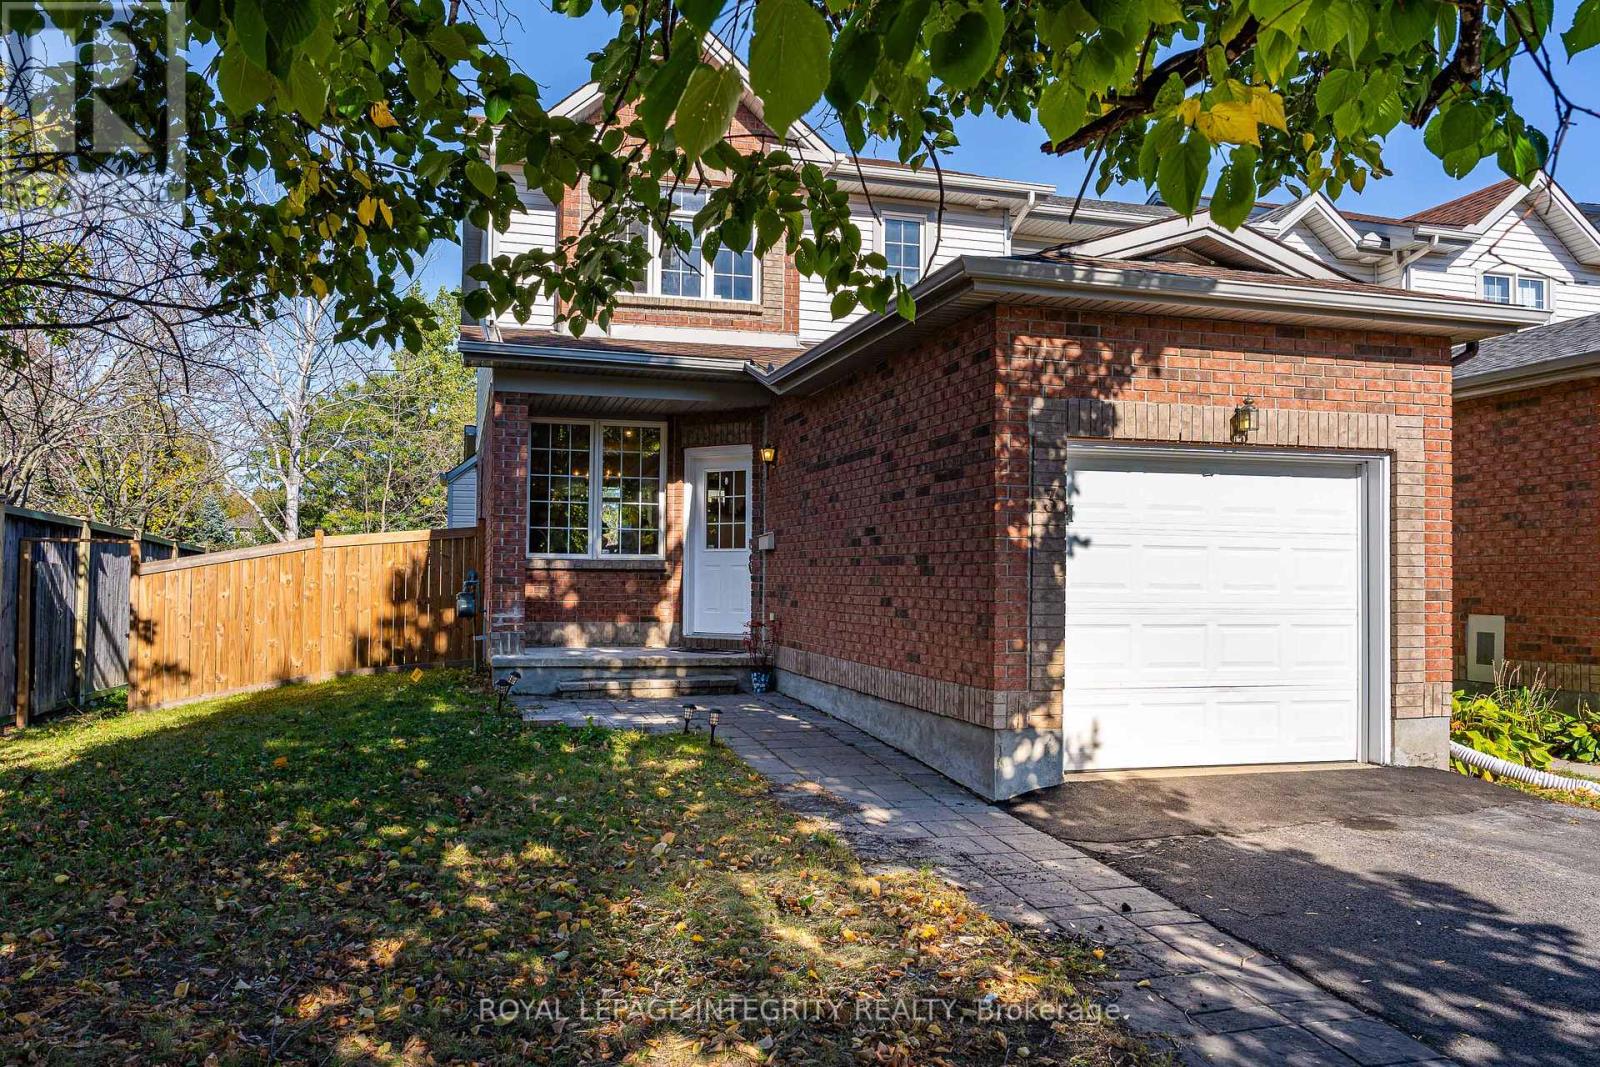
For sale
3806 - Hunt Club Park/Greenboro
$589,000
3 Binbury Way, Ottawa, Ontario
Row / Townhouse in 3806 - Hunt Club Park/Greenboro
3
Beds
Beds
3
Baths
Baths
1100 - 1500 sqft
Sq Ft
Sq Ft
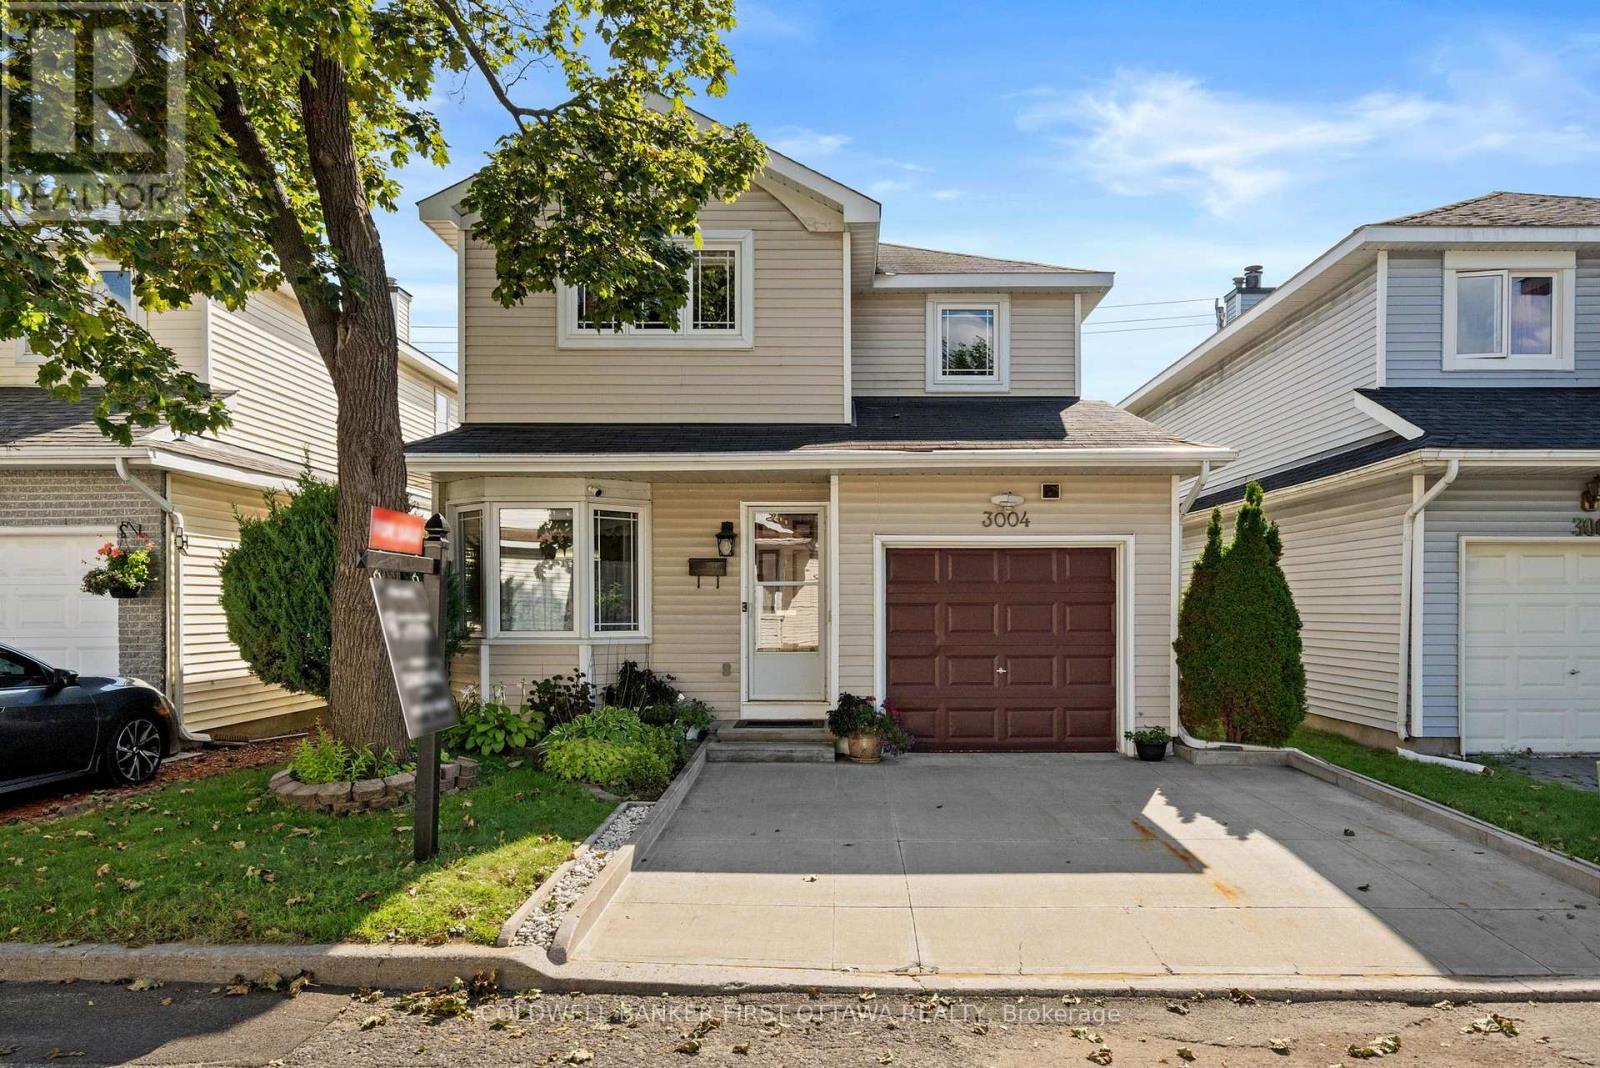
For sale
2606 - Blossom Park/Leitrim
$589,900
3004 Victoria Heights Crescent, Ottawa, Ontario
House in 2606 - Blossom Park/Leitrim
3
Beds
Beds
3
Baths
Baths
1400 - 1599 sqft
Sq Ft
Sq Ft
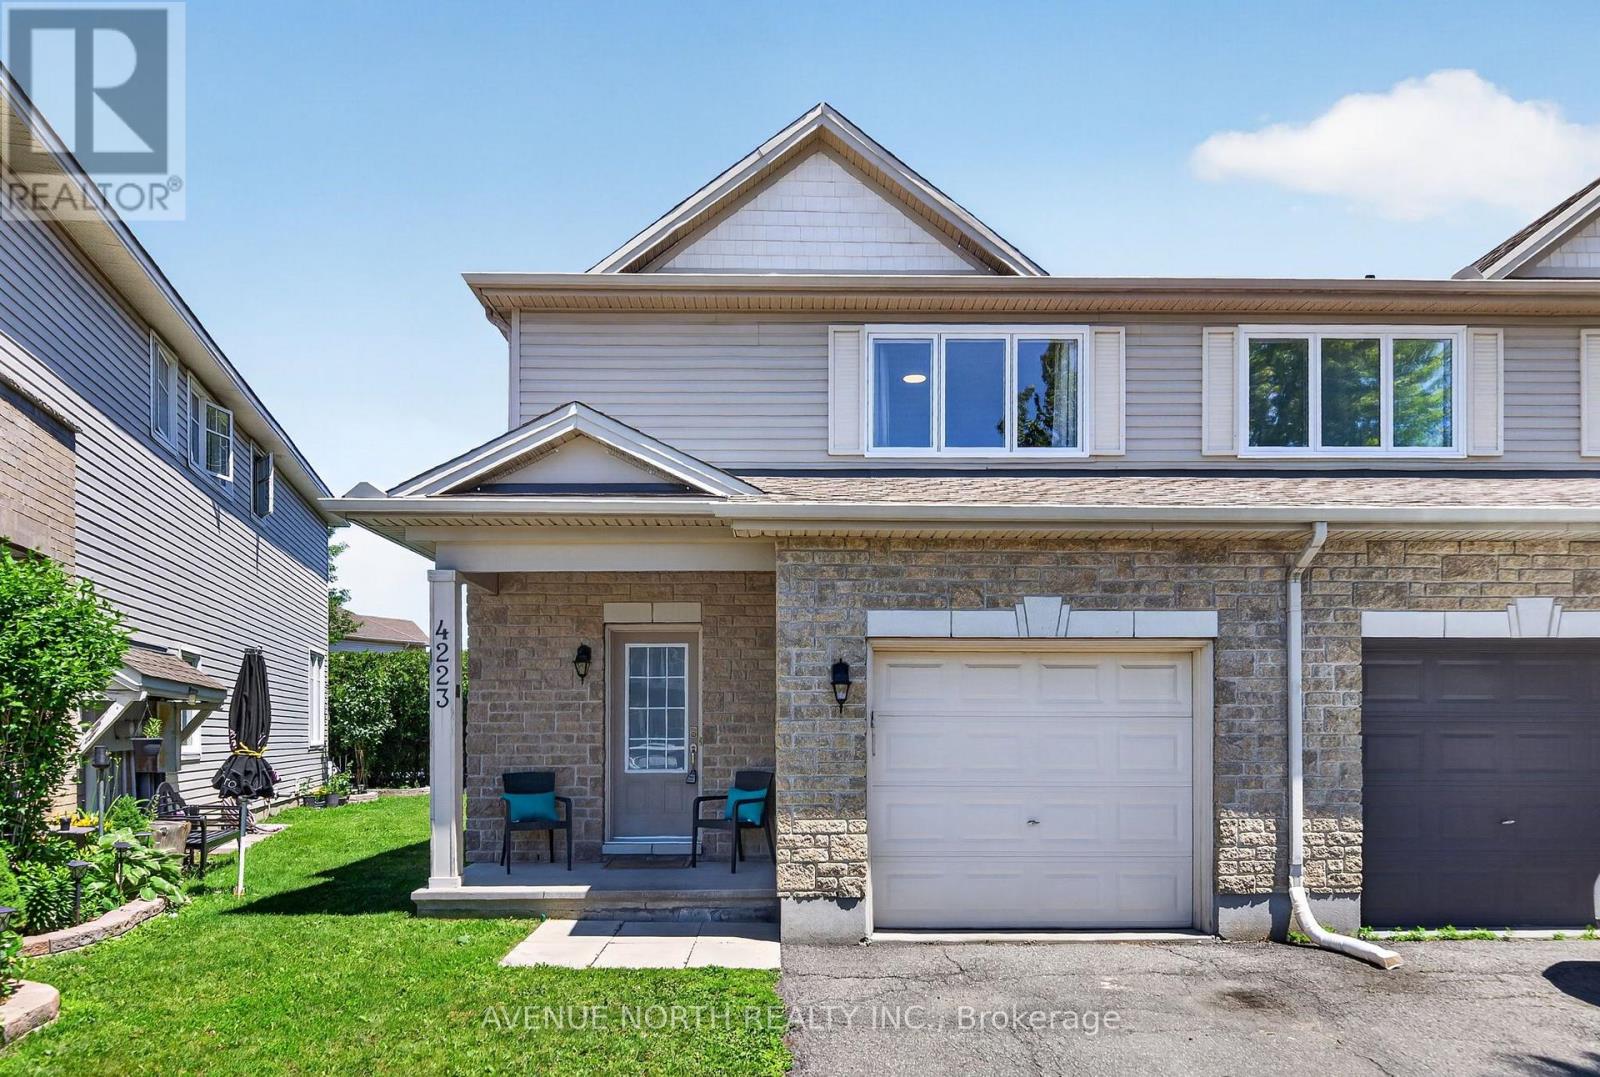
For sale
2605 - Blossom Park/Kemp Park/Findlay Creek
$588,000
4223 Kelly Farm Drive, Ottawa, Ontario
House in 2605 - Blossom Park/Kemp Park/Findlay Creek
3
Beds
Beds
3
Baths
Baths
1100 - 1500 sqft
Sq Ft
Sq Ft
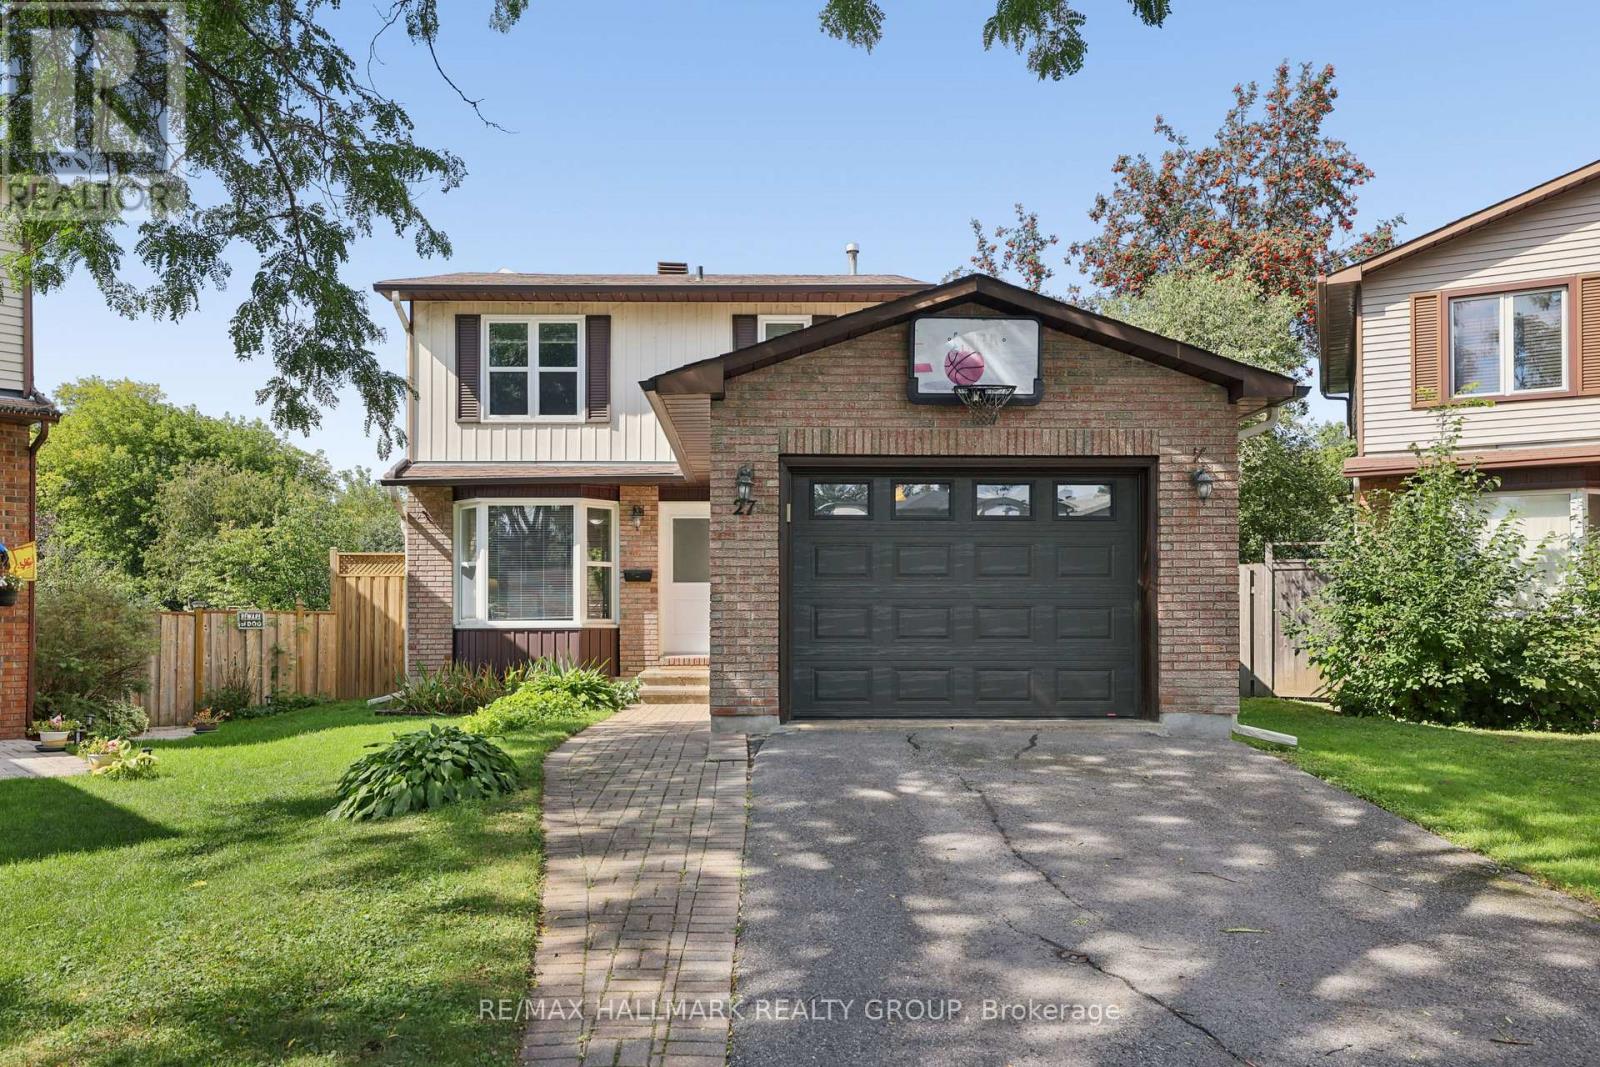
For sale
3806 - Hunt Club Park/Greenboro
$595,000
27 Brando Crescent, Ottawa, Ontario
House in 3806 - Hunt Club Park/Greenboro
3
Beds
Beds
2
Baths
Baths
1100 - 1500 sqft
Sq Ft
Sq Ft
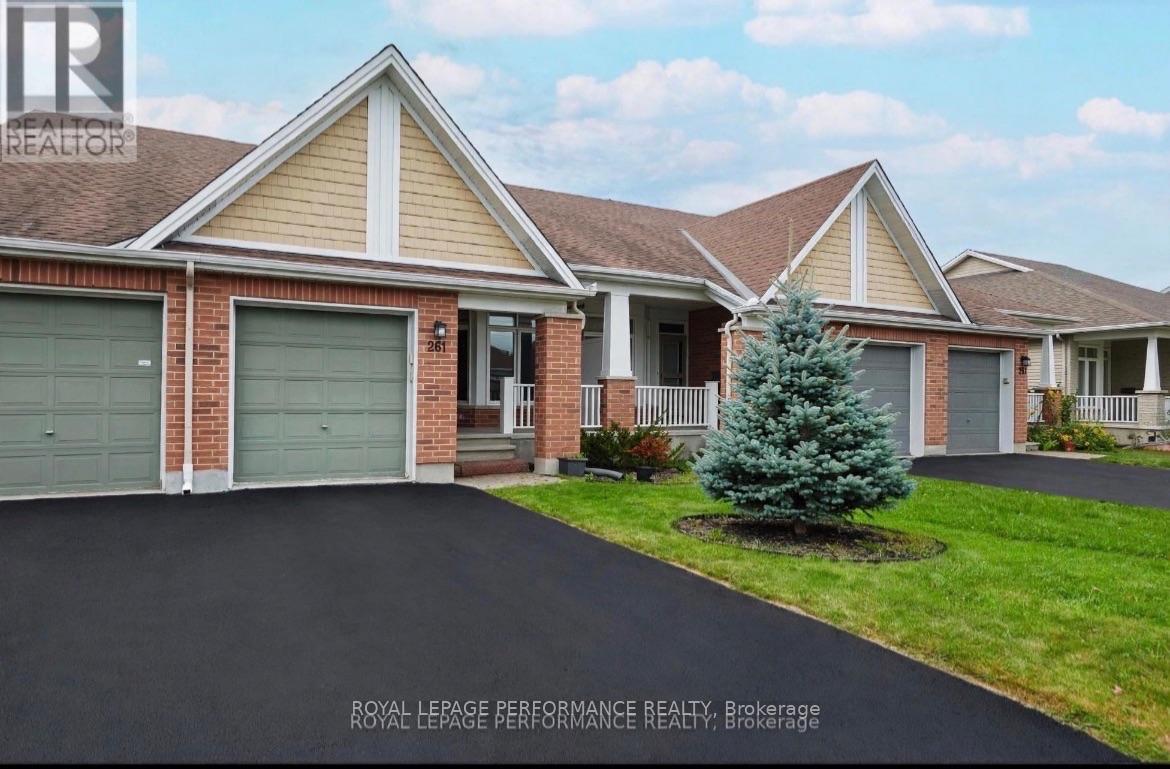
For sale
2605 - Blossom Park/Kemp Park/Findlay Creek
$579,900
261 Bulrush Crescent, Ottawa, Ontario
Row / Townhouse in 2605 - Blossom Park/Kemp Park/Findlay Creek
2
Beds
Beds
3
Baths
Baths
700 - 1100 sqft
Sq Ft
Sq Ft
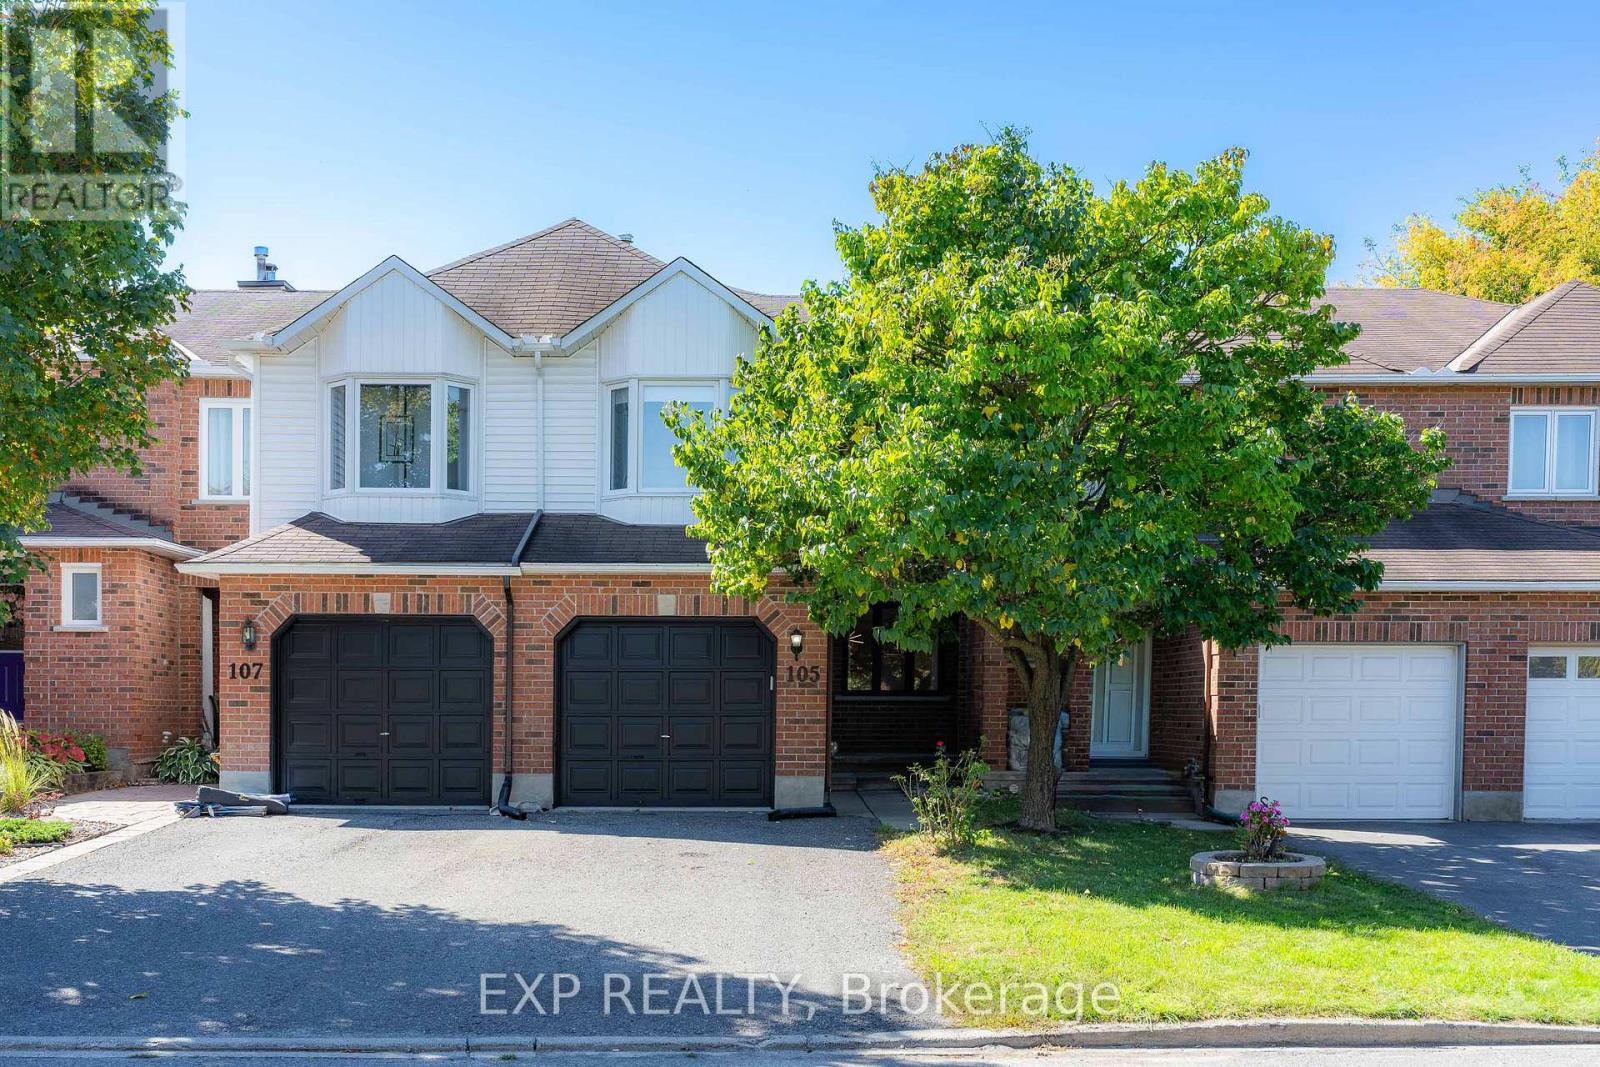
For sale
3806 - Hunt Club Park/Greenboro
$579,900
105 Southport Drive, Ottawa, Ontario
Row / Townhouse in 3806 - Hunt Club Park/Greenboro
4
Beds
Beds
3
Baths
Baths
1500 - 2000 sqft
Sq Ft
Sq Ft
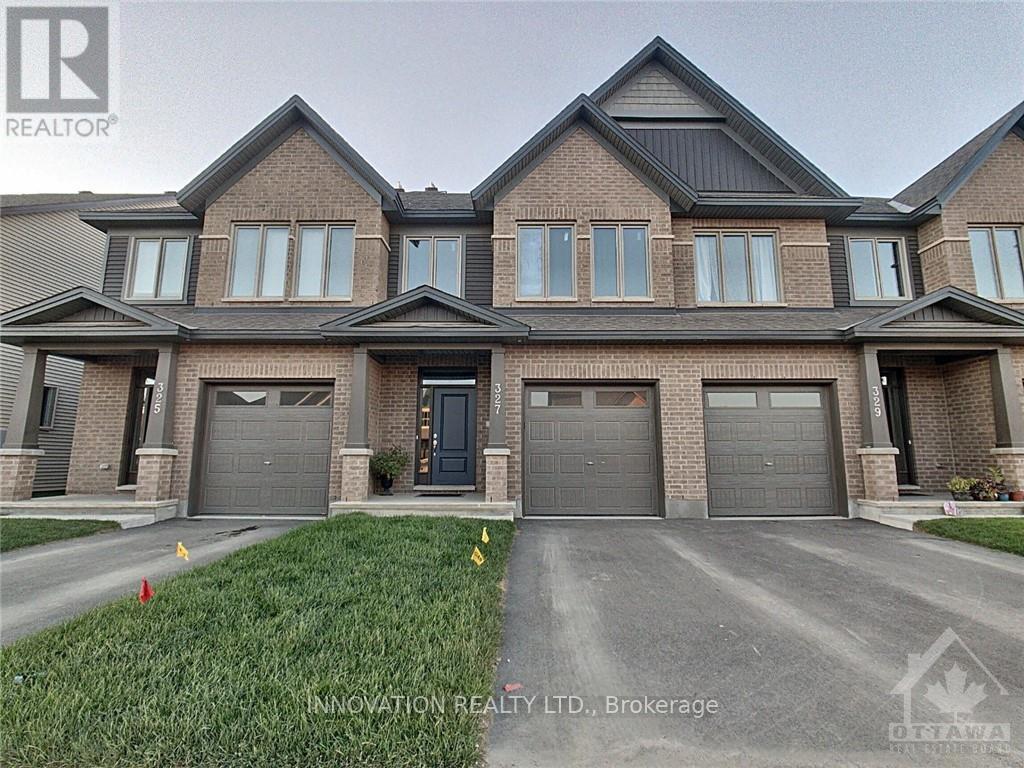
For sale
2605 - Blossom Park/Kemp Park/Findlay Creek
$599,000
327 Barrett Farm Drive N, Ottawa, Ontario
Row / Townhouse in 2605 - Blossom Park/Kemp Park/Findlay Creek
3
Beds
Beds
3
Baths
Baths
1500 - 2000 sqft
Sq Ft
Sq Ft

For sale
2605 - Blossom Park/Kemp Park/Findlay Creek
$599,000
248 Bulrush Crescent, Ottawa, Ontario
Row / Townhouse in 2605 - Blossom Park/Kemp Park/Findlay Creek
2
Beds
Beds
3
Baths
Baths
700 - 1100 sqft
Sq Ft
Sq Ft
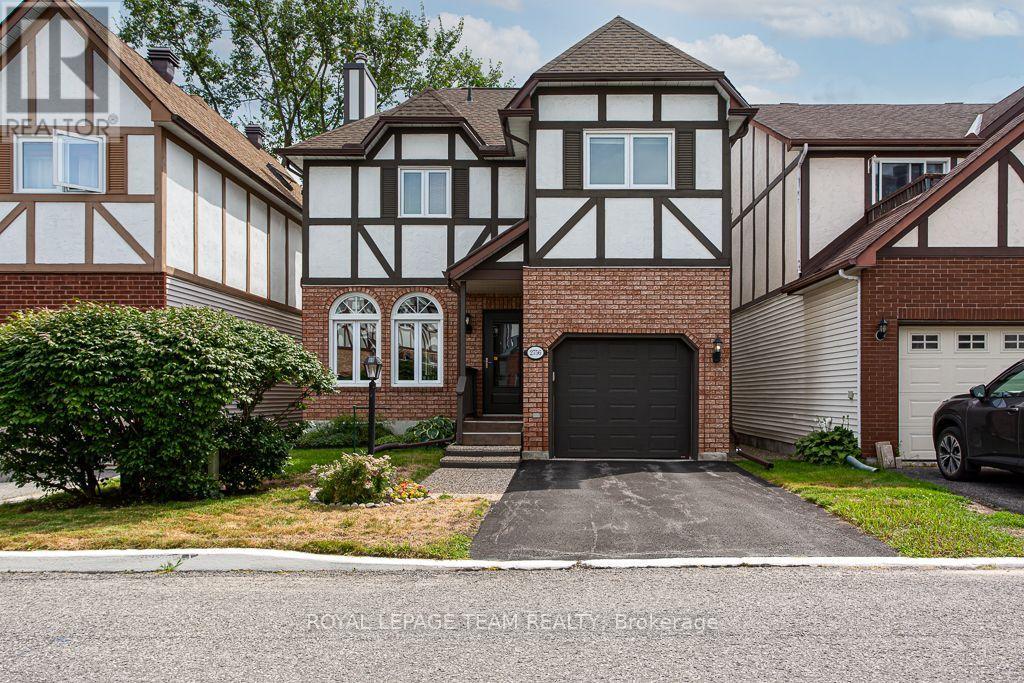
For sale
2604 - Emerald Woods/Sawmill Creek
$599,900
2756 Massicotte Lane, Ottawa, Ontario
House in 2604 - Emerald Woods/Sawmill Creek
3
Beds
Beds
3
Baths
Baths
1400 - 1599 sqft
Sq Ft
Sq Ft
Ready to a home?
Contact a REALTOR® today!
