

1a Forester Crescent
Ottawa,
Ontario
K2H8Y1
1a Forester Crescent
Ottawa,
Ontario
K2H8Y1
Add this listing to your favourite
Shortlist it to compare later & get quick access from your account.


$379,900
Property overview
Building Type
Row / Townhouse
Property Type
Single Family
Bedrooms
3
Bathrooms
3
Year Built
Neighbourhood
7802 - Westcliffe Estates
Status
For sale
Highlights
7802 - Westcliffe Estates
Row / Townhouse
For sale
Listing description
Discover this Single Family
1a Forester Crescent,
Ottawa
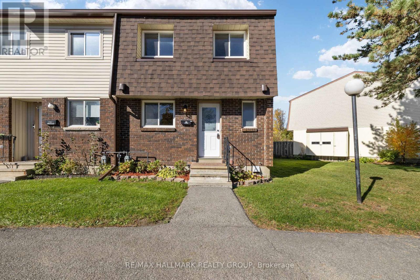
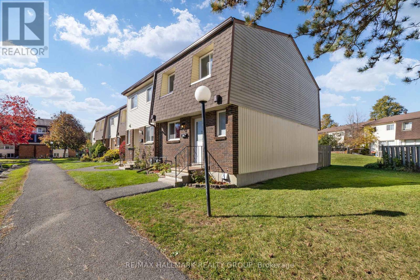
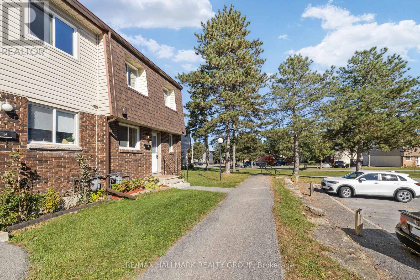
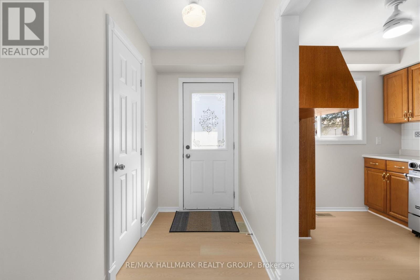
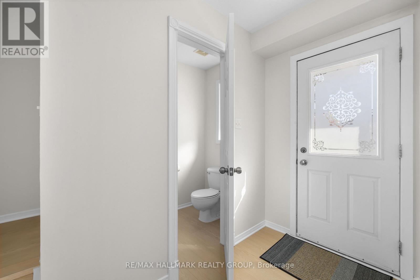
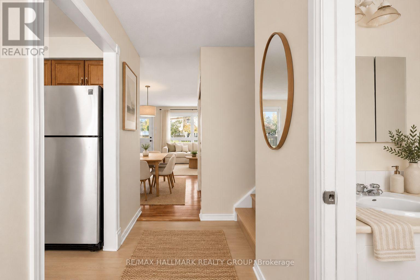
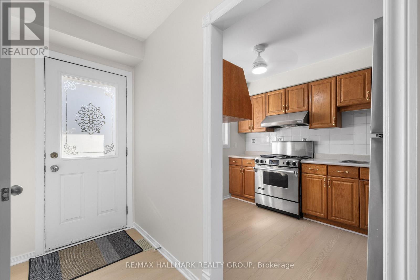
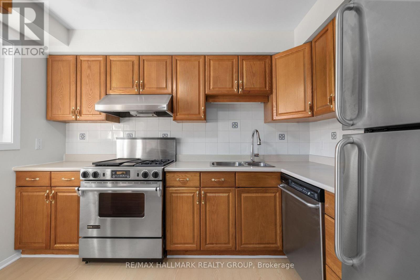
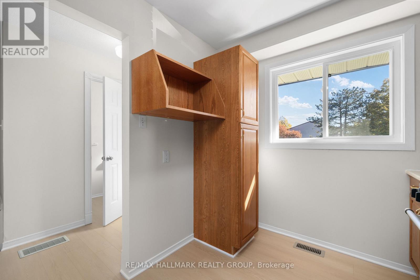
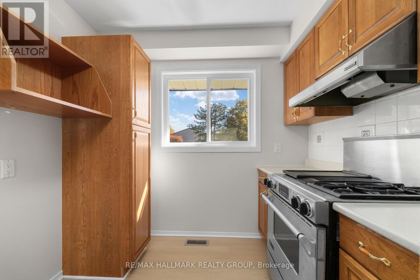
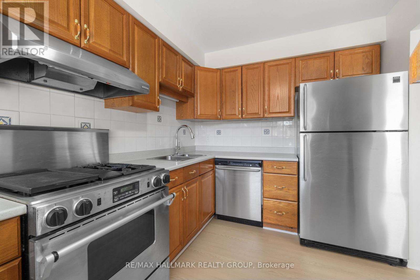
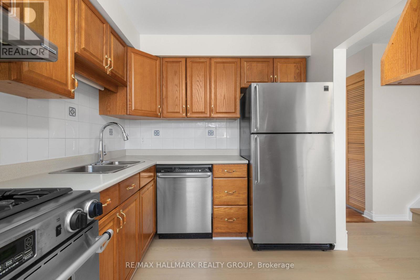
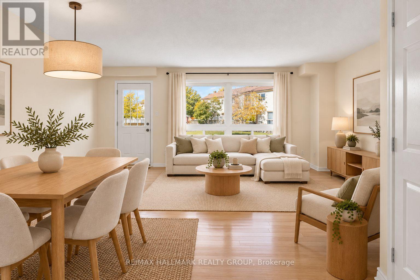
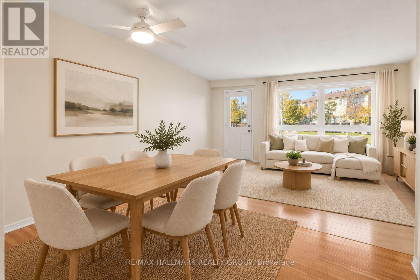
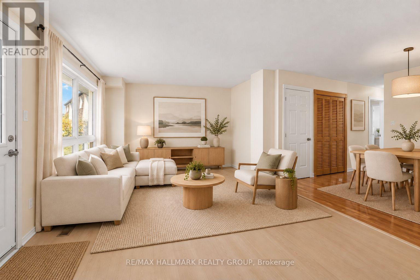
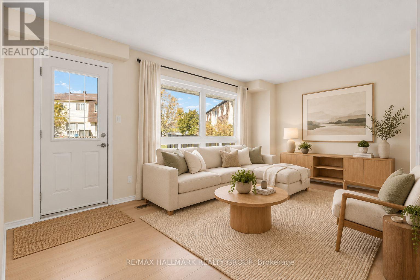
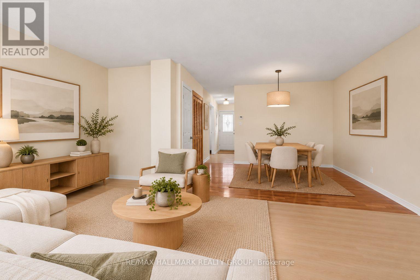
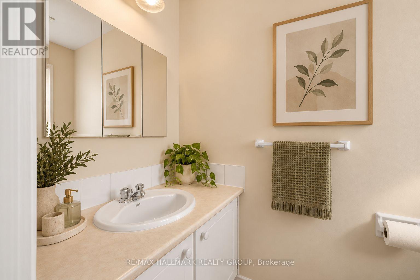
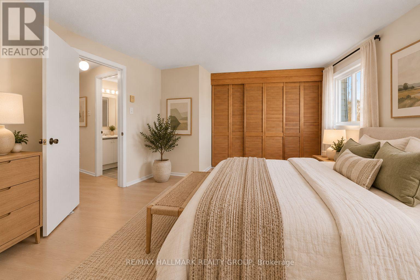
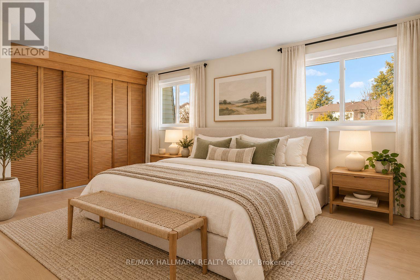
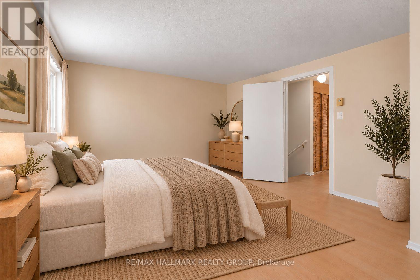
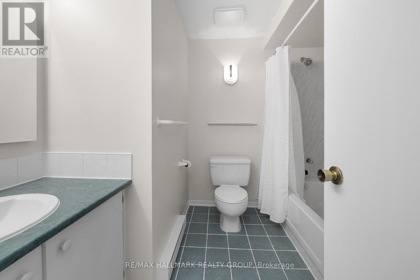
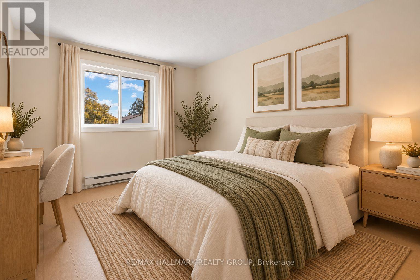
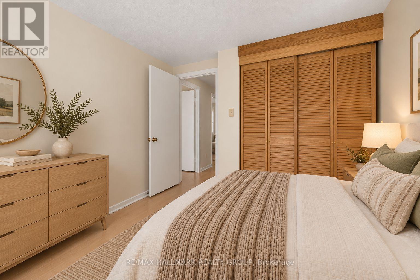
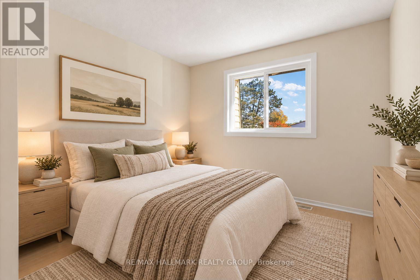
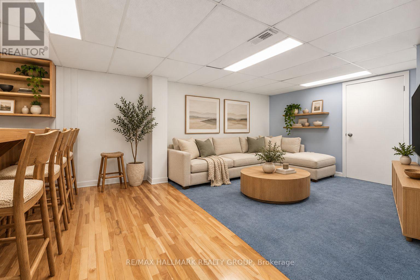
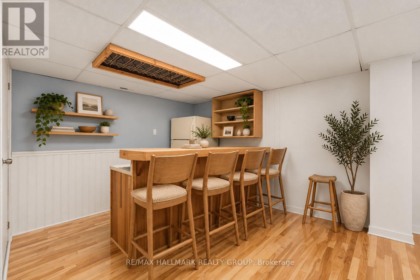
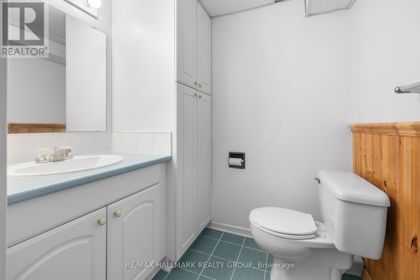
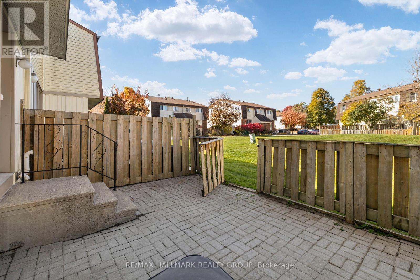
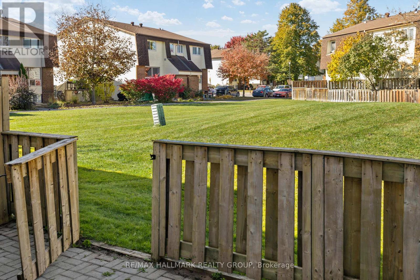
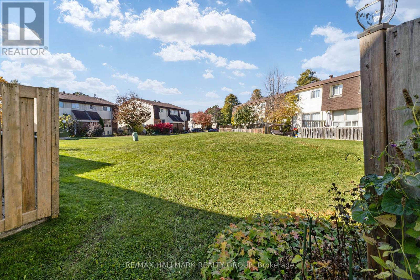
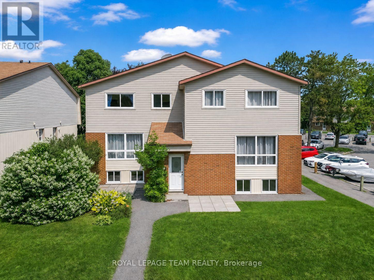
Exceptionally well maintained 3 bedroom/3 bathroom end unit condo townhome located in family friendly Westcliffe Estates with parking right at your front door, ideally situated close to public transit, places of worship (including Jami Omar Mosque), shopping, DND Carling Campus, parks, walking trails, schools, restaurants and many other essential amenities. Ideal for first time buyers, investors or those looking to downsize, this thoughtfully designed home is move in ready with recent updates such as high end luxury vinyl flooring on the main floor and second floor. Beautiful perennial gardens can be found in front of the home, enhancing the curb appeal and giving the home a welcoming first impression. The front entrance flows seamlessly to all the principal rooms including the updated kitchen which features solid wood cabinetry as well as high end stainless steel appliances and ample counter workspace. The main level offers a spacious sun filled open concept dining room and living room with direct access to the private maintenance free rear yard with no direct rear neighbours ready for your enjoyment. The second level of the home has three generous bedrooms including the spacious primary master all with brand new luxury vinyl flooring as well as the convenient main bathroom and separate linen closet. The fully finished lower level is sure to impress with it's spacious rec room as well as convenient kitchenette with beautiful pine flooring giving the space a cozy charming feel. The perfect place for gatherings or family movie nights. A practical third washroom can also be found in the basement as well as loads of storage space with dedicated shelving. The laundry room is also located in the lower level and features a brand new 2 in 1 washer and dryer combo. Updates:1st and 2nd floor freshly painted 2026, luxury vinyl flooring 2026, Furnace 2018, A/C 2019, 2 in 1 Washer/Dryer 2026. This beautiful home is move in ready with nothing to do but move in and enjoy! (id:64373)
Upcoming viewings
45.3112705
-75.8310319
1a Forester Crescent, Ottawa, Ontario, K2H8Y1
Loading WalkScore data...
Walk Score®
Transit Score®
Bike Score®
Walkability Snapshot
Understand how walkable, transit-friendly & bikeable this neighbourhood really is.
Scores are powered by Walk Score® and reflect access to daily essentials, transit and bike routes near this area.
🚶Walk Score®
🚊Transit Score
🚲Bike Score
Liveability scores for this neighbourhood
Powered by Walk Score®
Use these scores as a quick guide only. Check local transit, bike paths
and walk routes to plan your day-to-day life.
Google Maps
Explore the exact location, nearby amenities, and community vibe.
Listing Details
Last updated:
2026-10-22
Key facts
Price
$379,900
Ownership
Condominium/Strata
Property type
Single Family
Bedrooms
3
Bathrooms
3
Stories
2
Interior size
1000 - 1199 sqft
Parking options
No Garage
Total spaces
1
Interior & features
Cooling
Central air conditioning
Heating
Forced air
Heating fuel
Natural gas
Basement
Full (Finished)
Appliances
Dishwasher, Dryer, Hood Fan, Stove, Water Heater, Washer, Refrigerator
Fireplace
False
Exterior finish
Brick, Vinyl siding
Lot, amenities & extras
Community features
Pets Allowed With Restrictions
Rooms
| Level | Type | Length | Width | Dimensions |
|---|---|---|---|---|
| Second Level | Primary Bedroom | 4.52 m | 3.41 m | 4.52 m x 3.41 m |
| Second Level | Bedroom 2 | 3.78 m | 2.53 m | 3.78 m x 2.53 m |
| Second Level | Bedroom 3 | 2.62 m | 2.52 m | 2.62 m x 2.52 m |
| Second Level | Bathroom | 2.44 m | 1.87 m | 2.44 m x 1.87 m |
| Lower Level | Family Room | 6.69 m | 3.98 m | 6.69 m x 3.98 m |
| Lower Level | Bathroom | 1.78 m | 1.49 m | 1.78 m x 1.49 m |
| Main Level | Kitchen | 3.22 m | 2.49 m | 3.22 m x 2.49 m |
| Main Level | Living Room | 4.75 m | 3.02 m | 4.75 m x 3.02 m |
| Main Level | Dining Room | 3.48 m | 2.65 m | 3.48 m x 2.65 m |
| Main Level | Bathroom | 2 m | 1.13 m | 2 m x 1.13 m |
Mortgage Calculator
$500,000
$100,000
$5,000,000
Adjust the total amount you plan to borrow.
5%
1%
15%
25 years
10 years
40 years
Monthly Payment
$0
This is an approximate monthly payment based on your inputs.
Total Interest Paid
$0
Add this listing to your favourite
Shortlist it to compare later & get quick access from your account.

Comparables
For sale
6301 - Redwood Park
$379,900
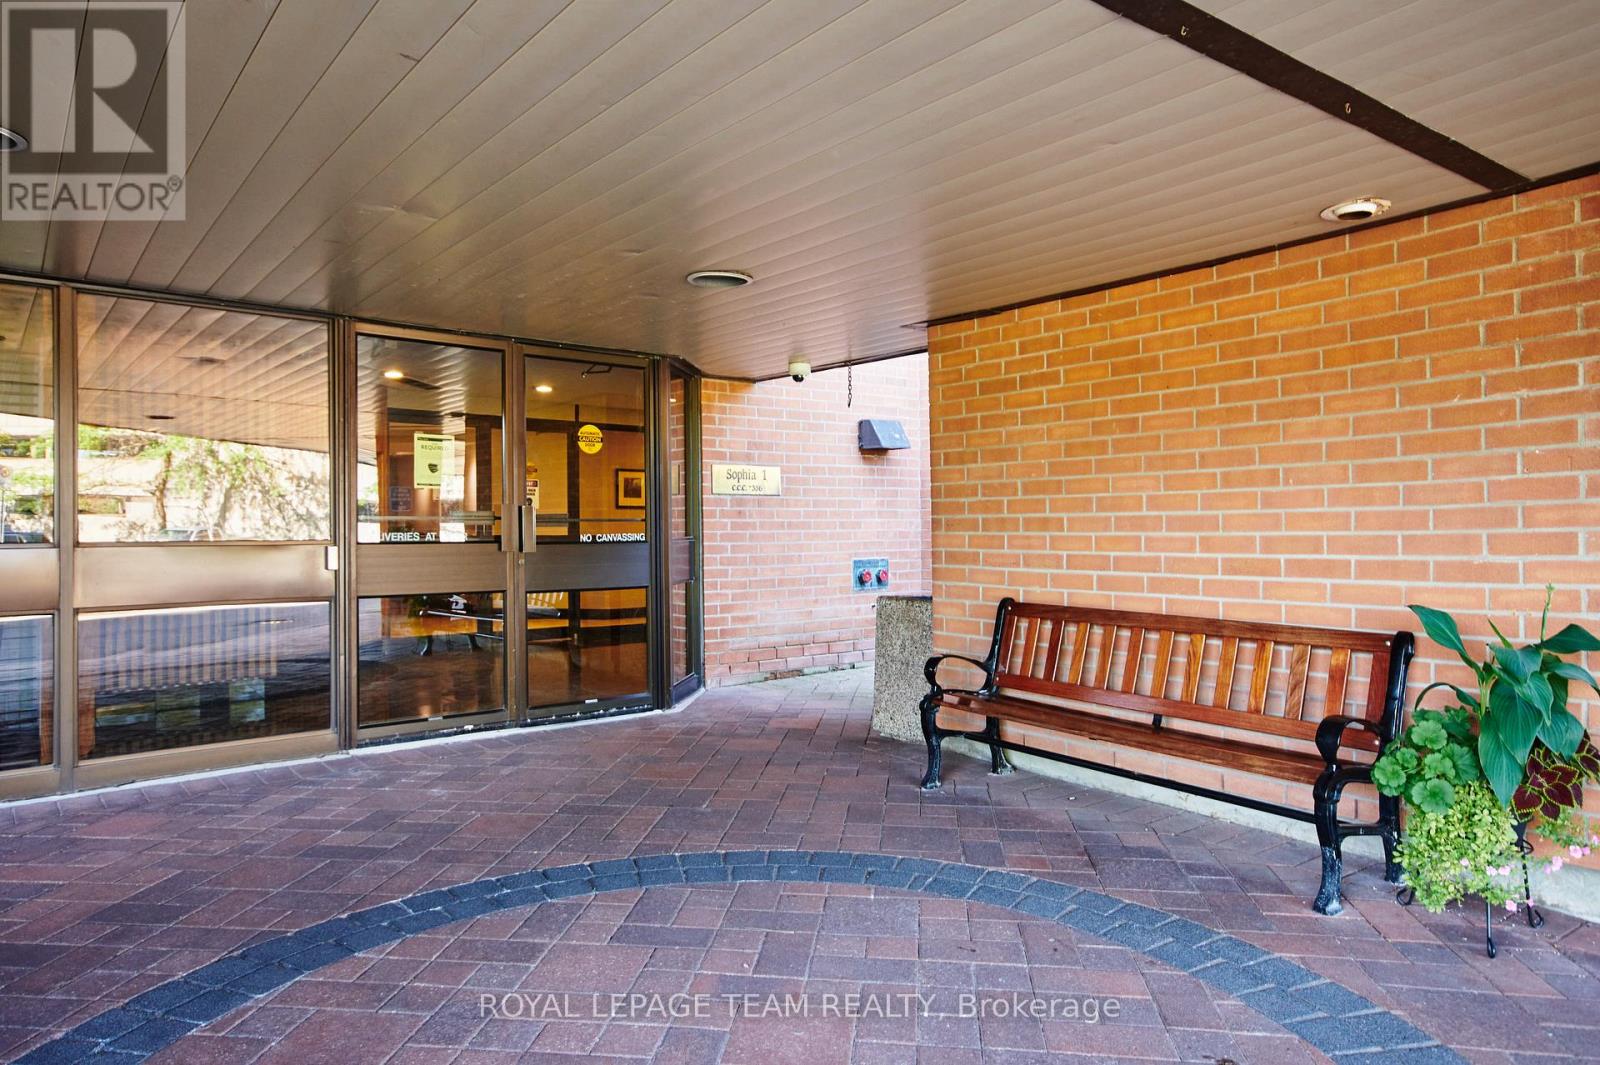
121 - 1045 Morrison Drive, Ottawa, Ontario
Row / Townhouse in 6301 - Redwood Park
3
Beds
Beds
2
Baths
Baths
1000 - 1199 sqft
Sq Ft
Sq Ft
For sale
7601 - Leslie Park
$379,999
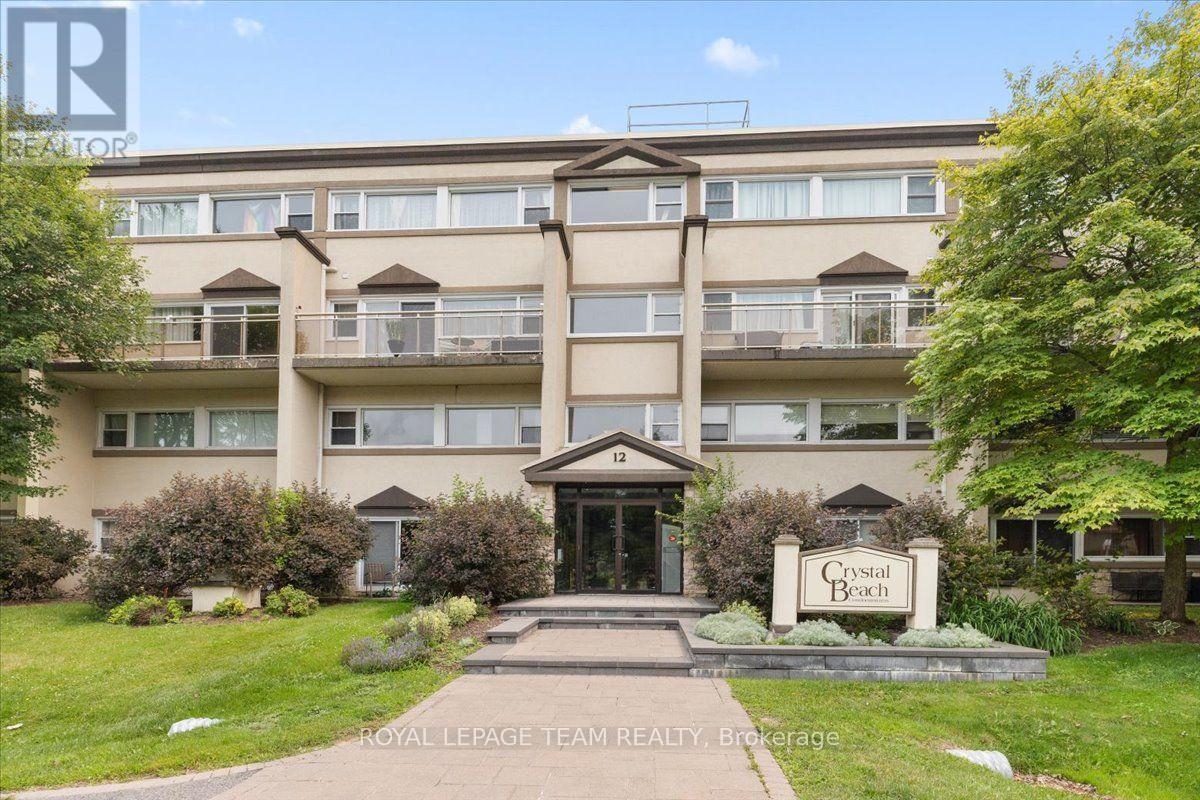
415 - 80 Sandcastle Drive N, Ottawa, Ontario
Apartment in 7601 - Leslie Park
2
Beds
Beds
2
Baths
Baths
900 - 999 sqft
Sq Ft
Sq Ft
For sale
7003 - Lakeview Park
$385,000
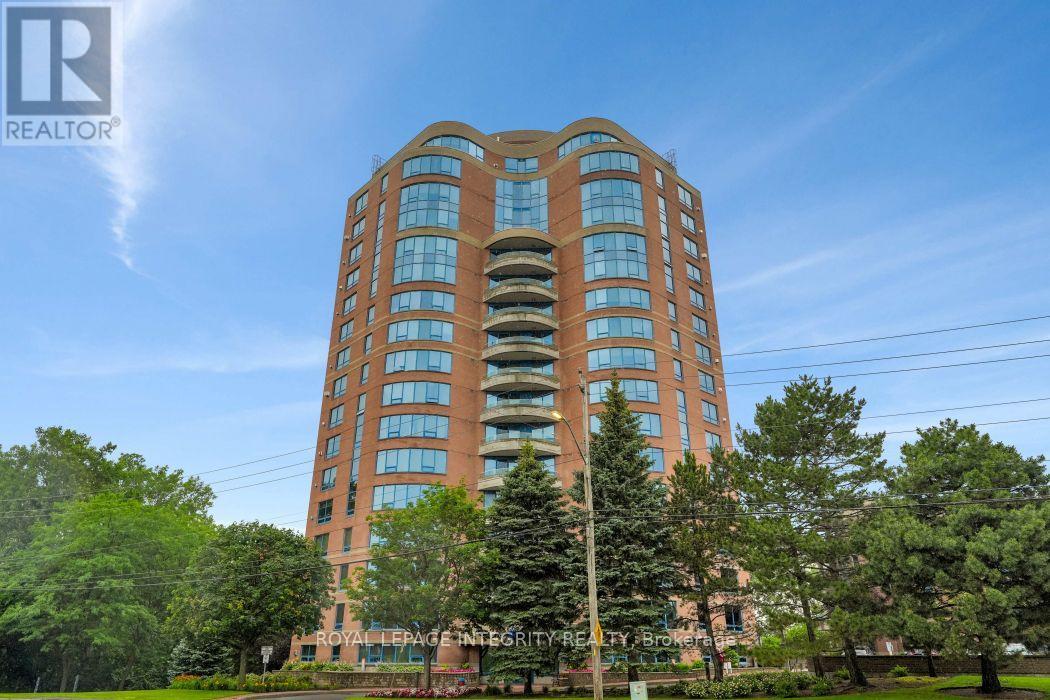
201 - 12 Corkstown Road, Ottawa, Ontario
Apartment in 7003 - Lakeview Park
2
Beds
Beds
1
Baths
Baths
1000 - 1199 sqft
Sq Ft
Sq Ft
For sale
7004 - Bayshore
$390,000
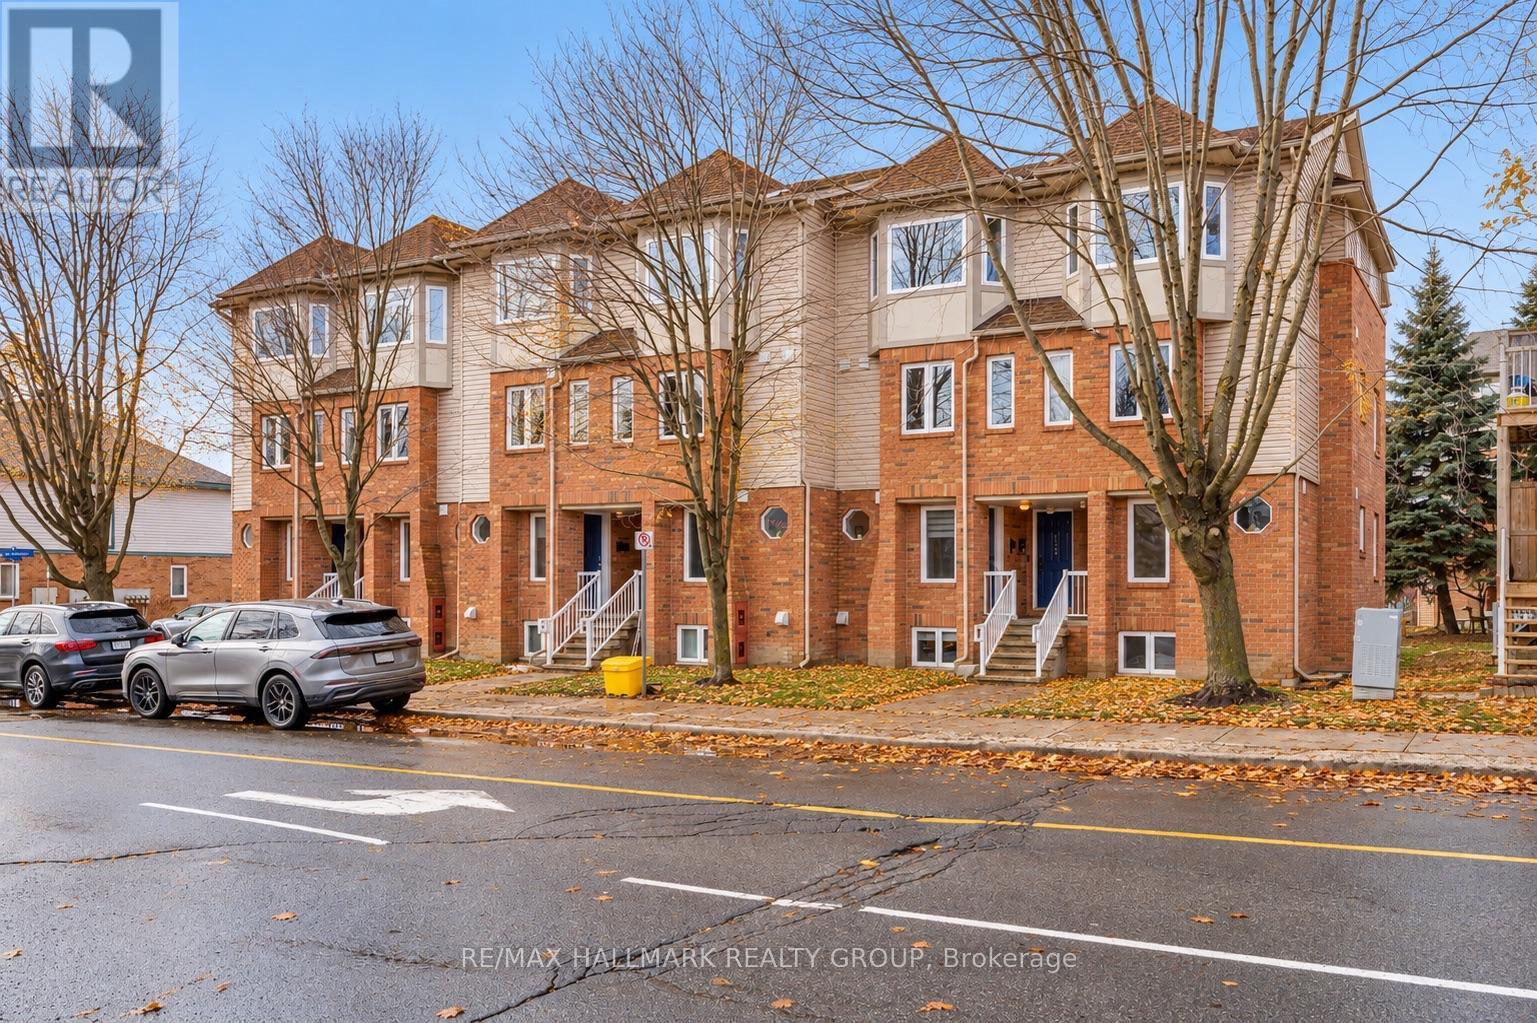
1403 - 3105 Carling Avenue, Ottawa, Ontario
Apartment in 7004 - Bayshore
1
Beds
Beds
2
Baths
Baths
800 - 899 sqft
Sq Ft
Sq Ft
For sale
7601 - Leslie Park
$364,900
1344 Guthrie Street, Ottawa, Ontario
Row / Townhouse in 7601 - Leslie Park
2
Beds
Beds
2
Baths
Baths
1000 - 1199 sqft
Sq Ft
Sq Ft
For sale
6301 - Redwood Park
$399,000
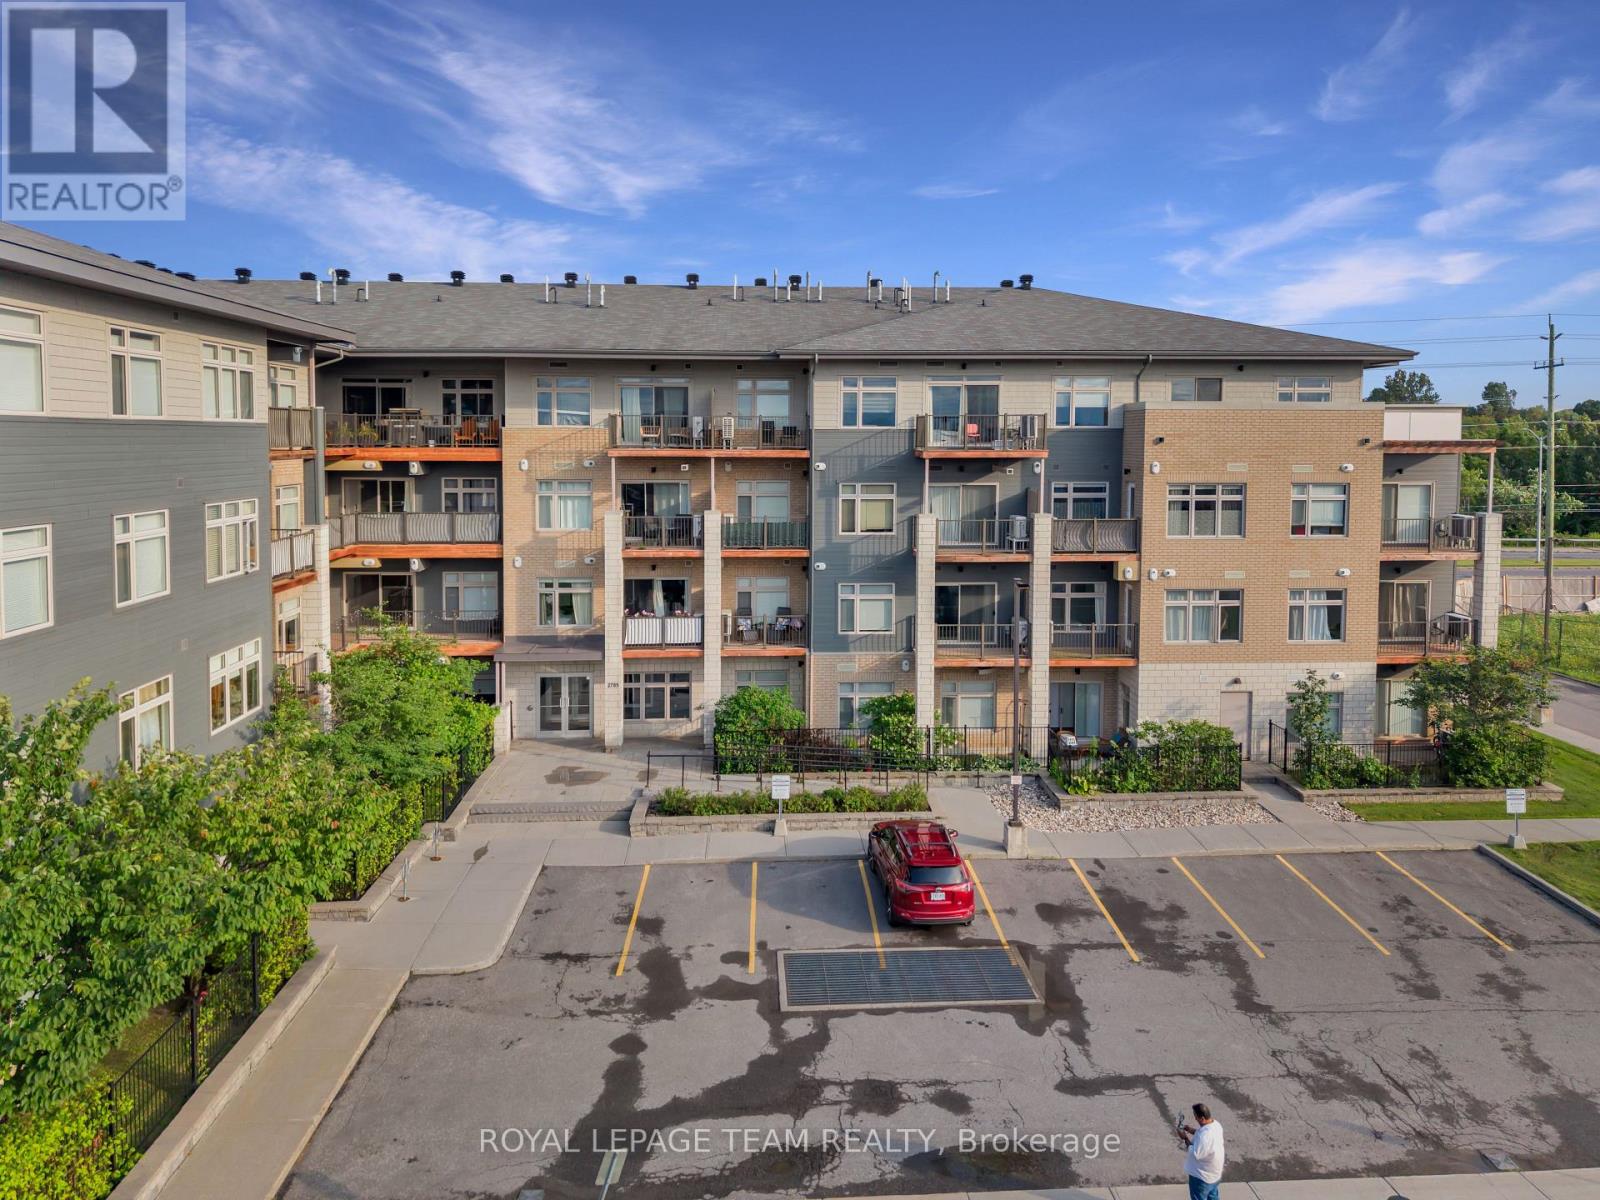
215 - 2785 Baseline Road, Ottawa, Ontario
Apartment in 6301 - Redwood Park
2
Beds
Beds
2
Baths
Baths
1000 - 1199 sqft
Sq Ft
Sq Ft
For sale
7601 - Leslie Park
$399,000
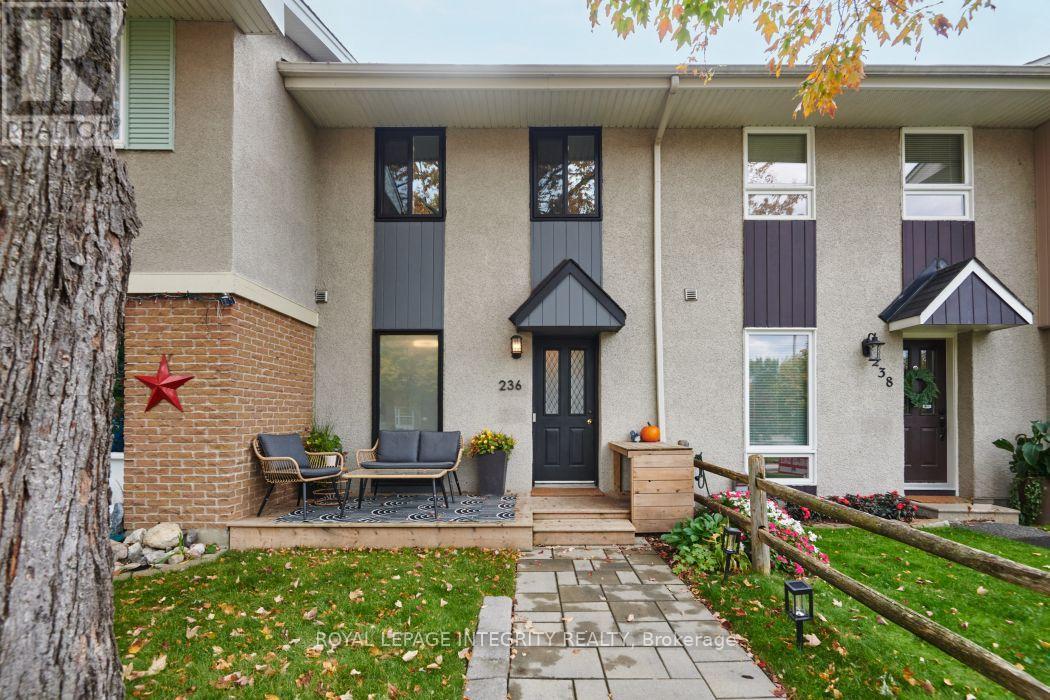
236 Monterey Drive, Ottawa, Ontario
Row / Townhouse in 7601 - Leslie Park
2
Beds
Beds
2
Baths
Baths
700 - 1100 sqft
Sq Ft
Sq Ft
For sale
7805 - Arbeatha Park
$399,900
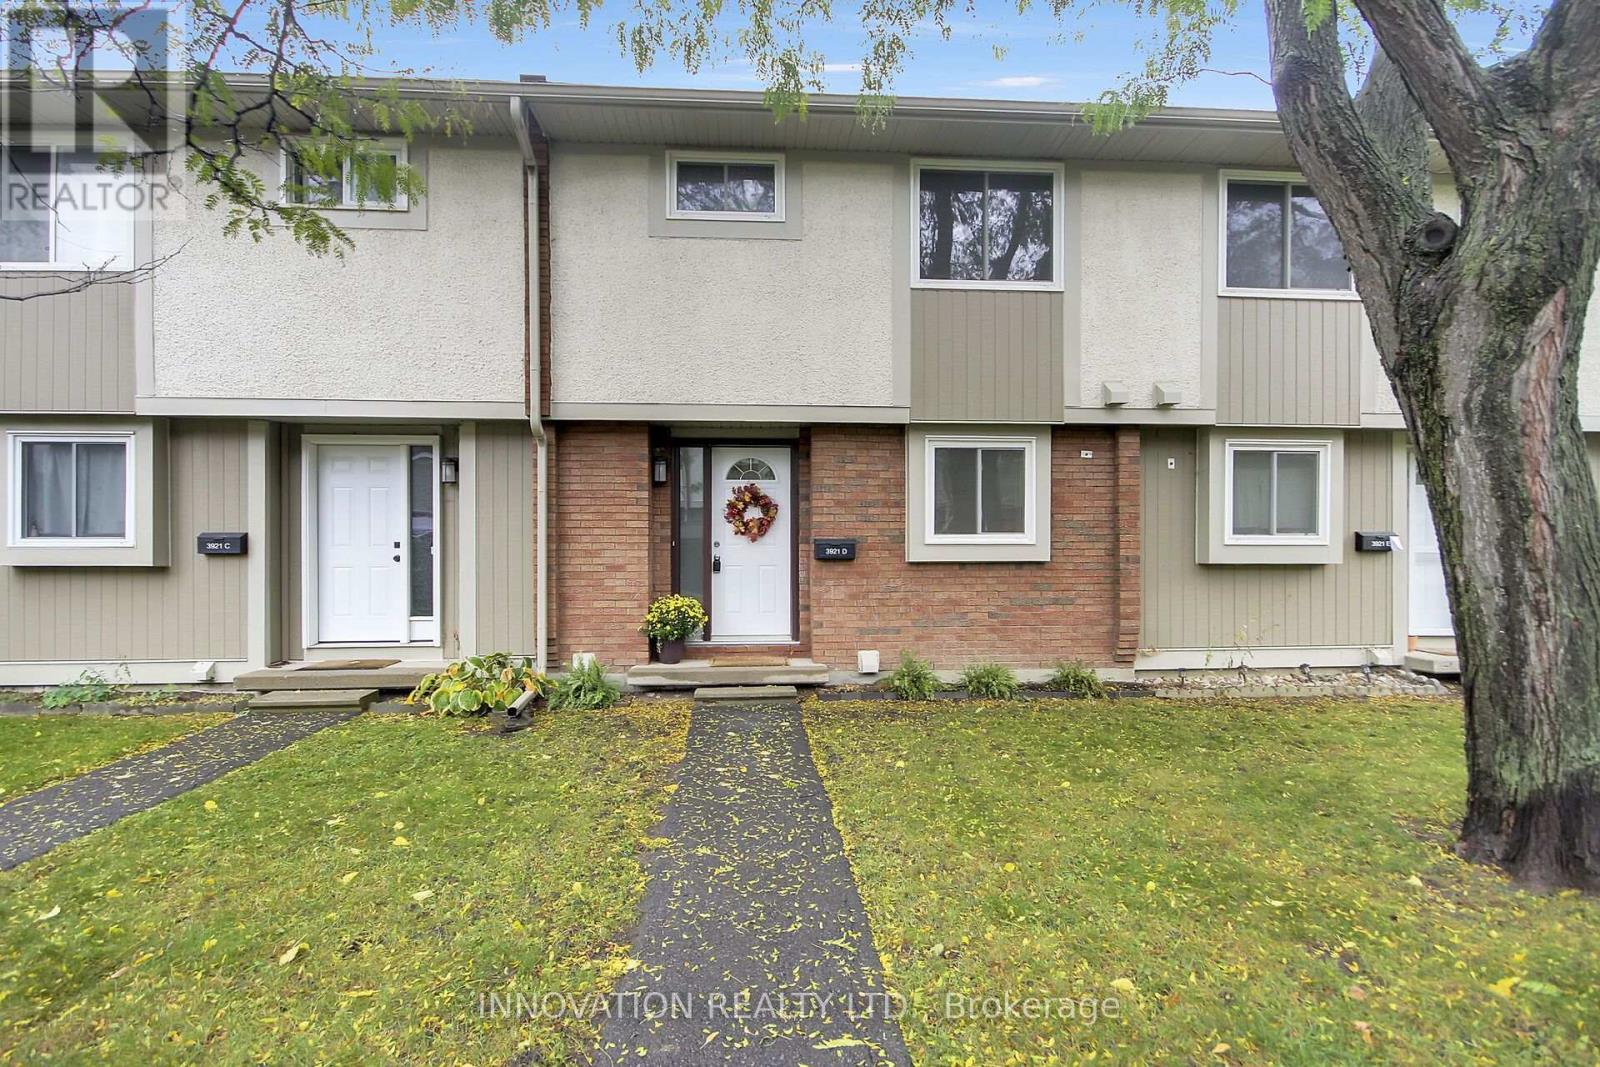
3921d Old Richmond Road, Ottawa, Ontario
Row / Townhouse in 7805 - Arbeatha Park
3
Beds
Beds
2
Baths
Baths
1000 - 1199 sqft
Sq Ft
Sq Ft
For sale
7805 - Arbeatha Park
$405,000
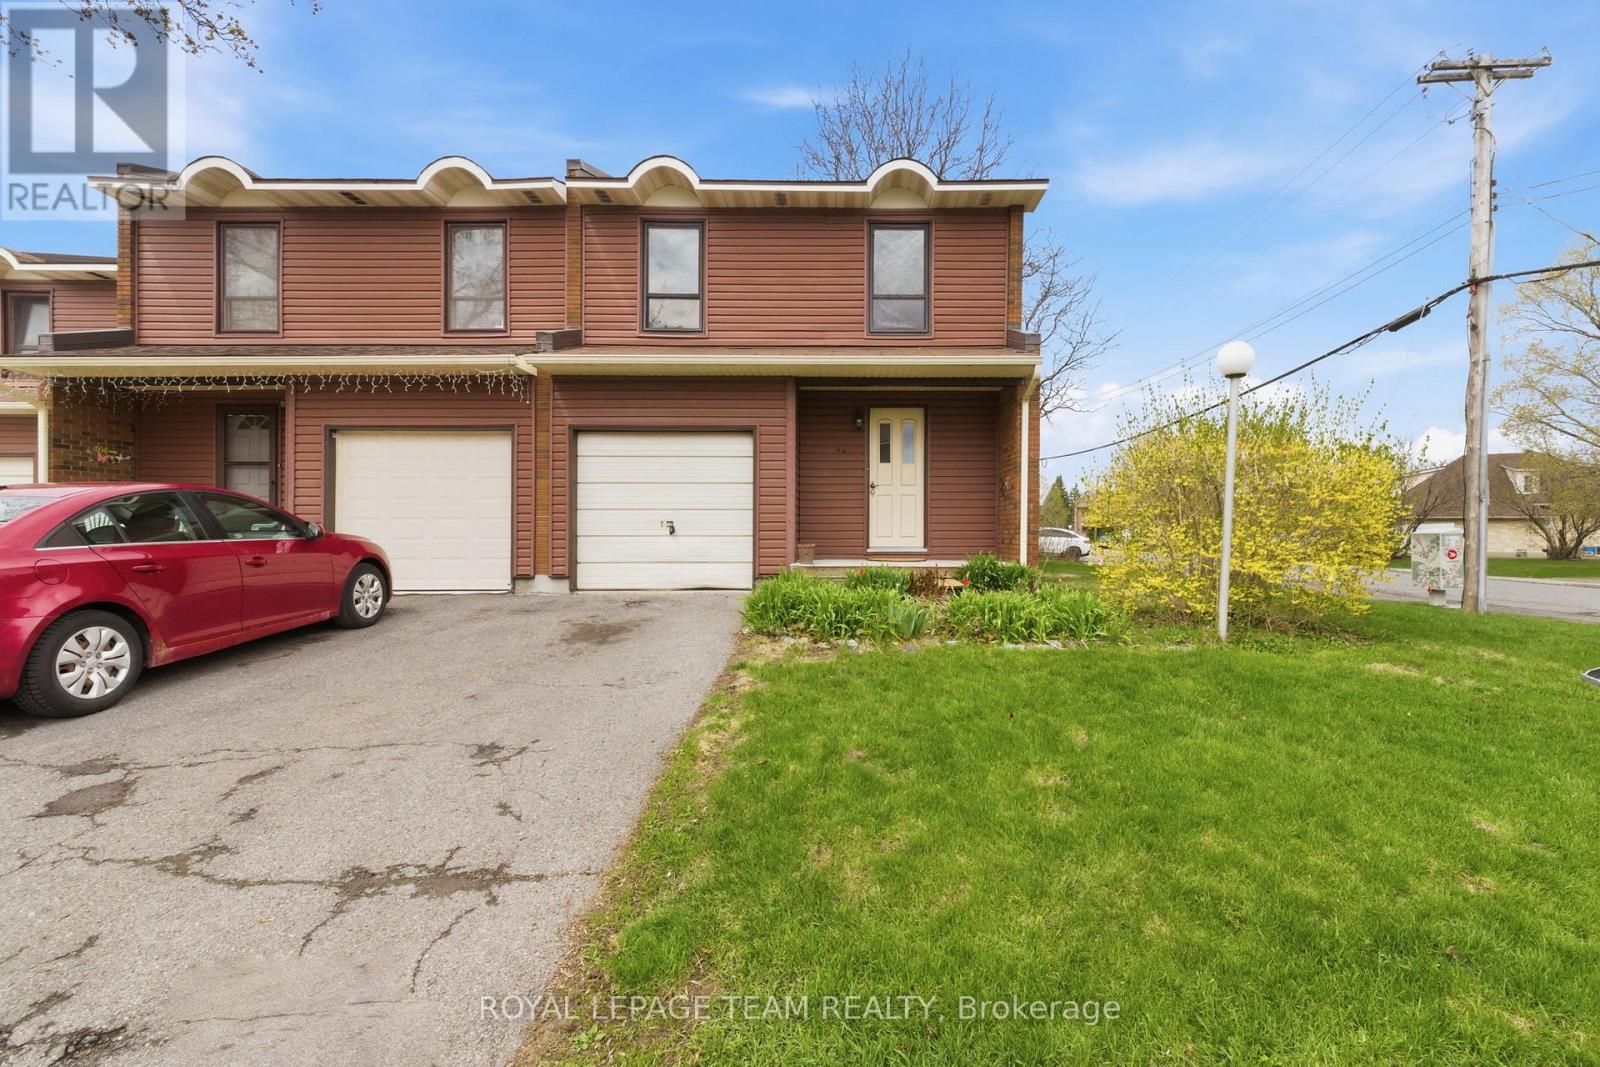
66 - 4 Arnold Drive, Ottawa, Ontario
Row / Townhouse in 7805 - Arbeatha Park
4
Beds
Beds
2
Baths
Baths
1400 - 1599 sqft
Sq Ft
Sq Ft
For sale
7802 - Westcliffe Estates
$349,990
38a Forester Crescent, Ottawa, Ontario
Row / Townhouse in 7802 - Westcliffe Estates
3
Beds
Beds
2
Baths
Baths
900 - 999 sqft
Sq Ft
Sq Ft
Ready to a home?
Contact a REALTOR® today!
