

215 - 2785 Baseline Road
Ottawa,
Ontario
K2H0B7
215 - 2785 Baseline Road
Ottawa,
Ontario
K2H0B7
Add this listing to your favourite
Shortlist it to compare later & get quick access from your account.


$399,000
Property overview
Building Type
Apartment
Property Type
Single Family
Bedrooms
2
Bathrooms
2
Year Built
Neighbourhood
6301 - Redwood Park
Status
For sale
Highlights
6301 - Redwood Park
Apartment
For sale
Listing description
Discover this Single Family
215 - 2785 Baseline Road,
Ottawa
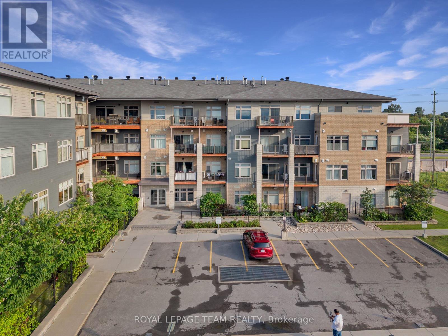
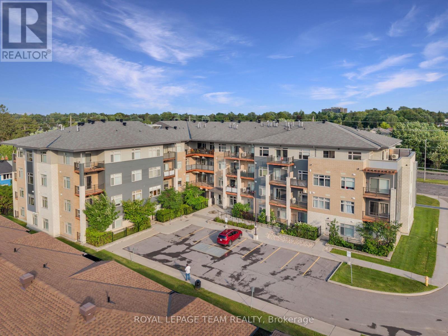
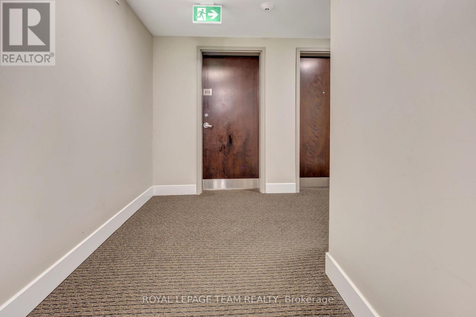
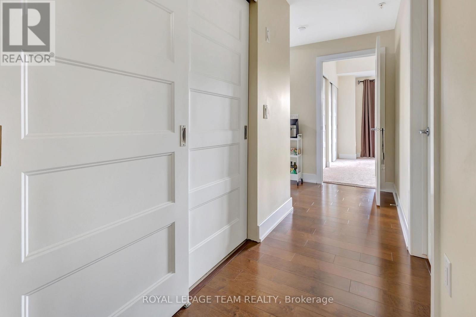
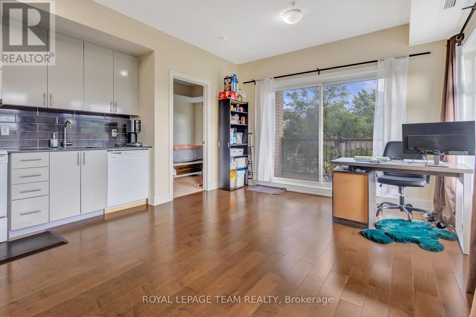
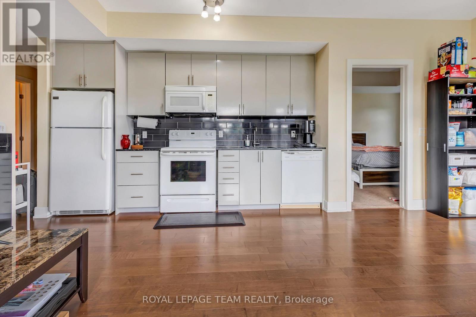
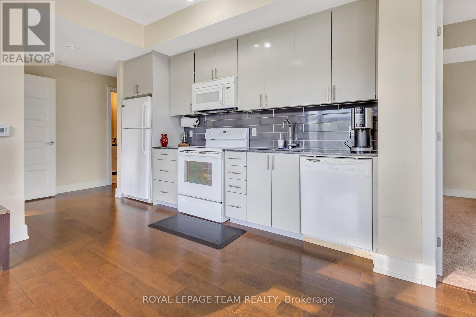
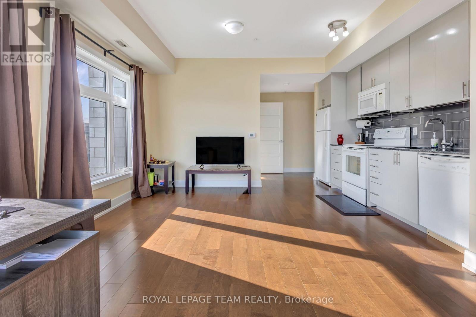
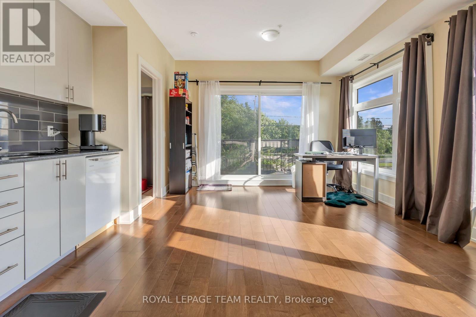
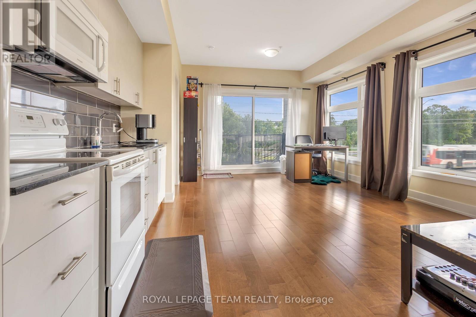
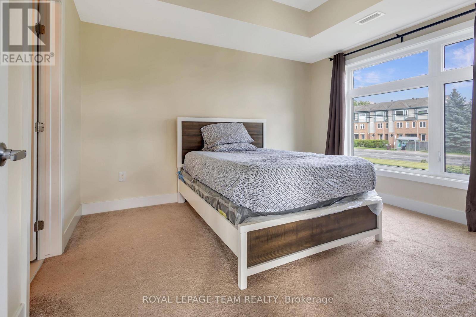
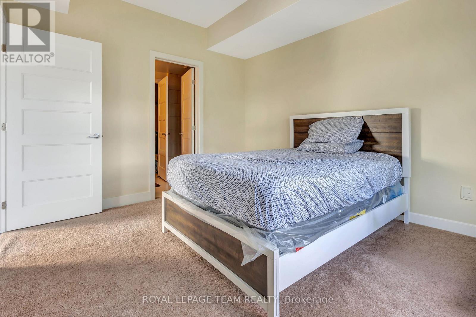
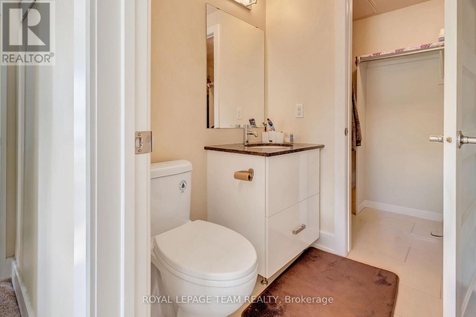
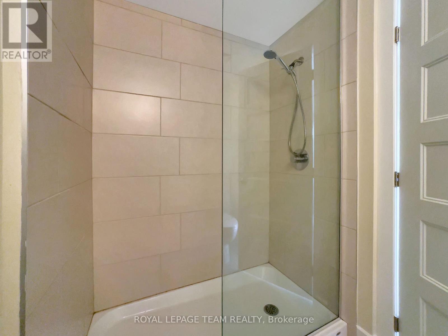
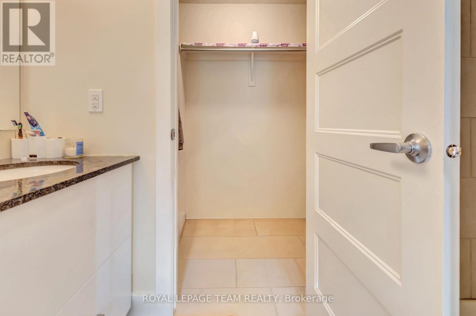
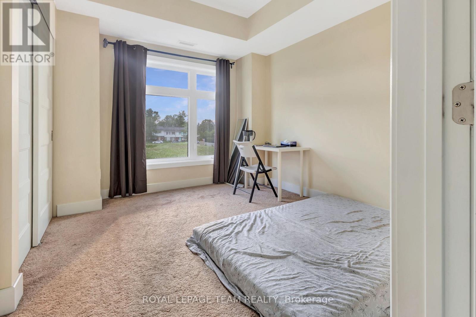
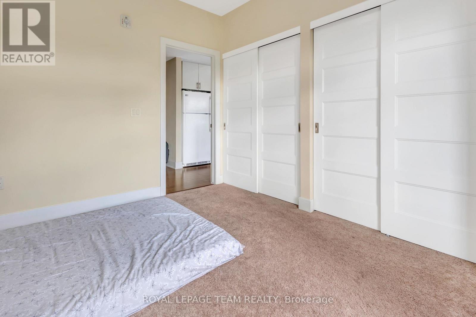
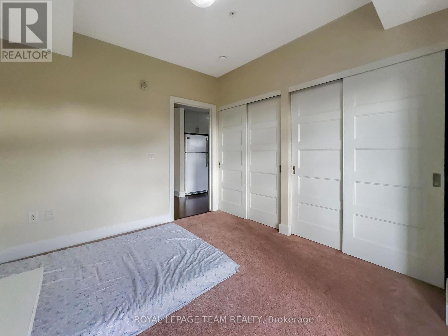
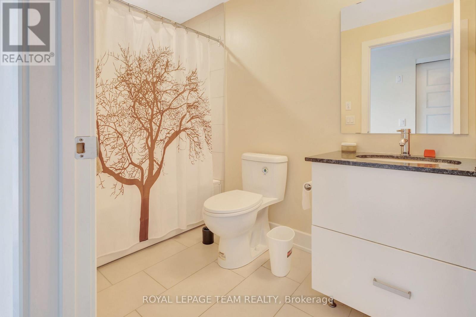
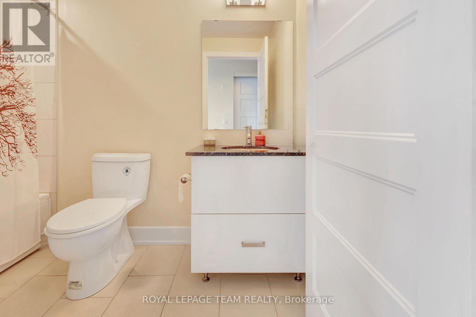
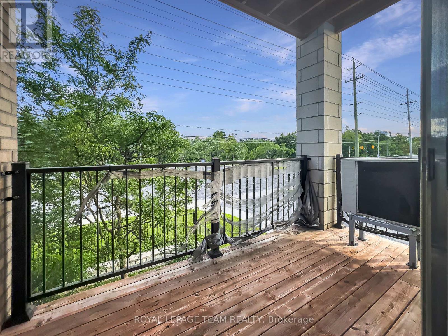
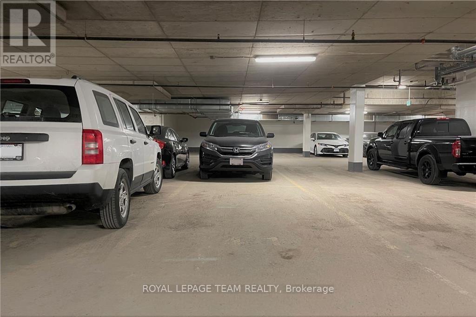
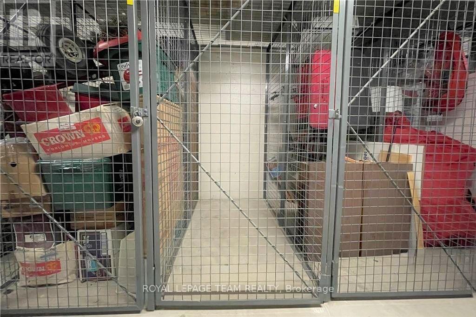
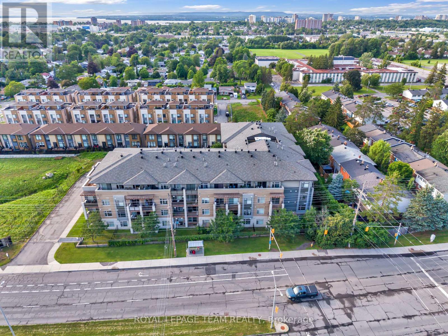
Welcome to this bright and spacious 2-bedroom, 2-full-bathroom south-facing corner unit, offering plenty of natural sunlight throughout the day! This well-appointed condo features hardwood floors in the main living areas, ceramic tile in the bathrooms, granite countertops, large windows, and 9-foot ceilings throughout. Enjoy expanded closet space and more storage than most condos, along with the convenience of in-unit laundry, an on-demand water heater, and forced-air heating with a high-efficiency gas furnace. The unit includes an underground parking space and storage locker, with convenient visitor parking available near the building entrance. Ideally located with quick access to Highway 416 and 417, Queensway Carleton Hospital, Algonquin College-making it an excellent option for investors-Bayshore Shopping Centre, IKEA, DND, and numerous other amenities. Condo fees include building maintenance and water. Enjoy a bright, sunny, and carefree condo lifestyle in a fantastic location! (id:64373)
Upcoming viewings
45.3393063
-75.7932659
215 - 2785 Baseline Road, Ottawa, Ontario, K2H0B7
Loading WalkScore data...
Walk Score®
Transit Score®
Bike Score®
Walkability Snapshot
Understand how walkable, transit-friendly & bikeable this neighbourhood really is.
Scores are powered by Walk Score® and reflect access to daily essentials, transit and bike routes near this area.
🚶Walk Score®
🚊Transit Score
🚲Bike Score
Liveability scores for this neighbourhood
Powered by Walk Score®
Use these scores as a quick guide only. Check local transit, bike paths
and walk routes to plan your day-to-day life.
Google Maps
Explore the exact location, nearby amenities, and community vibe.
Listing Details
Last updated:
2026-10-03
Key facts
Price
$399,000
Ownership
Condominium/Strata
Property type
Single Family
Bedrooms
2
Bathrooms
2
Interior size
1000 - 1199 sqft
Parking options
Underground, Garage
Total spaces
1
Interior & features
Cooling
Central air conditioning
Heating
Forced air
Heating fuel
Natural gas
Basement
None
Appliances
Dishwasher, Dryer, Hood Fan, Microwave, Stove, Washer, Refrigerator
Fireplace
False
Exterior finish
Stone
Key features
Balcony, Carpet Free
Lot, amenities & extras
Community features
Pets Allowed With Restrictions
Rooms
| Level | Type | Length | Width | Dimensions |
|---|---|---|---|---|
| Main Level | Kitchen | 3.8 m | 4.38 m | 3.8 m x 4.38 m |
| Main Level | Bedroom | 3.54 m | 3.06 m | 3.54 m x 3.06 m |
| Main Level | Bedroom 2 | 3.27 m | 3.76 m | 3.27 m x 3.76 m |
| Main Level | Living Room | 2.15 m | 3.65 m | 2.15 m x 3.65 m |
Mortgage Calculator
$500,000
$100,000
$5,000,000
Adjust the total amount you plan to borrow.
5%
1%
15%
25 years
10 years
40 years
Monthly Payment
$0
This is an approximate monthly payment based on your inputs.
Total Interest Paid
$0
Add this listing to your favourite
Shortlist it to compare later & get quick access from your account.

Comparables
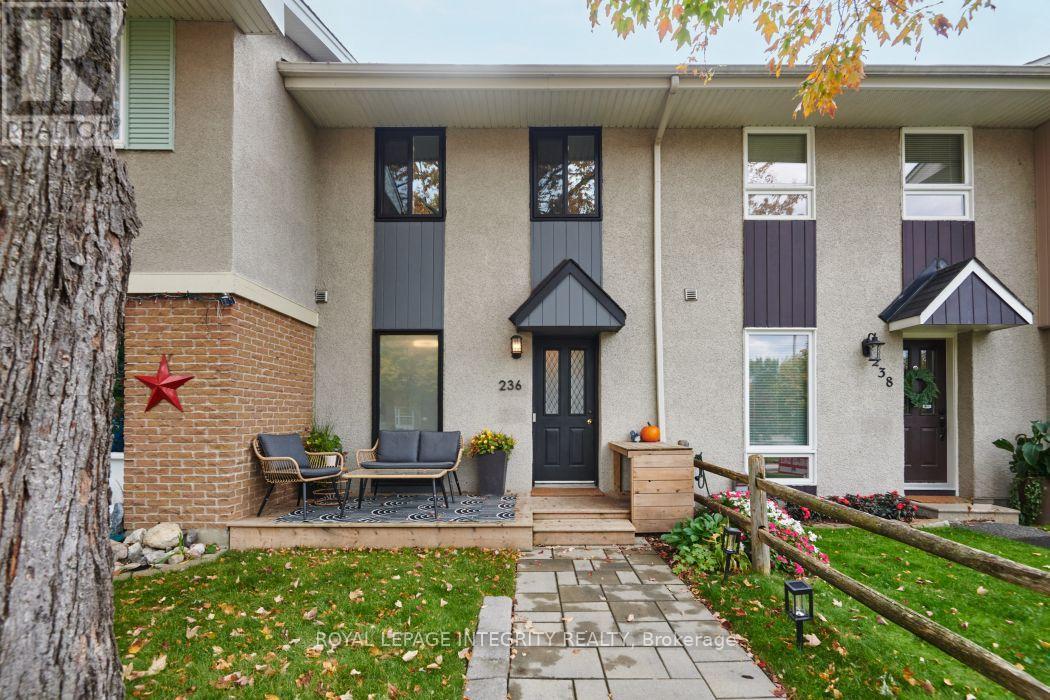
For sale
7601 - Leslie Park
$399,000
236 Monterey Drive, Ottawa, Ontario
Row / Townhouse in 7601 - Leslie Park
2
Beds
Beds
2
Baths
Baths
700 - 1100 sqft
Sq Ft
Sq Ft
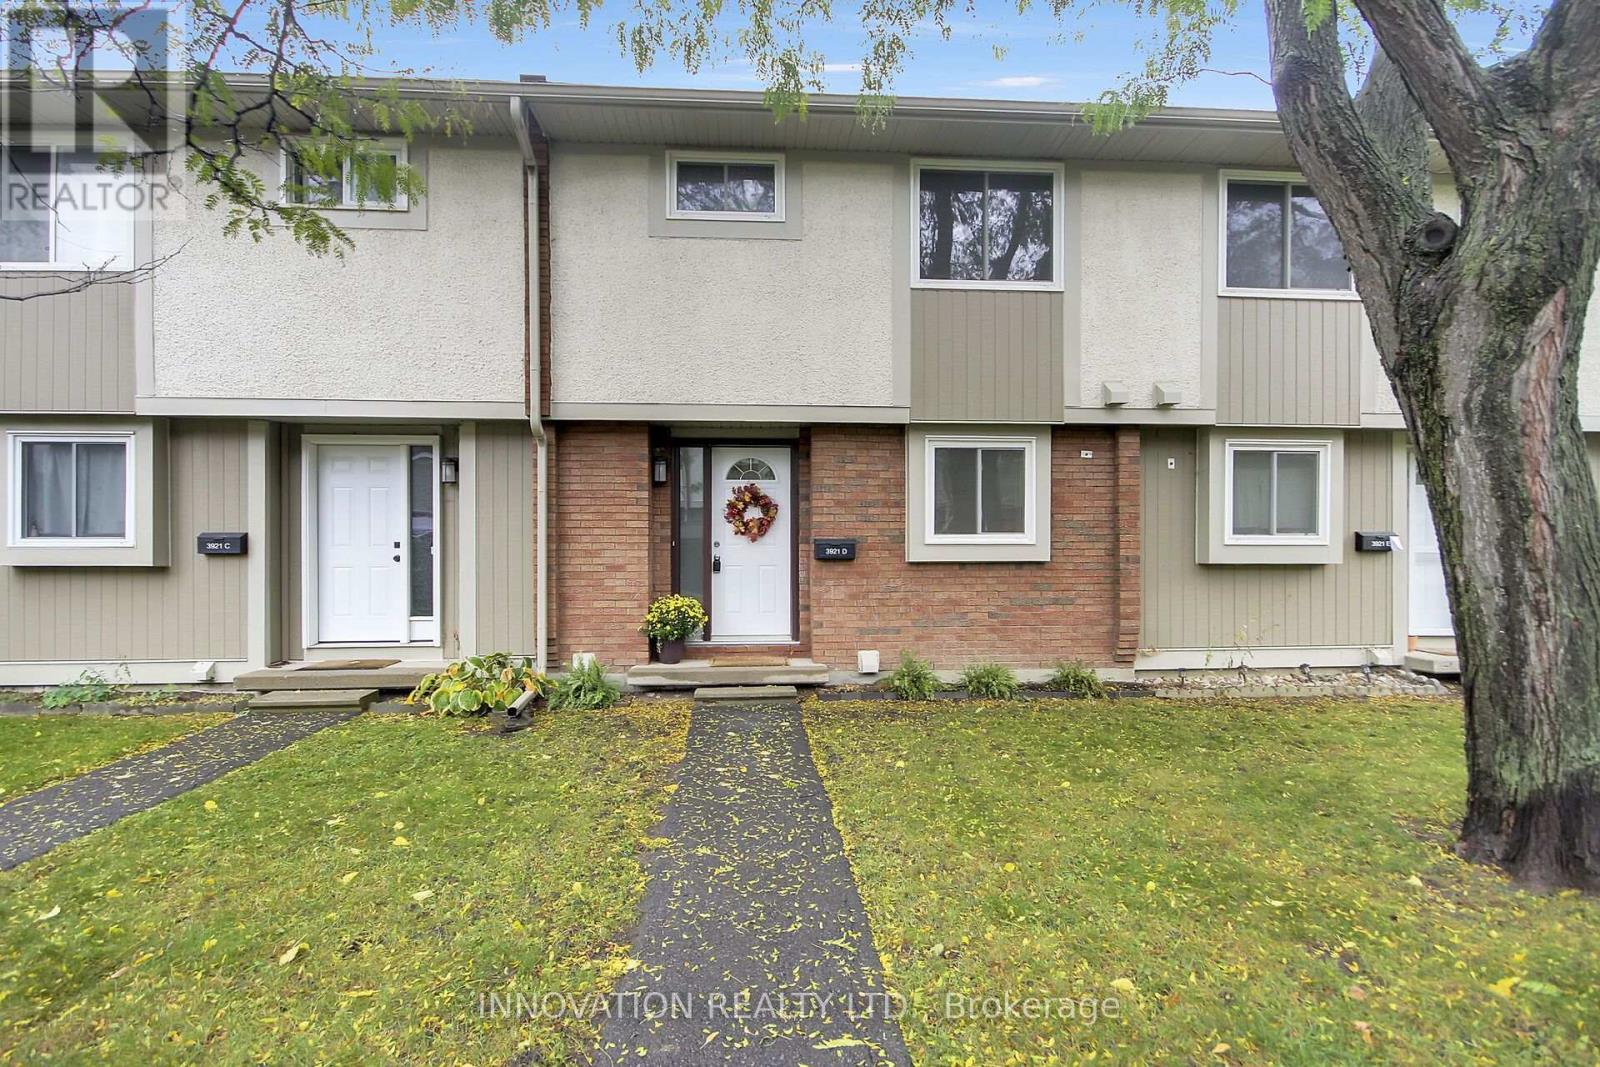
For sale
7805 - Arbeatha Park
$399,900
3921d Old Richmond Road, Ottawa, Ontario
Row / Townhouse in 7805 - Arbeatha Park
3
Beds
Beds
2
Baths
Baths
1000 - 1199 sqft
Sq Ft
Sq Ft
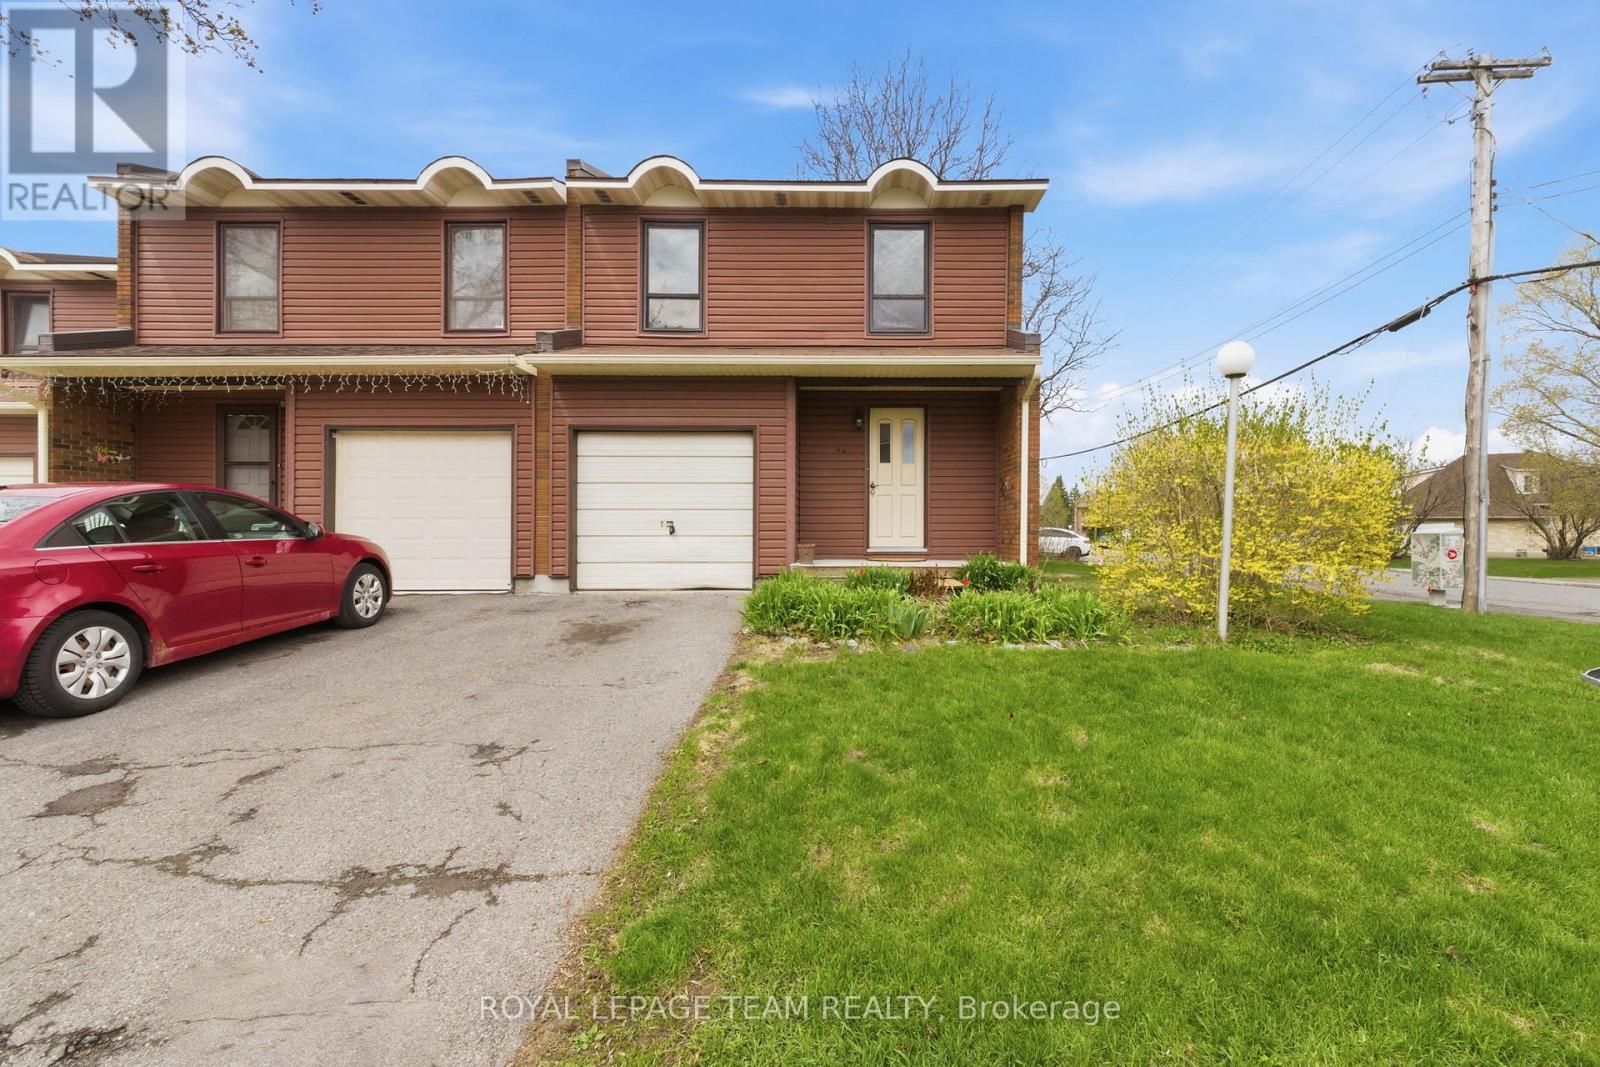
For sale
7805 - Arbeatha Park
$405,000
66 - 4 Arnold Drive, Ottawa, Ontario
Row / Townhouse in 7805 - Arbeatha Park
4
Beds
Beds
2
Baths
Baths
1400 - 1599 sqft
Sq Ft
Sq Ft
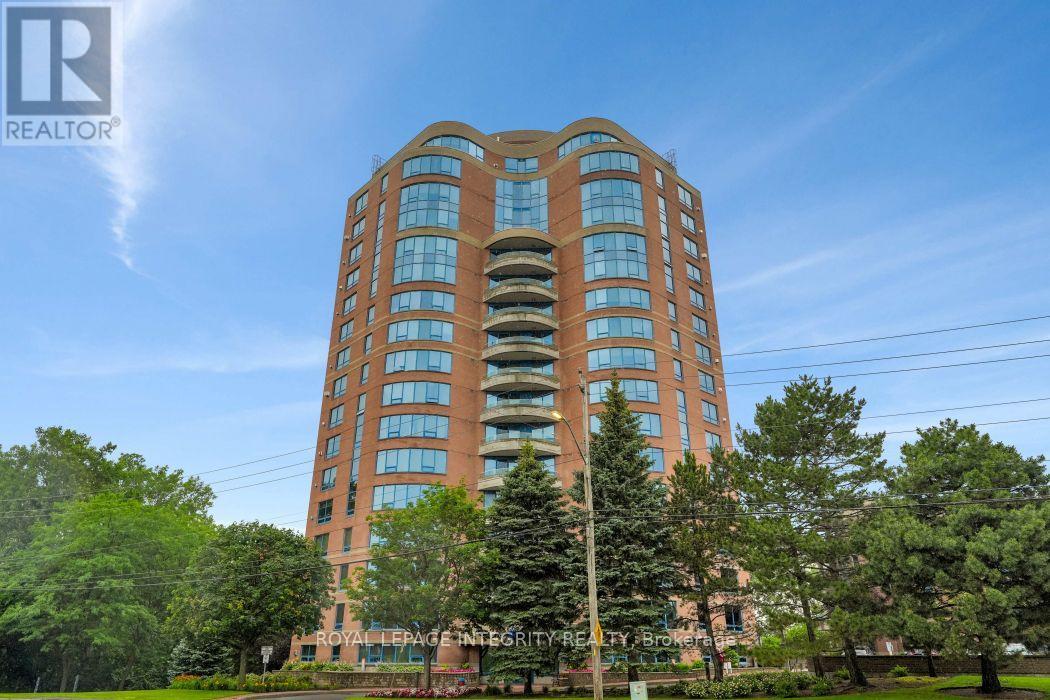
For sale
7004 - Bayshore
$390,000
1403 - 3105 Carling Avenue, Ottawa, Ontario
Apartment in 7004 - Bayshore
1
Beds
Beds
2
Baths
Baths
800 - 899 sqft
Sq Ft
Sq Ft
For sale
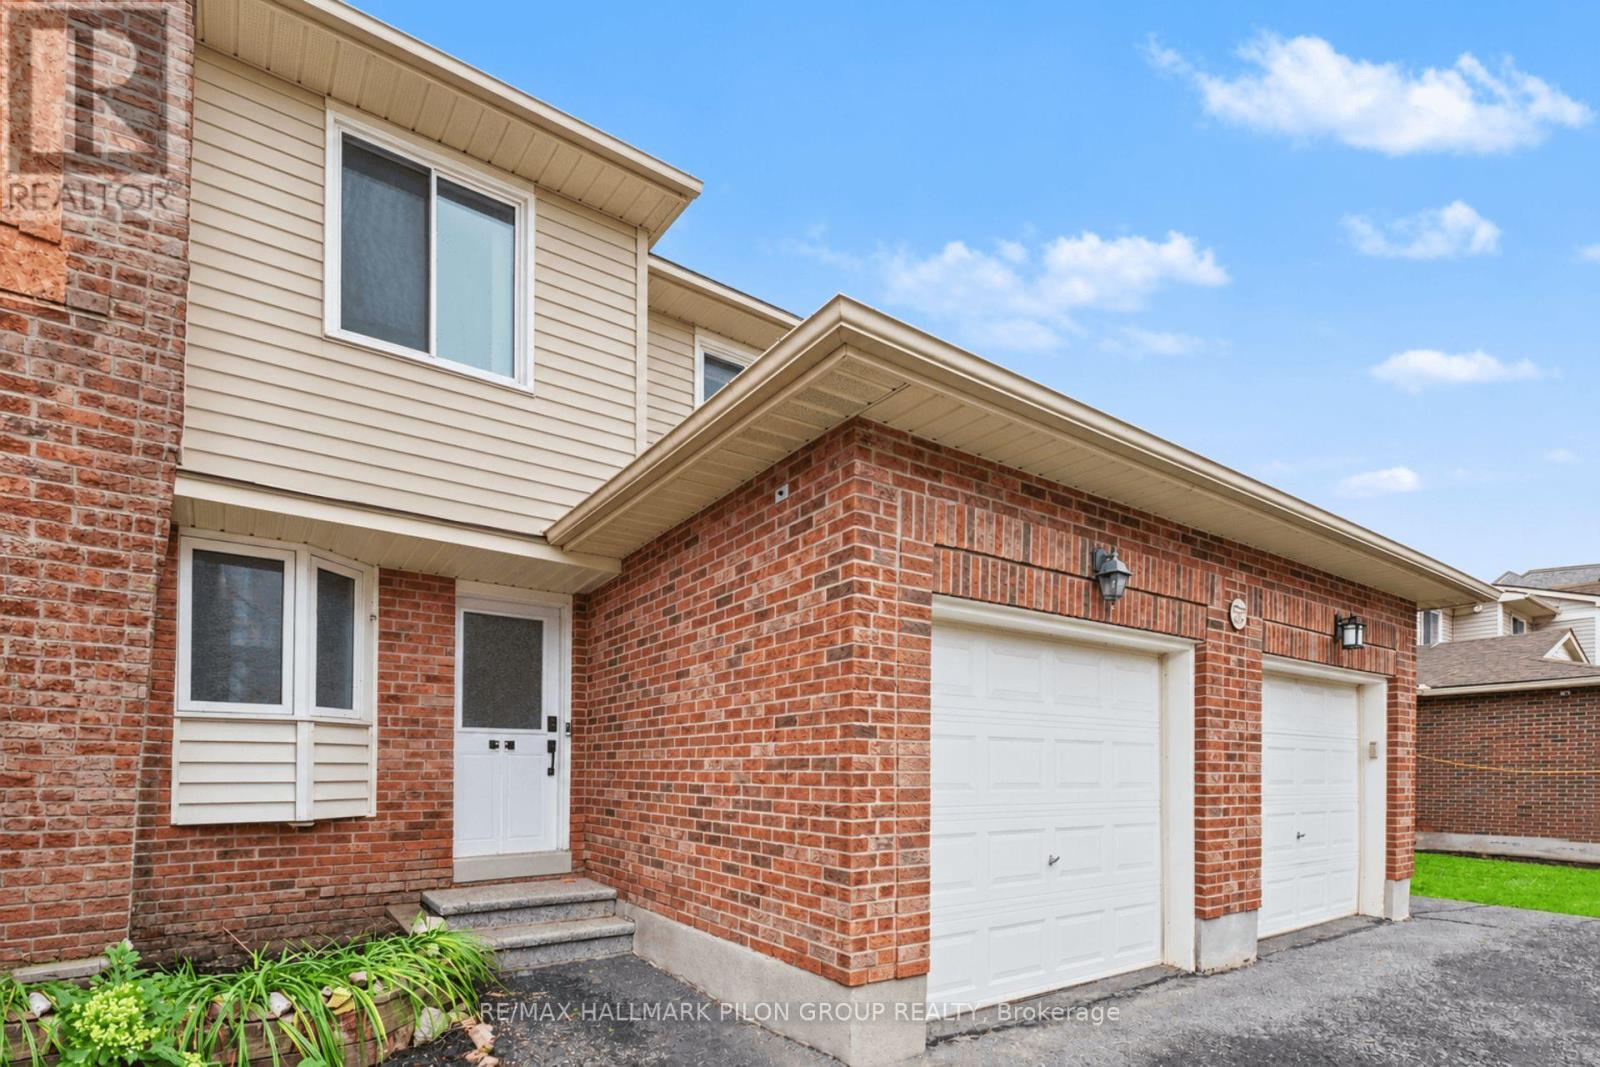
7601 - Leslie Park
$409,900
B - 106 Valley Stream Drive, Ottawa, Ontario
Row / Townhouse in 7601 - Leslie Park
3
Beds
Beds
3
Baths
Baths
1200 - 1399 sqft
Sq Ft
Sq Ft
For sale
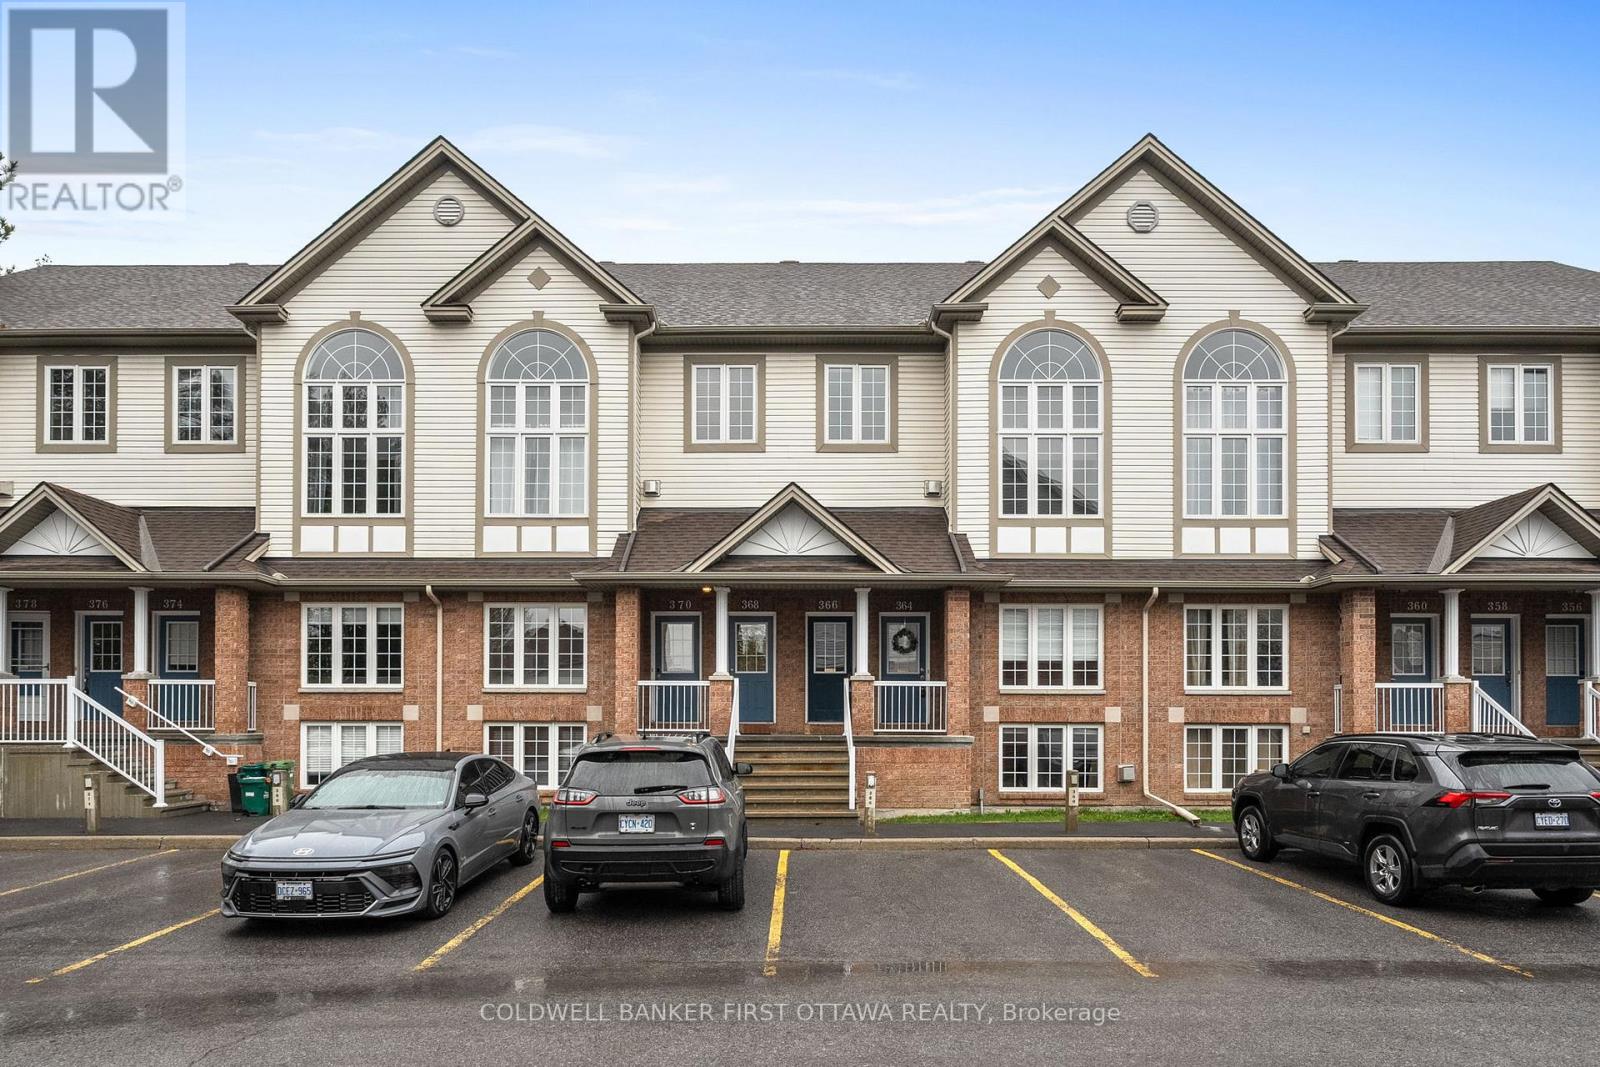
7802 - Westcliffe Estates
$409,900
366 Wiffen Private, Ottawa, Ontario
Row / Townhouse in 7802 - Westcliffe Estates
2
Beds
Beds
2
Baths
Baths
1400 - 1599 sqft
Sq Ft
Sq Ft
For sale
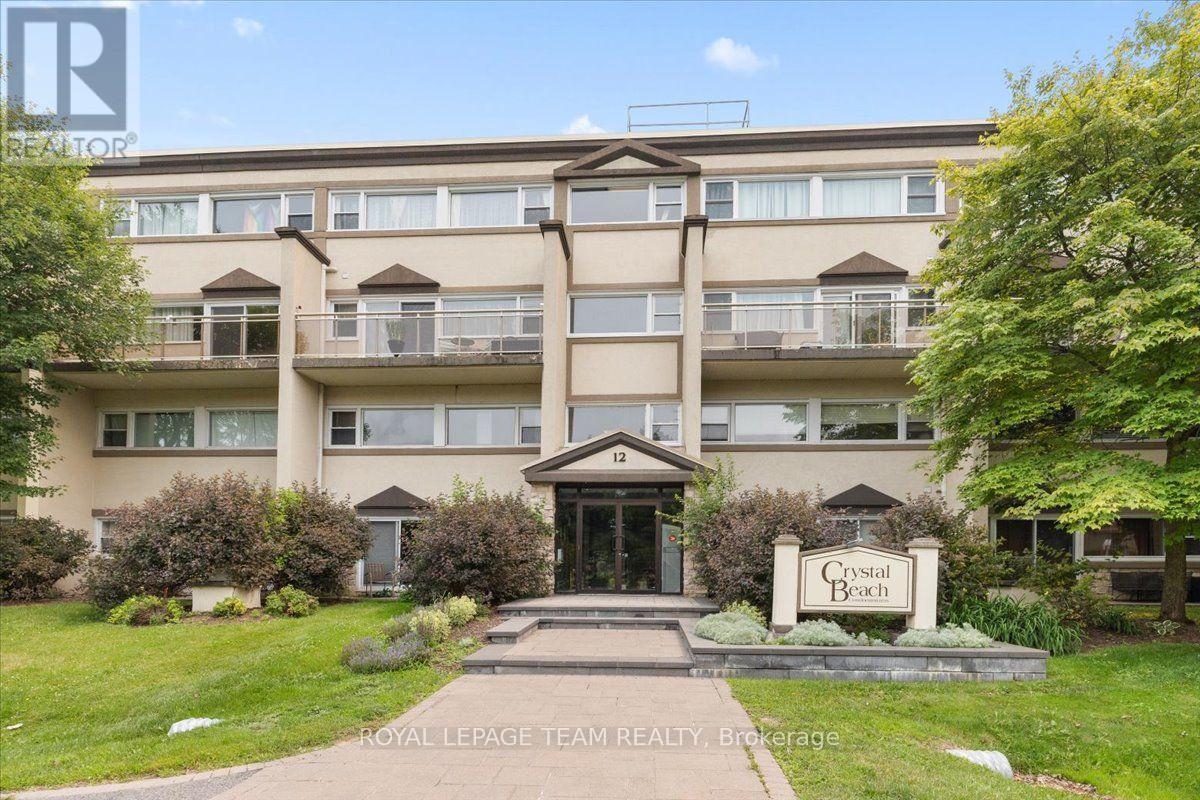
7003 - Lakeview Park
$385,000
201 - 12 Corkstown Road, Ottawa, Ontario
Apartment in 7003 - Lakeview Park
2
Beds
Beds
1
Baths
Baths
1000 - 1199 sqft
Sq Ft
Sq Ft
For sale
7601 - Leslie Park
$379,999
415 - 80 Sandcastle Drive N, Ottawa, Ontario
Apartment in 7601 - Leslie Park
2
Beds
Beds
2
Baths
Baths
900 - 999 sqft
Sq Ft
Sq Ft
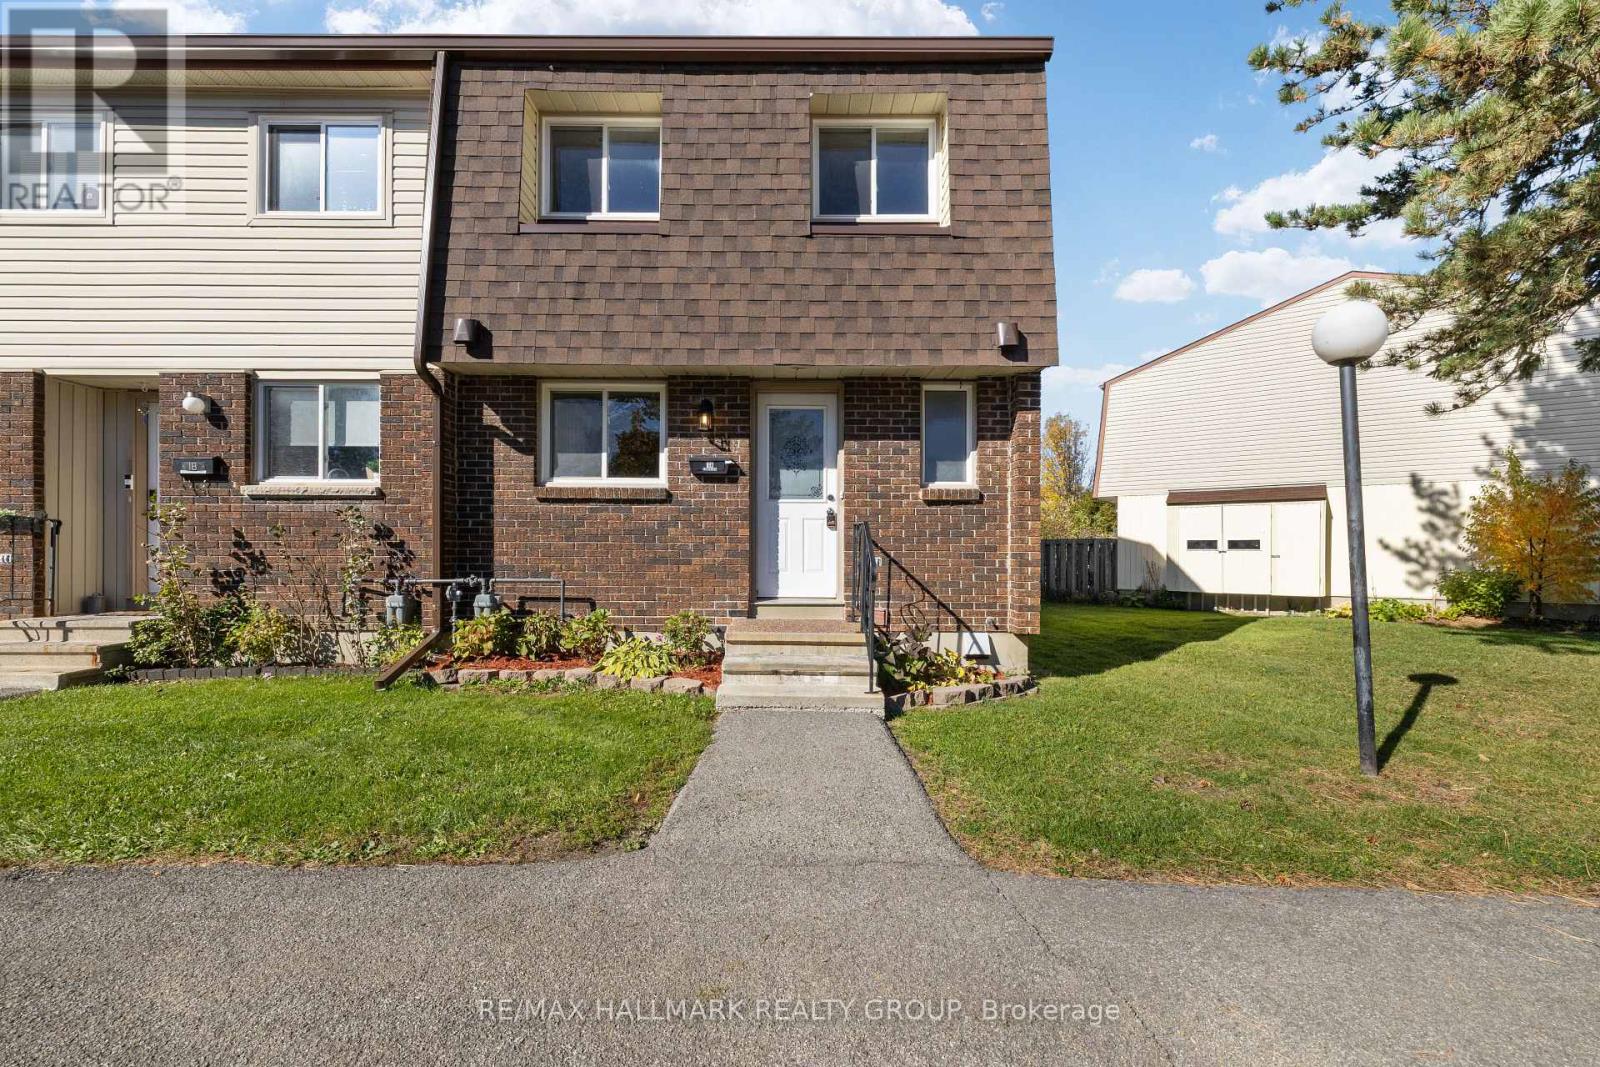
For sale
7802 - Westcliffe Estates
$379,900
1a Forester Crescent, Ottawa, Ontario
Row / Townhouse in 7802 - Westcliffe Estates
3
Beds
Beds
3
Baths
Baths
1000 - 1199 sqft
Sq Ft
Sq Ft
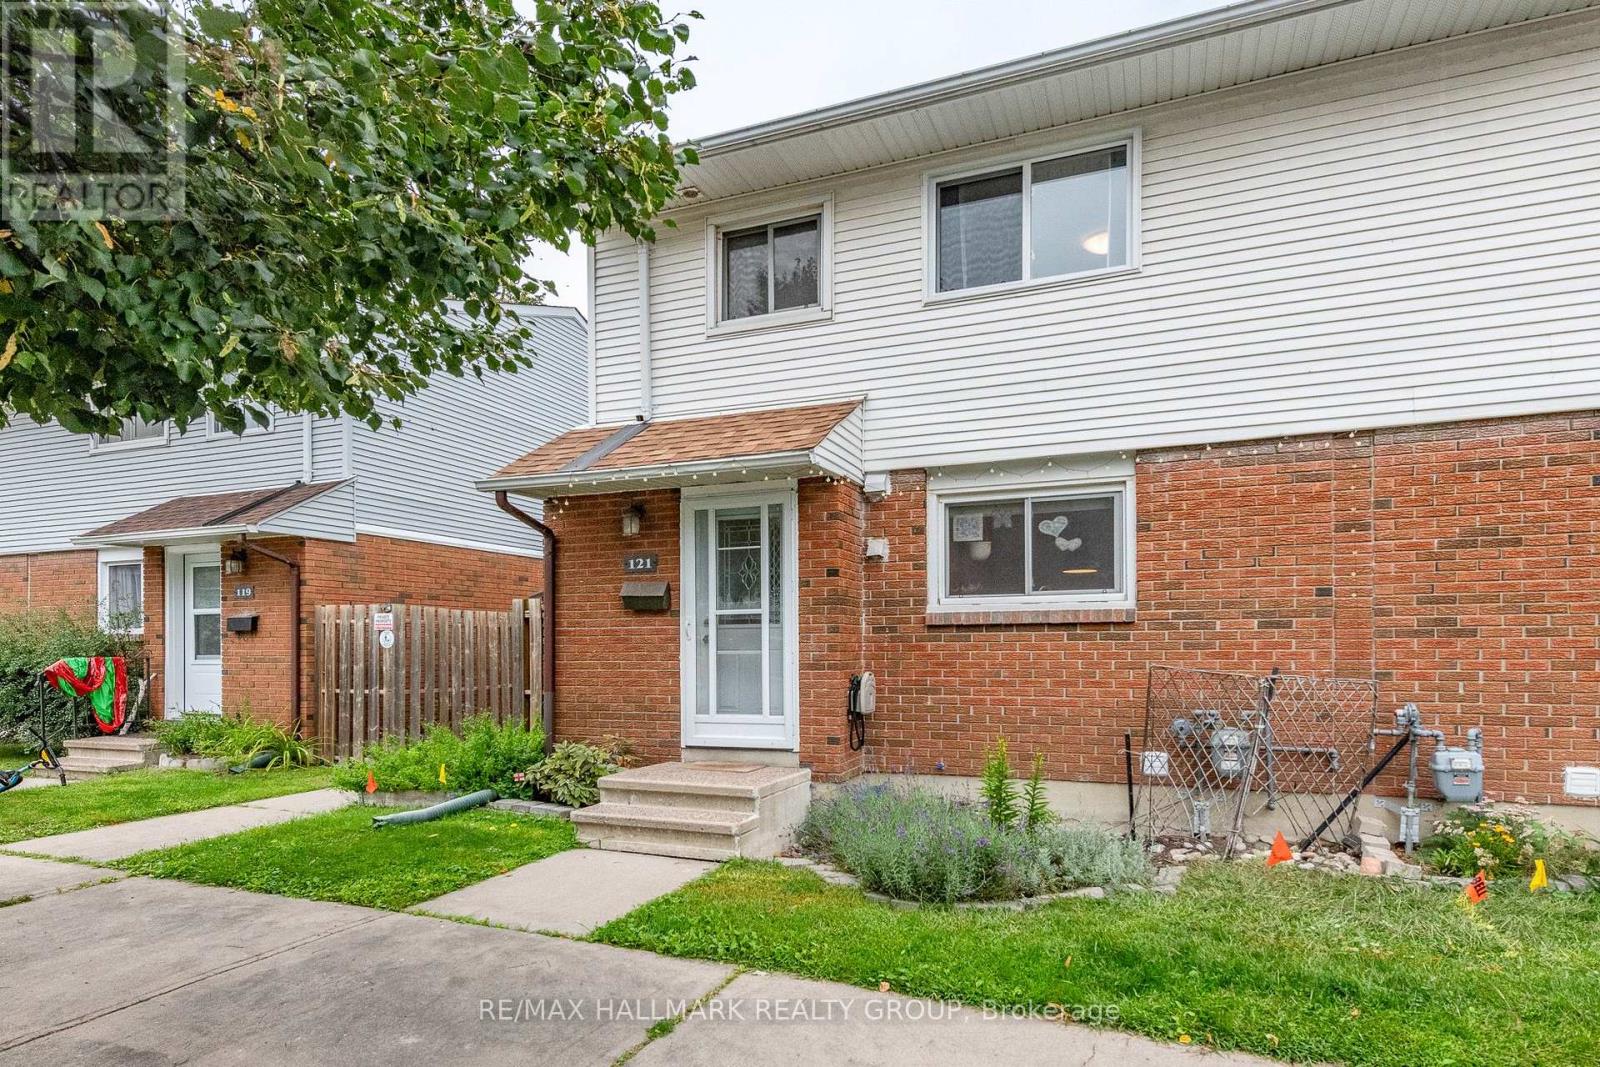
For sale
6301 - Redwood Park
$379,900
121 - 1045 Morrison Drive, Ottawa, Ontario
Row / Townhouse in 6301 - Redwood Park
3
Beds
Beds
2
Baths
Baths
1000 - 1199 sqft
Sq Ft
Sq Ft
Ready to a home?
Contact a REALTOR® today!
