

1344 Guthrie Street
Ottawa,
Ontario
K2H1G8
1344 Guthrie Street
Ottawa,
Ontario
K2H1G8
Add this listing to your favourite
Shortlist it to compare later & get quick access from your account.
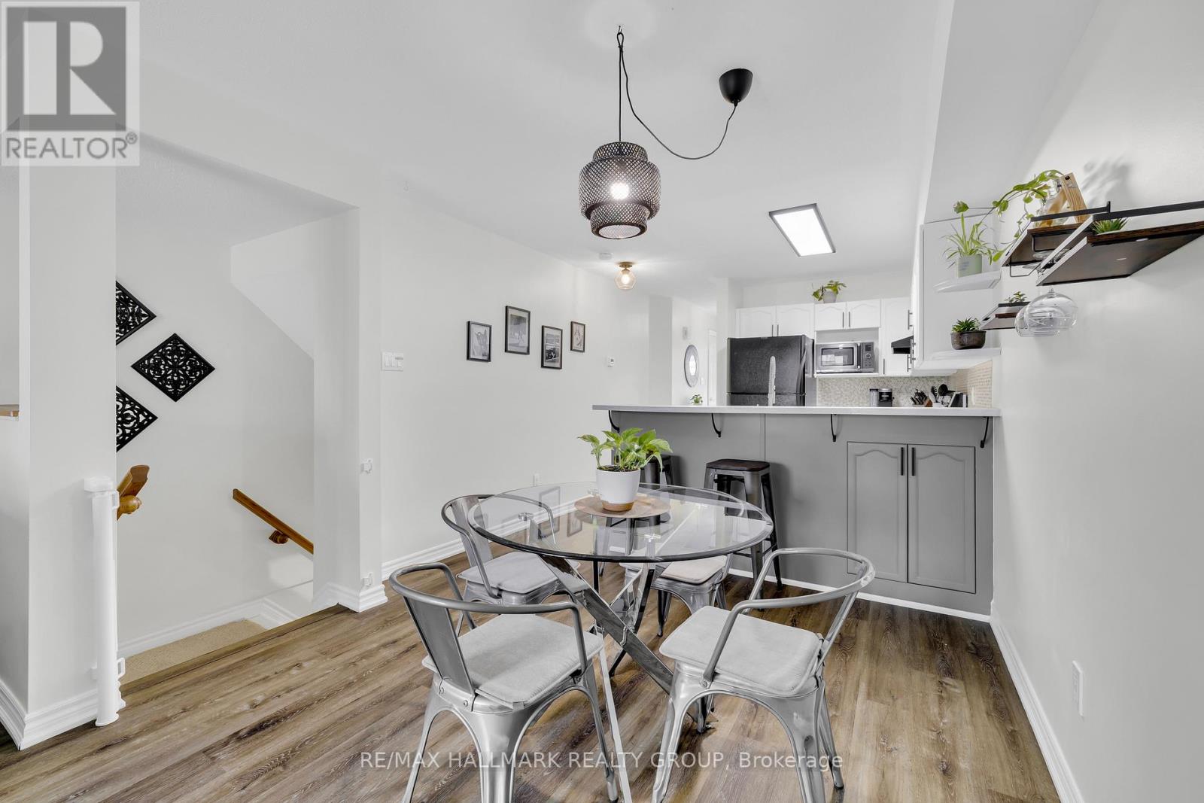
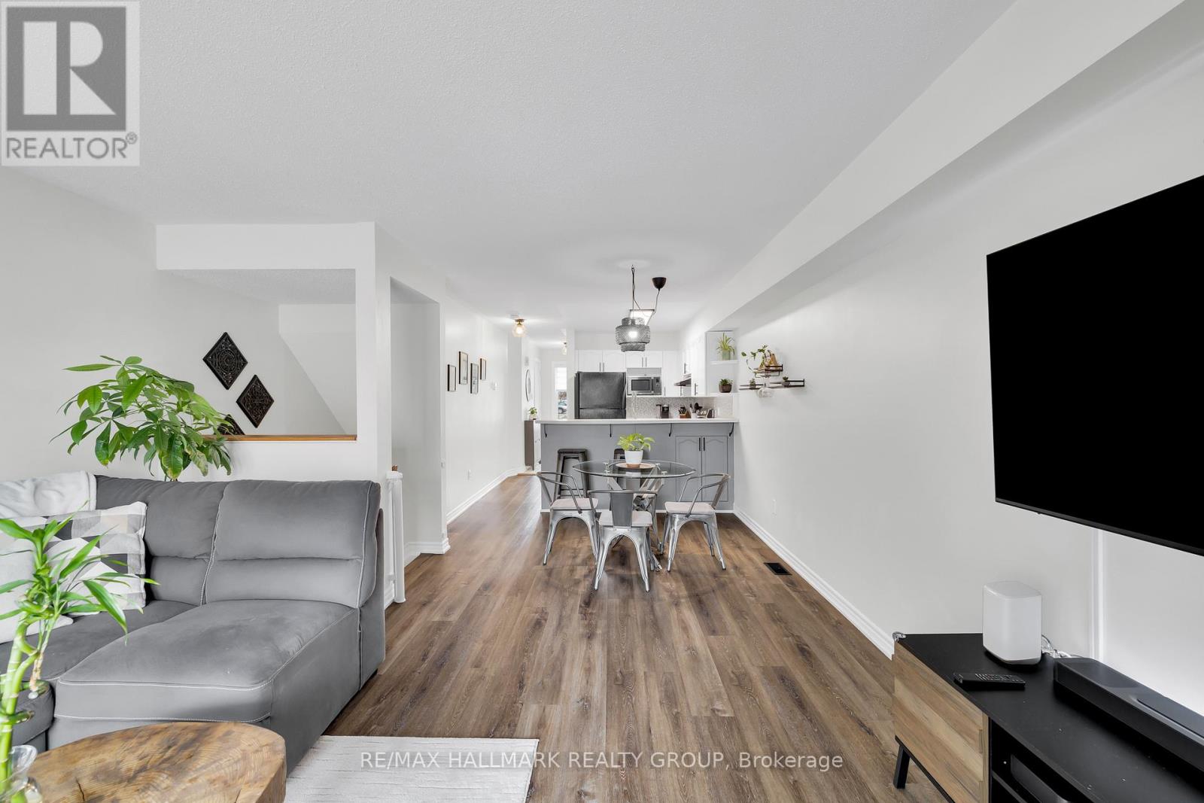
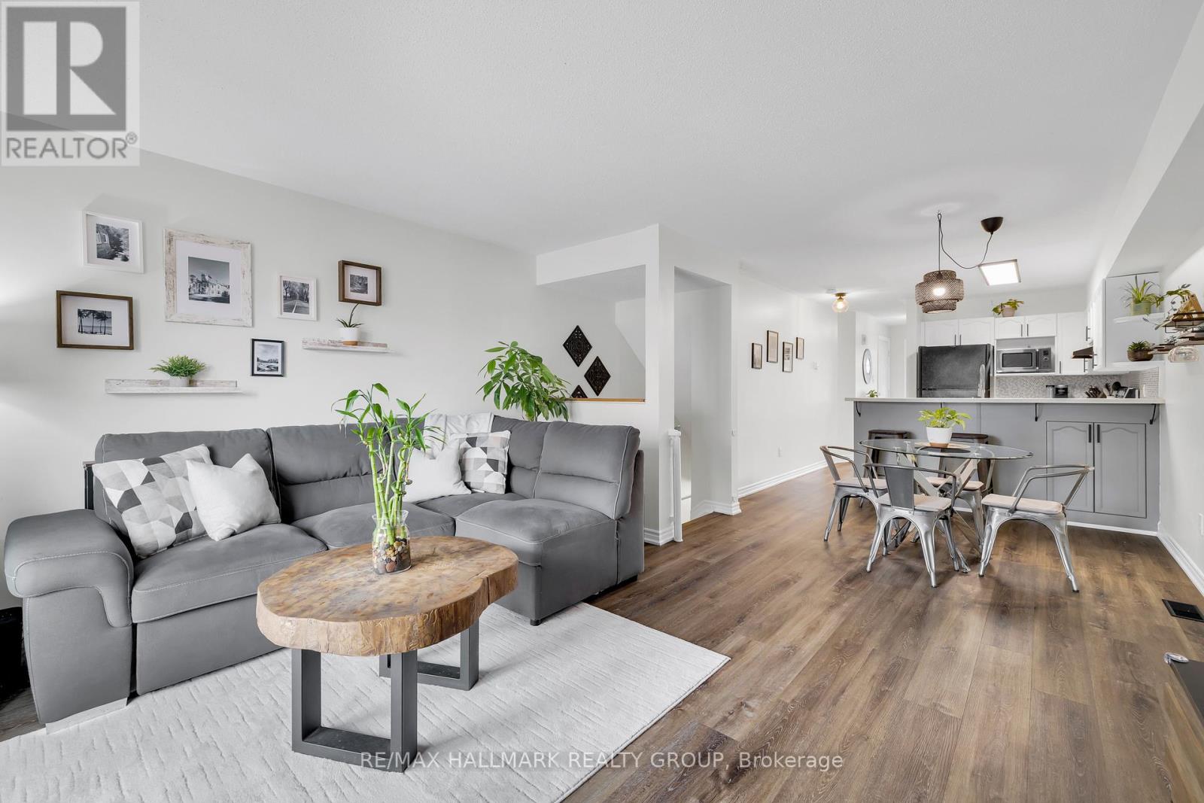
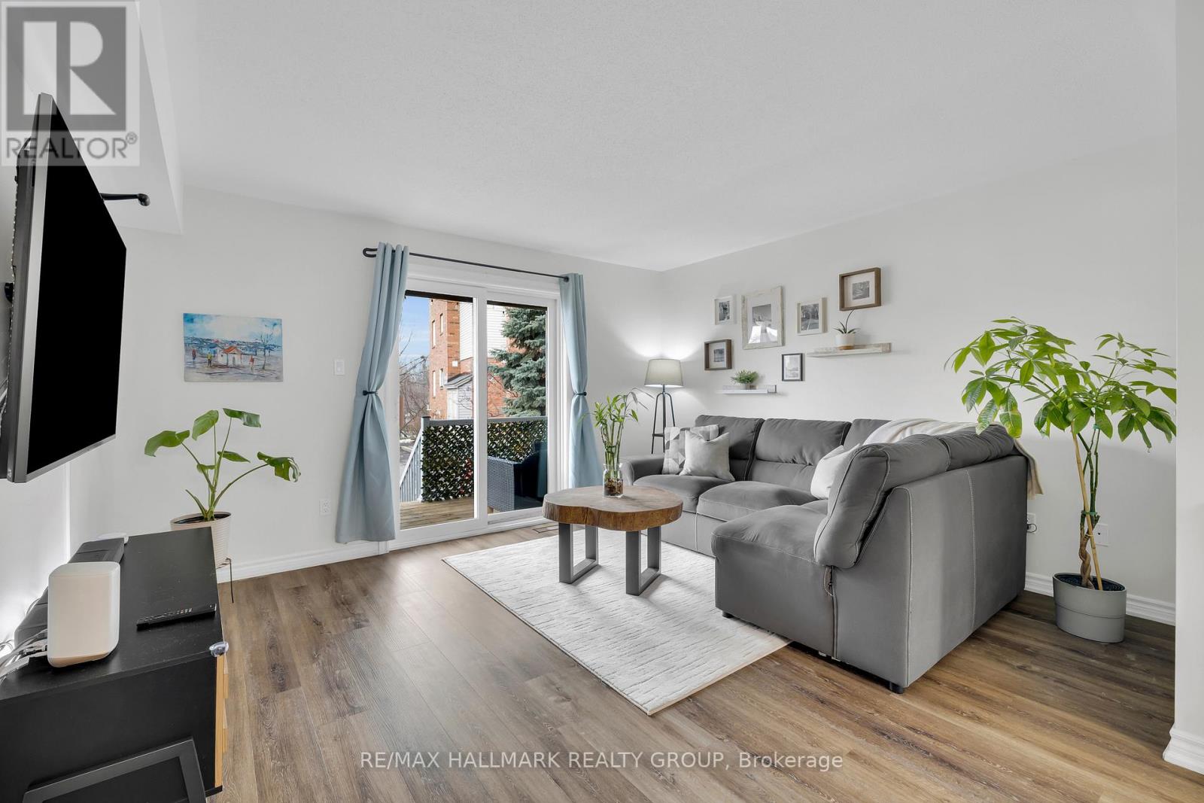


$364,900
Property overview
Building Type
Row / Townhouse
Property Type
Single Family
Bedrooms
2
Bathrooms
2
Year Built
Neighbourhood
7601 - Leslie Park
Status
For sale
Highlights
7601 - Leslie Park
Row / Townhouse
For sale
Listing description
Discover this Single Family
1344 Guthrie Street,
Ottawa
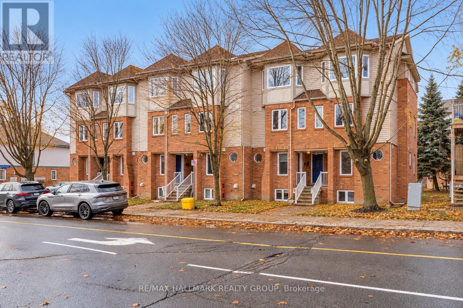
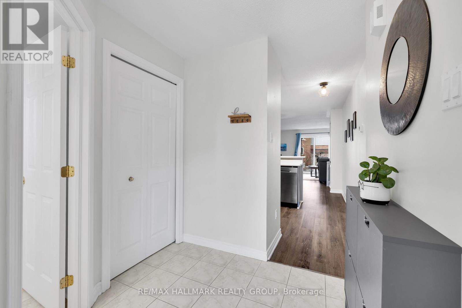
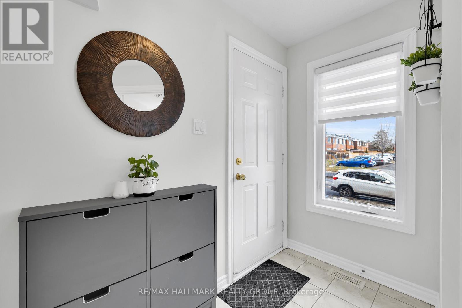
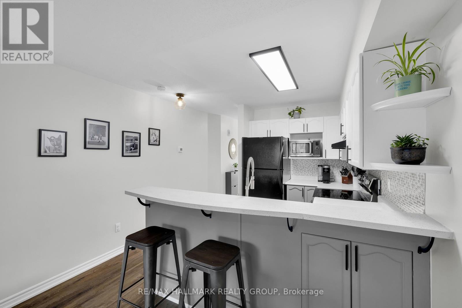
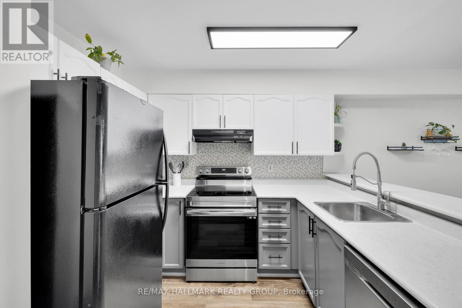
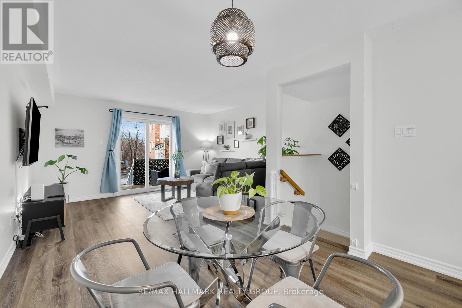
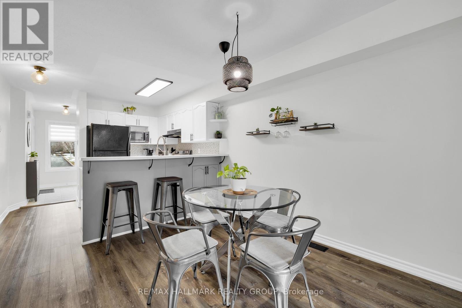
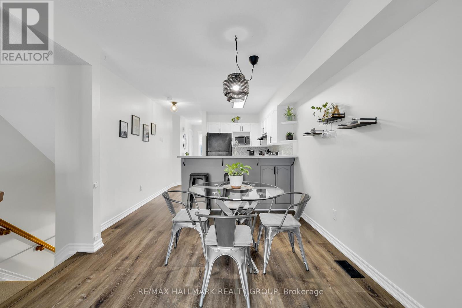
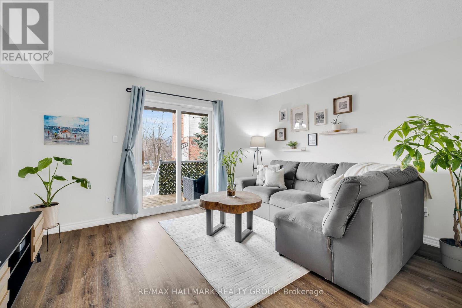
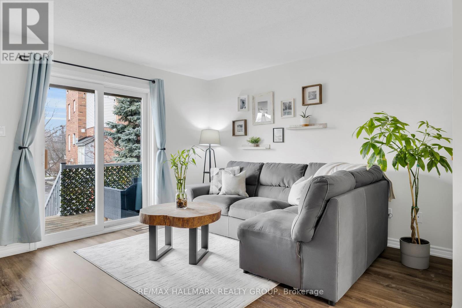
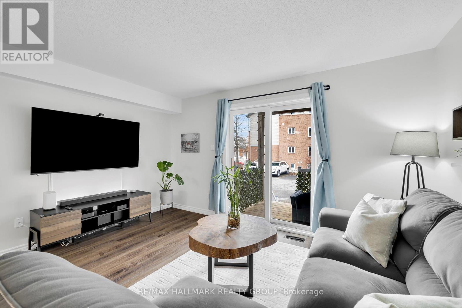
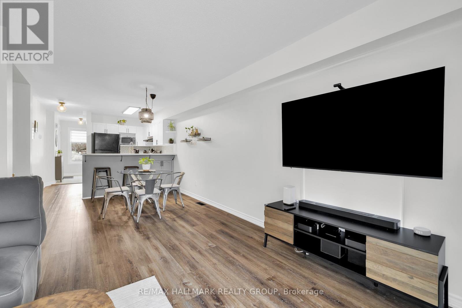
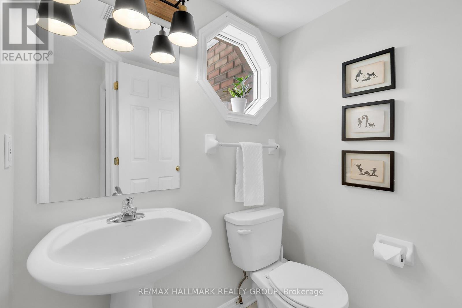
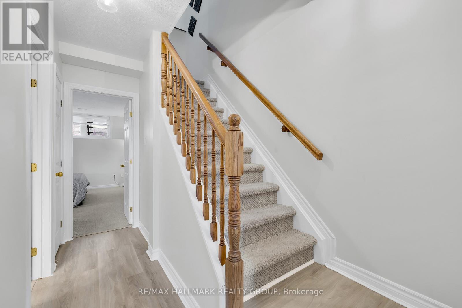
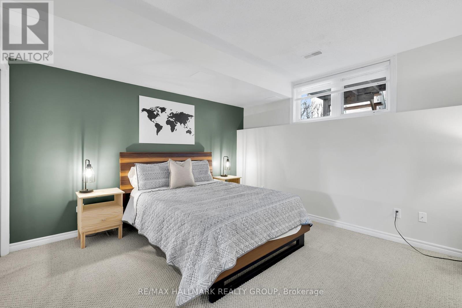
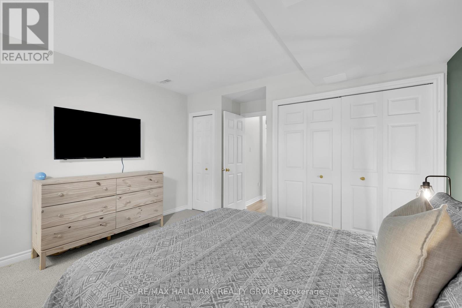
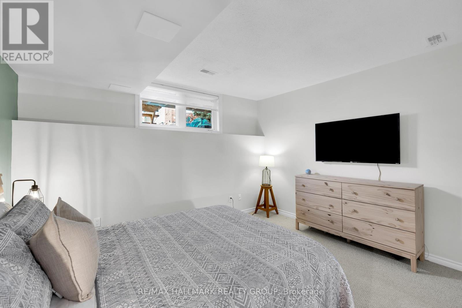
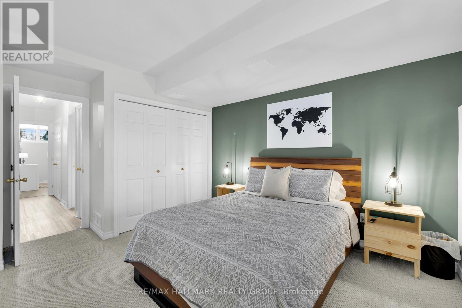
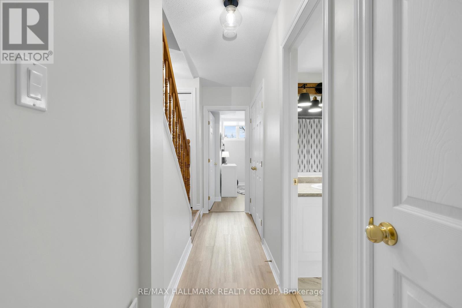
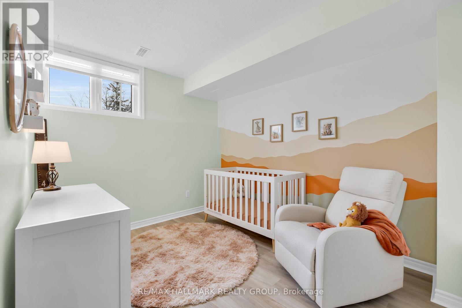
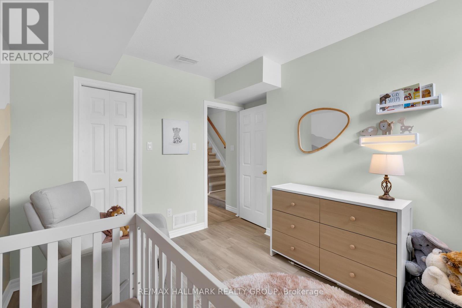
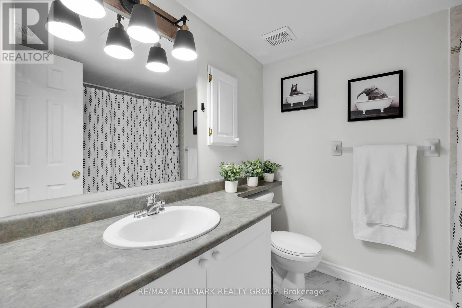
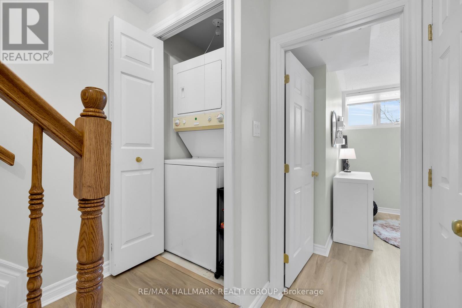
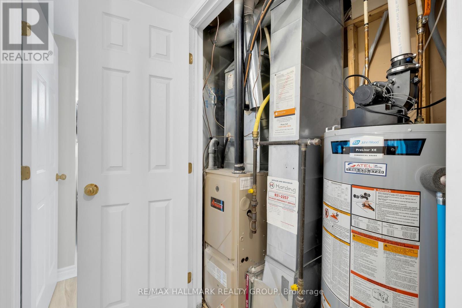
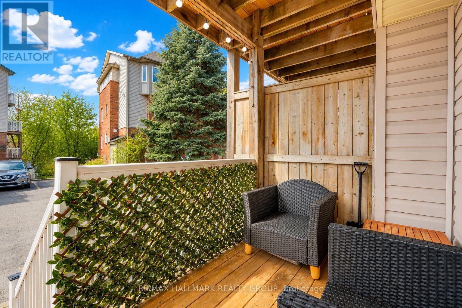
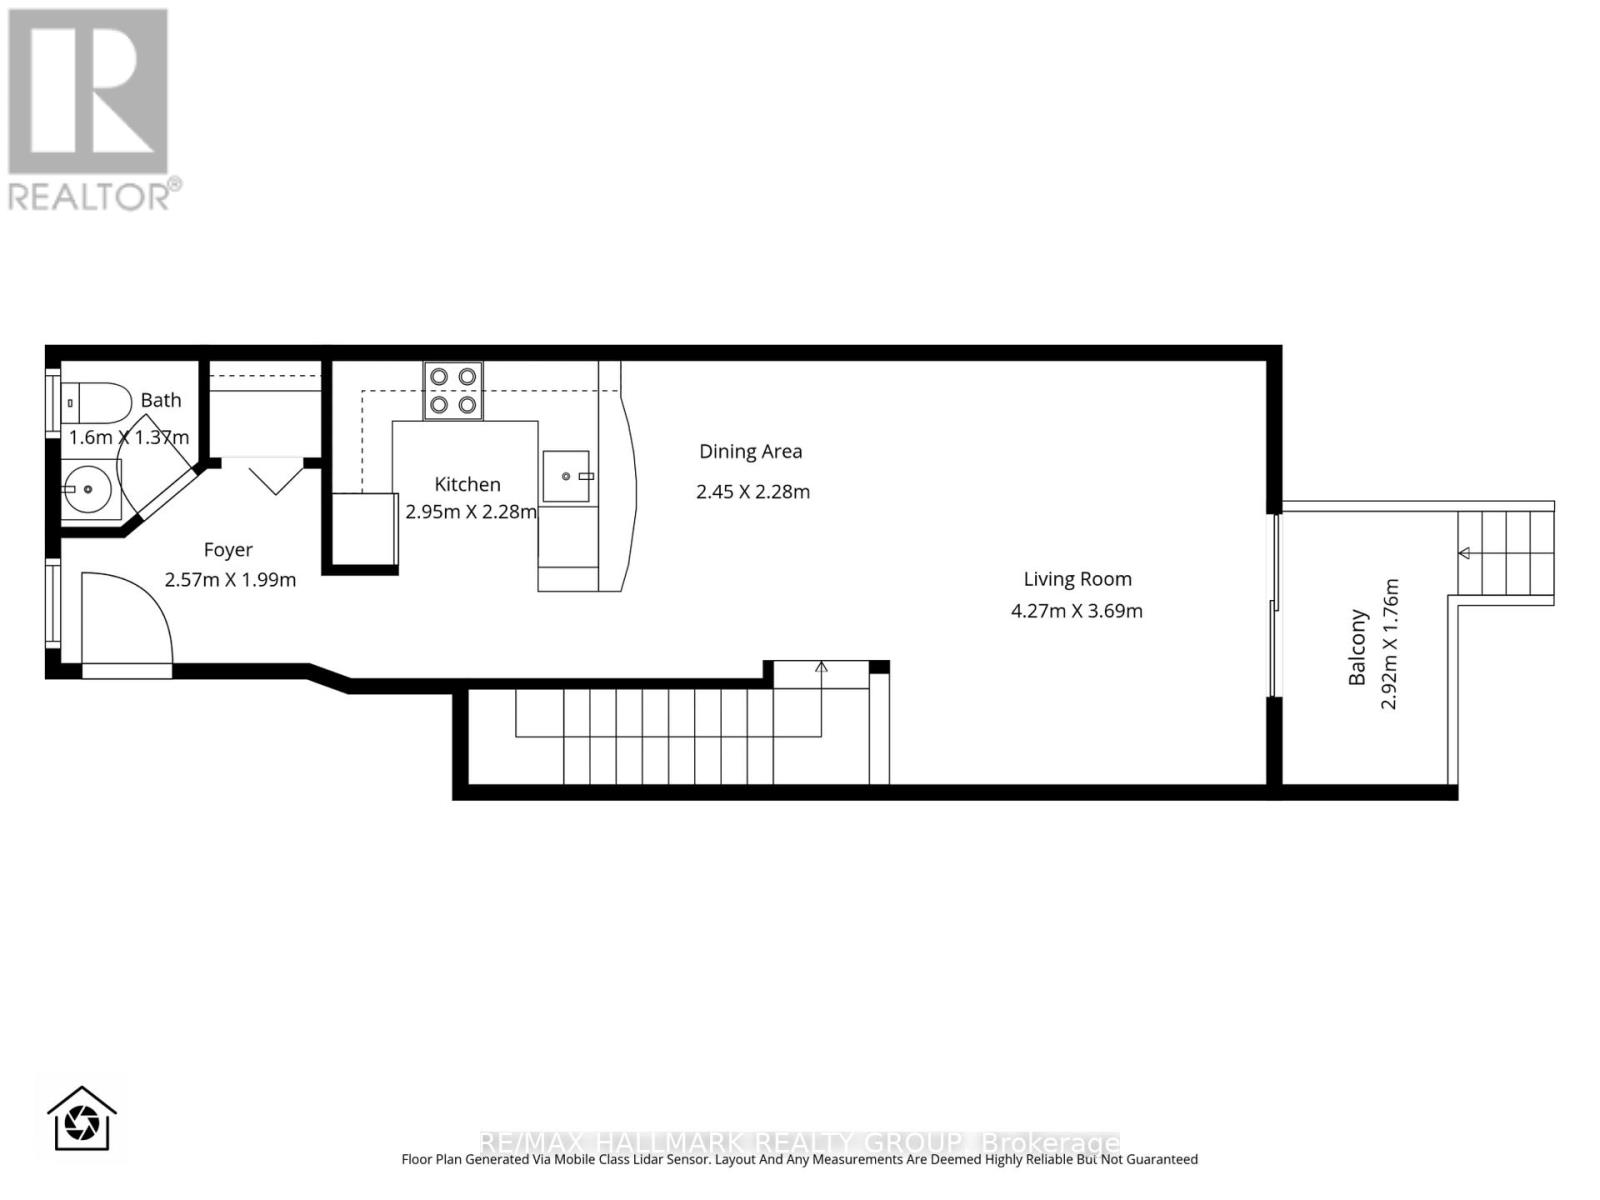
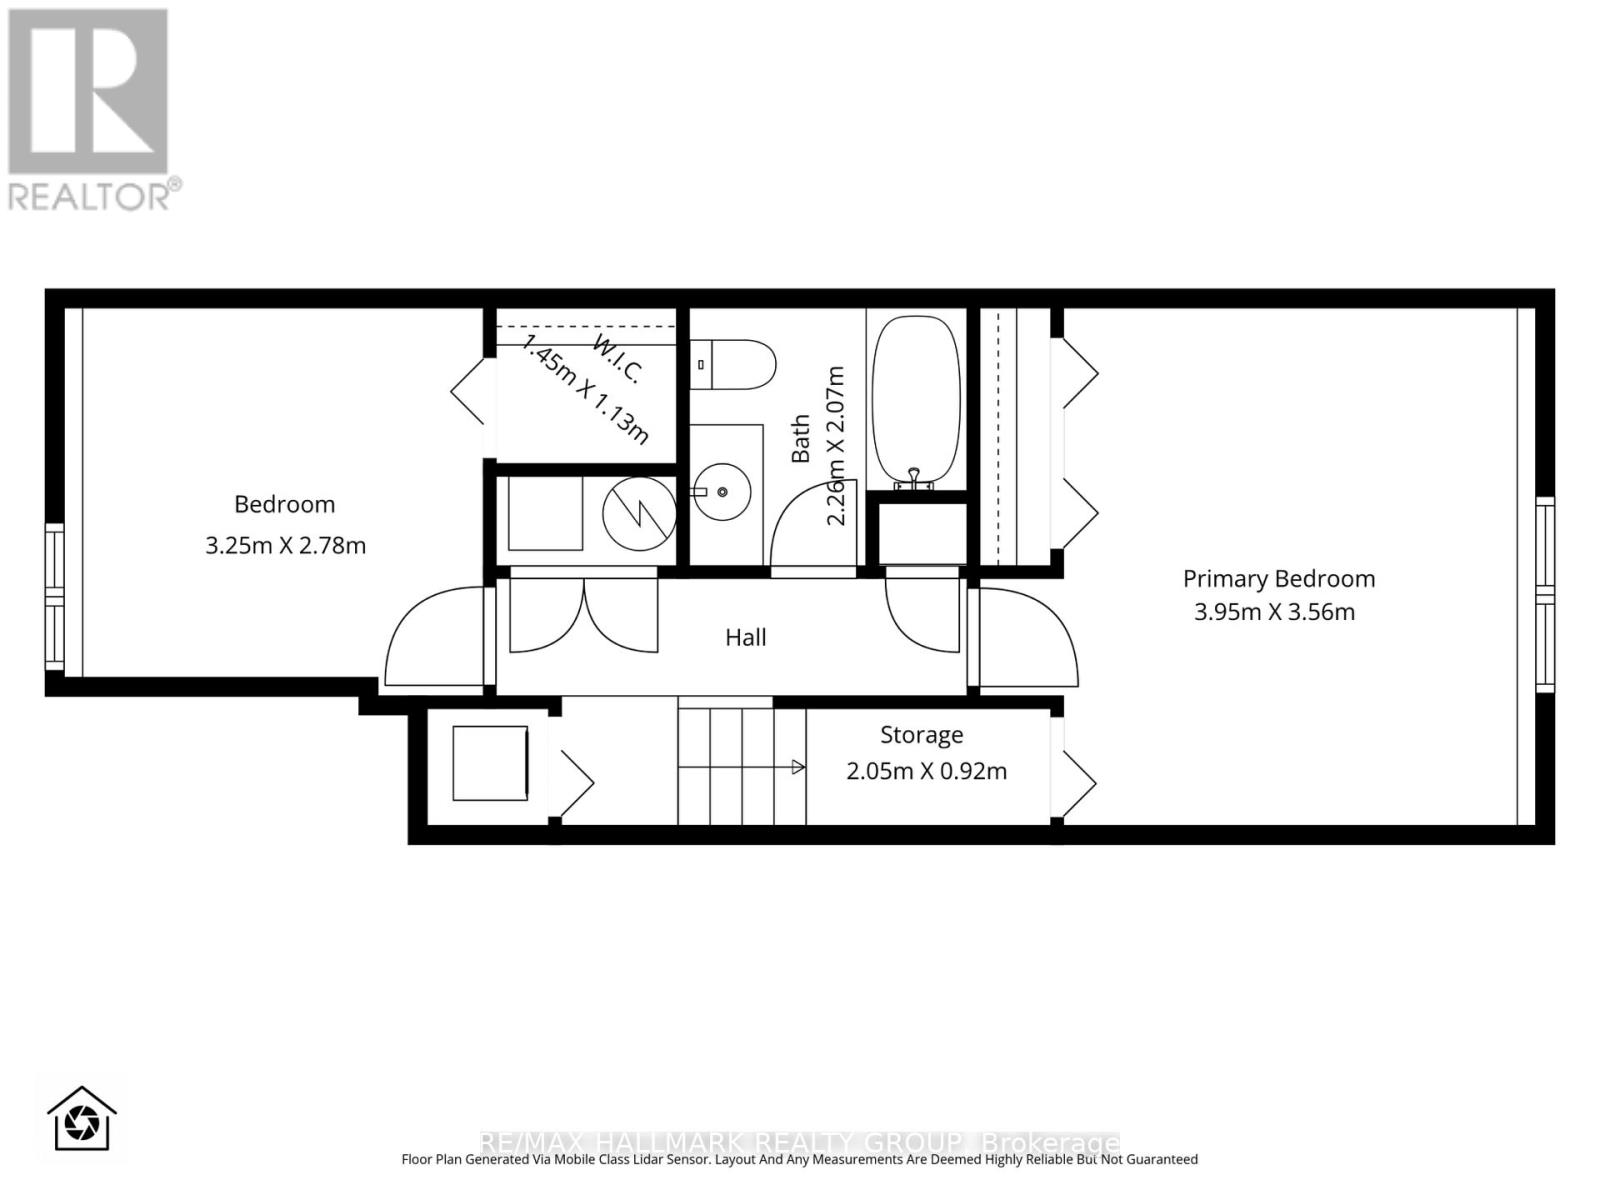
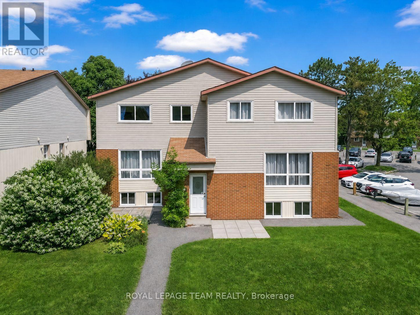
One of the best values you'll find in Ottawa's west end! Tucked into the quiet, tree-lined community of Leslie Park, this beautifully updated 2 bedroom, 2 bathroom stacked condo offers the perfect combination of affordability, convenience and move-in ready living. Freshly painted and thoughtfully updated throughout, you'll love the luxury vinyl plank flooring, refreshed kitchen, stainless steel appliances, updated lighting, and custom silhouette blinds. The bright, open-concept main level offers a spacious living and dining area with patio doors leading to a private balcony, while the lower level features two generous bedrooms, including a primary with double closets and a second bedroom with a walk-in closet. Enjoy the comfort of forced air natural gas heating, central air conditioning, and an owned hot water tank (2024), with no rental equipment to worry about. Low condo fees of just $348.70/month make this an exceptional opportunity for first-time buyers, downsizers, or investors looking for outstanding value without sacrificing quality or location. A dedicated parking space is conveniently located just behind the unit, with plenty of visitor and street parking nearby. Set within a well-managed, smaller condominium community surrounded by mature trees, parks and walking trails, yet just steps to major transit routes and minutes to Algonquin College, College Square, IKEA, the Queensway, Highway 416 and the future LRT. Clean, stylish, affordable and available with a flexible closing, this is the kind of opportunity that doesn't come along often. (id:64373)
Upcoming viewings
45.3384014
-75.7927043
1344 Guthrie Street, Ottawa, Ontario, K2H1G8
Loading WalkScore data...
Walk Score®
Transit Score®
Bike Score®
Walkability Snapshot
Understand how walkable, transit-friendly & bikeable this neighbourhood really is.
Scores are powered by Walk Score® and reflect access to daily essentials, transit and bike routes near this area.
🚶Walk Score®
🚊Transit Score
🚲Bike Score
Liveability scores for this neighbourhood
Powered by Walk Score®
Use these scores as a quick guide only. Check local transit, bike paths
and walk routes to plan your day-to-day life.
Google Maps
Explore the exact location, nearby amenities, and community vibe.
Listing Details
Last updated:
2026-10-22
Key facts
Price
$364,900
Ownership
Condominium/Strata
Property type
Single Family
Bedrooms
2
Bathrooms
2
Interior size
1000 - 1199 sqft
Year built / Age
16 to 30 years
Parking options
No Garage
Total spaces
1
Interior & features
Cooling
Central air conditioning
Heating
Forced air
Heating fuel
Natural gas
Basement
Full (Finished)
Appliances
Water Heater
Fireplace
False
Exterior finish
Brick, Vinyl siding
Key features
Wooded area, Balcony, In suite Laundry
Lot, amenities & extras
Community features
Pets Allowed With Restrictions
Nearby amenities
Public Transit
Rooms
| Level | Type | Length | Width | Dimensions |
|---|---|---|---|---|
| Lower Level | Bedroom | 3.25 m | 2.78 m | 3.25 m x 2.78 m |
| Lower Level | Primary Bedroom | 3.95 m | 3.56 m | 3.95 m x 3.56 m |
| Lower Level | Bathroom | 2.26 m | 2.07 m | 2.26 m x 2.07 m |
| Main Level | Foyer | 2.57 m | 1.99 m | 2.57 m x 1.99 m |
| Main Level | Bathroom | 1.6 m | 1.37 m | 1.6 m x 1.37 m |
| Main Level | Kitchen | 2.95 m | 2.28 m | 2.95 m x 2.28 m |
| Main Level | Dining Room | 2.45 m | 2.28 m | 2.45 m x 2.28 m |
| Main Level | Living Room | 4.27 m | 3.69 m | 4.27 m x 3.69 m |
Mortgage Calculator
$500,000
$100,000
$5,000,000
Adjust the total amount you plan to borrow.
5%
1%
15%
25 years
10 years
40 years
Monthly Payment
$0
This is an approximate monthly payment based on your inputs.
Total Interest Paid
$0
Add this listing to your favourite
Shortlist it to compare later & get quick access from your account.

Comparables
For sale
7802 - Westcliffe Estates
$349,990
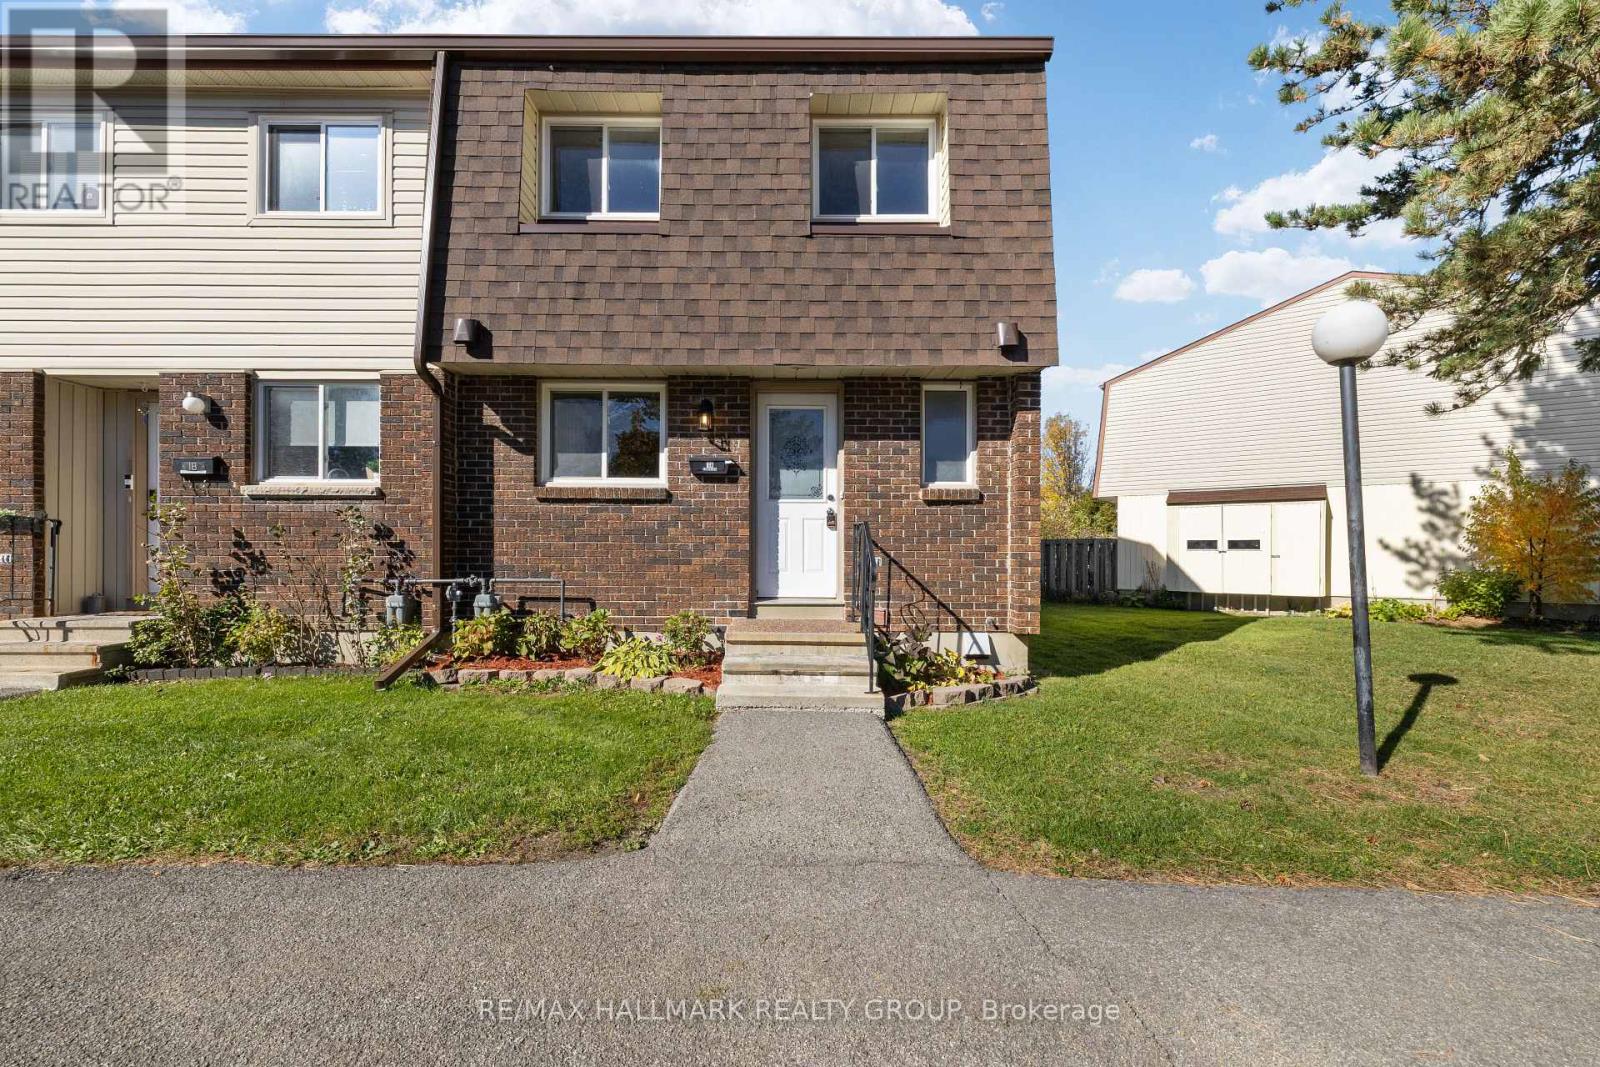
38a Forester Crescent, Ottawa, Ontario
Row / Townhouse in 7802 - Westcliffe Estates
3
Beds
Beds
2
Baths
Baths
900 - 999 sqft
Sq Ft
Sq Ft
For sale
7802 - Westcliffe Estates
$379,900
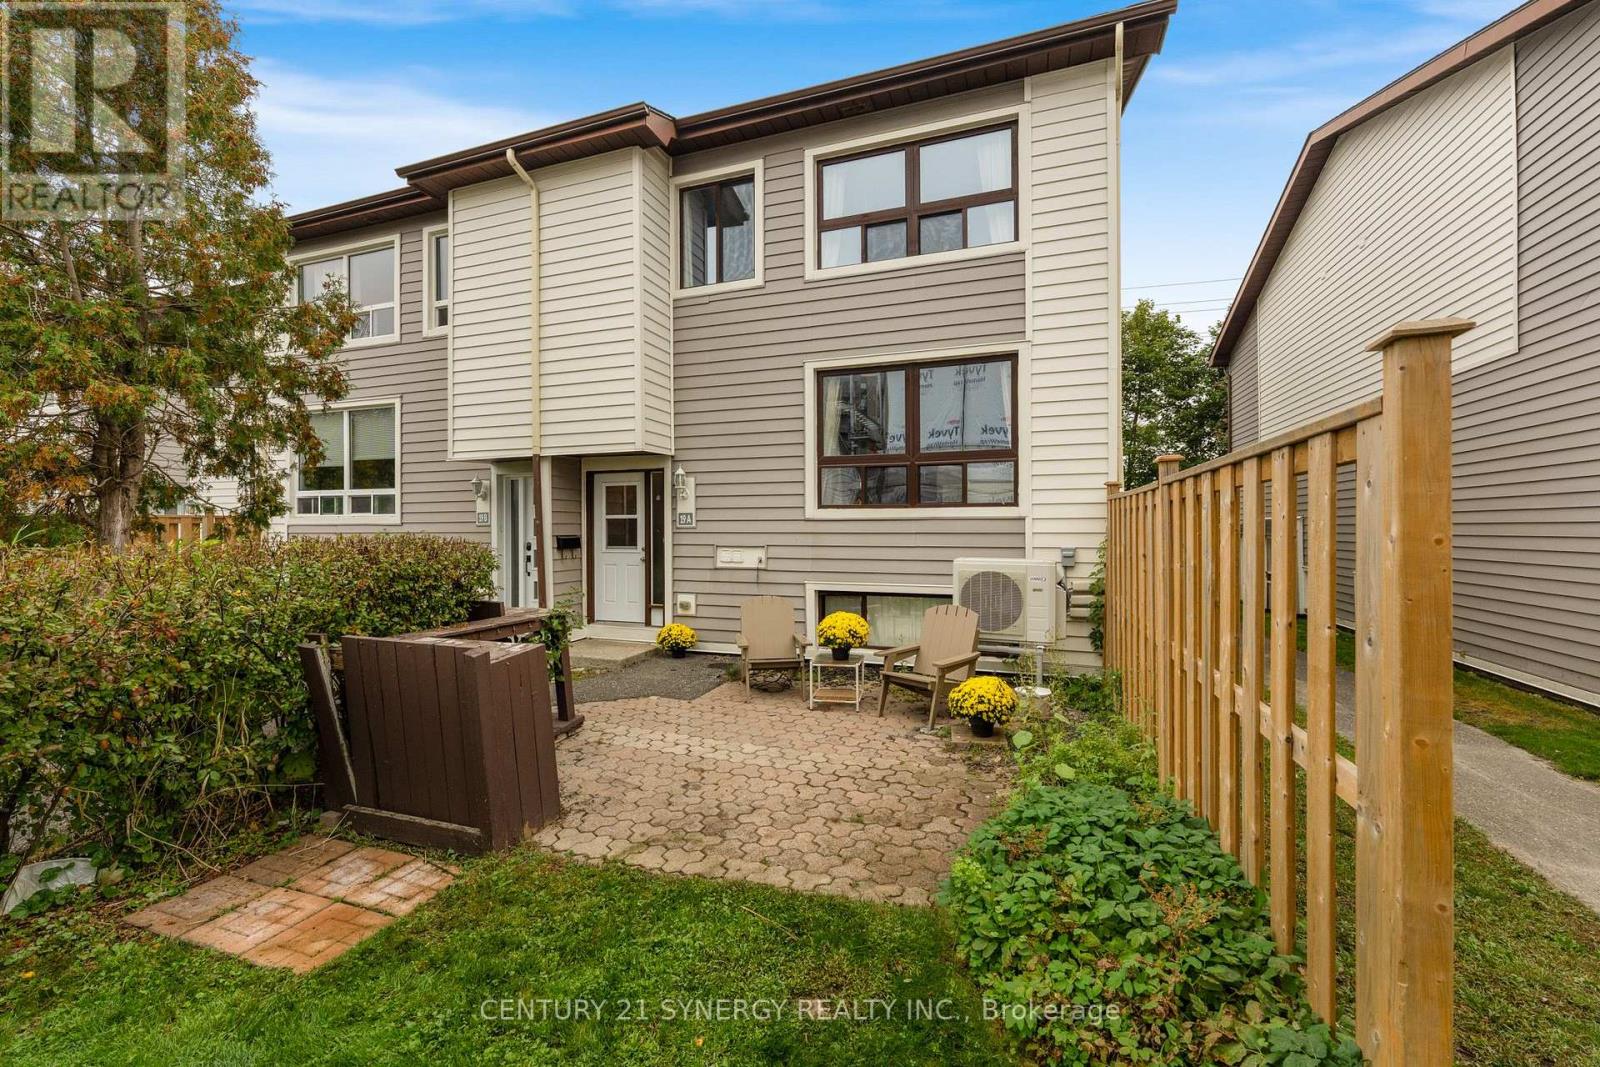
1a Forester Crescent, Ottawa, Ontario
Row / Townhouse in 7802 - Westcliffe Estates
3
Beds
Beds
3
Baths
Baths
1000 - 1199 sqft
Sq Ft
Sq Ft
For sale
7603 - Sheahan Estates/Trend Village
$349,900
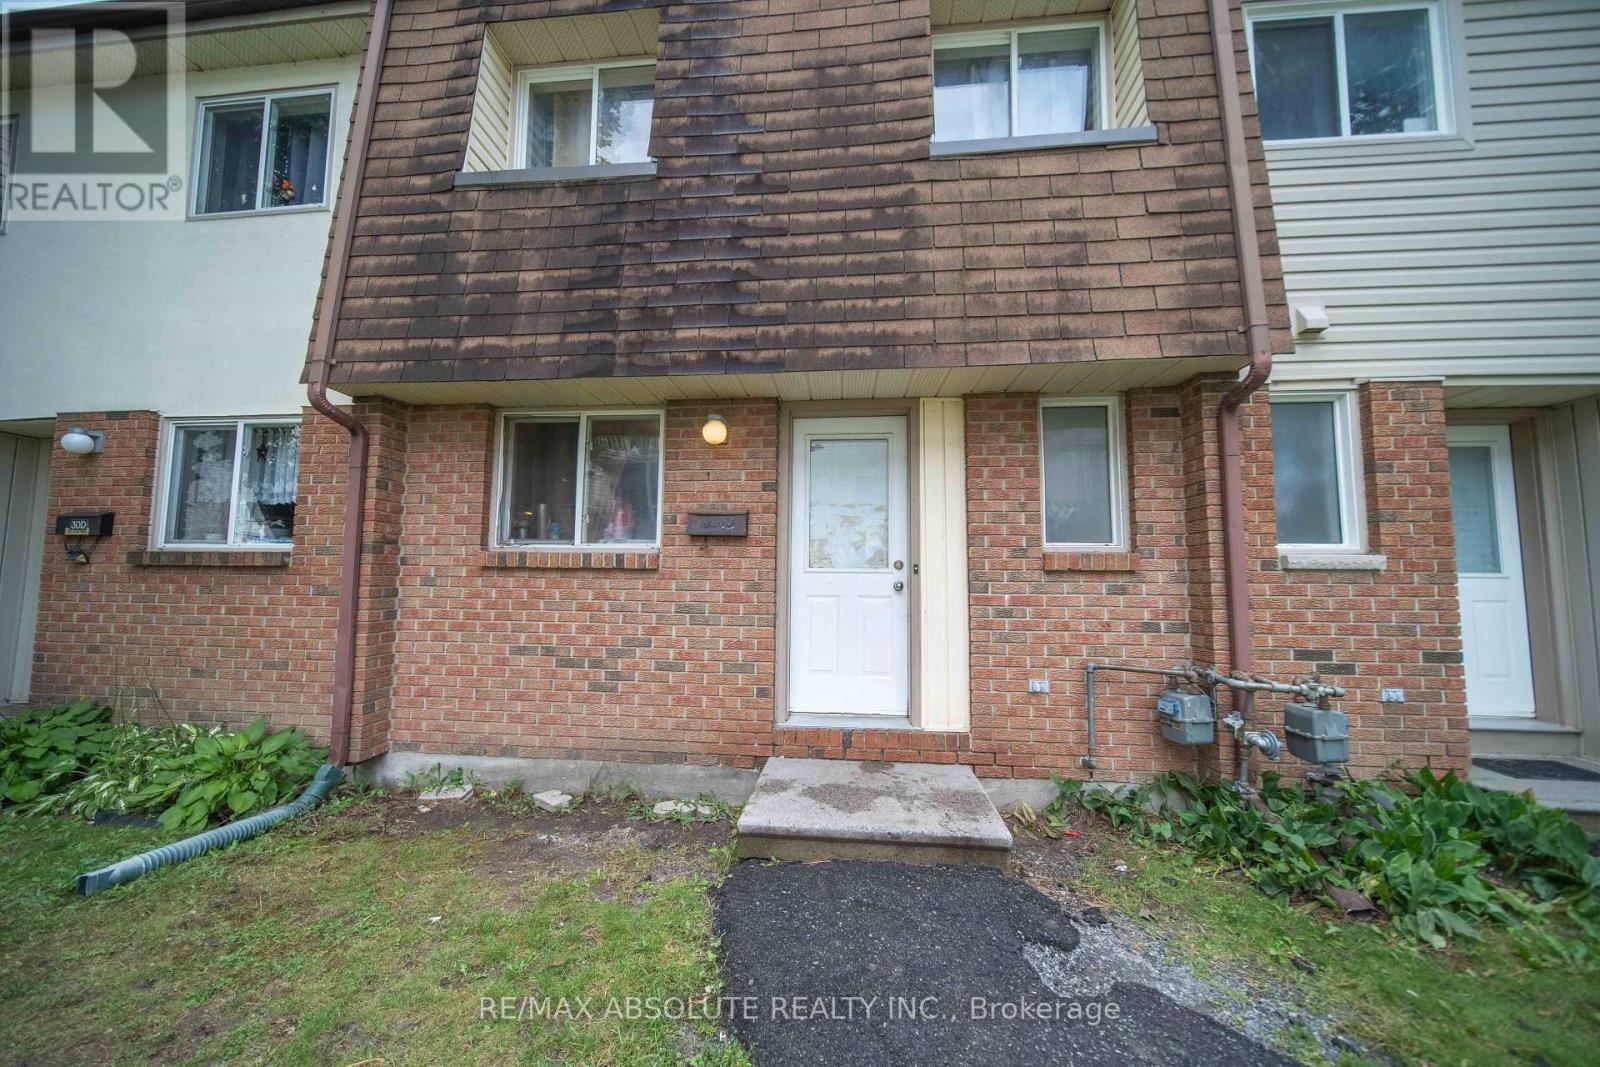
19 A Banner Road, Ottawa, Ontario
Row / Townhouse in 7603 - Sheahan Estates/Trend Village
3
Beds
Beds
2
Baths
Baths
900 - 999 sqft
Sq Ft
Sq Ft
For sale
7802 - Westcliffe Estates
$349,900
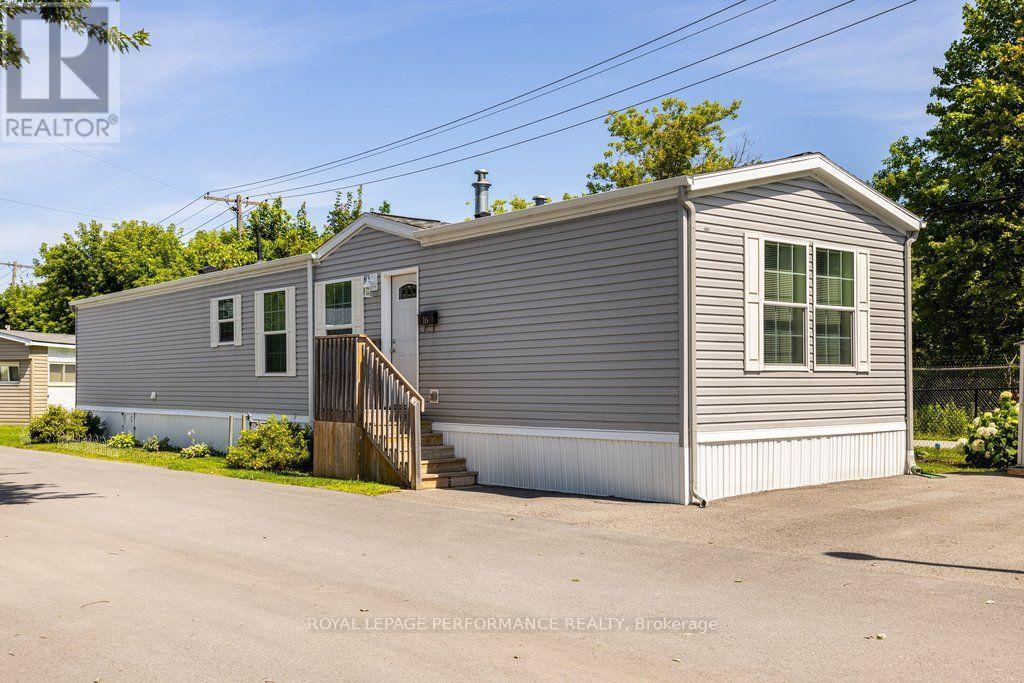
30 E Sonnet Crescent, Ottawa, Ontario
Row / Townhouse in 7802 - Westcliffe Estates
3
Beds
Beds
2
Baths
Baths
1000 - 1199 sqft
Sq Ft
Sq Ft
For sale
7801 - Bellwood - Industrial Park
$349,900
16 Eastgate Avenue, Ottawa, Ontario
Mobile Home in 7801 - Bellwood - Industrial Park
2
Beds
Beds
2
Baths
Baths
1100 - 1500 sqft
Sq Ft
Sq Ft
For sale
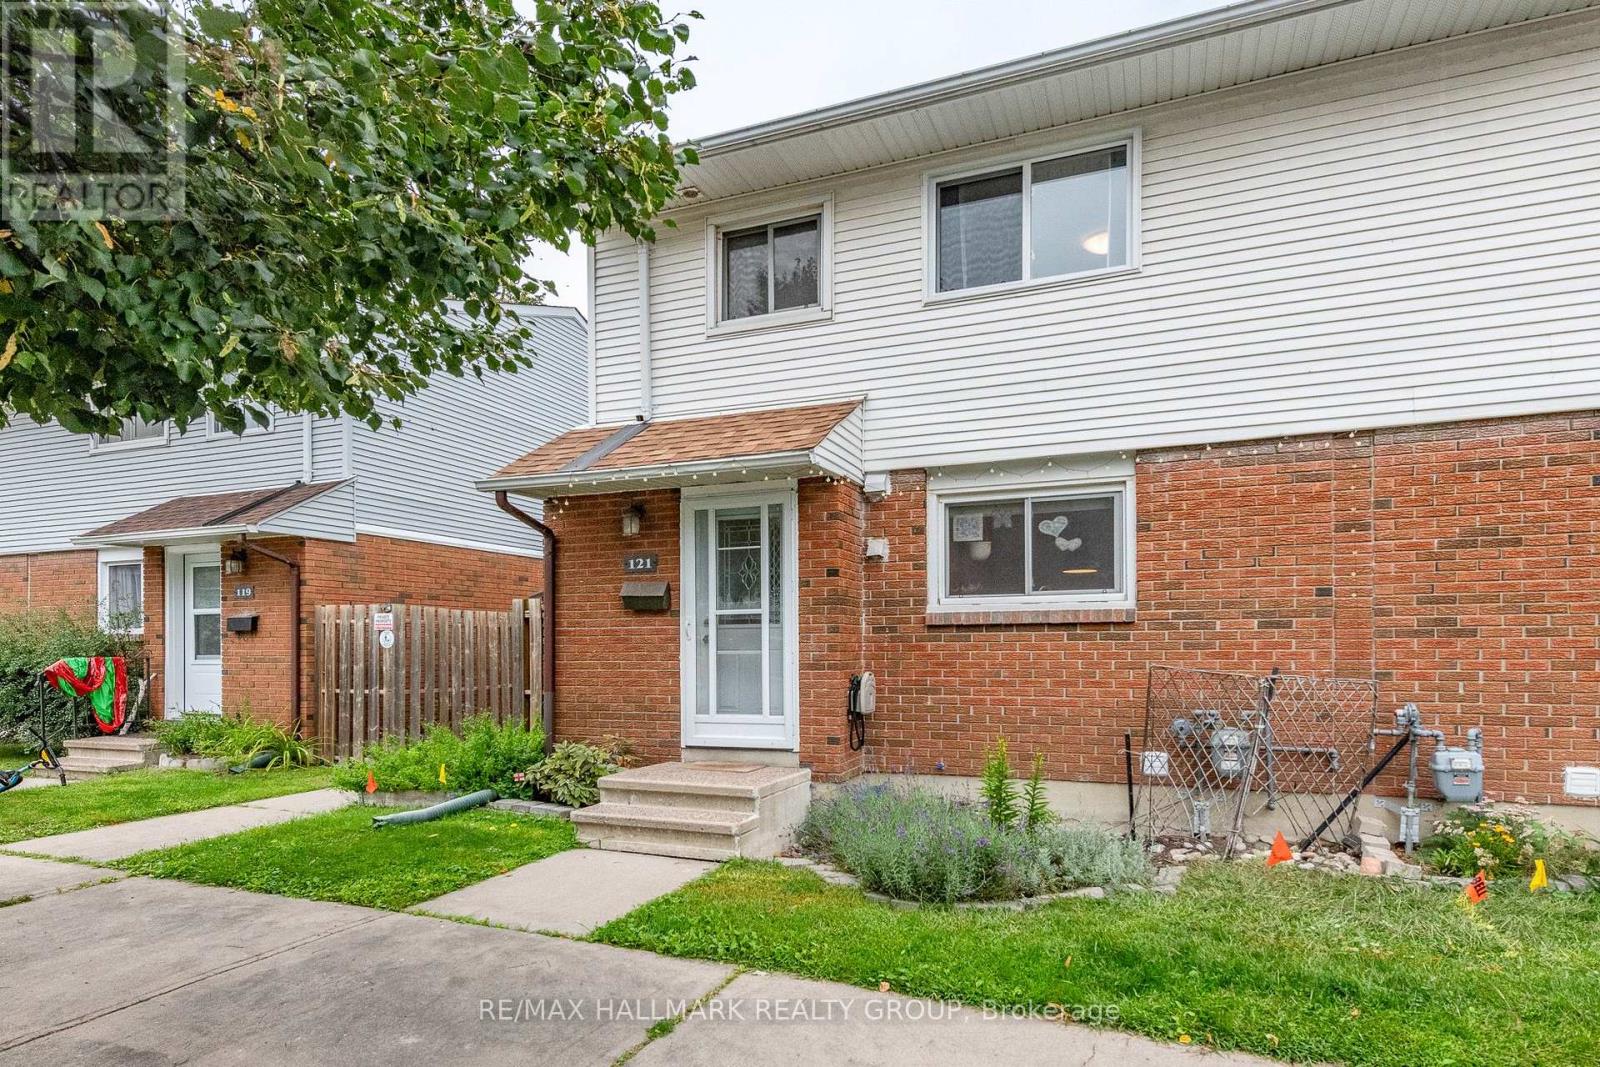
6301 - Redwood Park
$379,900
121 - 1045 Morrison Drive, Ottawa, Ontario
Row / Townhouse in 6301 - Redwood Park
3
Beds
Beds
2
Baths
Baths
1000 - 1199 sqft
Sq Ft
Sq Ft
For sale
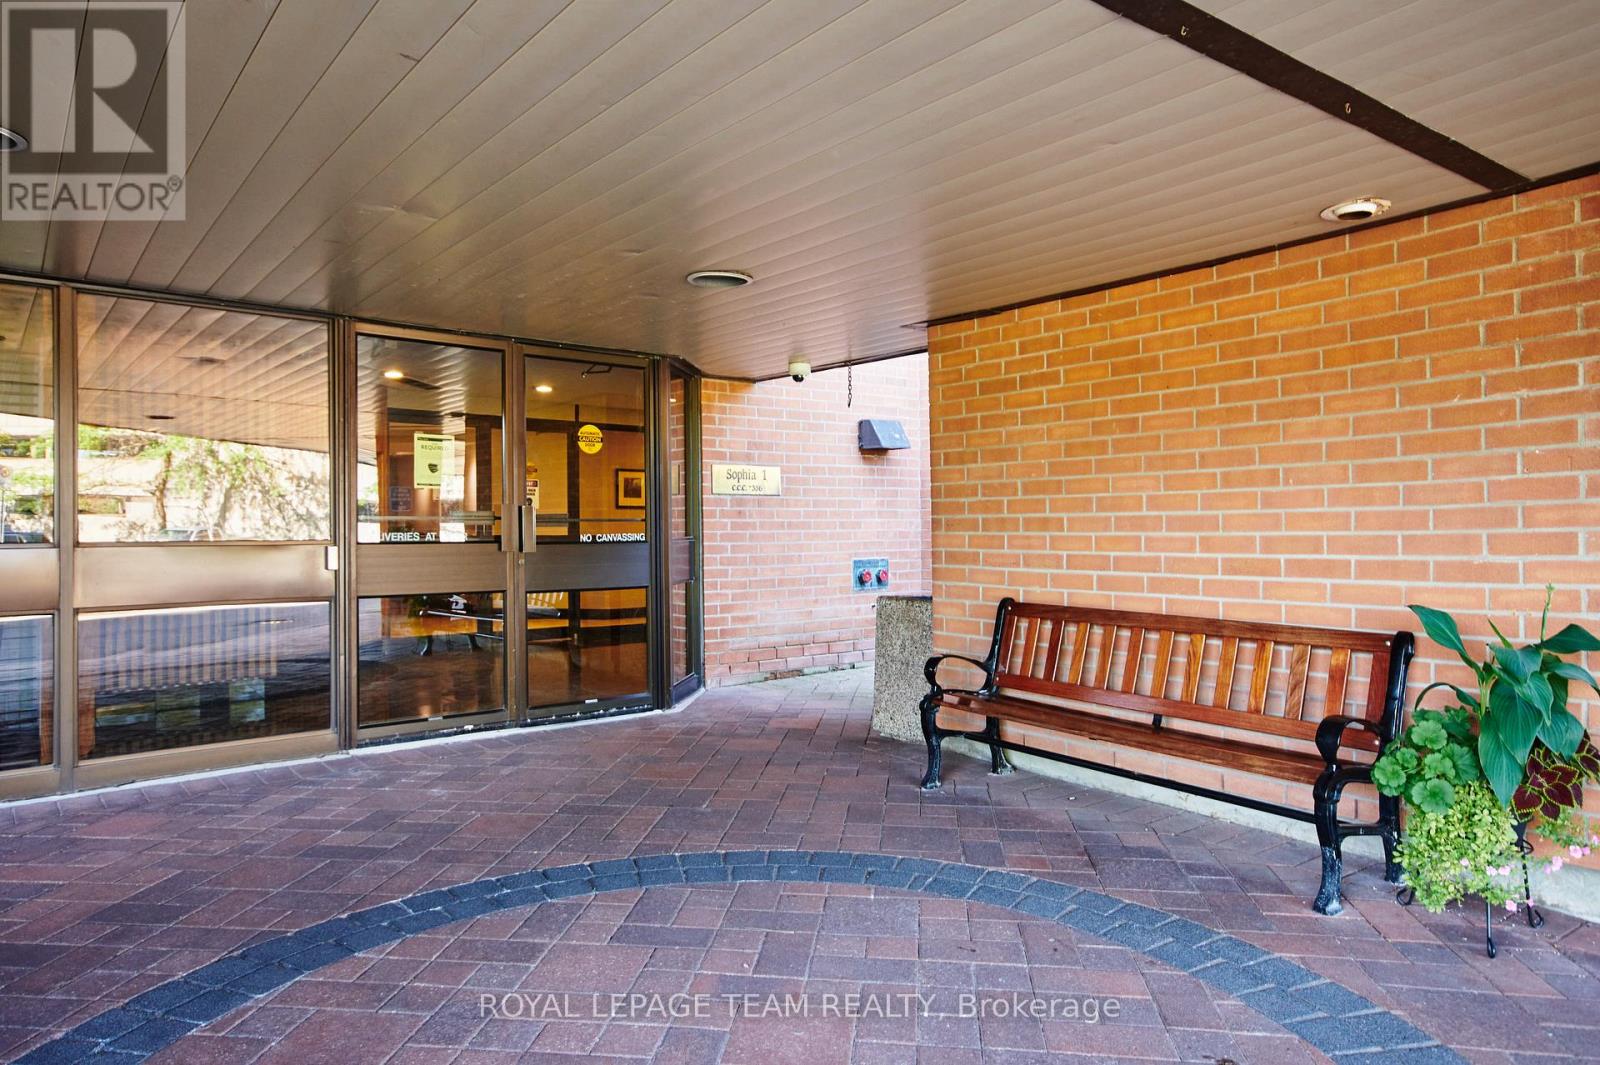
7601 - Leslie Park
$379,999
415 - 80 Sandcastle Drive N, Ottawa, Ontario
Apartment in 7601 - Leslie Park
2
Beds
Beds
2
Baths
Baths
900 - 999 sqft
Sq Ft
Sq Ft
For sale
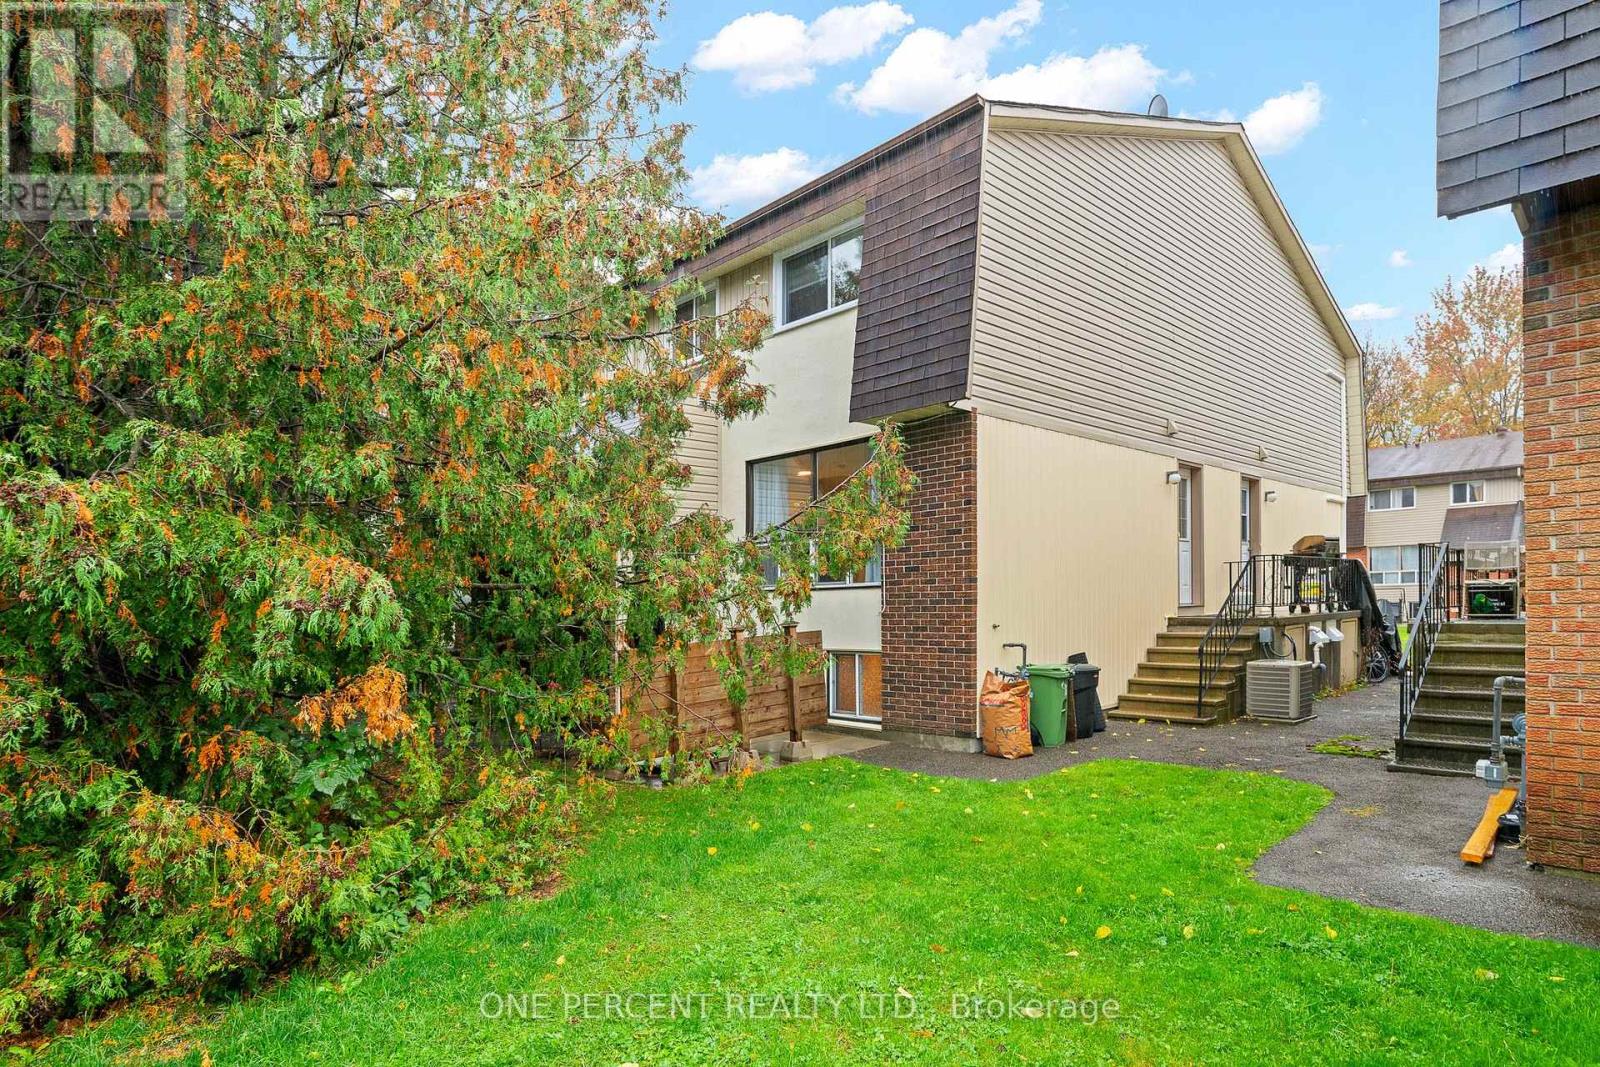
7802 - Westcliffe Estates
$349,000
D - 20 Sonnet Crescent, Ottawa, Ontario
Row / Townhouse in 7802 - Westcliffe Estates
3
Beds
Beds
2
Baths
Baths
900 - 999 sqft
Sq Ft
Sq Ft
For sale
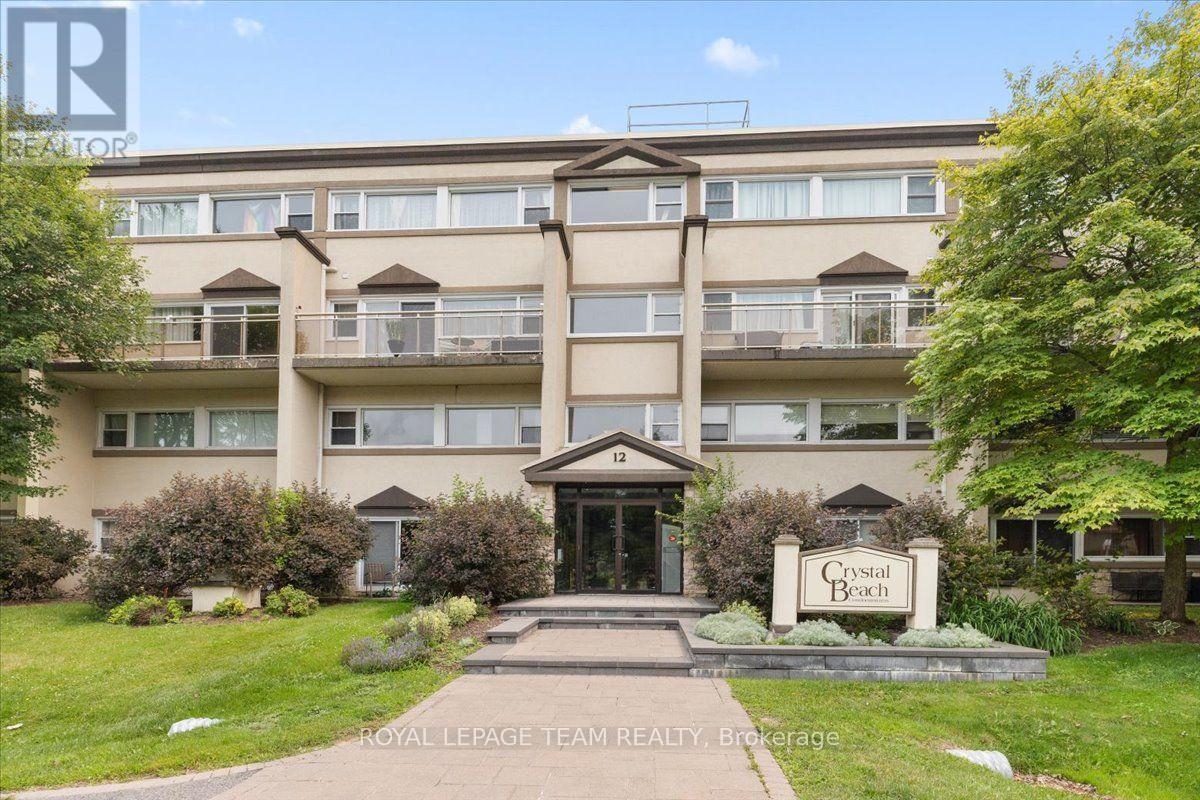
7003 - Lakeview Park
$385,000
201 - 12 Corkstown Road, Ottawa, Ontario
Apartment in 7003 - Lakeview Park
2
Beds
Beds
1
Baths
Baths
1000 - 1199 sqft
Sq Ft
Sq Ft
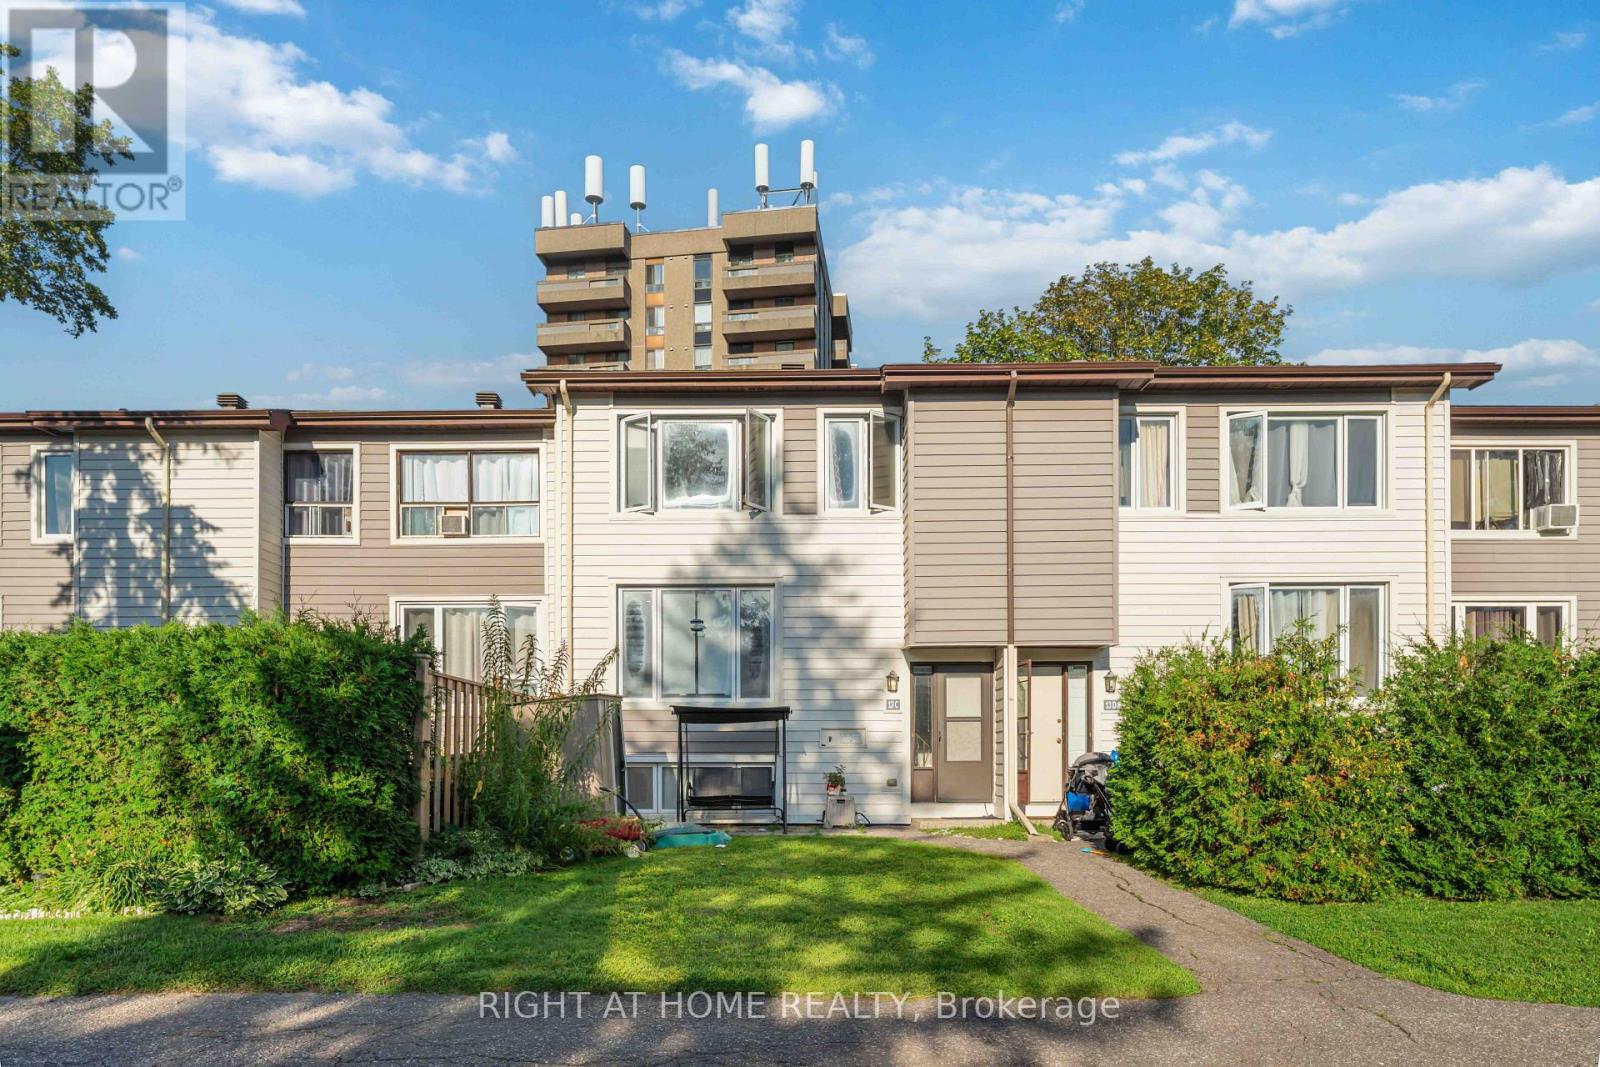
For sale
7603 - Sheahan Estates/Trend Village
$339,990
C - 13 Banner Road, Ottawa, Ontario
Row / Townhouse in 7603 - Sheahan Estates/Trend Village
3
Beds
Beds
2
Baths
Baths
1000 - 1199 sqft
Sq Ft
Sq Ft
Ready to a home?
Contact a REALTOR® today!
