

121 - 1045 Morrison Drive
Ottawa,
Ontario
K2H7L2
121 - 1045 Morrison Drive
Ottawa,
Ontario
K2H7L2
Add this listing to your favourite
Shortlist it to compare later & get quick access from your account.


$379,900
Property overview
Building Type
Row / Townhouse
Property Type
Single Family
Bedrooms
3
Bathrooms
2
Year Built
Neighbourhood
6301 - Redwood Park
Status
For sale
Highlights
6301 - Redwood Park
Row / Townhouse
For sale
Listing description
Discover this Single Family
121 - 1045 Morrison Drive,
Ottawa
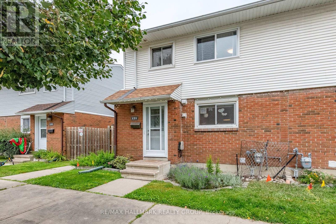
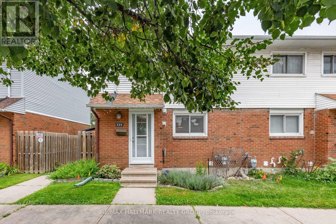
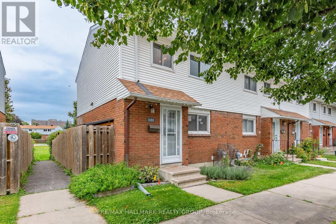
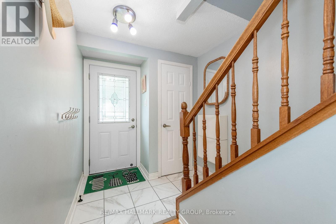
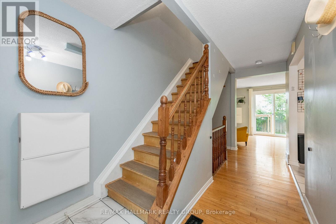
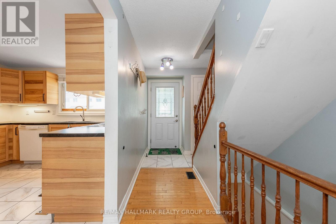
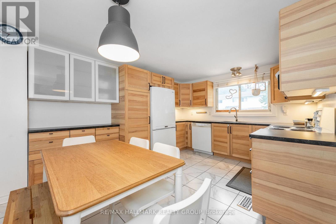
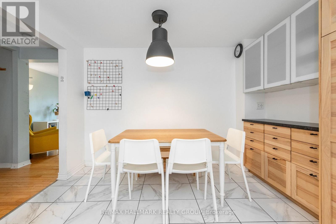
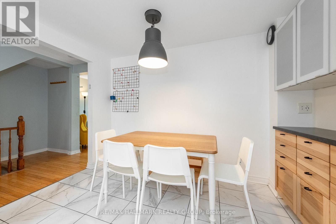
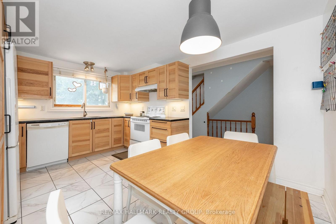
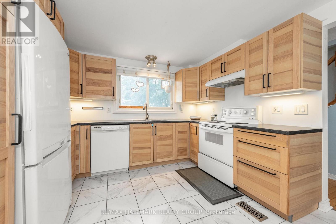
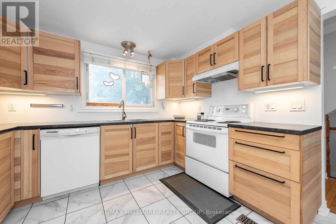
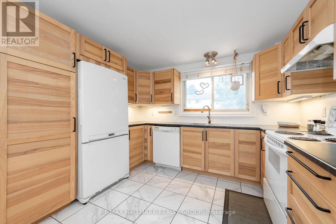
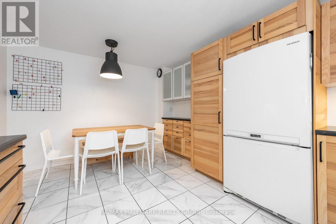
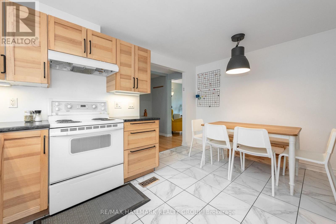
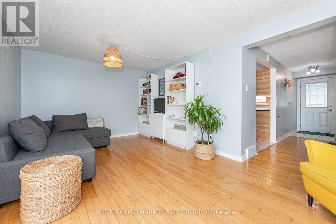
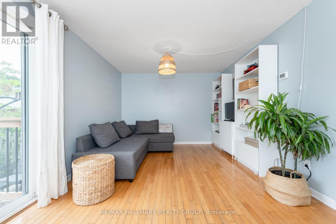
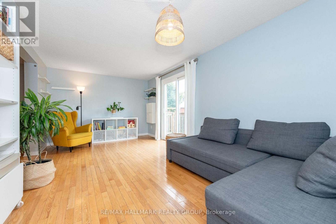
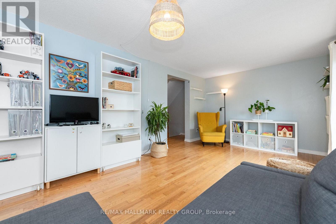
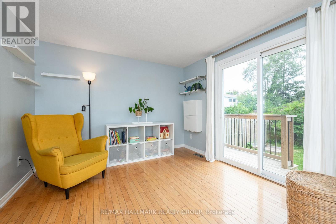
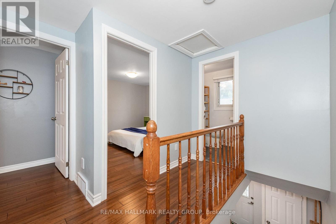
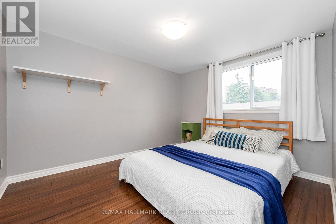
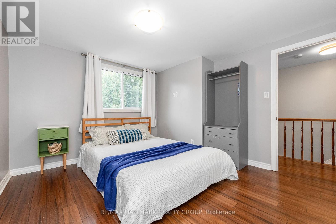
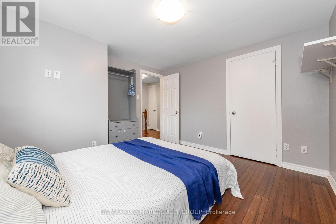
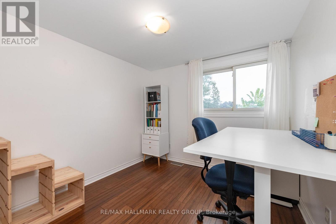
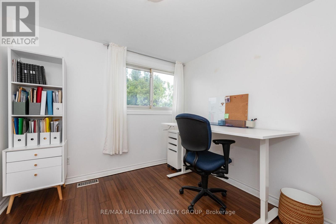
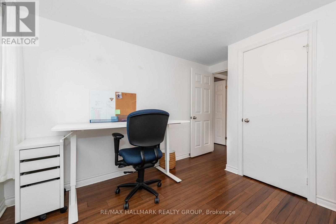
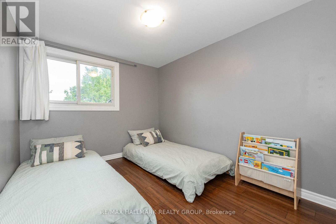
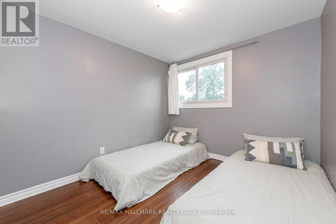
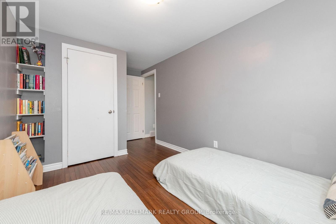
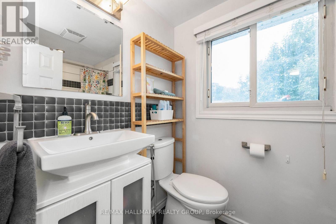
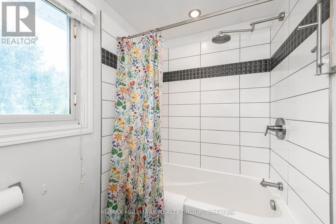
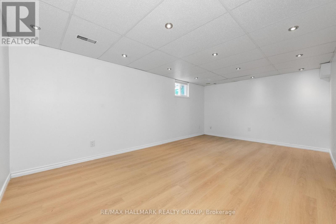
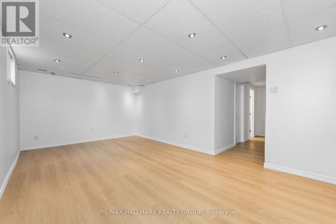
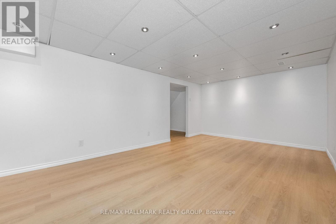
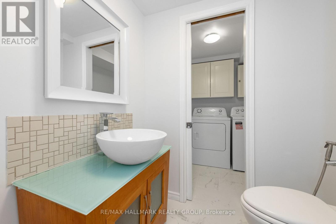
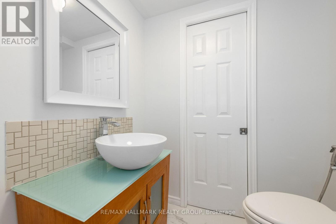
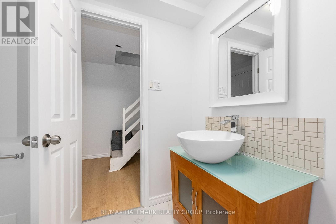
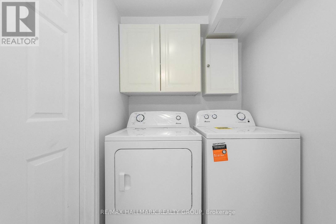
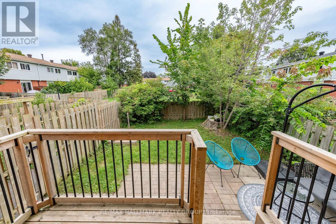
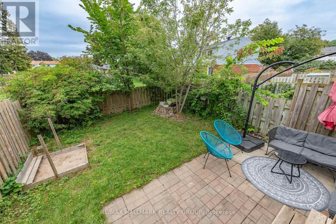
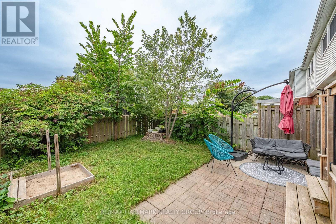
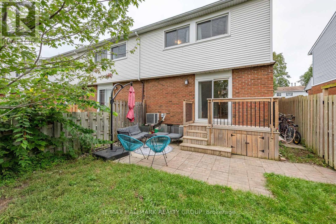
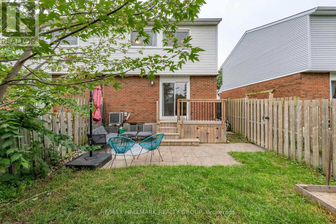
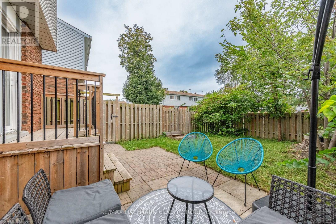
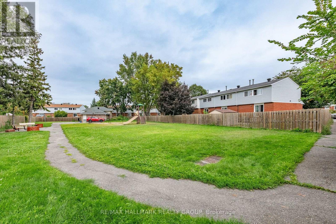
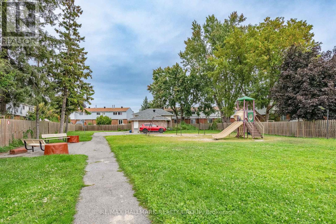
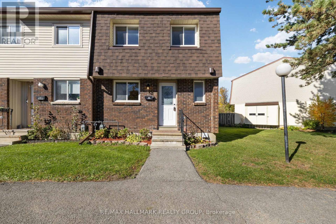
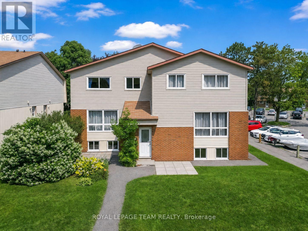
A move-in ready end unit with a great backyard setting and plenty of updates, all at an attractive price point. This 3 bedroom, 1.5 bath home backs onto open green space and a park, offering a welcome sense of privacy with no rear neighbours. The fully fenced yard is framed by mature trees and features a new rear deck plus a small patio area that is an ideal spot to relax or entertain. Bonus exterior storage along the side of the house is great for toys, bikes, and adds extra practicality. Inside, the large updated eat-in kitchen offers excellent storage and plenty of room for everyday meals. The bright living room features hardwood floors, good natural light and patio doors opening directly to the backyard. Upstairs are three bedrooms, all with good closets, and an updated full bathroom. The finished basement adds valuable flexible living space with a large family room that could just as easily serve as a guest room, home gym, playroom or combination of uses. A 2 piece bathroom, laundry area and additional storage complete this level. Recent improvements include a new gas furnace (2026), new washer and dryer, and updated windows.The basement was affected by the recent flood and has been professionally remediated through insurance. With its end unit location, private fenced yard, green space beyond, numerous updates and flexible living space, this is a solid opportunity at $379,900. Move in and make it your own. (id:64373)
Upcoming viewings
45.3451502
-75.7919995
121 - 1045 Morrison Drive, Ottawa, Ontario, K2H7L2
Loading WalkScore data...
Walk Score®
Transit Score®
Bike Score®
Walkability Snapshot
Understand how walkable, transit-friendly & bikeable this neighbourhood really is.
Scores are powered by Walk Score® and reflect access to daily essentials, transit and bike routes near this area.
🚶Walk Score®
🚊Transit Score
🚲Bike Score
Liveability scores for this neighbourhood
Powered by Walk Score®
Use these scores as a quick guide only. Check local transit, bike paths
and walk routes to plan your day-to-day life.
Google Maps
Explore the exact location, nearby amenities, and community vibe.
Listing Details
Last updated:
2026-10-20
Key facts
Price
$379,900
Ownership
Condominium/Strata
Property type
Single Family
Bedrooms
3
Bathrooms
2
Stories
2
Interior size
1000 - 1199 sqft
Year built / Age
51 to 99 years
Parking options
No Garage
Total spaces
1
Interior & features
Cooling
Central air conditioning
Heating
Forced air
Heating fuel
Natural gas
Basement
Full (Finished)
Appliances
Water Heater, Dishwasher, Dryer, Hood Fan, Stove, Washer, Refrigerator
Fireplace
False
Exterior finish
Brick
Key features
Flat site
Lot, amenities & extras
Community features
Pets Allowed With Restrictions
Nearby amenities
Park, Public Transit
Rooms
| Level | Type | Length | Width | Dimensions |
|---|---|---|---|---|
| Second Level | Primary Bedroom | 3.45 m | 3.58 m | 3.45 m x 3.58 m |
| Second Level | Bedroom | 2.76 m | 2.92 m | 2.76 m x 2.92 m |
| Second Level | Bedroom | 2.69 m | 3.3 m | 2.69 m x 3.3 m |
| Lower Level | Family Room | 3.35 m | 5.18 m | 3.35 m x 5.18 m |
| Lower Level | Laundry Room | 1.54 m | 1.75 m | 1.54 m x 1.75 m |
| Main Level | Foyer | 1.62 m | 2.05 m | 1.62 m x 2.05 m |
| Main Level | Kitchen | 2.99 m | 3.65 m | 2.99 m x 3.65 m |
| Main Level | Dining Room | 2.74 m | 2.94 m | 2.74 m x 2.94 m |
| Main Level | Living Room | 3.09 m | 3.14 m | 3.09 m x 3.14 m |
Mortgage Calculator
$500,000
$100,000
$5,000,000
Adjust the total amount you plan to borrow.
5%
1%
15%
25 years
10 years
40 years
Monthly Payment
$0
This is an approximate monthly payment based on your inputs.
Total Interest Paid
$0
Add this listing to your favourite
Shortlist it to compare later & get quick access from your account.

Comparables
For sale
7802 - Westcliffe Estates
$379,900
1a Forester Crescent, Ottawa, Ontario
Row / Townhouse in 7802 - Westcliffe Estates
3
Beds
Beds
3
Baths
Baths
1000 - 1199 sqft
Sq Ft
Sq Ft
For sale
7601 - Leslie Park
$379,999
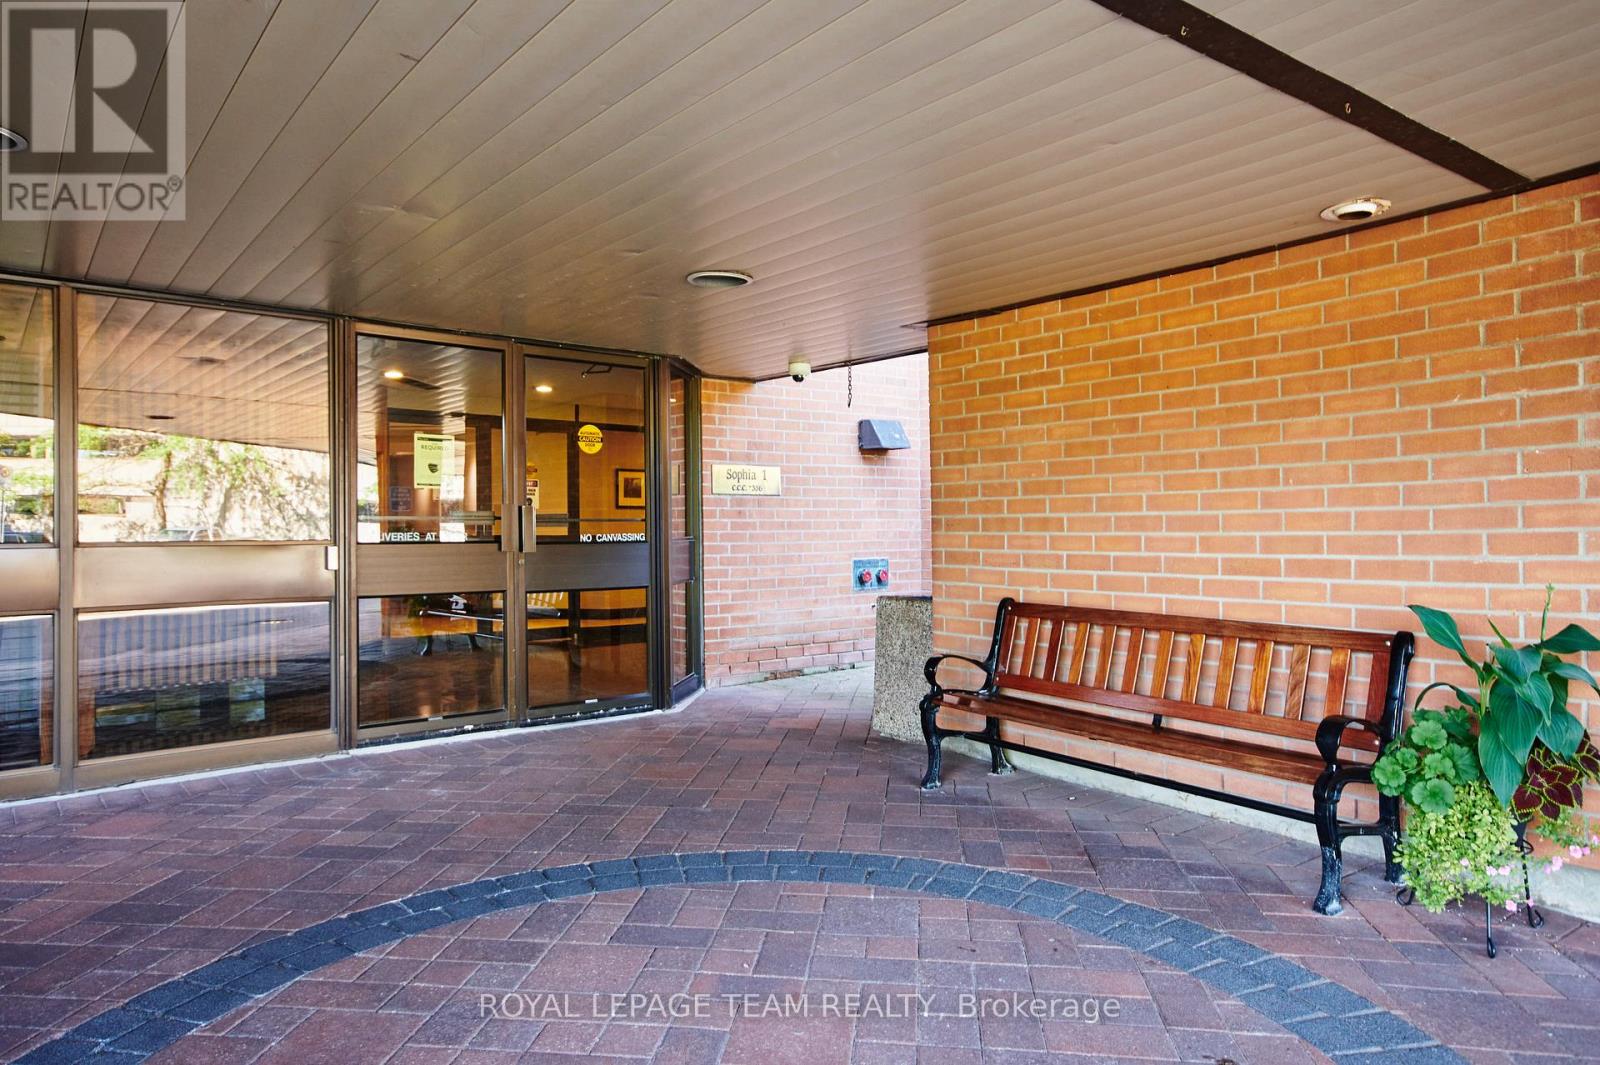
415 - 80 Sandcastle Drive N, Ottawa, Ontario
Apartment in 7601 - Leslie Park
2
Beds
Beds
2
Baths
Baths
900 - 999 sqft
Sq Ft
Sq Ft
For sale
7003 - Lakeview Park
$385,000
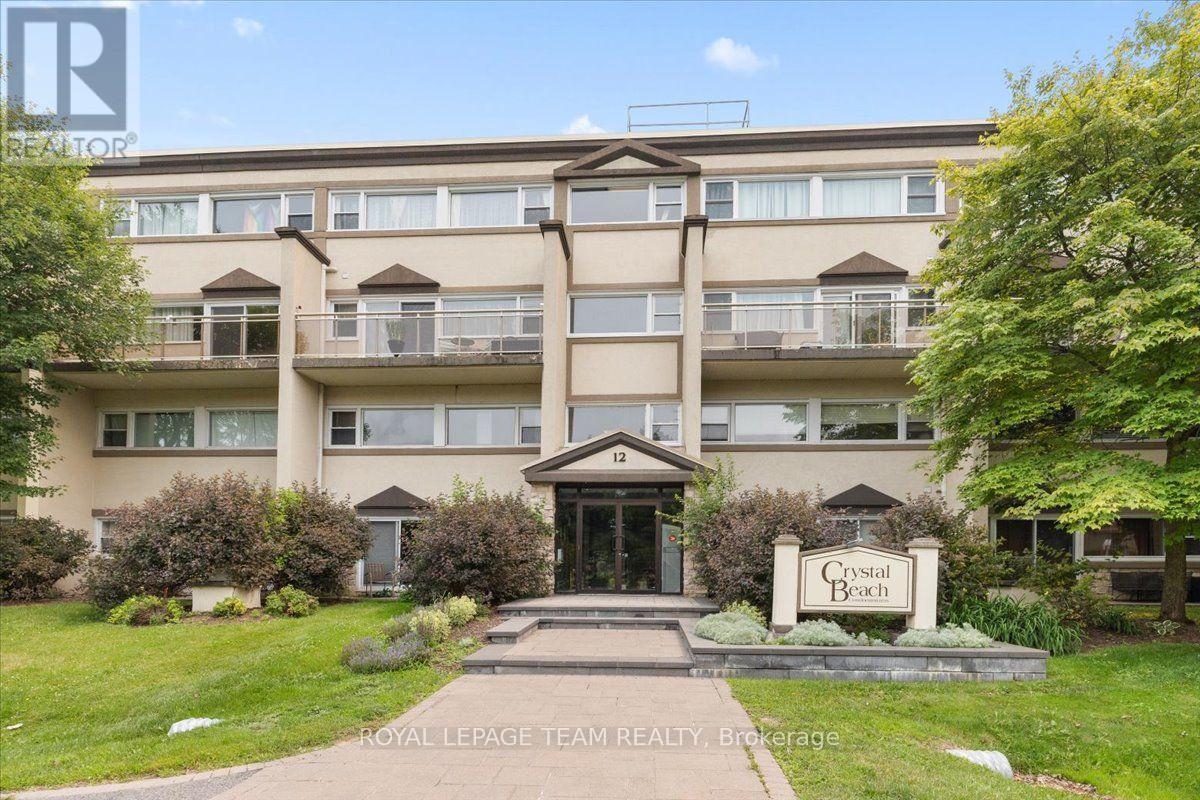
201 - 12 Corkstown Road, Ottawa, Ontario
Apartment in 7003 - Lakeview Park
2
Beds
Beds
1
Baths
Baths
1000 - 1199 sqft
Sq Ft
Sq Ft
For sale
7004 - Bayshore
$390,000
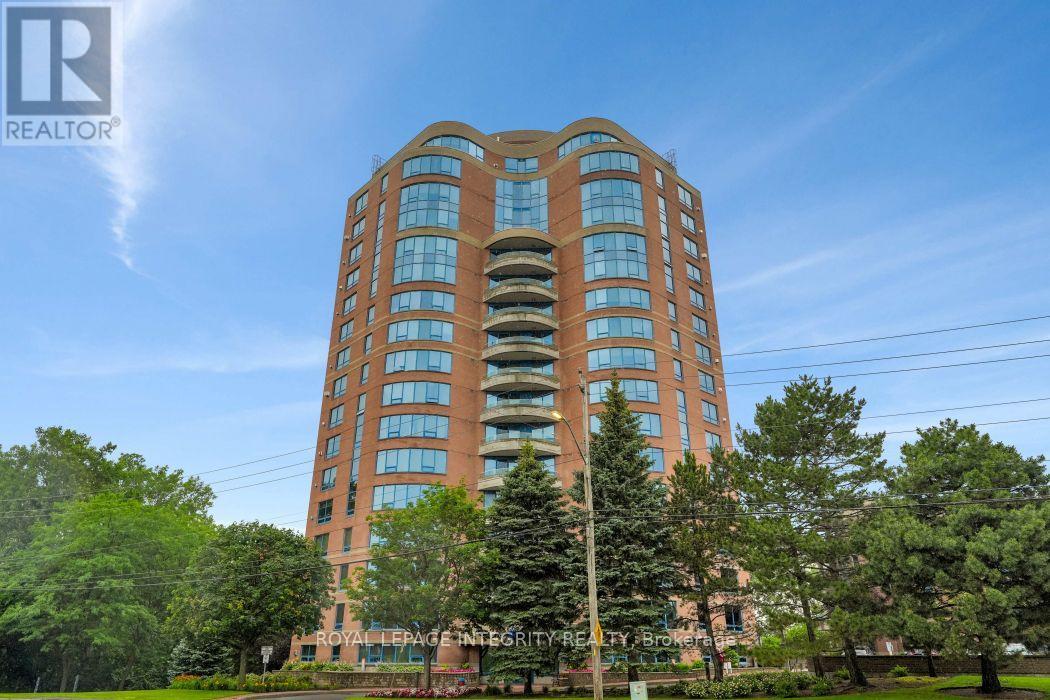
1403 - 3105 Carling Avenue, Ottawa, Ontario
Apartment in 7004 - Bayshore
1
Beds
Beds
2
Baths
Baths
800 - 899 sqft
Sq Ft
Sq Ft
For sale
7601 - Leslie Park
$364,900
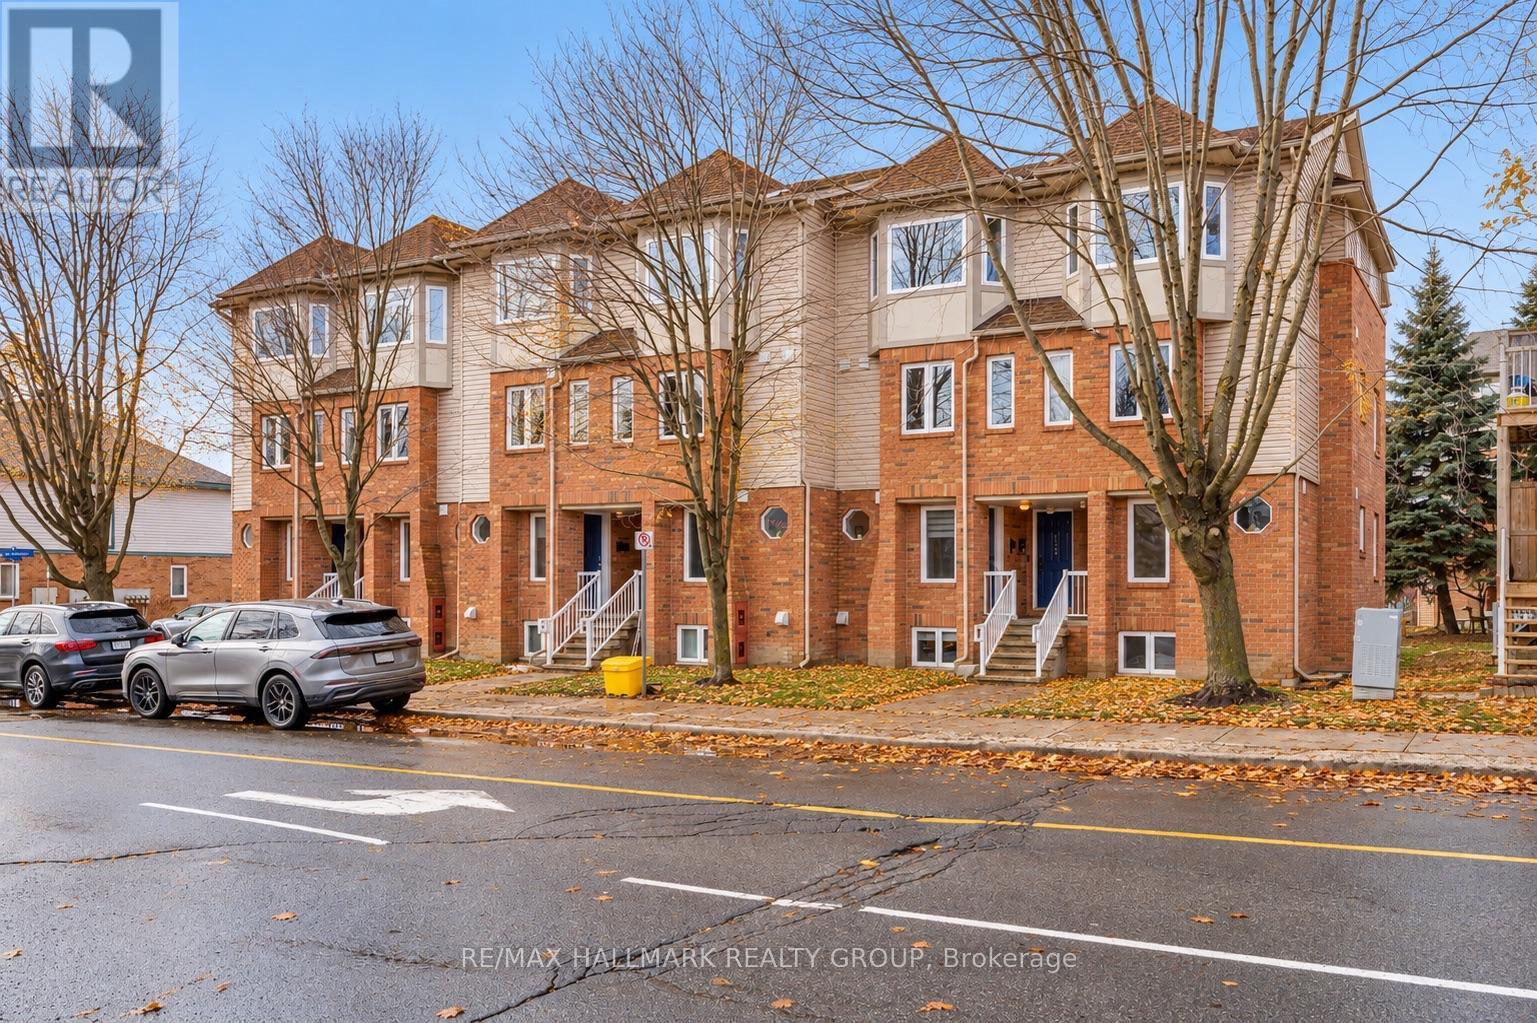
1344 Guthrie Street, Ottawa, Ontario
Row / Townhouse in 7601 - Leslie Park
2
Beds
Beds
2
Baths
Baths
1000 - 1199 sqft
Sq Ft
Sq Ft
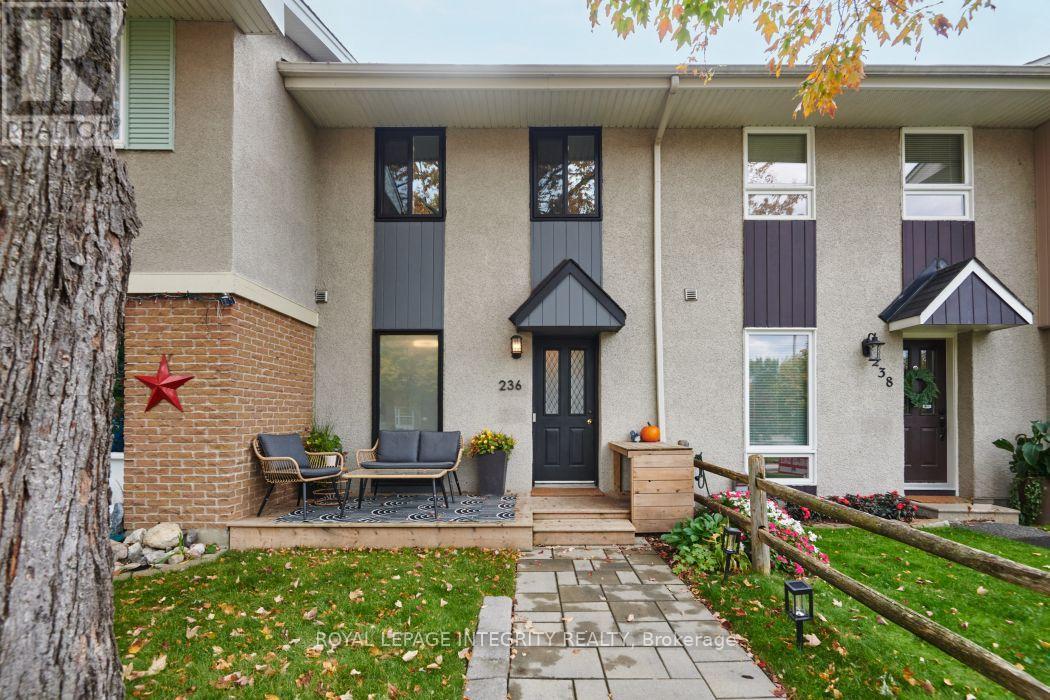
For sale
7601 - Leslie Park
$399,000
236 Monterey Drive, Ottawa, Ontario
Row / Townhouse in 7601 - Leslie Park
2
Beds
Beds
2
Baths
Baths
700 - 1100 sqft
Sq Ft
Sq Ft
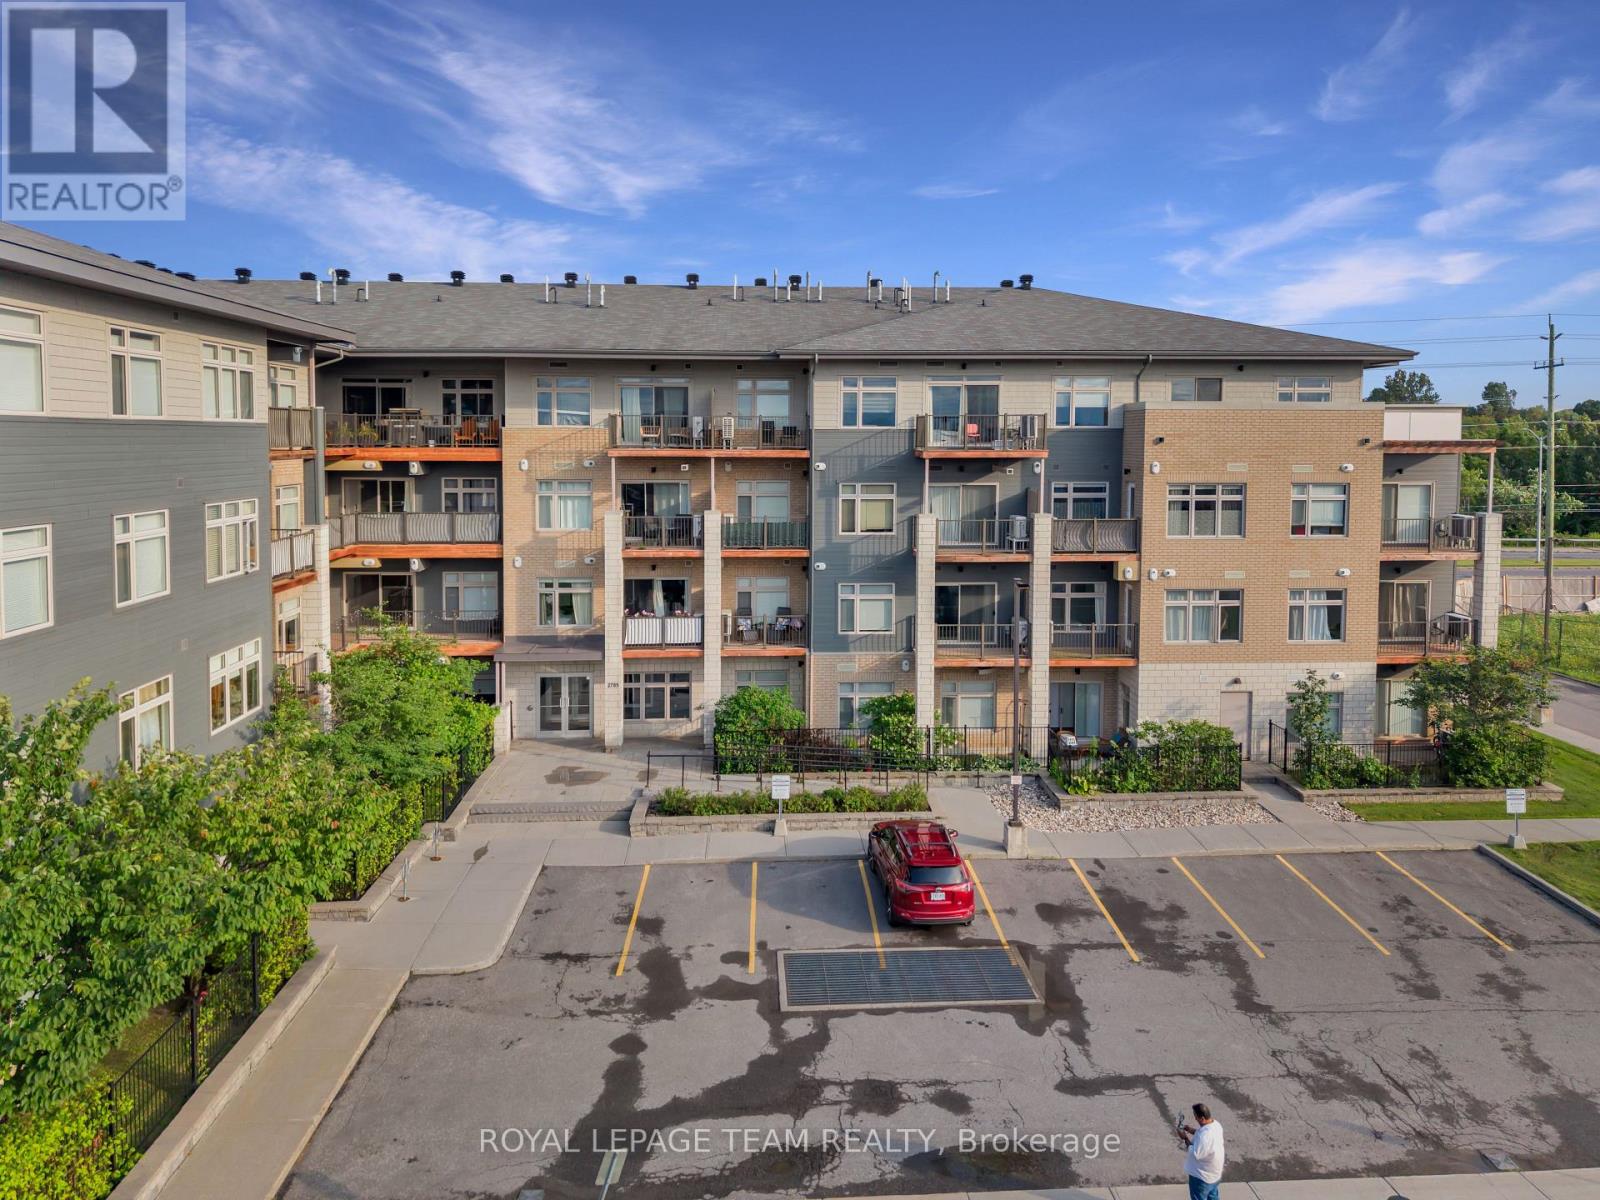
For sale
6301 - Redwood Park
$399,000
215 - 2785 Baseline Road, Ottawa, Ontario
Apartment in 6301 - Redwood Park
2
Beds
Beds
2
Baths
Baths
1000 - 1199 sqft
Sq Ft
Sq Ft
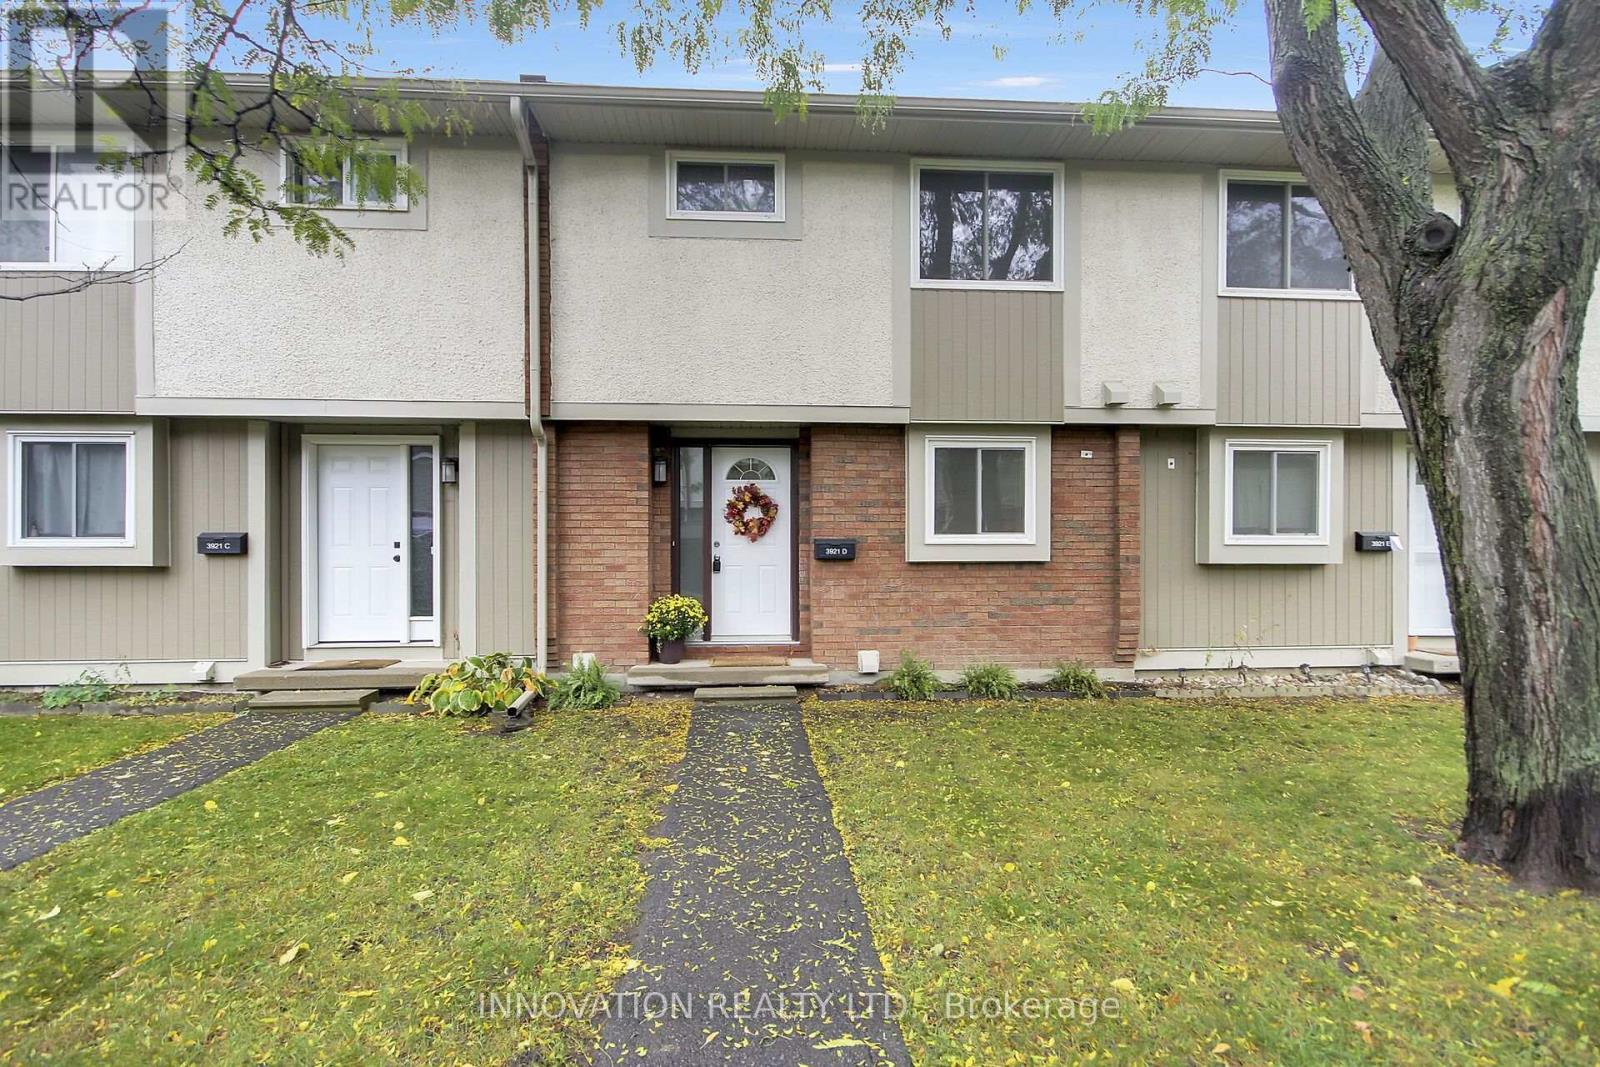
For sale
7805 - Arbeatha Park
$399,900
3921d Old Richmond Road, Ottawa, Ontario
Row / Townhouse in 7805 - Arbeatha Park
3
Beds
Beds
2
Baths
Baths
1000 - 1199 sqft
Sq Ft
Sq Ft
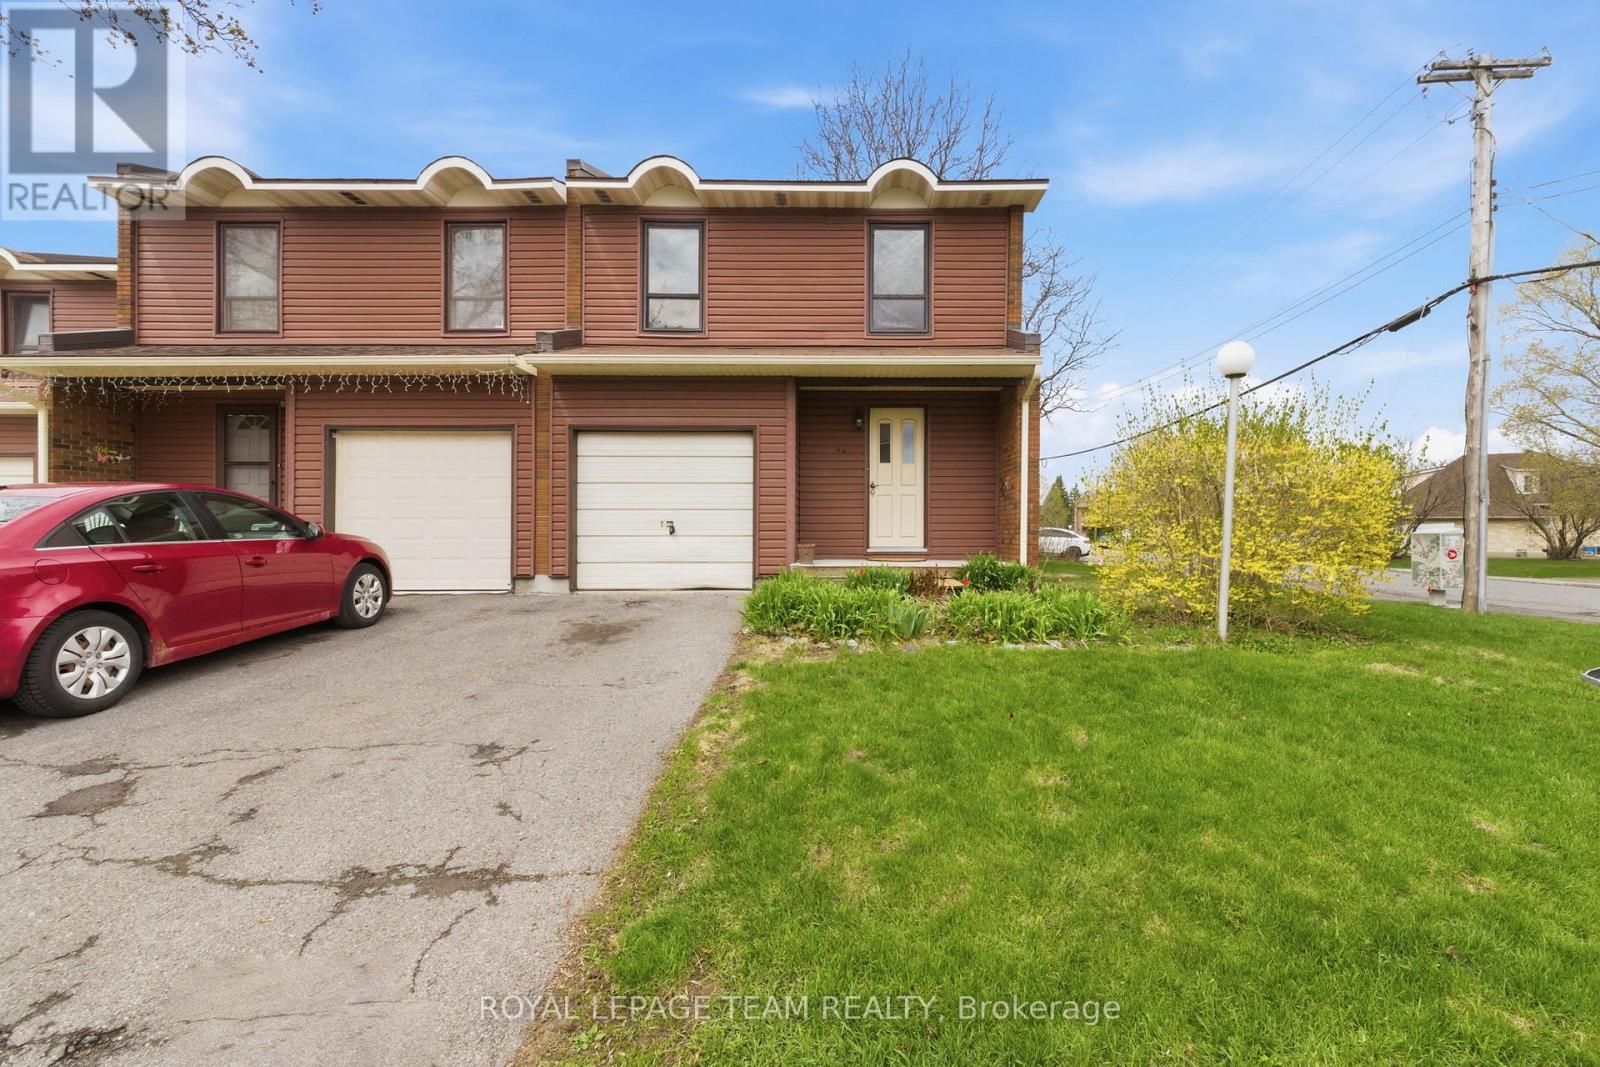
For sale
7805 - Arbeatha Park
$405,000
66 - 4 Arnold Drive, Ottawa, Ontario
Row / Townhouse in 7805 - Arbeatha Park
4
Beds
Beds
2
Baths
Baths
1400 - 1599 sqft
Sq Ft
Sq Ft
For sale
7802 - Westcliffe Estates
$349,990
38a Forester Crescent, Ottawa, Ontario
Row / Townhouse in 7802 - Westcliffe Estates
3
Beds
Beds
2
Baths
Baths
900 - 999 sqft
Sq Ft
Sq Ft
Ready to a home?
Contact a REALTOR® today!
