

1965 Bromley Road
Ottawa,
Ontario
K2A1C3
1965 Bromley Road
Ottawa,
Ontario
K2A1C3
Add this listing to your favourite
Shortlist it to compare later & get quick access from your account.


$1,250,000
Property overview
Building Type
House
Property Type
Single Family
Bedrooms
4
Bathrooms
4
Year Built
Neighbourhood
5103 - Carlingwood
Status
For sale
Highlights
5103 - Carlingwood
House
For sale
Listing description
Discover this Single Family
1965 Bromley Road,
Ottawa
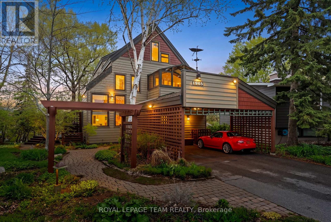
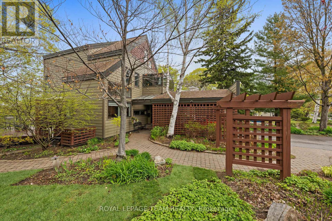
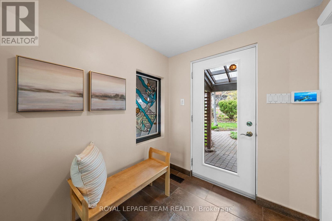
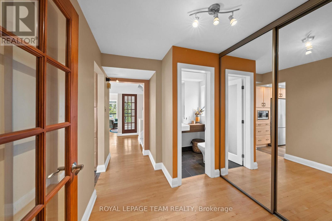
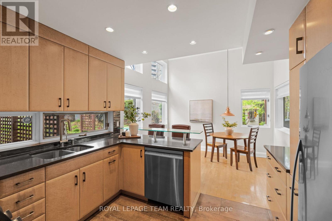
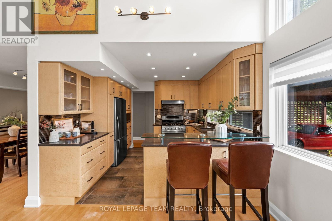
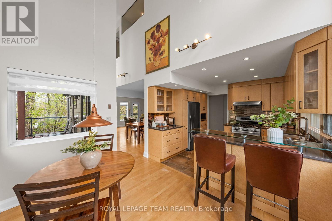
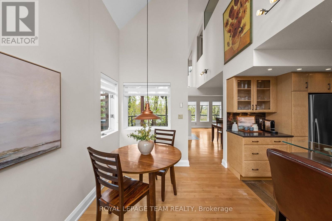
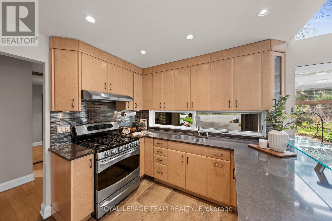
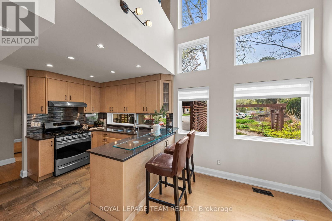
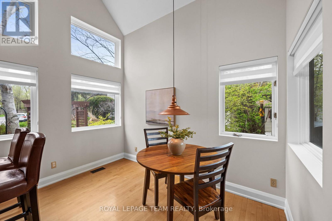
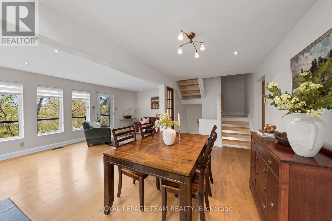
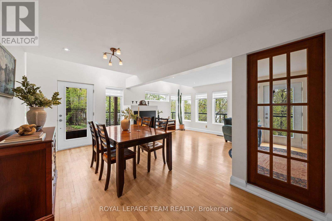
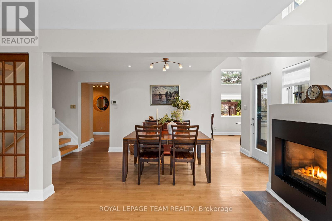
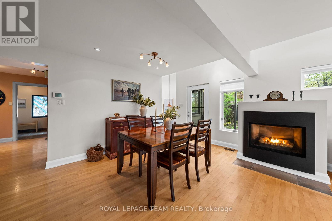
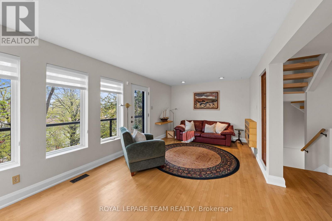
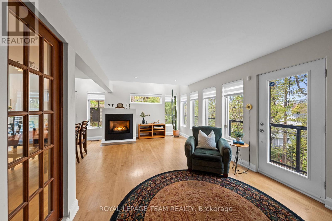
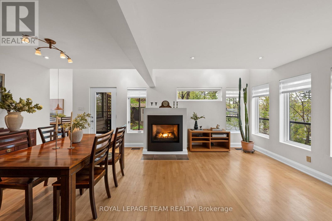
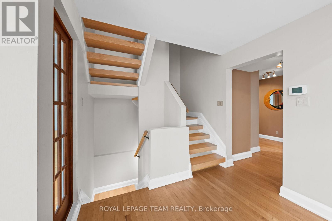
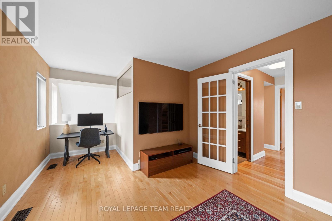
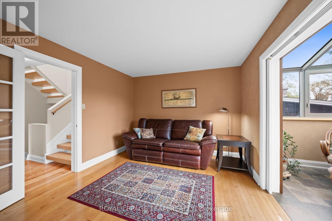
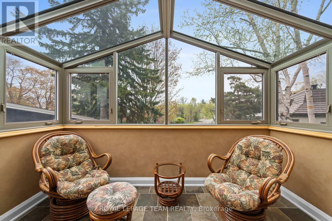
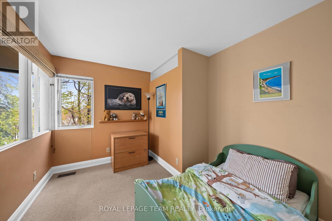
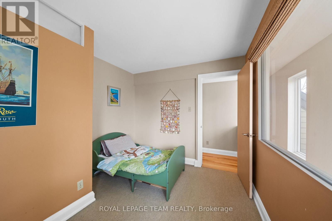
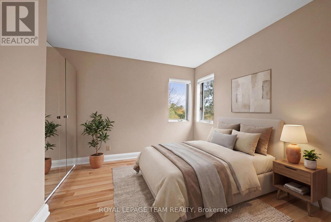
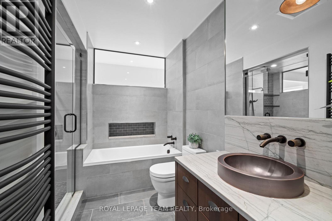
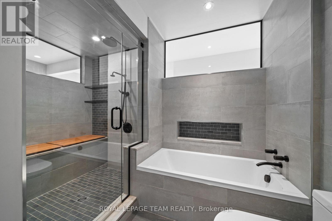
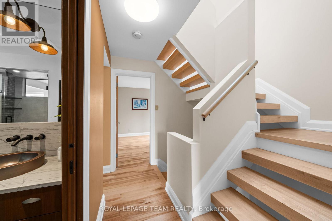
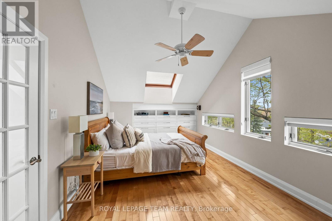
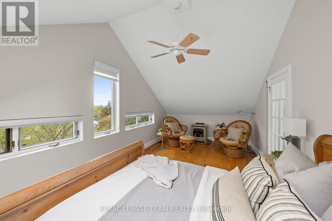
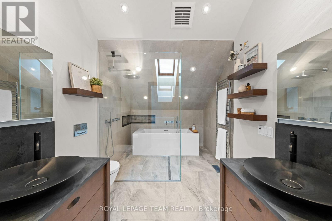
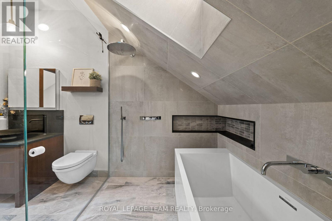
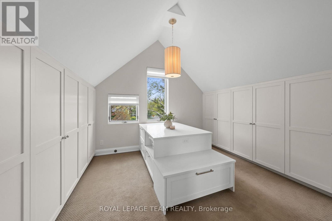
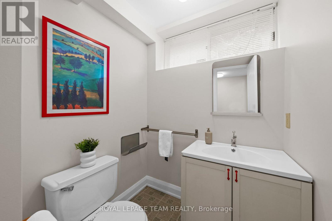
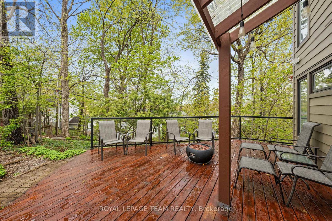
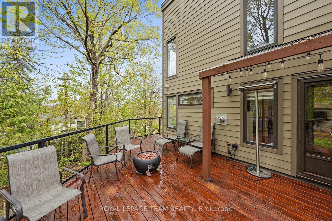
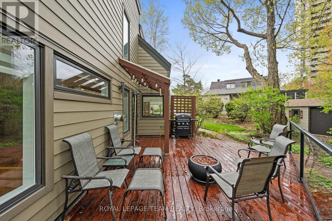
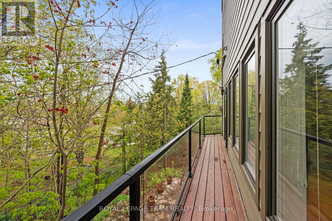
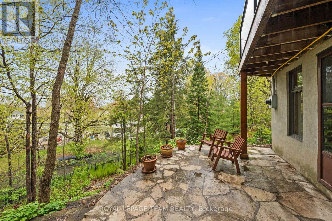
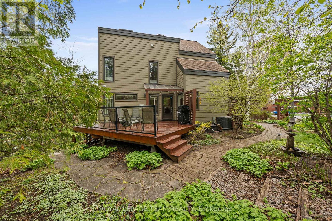
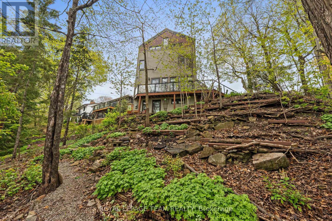
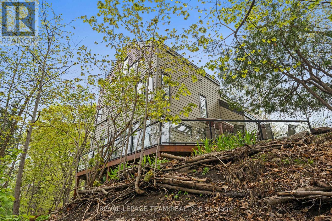
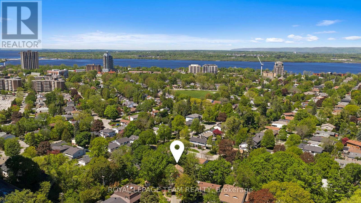
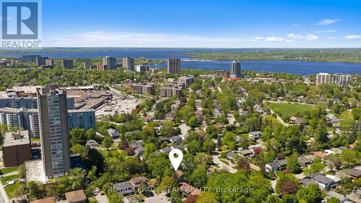
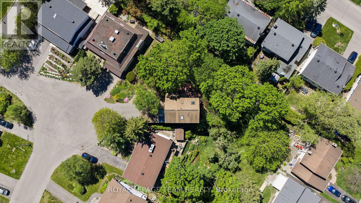
Set on a quiet street in a desirable Ottawa neighbourhood and surrounded by mature trees, this inviting property offers a rare blend of city convenience and natural tranquillity. Ideally located just moments from everyday amenities along Carling Avenue, nearby parks, and the shops and restaurants of Westboro, it delivers a lifestyle that feels connected yet calm. Warm curb appeal introduces this distinctive three storey home designed to embrace its natural surroundings. Inside, expansive windows and clerestory windows fill the home with natural light, while treetop views from multiple levels create a rare tree-house feel and a striking connection to the outdoors. A thoughtfully designed layout is presented that offers four bds, four bathrooms, and a fully finished walk-out lower level. Details include a neutral palette, hwd floors, and two natural gas fireplaces. The kitchen combines style and function with floor to ceiling wood cabinetry, stainless steel appliances, and black granite countertops. A peninsula provides additional workspace, and the space opens to the breakfast room with a soaring ceiling that creates a bright, open atmosphere. On the 2nd level, three bds are complemented by a beautifully finished bathroom featuring a steam room/shower. This renovated space was recognized with a GOHBA Award for its design and craftsmanship. A sunroom extends from one of the bedrooms, offering a bright and versatile space for a quiet retreat. The 3rd level is dedicated to a private primary suite, complete with a bedroom, full bathroom, and dressing room w/built in storage. This elevated retreat enjoys seasonal views toward the Gatineau Hills, and an expansive outlook as the surrounding trees change through the year. Multiple outdoor living areas, including a deck and patio, extend the living experience outdoors. The home is ideally positioned high above the neighbourhood, providing unobstructed views toward the Gatineau Hills. One image has been virtually staged. (id:64373)
Upcoming viewings
45.3747287
-75.7633769
1965 Bromley Road, Ottawa, Ontario, K2A1C3
Loading WalkScore data...
Walk Score®
Transit Score®
Bike Score®
Walkability Snapshot
Understand how walkable, transit-friendly & bikeable this neighbourhood really is.
Scores are powered by Walk Score® and reflect access to daily essentials, transit and bike routes near this area.
🚶Walk Score®
🚊Transit Score
🚲Bike Score
Liveability scores for this neighbourhood
Powered by Walk Score®
Use these scores as a quick guide only. Check local transit, bike paths
and walk routes to plan your day-to-day life.
Google Maps
Explore the exact location, nearby amenities, and community vibe.
Listing Details
Last updated:
2026-07-20
Key facts
Price
$1,250,000
Ownership
Freehold
Property type
Single Family
Bedrooms
4
Bathrooms
4
Stories
3
Interior size
2000 - 2500 sqft
Parking options
Carport, No Garage
Total spaces
6
Interior & features
Cooling
Central air conditioning
Heating
Forced air
Heating fuel
Natural gas
Basement
N/A (Finished), N/A
Appliances
Dishwasher, Dryer, Microwave, Hood Fan, Gas stove(s), Washer, Refrigerator
Fireplace
True
Exterior finish
Wood
Key features
Wooded area, Irregular lot size
Lot, amenities & extras
Lot size
45 x 100.4 FT ; Lot Size Irregular
Water
Municipal water
Sewer
Sanitary sewer
Rooms
| Level | Type | Length | Width | Dimensions |
|---|---|---|---|---|
| Second Level | Bathroom | 2.67 m | 3.23 m | 2.67 m x 3.23 m |
| Second Level | Bedroom | 2.67 m | 2.91 m | 2.67 m x 2.91 m |
| Second Level | Bedroom | 2.59 m | 2.91 m | 2.59 m x 2.91 m |
| Second Level | Bedroom | 6 m | 3.33 m | 6 m x 3.33 m |
| Second Level | Sunroom | 3.49 m | 2.11 m | 3.49 m x 2.11 m |
| Third Level | Primary Bedroom | 6 m | 2.9 m | 6 m x 2.9 m |
| Third Level | Bathroom | 3.6 m | 2.67 m | 3.6 m x 2.67 m |
| Third Level | Other | 3.32 m | 3.34 m | 3.32 m x 3.34 m |
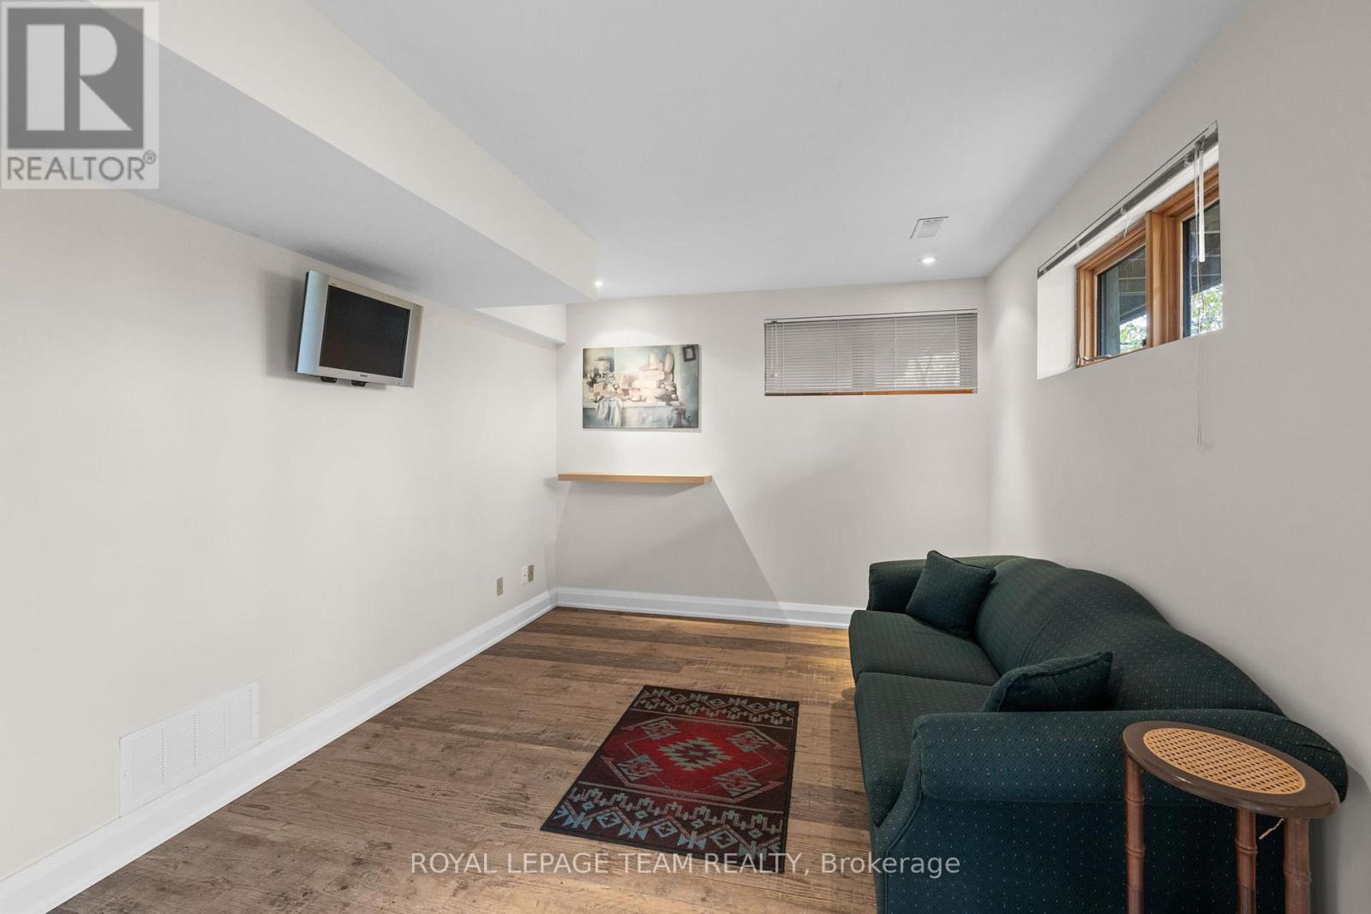
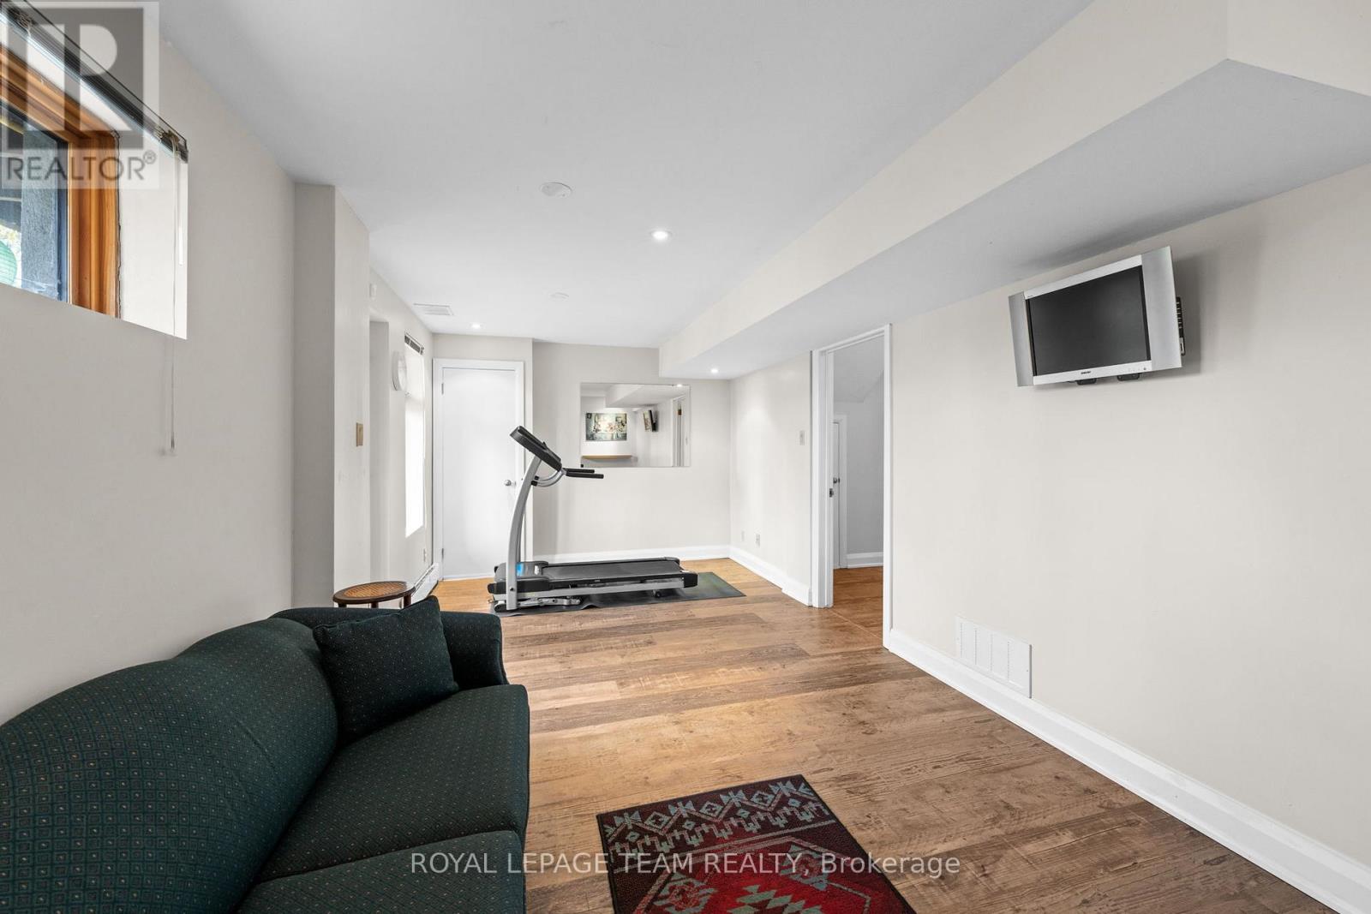
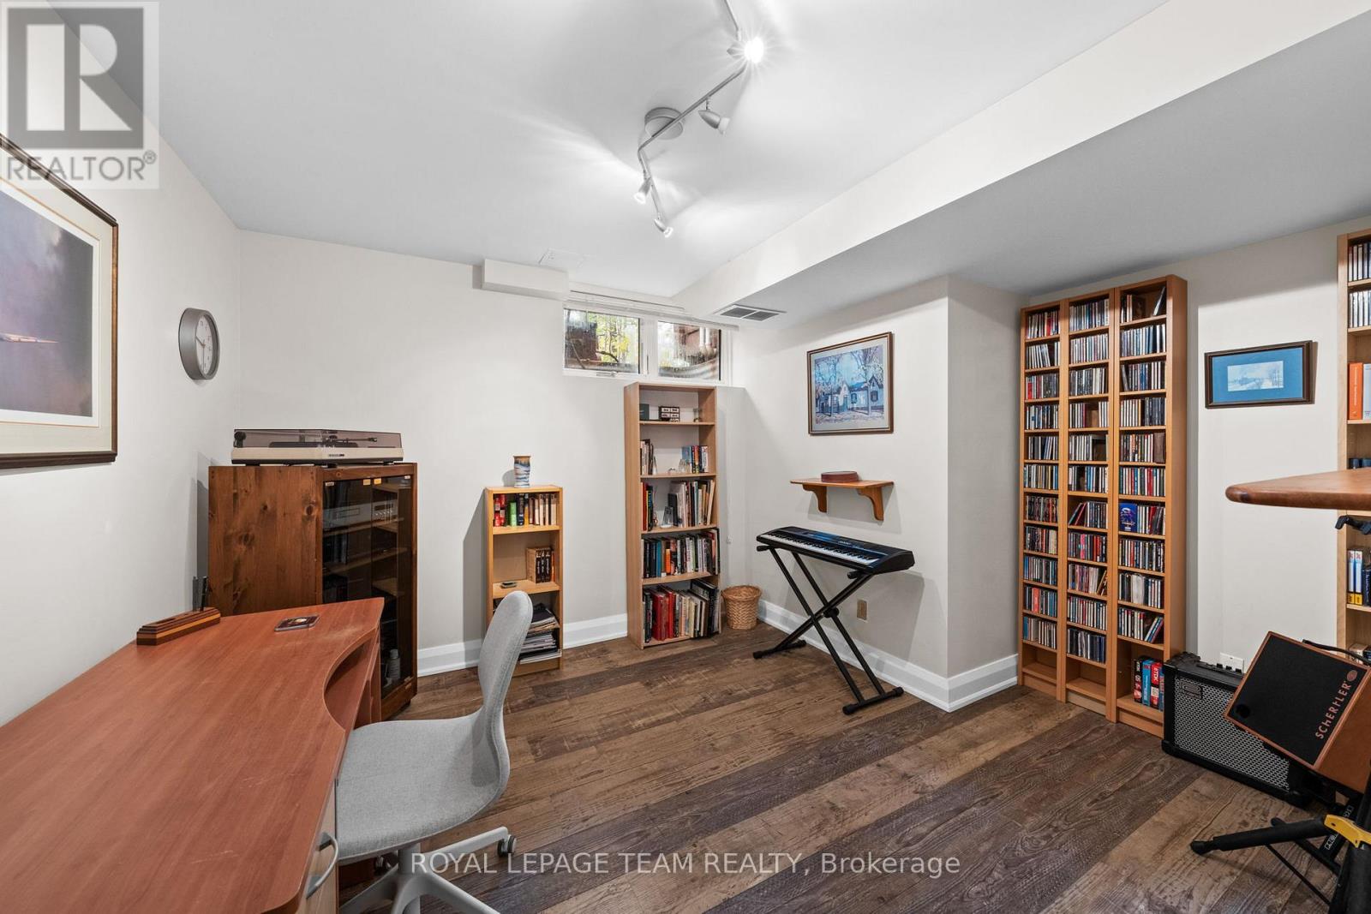
| Basement | Recreational, Games Room | 6 m | 3.08 m | 6 m x 3.08 m |
| Basement | Other | 5.08 m | 3.93 m | 5.08 m x 3.93 m |
| Basement | Bathroom | 1.93 m | 1.65 m | 1.93 m x 1.65 m |
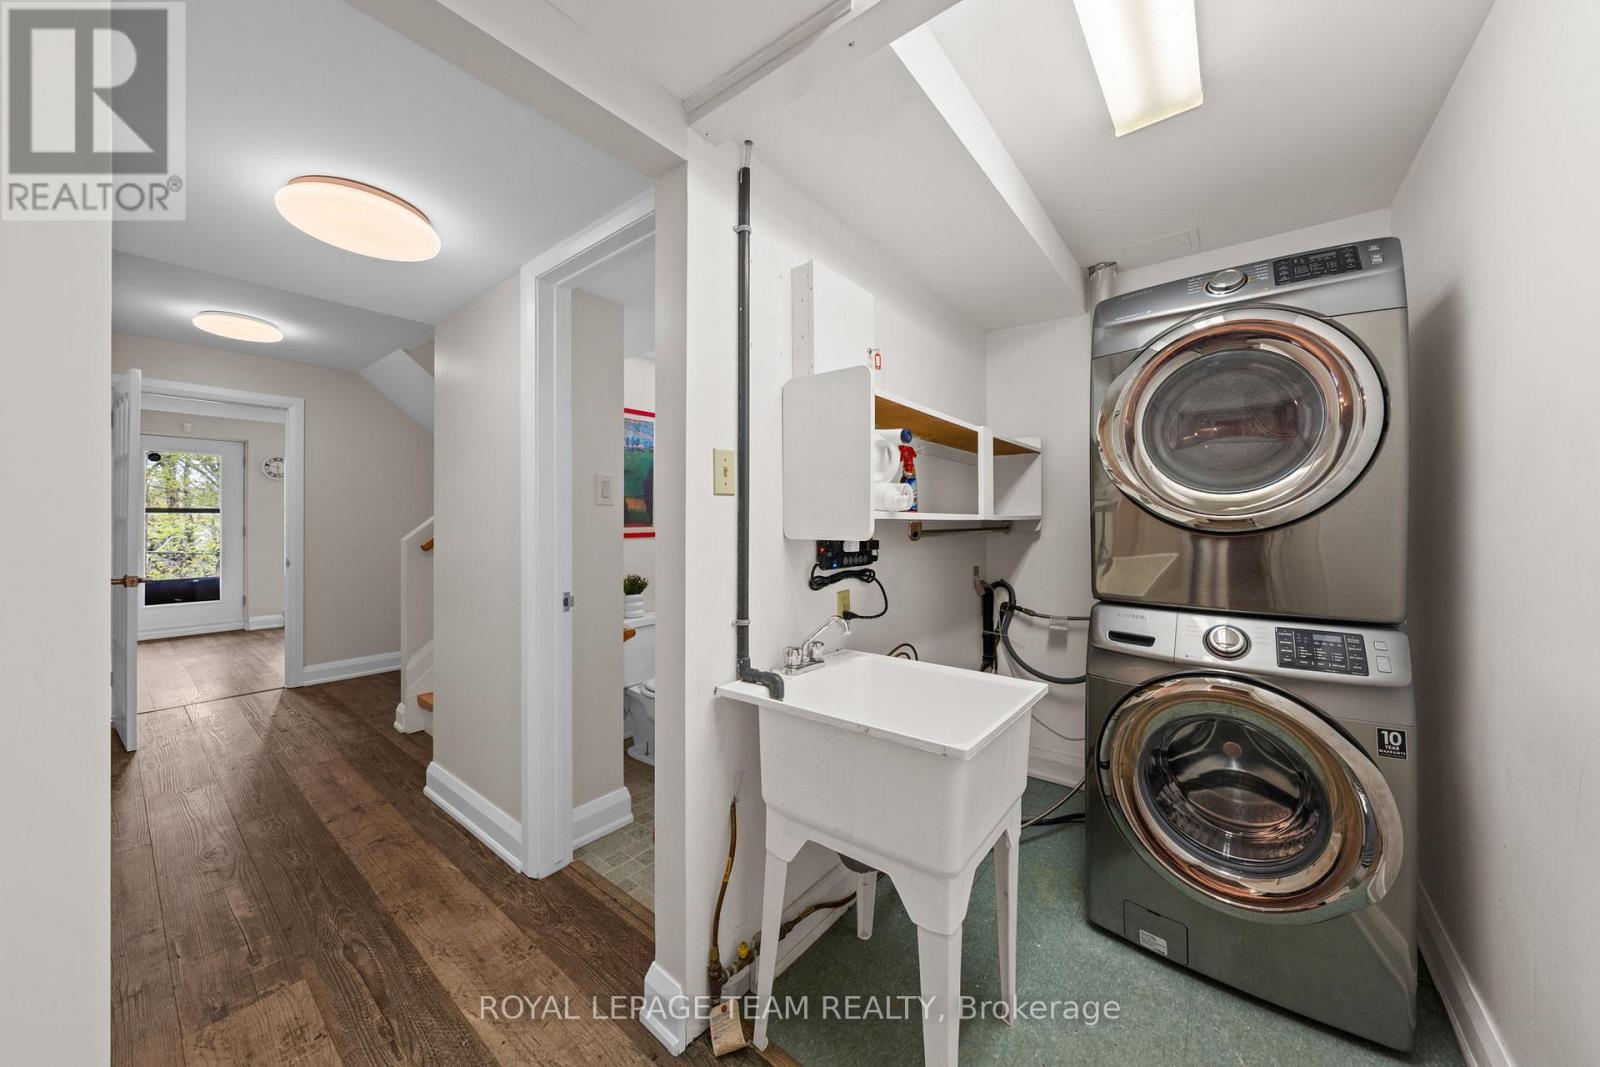
| Basement | Laundry Room | 2.38 m | 1.56 m | 2.38 m x 1.56 m |
| Main Level | Foyer | 2.06 m | 1.99 m | 2.06 m x 1.99 m |
| Main Level | Living Room | 6.66 m | 3 m | 6.66 m x 3 m |
| Main Level | Dining Room | 4.64 m | 2.81 m | 4.64 m x 2.81 m |
| Main Level | Kitchen | 3.06 m | 3.32 m | 3.06 m x 3.32 m |
| Main Level | Eating Area | 2.37 m | 3.28 m | 2.37 m x 3.28 m |
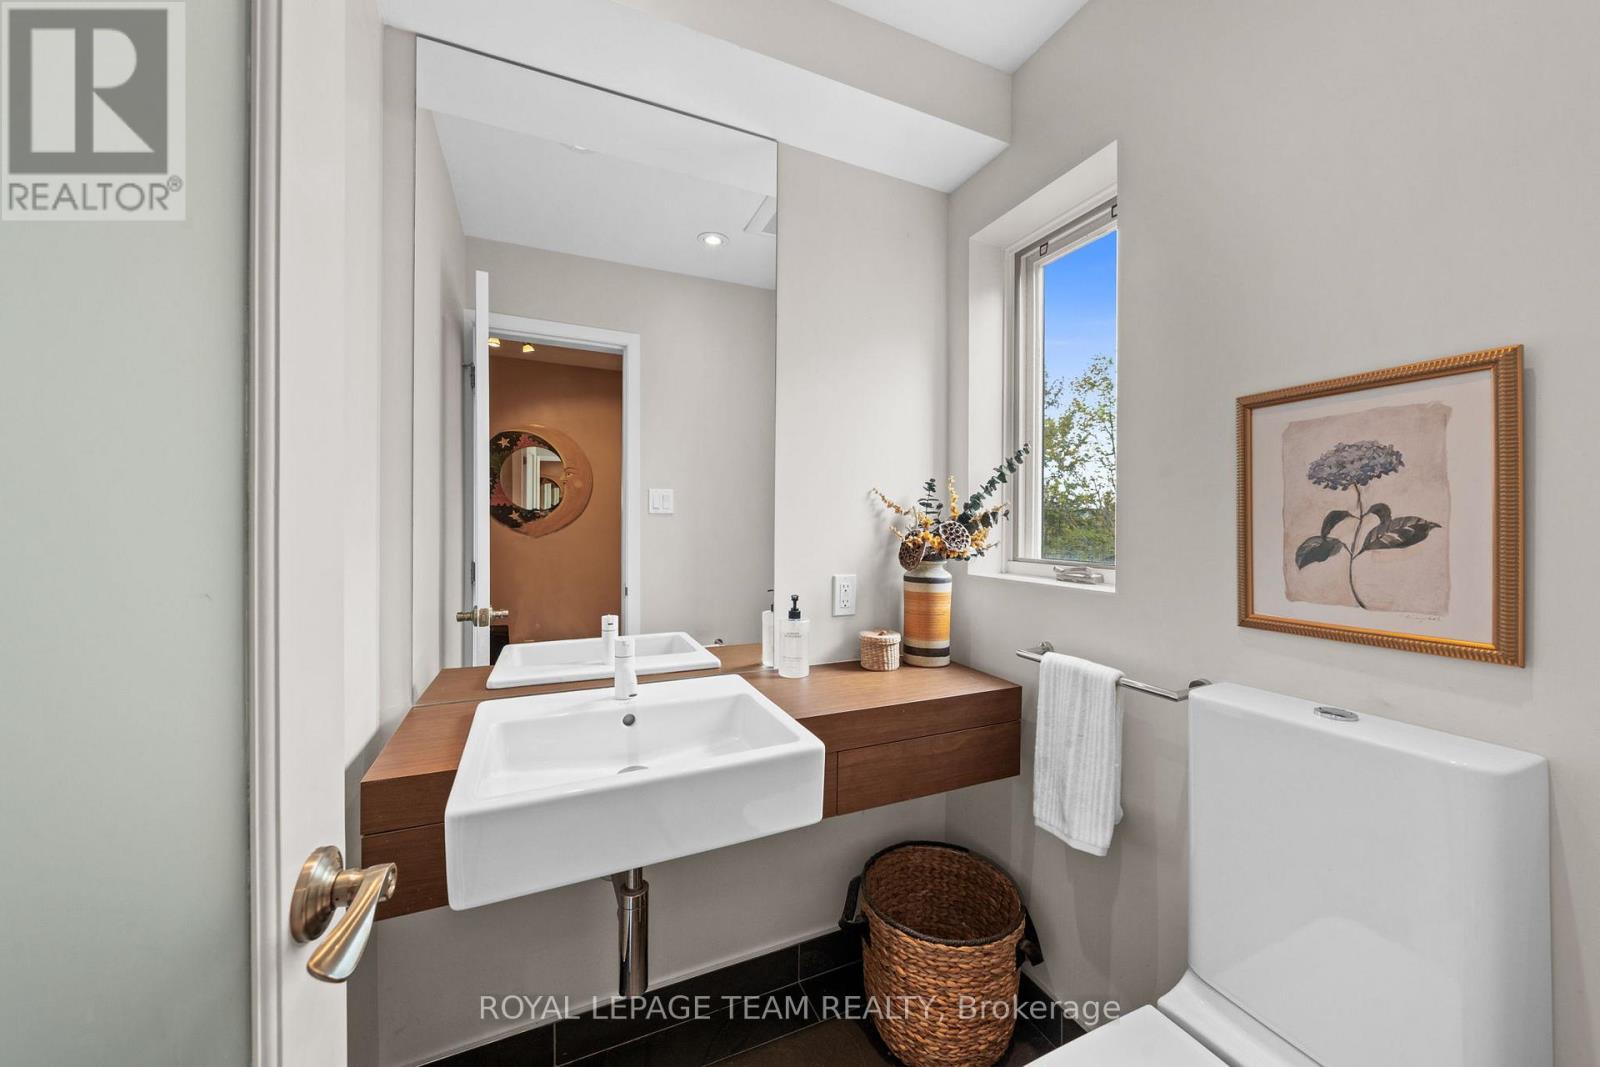
| Main Level | Bathroom | 1.35 m | 1.65 m | 1.35 m x 1.65 m |
Mortgage Calculator
$500,000
$100,000
$5,000,000
Adjust the total amount you plan to borrow.
5%
1%
15%
25 years
10 years
40 years
Monthly Payment
$0
This is an approximate monthly payment based on your inputs.
Total Interest Paid
$0
Add this listing to your favourite
Shortlist it to compare later & get quick access from your account.
Comparables
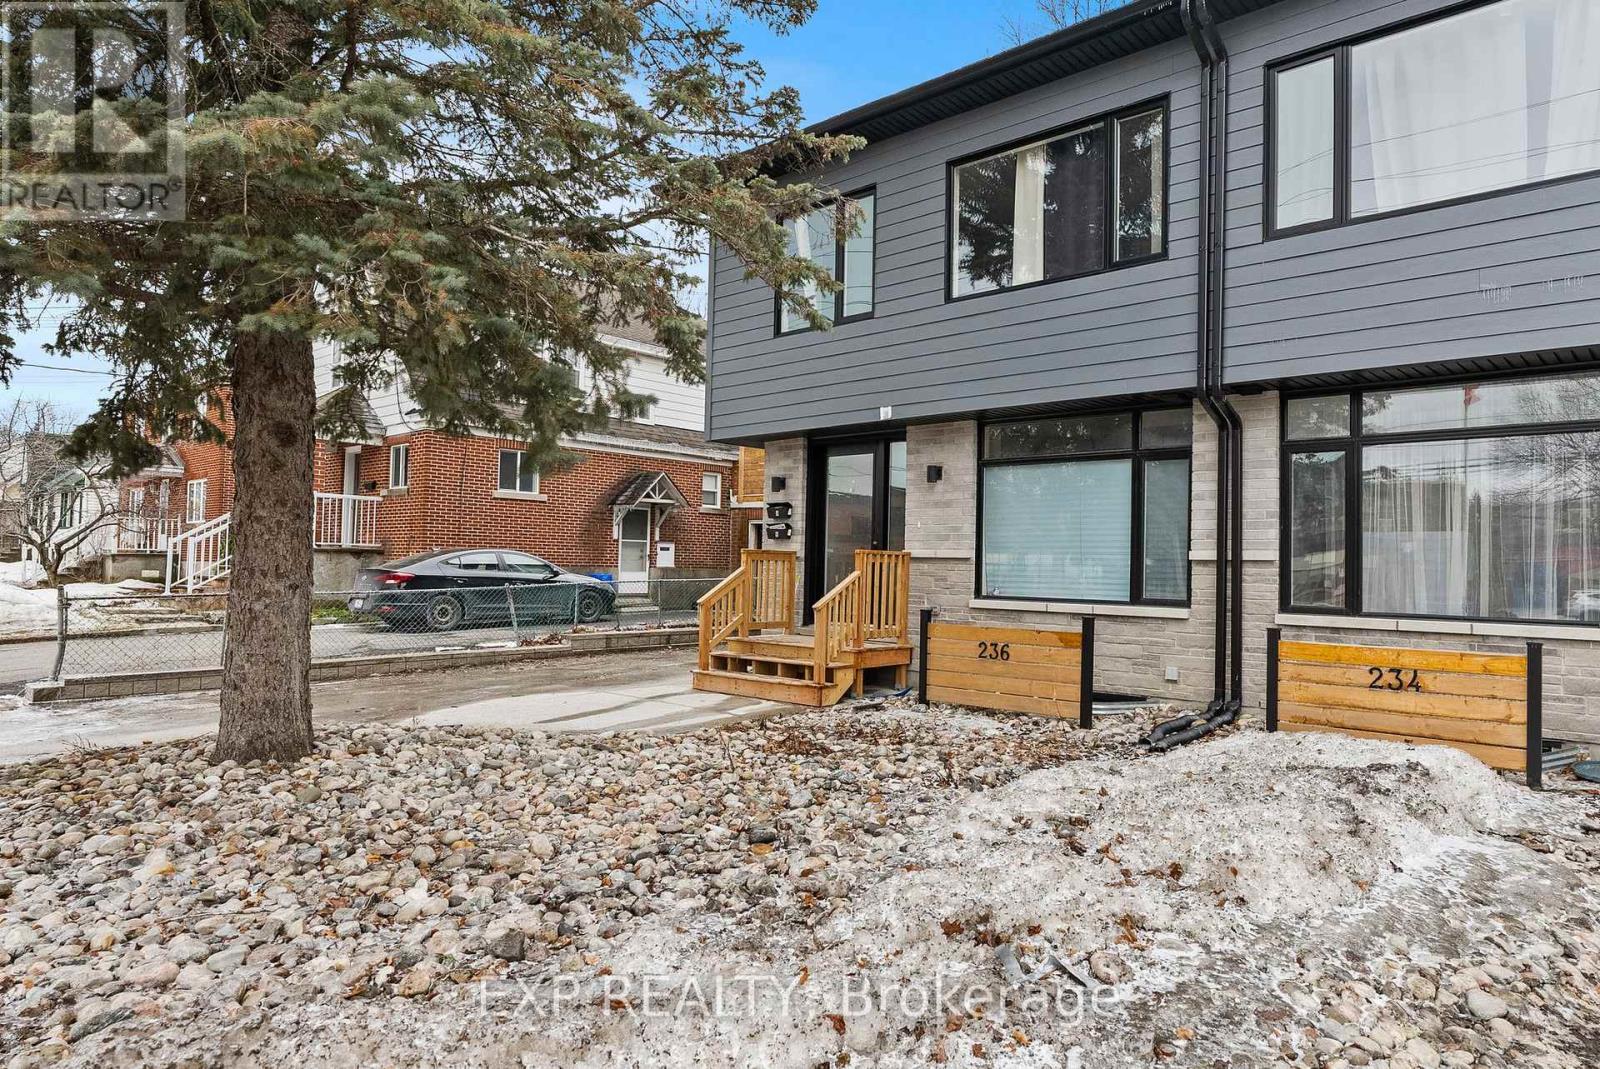
For sale
6002 - Woodroffe
$1,250,000
236 Woodroffe Avenue N, Ottawa, Ontario
House in 6002 - Woodroffe
5
Beds
Beds
4
Baths
Baths
1500 - 2000 sqft
Sq Ft
Sq Ft
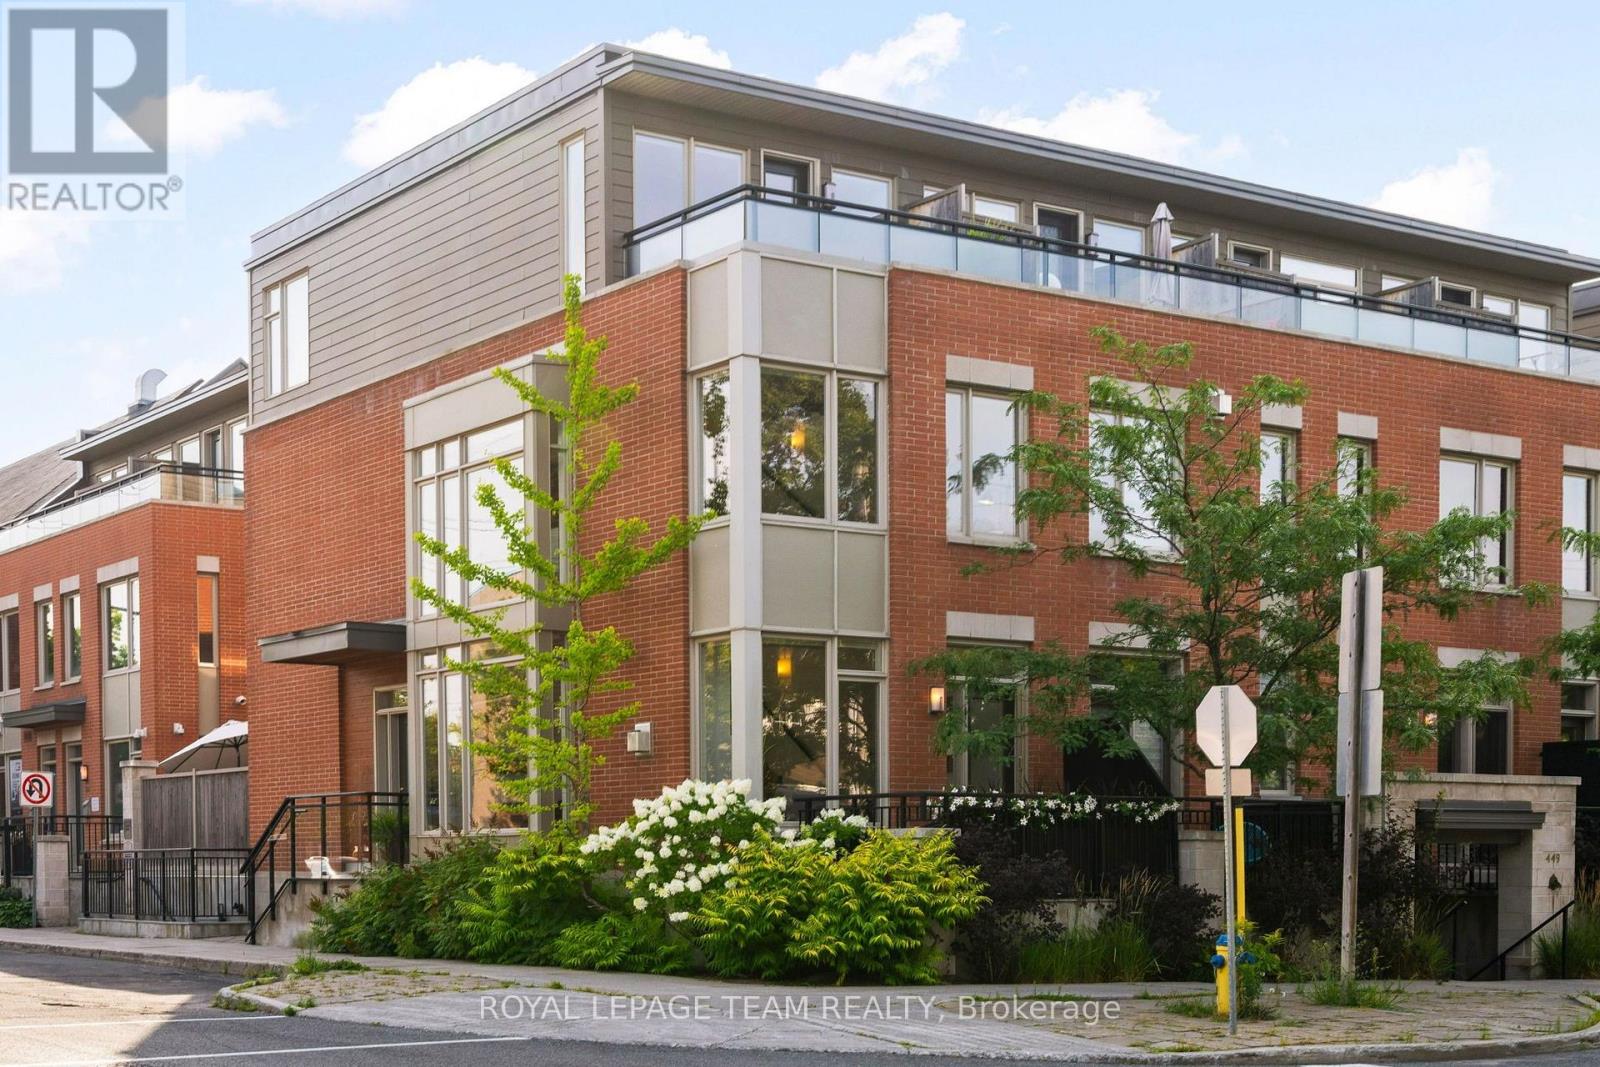
For sale
5104 - McKellar/Highland
$1,265,000
445 Edison Avenue, Ottawa, Ontario
Row / Townhouse in 5104 - McKellar/Highland
2
Beds
Beds
3
Baths
Baths
1500 - 2000 sqft
Sq Ft
Sq Ft
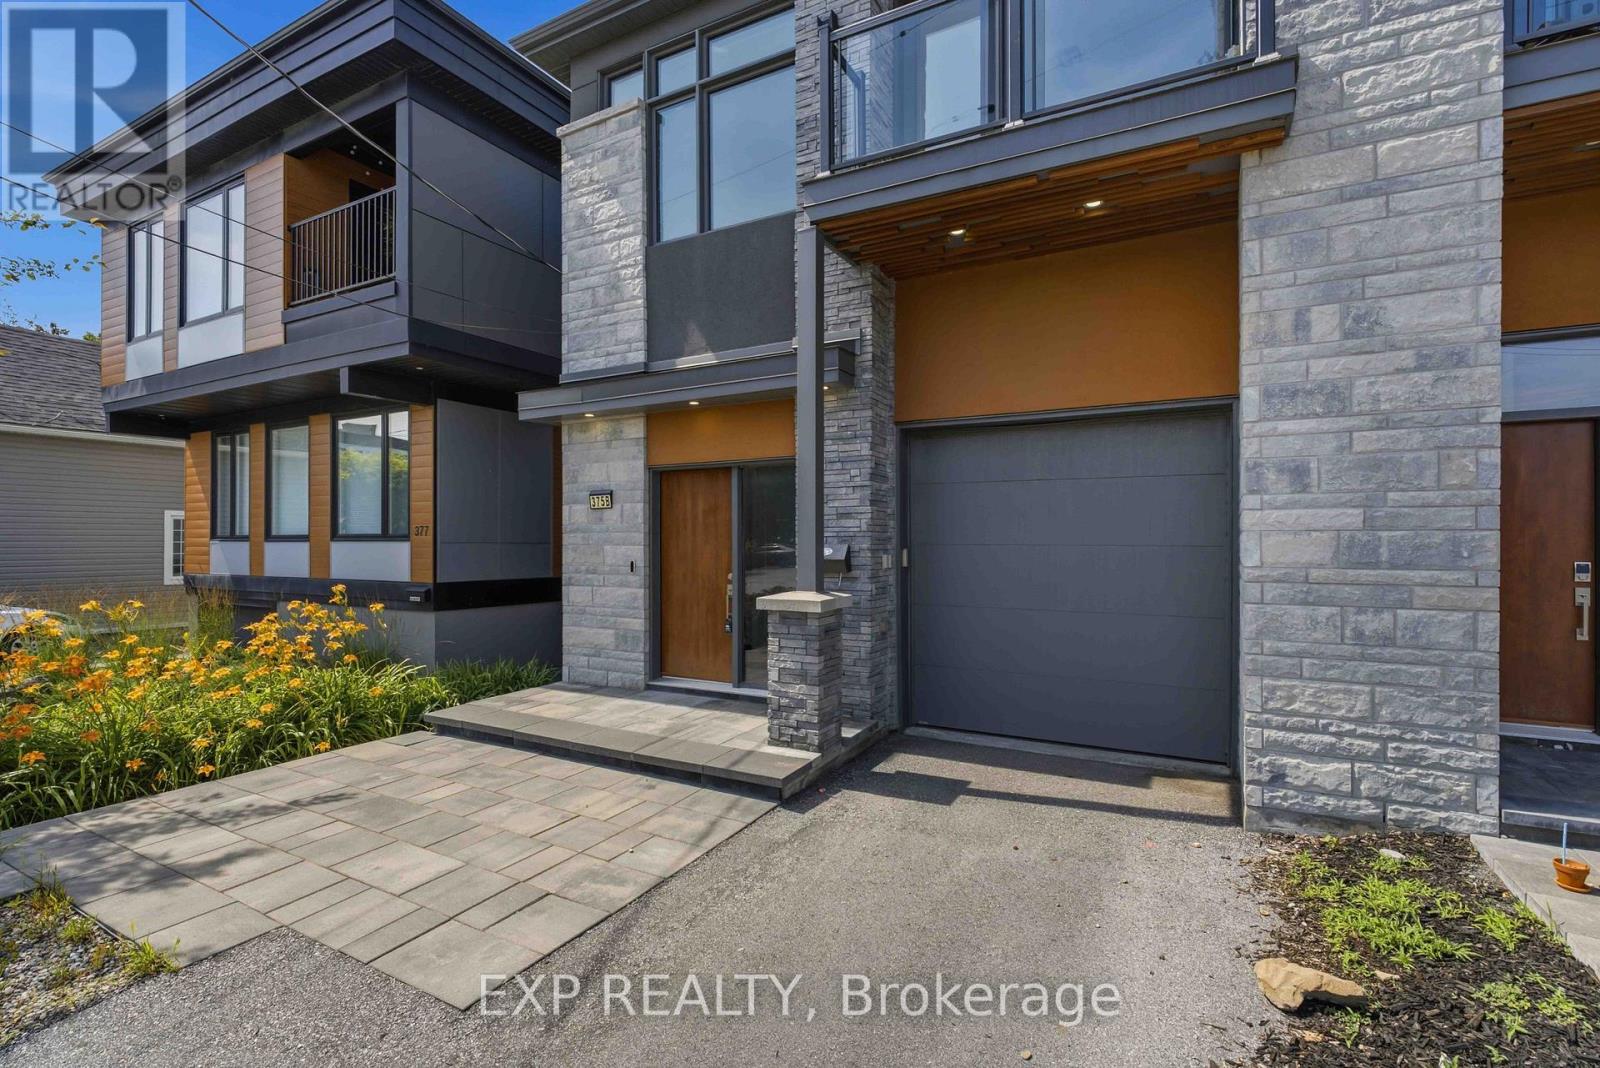
For sale
5102 - Westboro West
$1,289,900
B - 375 Madison Avenue, Ottawa, Ontario
House in 5102 - Westboro West
3
Beds
Beds
4
Baths
Baths
1500 - 2000 sqft
Sq Ft
Sq Ft
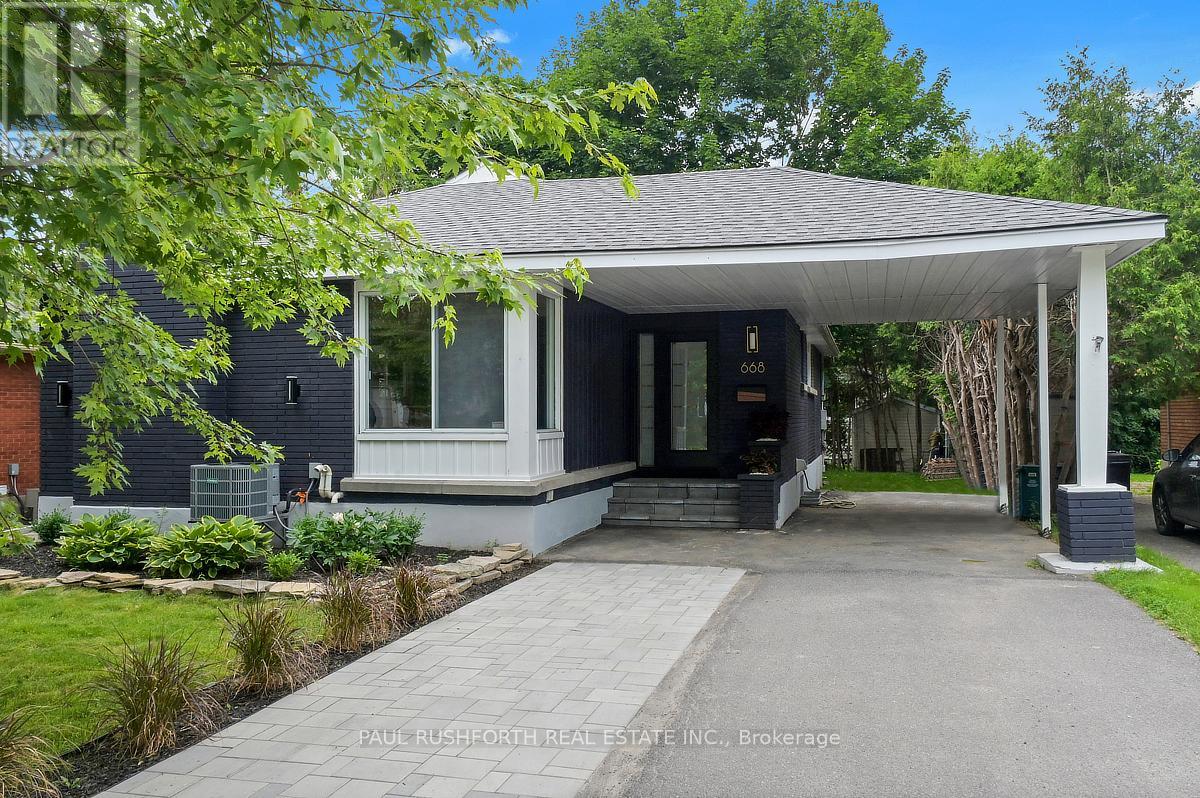
For sale
5105 - Laurentianview
$1,199,900
668 Fraser Avenue, Ottawa, Ontario
House in 5105 - Laurentianview
5
Beds
Beds
2
Baths
Baths
1100 - 1500 sqft
Sq Ft
Sq Ft
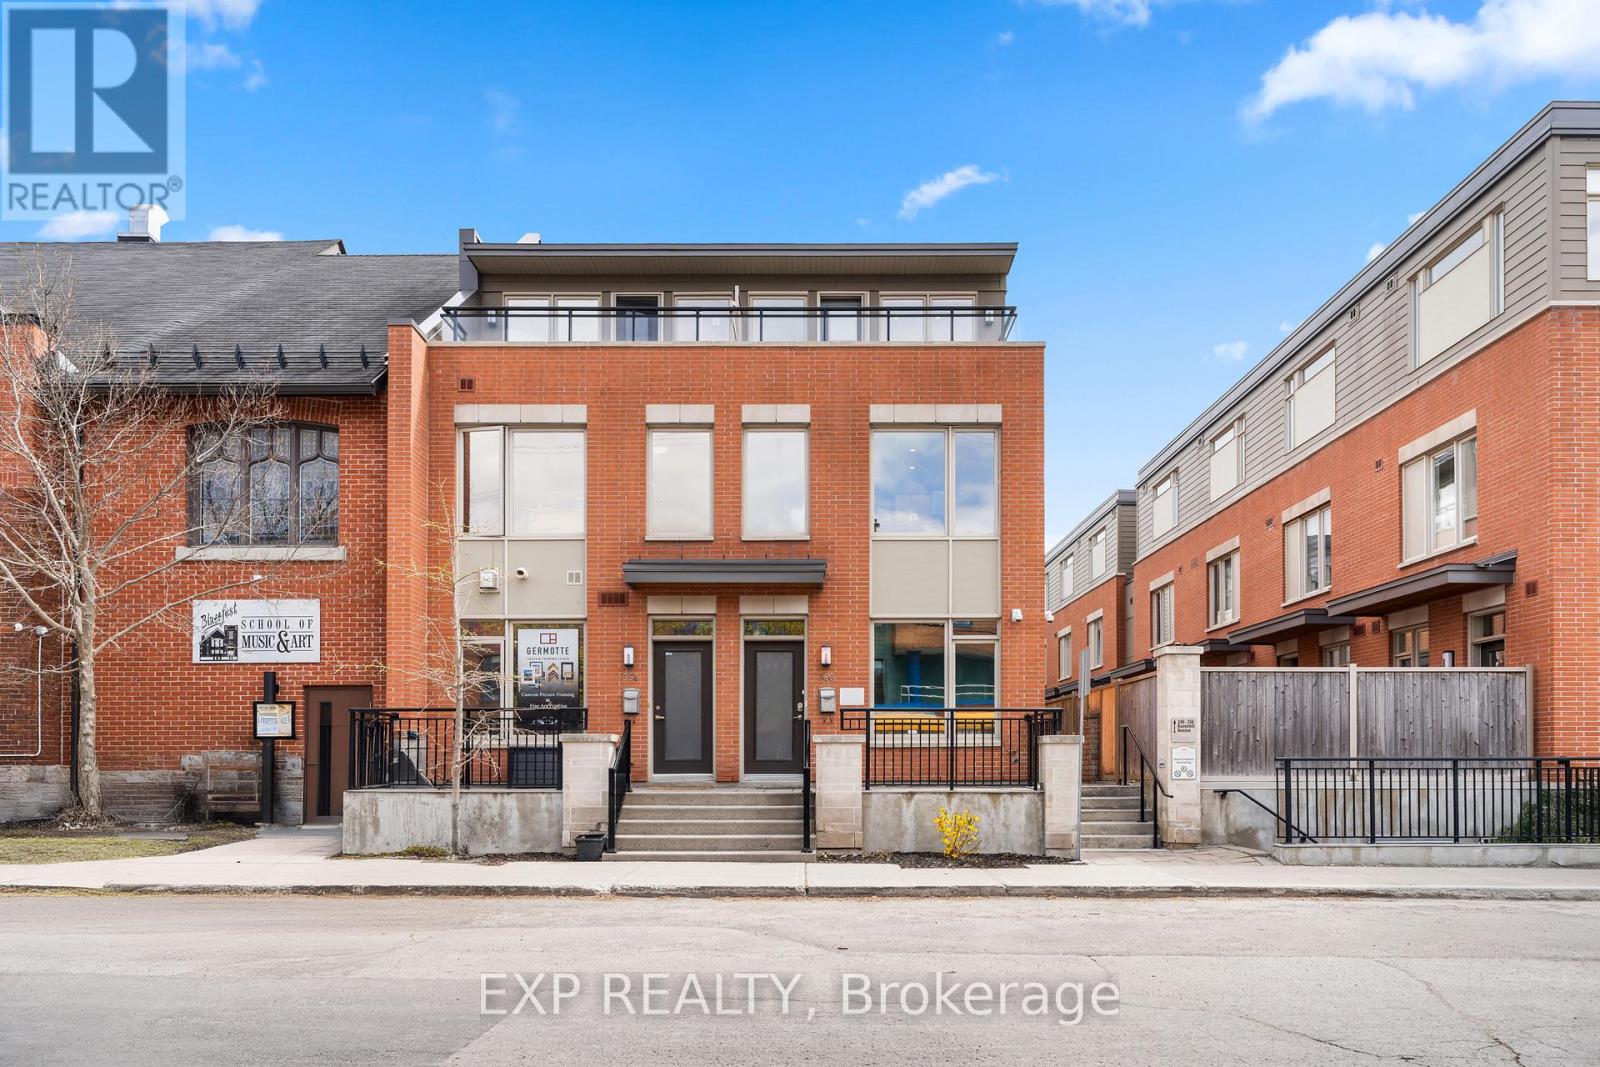
For sale
5104 - McKellar/Highland
$1,175,000
360 Ravenhill Avenue E, Ottawa, Ontario
Row / Townhouse in 5104 - McKellar/Highland
3
Beds
Beds
3
Baths
Baths
1500 - 2000 sqft
Sq Ft
Sq Ft
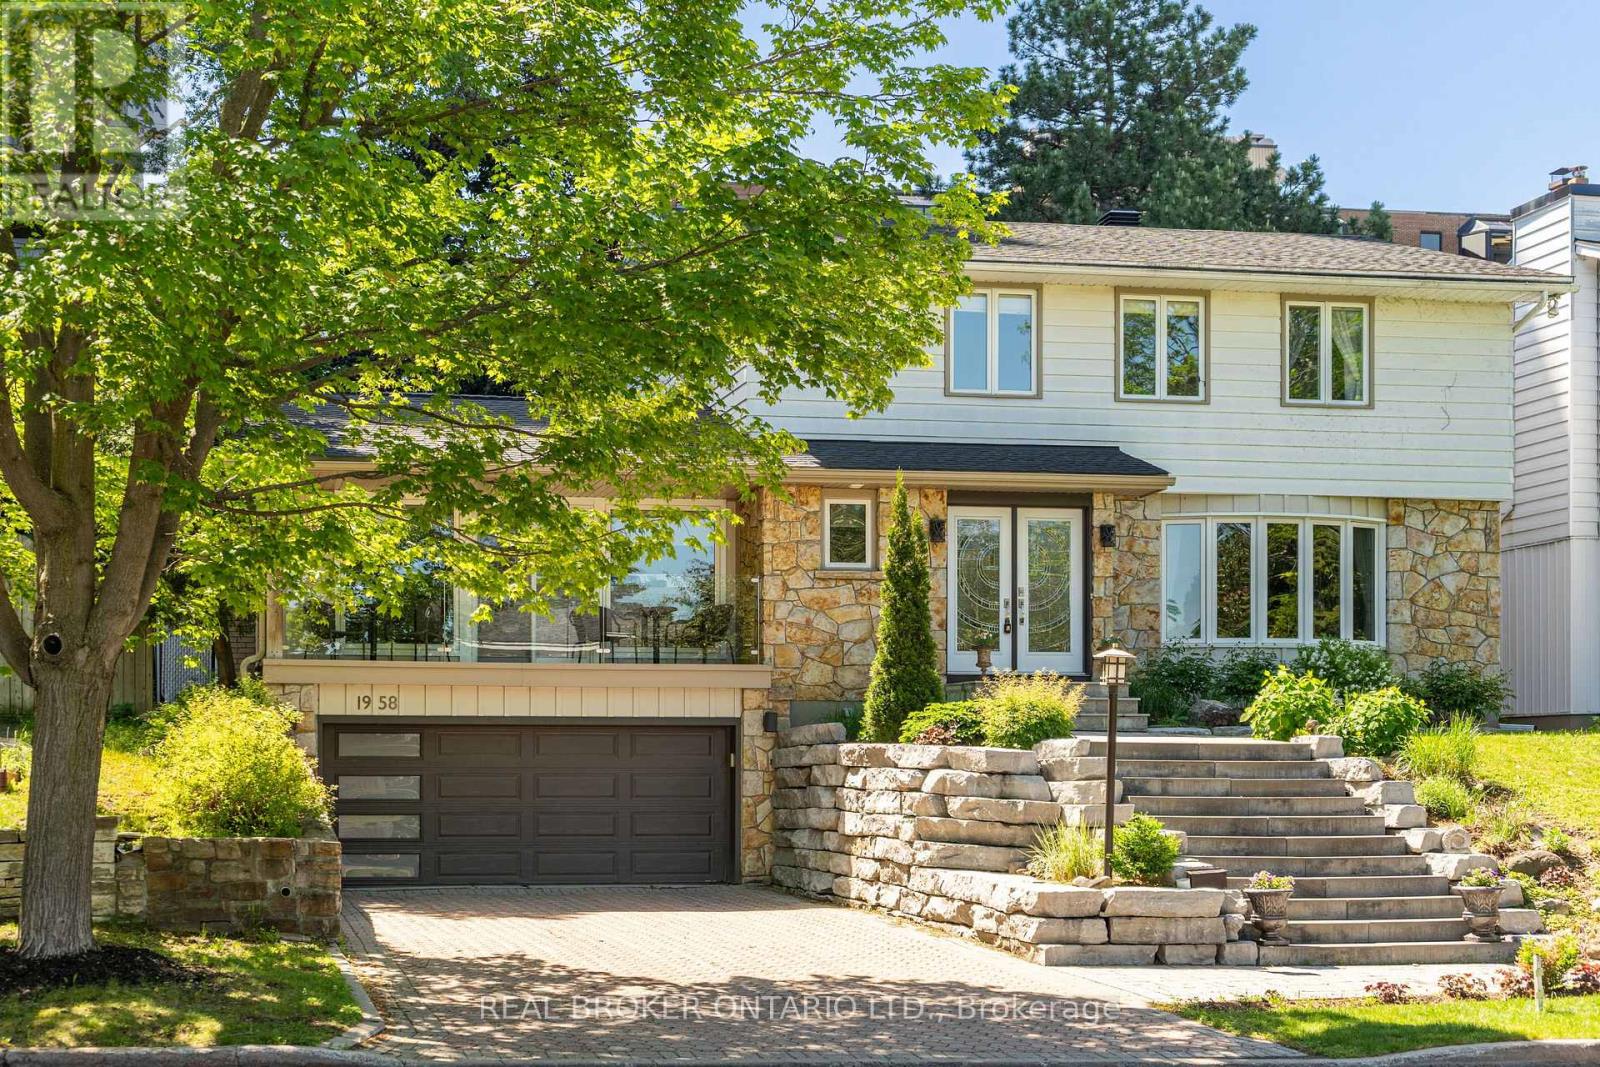
For sale
5103 - Carlingwood
$1,349,900
1958 Neepawa Avenue, Ottawa, Ontario
House in 5103 - Carlingwood
5
Beds
Beds
4
Baths
Baths
2000 - 2500 sqft
Sq Ft
Sq Ft
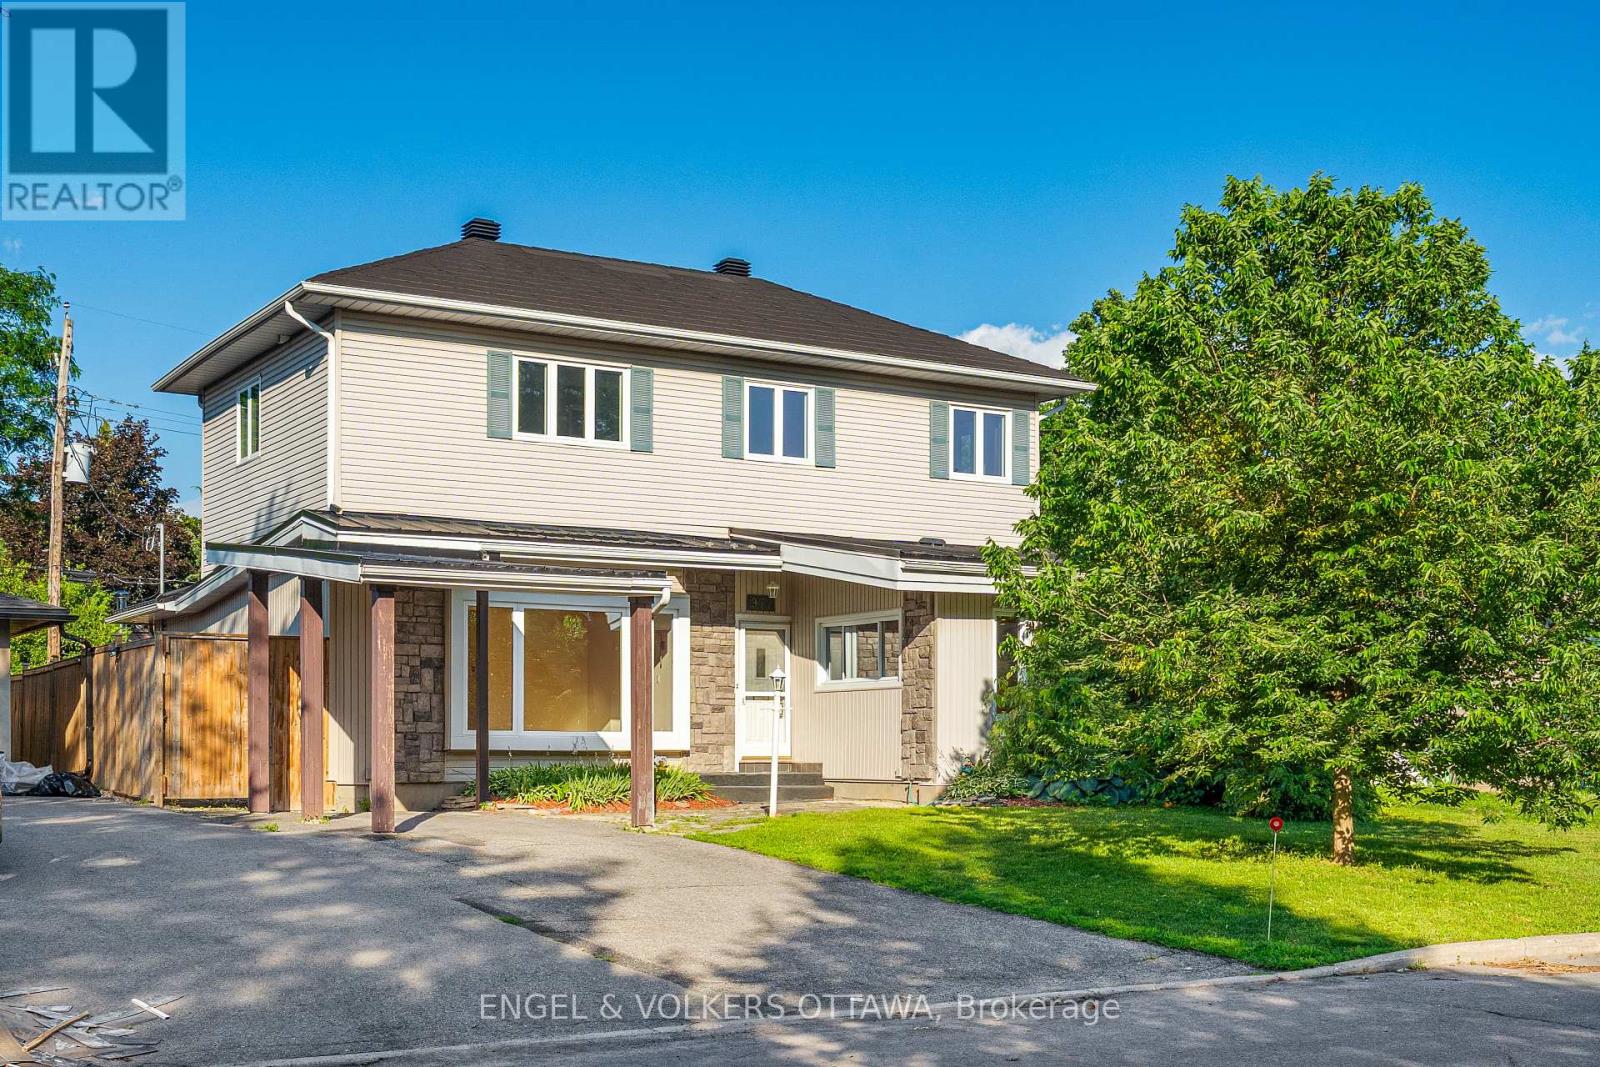
For sale
5201 - McKellar Heights/Glabar Park
$1,149,000
977 Blythdale Road, Ottawa, Ontario
House in 5201 - McKellar Heights/Glabar Park
6
Beds
Beds
3
Baths
Baths
2000 - 2500 sqft
Sq Ft
Sq Ft
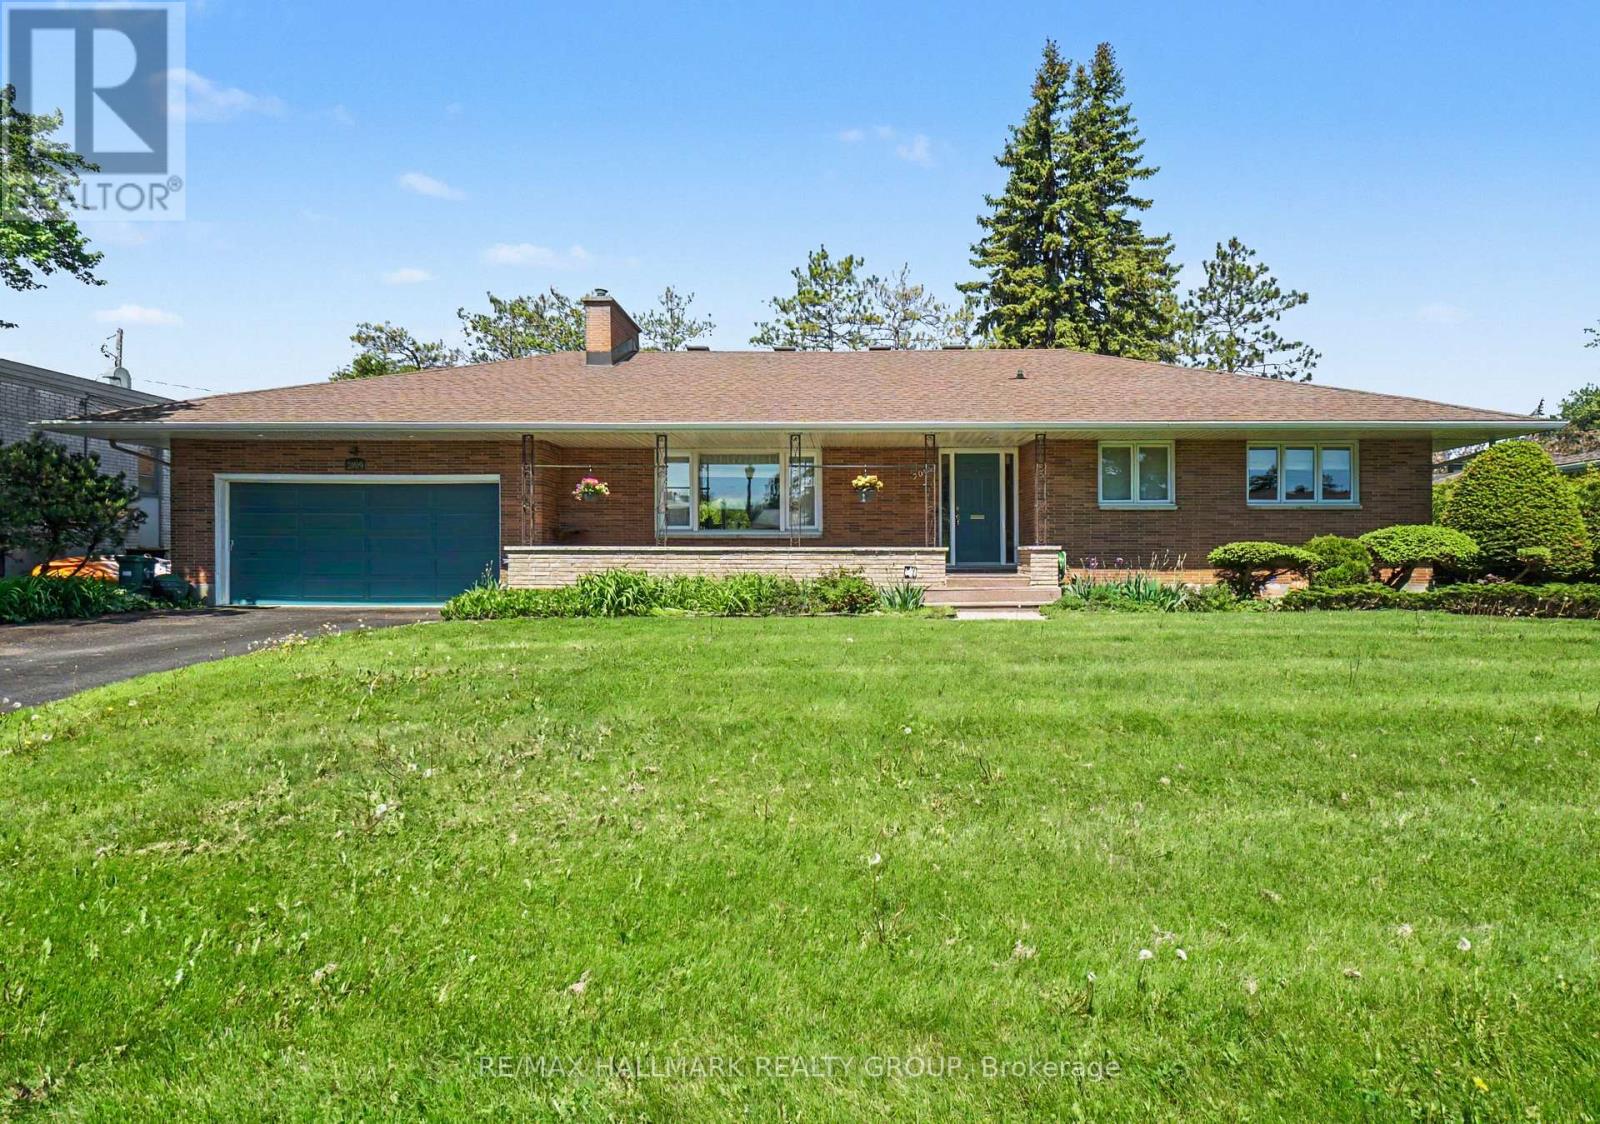
For sale
5201 - McKellar Heights/Glabar Park
$1,099,900
2009 Killarney Drive, Ottawa, Ontario
House in 5201 - McKellar Heights/Glabar Park
4
Beds
Beds
3
Baths
Baths
1500 - 2000 sqft
Sq Ft
Sq Ft
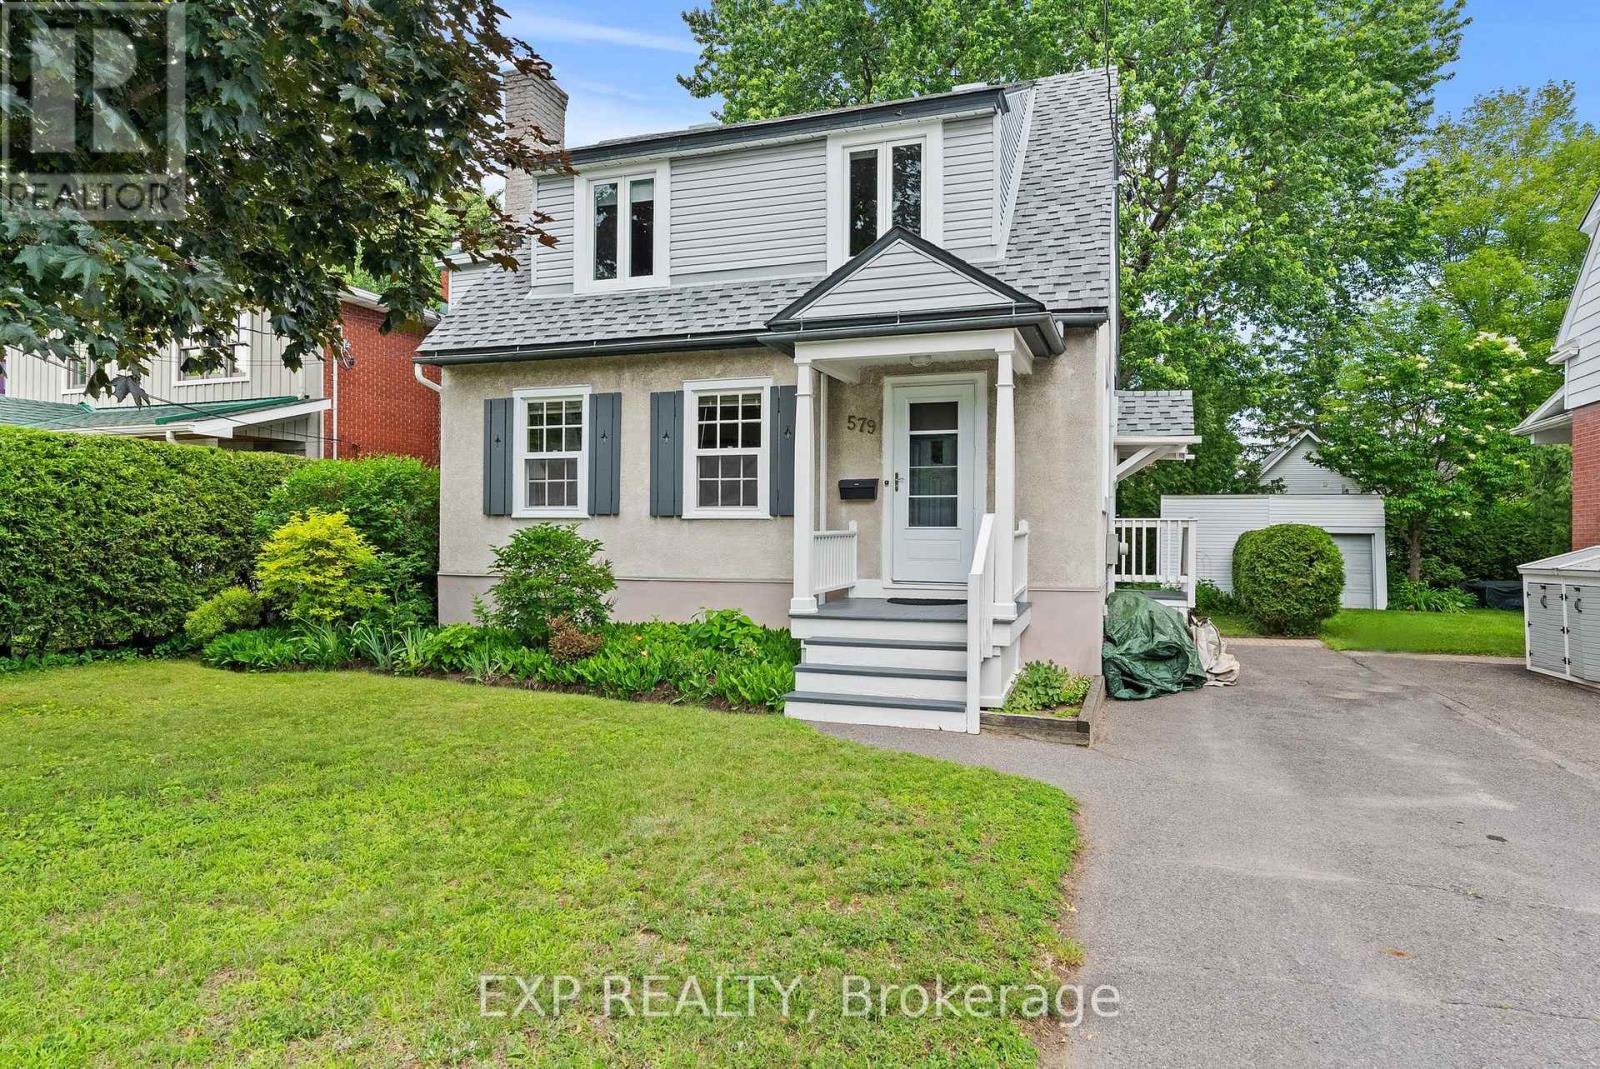
For sale
5104 - McKellar/Highland
$1,099,000
579 Broadview Avenue, Ottawa, Ontario
House in 5104 - McKellar/Highland
4
Beds
Beds
2
Baths
Baths
1500 - 2000 sqft
Sq Ft
Sq Ft

For sale
5105 - Laurentianview
$1,499,900
673 Golden Avenue, Ottawa, Ontario
House in 5105 - Laurentianview
4
Beds
Beds
4
Baths
Baths
2000 - 2500 sqft
Sq Ft
Sq Ft
Ready to a home?
Contact a REALTOR® today!
