

1954 Lobelia Way
Ottawa,
Ontario
K4A4R5
1954 Lobelia Way
Ottawa,
Ontario
K4A4R5
Add this listing to your favourite
Shortlist it to compare later & get quick access from your account.


$1,325,000
Property overview
Building Type
House
Property Type
Single Family
Bedrooms
4
Bathrooms
3
Year Built
Neighbourhood
1107 - Springridge/East Village
Status
For sale
Highlights
1107 - Springridge/East Village
House
For sale
Listing description
Discover this Single Family
1954 Lobelia Way,
Ottawa
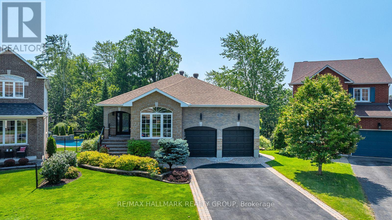
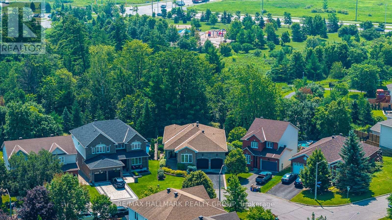
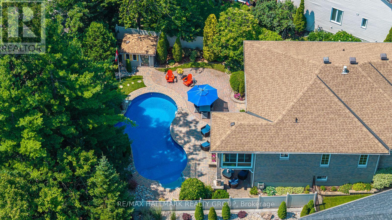
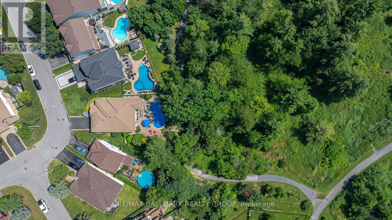
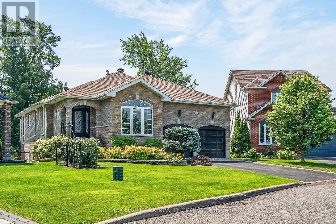
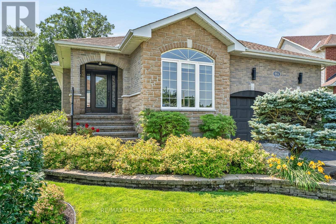
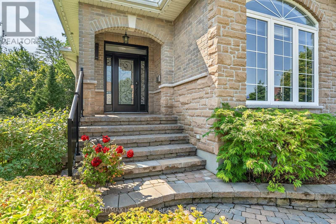
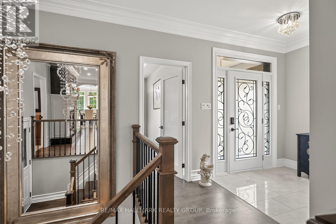
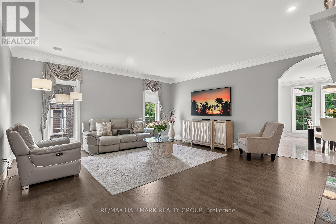
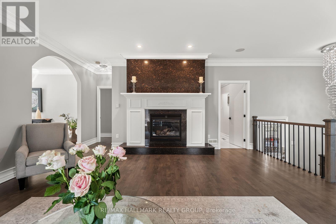
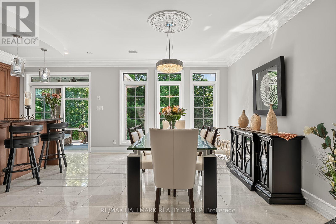
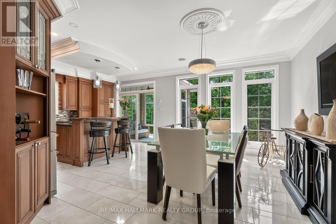
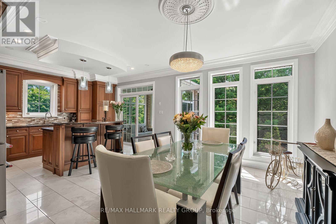
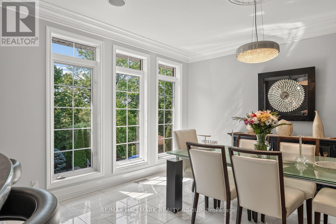
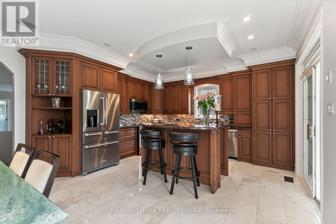
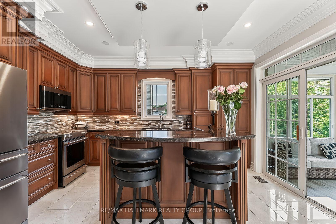
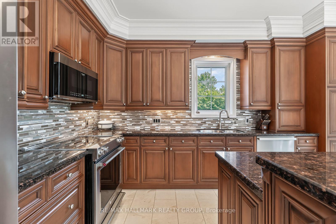
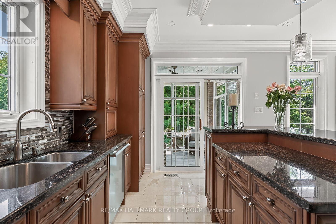
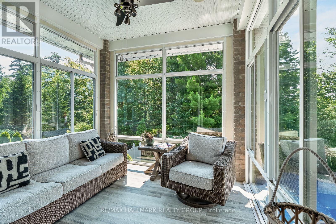
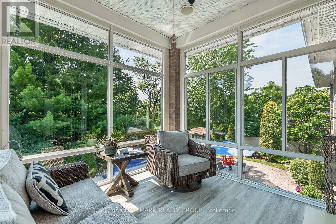
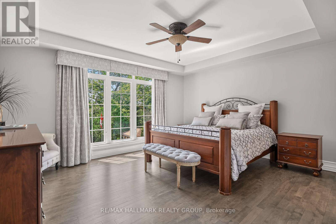
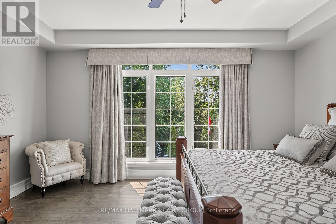
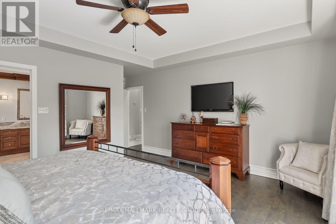
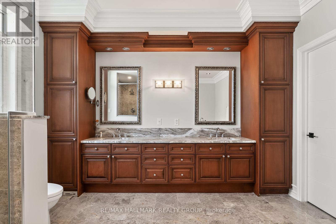
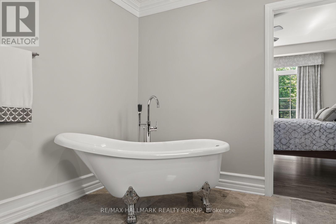
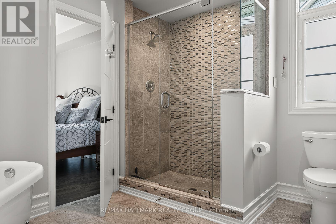
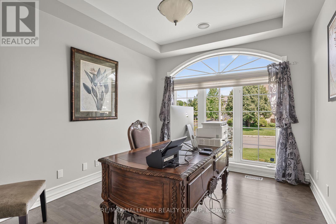
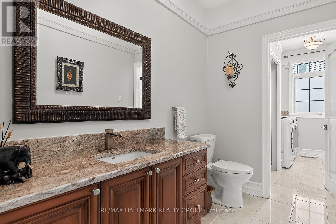
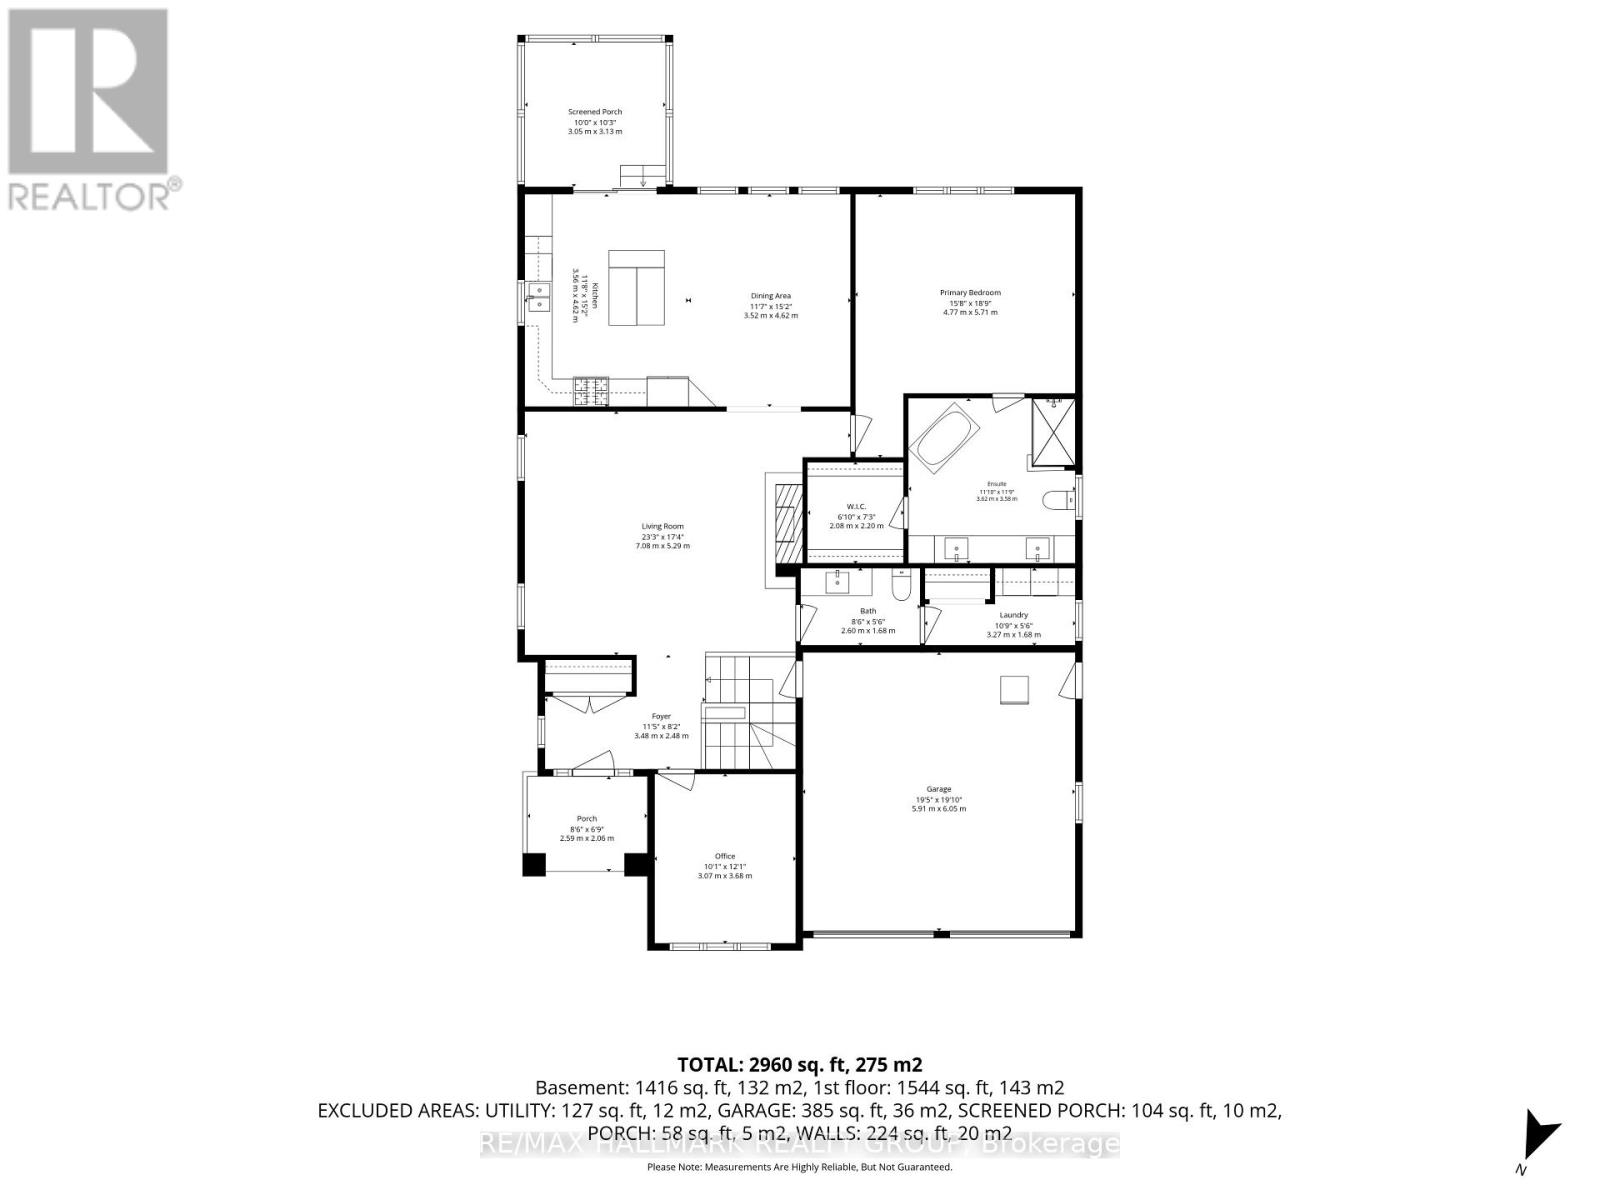
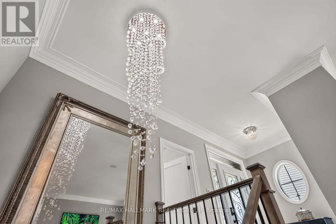
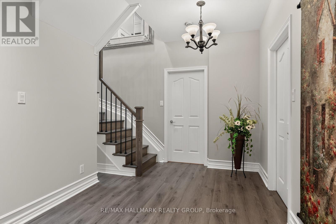
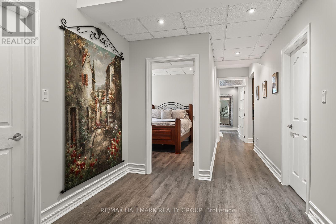
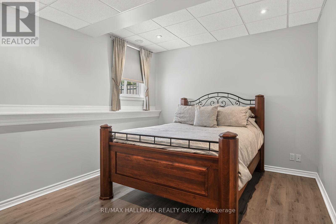
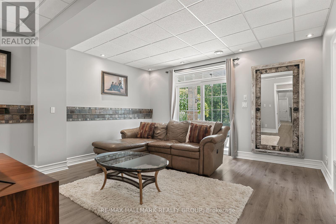
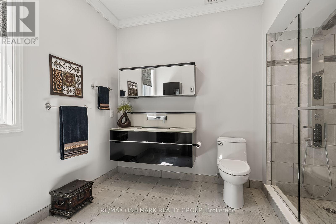
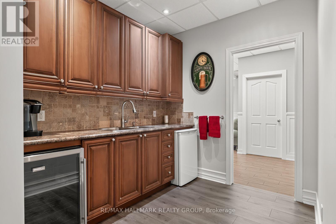
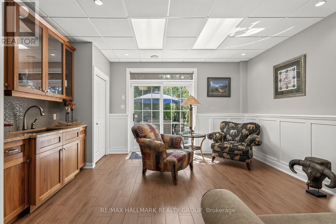
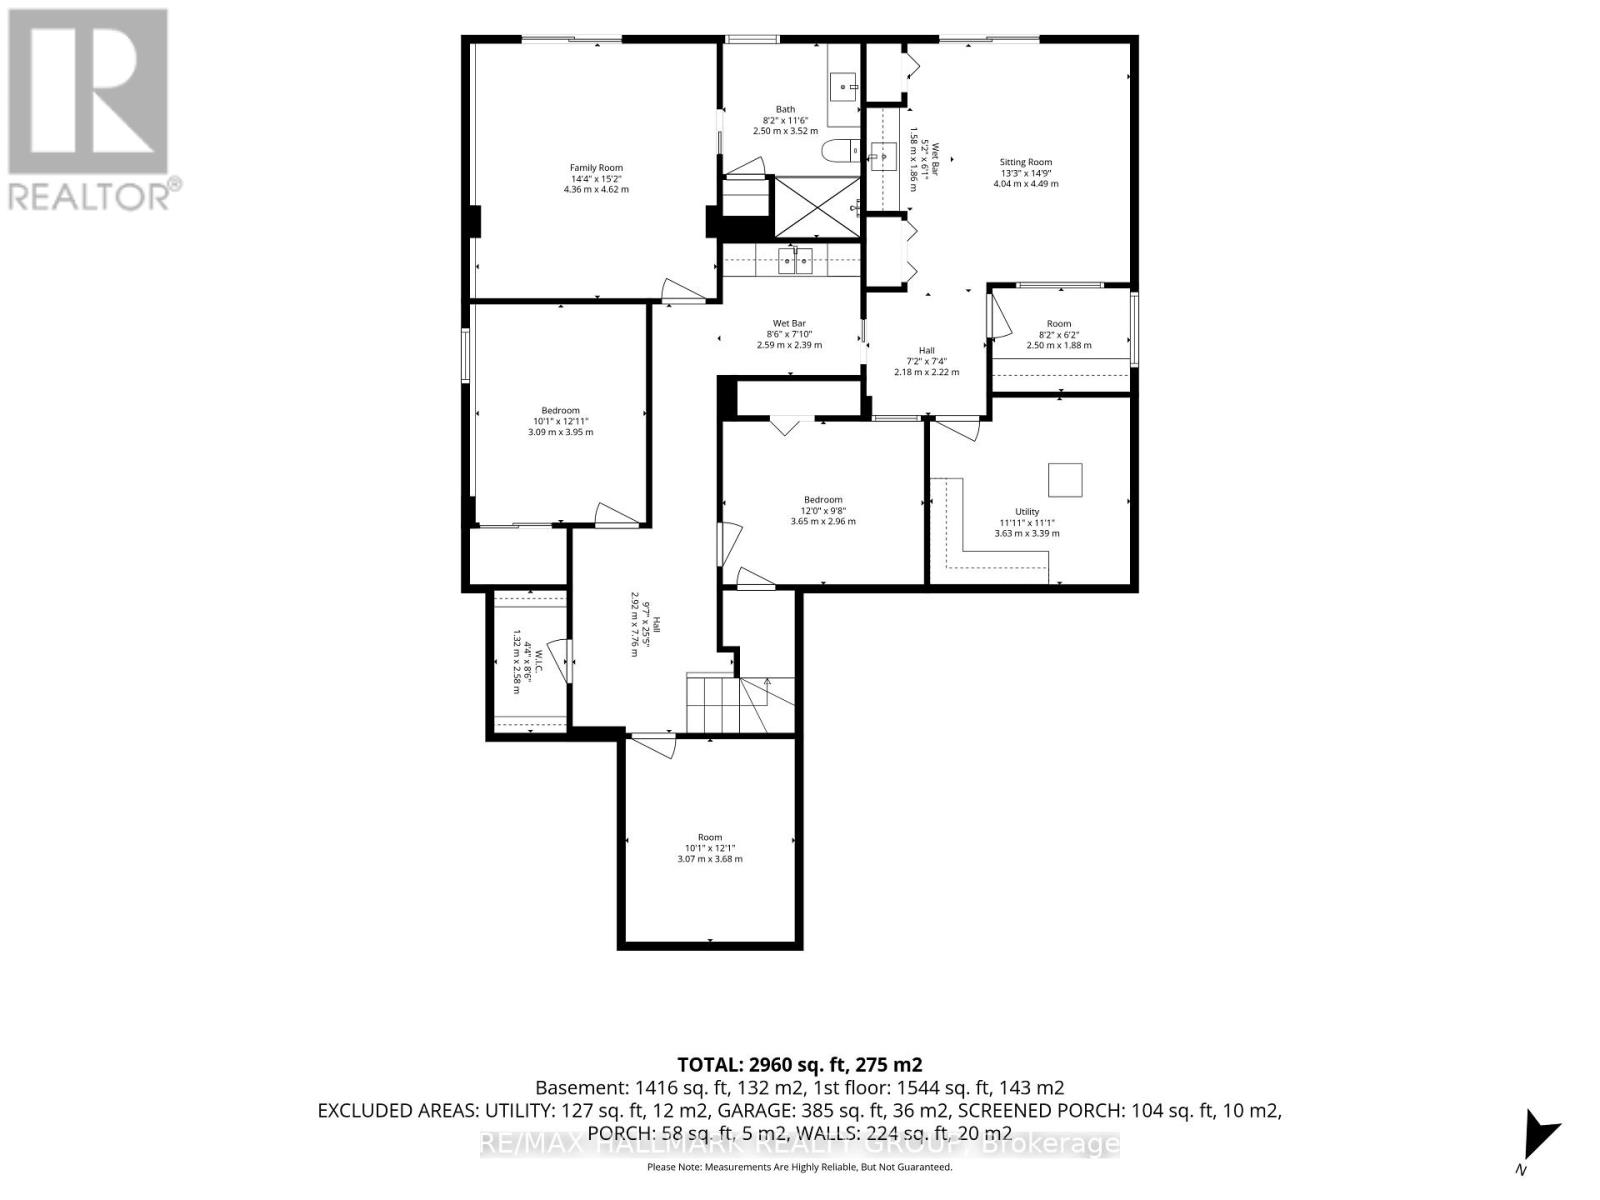
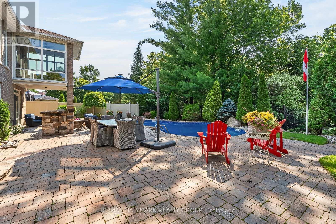
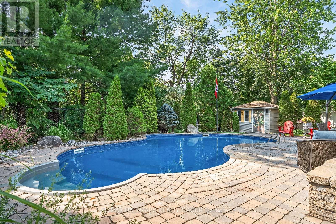
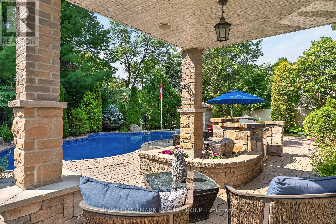
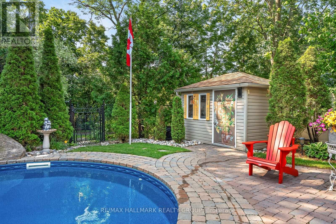
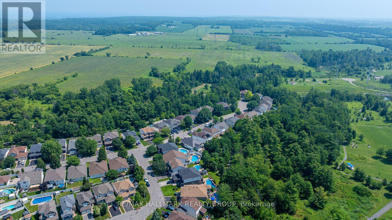
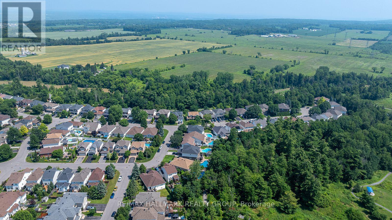
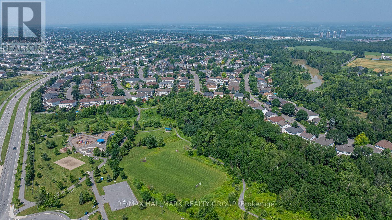
Welcome to this PRIVATE walkout bungalow, offering a backyard oasis that backs onto FOREST and creates an immediate sense of connection to nature. The main floor features 9ft ceilings, a cozy living room with a gas fireplace, a gourmet kitchen with a breakfast bar, granite counter tops and a dining area that opens to a 3 season SUNROOM, all overlooking the lush foliage where every season brings a new view, turning the landscape into a living work of art. The principal bedroom looking out to the art of nature includes an updated luxury ensuite with a stand alone tub, a walk-in shower and a plenty of counter space with 2 sinks. A second bedroom or office, powder room, and laundry room complete the main level. Enjoy everyday living among the trees yet filled with sunlight and entertain with ease in the extensively landscaped, south facing backyard, featuring an inground pool, outdoor dining and seating areas, and a conveniently located gas bbq area. Open the back gate to the trail and within minutes you get to a children's park or a long, pleasant stroll. The versatile lower level offers two bedrooms, a practical three-piece bathroom with heated flooring, a large family room, a kitchenette with 2 bar fridges, a den, and additional storage plus utility rooms. Well maintained and appointed, mainly renovated throughout, this home features quality finishes and fixtures, BRICK and STONE all around, irrigation system, permanent outdoor lighting, and more. (id:64373)
Upcoming viewings
45.4798045
-75.4609935
1954 Lobelia Way, Ottawa, Ontario, K4A4R5
Loading WalkScore data...
Walk Score®
Transit Score®
Bike Score®
Walkability Snapshot
Understand how walkable, transit-friendly & bikeable this neighbourhood really is.
Scores are powered by Walk Score® and reflect access to daily essentials, transit and bike routes near this area.
🚶Walk Score®
🚊Transit Score
🚲Bike Score
Liveability scores for this neighbourhood
Powered by Walk Score®
Use these scores as a quick guide only. Check local transit, bike paths
and walk routes to plan your day-to-day life.
Google Maps
Explore the exact location, nearby amenities, and community vibe.
Listing Details
Last updated:
2026-10-21
Key facts
Price
$1,325,000
Ownership
Freehold
Property type
Single Family
Bedrooms
4
Bathrooms
3
Stories
1
Interior size
1500 - 2000 sqft
Parking options
Attached Garage, Garage
Total spaces
6
Interior & features
Cooling
Central air conditioning, Air exchanger
Heating
Forced air
Heating fuel
Natural gas
Basement
N/A
Appliances
Garage door opener remote(s), Central Vacuum, Water Heater - Tankless, Dishwasher, Dryer, Hood Fan, Microwave, Stove, Washer, Window Coverings, Refrigerator
Fireplace
True
Exterior finish
Stone, Brick
Lot, amenities & extras
Lot size
46.8 x 120.6 FT
Landscape
Landscaped, Lawn sprinkler
Water
Municipal water
Sewer
Sanitary sewer
Rooms
| Level | Type | Length | Width | Dimensions |
|---|---|---|---|---|
| Lower Level | Family Room | 4.36 m | 4.62 m | 4.36 m x 4.62 m |
| Lower Level | Study | 4.04 m | 4.49 m | 4.04 m x 4.49 m |
| Lower Level | Utility Room | 3.63 m | 3.39 m | 3.63 m x 3.39 m |
| Lower Level | Bedroom | 3.09 m | 3.95 m | 3.09 m x 3.95 m |
| Lower Level | Bedroom | 3.65 m | 2.96 m | 3.65 m x 2.96 m |
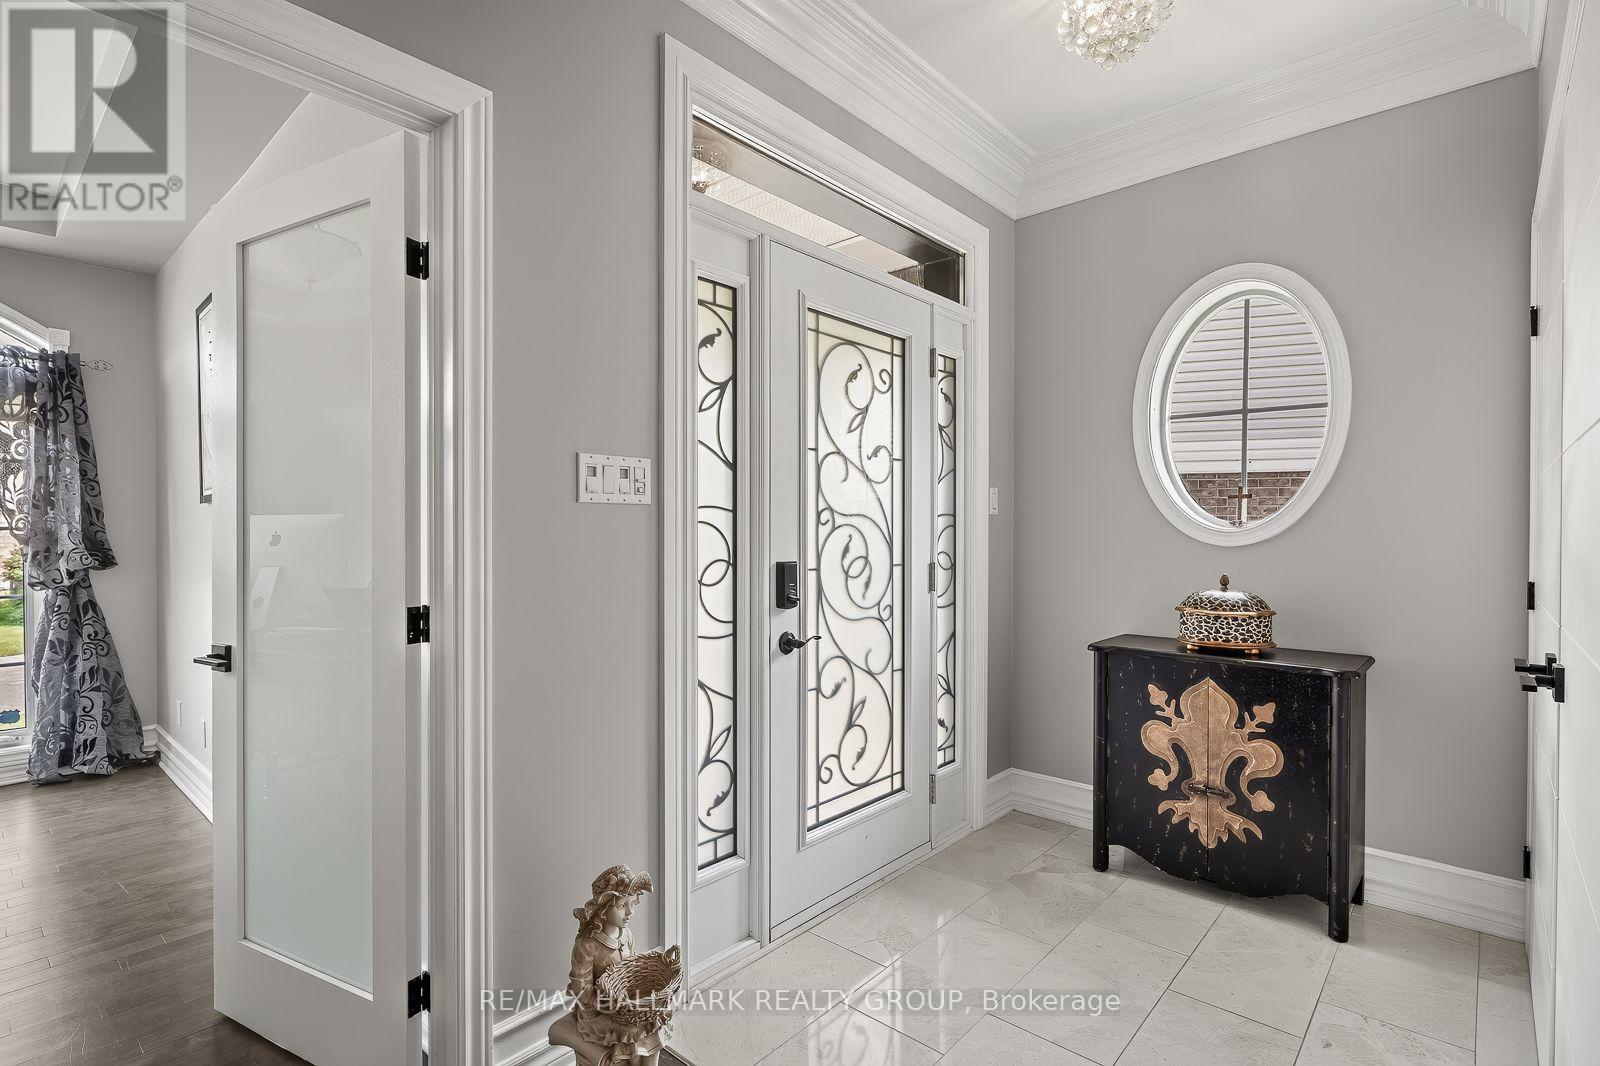
| Main Level | Foyer | 2.59 m | 2.06 m | 2.59 m x 2.06 m |
| Main Level | Living Room | 7.08 m | 5.29 m | 7.08 m x 5.29 m |
| Main Level | Kitchen | 3.56 m | 4.62 m | 3.56 m x 4.62 m |
| Main Level | Dining Room | 3.52 m | 4.62 m | 3.52 m x 4.62 m |
| Main Level | Sunroom | 3.05 m | 3.13 m | 3.05 m x 3.13 m |
| Main Level | Primary Bedroom | 4.77 m | 5.71 m | 4.77 m x 5.71 m |
| Main Level | Laundry Room | 5.87 m | 1.68 m | 5.87 m x 1.68 m |
Mortgage Calculator
$500,000
$100,000
$5,000,000
Adjust the total amount you plan to borrow.
5%
1%
15%
25 years
10 years
40 years
Monthly Payment
$0
This is an approximate monthly payment based on your inputs.
Total Interest Paid
$0
Add this listing to your favourite
Shortlist it to compare later & get quick access from your account.

Comparables
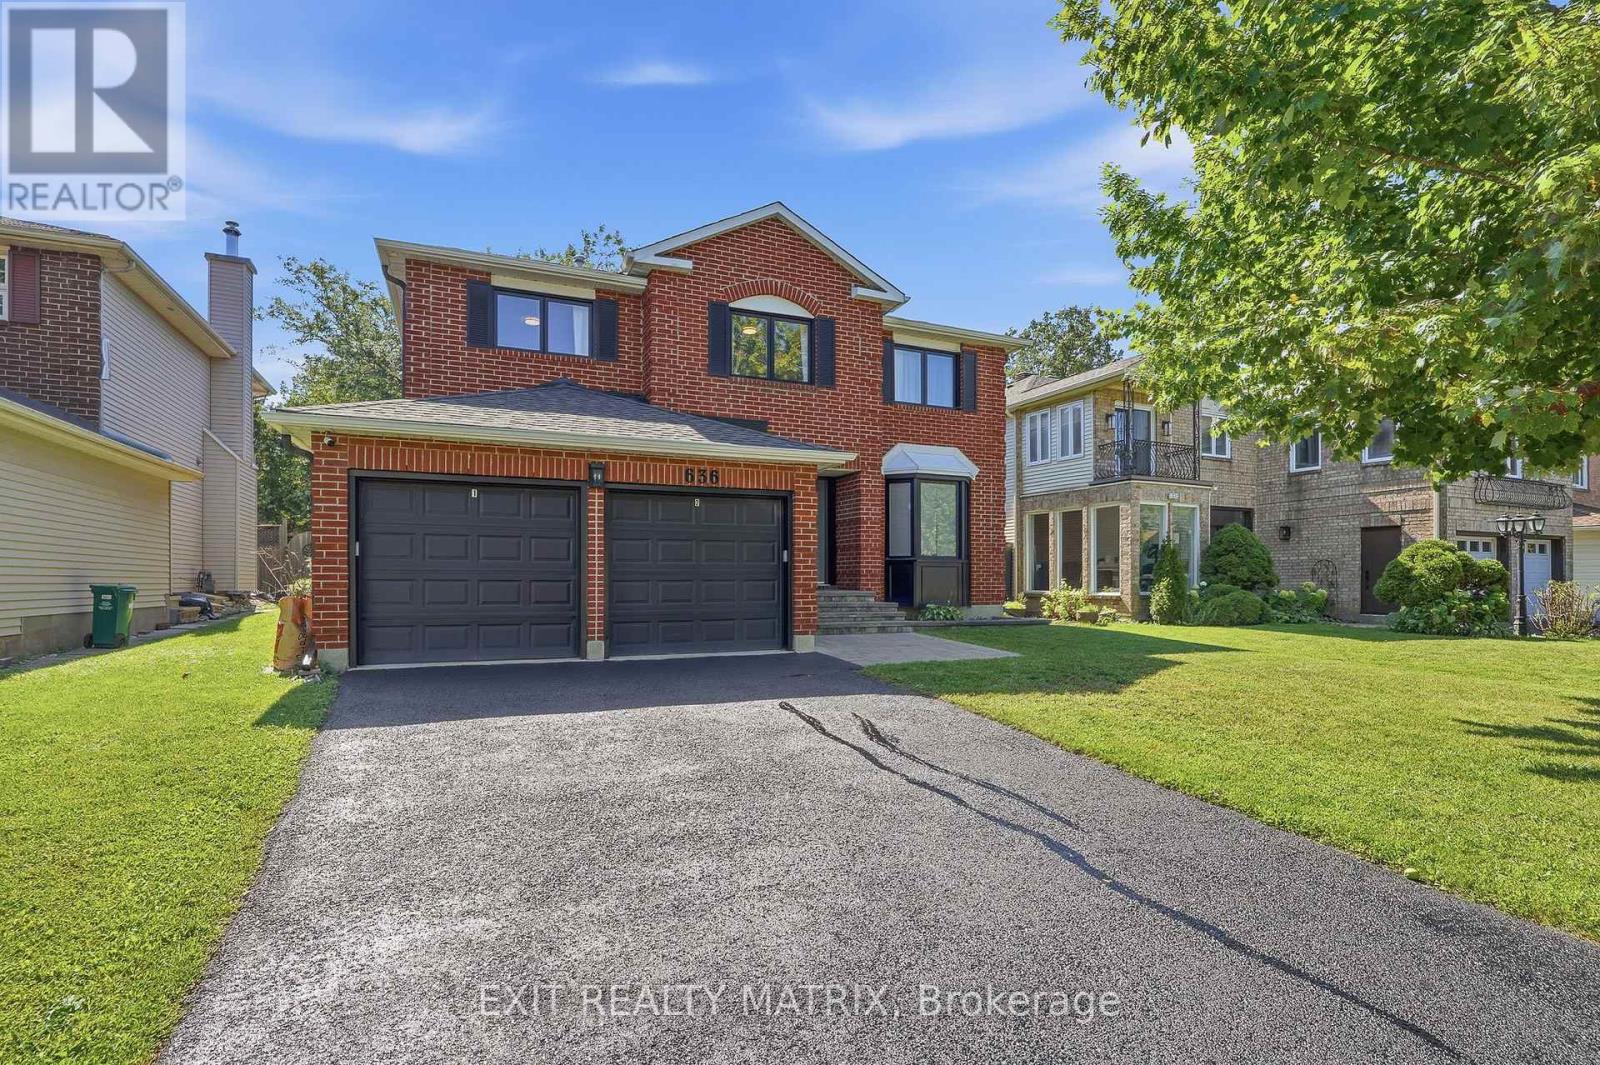
For sale
1105 - Fallingbrook/Pineridge
$1,350,000
636 Merkley Drive, Ottawa, Ontario
House in 1105 - Fallingbrook/Pineridge
5
Beds
Beds
4
Baths
Baths
2500 - 3000 sqft
Sq Ft
Sq Ft
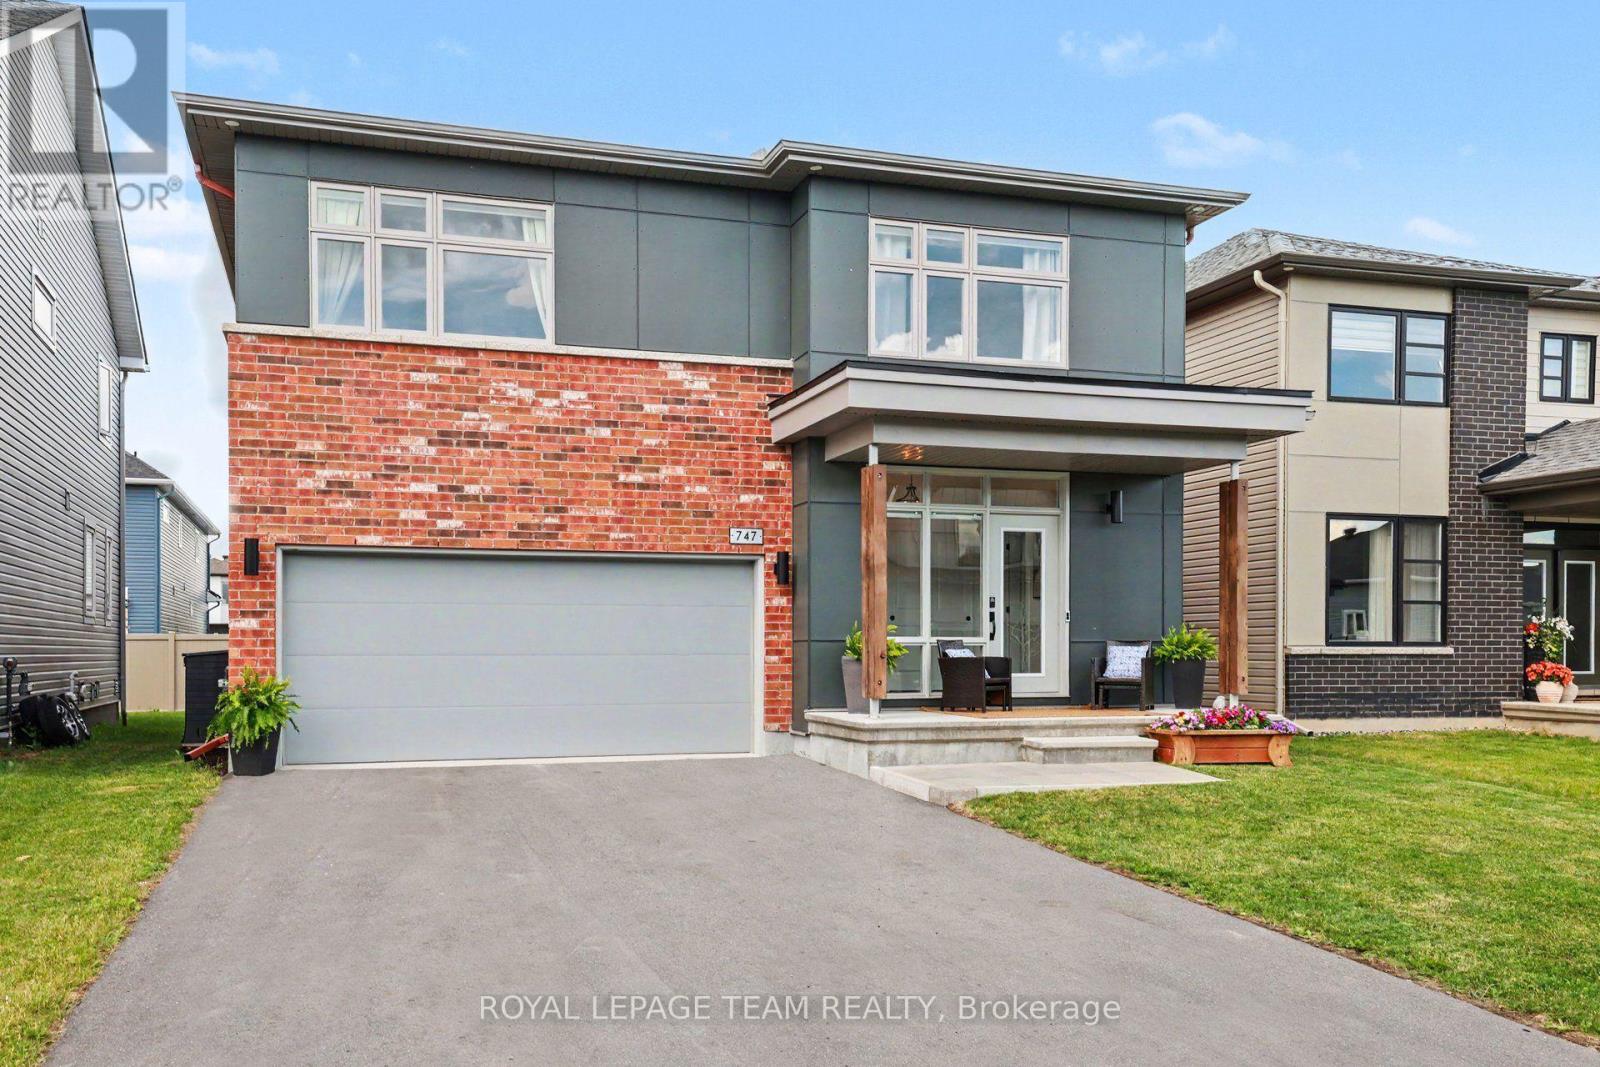
For sale
1119 - Notting Hill/Summerside
$1,285,000
747 Petanque Crescent, Ottawa, Ontario
House in 1119 - Notting Hill/Summerside
5
Beds
Beds
5
Baths
Baths
2500 - 3000 sqft
Sq Ft
Sq Ft
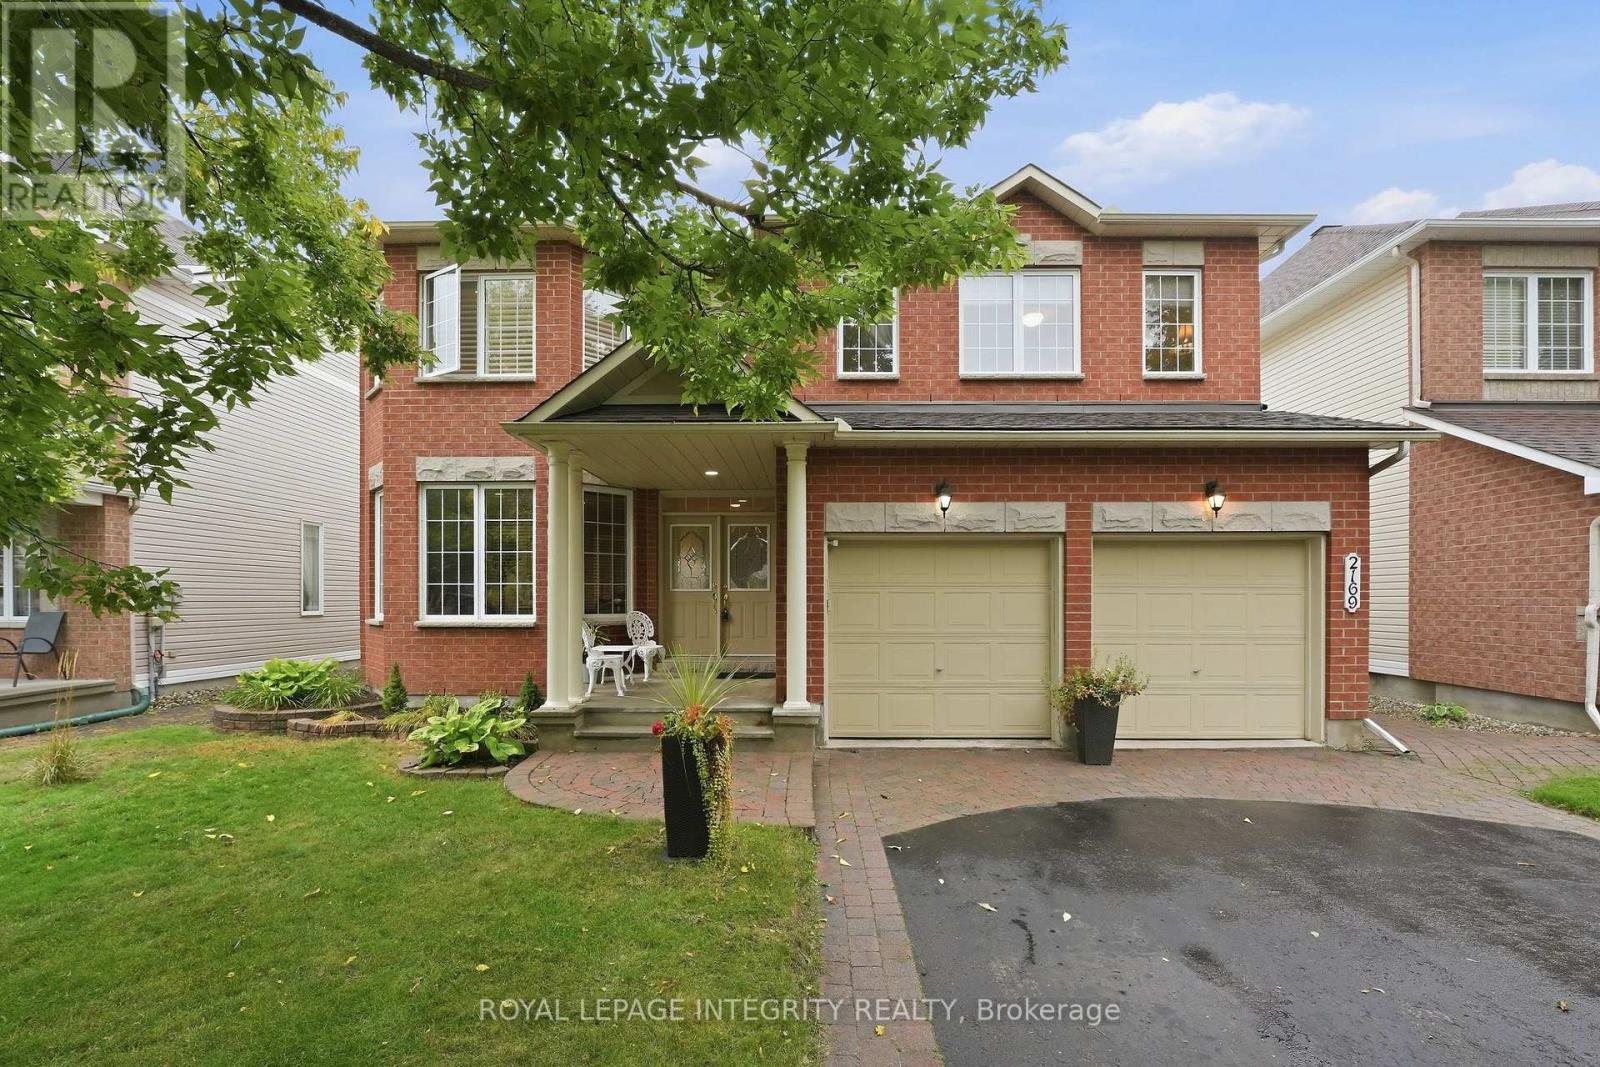
For sale
1118 - Avalon East
$1,200,000
2169 Valenceville Crescent, Ottawa, Ontario
House in 1118 - Avalon East
5
Beds
Beds
4
Baths
Baths
3000 - 3500 sqft
Sq Ft
Sq Ft
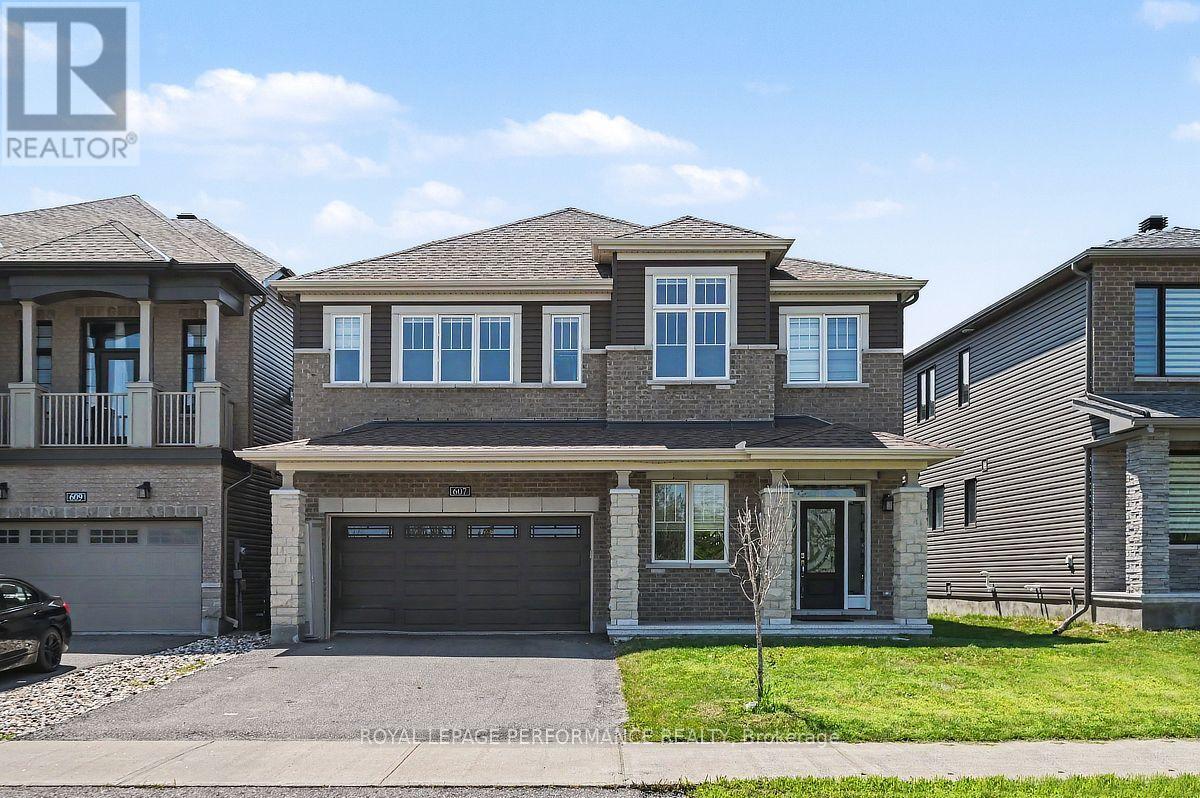
For sale
1117 - Avalon West
$1,199,900
607 Jerome Jodoin Drive, Ottawa, Ontario
House in 1117 - Avalon West
6
Beds
Beds
5
Baths
Baths
3000 - 3500 sqft
Sq Ft
Sq Ft
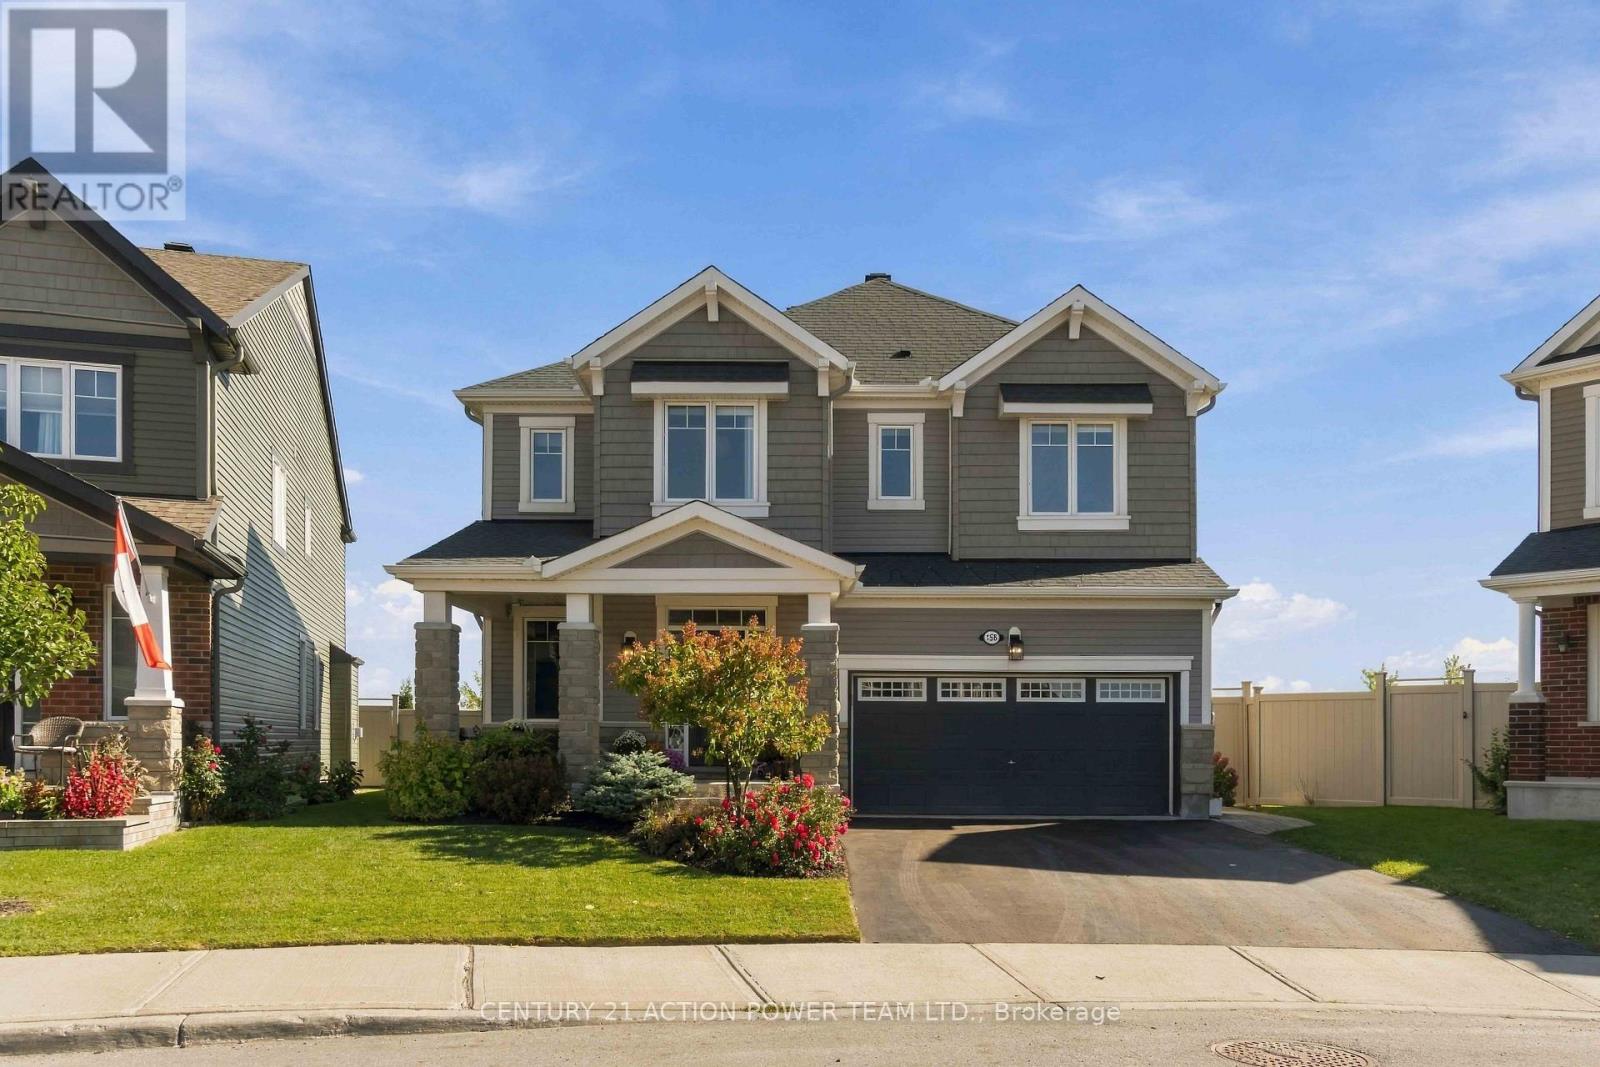
For sale
1117 - Avalon West
$1,190,000
156 Bartonia Circle, Ottawa, Ontario
House in 1117 - Avalon West
4
Beds
Beds
3
Baths
Baths
2500 - 3000 sqft
Sq Ft
Sq Ft
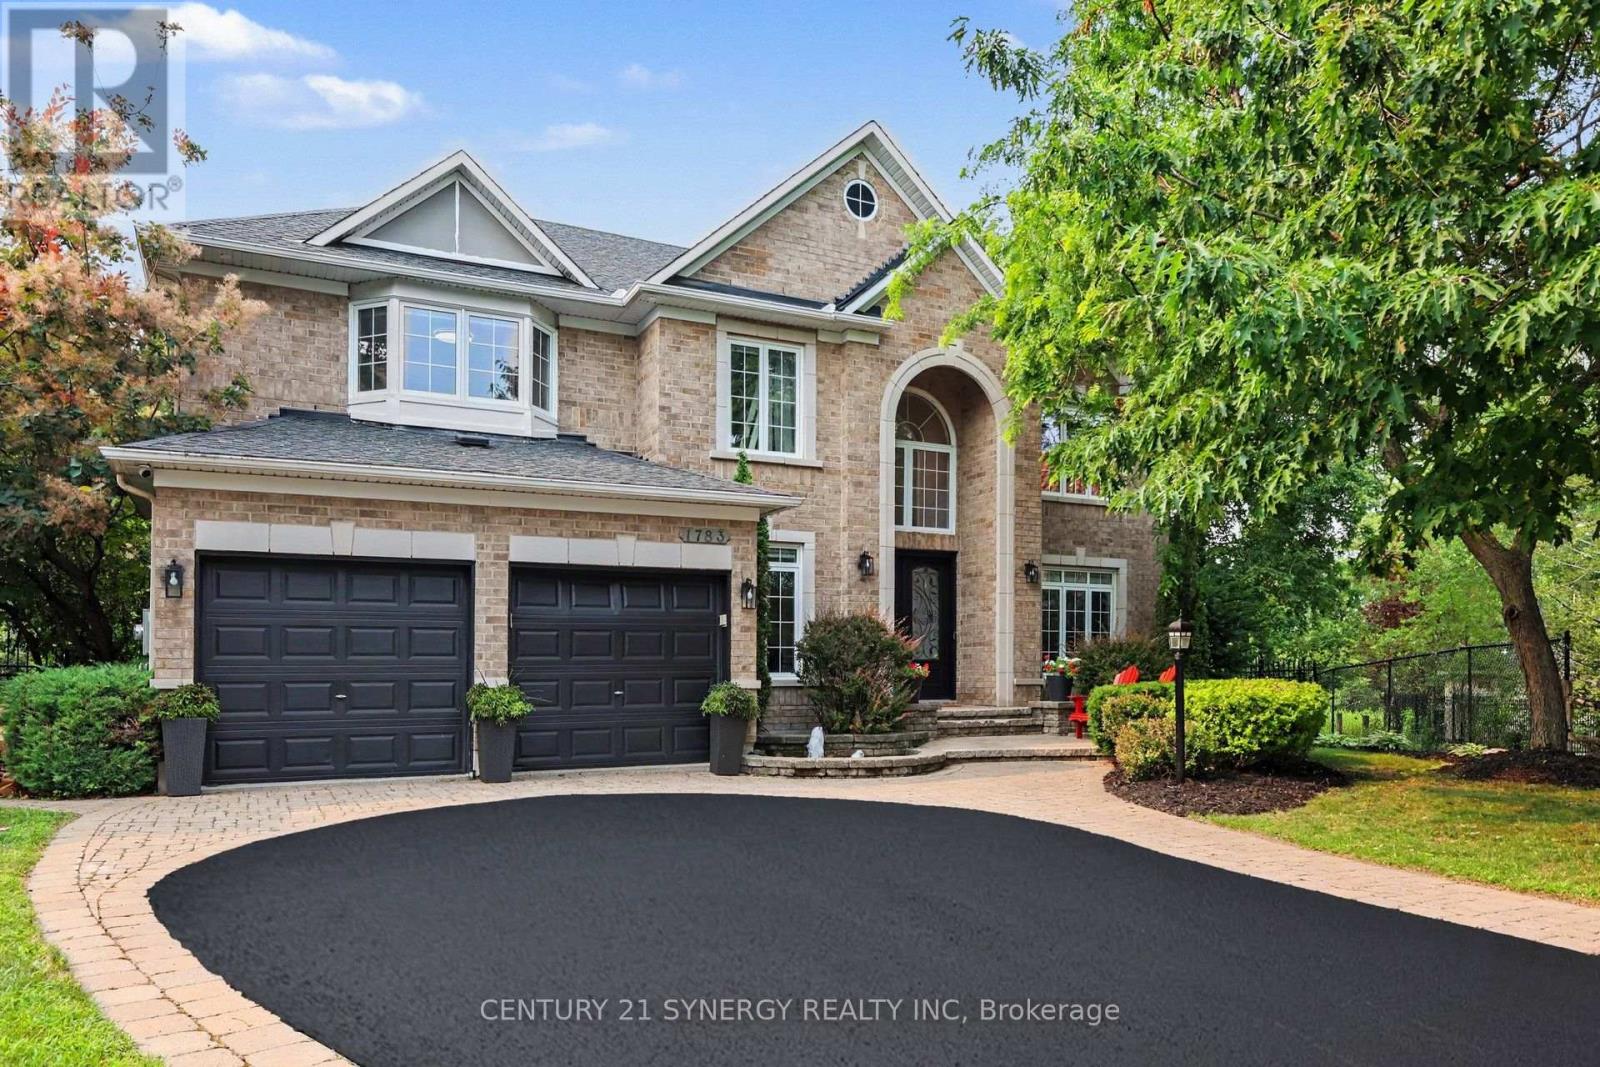
For sale
1107 - Springridge/East Village
$1,469,900
1783 Heatherstone Crescent, Ottawa, Ontario
House in 1107 - Springridge/East Village
5
Beds
Beds
5
Baths
Baths
3500 - 5000 sqft
Sq Ft
Sq Ft
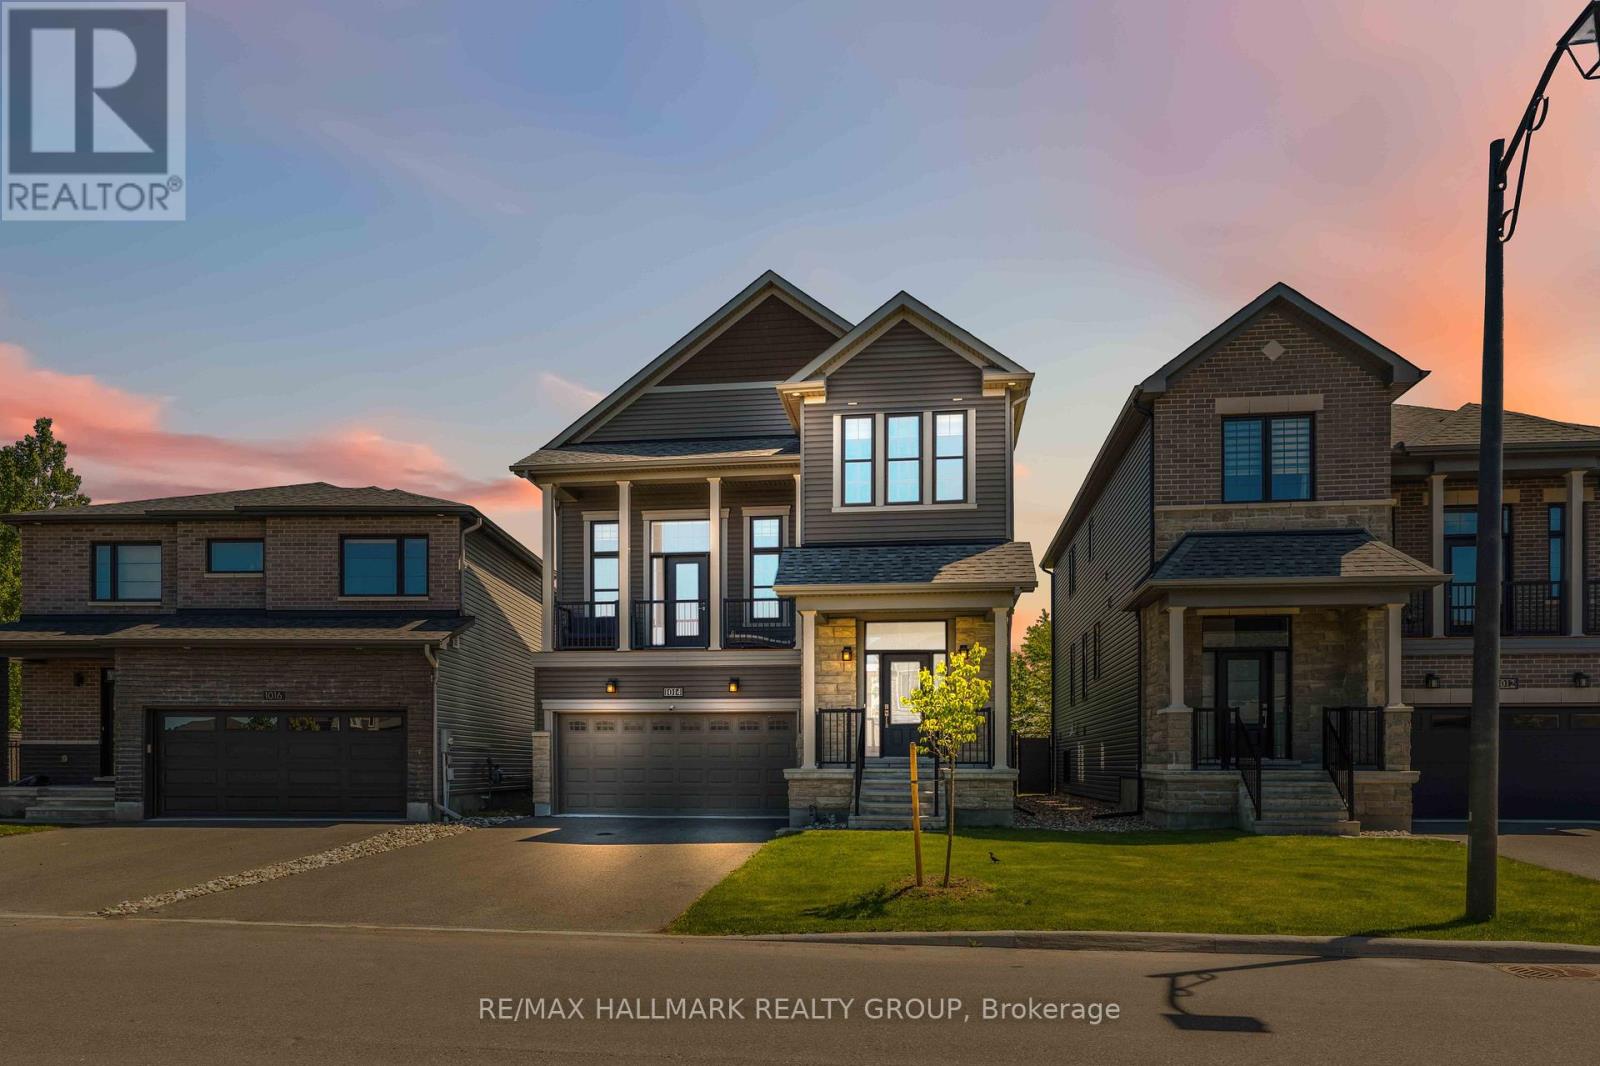
For sale
1118 - Avalon East
$1,100,000
1014 Jubilation Court, Ottawa, Ontario
House in 1118 - Avalon East
3
Beds
Beds
4
Baths
Baths
2000 - 2500 sqft
Sq Ft
Sq Ft
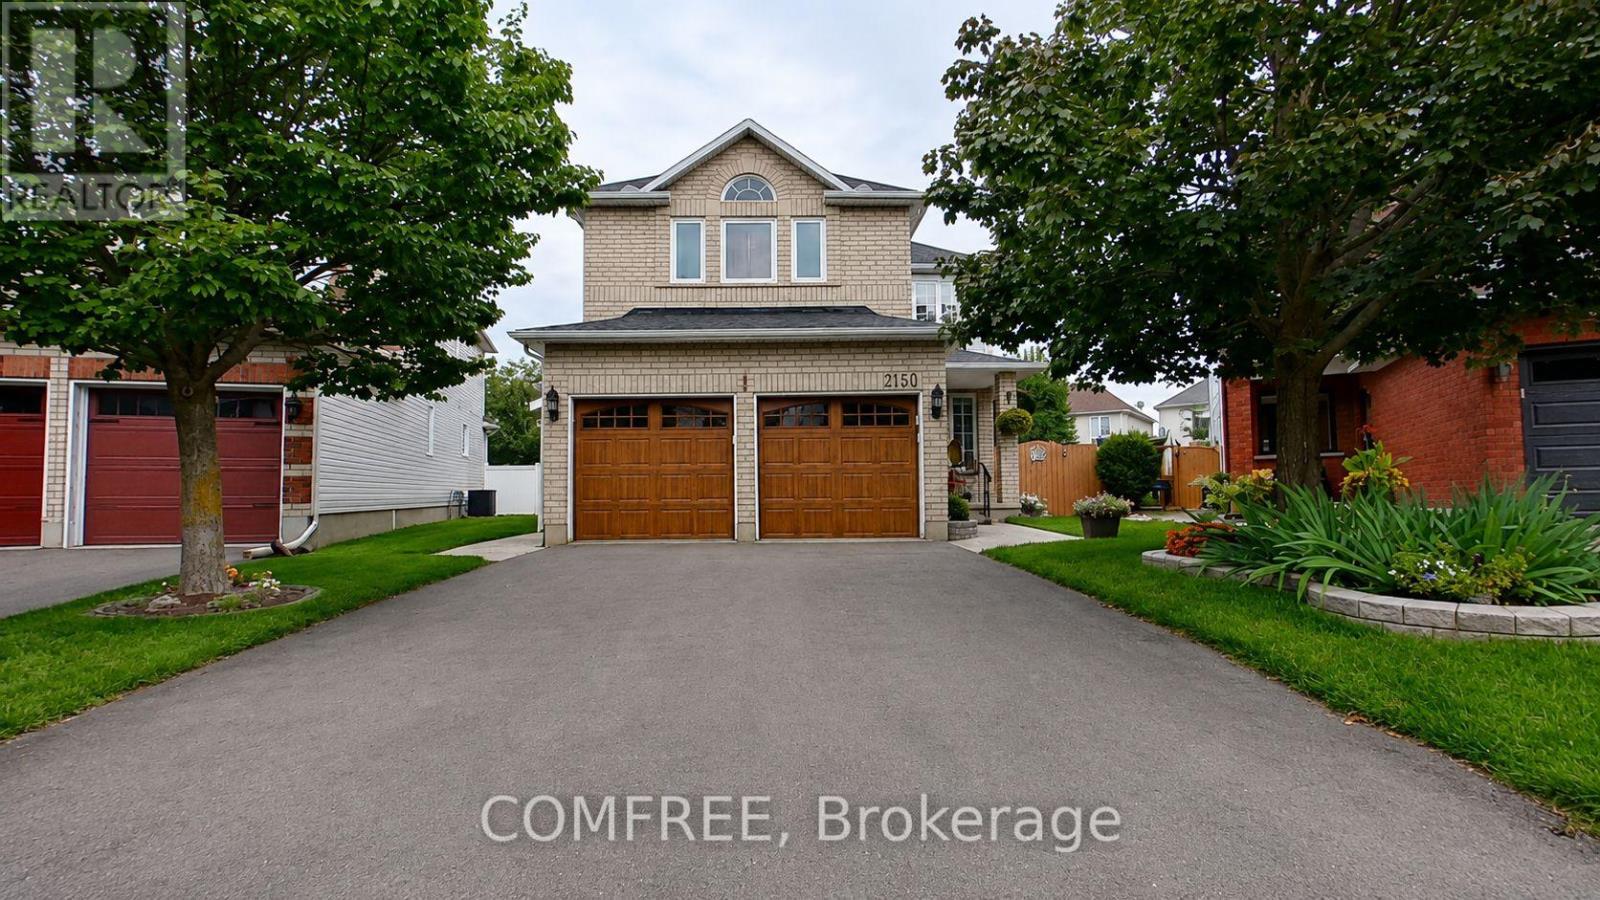
For sale
1119 - Notting Hill/Summerside
$1,099,000
2150 Sojourn Street, Ottawa, Ontario
House in 1119 - Notting Hill/Summerside
4
Beds
Beds
4
Baths
Baths
2000 - 2500 sqft
Sq Ft
Sq Ft
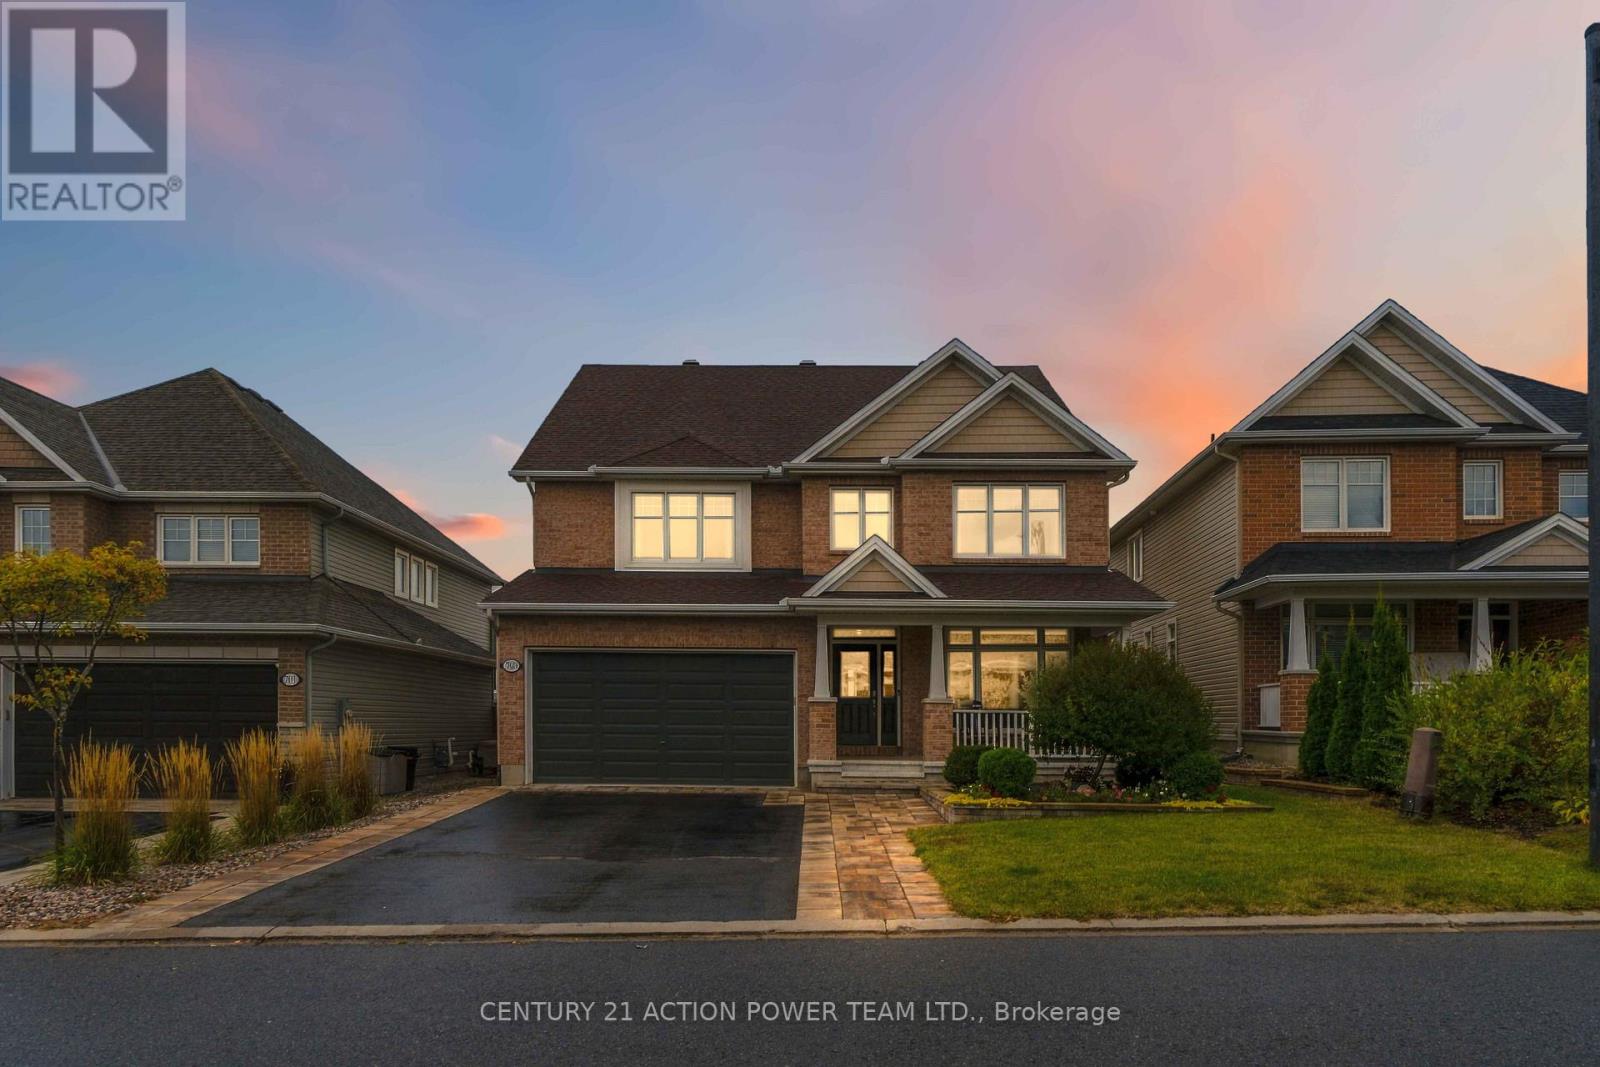
For sale
1110 - Camelot
$1,024,900
703 Mashkig Avenue E, Ottawa, Ontario
House in 1110 - Camelot
4
Beds
Beds
4
Baths
Baths
3000 - 3500 sqft
Sq Ft
Sq Ft
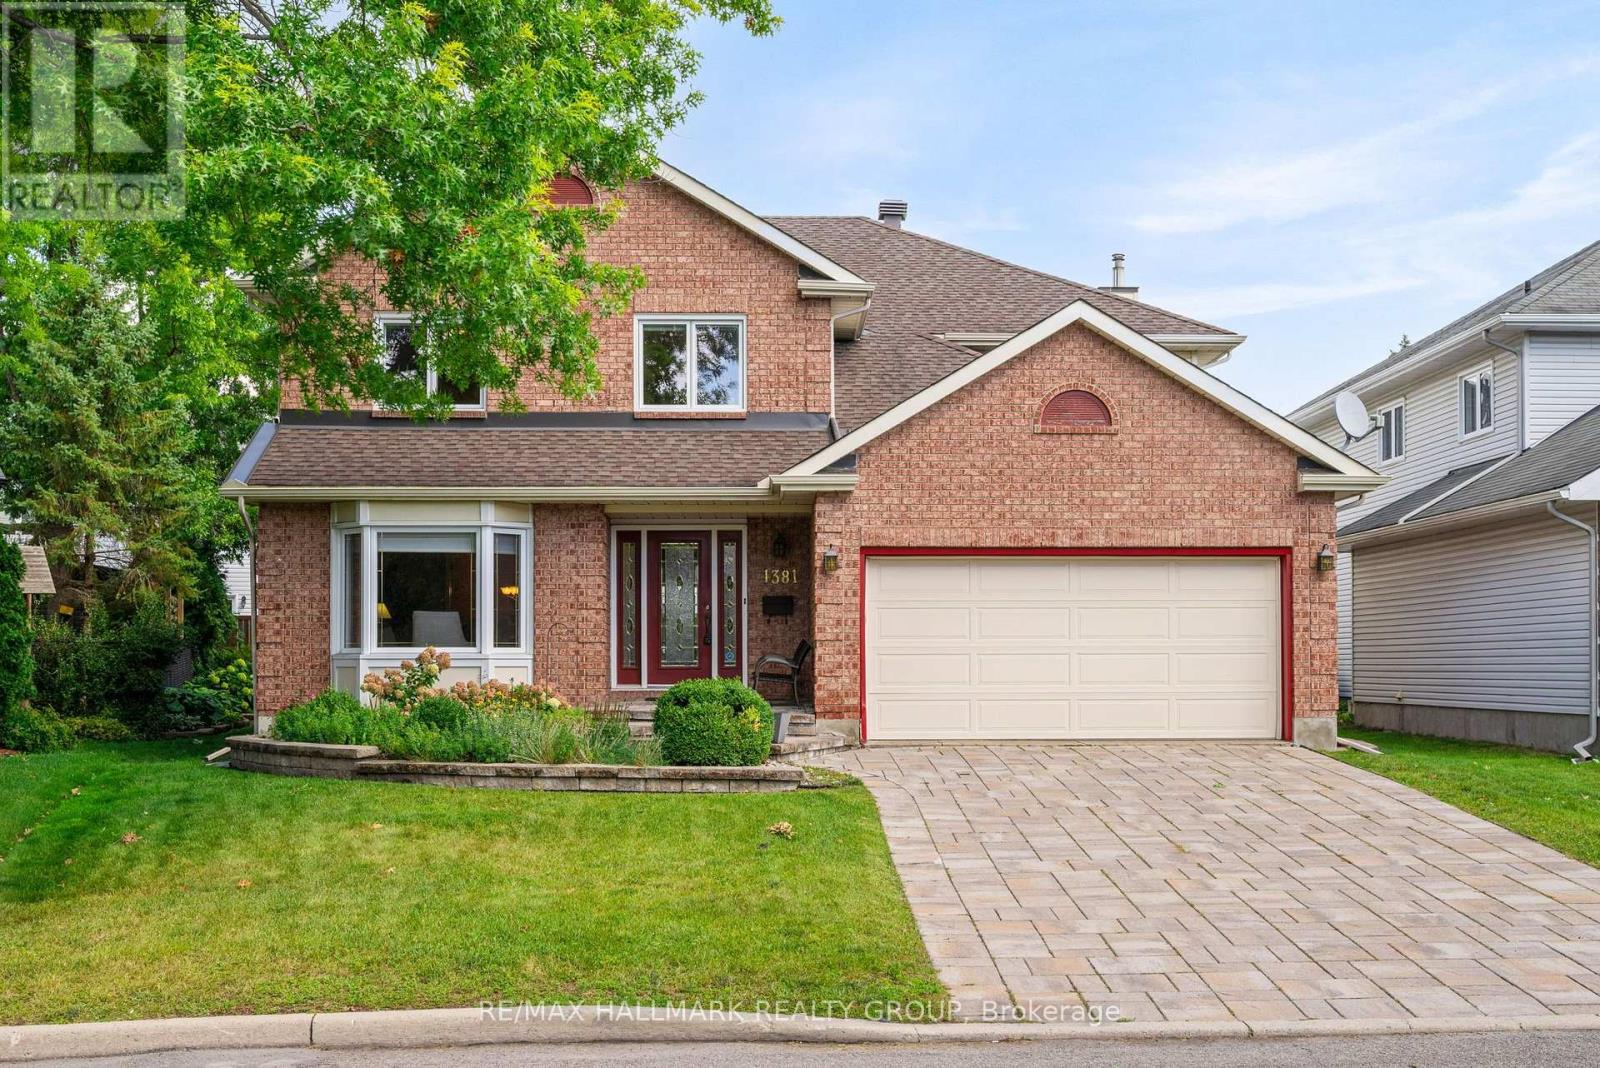
For sale
1103 - Fallingbrook/Ridgemount
$999,000
1381 Montresor Way, Ottawa, Ontario
House in 1103 - Fallingbrook/Ridgemount
5
Beds
Beds
3
Baths
Baths
3000 - 3500 sqft
Sq Ft
Sq Ft
Ready to a home?
Contact a REALTOR® today!
