

703 Mashkig Avenue E
Ottawa,
Ontario
K4A0Y7
703 Mashkig Avenue E
Ottawa,
Ontario
K4A0Y7
Add this listing to your favourite
Shortlist it to compare later & get quick access from your account.


$1,024,900
Property overview
Building Type
House
Property Type
Single Family
Bedrooms
4
Bathrooms
4
Year Built
Neighbourhood
1110 - Camelot
Status
For sale
Highlights
1110 - Camelot
House
For sale
Listing description
Discover this Single Family
703 Mashkig Avenue E,
Ottawa
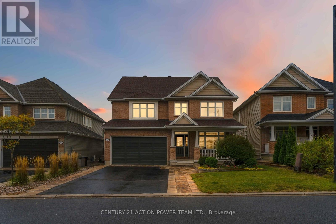
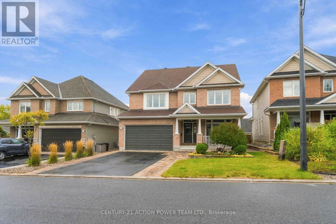
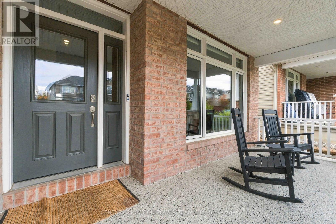
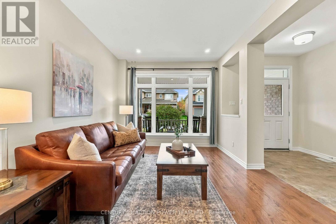
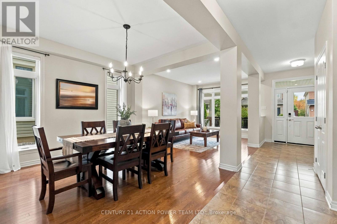
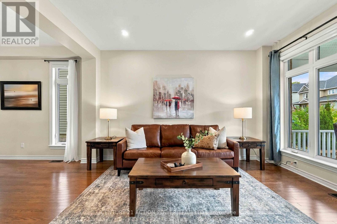
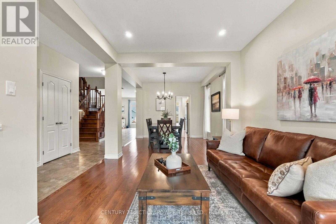
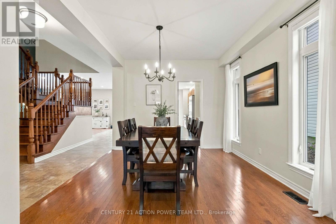
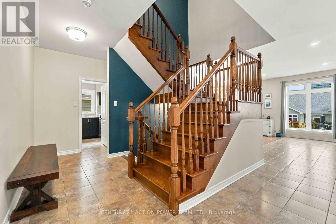
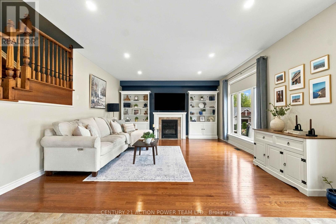
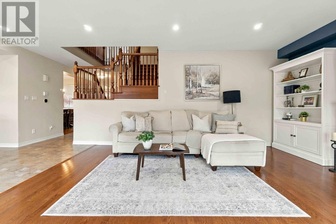
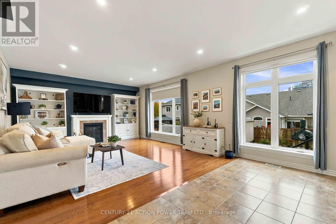
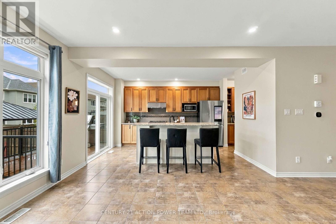
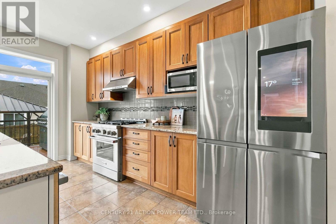
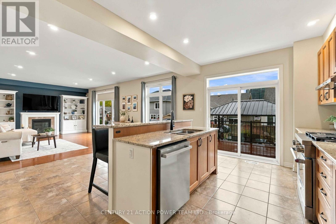
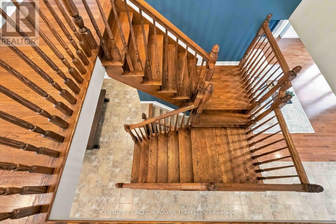
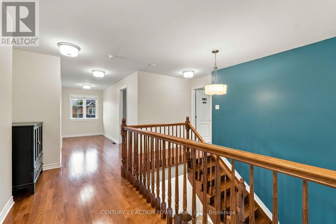
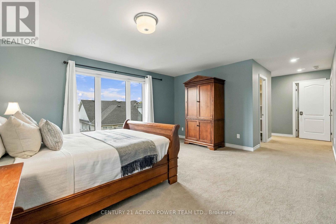
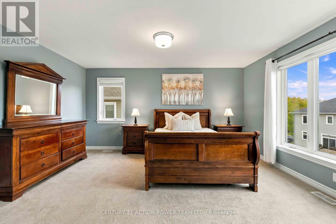
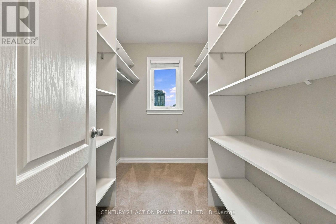
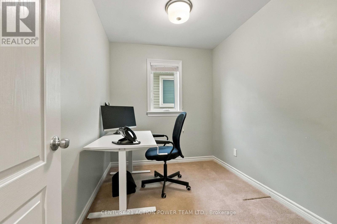
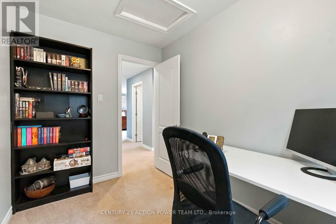
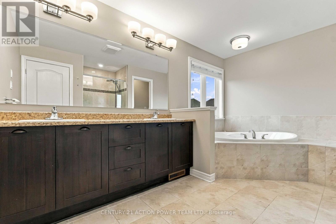
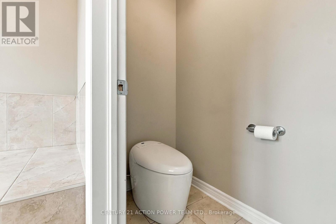
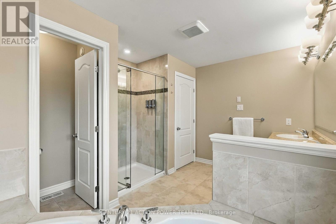
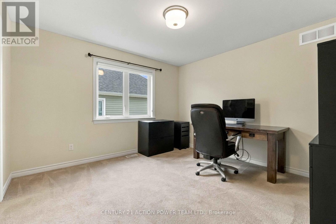
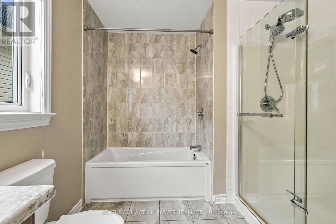
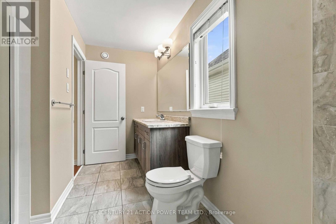
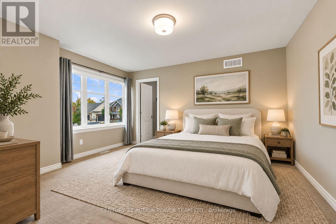
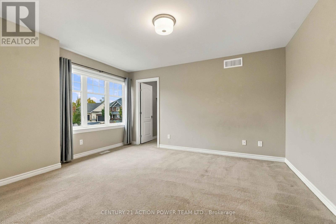
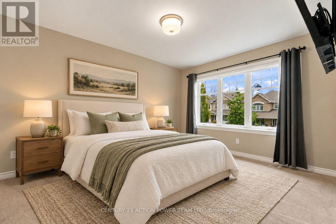
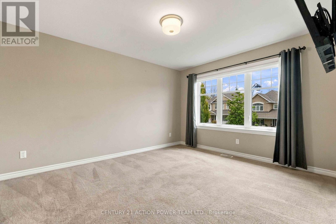
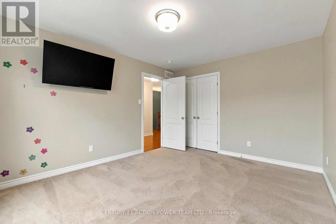
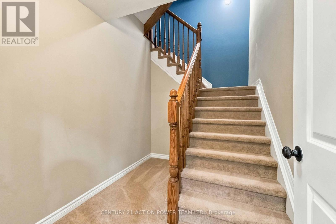
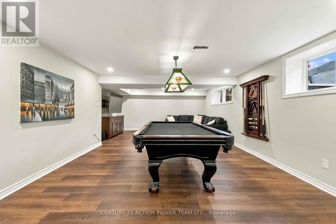
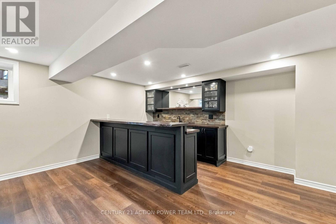
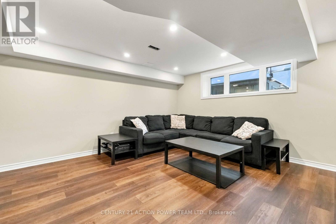
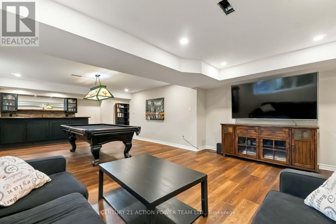
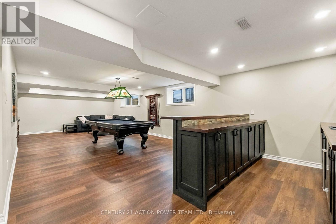
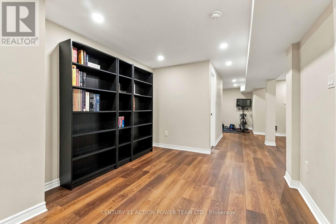
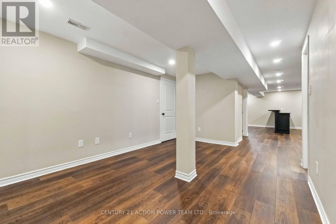
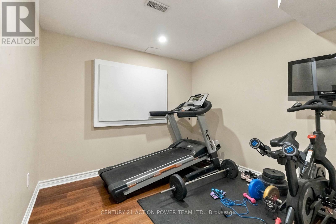
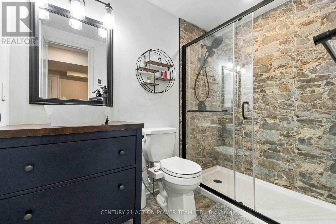
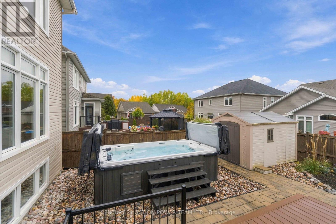
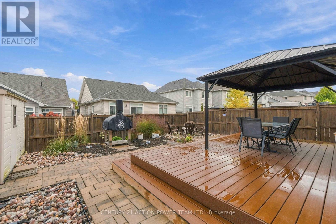
Welcome to 703 Mashkig, where exceptional family living meets an unbeatable Cardinal Creek Village location, just steps from the LRT and minutes from Petrie Island Beach, scenic trails and waterfront recreation. This impressive two-storey, 4-bedroom, 4-bathroom home offers over 3,000 sq. ft. of above-grade living space, combining generous proportions, modern comfort and outstanding spaces for entertaining inside and out. The bright, open-concept main level is filled with natural light and offers an effortless flow between the principal living areas. At the heart of the home is a spectacular kitchen anchored by a huge centre island offering abundant prep space, seating and the perfect gathering place for family and friends. A convenient butler's pantry provides additional storage and prep space, while the kitchen opens seamlessly to the spacious family room, creating an inviting setting for everyday living and entertaining. Upstairs are four generously sized bedrooms, including an impressive primary retreat complete with its own private office and ensuite. A full main bathroom serves the additional bedrooms. The finished basement adds another level of living and entertaining space, featuring a full wet bar, additional full bathroom and plenty of room for movie nights, games or hosting guests. Step outside to your own backyard retreat! A covered gazebo-style deck is perfect for outdoor dining and relaxing, while extensive interlock creates a stylish, low-maintenance setting. Unwind in the saltwater swim spa or gather around the dedicated fire pit area for memorable evenings with family and friends. Offering exceptional indoor and outdoor living with convenient access to transit, recreation, shopping and Orléans amenities, 703 Mashkig delivers an incredible combination of space, lifestyle and location. (id:64373)
Upcoming viewings

OpenHouse times
Oct 25
2-4 PM
45.4996303
-75.4727019
703 Mashkig Avenue E, Ottawa, Ontario, K4A0Y7
Loading WalkScore data...
Walk Score®
Transit Score®
Bike Score®
Walkability Snapshot
Understand how walkable, transit-friendly & bikeable this neighbourhood really is.
Scores are powered by Walk Score® and reflect access to daily essentials, transit and bike routes near this area.
🚶Walk Score®
🚊Transit Score
🚲Bike Score
Liveability scores for this neighbourhood
Powered by Walk Score®
Use these scores as a quick guide only. Check local transit, bike paths
and walk routes to plan your day-to-day life.
Google Maps
Explore the exact location, nearby amenities, and community vibe.
Listing Details
Last updated:
2026-10-20
Key facts
Price
$1,024,900
Ownership
Freehold
Property type
Single Family
Bedrooms
4
Bathrooms
4
Stories
2
Interior size
3000 - 3500 sqft
Parking options
Attached Garage, Garage
Total spaces
6
Interior & features
Cooling
Central air conditioning
Heating
Forced air
Heating fuel
Natural gas
Basement
Full (Finished)
Appliances
Garage door opener remote(s), Water meter, Dishwasher, Dryer, Garage door opener, Hood Fan, Stove, Washer, Window Coverings, Refrigerator
Fireplace
True
Exterior finish
Brick, Vinyl siding
Lot, amenities & extras
Lot size
45 x 104.8 FT
Water
Municipal water
Sewer
Sanitary sewer
Rooms
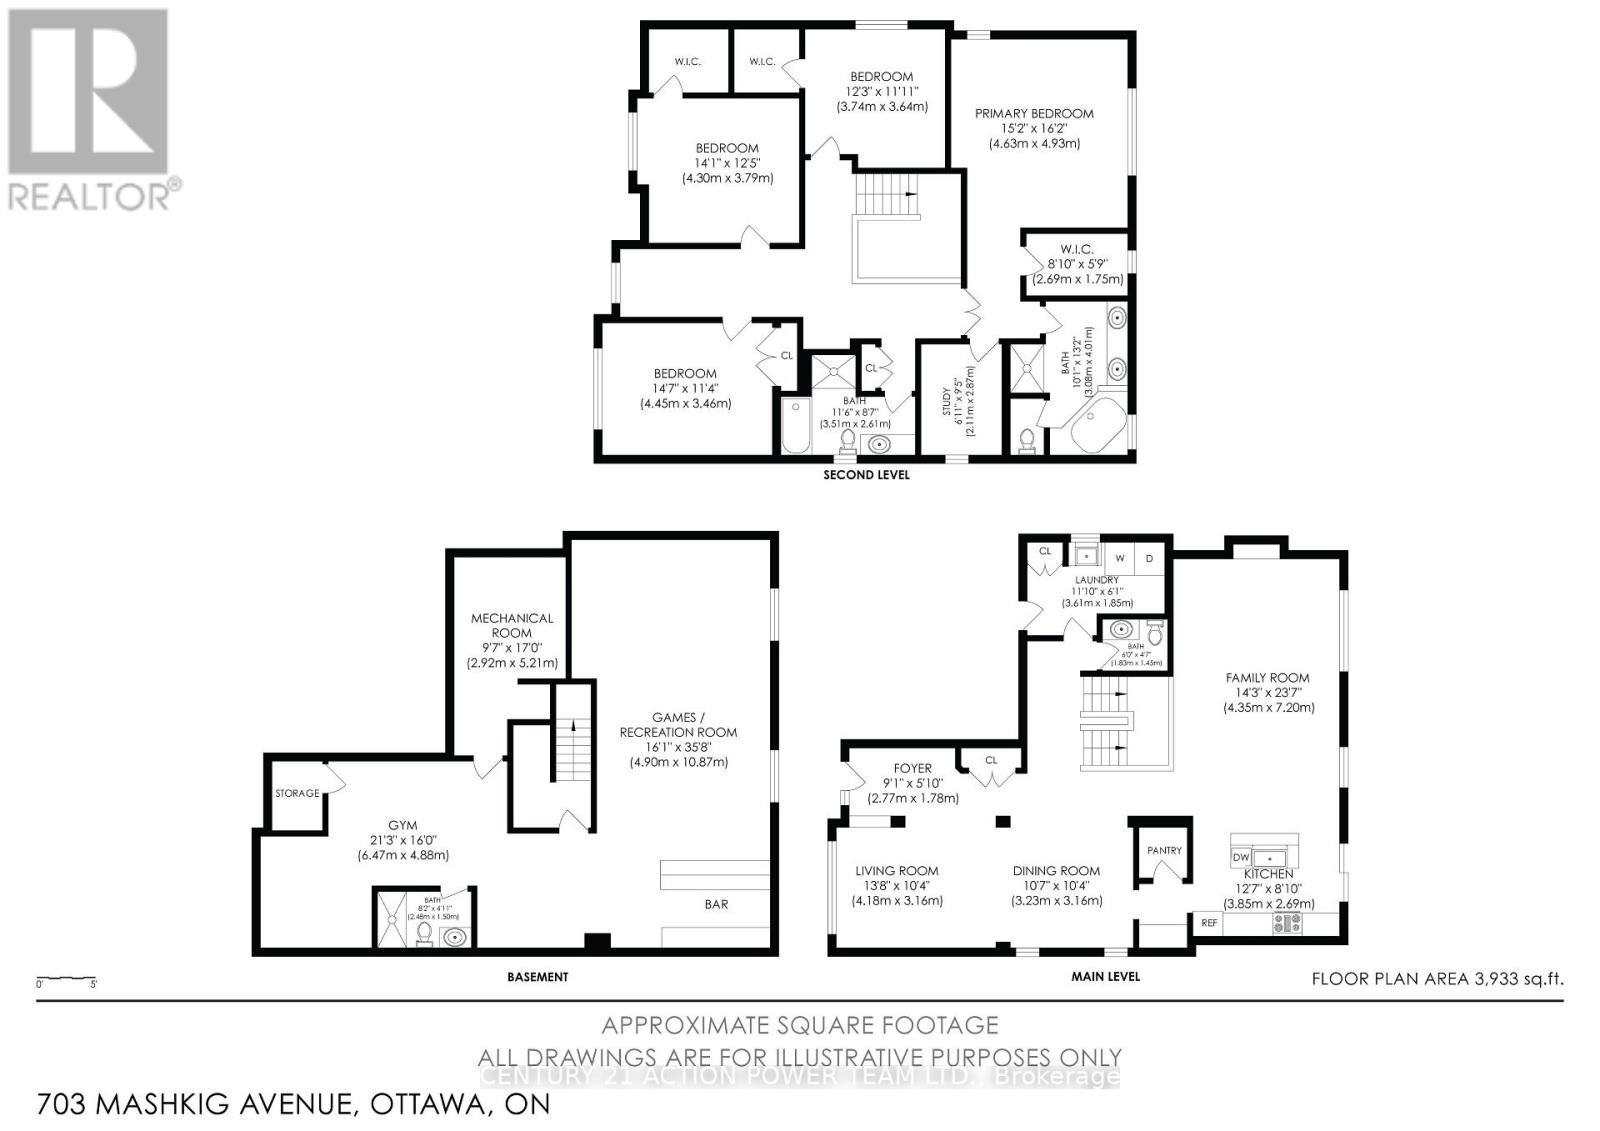
| Level | Type | Length | Width | Dimensions |
|---|---|---|---|---|
| Second Level | Primary Bedroom | 4.93 m | 4.63 m | 4.93 m x 4.63 m |
| Second Level | Bathroom | 4.01 m | 3.08 m | 4.01 m x 3.08 m |
| Second Level | Study | 2.87 m | 2.11 m | 2.87 m x 2.11 m |
| Second Level | Other | 2.69 m | 1.75 m | 2.69 m x 1.75 m |
| Second Level | Bedroom 2 | 4.45 m | 3.46 m | 4.45 m x 3.46 m |
| Second Level | Bedroom 3 | 4.3 m | 3.79 m | 4.3 m x 3.79 m |
| Second Level | Bedroom 4 | 3.74 m | 3.64 m | 3.74 m x 3.64 m |
| Second Level | Bathroom | 3.5 m | 2.61 m | 3.5 m x 2.61 m |
| Basement | Recreational, Games Room | 10.87 m | 4.9 m | 10.87 m x 4.9 m |
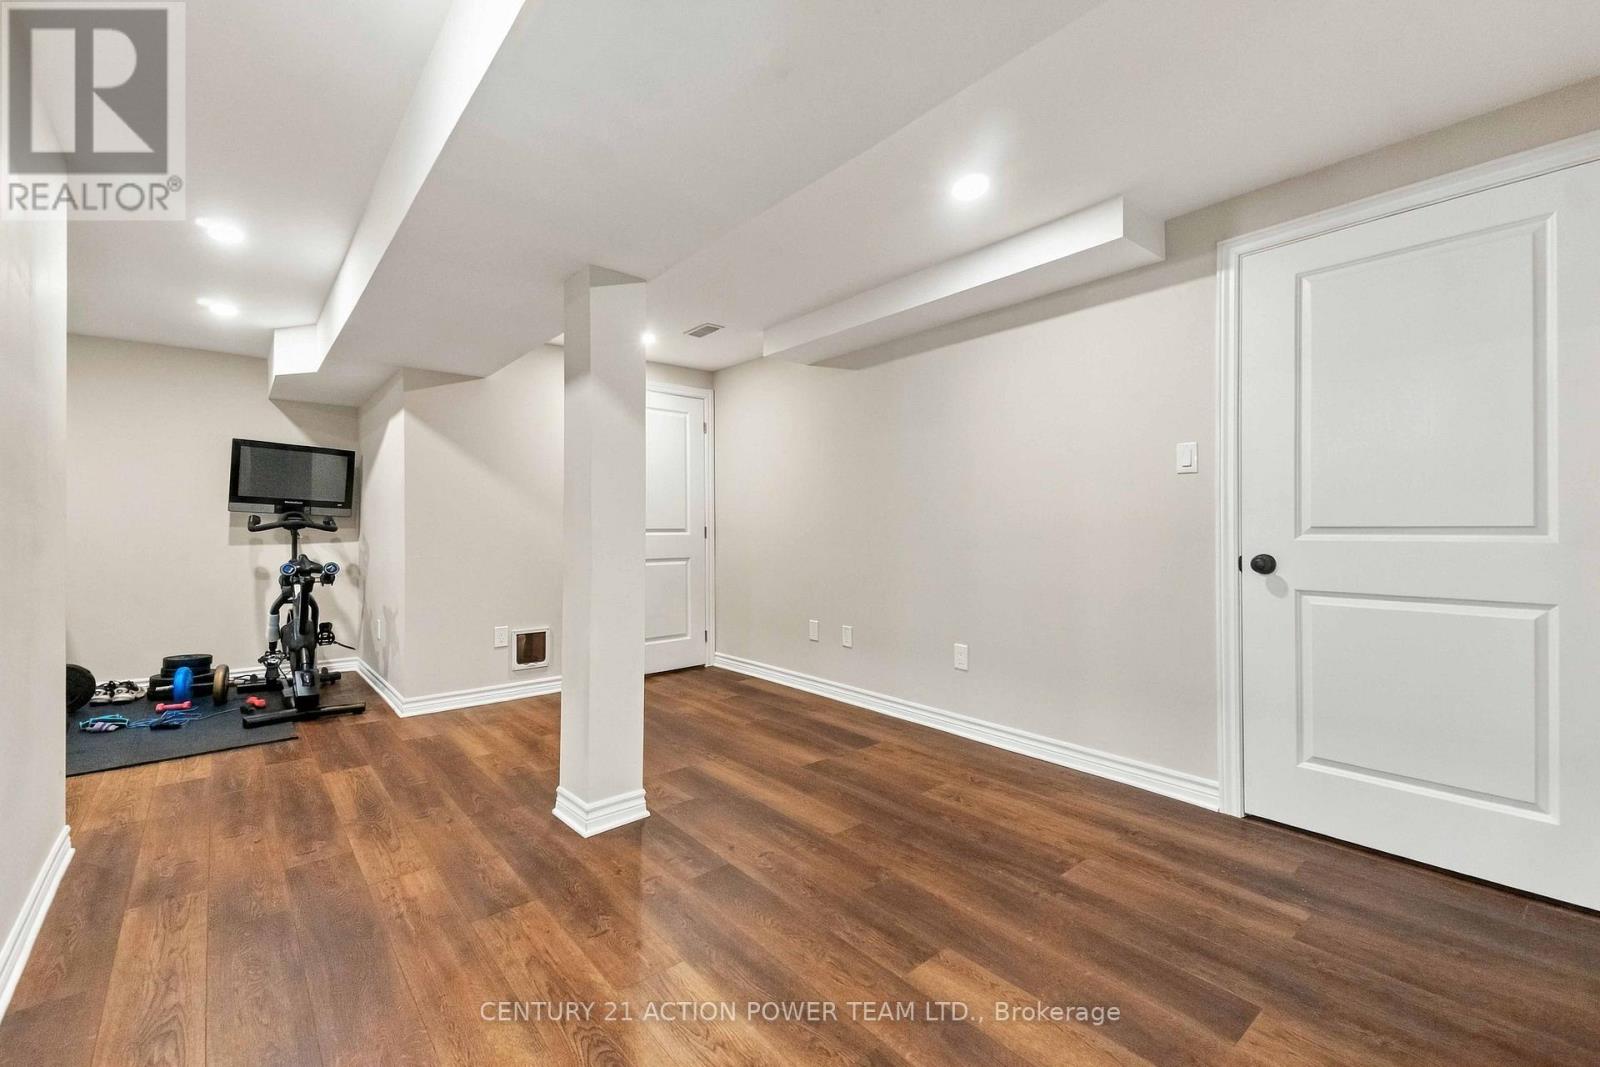
| Basement | Exercise Room | 6.47 m | 4.88 m | 6.47 m x 4.88 m |
| Basement | Bathroom | 2.48 m | 1.5 m | 2.48 m x 1.5 m |
| Basement | Other | 5.21 m | 2.92 m | 5.21 m x 2.92 m |
| Main Level | Dining Room | 3.23 m | 3.16 m | 3.23 m x 3.16 m |
| Main Level | Living Room | 4.18 m | 3.16 m | 4.18 m x 3.16 m |
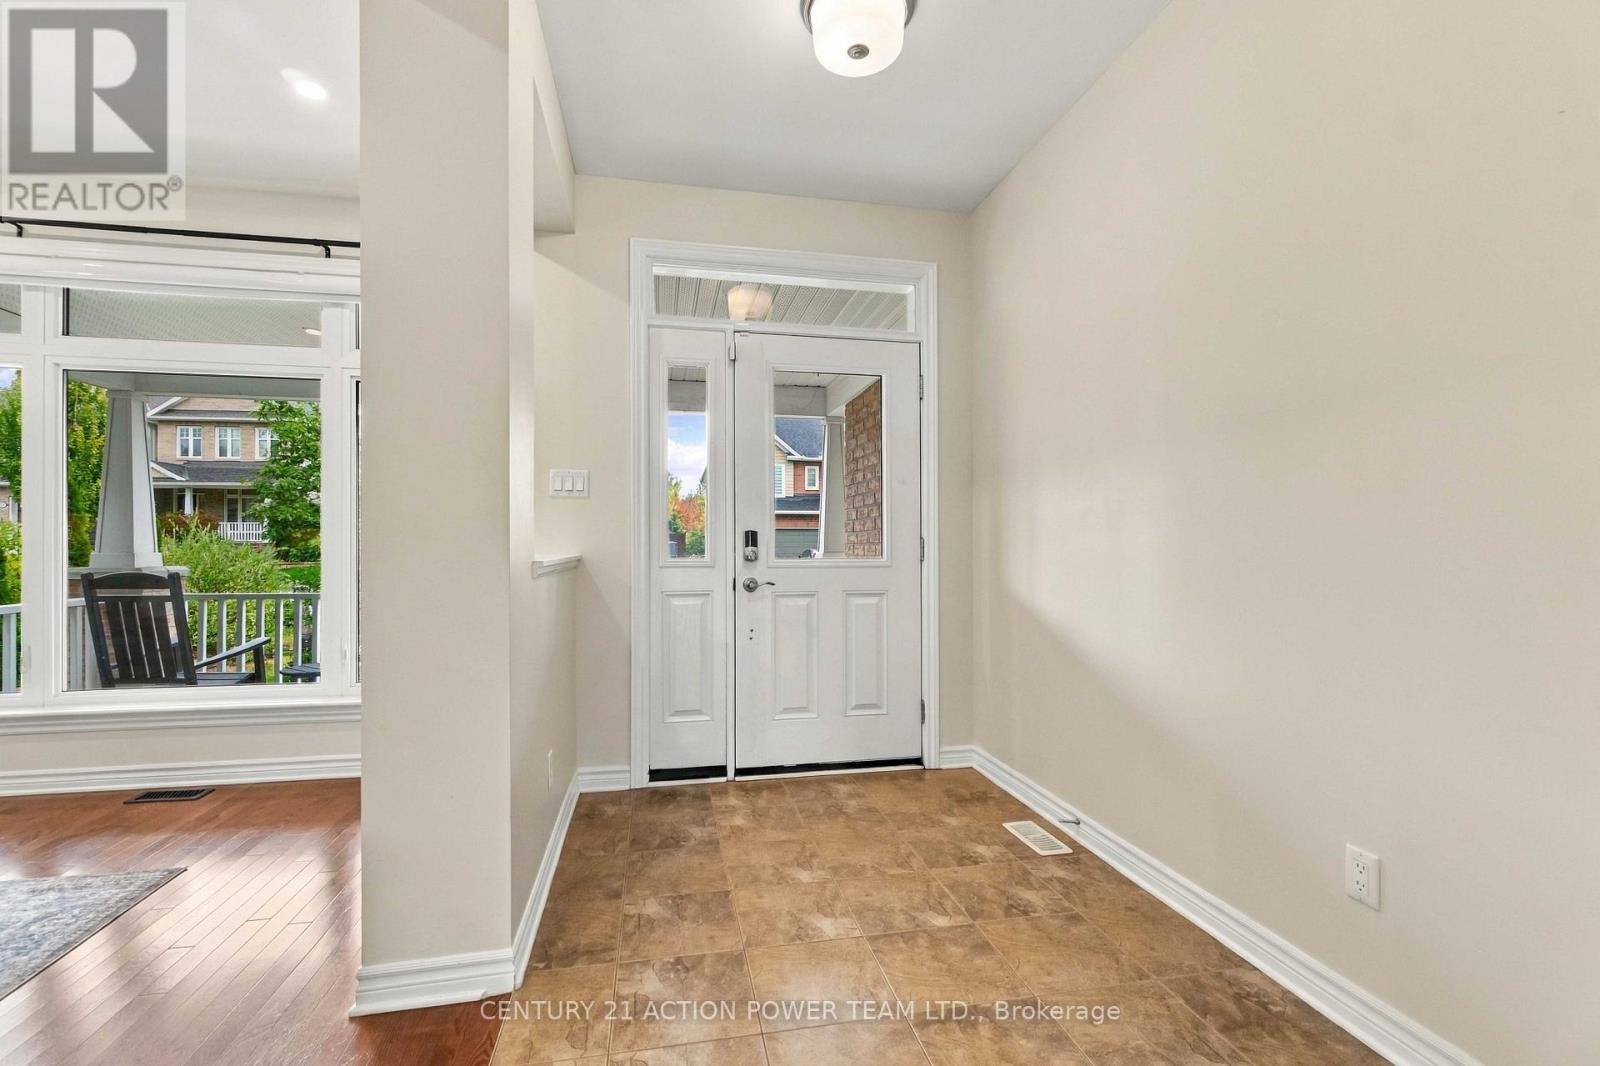
| Main Level | Foyer | 2.77 m | 1.78 m | 2.77 m x 1.78 m |
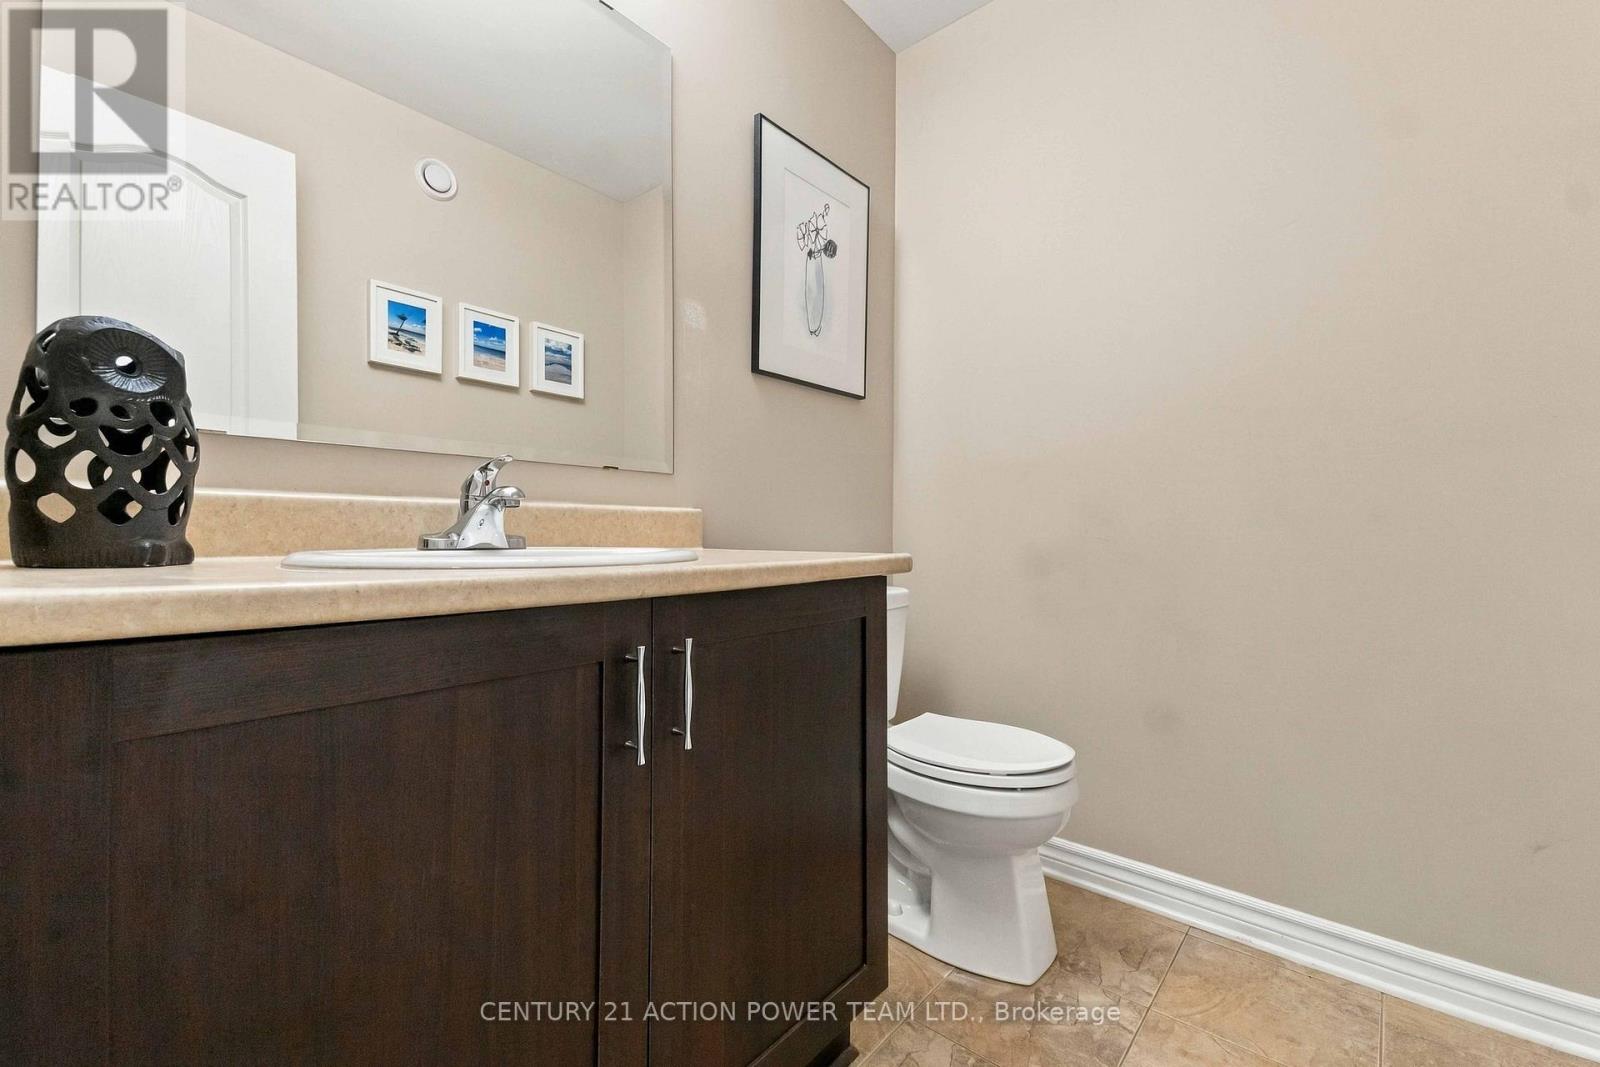
| Main Level | Bathroom | 1.83 m | 1.45 m | 1.83 m x 1.45 m |
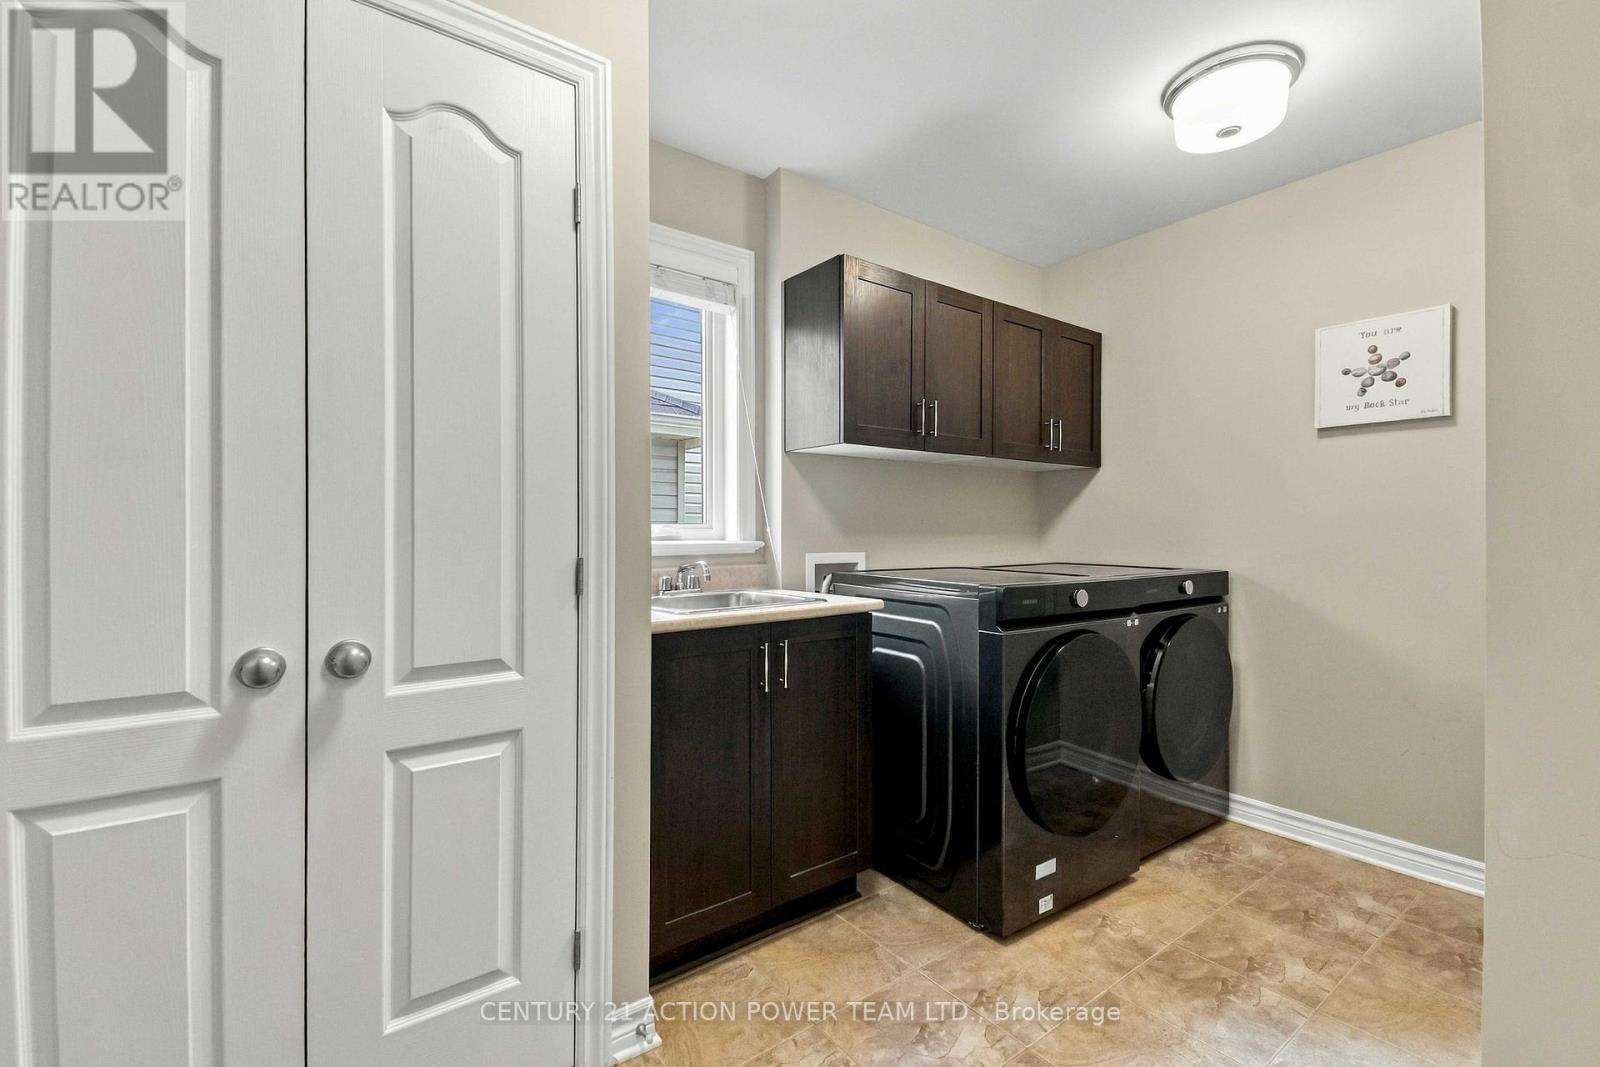
| Main Level | Laundry Room | 3.61 m | 1.85 m | 3.61 m x 1.85 m |
| Main Level | Family Room | 7.2 m | 4.35 m | 7.2 m x 4.35 m |
| Main Level | Kitchen | 3.85 m | 2.69 m | 3.85 m x 2.69 m |
Mortgage Calculator
$500,000
$100,000
$5,000,000
Adjust the total amount you plan to borrow.
5%
1%
15%
25 years
10 years
40 years
Monthly Payment
$0
This is an approximate monthly payment based on your inputs.
Total Interest Paid
$0
Add this listing to your favourite
Shortlist it to compare later & get quick access from your account.

Comparables
For sale
1103 - Fallingbrook/Ridgemount
$999,000
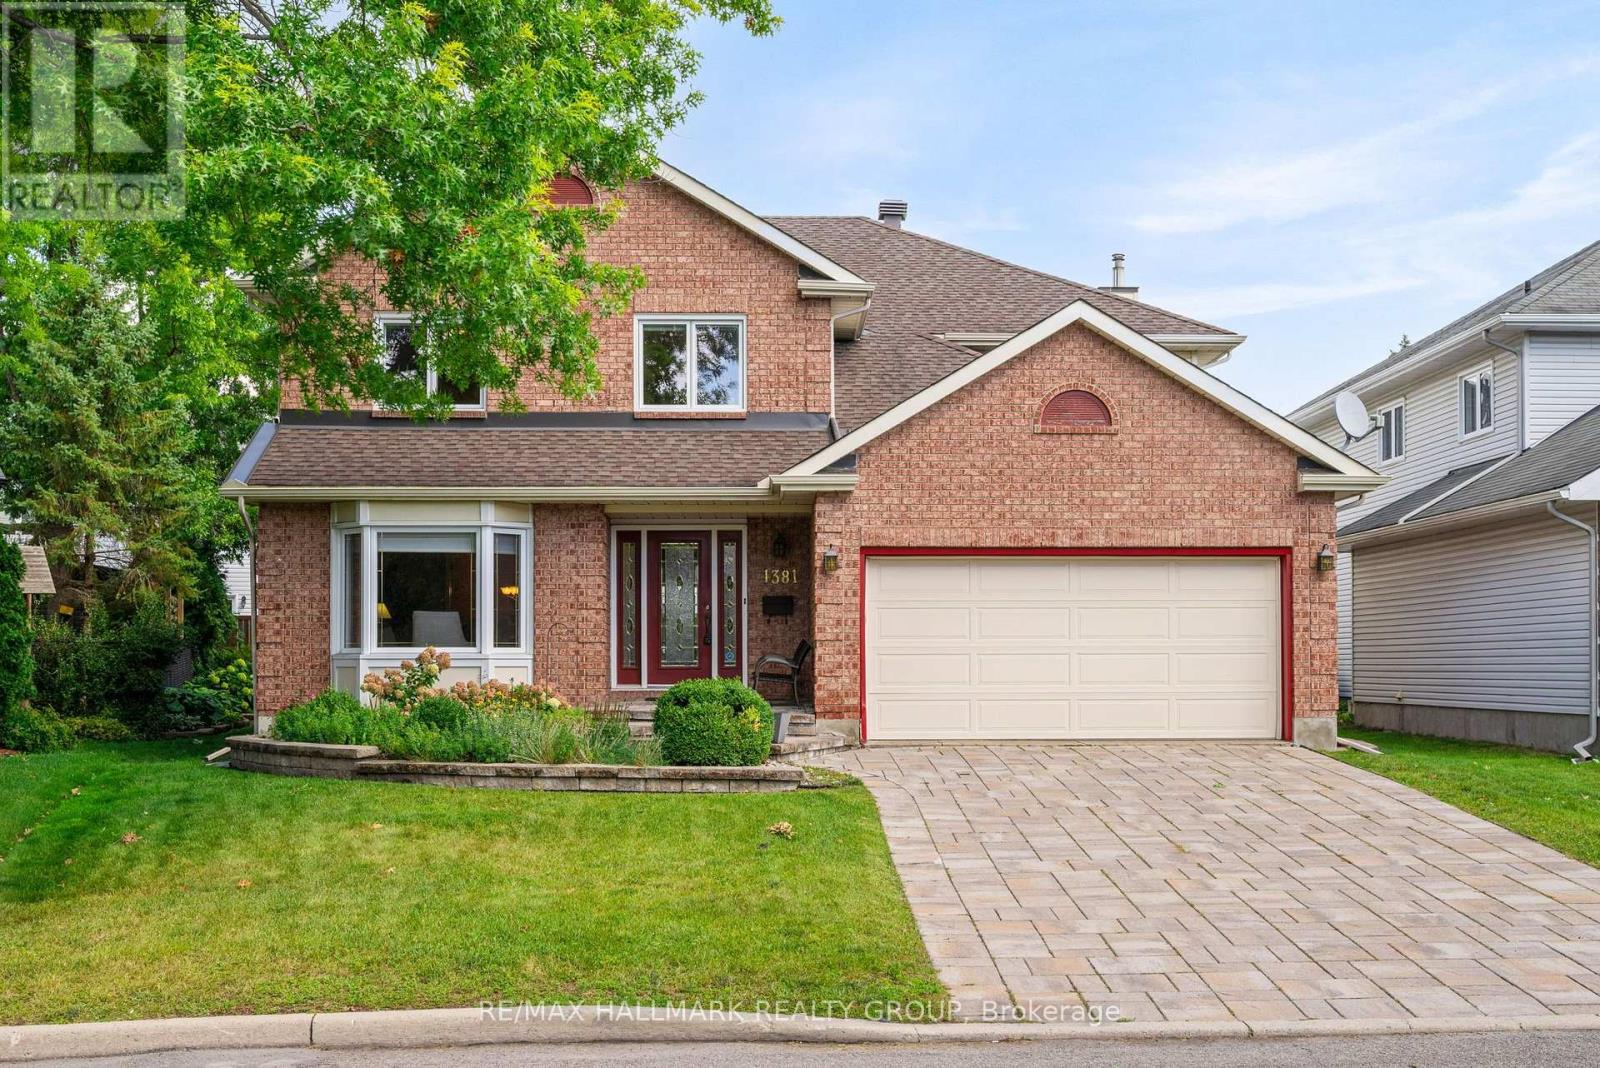
1381 Montresor Way, Ottawa, Ontario
House in 1103 - Fallingbrook/Ridgemount
5
Beds
Beds
3
Baths
Baths
3000 - 3500 sqft
Sq Ft
Sq Ft
For sale
1119 - Notting Hill/Summerside
$989,900
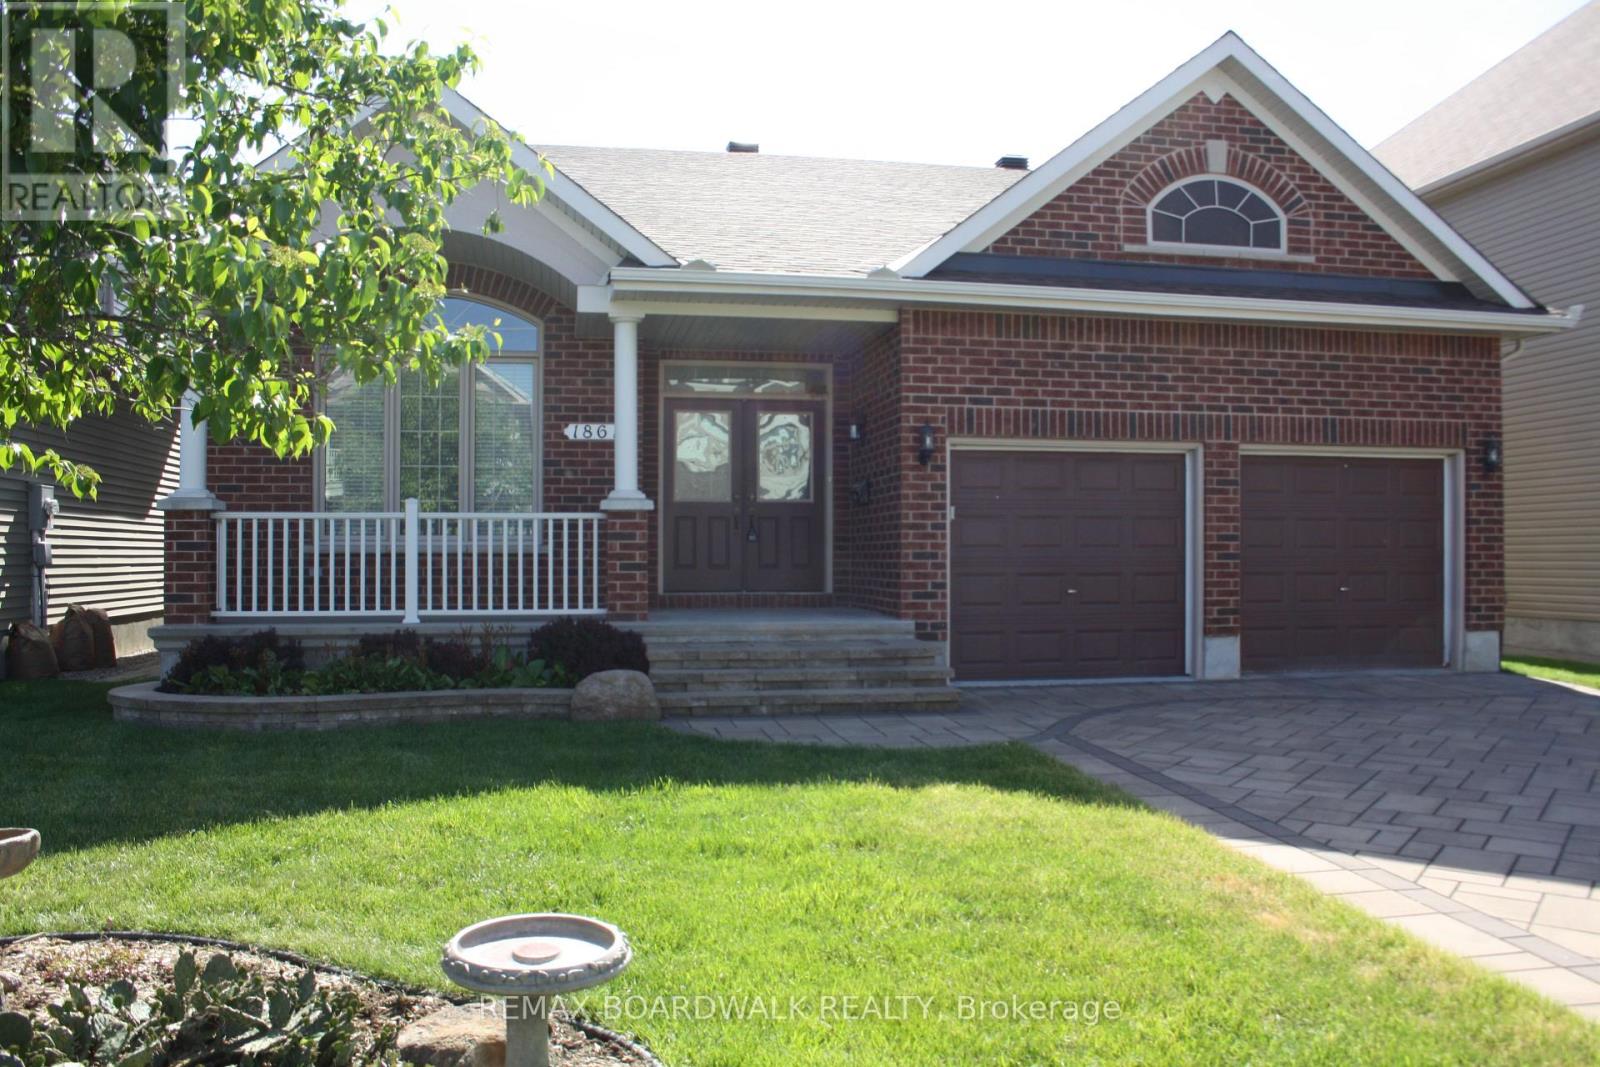
1861 Mickelberry Crescent, Ottawa, Ontario
House in 1119 - Notting Hill/Summerside
3
Beds
Beds
2
Baths
Baths
1500 - 2000 sqft
Sq Ft
Sq Ft
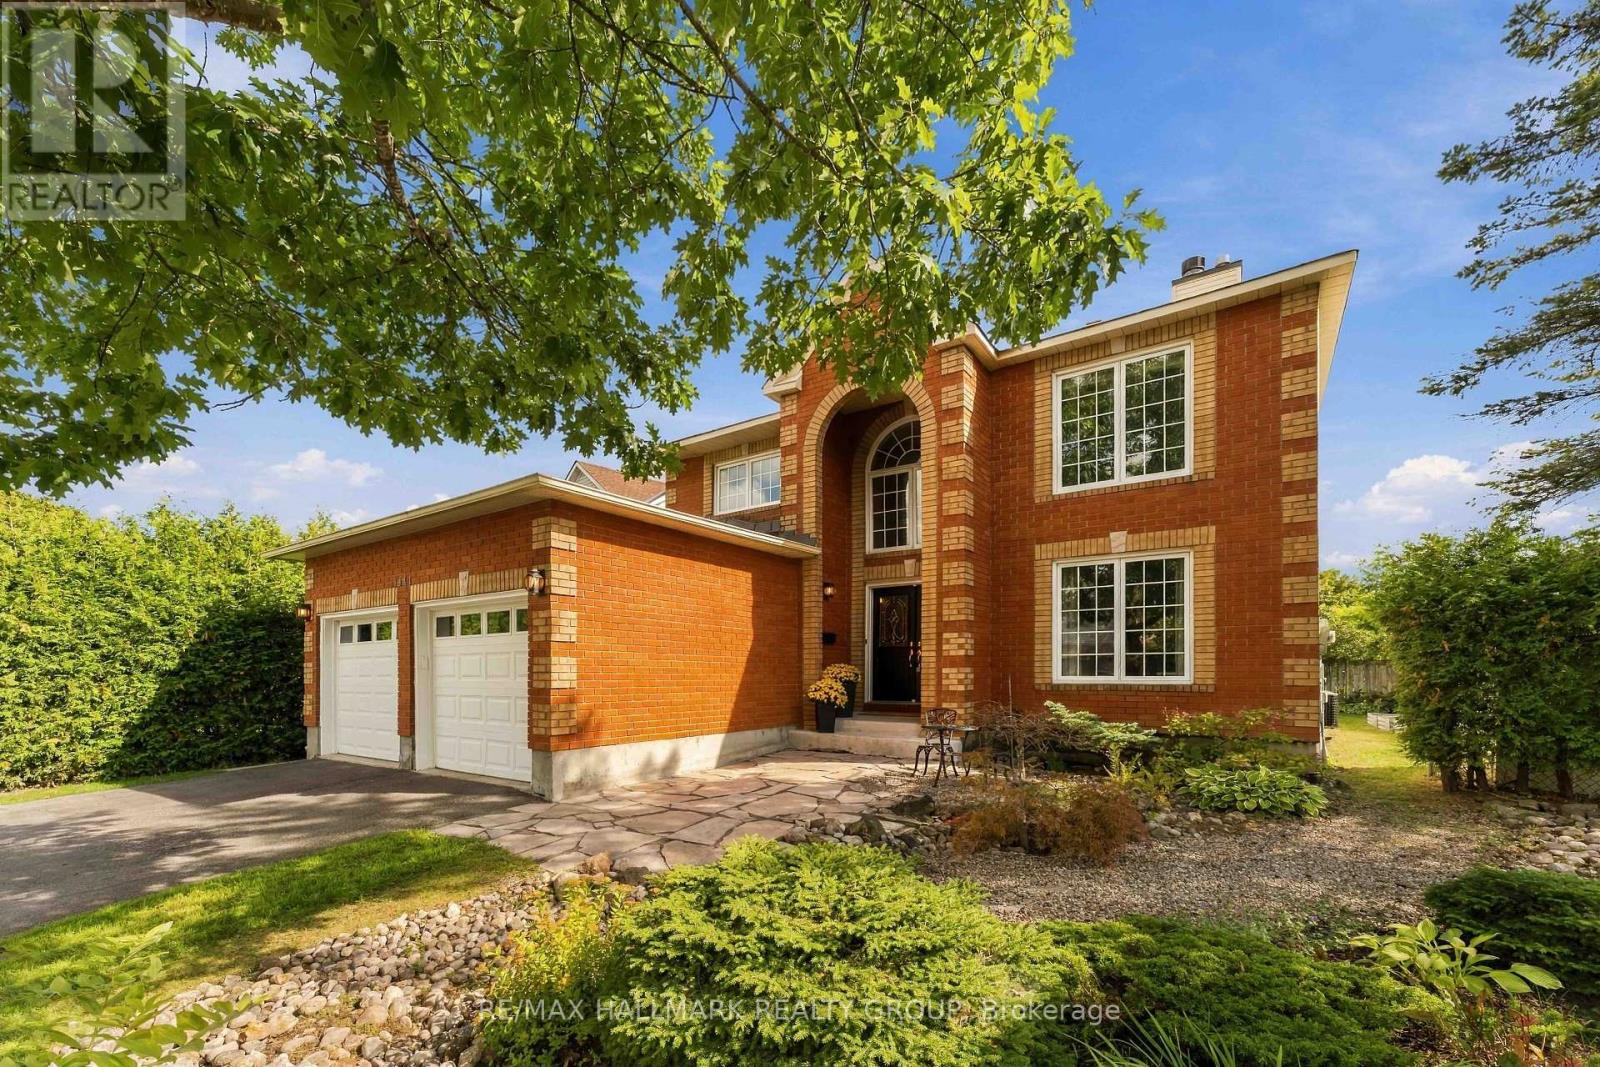
For sale
1103 - Fallingbrook/Ridgemount
$985,000
1441 Talcy Crescent, Ottawa, Ontario
House in 1103 - Fallingbrook/Ridgemount
4
Beds
Beds
3
Baths
Baths
2500 - 3000 sqft
Sq Ft
Sq Ft
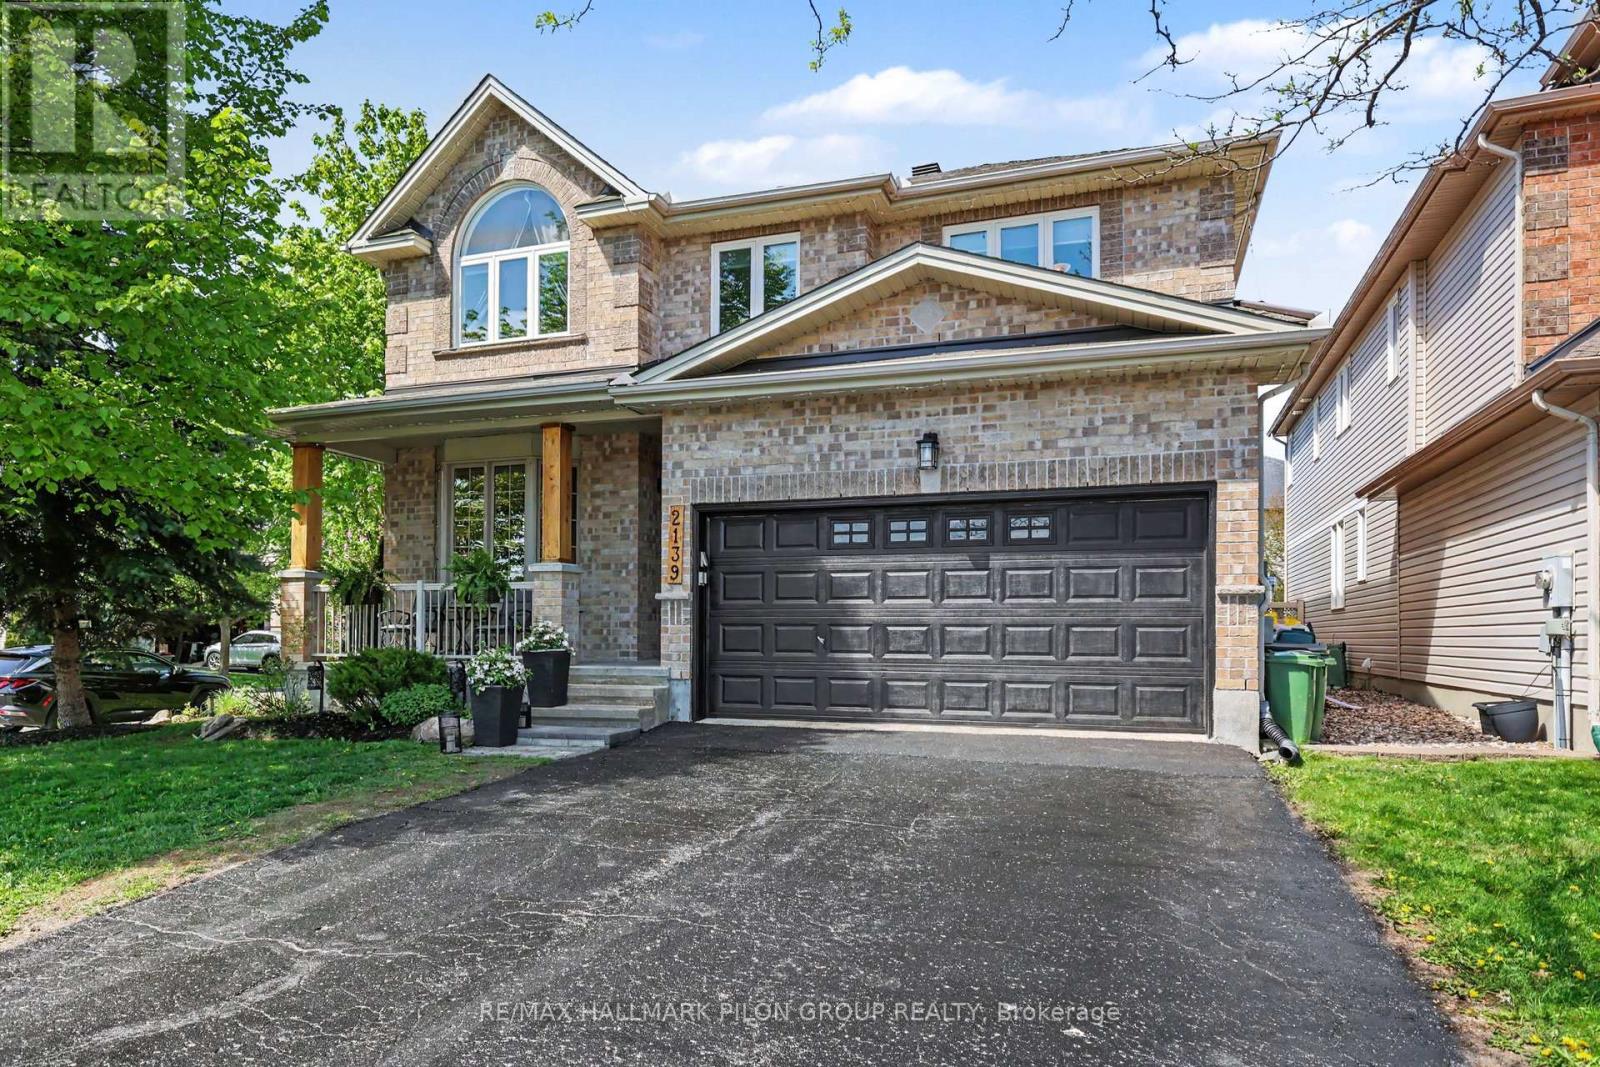
For sale
1107 - Springridge/East Village
$965,000
2139 Valin Street, Ottawa, Ontario
House in 1107 - Springridge/East Village
5
Beds
Beds
5
Baths
Baths
2500 - 3000 sqft
Sq Ft
Sq Ft
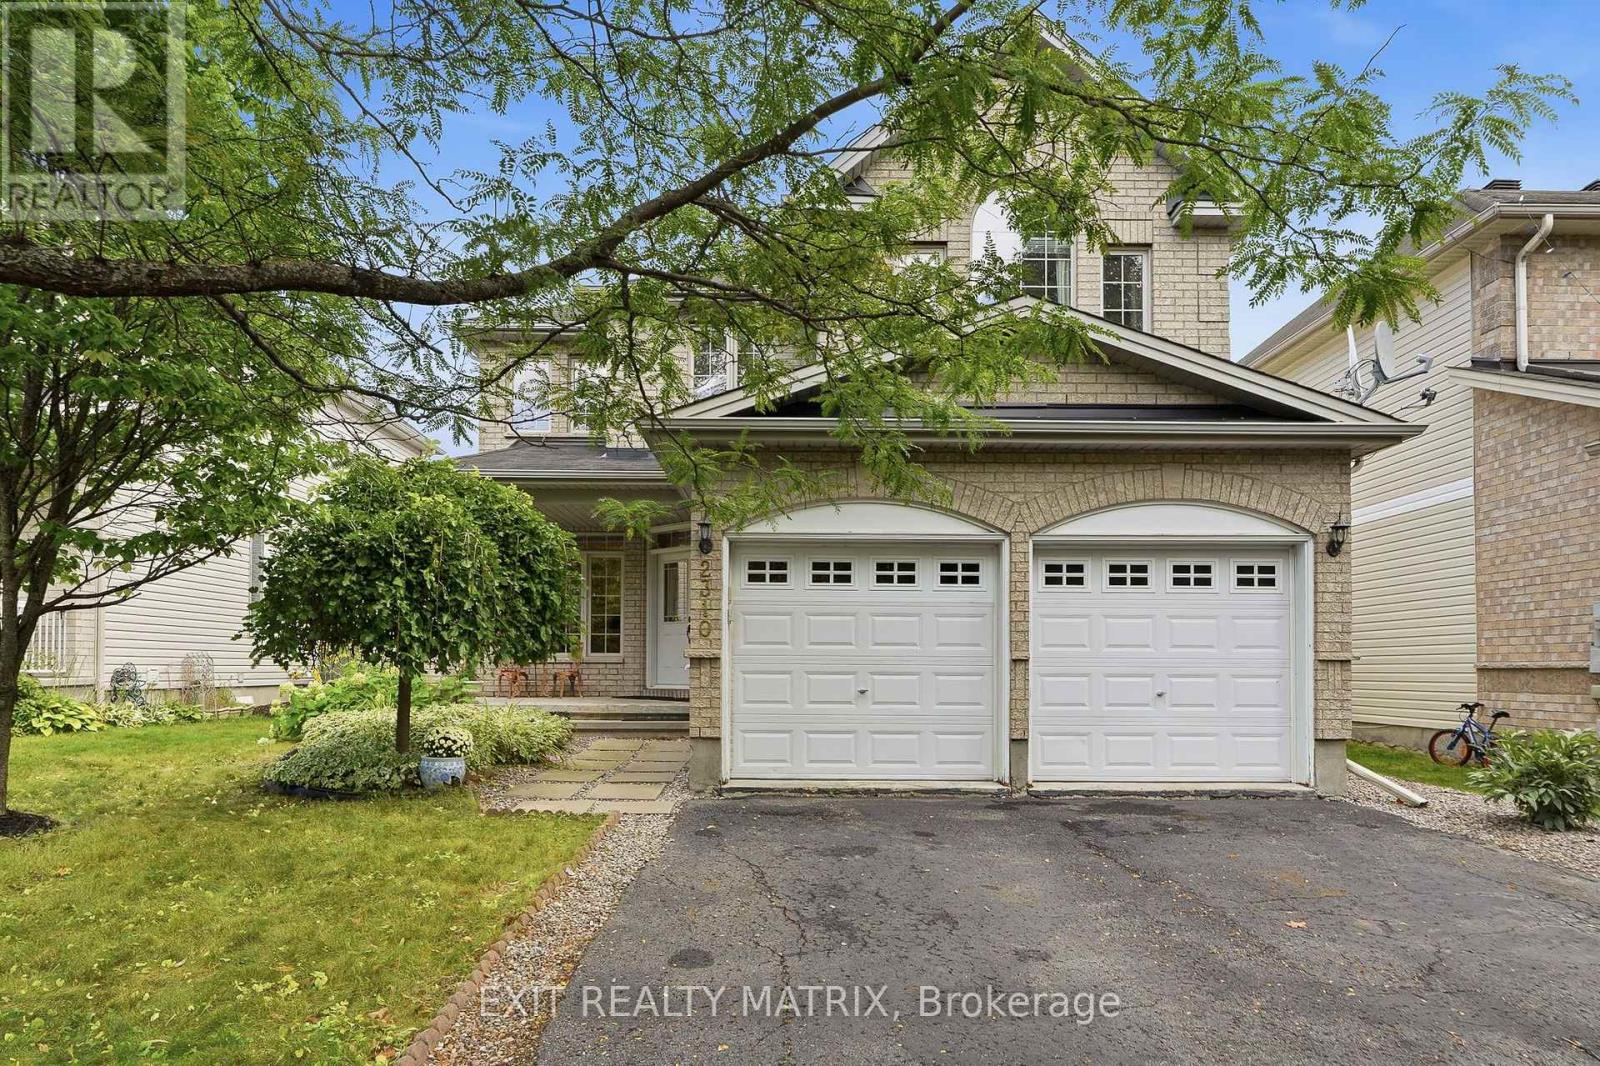
For sale
1107 - Springridge/East Village
$960,000
2310 Glandriel Crescent, Ottawa, Ontario
House in 1107 - Springridge/East Village
5
Beds
Beds
3
Baths
Baths
2500 - 3000 sqft
Sq Ft
Sq Ft
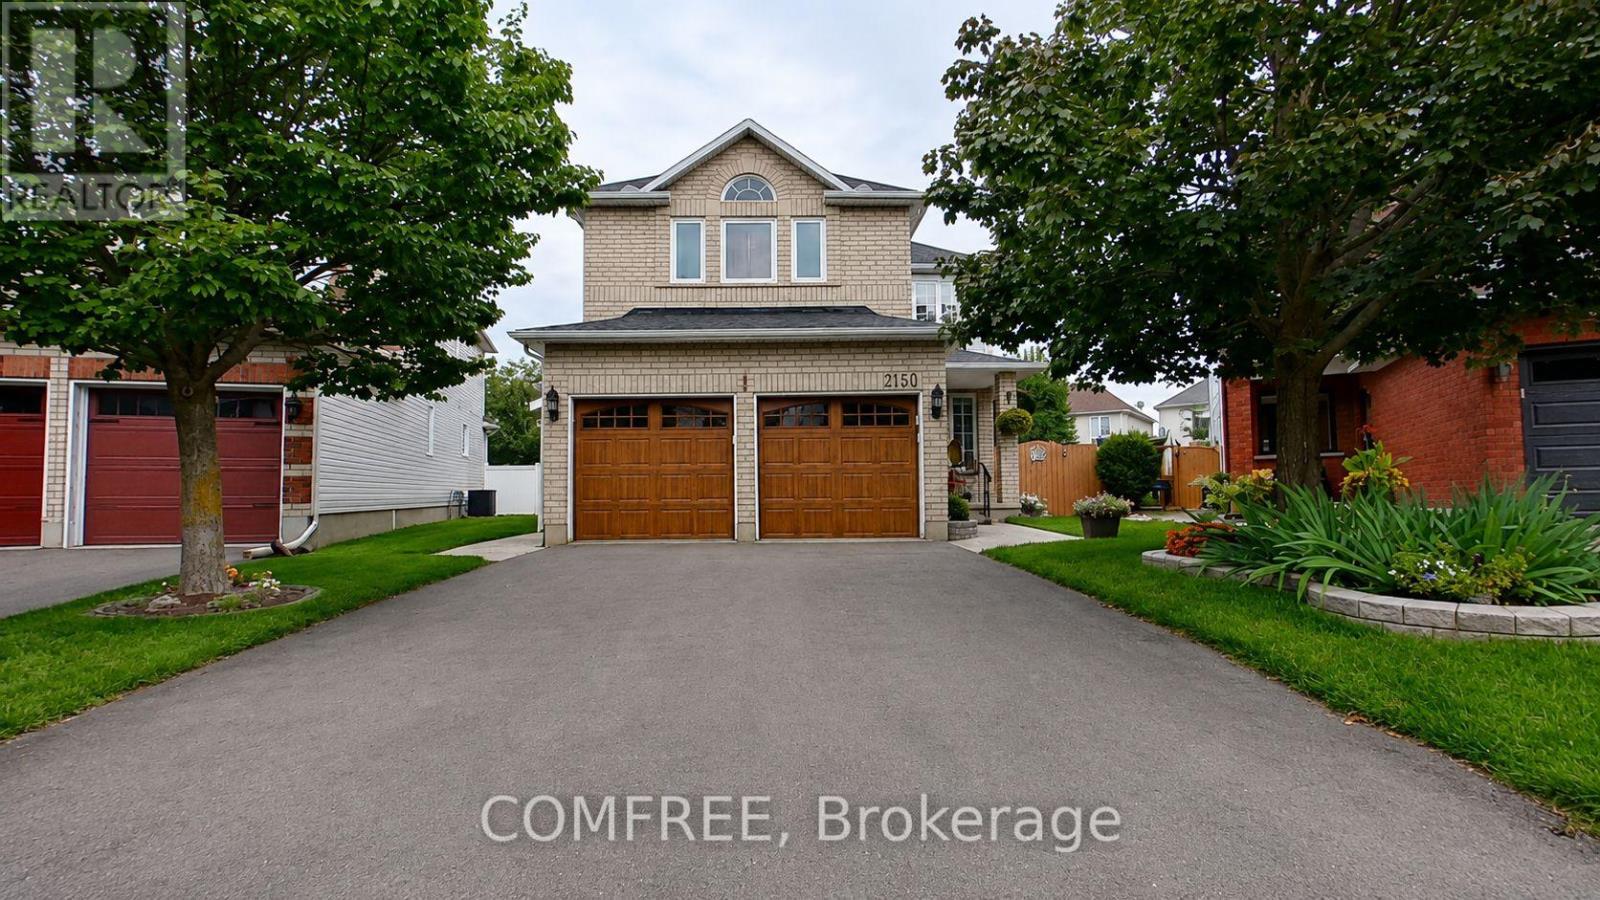
For sale
1119 - Notting Hill/Summerside
$1,099,000
2150 Sojourn Street, Ottawa, Ontario
House in 1119 - Notting Hill/Summerside
4
Beds
Beds
4
Baths
Baths
2000 - 2500 sqft
Sq Ft
Sq Ft
For sale
1118 - Avalon East
$1,100,000
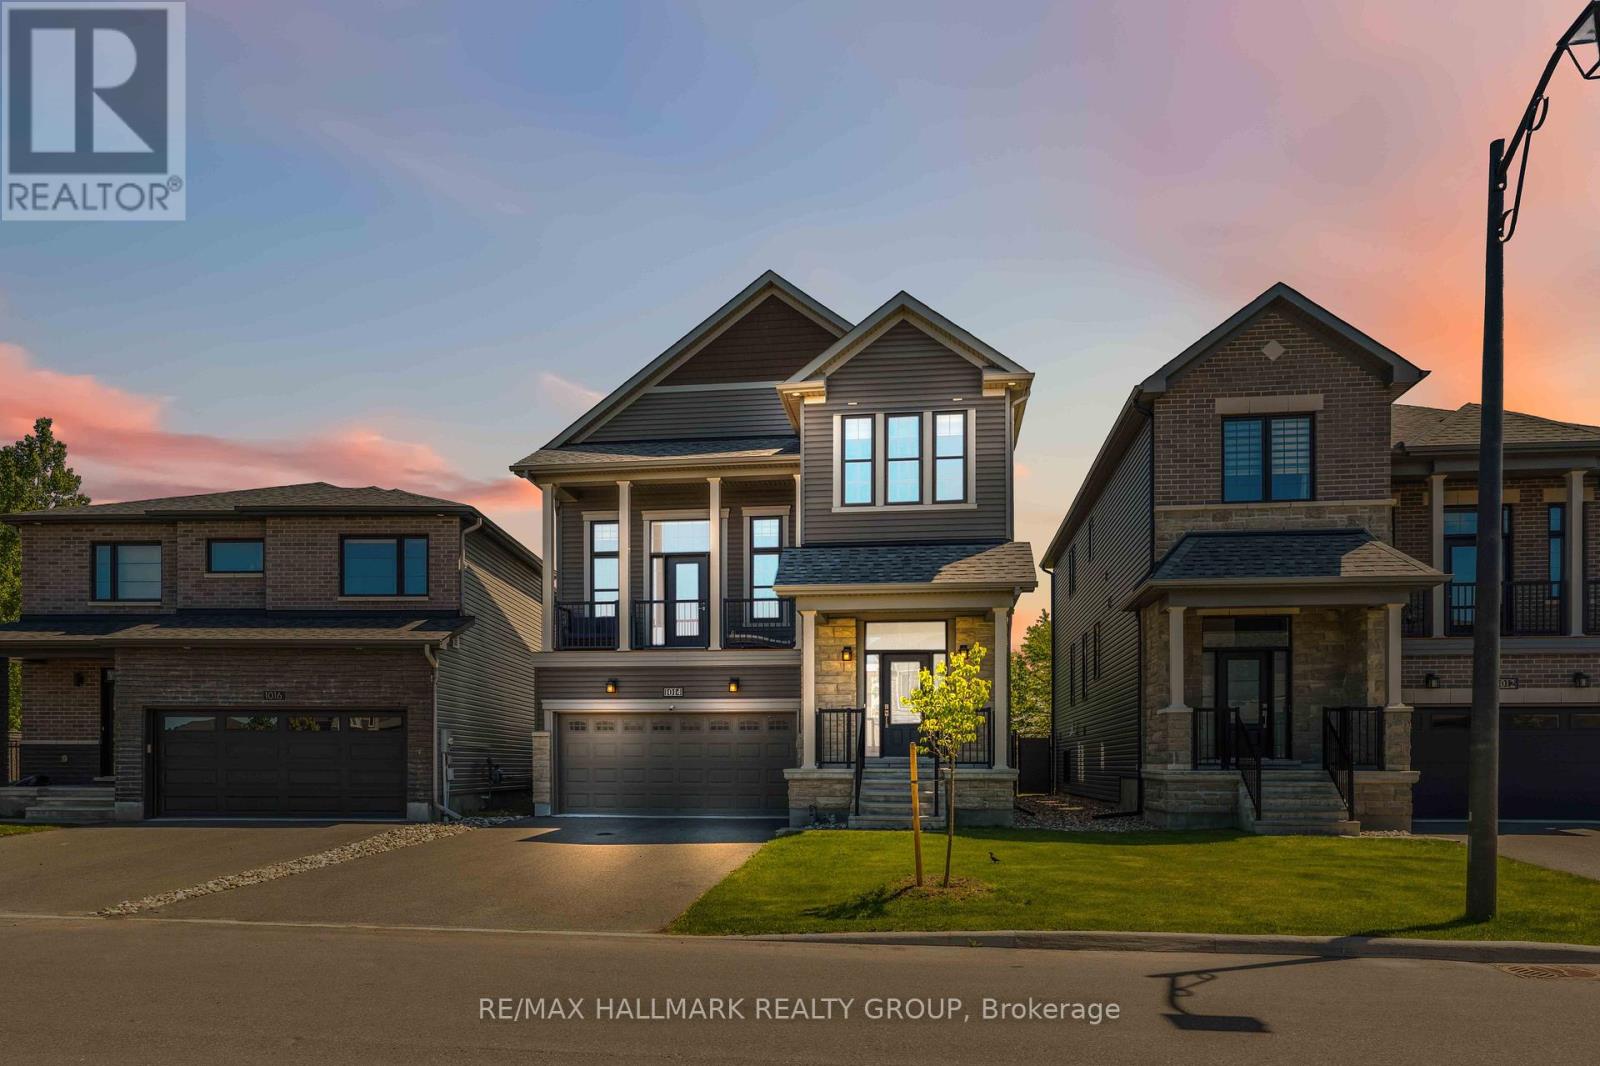
1014 Jubilation Court, Ottawa, Ontario
House in 1118 - Avalon East
3
Beds
Beds
4
Baths
Baths
2000 - 2500 sqft
Sq Ft
Sq Ft
For sale
1110 - Camelot
$939,900
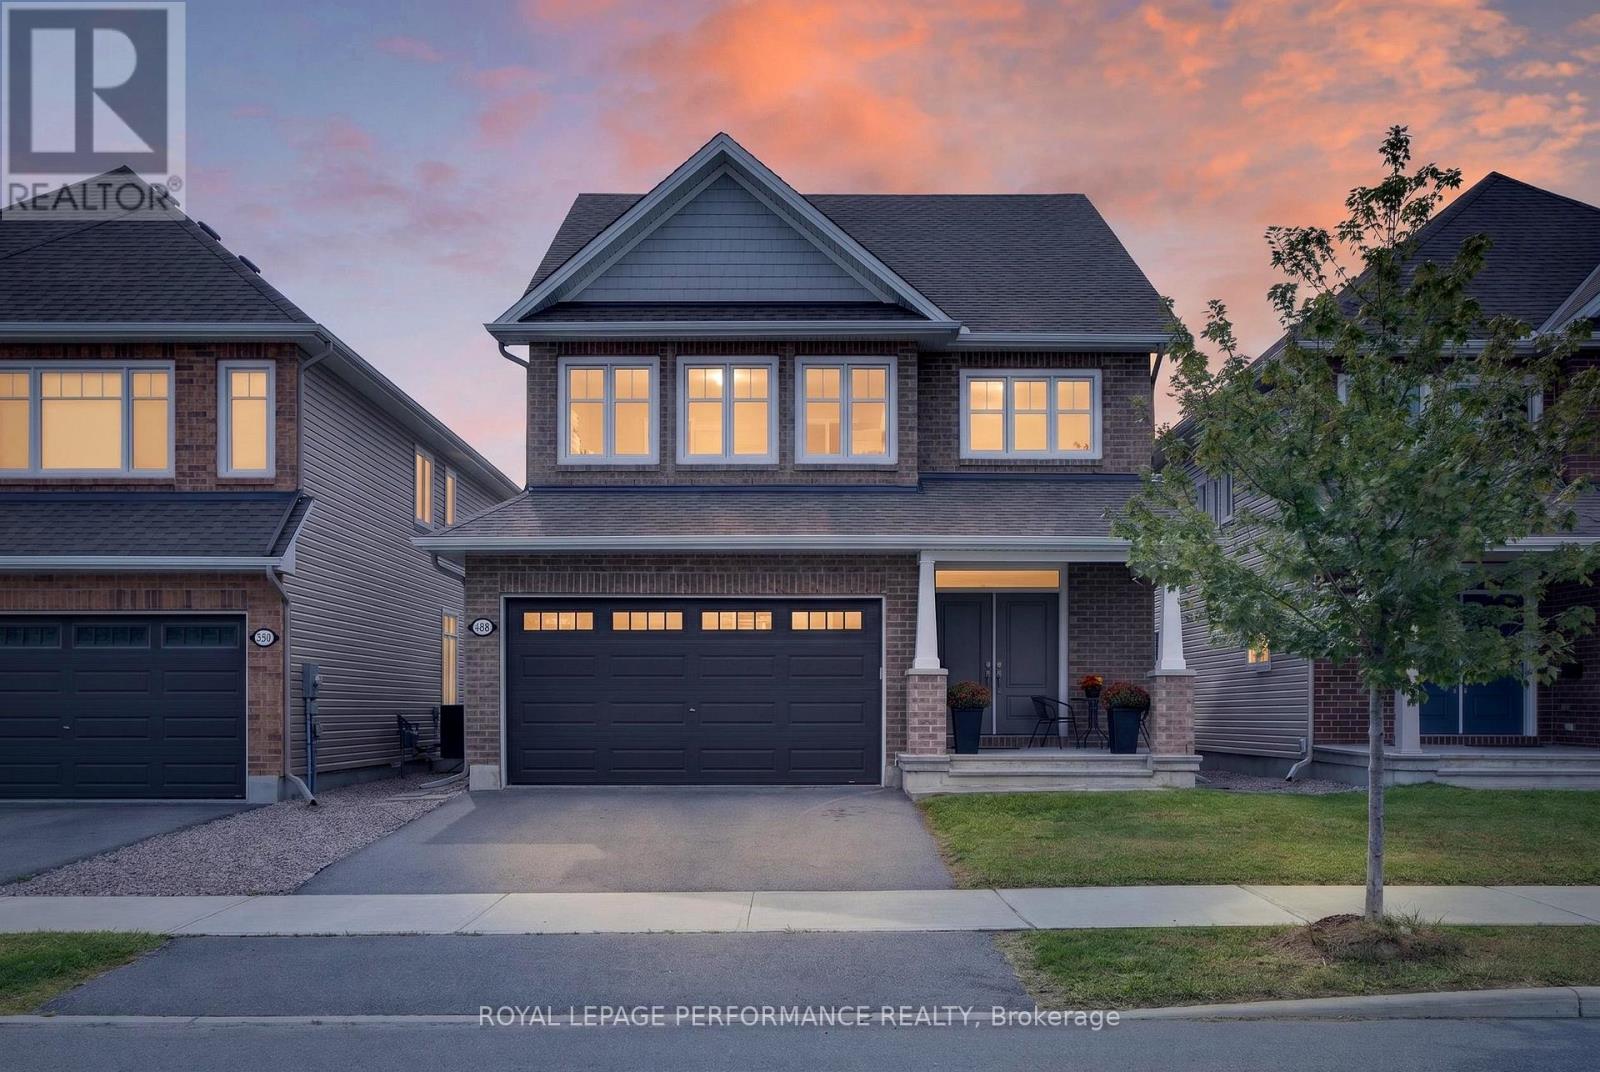
488 Famille Laporte Avenue, Ottawa, Ontario
House in 1110 - Camelot
4
Beds
Beds
4
Baths
Baths
2000 - 2500 sqft
Sq Ft
Sq Ft
For sale
1118 - Avalon East
$929,900
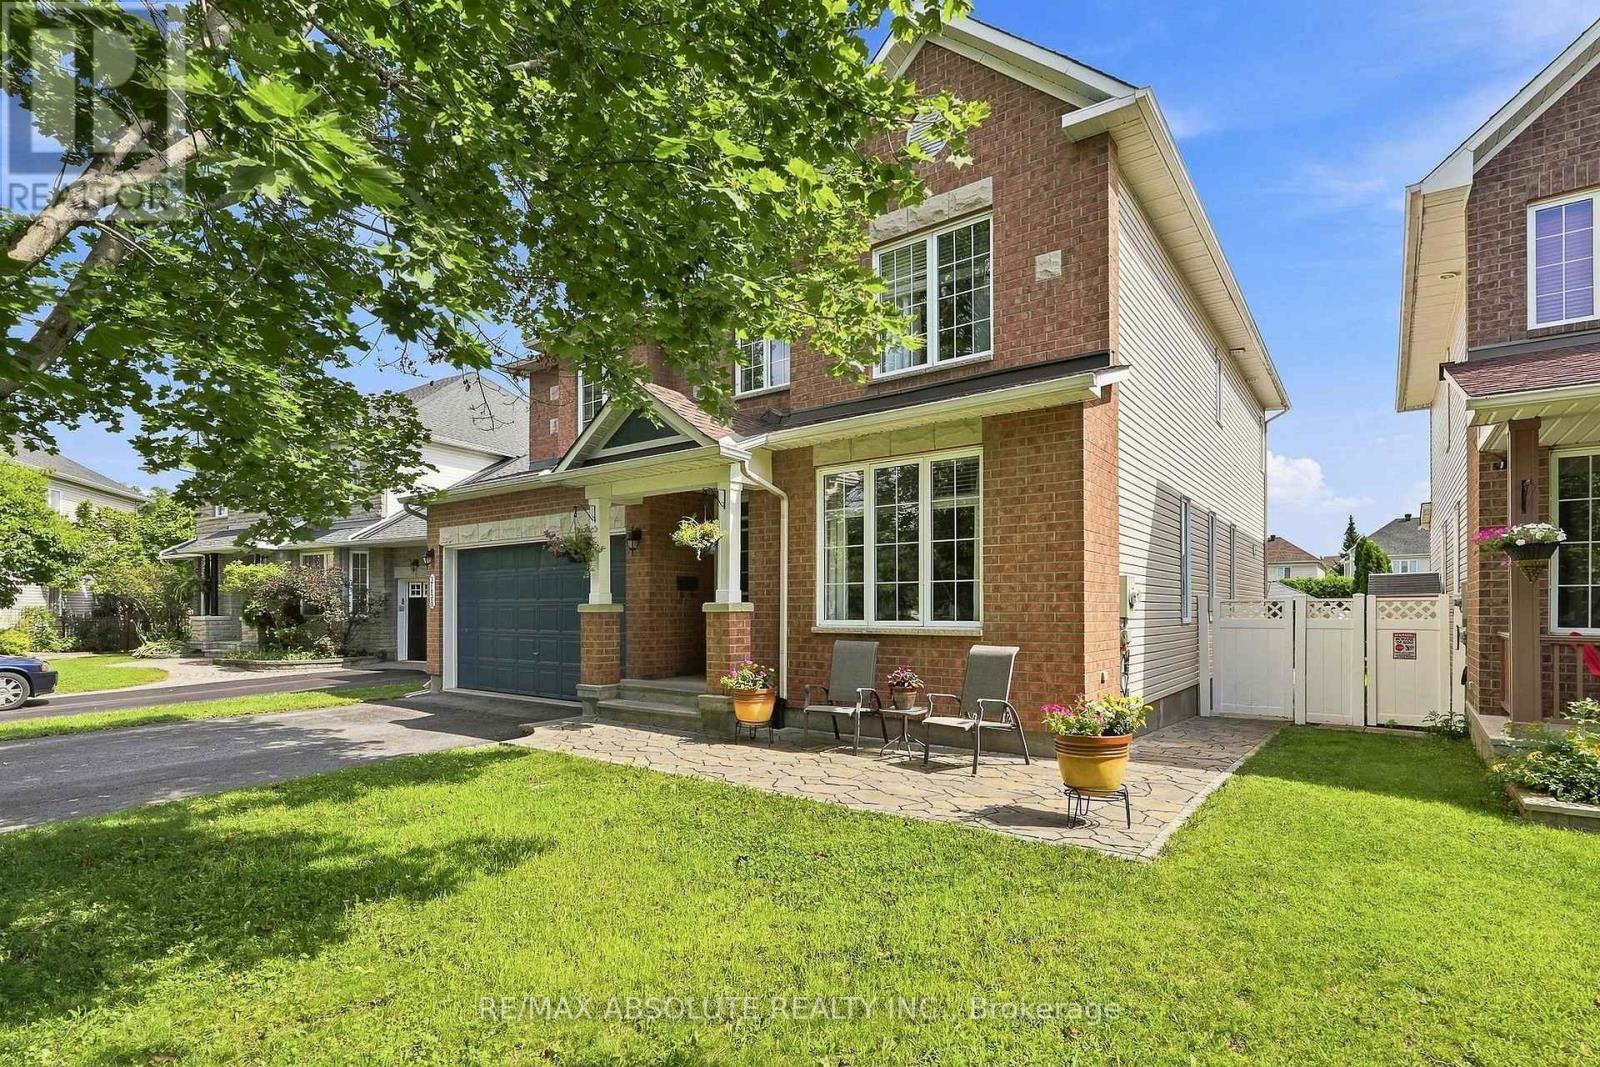
2158 Valenceville Crescent, Ottawa, Ontario
House in 1118 - Avalon East
5
Beds
Beds
4
Baths
Baths
3000 - 3500 sqft
Sq Ft
Sq Ft
For sale
1119 - Notting Hill/Summerside
$899,900
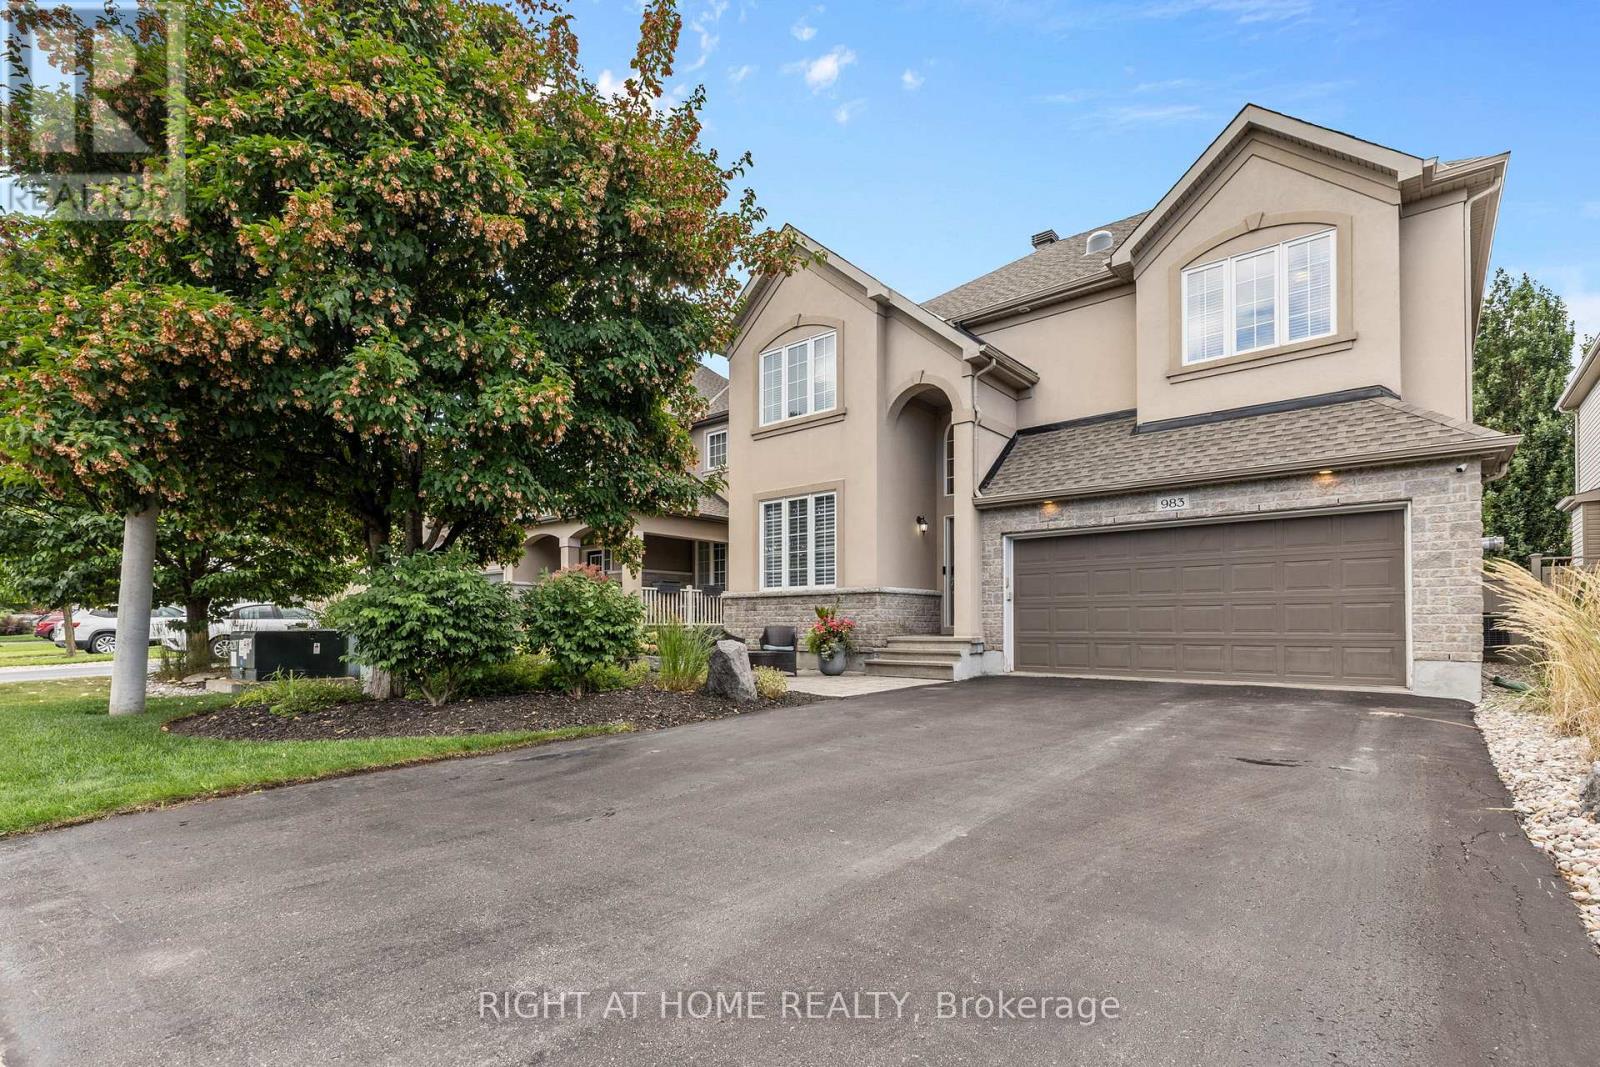
983 Fieldfair Way, Ottawa, Ontario
House in 1119 - Notting Hill/Summerside
3
Beds
Beds
3
Baths
Baths
2000 - 2500 sqft
Sq Ft
Sq Ft
Ready to a home?
Contact a REALTOR® today!
