

1381 Montresor Way
Ottawa,
Ontario
K4A3C3
1381 Montresor Way
Ottawa,
Ontario
K4A3C3
Add this listing to your favourite
Shortlist it to compare later & get quick access from your account.


$999,000
Property overview
Building Type
House
Property Type
Single Family
Bedrooms
5
Bathrooms
3
Year Built
Neighbourhood
1103 - Fallingbrook/Ridgemount
Status
For sale
Highlights
1103 - Fallingbrook/Ridgemount
House
For sale
Listing description
Discover this Single Family
1381 Montresor Way,
Ottawa
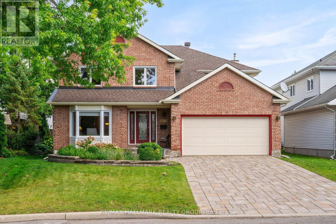
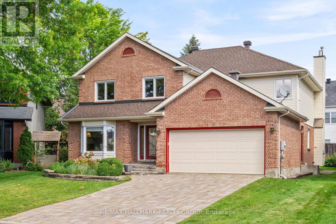
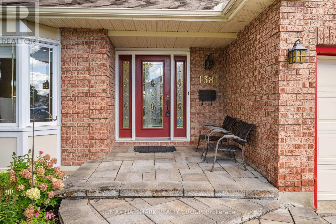
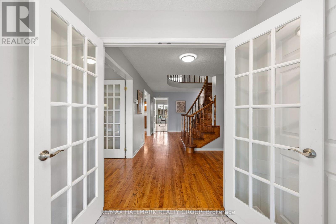
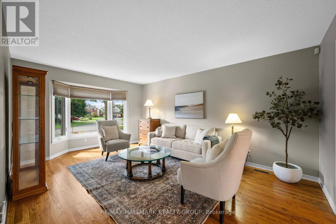
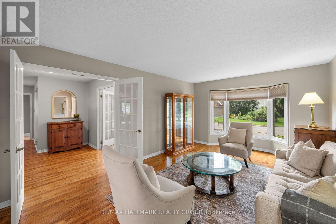
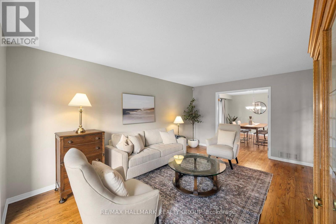
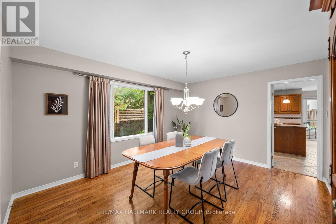
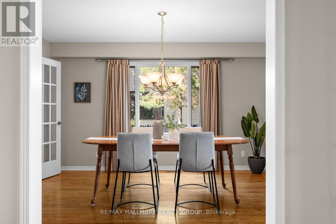
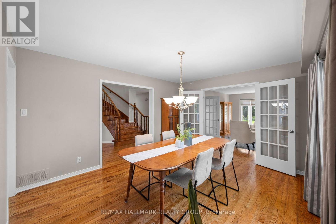
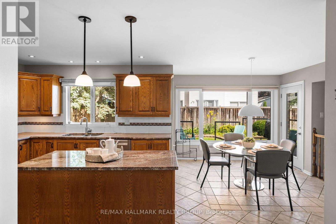
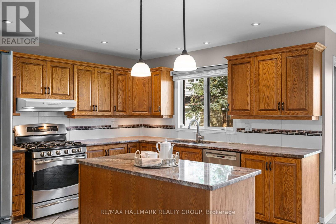
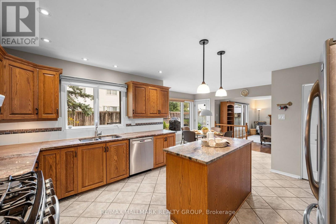
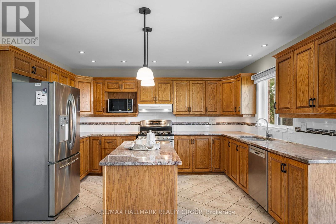
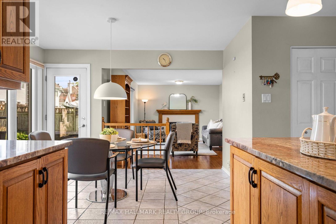
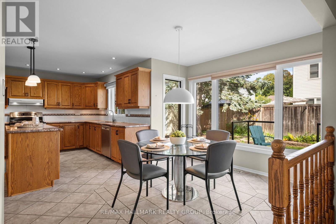
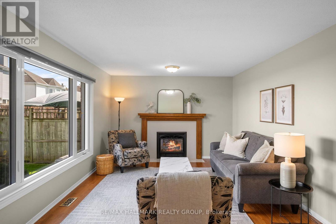
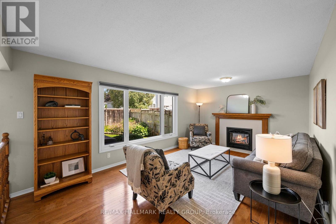
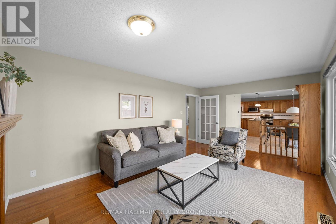
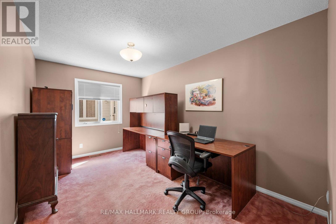
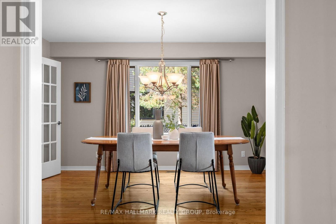
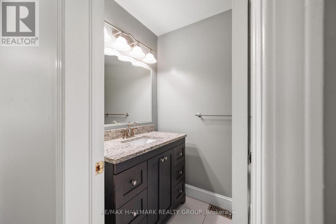
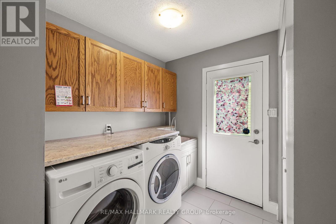
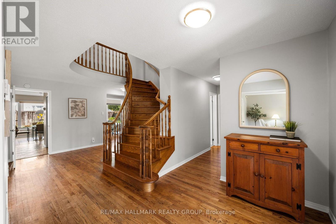
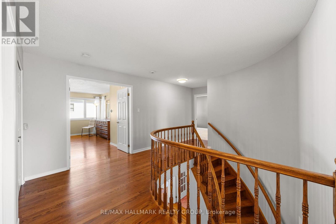
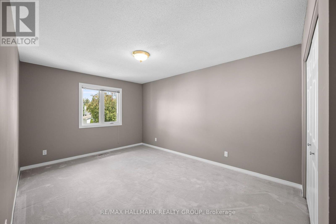
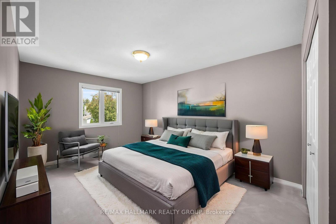
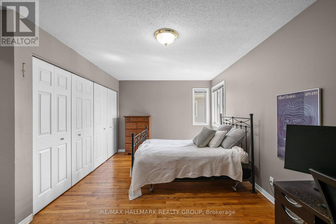
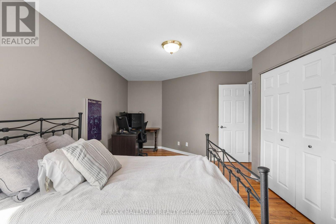
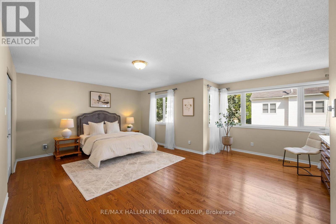
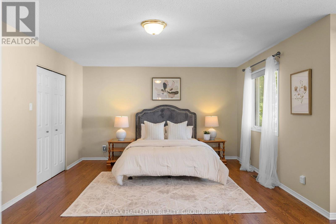
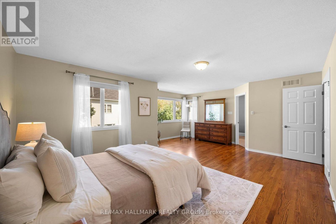
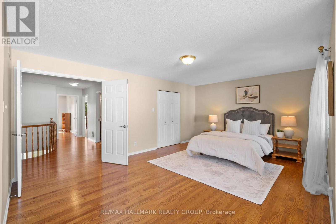
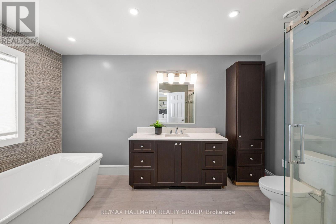
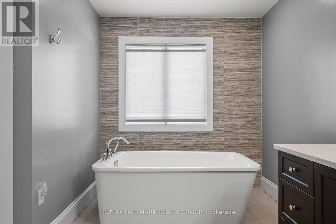
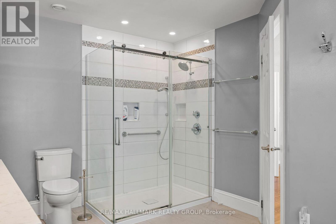
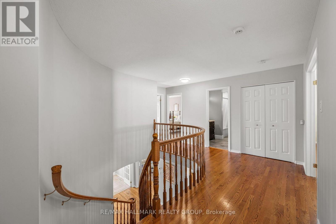
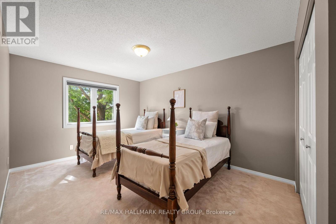
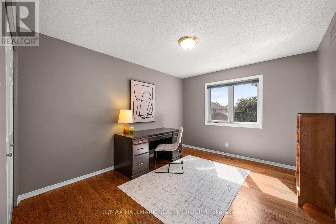
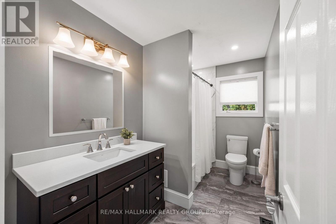
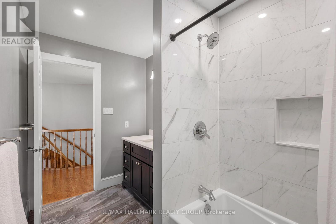
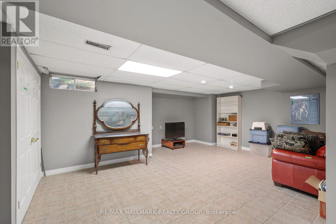
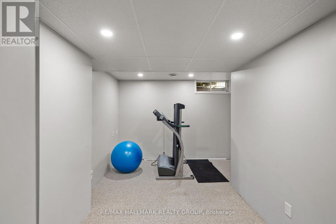
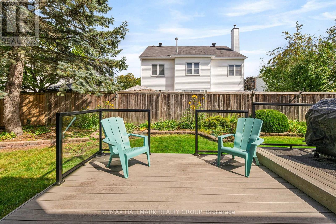
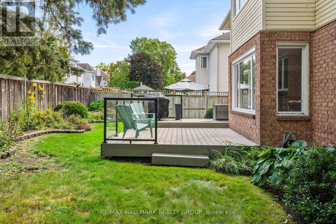
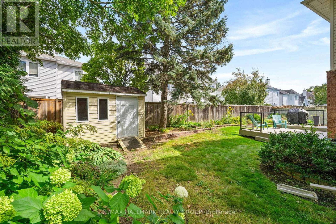
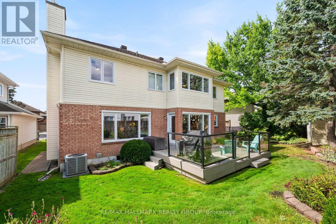
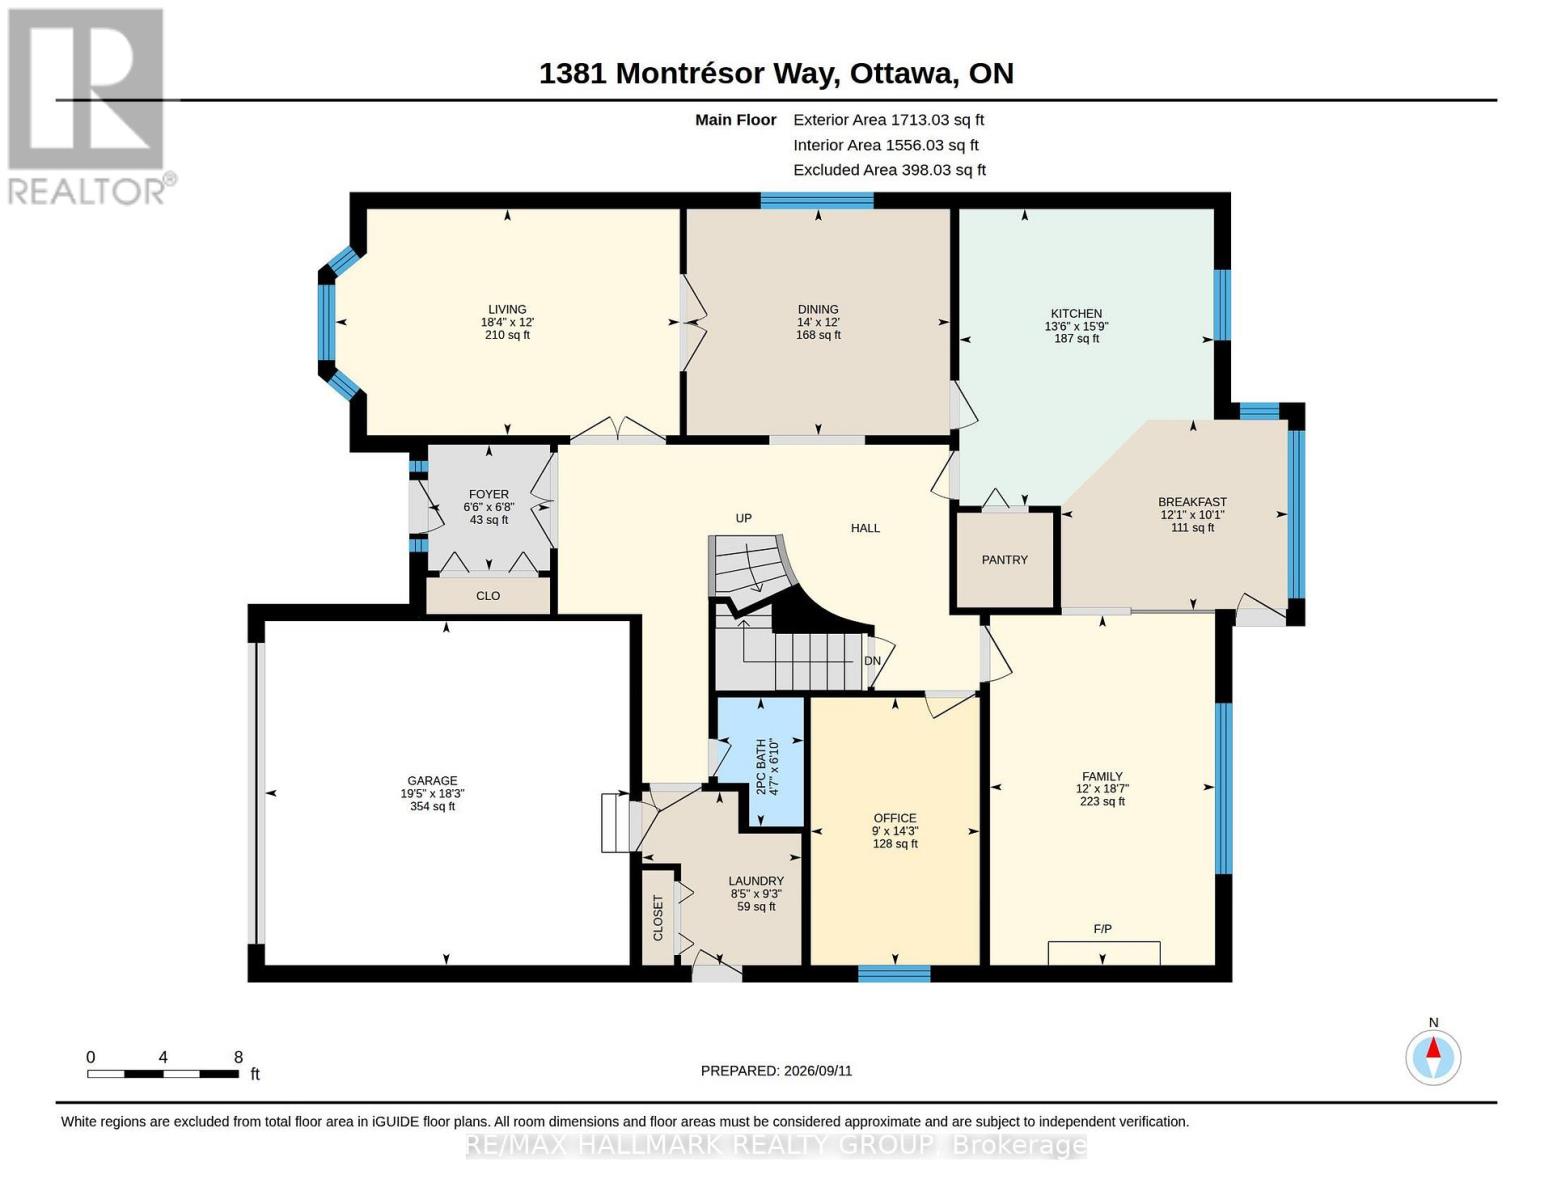
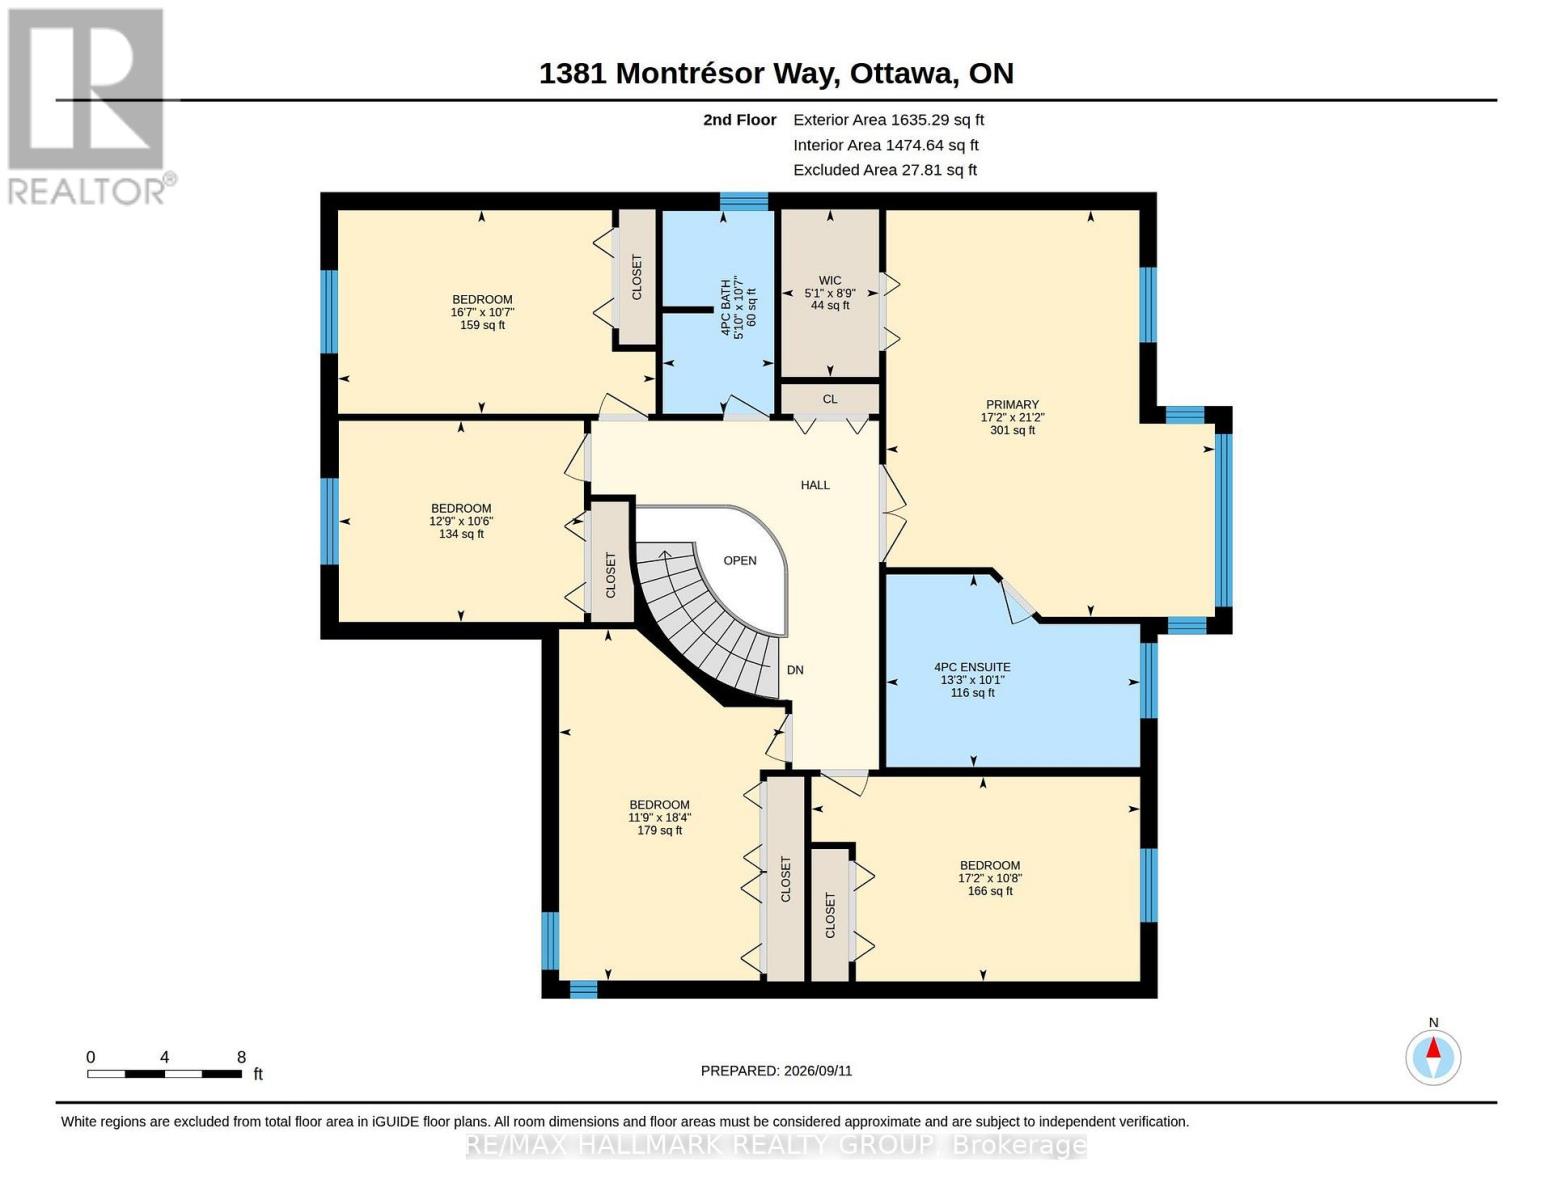
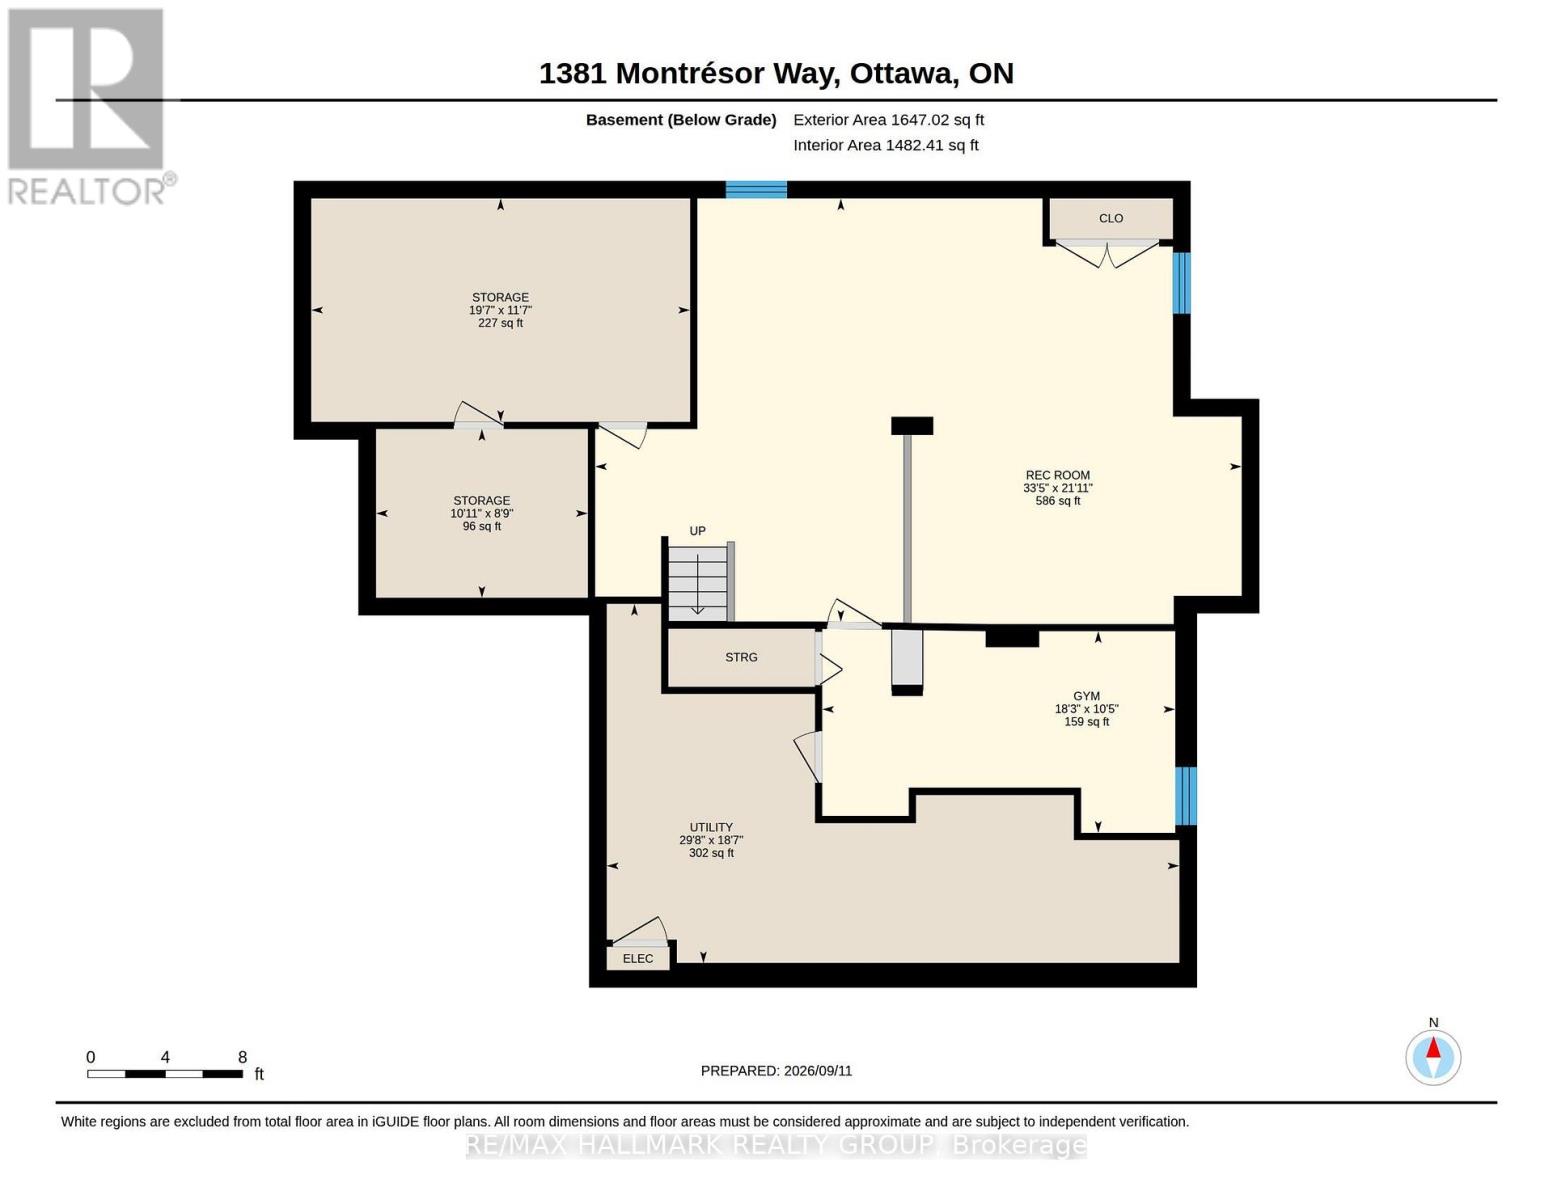
Welcome to this impressive Tamarack built executive home. A true 5 bedroom offering over 3200 sq. ft. this is a family friendly home in a well established, desirable family friendly neighbourhood. The pride of ownership is evident from the moment you arrive. Beautifully landscaped from the interlock driveway, walkway and flower beds front and back. From the spacious front foyer a set of french doors leads you to the formal living room and dining room. The renovated gourmet style kitchen has ample cupboard and counter space, a center island, granite counters, a walk-in pantry and a bright breakfast area looking onto the back gardens. The large family room adjacent to the kitchen has a gas fireplace. The main floor also has a private office and an updated powder room and laundry room. The dramatic circular hardwood staircase leads you to the 5 bedrooms on the second level. The primary suite is very generous and of course has a large walk-in closet and a luxurious renovated ensuite bath. All secondary bedrooms are very good sizes with excellent closet spaces. The main bath has also been renovated. The basement is mostly finished offering a huge family room, a workout area and plenty of storage. Out back you will find a two tiered composite deck and there is a direct hookup for the gas BBQ. This home has been thoughtfully updated over the years by the original owners. Updates include the kitchen, all bathrooms, roof, windows, hardwood floors, gas fireplace and the furnace and AC. An excellent location close to all amenities this is a beautiful home awaiting it's next family. (id:64373)
Upcoming viewings
45.4871422
-75.4787275
1381 Montresor Way, Ottawa, Ontario, K4A3C3
Loading WalkScore data...
Walk Score®
Transit Score®
Bike Score®
Walkability Snapshot
Understand how walkable, transit-friendly & bikeable this neighbourhood really is.
Scores are powered by Walk Score® and reflect access to daily essentials, transit and bike routes near this area.
🚶Walk Score®
🚊Transit Score
🚲Bike Score
Liveability scores for this neighbourhood
Powered by Walk Score®
Use these scores as a quick guide only. Check local transit, bike paths
and walk routes to plan your day-to-day life.
Google Maps
Explore the exact location, nearby amenities, and community vibe.
Listing Details
Last updated:
2026-09-28
Key facts
Price
$999,000
Ownership
Freehold
Property type
Single Family
Bedrooms
5
Bathrooms
3
Stories
2
Interior size
3000 - 3500 sqft
Year built / Age
31 to 50 years
Parking options
Attached Garage, Garage
Total spaces
4
Interior & features
Cooling
Central air conditioning
Heating
Forced air
Heating fuel
Natural gas
Basement
Full (Partially finished)
Flooring
Hardwood, Ceramic
Appliances
Garage door opener remote(s), Central Vacuum, Barbeque, Dishwasher, Dryer, Freezer, Garage door opener, Microwave, Stove, Washer, Window Coverings, Refrigerator
Fireplace
True
Exterior finish
Brick, Vinyl siding
Lot, amenities & extras
Lot size
45.3 x 100.1 FT
Landscape
Landscaped
Water
Municipal water
Sewer
Sanitary sewer
Rooms
| Level | Type | Length | Width | Dimensions |
|---|---|---|---|---|
| Second Level | Bedroom | 5.59 m | 3.58 m | 5.59 m x 3.58 m |
| Second Level | Bedroom | 3.89 m | 3.2 m | 3.89 m x 3.2 m |
| Second Level | Bedroom | 5.06 m | 3.23 m | 5.06 m x 3.23 m |
| Second Level | Primary Bedroom | 6.45 m | 5.23 m | 6.45 m x 5.23 m |
| Second Level | Bedroom | 5.23 m | 3.25 m | 5.23 m x 3.25 m |
| Basement | Recreational, Games Room | 10.19 m | 6.68 m | 10.19 m x 6.68 m |
| Basement | Exercise Room | 5.56 m | 3.18 m | 5.56 m x 3.18 m |
| Main Level | Living Room | 5.59 m | 3.66 m | 5.59 m x 3.66 m |
| Main Level | Dining Room | 4.27 m | 3.66 m | 4.27 m x 3.66 m |
| Main Level | Kitchen | 4.8 m | 4.12 m | 4.8 m x 4.12 m |
| Main Level | Eating Area | 3.68 m | 3.07 m | 3.68 m x 3.07 m |
| Main Level | Family Room | 5.66 m | 3.66 m | 5.66 m x 3.66 m |
| Main Level | Office | 4.34 m | 2.74 m | 4.34 m x 2.74 m |
| Main Level | Laundry Room | 2.82 m | 2.57 m | 2.82 m x 2.57 m |
| Main Level | Foyer | 2.03 m | 1.98 m | 2.03 m x 1.98 m |
Mortgage Calculator
$500,000
$100,000
$5,000,000
Adjust the total amount you plan to borrow.
5%
1%
15%
25 years
10 years
40 years
Monthly Payment
$0
This is an approximate monthly payment based on your inputs.
Total Interest Paid
$0
Add this listing to your favourite
Shortlist it to compare later & get quick access from your account.

Comparables
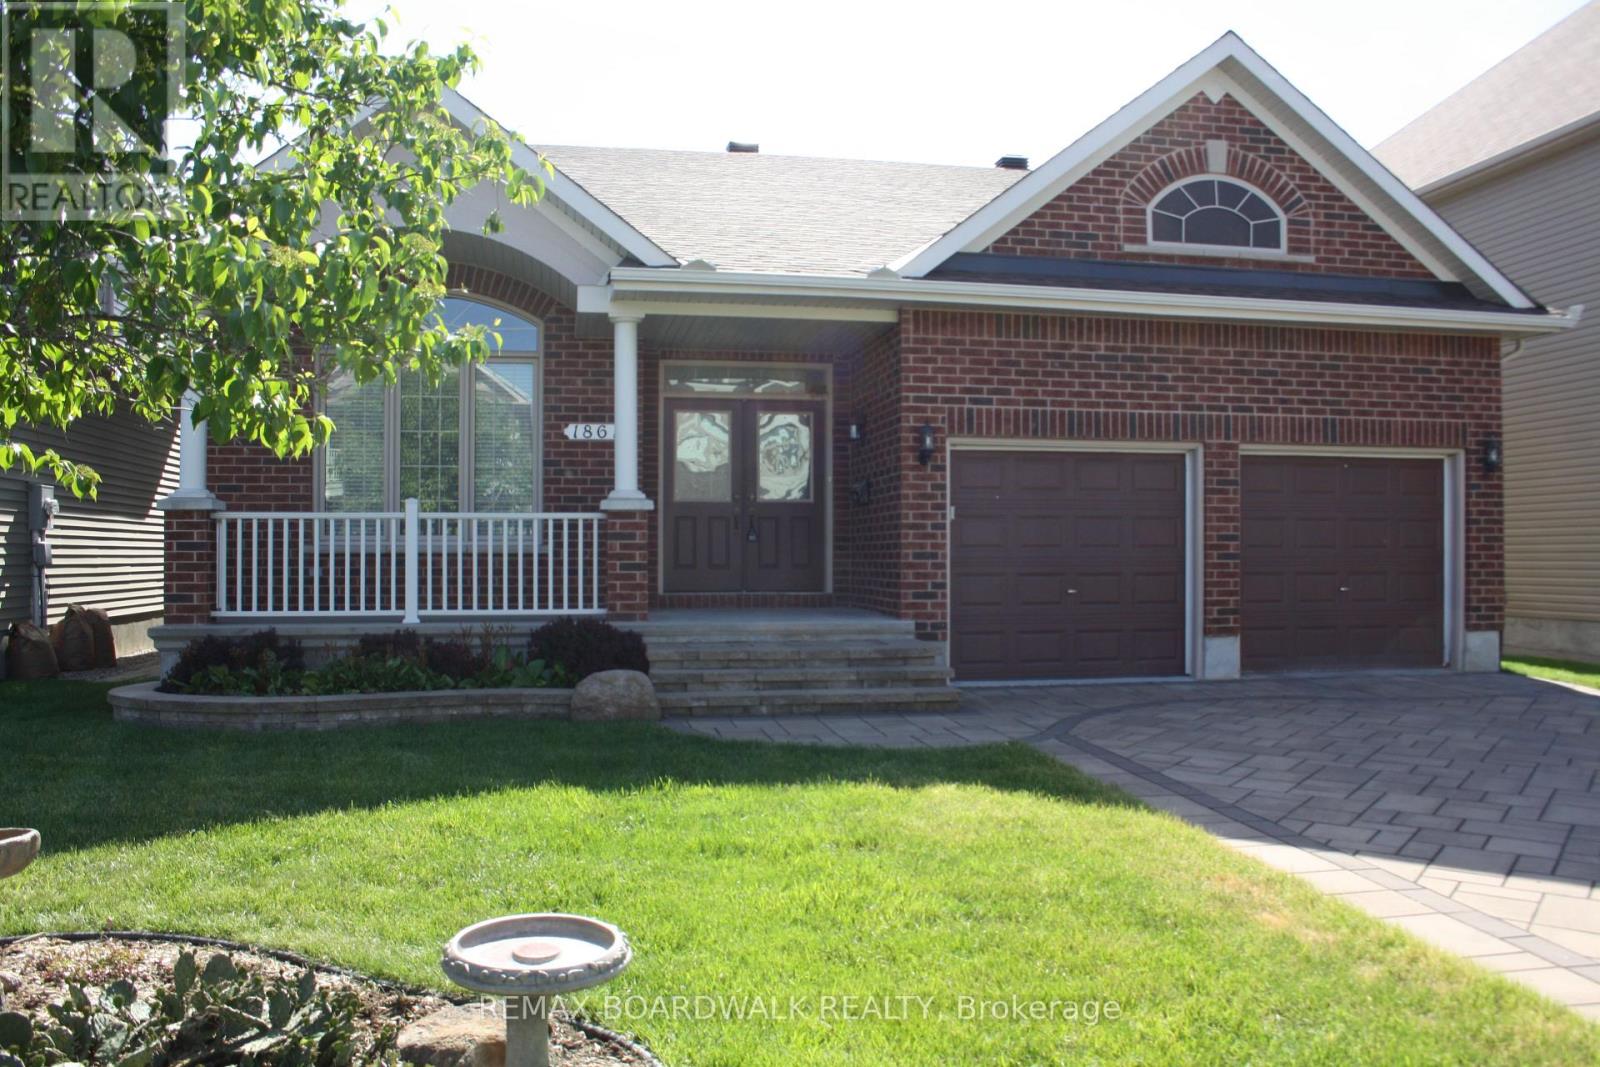
For sale
1119 - Notting Hill/Summerside
$989,900
1861 Mickelberry Crescent, Ottawa, Ontario
House in 1119 - Notting Hill/Summerside
3
Beds
Beds
2
Baths
Baths
1500 - 2000 sqft
Sq Ft
Sq Ft
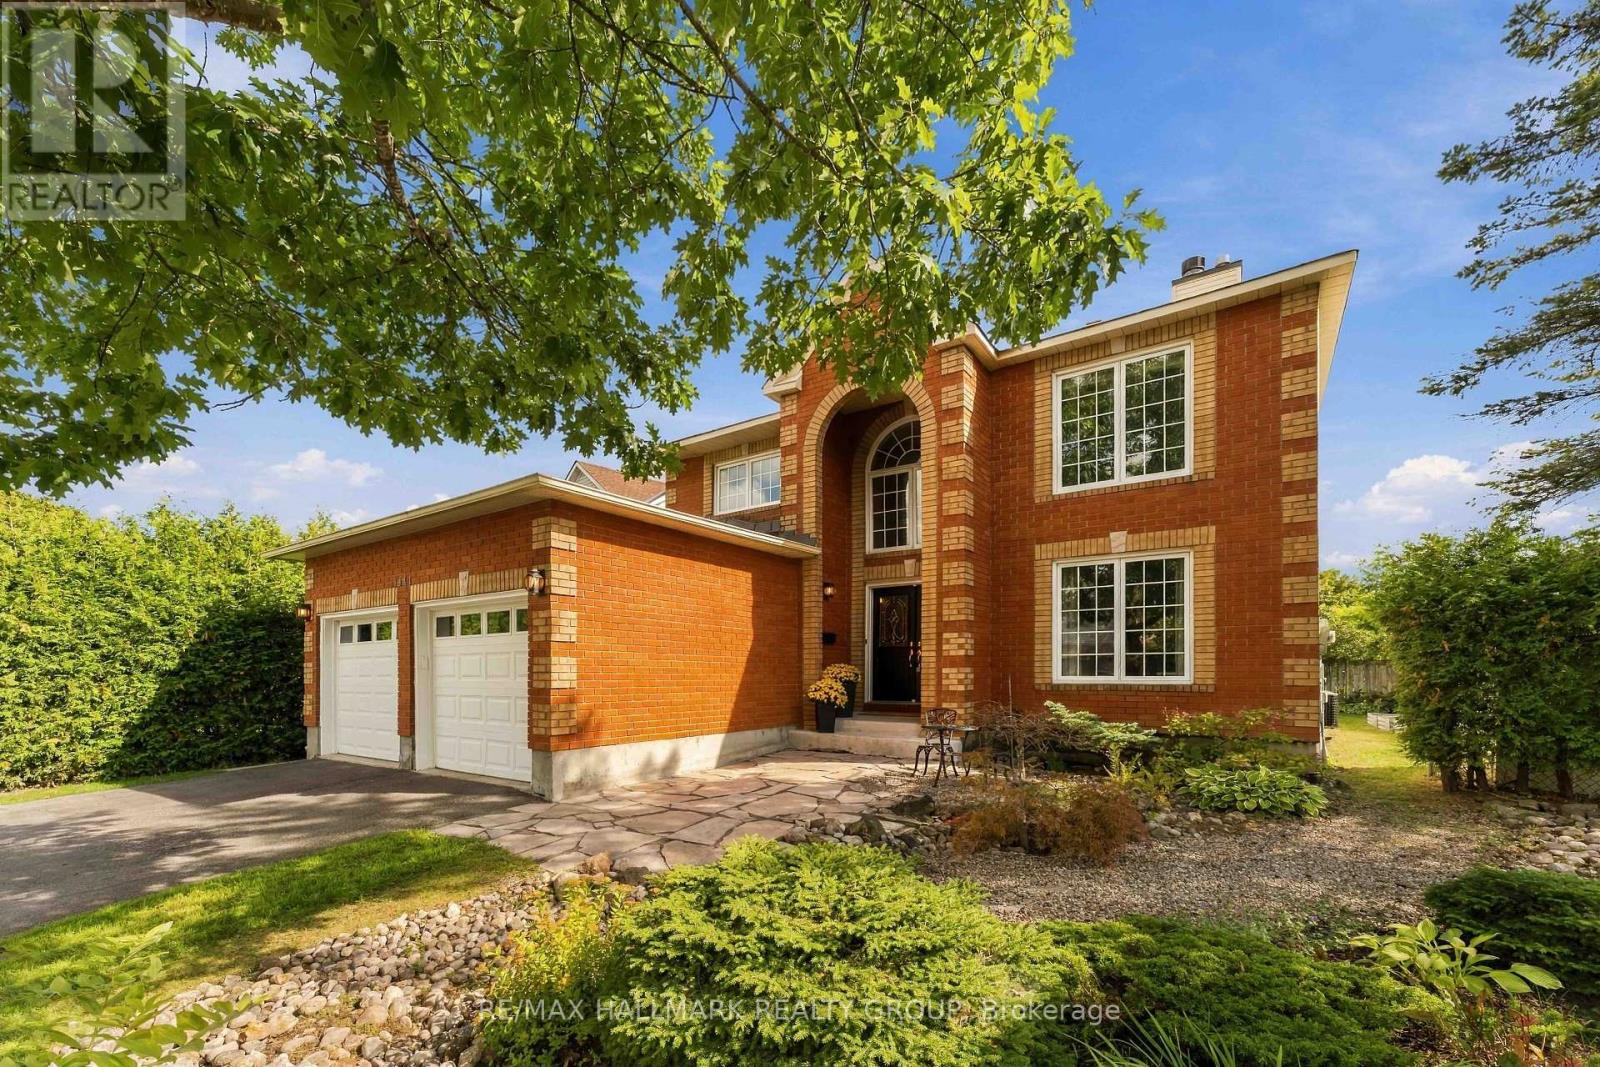
For sale
1103 - Fallingbrook/Ridgemount
$985,000
1441 Talcy Crescent, Ottawa, Ontario
House in 1103 - Fallingbrook/Ridgemount
4
Beds
Beds
3
Baths
Baths
2500 - 3000 sqft
Sq Ft
Sq Ft
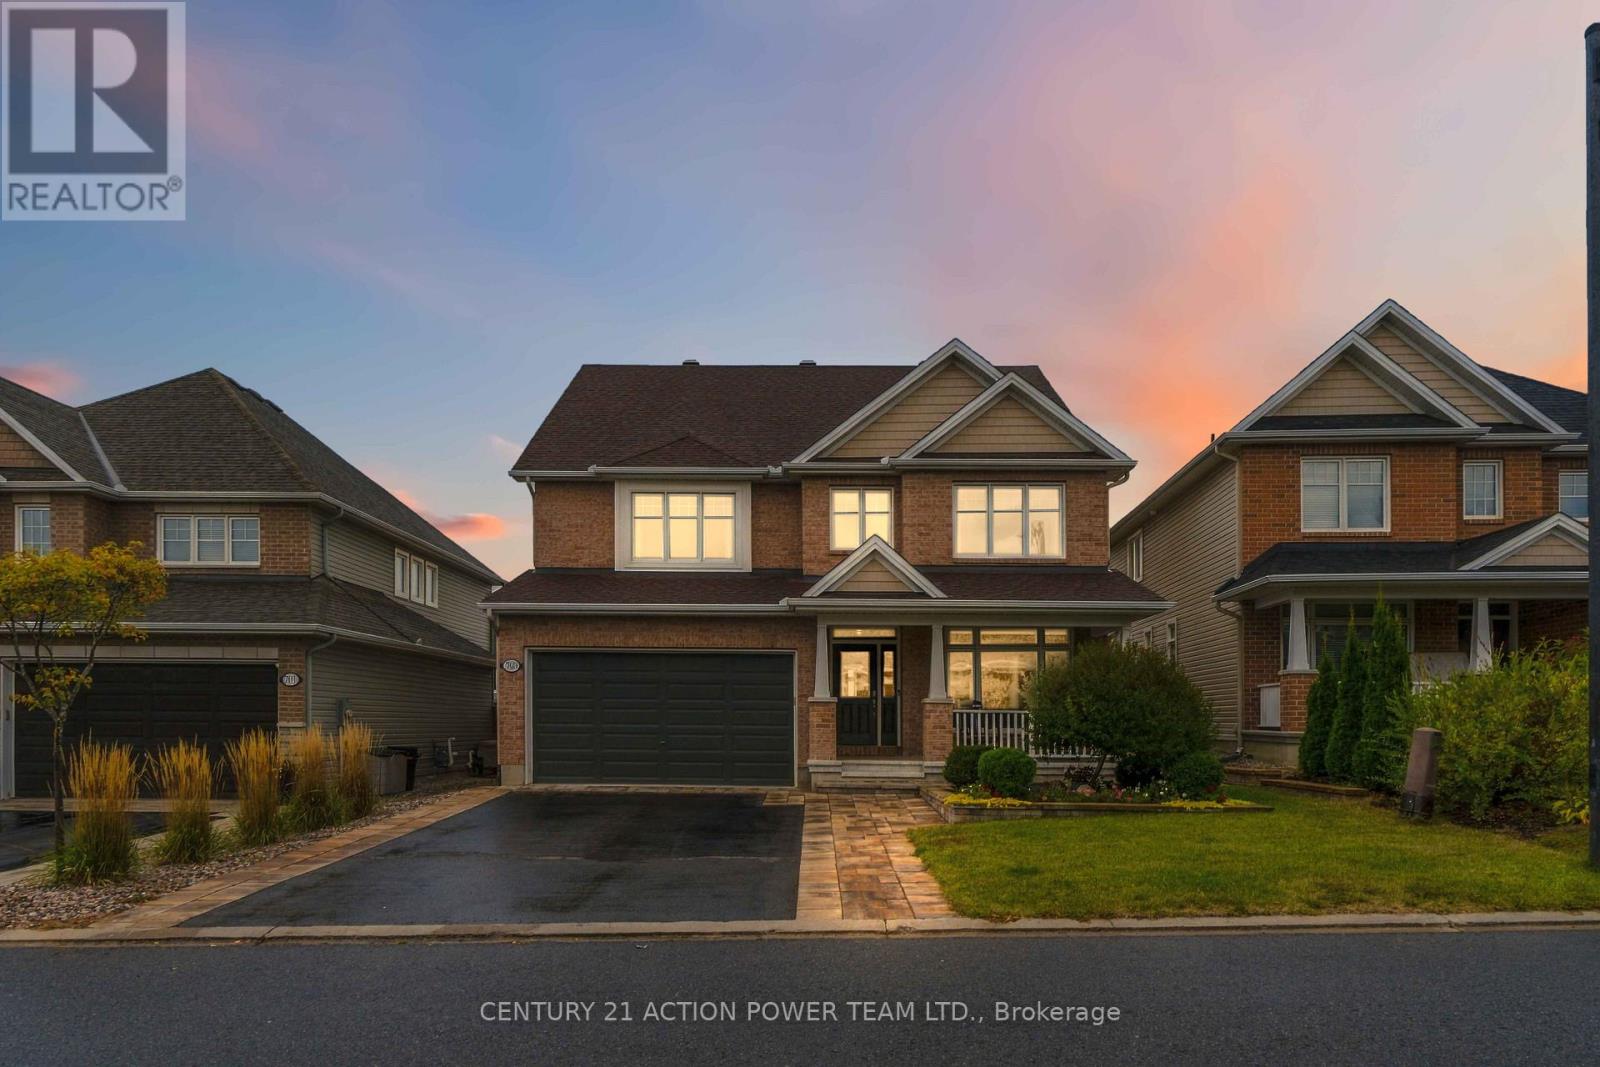
For sale
1110 - Camelot
$1,024,900
703 Mashkig Avenue E, Ottawa, Ontario
House in 1110 - Camelot
4
Beds
Beds
4
Baths
Baths
3000 - 3500 sqft
Sq Ft
Sq Ft
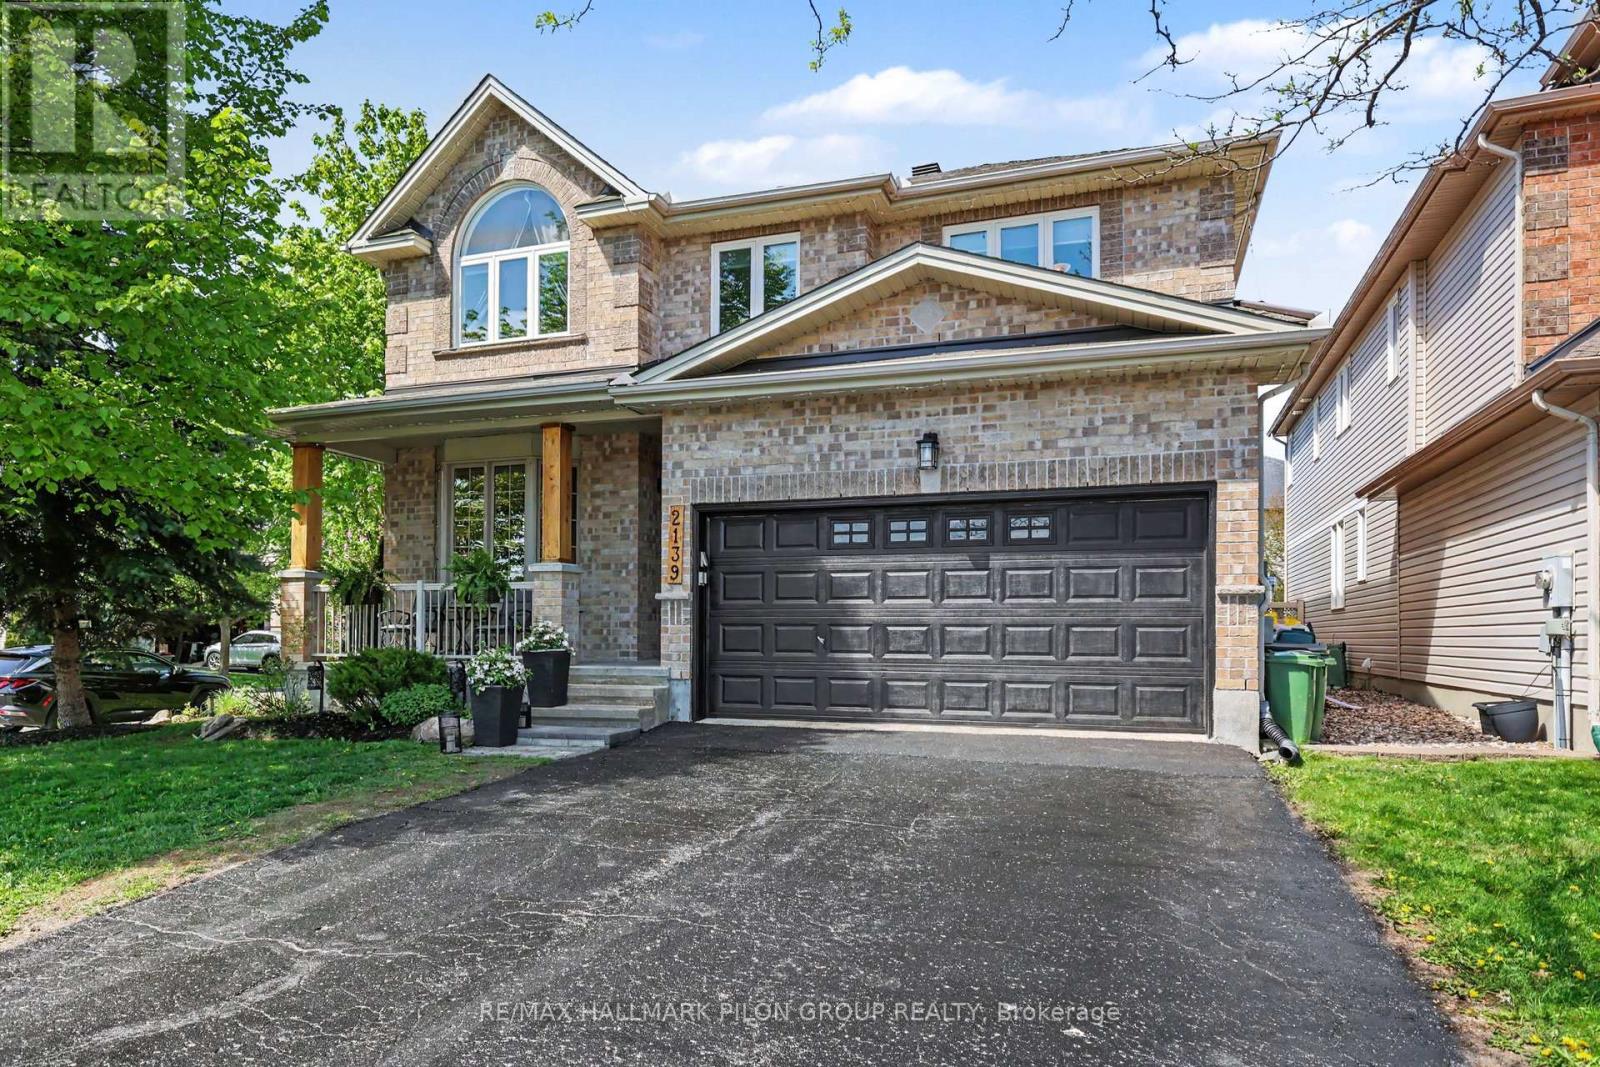
For sale
1107 - Springridge/East Village
$965,000
2139 Valin Street, Ottawa, Ontario
House in 1107 - Springridge/East Village
5
Beds
Beds
5
Baths
Baths
2500 - 3000 sqft
Sq Ft
Sq Ft
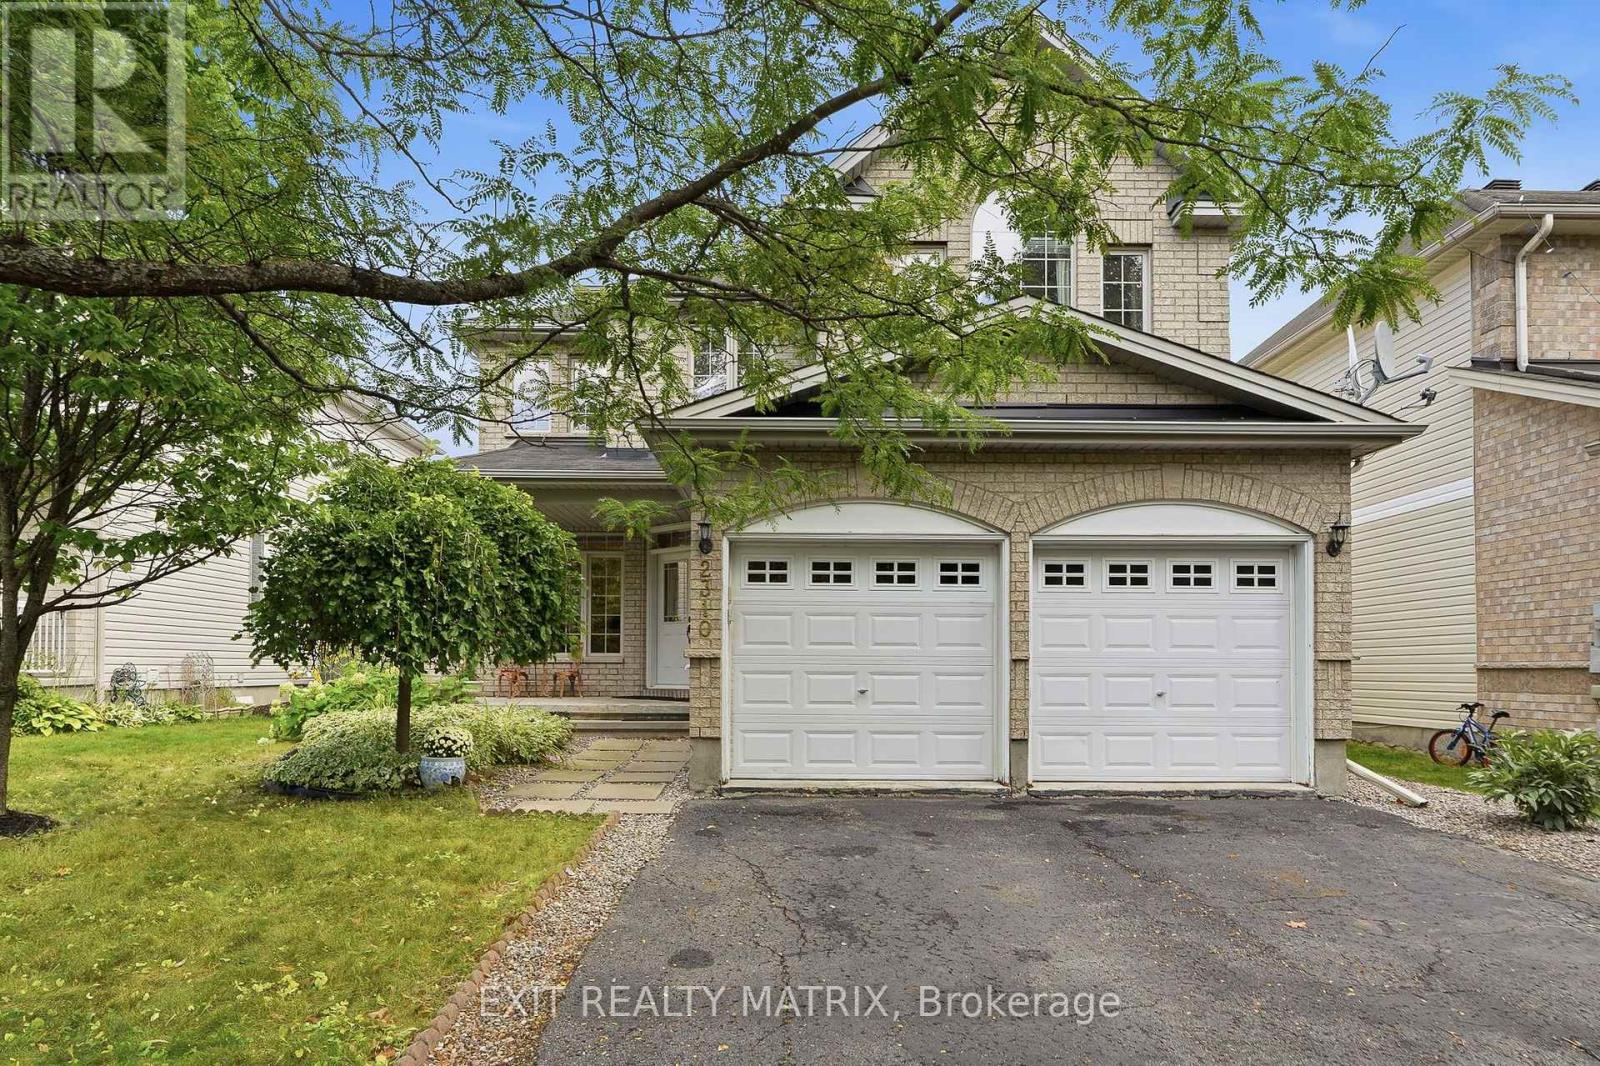
For sale
1107 - Springridge/East Village
$960,000
2310 Glandriel Crescent, Ottawa, Ontario
House in 1107 - Springridge/East Village
5
Beds
Beds
3
Baths
Baths
2500 - 3000 sqft
Sq Ft
Sq Ft
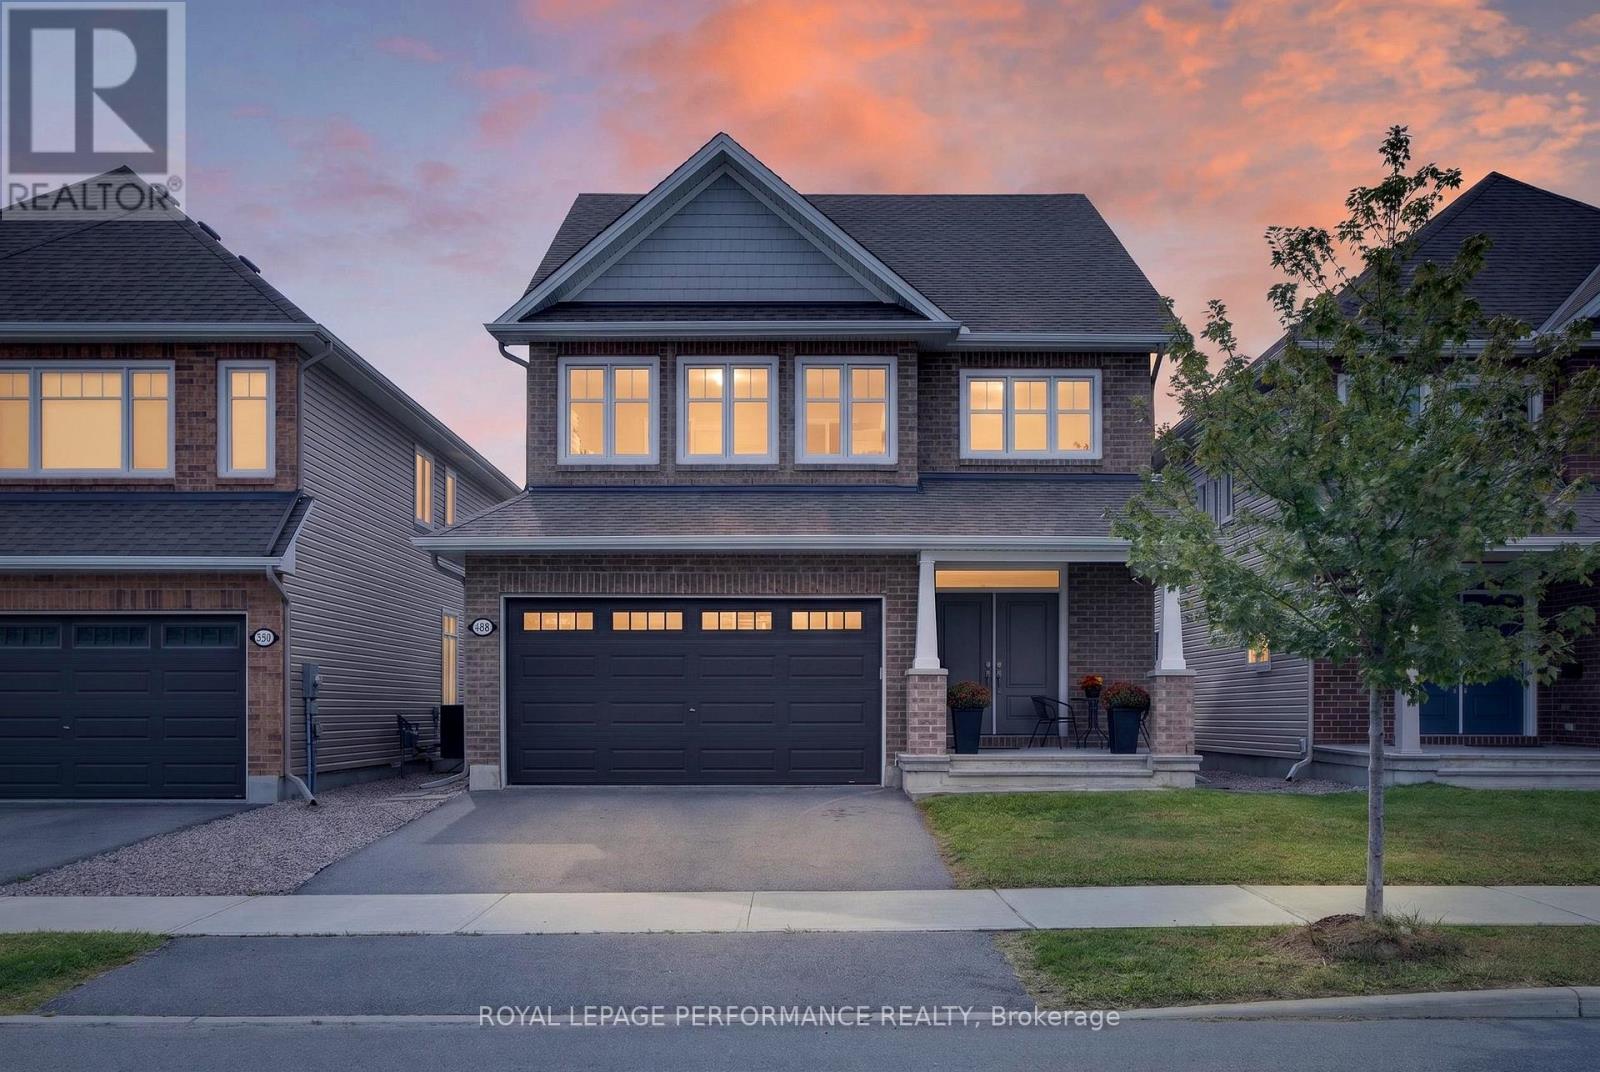
For sale
1110 - Camelot
$939,900
488 Famille Laporte Avenue, Ottawa, Ontario
House in 1110 - Camelot
4
Beds
Beds
4
Baths
Baths
2000 - 2500 sqft
Sq Ft
Sq Ft
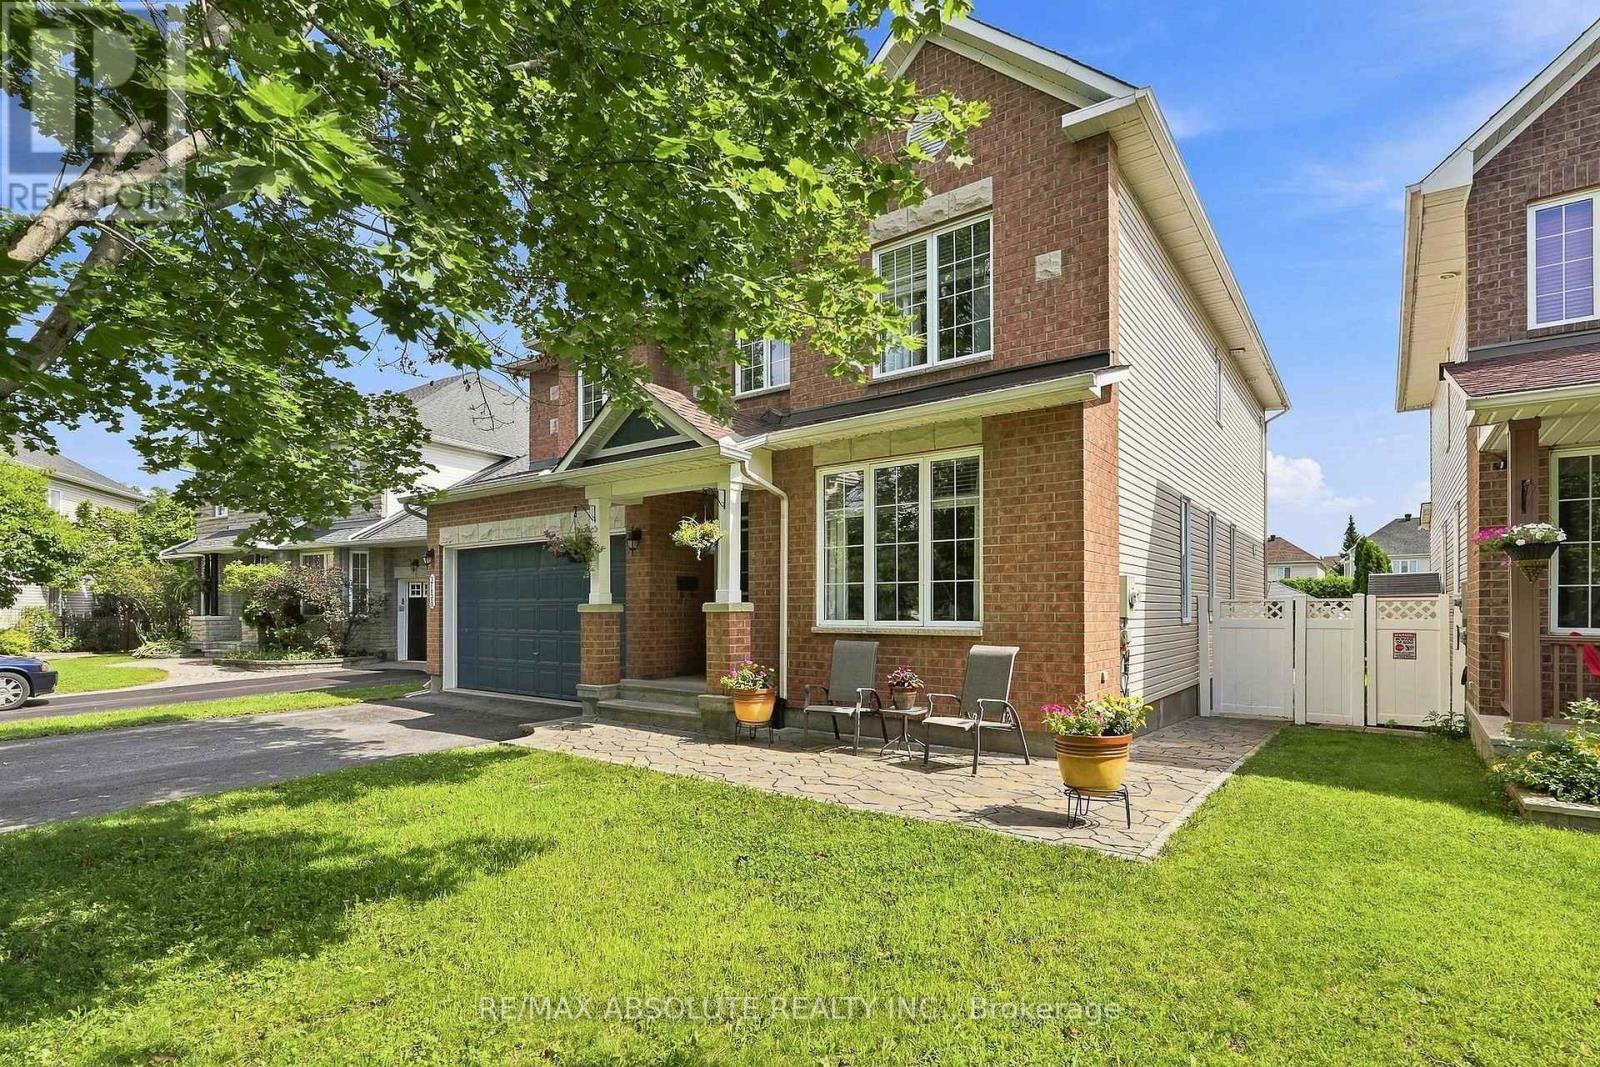
For sale
1118 - Avalon East
$929,900
2158 Valenceville Crescent, Ottawa, Ontario
House in 1118 - Avalon East
5
Beds
Beds
4
Baths
Baths
3000 - 3500 sqft
Sq Ft
Sq Ft
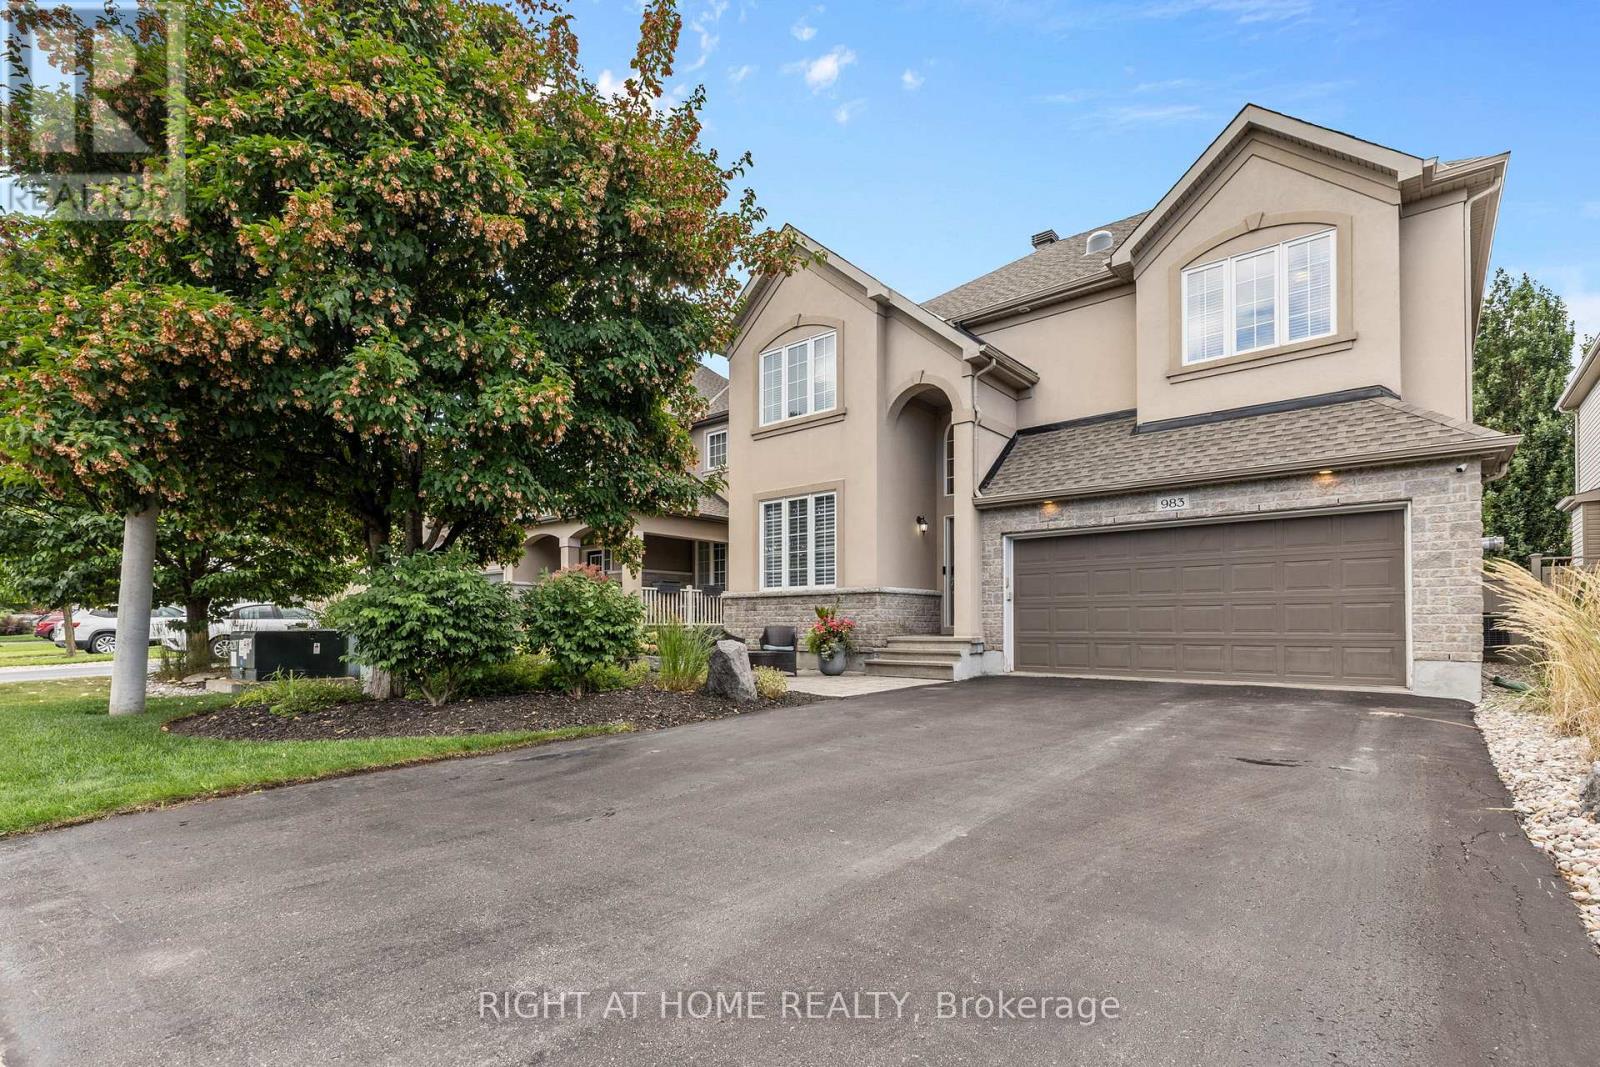
For sale
1119 - Notting Hill/Summerside
$899,900
983 Fieldfair Way, Ottawa, Ontario
House in 1119 - Notting Hill/Summerside
3
Beds
Beds
3
Baths
Baths
2000 - 2500 sqft
Sq Ft
Sq Ft
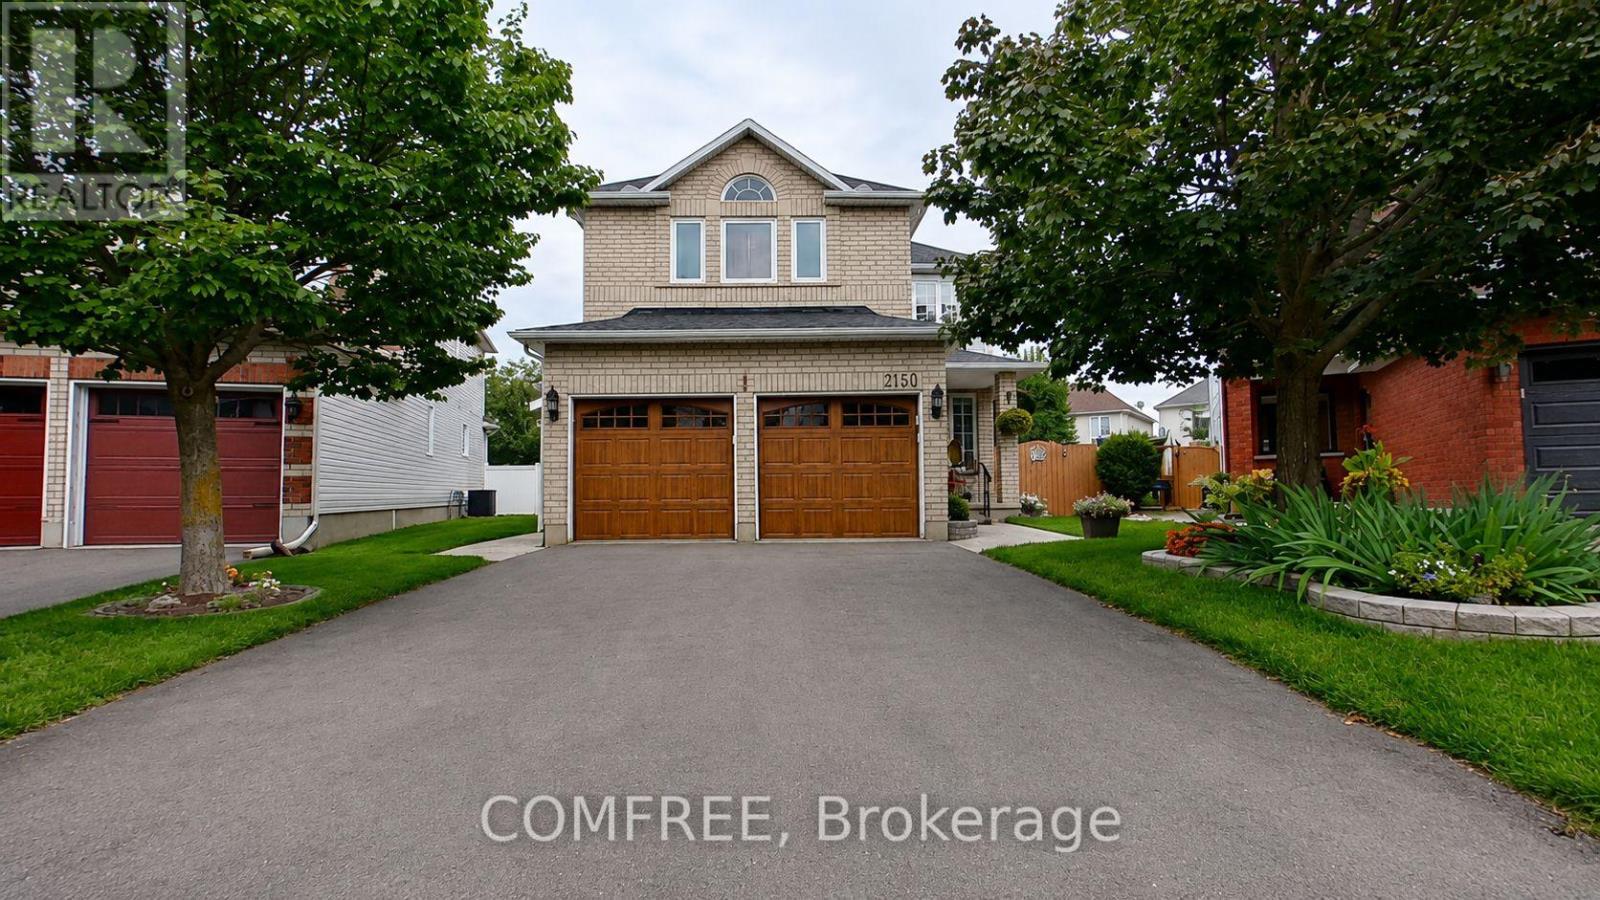
For sale
1119 - Notting Hill/Summerside
$1,099,000
2150 Sojourn Street, Ottawa, Ontario
House in 1119 - Notting Hill/Summerside
4
Beds
Beds
4
Baths
Baths
2000 - 2500 sqft
Sq Ft
Sq Ft
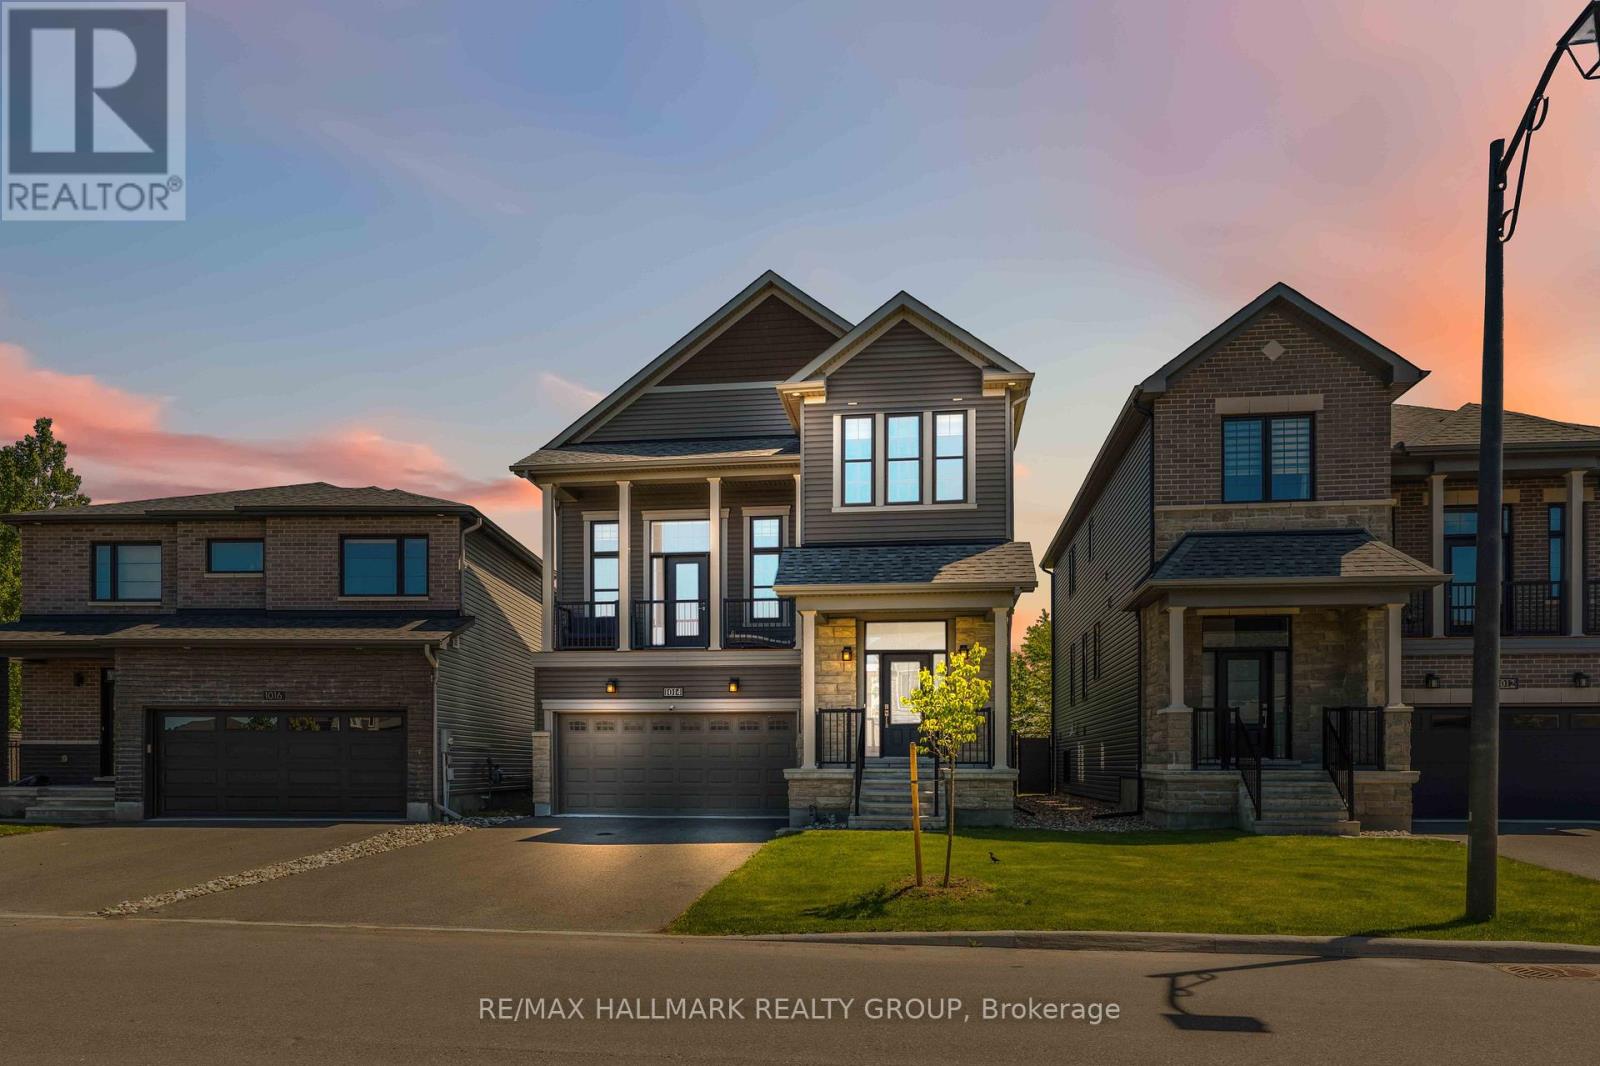
For sale
1118 - Avalon East
$1,100,000
1014 Jubilation Court, Ottawa, Ontario
House in 1118 - Avalon East
3
Beds
Beds
4
Baths
Baths
2000 - 2500 sqft
Sq Ft
Sq Ft
Ready to a home?
Contact a REALTOR® today!
