

19 Wylie Way
Carleton Place,
Ontario
K7C0C4
19 Wylie Way
Carleton Place,
Ontario
K7C0C4
Add this listing to your favourite
Shortlist it to compare later & get quick access from your account.
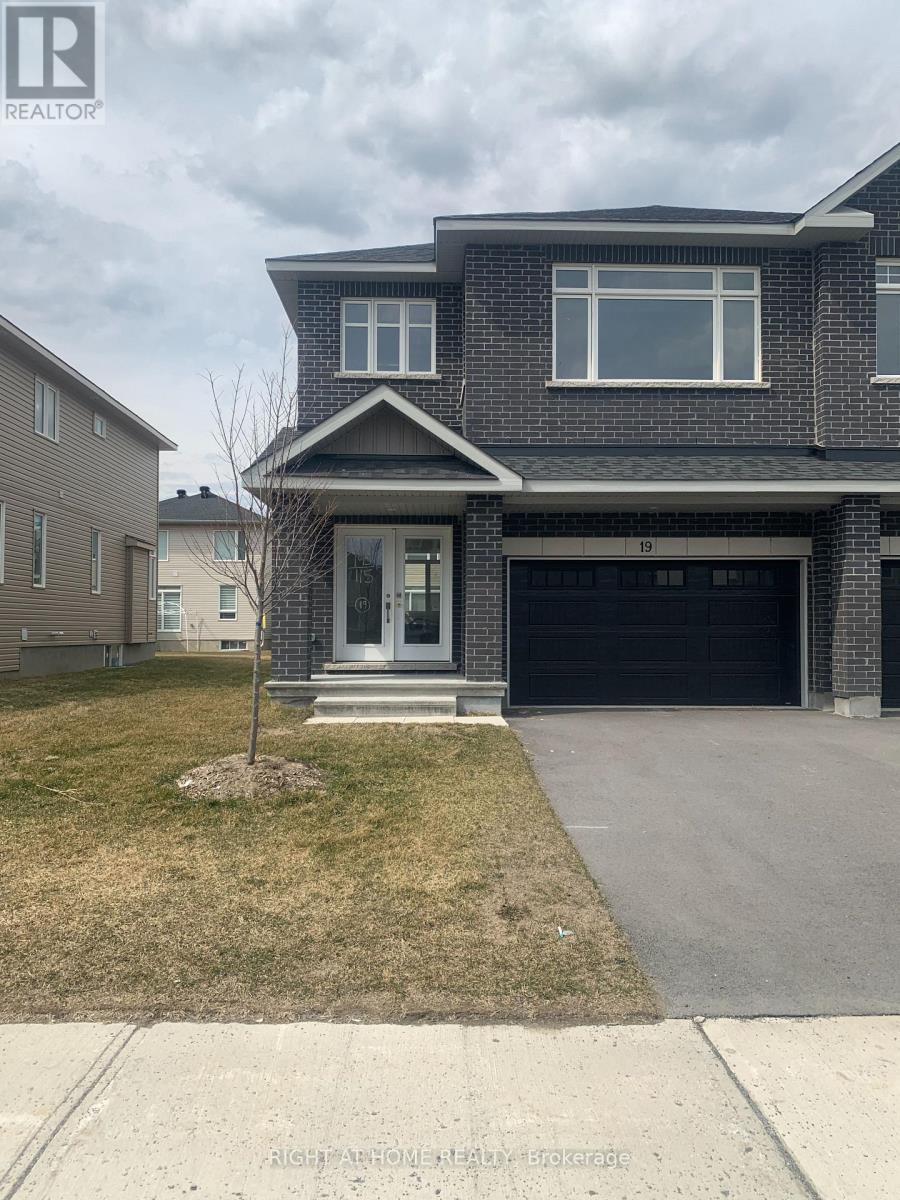
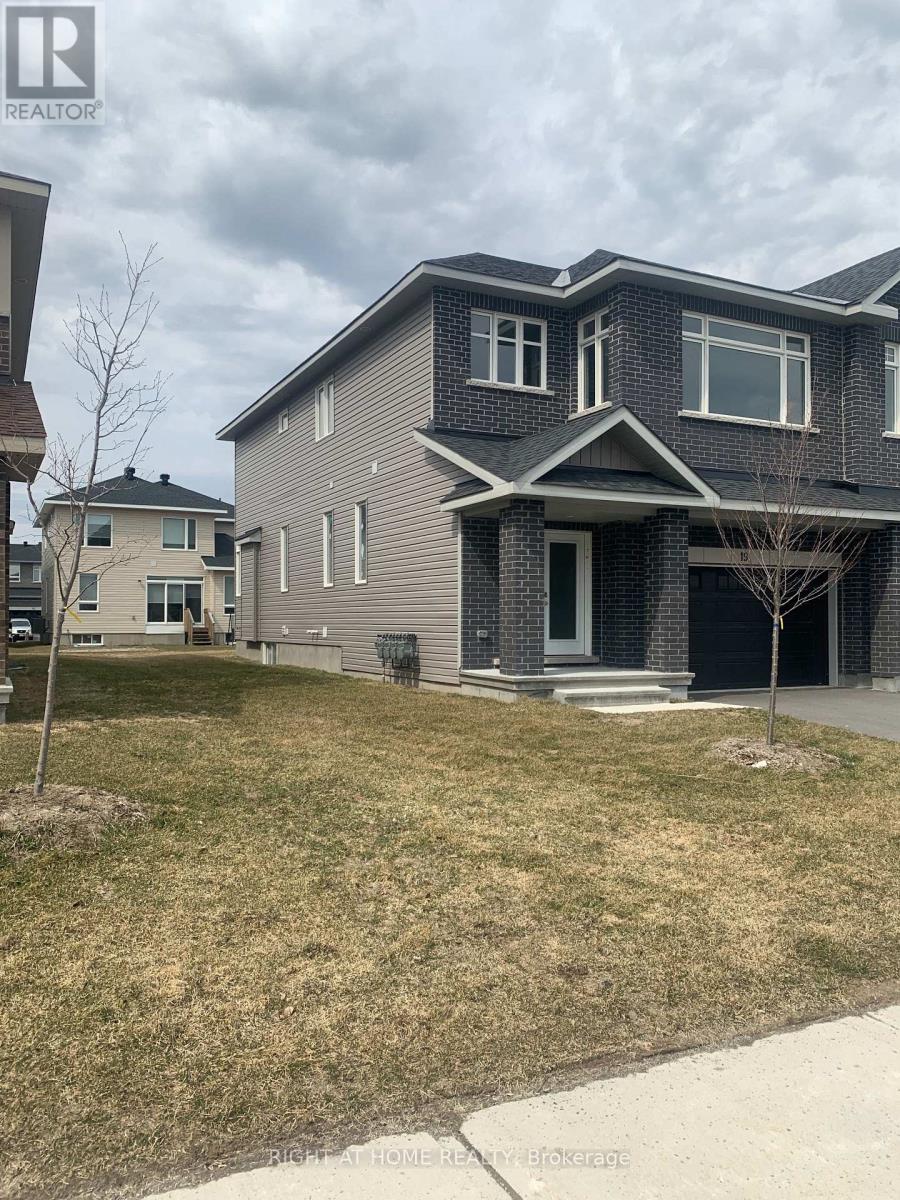


$668,000
Property overview
Building Type
Row / Townhouse
Property Type
Single Family
Bedrooms
4
Bathrooms
3
Year Built
Neighbourhood
909 - Carleton Place
Status
For sale
Highlights
909 - Carleton Place
Row / Townhouse
For sale
Listing description
Discover this Single Family
19 Wylie Way,
Carleton Place
Welcome to Carleton Landing, a new residential development that offers the charm of life in a heritage town but with premium big brand shopping, schools, medical services and recreation at your doorstep. Carleton Landing is an entirely new community of newly built homes and only a 17-minute drive from Kanata. New construction, Occupancy for summer 2026. Magnolia Model with Standard Features Include: Huge open-concept Great Room, Convenient Kitchen Island W/Breakfast Bar, Including Kitchen Cabinets to the Ceiling, Spacious Mudroom Entry and Closet, Free Standing Tub in the EnSuite, Hardwood Flooring throughout the Main Floor, as per Plans and Quartz Countertops for all surfaces. Ceramic Tiles throughout the kitchen and bathrooms. Ask if you care to finish a Rec Room in the Basement. Call today to schedule an appointment to find out what works best for you and your family's needs. (id:64373)
Upcoming viewings
45.1365955
-76.1195861
19 Wylie Way, Carleton Place, Ontario, K7C0C4
Loading WalkScore data...
Walk Score®
Transit Score®
Bike Score®
Walkability Snapshot
Understand how walkable, transit-friendly & bikeable this neighbourhood really is.
Scores are powered by Walk Score® and reflect access to daily essentials, transit and bike routes near this area.
🚶Walk Score®
🚊Transit Score
🚲Bike Score
Liveability scores for this neighbourhood
Powered by Walk Score®
Use these scores as a quick guide only. Check local transit, bike paths
and walk routes to plan your day-to-day life.
Google Maps
Explore the exact location, nearby amenities, and community vibe.
Listing Details
Last updated:
2026-10-21
Key facts
Price
$668,000
Ownership
Freehold
Property type
Single Family
Bedrooms
4
Bathrooms
3
Stories
2
Interior size
2000 - 2500 sqft
Parking options
Attached Garage, Garage
Total spaces
3
Interior & features
Cooling
None
Heating
Forced air
Heating fuel
Natural gas
Basement
N/A (Unfinished)
Appliances
Garage door opener remote(s)
Fireplace
False
Exterior finish
Aluminum siding, Brick Facing
Lot, amenities & extras
Lot size
32.6 x 100 M
Water
Municipal water
Sewer
Sanitary sewer
Rooms
| Level | Type | Length | Width | Dimensions |
|---|---|---|---|---|
| Second Level | Primary Bedroom | 4.6 m | 4.2367 m | 4.6 m x 4.2367 m |
| Second Level | Bedroom 2 | 1.12 m | 3.05 m | 1.12 m x 3.05 m |
| Second Level | Bedroom 3 | 3.84 m | 3.4138 m | 3.84 m x 3.4138 m |
| Second Level | Bedroom 4 | 3.84 m | 3.32 m | 3.84 m x 3.32 m |
| Main Level | Kitchen | 3.63 m | 1.5545 m | 3.63 m x 1.5545 m |
| Main Level | Family Room | 4.6 m | 4.91 m | 4.6 m x 4.91 m |
Mortgage Calculator
$500,000
$100,000
$5,000,000
Adjust the total amount you plan to borrow.
5%
1%
15%
25 years
10 years
40 years
Monthly Payment
$0
This is an approximate monthly payment based on your inputs.
Total Interest Paid
$0
Add this listing to your favourite
Shortlist it to compare later & get quick access from your account.

Comparables
For sale
909 - Carleton Place
$668,000
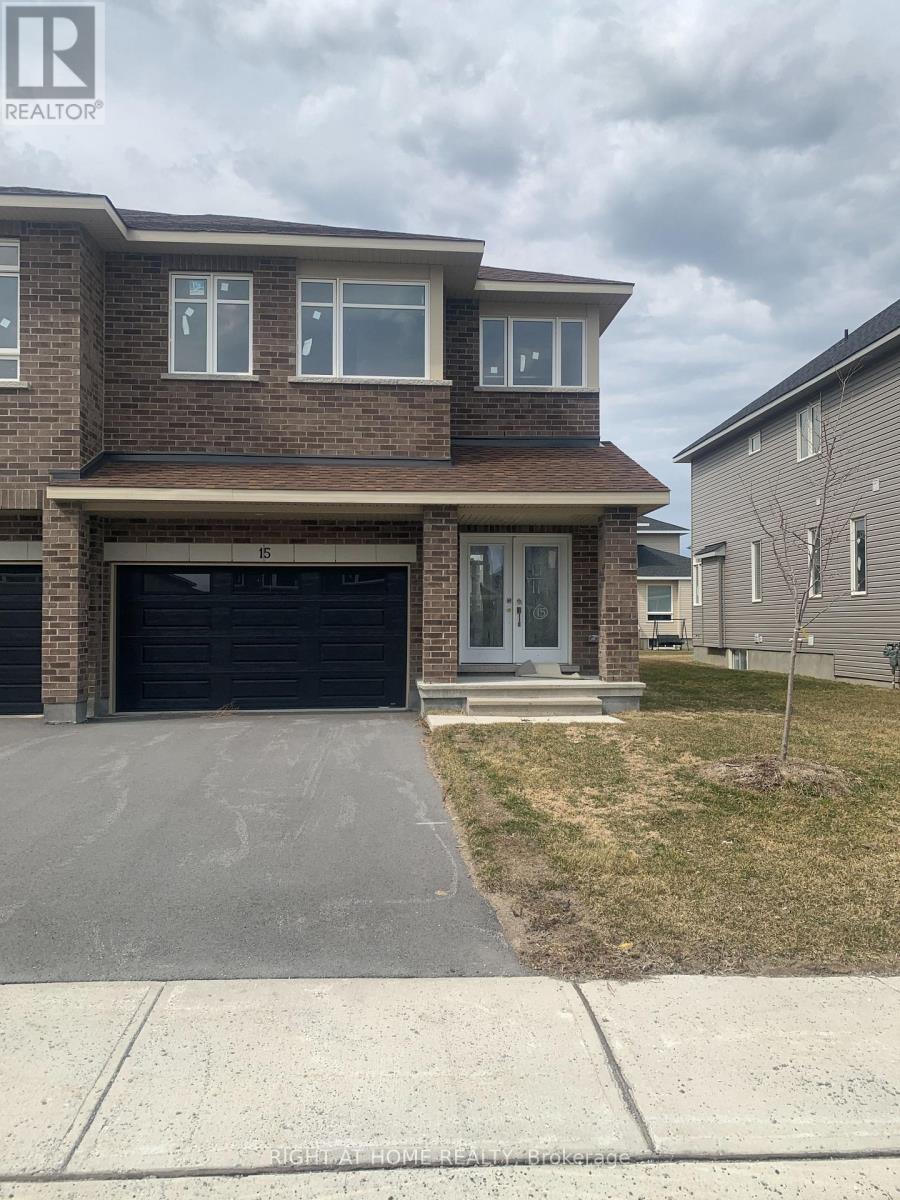
15 Wylie Way, Carleton Place, Ontario
Row / Townhouse in 909 - Carleton Place
3
Beds
Beds
3
Baths
Baths
2000 - 2500 sqft
Sq Ft
Sq Ft
For sale
909 - Carleton Place
$664,900
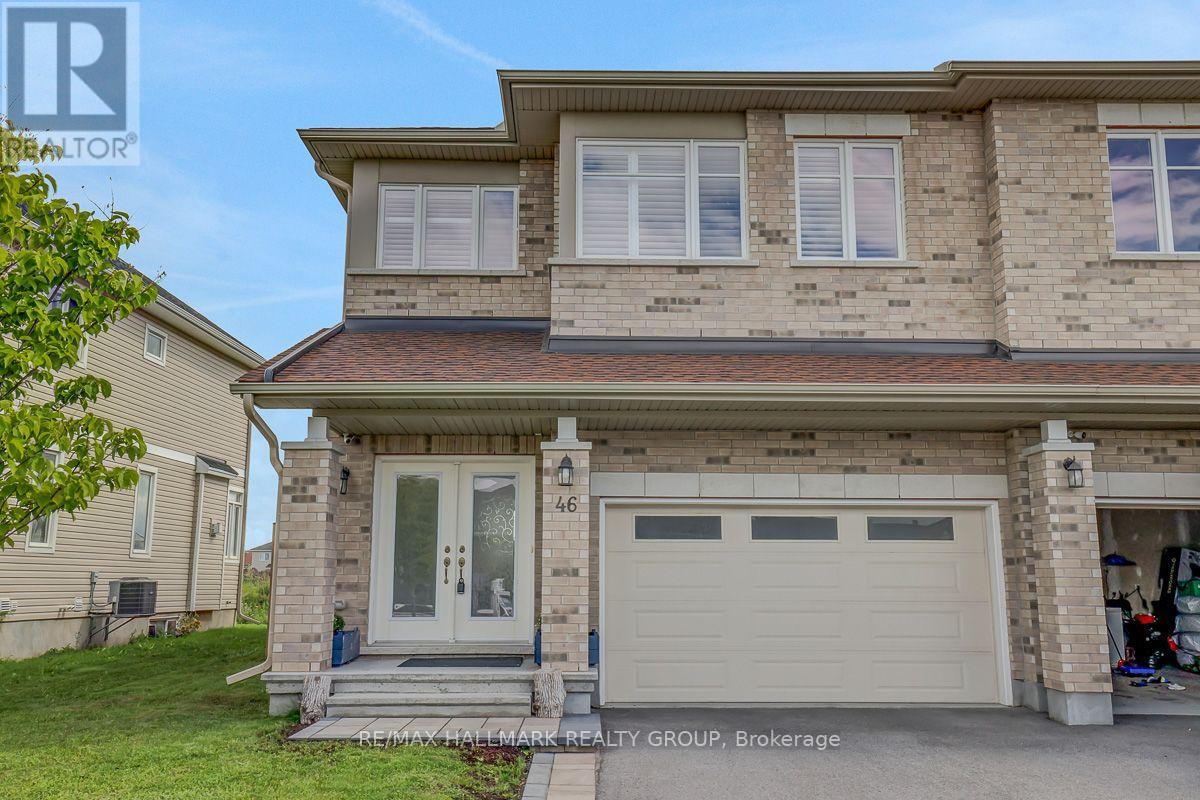
46 Hurdis Way, Carleton Place, Ontario
Row / Townhouse in 909 - Carleton Place
4
Beds
Beds
4
Baths
Baths
2000 - 2500 sqft
Sq Ft
Sq Ft
For sale
909 - Carleton Place
$675,000
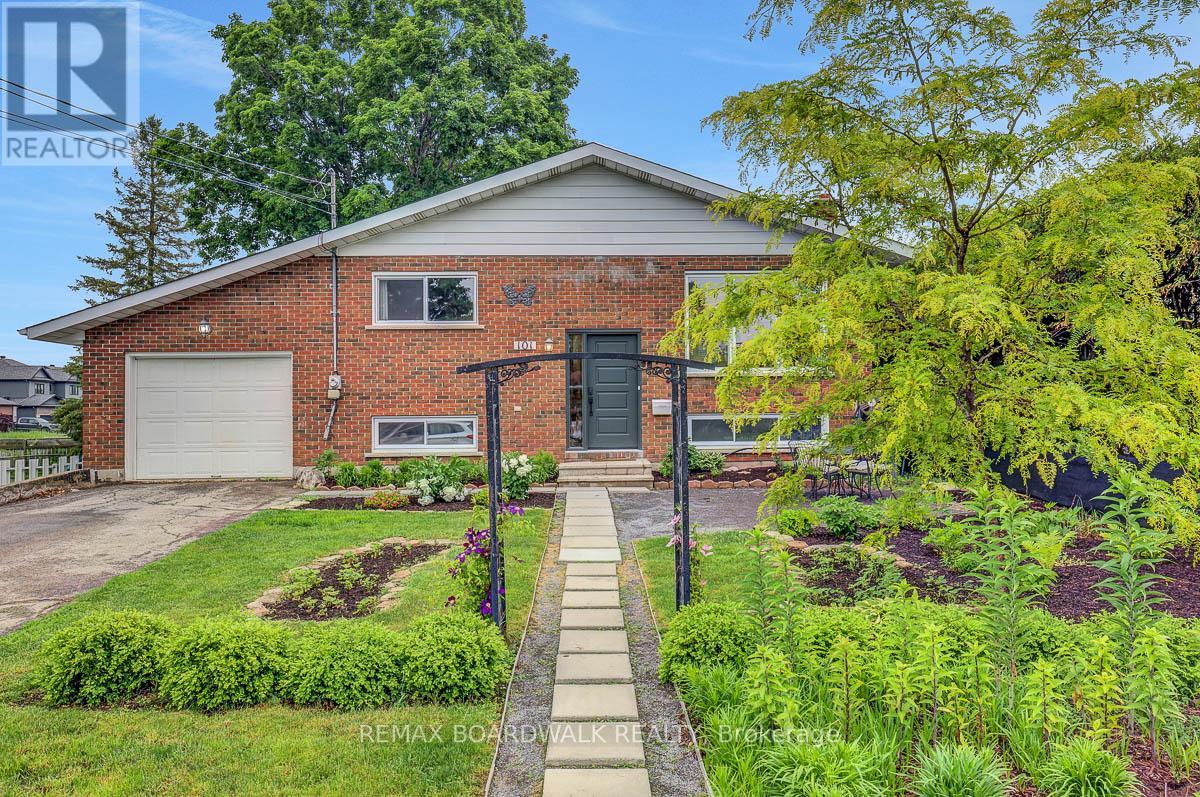
101 Park Avenue, Carleton Place, Ontario
House in 909 - Carleton Place
6
Beds
Beds
2
Baths
Baths
1100 - 1500 sqft
Sq Ft
Sq Ft
For sale
909 - Carleton Place
$659,900
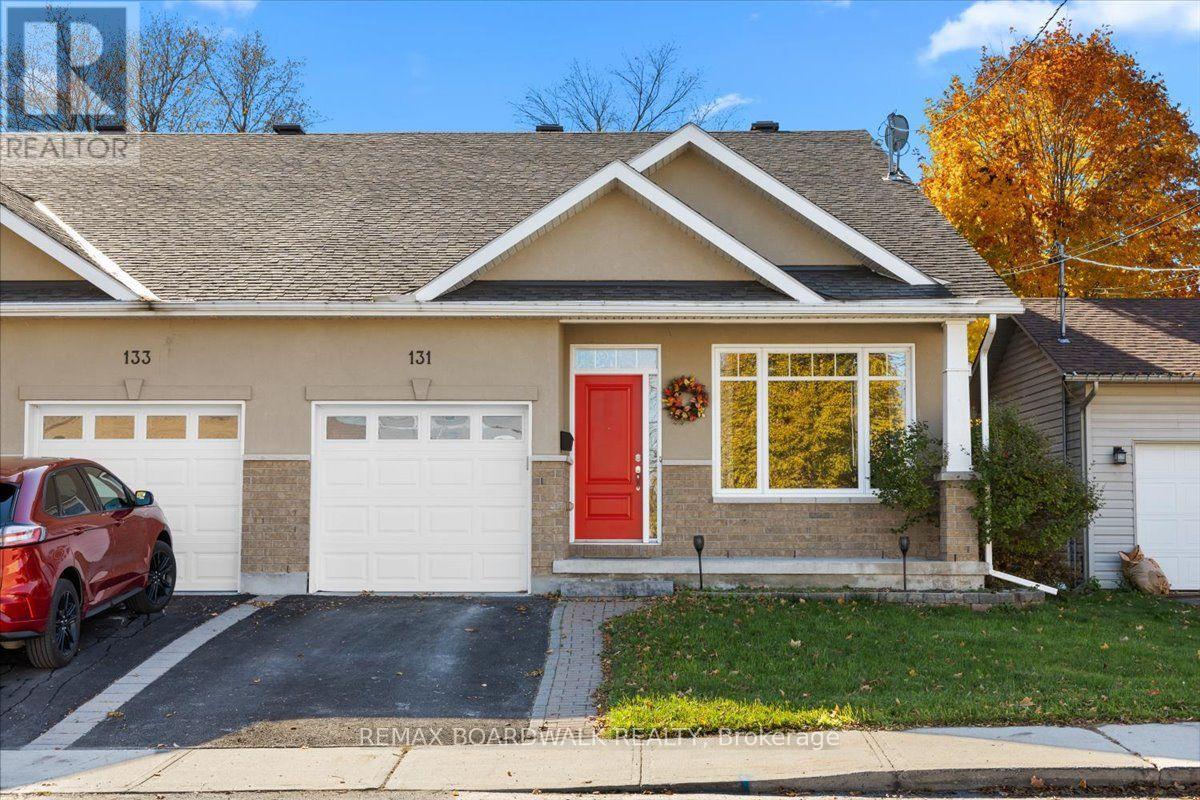
131 Elizabeth Street, Carleton Place, Ontario
House in 909 - Carleton Place
3
Beds
Beds
3
Baths
Baths
1100 - 1500 sqft
Sq Ft
Sq Ft
For sale
909 - Carleton Place
$679,900
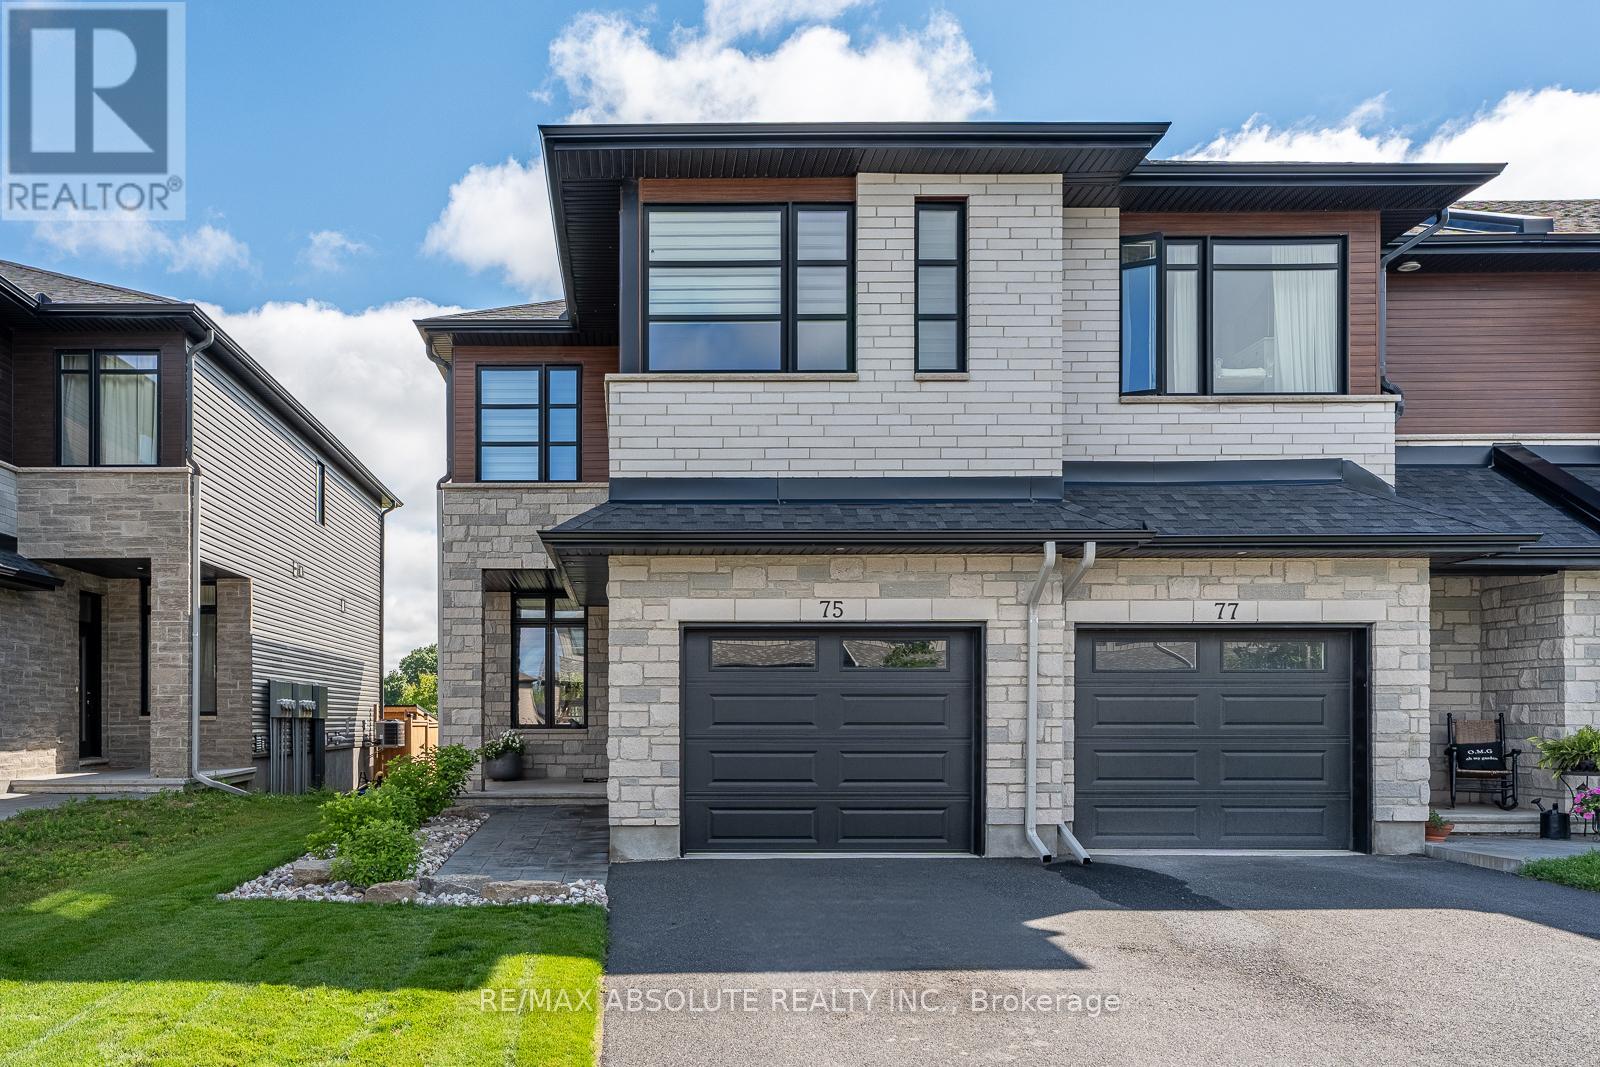
75 O'donovan Drive, Carleton Place, Ontario
House in 909 - Carleton Place
3
Beds
Beds
4
Baths
Baths
2000 - 2500 sqft
Sq Ft
Sq Ft
For sale
909 - Carleton Place
$679,900
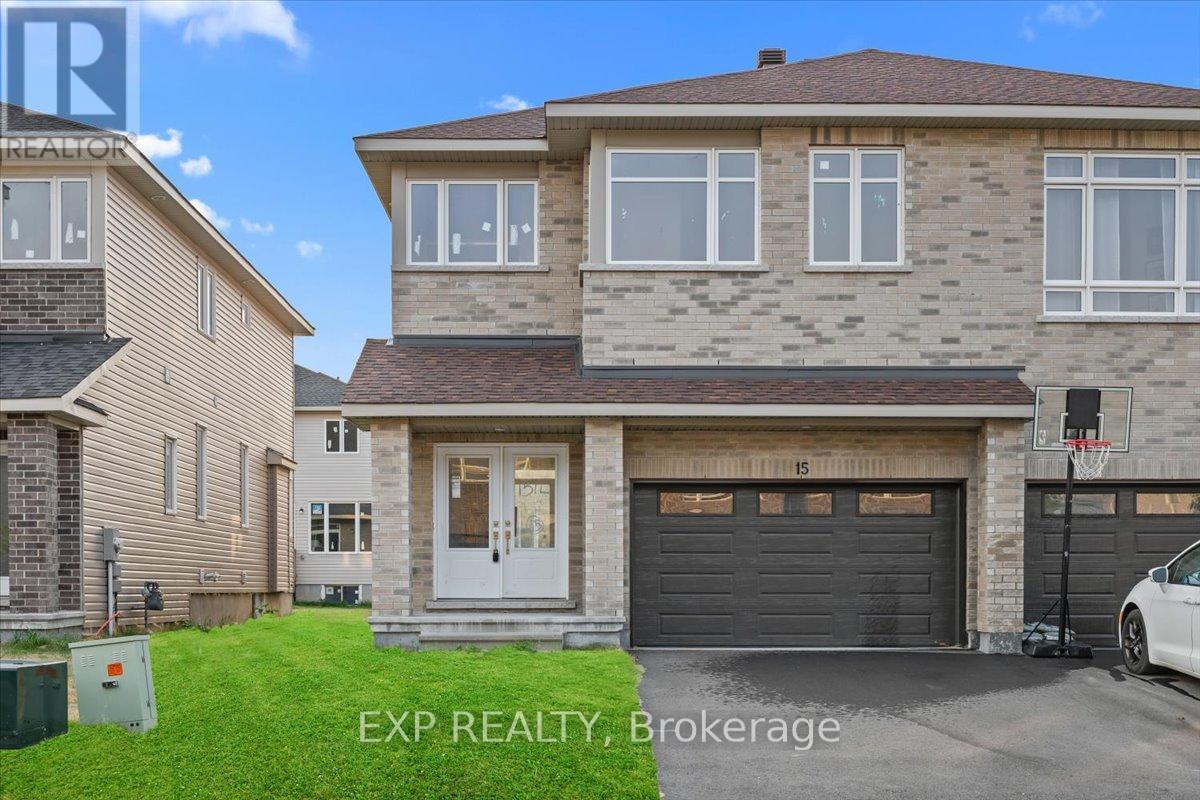
15 Reynolds Avenue, Carleton Place, Ontario
House in 909 - Carleton Place
4
Beds
Beds
3
Baths
Baths
2000 - 2500 sqft
Sq Ft
Sq Ft
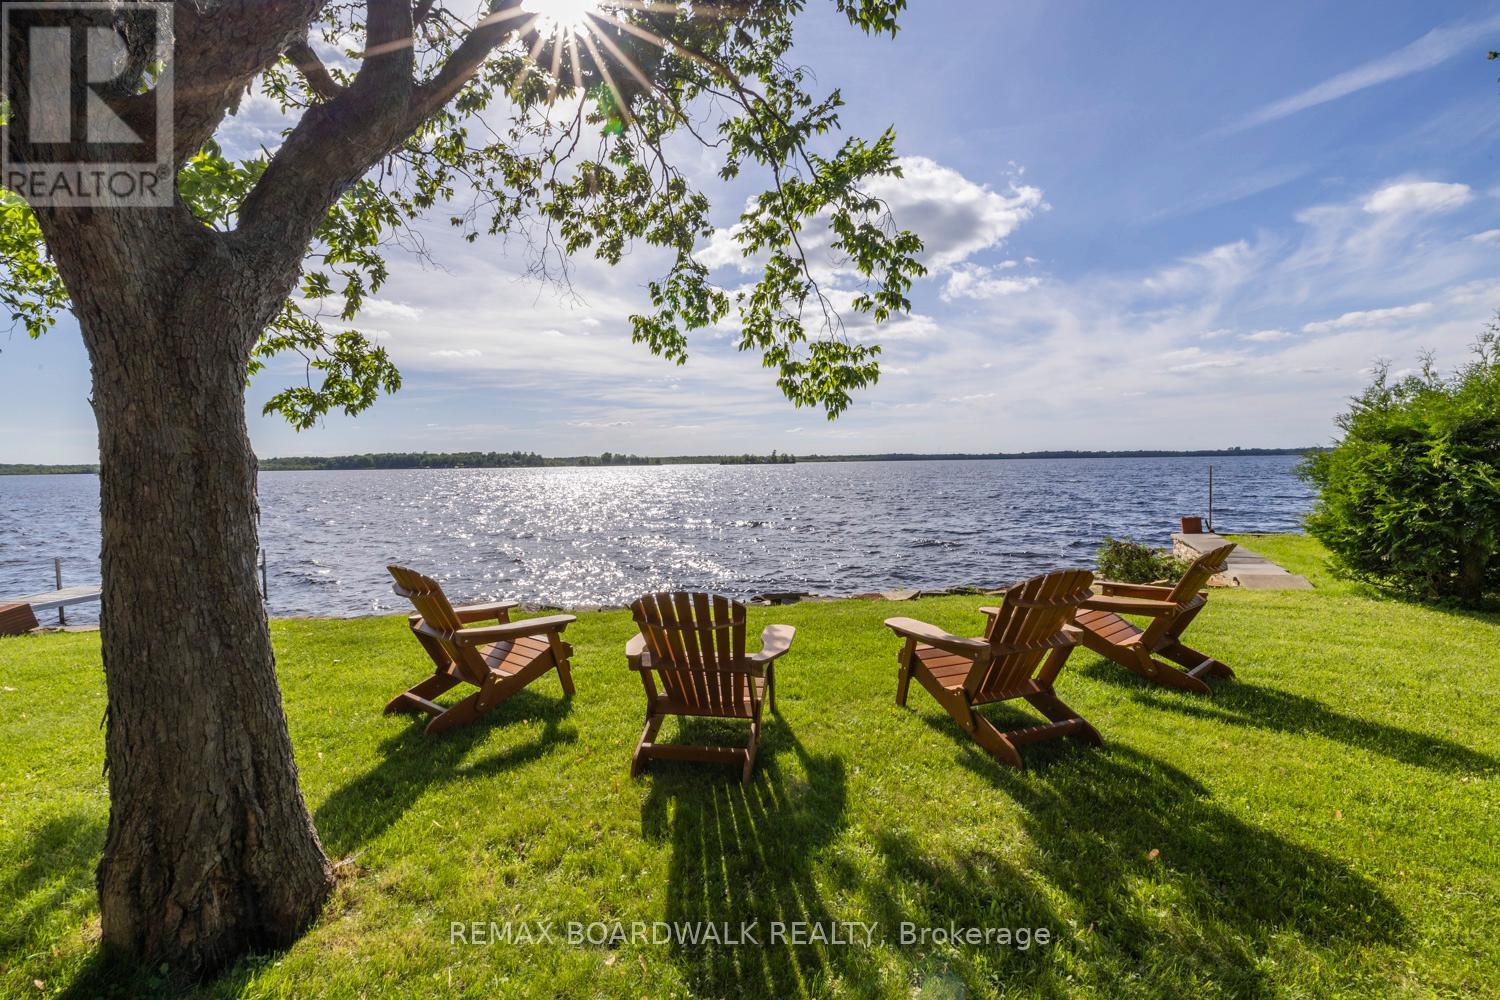
For sale
910 - Beckwith Twp
$679,900
104 Avenue 4a, Beckwith, Ontario
House in 910 - Beckwith Twp
3
Beds
Beds
2
Baths
Baths
1500 - 2000 sqft
Sq Ft
Sq Ft
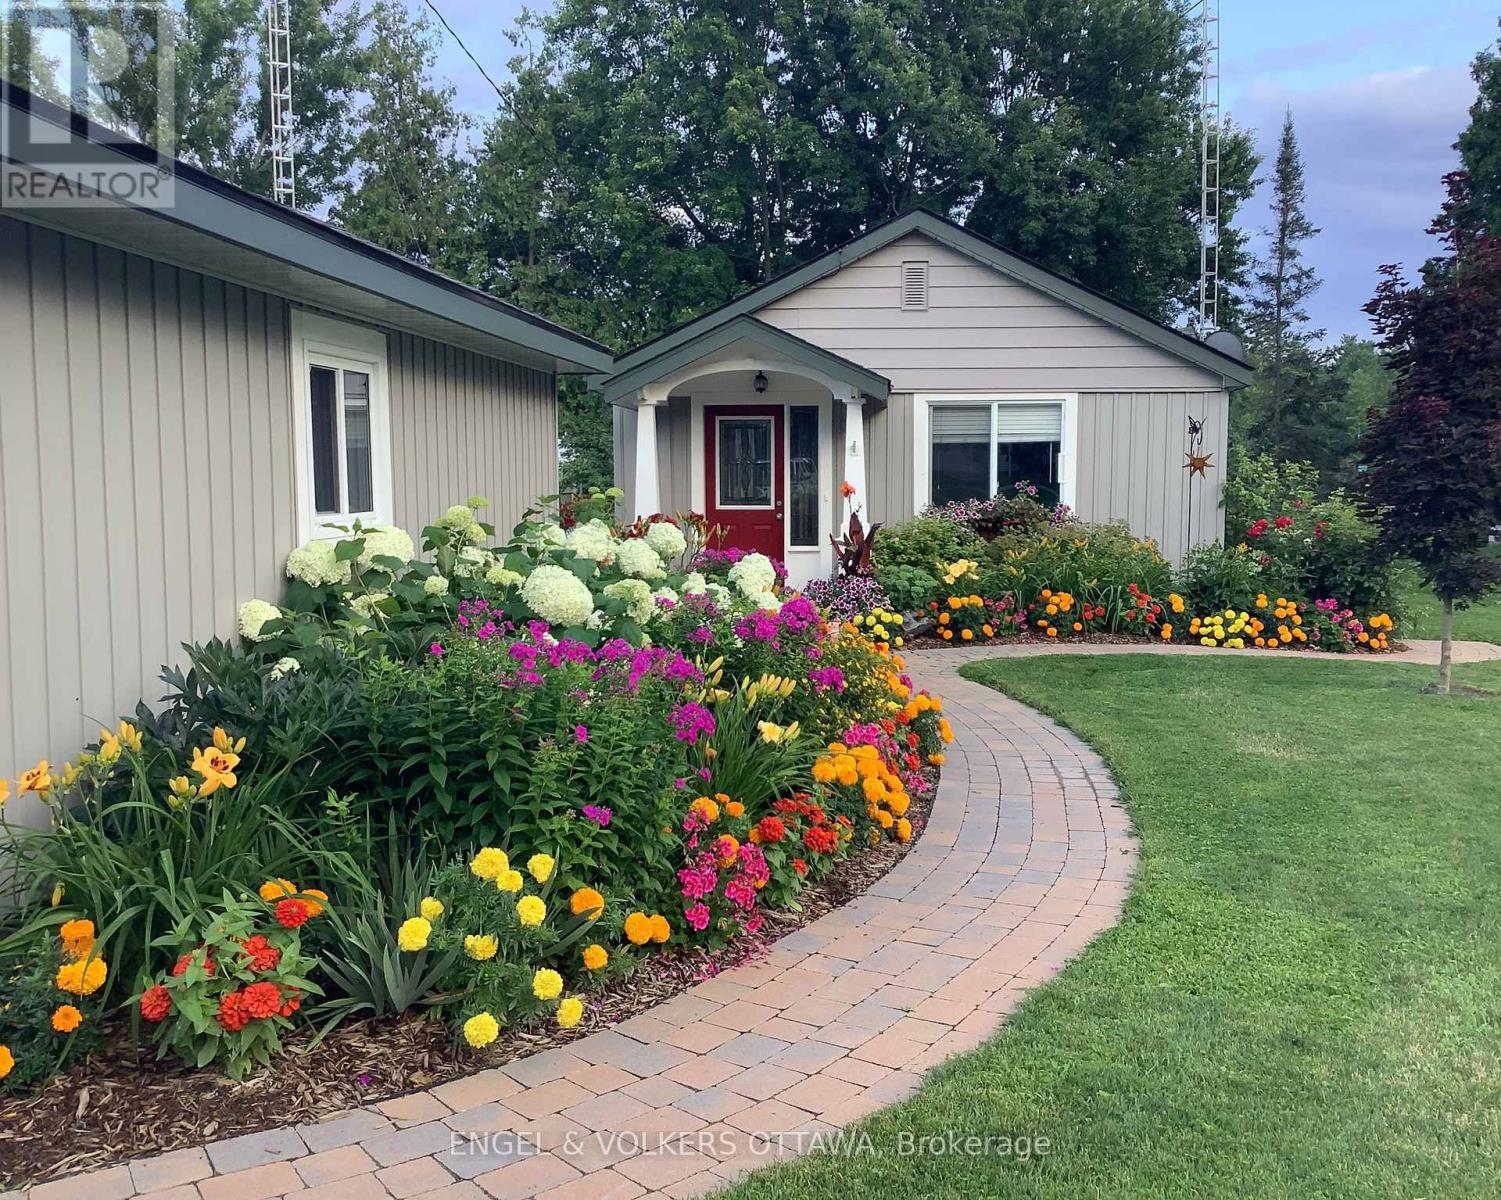
For sale
908 - Drummond N Elmsley (Drummond) Twp
$685,000
131 Bay Street, Drummond/north Elmsley, Ontario
House in 908 - Drummond N Elmsley (Drummond) Twp
3
Beds
Beds
1
Baths
Baths
1100 - 1500 sqft
Sq Ft
Sq Ft
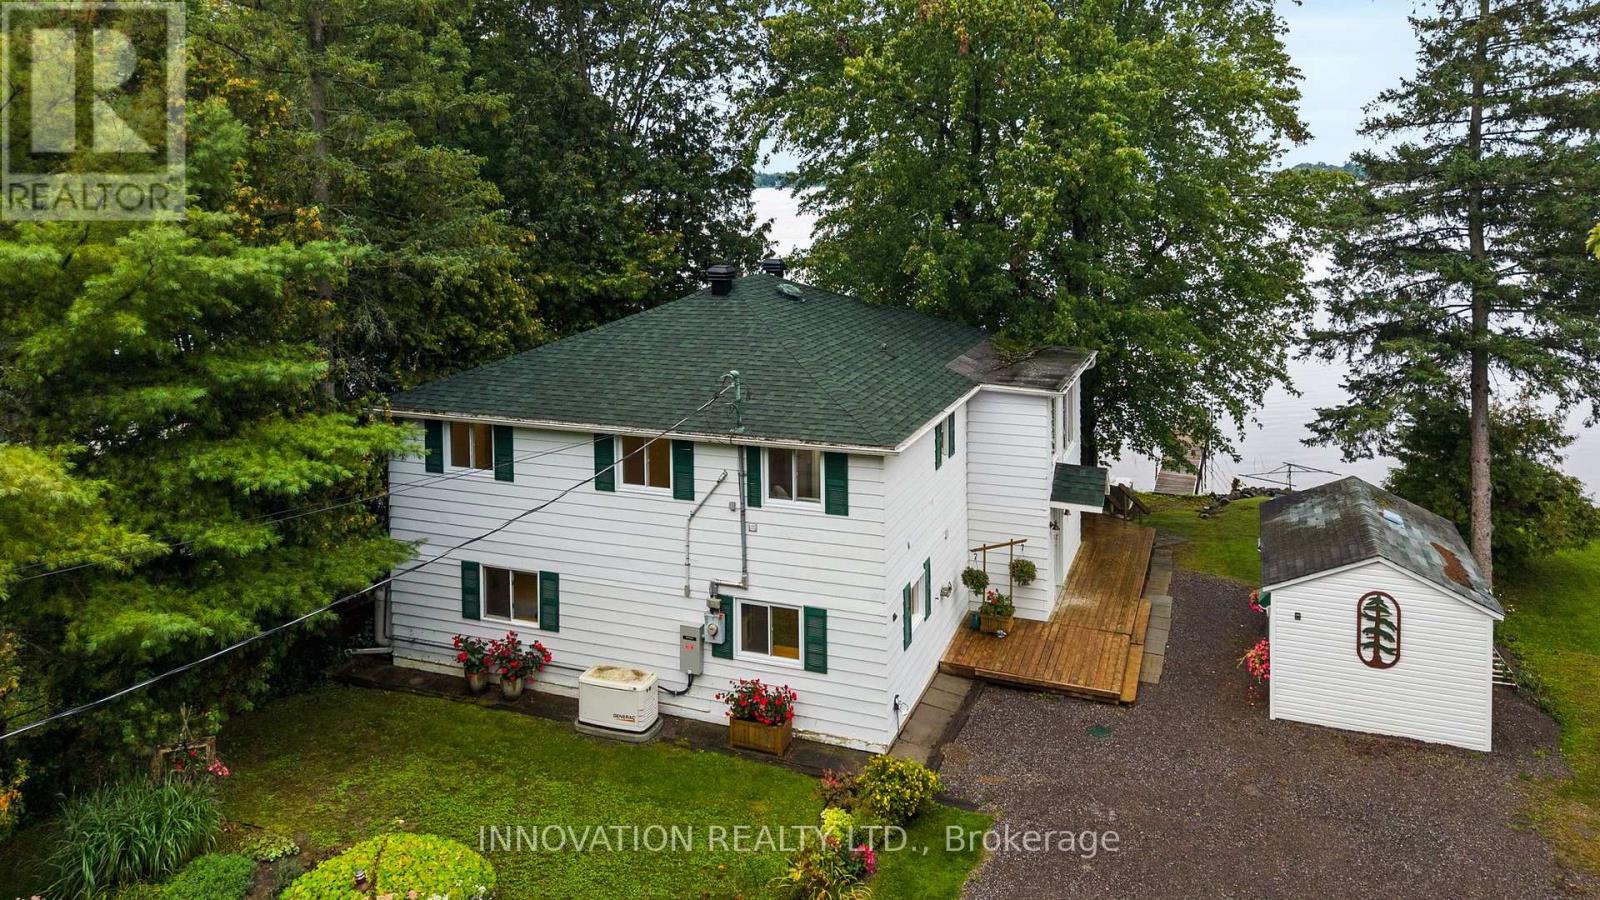
For sale
909 - Carleton Place
$685,000
147 Montgomery Park Road, Carleton Place, Ontario
House in 909 - Carleton Place
3
Beds
Beds
2
Baths
Baths
2000 - 2500 sqft
Sq Ft
Sq Ft
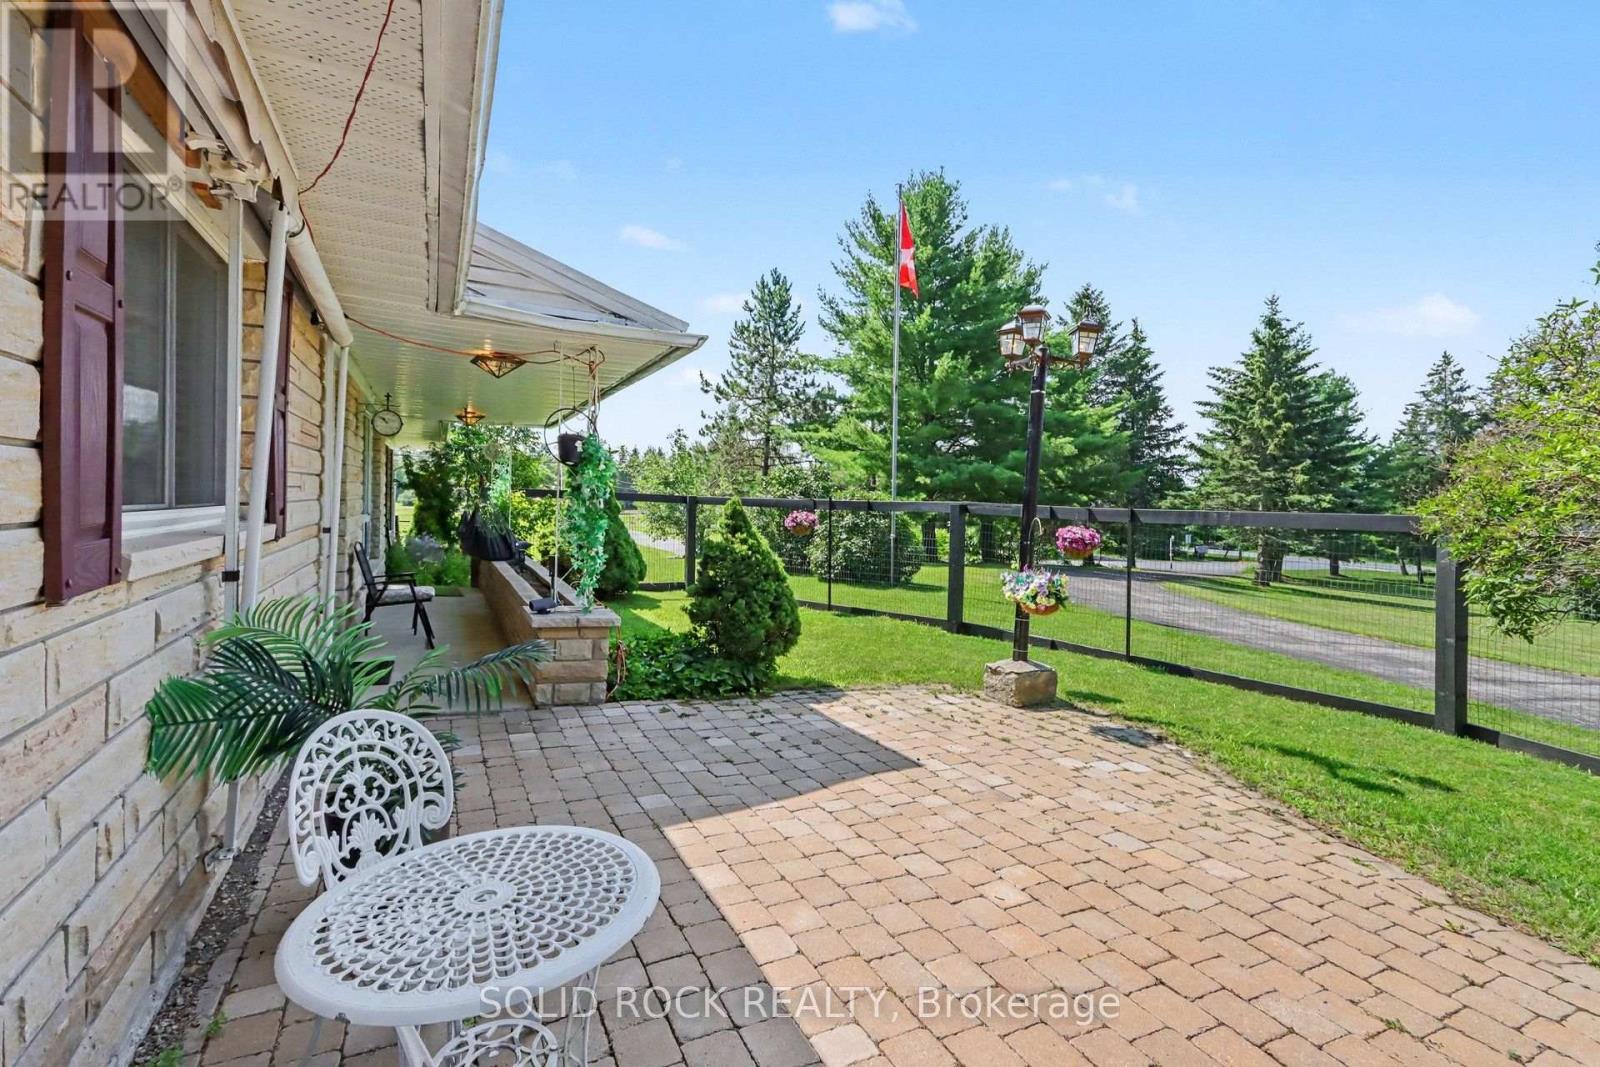
For sale
910 - Beckwith Twp
$685,000
220 Highfield Crescent, Beckwith, Ontario
House in 910 - Beckwith Twp
3
Beds
Beds
3
Baths
Baths
1100 - 1500 sqft
Sq Ft
Sq Ft
Ready to a home?
Contact a REALTOR® today!
