

46 Hurdis Way
Carleton Place,
Ontario
K7C0L3
46 Hurdis Way
Carleton Place,
Ontario
K7C0L3
Add this listing to your favourite
Shortlist it to compare later & get quick access from your account.
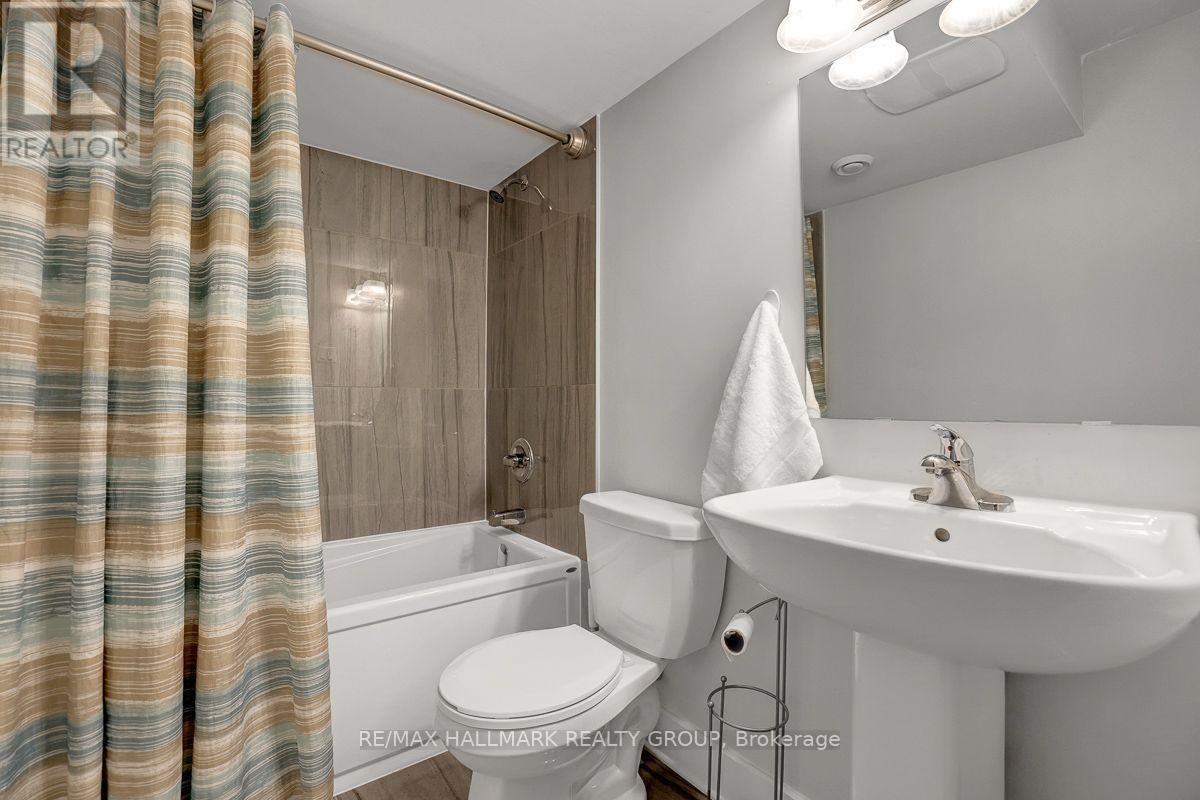


$664,900
Property overview
Building Type
Row / Townhouse
Property Type
Single Family
Bedrooms
4
Bathrooms
4
Year Built
Neighbourhood
909 - Carleton Place
Status
For sale
Highlights
909 - Carleton Place
Row / Townhouse
For sale
Listing description
Discover this Single Family
46 Hurdis Way,
Carleton Place
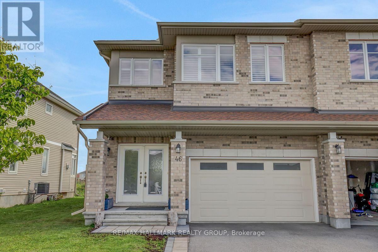
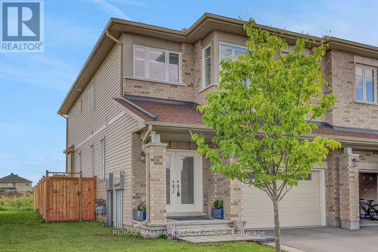
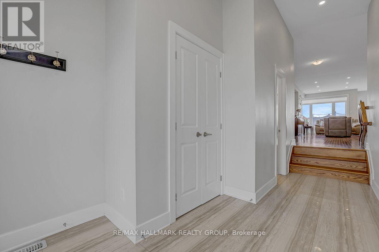
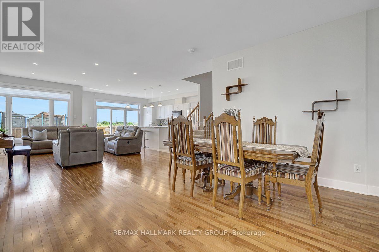
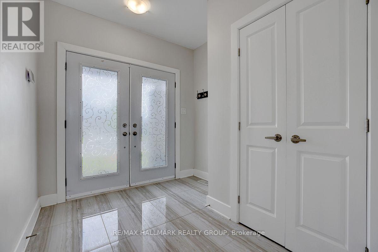
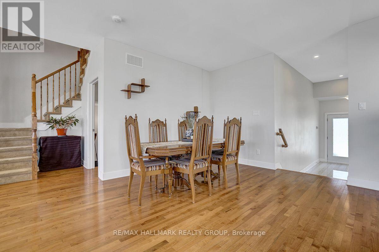
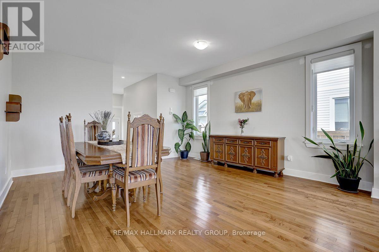
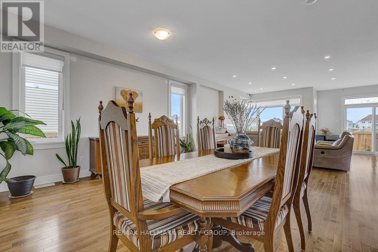
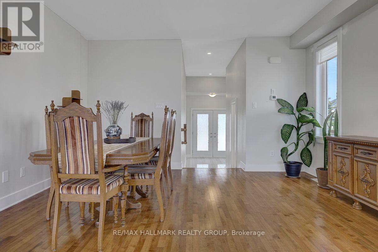
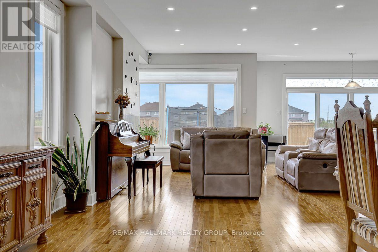
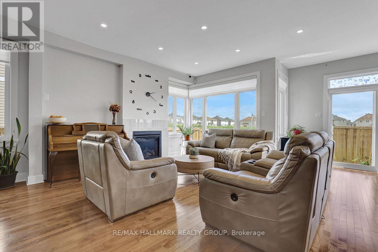
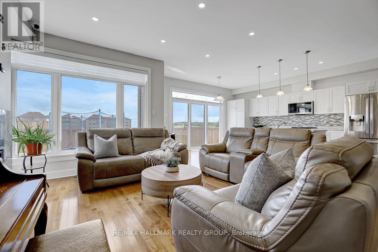
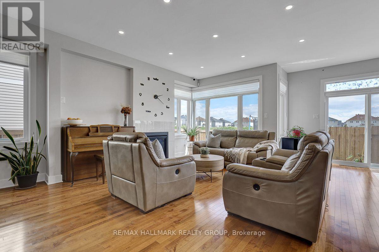
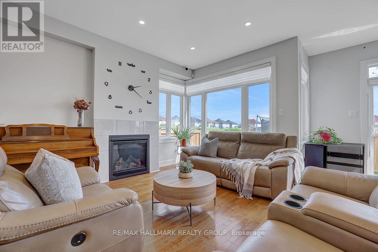
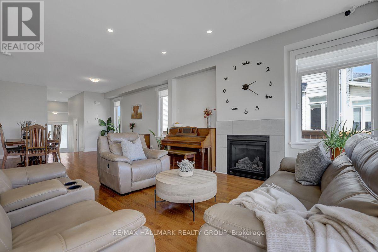
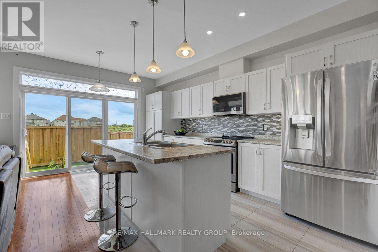
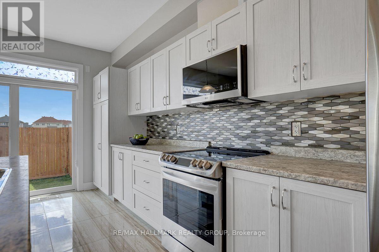
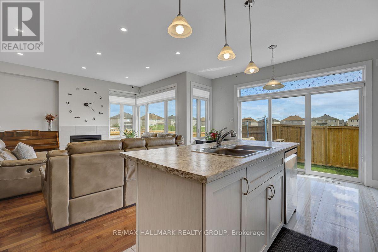
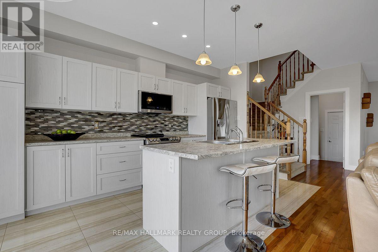
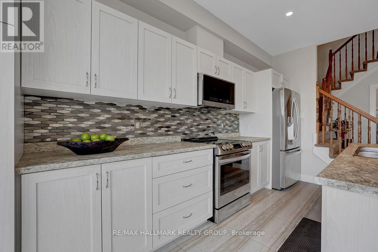
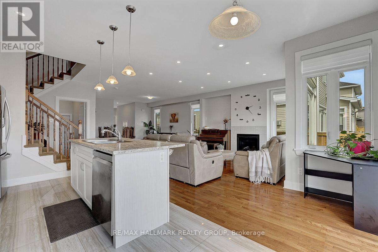
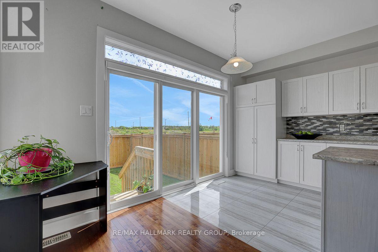
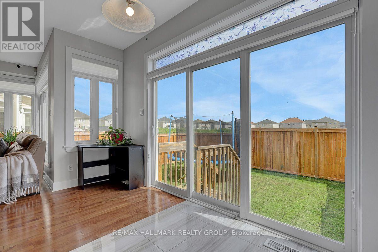
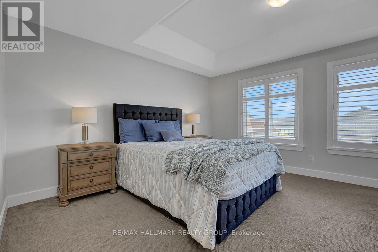
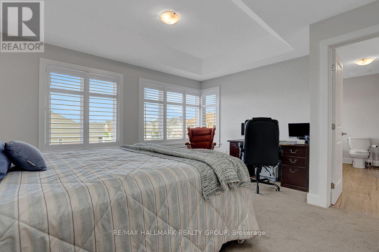
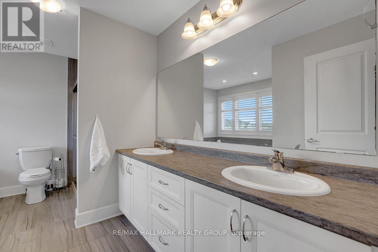
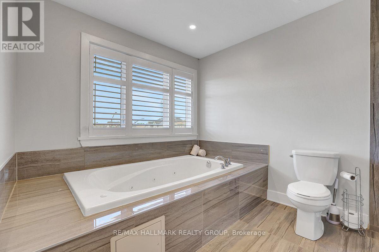
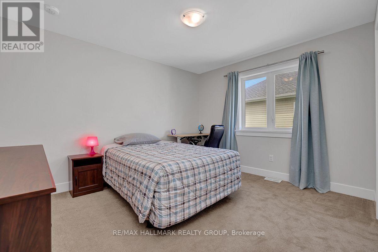
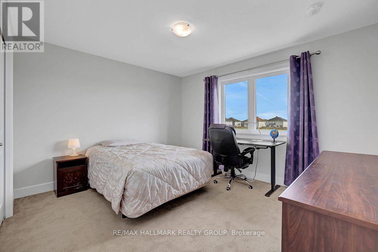
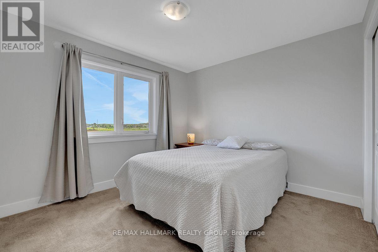
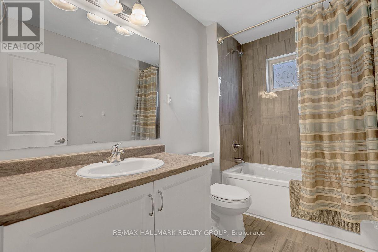
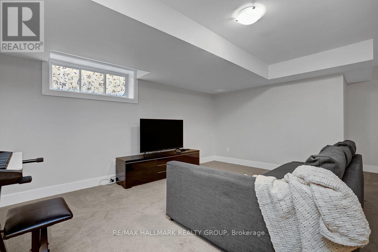
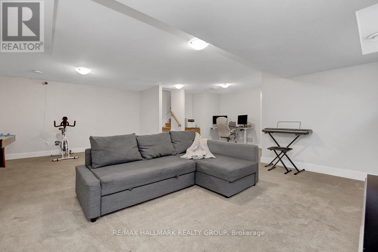
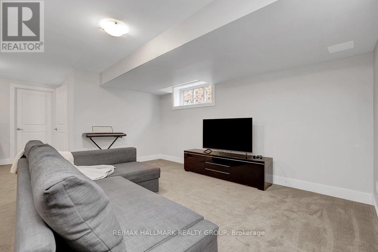
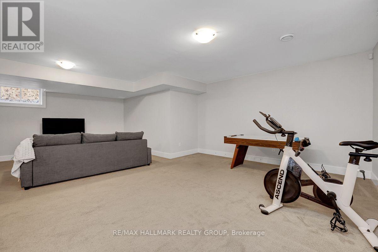
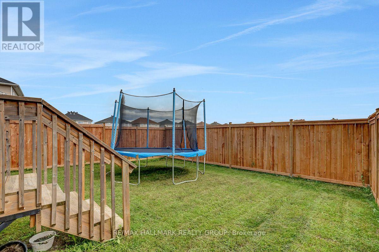
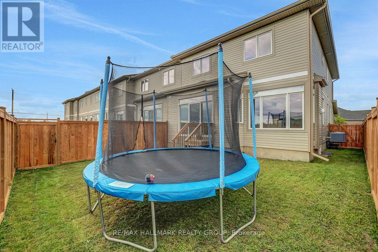
Welcome to 46 Hurdis - where space, style and functionality come together in the sought-after Carleton Landing community of Carleton Place! This impressive end-unit townhouse offers an abundance of living space with 4 bedrooms, 4 bathrooms, a finished basement and a double-car garage, plus parking for up to 4 vehicles in the driveway. Step inside to a bright, open-concept main floor featuring gleaming hardwood floors, beautiful tile and a spacious layout designed for everyday living and entertaining.The heart of the home is the inviting kitchen, complete with a generous island and plenty of workspace, flowing seamlessly into the dining and living areas. Large patio doors fill the space with natural light and lead to a large, private backyard - the perfect setting for summer entertaining, morning coffee or letting the kids and pets enjoy some room to roam. Upstairs, you'll find four spacious bedrooms, offering plenty of room for a growing family, guests or a home office. The primary retreat features a walk-in closet and private ensuite, while the additional bedrooms are conveniently served by a full second-level bathroom.The finished lower level provides even more versatile living space, complete with an additional full bathroom - ideal for a family room, recreation area, home office, gym or guest space. Located in Carleton Landing, an exciting and growing neighbourhood in Carleton Place, this home offers the perfect blend of modern living, generous space and a community you'll love coming home to. 4 bedrooms. 4 bathrooms. Double garage. Finished basement. Private backyard. Plenty of parking. And room for everyone. Come see why 46 Hurdis deserves to be your next address! (id:64373)
Upcoming viewings

OpenHouse times
Oct 25
2-4 PM
45.1388089
-76.1225354
46 Hurdis Way, Carleton Place, Ontario, K7C0L3
Loading WalkScore data...
Walk Score®
Transit Score®
Bike Score®
Walkability Snapshot
Understand how walkable, transit-friendly & bikeable this neighbourhood really is.
Scores are powered by Walk Score® and reflect access to daily essentials, transit and bike routes near this area.
🚶Walk Score®
🚊Transit Score
🚲Bike Score
Liveability scores for this neighbourhood
Powered by Walk Score®
Use these scores as a quick guide only. Check local transit, bike paths
and walk routes to plan your day-to-day life.
Google Maps
Explore the exact location, nearby amenities, and community vibe.
Listing Details
Last updated:
2026-10-20
Key facts
Price
$664,900
Ownership
Freehold
Property type
Single Family
Bedrooms
4
Bathrooms
4
Stories
2
Interior size
2000 - 2500 sqft
Year built / Age
6 to 15 years
Parking options
Attached Garage, Garage, Inside Entry
Total spaces
6
Interior & features
Cooling
Central air conditioning
Heating
Forced air
Heating fuel
Natural gas
Basement
Full (Finished)
Appliances
Dishwasher, Dryer, Stove, Washer, Refrigerator
Fireplace
True
Exterior finish
Brick, Vinyl siding
Key features
Flat site, Dry
Lot, amenities & extras
Lot size
36.4 x 100.4 FT
Water
Municipal water
Sewer
Sanitary sewer
Rooms
| Level | Type | Length | Width | Dimensions |
|---|---|---|---|---|
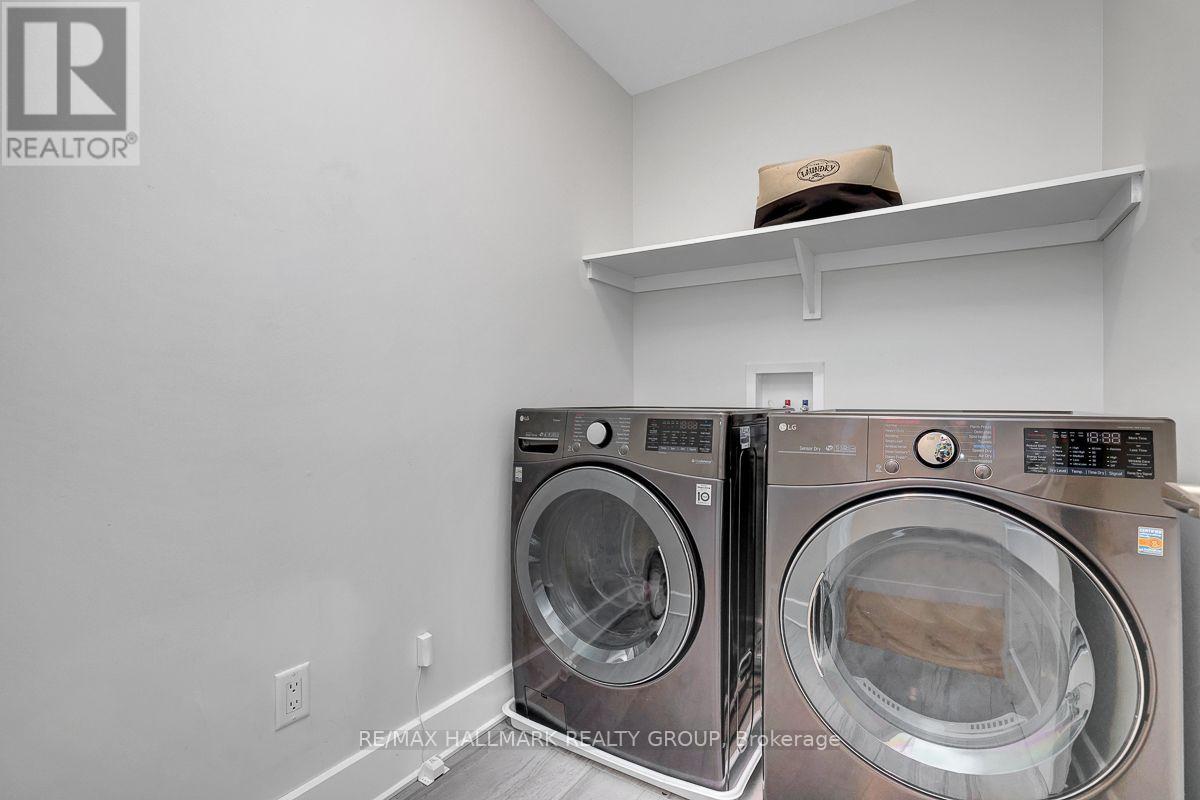
| Second Level | Laundry Room | 1.61 m | 2.13 m | 1.61 m x 2.13 m |
| Second Level | Bedroom 3 | 3.5 m | 3.81 m | 3.5 m x 3.81 m |
| Second Level | Bedroom 4 | 3.32 m | 3.62 m | 3.32 m x 3.62 m |
| Second Level | Bedroom 2 | 3.29 m | 3.81 m | 3.29 m x 3.81 m |
| Second Level | Bathroom | 3.35 m | 3.78 m | 3.35 m x 3.78 m |
| Second Level | Bathroom | 1.68 m | 7 m | 1.68 m x 7 m |
| Second Level | Primary Bedroom | 4.17 m | 4.81 m | 4.17 m x 4.81 m |
| Basement | Bathroom | 1.52 m | 2.22 m | 1.52 m x 2.22 m |
| Basement | Recreational, Games Room | 6.7 m | 7.13 m | 6.7 m x 7.13 m |
| Main Level | Foyer | 2.46 m | 4.81 m | 2.46 m x 4.81 m |
| Main Level | Sitting Room | 1.89 m | 3.74 m | 1.89 m x 3.74 m |
| Main Level | Bedroom | 1.09 m | 2.31 m | 1.09 m x 2.31 m |
| Main Level | Kitchen | 2.68 m | 4.9 m | 2.68 m x 4.9 m |
| Main Level | Mud Room | 1.58 m | 2.16 m | 1.58 m x 2.16 m |
| Main Level | Dining Room | 4.42 m | 4.57 m | 4.42 m x 4.57 m |
| Main Level | Living Room | 4.26 m | 4.26 m | 4.26 m x 4.26 m |
Mortgage Calculator
$500,000
$100,000
$5,000,000
Adjust the total amount you plan to borrow.
5%
1%
15%
25 years
10 years
40 years
Monthly Payment
$0
This is an approximate monthly payment based on your inputs.
Total Interest Paid
$0
Add this listing to your favourite
Shortlist it to compare later & get quick access from your account.

Comparables
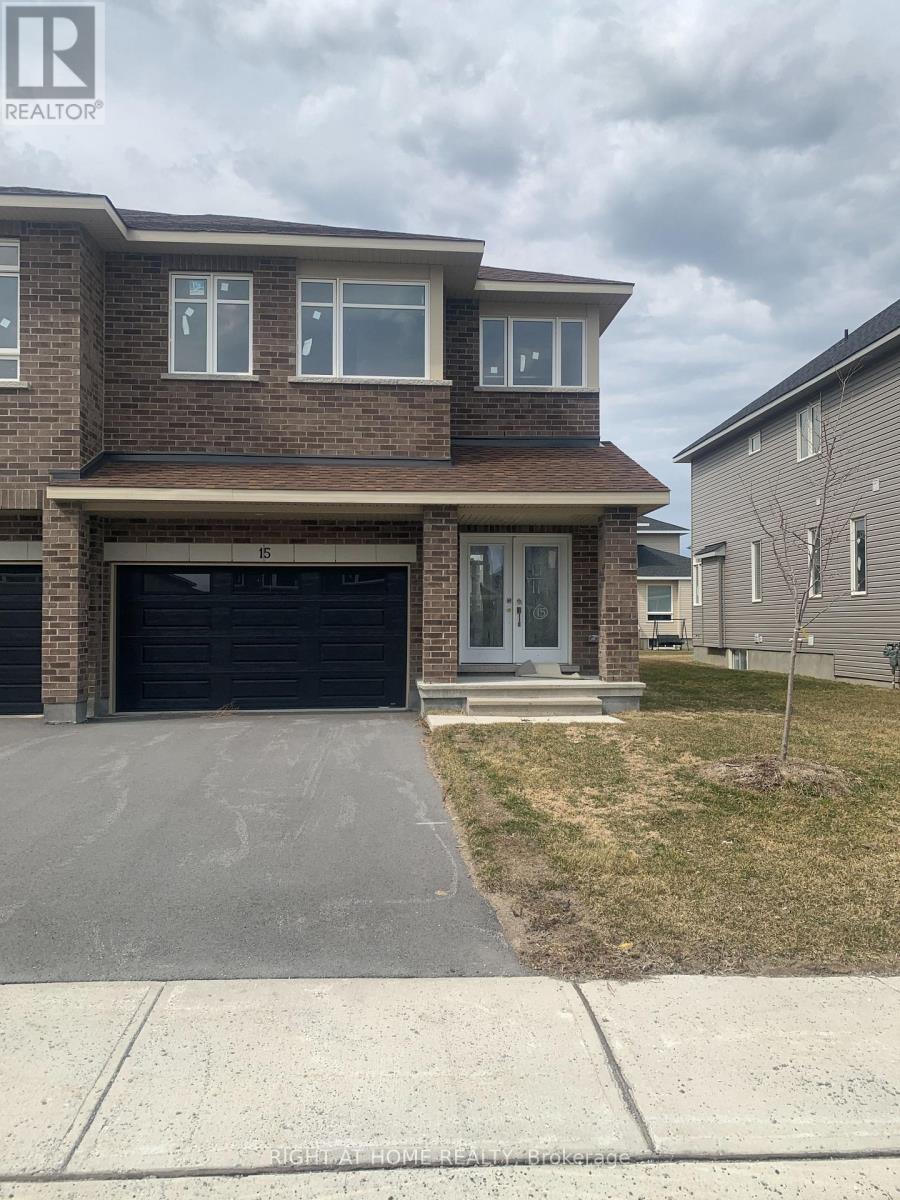
For sale
909 - Carleton Place
$668,000
15 Wylie Way, Carleton Place, Ontario
Row / Townhouse in 909 - Carleton Place
3
Beds
Beds
3
Baths
Baths
2000 - 2500 sqft
Sq Ft
Sq Ft
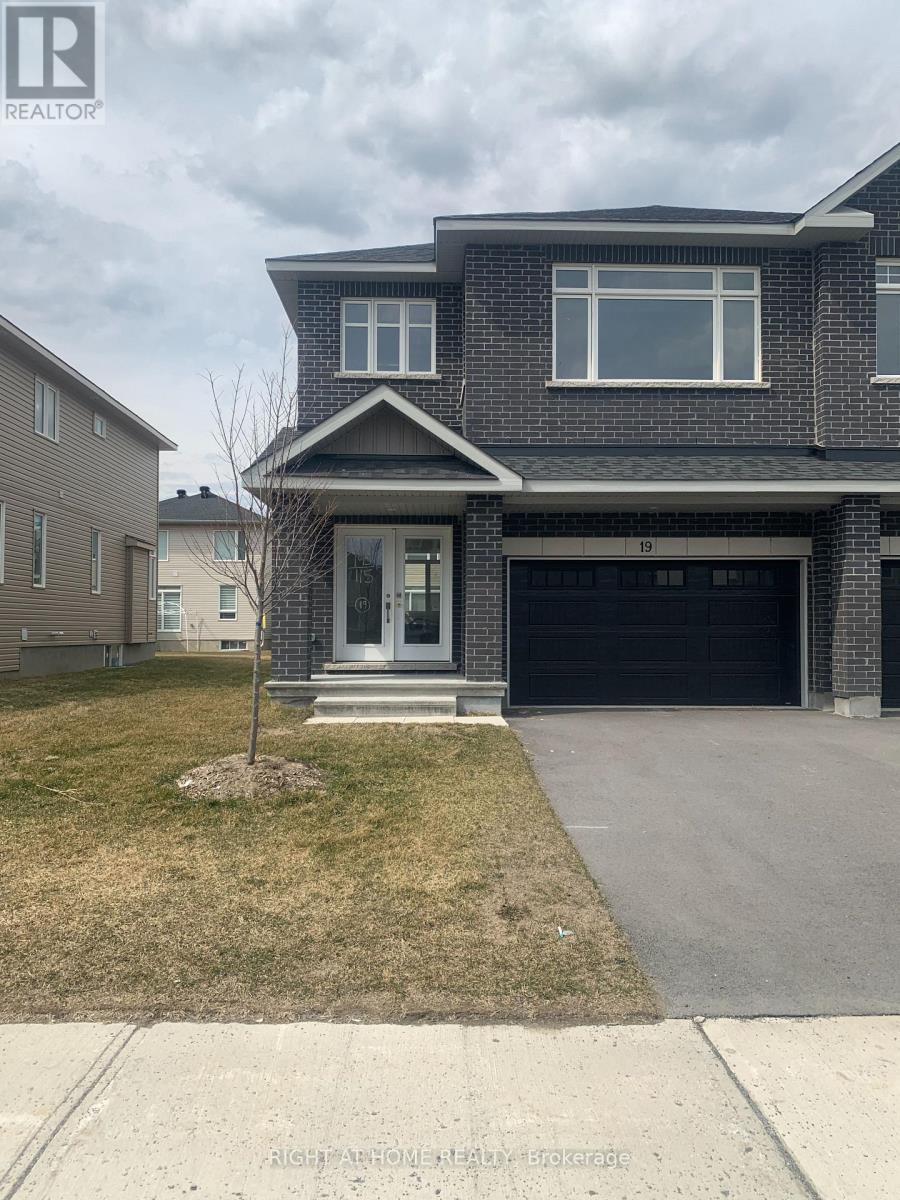
For sale
909 - Carleton Place
$668,000
19 Wylie Way, Carleton Place, Ontario
Row / Townhouse in 909 - Carleton Place
4
Beds
Beds
3
Baths
Baths
2000 - 2500 sqft
Sq Ft
Sq Ft
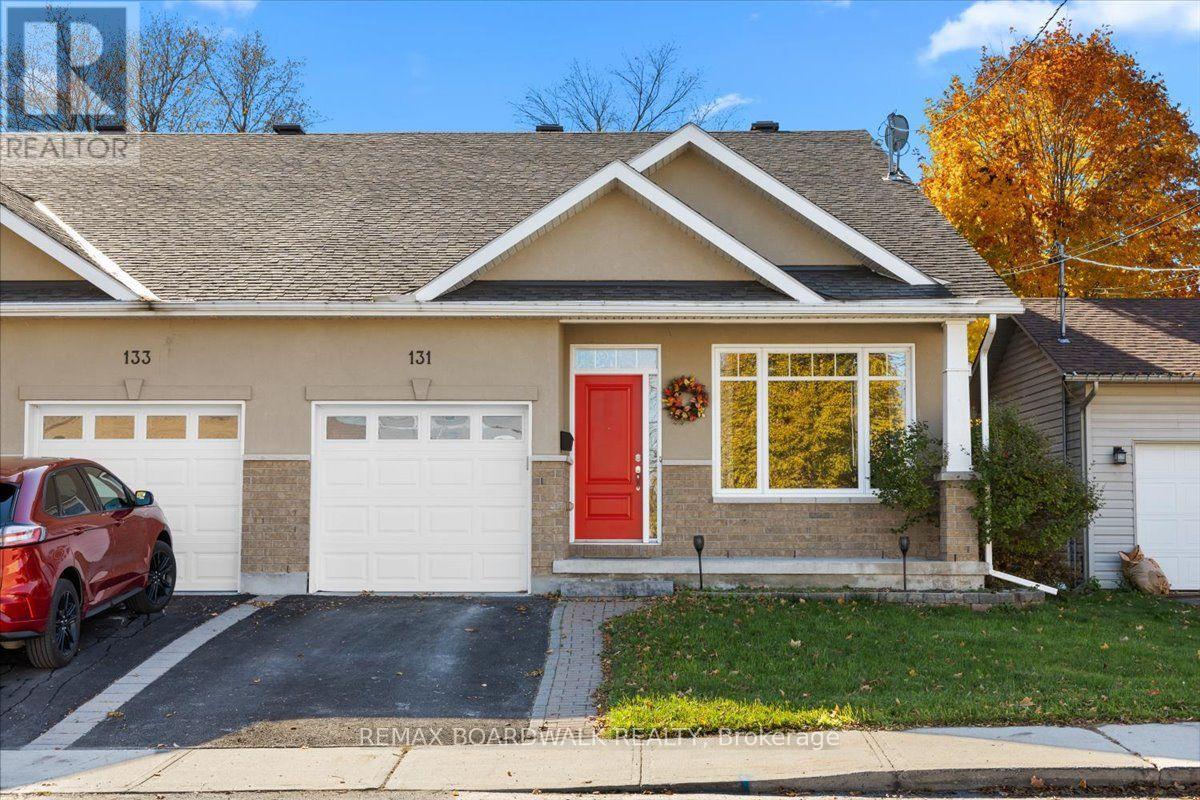
For sale
909 - Carleton Place
$659,900
131 Elizabeth Street, Carleton Place, Ontario
House in 909 - Carleton Place
3
Beds
Beds
3
Baths
Baths
1100 - 1500 sqft
Sq Ft
Sq Ft
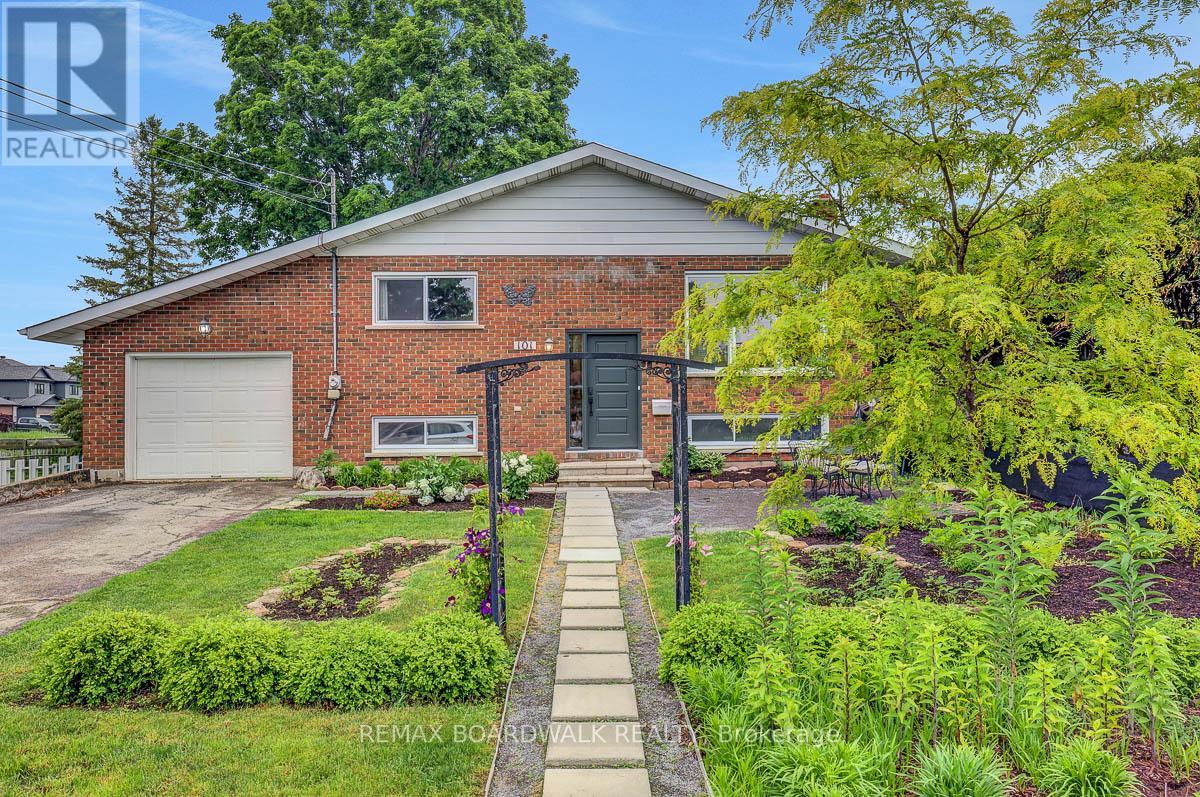
For sale
909 - Carleton Place
$675,000
101 Park Avenue, Carleton Place, Ontario
House in 909 - Carleton Place
6
Beds
Beds
2
Baths
Baths
1100 - 1500 sqft
Sq Ft
Sq Ft
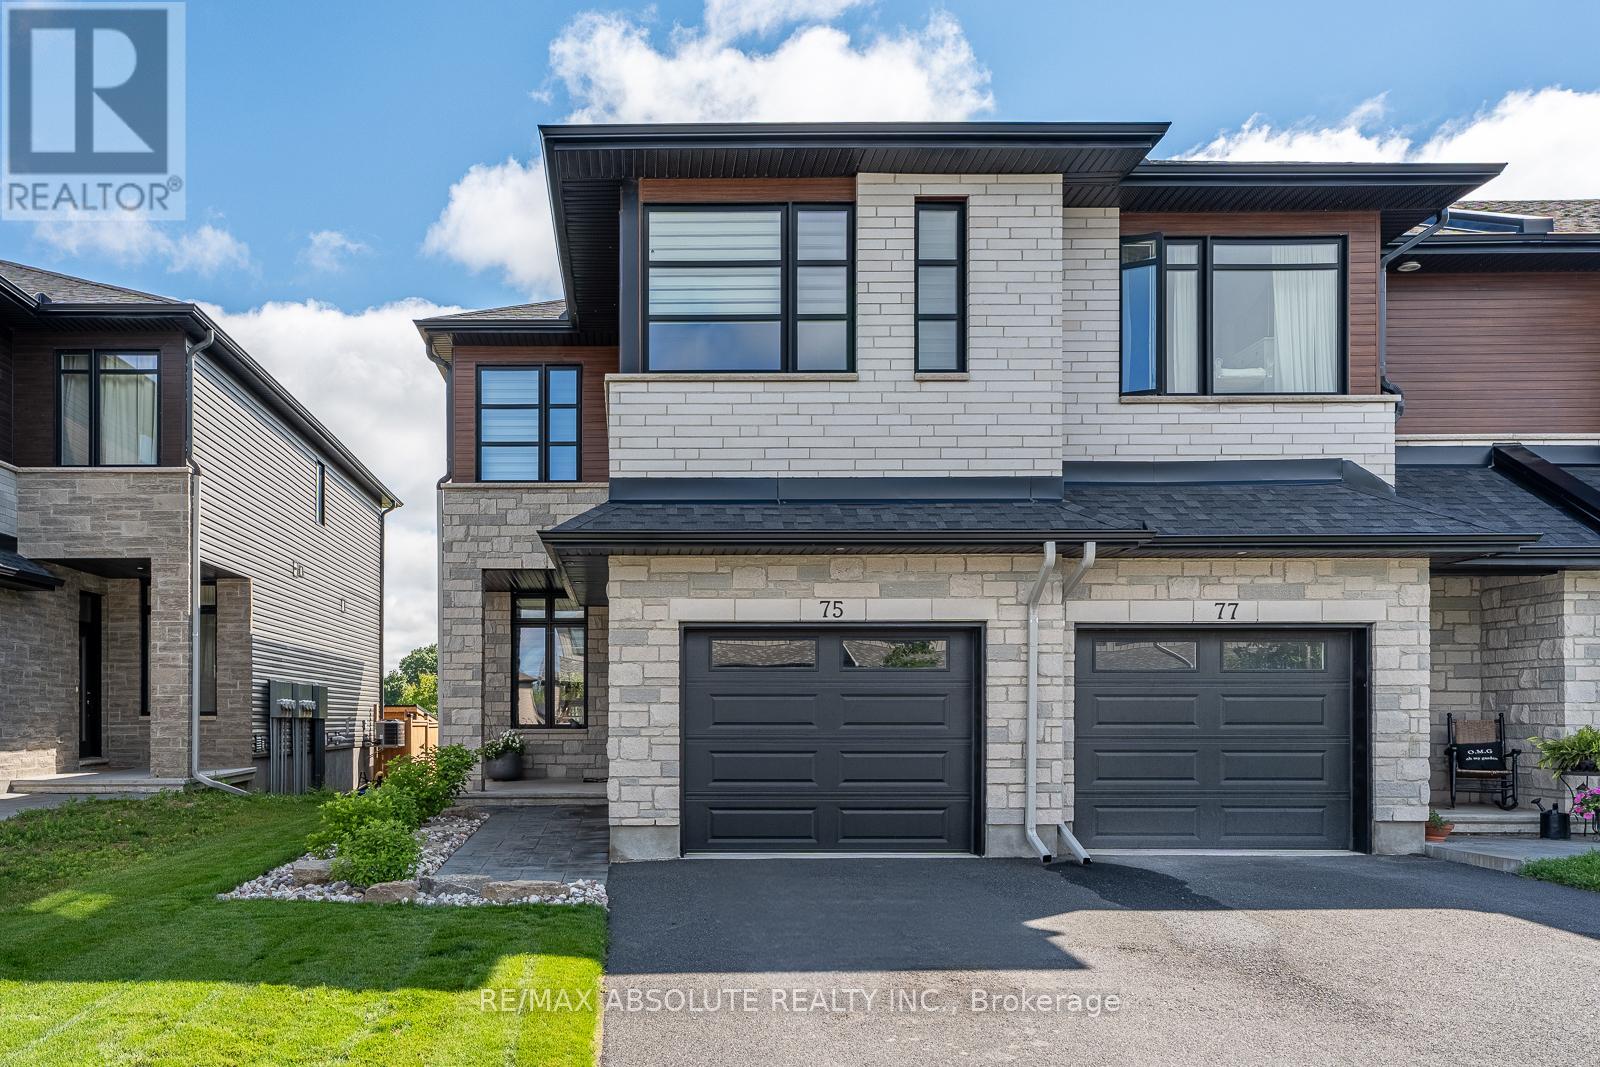
For sale
909 - Carleton Place
$679,900
75 O'donovan Drive, Carleton Place, Ontario
House in 909 - Carleton Place
3
Beds
Beds
4
Baths
Baths
2000 - 2500 sqft
Sq Ft
Sq Ft
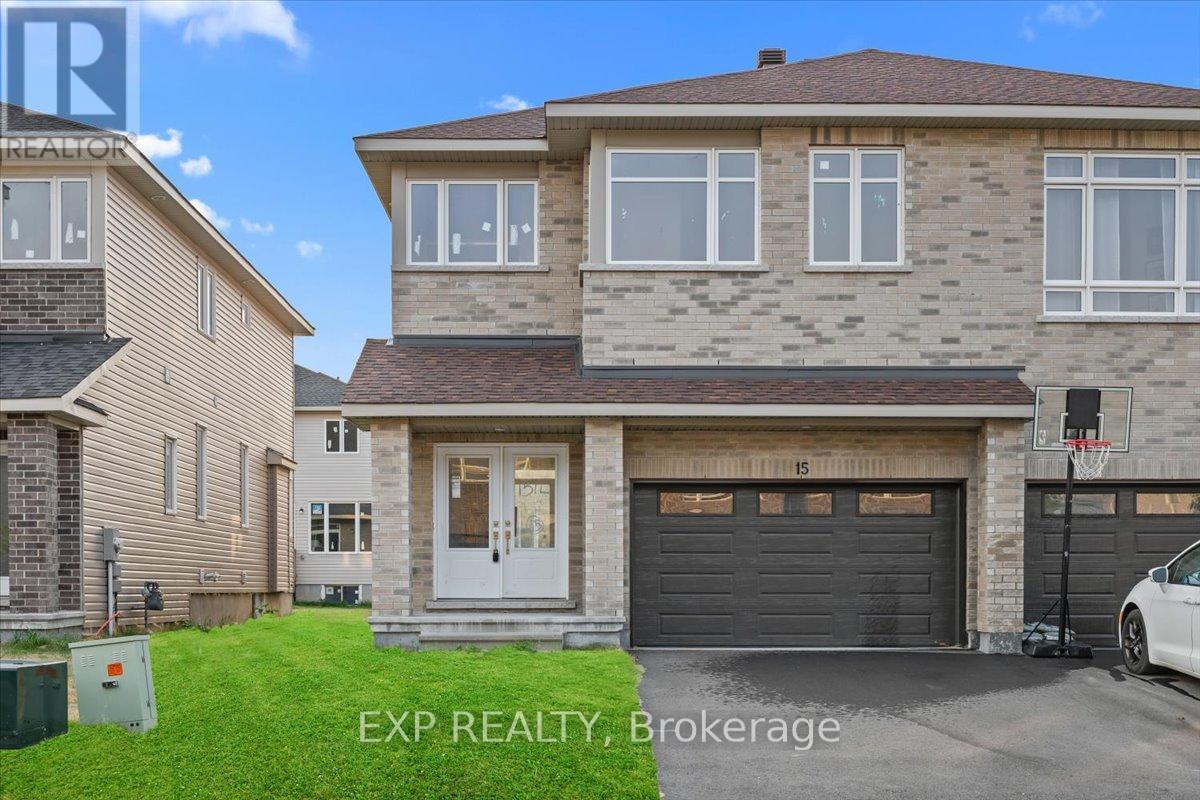
For sale
909 - Carleton Place
$679,900
15 Reynolds Avenue, Carleton Place, Ontario
House in 909 - Carleton Place
4
Beds
Beds
3
Baths
Baths
2000 - 2500 sqft
Sq Ft
Sq Ft
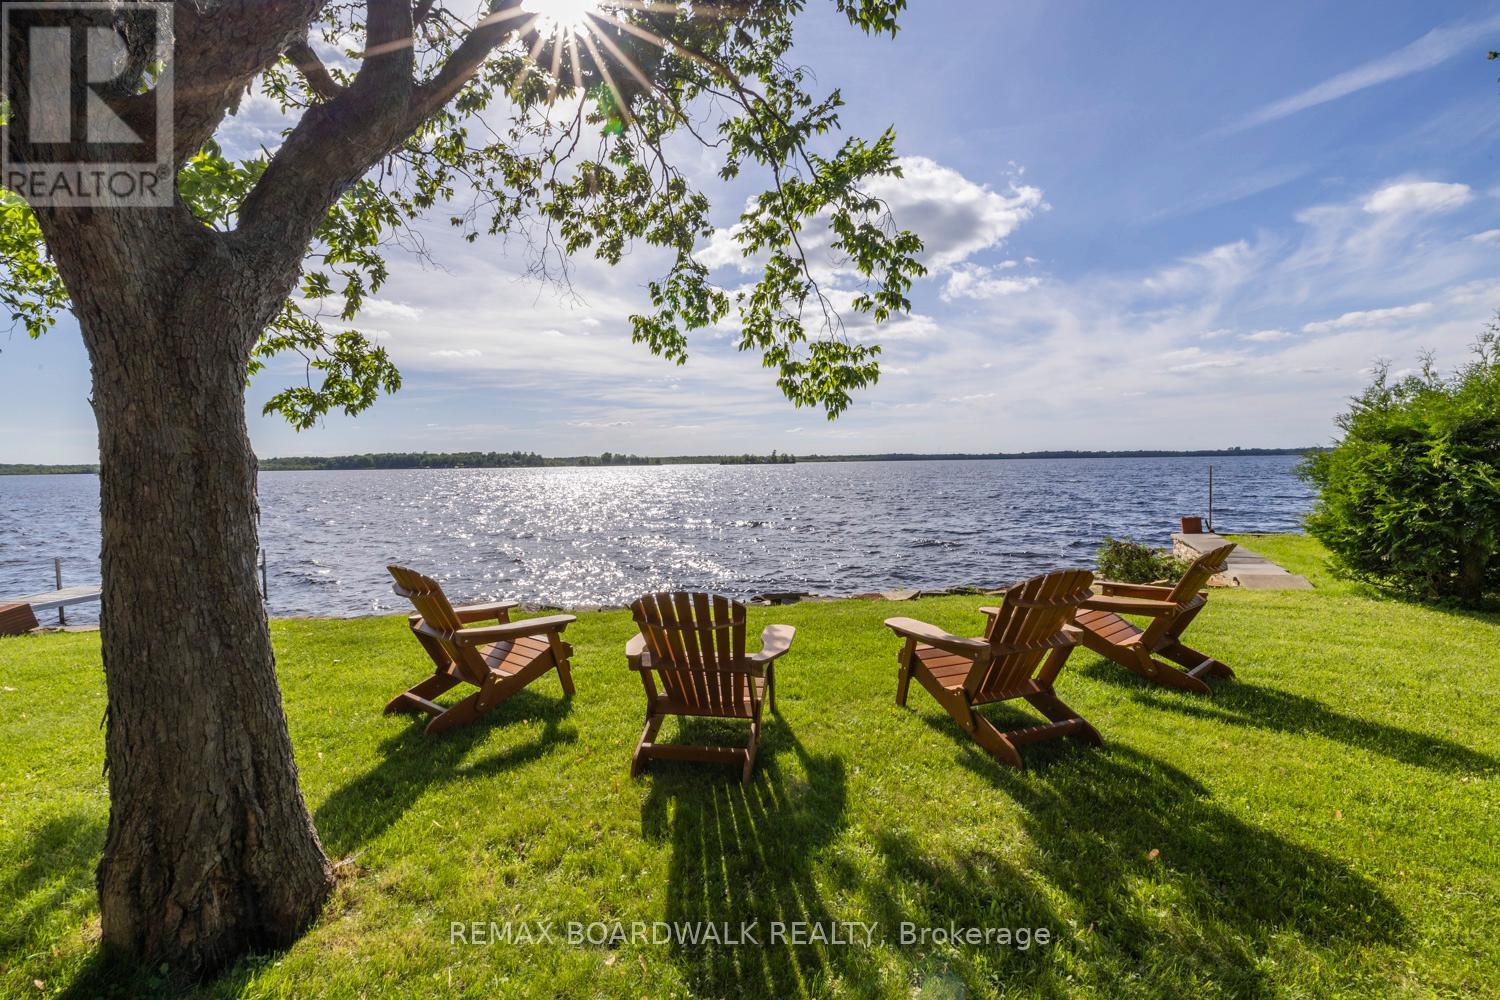
For sale
910 - Beckwith Twp
$679,900
104 Avenue 4a, Beckwith, Ontario
House in 910 - Beckwith Twp
3
Beds
Beds
2
Baths
Baths
1500 - 2000 sqft
Sq Ft
Sq Ft
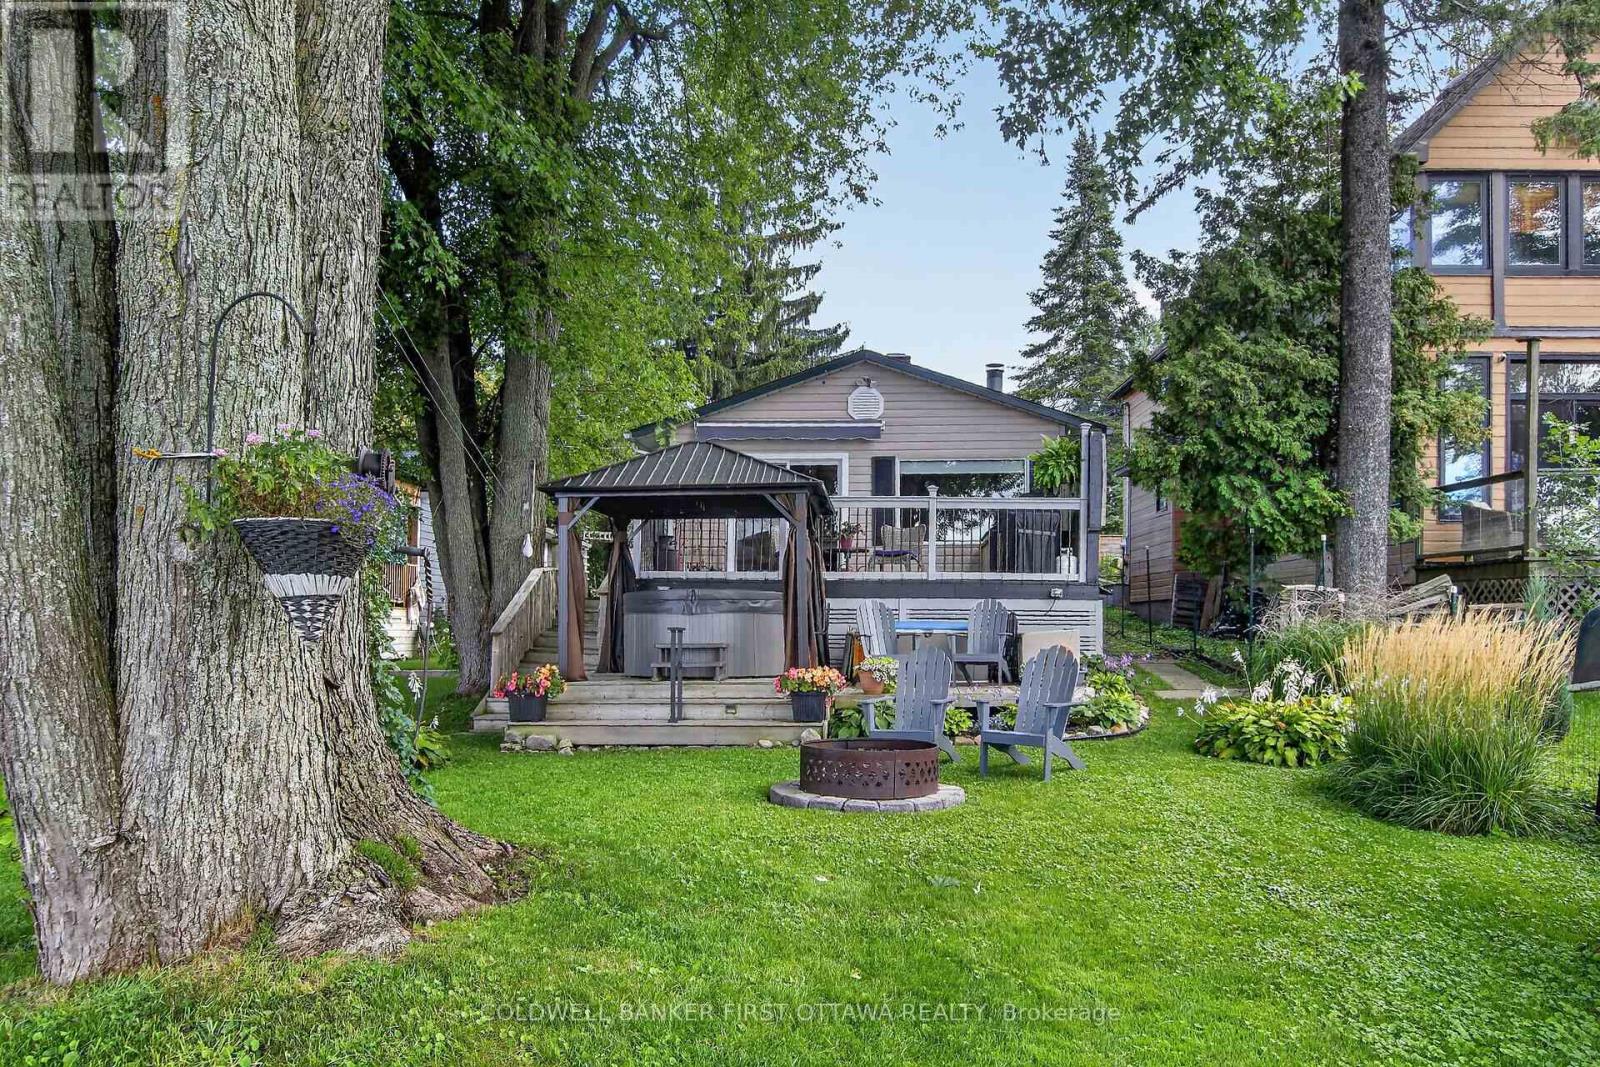
For sale
910 - Beckwith Twp
$649,900
172 Richards Lane, Beckwith, Ontario
House in 910 - Beckwith Twp
2
Beds
Beds
1
Baths
Baths
1100 - 1500 sqft
Sq Ft
Sq Ft
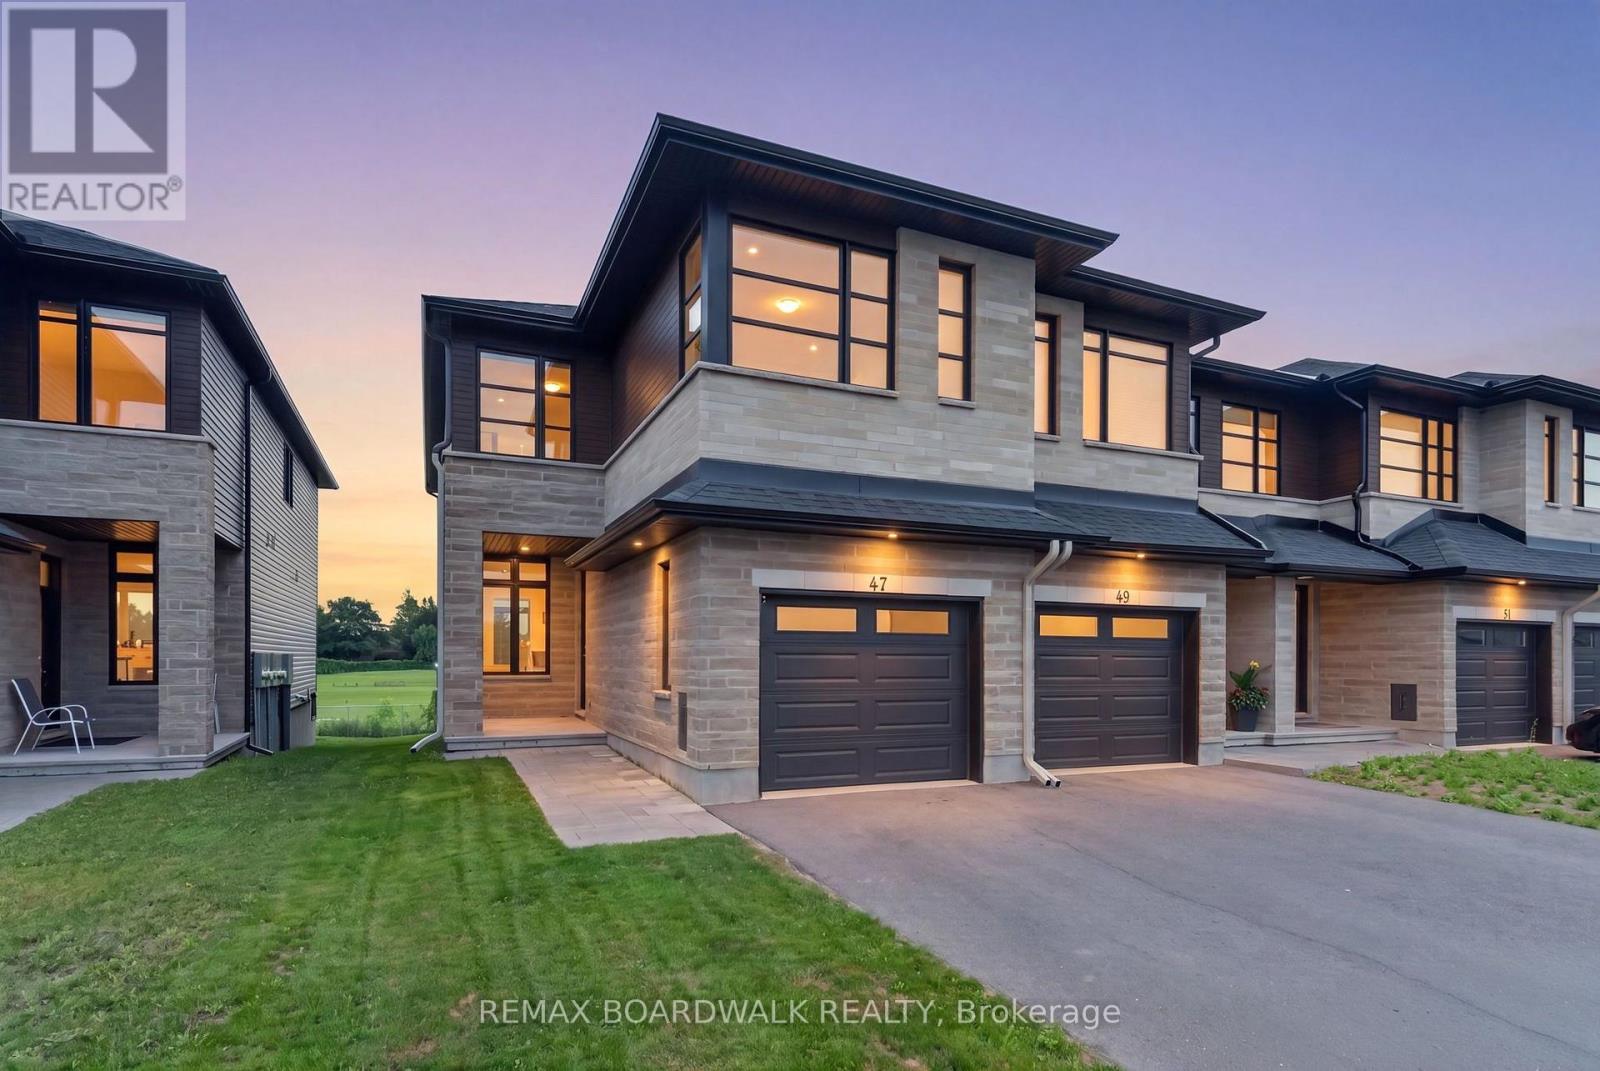
For sale
909 - Carleton Place
$649,900
47 Odonovan Drive, Carleton Place, Ontario
Row / Townhouse in 909 - Carleton Place
3
Beds
Beds
4
Baths
Baths
1500 - 2000 sqft
Sq Ft
Sq Ft
For sale
908 - Drummond N Elmsley (Drummond) Twp
$685,000
131 Bay Street, Drummond/north Elmsley, Ontario
House in 908 - Drummond N Elmsley (Drummond) Twp
3
Beds
Beds
1
Baths
Baths
1100 - 1500 sqft
Sq Ft
Sq Ft
Ready to a home?
Contact a REALTOR® today!
