

27 Roundhay Drive
Ottawa,
Ontario
K2G1B6
27 Roundhay Drive
Ottawa,
Ontario
K2G1B6
Add this listing to your favourite
Shortlist it to compare later & get quick access from your account.


$834,900
Property overview
Building Type
House
Property Type
Single Family
Bedrooms
3
Bathrooms
2
Year Built
Neighbourhood
7606 - Manordale
Status
For sale
Highlights
7606 - Manordale
House
For sale
Listing description
Discover this Single Family
27 Roundhay Drive,
Ottawa
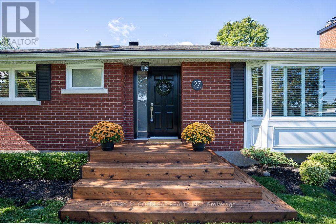
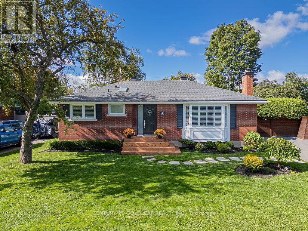
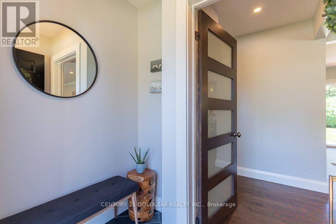
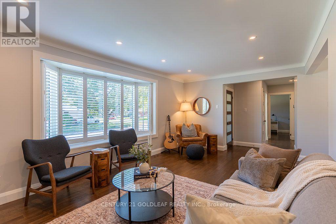
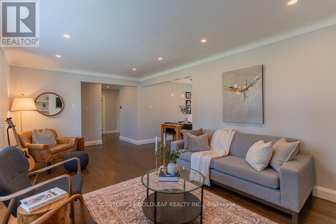
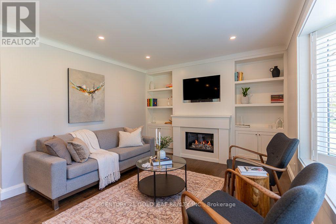
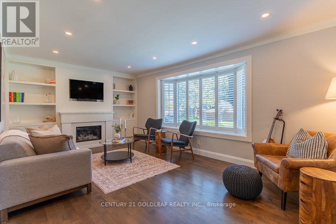
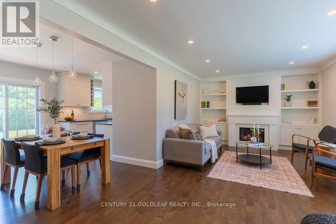
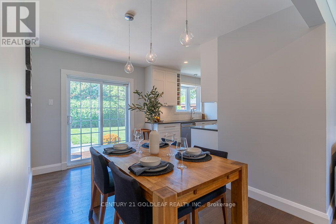
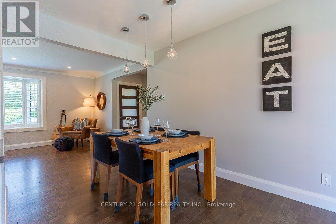
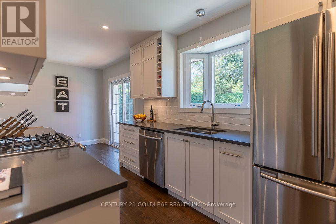
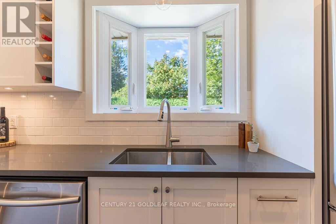
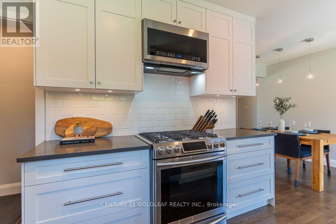
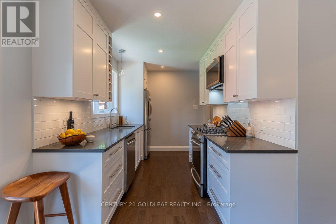
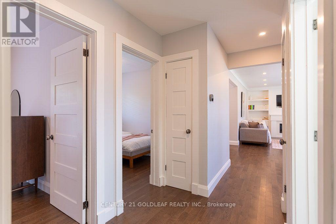
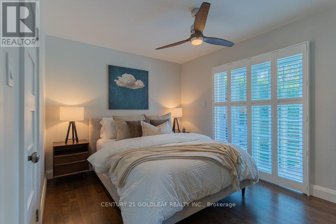
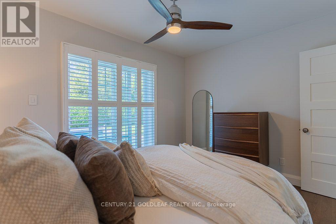
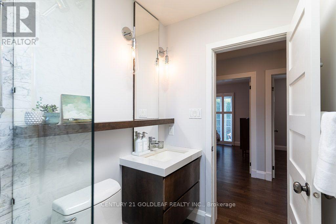
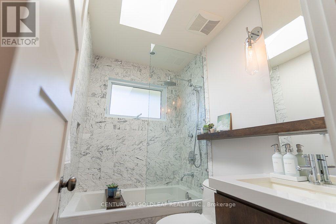
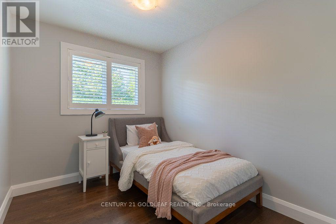
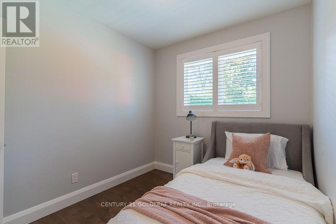
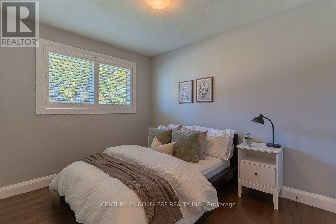
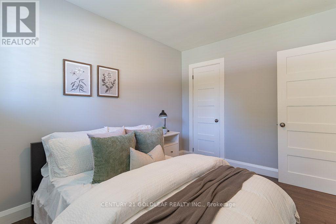
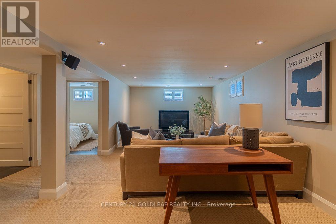
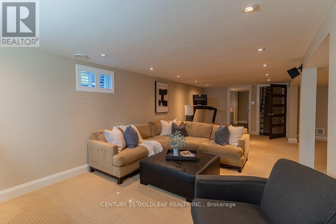
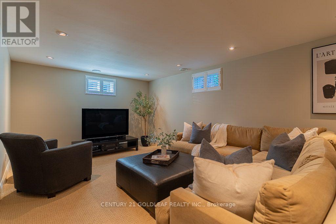
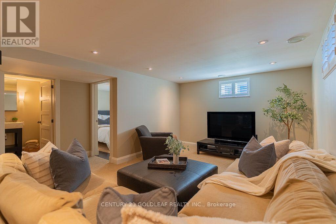
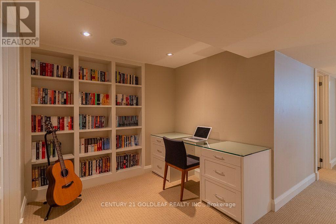
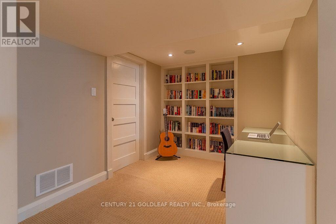
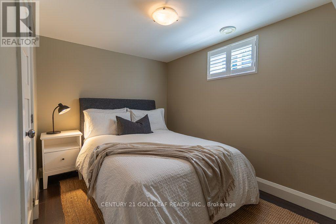
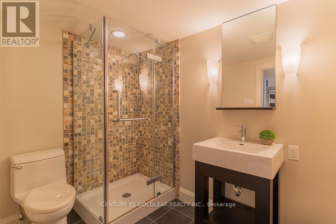
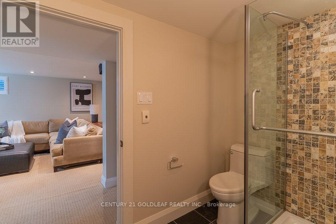
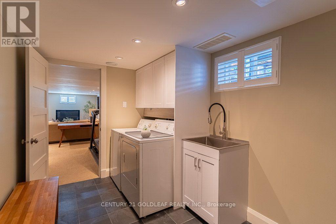
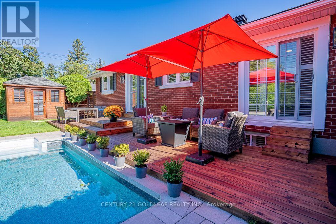
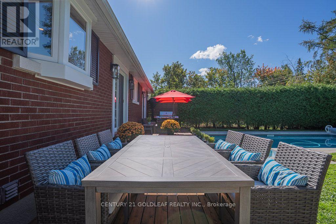
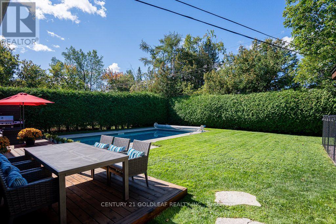
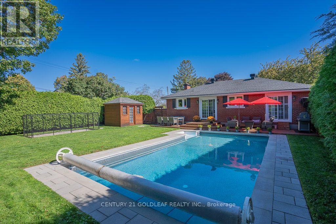
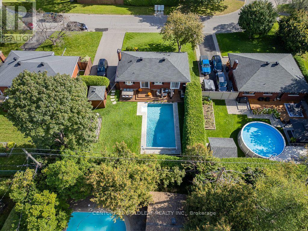
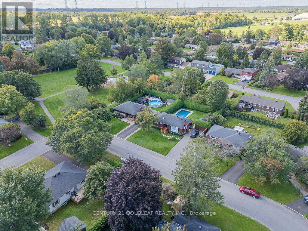
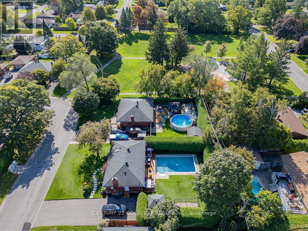
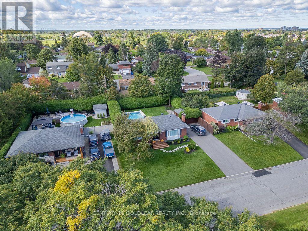
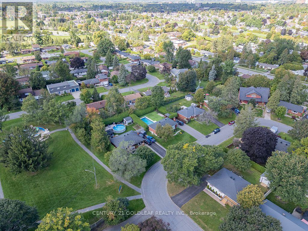
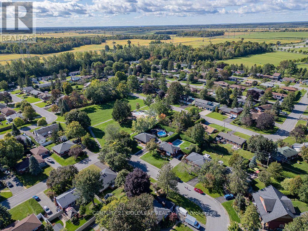
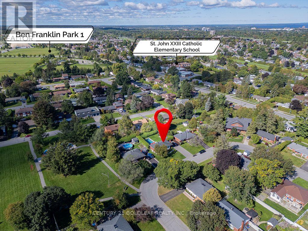
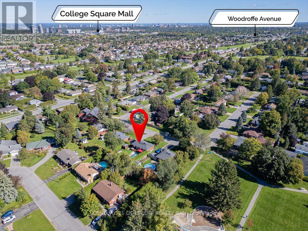
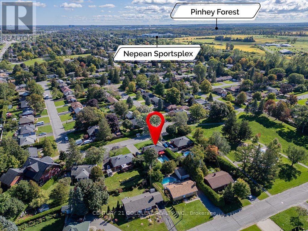
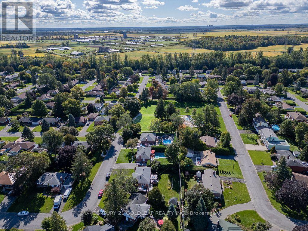
Manordale at its best! This is a rare opportunity to own a beautifully renovated home with high-end finishes, extensive updates and a private backyard oasis on a large, landscaped lot in a quiet crescent. Located in a mature, established neighbourhood, this exceptional home is just minutes from shopping, recreation, entertainment, schools and everyday amenities.The main level seamlessly blends original character with thoughtful renovations. The custom kitchen features quality cabinetry, quartz countertops and stainless-steel appliances, while the adjoining living area offers a gas fireplace with custom built-ins, quality hardwood flooring (2017), high-profile baseboards, solid-core interior doors, California shutters and a neutral decor palate. The renovated bathroom features a soaker tub with marble tile surround, floating vanity with quartz countertop, slate flooring and skylight. Step outside to your own private retreat featuring a full-length cedar deck with dedicated dining and lounging areas, extensive landscaping, fencing and an inviting in-ground pool. The lower level was renovated in 2009 to create an expansive family room with pot lighting, a versatile den/bedroom and a dedicated office with built-in desk and shelving plus a full bathroom with heated floors, laundry room and ample storage (metal stud walls R22). Major infrastructure improvements include: replacement of main cast-iron drain & all plumbing with ABS inside the home to the municipal connection + back flow valve; an energy-efficient furnace and heat pump (2023); gas pool heater (2022); repaved driveway (2022); pool surround stonework and cedar decking (2021); pool liner (2020); water heater (2019); windows & doors (2000); In-ground irrigation and meticulous care throughout. Living inside the Greenbelt drastically shortens commuting times. Access to Ottawa's expanding LRT system is a five minute drive. A truly turnkey home in an outstanding Manordale location-just move in and enjoy! (id:64373)
Upcoming viewings
45.3272874
-75.7655017
27 Roundhay Drive, Ottawa, Ontario, K2G1B6
Loading WalkScore data...
Walk Score®
Transit Score®
Bike Score®
Walkability Snapshot
Understand how walkable, transit-friendly & bikeable this neighbourhood really is.
Scores are powered by Walk Score® and reflect access to daily essentials, transit and bike routes near this area.
🚶Walk Score®
🚊Transit Score
🚲Bike Score
Liveability scores for this neighbourhood
Powered by Walk Score®
Use these scores as a quick guide only. Check local transit, bike paths
and walk routes to plan your day-to-day life.
Google Maps
Explore the exact location, nearby amenities, and community vibe.
Listing Details
Last updated:
2026-10-21
Key facts
Price
$834,900
Ownership
Freehold
Property type
Single Family
Bedrooms
3
Bathrooms
2
Stories
1
Interior size
700 - 1100 sqft
Parking options
No Garage
Total spaces
6
Interior & features
Cooling
Central air conditioning
Heating
Forced air
Heating fuel
Natural gas
Basement
N/A (Finished)
Appliances
Dryer, Water Heater, Gas stove(s), Washer, Refrigerator
Fireplace
True
Exterior finish
Brick
Key features
Carpet Free, Guest Suite
Lot, amenities & extras
Lot size
72 x 107.7 FT
Water
Municipal water
Sewer
Sanitary sewer
Rooms
| Level | Type | Length | Width | Dimensions |
|---|---|---|---|---|
| Lower Level | Study | 3.05 m | 2.44 m | 3.05 m x 2.44 m |
| Lower Level | Laundry Room | 3.75 m | 2.32 m | 3.75 m x 2.32 m |
| Lower Level | Furnace | 2.74 m | 3.08 m | 2.74 m x 3.08 m |
| Lower Level | Family Room | 7.93 m | 4.57 m | 7.93 m x 4.57 m |
| Lower Level | Office | 2.44 m | 1.83 m | 2.44 m x 1.83 m |
| Main Level | Living Room | 5.83 m | 3.54 m | 5.83 m x 3.54 m |
| Main Level | Dining Room | 3.66 m | 2.44 m | 3.66 m x 2.44 m |
| Main Level | Kitchen | 3.54 m | 2.47 m | 3.54 m x 2.47 m |
| Main Level | Primary Bedroom | 3.73 m | 2.82 m | 3.73 m x 2.82 m |
| Main Level | Bedroom 2 | 3.38 m | 2.74 m | 3.38 m x 2.74 m |
| Main Level | Bedroom 3 | 2.77 m | 2.35 m | 2.77 m x 2.35 m |
| Main Level | Bathroom | 2.74 m | 1.86 m | 2.74 m x 1.86 m |
| Main Level | Foyer | 1.52 m | 1.4 m | 1.52 m x 1.4 m |
Mortgage Calculator
$500,000
$100,000
$5,000,000
Adjust the total amount you plan to borrow.
5%
1%
15%
25 years
10 years
40 years
Monthly Payment
$0
This is an approximate monthly payment based on your inputs.
Total Interest Paid
$0
Add this listing to your favourite
Shortlist it to compare later & get quick access from your account.

Comparables
For sale
7604 - Craig Henry/Woodvale
$837,000
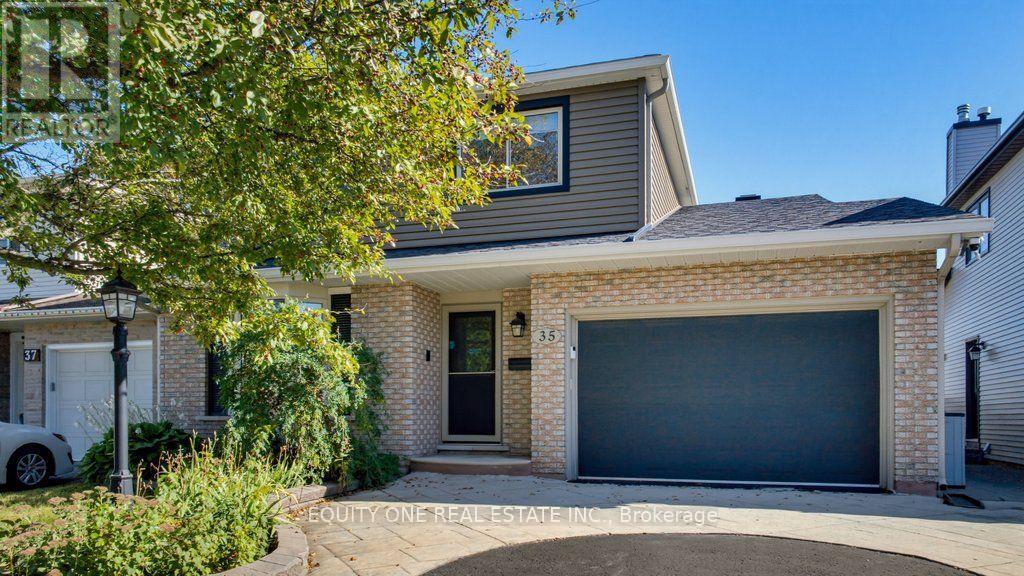
35 Ivylea Street, Ottawa, Ontario
House in 7604 - Craig Henry/Woodvale
4
Beds
Beds
3
Baths
Baths
2000 - 2500 sqft
Sq Ft
Sq Ft
For sale
7710 - Barrhaven East
$829,900
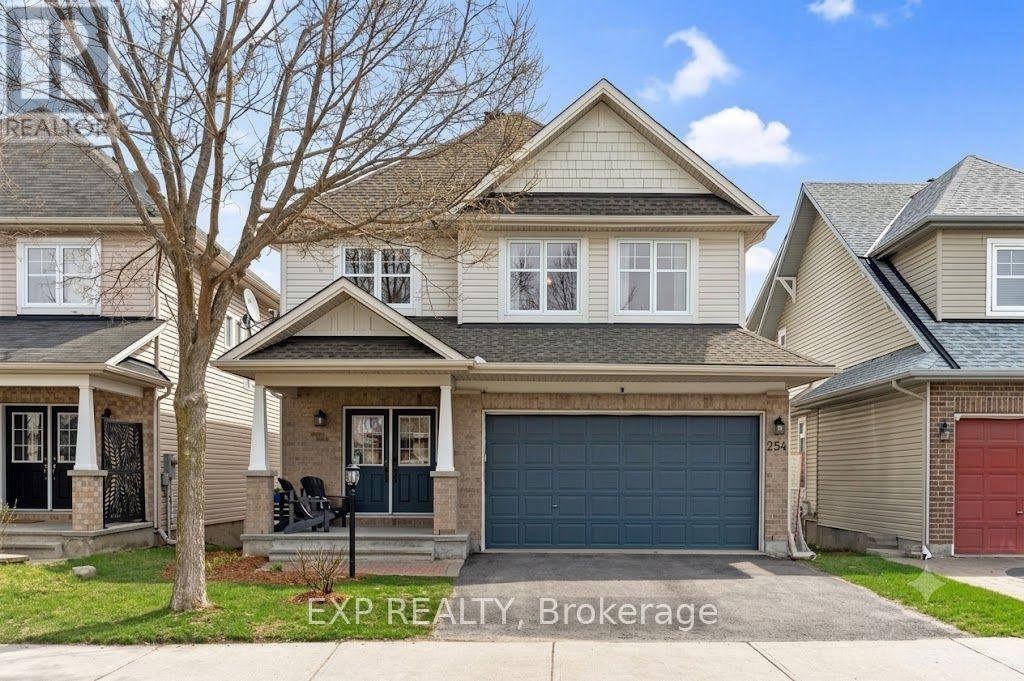
254 Flodden Way, Ottawa, Ontario
House in 7710 - Barrhaven East
4
Beds
Beds
4
Baths
Baths
2500 - 3000 sqft
Sq Ft
Sq Ft
For sale
7607 - Centrepointe
$849,900
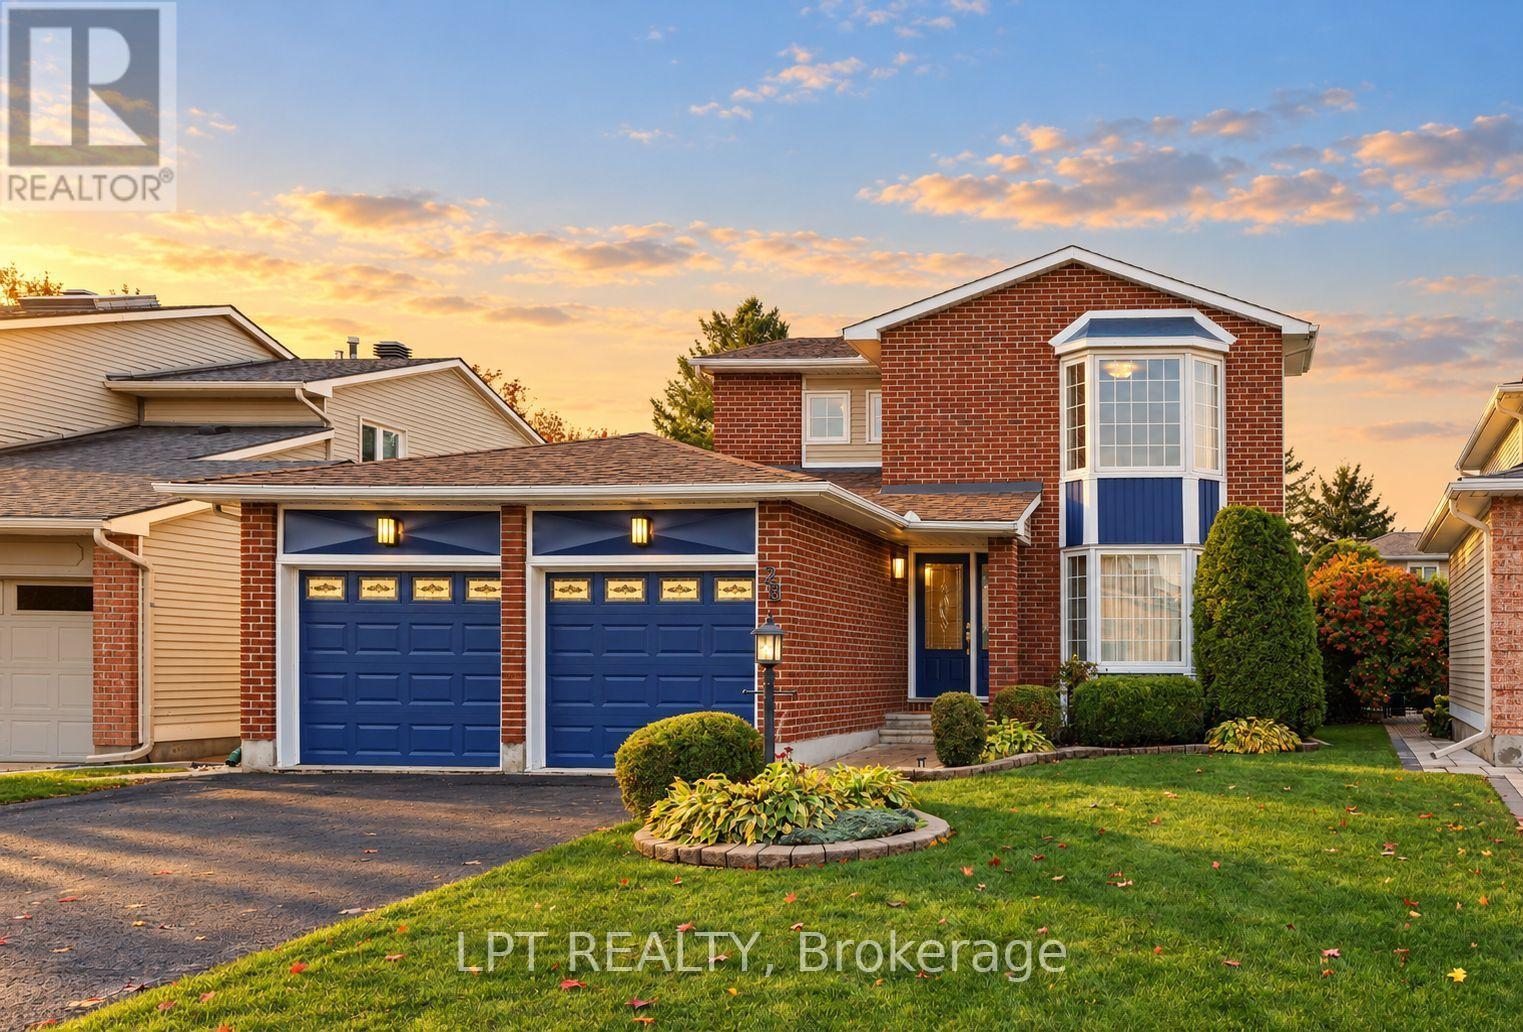
28 Meadow Glade Gardens, Ottawa, Ontario
House in 7607 - Centrepointe
3
Beds
Beds
3
Baths
Baths
1500 - 2000 sqft
Sq Ft
Sq Ft
For sale
7709 - Barrhaven - Strandherd
$809,900
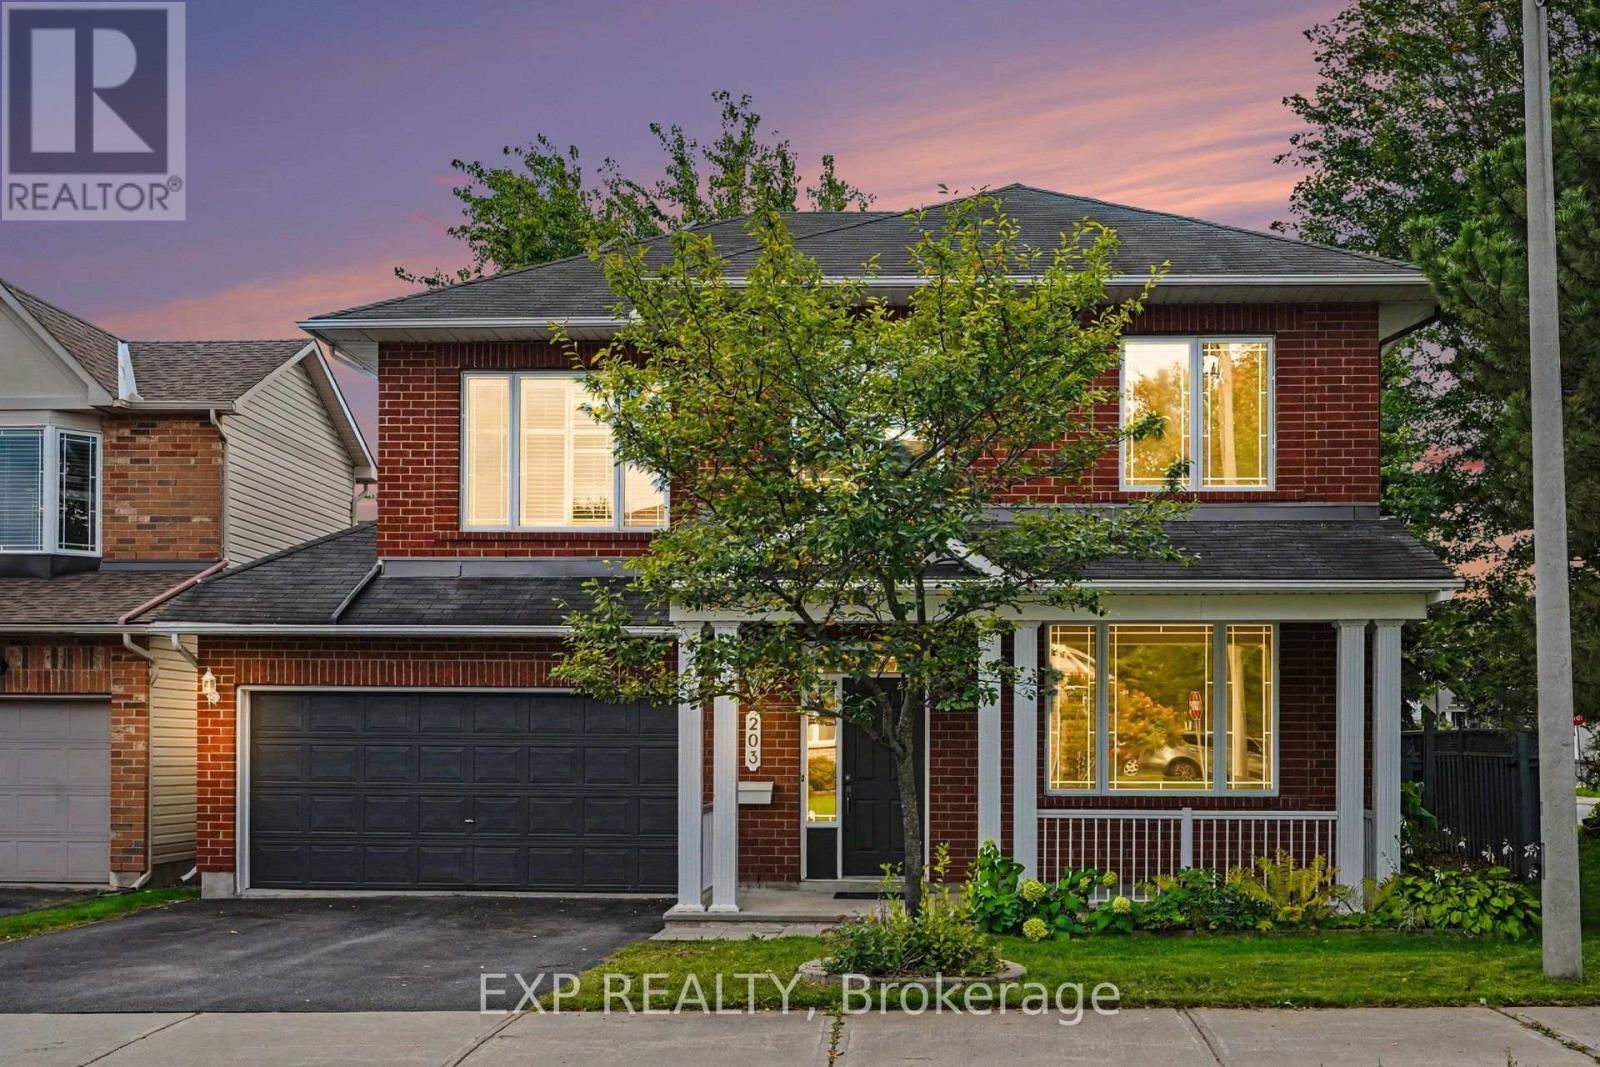
203 Harbour View Street, Ottawa, Ontario
House in 7709 - Barrhaven - Strandherd
4
Beds
Beds
3
Baths
Baths
2000 - 2500 sqft
Sq Ft
Sq Ft
For sale
7709 - Barrhaven - Strandherd
$859,990
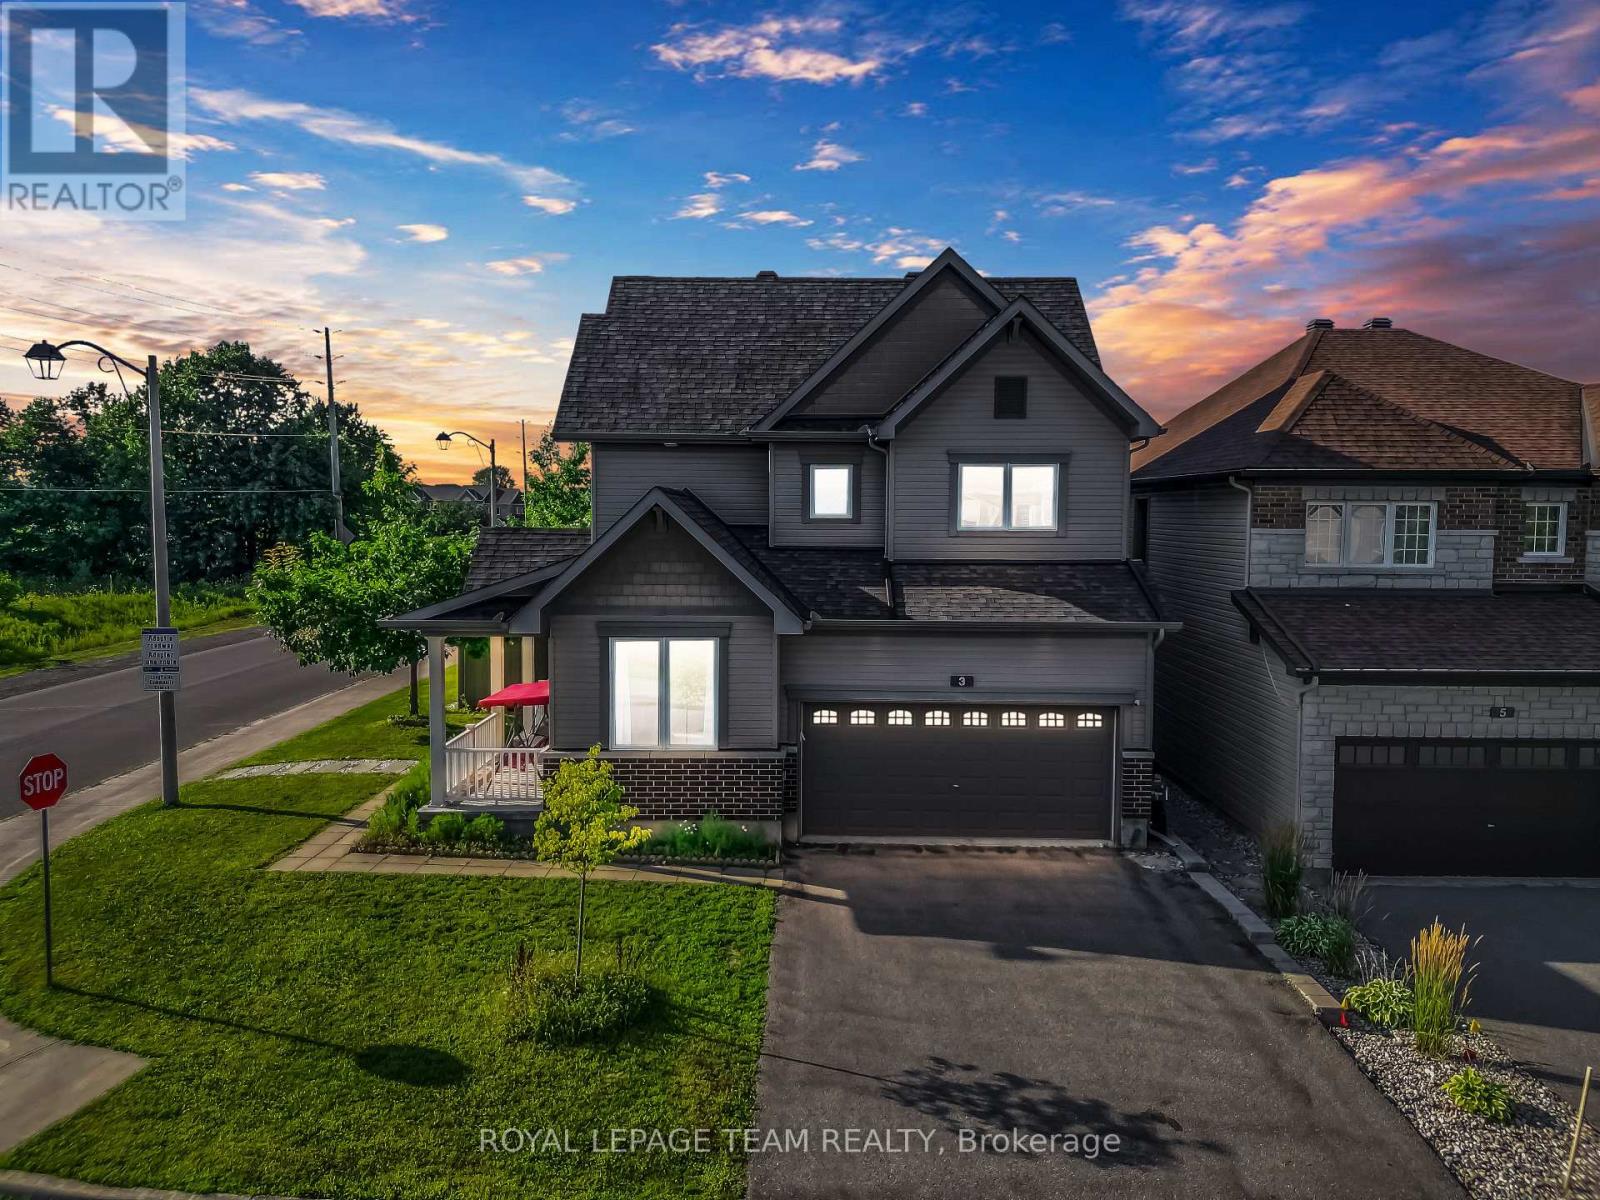
3 Stoneleigh Street, Ottawa, Ontario
House in 7709 - Barrhaven - Strandherd
4
Beds
Beds
3
Baths
Baths
2000 - 2500 sqft
Sq Ft
Sq Ft
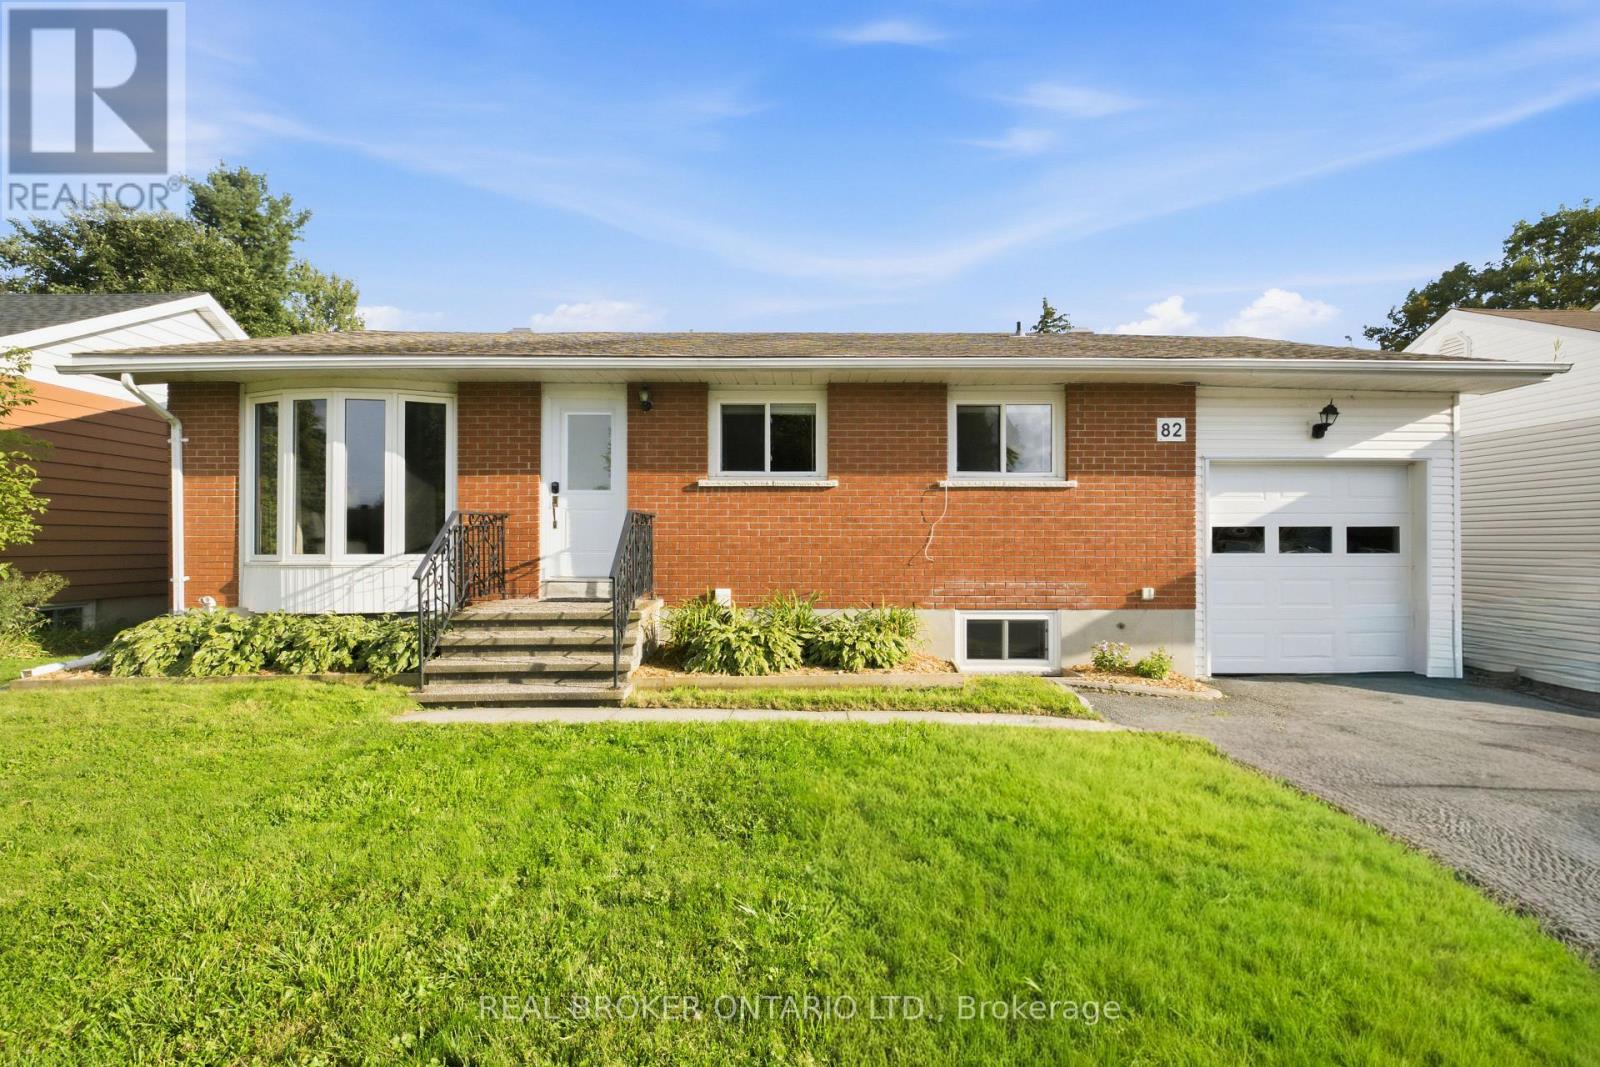
For sale
7302 - Meadowlands/Crestview
$799,900
82 Meadowlands Drive W, Ottawa, Ontario
House in 7302 - Meadowlands/Crestview
5
Beds
Beds
3
Baths
Baths
1100 - 1500 sqft
Sq Ft
Sq Ft
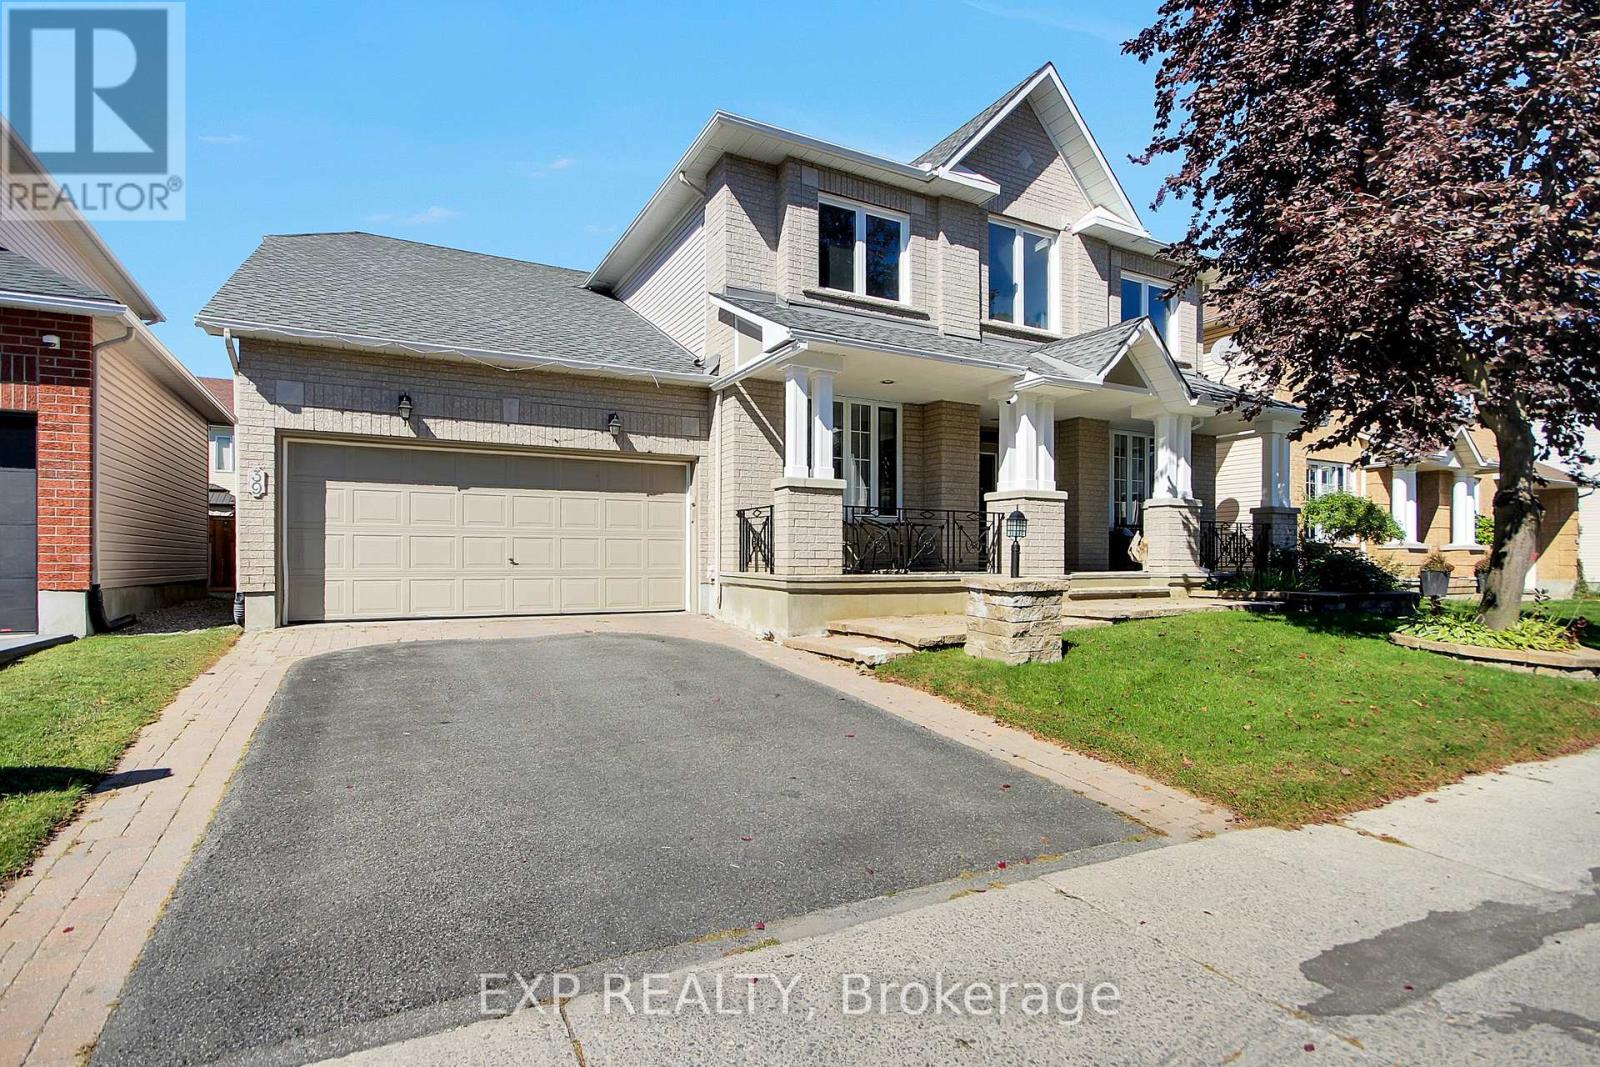
For sale
7710 - Barrhaven East
$869,900
39 Greatwood Crescent, Ottawa, Ontario
House in 7710 - Barrhaven East
4
Beds
Beds
4
Baths
Baths
3000 - 3500 sqft
Sq Ft
Sq Ft
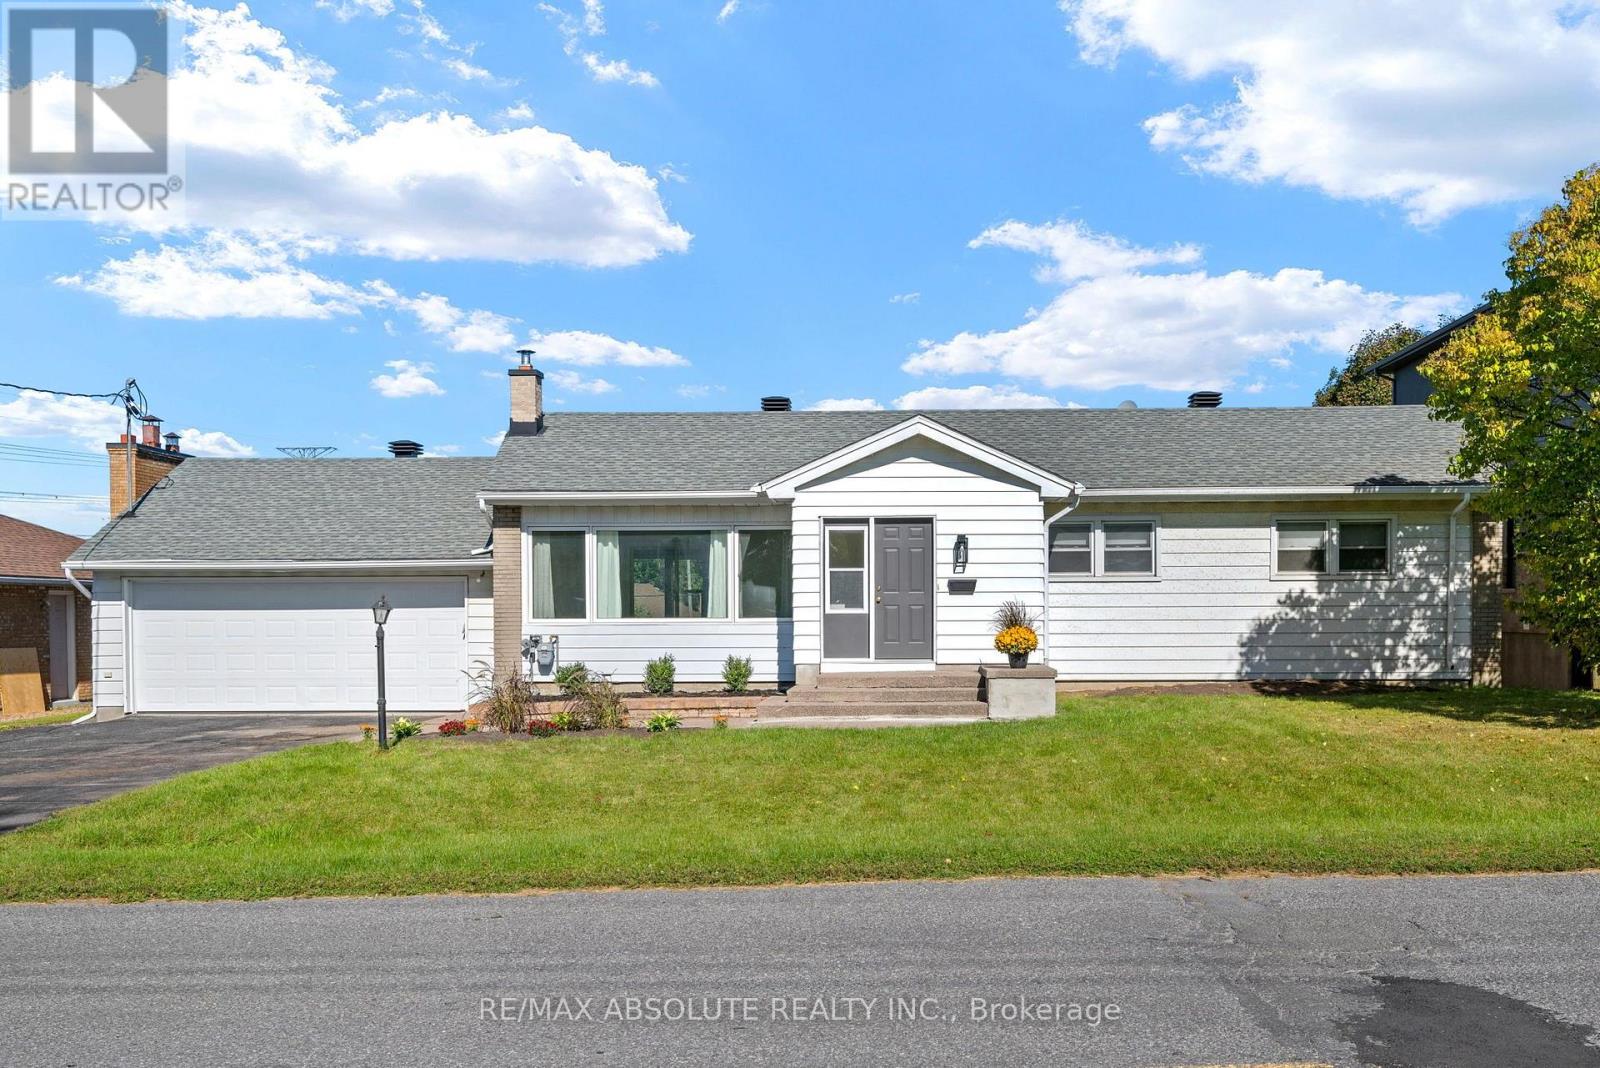
For sale
7301 - Meadowlands/St. Claire Gardens
$799,000
9 Epworth Avenue, Ottawa, Ontario
House in 7301 - Meadowlands/St. Claire Gardens
3
Beds
Beds
2
Baths
Baths
1500 - 2000 sqft
Sq Ft
Sq Ft
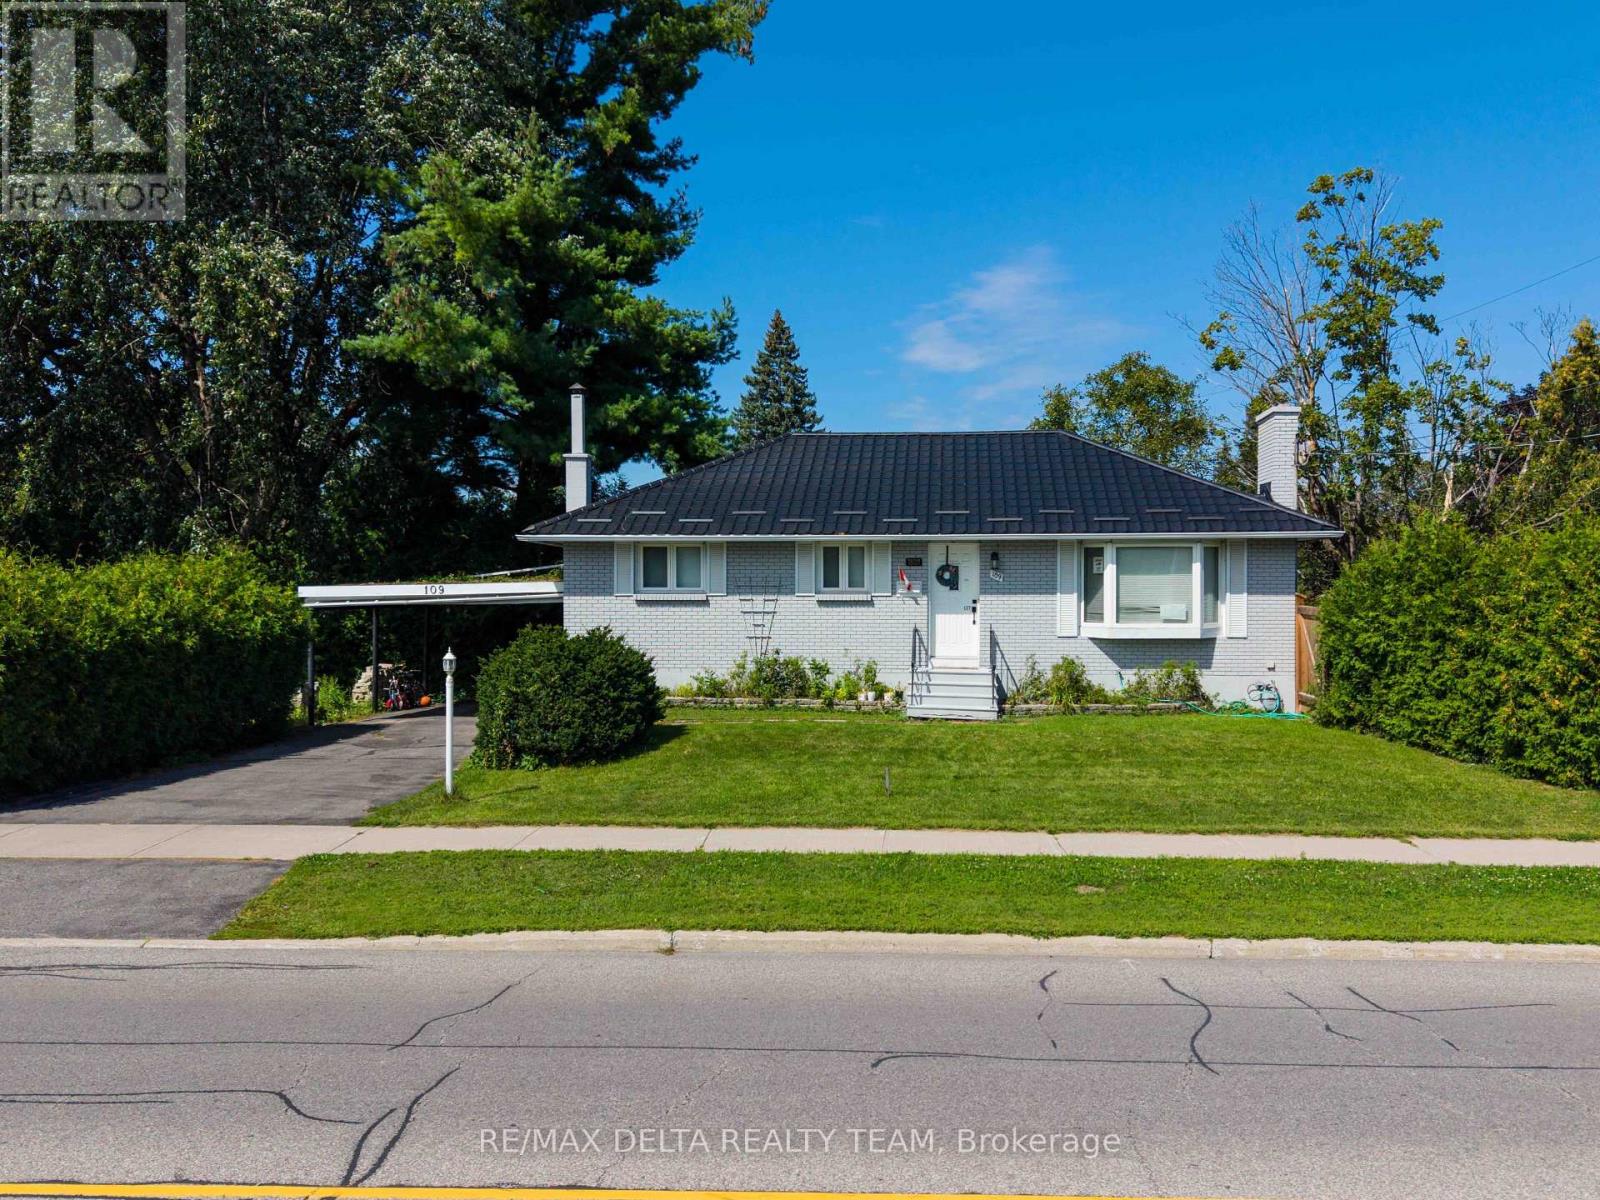
For sale
7301 - Meadowlands/St. Claire Gardens
$874,900
109 Meadowlands Drive W, Ottawa, Ontario
House in 7301 - Meadowlands/St. Claire Gardens
4
Beds
Beds
2
Baths
Baths
700 - 1100 sqft
Sq Ft
Sq Ft
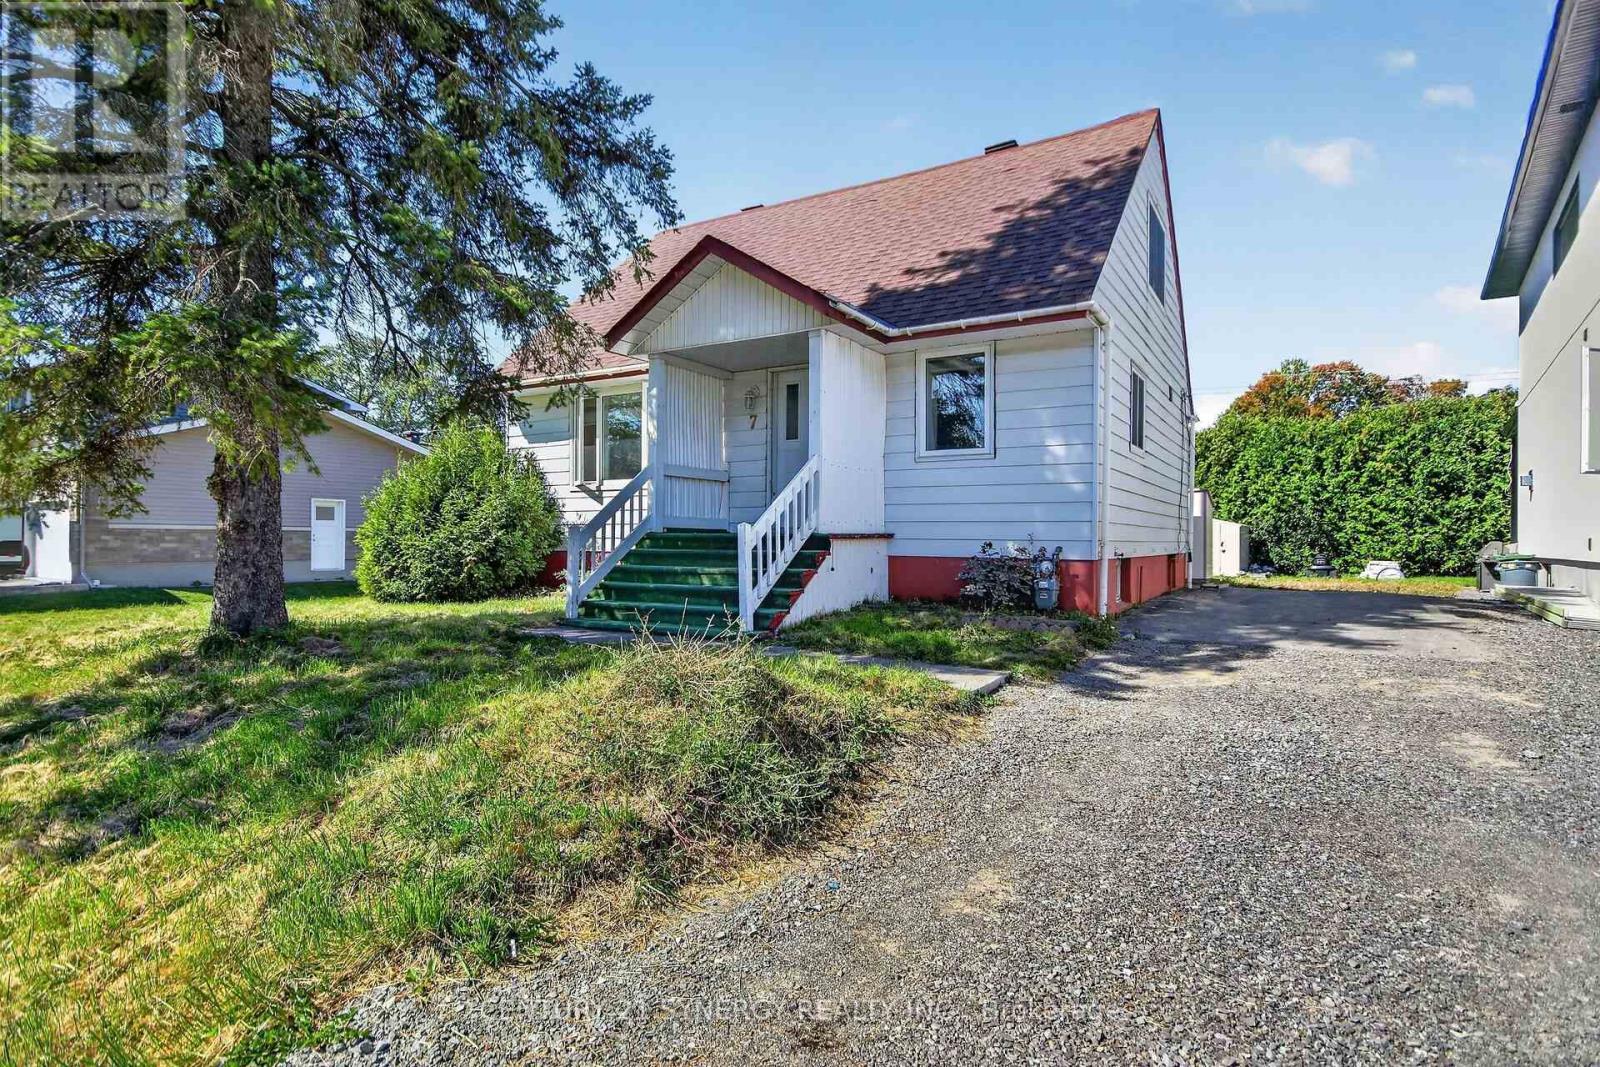
For sale
7302 - Meadowlands/Crestview
$779,900
7 Norice Street, Ottawa, Ontario
House in 7302 - Meadowlands/Crestview
3
Beds
Beds
1
Baths
Baths
1100 - 1500 sqft
Sq Ft
Sq Ft
Ready to a home?
Contact a REALTOR® today!
