

220 Highfield Crescent
Beckwith,
Ontario
K7C3P2
220 Highfield Crescent
Beckwith,
Ontario
K7C3P2
Add this listing to your favourite
Shortlist it to compare later & get quick access from your account.
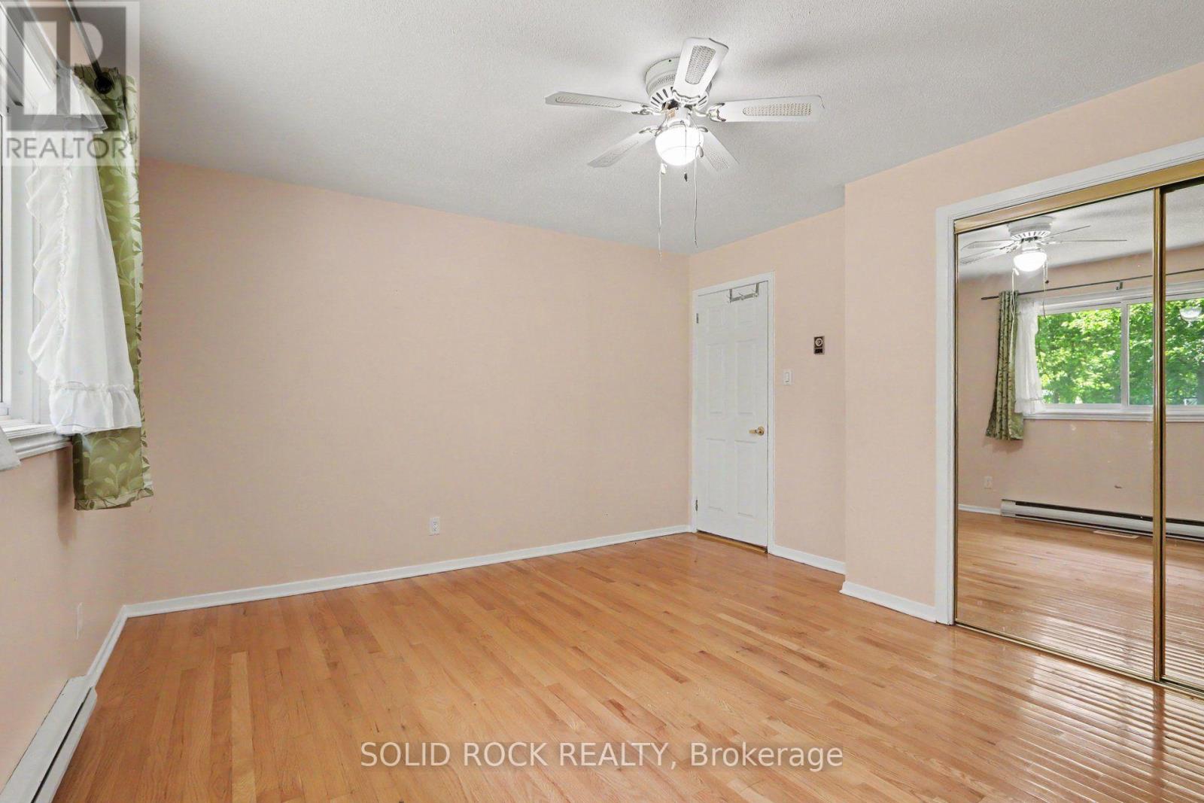
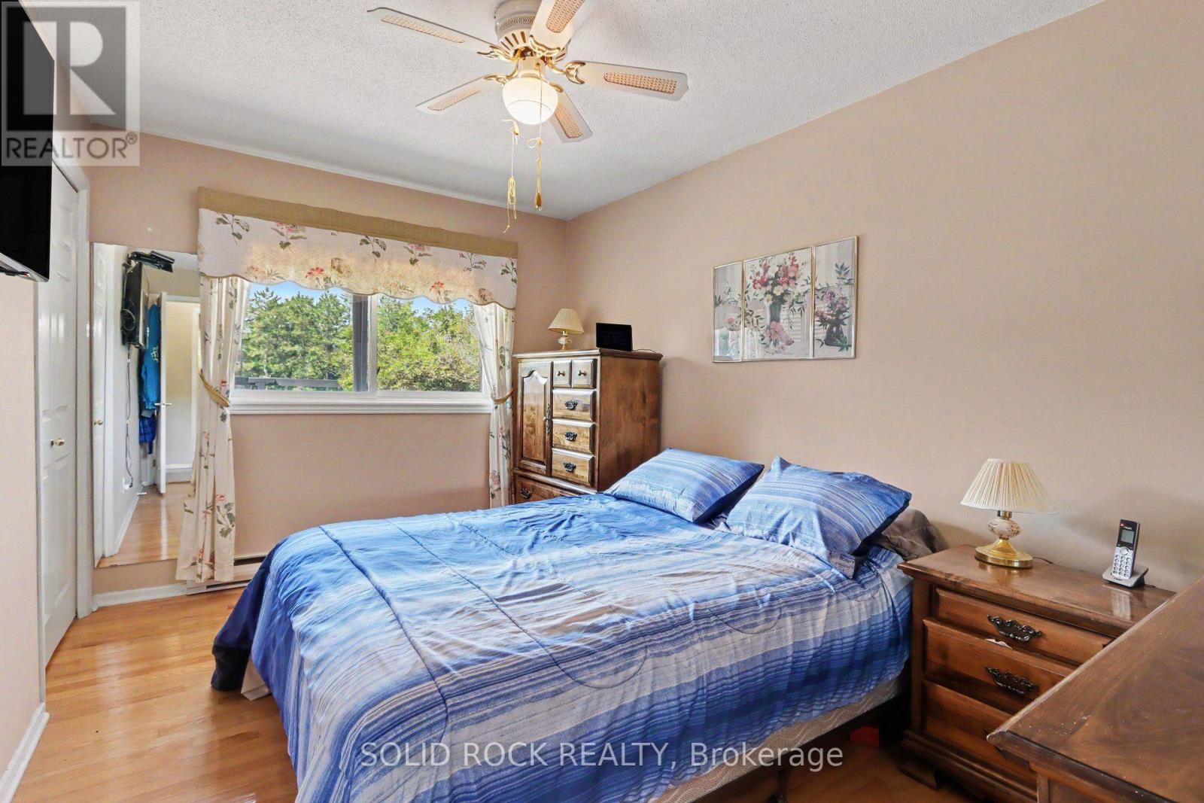
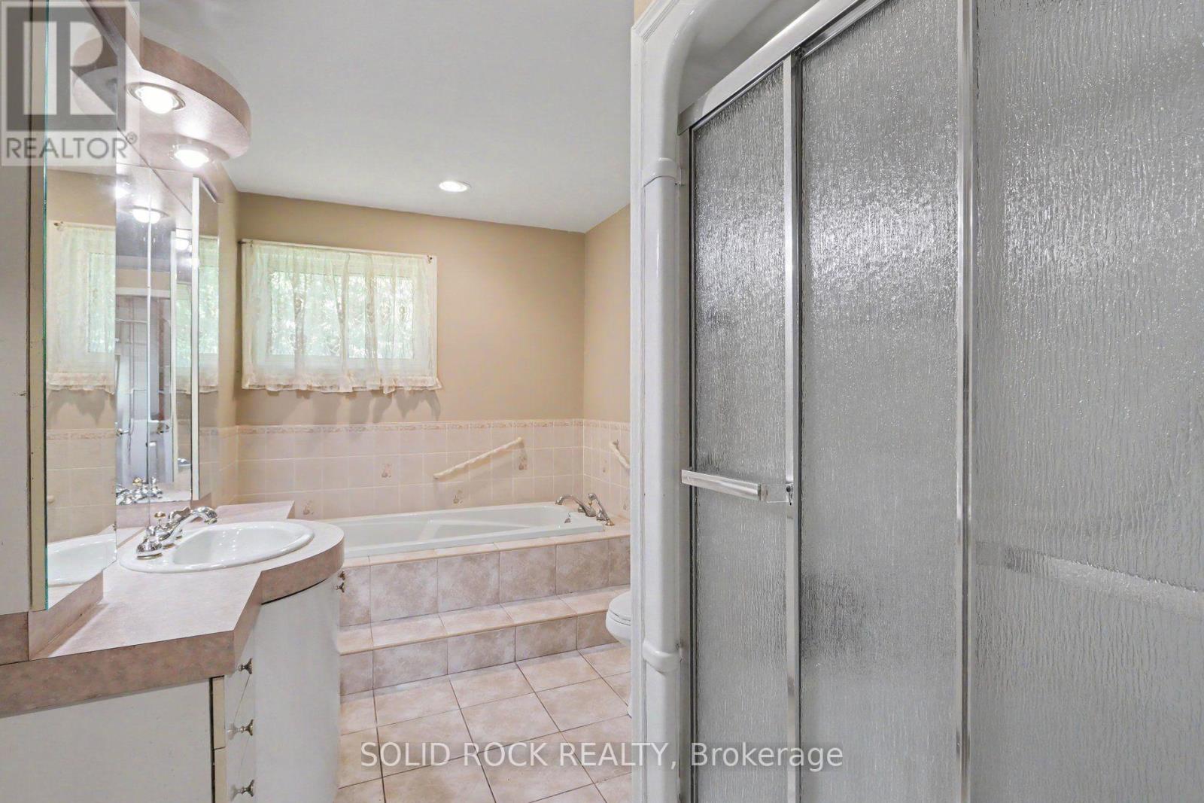
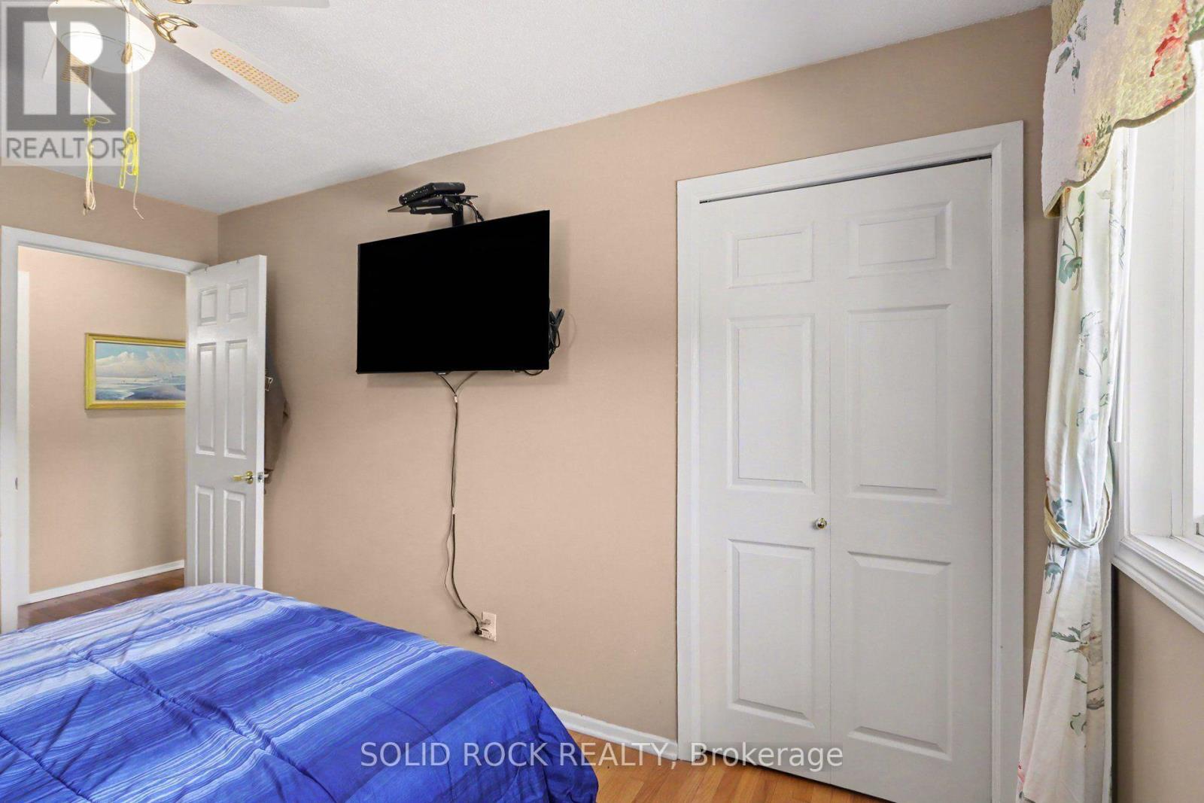


$685,000
Property overview
Building Type
House
Property Type
Single Family
Bedrooms
3
Bathrooms
3
Year Built
Neighbourhood
910 - Beckwith Twp
Status
For sale
Highlights
910 - Beckwith Twp
House
For sale
Listing description
Discover this Single Family
220 Highfield Crescent,
Beckwith
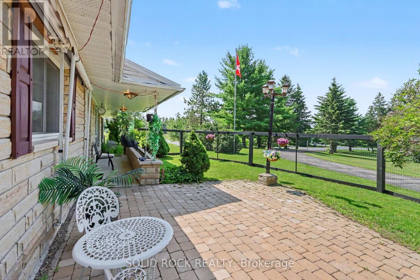
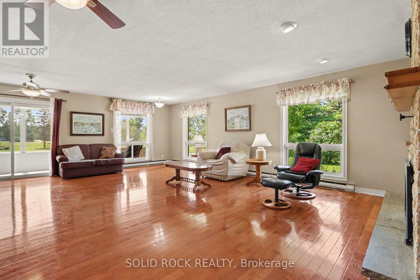
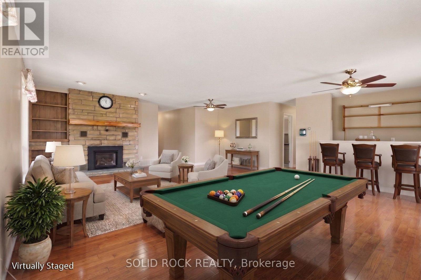
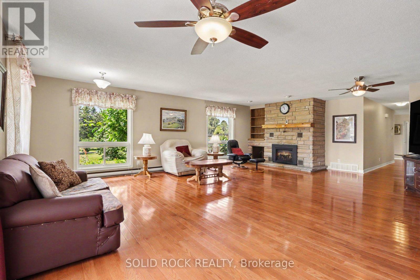
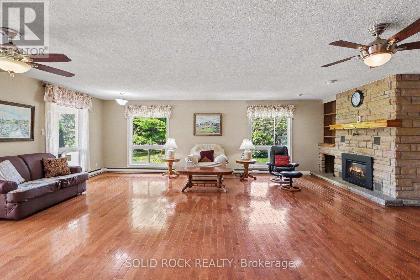
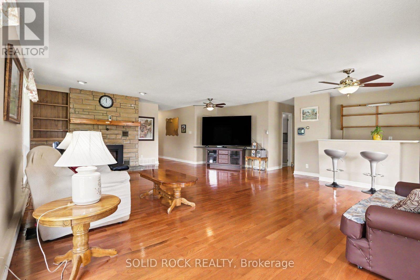
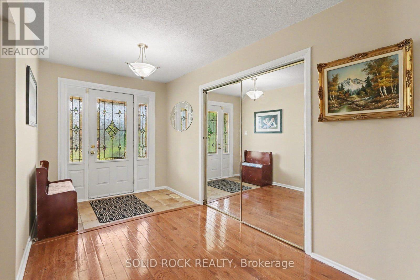
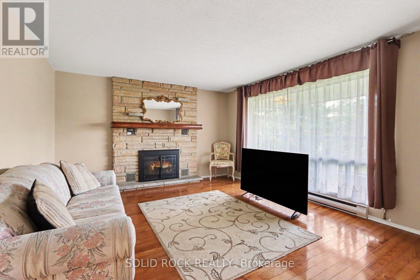
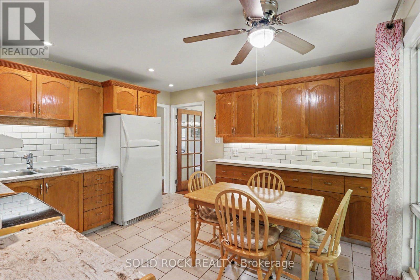
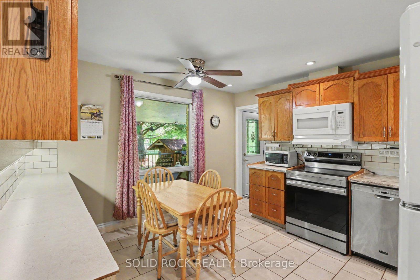
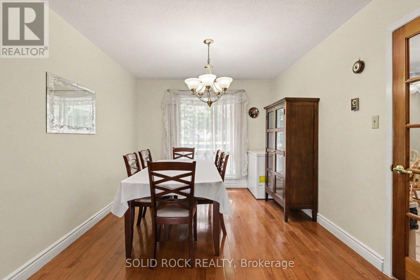
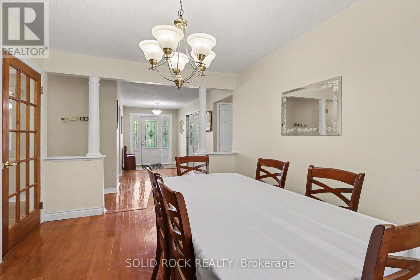
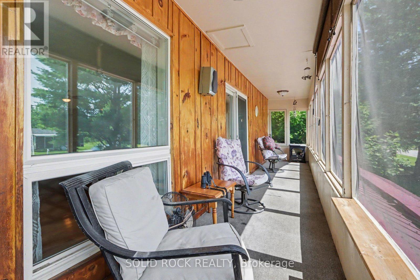
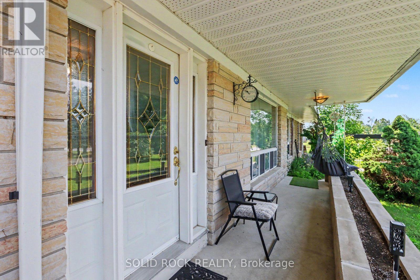
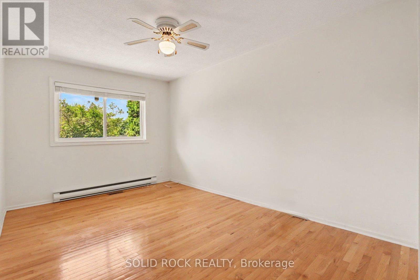
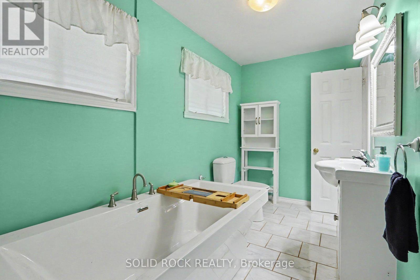
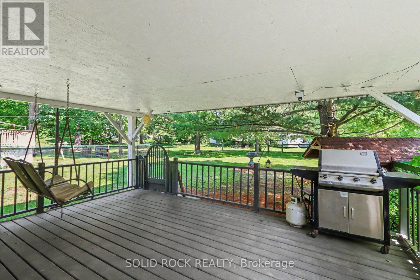
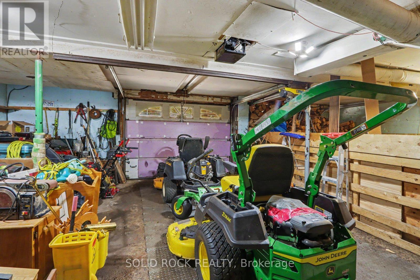
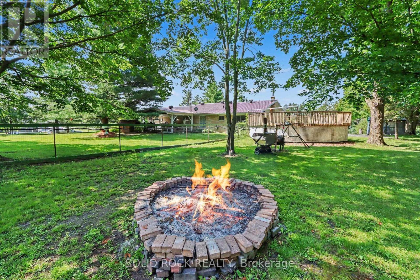
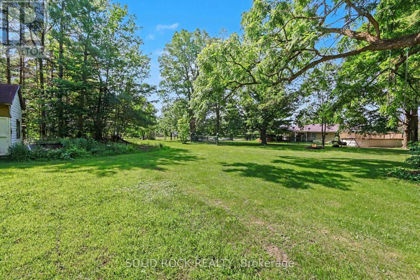
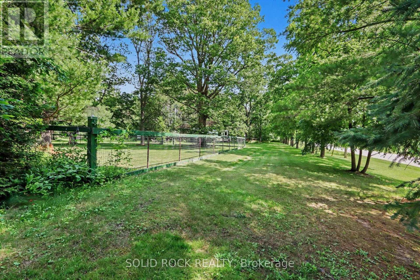
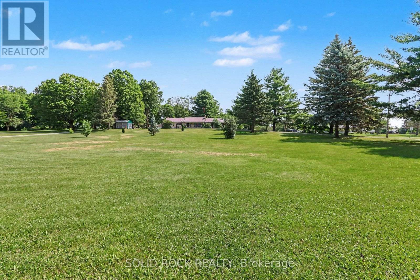
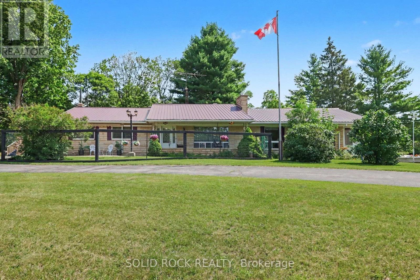
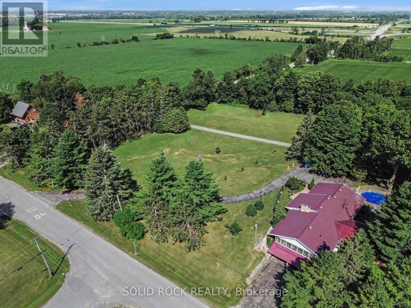
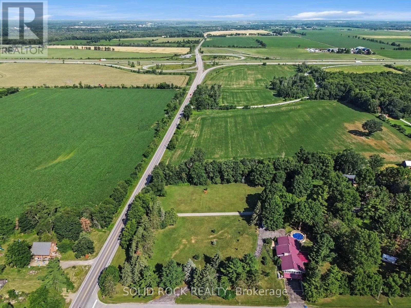
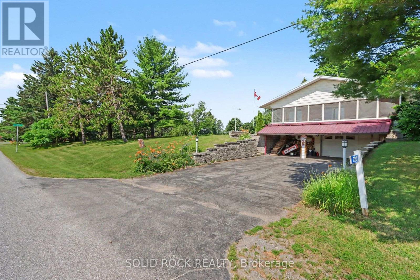
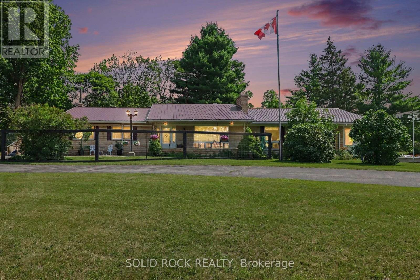
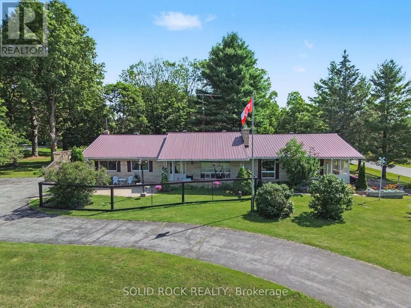
Discover the perfect blend of space, privacy, and convenience with this beautifully maintained 3-bedroom, 3-bathroom Bungalow on a picturesque 2.4-acre property just minutes from Carleton Place and Kanata. Tucked away in a peaceful country subdivision, this home a thoughtfully designed living space surrounded by mature trees & open green space. Designed for both everyday living and effortless entertaining, the main level showcases hardwood flooring, a spacious eat-in kitchen, a formal dining room for hosting family gatherings & a separate living room ideal for relaxing. The oversized family room is the true focal point of the home, featuring a cozy gas fireplace, a fully equipped wet bar & patio doors leading to a screened-in porch where you can enjoy the outdoors in comfort throughout the seasons. The partially finished lower level expands your living options with a large recreation area, a 3 pc bathroom, abundant storage, a workshop, and convenient inside entry (walk-out) to the attached two-car garage, offering excellent flexibility for hobbies or home-based business. Outside, the property is designed to maximize country enjoyment. Relax on the covered rear deck, unwind on the front patio, cool off in the above-ground pool, or appreciate the security of a fenced front and rear yard area for children or pets. Tons of parking with the garage plus two paved driveways, provide ample parking for family and visitors. If you're searching for a property near Ottawa that offers the tranquillity of rural living without sacrificing access to everyday amenities, this bungalow is a rare opportunity. Check out this biggeryard property. (id:64373)
Upcoming viewings
45.1451206
-76.0830054
220 Highfield Crescent, Beckwith, Ontario, K7C3P2
Loading WalkScore data...
Walk Score®
Transit Score®
Bike Score®
Walkability Snapshot
Understand how walkable, transit-friendly & bikeable this neighbourhood really is.
Scores are powered by Walk Score® and reflect access to daily essentials, transit and bike routes near this area.
🚶Walk Score®
🚊Transit Score
🚲Bike Score
Liveability scores for this neighbourhood
Powered by Walk Score®
Use these scores as a quick guide only. Check local transit, bike paths
and walk routes to plan your day-to-day life.
Google Maps
Explore the exact location, nearby amenities, and community vibe.
Listing Details
Last updated:
2026-10-22
Key facts
Price
$685,000
Ownership
Freehold
Property type
Single Family
Bedrooms
3
Bathrooms
3
Stories
1
Interior size
1100 - 1500 sqft
Year built / Age
51 to 99 years
Parking options
Attached Garage, Garage, Inside Entry, RV
Total spaces
12
Interior & features
Cooling
Central air conditioning
Heating
Forced air
Heating fuel
Propane
Basement
Full, N/A (Partially finished), N/A
Appliances
Water softener, Dishwasher, Hood Fan, Microwave, Stove, Refrigerator
Fireplace
True
Exterior finish
Stone, Vinyl siding
Key features
Wooded area, Partially cleared, Carpet Free, Sump Pump
Lot, amenities & extras
Lot size
518.2 x 199.4 FT|2 - 4.99 acres
Water
Drilled Well
Sewer
Septic System
Rooms
| Level | Type | Length | Width | Dimensions |
|---|---|---|---|---|
| Basement | Bathroom | 2.51 m | 1.88 m | 2.51 m x 1.88 m |
| Basement | Recreational, Games Room | 10.4 m | 9.12 m | 10.4 m x 9.12 m |
| Main Level | Foyer | 2.18 m | 4 m | 2.18 m x 4 m |
| Main Level | Bathroom | 3.48 m | 1.88 m | 3.48 m x 1.88 m |
| Main Level | Bathroom | 2.2 m | 3.9 m | 2.2 m x 3.9 m |
| Main Level | Living Room | 4.48 m | 3.9 m | 4.48 m x 3.9 m |
| Main Level | Dining Room | 3.01 m | 4 m | 3.01 m x 4 m |
| Main Level | Kitchen | 3.65 m | 3.9 m | 3.65 m x 3.9 m |
| Main Level | Family Room | 8.05 m | 6.27 m | 8.05 m x 6.27 m |
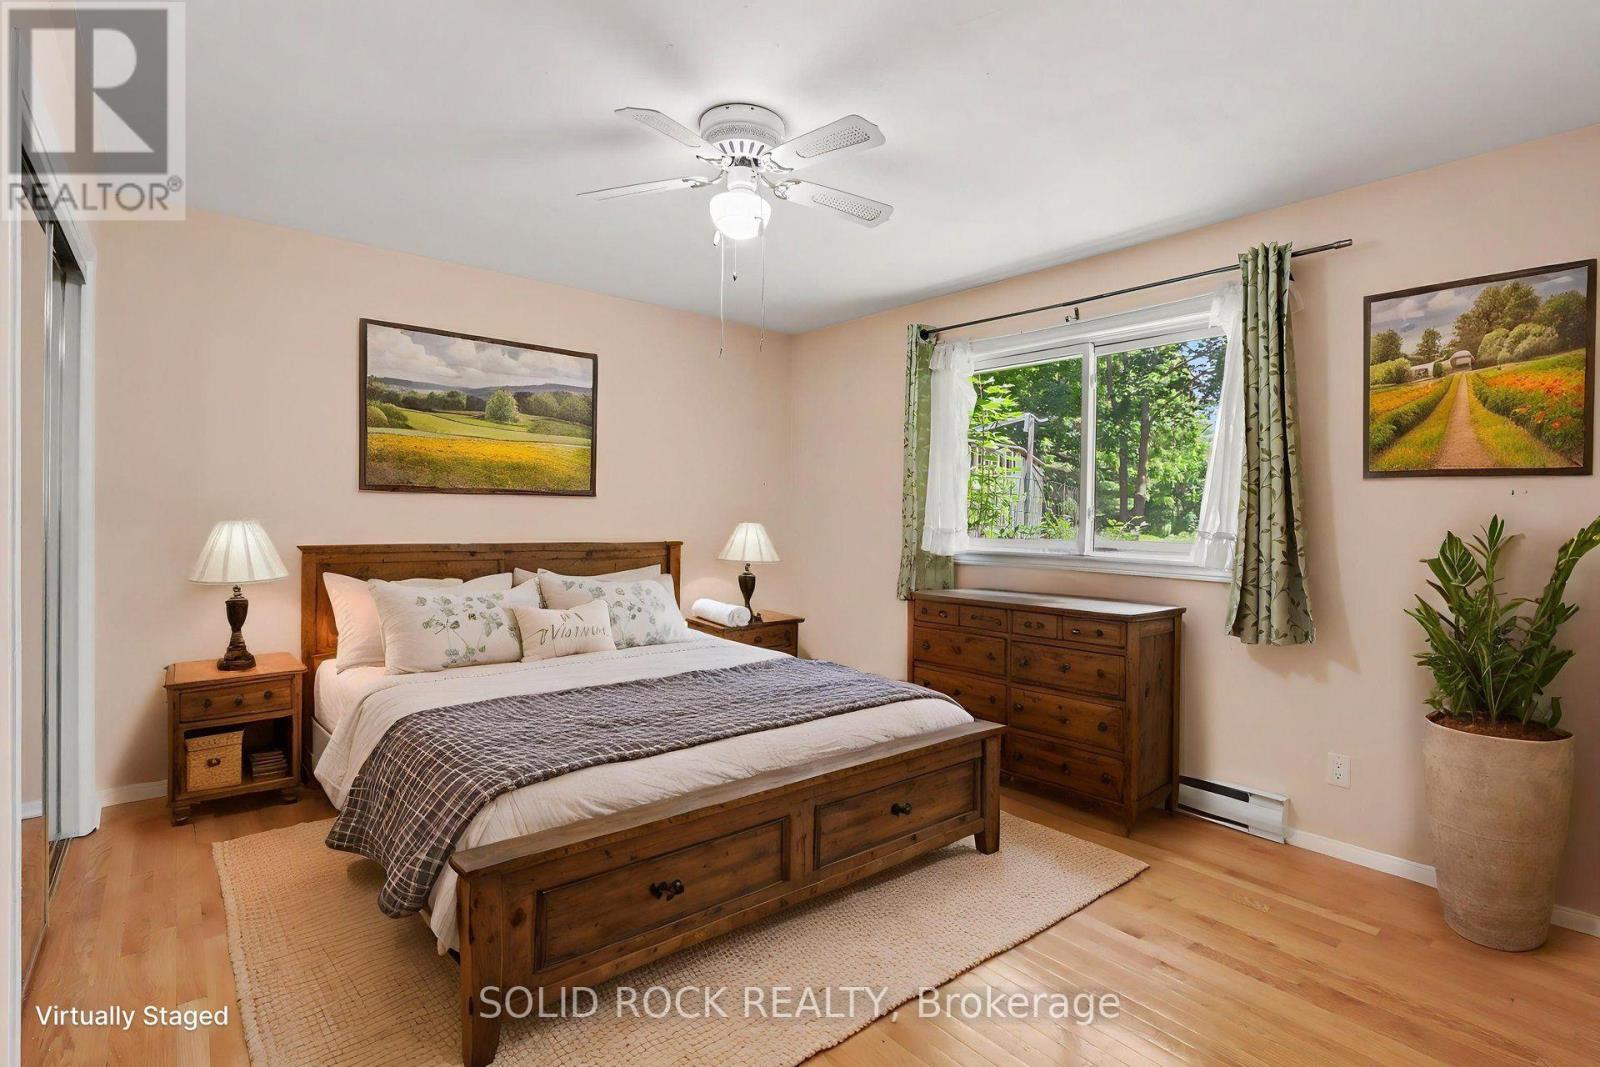
| Main Level | Primary Bedroom | 4.25 m | 3.9 m | 4.25 m x 3.9 m |
| Main Level | Bedroom 2 | 2.97 m | 5.11 m | 2.97 m x 5.11 m |
| Main Level | Bedroom 3 | 2.67 m | 3.9 m | 2.67 m x 3.9 m |
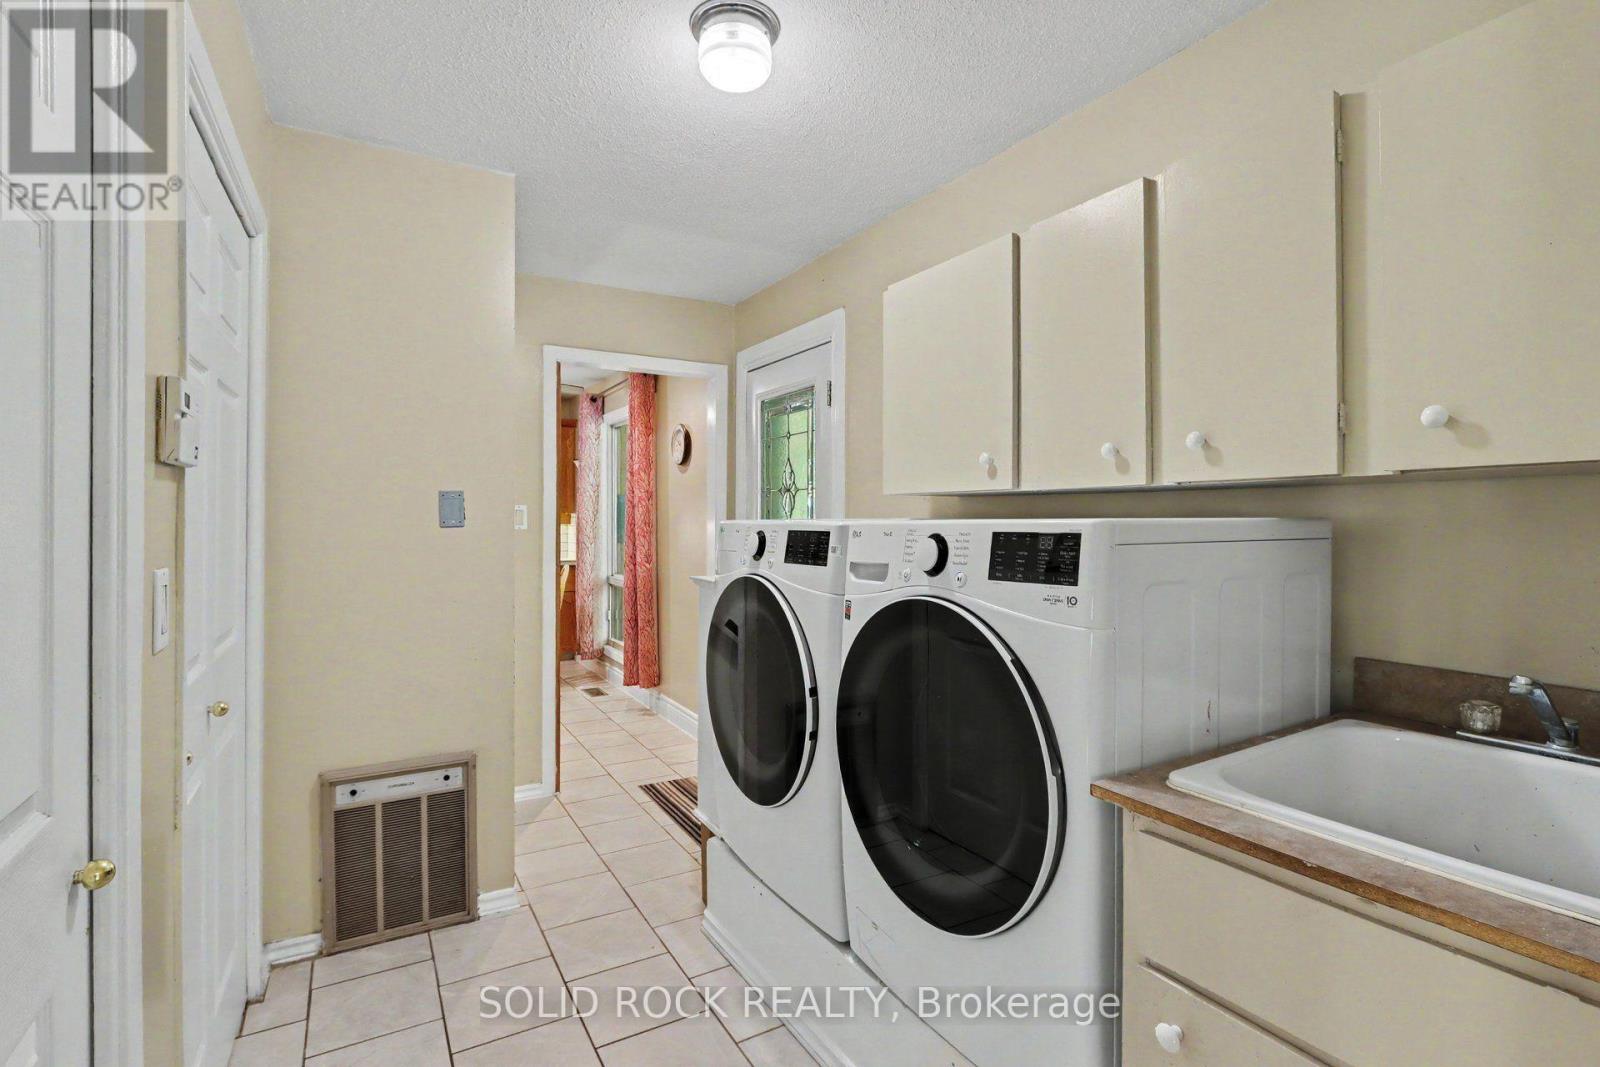
| Main Level | Laundry Room | 3.5 m | 2 m | 3.5 m x 2 m |
Mortgage Calculator
$500,000
$100,000
$5,000,000
Adjust the total amount you plan to borrow.
5%
1%
15%
25 years
10 years
40 years
Monthly Payment
$0
This is an approximate monthly payment based on your inputs.
Total Interest Paid
$0
Add this listing to your favourite
Shortlist it to compare later & get quick access from your account.

Comparables
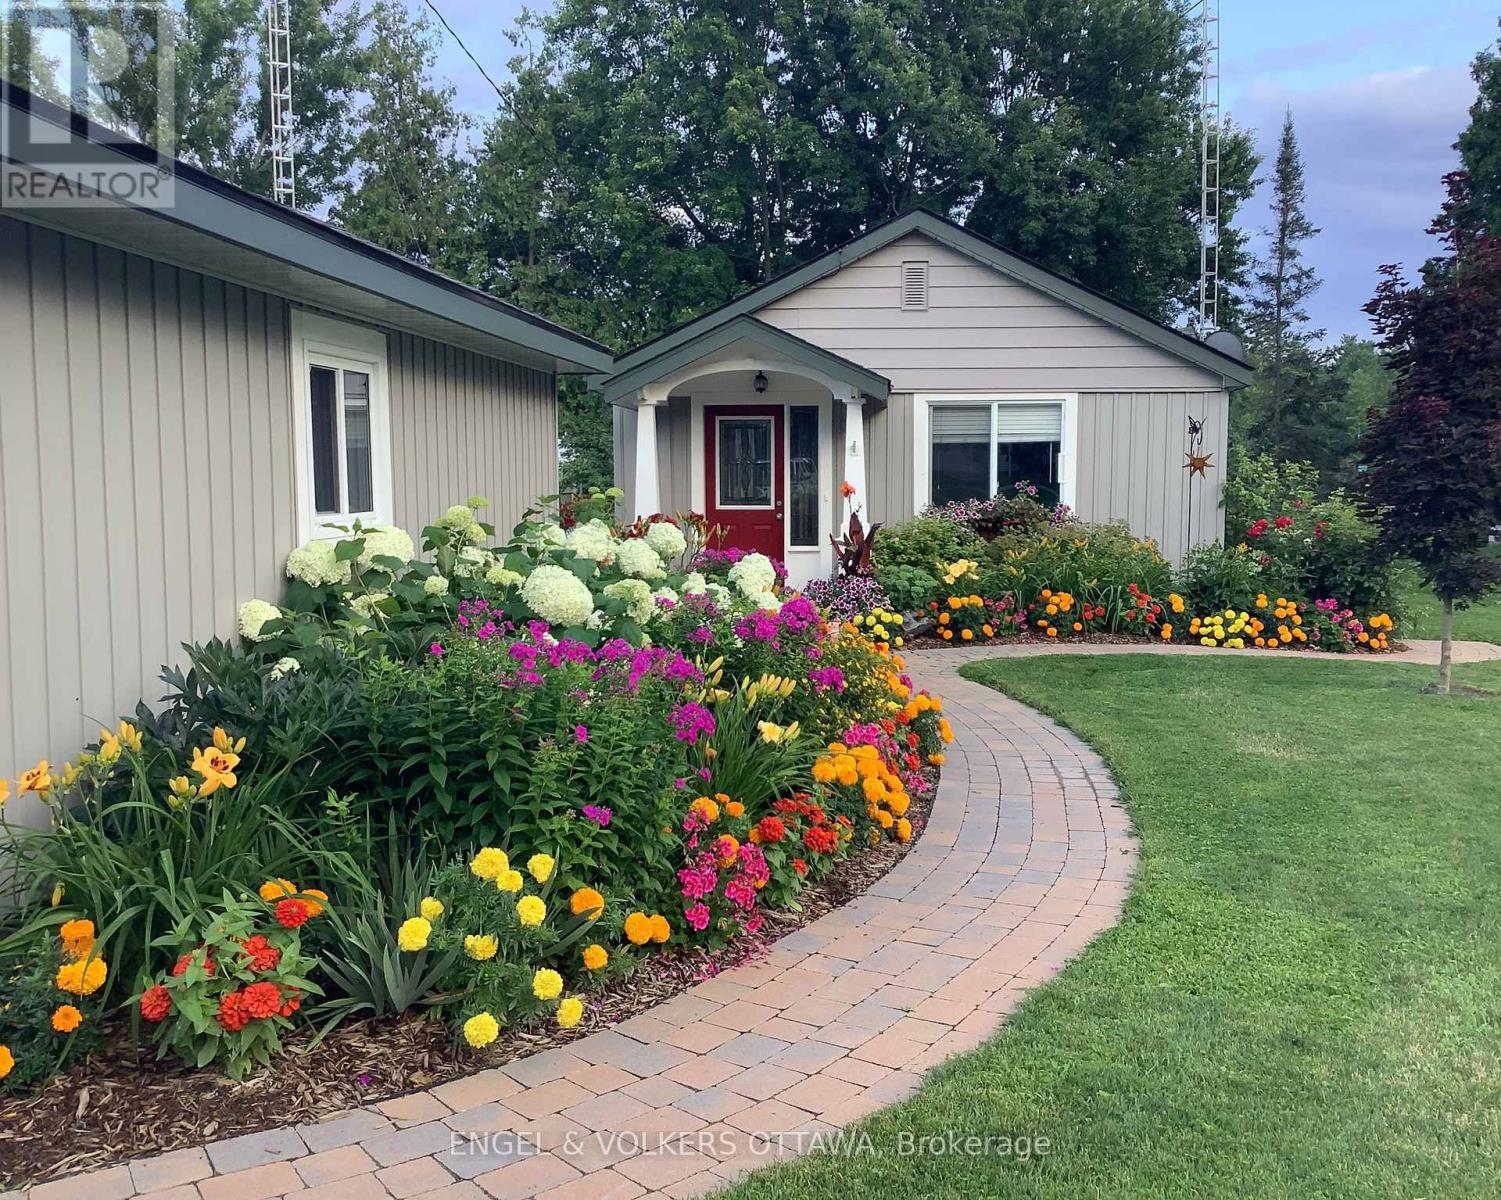
For sale
908 - Drummond N Elmsley (Drummond) Twp
$685,000
131 Bay Street, Drummond/north Elmsley, Ontario
House in 908 - Drummond N Elmsley (Drummond) Twp
3
Beds
Beds
1
Baths
Baths
1100 - 1500 sqft
Sq Ft
Sq Ft
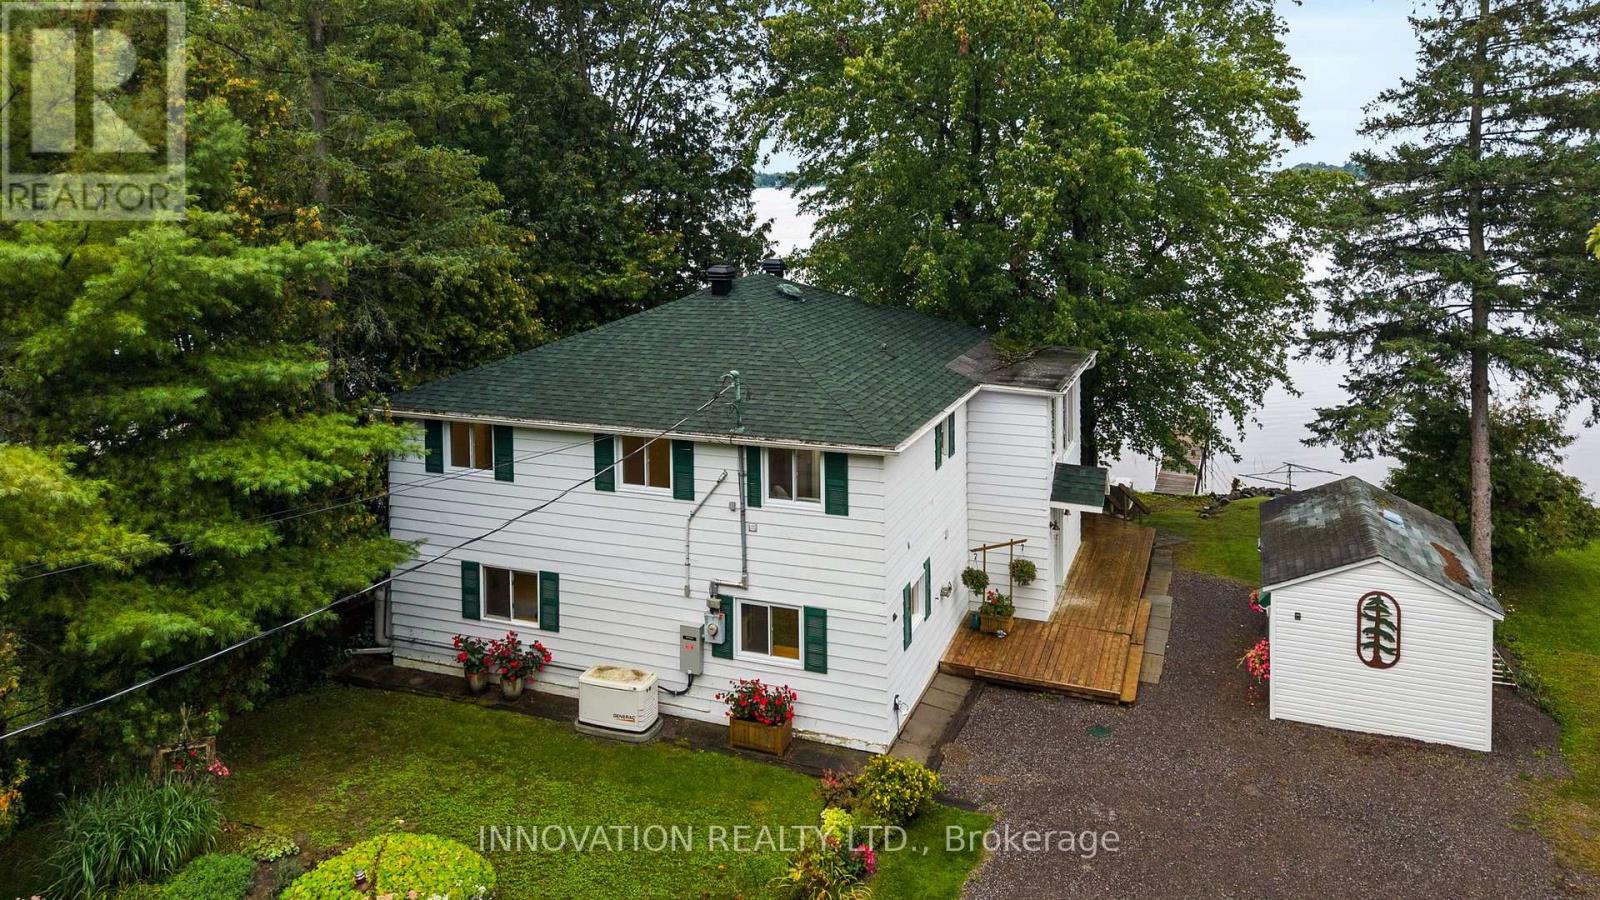
For sale
909 - Carleton Place
$685,000
147 Montgomery Park Road, Carleton Place, Ontario
House in 909 - Carleton Place
3
Beds
Beds
2
Baths
Baths
2000 - 2500 sqft
Sq Ft
Sq Ft
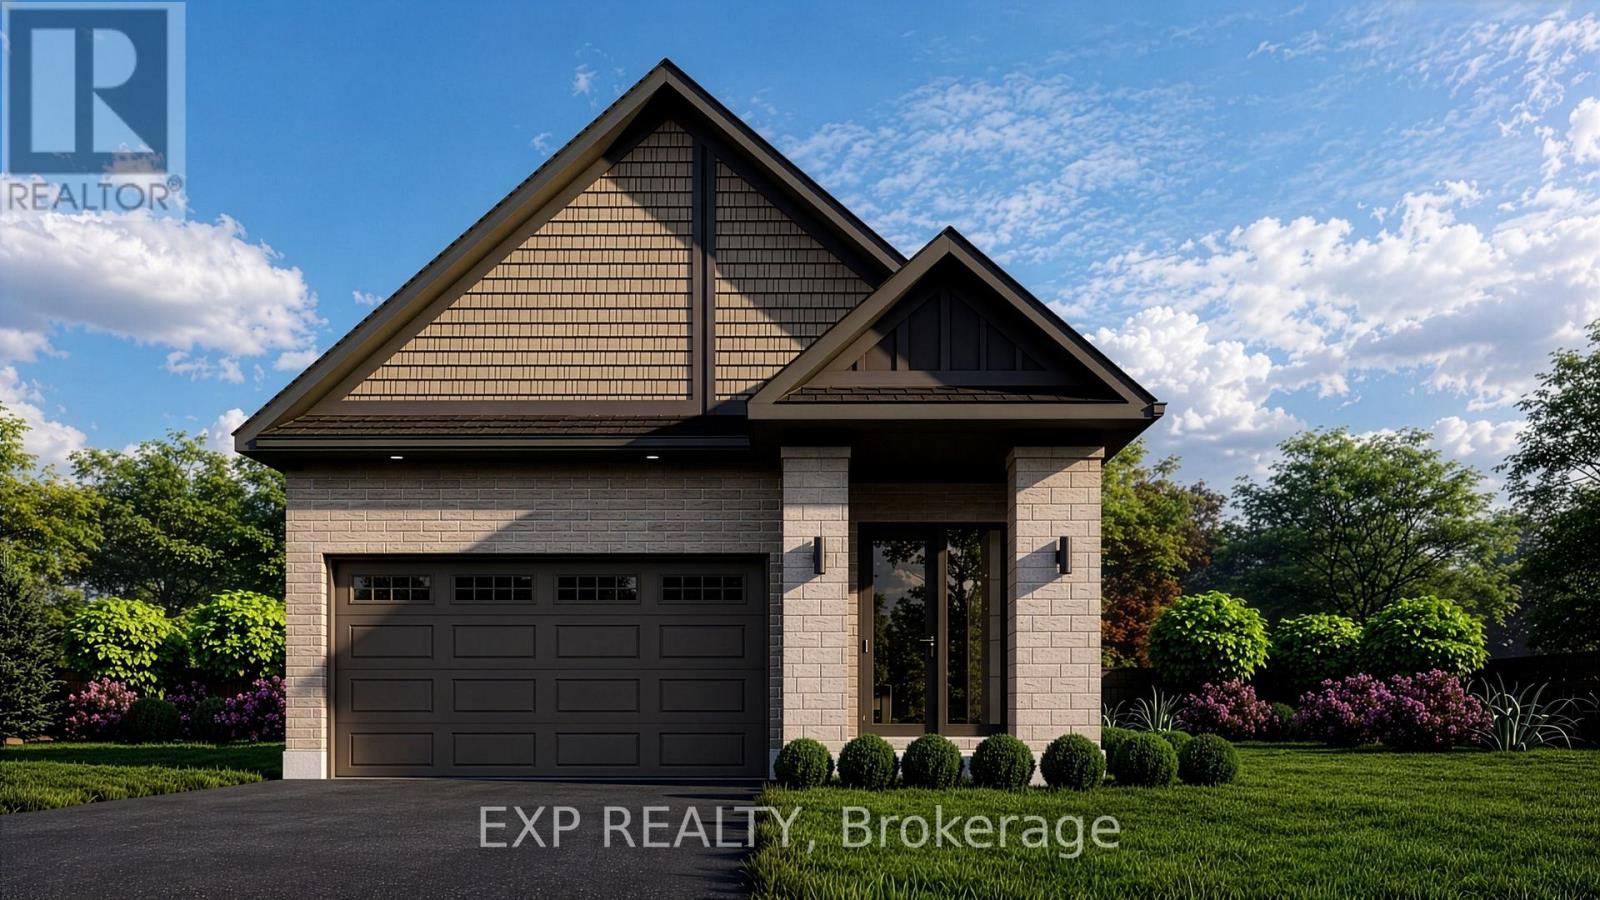
For sale
909 - Carleton Place
$689,900
2 Corr Court, Carleton Place, Ontario
House in 909 - Carleton Place
2
Beds
Beds
2
Baths
Baths
1100 - 1500 sqft
Sq Ft
Sq Ft
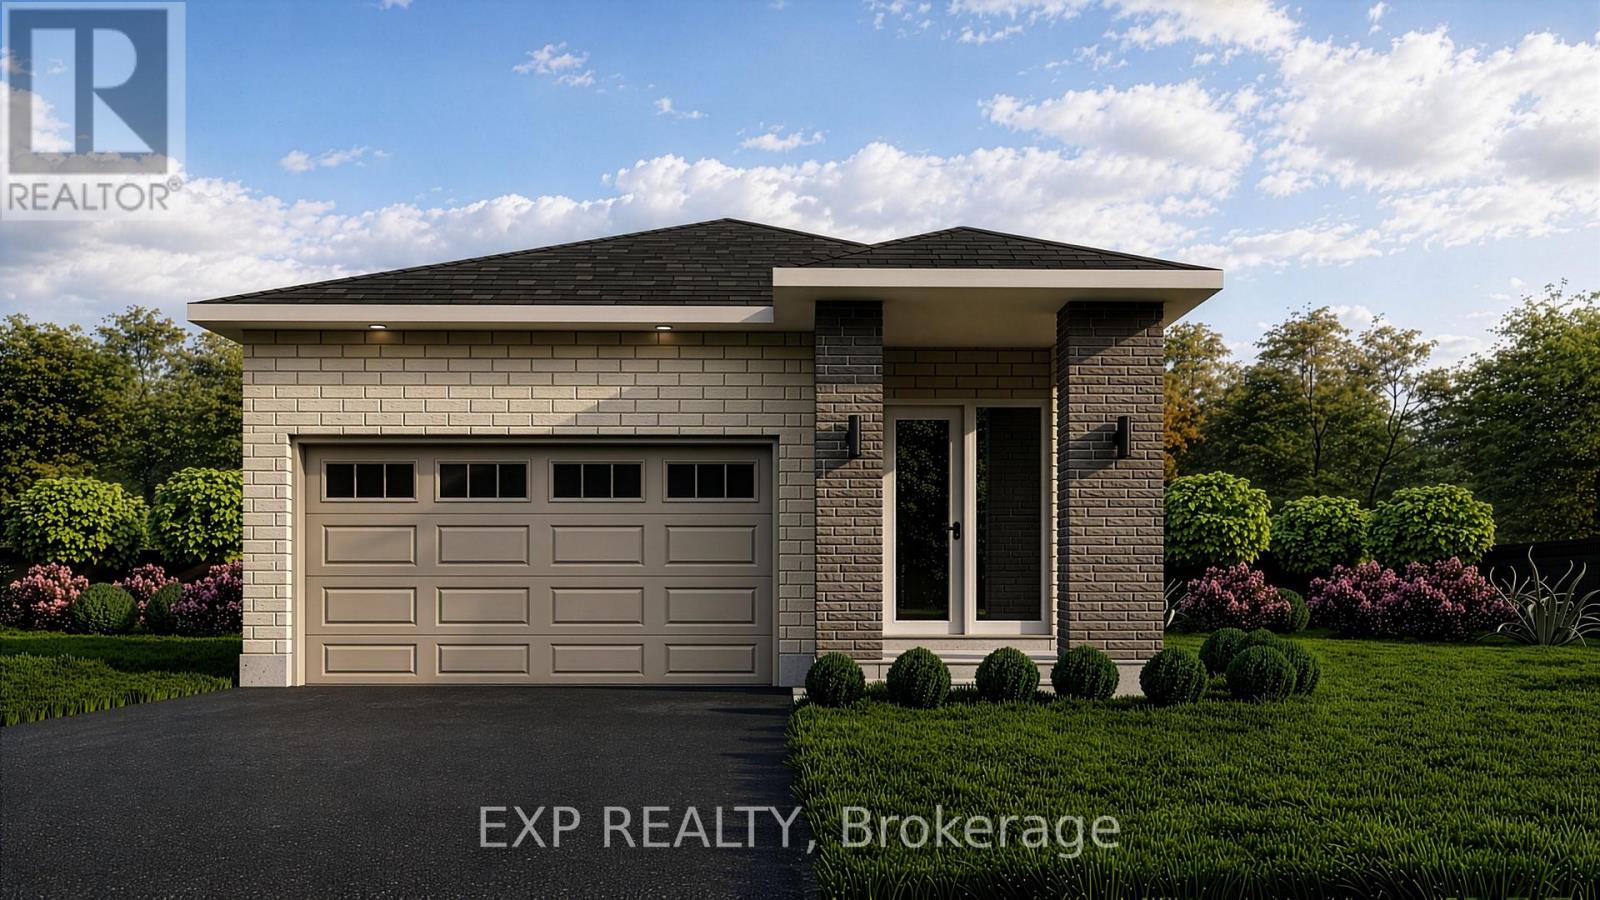
For sale
909 - Carleton Place
$689,900
6 Corr Court, Carleton Place, Ontario
House in 909 - Carleton Place
2
Beds
Beds
2
Baths
Baths
1100 - 1500 sqft
Sq Ft
Sq Ft
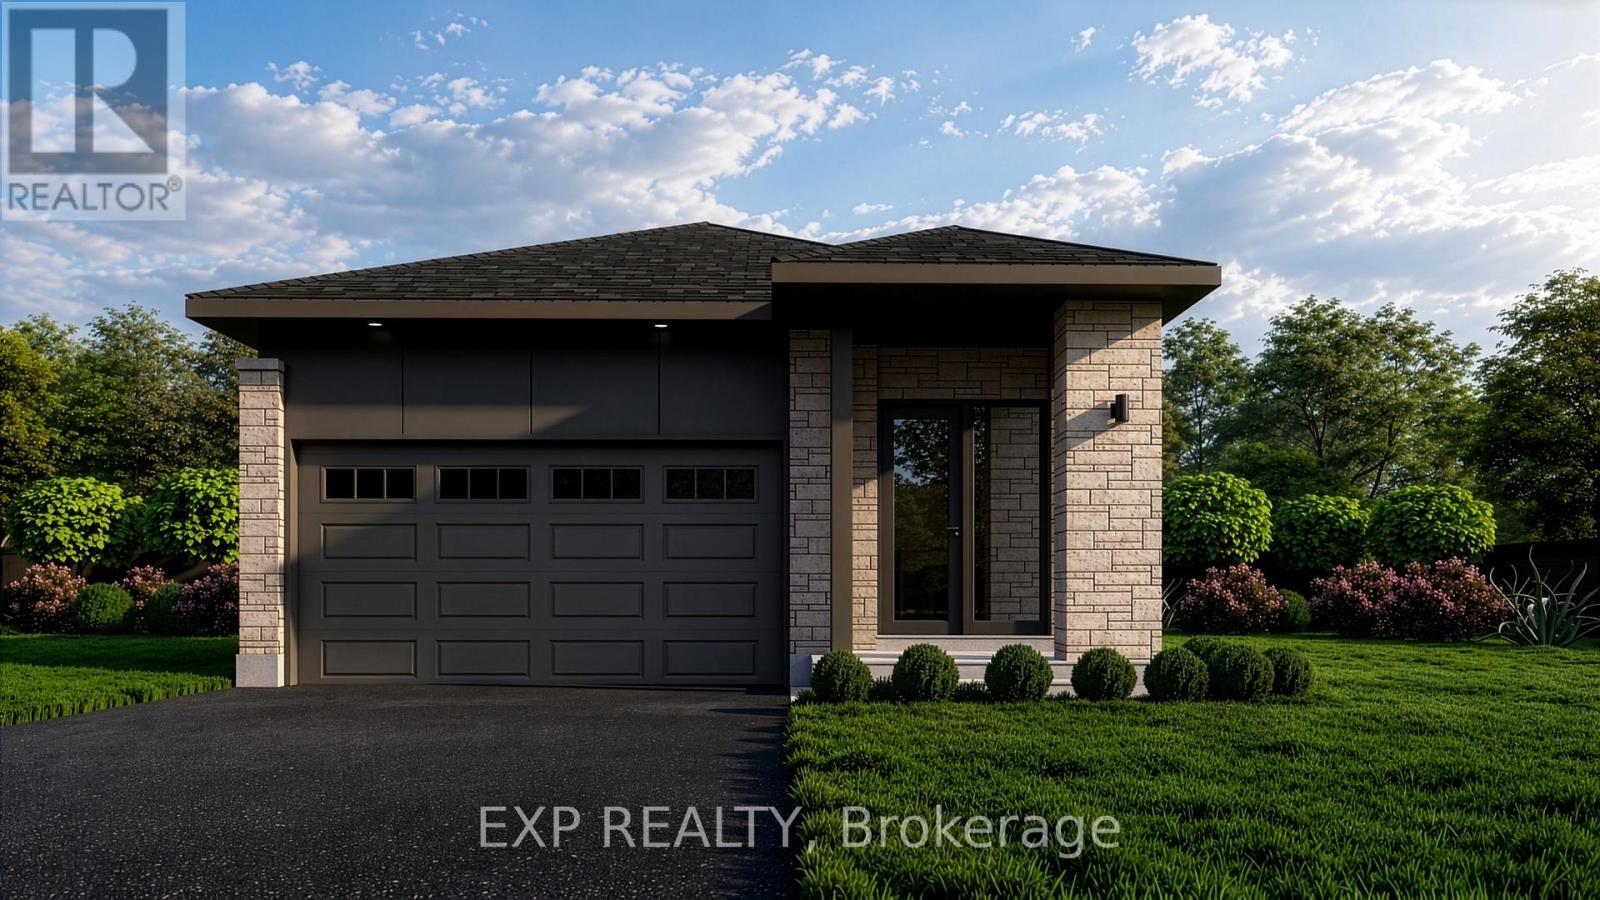
For sale
909 - Carleton Place
$689,900
10 Corr Court, Carleton Place, Ontario
House in 909 - Carleton Place
2
Beds
Beds
2
Baths
Baths
1100 - 1500 sqft
Sq Ft
Sq Ft
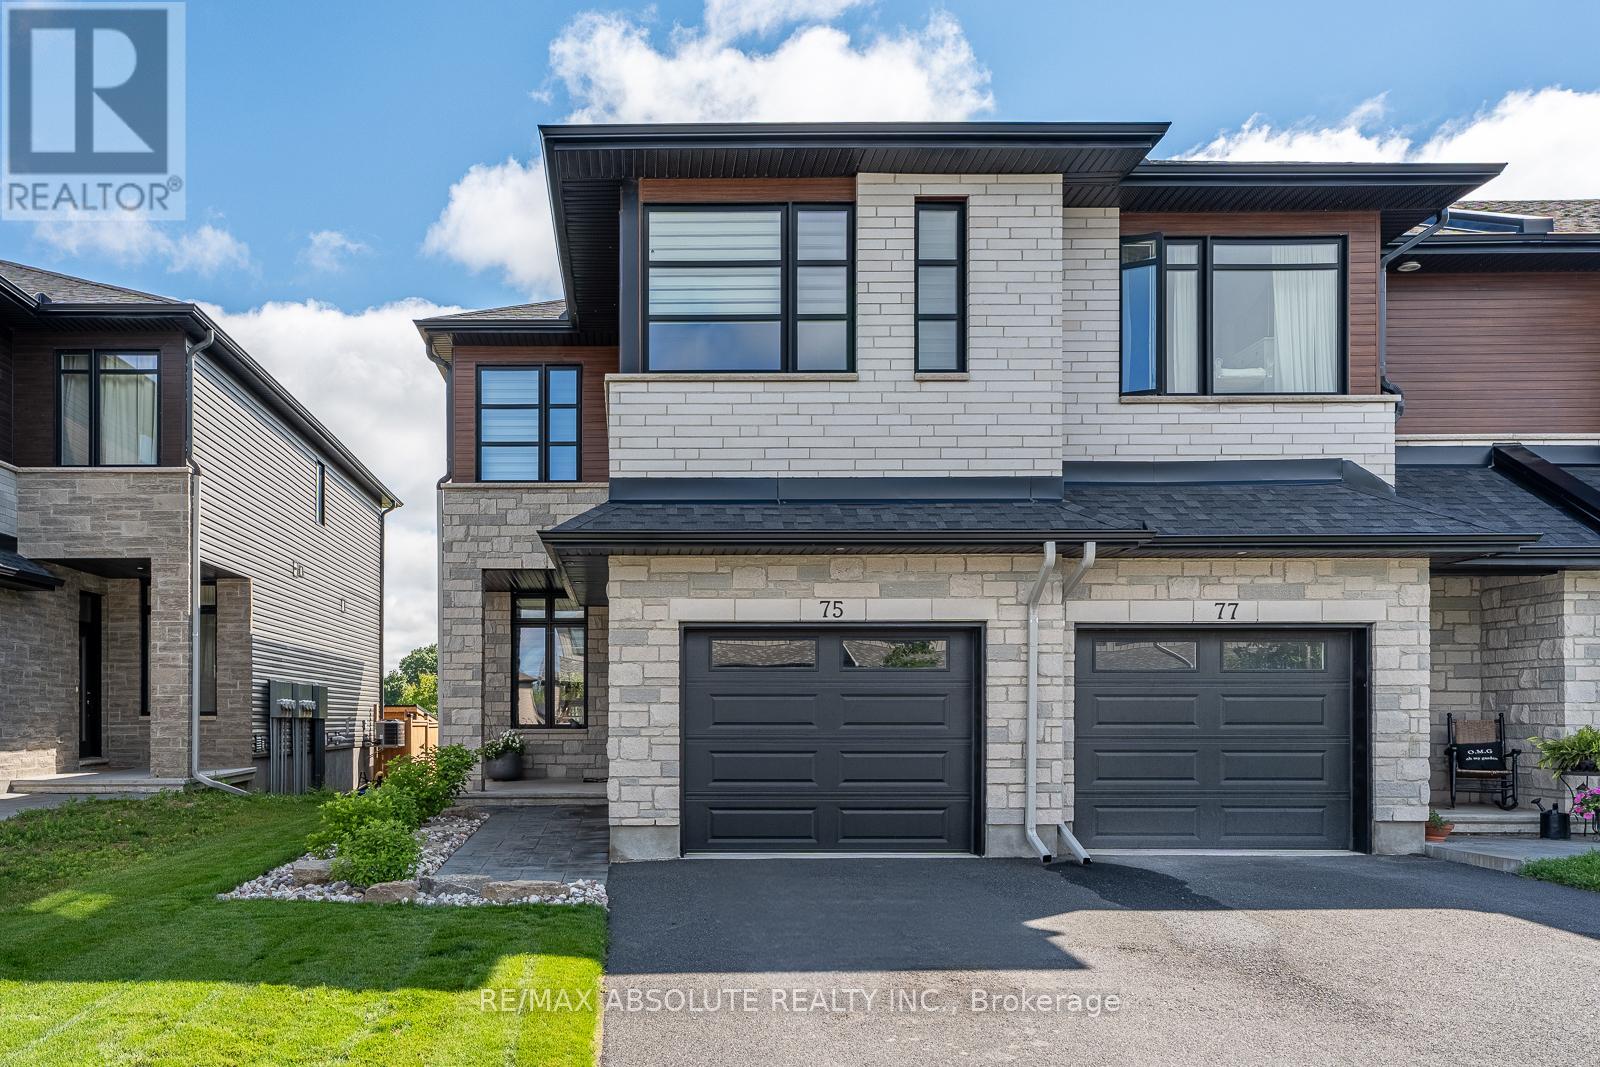
For sale
909 - Carleton Place
$679,900
75 O'donovan Drive, Carleton Place, Ontario
House in 909 - Carleton Place
3
Beds
Beds
4
Baths
Baths
2000 - 2500 sqft
Sq Ft
Sq Ft
For sale
909 - Carleton Place
$679,900
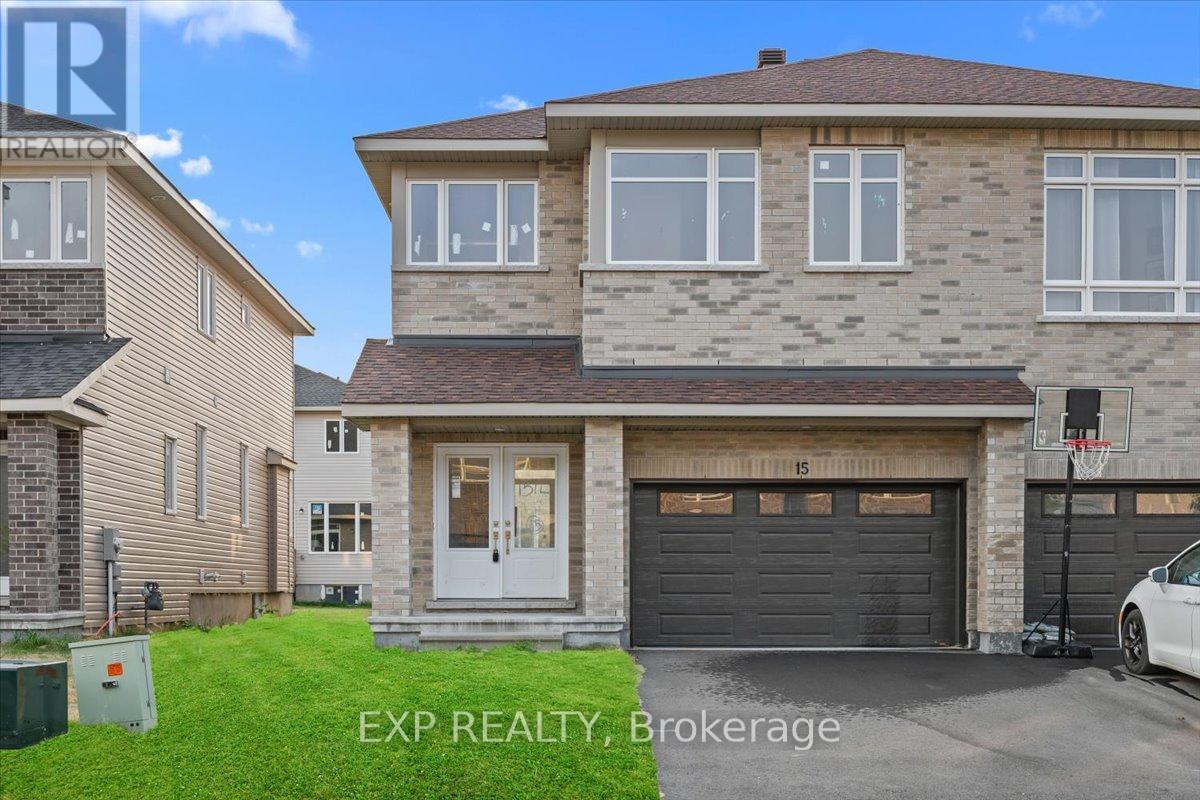
15 Reynolds Avenue, Carleton Place, Ontario
House in 909 - Carleton Place
4
Beds
Beds
3
Baths
Baths
2000 - 2500 sqft
Sq Ft
Sq Ft
For sale
910 - Beckwith Twp
$679,900
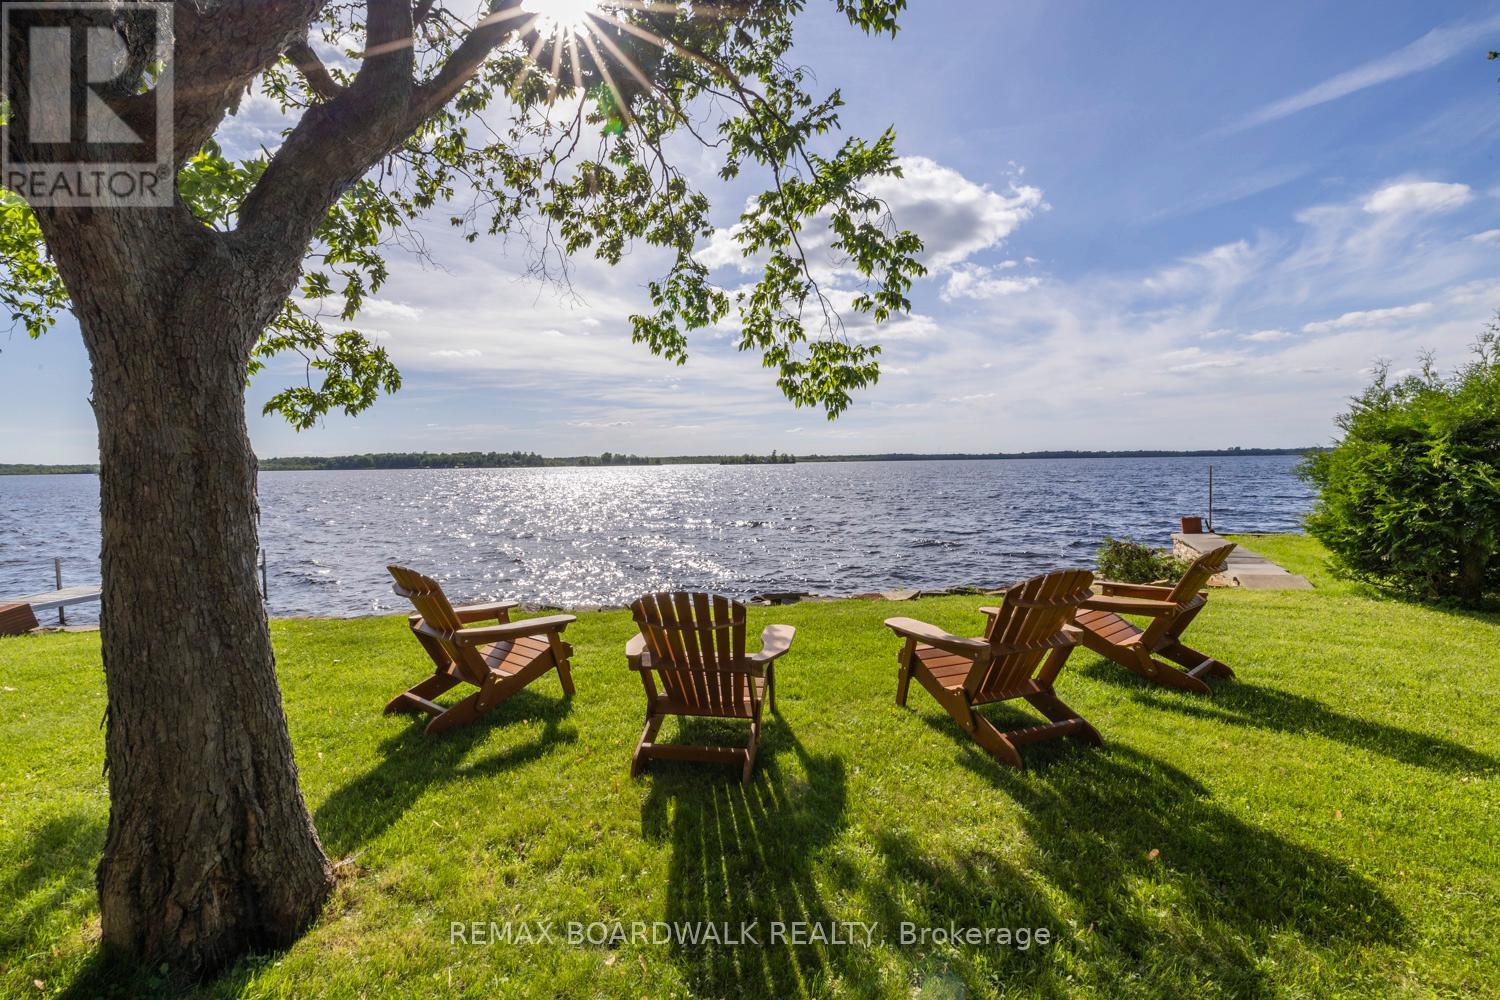
104 Avenue 4a, Beckwith, Ontario
House in 910 - Beckwith Twp
3
Beds
Beds
2
Baths
Baths
1500 - 2000 sqft
Sq Ft
Sq Ft
For sale
910 - Beckwith Twp
$694,900
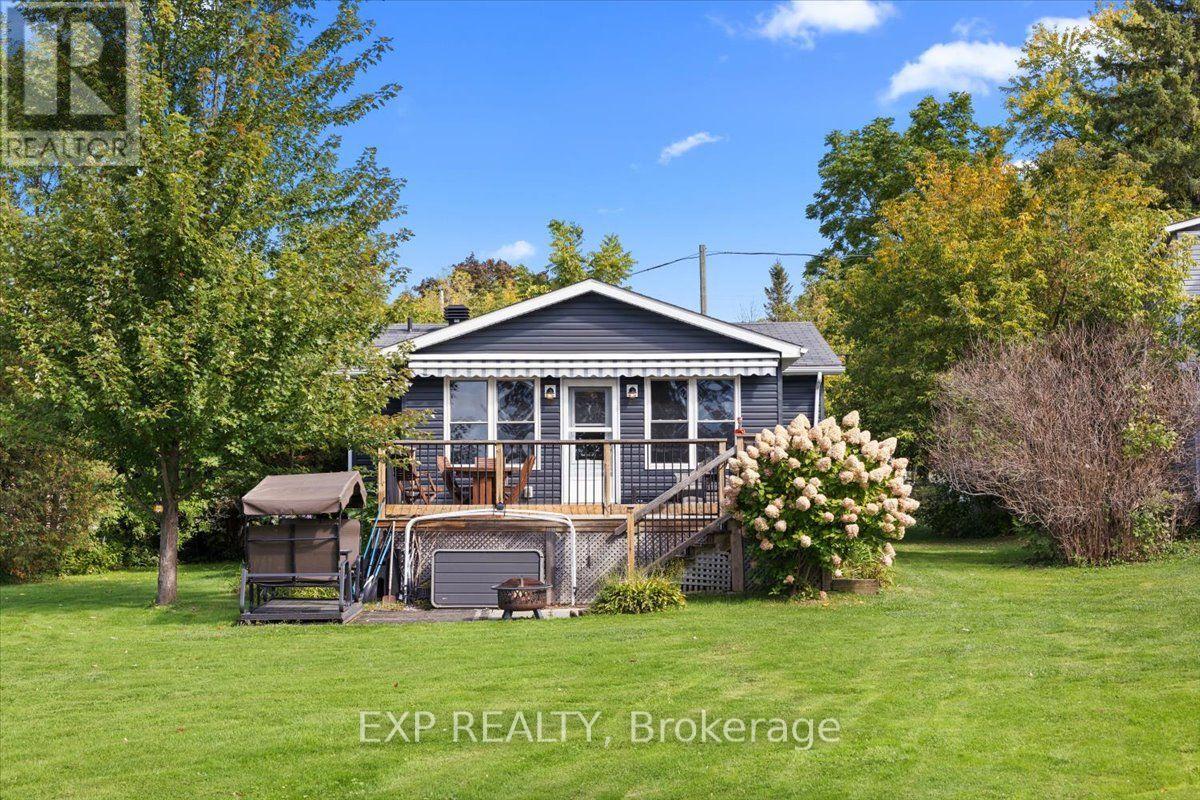
126 Gardiner Shore Road, Beckwith, Ontario
House in 910 - Beckwith Twp
2
Beds
Beds
1
Baths
Baths
700 - 1100 sqft
Sq Ft
Sq Ft
For sale
909 - Carleton Place
$675,000
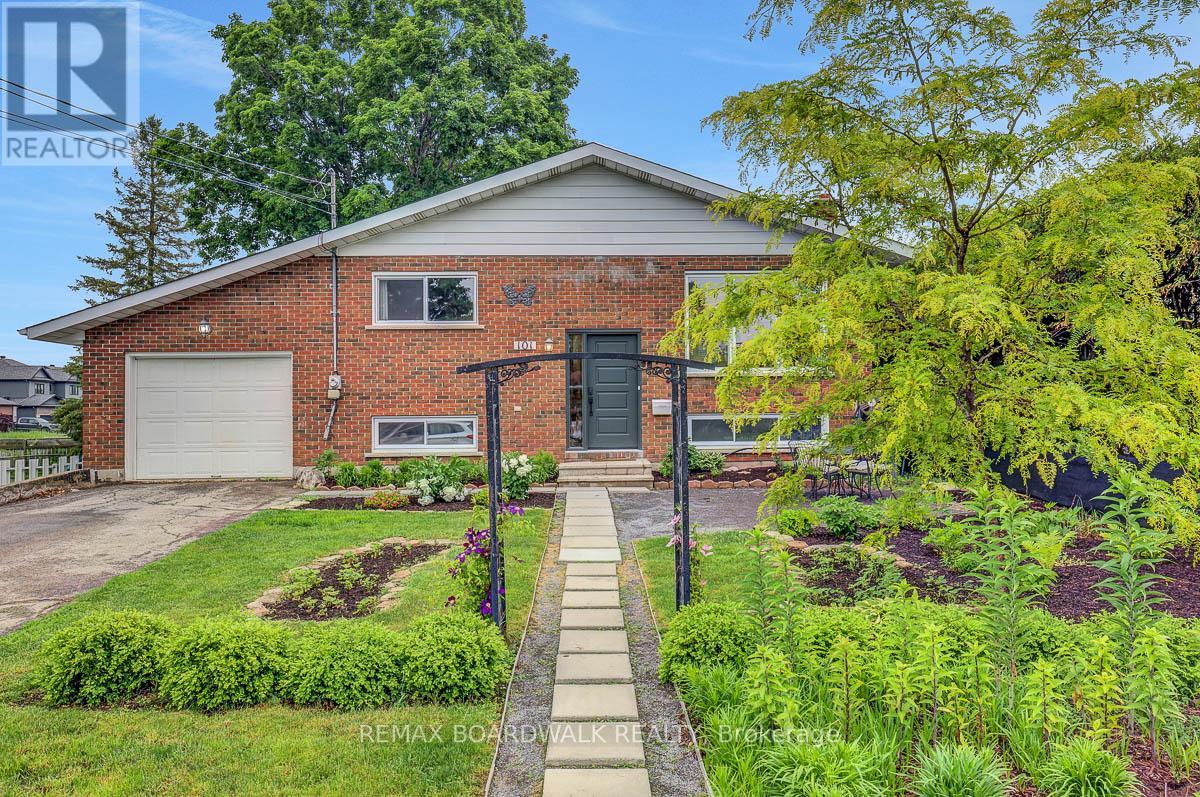
101 Park Avenue, Carleton Place, Ontario
House in 909 - Carleton Place
6
Beds
Beds
2
Baths
Baths
1100 - 1500 sqft
Sq Ft
Sq Ft
Ready to a home?
Contact a REALTOR® today!
