

18113 Glen Falloch Road
South Glengarry,
Ontario
K0C1S0
18113 Glen Falloch Road
South Glengarry,
Ontario
K0C1S0
Add this listing to your favourite
Shortlist it to compare later & get quick access from your account.


$449,000
Property overview
Building Type
House
Property Type
Single Family
Bedrooms
3
Bathrooms
2
Year Built
Neighbourhood
723 - South Glengarry (Charlottenburgh) Twp
Status
For sale
Highlights
723 - South Glengarry (Charlottenburgh) Twp
House
For sale
Listing description
Discover this Single Family
18113 Glen Falloch Road,
South Glengarry
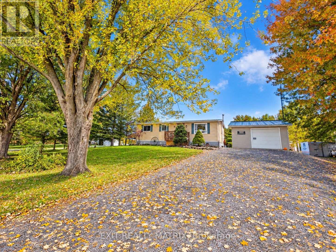
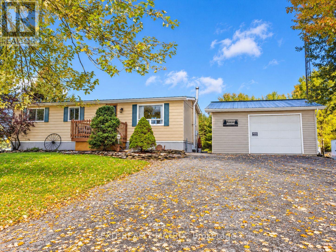
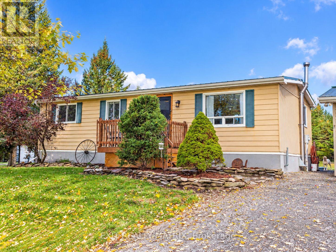
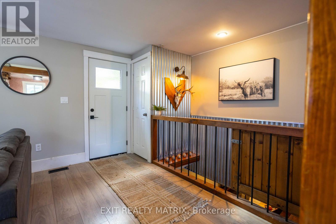
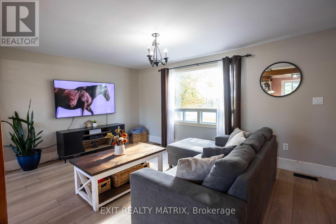
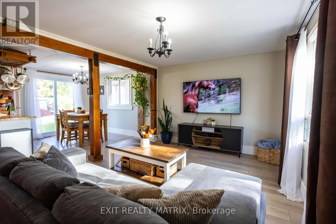
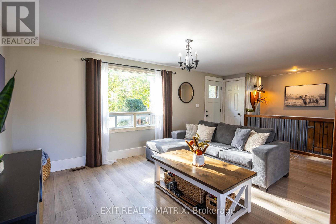
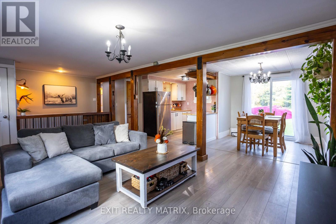
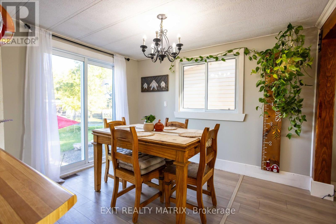
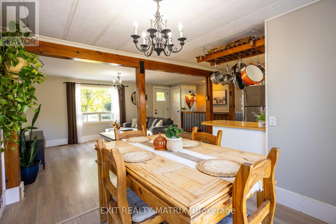
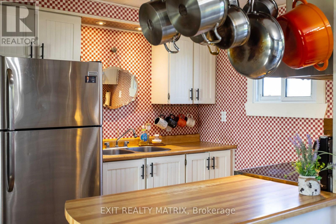
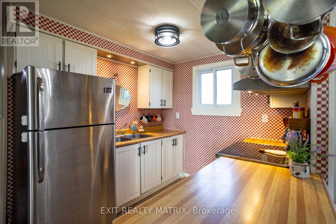
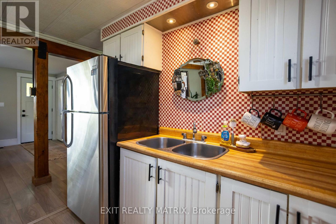
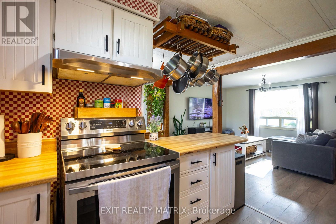
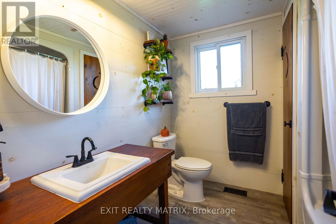
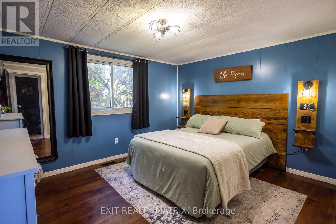
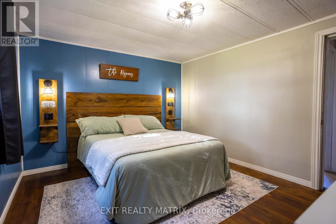
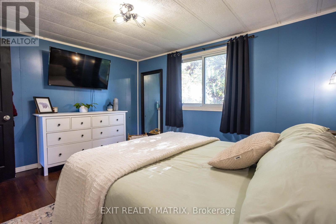
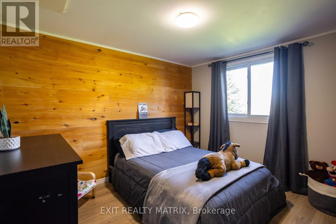
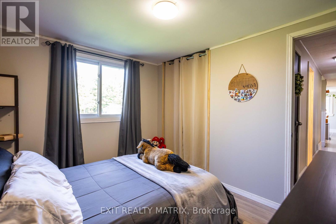
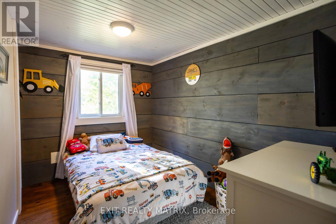
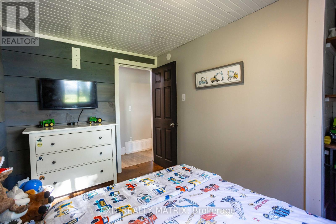
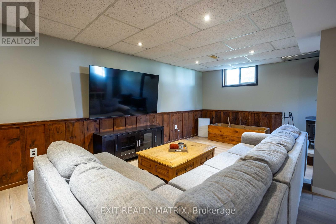
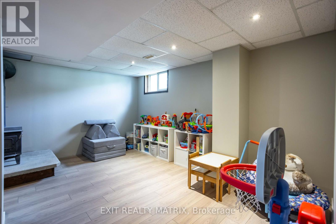
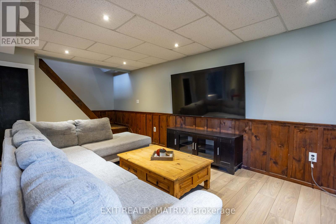
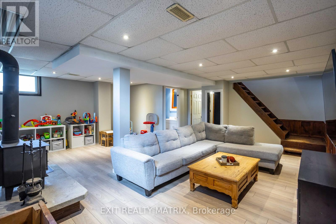
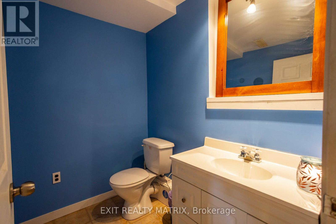
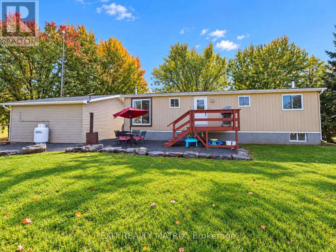
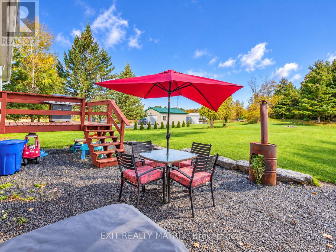
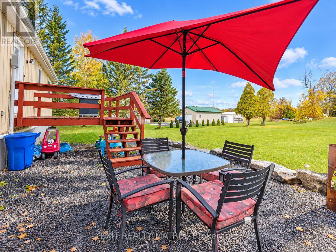
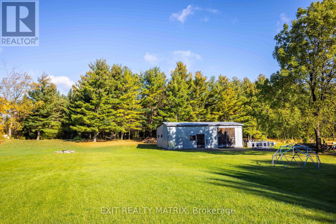
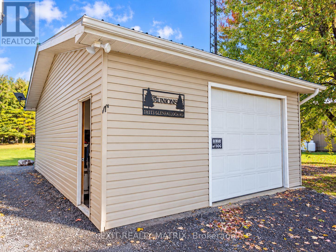
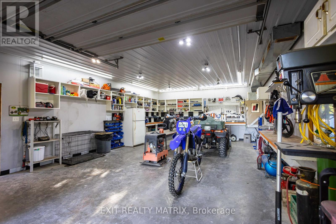
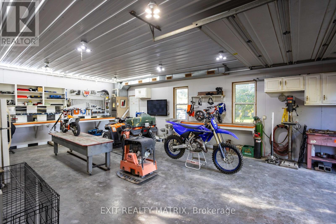
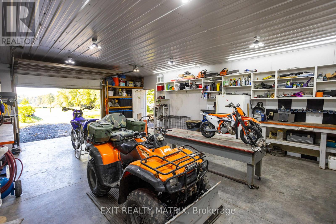
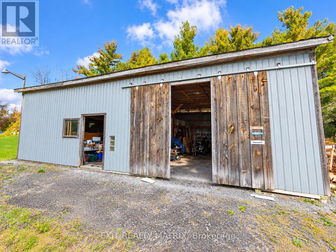
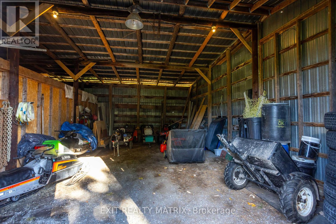
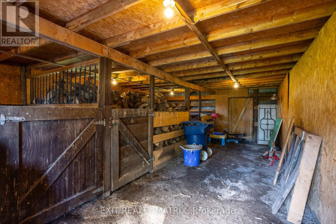
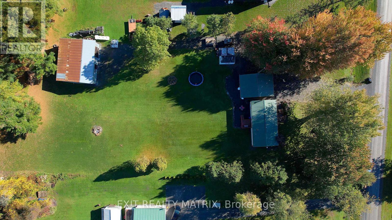
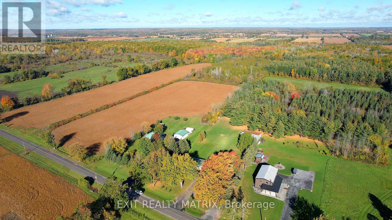
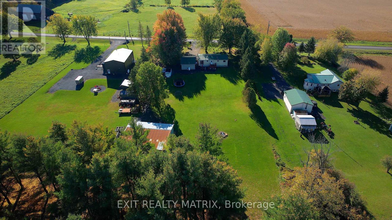
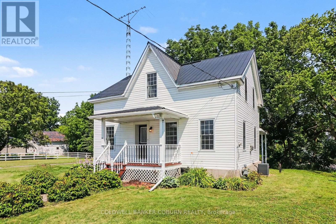
Looking for a little more space, a little more privacy, and a whole lot more freedom? Welcome to 18113 Glen Falloch Road in Martintown, where peaceful country living and room for your favourite hobbies come together on approximately 1.04 acres. Tucked away on a quiet dead-end gravel road with no rear neighbours, this property offers the kind of setting where you can slow down, enjoy the outdoors, and make the most of every season. Whether you love gardening, working on projects, spending time outside, or simply having room for your recreational toys, there's plenty of space to embrace the lifestyle you've been dreaming of. Inside, this detached home offers three bedrooms and 1.5 bathrooms, with comfortable living spaces ready for everyday life. Practical features include convenient laundry and a layout that provides room for family, guests, or a home office. For those who need space beyond the house, the detached one-car garage is a valuable bonus. Whether you're storing vehicles, tackling weekend projects, or organizing your outdoor equipment, this property delivers flexibility that's hard to find in a more urban setting. Located in the countryside near Martintown, you'll enjoy rural surroundings while remaining connected to the everyday amenities and services of nearby communities, including Cornwall. If you've been dreaming of trading busy streets and close neighbours for fresh air, open space, and a quieter pace of life, this could be your opportunity. Come discover what country living can look like at 18113 Glen Falloch Road. Book your private showing with the Wrigley Team today! (id:64373)
Upcoming viewings
45.1127972
-74.7236125
18113 Glen Falloch Road, South Glengarry, Ontario, K0C1S0
Loading WalkScore data...
Walk Score®
Transit Score®
Bike Score®
Walkability Snapshot
Understand how walkable, transit-friendly & bikeable this neighbourhood really is.
Scores are powered by Walk Score® and reflect access to daily essentials, transit and bike routes near this area.
🚶Walk Score®
🚊Transit Score
🚲Bike Score
Liveability scores for this neighbourhood
Powered by Walk Score®
Use these scores as a quick guide only. Check local transit, bike paths
and walk routes to plan your day-to-day life.
Google Maps
Explore the exact location, nearby amenities, and community vibe.
Listing Details
Last updated:
2026-10-13
Key facts
Price
$449,000
Ownership
Freehold
Property type
Single Family
Bedrooms
3
Bathrooms
2
Stories
1
Interior size
700 - 1100 sqft
Year built / Age
31 to 50 years
Parking options
Detached Garage, Garage
Total spaces
5
Interior & features
Cooling
Central air conditioning
Heating
Forced air
Heating fuel
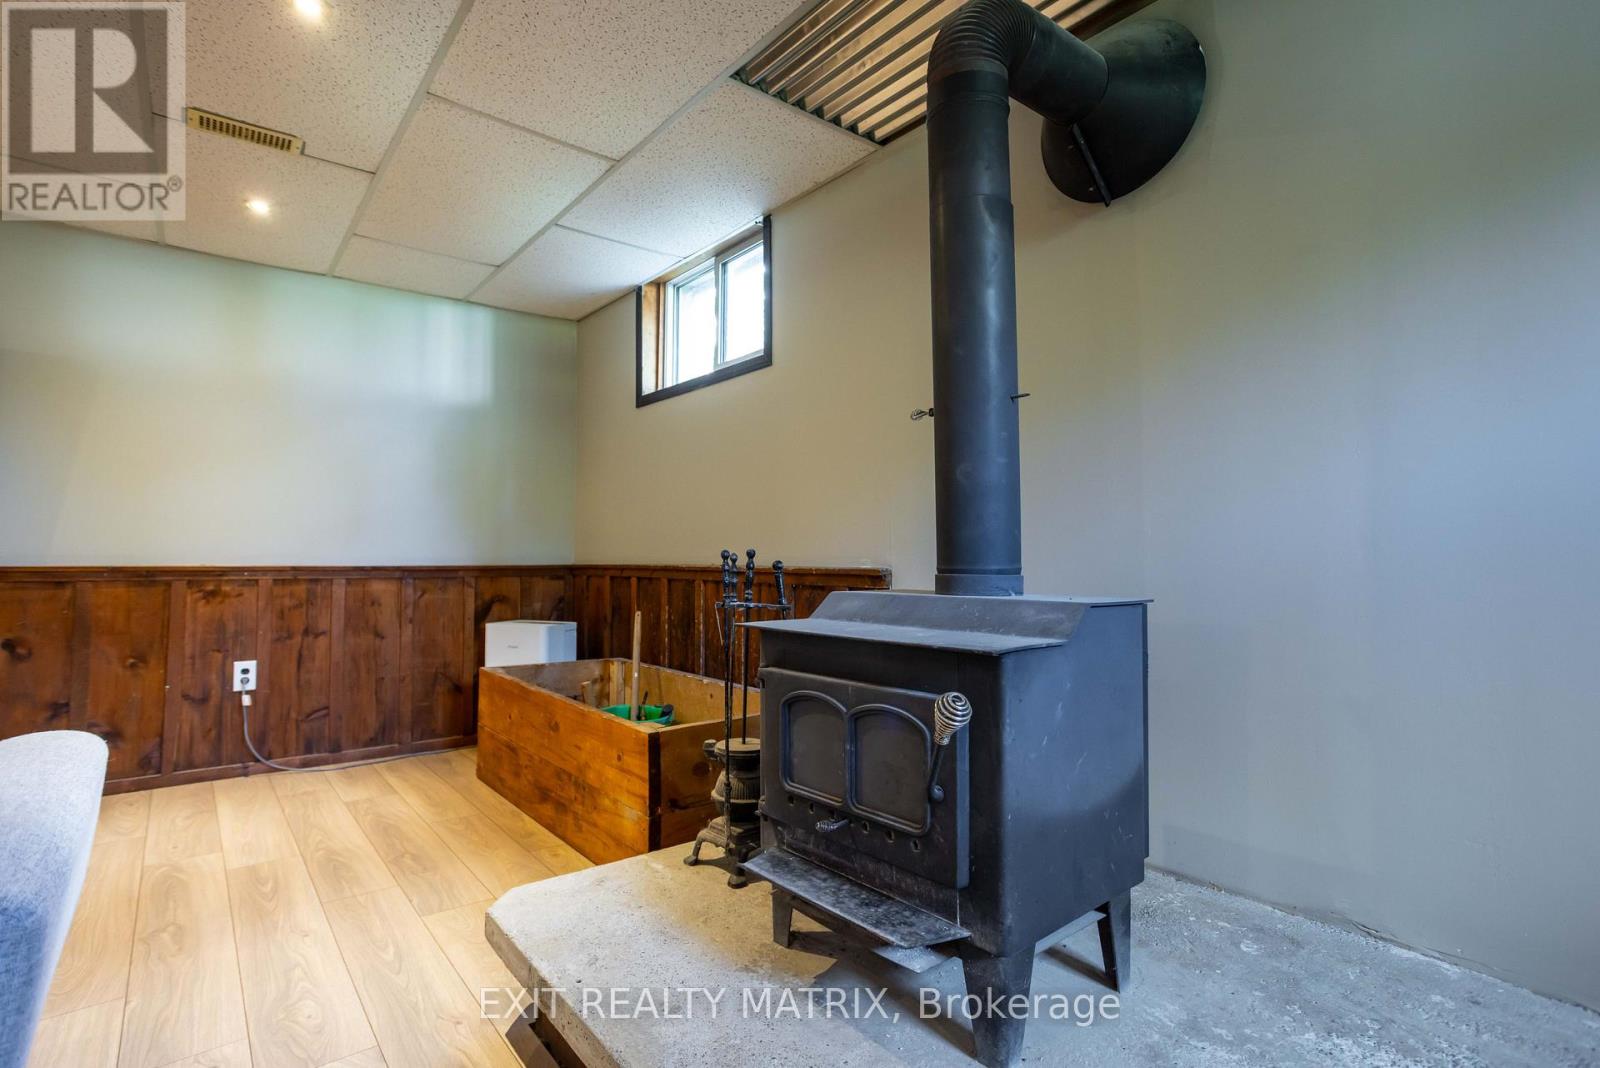
Oil, Wood
Basement
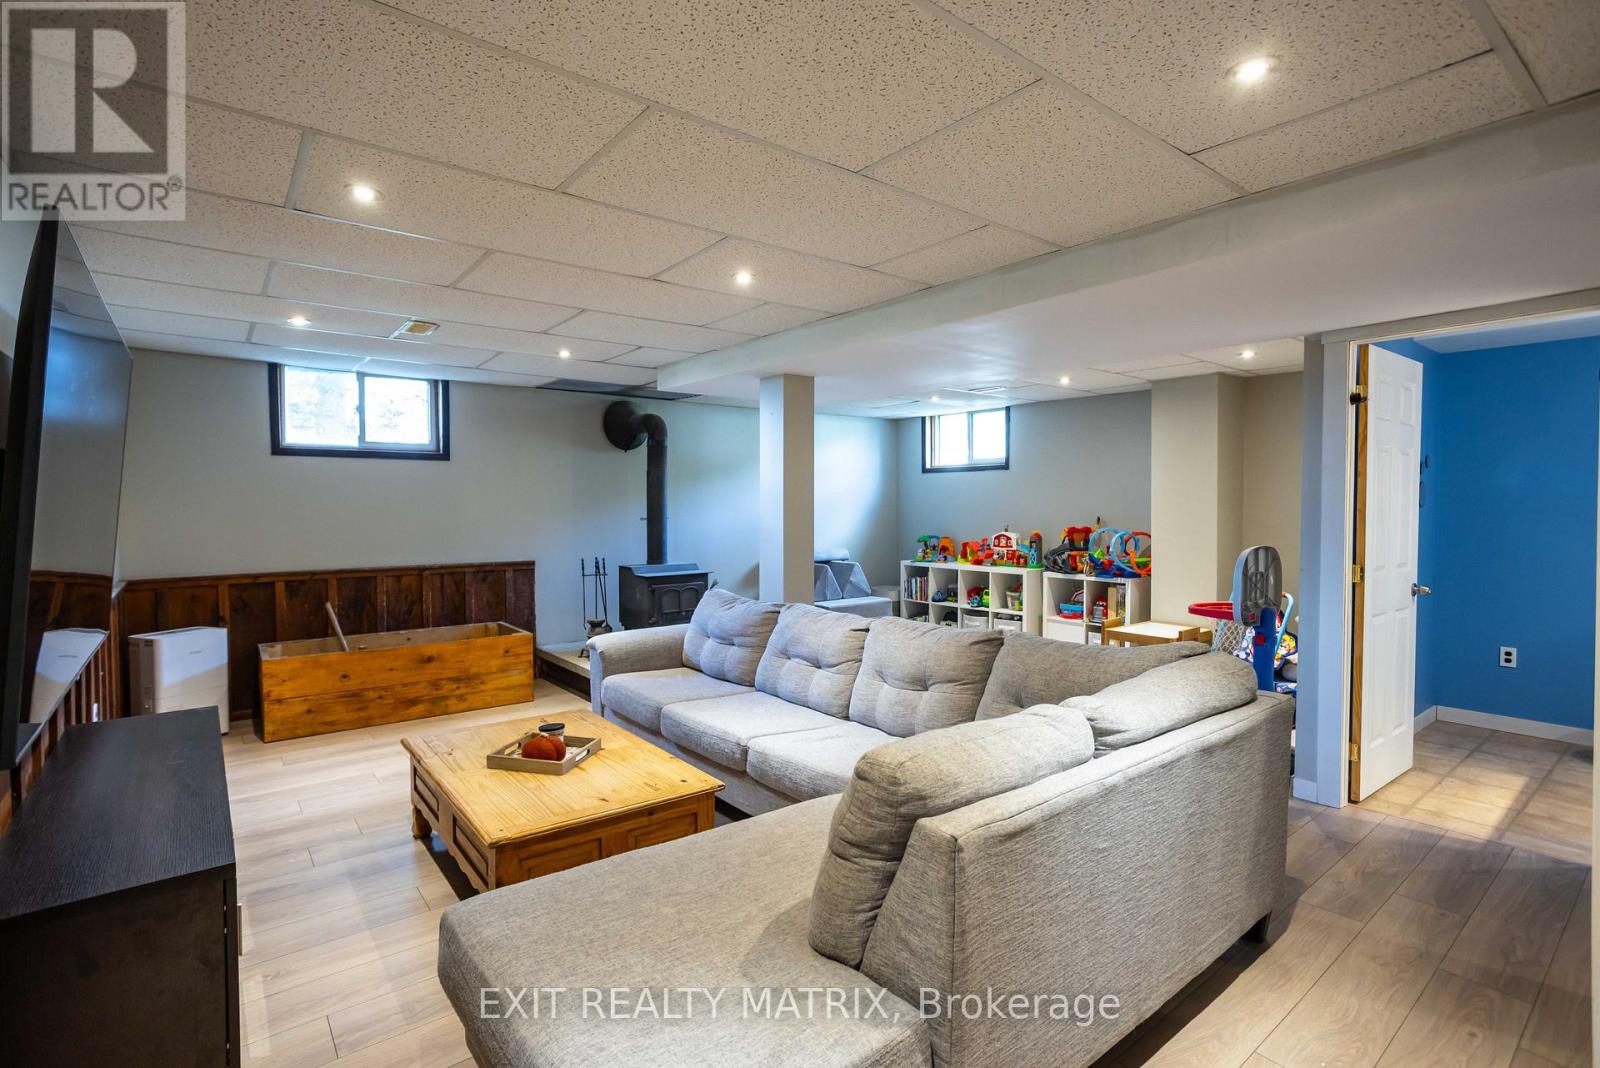
Full (Partially finished)
Appliances
Dryer, Freezer, Stove, Washer, Window Coverings, Refrigerator
Fireplace
True
Exterior finish
Aluminum siding
Key features
Carpet Free
Lot, amenities & extras
Lot size
150 x 300 FT
Sewer
Septic System
Rooms
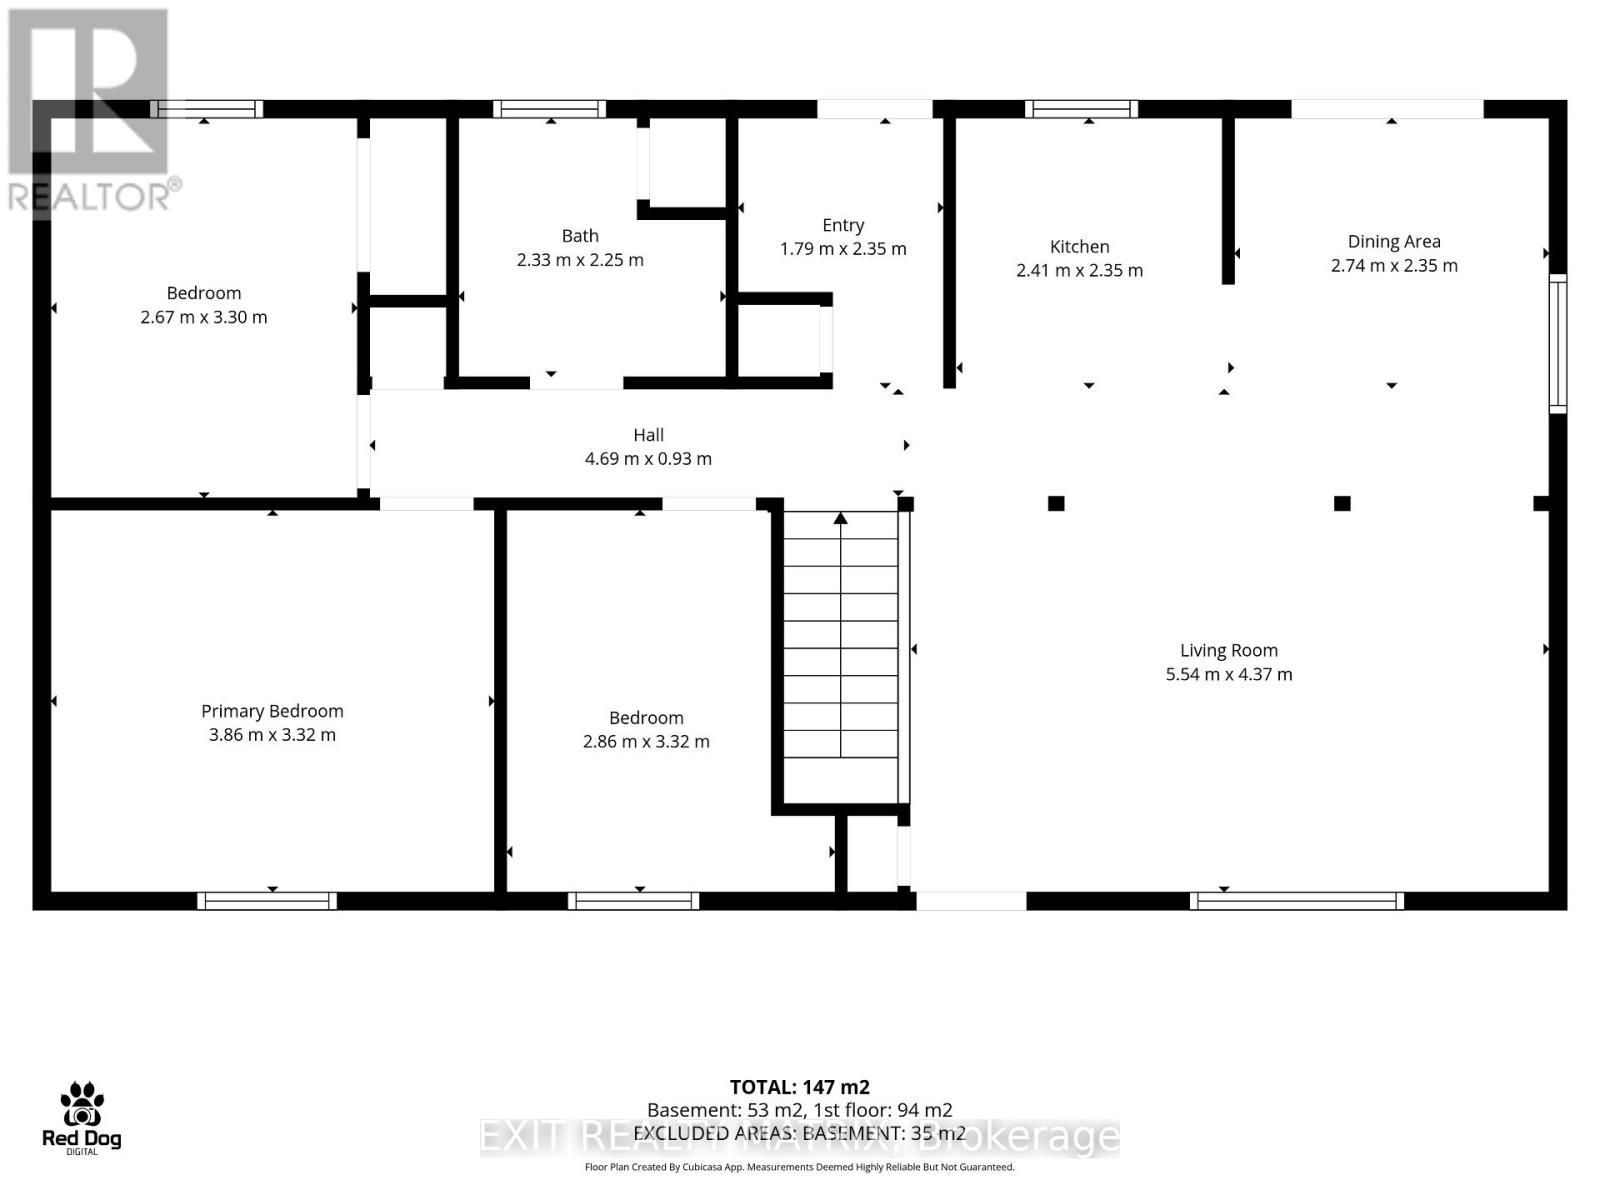
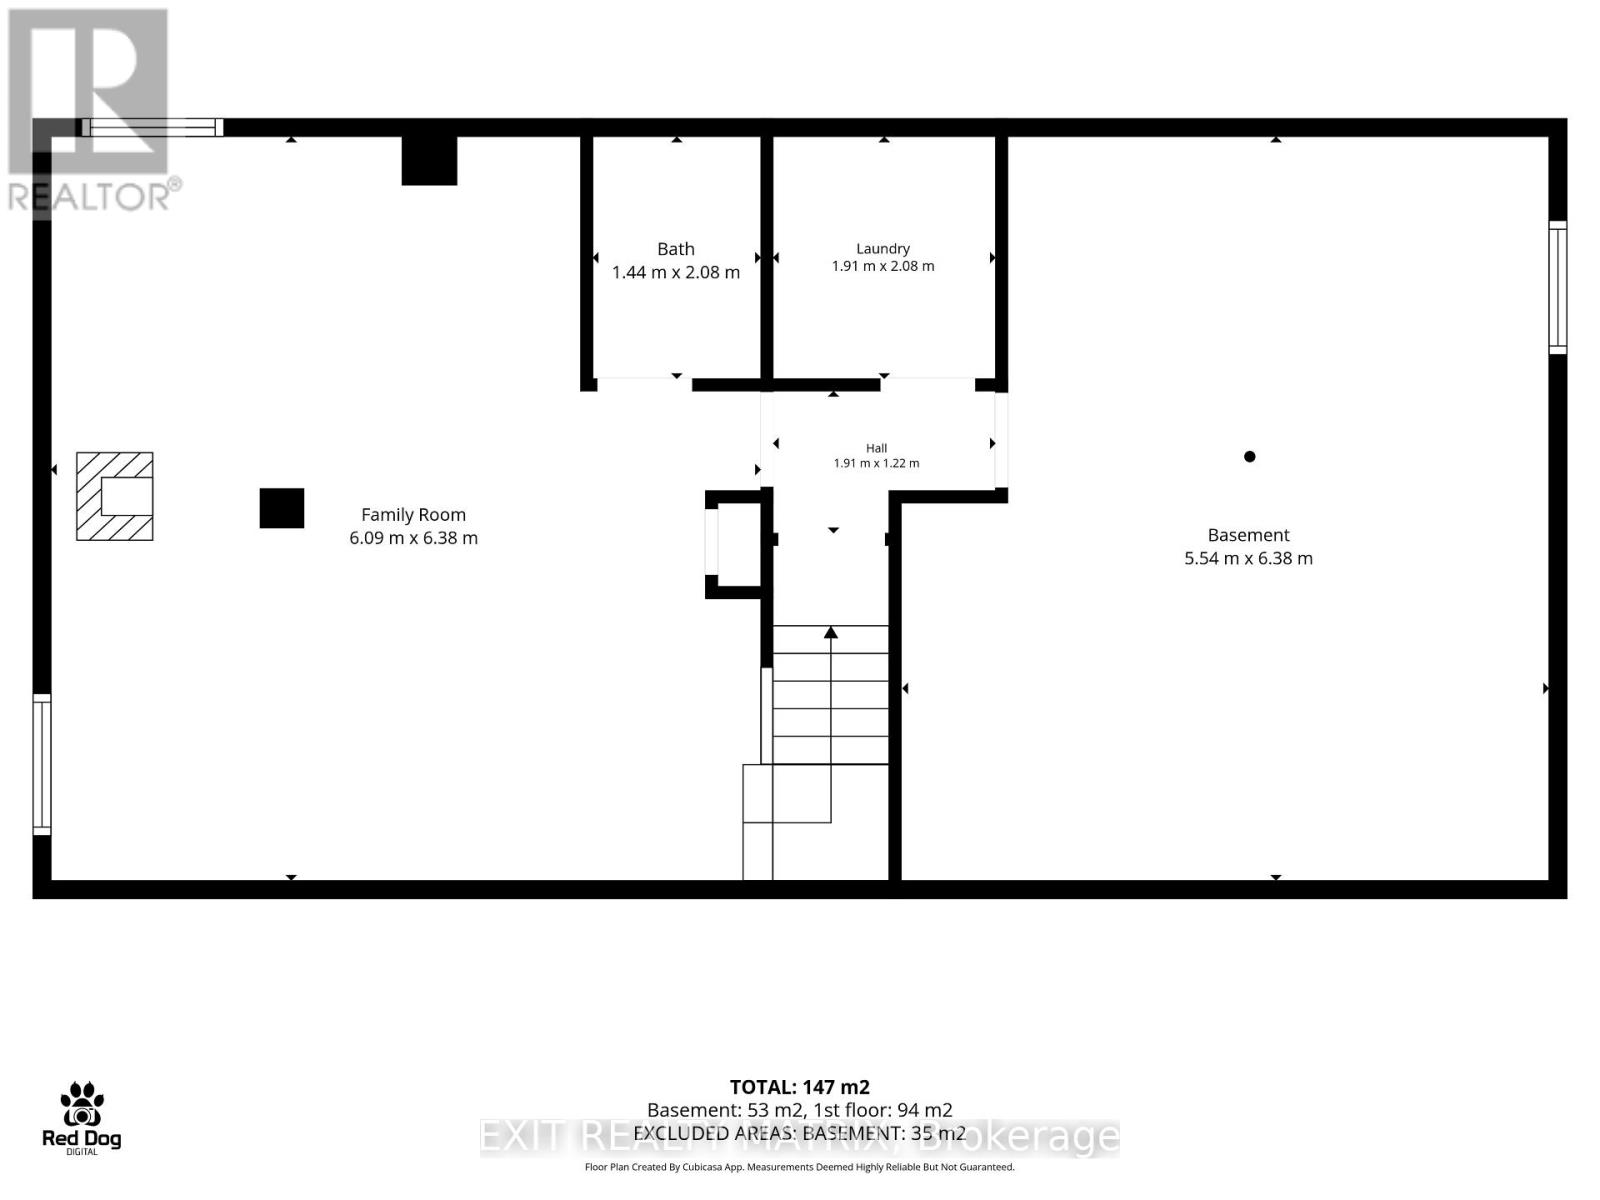
| Level | Type | Length | Width | Dimensions |
|---|---|---|---|---|
| Lower Level | Recreational, Games Room | 6.09 m | 6.38 m | 6.09 m x 6.38 m |
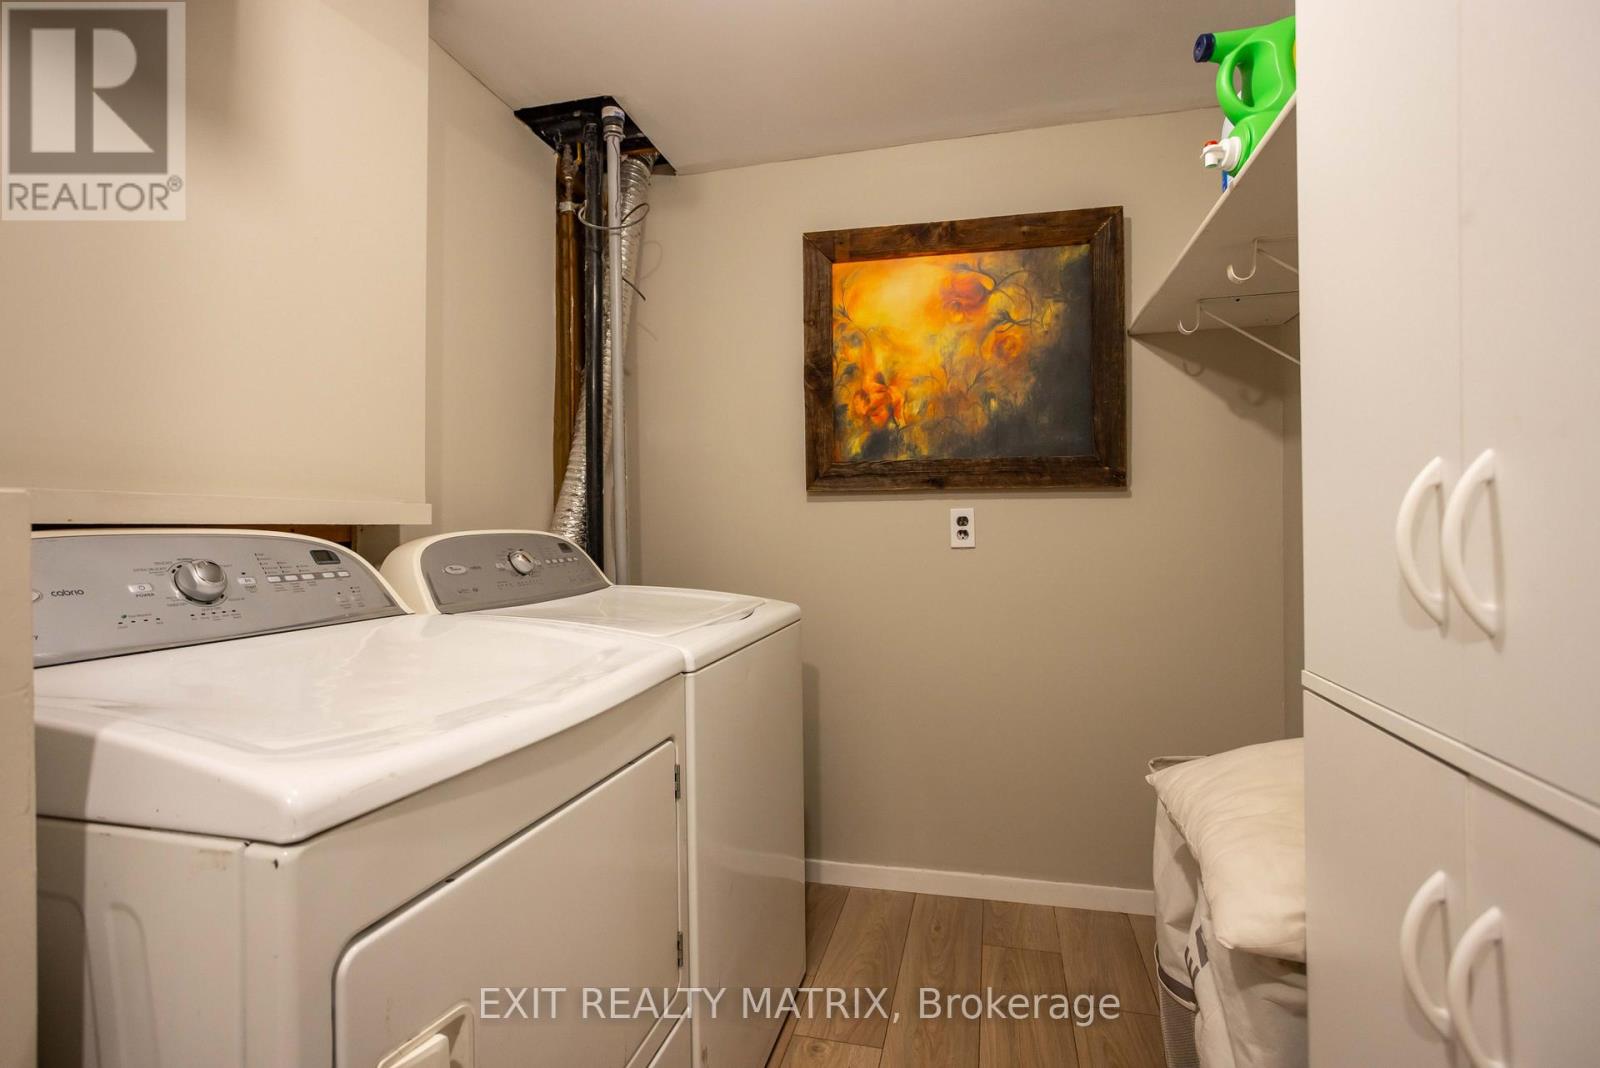
| Lower Level | Laundry Room | 1.91 m | 2.08 m | 1.91 m x 2.08 m |
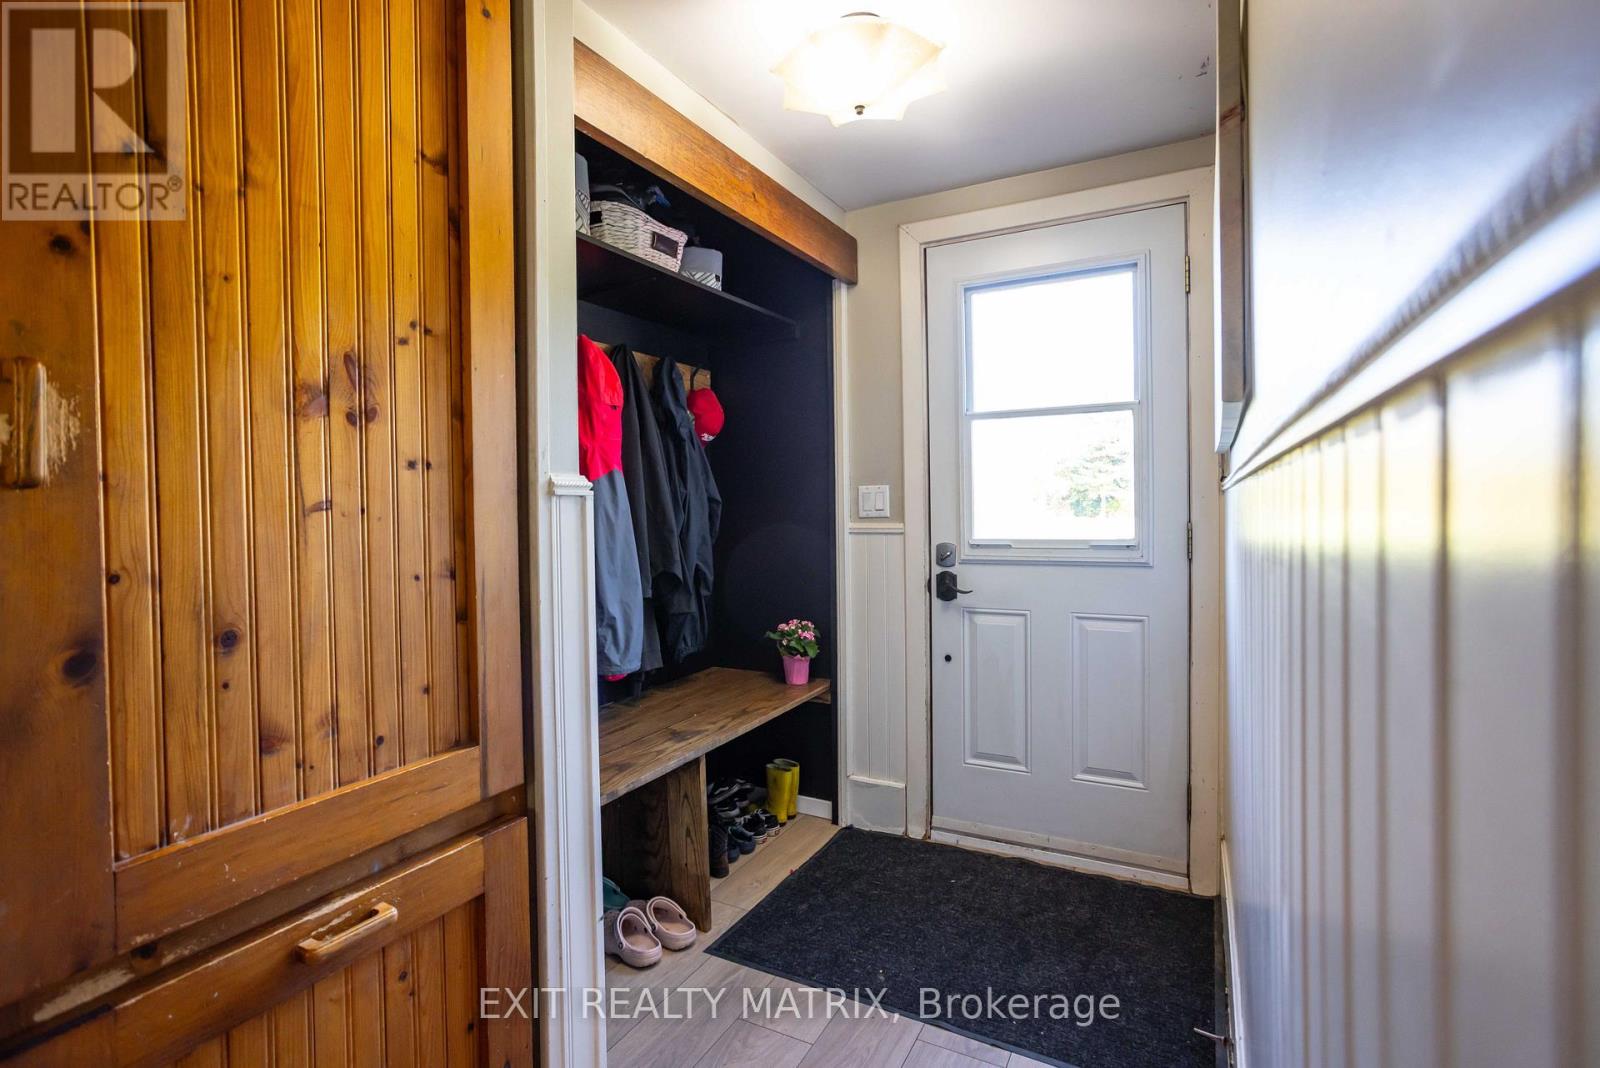
| Main Level | Foyer | 1.79 m | 2.35 m | 1.79 m x 2.35 m |
| Main Level | Kitchen | 2.41 m | 2.35 m | 2.41 m x 2.35 m |
| Main Level | Dining Room | 2.74 m | 2.35 m | 2.74 m x 2.35 m |
| Main Level | Living Room | 5.54 m | 4.37 m | 5.54 m x 4.37 m |
| Main Level | Primary Bedroom | 3.86 m | 3.32 m | 3.86 m x 3.32 m |
| Main Level | Bedroom 2 | 2.67 m | 3.3 m | 2.67 m x 3.3 m |
| Main Level | Bedroom 3 | 2.86 m | 3.32 m | 2.86 m x 3.32 m |
Mortgage Calculator
$500,000
$100,000
$5,000,000
Adjust the total amount you plan to borrow.
5%
1%
15%
25 years
10 years
40 years
Monthly Payment
$0
This is an approximate monthly payment based on your inputs.
Total Interest Paid
$0
Add this listing to your favourite
Shortlist it to compare later & get quick access from your account.

Comparables
For sale
724 - South Glengarry (Lancaster) Twp
$449,000
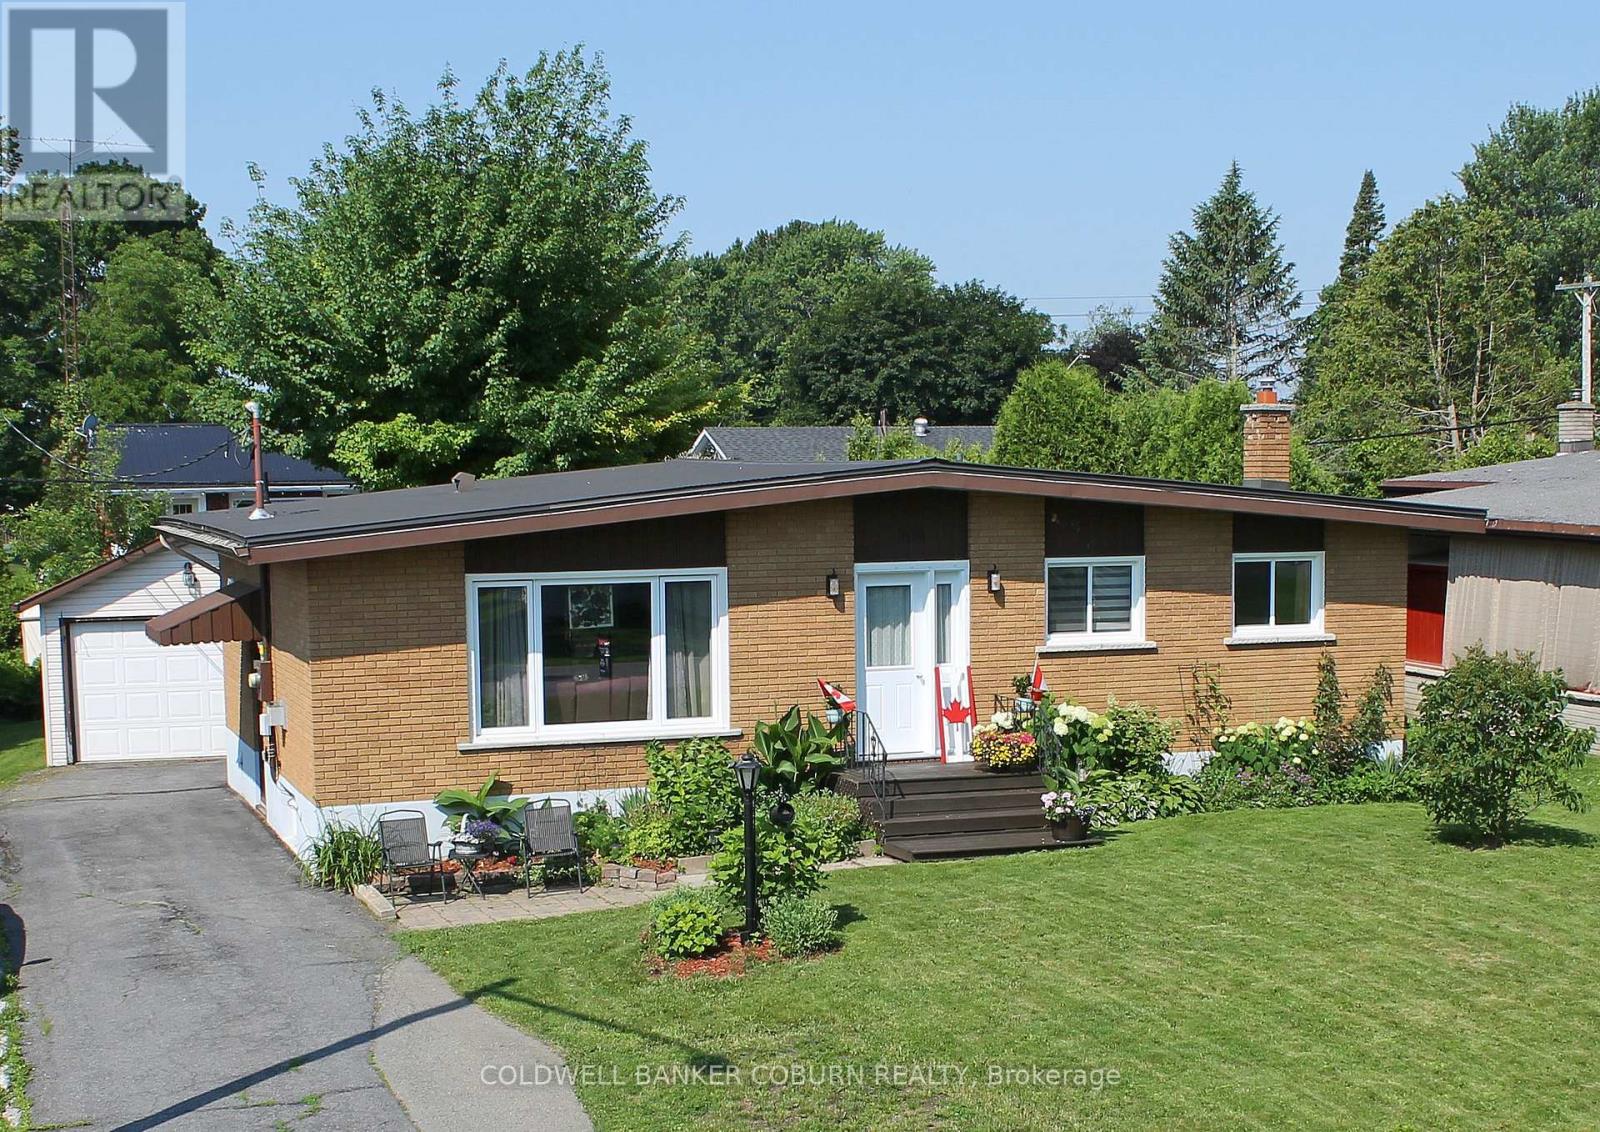
6107 3rd Line Road, South Glengarry, Ontario
House in 724 - South Glengarry (Lancaster) Twp
3
Beds
Beds
2
Baths
Baths
1100 - 1500 sqft
Sq Ft
Sq Ft
For sale
701 - Morrisburg
$449,900
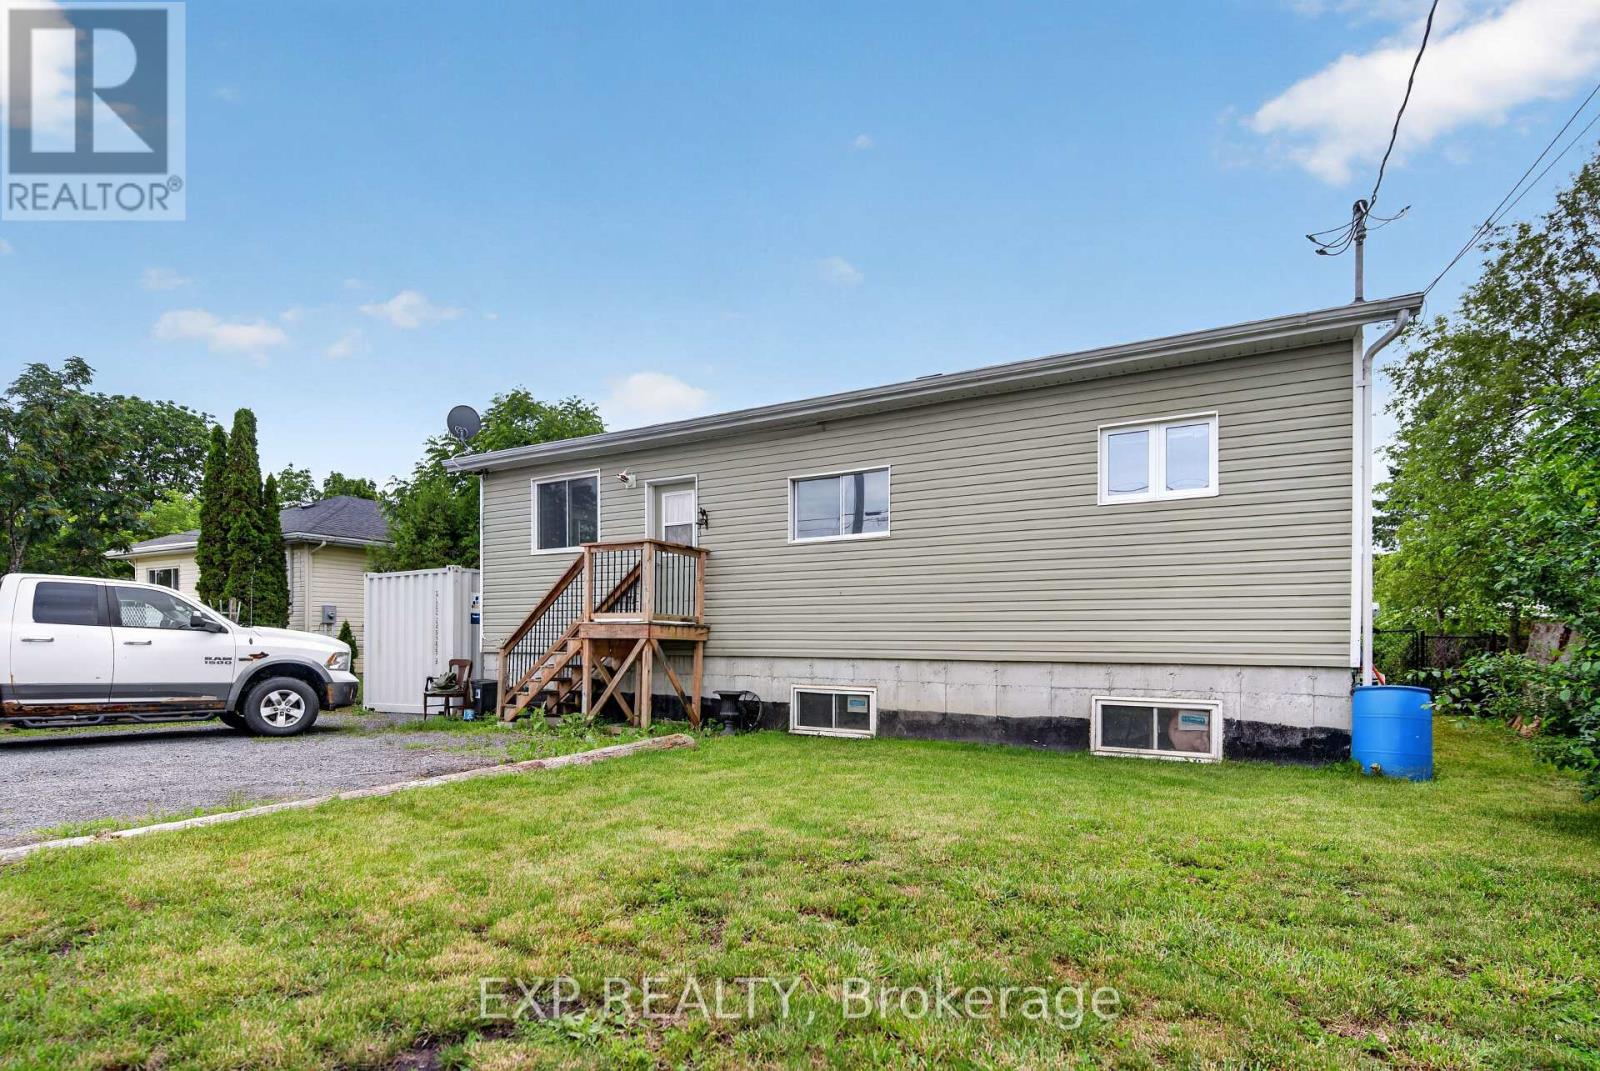
56 Meikle Street, South Dundas, Ontario
House in 701 - Morrisburg
3
Beds
Beds
2
Baths
Baths
700 - 1100 sqft
Sq Ft
Sq Ft
For sale
705 - Chesterville
$449,900
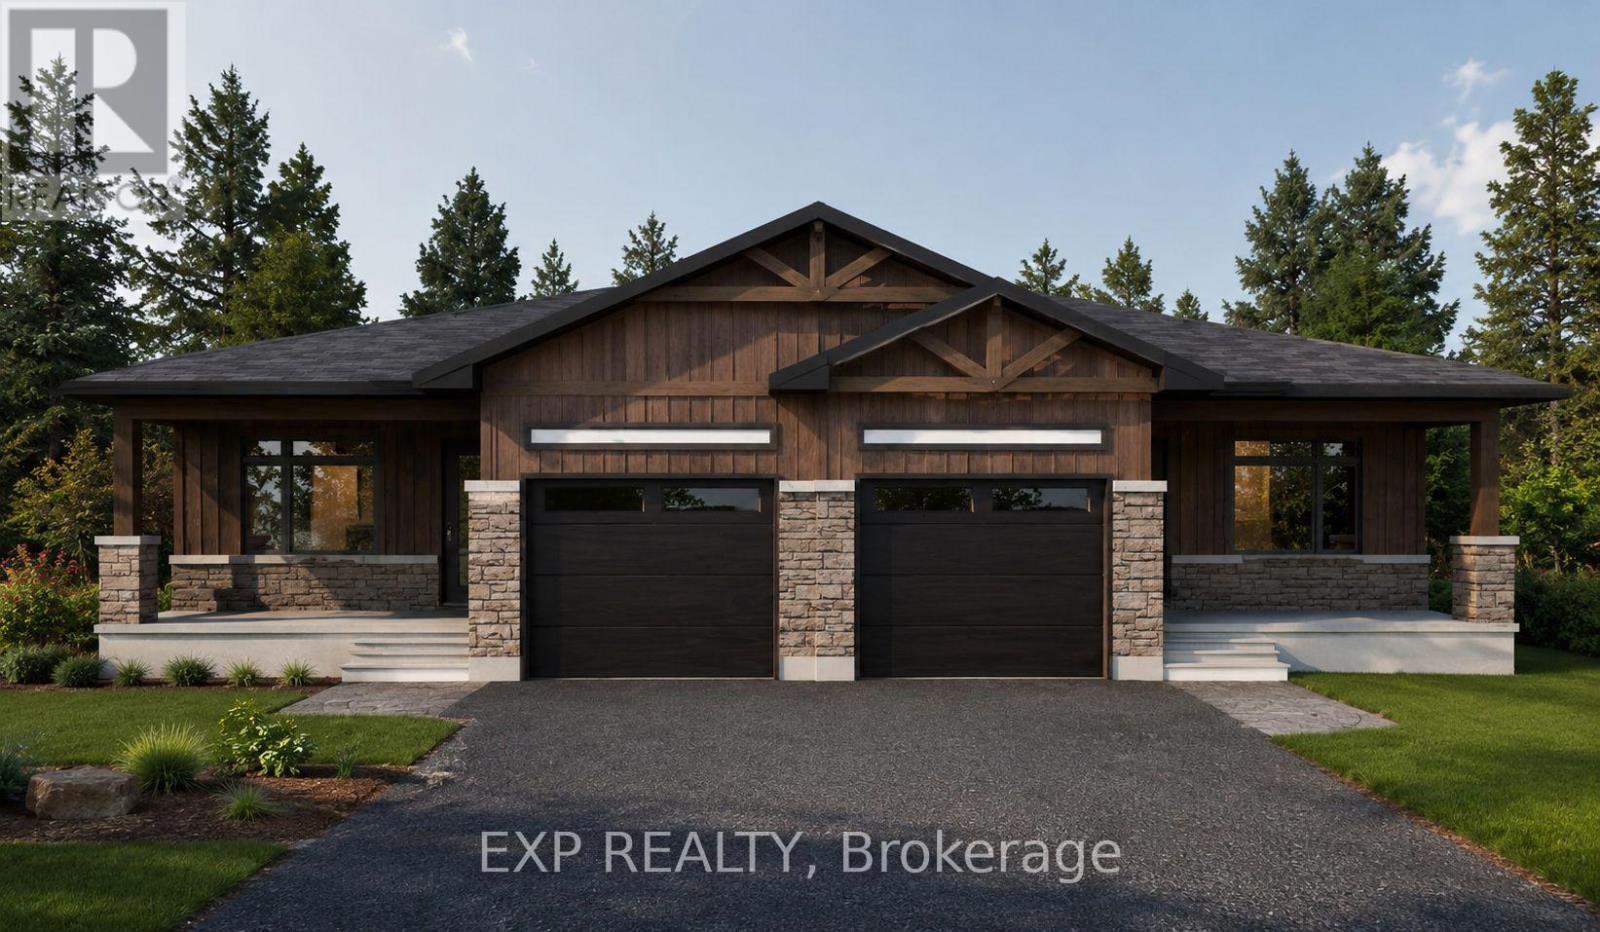
150 Main Street N, North Dundas, Ontario
House in 705 - Chesterville
3
Beds
Beds
1
Baths
Baths
1100 - 1500 sqft
Sq Ft
Sq Ft
For sale
709 - Finch
$441,500
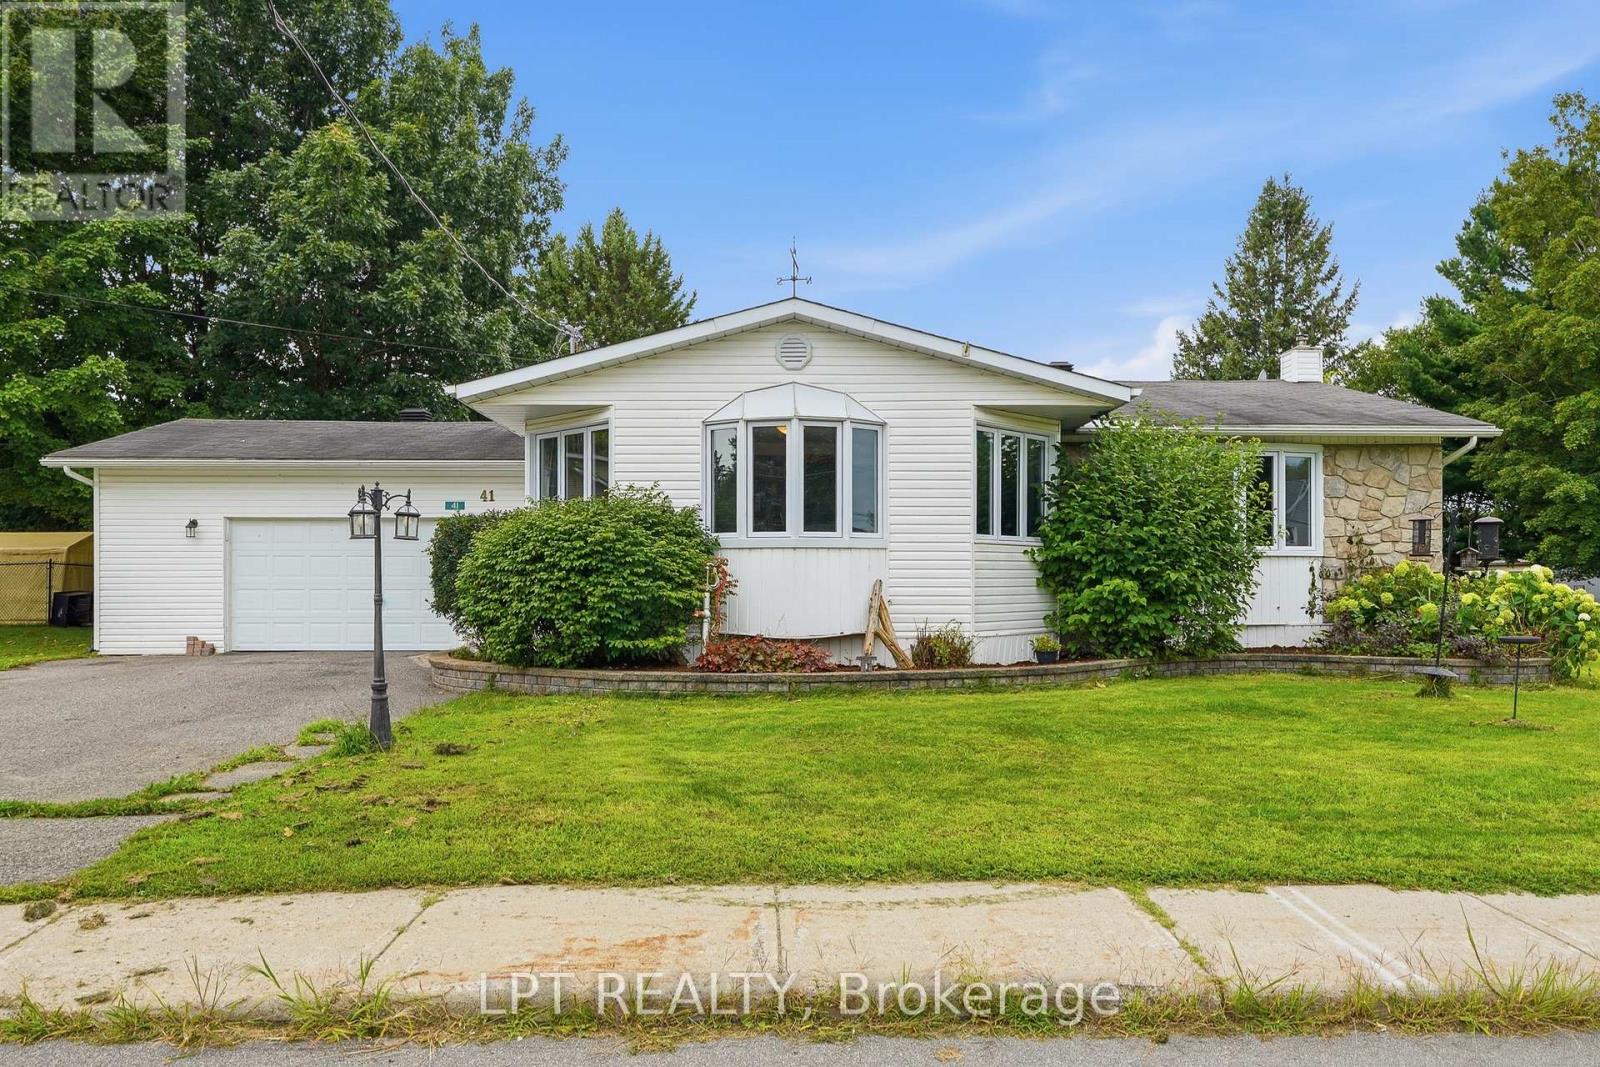
Lot 10a 1 Finch Street, North Stormont, Ontario
House in 709 - Finch
2
Beds
Beds
2
Baths
Baths
1100 - 1500 sqft
Sq Ft
Sq Ft
For sale
710 - Moose Creek
$440,000
41 St Polycarp Street, North Stormont, Ontario
House in 710 - Moose Creek
3
Beds
Beds
3
Baths
Baths
1500 - 2000 sqft
Sq Ft
Sq Ft
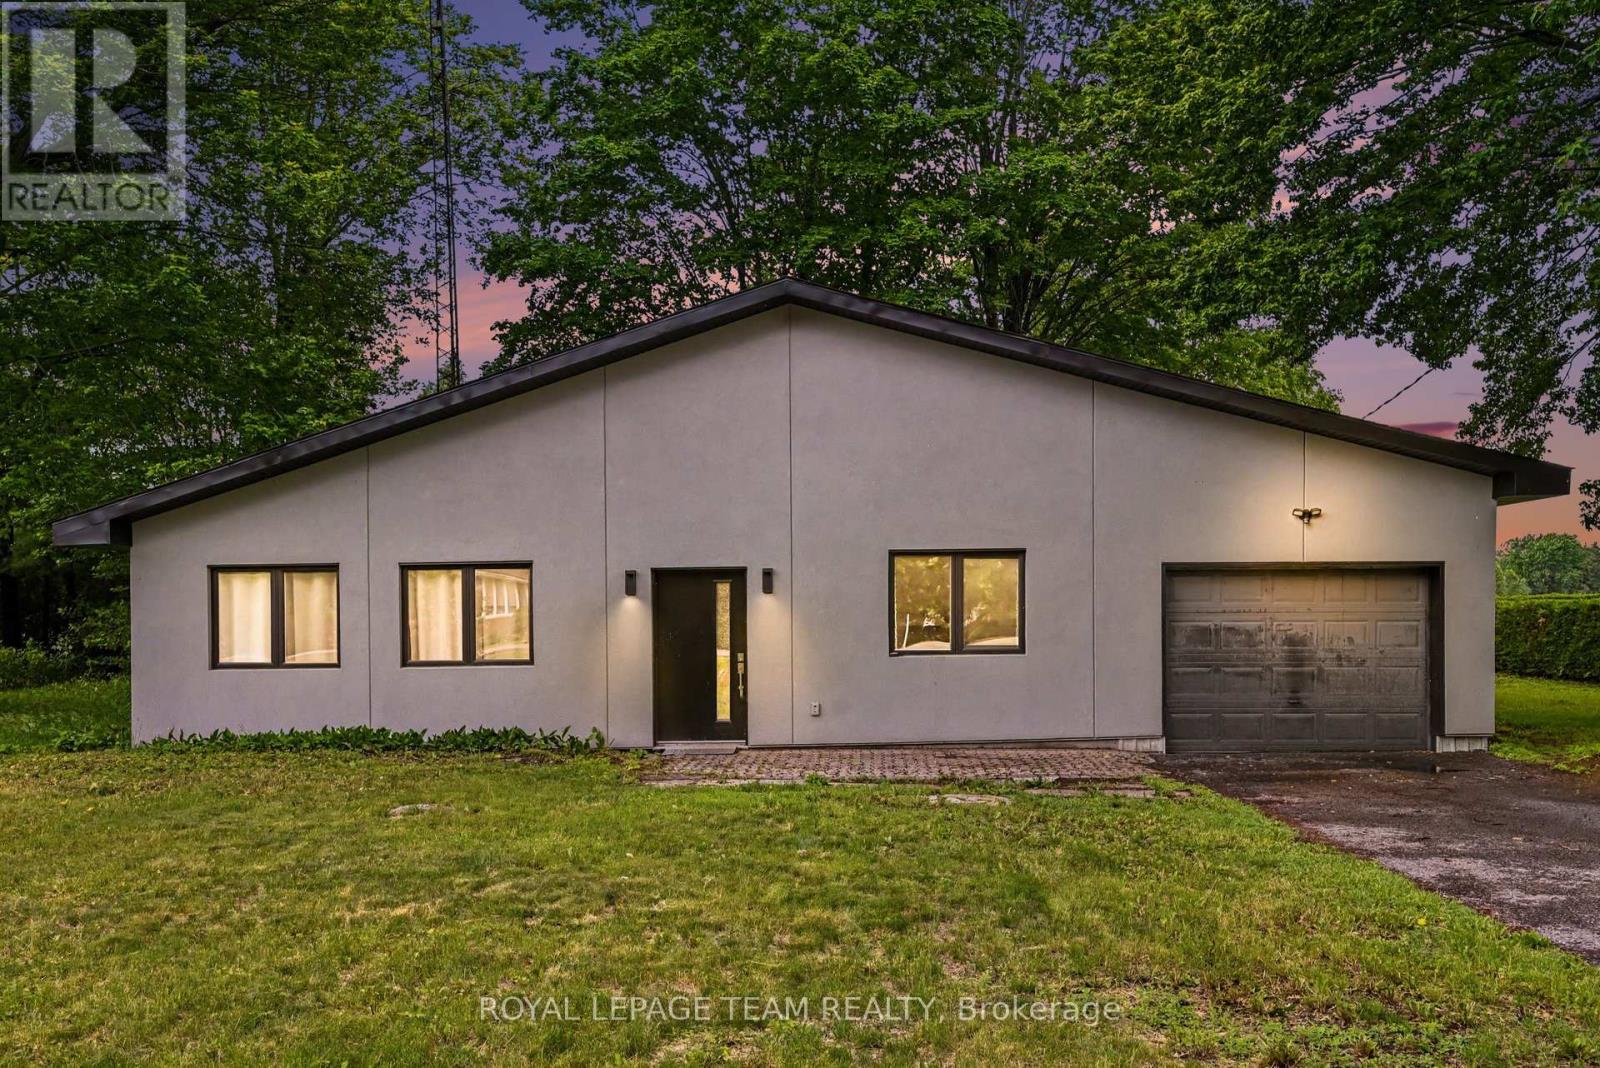
For sale
704 - South Dundas (Williamsburgh) Twp
$459,900
12284 County Road 18 Road, South Dundas, Ontario
House in 704 - South Dundas (Williamsburgh) Twp
2
Beds
Beds
2
Baths
Baths
1100 - 1500 sqft
Sq Ft
Sq Ft
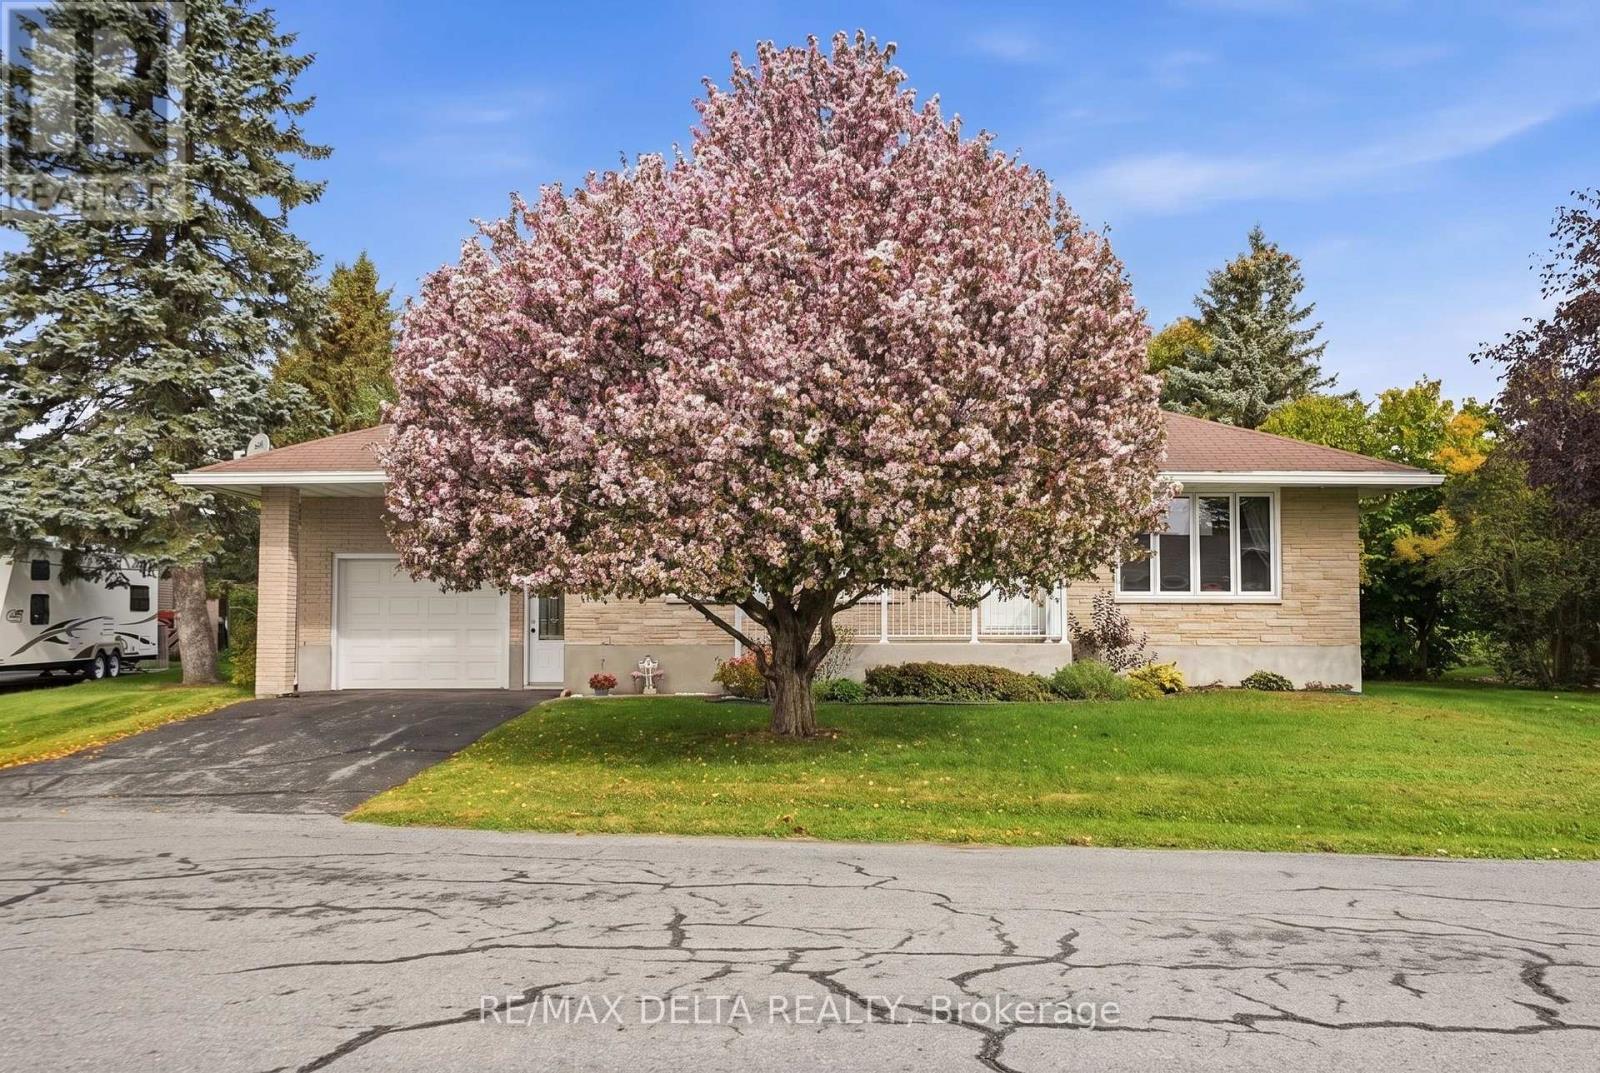
For sale
605 - The Nation Municipality
$435,000
6 Place Madeleine Street, The Nation, Ontario
House in 605 - The Nation Municipality
2
Beds
Beds
1
Baths
Baths
1100 - 1500 sqft
Sq Ft
Sq Ft
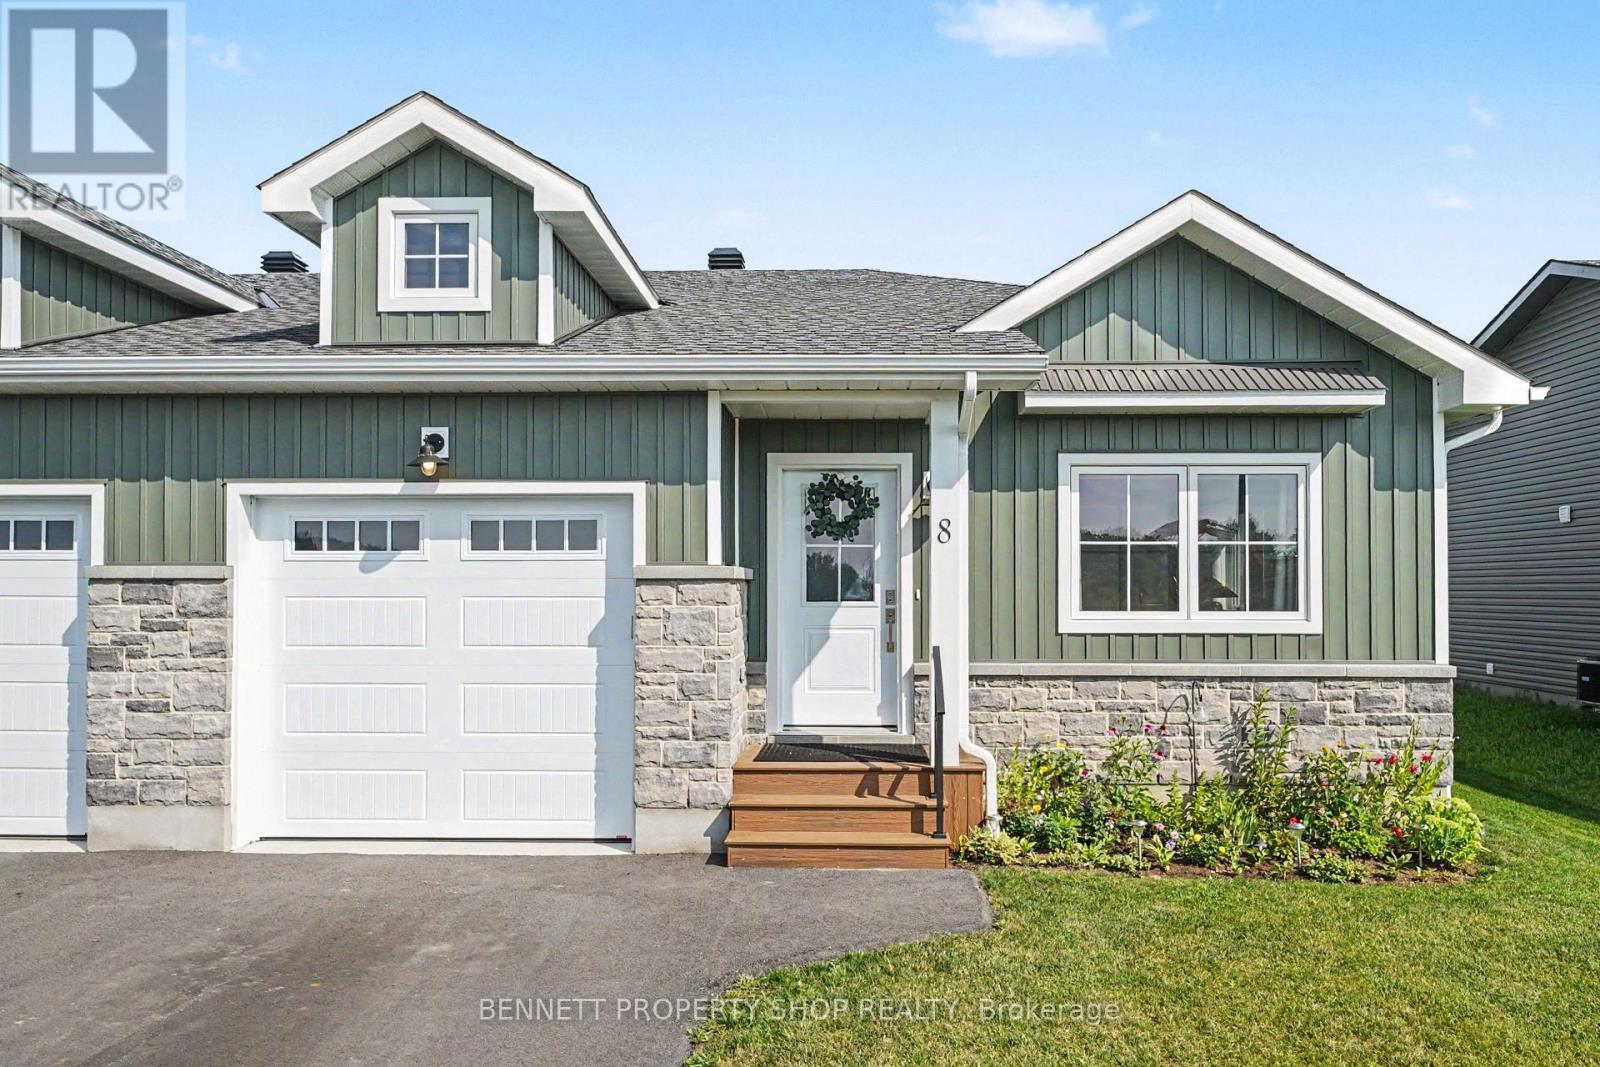
For sale
704 - South Dundas (Williamsburgh) Twp
$464,999
8 Rotterdam Way, South Dundas, Ontario
House in 704 - South Dundas (Williamsburgh) Twp
2
Beds
Beds
1
Baths
Baths
1100 - 1500 sqft
Sq Ft
Sq Ft
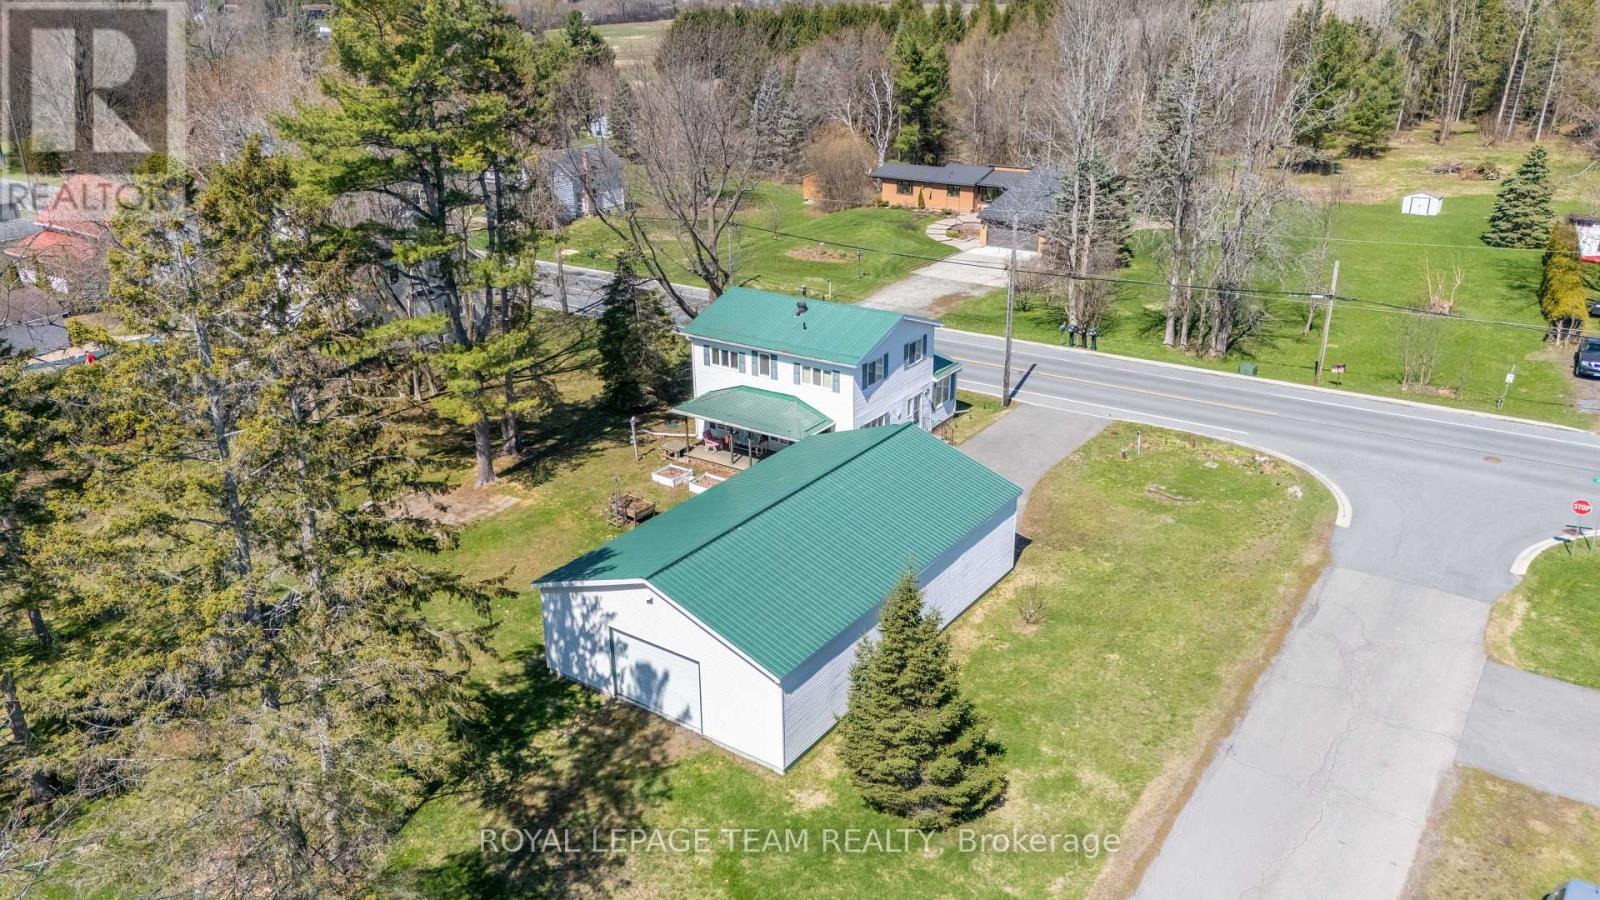
For sale
704 - South Dundas (Williamsburgh) Twp
$429,000
12106 Lakeshore Drive, South Dundas, Ontario
House in 704 - South Dundas (Williamsburgh) Twp
3
Beds
Beds
2
Baths
Baths
1500 - 2000 sqft
Sq Ft
Sq Ft
For sale
705 - Chesterville
$469,900
25 Mill Street, North Dundas, Ontario
House in 705 - Chesterville
4
Beds
Beds
3
Baths
Baths
1500 - 2000 sqft
Sq Ft
Sq Ft
Ready to a home?
Contact a REALTOR® today!
