

41 St Polycarp Street
North Stormont,
Ontario
K0C1W0
41 St Polycarp Street
North Stormont,
Ontario
K0C1W0
Add this listing to your favourite
Shortlist it to compare later & get quick access from your account.


$440,000
Property overview
Building Type
House
Property Type
Single Family
Bedrooms
3
Bathrooms
3
Year Built
Neighbourhood
710 - Moose Creek
Status
For sale
Highlights
710 - Moose Creek
House
For sale
Listing description
Discover this Single Family
41 St Polycarp Street,
North Stormont
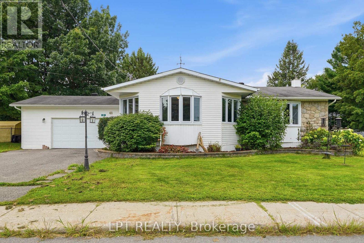
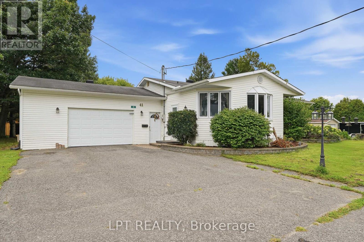
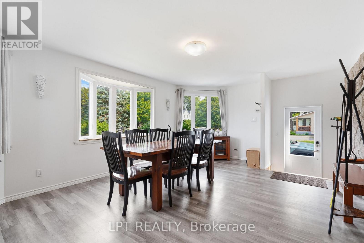
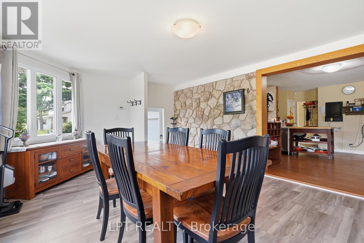
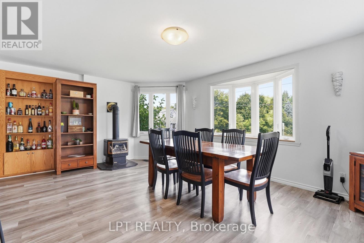
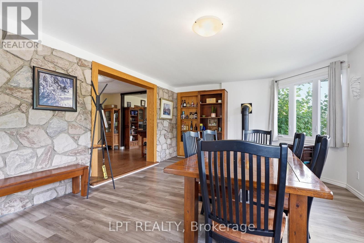
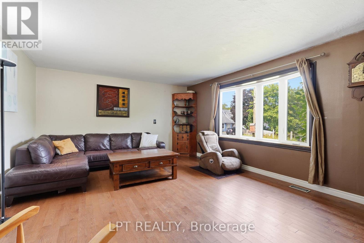
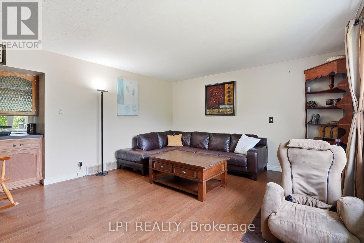
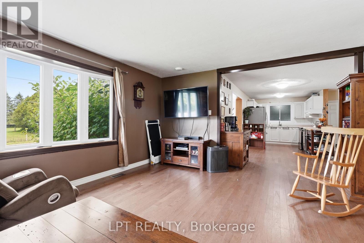
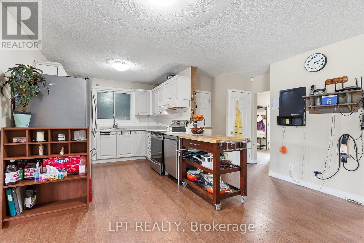
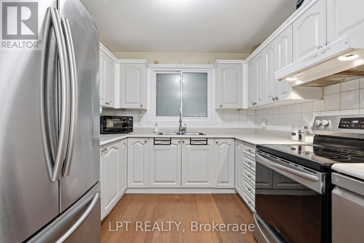
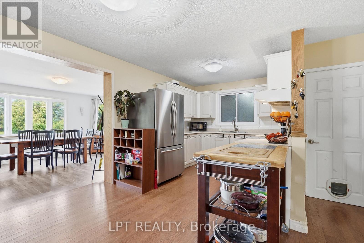
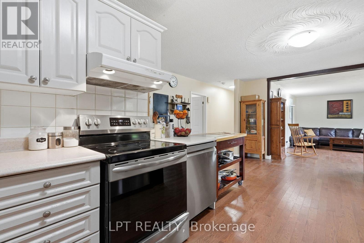
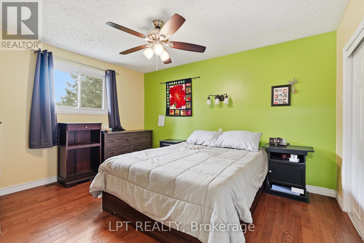
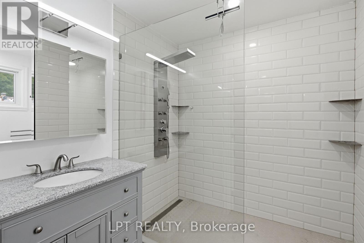
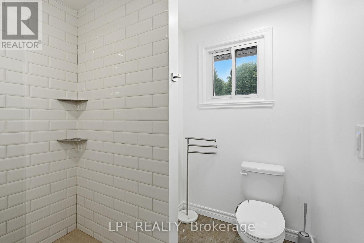
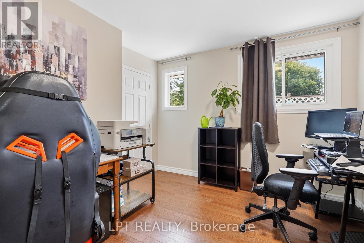
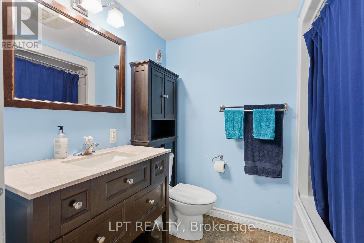
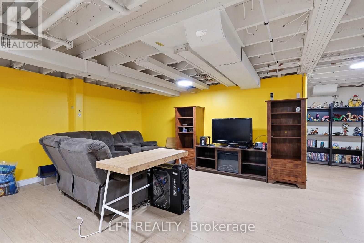
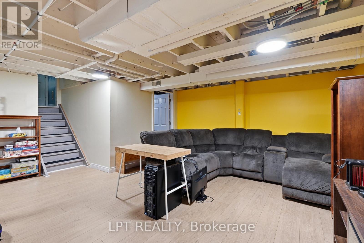
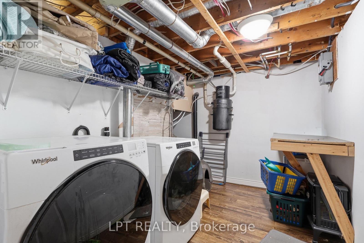
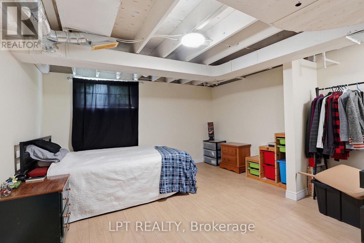
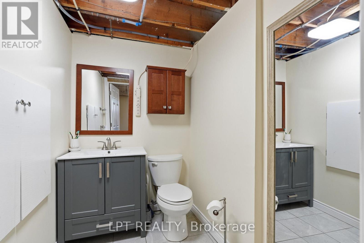
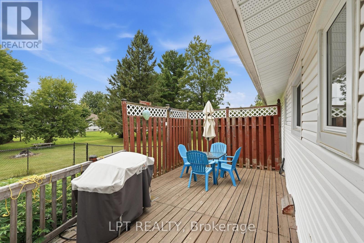
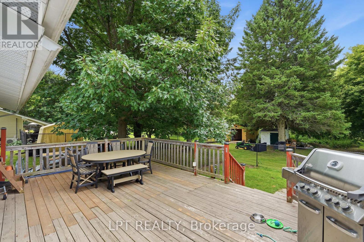
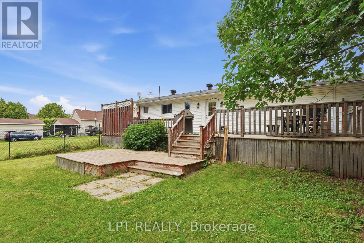
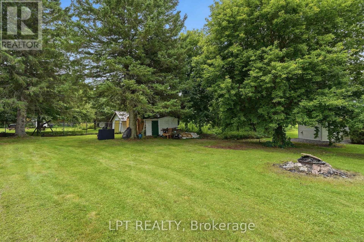
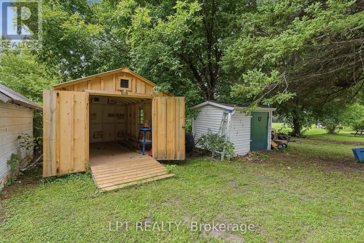
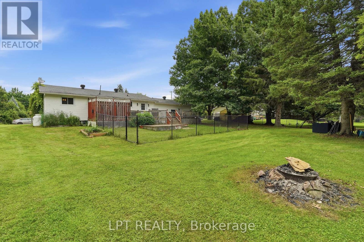
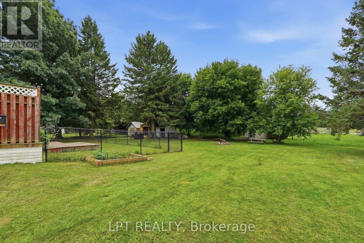
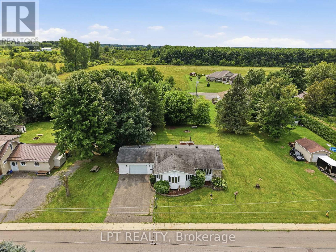
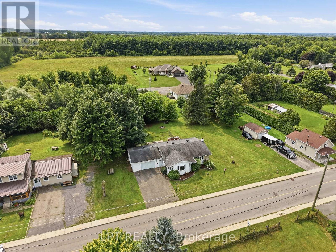
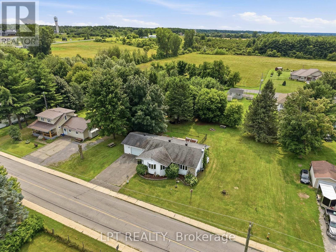
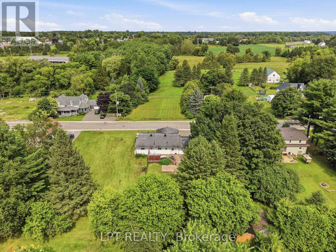
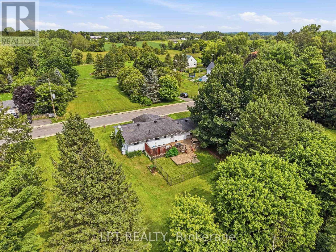
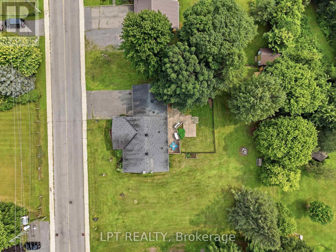
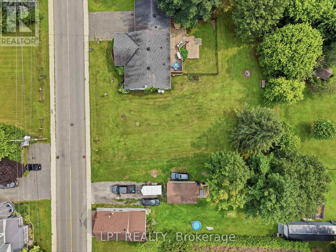
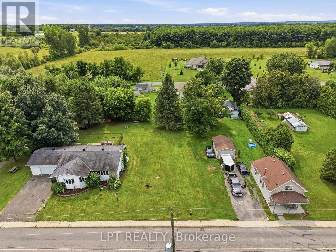
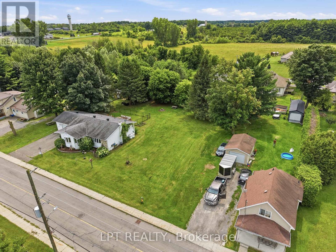
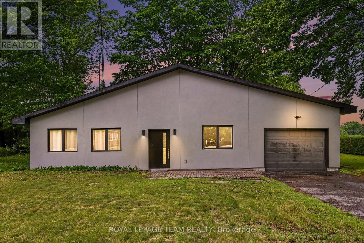
Welcome to 41 St. Polycarp, a charming and versatile home situated on a double lot with a partially fenced yard. The main level features beautiful hardwood and tile flooring, a spacious layout, and a cozy gas fireplace that creates a warm and inviting atmosphere.The home offers three bedrooms in total, with two bedrooms on the upper level and an additional bedroom in the partially finished basement, along with three bathrooms throughout the home. The partially finished basement provides valuable additional living space with plenty of potential to create a recreation room, home office, gym, or hobby area to suit your needs.Outside, enjoy a partially fenced section of the yard along with a large lot offering plenty of space for children, pets, gardening, entertaining, or simply enjoying the outdoors. Two convenient quick-connect gas lines make outdoor cooking and entertaining easy. (id:64373)
Upcoming viewings
45.2559644
-74.9749868
41 St Polycarp Street, North Stormont, Ontario, K0C1W0
Loading WalkScore data...
Walk Score®
Transit Score®
Bike Score®
Walkability Snapshot
Understand how walkable, transit-friendly & bikeable this neighbourhood really is.
Scores are powered by Walk Score® and reflect access to daily essentials, transit and bike routes near this area.
🚶Walk Score®
🚊Transit Score
🚲Bike Score
Liveability scores for this neighbourhood
Powered by Walk Score®
Use these scores as a quick guide only. Check local transit, bike paths
and walk routes to plan your day-to-day life.
Google Maps
Explore the exact location, nearby amenities, and community vibe.
Listing Details
Last updated:
2026-09-09
Key facts
Price
$440,000
Ownership
Freehold
Property type
Single Family
Bedrooms
3
Bathrooms
3
Stories
1
Interior size
1500 - 2000 sqft
Parking options
Attached Garage, Garage
Total spaces
5
Interior & features
Cooling
Central air conditioning
Heating
Forced air
Heating fuel
Propane
Basement
Full (Partially finished)
Appliances
Water Heater, Dishwasher, Dryer, Stove, Washer, Refrigerator
Fireplace
True
Exterior finish
Vinyl siding
Lot, amenities & extras
Lot size
151 x 160 FT
Water
Municipal water
Sewer
Sanitary sewer
Rooms
| Level | Type | Length | Width | Dimensions |
|---|---|---|---|---|
| Basement | Laundry Room | 3.43 m | 2.25 m | 3.43 m x 2.25 m |
| Basement | Bathroom | 2.02 m | 1.47 m | 2.02 m x 1.47 m |
| Basement | Bedroom | 4.29 m | 3.92 m | 4.29 m x 3.92 m |
| Basement | Recreational, Games Room | 9.5 m | 7.2 m | 9.5 m x 7.2 m |
| Main Level | Living Room | 5.43 m | 4.63 m | 5.43 m x 4.63 m |
| Main Level | Kitchen | 3.78 m | 2.83 m | 3.78 m x 2.83 m |
| Main Level | Dining Room | 6.31 m | 4.14 m | 6.31 m x 4.14 m |
| Main Level | Bathroom | 2.35 m | 1.45 m | 2.35 m x 1.45 m |
| Main Level | Bedroom | 3.03 m | 3.2 m | 3.03 m x 3.2 m |
| Main Level | Bedroom | 3.3 m | 3.04 m | 3.3 m x 3.04 m |
| Main Level | Bathroom | 2.17 m | 2.93 m | 2.17 m x 2.93 m |
Mortgage Calculator
$500,000
$100,000
$5,000,000
Adjust the total amount you plan to borrow.
5%
1%
15%
25 years
10 years
40 years
Monthly Payment
$0
This is an approximate monthly payment based on your inputs.
Total Interest Paid
$0
Add this listing to your favourite
Shortlist it to compare later & get quick access from your account.

Comparables
For sale
709 - Finch
$441,500
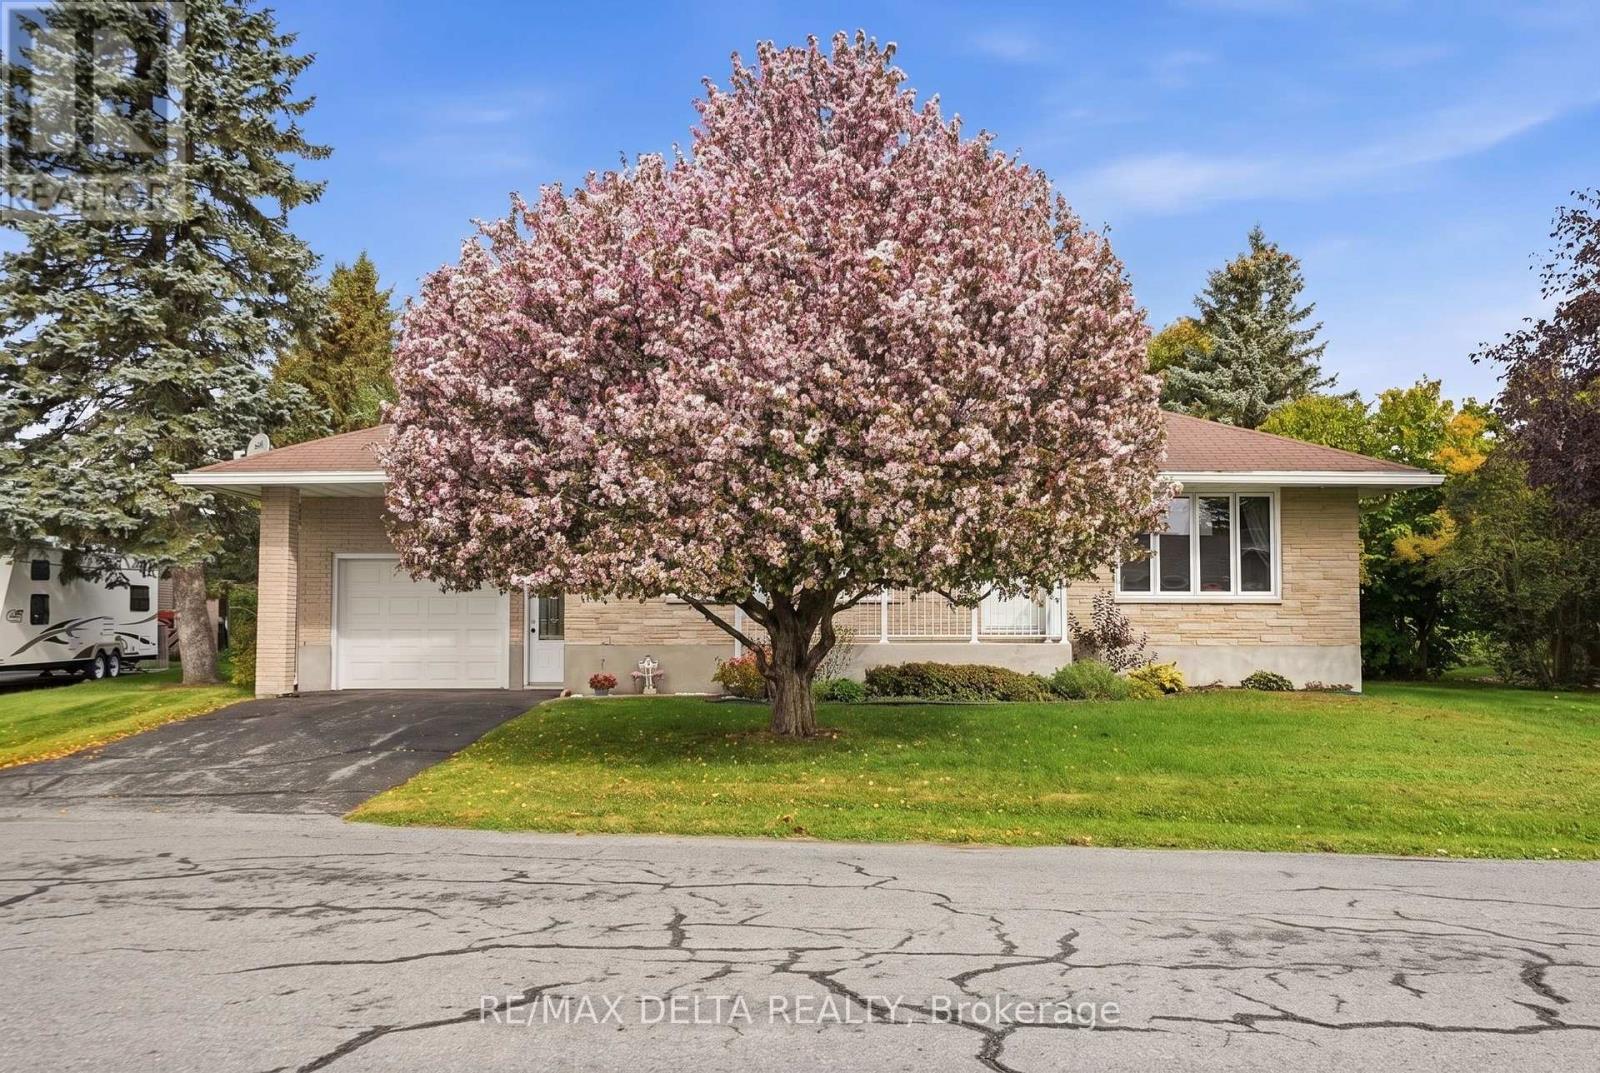
Lot 10a 1 Finch Street, North Stormont, Ontario
House in 709 - Finch
2
Beds
Beds
2
Baths
Baths
1100 - 1500 sqft
Sq Ft
Sq Ft
For sale
605 - The Nation Municipality
$435,000
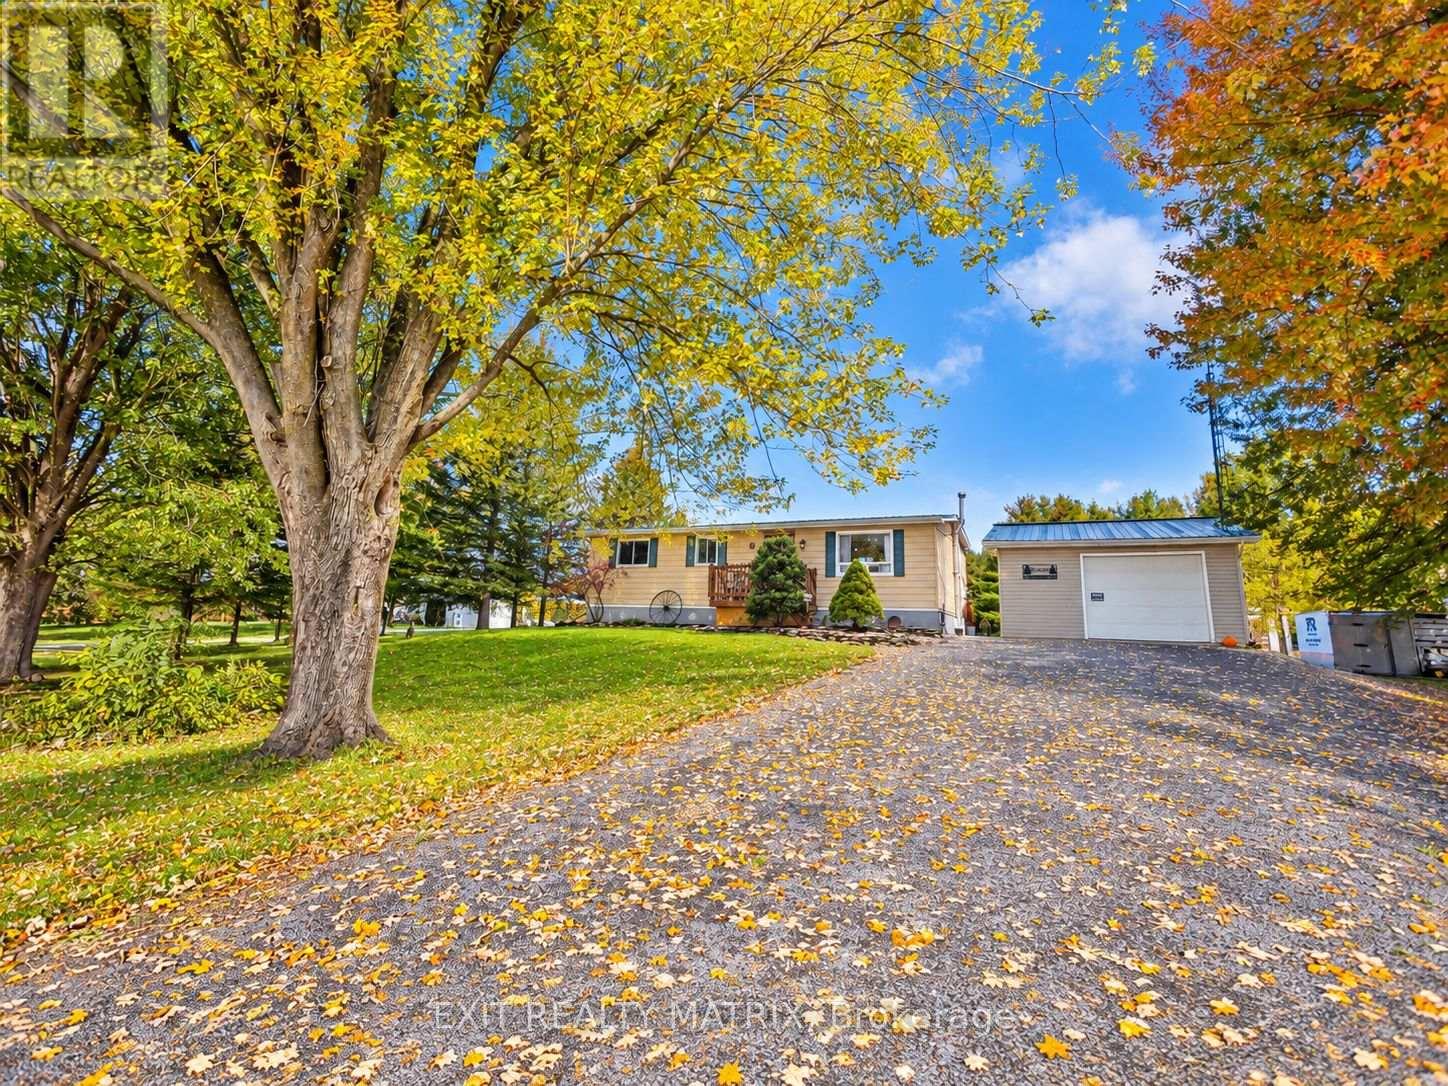
6 Place Madeleine Street, The Nation, Ontario
House in 605 - The Nation Municipality
2
Beds
Beds
1
Baths
Baths
1100 - 1500 sqft
Sq Ft
Sq Ft
For sale
723 - South Glengarry (Charlottenburgh) Twp
$449,000
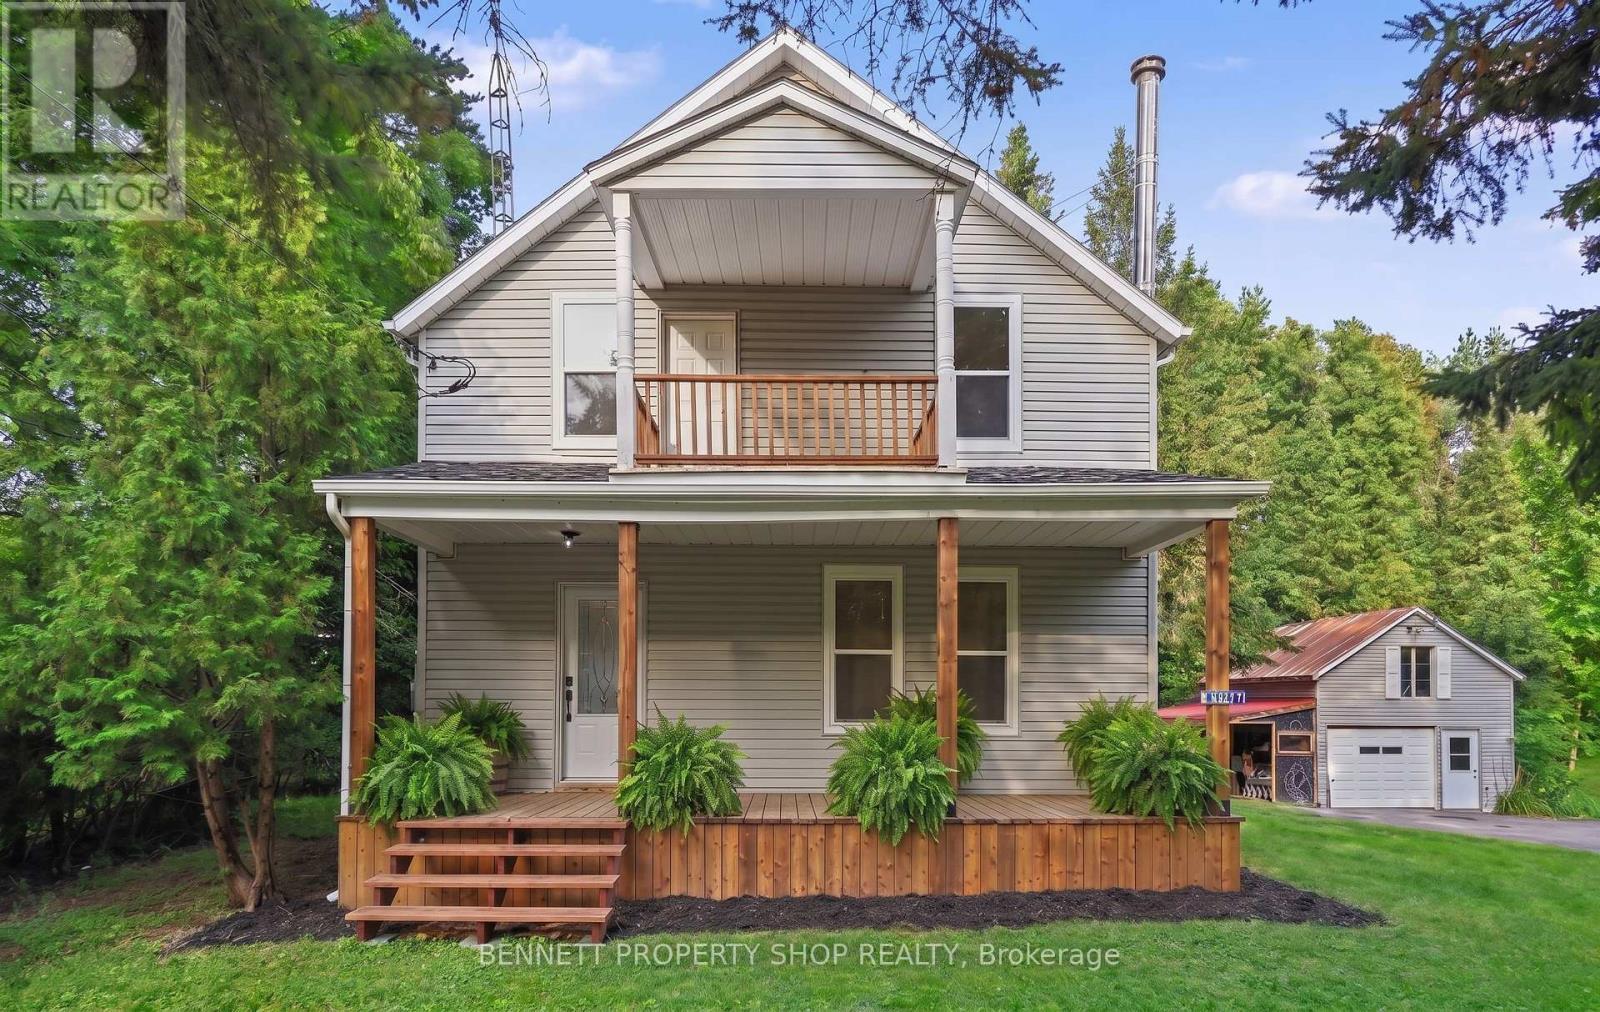
18113 Glen Falloch Road, South Glengarry, Ontario
House in 723 - South Glengarry (Charlottenburgh) Twp
3
Beds
Beds
2
Baths
Baths
700 - 1100 sqft
Sq Ft
Sq Ft
For sale
724 - South Glengarry (Lancaster) Twp
$449,000
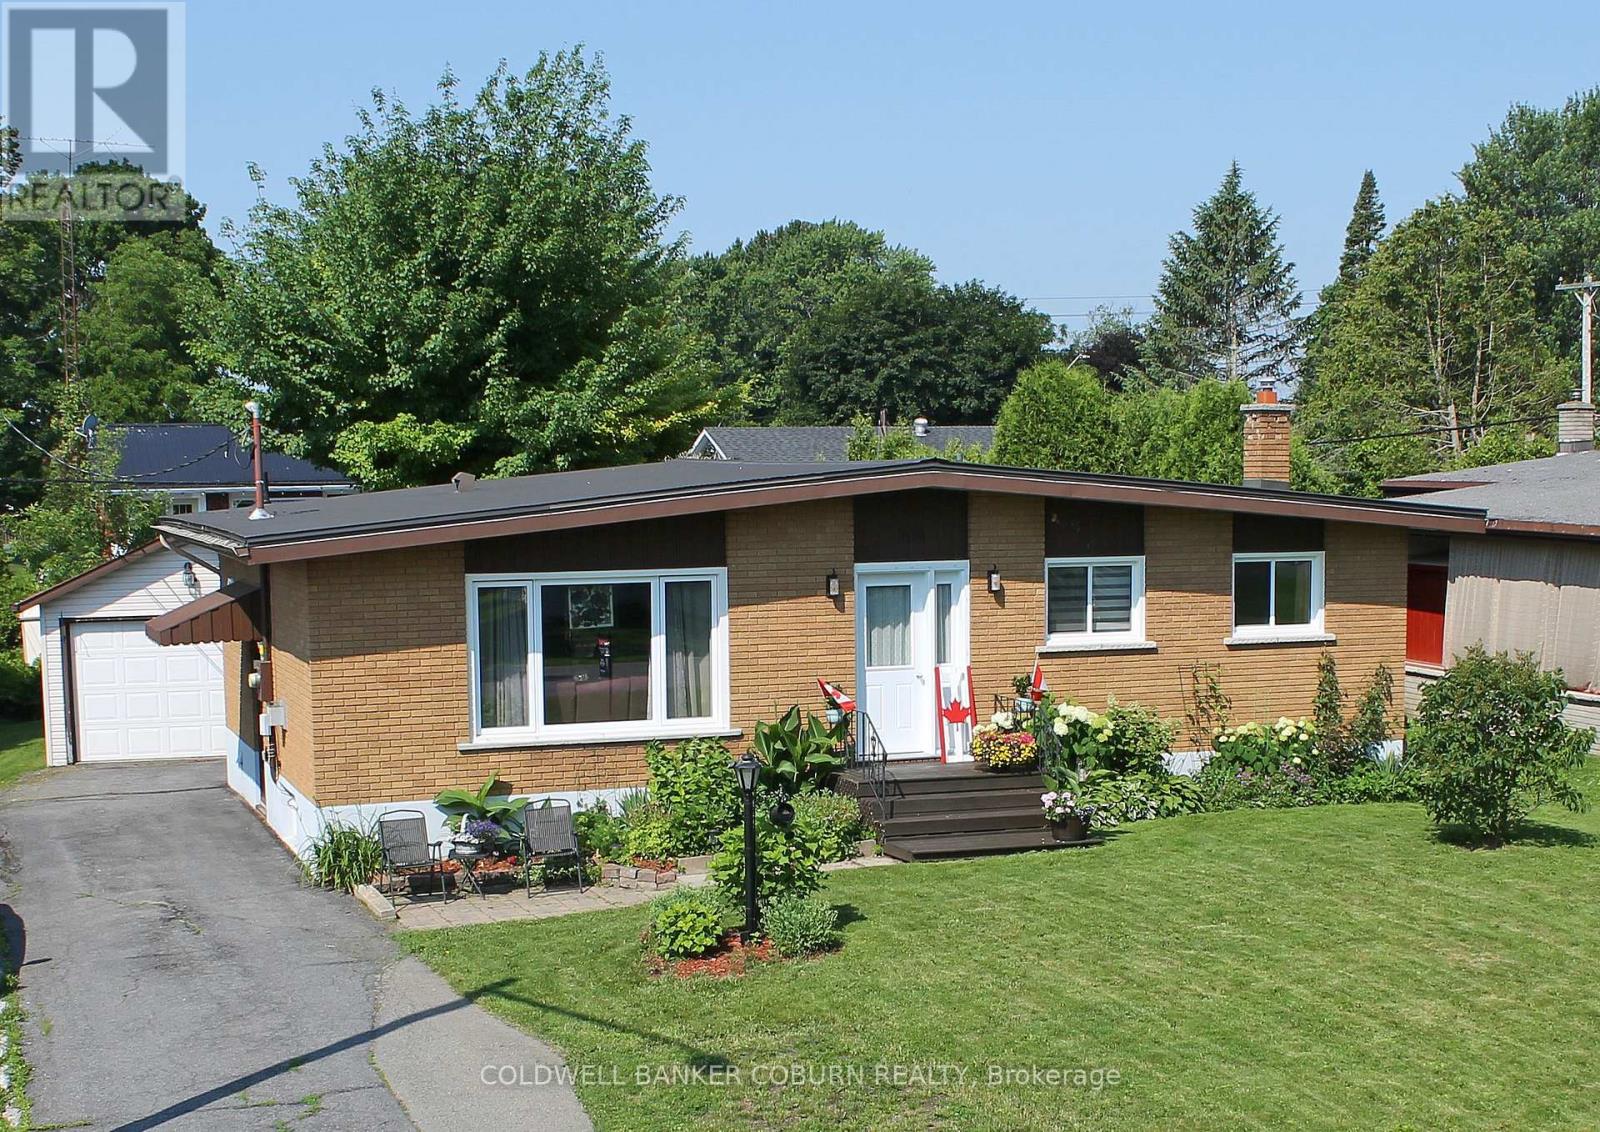
6107 3rd Line Road, South Glengarry, Ontario
House in 724 - South Glengarry (Lancaster) Twp
3
Beds
Beds
2
Baths
Baths
1100 - 1500 sqft
Sq Ft
Sq Ft
For sale
701 - Morrisburg
$449,900
56 Meikle Street, South Dundas, Ontario
House in 701 - Morrisburg
3
Beds
Beds
2
Baths
Baths
700 - 1100 sqft
Sq Ft
Sq Ft
For sale
705 - Chesterville
$449,900
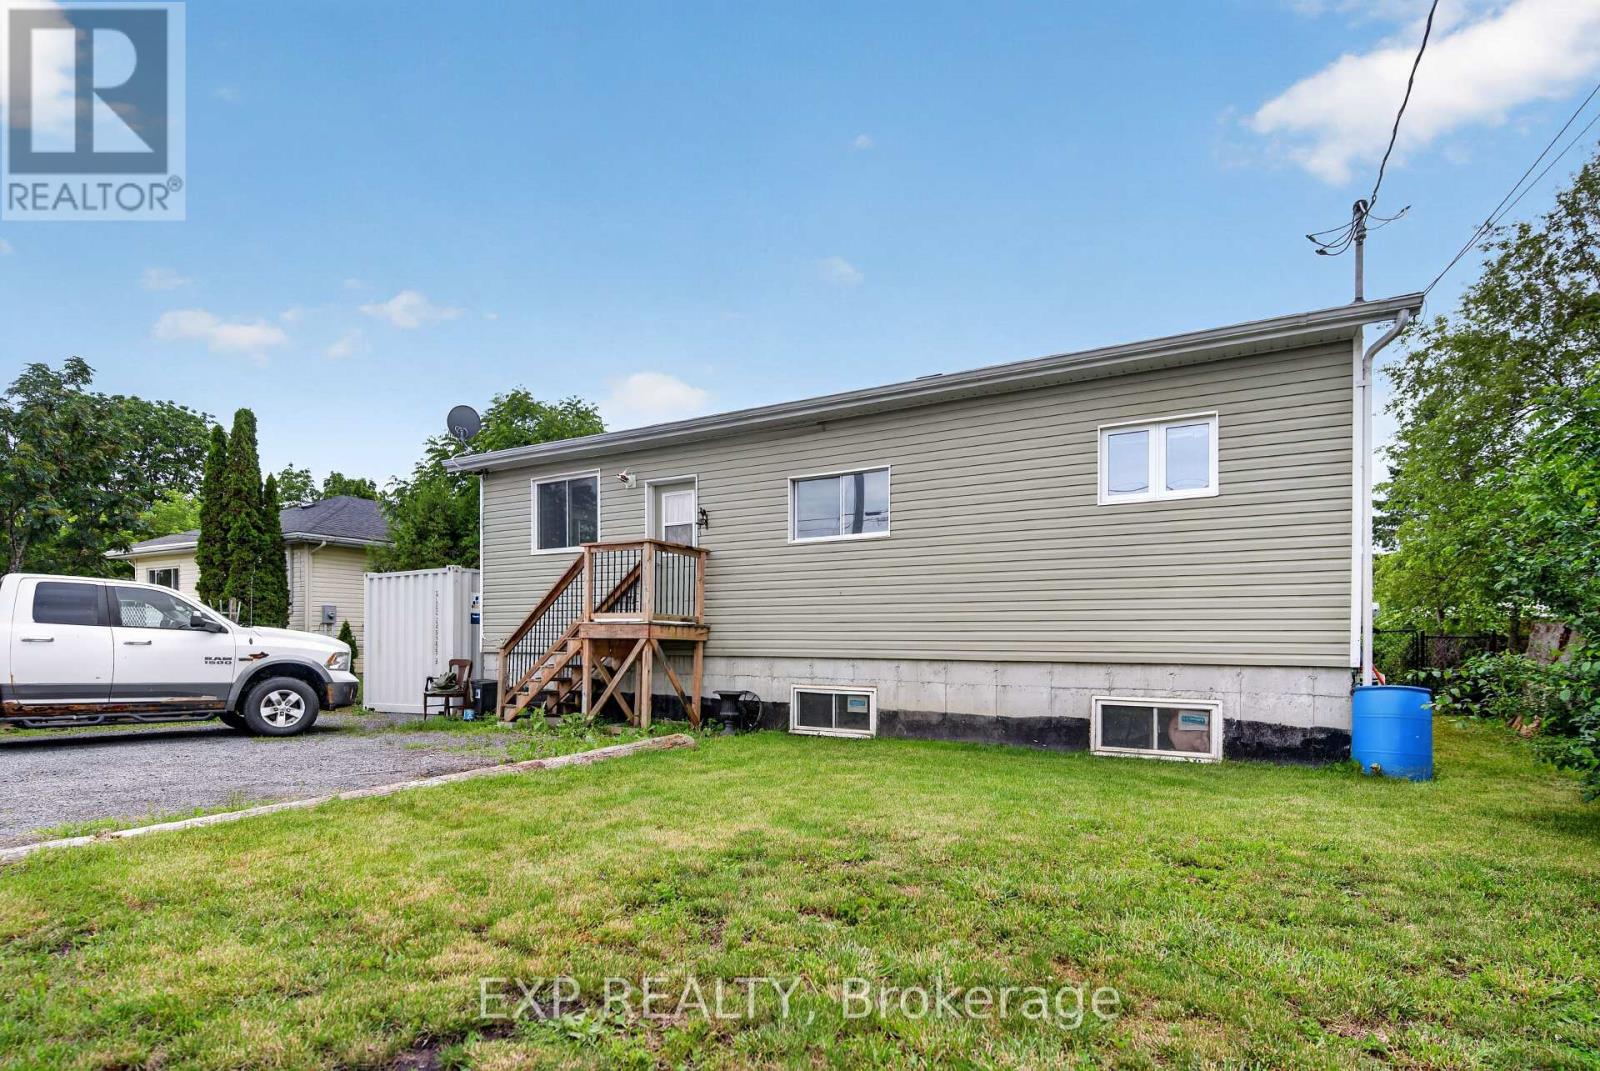
150 Main Street N, North Dundas, Ontario
House in 705 - Chesterville
3
Beds
Beds
1
Baths
Baths
1100 - 1500 sqft
Sq Ft
Sq Ft
For sale
704 - South Dundas (Williamsburgh) Twp
$429,000
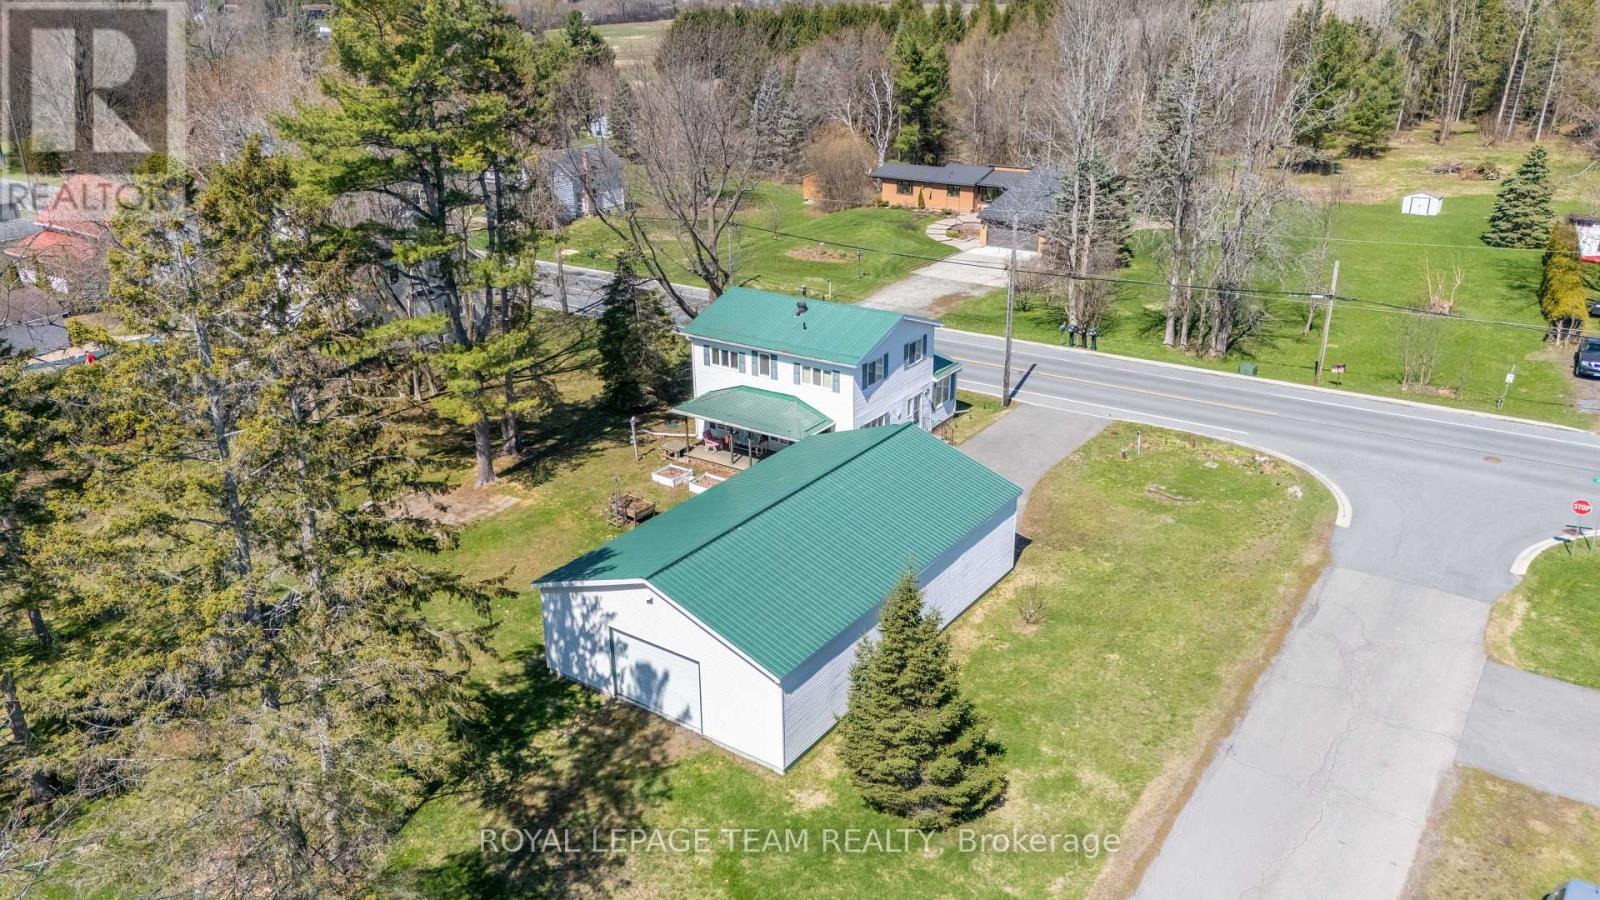
12106 Lakeshore Drive, South Dundas, Ontario
House in 704 - South Dundas (Williamsburgh) Twp
3
Beds
Beds
2
Baths
Baths
1500 - 2000 sqft
Sq Ft
Sq Ft
For sale
704 - South Dundas (Williamsburgh) Twp
$424,900
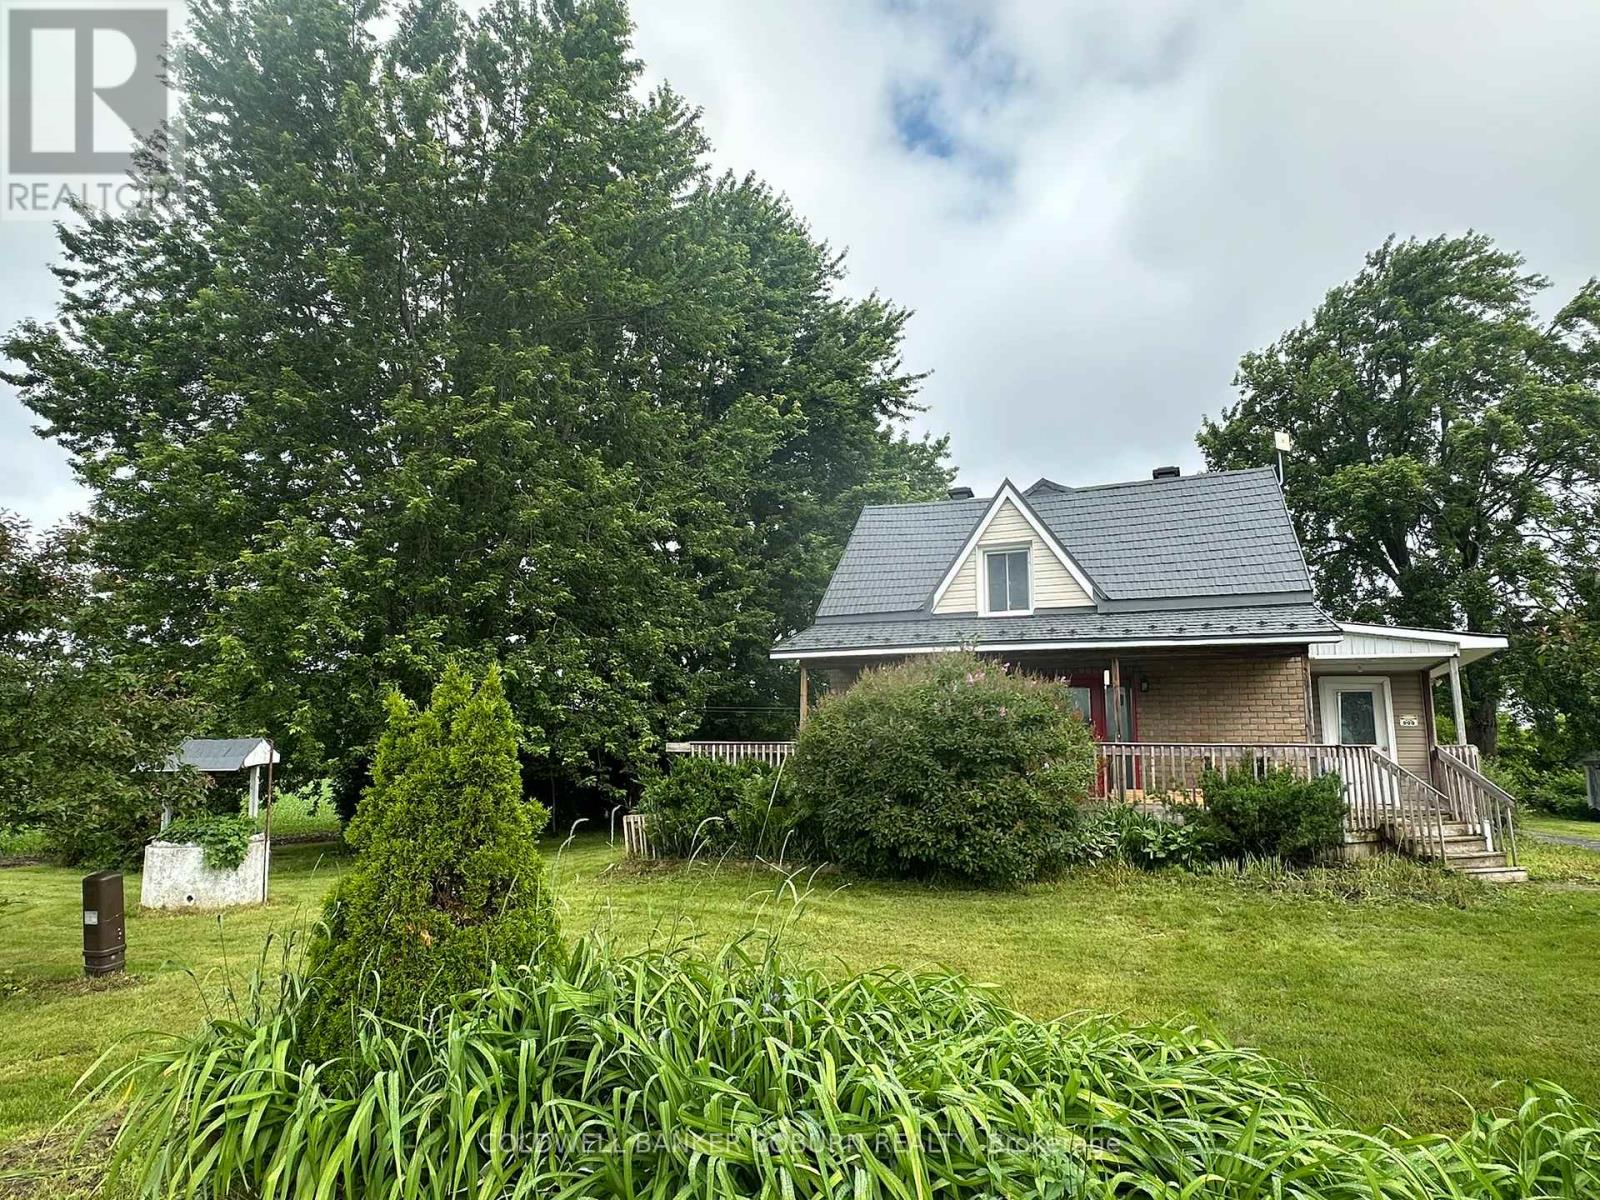
12169 Deeks Road, South Dundas, Ontario
House in 704 - South Dundas (Williamsburgh) Twp
4
Beds
Beds
2
Baths
Baths
1100 - 1500 sqft
Sq Ft
Sq Ft
For sale
701 - Morrisburg
$424,900
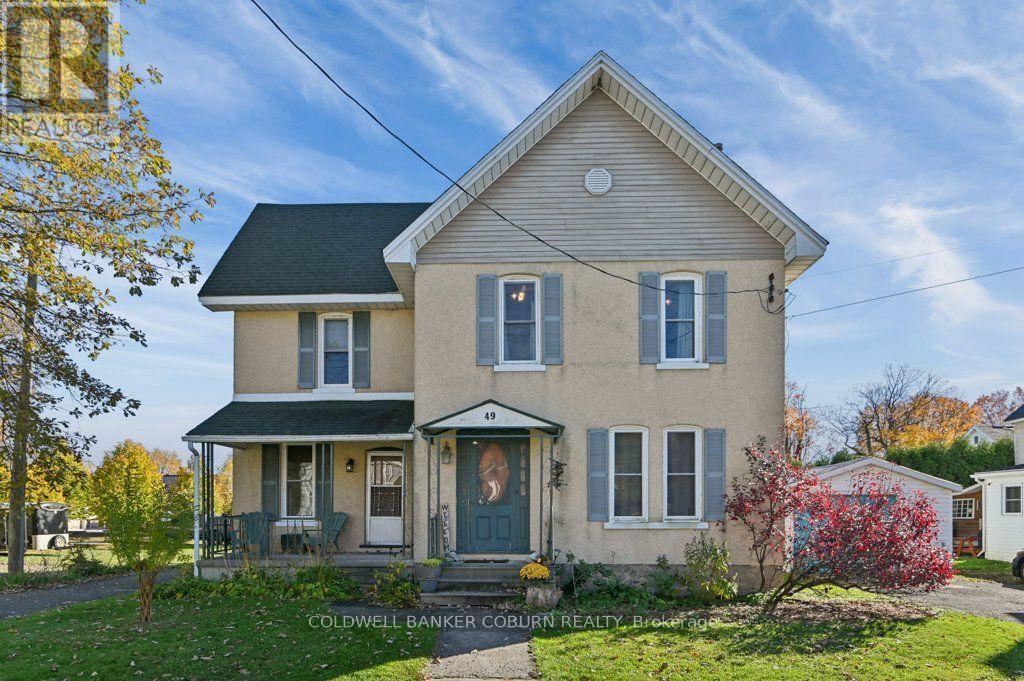
49 Lakeshore Drive, South Dundas, Ontario
House in 701 - Morrisburg
5
Beds
Beds
3
Baths
Baths
2000 - 2500 sqft
Sq Ft
Sq Ft
For sale
704 - South Dundas (Williamsburgh) Twp
$459,900
12284 County Road 18 Road, South Dundas, Ontario
House in 704 - South Dundas (Williamsburgh) Twp
2
Beds
Beds
2
Baths
Baths
1100 - 1500 sqft
Sq Ft
Sq Ft
Ready to a home?
Contact a REALTOR® today!
