

8 Rotterdam Way
South Dundas,
Ontario
K0C1X0
8 Rotterdam Way
South Dundas,
Ontario
K0C1X0
Add this listing to your favourite
Shortlist it to compare later & get quick access from your account.


$464,999
Property overview
Building Type
House
Property Type
Single Family
Bedrooms
2
Bathrooms
1
Year Built
Neighbourhood
704 - South Dundas (Williamsburgh) Twp
Status
For sale
Highlights
704 - South Dundas (Williamsburgh) Twp
House
For sale
Listing description
Discover this Single Family
8 Rotterdam Way,
South Dundas
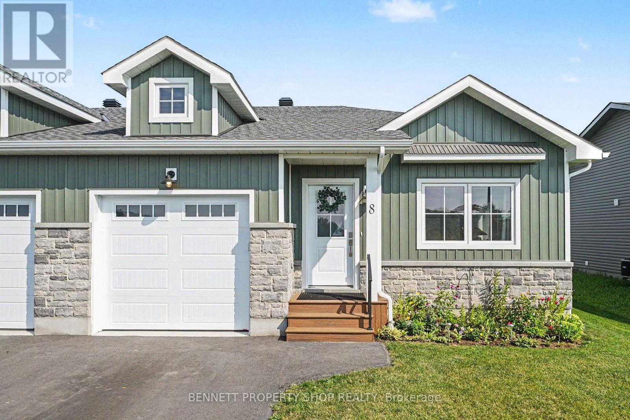
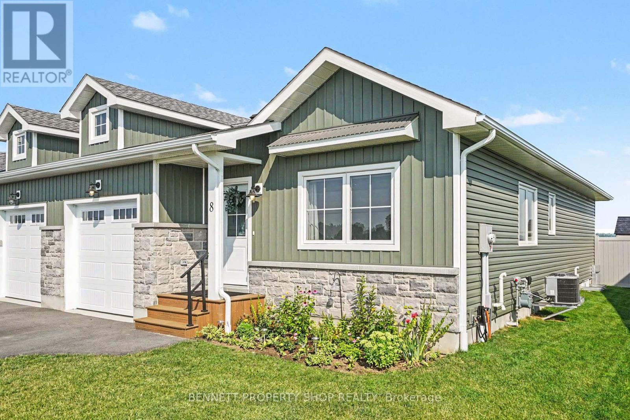
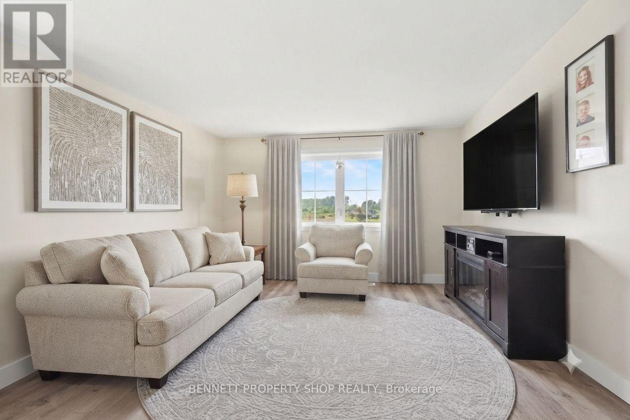
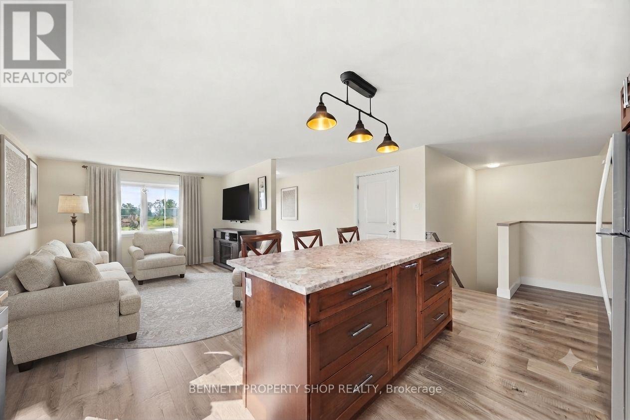
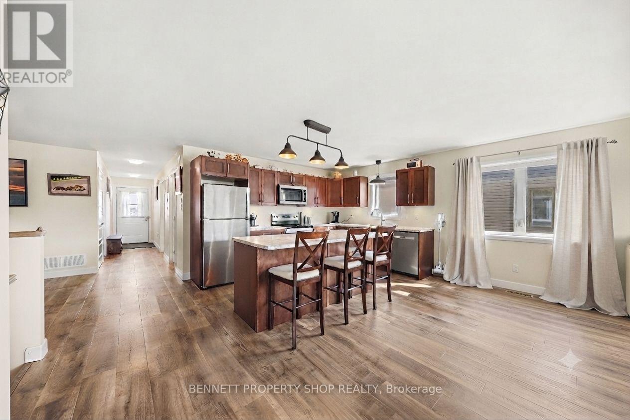
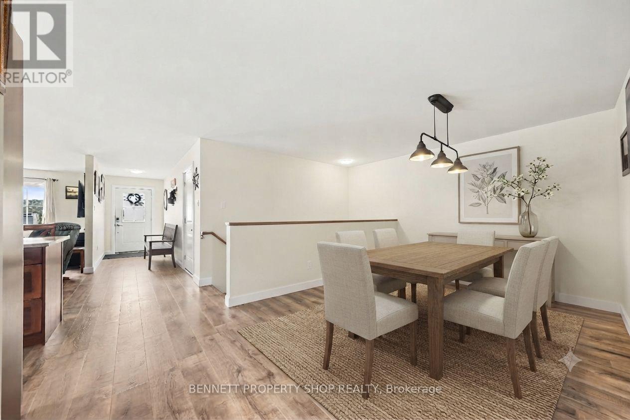
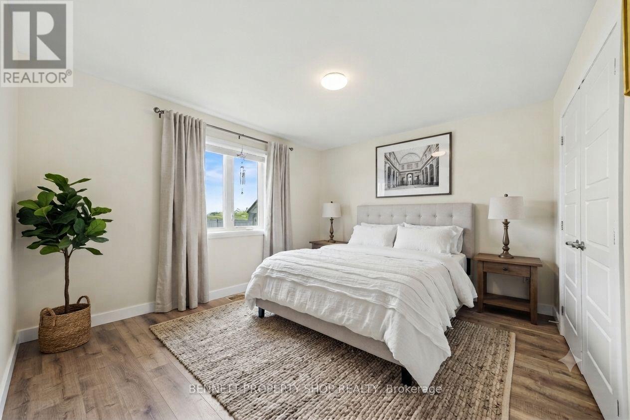
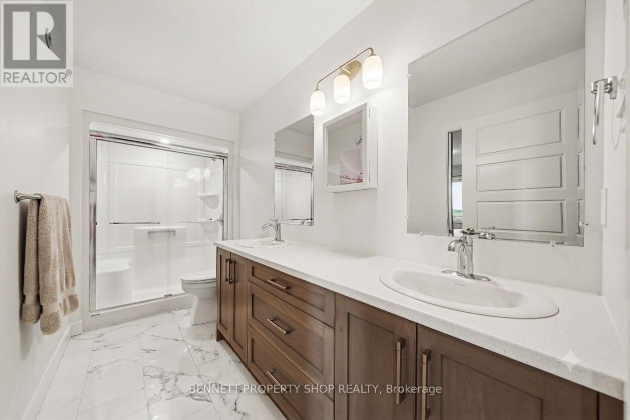
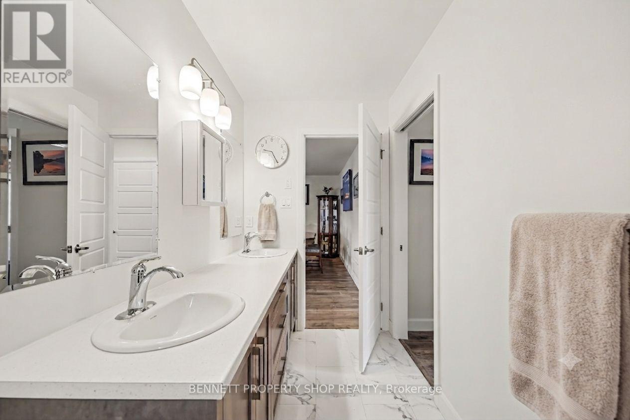
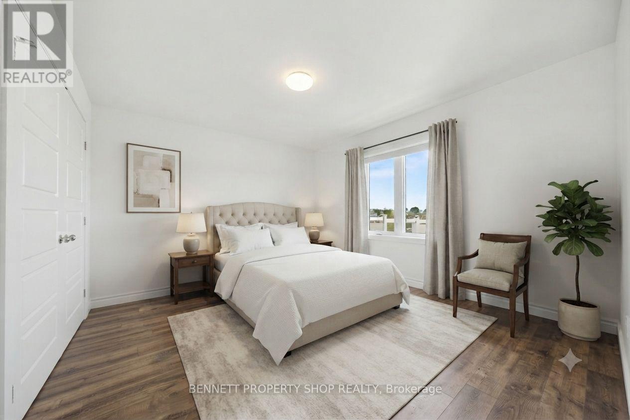
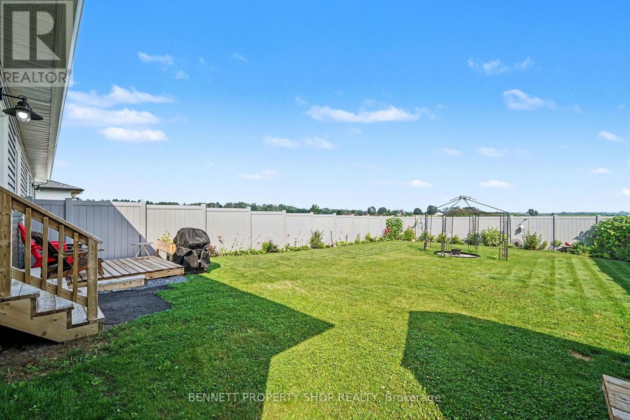
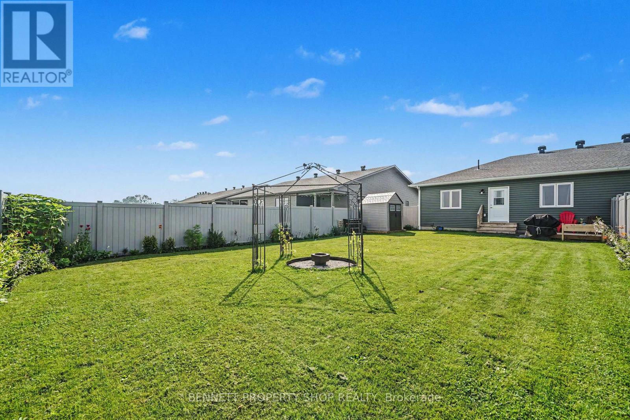
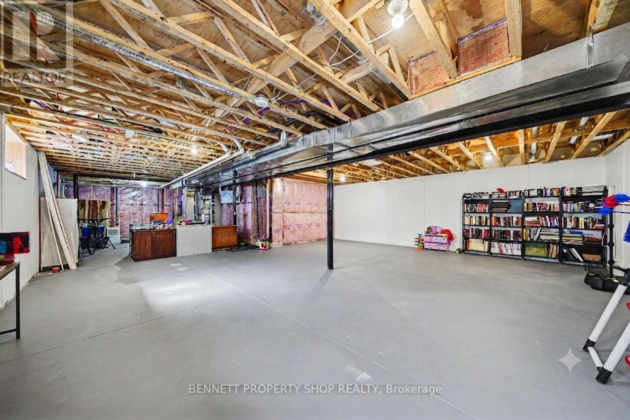
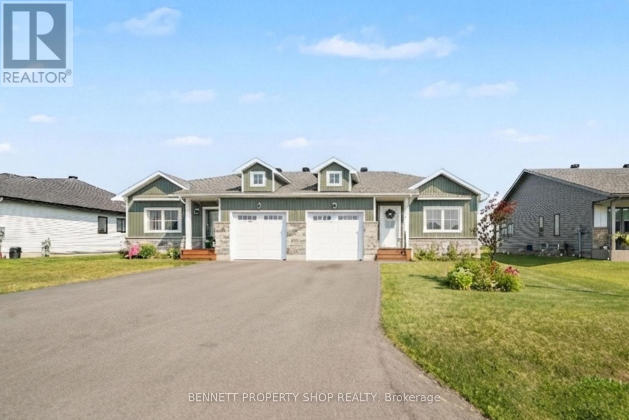
Discover the perfect balance of comfort and convenience in this stunning 2-year-old semi-detached bungalow, ideally suited for those seeking a worry-free lifestyle in the charming waterfront community of Morrisburg. Less than one kilometre from the picturesque St. Lawrence River, this home places you moments away from beautiful waterfront walking paths, local golf courses, banks, shops, and direct access to the 401. Designed with an open-concept layout, the main floor is bright and airy, anchored by a large kitchen island, perfect for casual morning coffee or hosting friends. For special occasions, enjoy the separate formal dining room. The main level hosts two comfortable bedrooms and a stylish walk-in shower. Outside, the private, fully PVC-fenced backyard offers a peaceful retreat for gardening or summer barbecues. Practicality is assured with a single-car garage featuring ample clearance for storage, plus a spacious driveway accommodating multiple vehicles. Benefit from peace of mind with 5 years remaining on the Tarion warranty. The partially finished lower level provides excellent potential to customize your space, with plenty of room to add an additional bathroom. Experience modern living at its finest; your next chapter begins here. 24 hours irrevocable on all offers. (id:64373)
Upcoming viewings
44.8911137
-75.197392
8 Rotterdam Way, South Dundas, Ontario, K0C1X0
Loading WalkScore data...
Walk Score®
Transit Score®
Bike Score®
Walkability Snapshot
Understand how walkable, transit-friendly & bikeable this neighbourhood really is.
Scores are powered by Walk Score® and reflect access to daily essentials, transit and bike routes near this area.
🚶Walk Score®
🚊Transit Score
🚲Bike Score
Liveability scores for this neighbourhood
Powered by Walk Score®
Use these scores as a quick guide only. Check local transit, bike paths
and walk routes to plan your day-to-day life.
Google Maps
Explore the exact location, nearby amenities, and community vibe.
Listing Details
Last updated:
2026-09-27
Key facts
Price
$464,999
Ownership
Freehold
Property type
Single Family
Bedrooms
2
Bathrooms
1
Stories
1
Interior size
1100 - 1500 sqft
Year built / Age
0 to 5 years
Parking options
Attached Garage, Garage
Total spaces
4
Interior & features
Cooling
Central air conditioning
Heating
Forced air
Heating fuel
Natural gas
Basement
Full (Partially finished)
Appliances
Water Heater - Tankless, Dishwasher, Dryer, Garage door opener, Stove, Washer, Refrigerator
Fireplace
True
Exterior finish
Stone, Vinyl siding
Key features
Flat site, Level
Lot, amenities & extras
Lot size
39.4 x 154.5 FT|under 1/2 acre
Nearby amenities
Beach, Park, Schools
Landscape
Landscaped
Water
Municipal water
Sewer
Sanitary sewer
Rooms
| Level | Type | Length | Width | Dimensions |
|---|---|---|---|---|
| Lower Level | Other | 8.43 m | 13.14 m | 8.43 m x 13.14 m |
| Main Level | Foyer | 1.68 m | 5.03 m | 1.68 m x 5.03 m |
| Main Level | Living Room | 3.51 m | 5.03 m | 3.51 m x 5.03 m |
| Main Level | Kitchen | 4 m | 2.83 m | 4 m x 2.83 m |
| Main Level | Dining Room | 4.85 m | 4.49 m | 4.85 m x 4.49 m |
| Main Level | Primary Bedroom | 3.9 m | 4.1 m | 3.9 m x 4.1 m |
| Main Level | Bedroom 2 | 3.57 m | 3.03 m | 3.57 m x 3.03 m |
| Main Level | Foyer | 1.17 m | 4.27 m | 1.17 m x 4.27 m |
| Main Level | Bathroom | 3.9 m | 1.63 m | 3.9 m x 1.63 m |
Mortgage Calculator
$500,000
$100,000
$5,000,000
Adjust the total amount you plan to borrow.
5%
1%
15%
25 years
10 years
40 years
Monthly Payment
$0
This is an approximate monthly payment based on your inputs.
Total Interest Paid
$0
Add this listing to your favourite
Shortlist it to compare later & get quick access from your account.

Comparables
For sale
705 - Chesterville
$469,900
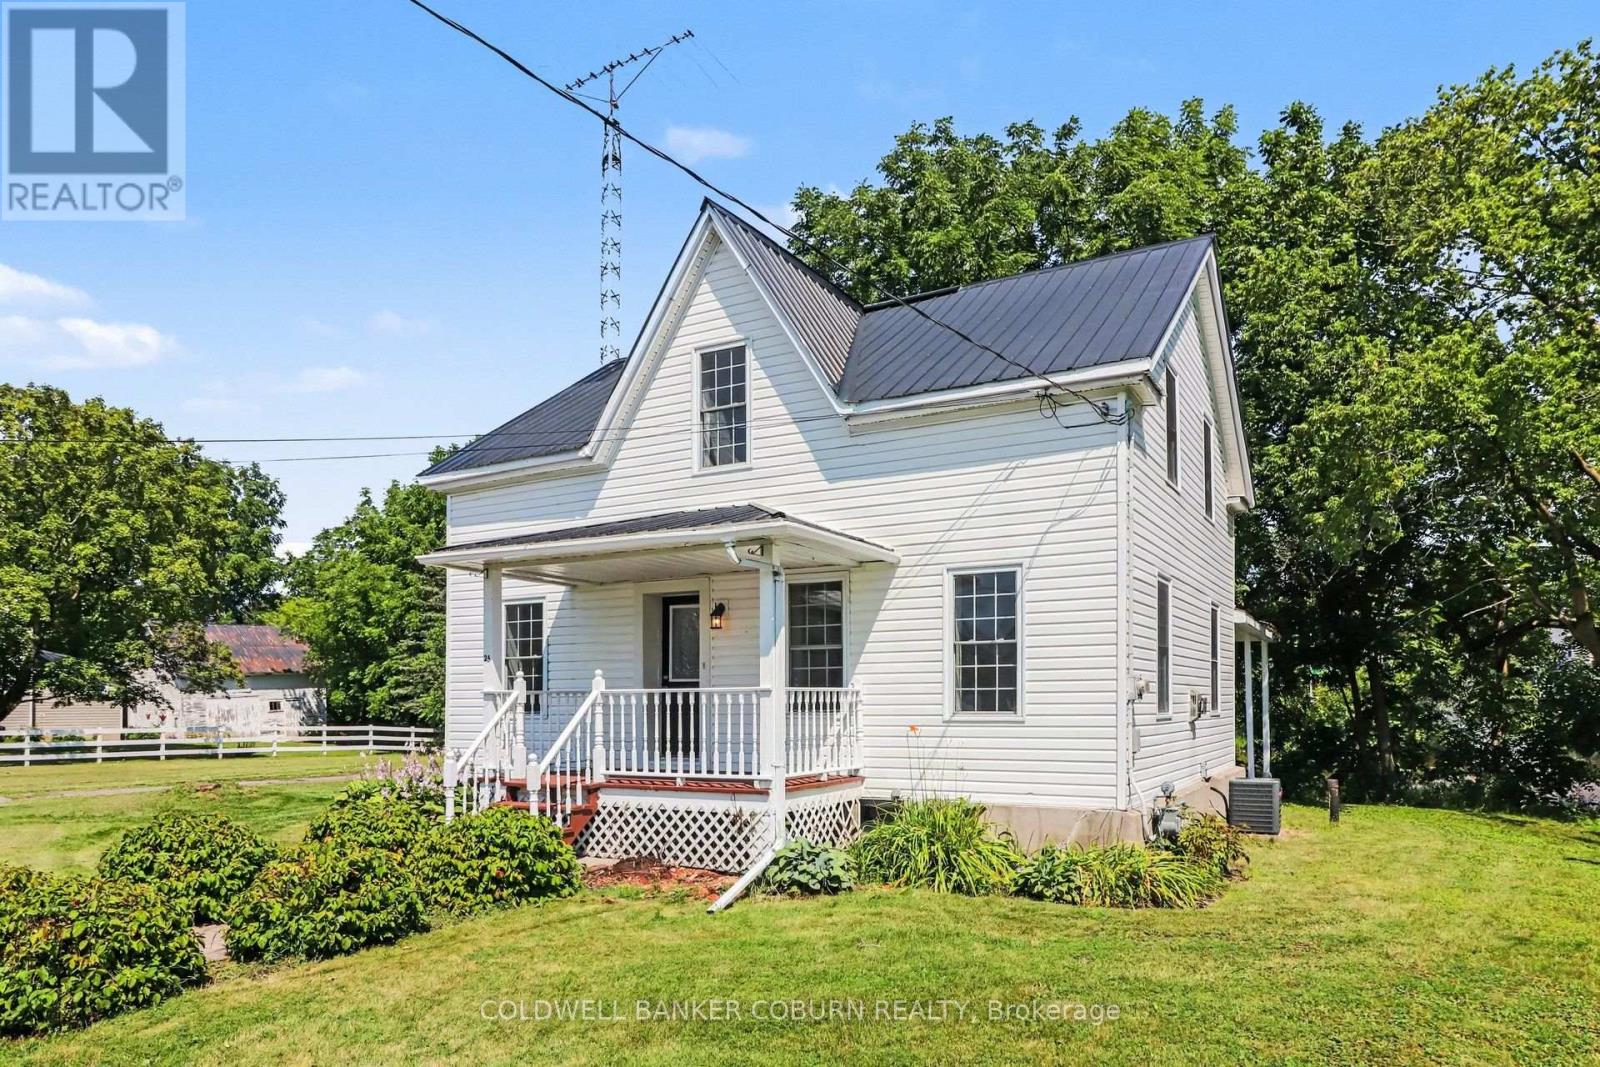
25 Mill Street, North Dundas, Ontario
House in 705 - Chesterville
4
Beds
Beds
3
Baths
Baths
1500 - 2000 sqft
Sq Ft
Sq Ft
For sale
704 - South Dundas (Williamsburgh) Twp
$459,900
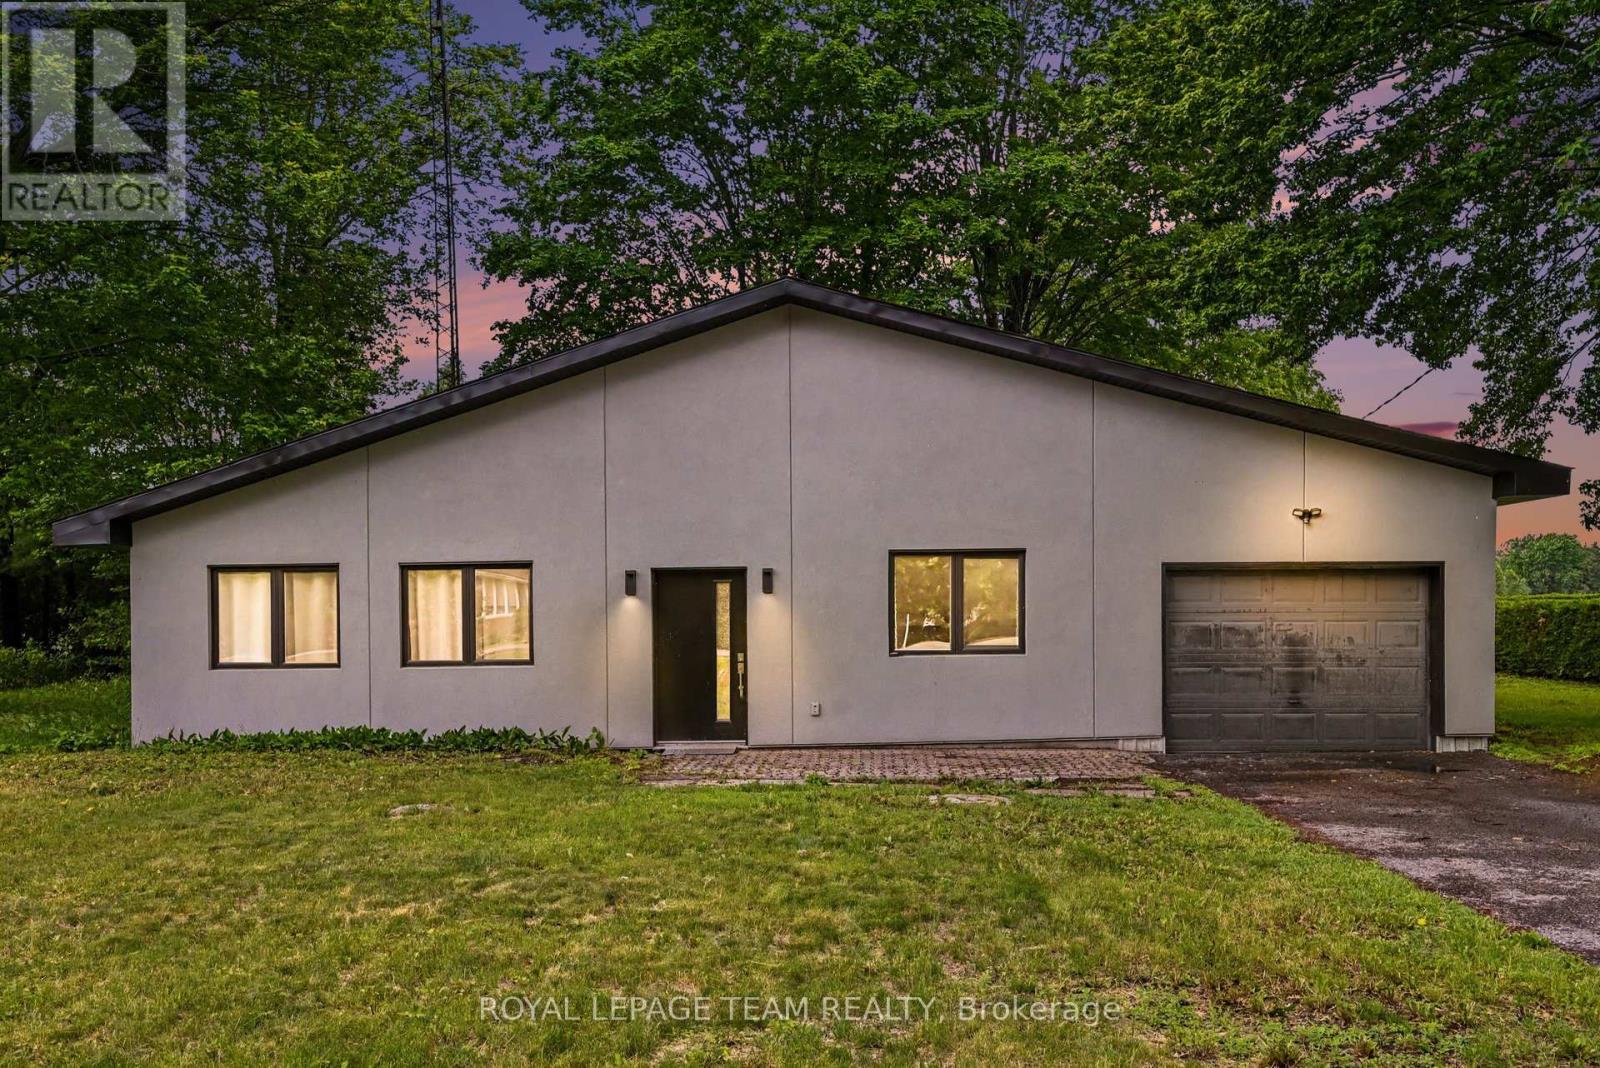
12284 County Road 18 Road, South Dundas, Ontario
House in 704 - South Dundas (Williamsburgh) Twp
2
Beds
Beds
2
Baths
Baths
1100 - 1500 sqft
Sq Ft
Sq Ft
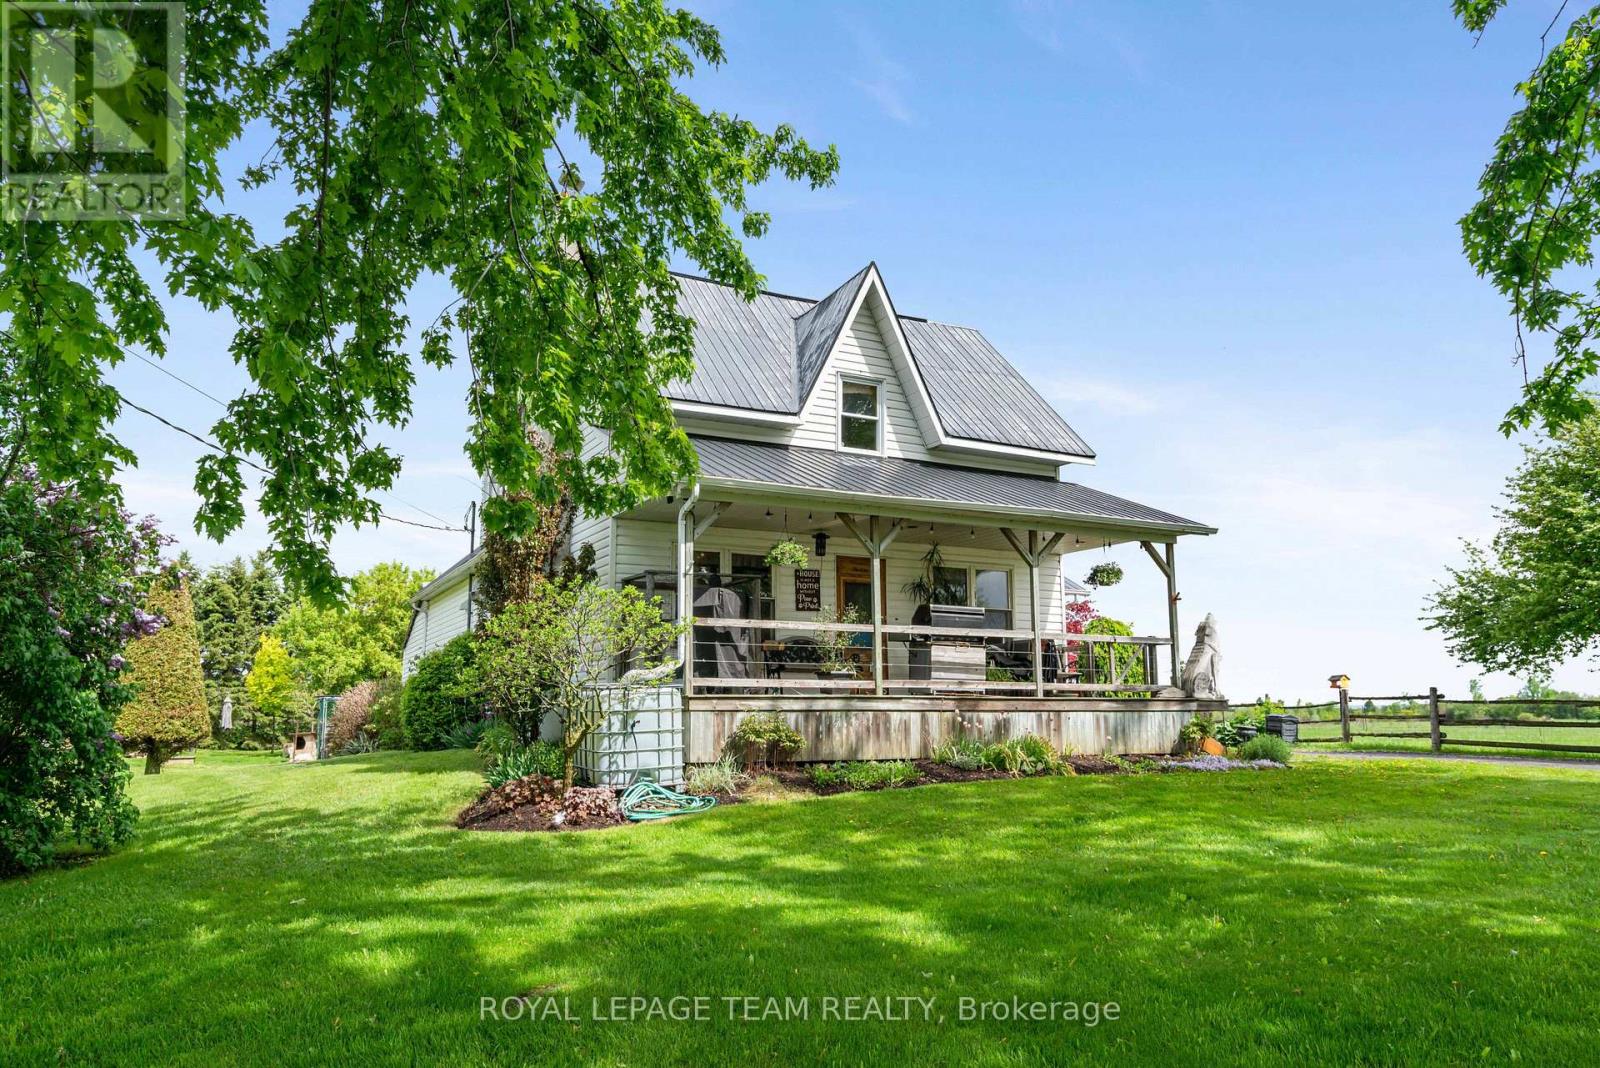
For sale
707 - North Dundas (Winchester) Twp
$474,900
13585 County 9 Road, North Dundas, Ontario
House in 707 - North Dundas (Winchester) Twp
3
Beds
Beds
1
Baths
Baths
1500 - 2000 sqft
Sq Ft
Sq Ft
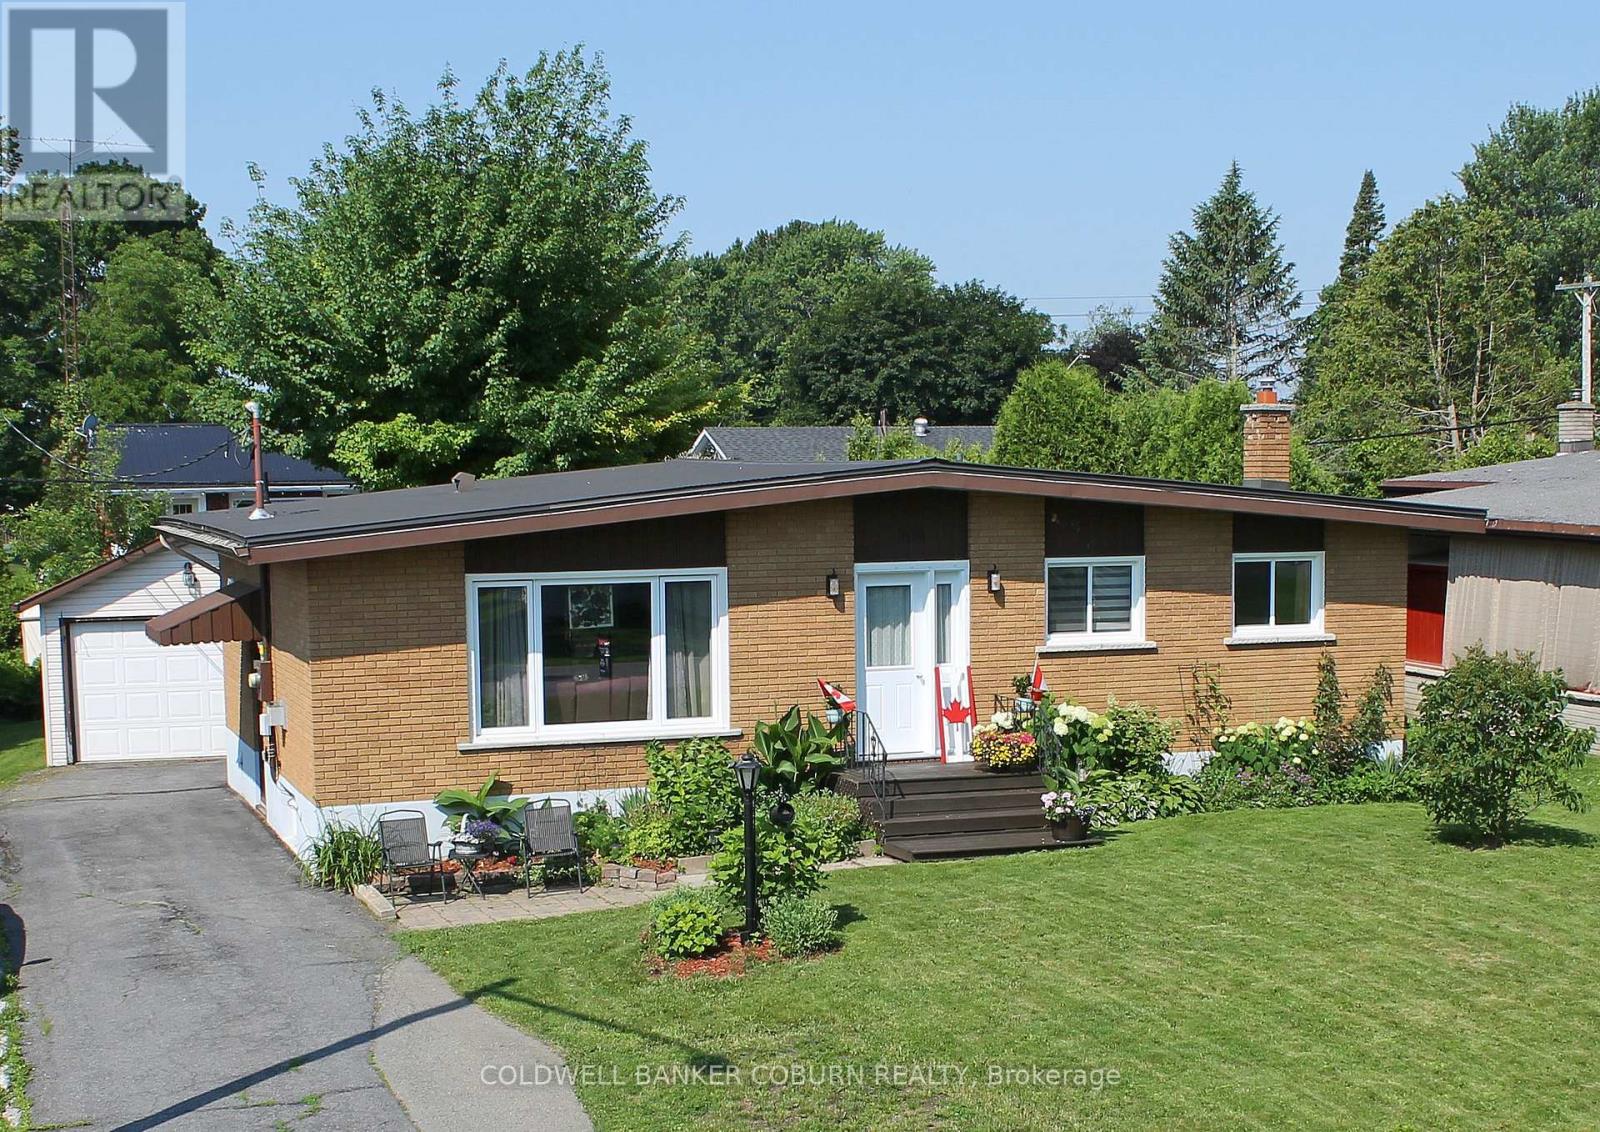
For sale
701 - Morrisburg
$449,900
56 Meikle Street, South Dundas, Ontario
House in 701 - Morrisburg
3
Beds
Beds
2
Baths
Baths
700 - 1100 sqft
Sq Ft
Sq Ft
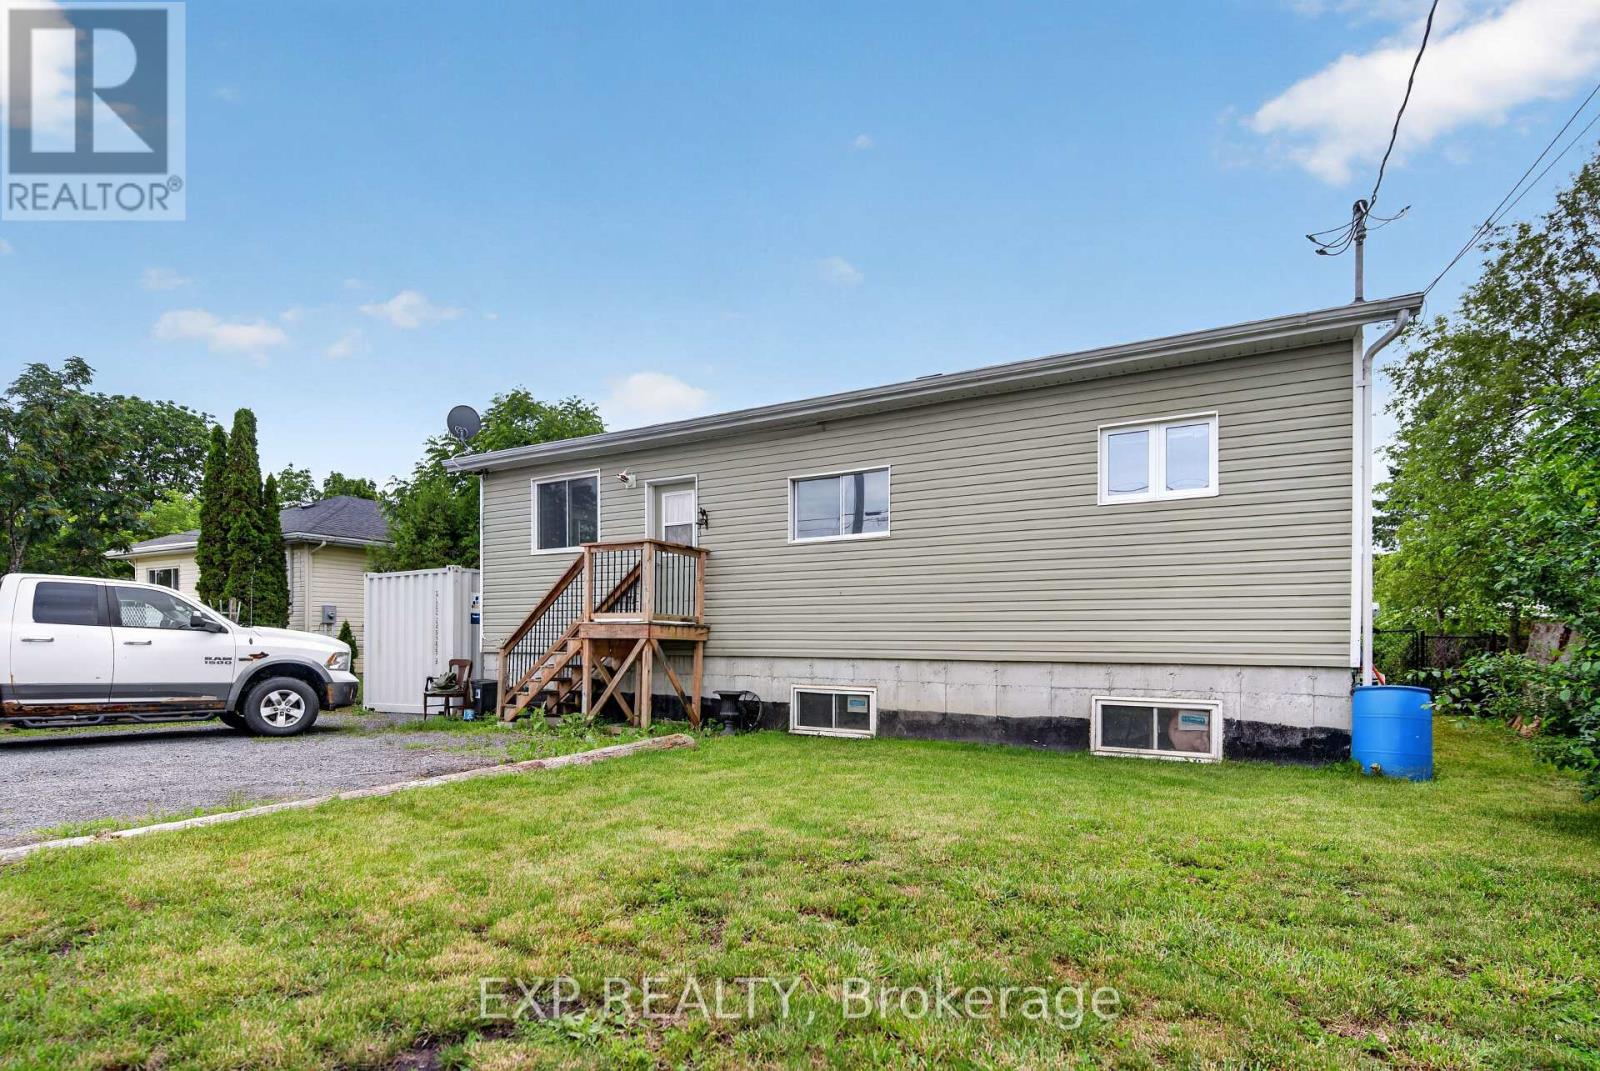
For sale
705 - Chesterville
$449,900
150 Main Street N, North Dundas, Ontario
House in 705 - Chesterville
3
Beds
Beds
1
Baths
Baths
1100 - 1500 sqft
Sq Ft
Sq Ft
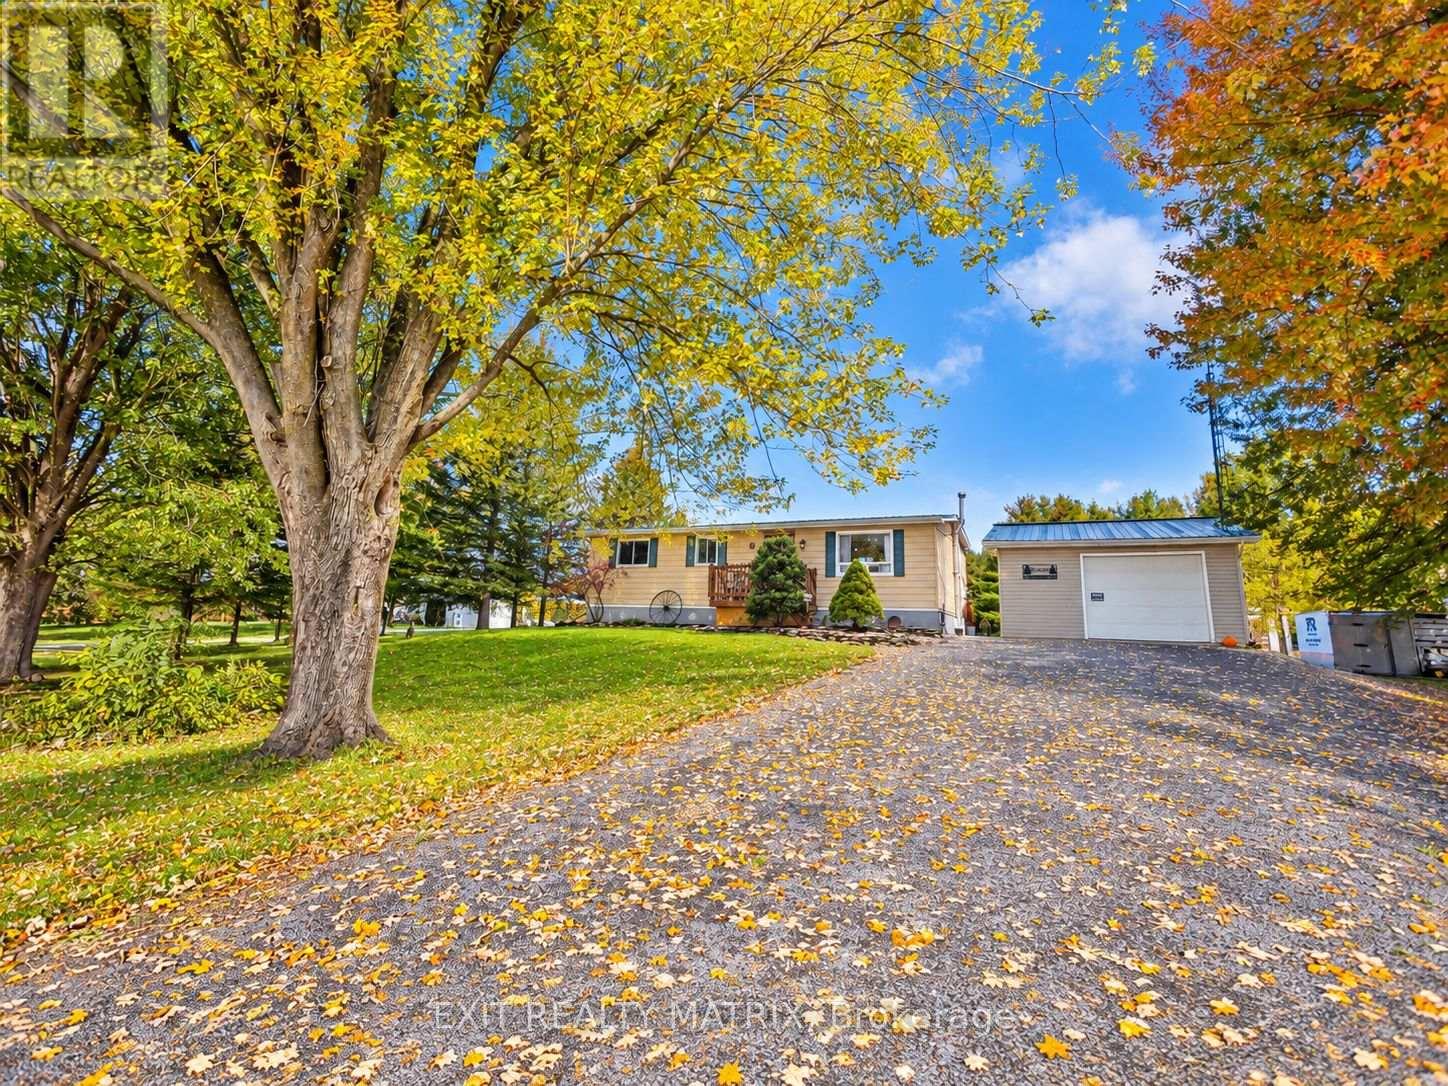
For sale
723 - South Glengarry (Charlottenburgh) Twp
$449,000
18113 Glen Falloch Road, South Glengarry, Ontario
House in 723 - South Glengarry (Charlottenburgh) Twp
3
Beds
Beds
2
Baths
Baths
700 - 1100 sqft
Sq Ft
Sq Ft
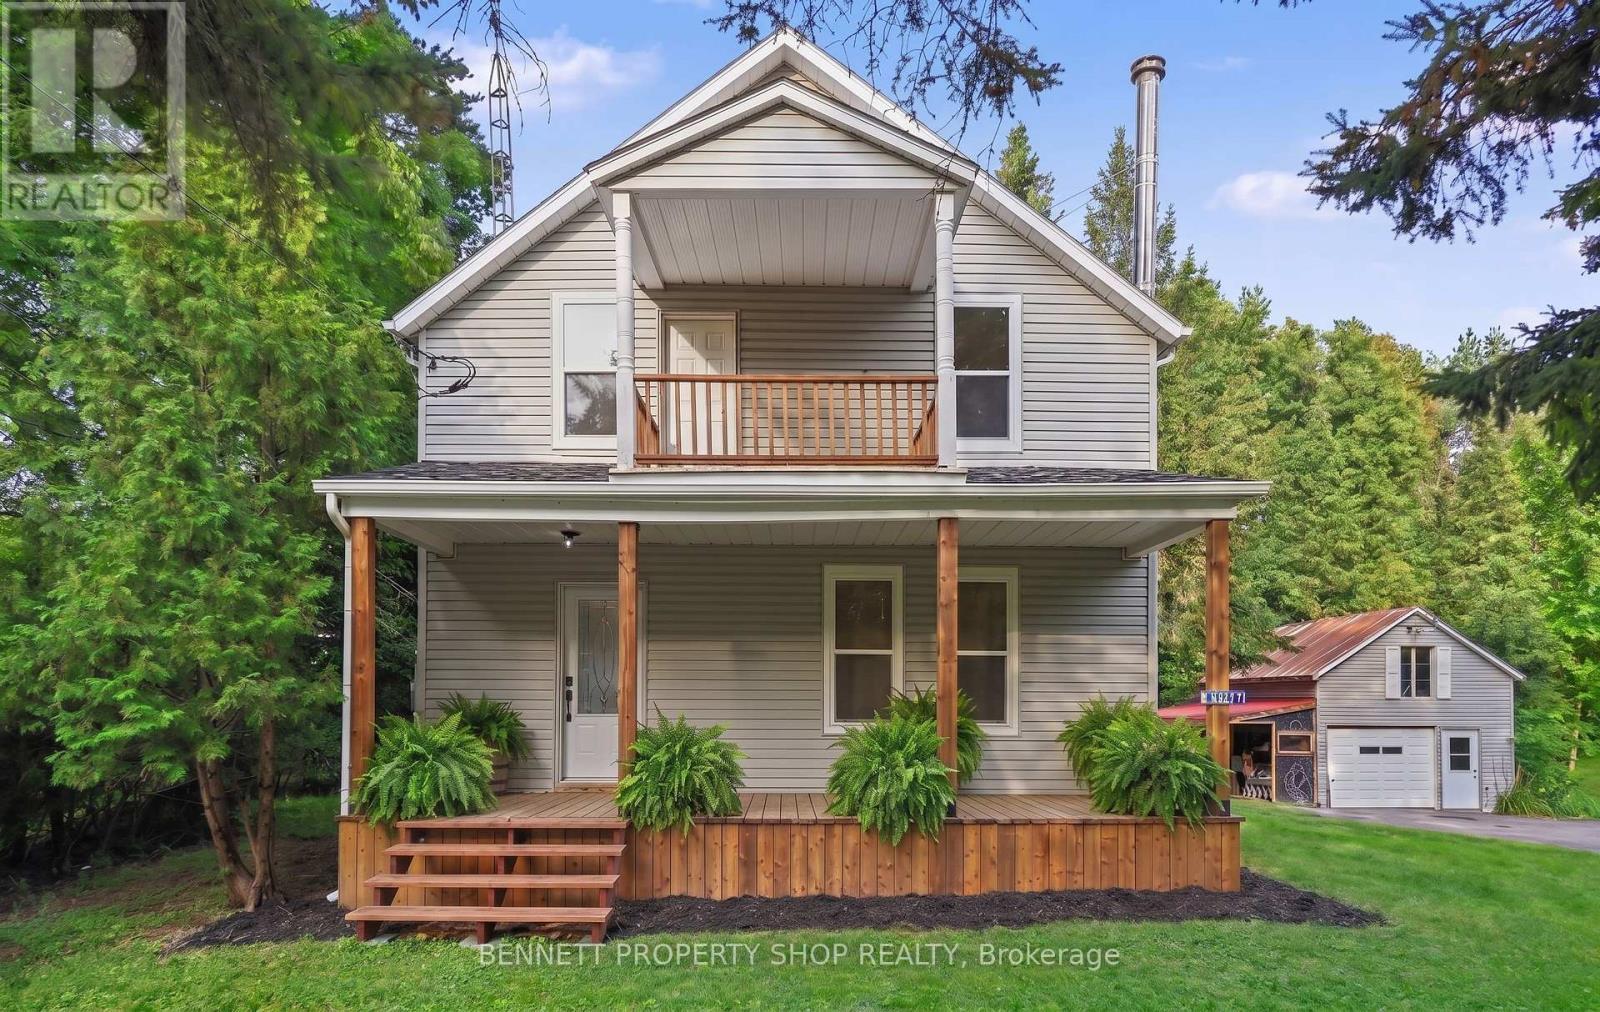
For sale
724 - South Glengarry (Lancaster) Twp
$449,000
6107 3rd Line Road, South Glengarry, Ontario
House in 724 - South Glengarry (Lancaster) Twp
3
Beds
Beds
2
Baths
Baths
1100 - 1500 sqft
Sq Ft
Sq Ft
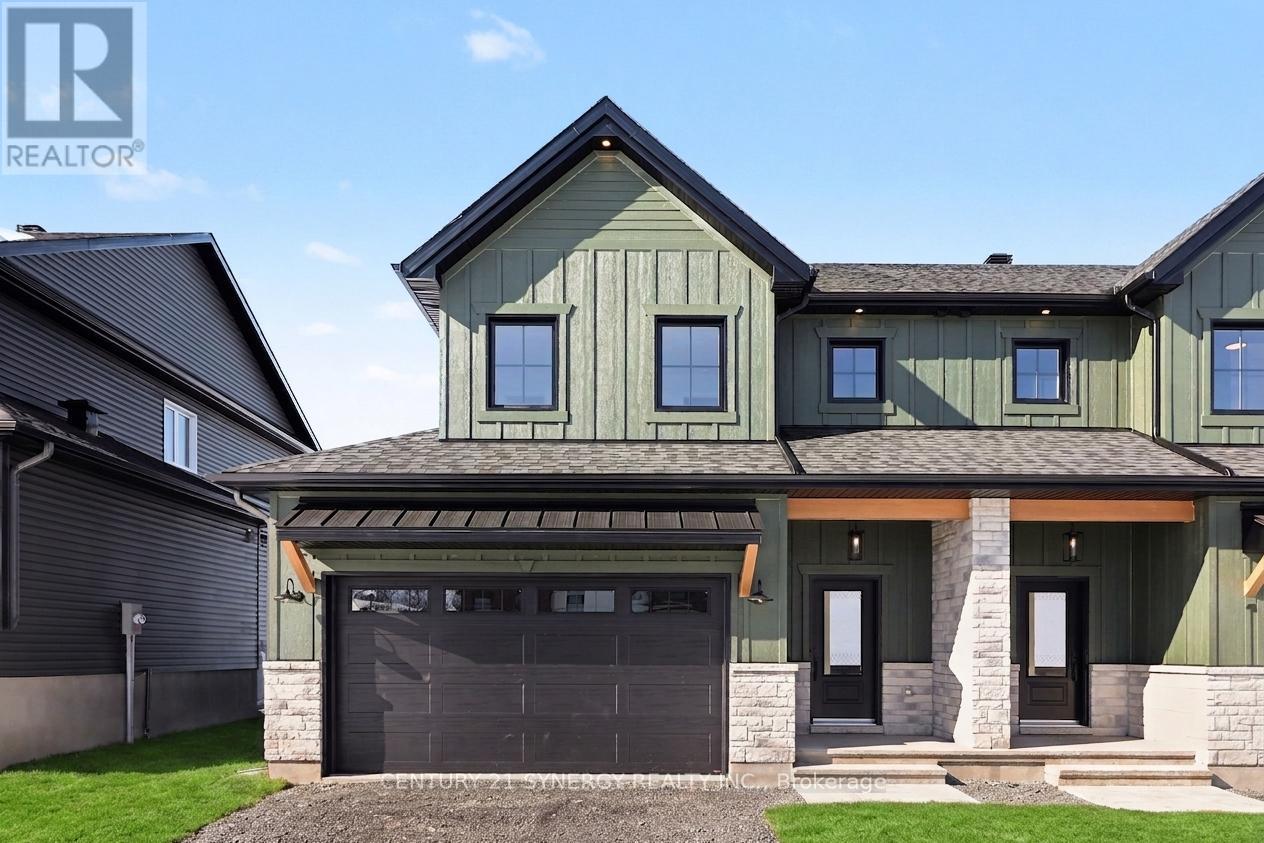
For sale
712 - North Stormont (Roxborough) Twp
$481,000
71 Villeneuve Street, North Stormont, Ontario
House in 712 - North Stormont (Roxborough) Twp
3
Beds
Beds
3
Baths
Baths
1500 - 2000 sqft
Sq Ft
Sq Ft
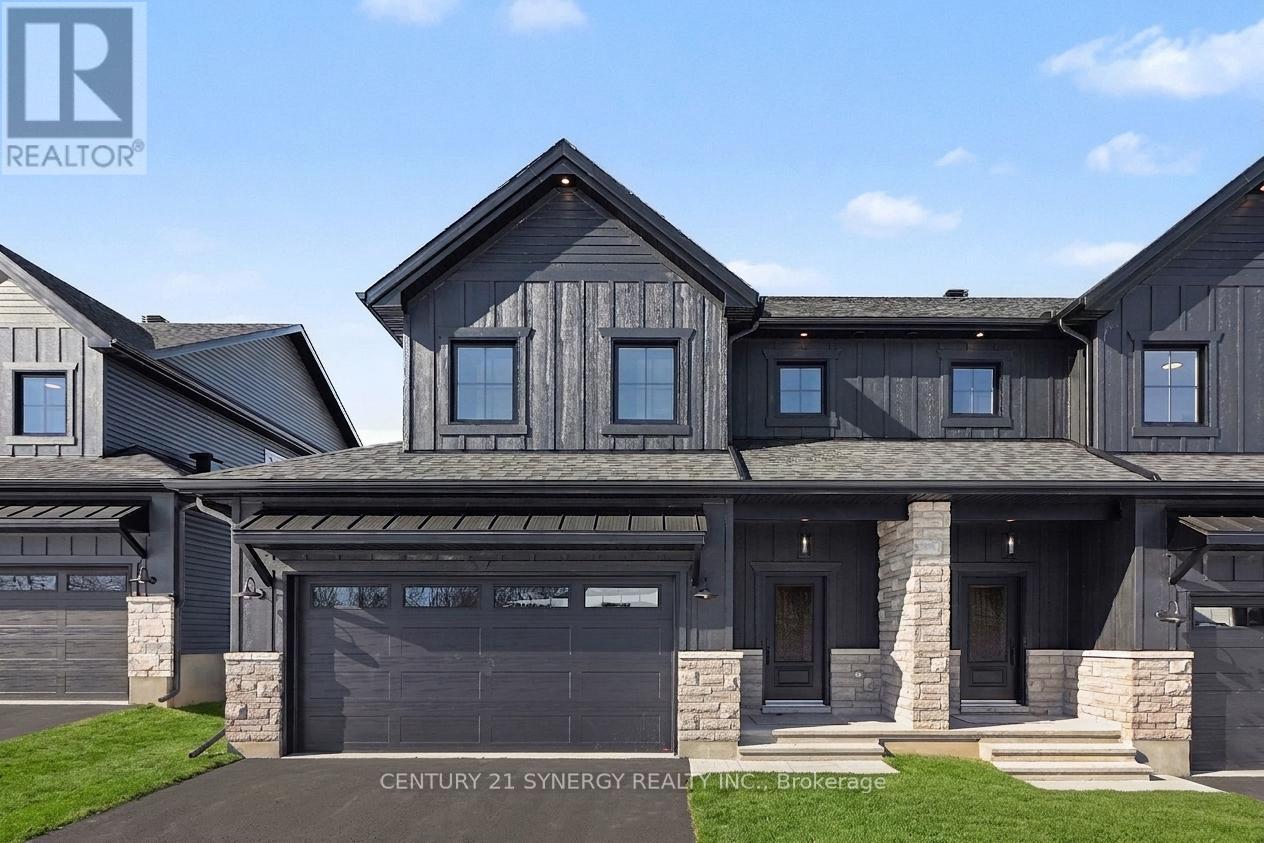
For sale
712 - North Stormont (Roxborough) Twp
$481,000
67 Villeneuve Street, North Stormont, Ontario
House in 712 - North Stormont (Roxborough) Twp
3
Beds
Beds
3
Baths
Baths
1500 - 2000 sqft
Sq Ft
Sq Ft
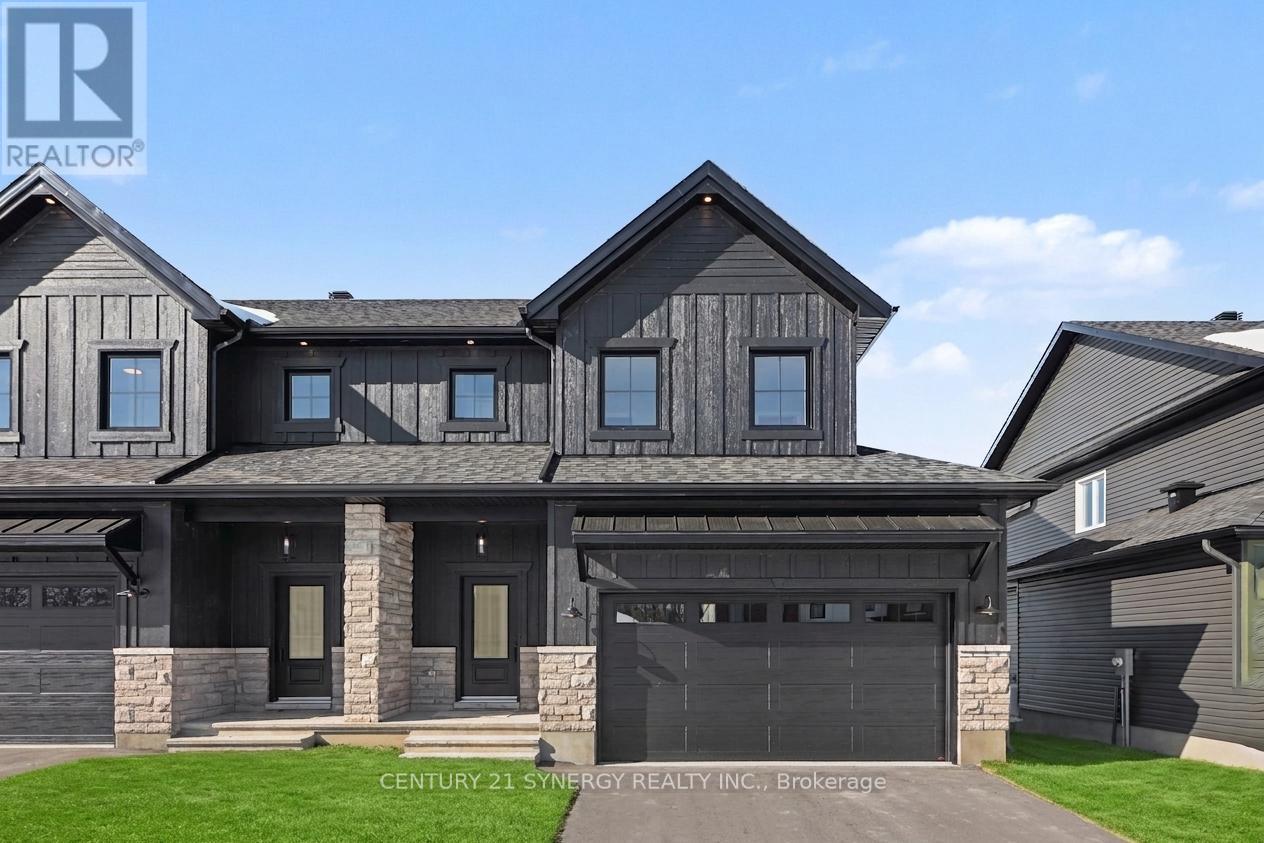
For sale
712 - North Stormont (Roxborough) Twp
$481,000
69 Villeneuve Street, North Stormont, Ontario
House in 712 - North Stormont (Roxborough) Twp
3
Beds
Beds
3
Baths
Baths
1500 - 2000 sqft
Sq Ft
Sq Ft
Ready to a home?
Contact a REALTOR® today!
