

12106 Lakeshore Drive
South Dundas,
Ontario
K0C1X0
12106 Lakeshore Drive
South Dundas,
Ontario
K0C1X0
Add this listing to your favourite
Shortlist it to compare later & get quick access from your account.


$429,000
Property overview
Building Type
House
Property Type
Single Family
Bedrooms
3
Bathrooms
2
Year Built
Neighbourhood
704 - South Dundas (Williamsburgh) Twp
Status
For sale
Highlights
704 - South Dundas (Williamsburgh) Twp
House
For sale
Listing description
Discover this Single Family
12106 Lakeshore Drive,
South Dundas
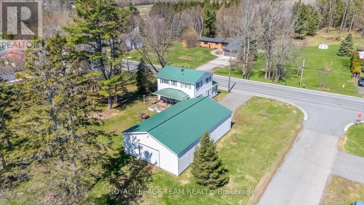
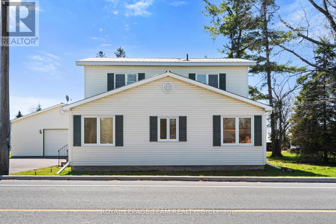
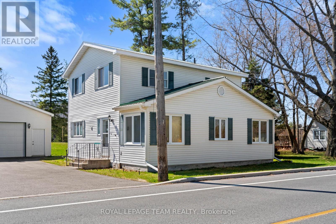
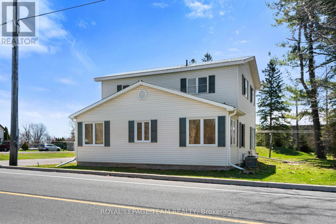
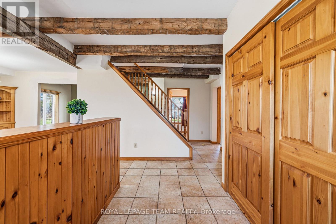
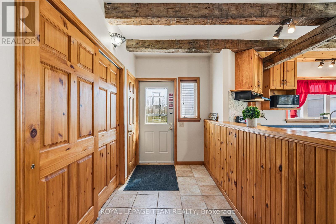
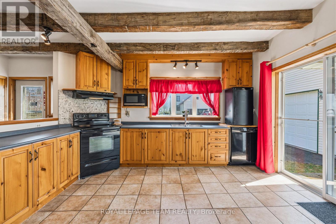
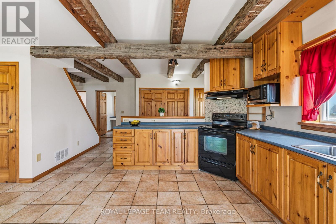
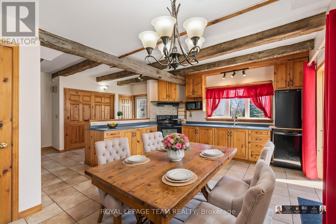
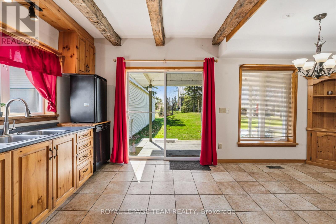
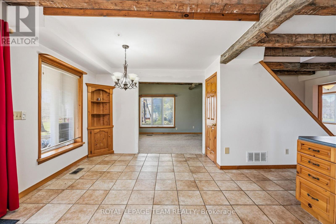
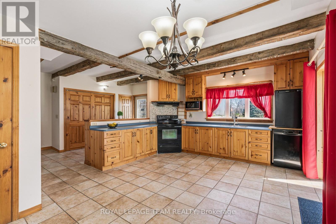
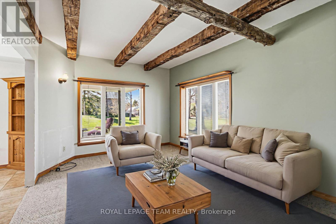
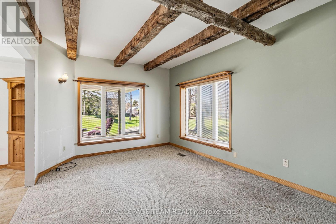
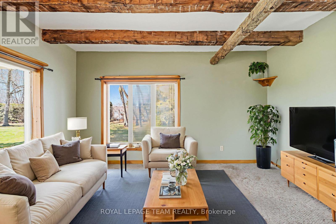
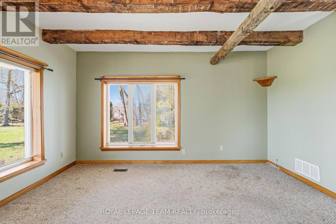
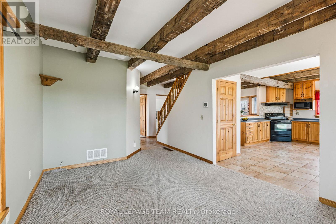
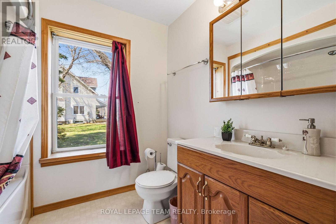
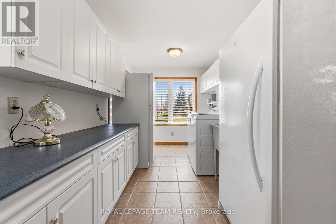
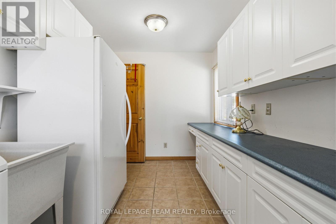
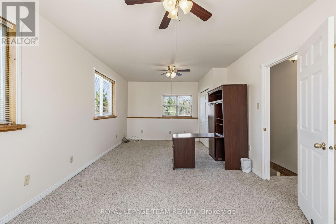
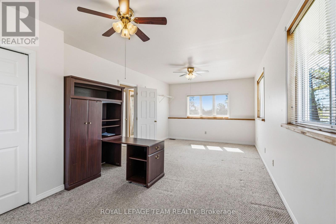
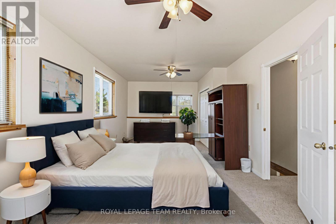
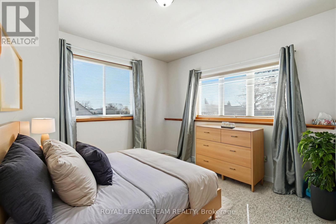
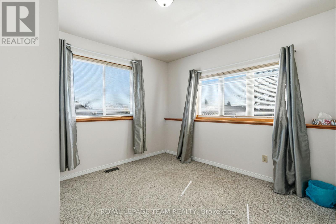
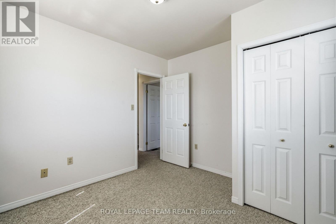
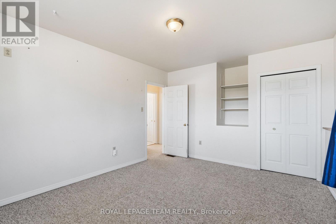
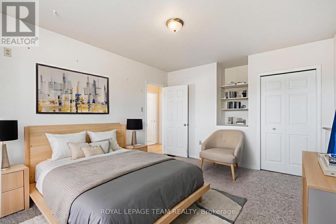
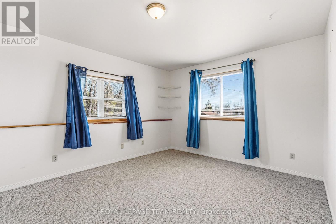
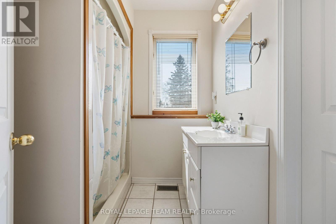
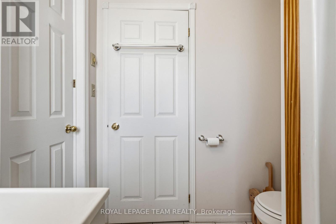
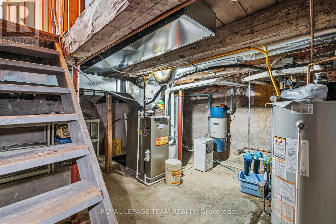
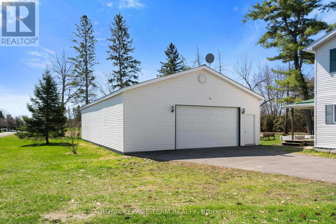
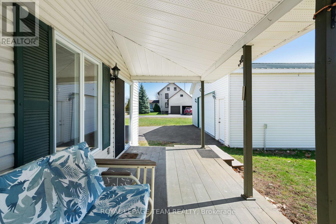
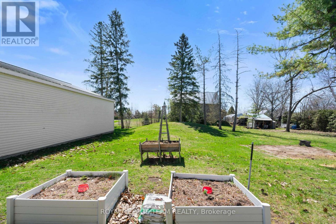
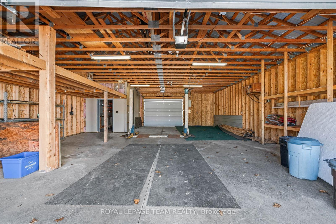
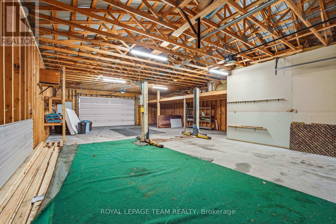
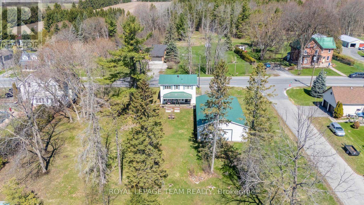
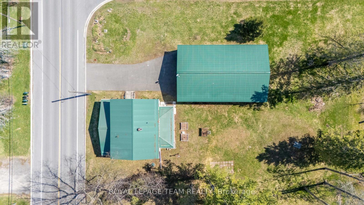
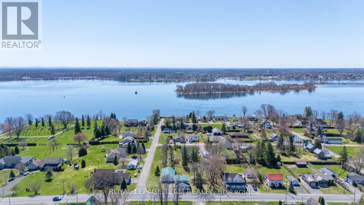
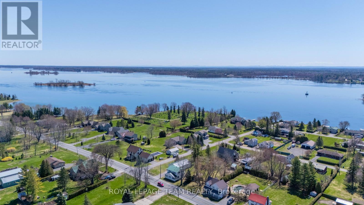
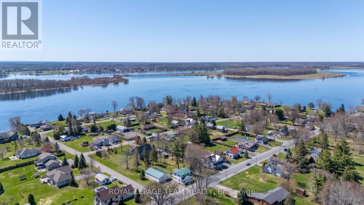
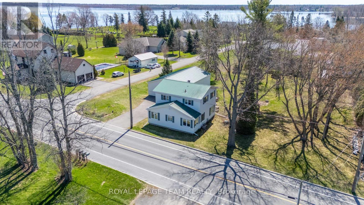
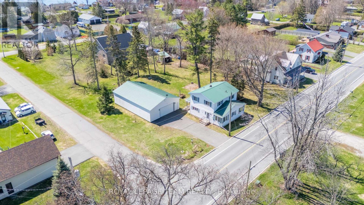
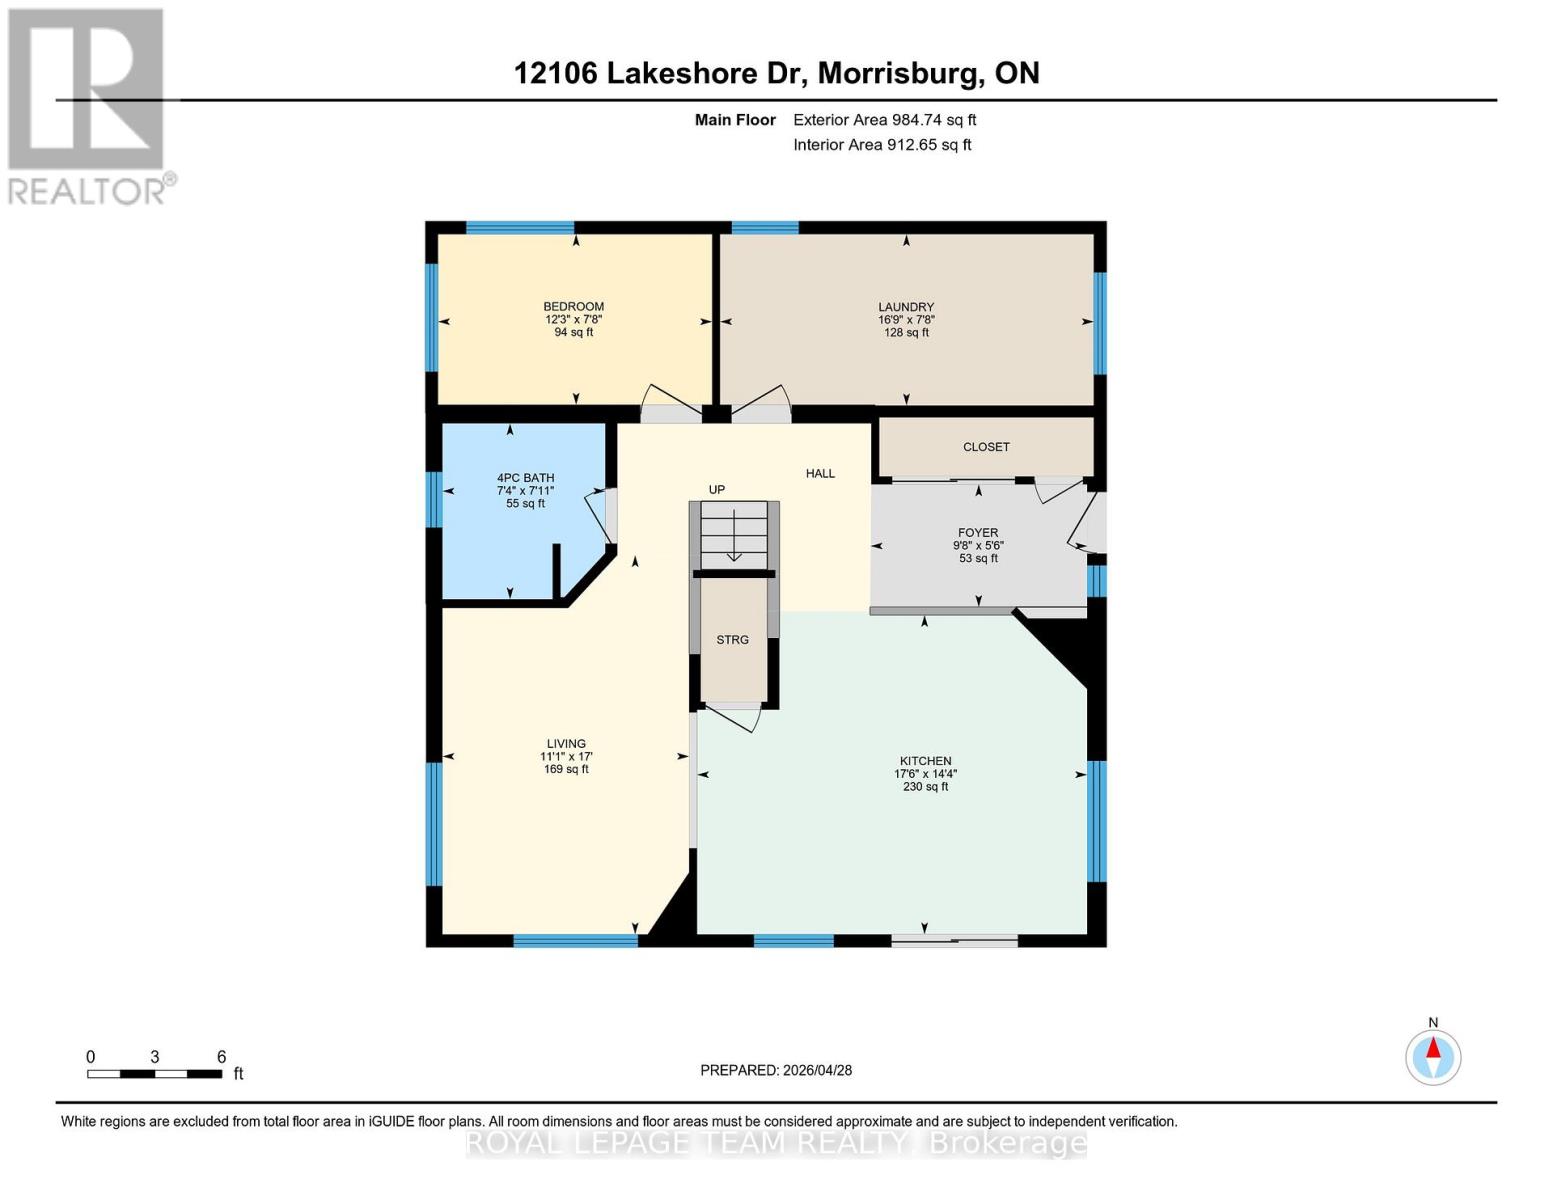
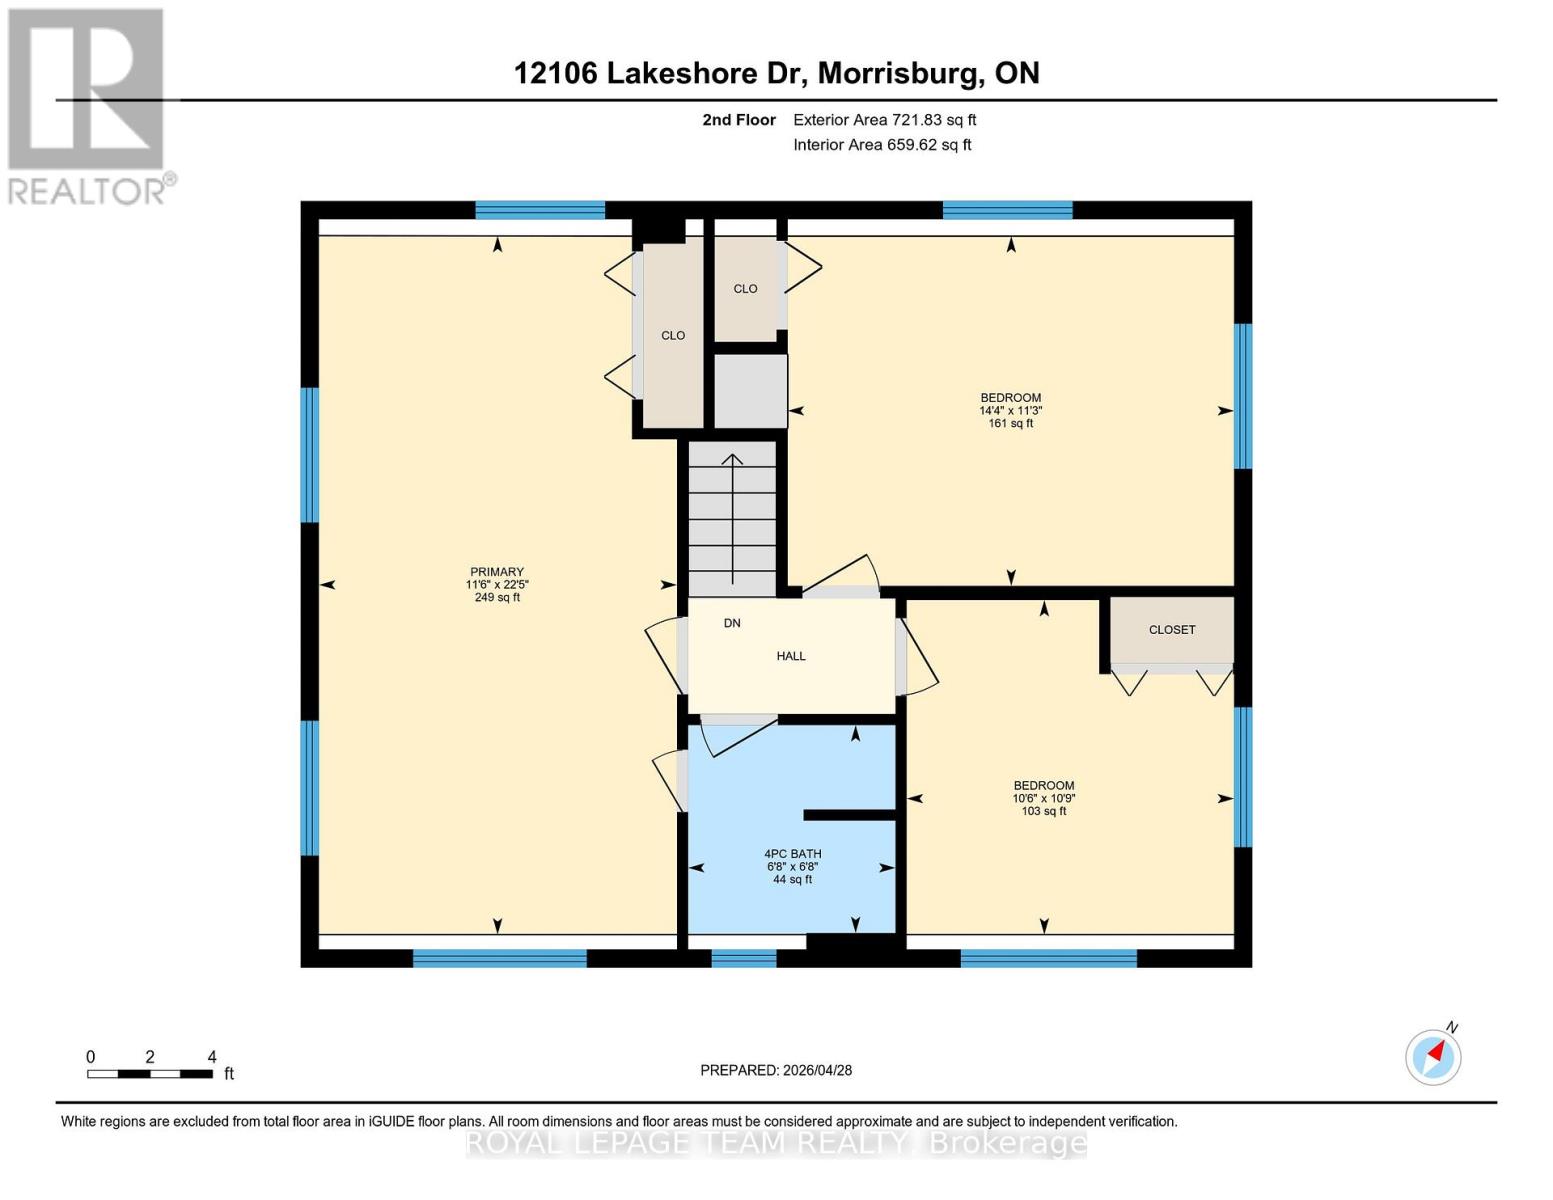
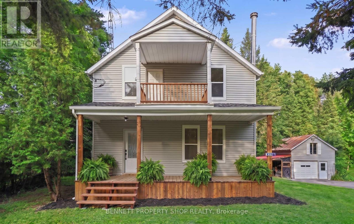
Charming and well-maintained century home just steps from the beautiful St. Lawrence River, offering a rare combination of character, functionality, and incredible garage space. Situated in a welcoming, tight-knit community known for its pride of ownership and strong curb appeal, this property is ideal for buyers seeking both lifestyle and practicality.The home features a functional layout with a bright main level, including a main floor 4-piece bathroom, and an upper level offering three bedrooms with convenient 3-piece bathroom. Over the years, the property has been thoughtfully maintained, with key mechanical updates including a natural gas furnace (serviced January), central air conditioning, and a 200-amp electrical panel with pony panel in the garage.Exterior features include a durable metal roof, vinyl siding, and a paved driveway with parking for up to eight vehicles (four inside, four outside). A standout feature is the impressive detached garage/shop, capable of accommodating four vehicles and equipped with a vehicle lift-perfect for hobbyists, car enthusiasts, or those needing significant workspace. Additional highlights include a peat moss septic system, most windows updated approx 1998 and recently cleaned, and a full suite of included appliances (fridge, freezer, washer/dryer, dishwasher, and laundry sink). Being sold as part of an estate sale, this property is offered "as is, where is, as the Executor has not lived in the property. A unique opportunity to own a character home with exceptional garage space in a desirable riverside community. (id:64373)
Upcoming viewings
44.8852918
-75.2017935
12106 Lakeshore Drive, South Dundas, Ontario, K0C1X0
Loading WalkScore data...
Walk Score®
Transit Score®
Bike Score®
Walkability Snapshot
Understand how walkable, transit-friendly & bikeable this neighbourhood really is.
Scores are powered by Walk Score® and reflect access to daily essentials, transit and bike routes near this area.
🚶Walk Score®
🚊Transit Score
🚲Bike Score
Liveability scores for this neighbourhood
Powered by Walk Score®
Use these scores as a quick guide only. Check local transit, bike paths
and walk routes to plan your day-to-day life.
Google Maps
Explore the exact location, nearby amenities, and community vibe.
Listing Details
Last updated:
2026-10-06
Key facts
Price
$429,000
Ownership
Freehold
Property type
Single Family
Bedrooms
3
Bathrooms
2
Stories
2
Interior size
1500 - 2000 sqft
Year built / Age
100+ years
Parking options
Detached Garage, Garage
Total spaces
8
Interior & features
Cooling
Central air conditioning
Heating
Forced air
Heating fuel
Natural gas
Basement
N/A (Unfinished)
Appliances
Garage door opener remote(s), Water Heater, Water meter, Dishwasher, Dryer, Freezer, Hood Fan, Stove, Washer, Water softener, Window Coverings, Refrigerator
Fireplace
False
Exterior finish
Vinyl siding
Lot, amenities & extras
Lot size
149.7 x 158.1 FT
Community features
School Bus
Nearby amenities
Schools
Sewer
Septic System
Rooms
| Level | Type | Length | Width | Dimensions |
|---|---|---|---|---|
| Second Level | Bathroom | 2.03 m | 2.04 m | 2.03 m x 2.04 m |
| Second Level | Bedroom 2 | 4.37 m | 3.43 m | 4.37 m x 3.43 m |
| Second Level | Primary Bedroom | 3.51 m | 6.84 m | 3.51 m x 6.84 m |
| Second Level | Bedroom 3 | 3.21 m | 3.28 m | 3.21 m x 3.28 m |
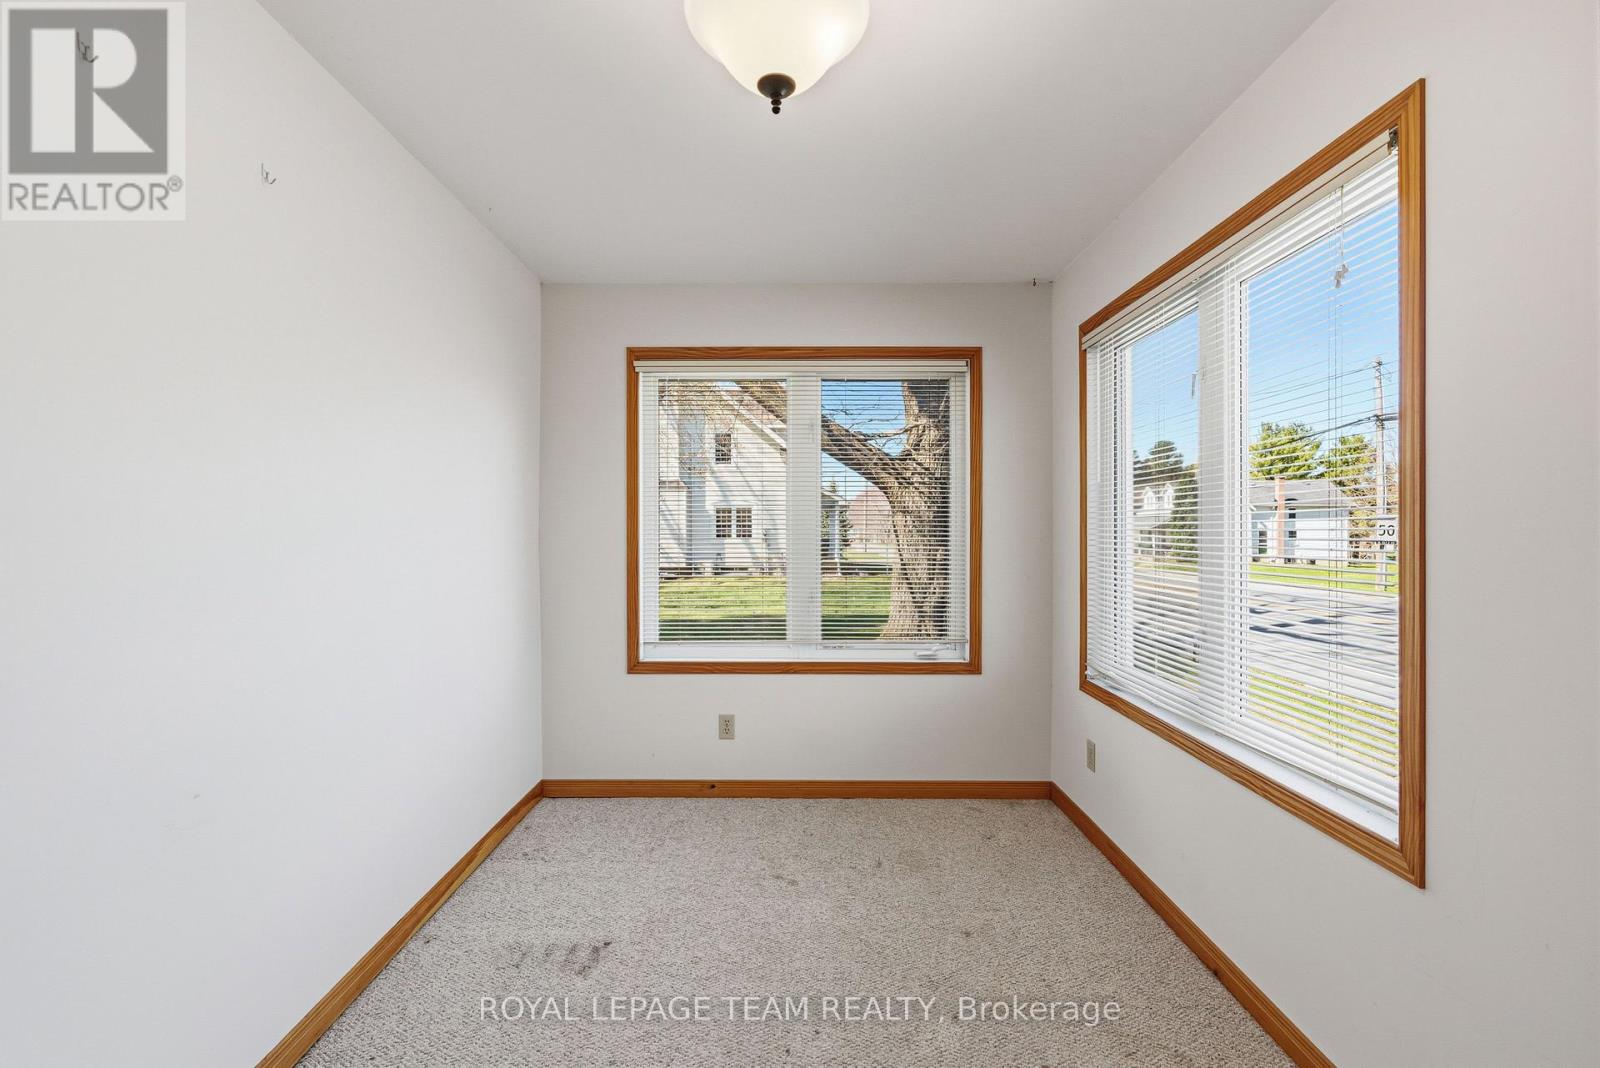
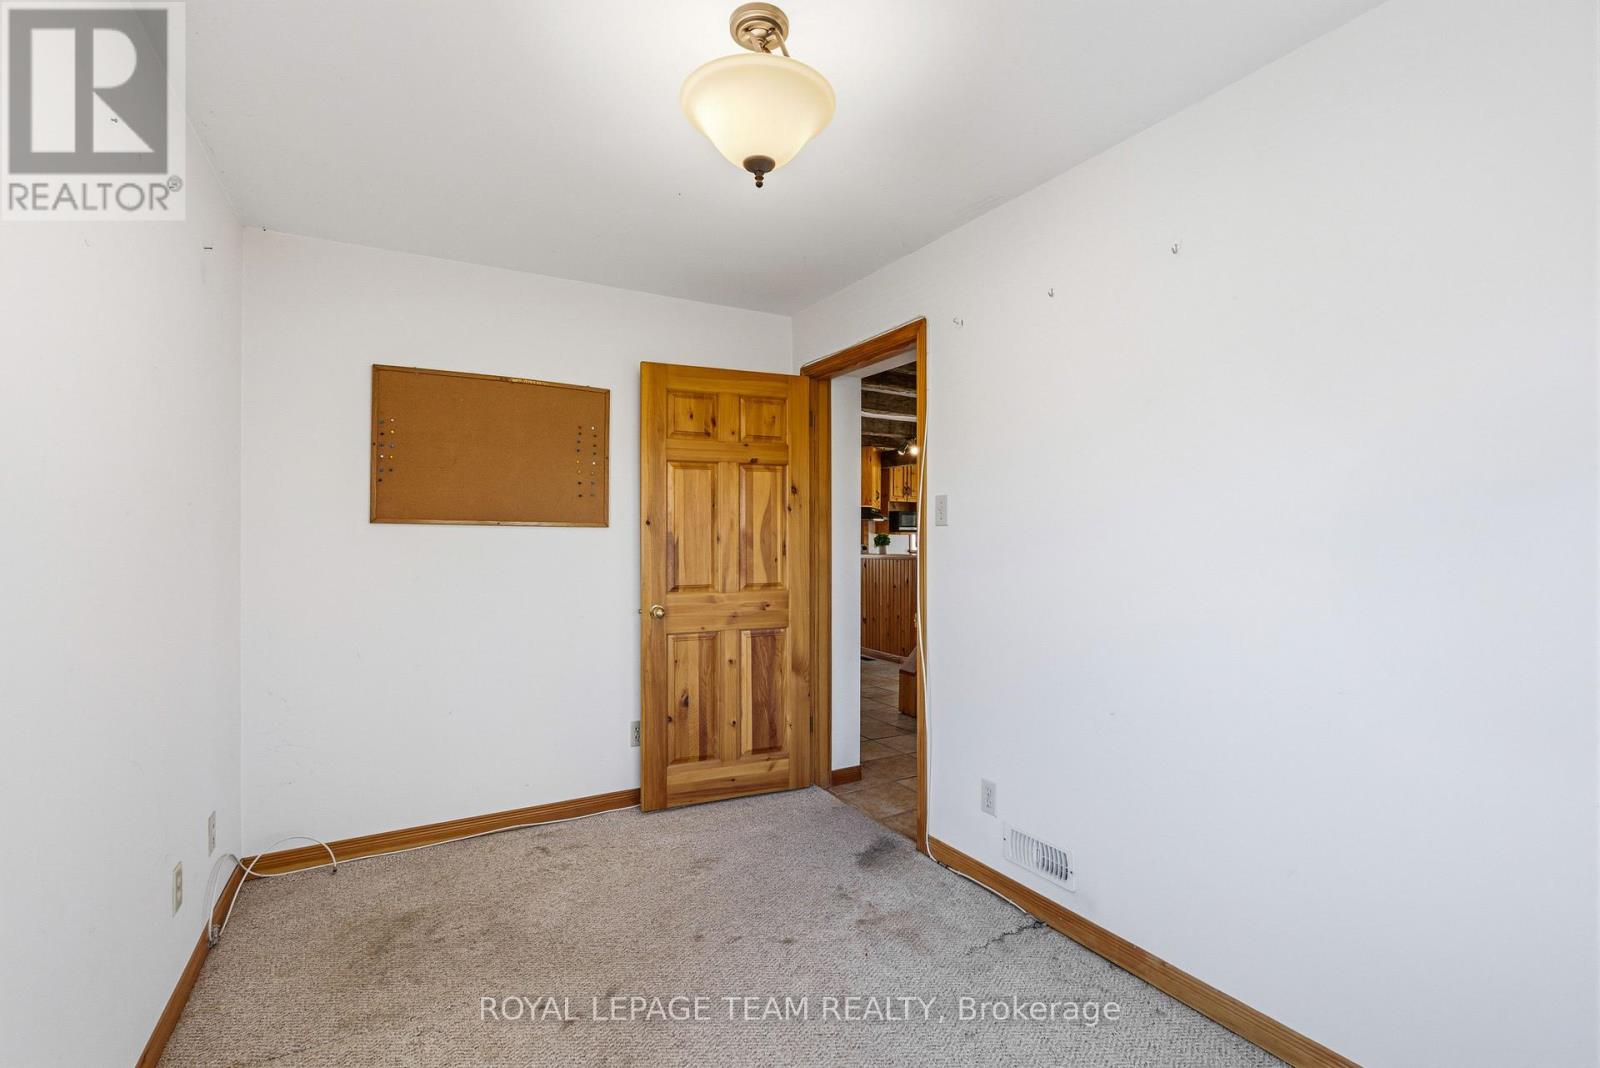
| Main Level | Office | 3.75 m | 2.33 m | 3.75 m x 2.33 m |
| Main Level | Laundry Room | 5.11 m | 2.34 m | 5.11 m x 2.34 m |
| Main Level | Bathroom | 2.23 m | 2.41 m | 2.23 m x 2.41 m |
| Main Level | Foyer | 2.96 m | 1.68 m | 2.96 m x 1.68 m |
| Main Level | Kitchen | 5.33 m | 4.37 m | 5.33 m x 4.37 m |
| Main Level | Living Room | 3.37 m | 5.18 m | 3.37 m x 5.18 m |
Mortgage Calculator
$500,000
$100,000
$5,000,000
Adjust the total amount you plan to borrow.
5%
1%
15%
25 years
10 years
40 years
Monthly Payment
$0
This is an approximate monthly payment based on your inputs.
Total Interest Paid
$0
Add this listing to your favourite
Shortlist it to compare later & get quick access from your account.

Comparables
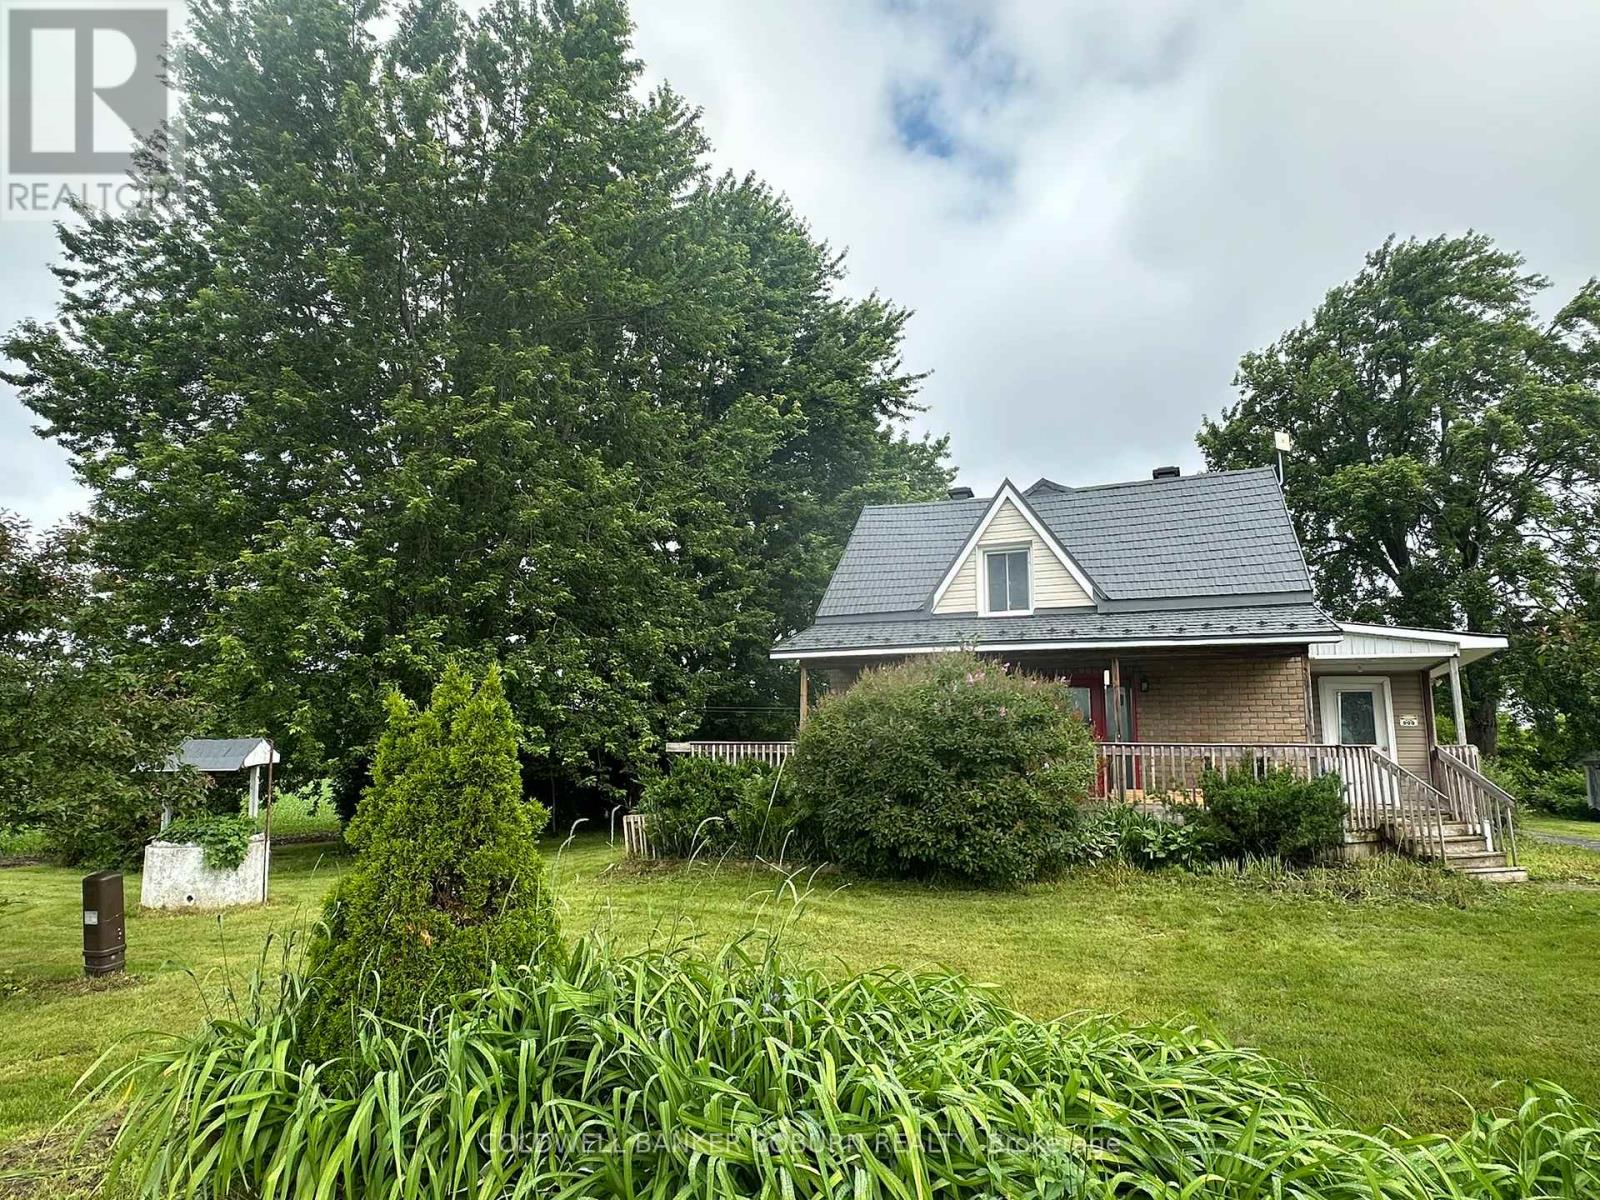
For sale
704 - South Dundas (Williamsburgh) Twp
$424,900
12169 Deeks Road, South Dundas, Ontario
House in 704 - South Dundas (Williamsburgh) Twp
4
Beds
Beds
2
Baths
Baths
1100 - 1500 sqft
Sq Ft
Sq Ft
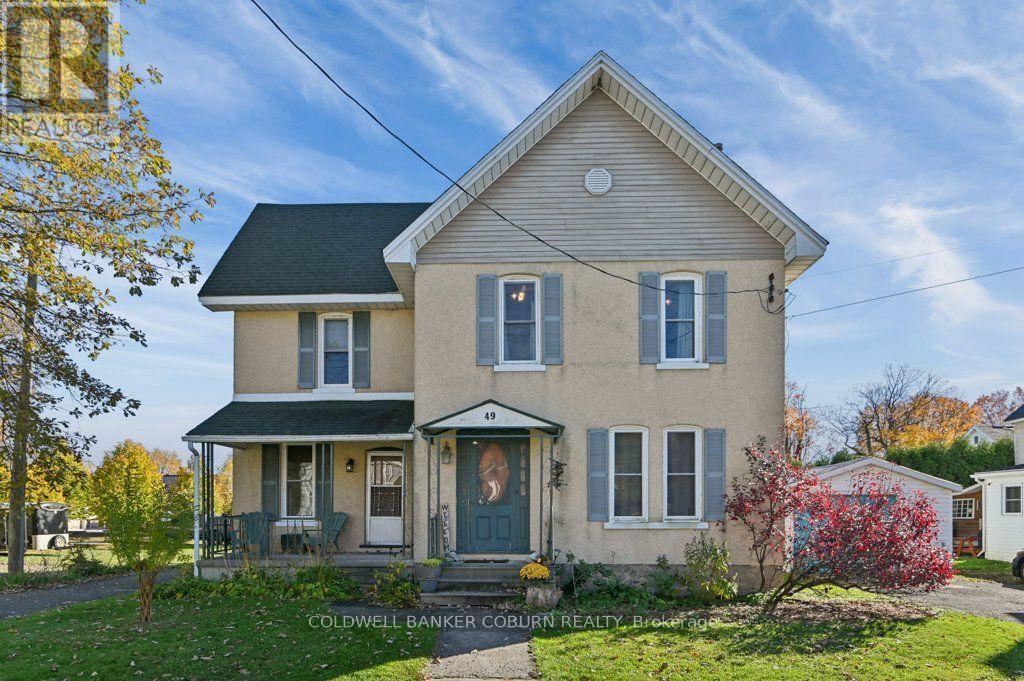
For sale
701 - Morrisburg
$424,900
49 Lakeshore Drive, South Dundas, Ontario
House in 701 - Morrisburg
5
Beds
Beds
3
Baths
Baths
2000 - 2500 sqft
Sq Ft
Sq Ft
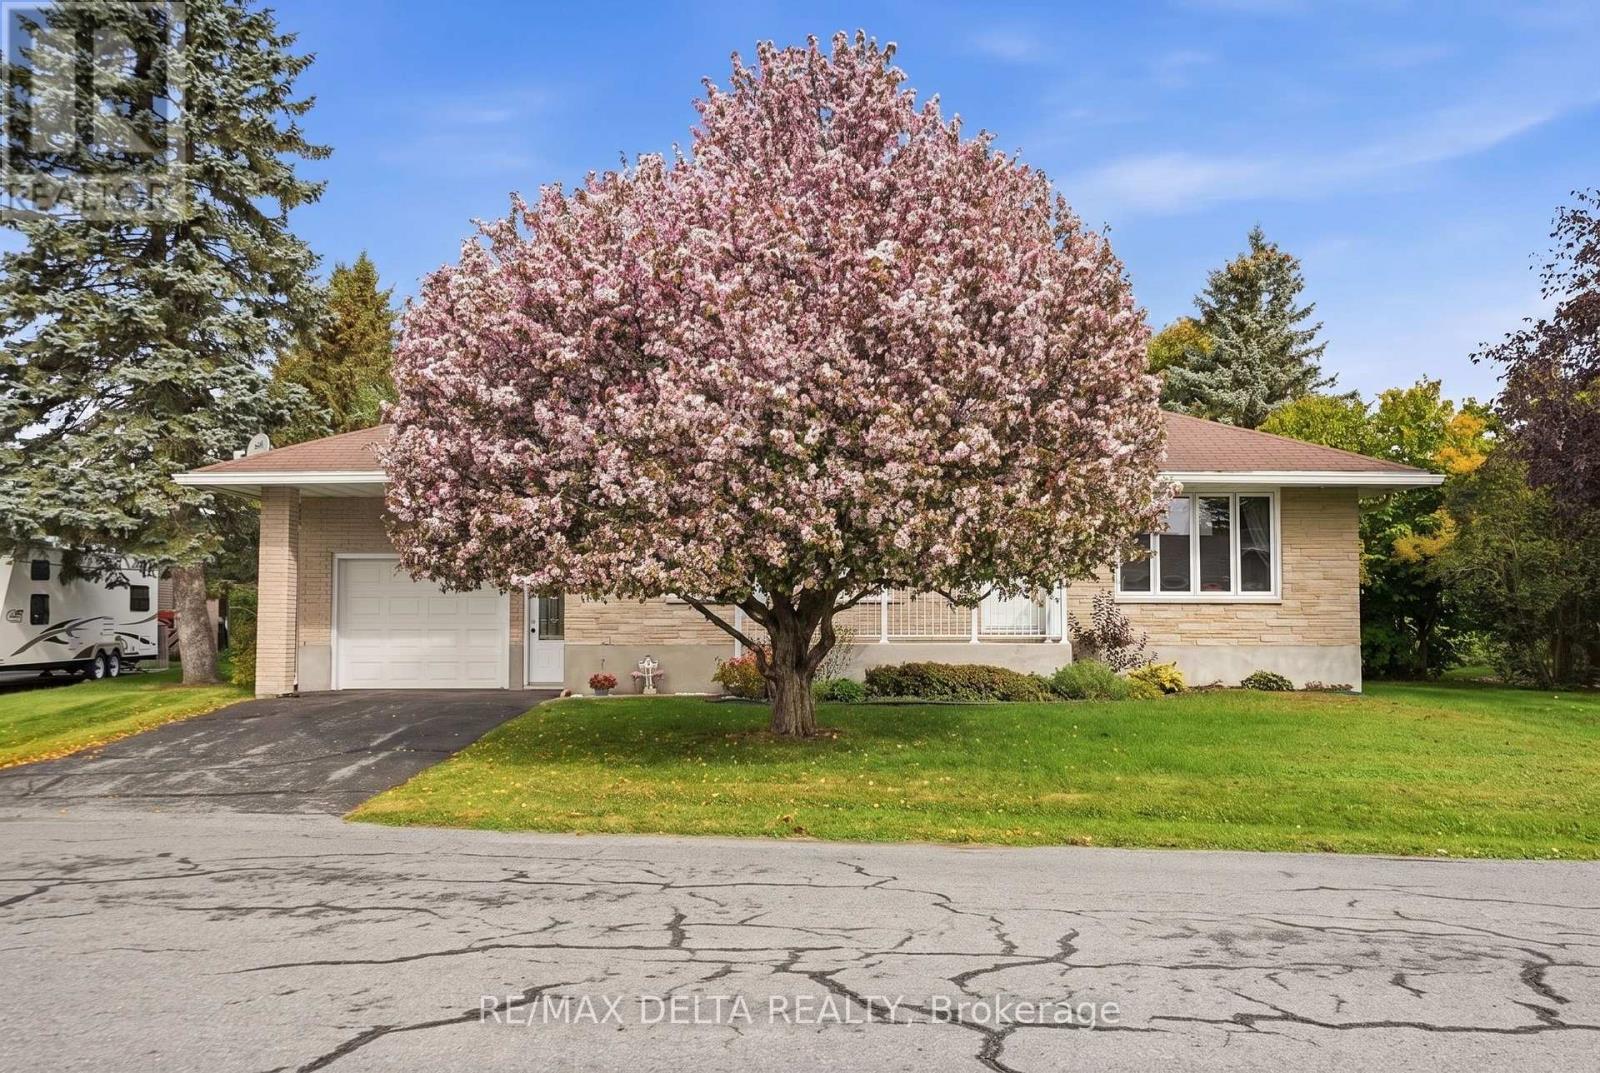
For sale
605 - The Nation Municipality
$435,000
6 Place Madeleine Street, The Nation, Ontario
House in 605 - The Nation Municipality
2
Beds
Beds
1
Baths
Baths
1100 - 1500 sqft
Sq Ft
Sq Ft
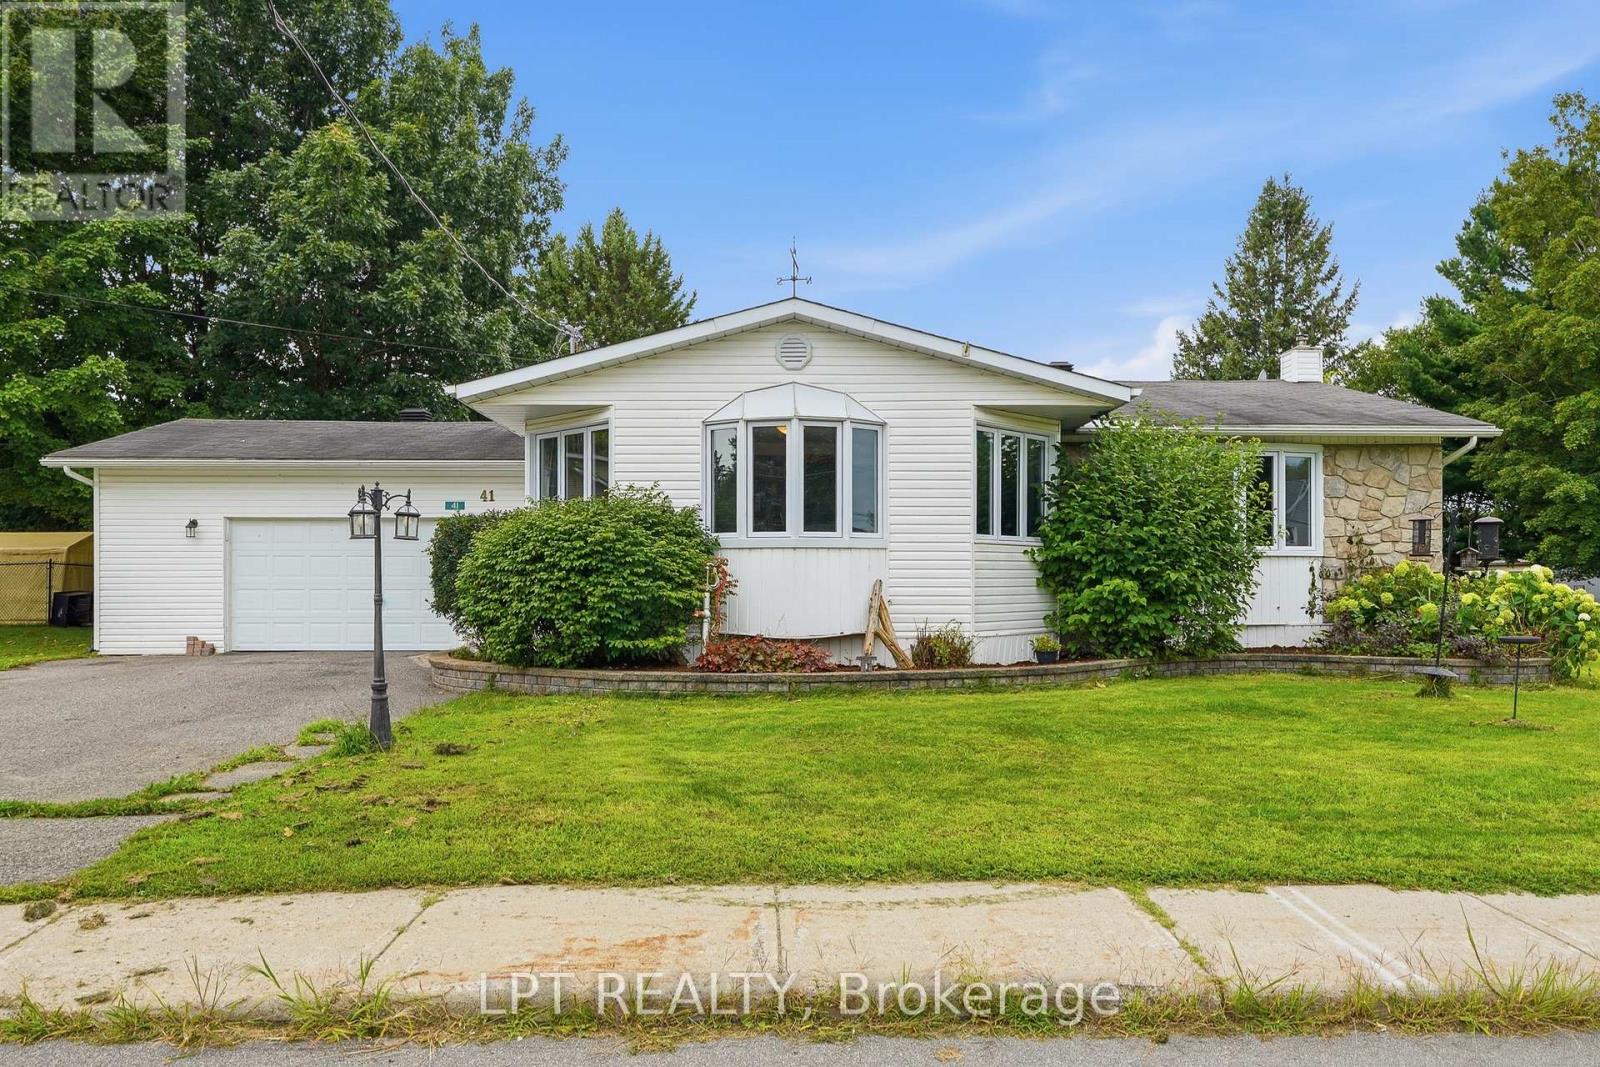
For sale
710 - Moose Creek
$440,000
41 St Polycarp Street, North Stormont, Ontario
House in 710 - Moose Creek
3
Beds
Beds
3
Baths
Baths
1500 - 2000 sqft
Sq Ft
Sq Ft
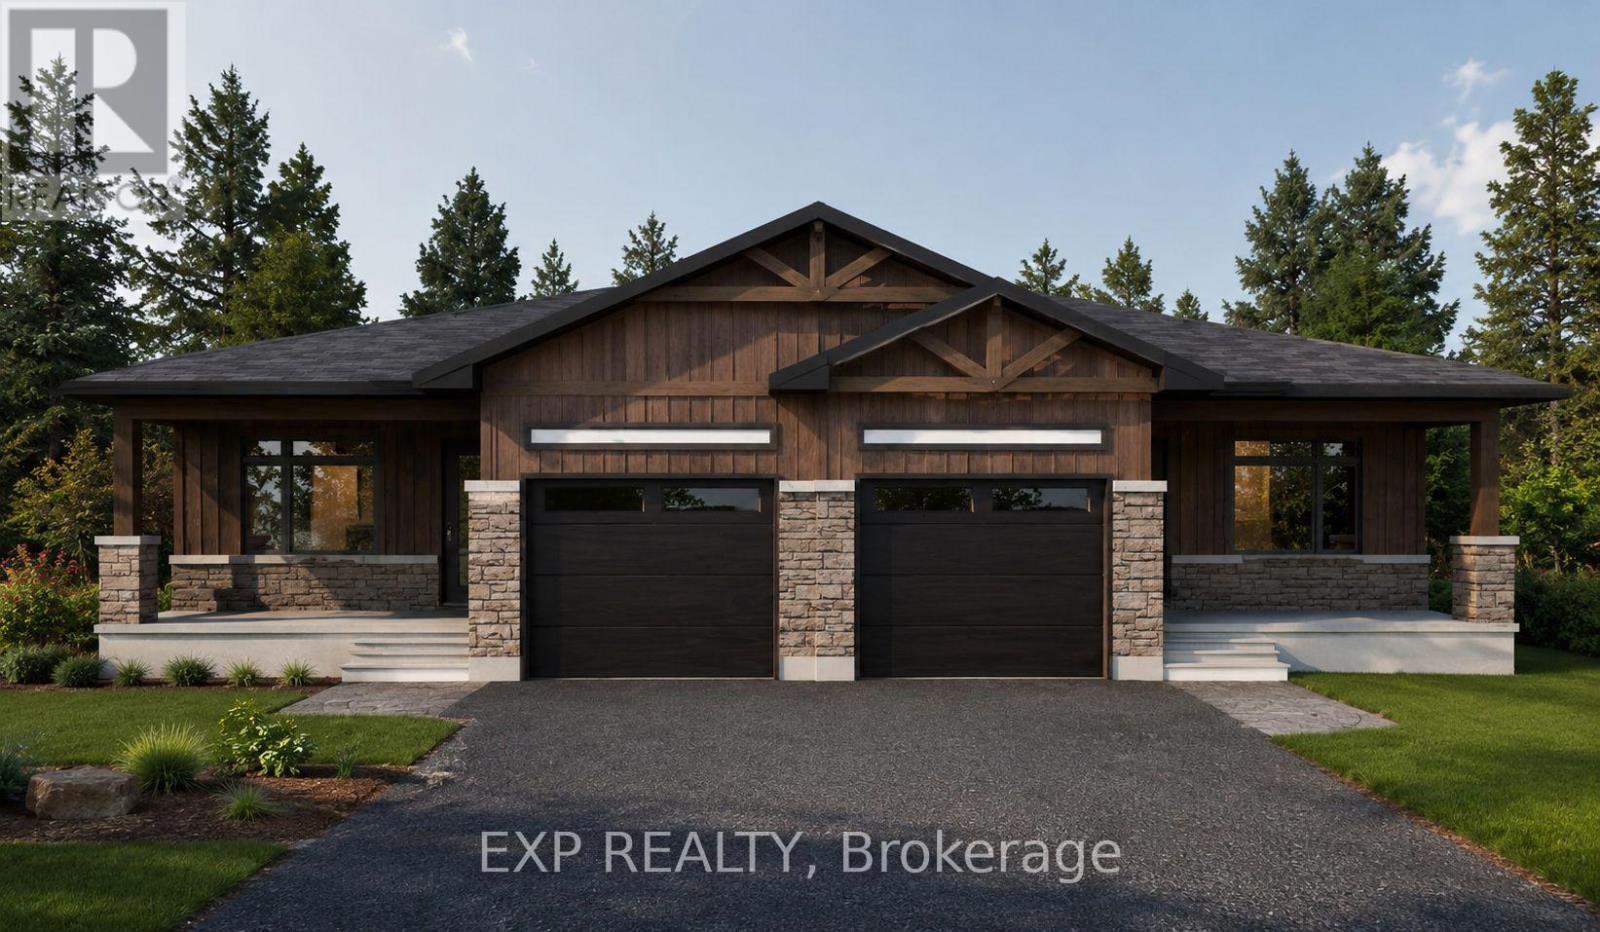
For sale
709 - Finch
$441,500
Lot 10a 1 Finch Street, North Stormont, Ontario
House in 709 - Finch
2
Beds
Beds
2
Baths
Baths
1100 - 1500 sqft
Sq Ft
Sq Ft
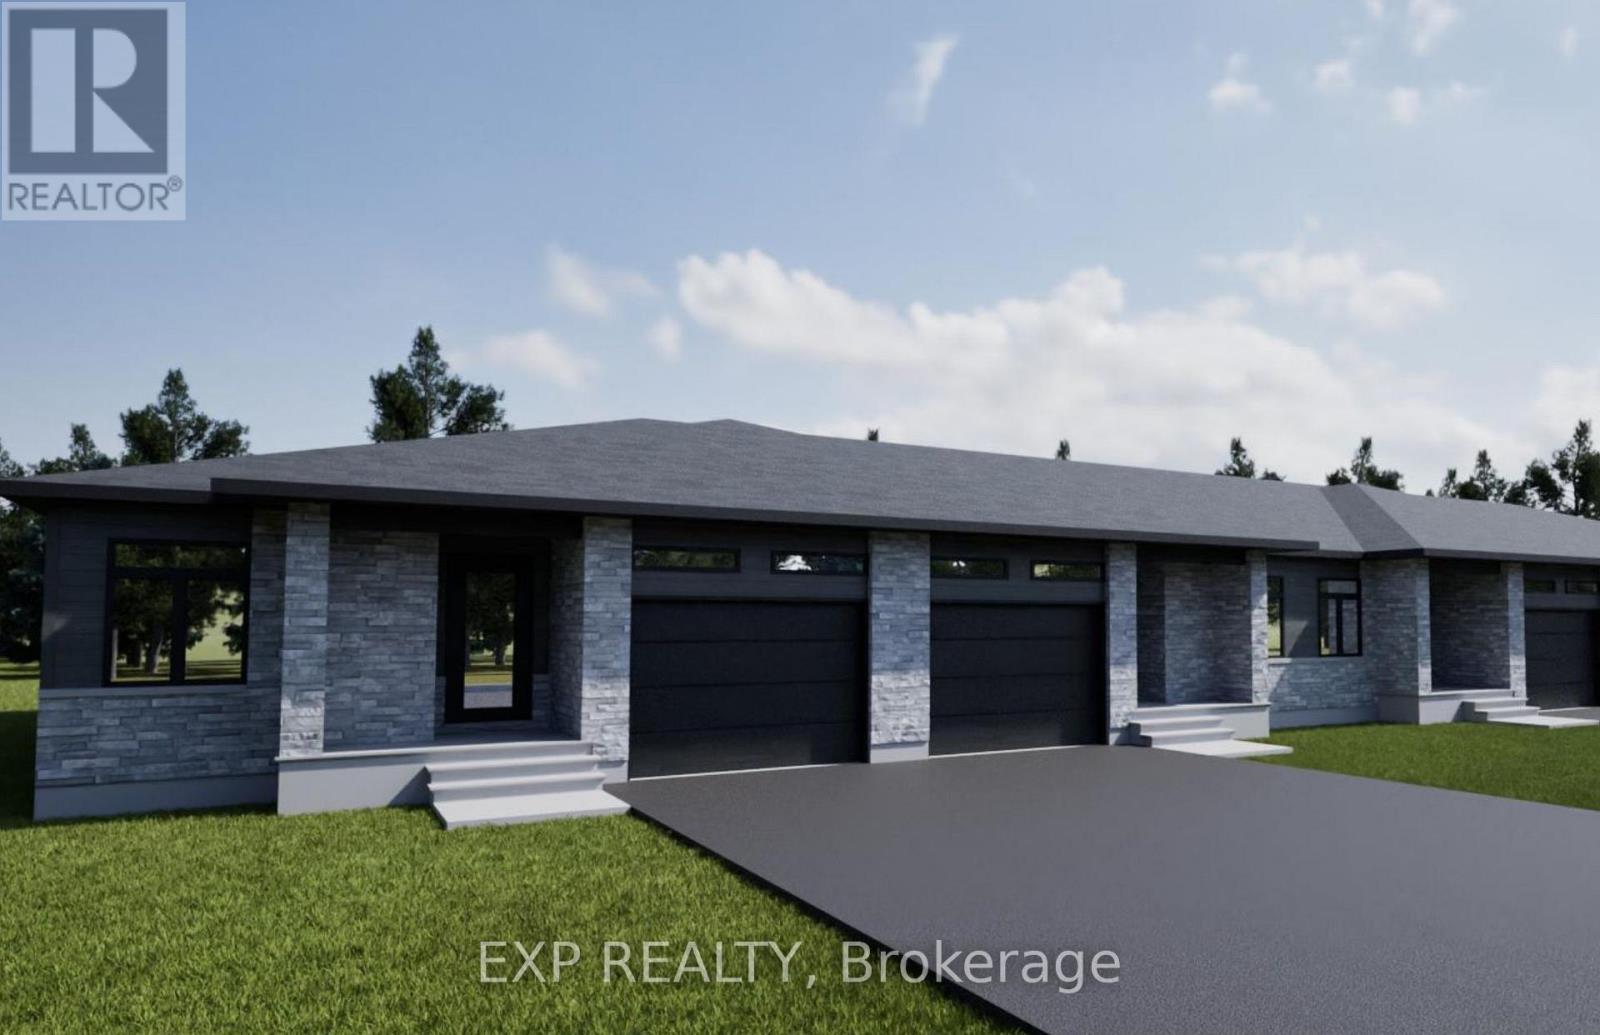
For sale
709 - Finch
$409,900
120 Timberline Drive, North Stormont, Ontario
Row / Townhouse in 709 - Finch
2
Beds
Beds
2
Baths
Baths
1100 - 1500 sqft
Sq Ft
Sq Ft
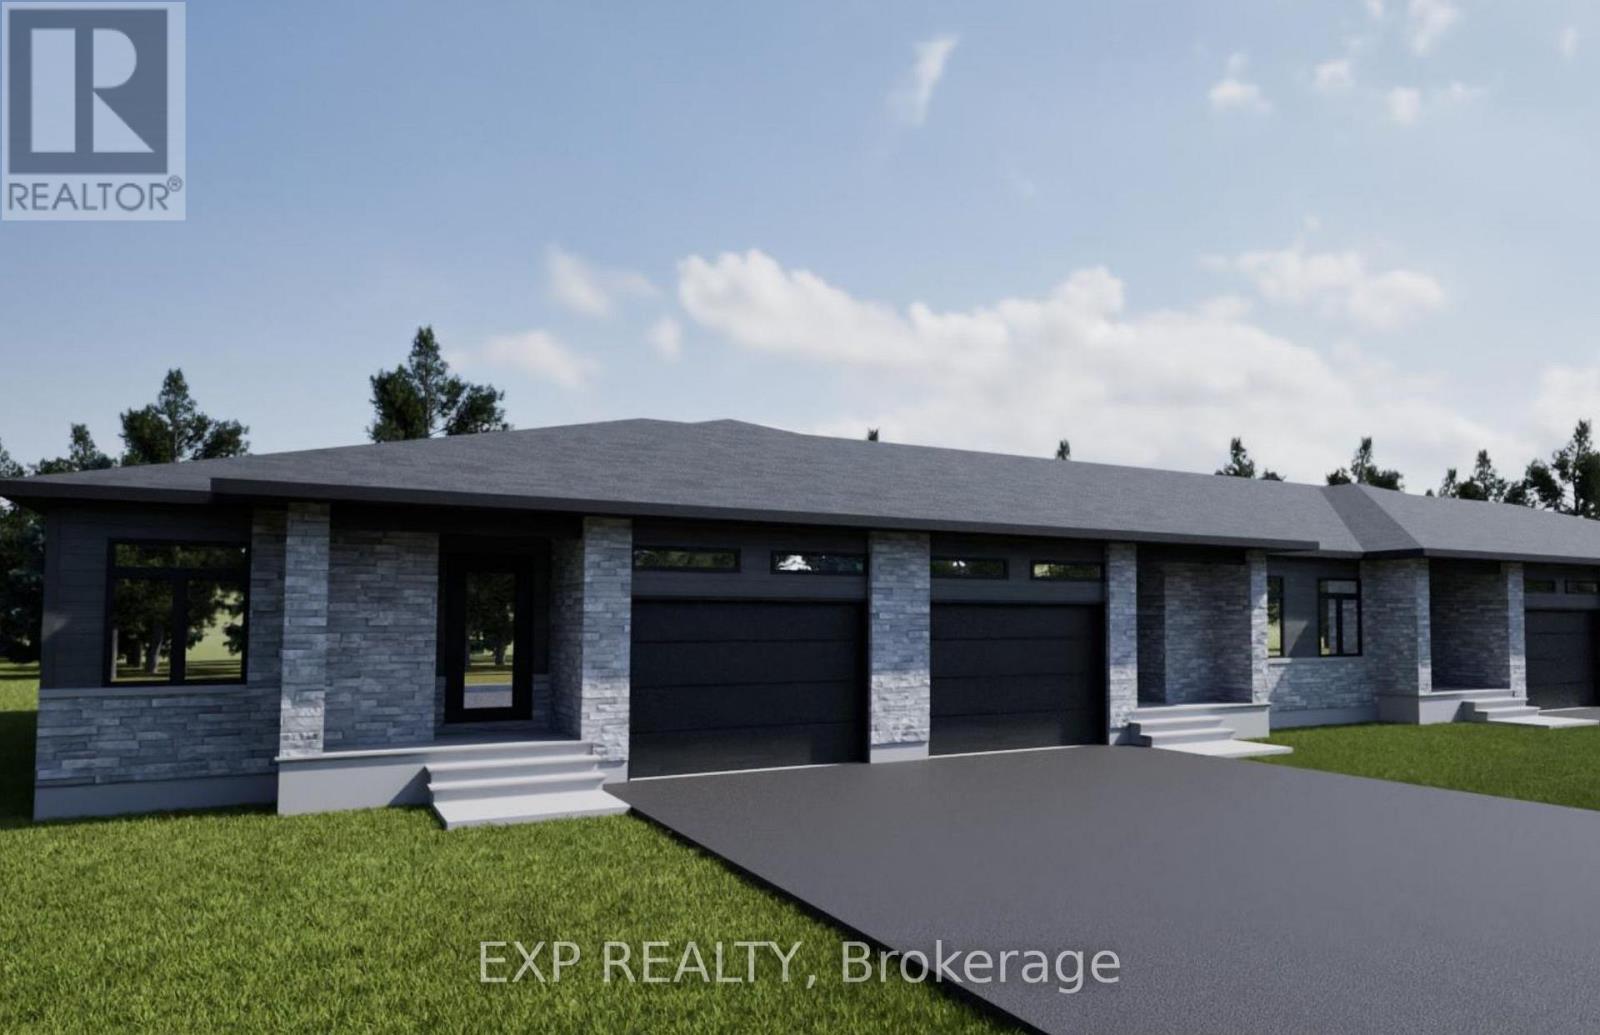
For sale
709 - Finch
$409,900
112 Timberline Drive, North Stormont, Ontario
Row / Townhouse in 709 - Finch
2
Beds
Beds
2
Baths
Baths
1100 - 1500 sqft
Sq Ft
Sq Ft
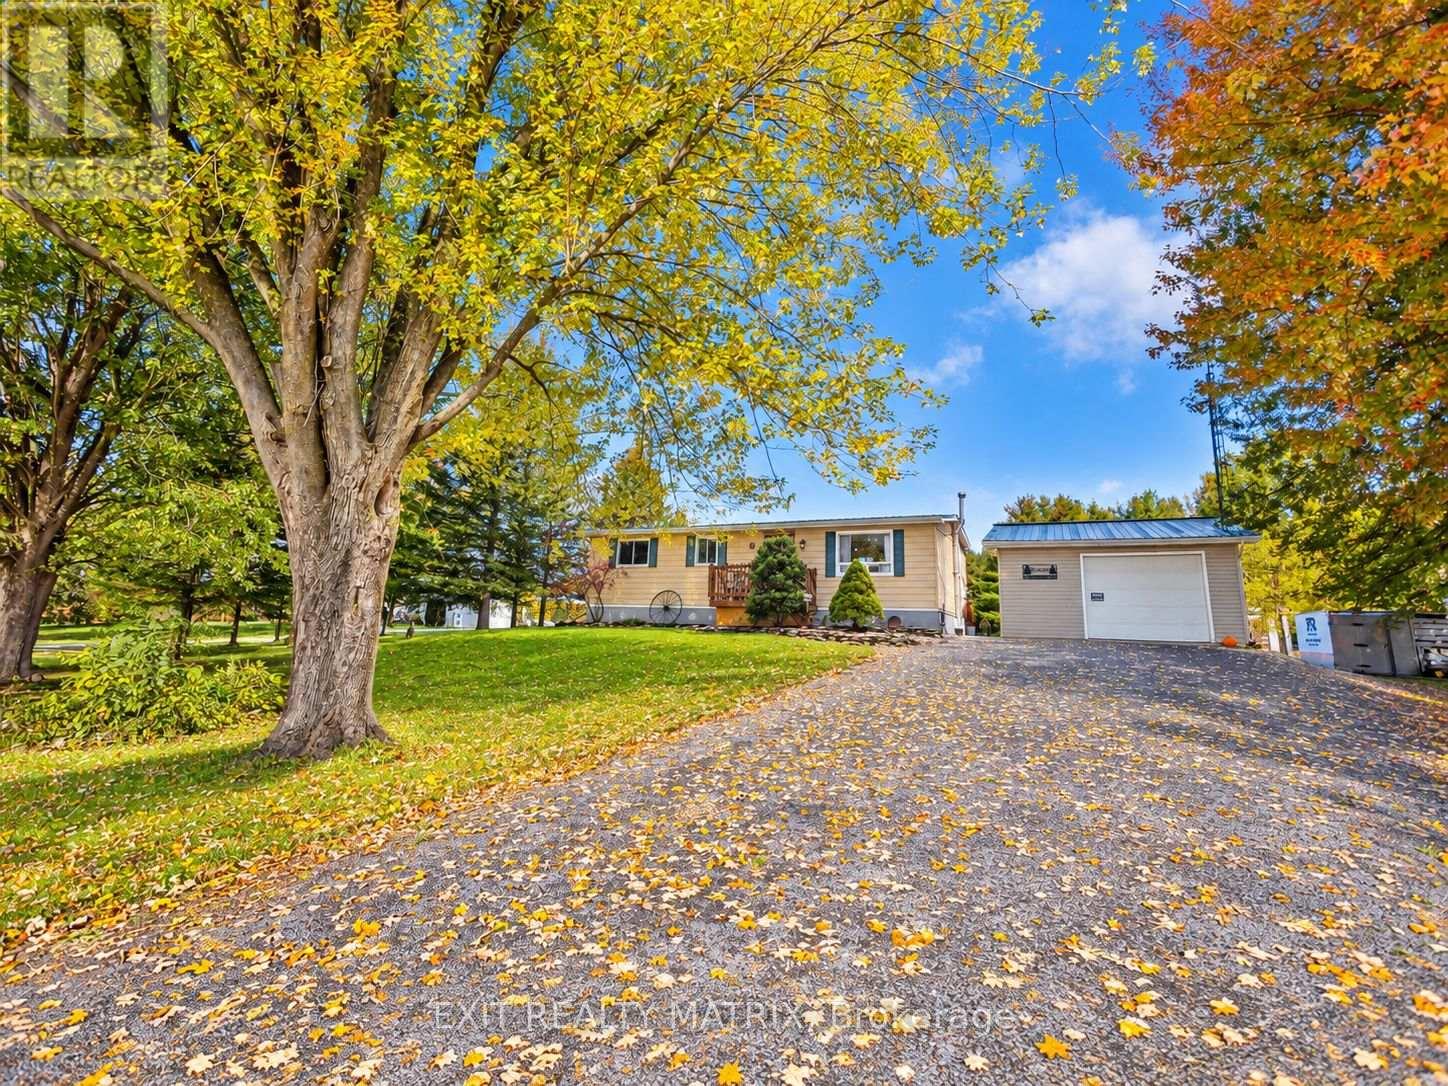
For sale
723 - South Glengarry (Charlottenburgh) Twp
$449,000
18113 Glen Falloch Road, South Glengarry, Ontario
House in 723 - South Glengarry (Charlottenburgh) Twp
3
Beds
Beds
2
Baths
Baths
700 - 1100 sqft
Sq Ft
Sq Ft
For sale
724 - South Glengarry (Lancaster) Twp
$449,000
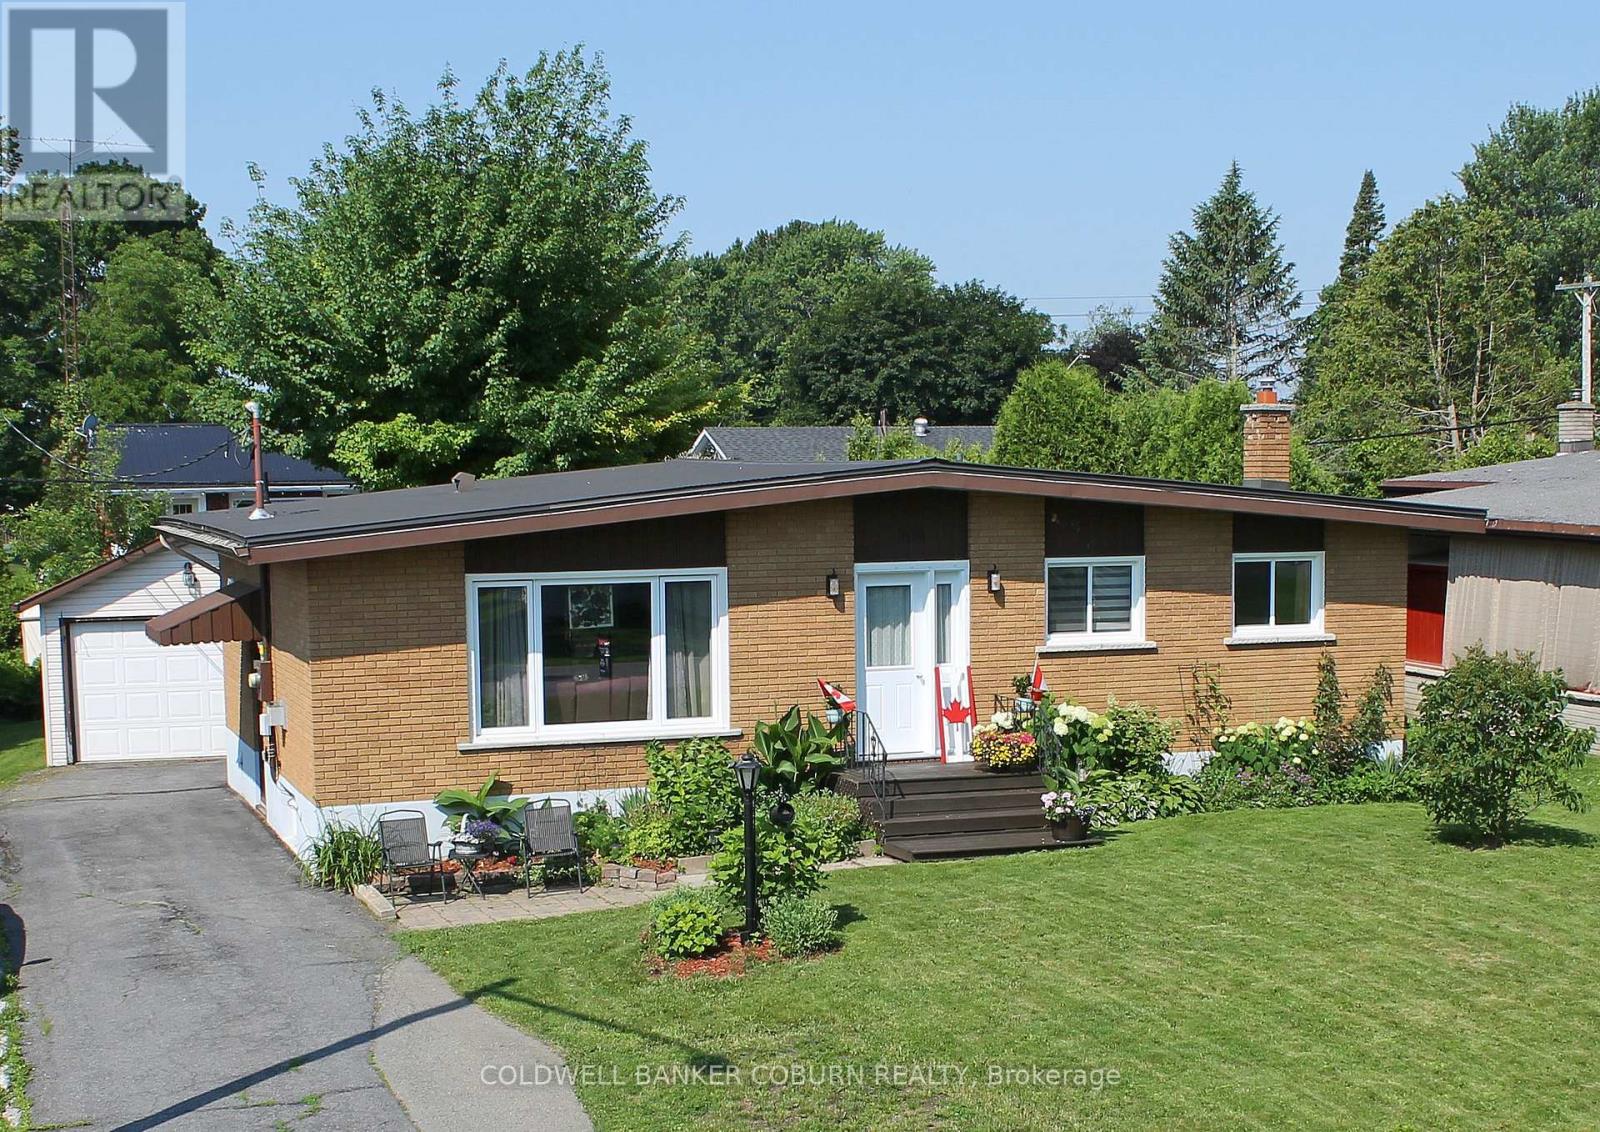
6107 3rd Line Road, South Glengarry, Ontario
House in 724 - South Glengarry (Lancaster) Twp
3
Beds
Beds
2
Baths
Baths
1100 - 1500 sqft
Sq Ft
Sq Ft
For sale
701 - Morrisburg
$449,900
56 Meikle Street, South Dundas, Ontario
House in 701 - Morrisburg
3
Beds
Beds
2
Baths
Baths
700 - 1100 sqft
Sq Ft
Sq Ft
Ready to a home?
Contact a REALTOR® today!
