

2603 Pimlico Crescent
Ottawa,
Ontario
K1T2A6
2603 Pimlico Crescent
Ottawa,
Ontario
K1T2A6
Add this listing to your favourite
Shortlist it to compare later & get quick access from your account.


$384,900
Property overview
Building Type
Row / Townhouse
Property Type
Single Family
Bedrooms
3
Bathrooms
2
Year Built
Neighbourhood
2604 - Emerald Woods/Sawmill Creek
Status
For sale
Highlights
2604 - Emerald Woods/Sawmill Creek
Row / Townhouse
For sale
Listing description
Discover this Single Family
2603 Pimlico Crescent,
Ottawa
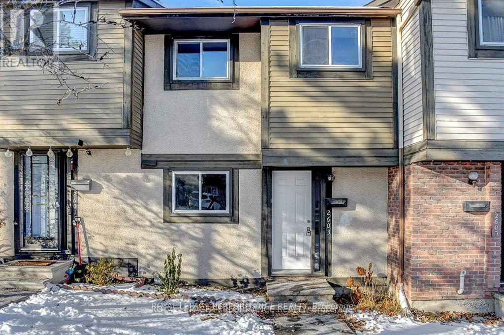
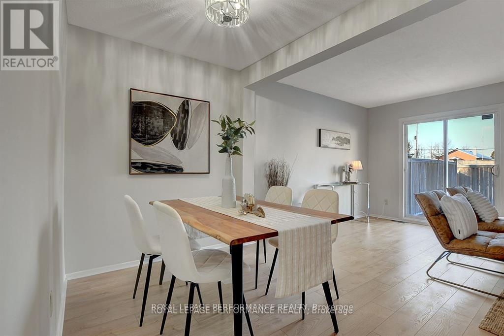
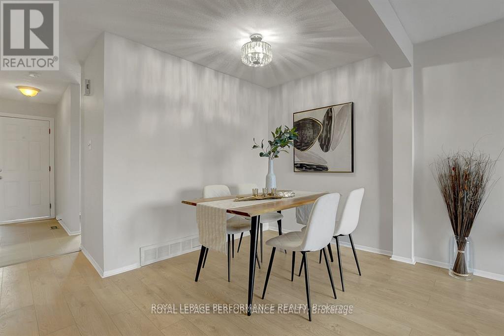
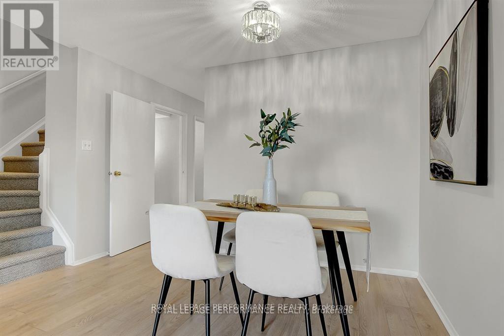
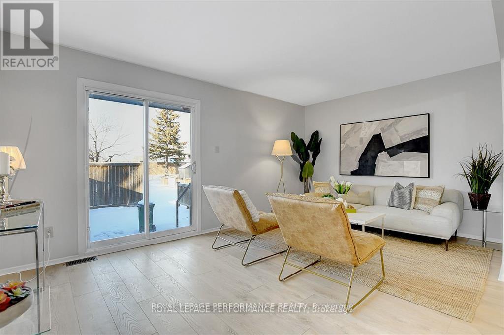
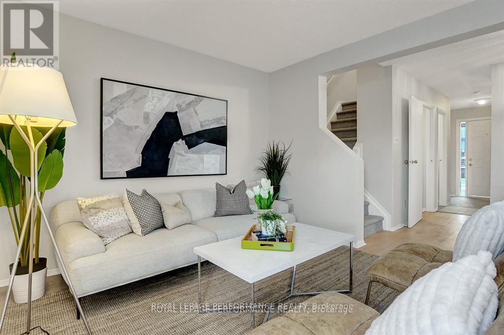
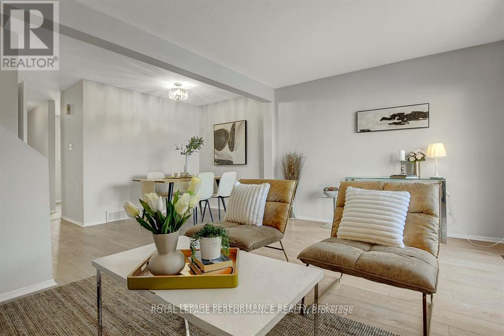
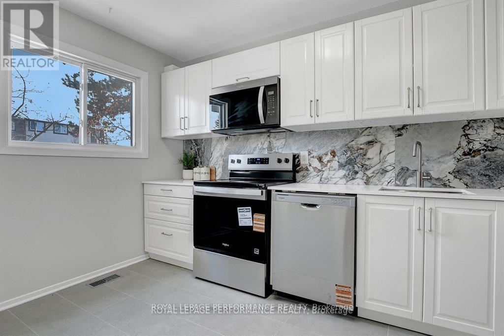
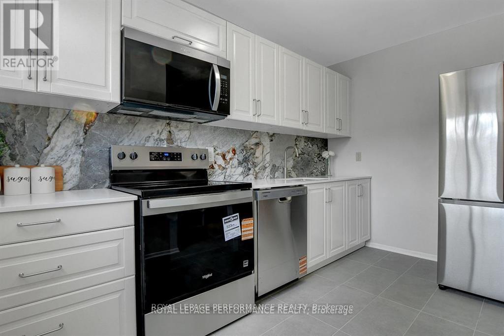
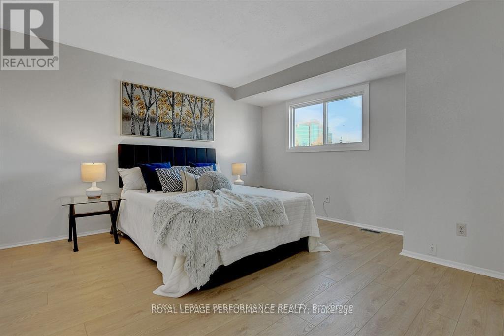
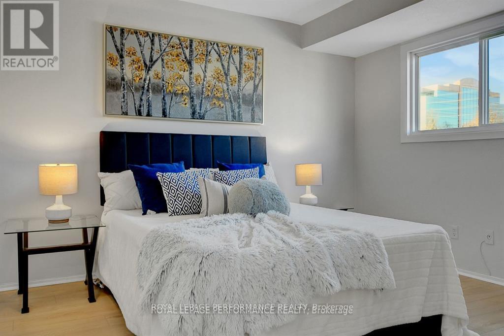
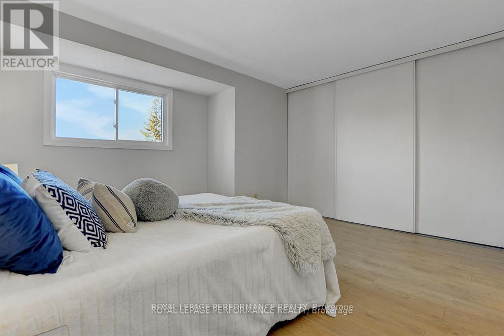
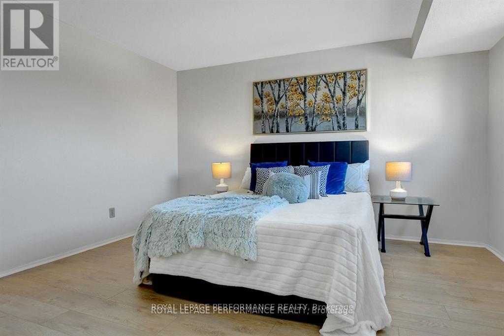
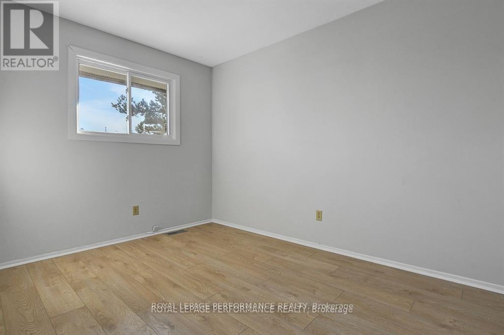
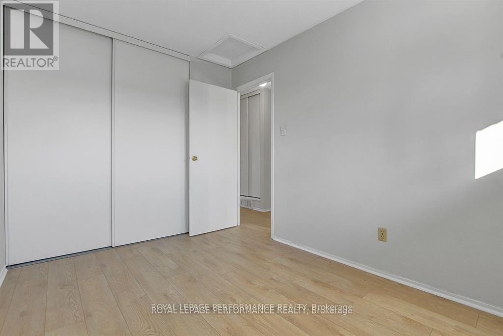
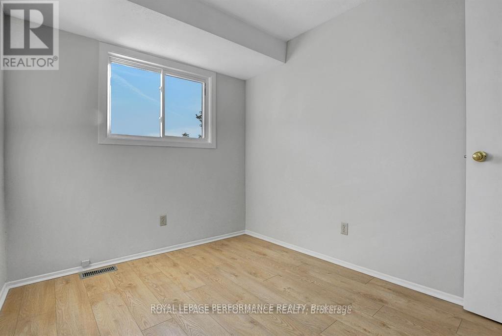
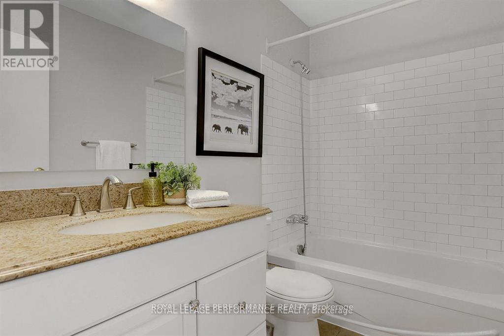
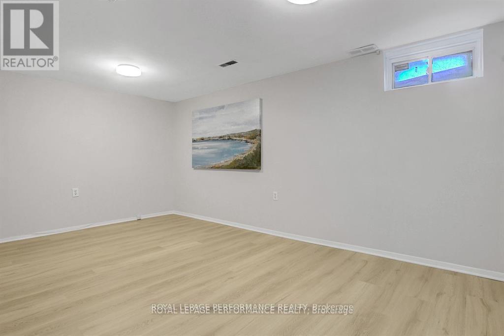
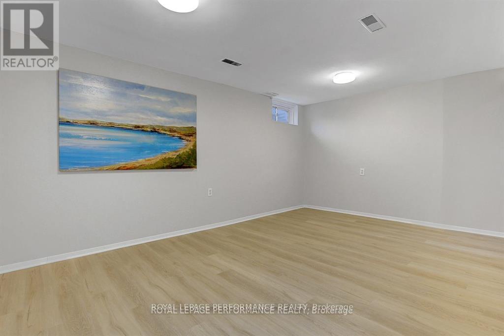
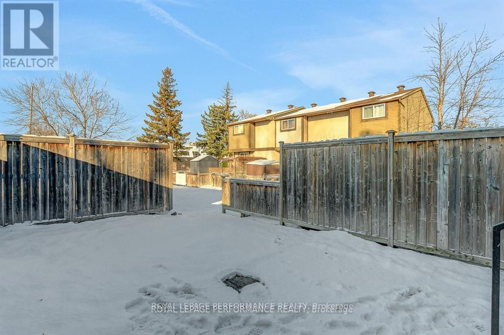
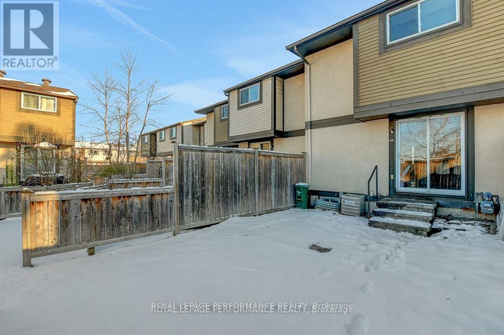
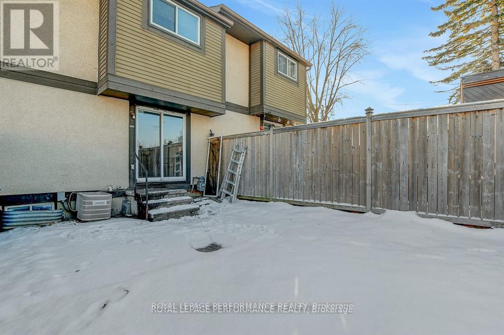
Welcome to this stunning, newly upgraded 3-bedroom condo townhome offering modern finishes, new flooring throughout and freshly painted interiors.Step into the renovated kitchen, featuring quartz countertops, stainless steel appliances (including a dishwasher!), and oom for a cozy eat-in sitting area. The open-concept living and dining room boasts new laminate flooring and provides a comfortable, versatile space for everyday living and entertaining.Upstairs, you'll find three generous-sized bedrooms and a well-appointed full bathroom. The finished basement offers additional flexible space-ideal for a family room, home office, gym, or guest area. Enjoy outdoor living in the fenced backyard, offering privacy and room to garden, play, or unwind.The house is perfectly located just steps to shopping, schools, parks, and multiple transit options, including the future LRT. (id:64373)
Upcoming viewings
45.3513111
-75.6505334
2603 Pimlico Crescent, Ottawa, Ontario, K1T2A6
Loading WalkScore data...
Walk Score®
Transit Score®
Bike Score®
Walkability Snapshot
Understand how walkable, transit-friendly & bikeable this neighbourhood really is.
Scores are powered by Walk Score® and reflect access to daily essentials, transit and bike routes near this area.
🚶Walk Score®
🚊Transit Score
🚲Bike Score
Liveability scores for this neighbourhood
Powered by Walk Score®
Use these scores as a quick guide only. Check local transit, bike paths
and walk routes to plan your day-to-day life.
Google Maps
Explore the exact location, nearby amenities, and community vibe.
Listing Details
Last updated:
2026-09-30
Key facts
Price
$384,900
Ownership
Condominium/Strata
Property type
Single Family
Bedrooms
3
Bathrooms
2
Stories
2
Interior size
1200 - 1399 sqft
Parking options
No Garage
Total spaces
1
Interior & features
Cooling
Central air conditioning
Heating
Forced air
Heating fuel
Natural gas
Basement
Full (Finished)
Appliances
Dishwasher, Dryer, Hood Fan, Microwave, Stove, Washer, Refrigerator
Fireplace
False
Exterior finish
Stucco
Lot, amenities & extras
Community features
Pets Allowed With Restrictions
Nearby amenities
Public Transit
Rooms
| Level | Type | Length | Width | Dimensions |
|---|---|---|---|---|
| Second Level | Bedroom | 3.45 m | 2.43 m | 3.45 m x 2.43 m |
| Second Level | Bedroom | 2.84 m | 2.43 m | 2.84 m x 2.43 m |
| Second Level | Primary Bedroom | 4.95 m | 4.08 m | 4.95 m x 4.08 m |
| Second Level | Bathroom | 2.43 m | 1.49 m | 2.43 m x 1.49 m |
| Lower Level | Laundry Room | 5.2 m | 4.97 m | 5.2 m x 4.97 m |
| Lower Level | Family Room | 4.59 m | 3.63 m | 4.59 m x 3.63 m |
| Main Level | Dining Room | 3.5 m | 2.18 m | 3.5 m x 2.18 m |
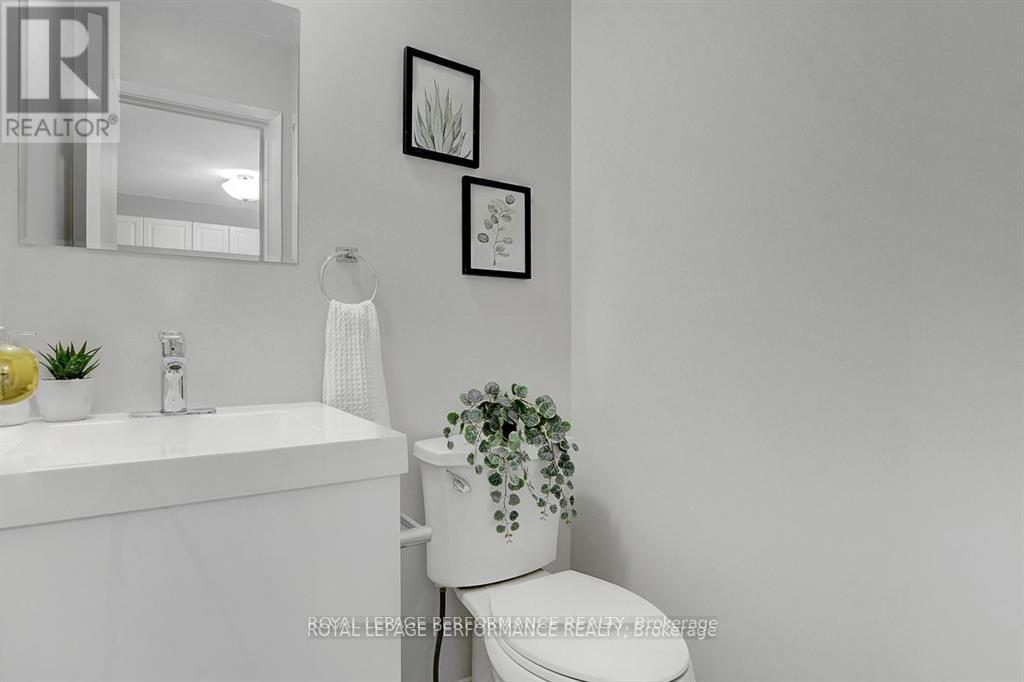
| Main Level | Bathroom | 1.39 m | 1.32 m | 1.39 m x 1.32 m |
| Main Level | Kitchen | 3.65 m | 2.15 m | 3.65 m x 2.15 m |
| Main Level | Living Room | 4.97 m | 3.07 m | 4.97 m x 3.07 m |
Mortgage Calculator
$500,000
$100,000
$5,000,000
Adjust the total amount you plan to borrow.
5%
1%
15%
25 years
10 years
40 years
Monthly Payment
$0
This is an approximate monthly payment based on your inputs.
Total Interest Paid
$0
Add this listing to your favourite
Shortlist it to compare later & get quick access from your account.

Comparables
For sale
2604 - Emerald Woods/Sawmill Creek
$385,000
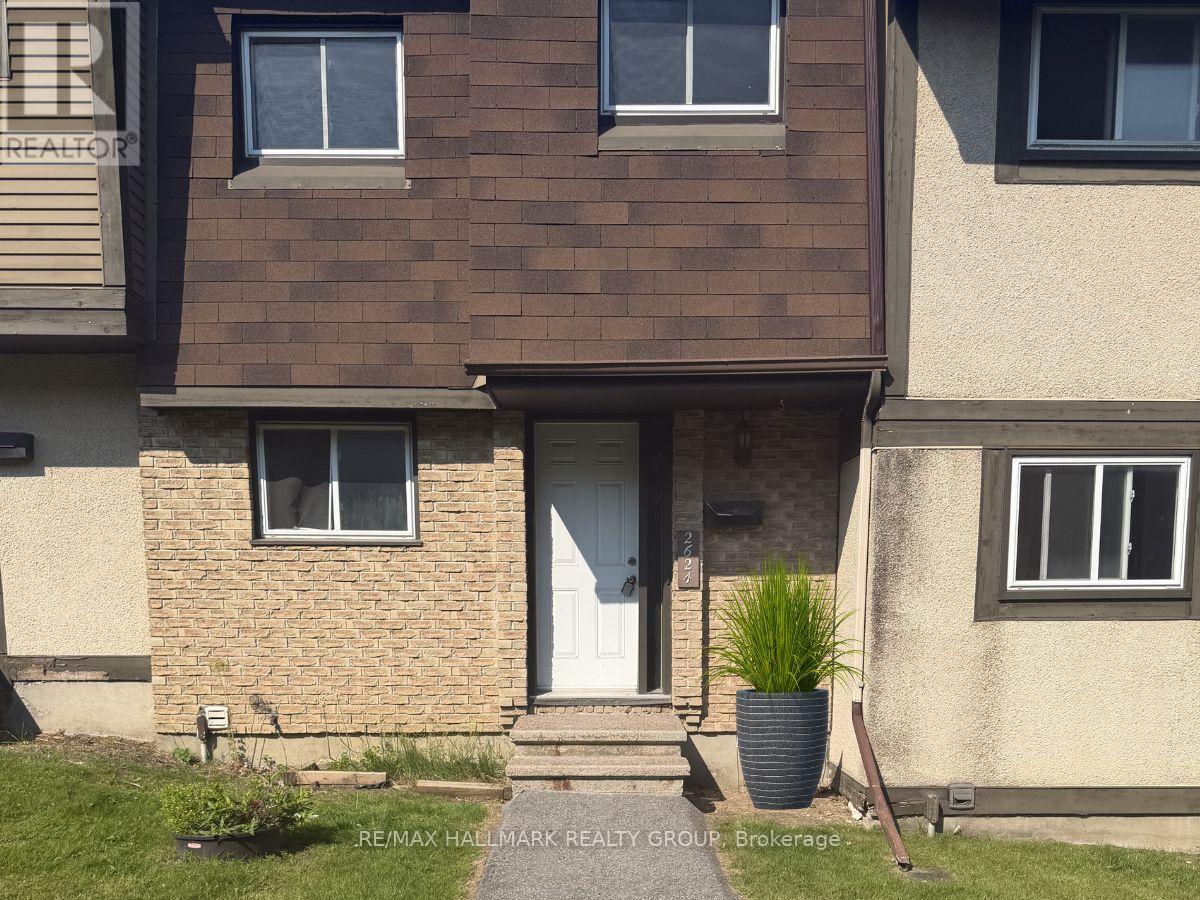
122 - 2624 Pimlico Crescent, Ottawa, Ontario
Row / Townhouse in 2604 - Emerald Woods/Sawmill Creek
3
Beds
Beds
2
Baths
Baths
1000 - 1199 sqft
Sq Ft
Sq Ft
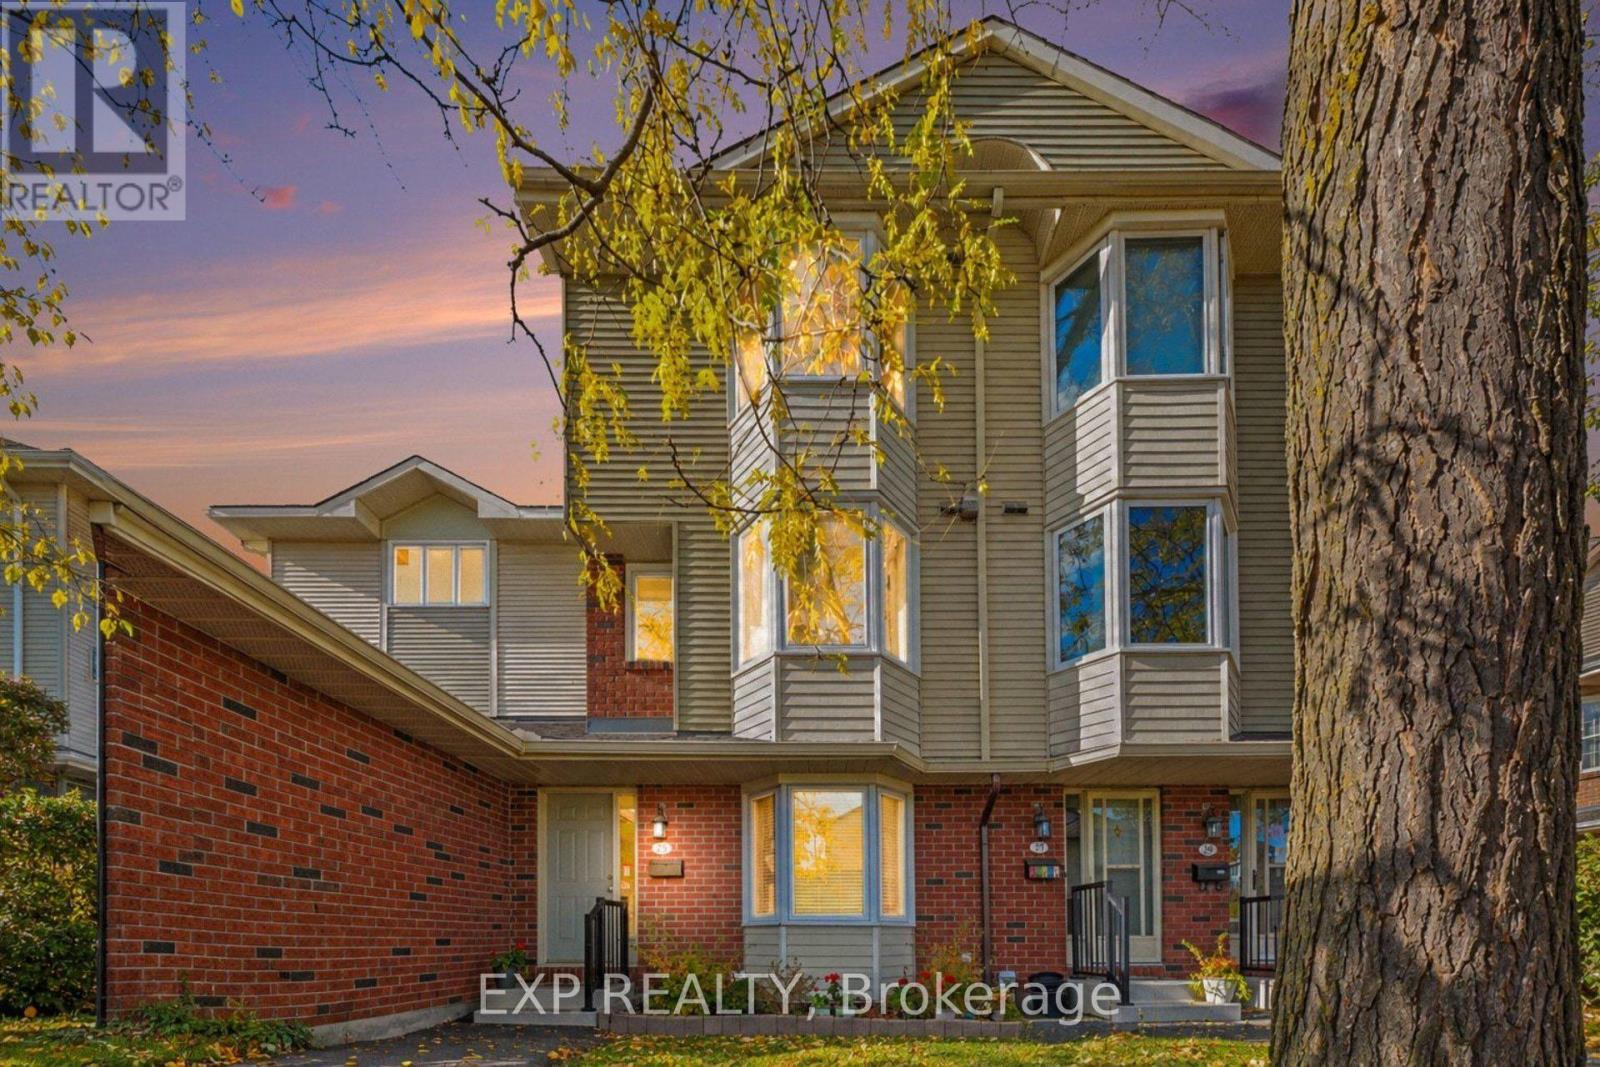
For sale
3806 - Hunt Club Park/Greenboro
$380,000
23 - 25 Haxby Private, Ottawa, Ontario
Row / Townhouse in 3806 - Hunt Club Park/Greenboro
3
Beds
Beds
3
Baths
Baths
1400 - 1599 sqft
Sq Ft
Sq Ft
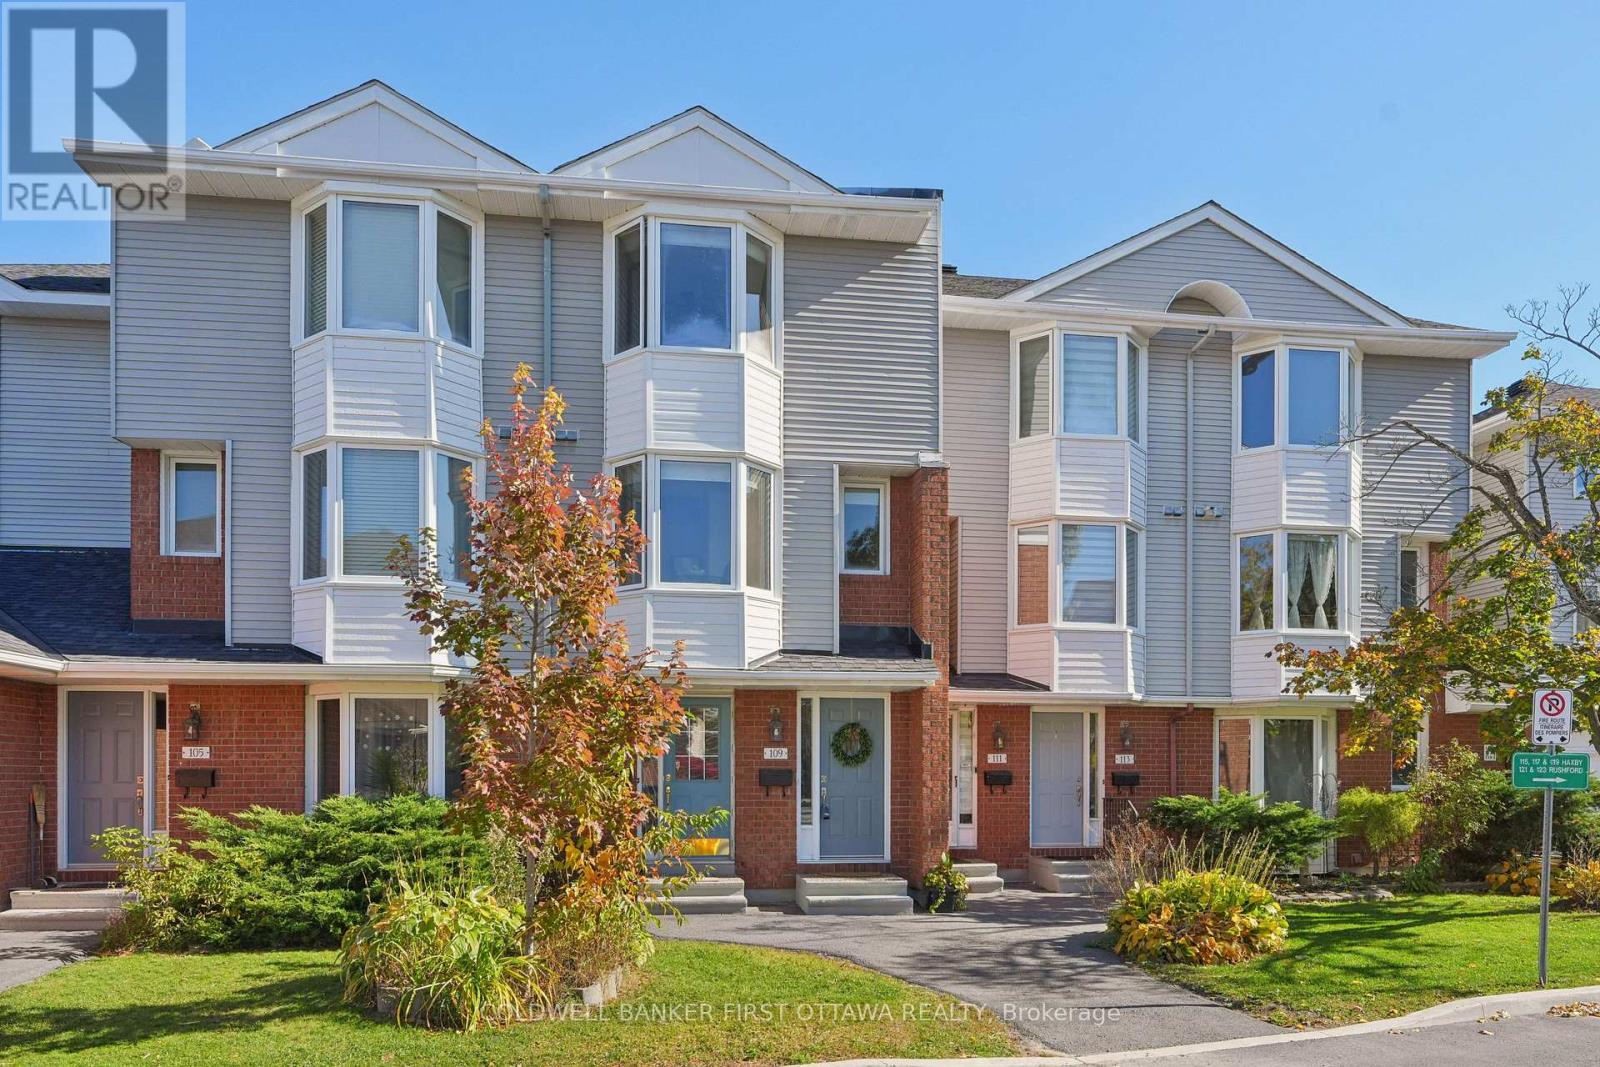
For sale
3806 - Hunt Club Park/Greenboro
$395,000
54 - 109 Haxby Private, Ottawa, Ontario
Row / Townhouse in 3806 - Hunt Club Park/Greenboro
2
Beds
Beds
2
Baths
Baths
1200 - 1399 sqft
Sq Ft
Sq Ft
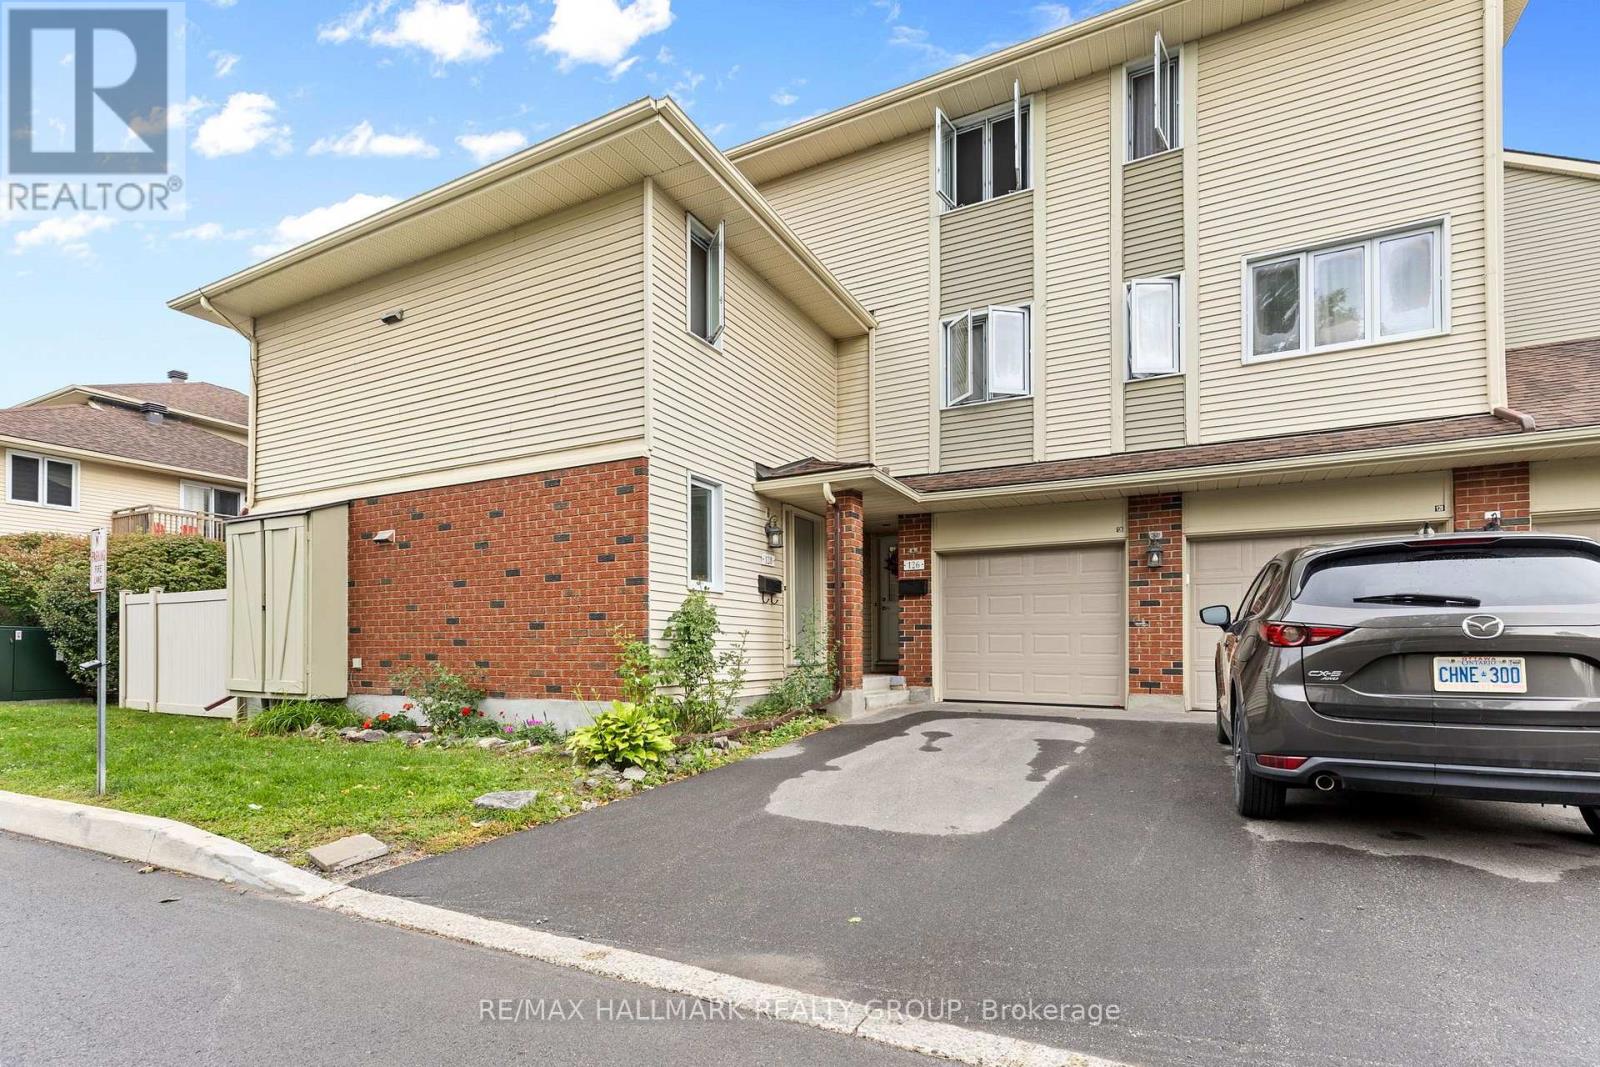
For sale
3806 - Hunt Club Park/Greenboro
$399,900
50 - 126 Rushford Private, Ottawa, Ontario
Row / Townhouse in 3806 - Hunt Club Park/Greenboro
3
Beds
Beds
3
Baths
Baths
1400 - 1599 sqft
Sq Ft
Sq Ft
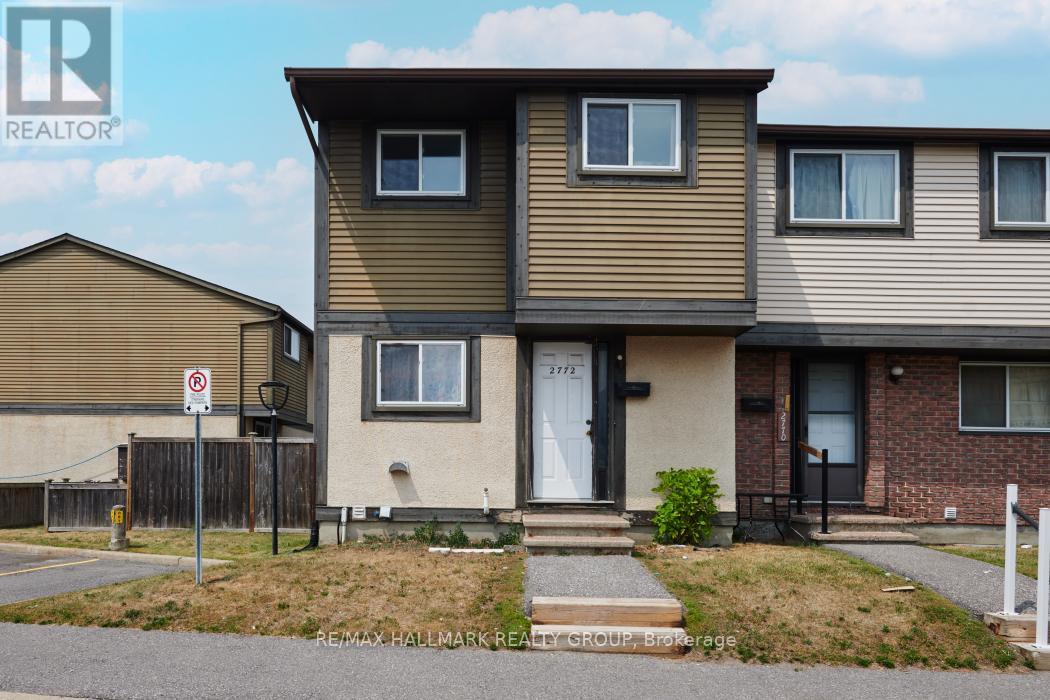
For sale
2604 - Emerald Woods/Sawmill Creek
$359,900
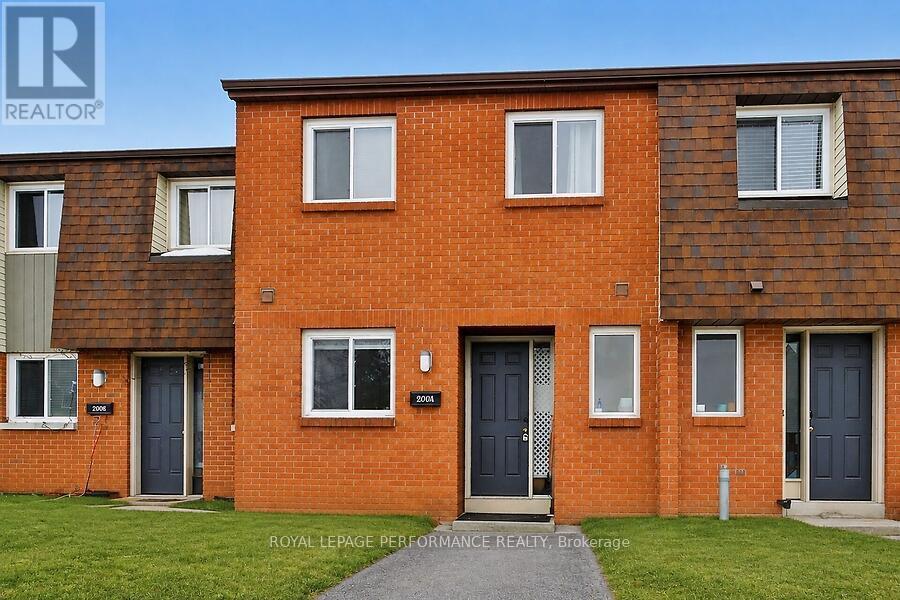
81 - 2772 Pimlico Crescent, Ottawa, Ontario
Row / Townhouse in 2604 - Emerald Woods/Sawmill Creek
3
Beds
Beds
2
Baths
Baths
1000 - 1199 sqft
Sq Ft
Sq Ft
For sale
2606 - Blossom Park/Leitrim
$355,000
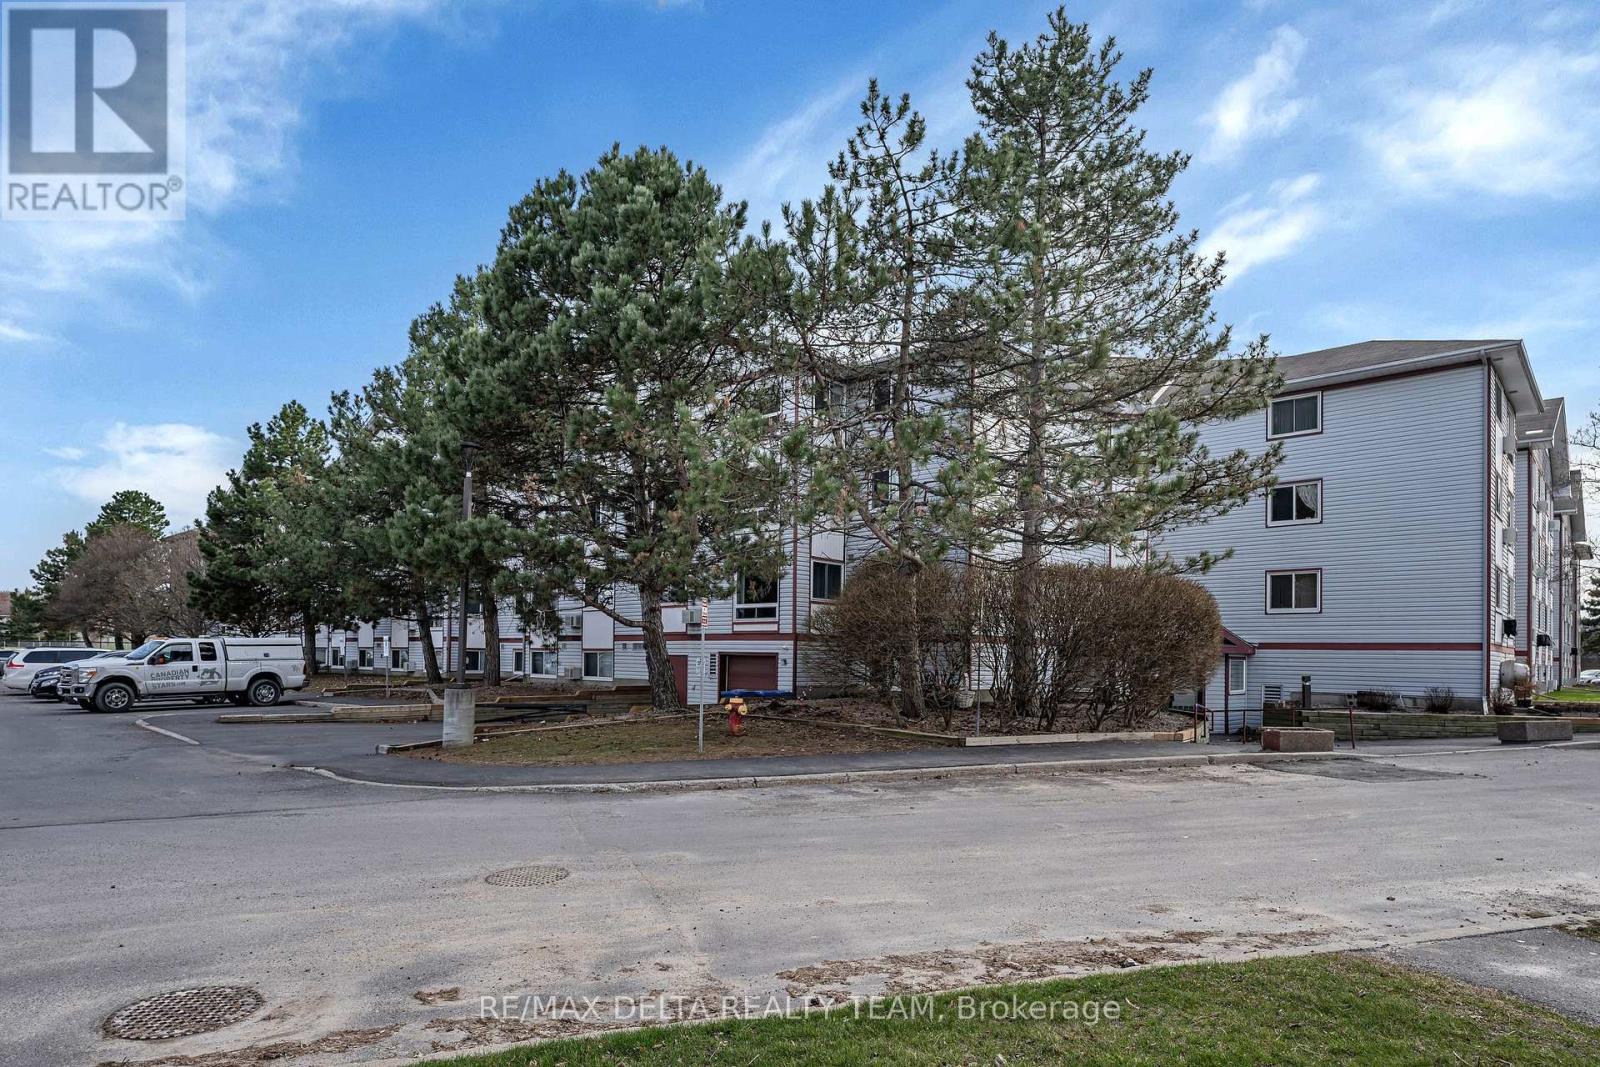
3064 Olympic Way, Ottawa, Ontario
Row / Townhouse in 2606 - Blossom Park/Leitrim
4
Beds
Beds
3
Baths
Baths
1000 - 1199 sqft
Sq Ft
Sq Ft
For sale
3806 - Hunt Club Park/Greenboro
$349,900
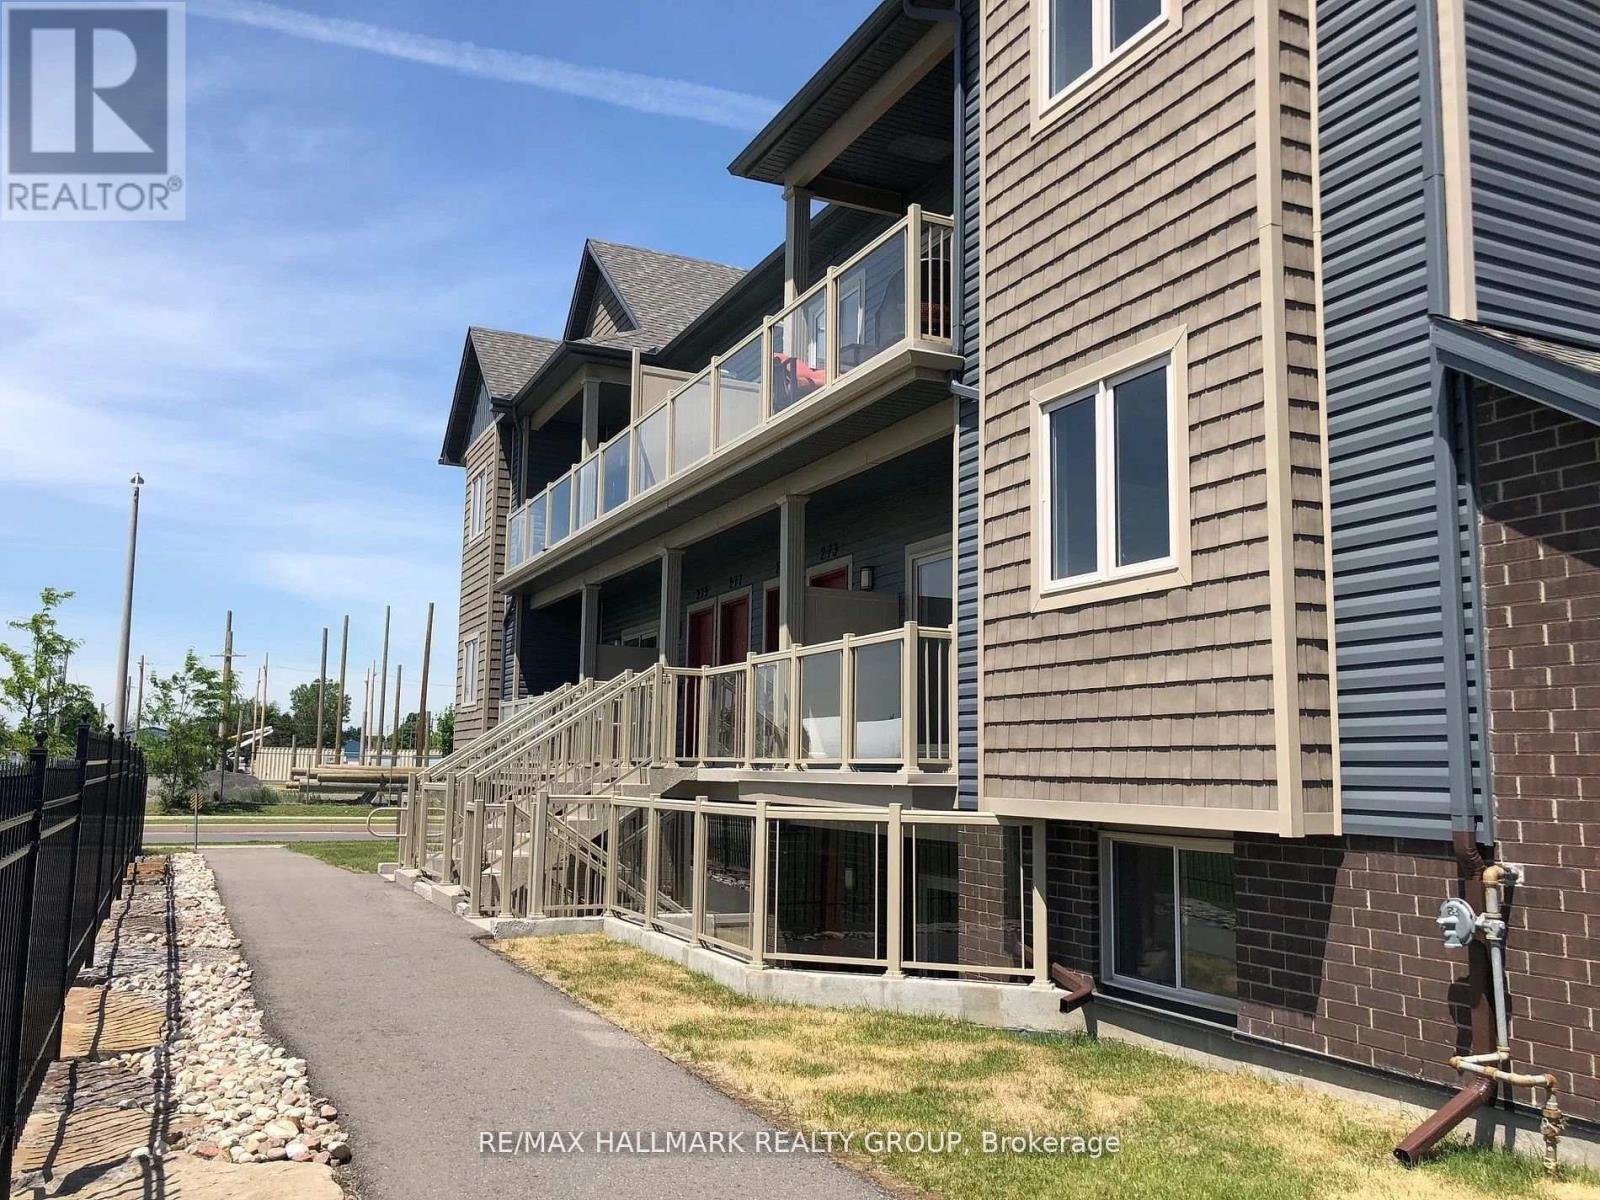
119 - 318 Lorry Greenberg Drive, Ottawa, Ontario
Apartment in 3806 - Hunt Club Park/Greenboro
2
Beds
Beds
1
Baths
Baths
900 - 999 sqft
Sq Ft
Sq Ft
For sale
2501 - Leitrim
$349,900
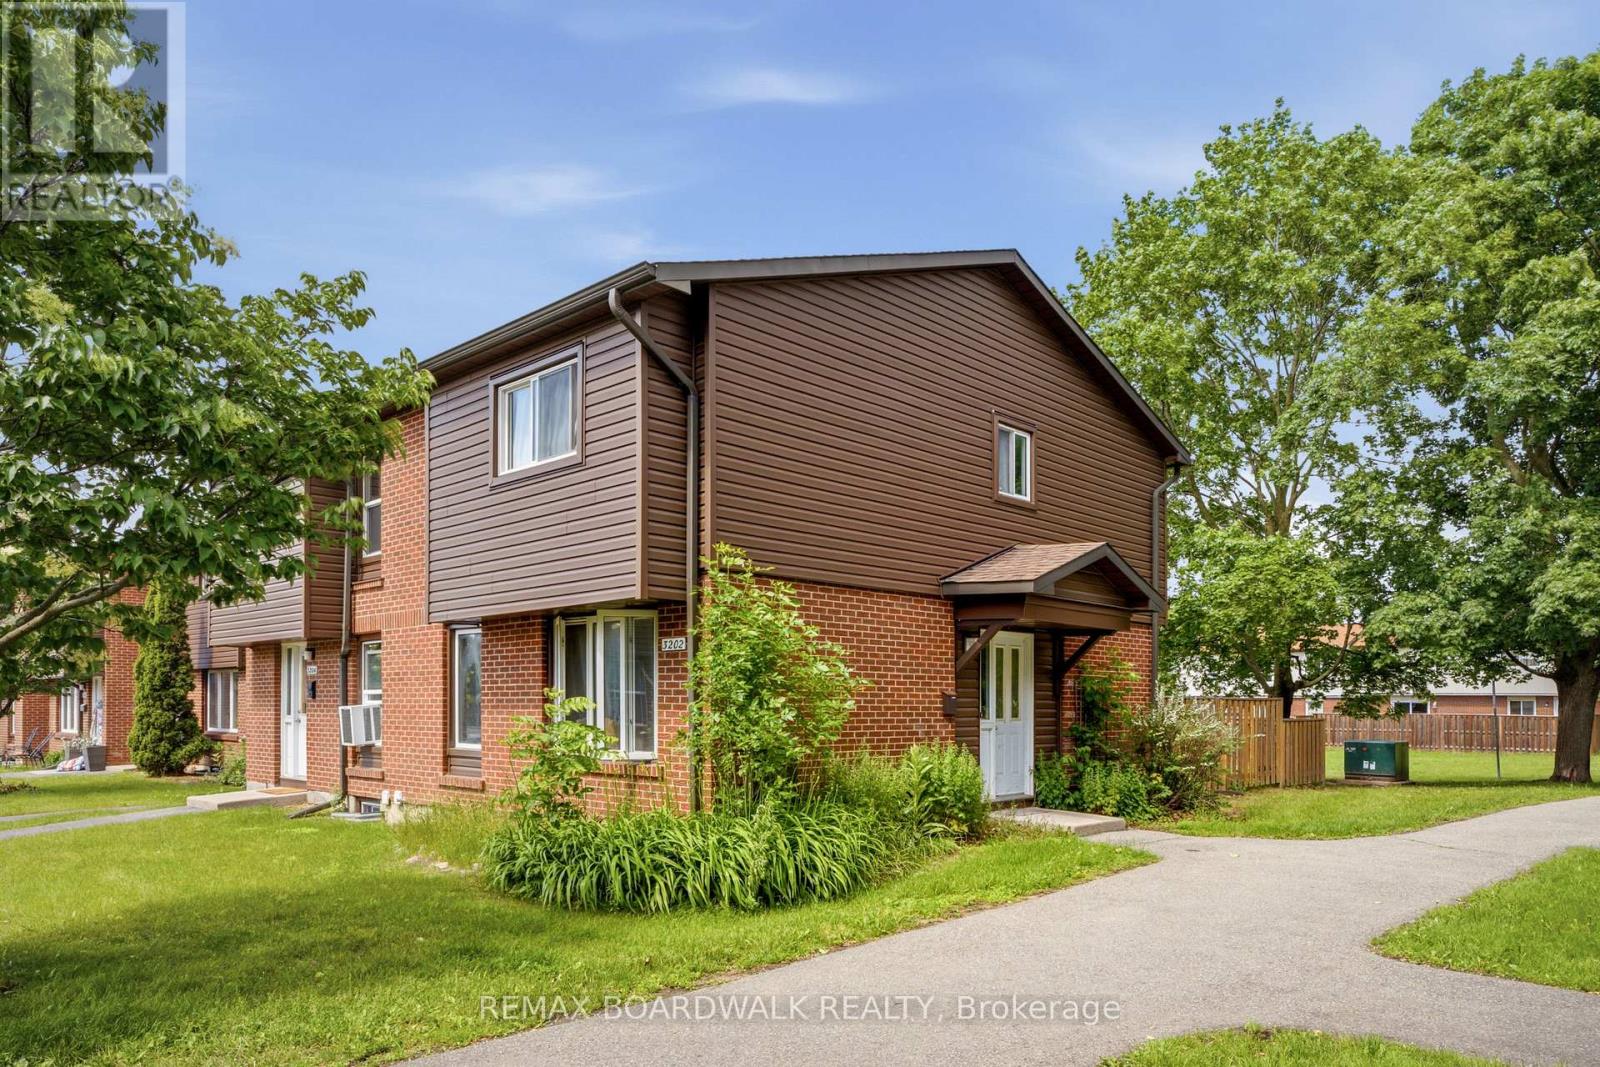
273 Big Sky Private, Ottawa, Ontario
Apartment in 2501 - Leitrim
2
Beds
Beds
1
Baths
Baths
900 - 999 sqft
Sq Ft
Sq Ft
For sale
2605 - Blossom Park/Kemp Park/Findlay Creek
$339,930
85 - 3202 Stockton Drive, Ottawa, Ontario
Row / Townhouse in 2605 - Blossom Park/Kemp Park/Findlay Creek
3
Beds
Beds
2
Baths
Baths
1000 - 1199 sqft
Sq Ft
Sq Ft
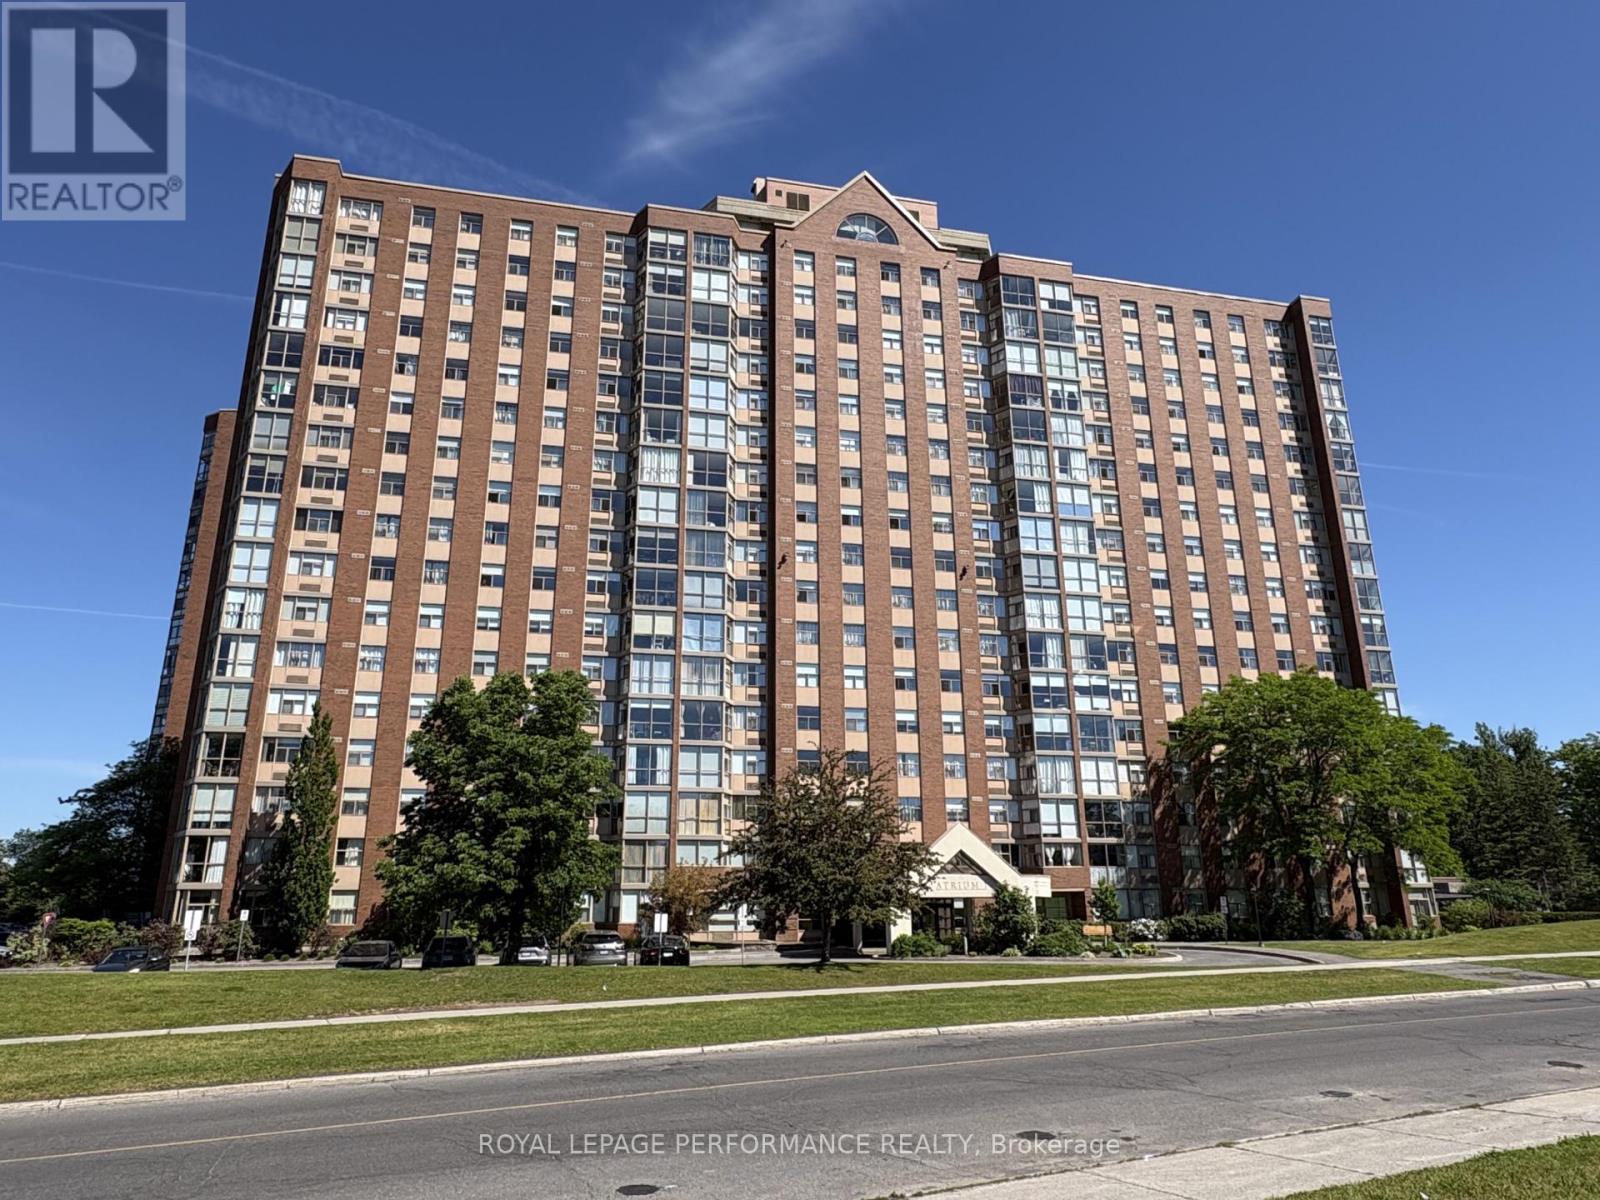
For sale
2604 - Emerald Woods/Sawmill Creek
$339,900
1512 - 2760 Carousel Crescent, Ottawa, Ontario
Apartment in 2604 - Emerald Woods/Sawmill Creek
2
Beds
Beds
2
Baths
Baths
1000 - 1199 sqft
Sq Ft
Sq Ft
Ready to a home?
Contact a REALTOR® today!
