

2392 8th Line Road
Ottawa,
Ontario
K0A2P0
2392 8th Line Road
Ottawa,
Ontario
K0A2P0
Add this listing to your favourite
Shortlist it to compare later & get quick access from your account.


$1,144,900
Property overview
Building Type
House
Property Type
Single Family
Bedrooms
8
Bathrooms
5
Year Built
Neighbourhood
1602 - Metcalfe
Status
For sale
Highlights
1602 - Metcalfe
House
For sale
Listing description
Discover this Single Family
2392 8th Line Road,
Ottawa
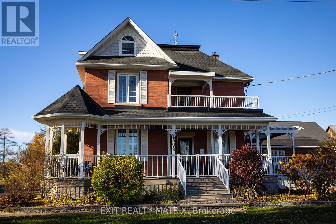
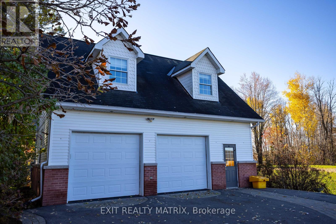
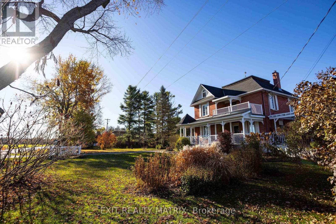
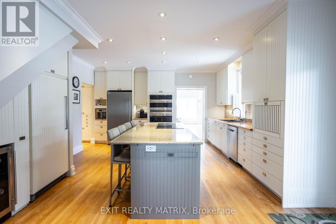
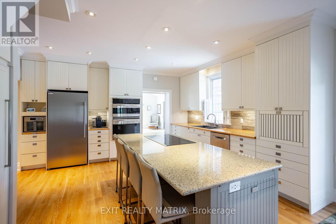
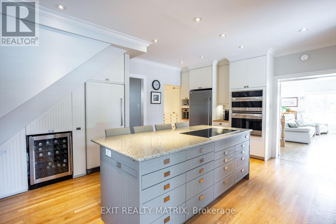
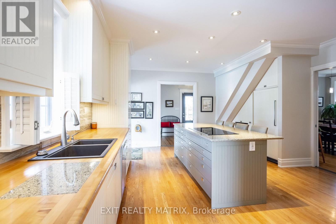
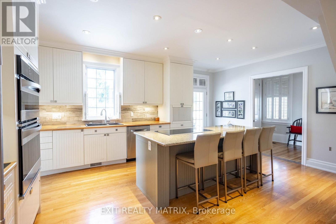
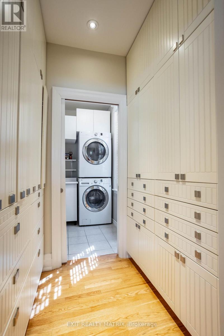
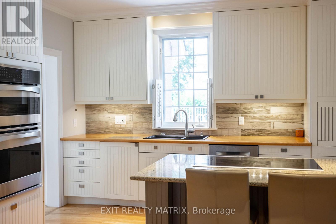
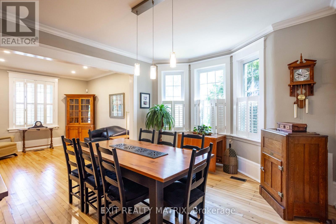
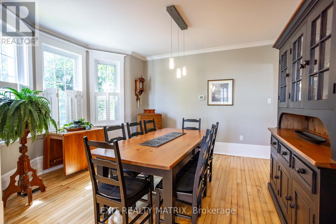
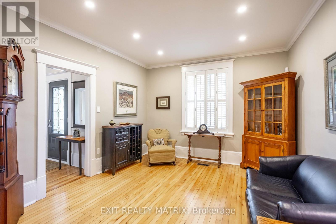
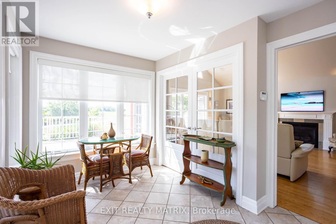
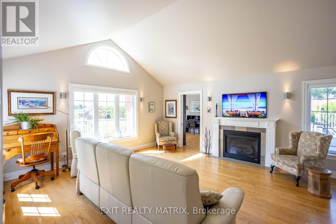
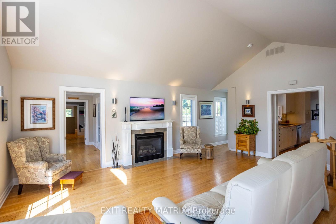
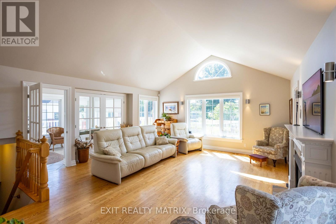
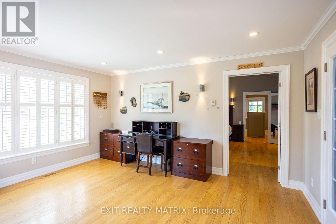
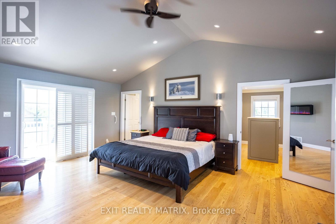
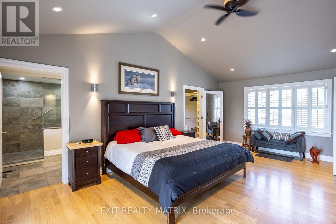
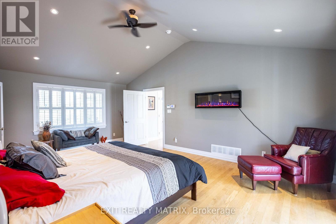
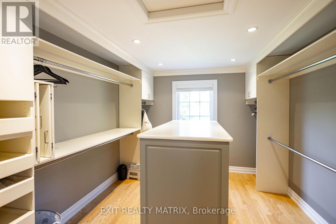
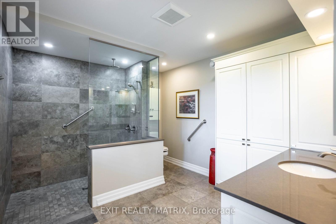
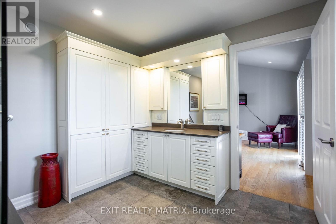
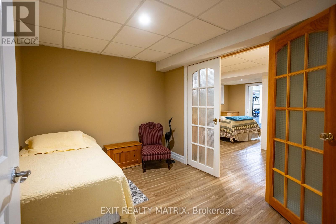
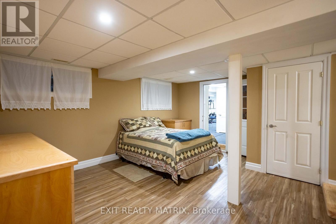
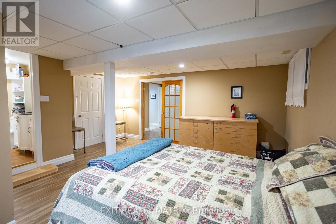
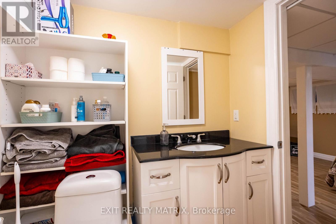
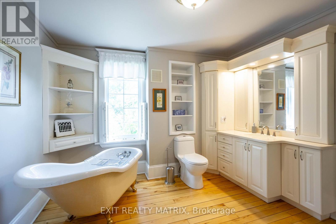
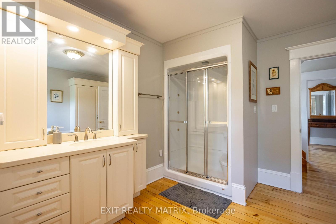
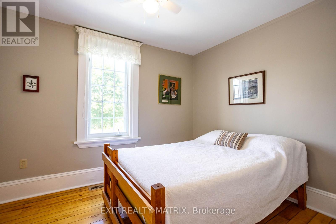
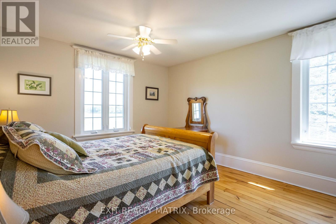
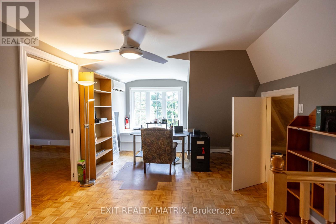
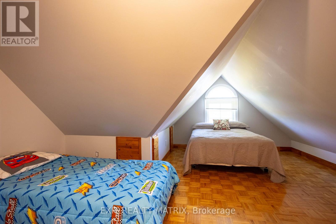
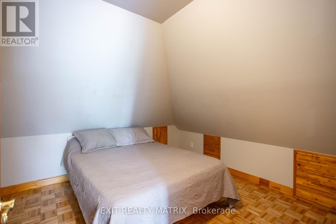
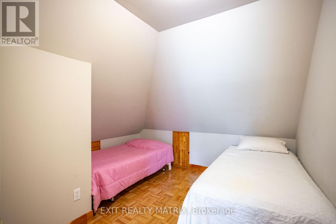
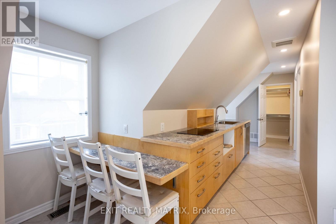
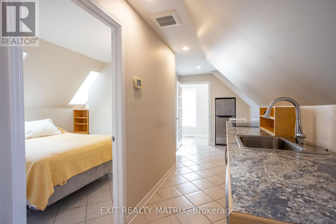
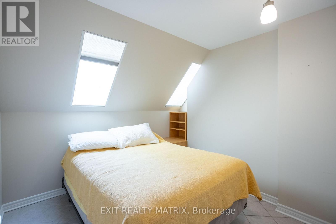
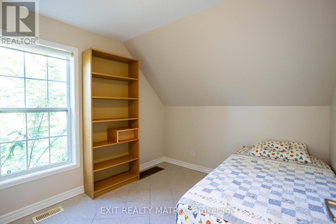
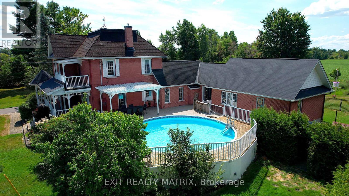
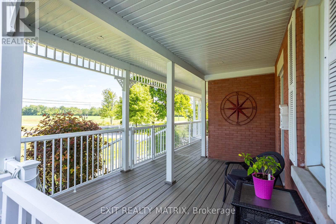
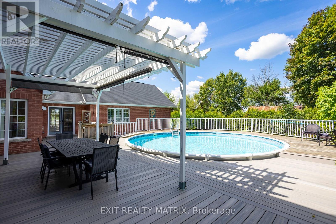
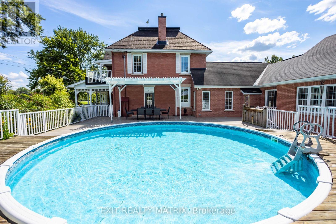
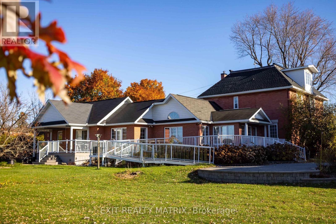
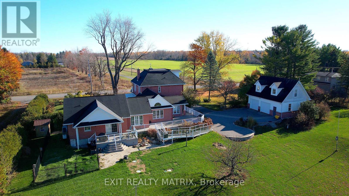
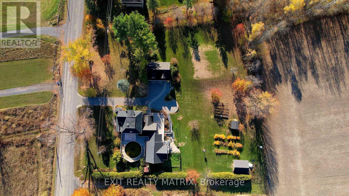
Multi-Generational Living, Income Potential on a Private Country Estate. This estate offers flexibility, opportunity, and connection, ideal for multigenerational living, home-based businesses, or extra income, all just a short commute to Ottawa. This character-filled century home blends timeless charm with modern updates across 3,000+ sq ft of living space. Inside, you'll find defined living and dining areas and a chef-inspired kitchen with ceiling-height cabinetry, built-in appliances, and a large island. The family room and sunroom add warm space for relaxing or entertaining while overlooking peaceful surroundings. With 7+ bedrooms and flexible spaces throughout, this home adapts to your needs, whether that's a large family, home offices, or hobby and studio space. A main-floor primary suite with ensuite and accessibility features allows for single-level living, while the upper levels offer room for family or private guest quarters. A standout feature is a detached garage with a self-contained 2-bedroom apartment, complete with a 3-piece washroom and a small functional kitchen, perfect for rental income, Airbnb, or in-law accommodations. Enjoy beautifully landscaped grounds with vibrant flower beds and mature trees offering exceptional privacy. When summer hits, take a dip in the family pool, your own backyard retreat. Just minutes from Metcalfe, with Greely and Russell nearby, you'll have easy access to shops, schools, parks, and recreation, plus a seamless 30-minute commute to Ottawa. Whether you're looking to run a home-based business, invest in income potential, or create space for everyone under one roof, this is more than a home; it's a lifestyle designed to grow with you. (id:64373)
Upcoming viewings
45.2465248
-75.4788219
2392 8th Line Road, Ottawa, Ontario, K0A2P0
Loading WalkScore data...
Walk Score®
Transit Score®
Bike Score®
Walkability Snapshot
Understand how walkable, transit-friendly & bikeable this neighbourhood really is.
Scores are powered by Walk Score® and reflect access to daily essentials, transit and bike routes near this area.
🚶Walk Score®
🚊Transit Score
🚲Bike Score
Liveability scores for this neighbourhood
Powered by Walk Score®
Use these scores as a quick guide only. Check local transit, bike paths
and walk routes to plan your day-to-day life.
Google Maps
Explore the exact location, nearby amenities, and community vibe.
Property Address
2392 8th Line Road,
Ottawa,
Ontario
K0A2P0
Community
1602 - Metcalfe
Neighbourhood
Listing Details
Last updated:
2026-10-04
Key facts
Price
$1,144,900
Ownership
Freehold
Property type
Single Family
Bedrooms
8
Bathrooms
5
Stories
3
Interior size
3000 - 3500 sqft
Year built / Age
100+ years
Parking options
Detached Garage, Garage
Total spaces
16
Interior & features
Cooling
Central air conditioning
Heating
Forced air
Heating fuel
Propane
Basement
Full (Finished)
Appliances
Cooktop, Dishwasher, Dryer, Freezer, Oven, Washer, Window Coverings, Refrigerator
Fireplace
True
Exterior finish
Brick
Key features
Irregular lot size, Carpet Free, Guest Suite, In-Law Suite
Lot, amenities & extras
Lot size
242.4 x 243.1 FT|1/2 - 1.99 acres
Sewer
Septic System
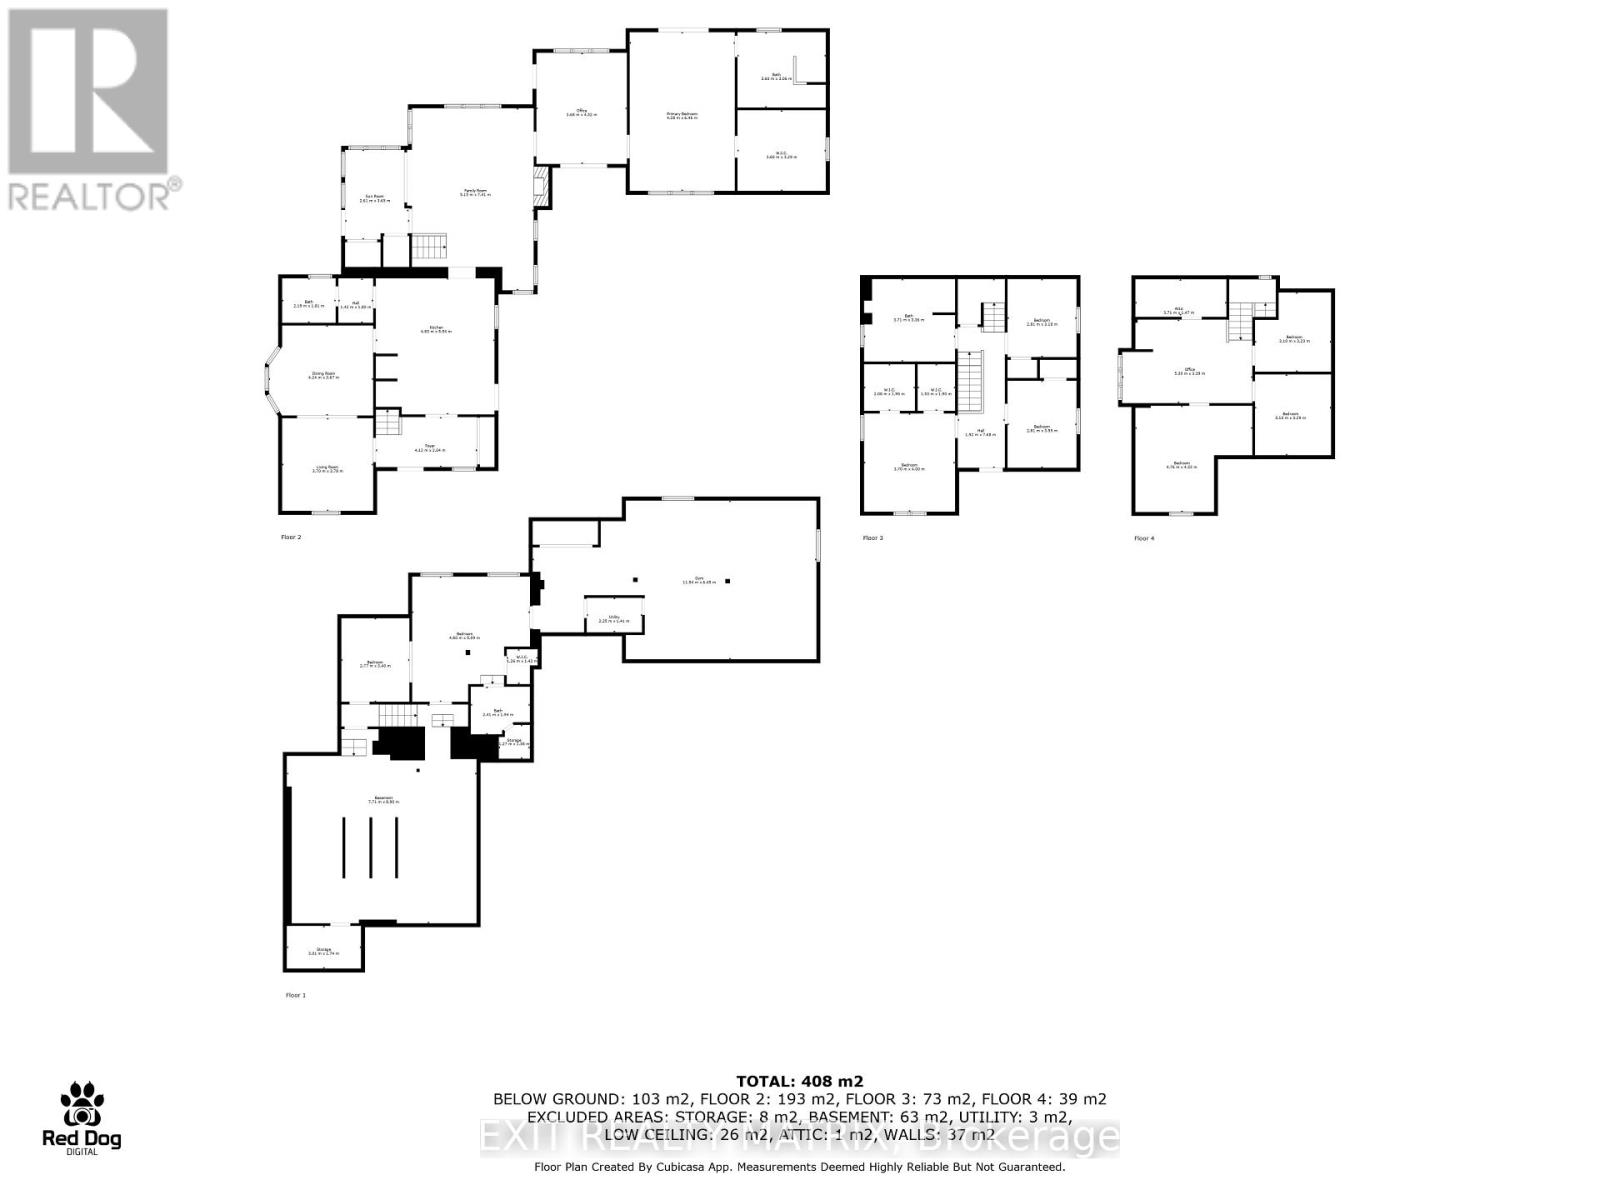
Rooms
| Level | Type | Length | Width | Dimensions |
|---|---|---|---|---|
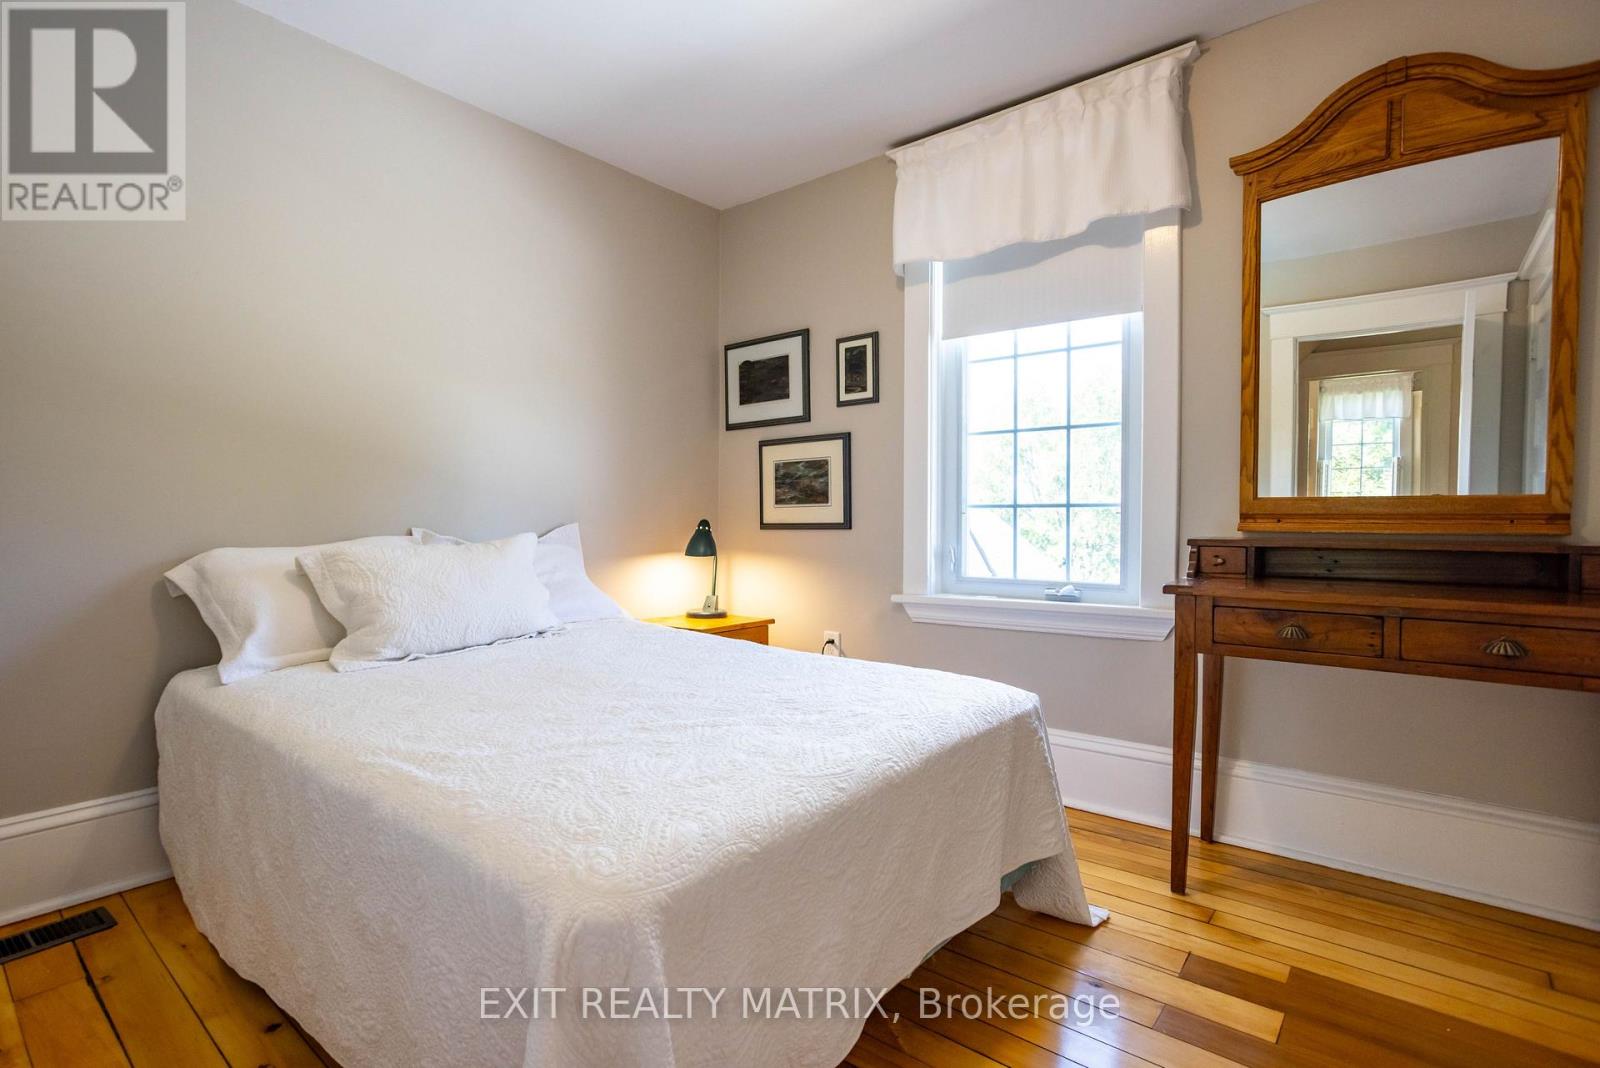
| Second Level | Bedroom 3 | 2.81 m | 3.55 m | 2.81 m x 3.55 m |
| Second Level | Bedroom 4 | 2.81 m | 3.18 m | 2.81 m x 3.18 m |
| Second Level | Bedroom 2 | 3.7 m | 4 m | 3.7 m x 4 m |
| Third Level | Bedroom 5 | 3.1 m | 3.32 m | 3.1 m x 3.32 m |
| Third Level | Sitting Room | 3.1 m | 3.29 m | 3.1 m x 3.29 m |
| Third Level | Office | 5.3 m | 3.39 m | 5.3 m x 3.39 m |
| Third Level | Office | 4.76 m | 4.32 m | 4.76 m x 4.32 m |
| Basement | Recreational, Games Room | 2.77 m | 3.4 m | 2.77 m x 3.4 m |
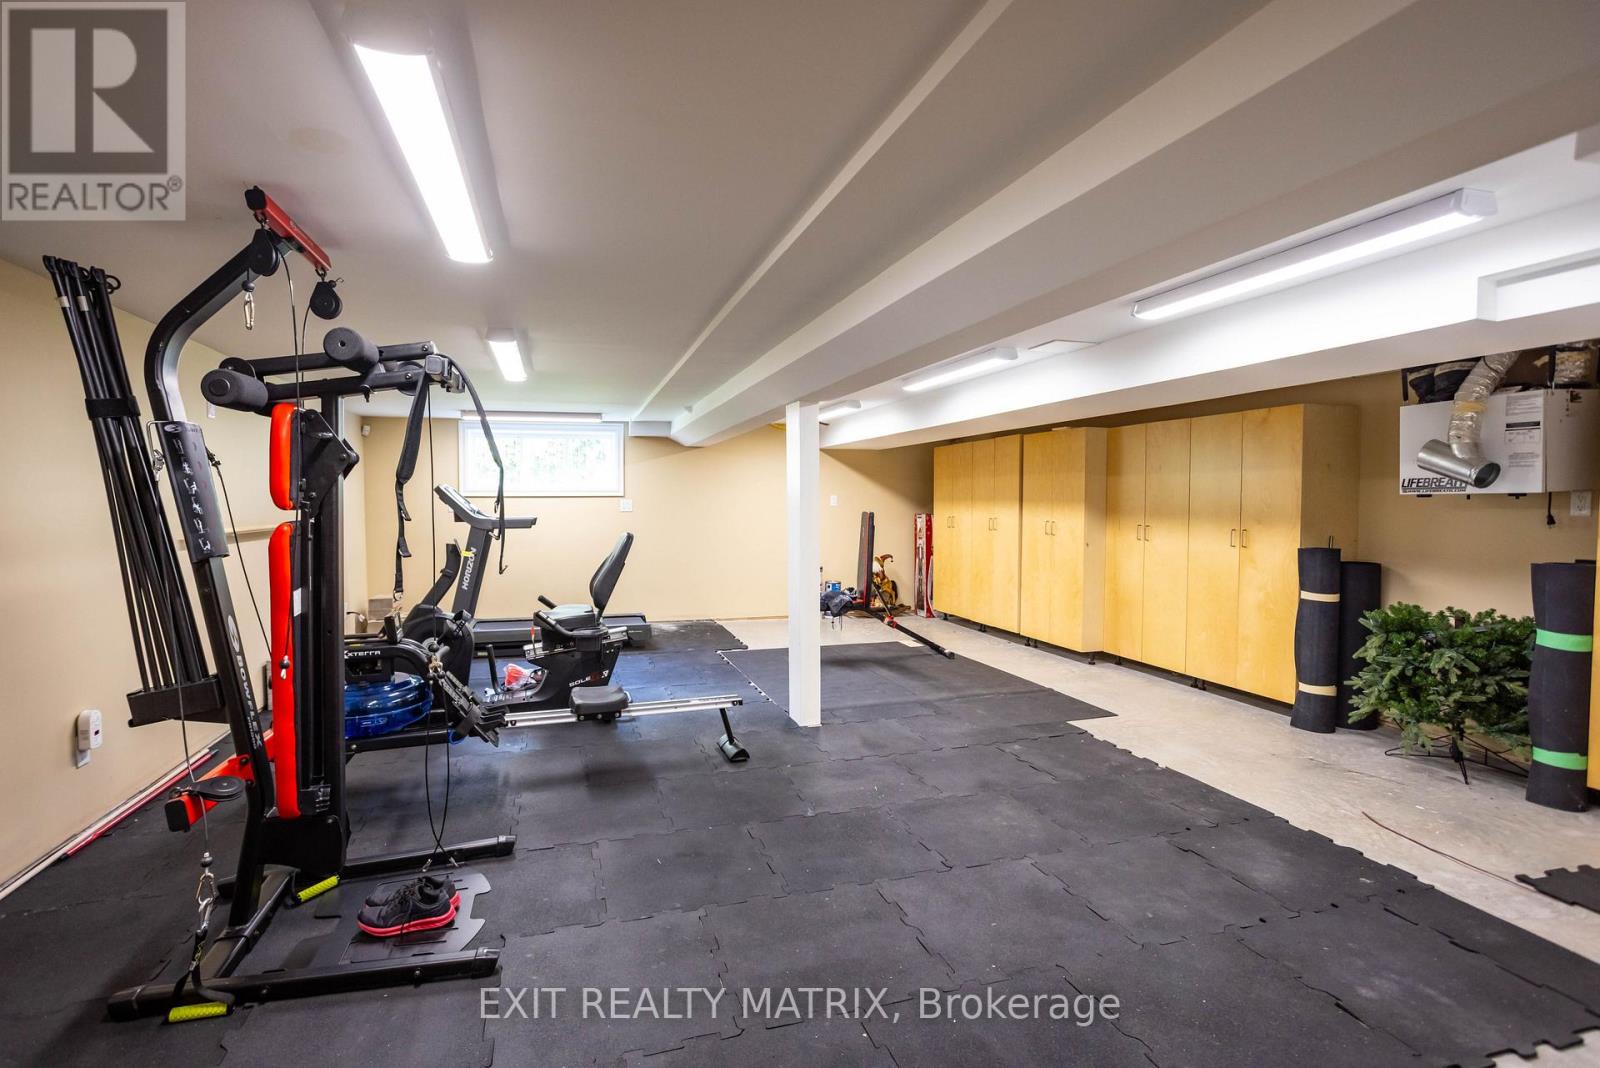
| Basement | Exercise Room | 11.54 m | 6.45 m | 11.54 m x 6.45 m |
| Basement | Bedroom | 4.8 m | 5.09 m | 4.8 m x 5.09 m |
| Main Level | Family Room | 5.15 m | 7.41 m | 5.15 m x 7.41 m |
| Main Level | Foyer | 4.12 m | 2.04 m | 4.12 m x 2.04 m |
| Main Level | Sunroom | 2.61 m | 3.65 m | 2.61 m x 3.65 m |
| Main Level | Living Room | 3.7 m | 3.78 m | 3.7 m x 3.78 m |
| Main Level | Office | 3.68 m | 4.52 m | 3.68 m x 4.52 m |
| Main Level | Kitchen | 4.83 m | 5.54 m | 4.83 m x 5.54 m |
| Main Level | Dining Room | 4.24 m | 3.67 m | 4.24 m x 3.67 m |
| Main Level | Primary Bedroom | 4.28 m | 6.46 m | 4.28 m x 6.46 m |
| Upper Level | Bedroom | 2.743 m | 2.743 m | 2.743 m x 2.743 m |
| Upper Level | Bedroom | 2.743 m | 2.743 m | 2.743 m x 2.743 m |
Mortgage Calculator
$500,000
$100,000
$5,000,000
Adjust the total amount you plan to borrow.
5%
1%
15%
25 years
10 years
40 years
Monthly Payment
$0
This is an approximate monthly payment based on your inputs.
Total Interest Paid
$0
Add this listing to your favourite
Shortlist it to compare later & get quick access from your account.

Comparables
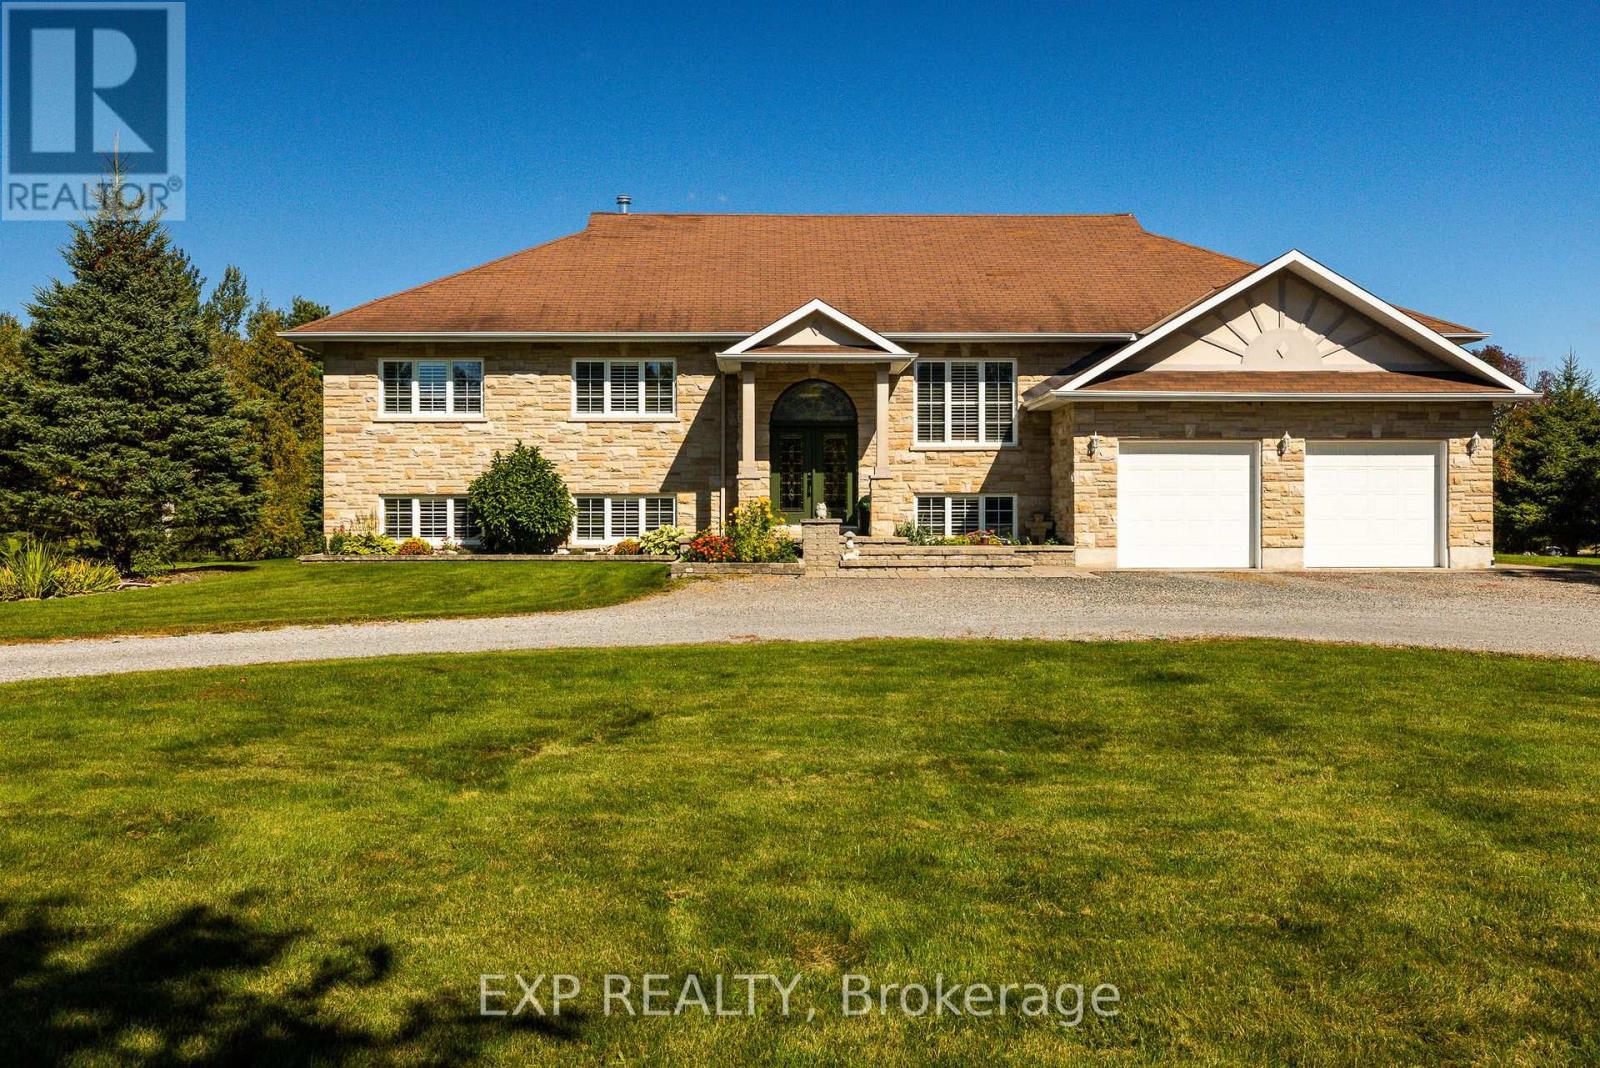
For sale
910 - Beckwith Twp
$1,145,000
140 Windmill Crescent, Beckwith, Ontario
House in 910 - Beckwith Twp
4
Beds
Beds
3
Baths
Baths
2000 - 2500 sqft
Sq Ft
Sq Ft
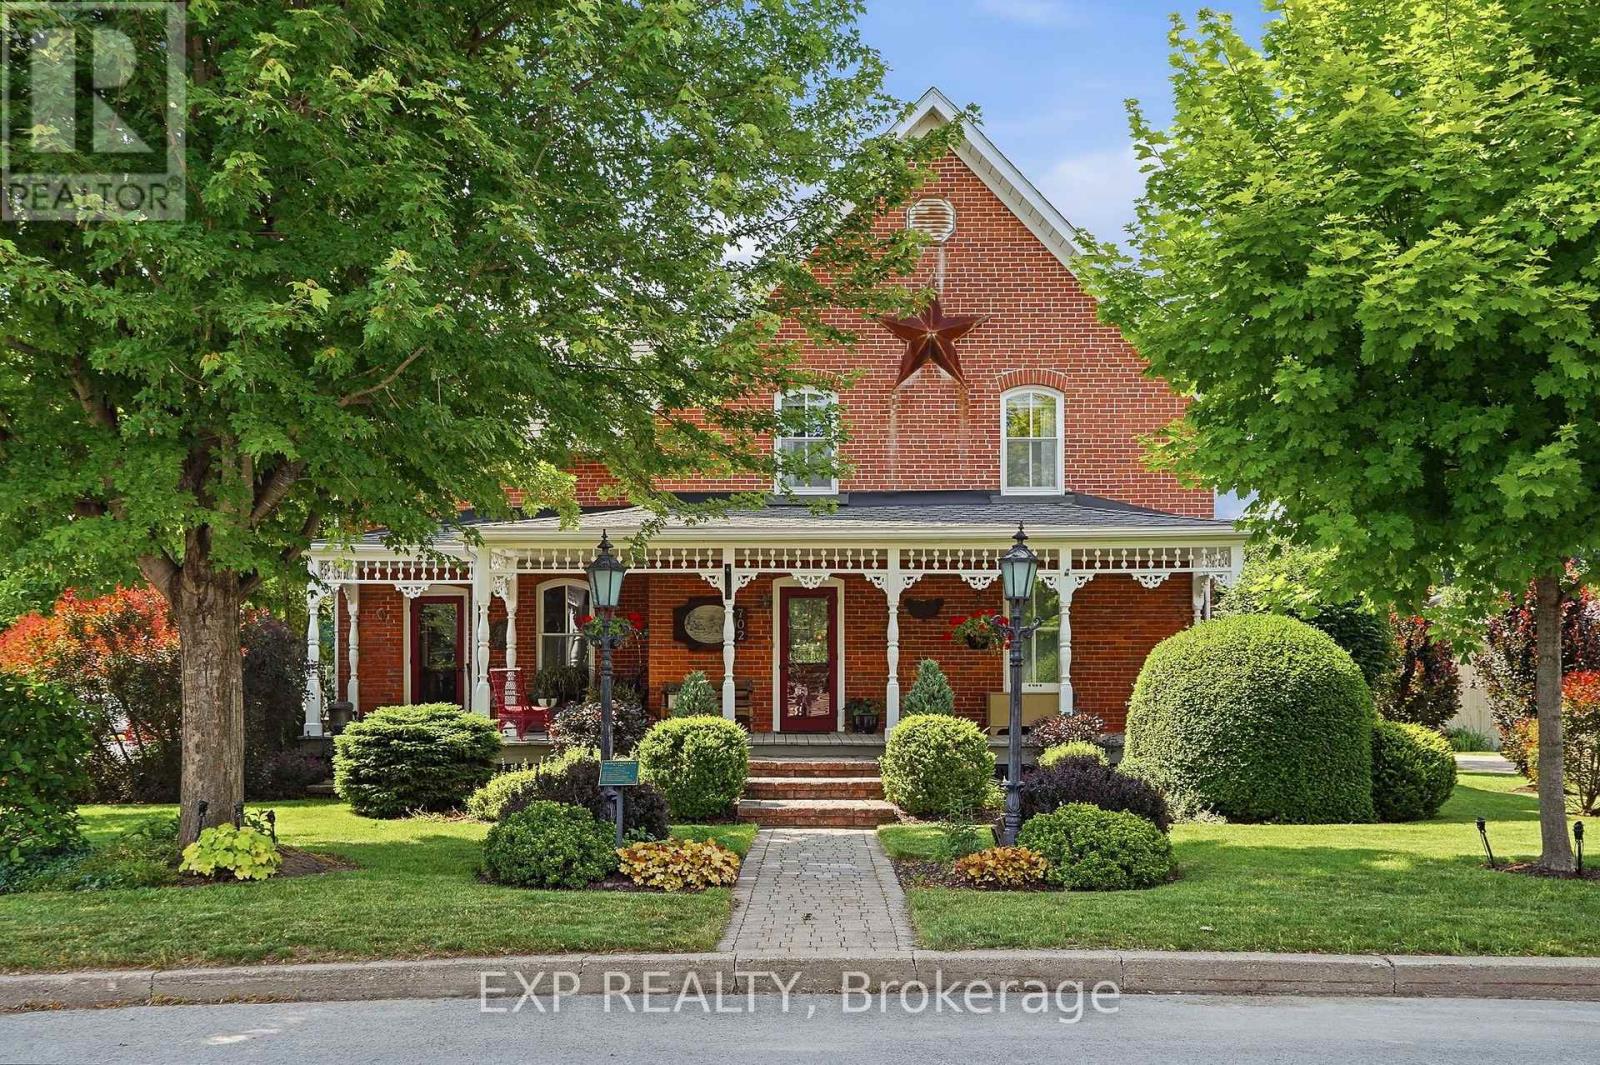
For sale
604 - Casselman
$1,149,000
702 Dollard Street, Casselman, Ontario
House in 604 - Casselman
3
Beds
Beds
2
Baths
Baths
2500 - 3000 sqft
Sq Ft
Sq Ft
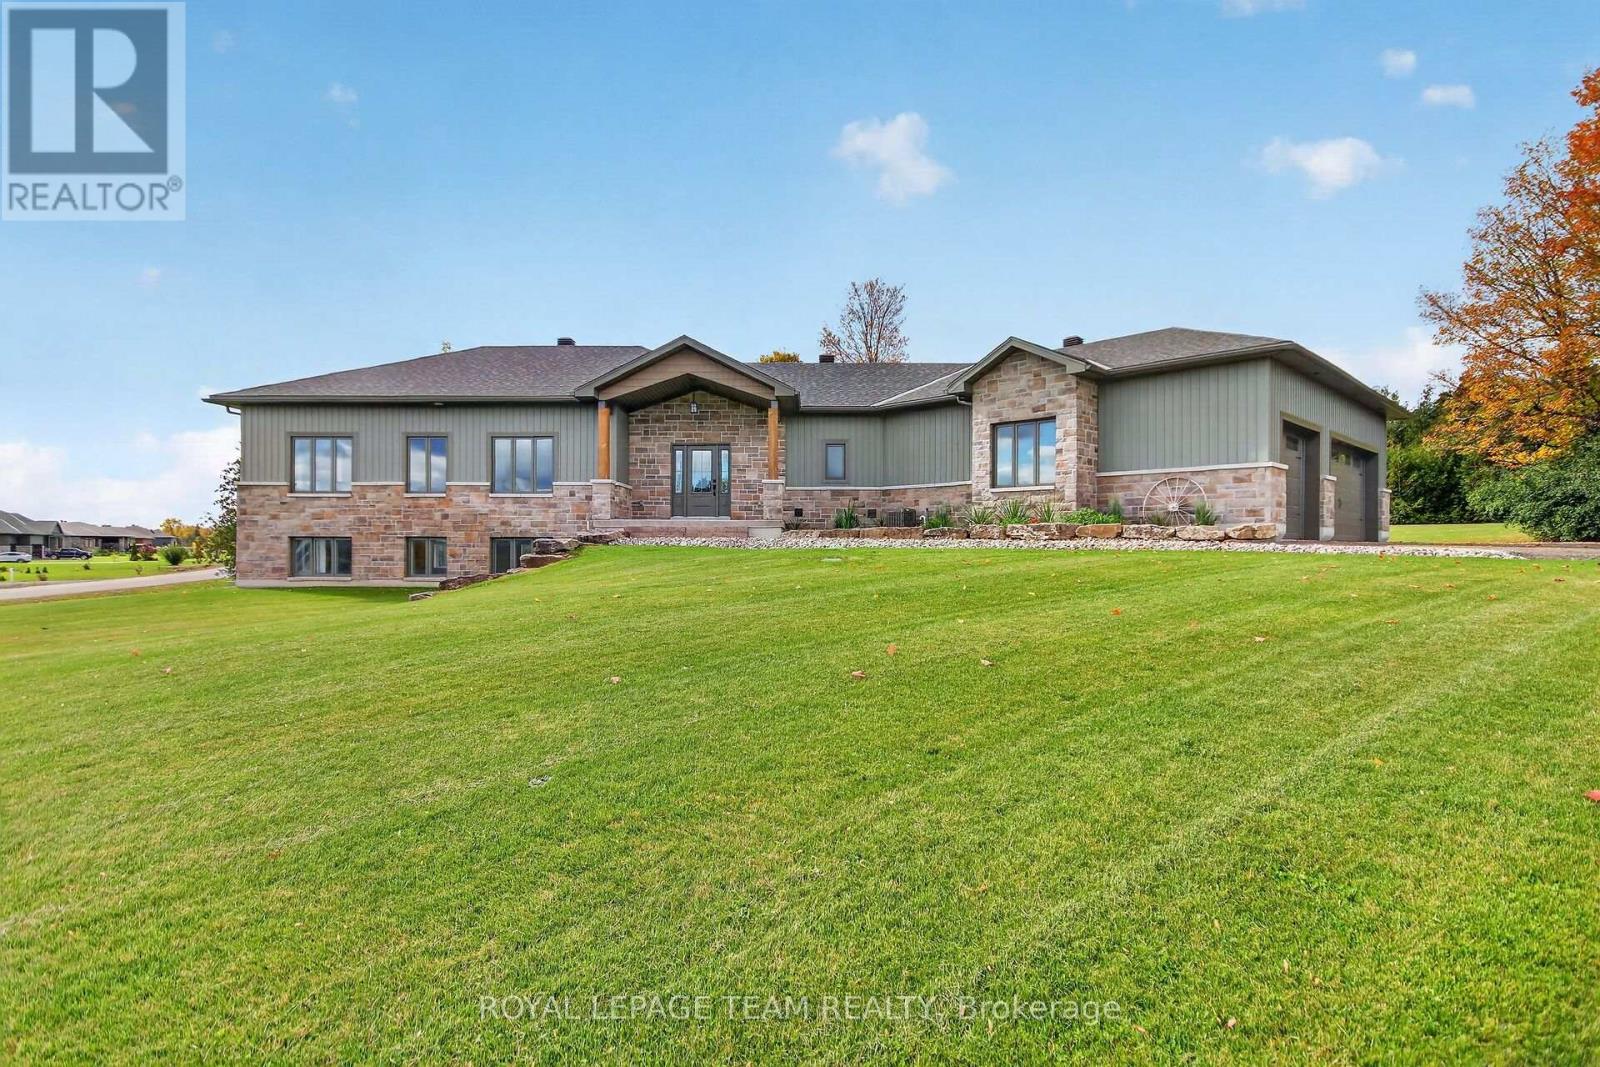
For sale
910 - Beckwith Twp
$1,149,000
181 Harold Jones Way, Beckwith, Ontario
House in 910 - Beckwith Twp
3
Beds
Beds
2
Baths
Baths
1500 - 2000 sqft
Sq Ft
Sq Ft
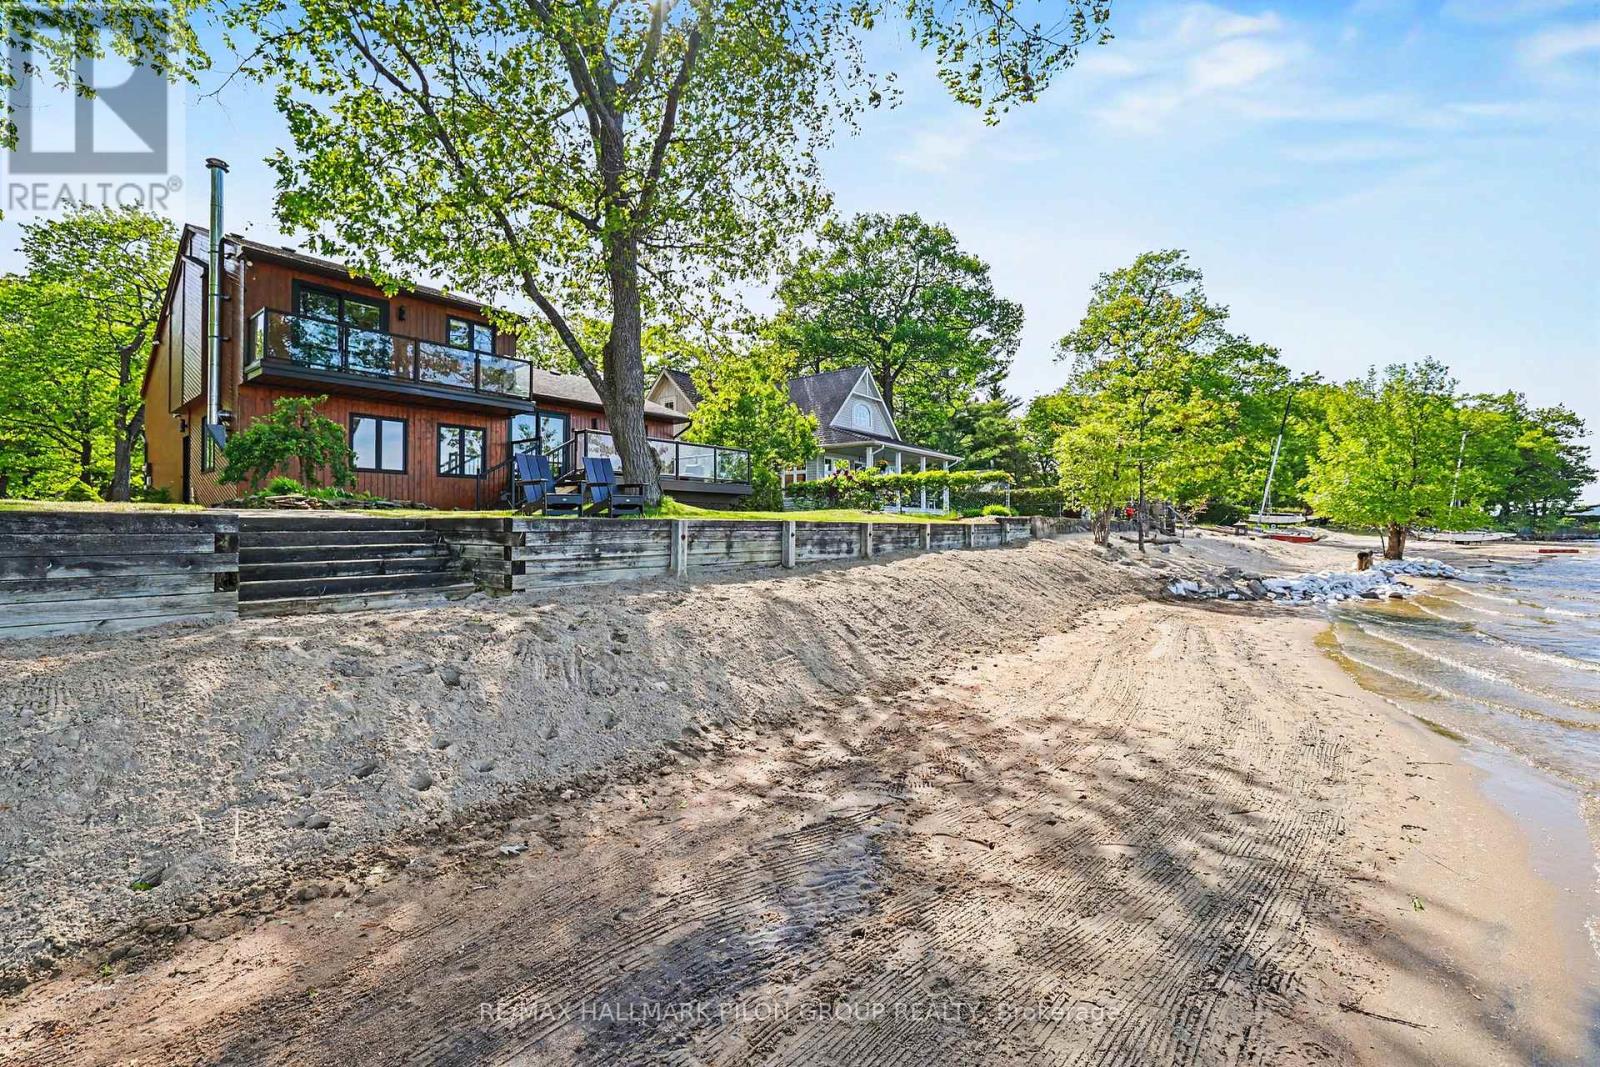
For sale
9301 - Constance Bay
$1,139,900
584 Bayview Drive, Ottawa, Ontario
House in 9301 - Constance Bay
3
Beds
Beds
3
Baths
Baths
1500 - 2000 sqft
Sq Ft
Sq Ft
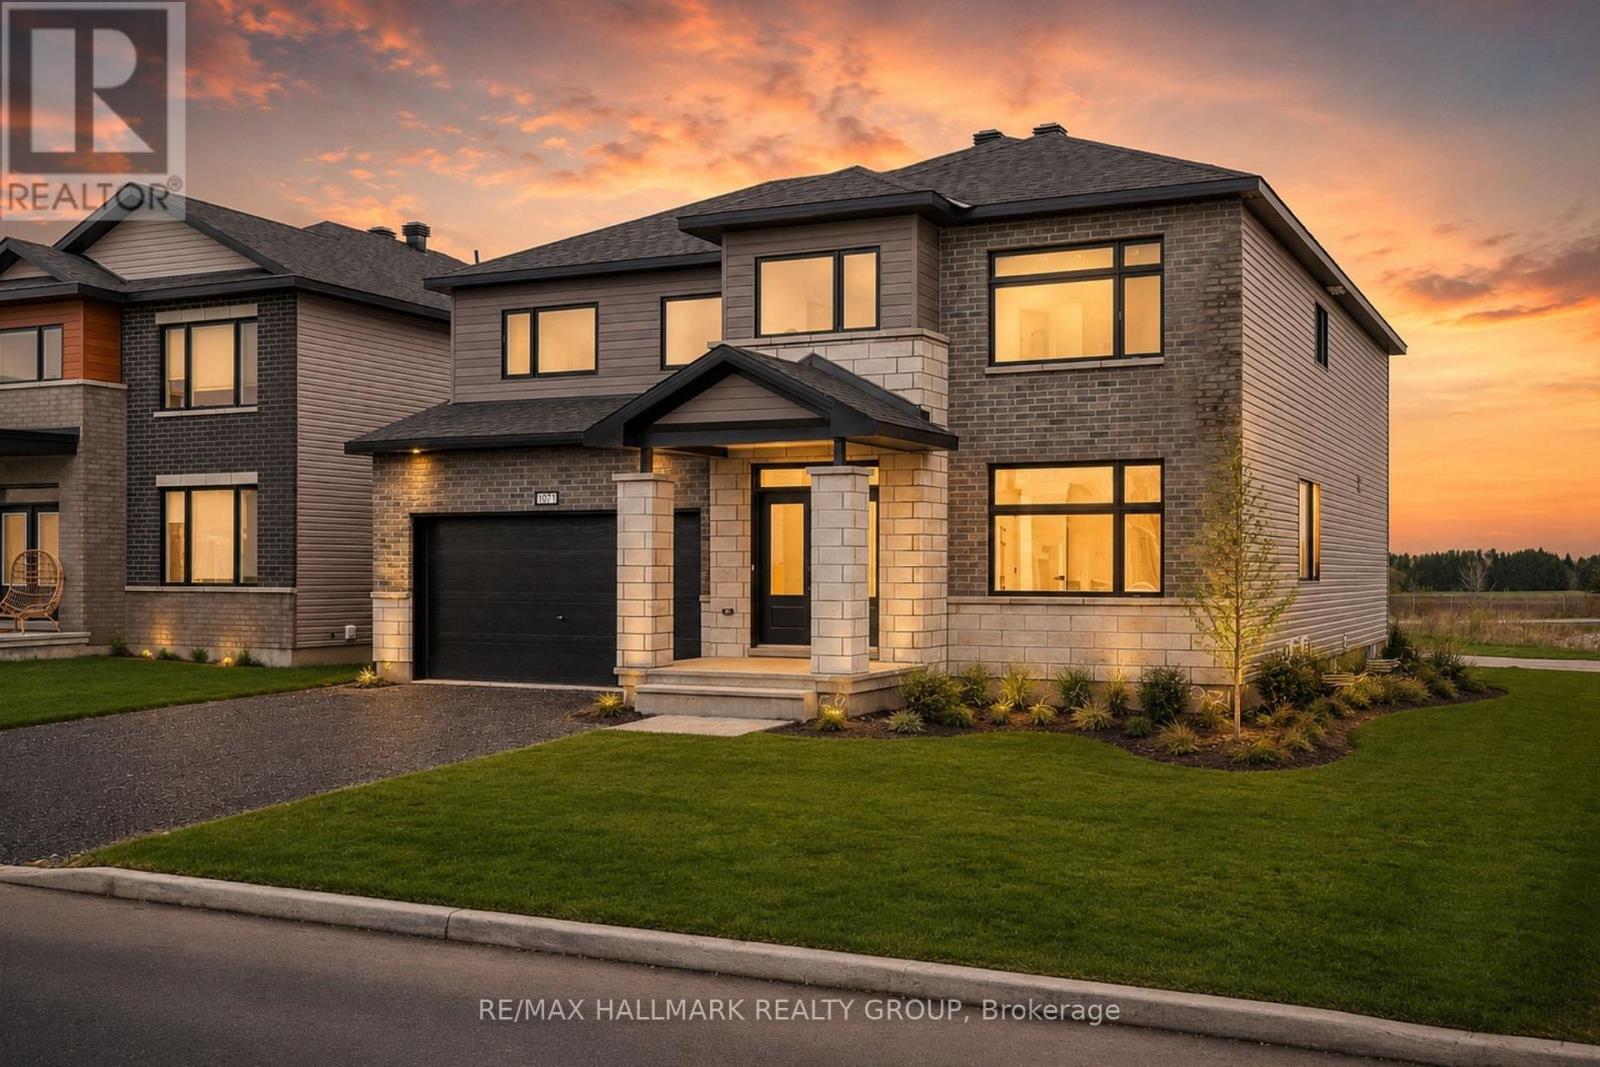
For sale
9104 - Huntley Ward (South East)
$1,149,900
2007 Cessna Private, Ottawa, Ontario
House in 9104 - Huntley Ward (South East)
4
Beds
Beds
4
Baths
Baths
3000 - 3500 sqft
Sq Ft
Sq Ft
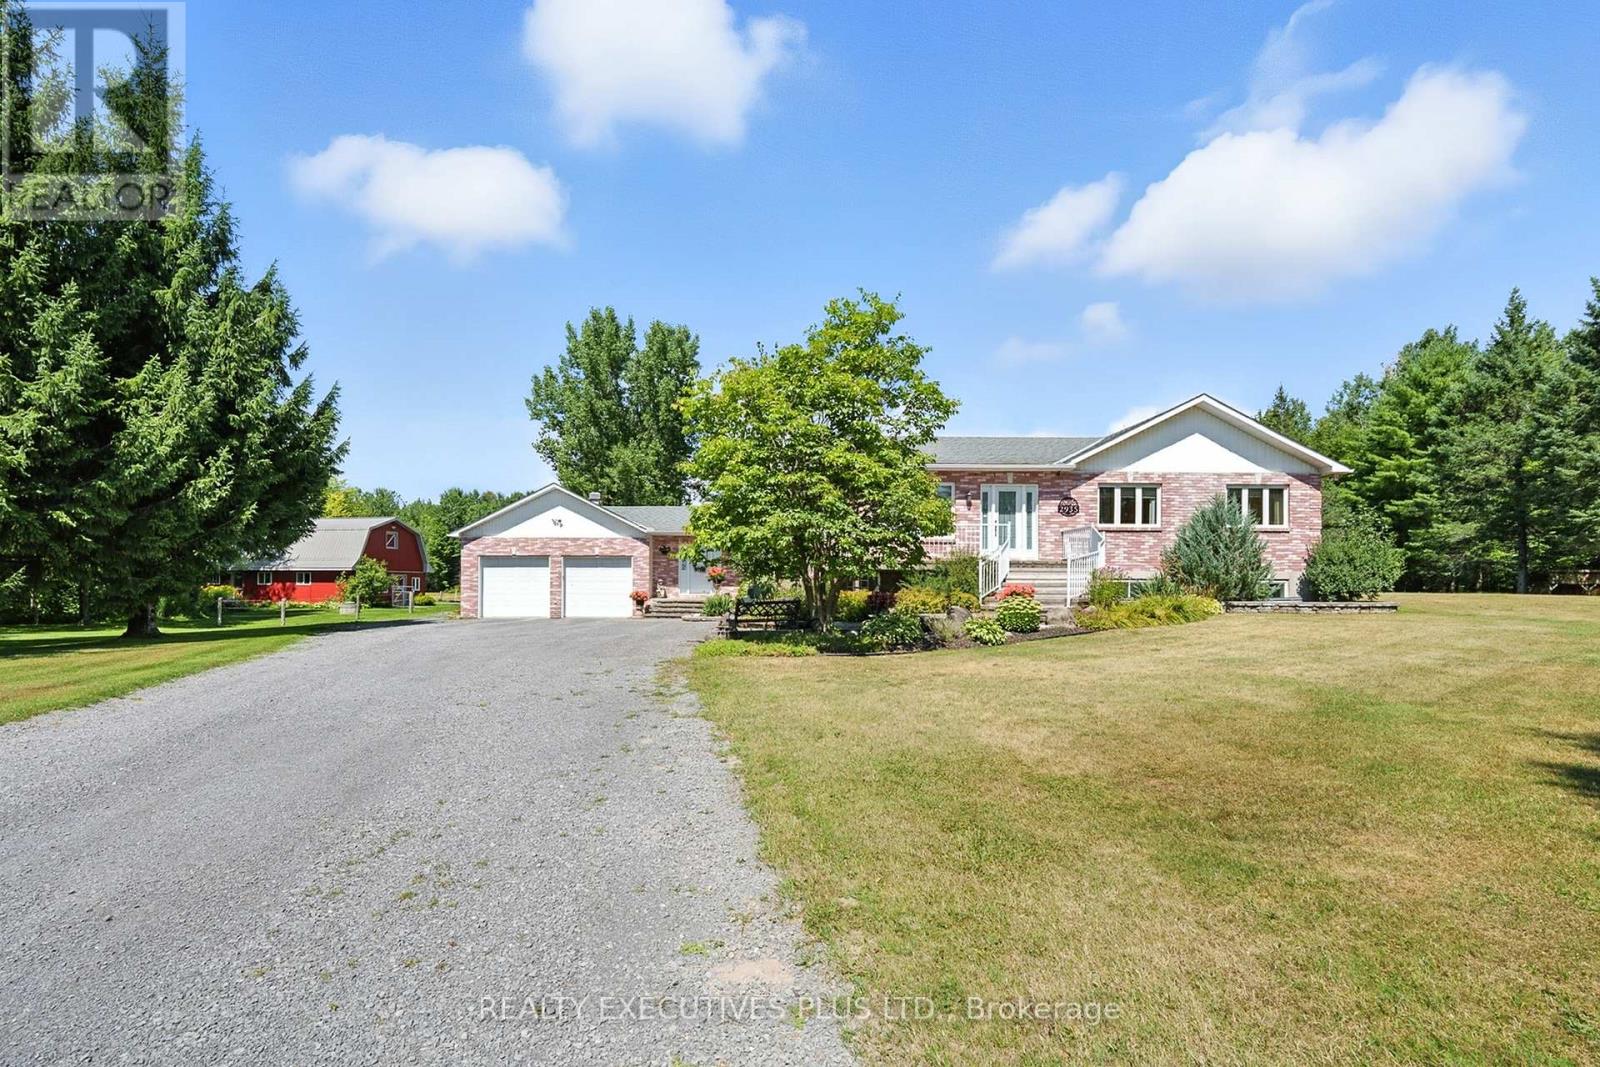
For sale
607 - Clarence/Rockland Twp
$1,150,000
2935 Baseline Road, Clarence-Rockland, Ontario
House in 607 - Clarence/Rockland Twp
5
Beds
Beds
4
Baths
Baths
2000 - 2500 sqft
Sq Ft
Sq Ft
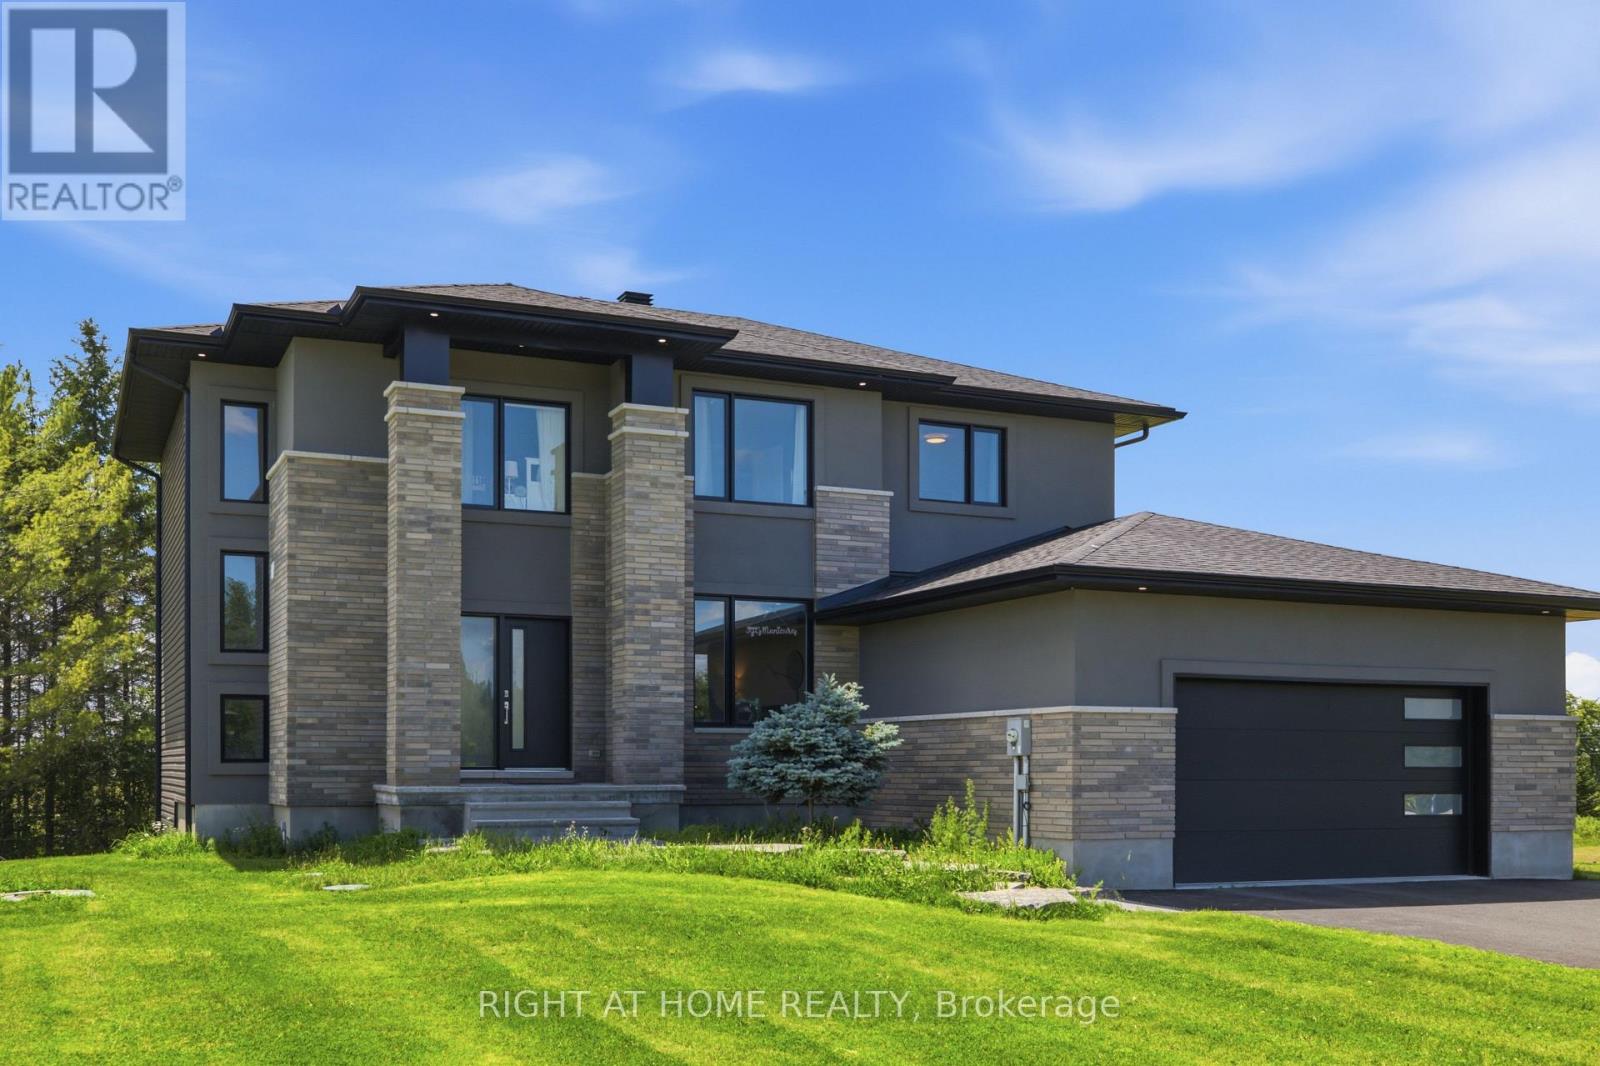
For sale
910 - Beckwith Twp
$1,150,000
122 Ridgemont Drive, Beckwith, Ontario
House in 910 - Beckwith Twp
5
Beds
Beds
3
Baths
Baths
2500 - 3000 sqft
Sq Ft
Sq Ft
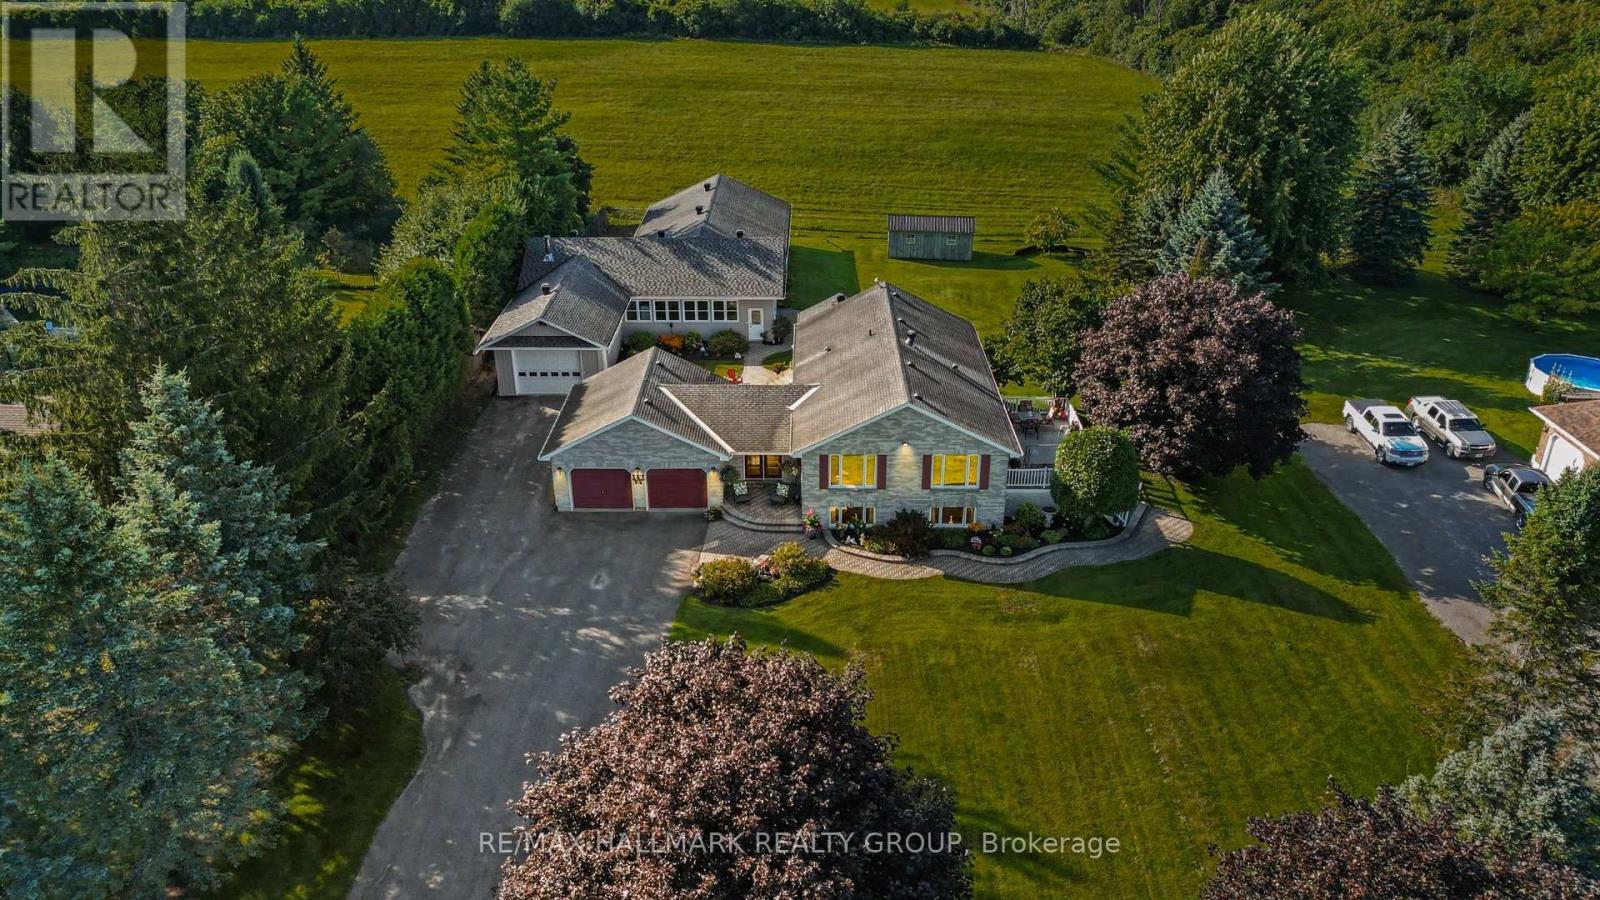
For sale
8004 - Manotick South to Roger Stevens
$1,150,000
1721 Carsonby Road E, Ottawa, Ontario
House in 8004 - Manotick South to Roger Stevens
3
Beds
Beds
3
Baths
Baths
1500 - 2000 sqft
Sq Ft
Sq Ft
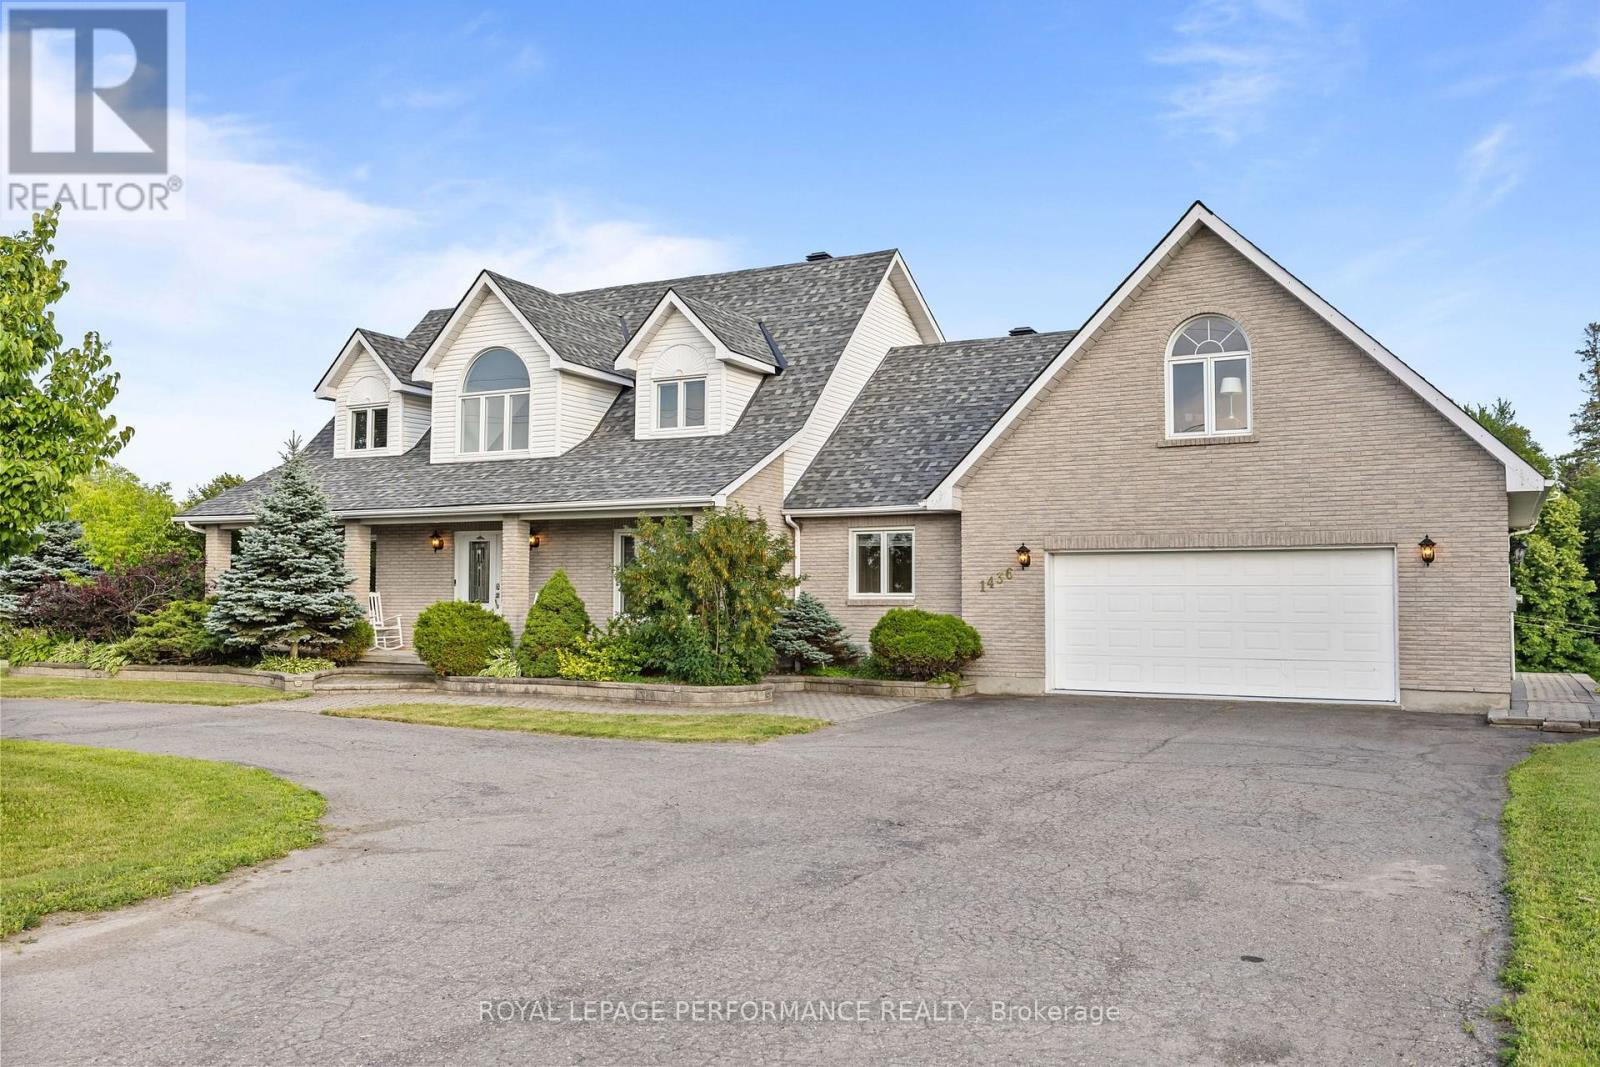
For sale
603 - Russell Twp
$1,159,999
1436 Notre Dame Street, Russell, Ontario
House in 603 - Russell Twp
4
Beds
Beds
4
Baths
Baths
3000 - 3500 sqft
Sq Ft
Sq Ft
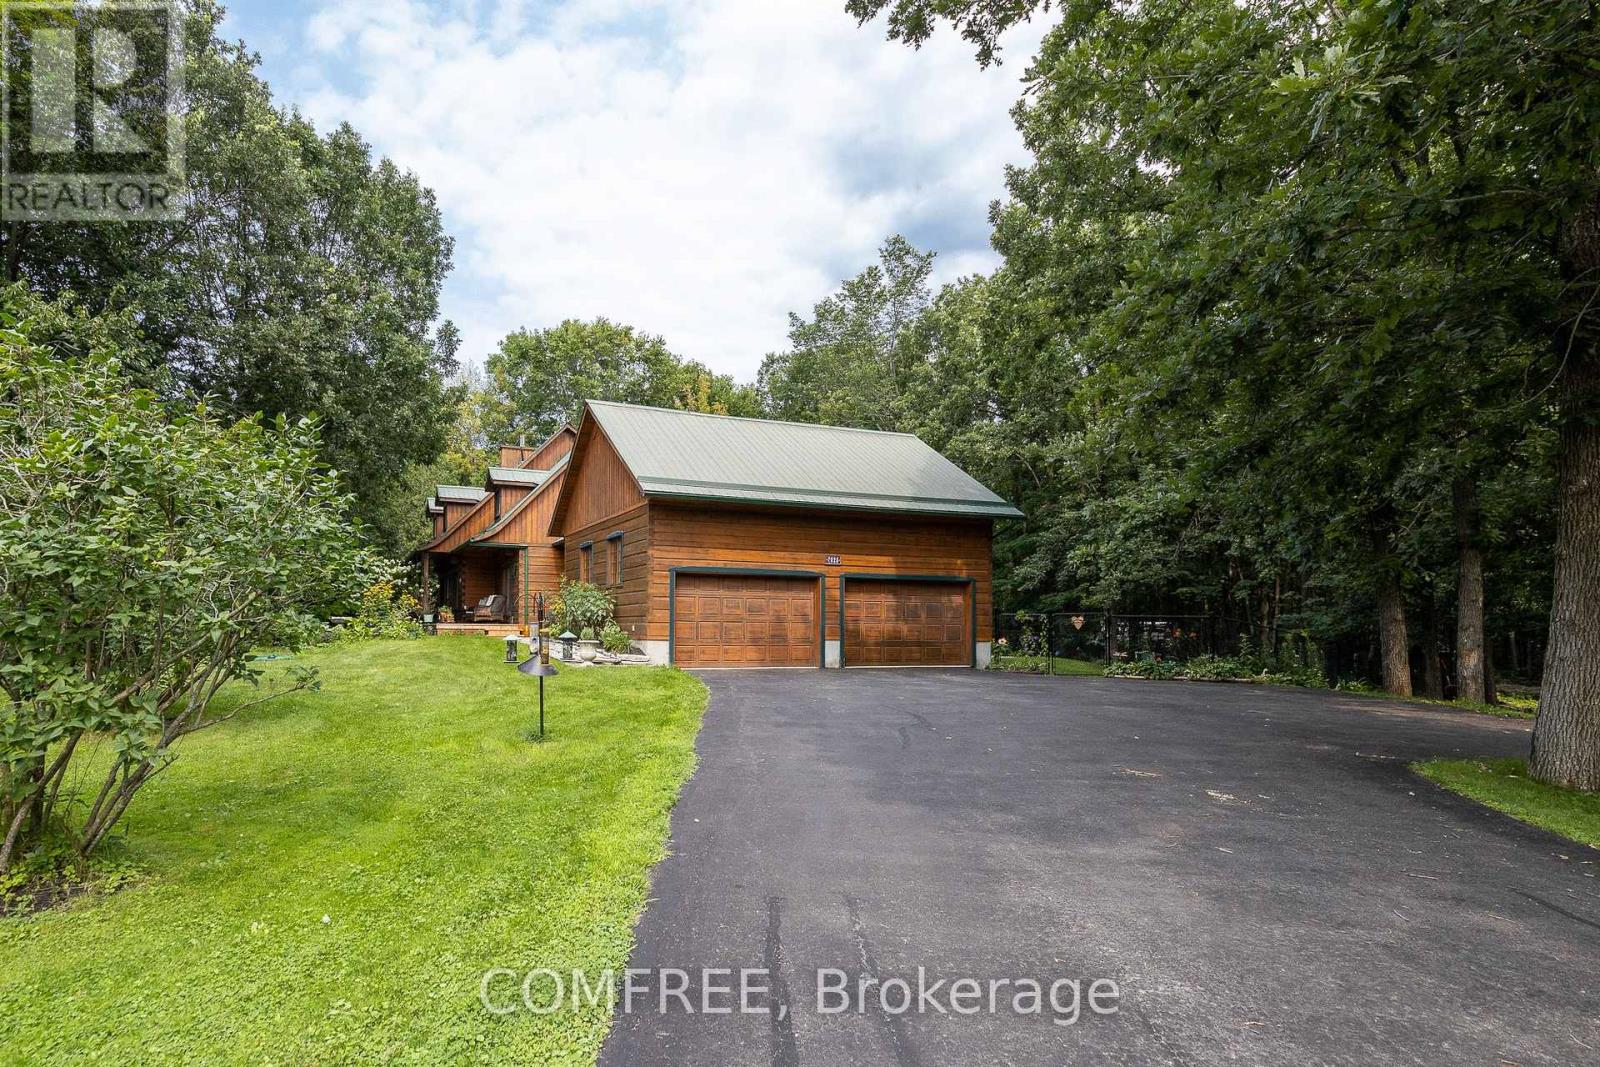
For sale
1605 - Osgoode Twp North of Reg Rd 6
$1,125,000
7925 Resolute Way, Ottawa, Ontario
House in 1605 - Osgoode Twp North of Reg Rd 6
3
Beds
Beds
2
Baths
Baths
0 - 699 sqft
Sq Ft
Sq Ft
Ready to a home?
Contact a REALTOR® today!
