

327 Nieman Drive
Mcnab/braeside,
Ontario
K7S3G8
327 Nieman Drive
Mcnab/braeside,
Ontario
K7S3G8
Add this listing to your favourite
Shortlist it to compare later & get quick access from your account.
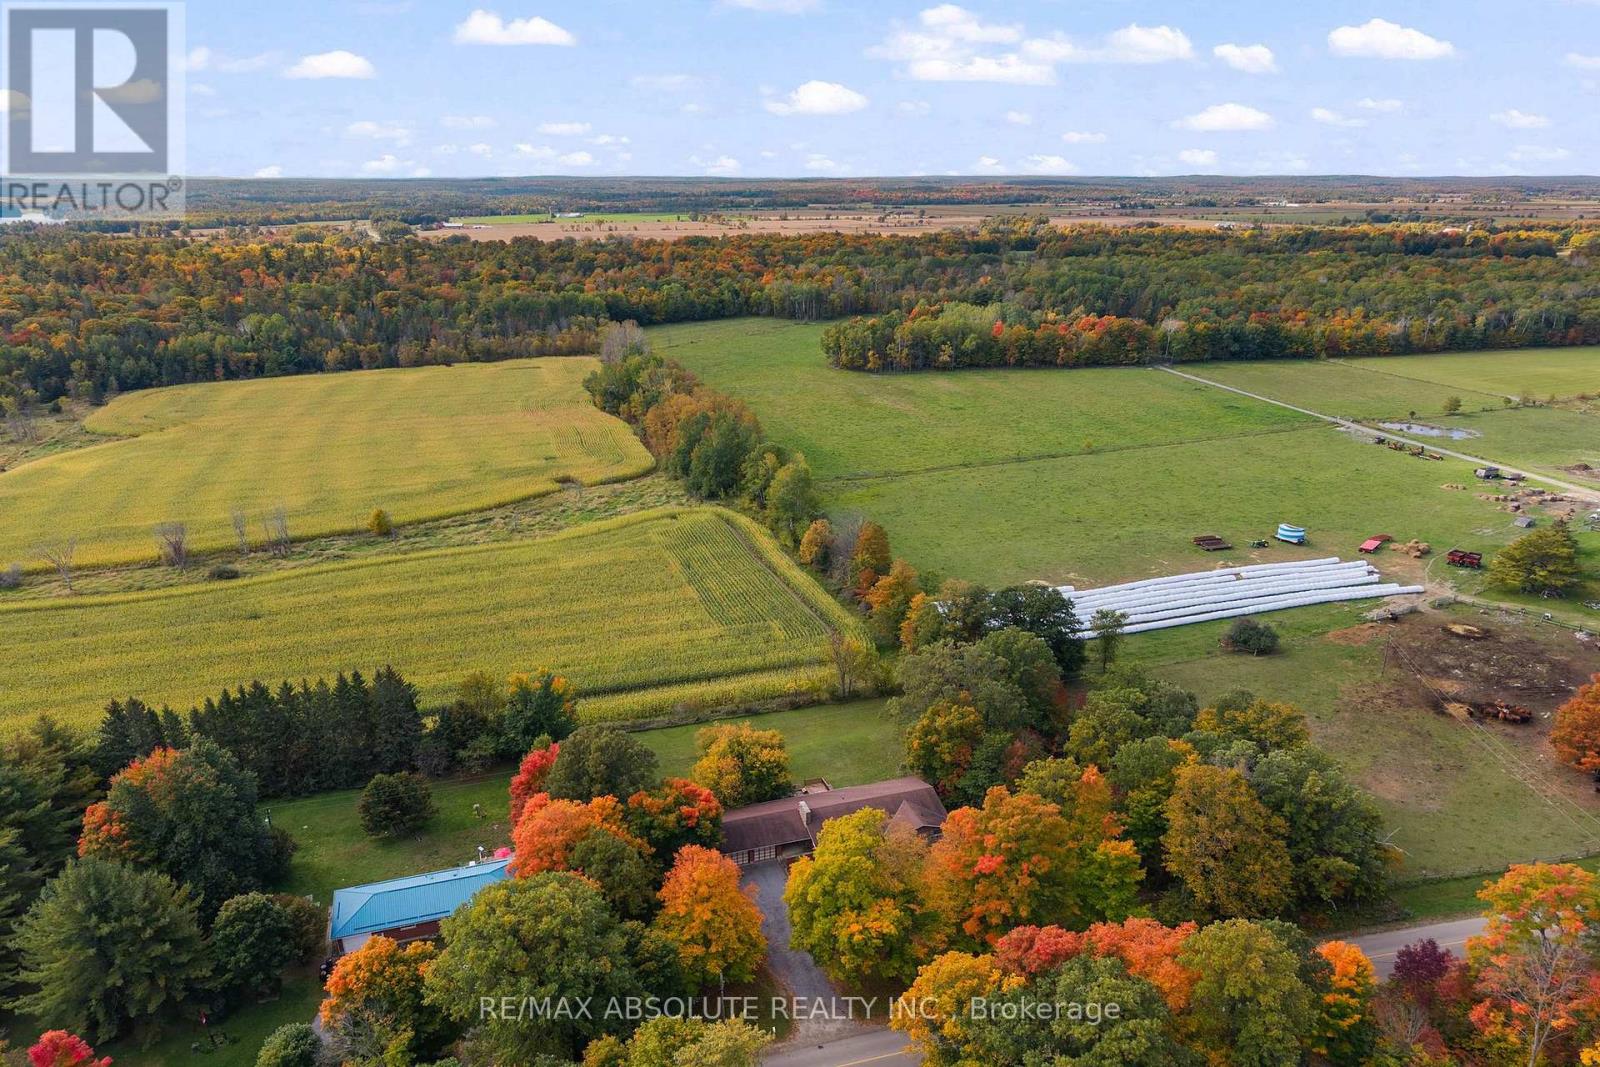
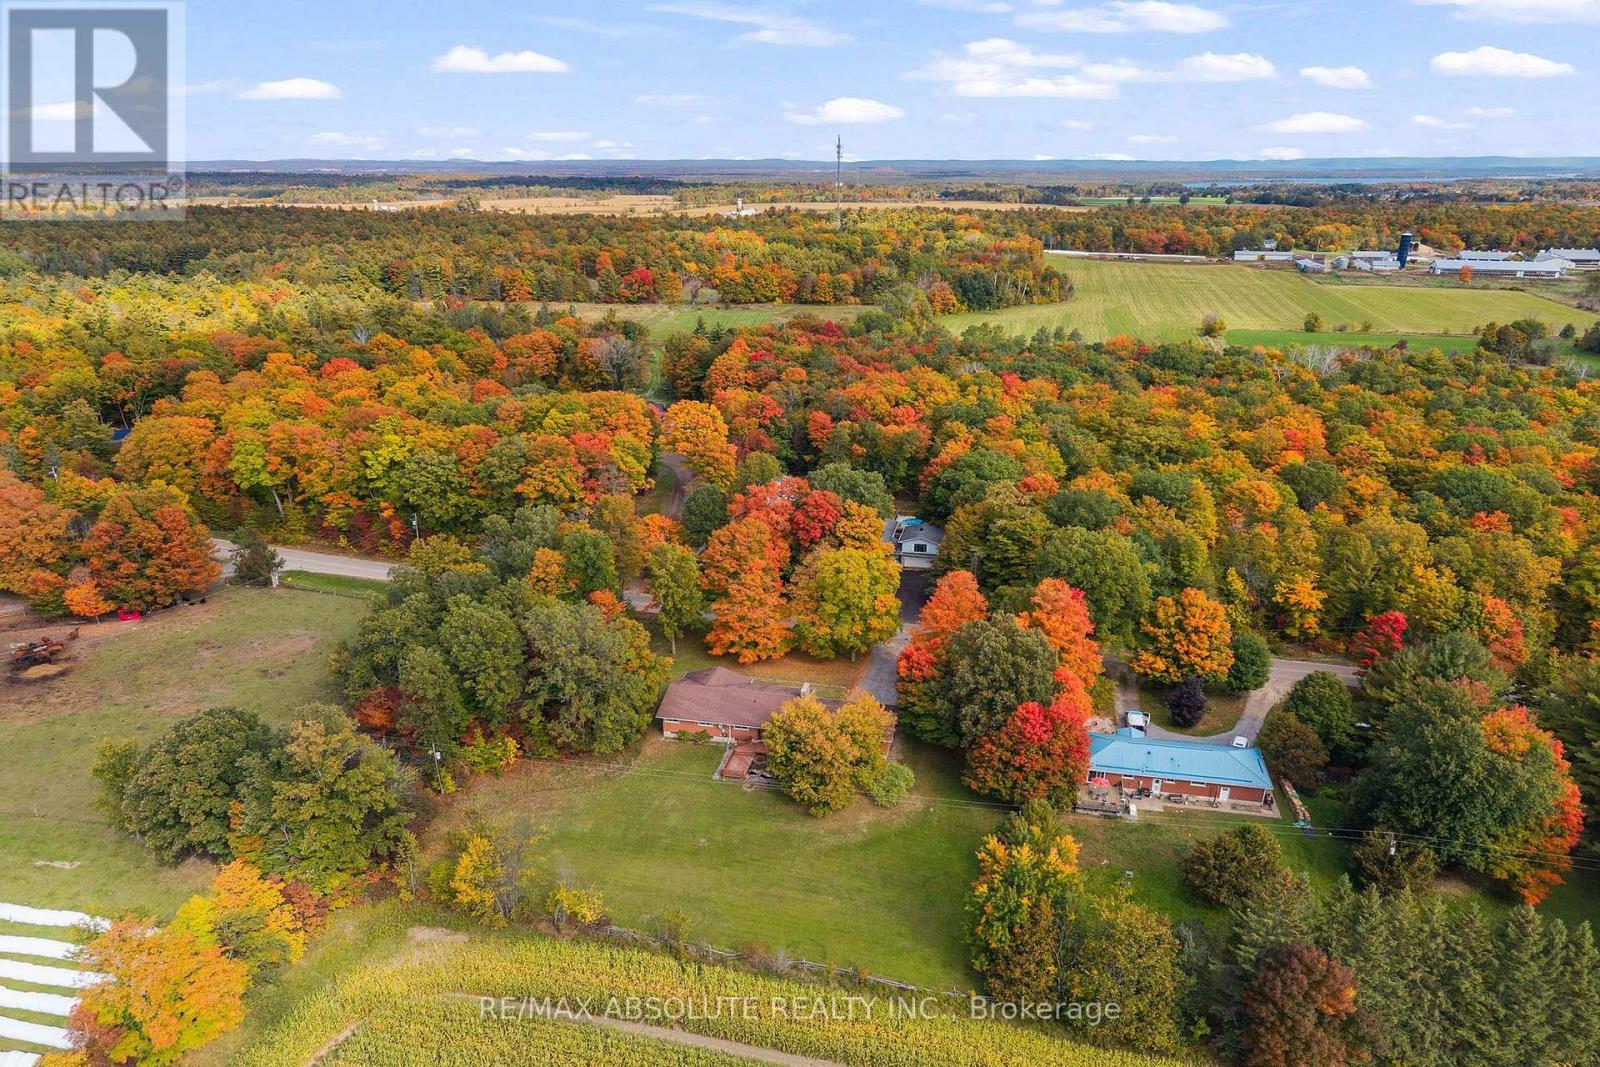


$599,900
Property overview
Building Type
Other
Property Type
Single Family
Bedrooms
Bathrooms
2
Year Built
Neighbourhood
551 - Mcnab/Braeside Twps
Status
For sale
Highlights
551 - Mcnab/Braeside Twps
Other
For sale
Listing description
Discover this Single Family
327 Nieman Drive,
Mcnab/braeside
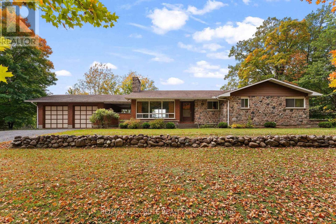
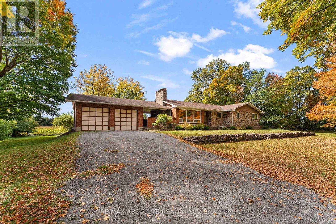
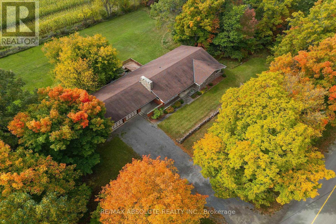
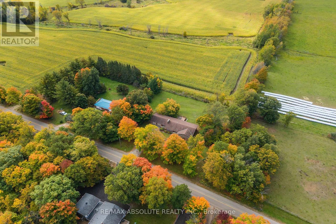
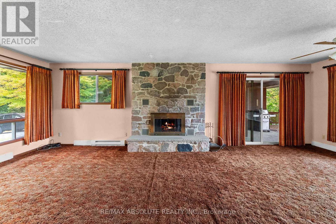
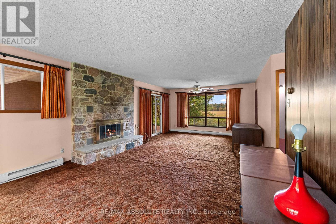
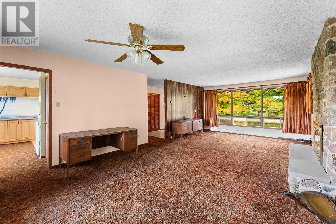
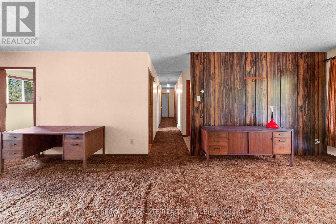
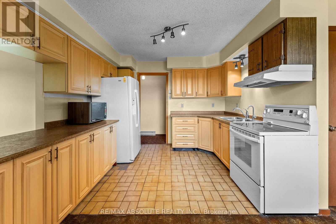
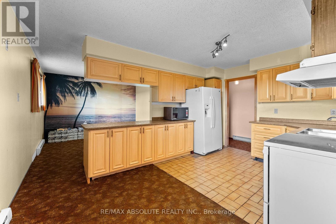
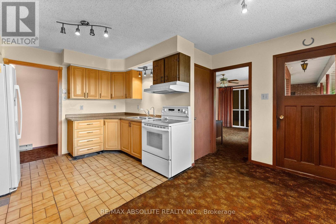
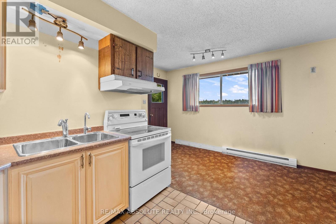
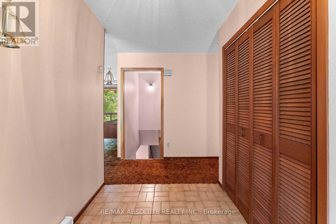
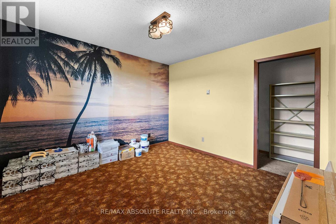
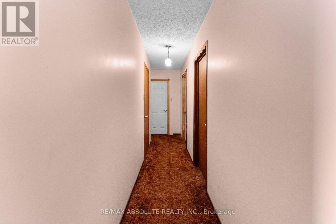
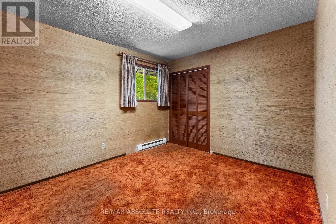
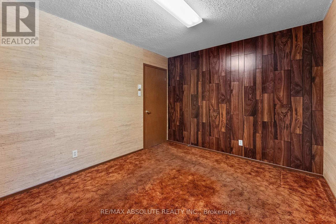
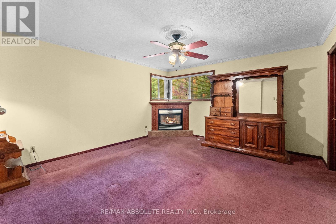
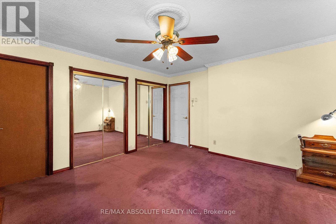
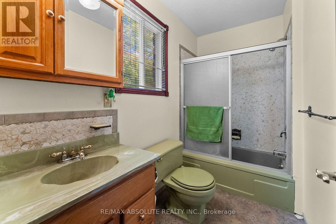
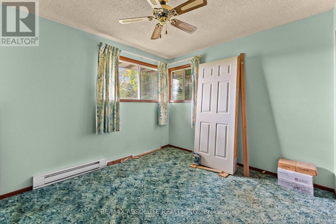
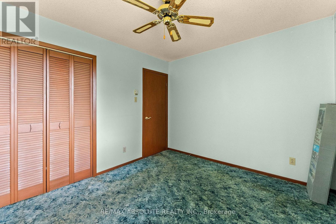
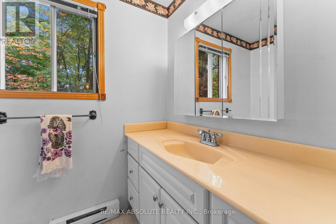
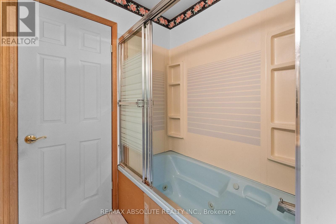
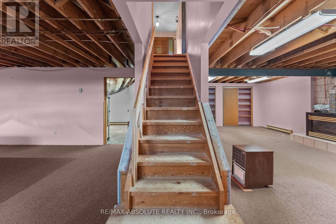
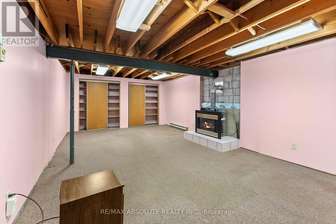
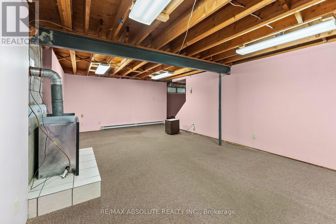
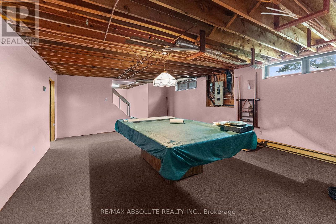
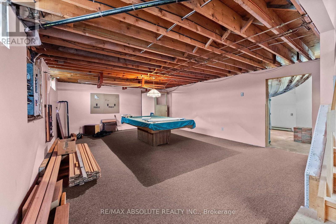
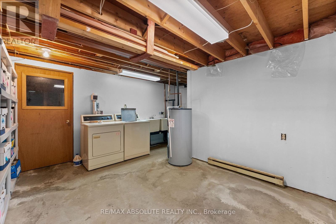
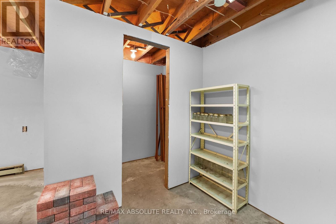
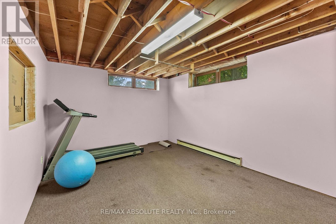
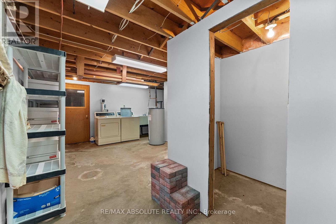
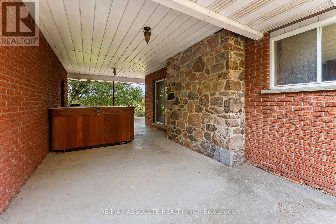
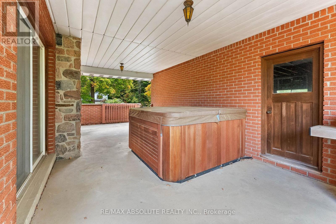
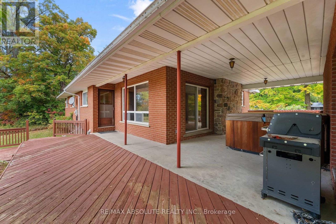
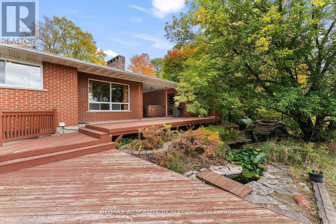
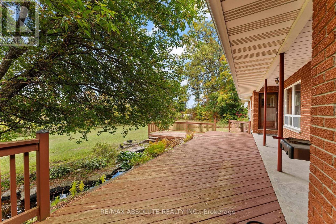
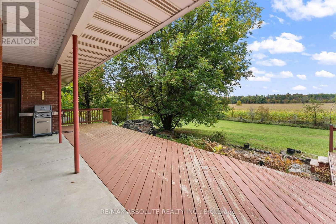
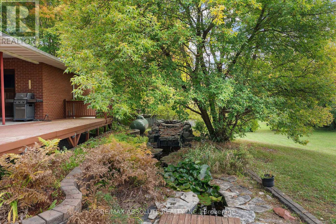
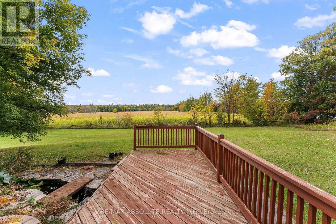
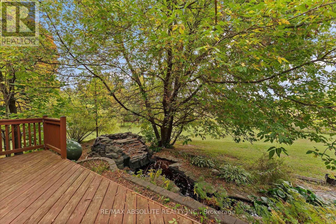
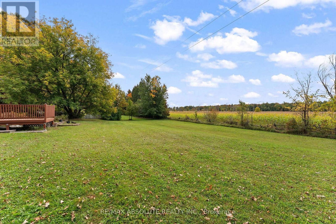
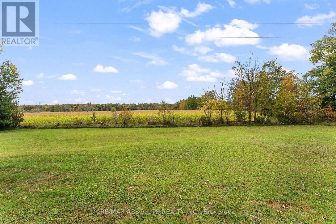
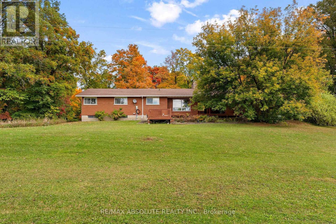
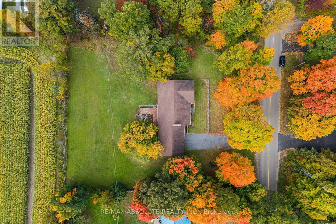
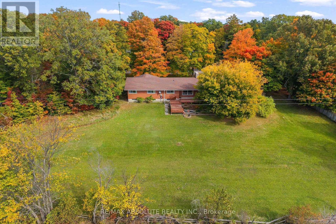
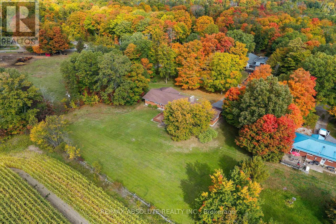
Sprawling 2000 sq ft bungalow on a beautiful one acre lot! Custom built in 1975, this solid bungalow is a great investment! Backing on open fields with the sun setting in the west this property is a great place to call home! A large breezeway separates the house from the garage. Sunfilled living/dining room with picture window on both sides. Large foyer welcomes your guests. Good sized kitchen with a peninsula, where friends and family can gather overlooking the main floor family room. Large primary suite with corner fireplace and 3 piece ensuite bath. Bedrooms 2 & 3 are a good size with ample closet space. Main 4 piece bath with retro decor! Basement offers a large rec room with gas fireplace + an equally large games room which includes a pool table. A 3rd finished space can be used for crafts or an in-home office. Large laundry room with lots of shelves for storage. The workroom is equipped with work benches and all the wood you need for your next project! Maintenance free exterior is brick and stone. Huge back deck overlooking the open fields. A good solid home....this property is being sold "where is as is". Roof = 2013. 200 amp panel. Easy to show....come and take a look! (id:64373)
Upcoming viewings
45.4261412
-76.4175936
327 Nieman Drive, Mcnab/braeside, Ontario, K7S3G8
Loading WalkScore data...
Walk Score®
Transit Score®
Bike Score®
Walkability Snapshot
Understand how walkable, transit-friendly & bikeable this neighbourhood really is.
Scores are powered by Walk Score® and reflect access to daily essentials, transit and bike routes near this area.
🚶Walk Score®
🚊Transit Score
🚲Bike Score
Liveability scores for this neighbourhood
Powered by Walk Score®
Use these scores as a quick guide only. Check local transit, bike paths
and walk routes to plan your day-to-day life.
Google Maps
Explore the exact location, nearby amenities, and community vibe.
Listing Details
Last updated:
2026-10-02
Key facts
Price
$599,900
Property type
Single Family
Bathrooms
2
Stories
1
Interior size
1500 - 2000 sqft
Parking options
Attached Garage, Garage
Total spaces
10
Interior & features
Cooling
Window air conditioner
Heating
Baseboard heaters
Heating fuel
Electric
Appliances
Garage door opener remote(s), Water Heater, Dryer, Garage door opener, Hood Fan, Microwave, Stove, Washer, Refrigerator
Fireplace
True
Exterior finish
Stone, Brick
Lot, amenities & extras
Lot size
210 x 210 FT
Rooms
| Level | Type | Length | Width | Dimensions |
|---|---|---|---|---|
| Basement | Laundry Room | 4.91 m | 3.75 m | 4.91 m x 3.75 m |
| Basement | Recreational, Games Room | 6.89 m | 4.02 m | 6.89 m x 4.02 m |
| Basement | Games Room | 7.47 m | 4.6 m | 7.47 m x 4.6 m |
| Basement | Other | 4.85 m | 3.11 m | 4.85 m x 3.11 m |
| Basement | Utility Room | 4.72 m | 4.91 m | 4.72 m x 4.91 m |
| Main Level | Foyer | 2.59 m | 1.71 m | 2.59 m x 1.71 m |
| Main Level | Other | 3.54 m | 8.96 m | 3.54 m x 8.96 m |
| Main Level | Kitchen | 4.3 m | 3.17 m | 4.3 m x 3.17 m |
| Main Level | Dining Room | 3.08 m | 4.24 m | 3.08 m x 4.24 m |
| Main Level | Living Room | 4.21 m | 4.24 m | 4.21 m x 4.24 m |
| Main Level | Family Room | 3.23 m | 3.41 m | 3.23 m x 3.41 m |
| Main Level | Bathroom | 2.59 m | 1.31 m | 2.59 m x 1.31 m |
| Main Level | Bathroom | 2.16 m | 2.16 m | 2.16 m x 2.16 m |
| Main Level | Primary Bedroom | 4.02 m | 4.36 m | 4.02 m x 4.36 m |
| Main Level | Bedroom 2 | 3.02 m | 3.63 m | 3.02 m x 3.63 m |
| Main Level | Bedroom 3 | 3.08 m | 2.93 m | 3.08 m x 2.93 m |
Mortgage Calculator
$500,000
$100,000
$5,000,000
Adjust the total amount you plan to borrow.
5%
1%
15%
25 years
10 years
40 years
Monthly Payment
$0
This is an approximate monthly payment based on your inputs.
Total Interest Paid
$0
Add this listing to your favourite
Shortlist it to compare later & get quick access from your account.

Comparables
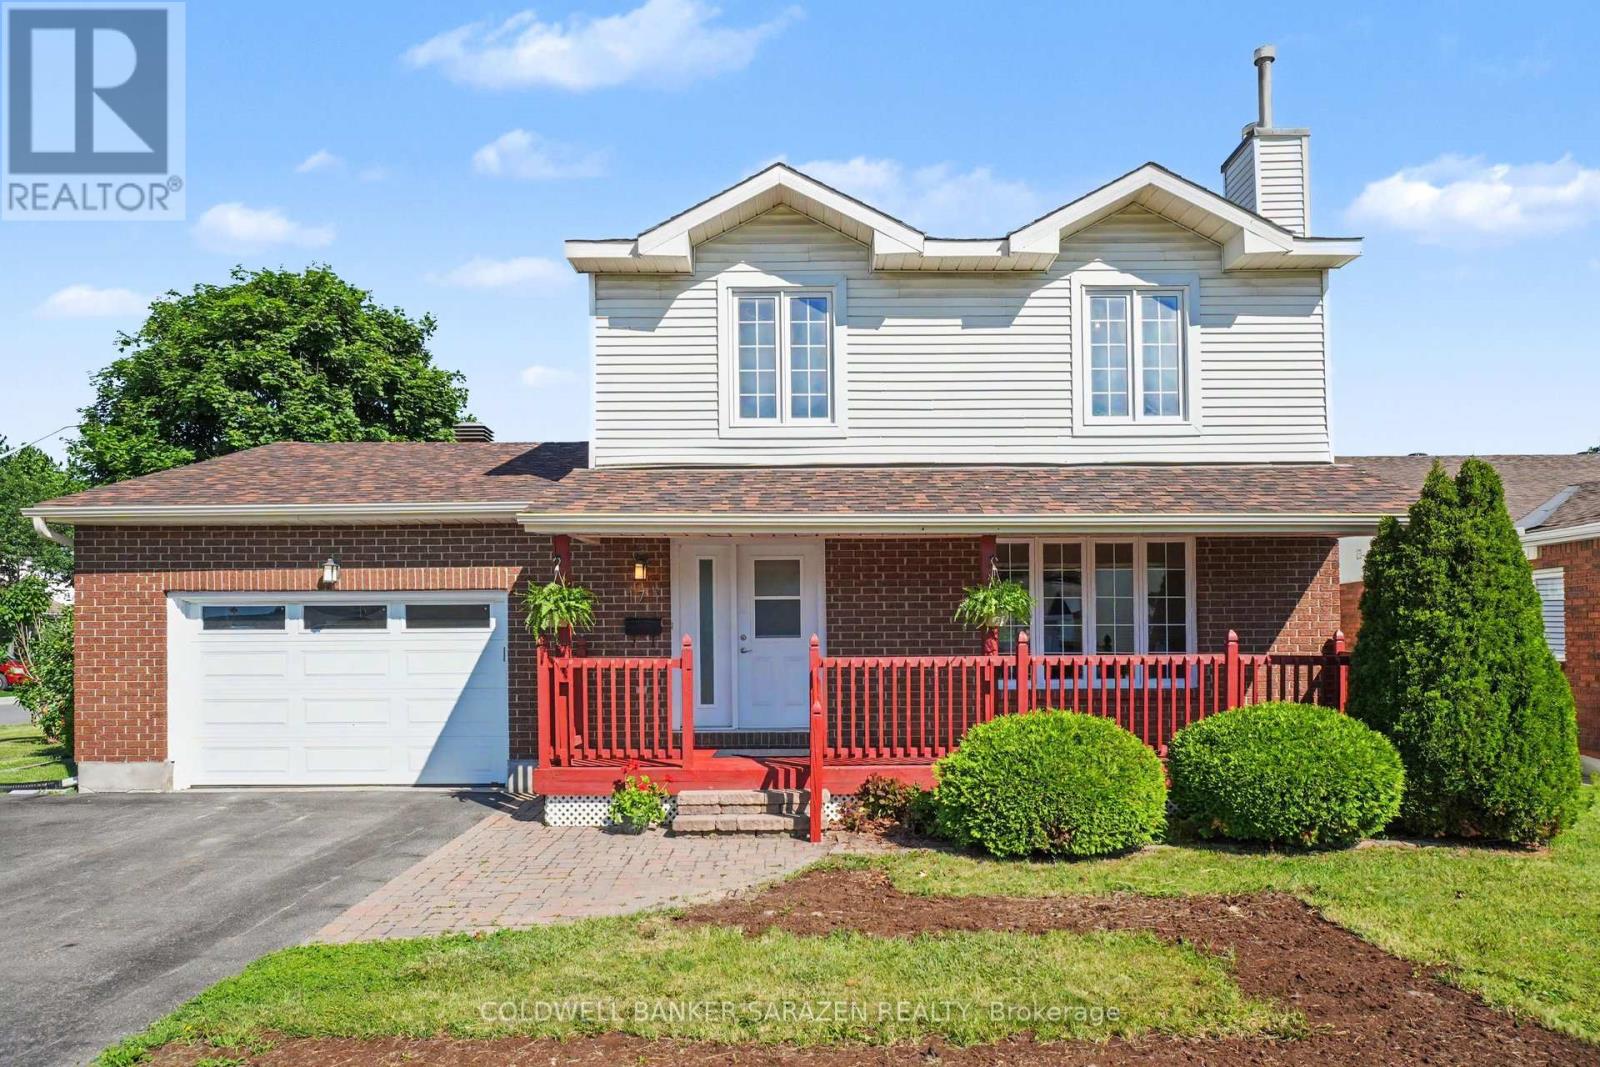
For sale
550 - Arnprior
$599,500
17 Smolkin Street, Arnprior, Ontario
House in 550 - Arnprior
4
Beds
Beds
3
Baths
Baths
1500 - 2000 sqft
Sq Ft
Sq Ft
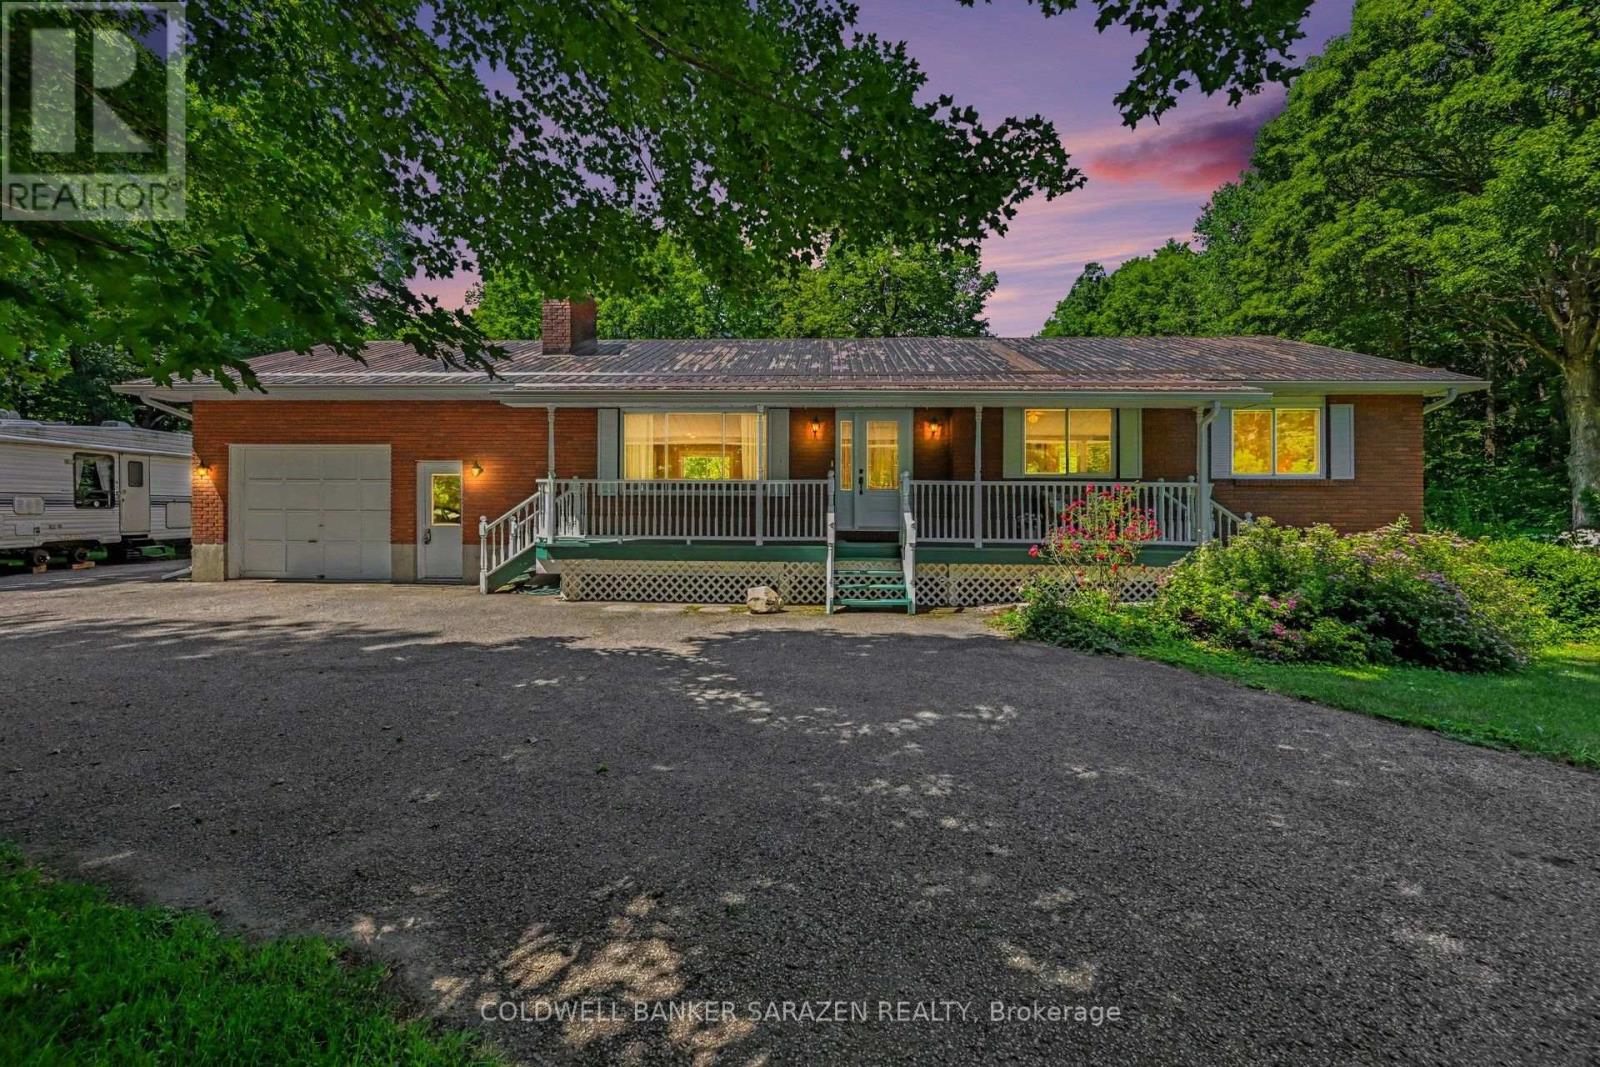
For sale
551 - Mcnab/Braeside Twps
$599,500
193 Milton Stewart Avenue, Mcnab/braeside, Ontario
House in 551 - Mcnab/Braeside Twps
3
Beds
Beds
2
Baths
Baths
1100 - 1500 sqft
Sq Ft
Sq Ft
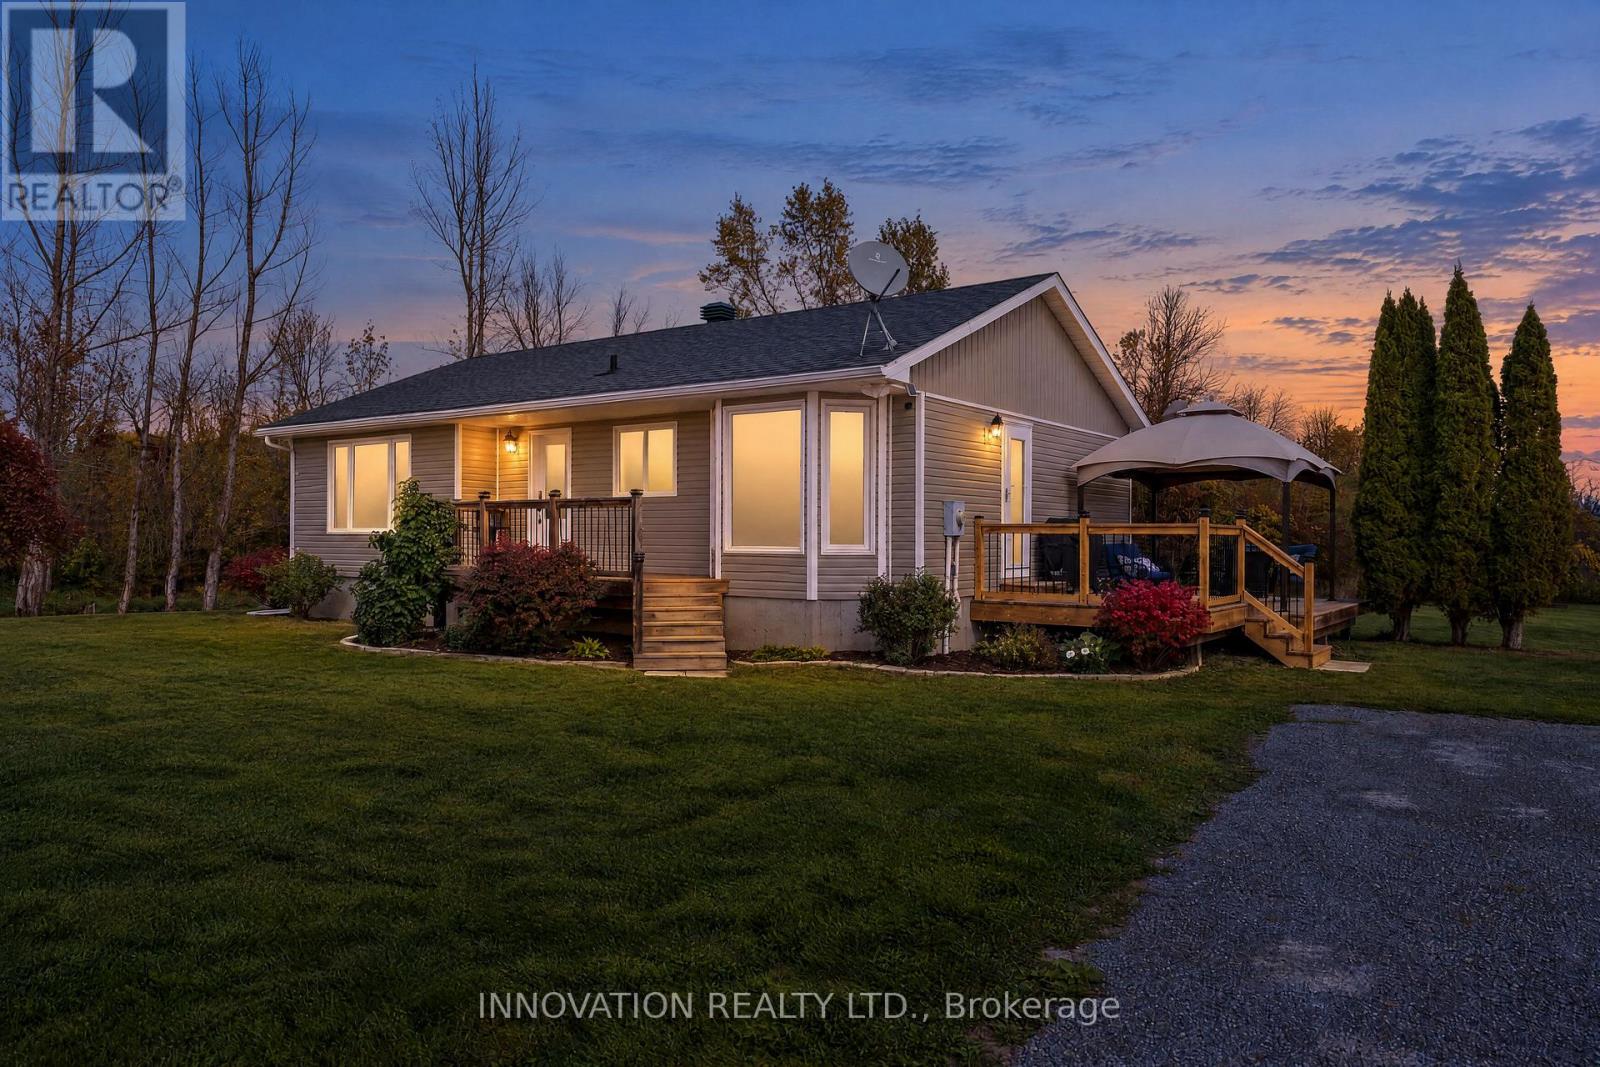
For sale
551 - Mcnab/Braeside Twps
$585,000
1084 Stewartville Road, Mcnab/braeside, Ontario
House in 551 - Mcnab/Braeside Twps
3
Beds
Beds
2
Baths
Baths
1100 - 1500 sqft
Sq Ft
Sq Ft
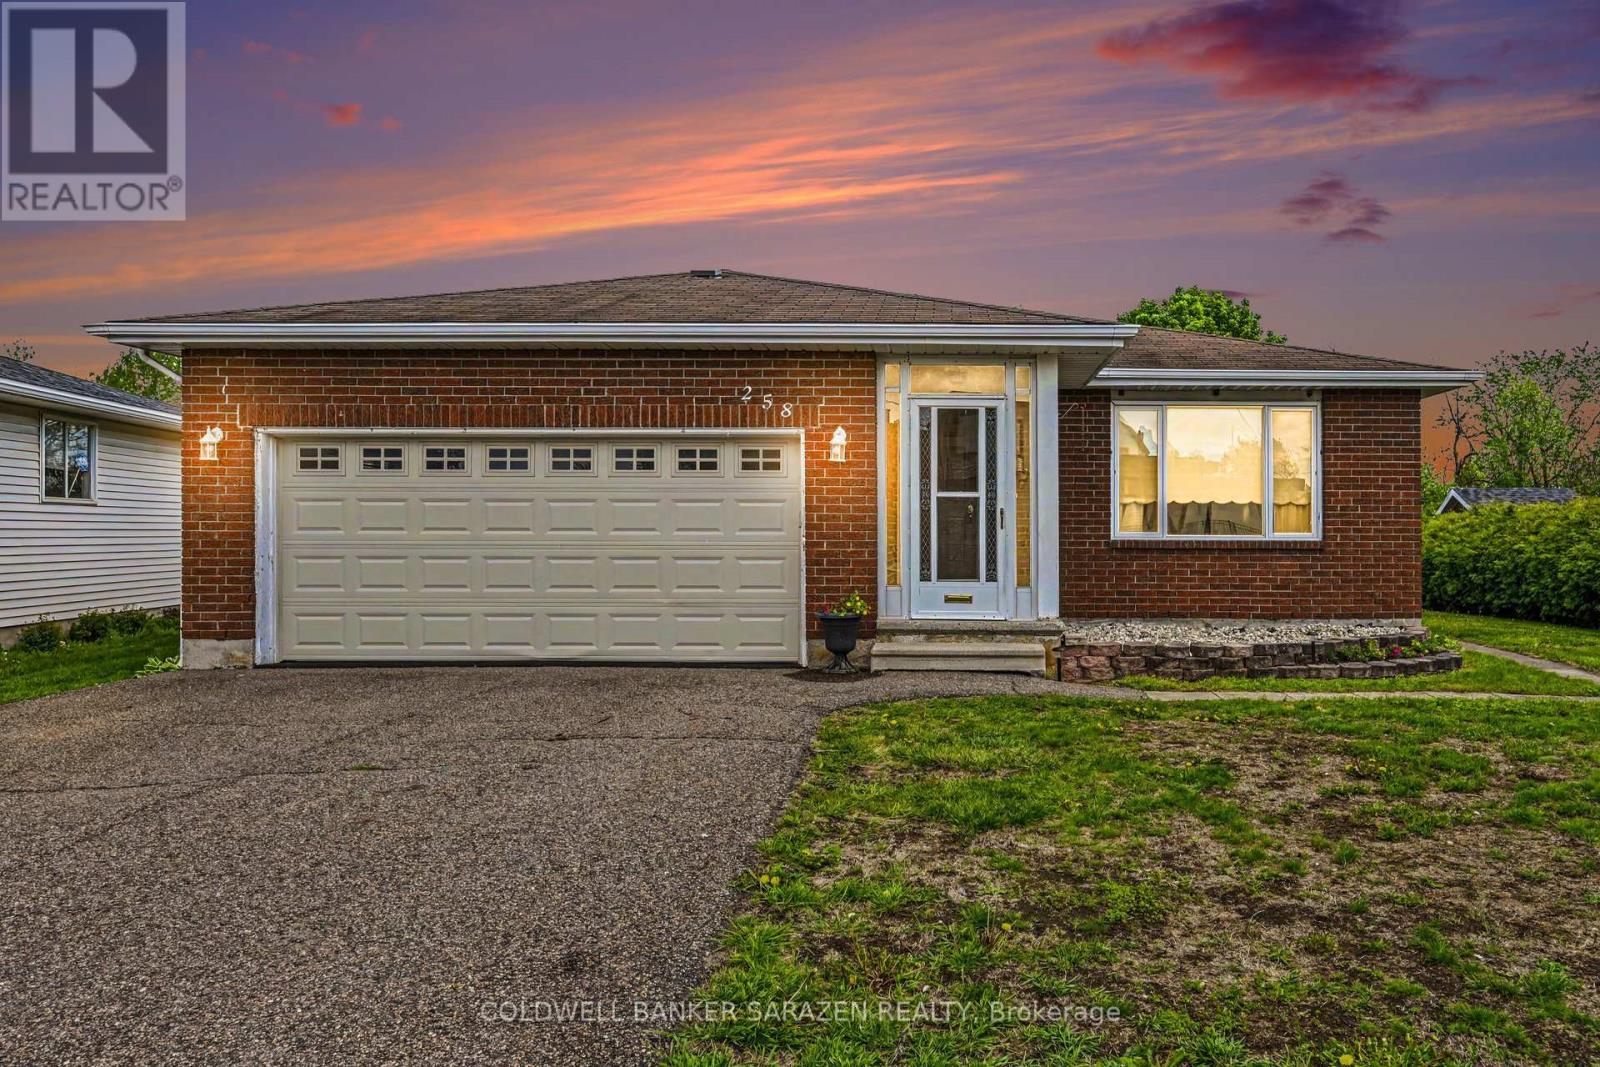
For sale
550 - Arnprior
$617,500
258 Allan Drive, Arnprior, Ontario
House in 550 - Arnprior
3
Beds
Beds
2
Baths
Baths
1100 - 1500 sqft
Sq Ft
Sq Ft
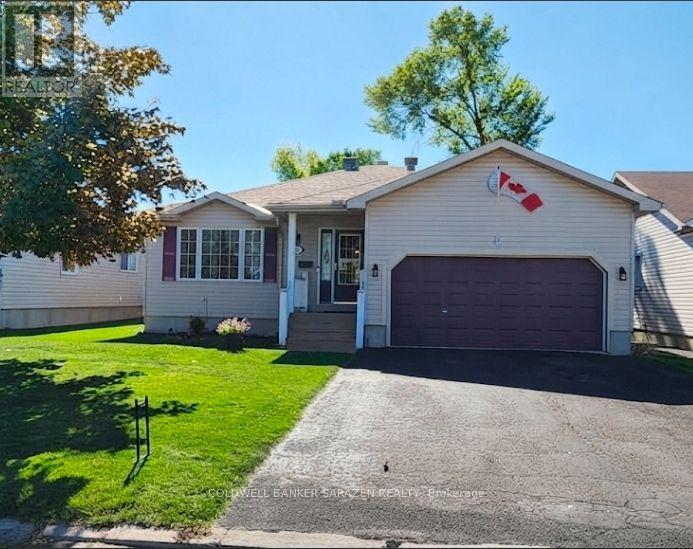
For sale
550 - Arnprior
$619,900
152 Mclachlin Street S, Arnprior, Ontario
House in 550 - Arnprior
2
Beds
Beds
2
Baths
Baths
1100 - 1500 sqft
Sq Ft
Sq Ft
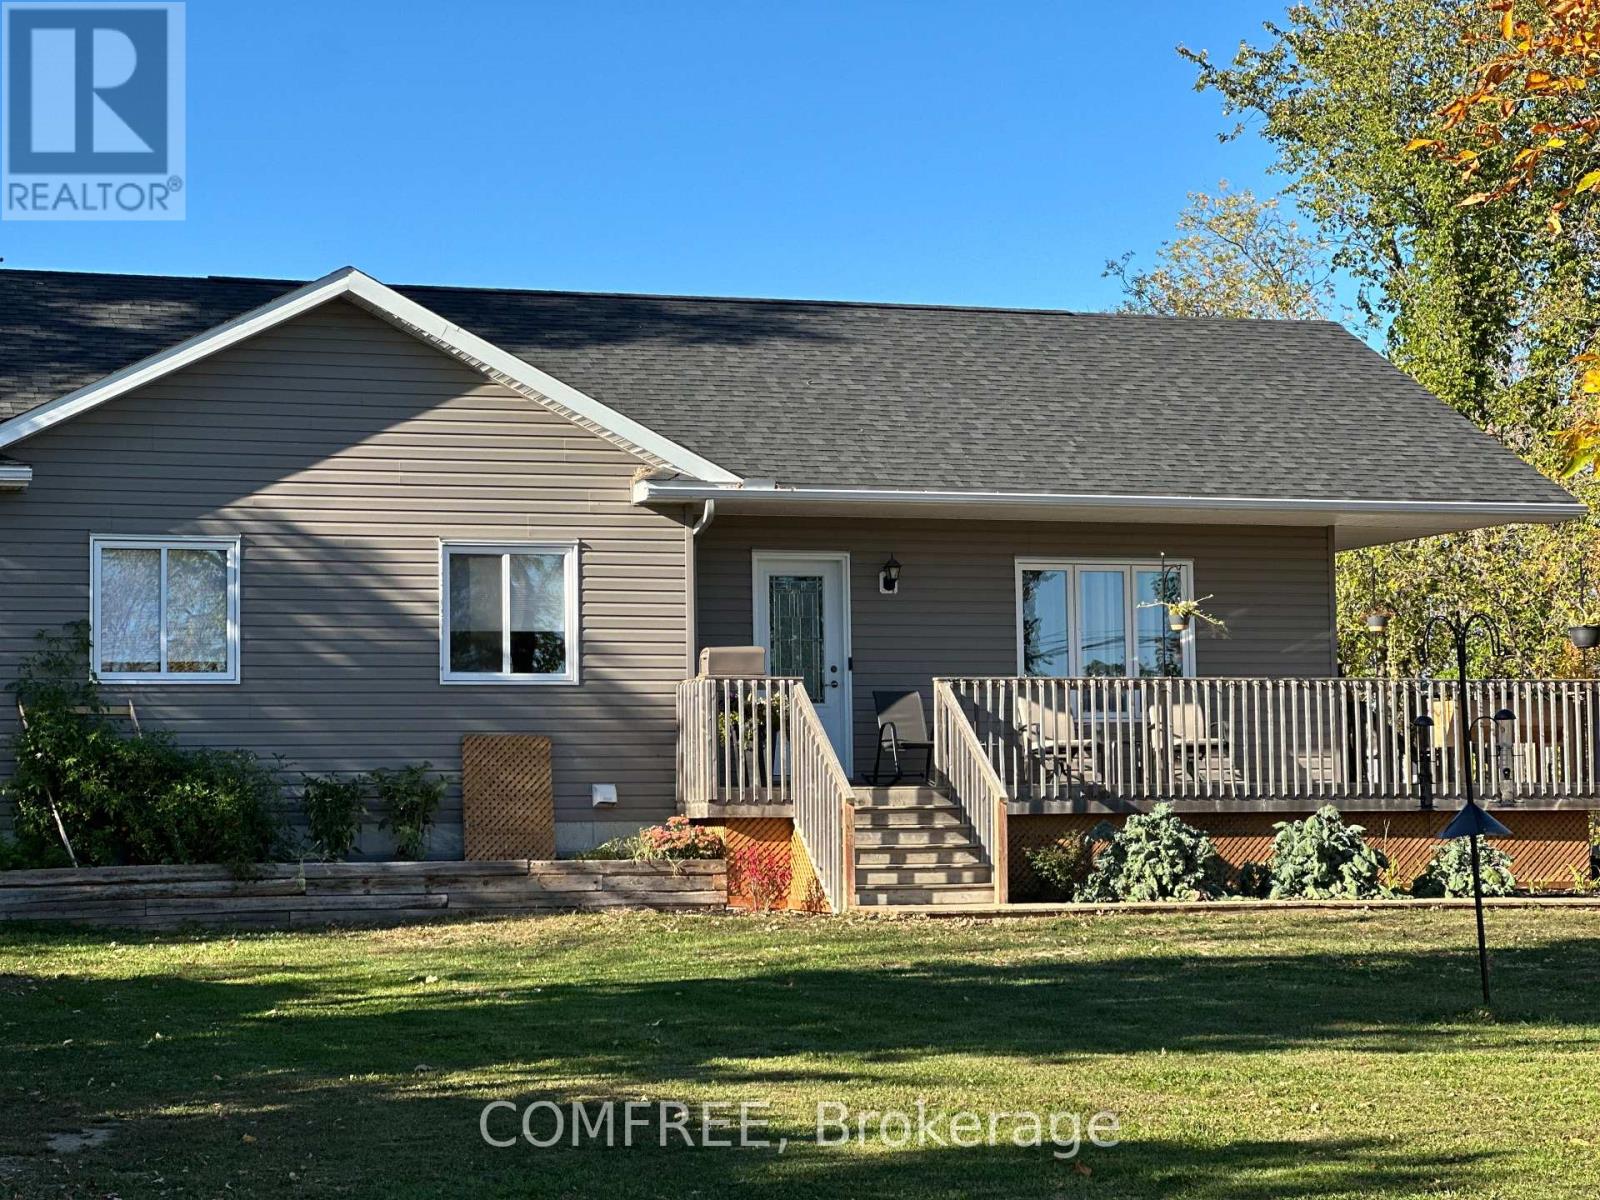
For sale
551 - Mcnab/Braeside Twps
$619,900
140 Russett Drive, Mcnab/braeside, Ontario
House in 551 - Mcnab/Braeside Twps
3
Beds
Beds
2
Baths
Baths
1100 - 1500 sqft
Sq Ft
Sq Ft
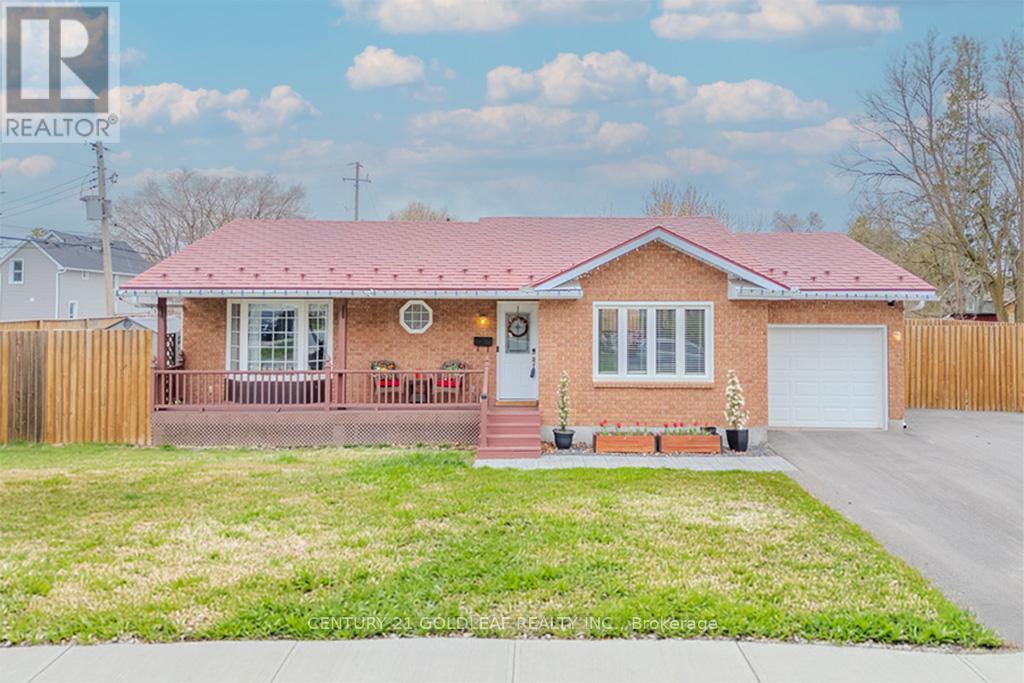
For sale
550 - Arnprior
$624,900
75 Craig Street, Arnprior, Ontario
House in 550 - Arnprior
3
Beds
Beds
2
Baths
Baths
1100 - 1500 sqft
Sq Ft
Sq Ft
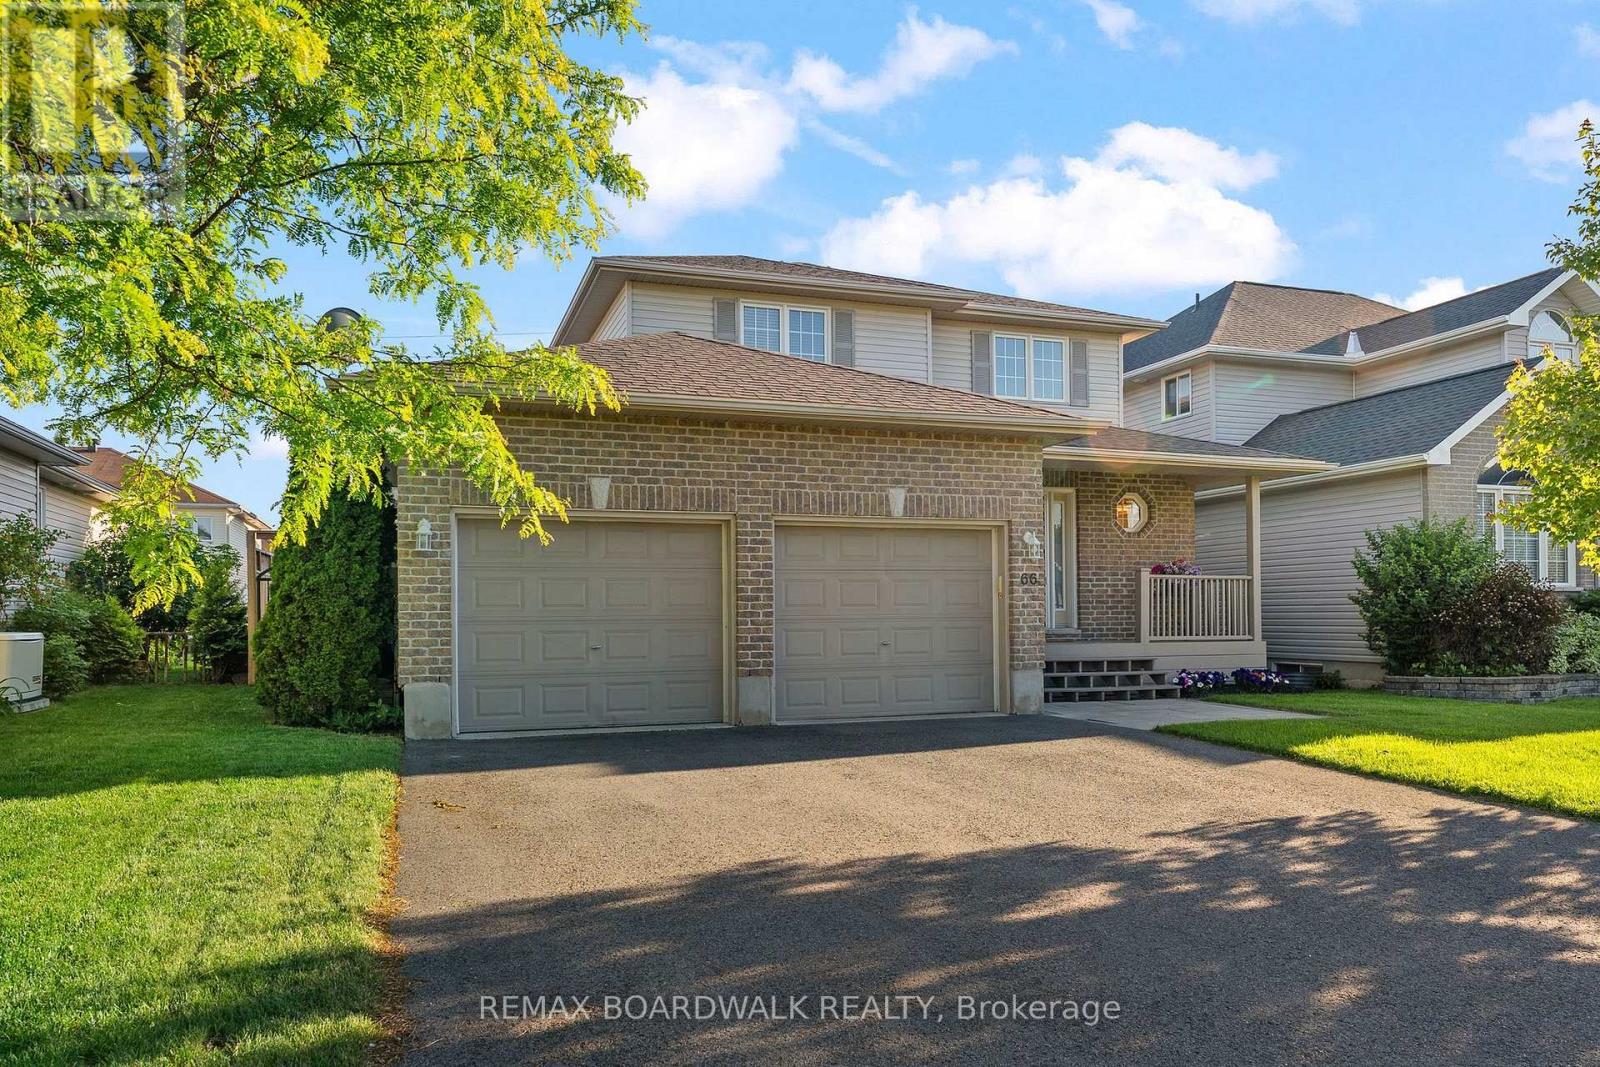
For sale
550 - Arnprior
$649,000
66 Short Road, Arnprior, Ontario
House in 550 - Arnprior
3
Beds
Beds
4
Baths
Baths
1500 - 2000 sqft
Sq Ft
Sq Ft
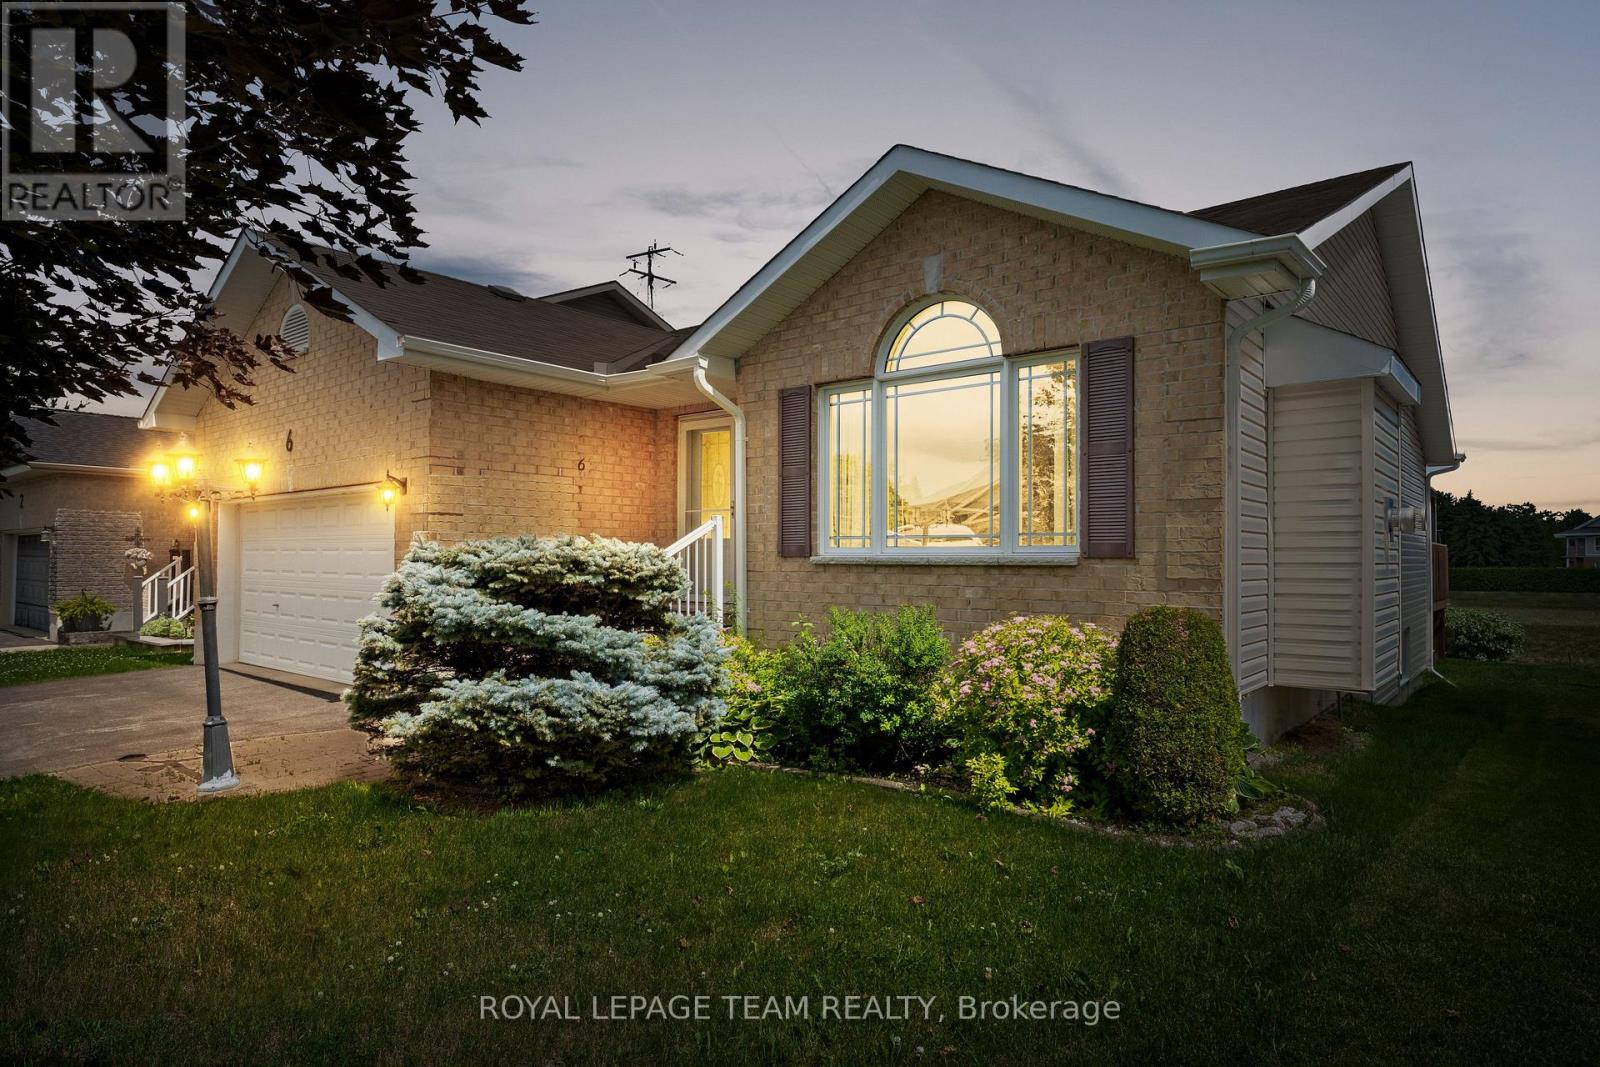
For sale
550 - Arnprior
$649,000
6 Stonehaven Way, Arnprior, Ontario
House in 550 - Arnprior
3
Beds
Beds
2
Baths
Baths
1100 - 1500 sqft
Sq Ft
Sq Ft
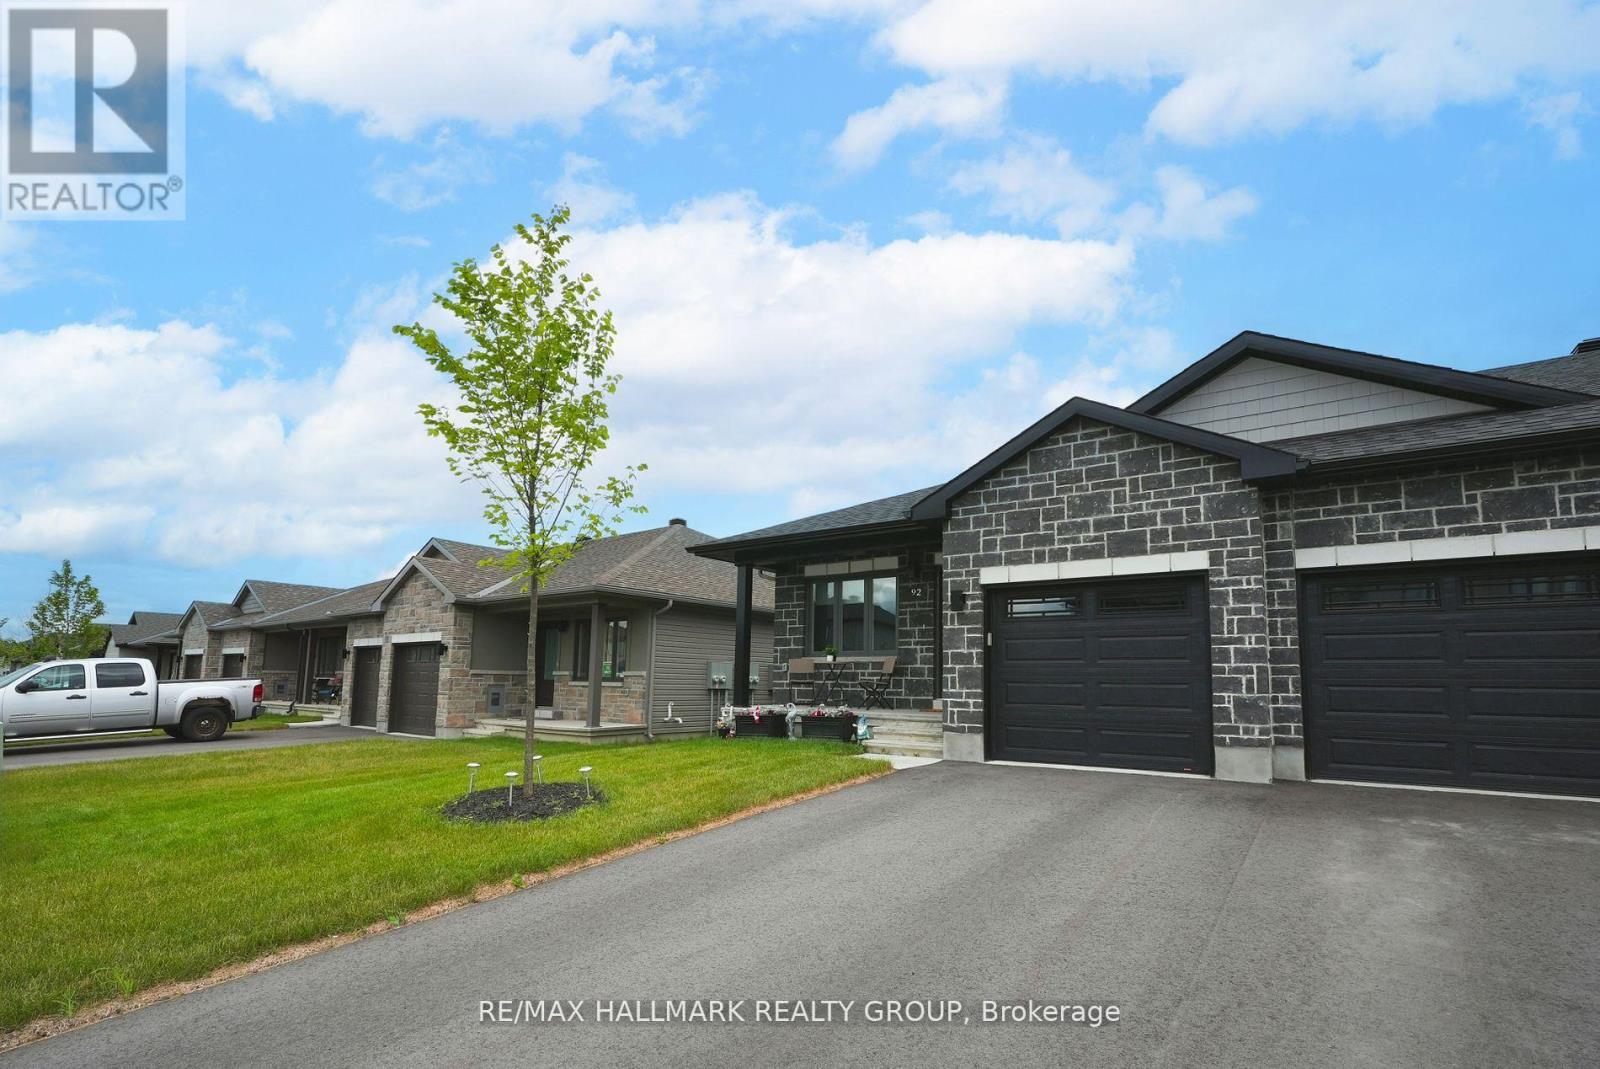
For sale
550 - Arnprior
$549,999
92 Seabert Drive, Arnprior, Ontario
Row / Townhouse in 550 - Arnprior
3
Beds
Beds
3
Baths
Baths
700 - 1100 sqft
Sq Ft
Sq Ft
Ready to a home?
Contact a REALTOR® today!
