

160 Hybrid Street
Russell,
Ontario
K0A1W0
160 Hybrid Street
Russell,
Ontario
K0A1W0
Add this listing to your favourite
Shortlist it to compare later & get quick access from your account.
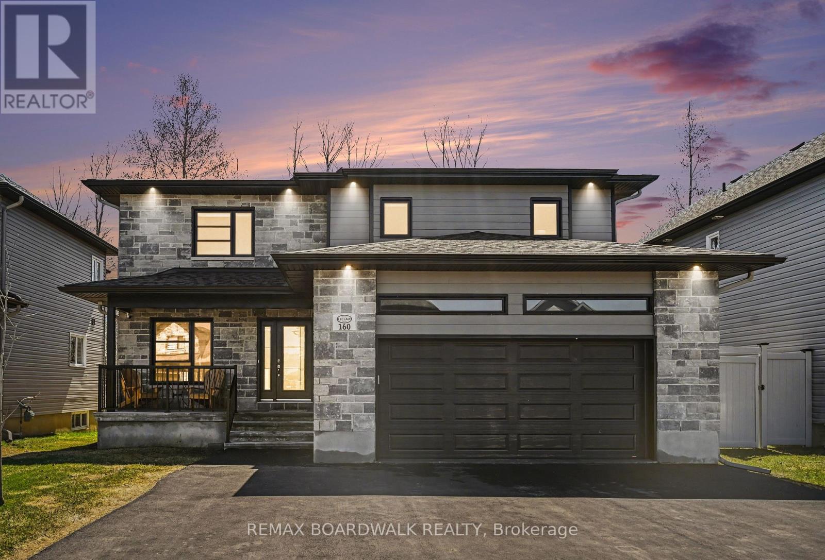
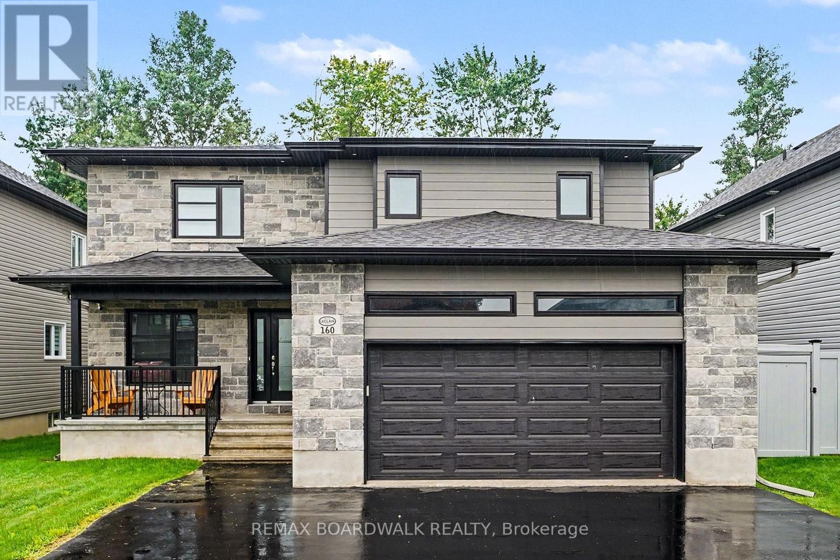
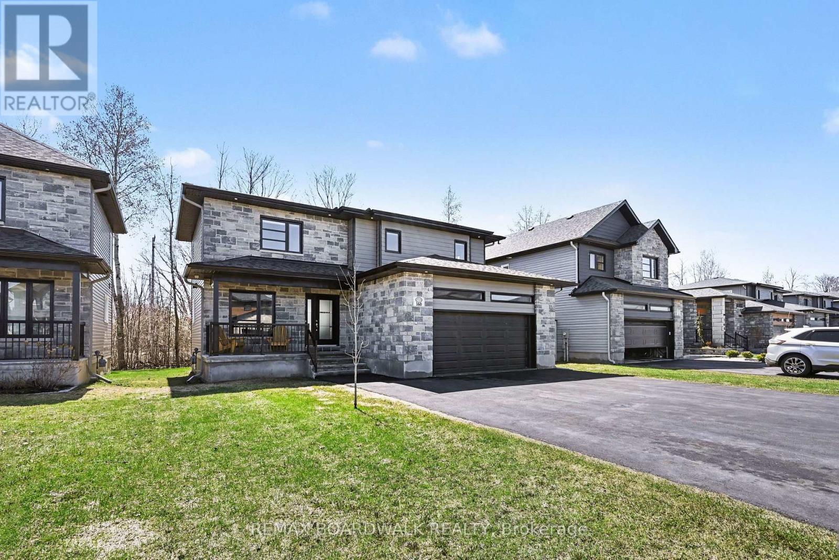
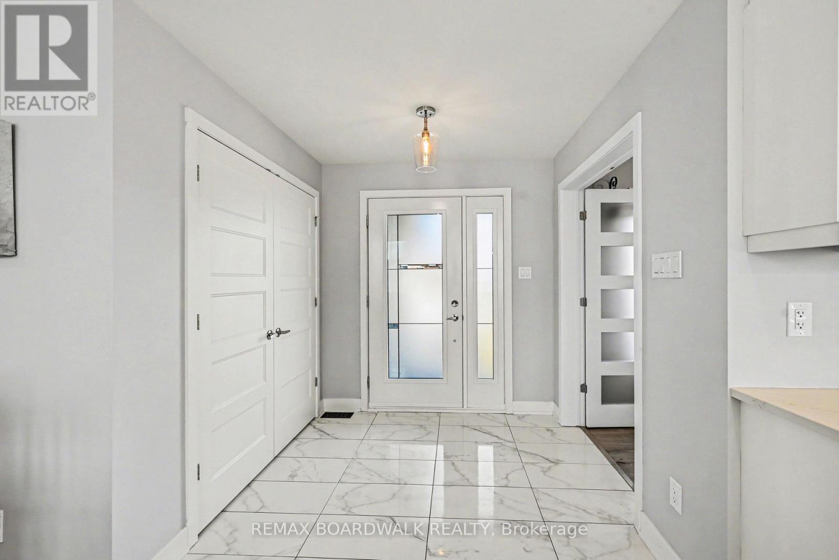
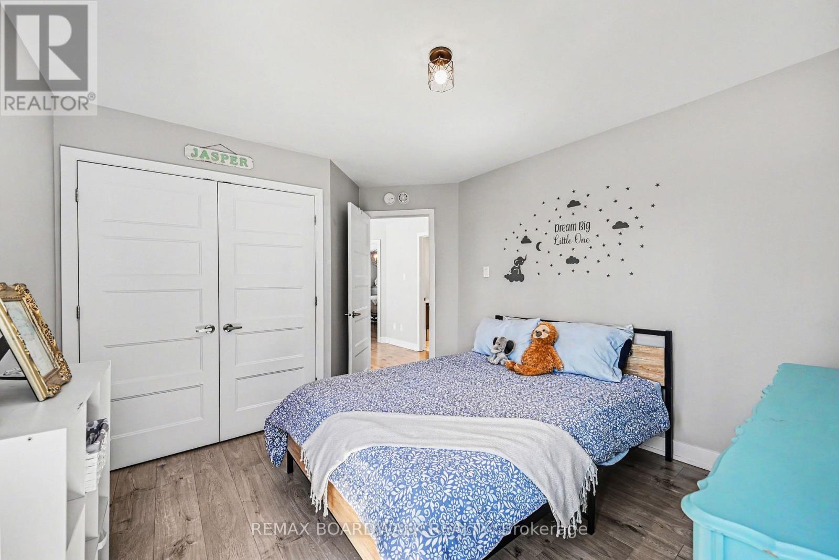
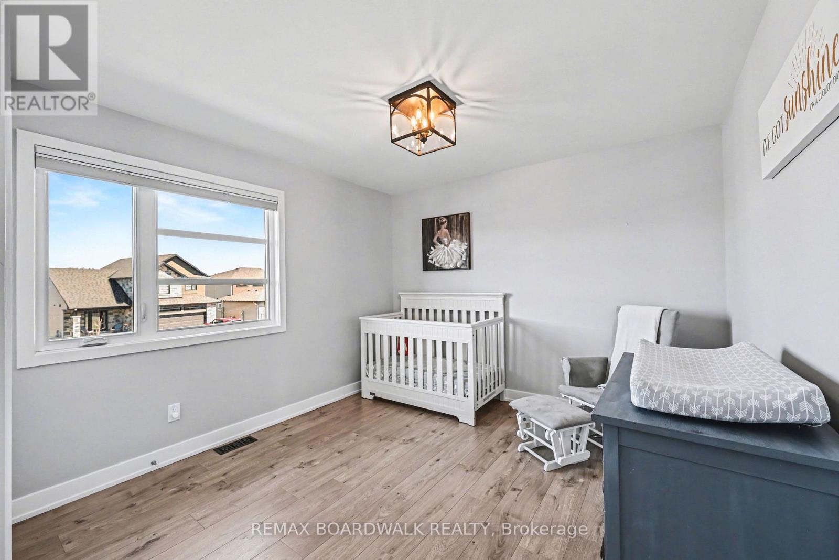
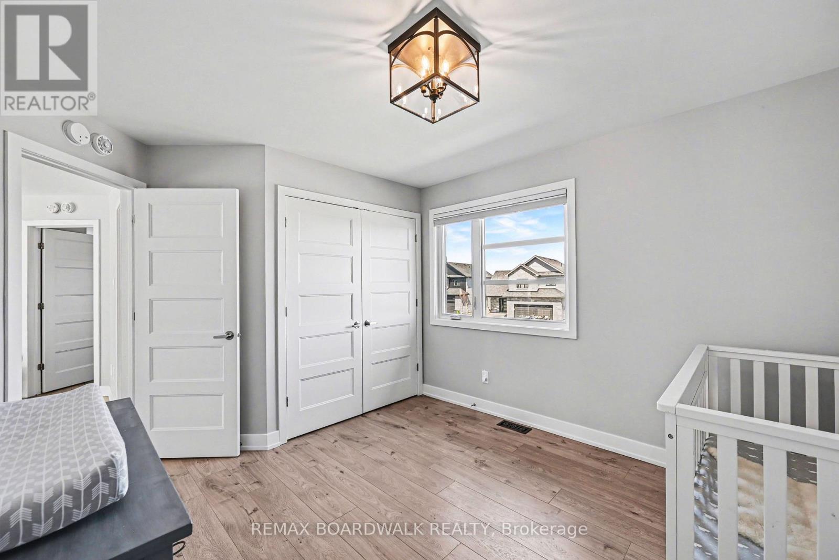
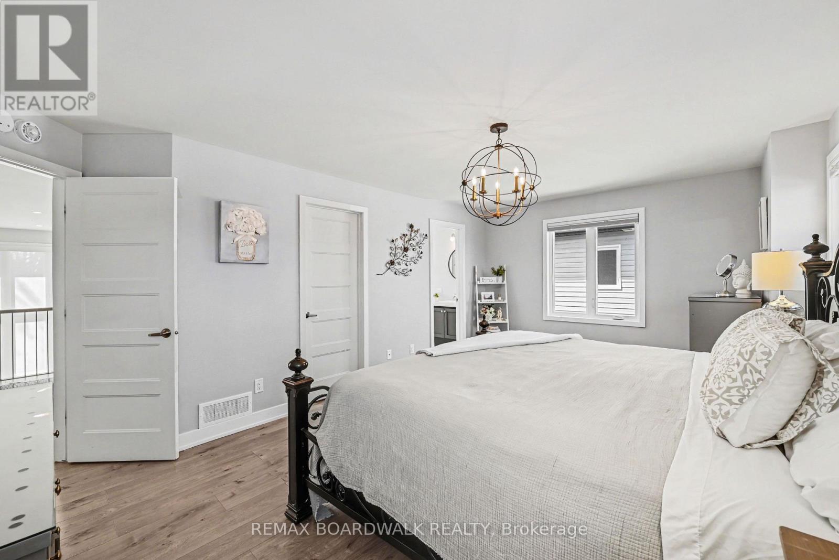


$819,900
Property overview
Building Type
House
Property Type
Single Family
Bedrooms
3
Bathrooms
3
Year Built
Neighbourhood
602 - Embrun
Status
For sale
Highlights
602 - Embrun
House
For sale
Listing description
Discover this Single Family
160 Hybrid Street,
Russell
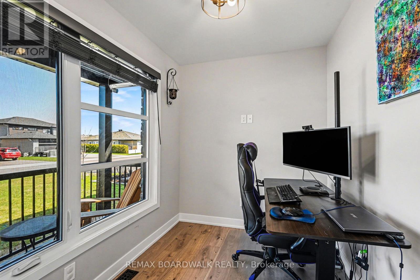
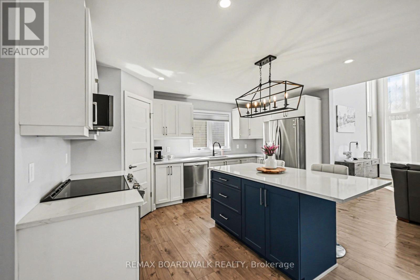
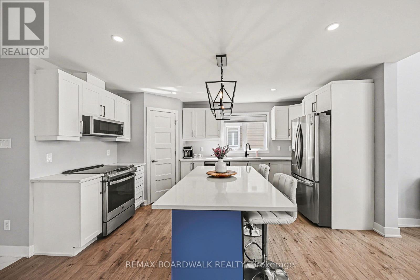
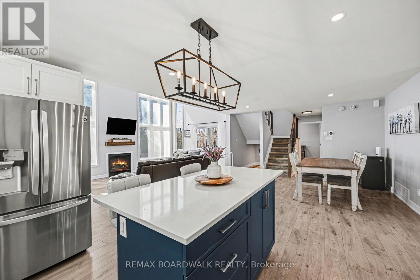
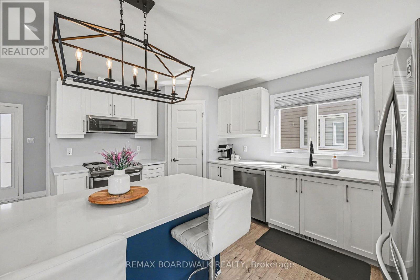
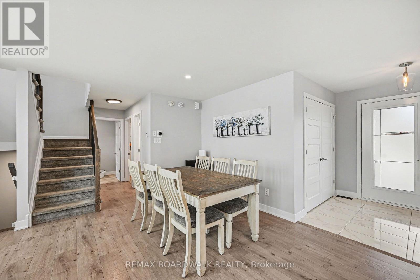
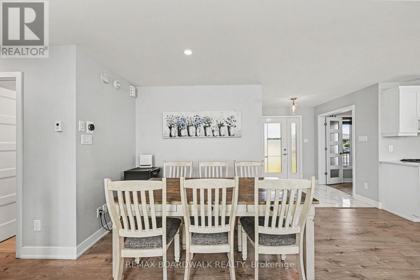
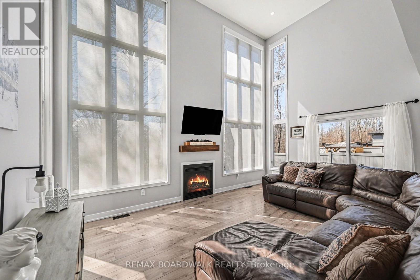
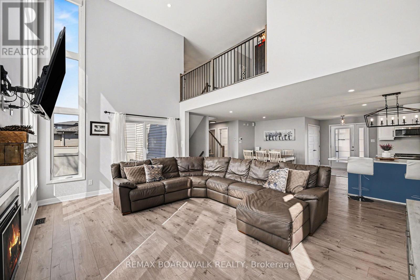
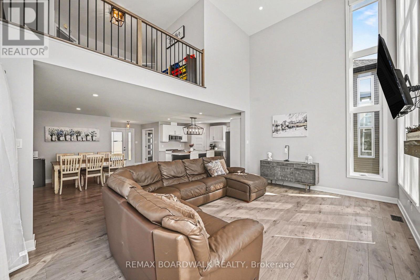
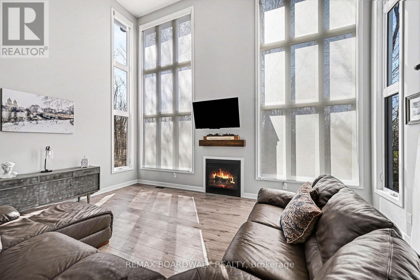
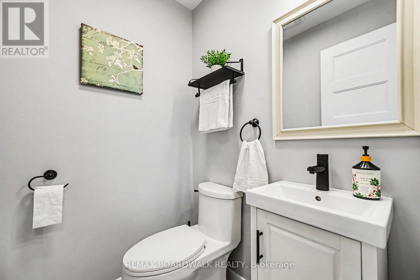
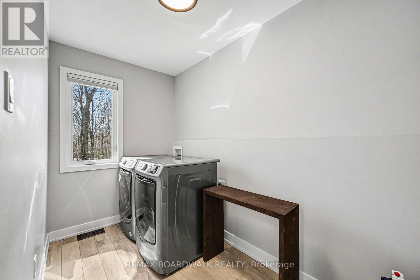
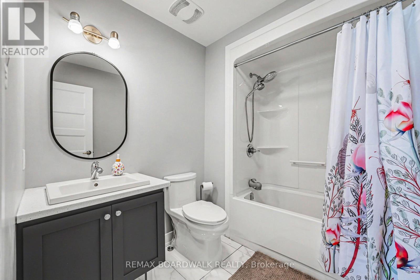
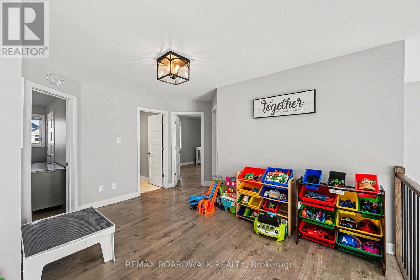
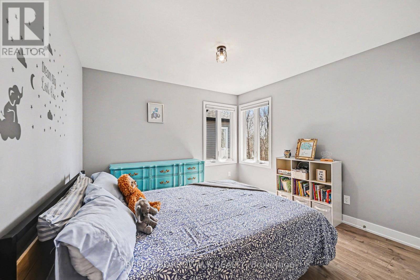
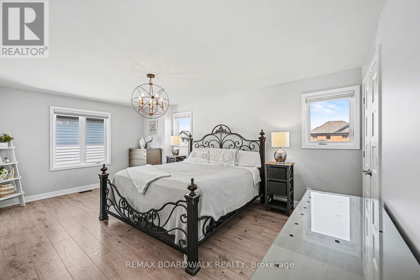
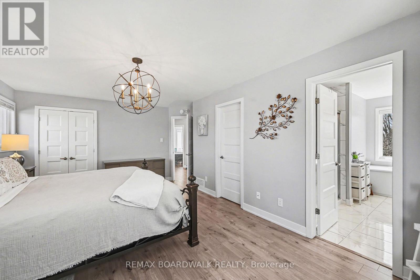
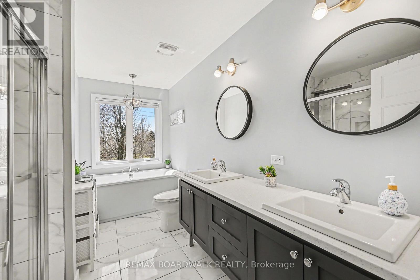
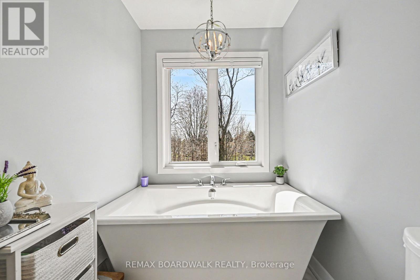
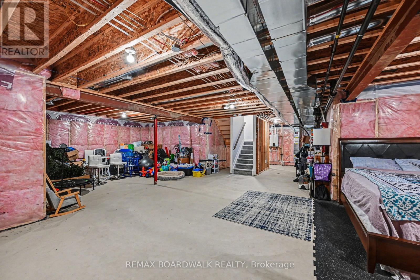
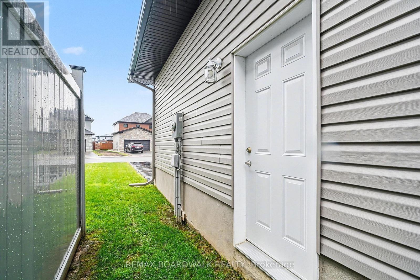
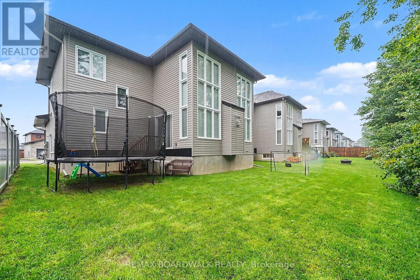
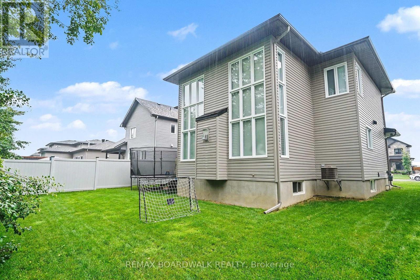
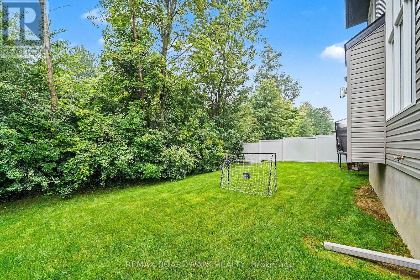
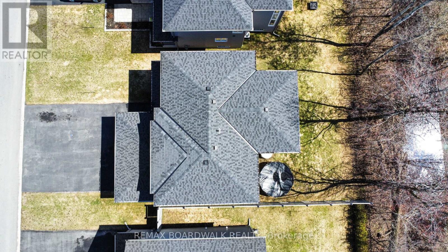
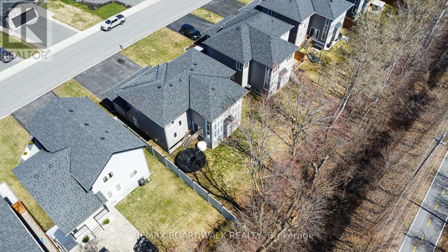
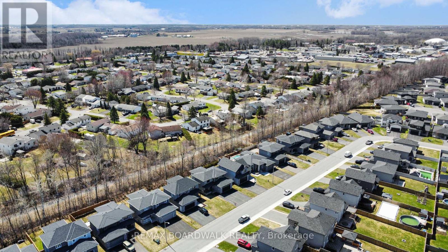
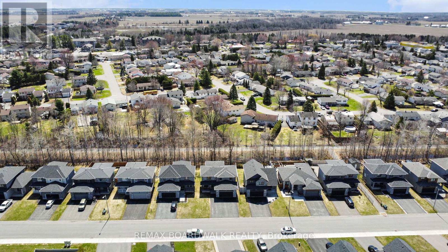
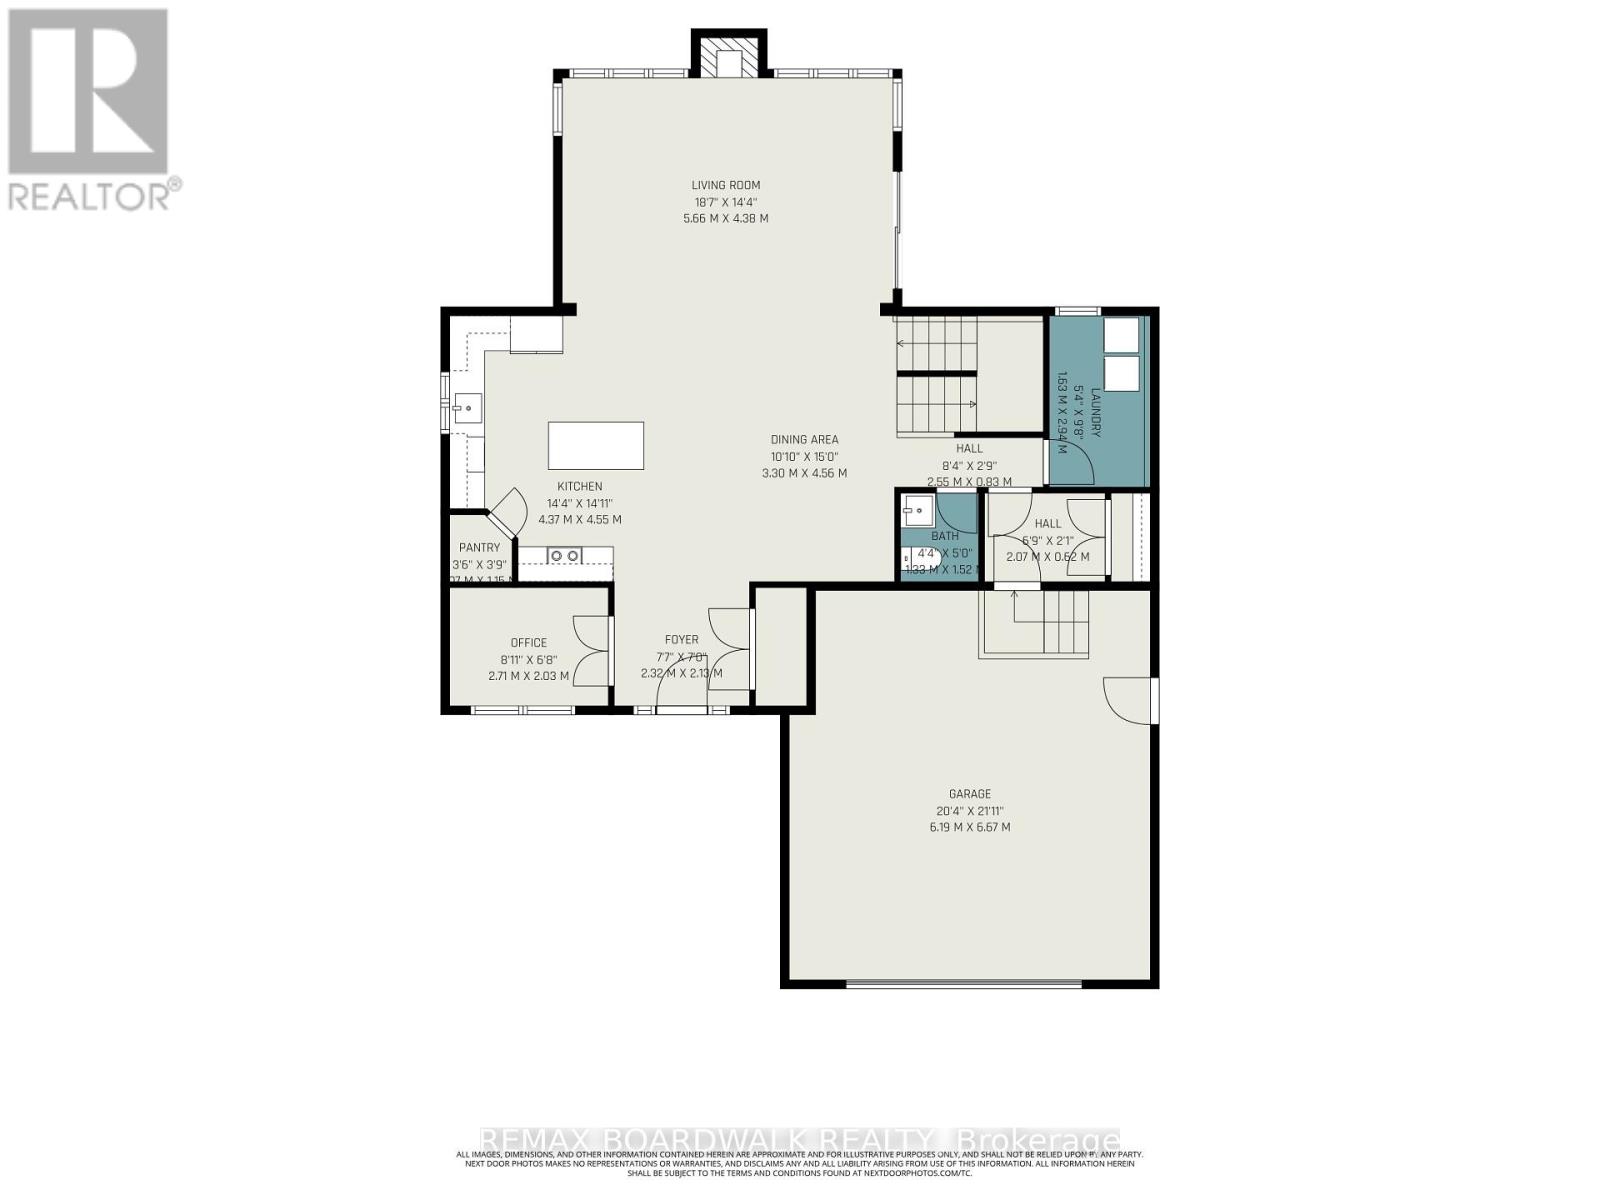
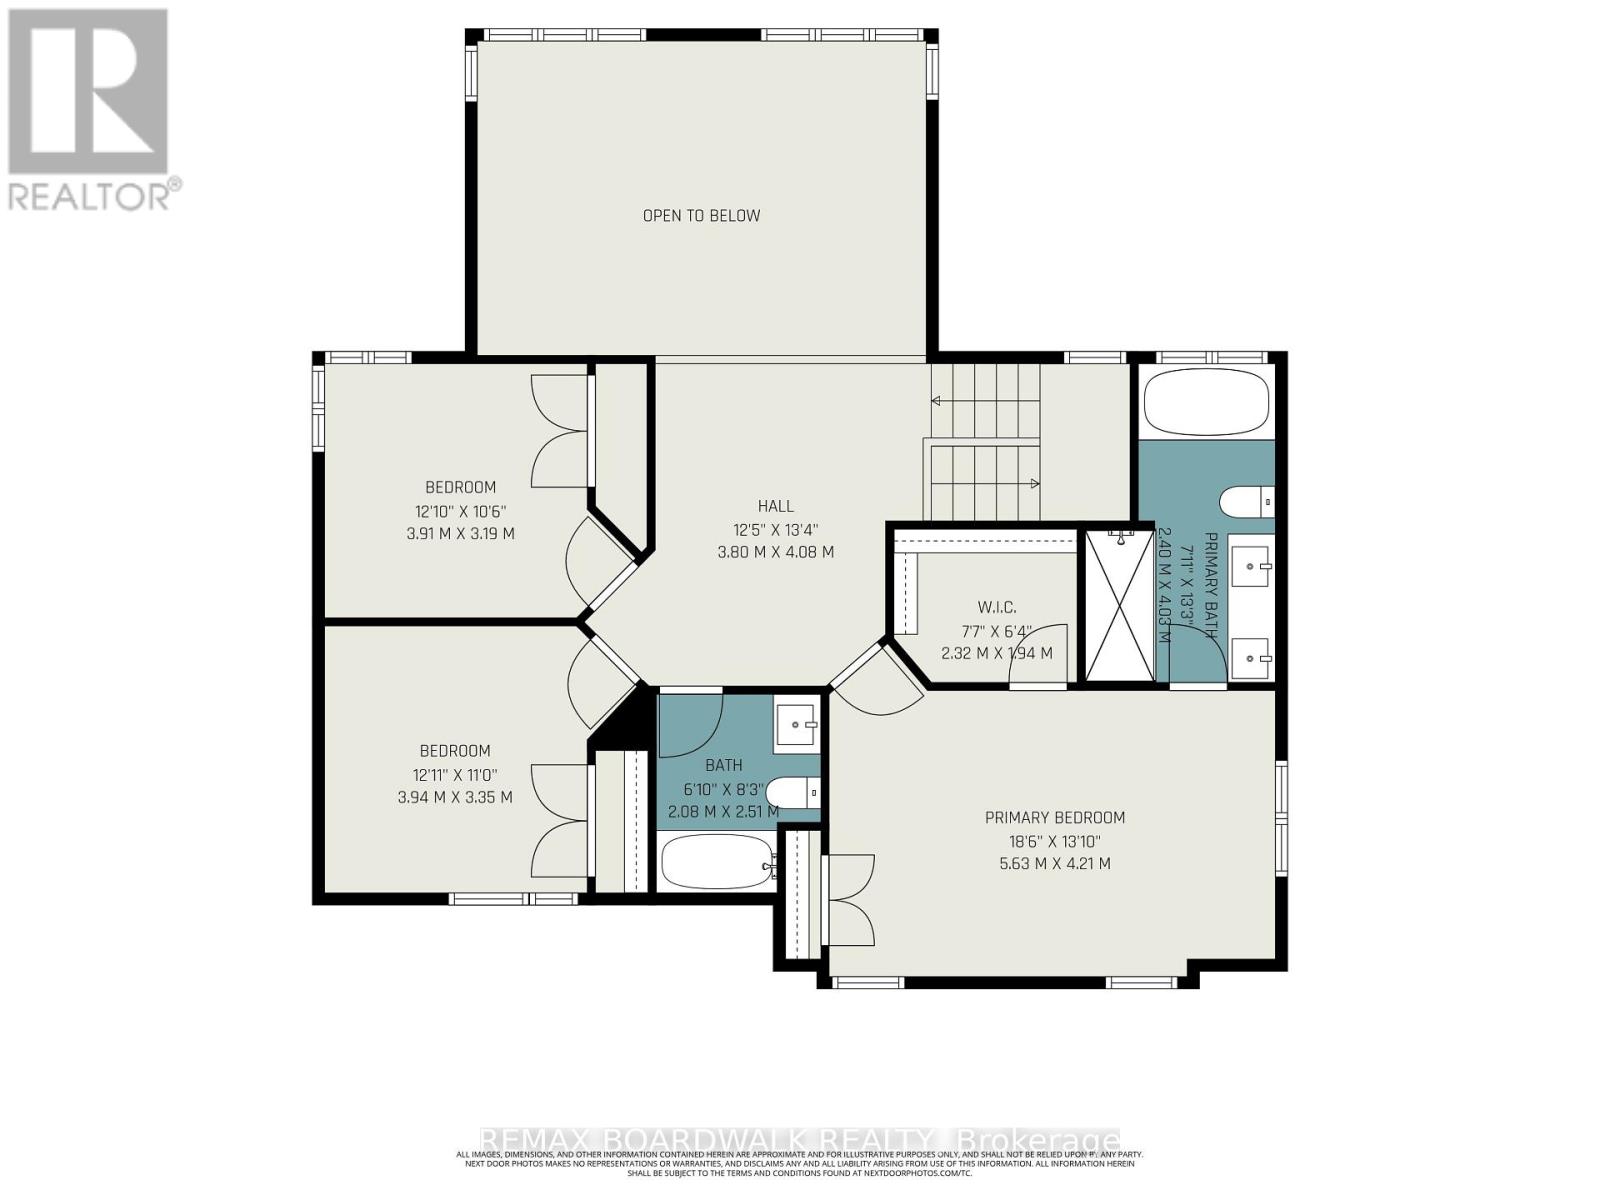
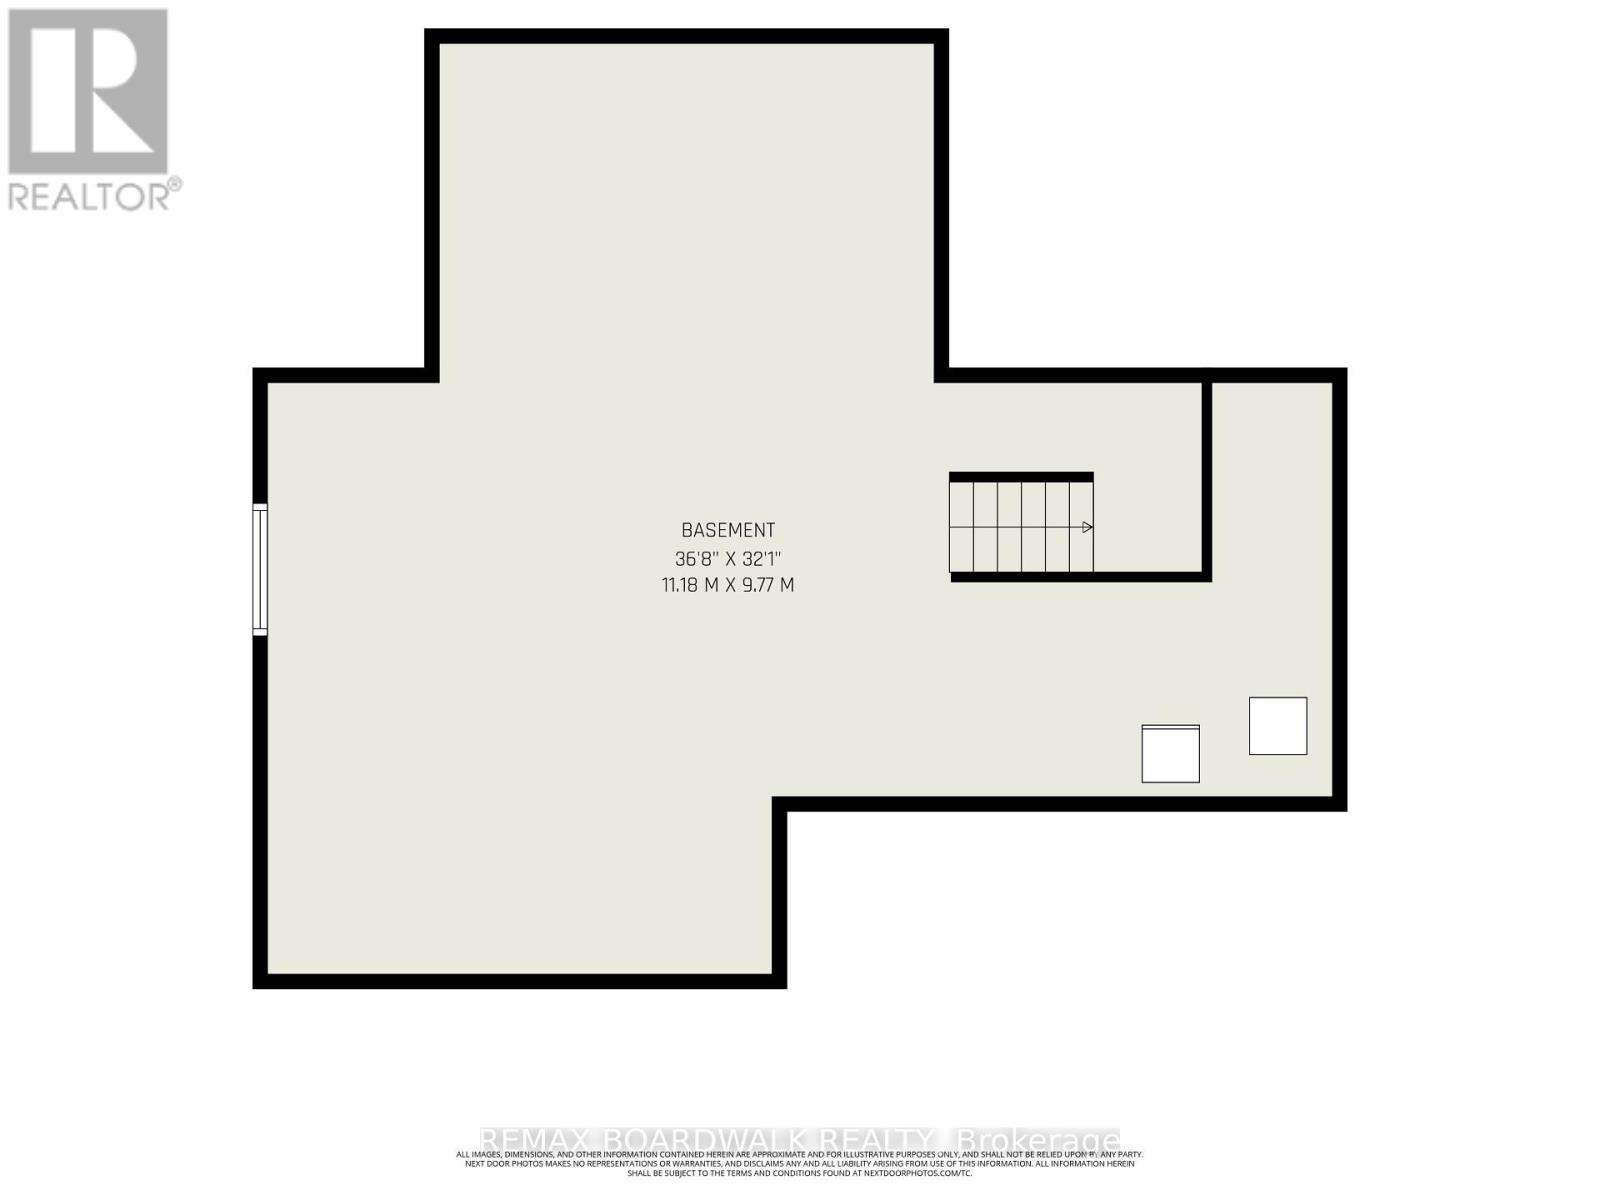
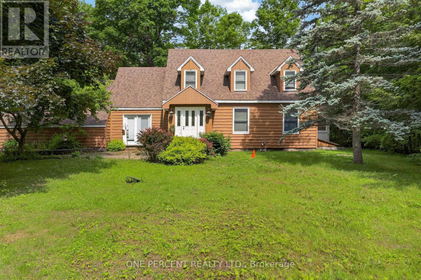
NO REAR NEIGHBOURS! Backing directly onto Embrun's scenic bike path, this exceptional 2-storey home offers the perfect blend of privacy, natural beauty, and modern family living. Step inside to a bright, open-concept main floor where soaring windows fill the home with an abundance of natural light. The stylish kitchen flows seamlessly into the dining and living areas, creating an inviting space ideal for entertaining or relaxing with family. Patio doors lead to the backyard and deck, where you'll enjoy peaceful views with no homes behind.The main level also features a versatile office that can easily serve as a home workspace, playroom, or quiet retreat, along with a convenient powder room and main-floor laundry.Upstairs, the spacious primary suite is your private sanctuary, complete with a walk-in closet and luxurious 5-piece ensuite. Two additional generously sized bedrooms and a full 4-piece bathroom provide plenty of room for the whole family.The unfinished basement offers endless possibilities to create the space you've always wanted-whether it's a recreation room, home gym, theatre, or additional bedrooms.Located in one of Embrun's most desirable neighbourhoods, this move-in-ready home offers the rare combination of modern finishes, exceptional natural light, and a premium lot backing onto the bike path. A fantastic opportunity you won't want to miss! (id:64373)
Upcoming viewings
45.2726424
-75.2969905
160 Hybrid Street, Russell, Ontario, K0A1W0
Loading WalkScore data...
Walk Score®
Transit Score®
Bike Score®
Walkability Snapshot
Understand how walkable, transit-friendly & bikeable this neighbourhood really is.
Scores are powered by Walk Score® and reflect access to daily essentials, transit and bike routes near this area.
🚶Walk Score®
🚊Transit Score
🚲Bike Score
Liveability scores for this neighbourhood
Powered by Walk Score®
Use these scores as a quick guide only. Check local transit, bike paths
and walk routes to plan your day-to-day life.
Google Maps
Explore the exact location, nearby amenities, and community vibe.
Listing Details
Last updated:
2026-07-30
Key facts
Price
$819,900
Ownership
Freehold
Property type
Single Family
Bedrooms
3
Bathrooms
3
Stories
2
Interior size
2000 - 2500 sqft
Parking options
Attached Garage, Garage
Total spaces
6
Interior & features
Cooling
Central air conditioning, Air exchanger
Heating
Forced air
Heating fuel
Natural gas
Basement
Full (Unfinished)
Appliances
Central Vacuum, Garage door opener remote(s), Dishwasher, Dryer, Microwave, Stove, Washer, Window Coverings, Refrigerator
Fireplace
True
Exterior finish
Vinyl siding, Brick
Key features
Carpet Free
Lot, amenities & extras
Lot size
50.2 x 10⁵ FT
Water
Municipal water
Sewer
Sanitary sewer
Rooms
| Level | Type | Length | Width | Dimensions |
|---|---|---|---|---|
| Second Level | Bedroom 3 | 3.94 m | 3.35 m | 3.94 m x 3.35 m |
| Second Level | Bathroom | 2.4 m | 4.03 m | 2.4 m x 4.03 m |
| Second Level | Bathroom | 2.08 m | 2.51 m | 2.08 m x 2.51 m |
| Second Level | Primary Bedroom | 5.63 m | 4.21 m | 5.63 m x 4.21 m |
| Second Level | Bedroom 2 | 3.91 m | 3.19 m | 3.91 m x 3.19 m |
| Main Level | Kitchen | 4.37 m | 4.55 m | 4.37 m x 4.55 m |
| Main Level | Pantry | 1.17 m | 1.15 m | 1.17 m x 1.15 m |
| Main Level | Dining Room | 3.3 m | 4.56 m | 3.3 m x 4.56 m |
| Main Level | Living Room | 5.66 m | 4.38 m | 5.66 m x 4.38 m |
| Main Level | Foyer | 2.32 m | 2.13 m | 2.32 m x 2.13 m |
| Main Level | Office | 2.71 m | 2.03 m | 2.71 m x 2.03 m |
| Main Level | Bathroom | 1.33 m | 1.52 m | 1.33 m x 1.52 m |
| Main Level | Laundry Room | 1.63 m | 2.94 m | 1.63 m x 2.94 m |
Mortgage Calculator
$500,000
$100,000
$5,000,000
Adjust the total amount you plan to borrow.
5%
1%
15%
25 years
10 years
40 years
Monthly Payment
$0
This is an approximate monthly payment based on your inputs.
Total Interest Paid
$0
Add this listing to your favourite
Shortlist it to compare later & get quick access from your account.

Comparables
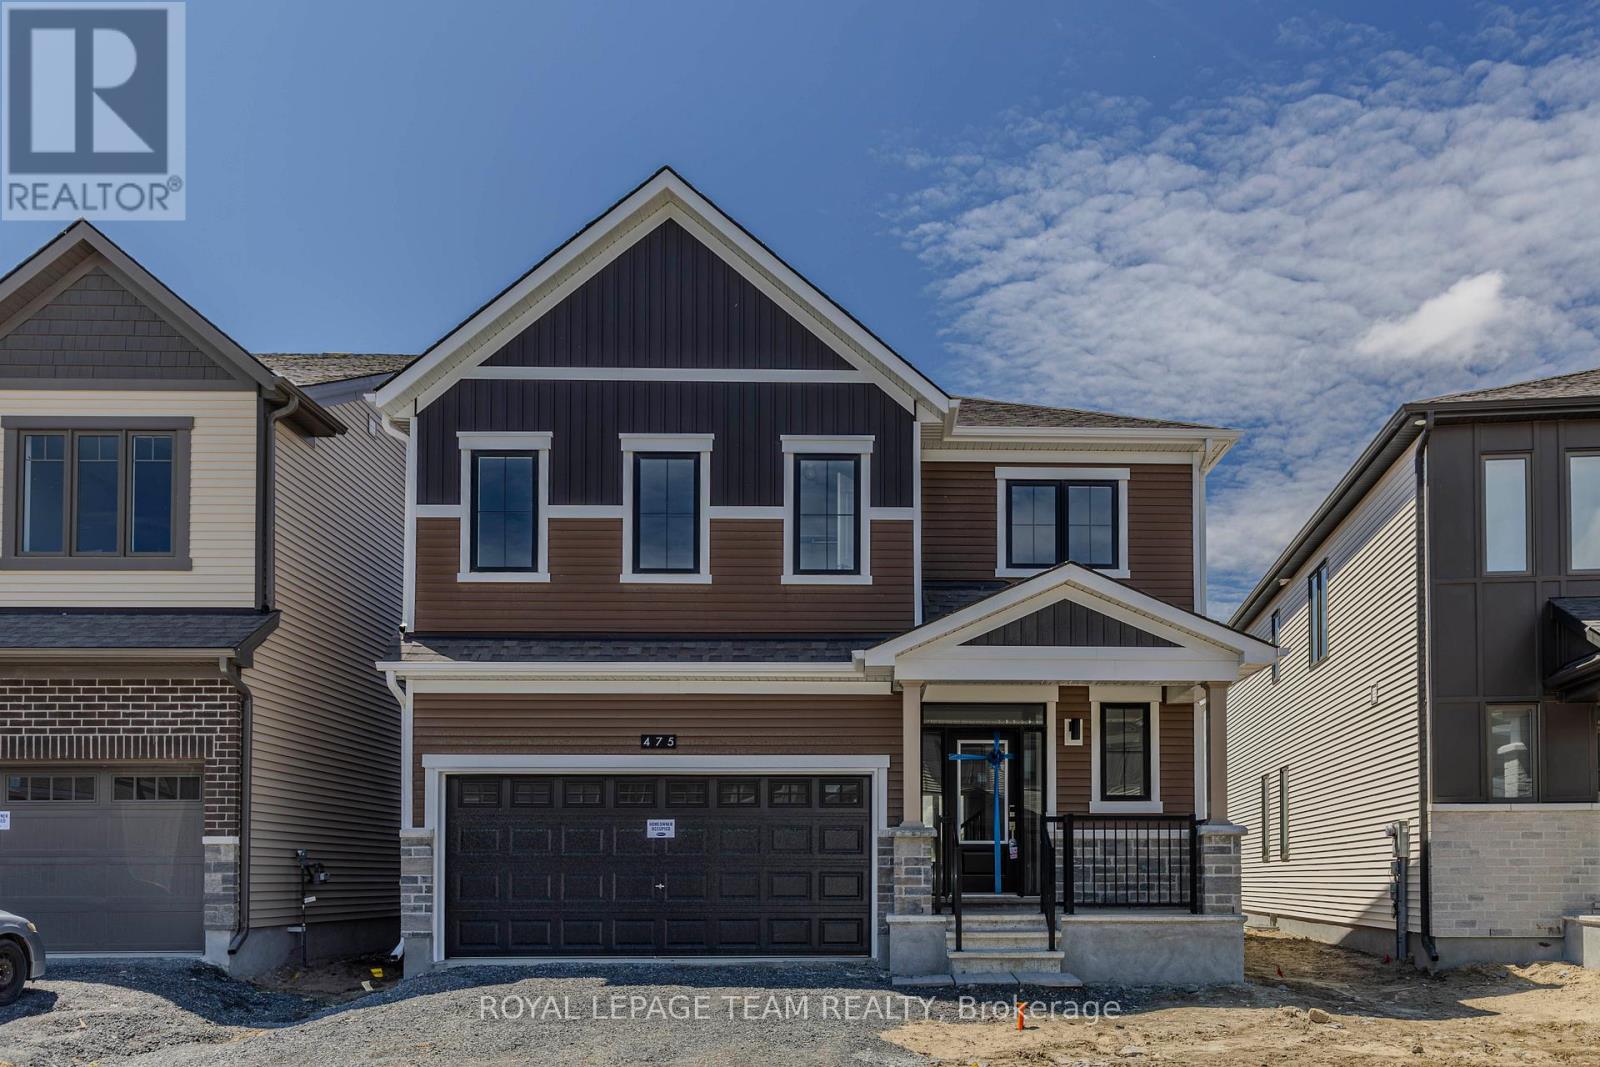
For sale
8209 - Goulbourn Twp From Franktown Rd/South To Rideau
$820,000
475 Meynell Road E, Ottawa, Ontario
House in 8209 - Goulbourn Twp From Franktown Rd/South To Rideau
4
Beds
Beds
4
Baths
Baths
1500 - 2000 sqft
Sq Ft
Sq Ft
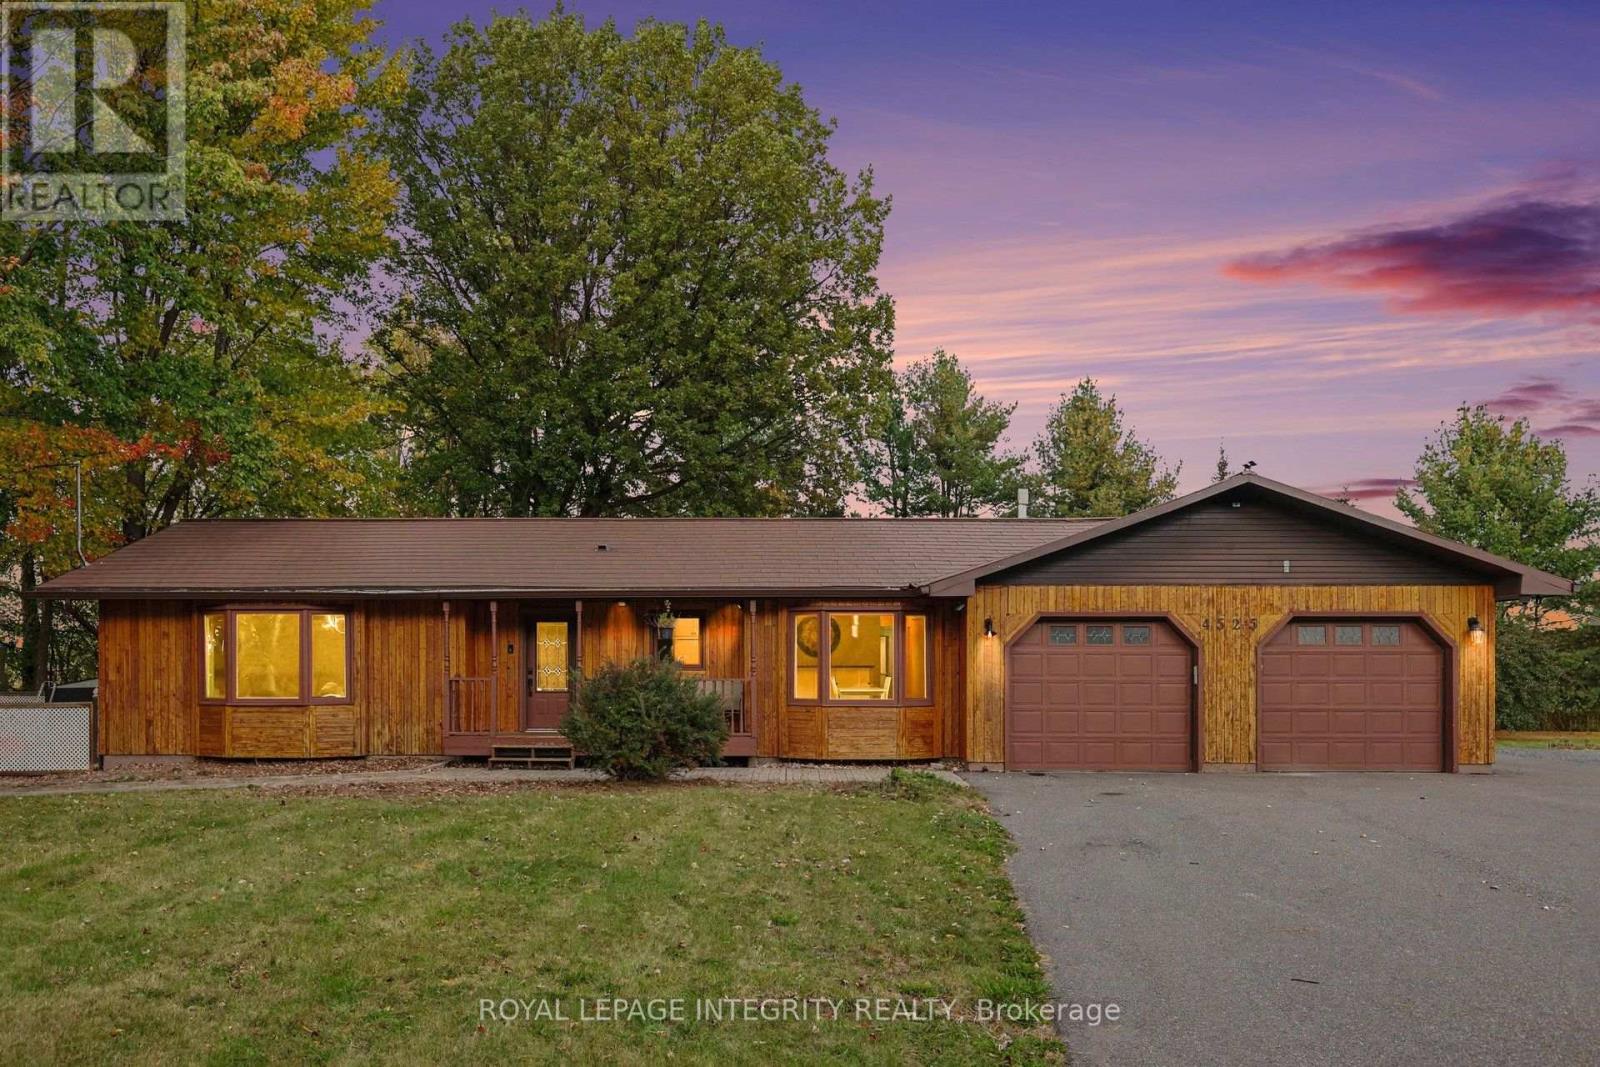
For sale
1607 - Osgoode Twp (East) (Incl Kenmore)
$824,000
4525 8th Line Road, Ottawa, Ontario
House in 1607 - Osgoode Twp (East) (Incl Kenmore)
3
Beds
Beds
3
Baths
Baths
1100 - 1500 sqft
Sq Ft
Sq Ft

For sale
9301 - Constance Bay
$824,900
470 Bayview Drive, Ottawa, Ontario
House in 9301 - Constance Bay
3
Beds
Beds
2
Baths
Baths
1100 - 1500 sqft
Sq Ft
Sq Ft
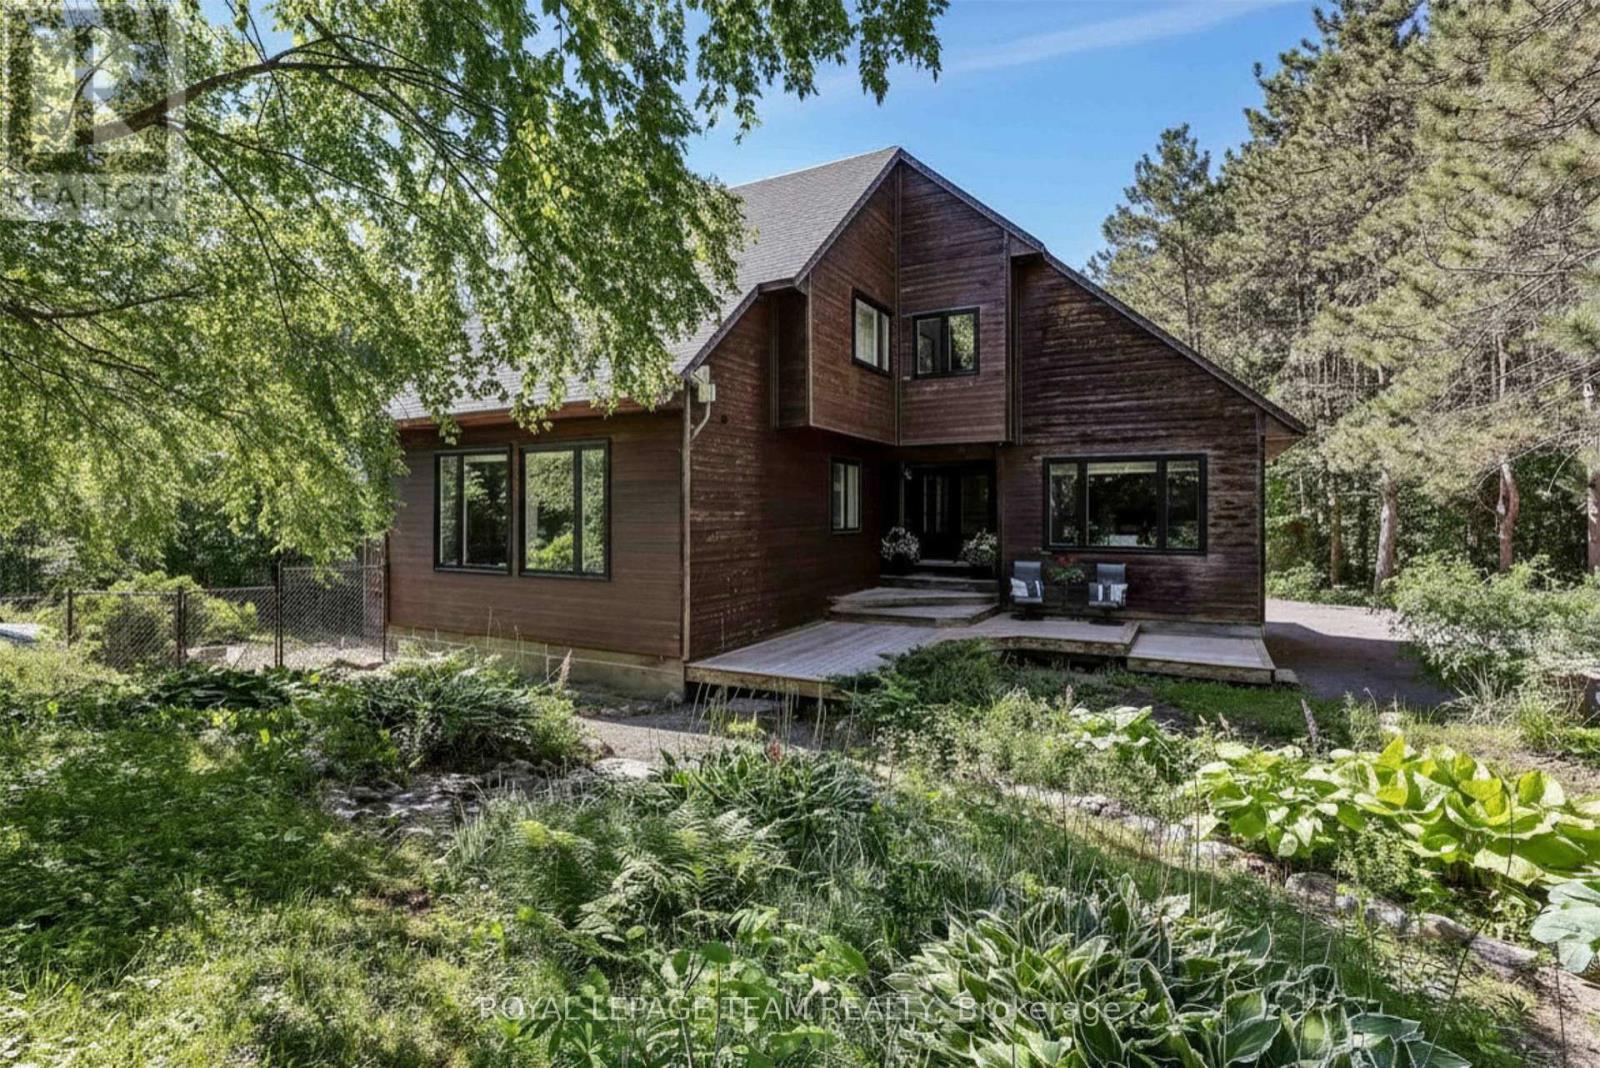
For sale
9404 - Fitzroy Ward (South East)
$824,900
104 Sol Lane, Ottawa, Ontario
House in 9404 - Fitzroy Ward (South East)
5
Beds
Beds
3
Baths
Baths
3000 - 3500 sqft
Sq Ft
Sq Ft
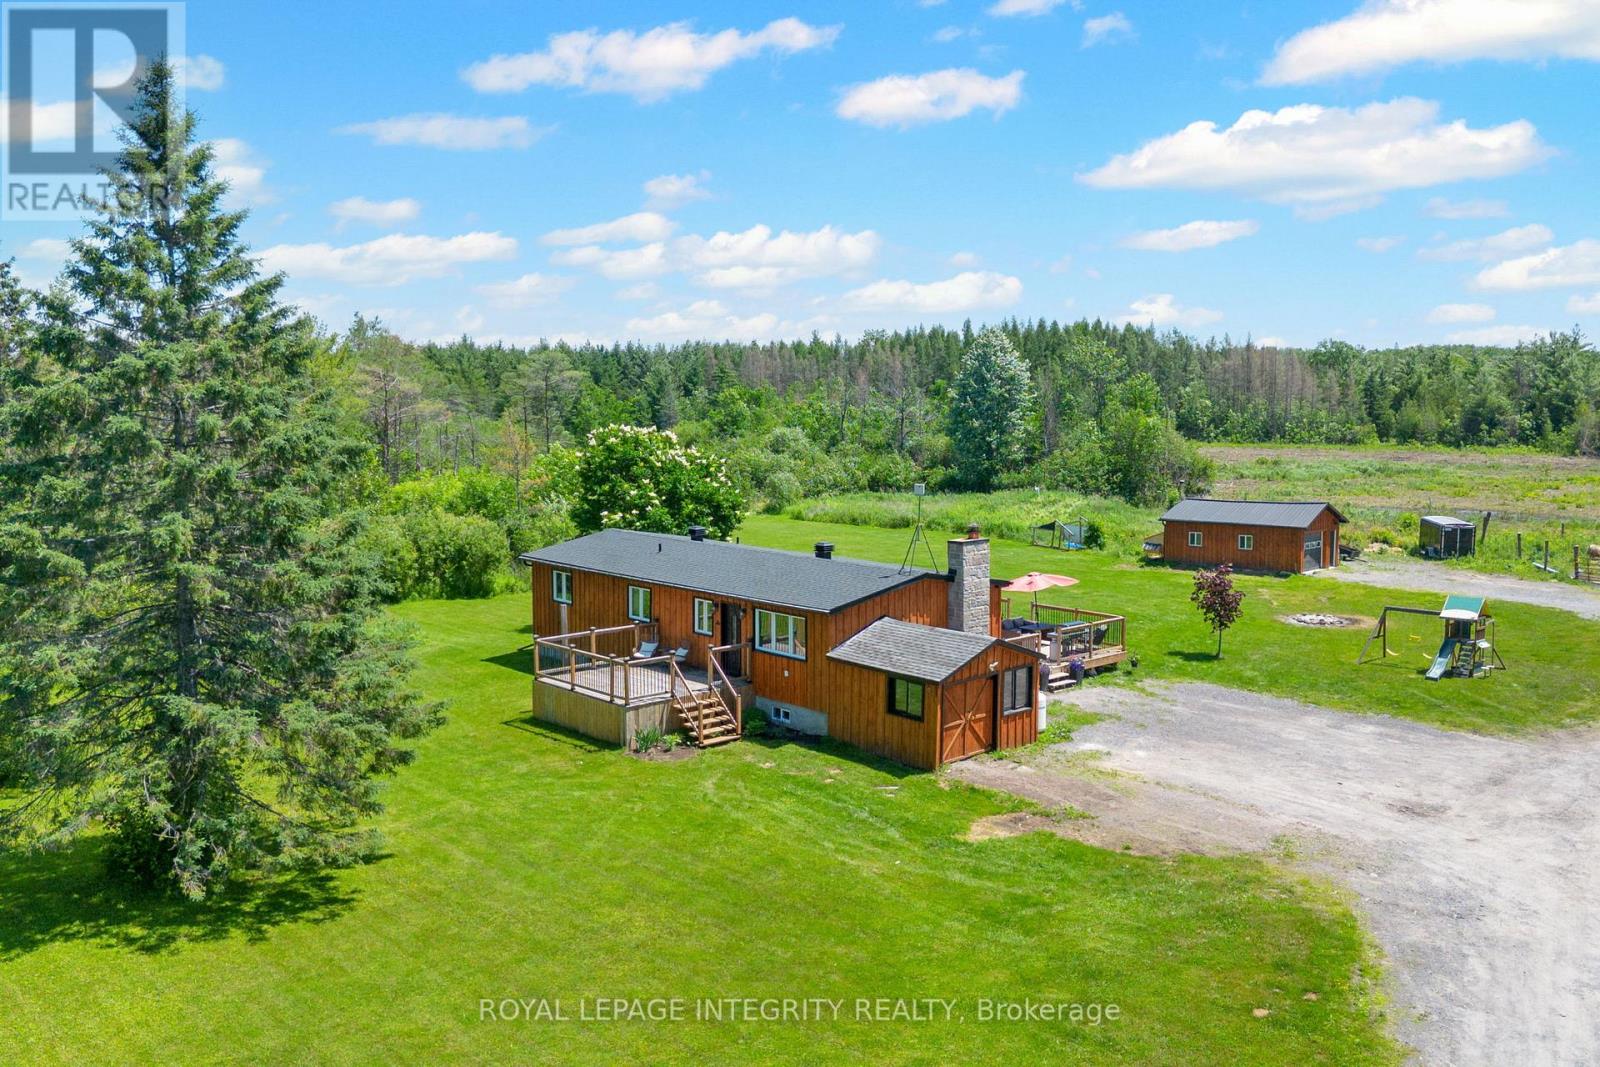
For sale
8210 - Rideau Twp South To Roger Stevens Drive
$824,900
4228 O'neil Road, Ottawa, Ontario
House in 8210 - Rideau Twp South To Roger Stevens Drive
4
Beds
Beds
2
Baths
Baths
1100 - 1500 sqft
Sq Ft
Sq Ft
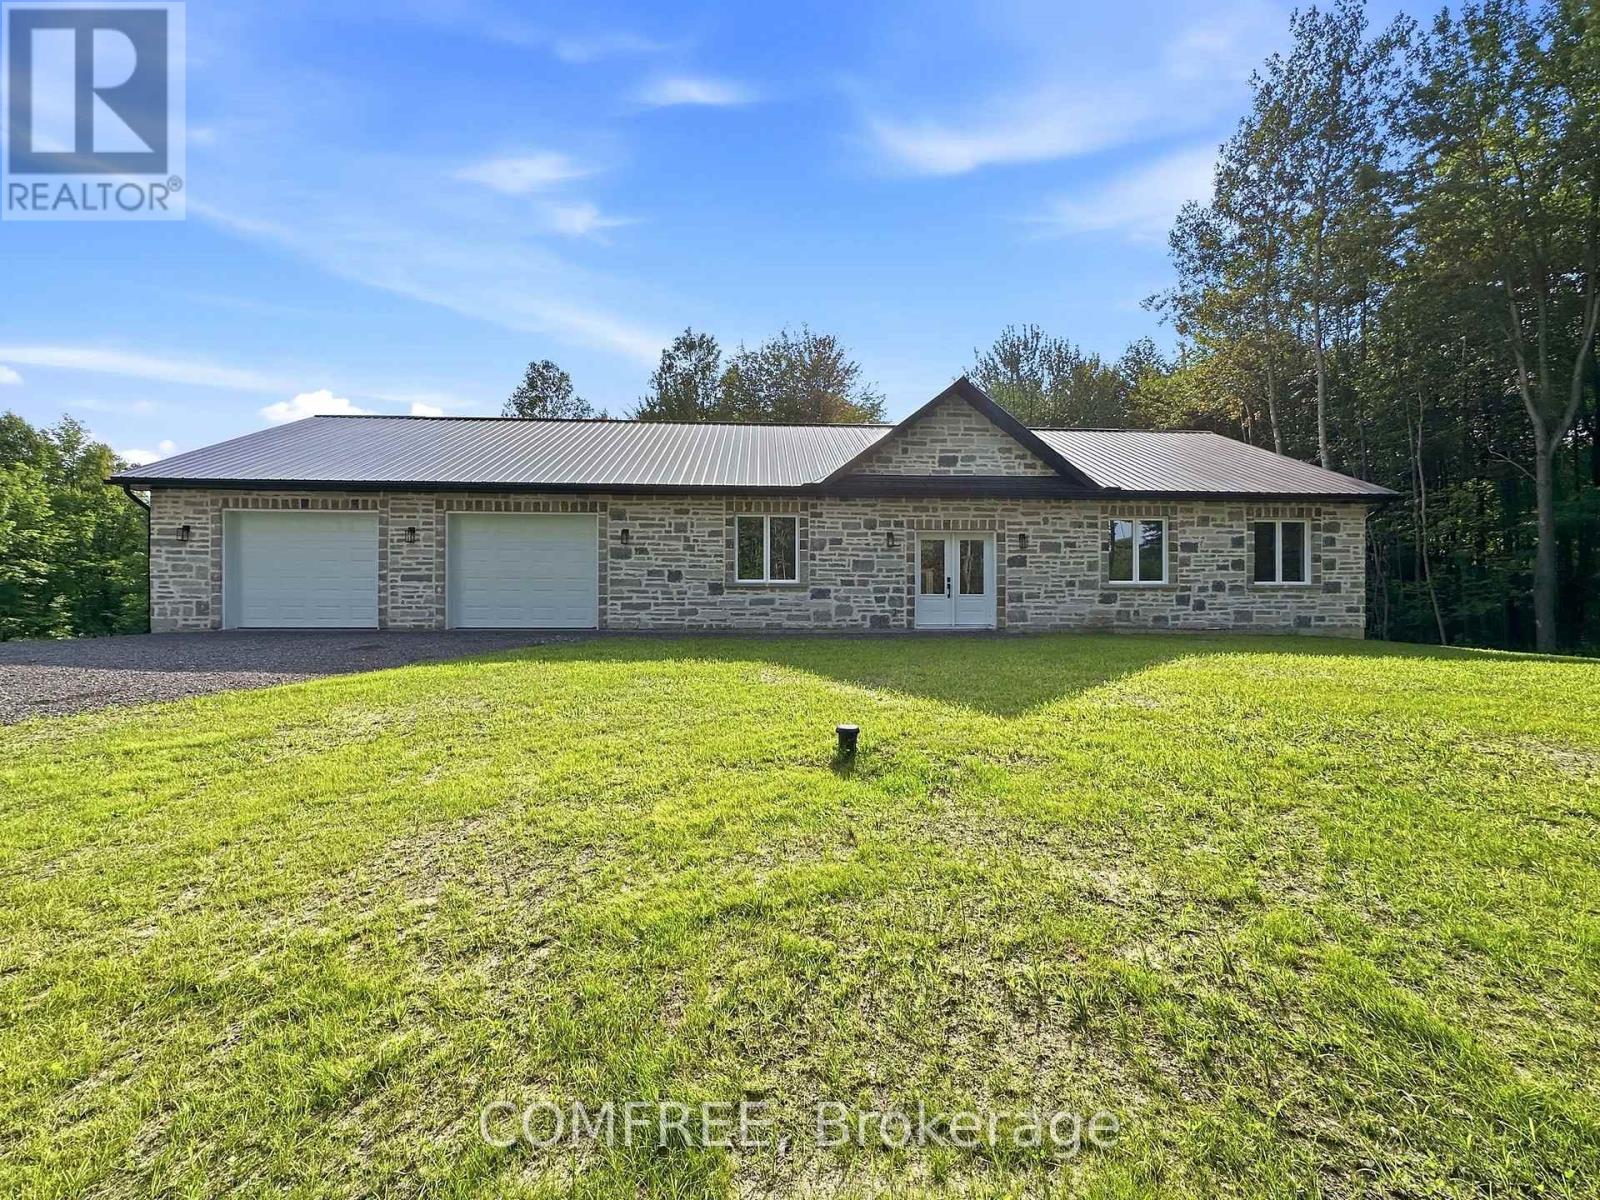
For sale
604 - Casselman
$812,069
3244 Piche Road, Casselman, Ontario
House in 604 - Casselman
3
Beds
Beds
2
Baths
Baths
3000 - 3500 sqft
Sq Ft
Sq Ft
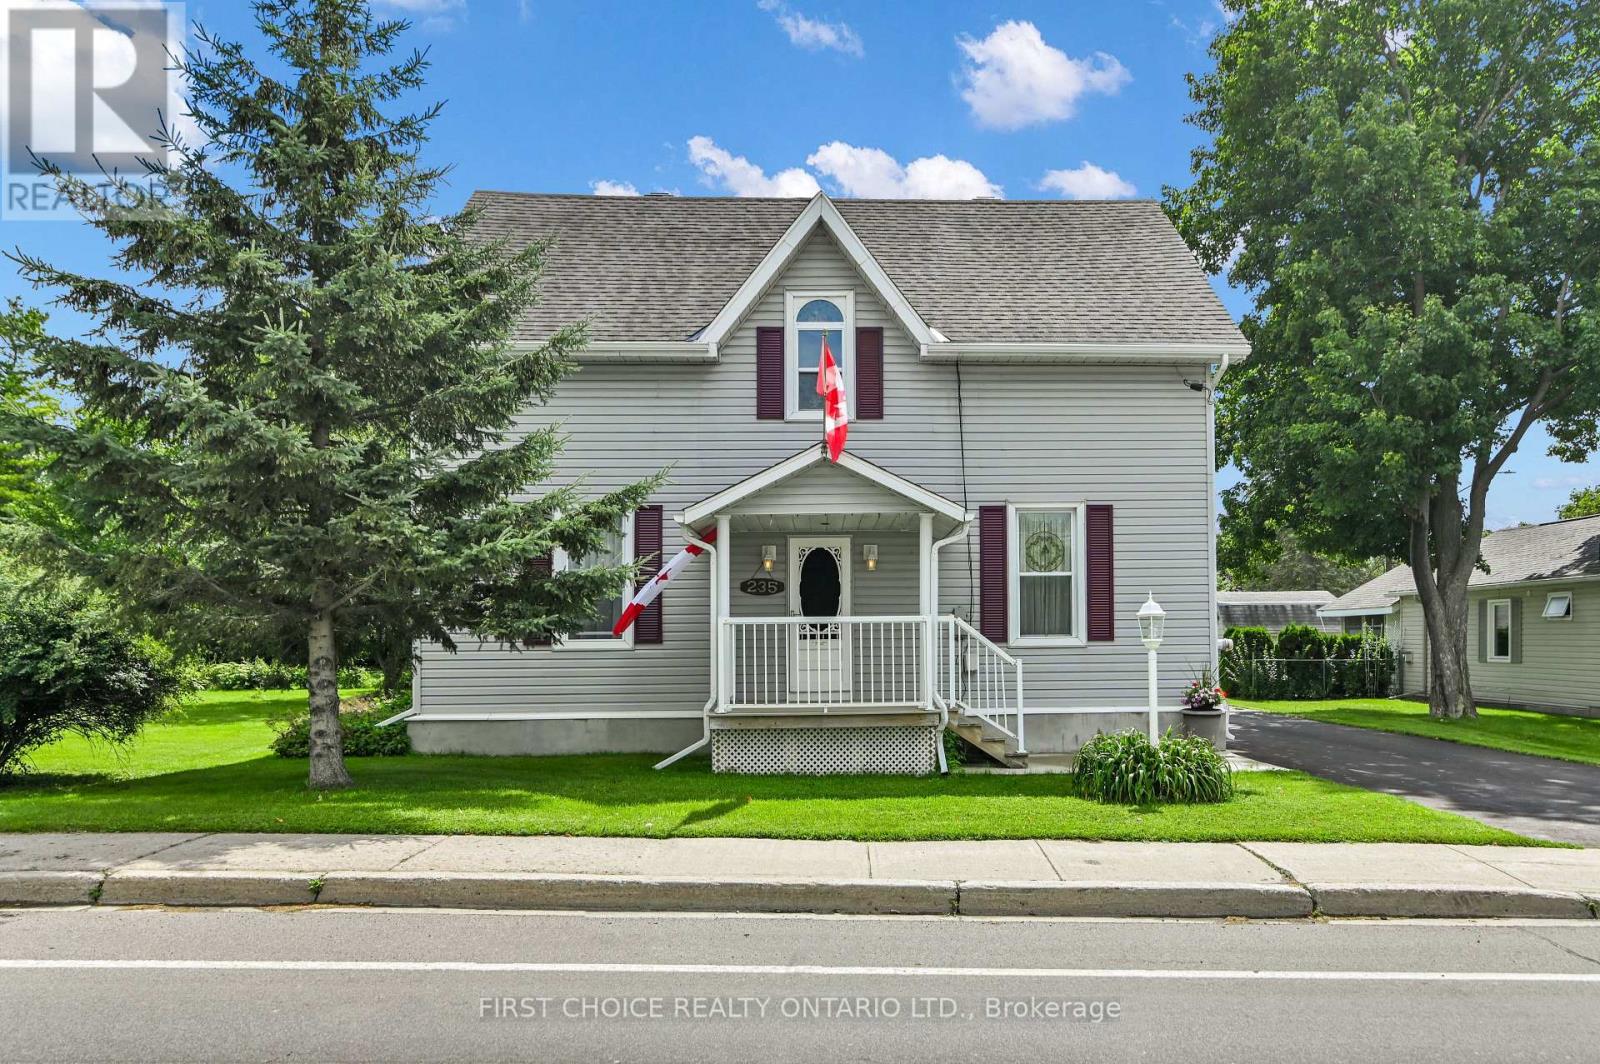
For sale
911 - Almonte
$829,000
235 Ottawa Street, Mississippi Mills, Ontario
House in 911 - Almonte
3
Beds
Beds
2
Baths
Baths
1500 - 2000 sqft
Sq Ft
Sq Ft
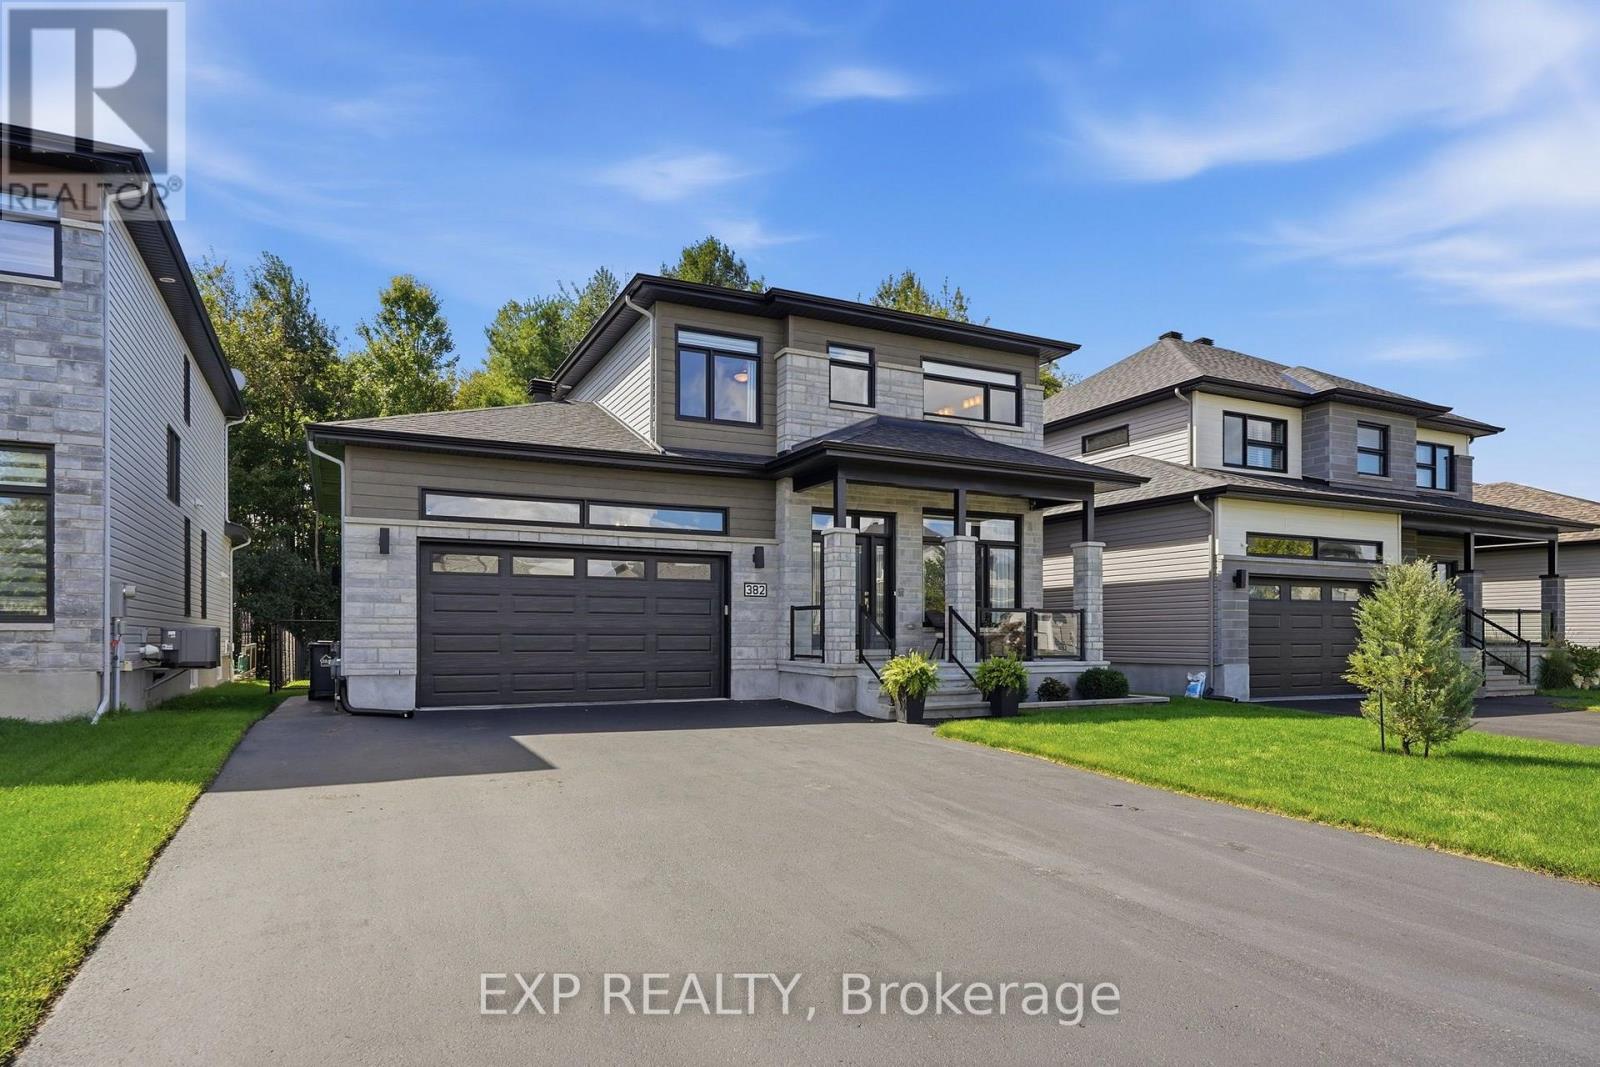
For sale
604 - Casselman
$829,333
382 Dore Street, Casselman, Ontario
House in 604 - Casselman
5
Beds
Beds
4
Baths
Baths
2000 - 2500 sqft
Sq Ft
Sq Ft
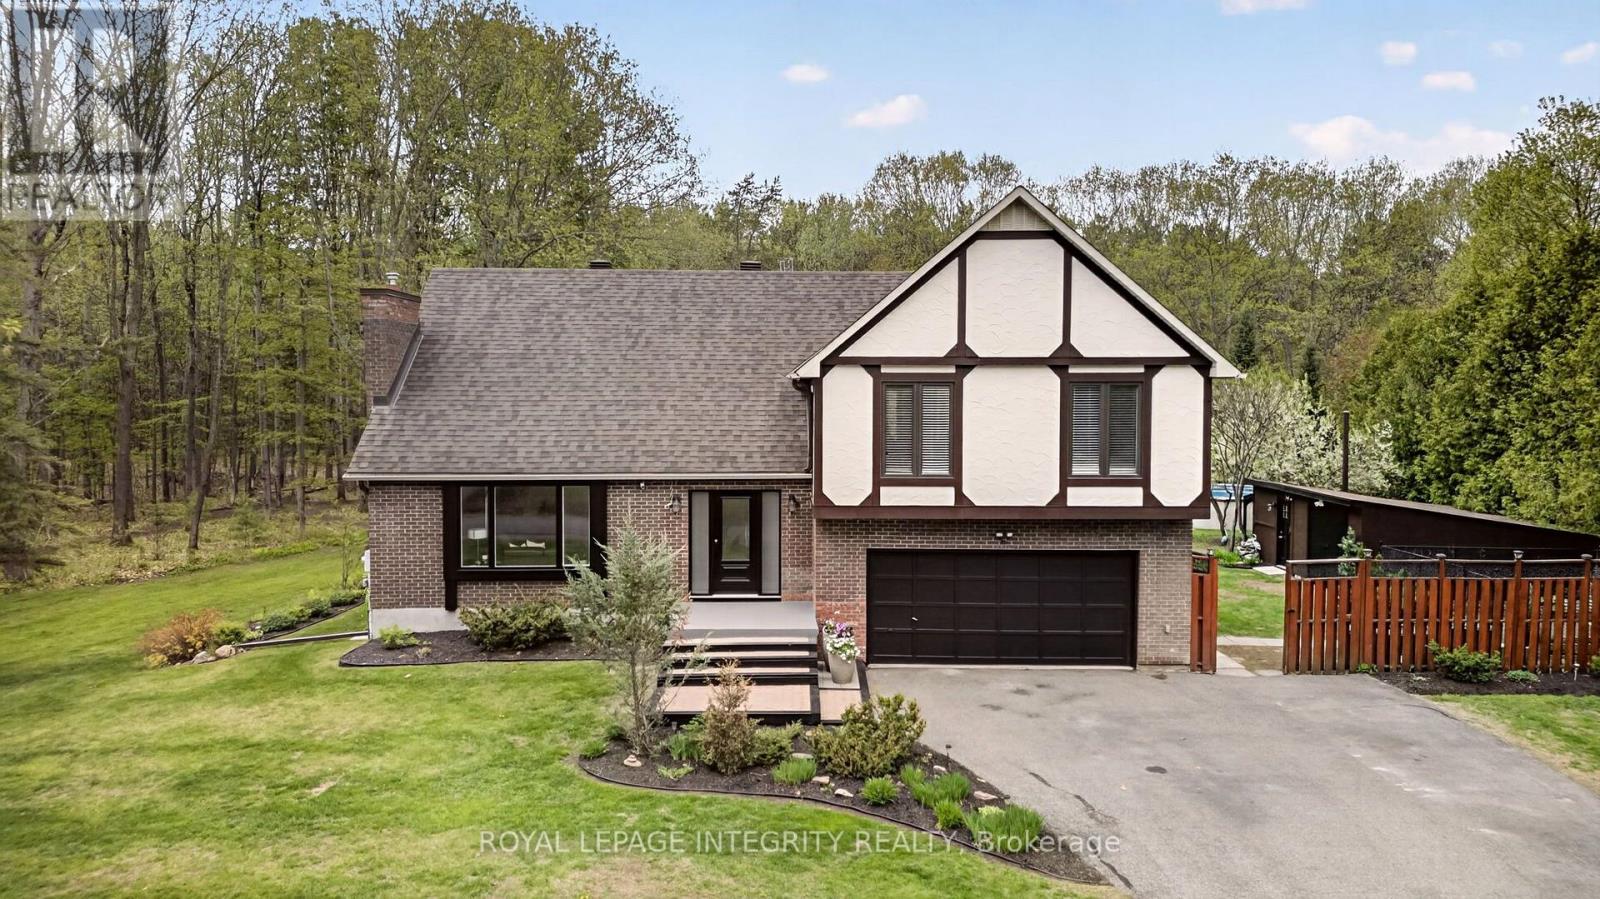
For sale
9301 - Constance Bay
$829,900
285 Fireside Drive, Ottawa, Ontario
House in 9301 - Constance Bay
4
Beds
Beds
3
Baths
Baths
2000 - 2500 sqft
Sq Ft
Sq Ft
For sale
912 - Mississippi Mills (Ramsay) Twp
$829,900
1054 Wolf Grove Road, Mississippi Mills, Ontario
House in 912 - Mississippi Mills (Ramsay) Twp
3
Beds
Beds
3
Baths
Baths
2000 - 2500 sqft
Sq Ft
Sq Ft
Ready to a home?
Contact a REALTOR® today!
