

2565 Page Road
Ottawa,
Ontario
K1W1E5
$2,350 Monthly
For rent
2565 Page Road
Ottawa,
Ontario
K1W1E5
$2,350 Monthly
For rent
Add this listing to your favourite
Shortlist it to compare later & get quick access from your account.


$2,350 Monthly
Property overview
Building Type
House
Property Type
Single Family
Bedrooms
3
Bathrooms
2
Year Built
Neighbourhood
2012 - Chapel Hill South - Orleans Village
Status
For rent
Highlights
2012 - Chapel Hill South - Orleans Village
House
For rent
Listing description
Discover this Single Family
2565 Page Road,
Ottawa
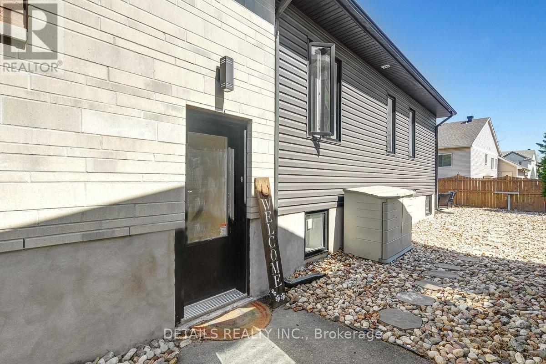
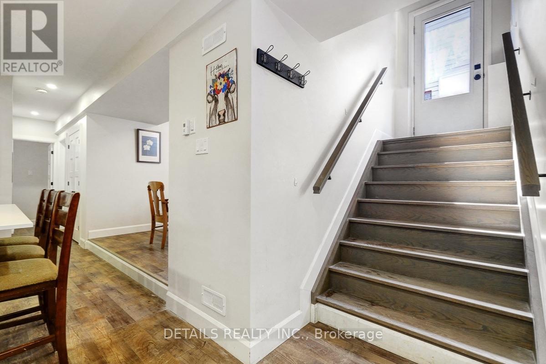
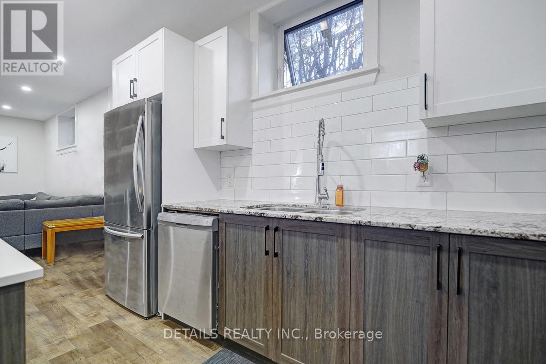
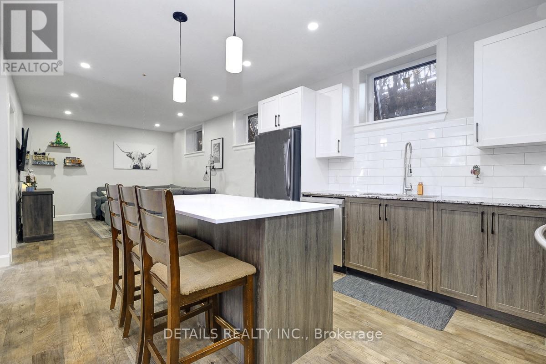
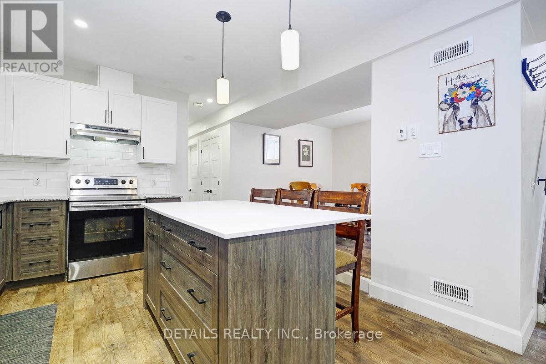
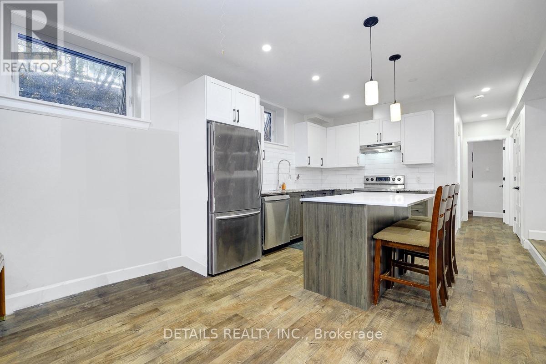
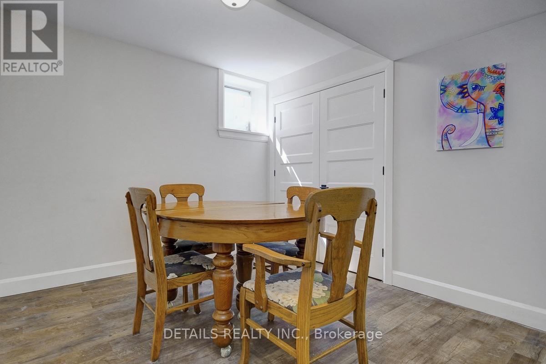
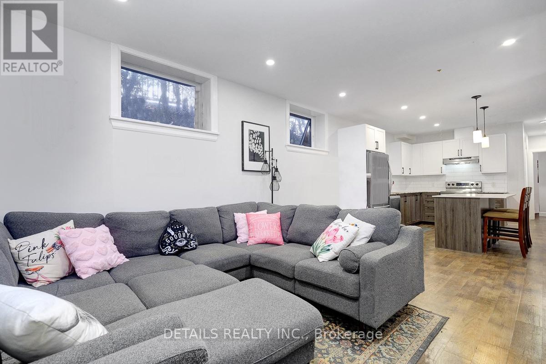
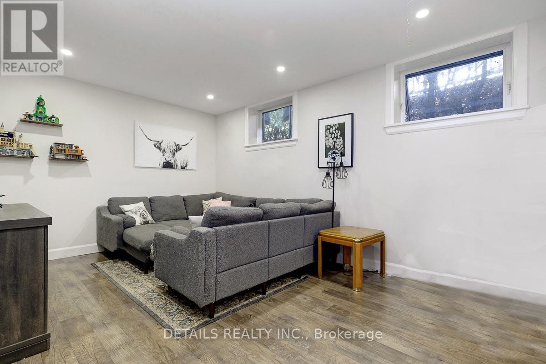
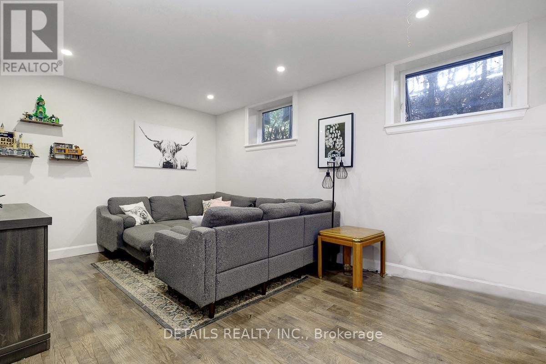
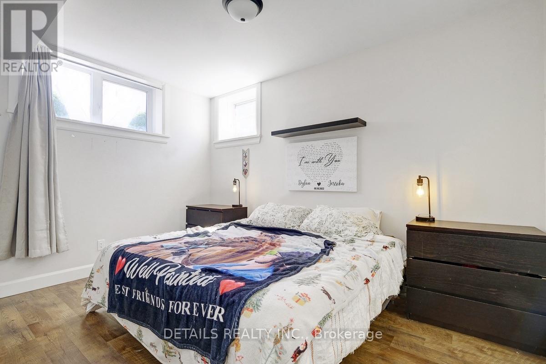
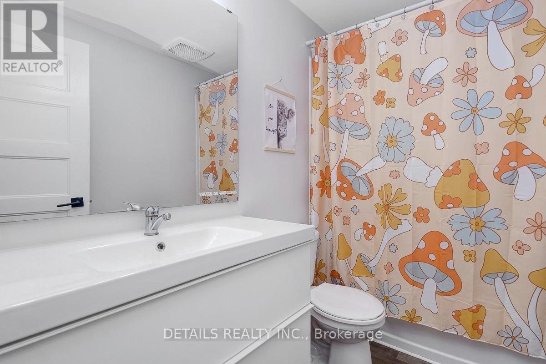
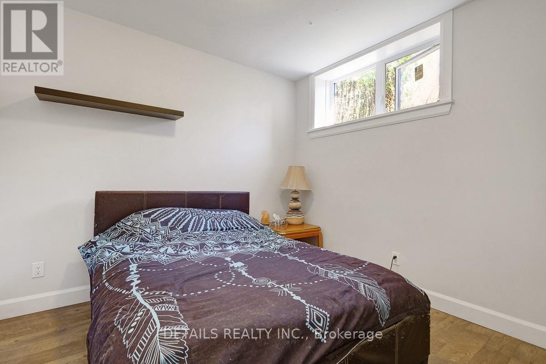
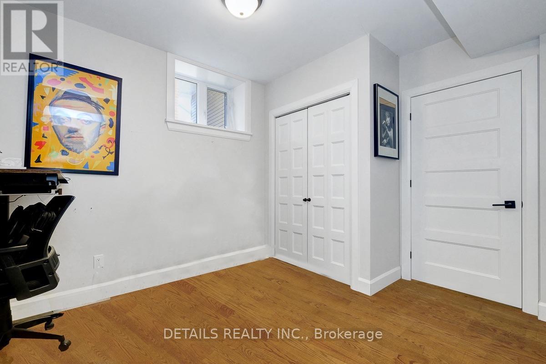
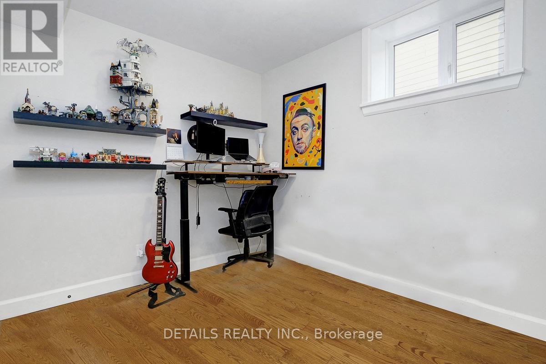
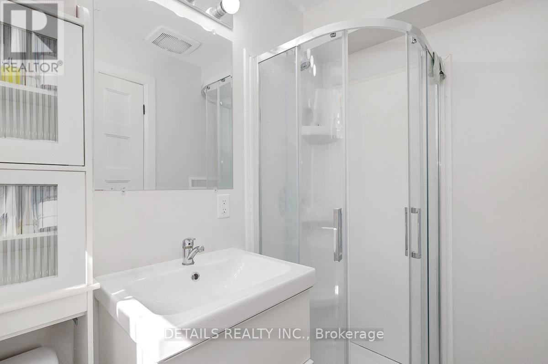
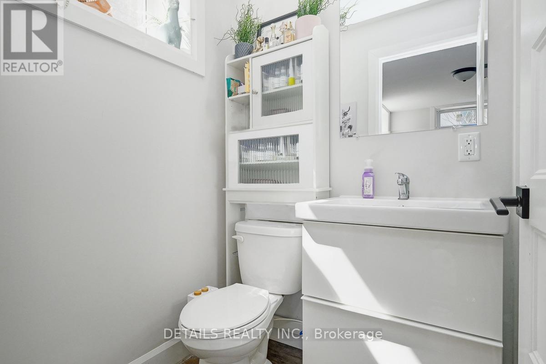
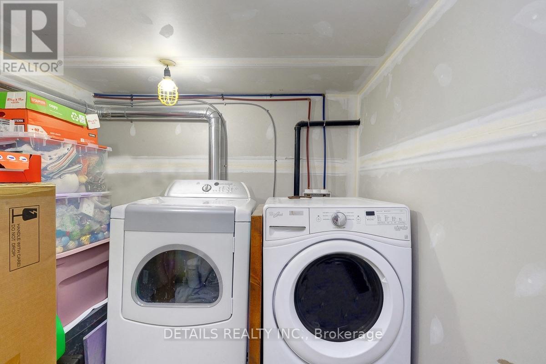
For Rent Upgraded 3-bedroom, 2 full bath basement apartment in Chapel Hill South, Orleans. Available as early as November 1st 2026, this like-new unit offers exceptional comfort, privacy, and functionality in one of Orleans most desirable neighbourhoods. Features include a private entrance, two dedicated parking spaces, three well-sized bedrooms including one with a private en-suite, two full bathrooms, in-unit laundry, ample storage, large windows providing plenty of natural light, and an open-concept kitchen, dining, and living area. Rent includes 2 parking. Application requirements include first and last months rent, a completed rental application, credit check, recent pay stubs, and references. This is a non-smoking property and pets may be considered on a case-by-case basis. Units of this quality and location are rarely available. Property is tenant occupied, ensure minimum 24hs notice for showings. Average monthly utilities are 50$/Gas and 80$/Hydro. (id:64373)
Upcoming viewings
45.4384892
-75.5220216
2565 Page Road, Ottawa, Ontario, K1W1E5
Loading WalkScore data...
Walk Score®
Transit Score®
Bike Score®
Walkability Snapshot
Understand how walkable, transit-friendly & bikeable this neighbourhood really is.
Scores are powered by Walk Score® and reflect access to daily essentials, transit and bike routes near this area.
🚶Walk Score®
🚊Transit Score
🚲Bike Score
Liveability scores for this neighbourhood
Powered by Walk Score®
Use these scores as a quick guide only. Check local transit, bike paths
and walk routes to plan your day-to-day life.
Google Maps
Explore the exact location, nearby amenities, and community vibe.
Listing Details
Last updated:
2026-10-17
Key facts
Price
$2,350 Monthly
Ownership
Freehold
Property type
Single Family
Bedrooms
3
Bathrooms
2
Stories
1
Interior size
1100 - 1500 sqft
Parking options
No Garage
Total spaces
2
Interior & features
Heating
Radiant heat
Heating fuel
Natural gas
Basement
Full (Finished)
Appliances
Dishwasher, Dryer, Stove, Washer, Refrigerator
Fireplace
False
Exterior finish
Brick Facing, Aluminum siding
Key features
In suite Laundry
Lot, amenities & extras
Lot size
32 x 121 FT
Landscape
Landscaped
Water
Municipal water
Sewer
Sanitary sewer
Add this listing to your favourite
Shortlist it to compare later & get quick access from your account.

Comparables
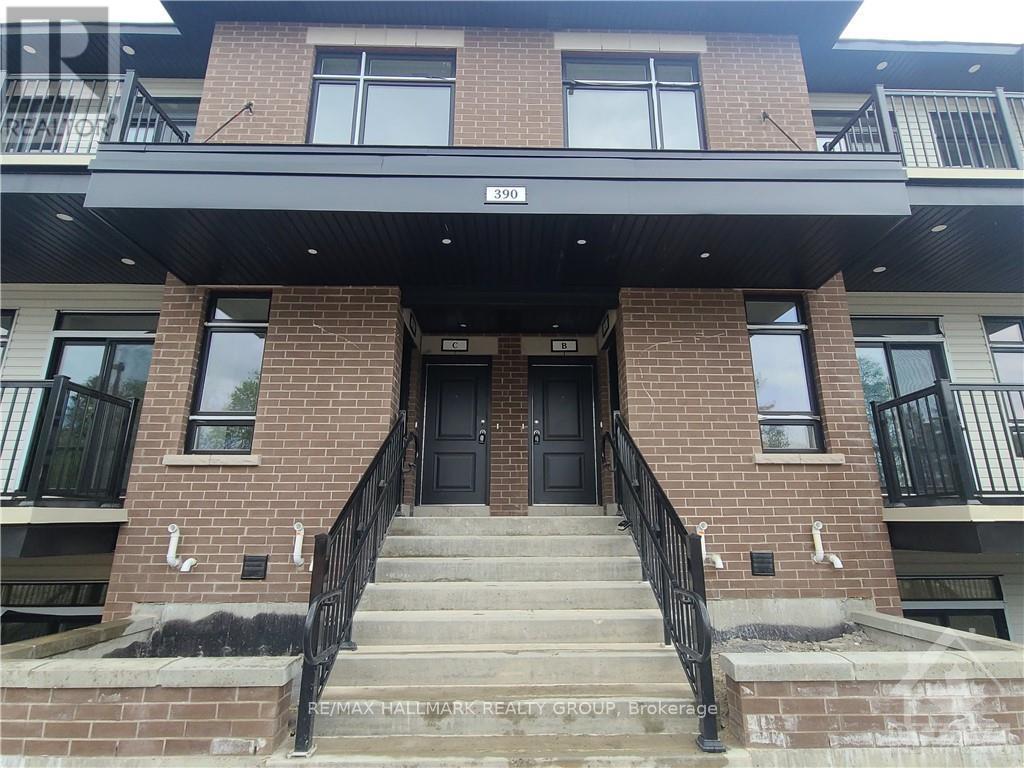
For rent
2013 - Mer Bleue/Bradley Estates/Anderson Park
$2,350 Monthly
C - 390 Rolling Meadows Crescent, Ottawa, Ontario
Apartment in 2013 - Mer Bleue/Bradley Estates/Anderson Park
2
Beds
Beds
2
Baths
Baths
600 - 699 sqft
Sq Ft
Sq Ft
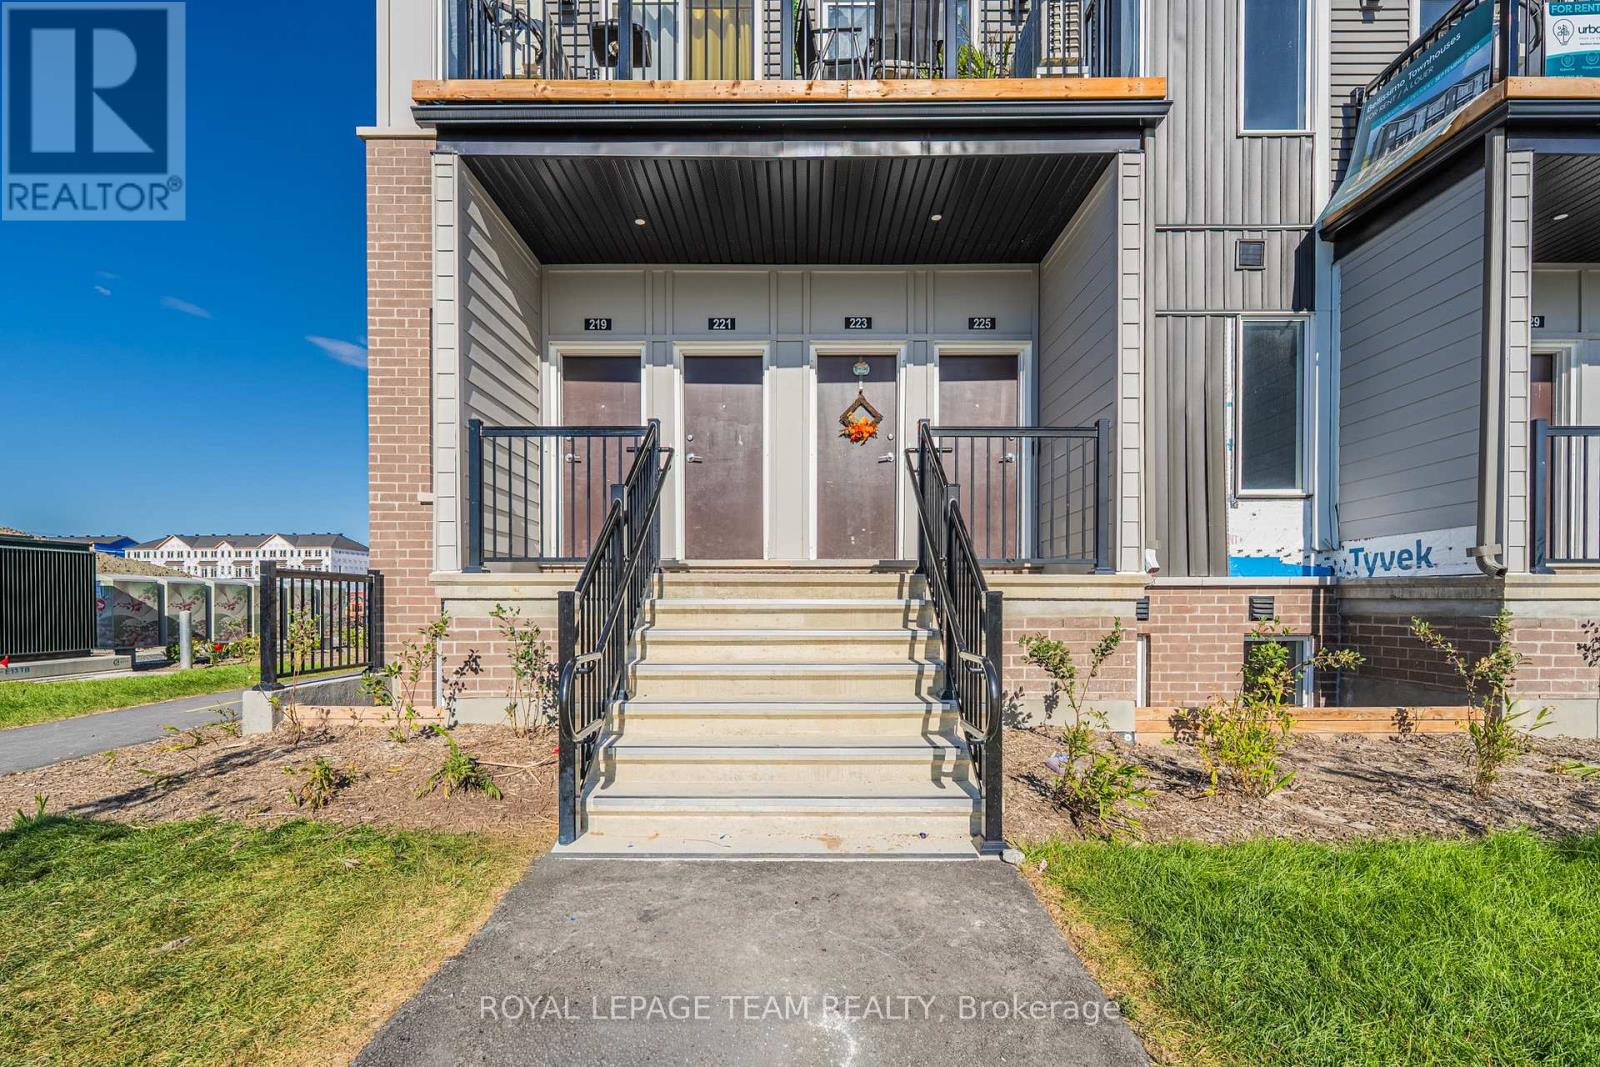
For rent
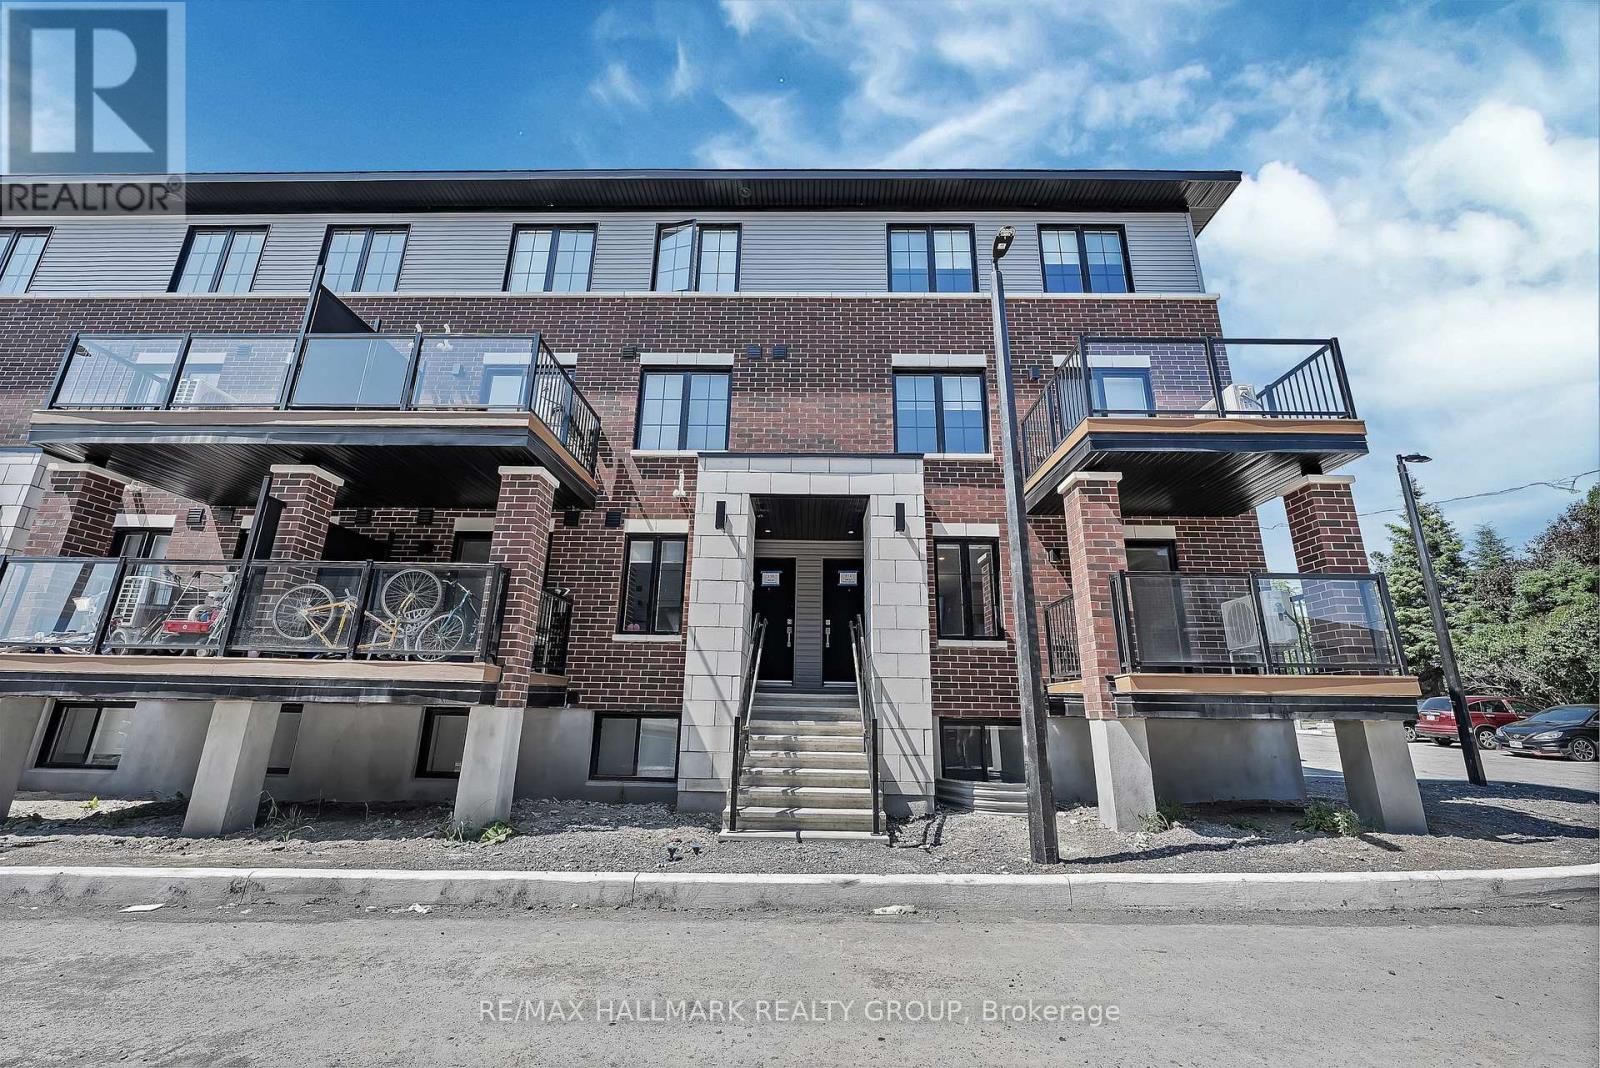
2012 - Chapel Hill South - Orleans Village
$2,350 Monthly
805 Utopie Private, Ottawa, Ontario
Row / Townhouse in 2012 - Chapel Hill South - Orleans Village
3
Beds
Beds
2
Baths
Baths
700 - 1100 sqft
Sq Ft
Sq Ft
For rent
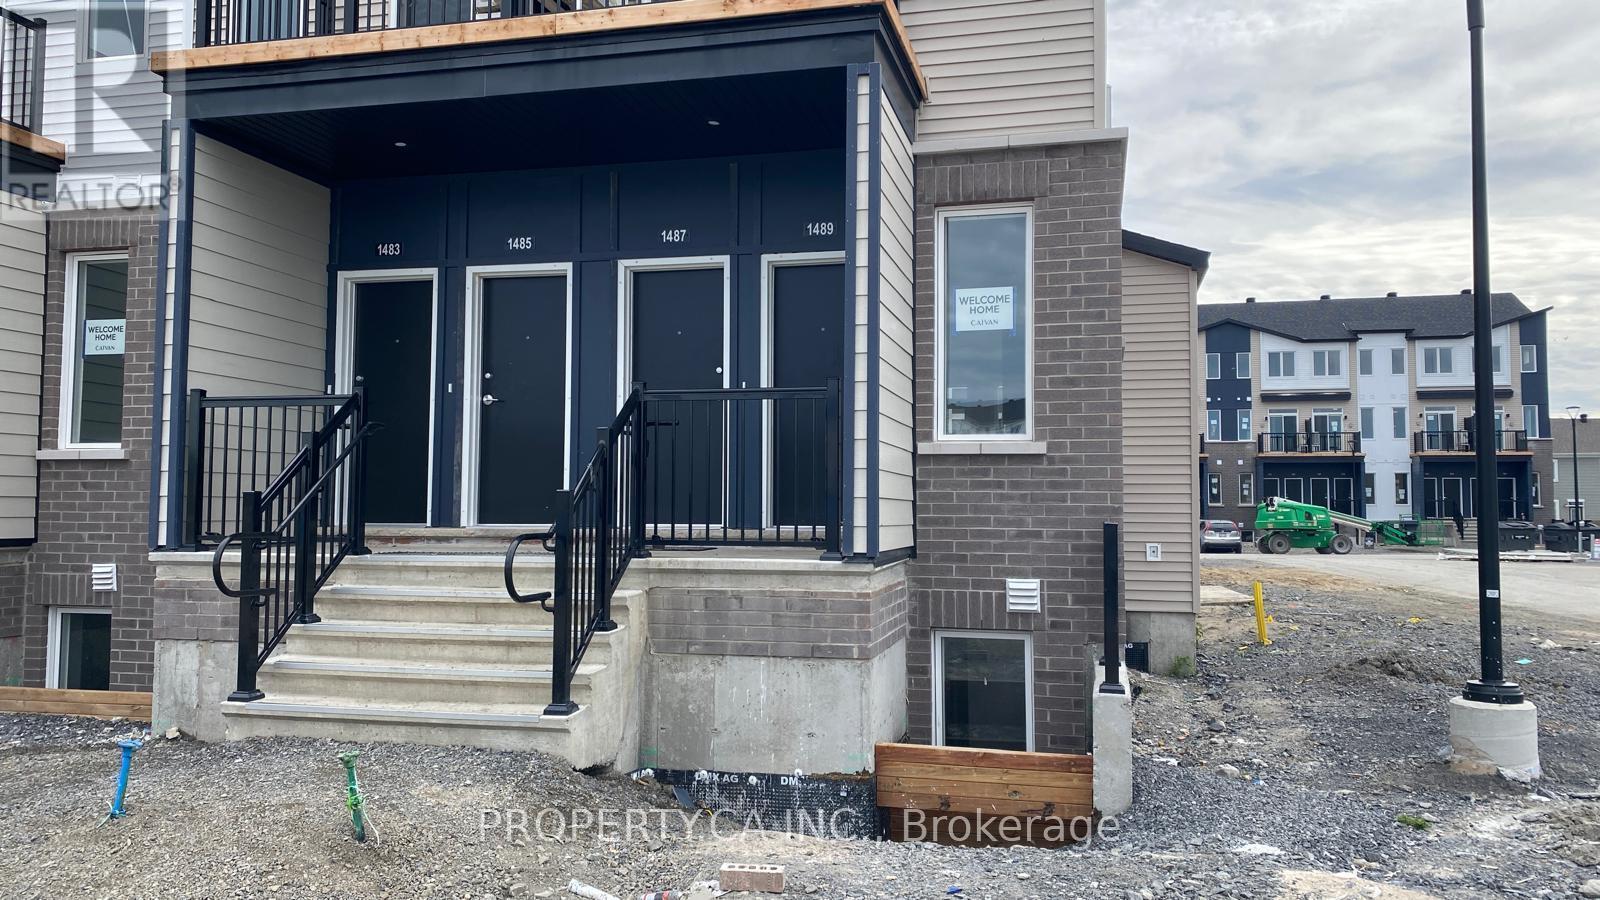
2013 - Mer Bleue/Bradley Estates/Anderson Park
$2,399 Monthly
100 Casita Private, Ottawa, Ontario
Other in 2013 - Mer Bleue/Bradley Estates/Anderson Park
3
Beds
Beds
2
Baths
Baths
0 - 699 sqft
Sq Ft
Sq Ft
For rent
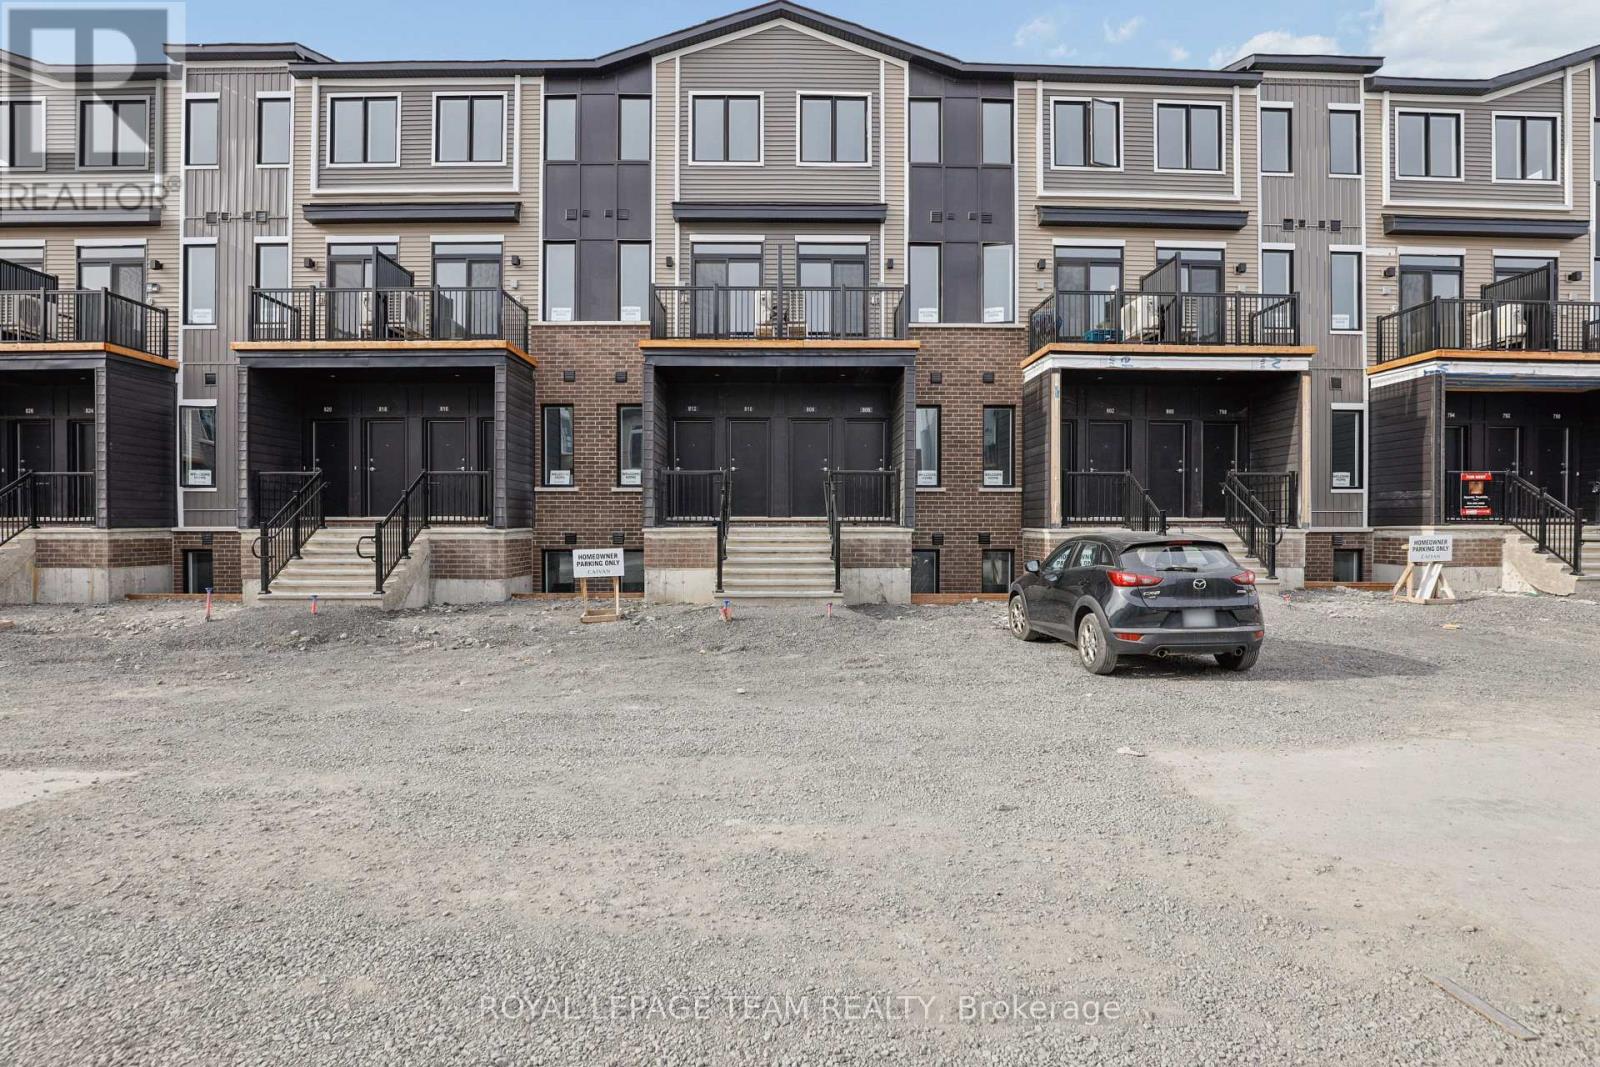
2012 - Chapel Hill South - Orleans Village
$2,300 Monthly
1489 Cerceau Private, Ottawa, Ontario
Row / Townhouse in 2012 - Chapel Hill South - Orleans Village
2
Beds
Beds
2
Baths
Baths
900 - 999 sqft
Sq Ft
Sq Ft
For rent
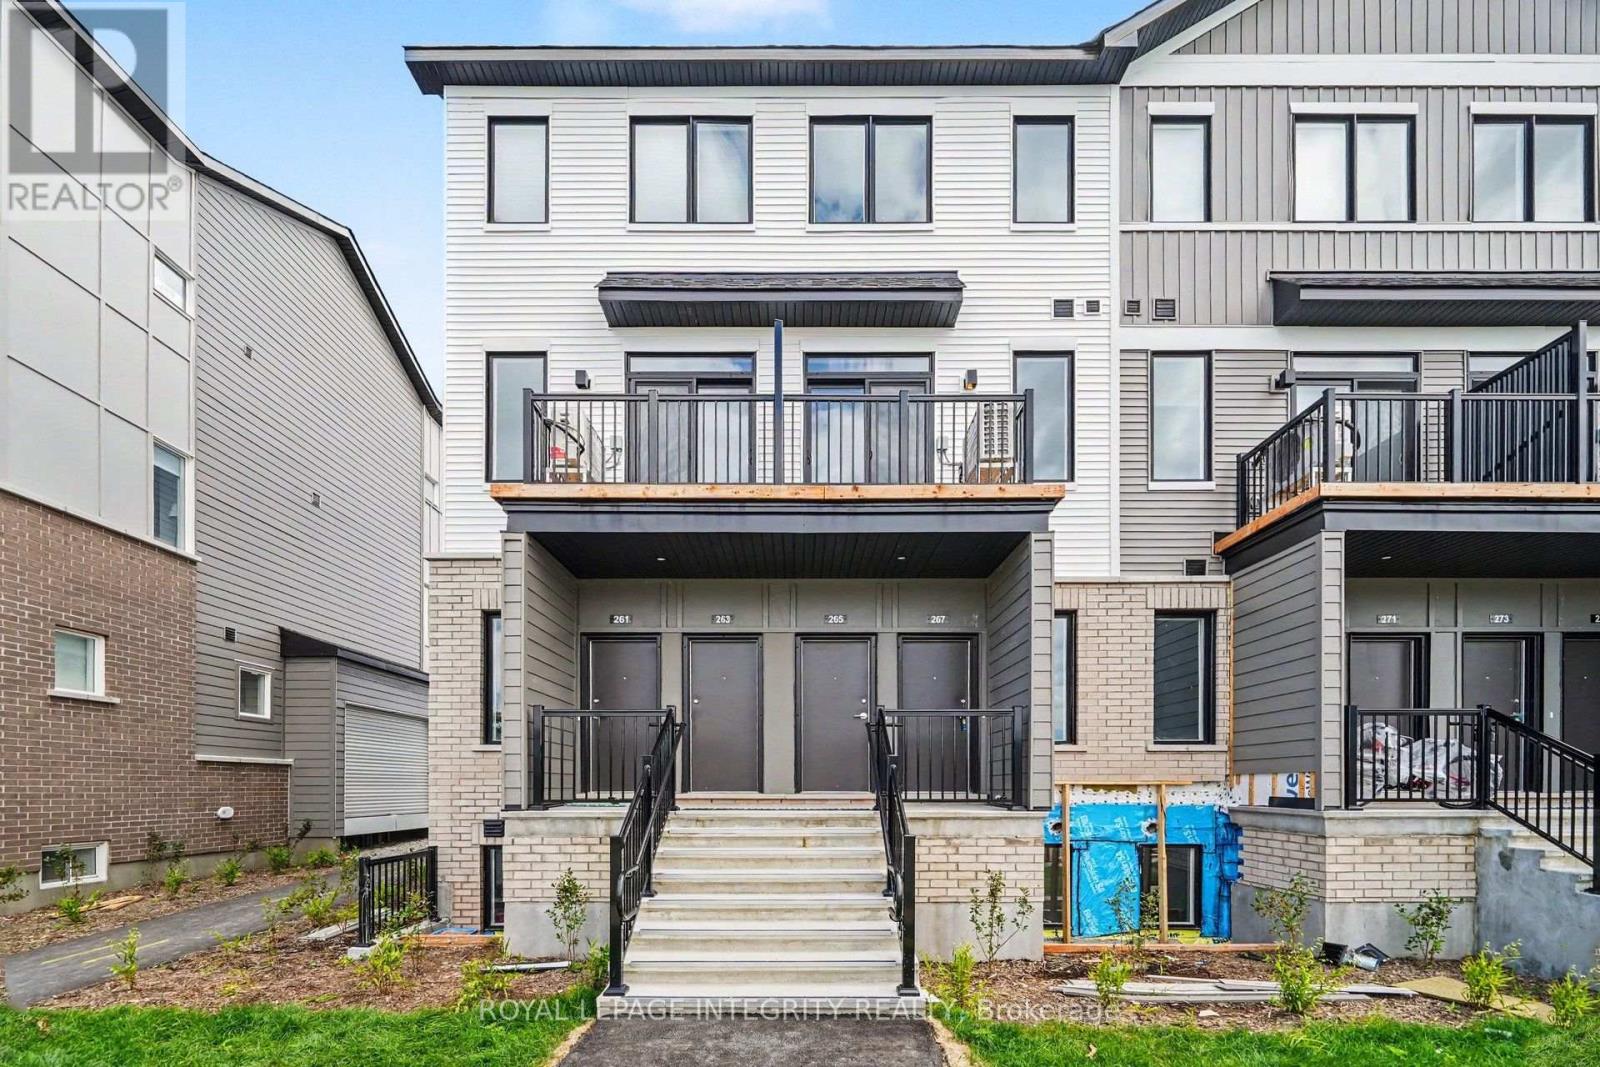
2012 - Chapel Hill South - Orleans Village
$2,250 Monthly
808 Utopie Private, Ottawa, Ontario
Row / Townhouse in 2012 - Chapel Hill South - Orleans Village
2
Beds
Beds
2
Baths
Baths
1000 - 1199 sqft
Sq Ft
Sq Ft
For rent
2012 - Chapel Hill South - Orleans Village
$2,200 Monthly
265 Lamarche Avenue, Ottawa, Ontario
Row / Townhouse in 2012 - Chapel Hill South - Orleans Village
3
Beds
Beds
2
Baths
Baths
1000 - 1199 sqft
Sq Ft
Sq Ft
For rent
2012 - Chapel Hill South - Orleans Village
$2,150 Monthly
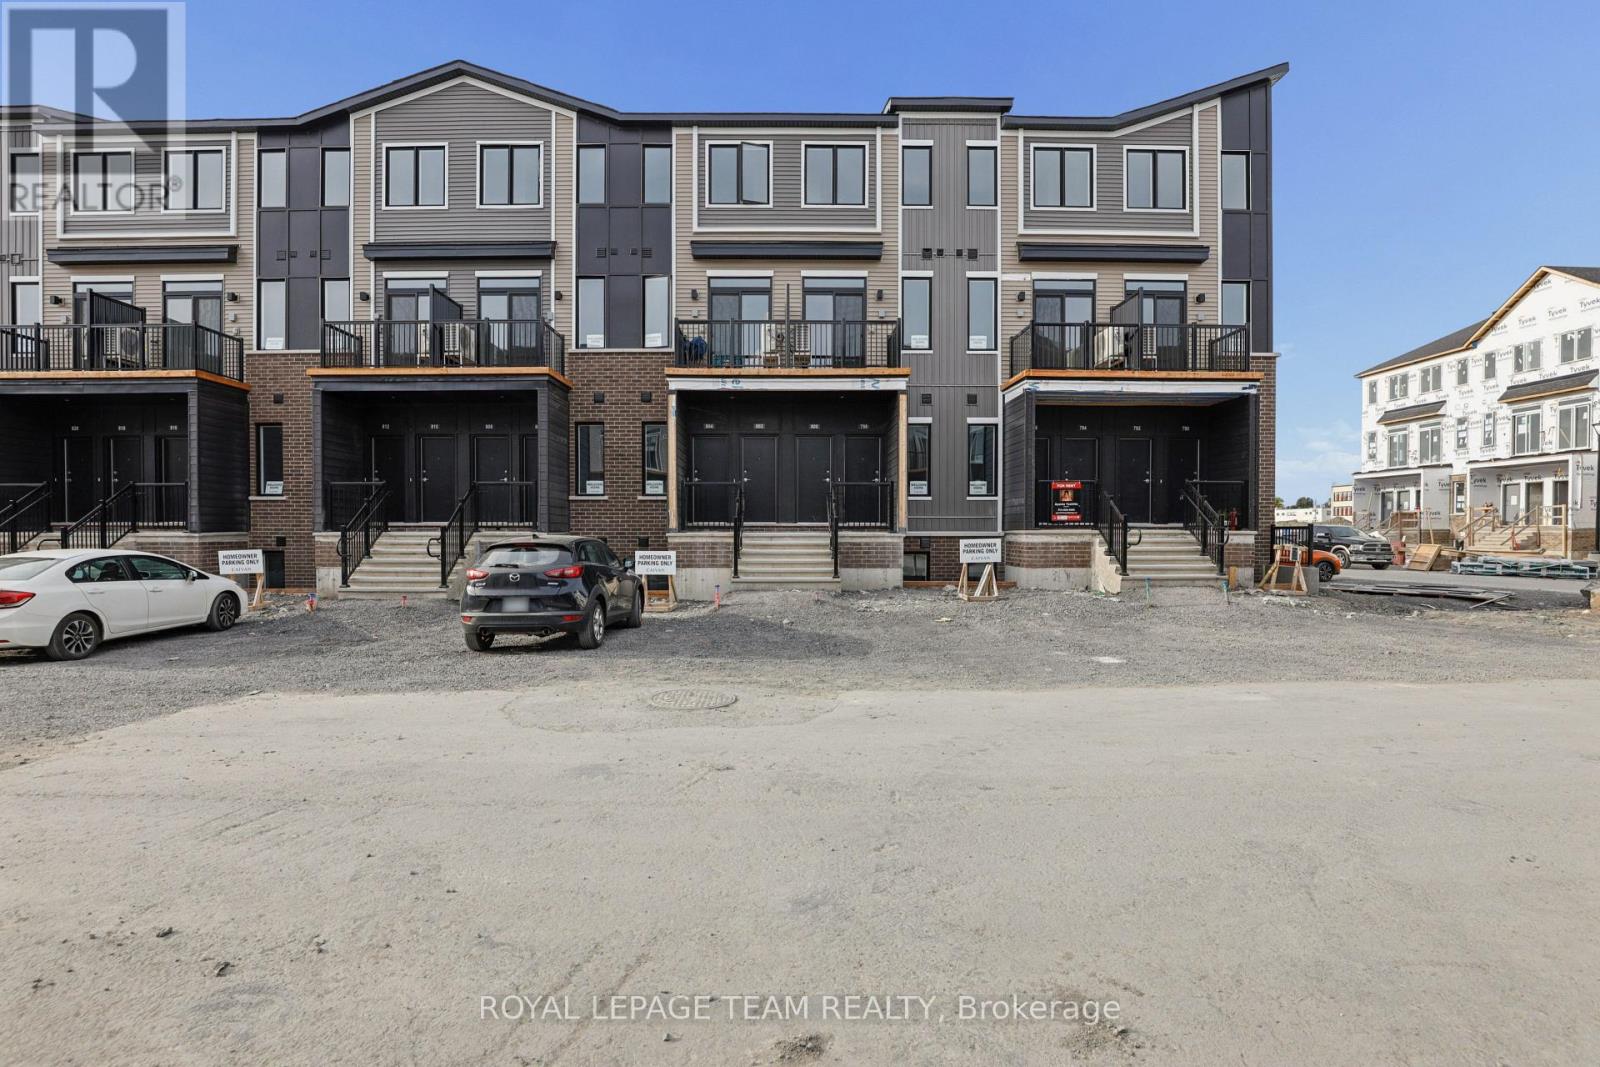
804 Utopie Private, Ottawa, Ontario
Row / Townhouse in 2012 - Chapel Hill South - Orleans Village
2
Beds
Beds
2
Baths
Baths
900 - 999 sqft
Sq Ft
Sq Ft
For rent
2012 - Chapel Hill South - Orleans Village
$2,150 Monthly
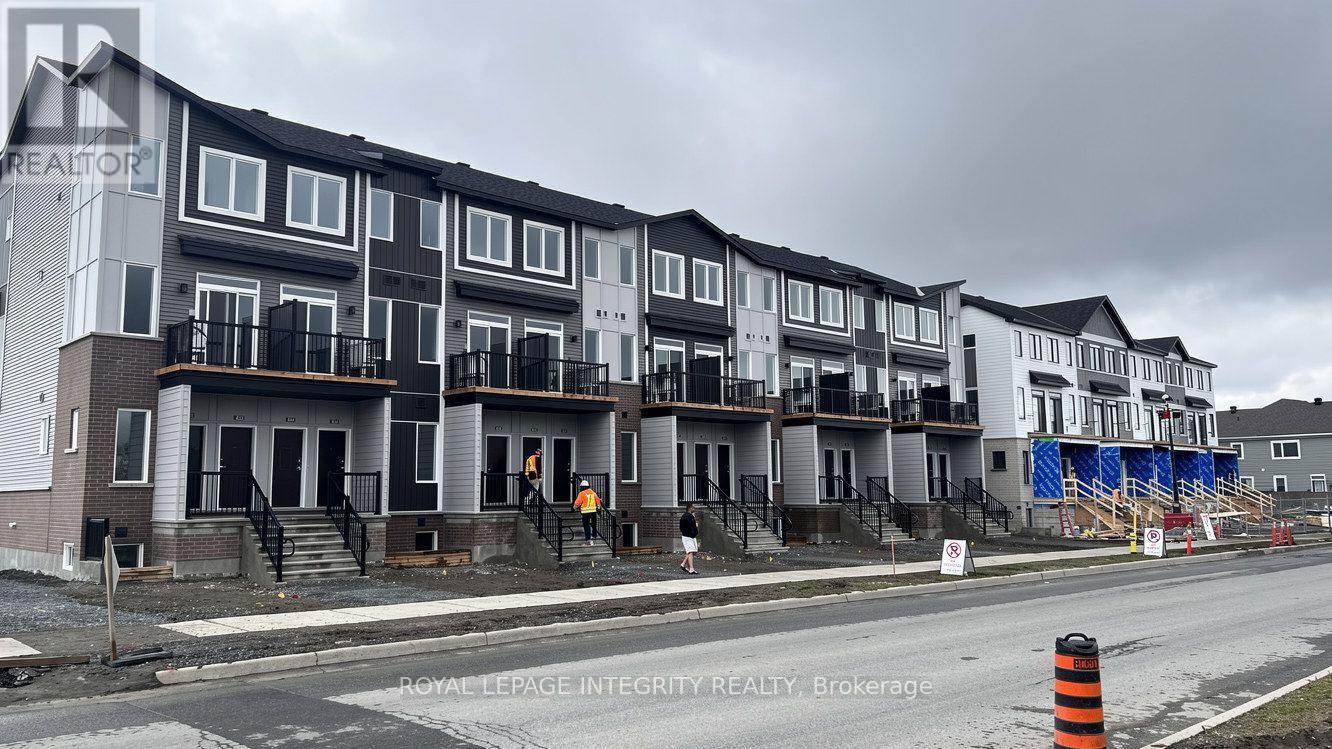
796 Utopie Private E, Ottawa, Ontario
Row / Townhouse in 2012 - Chapel Hill South - Orleans Village
2
Beds
Beds
2
Baths
Baths
900 - 999 sqft
Sq Ft
Sq Ft
For rent
2012 - Chapel Hill South - Orleans Village
$2,100 Monthly
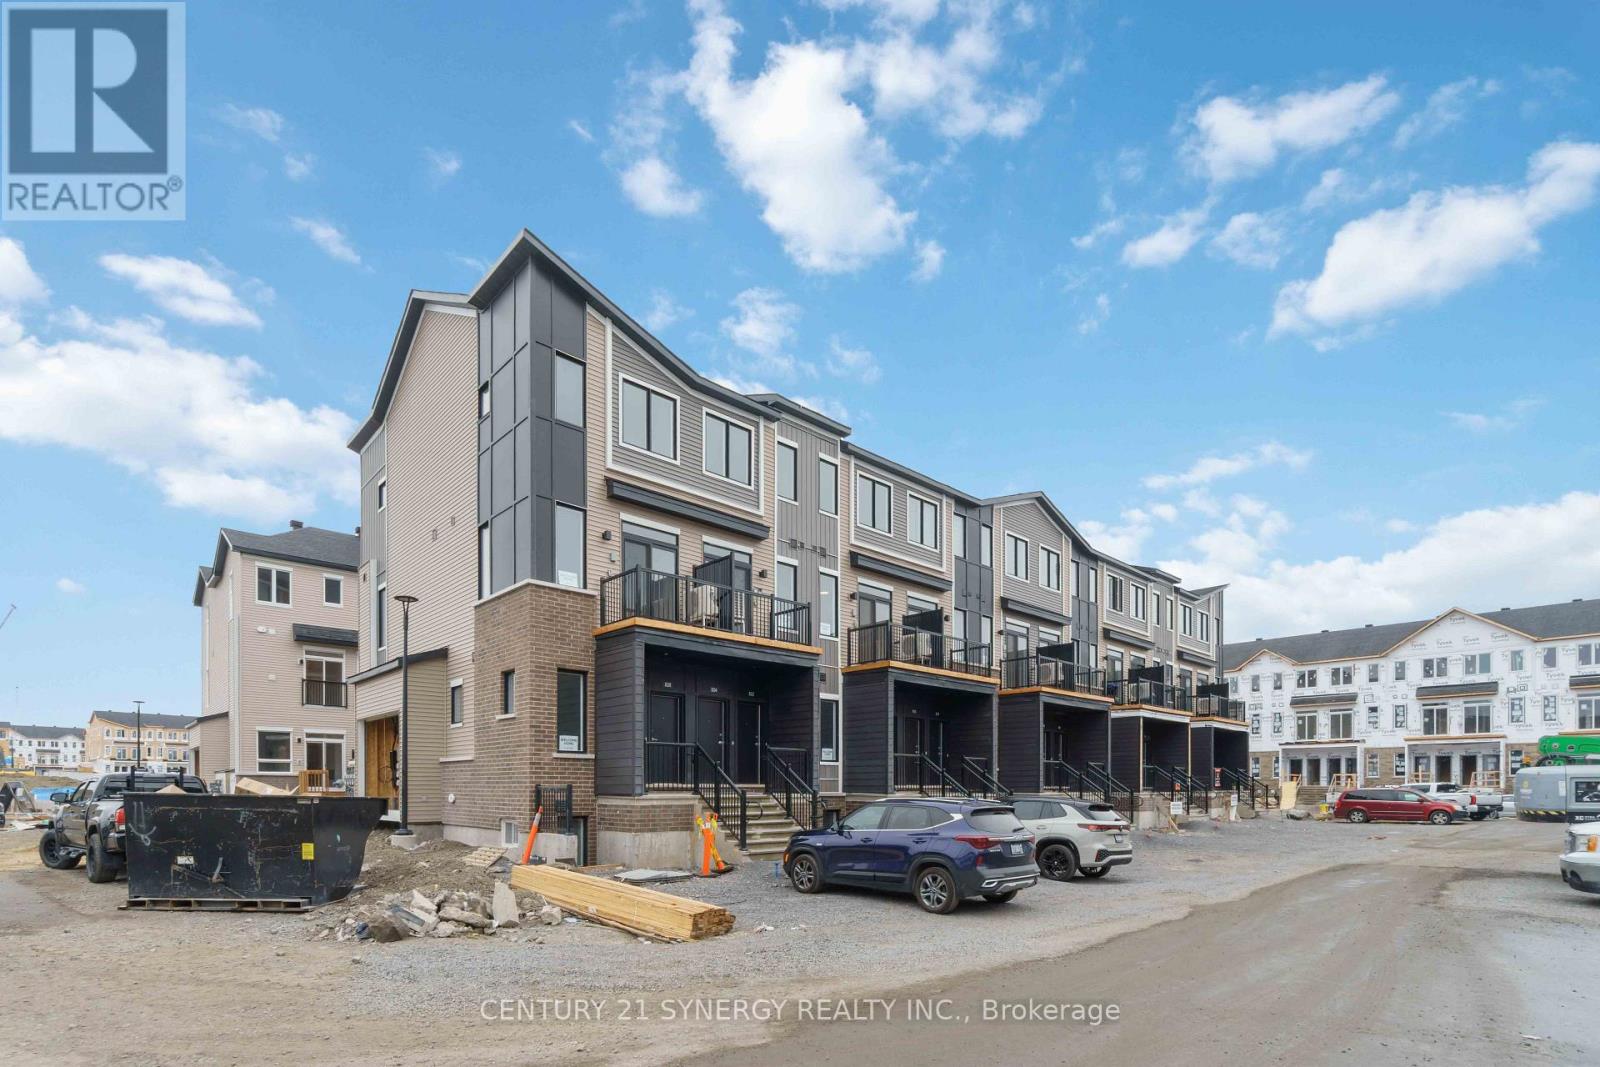
828 Utopie Private, Ottawa, Ontario
Row / Townhouse in 2012 - Chapel Hill South - Orleans Village
2
Beds
Beds
2
Baths
Baths
900 - 999 sqft
Sq Ft
Sq Ft
For rent
2012 - Chapel Hill South - Orleans Village
$2,000 Monthly
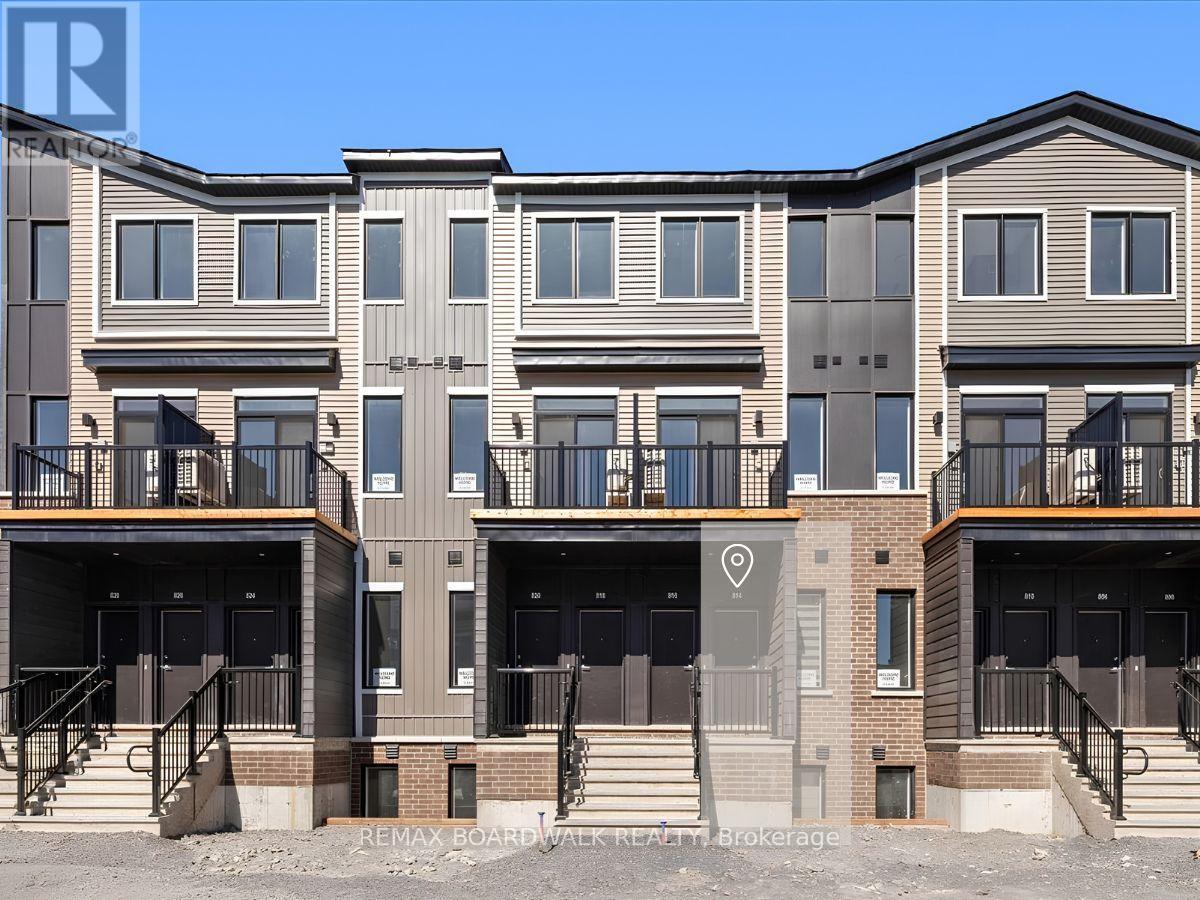
814 Utopie Private, Ottawa, Ontario
Row / Townhouse in 2012 - Chapel Hill South - Orleans Village
2
Beds
Beds
2
Baths
Baths
900 - 999 sqft
Sq Ft
Sq Ft
Ready to a home?
Contact a REALTOR® today!
