

152 West Ridge Drive
Ottawa,
Ontario
K2S2H3
152 West Ridge Drive
Ottawa,
Ontario
K2S2H3
Add this listing to your favourite
Shortlist it to compare later & get quick access from your account.


$899,900
Property overview
Building Type
House
Property Type
Single Family
Bedrooms
5
Bathrooms
4
Year Built
Neighbourhood
8202 - Stittsville (Central)
Status
For sale
Highlights
8202 - Stittsville (Central)
House
For sale
Listing description
Discover this Single Family
152 West Ridge Drive,
Ottawa
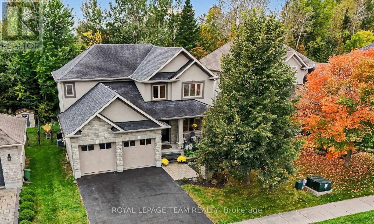
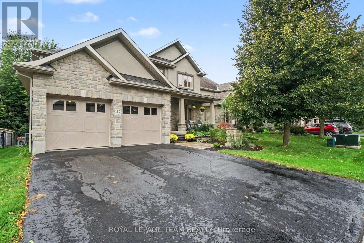
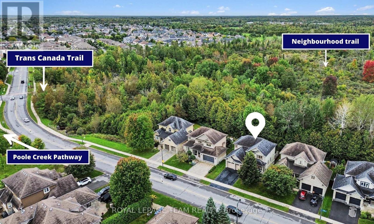
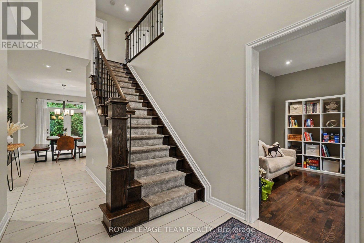
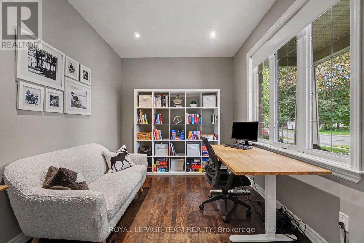
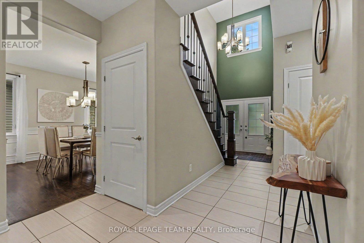
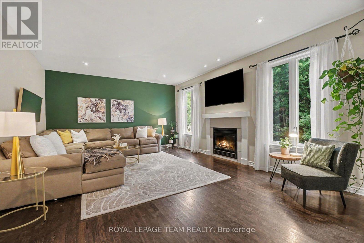
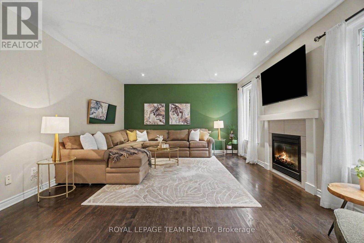
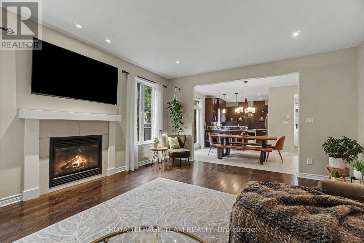
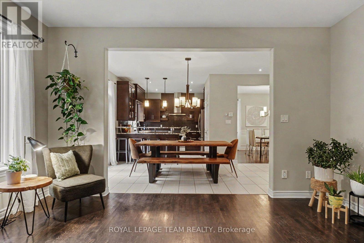
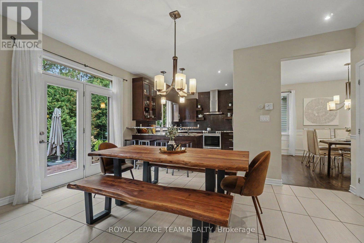
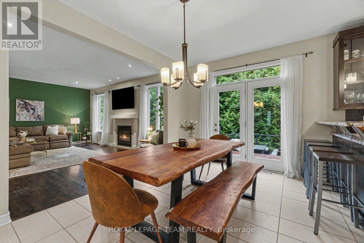
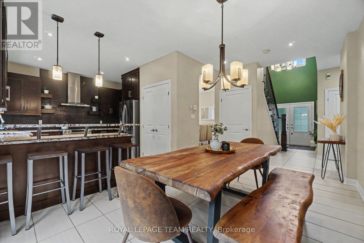
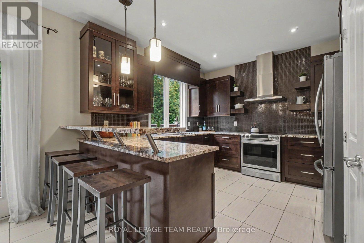
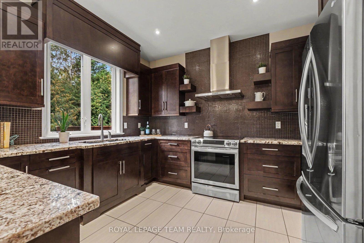
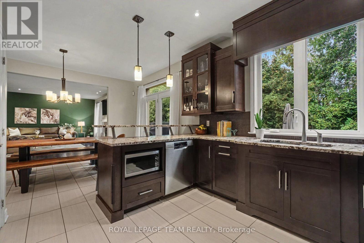
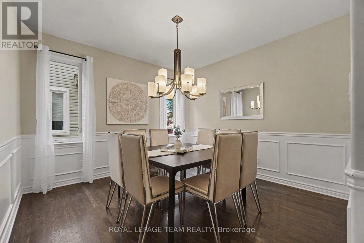
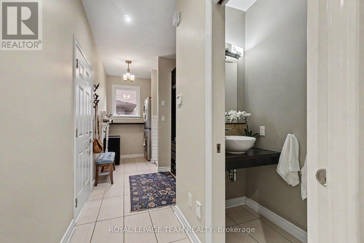
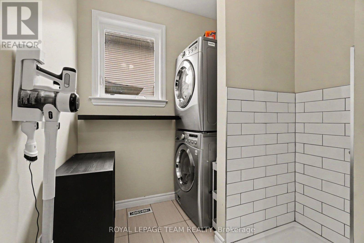
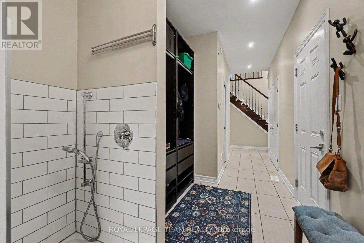
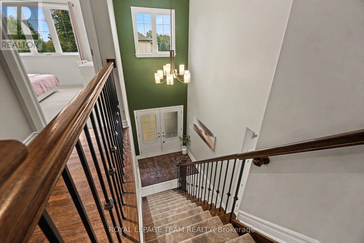
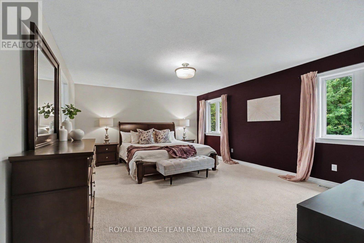
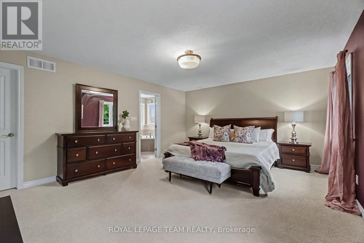
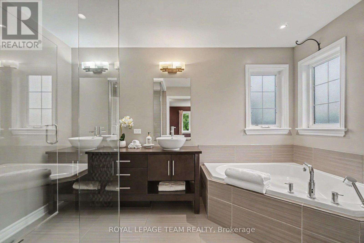
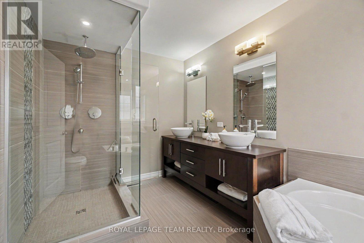
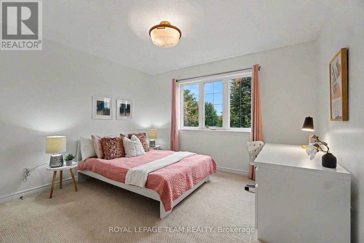
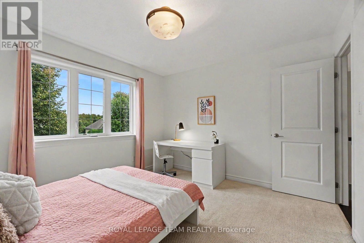
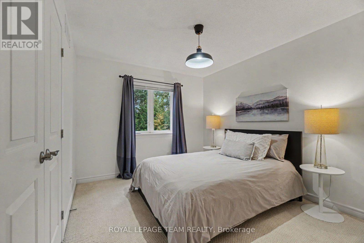
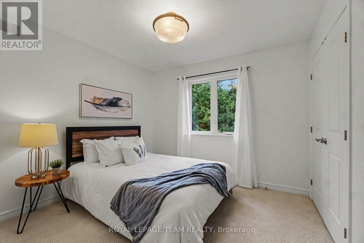
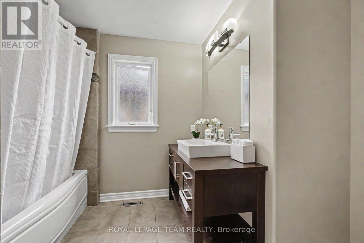
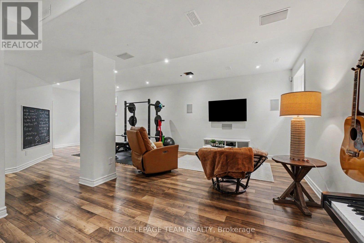
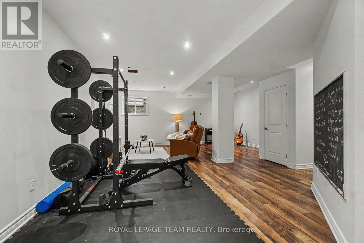
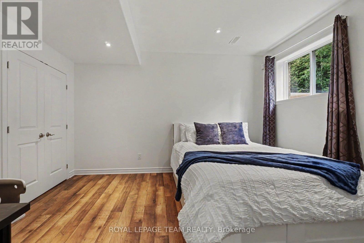
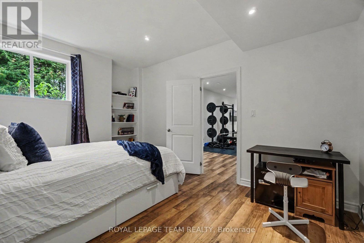
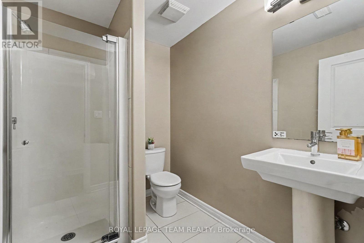
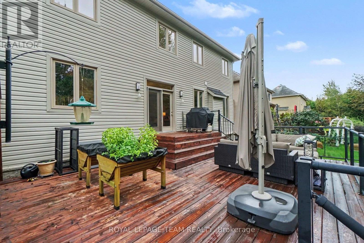
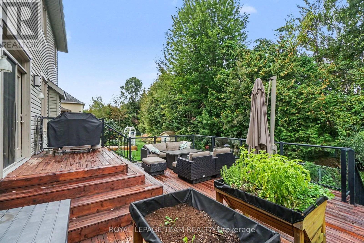
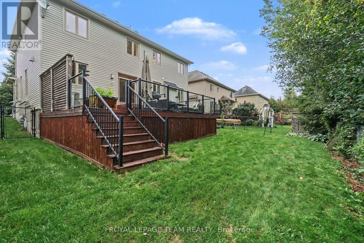
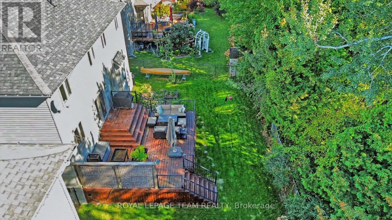
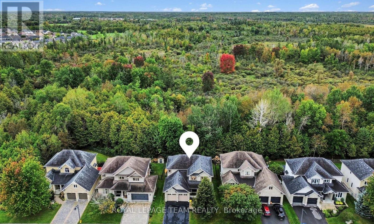
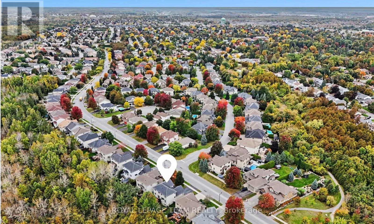
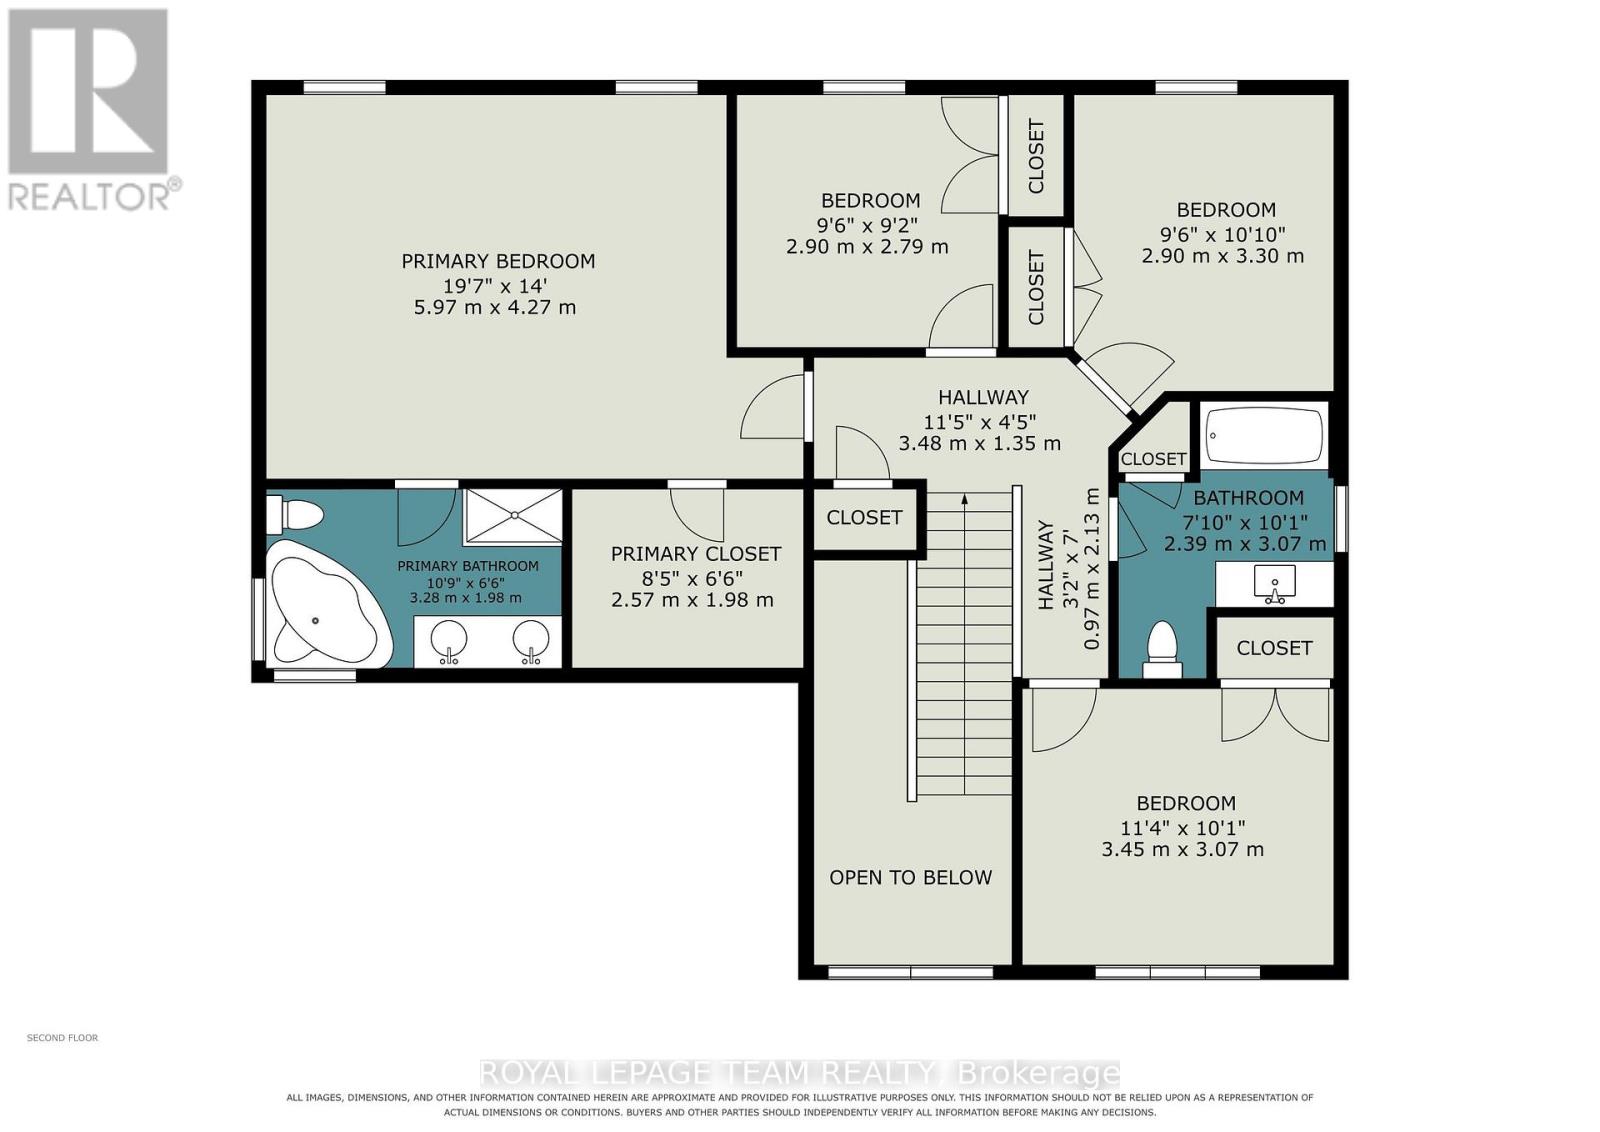
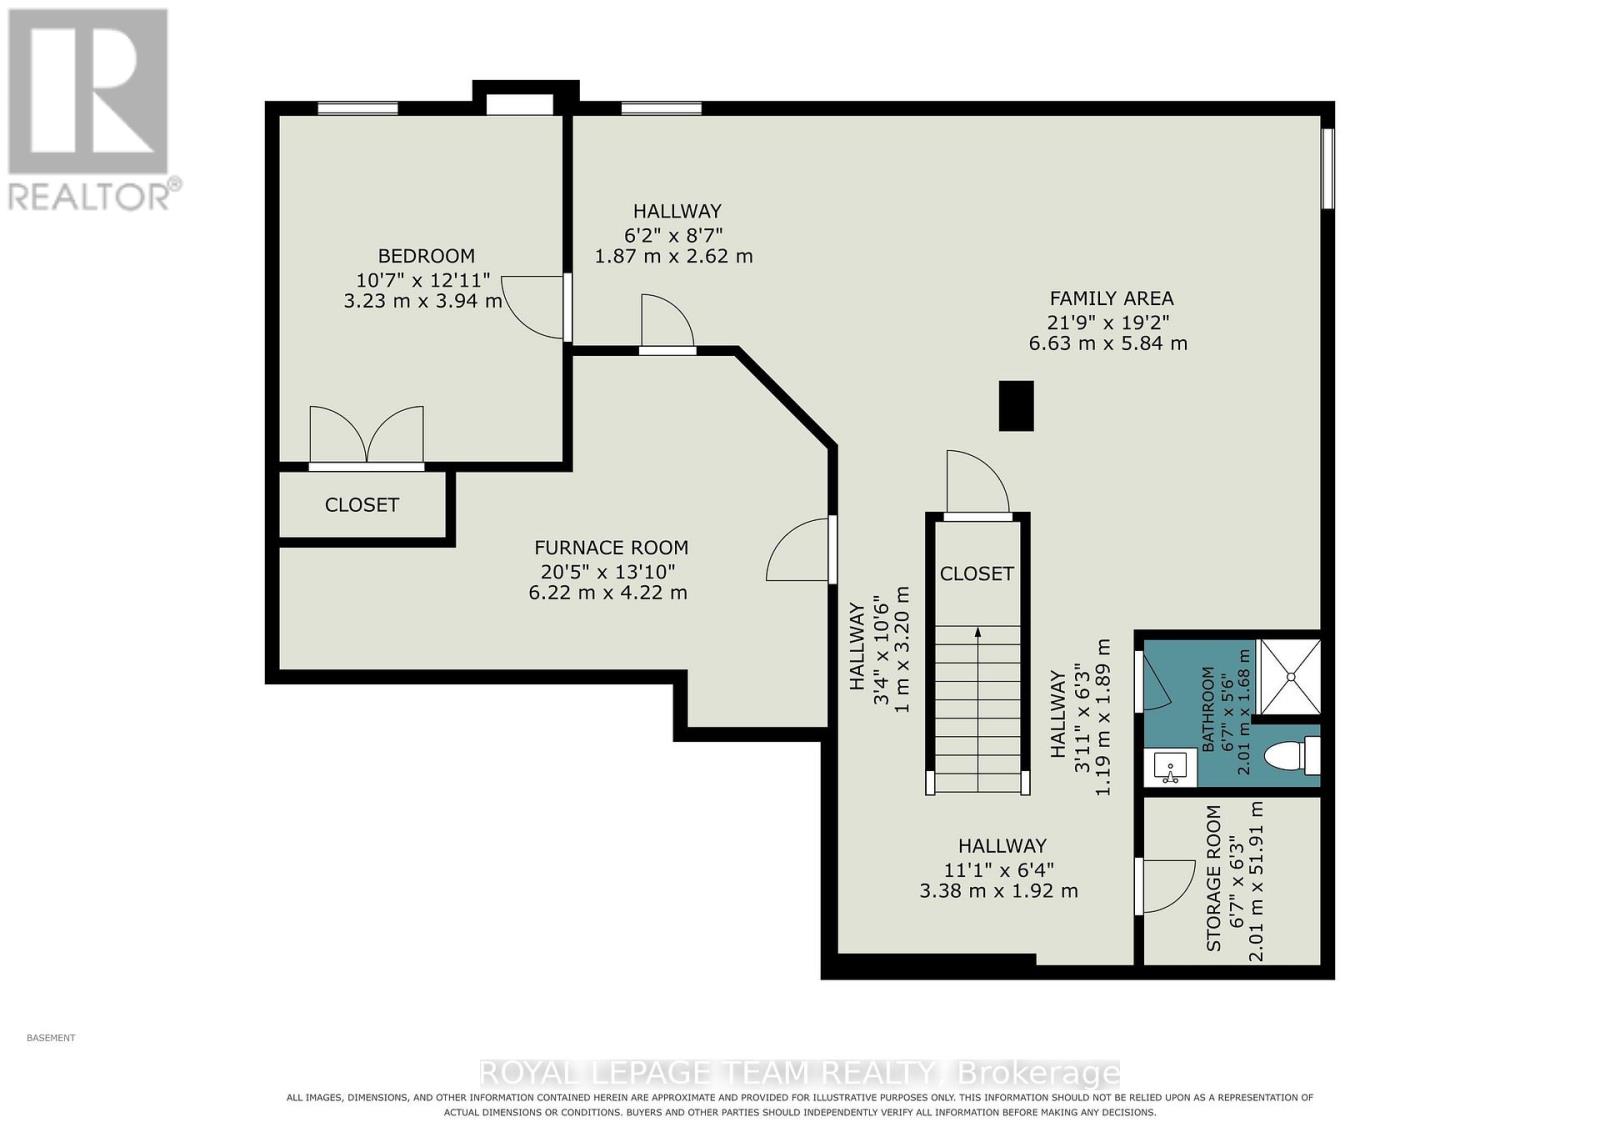
Enjoy peaceful living with NO REAR NEIGHBOURS in this beautiful, well-maintained 5-bedroom, 3.5-bath detached home in Stittsville, backing onto with nearby access to the TRANS CANADA TRAIL as well as other scenic pathways for year-round outdoor recreation. Built by Tomar Custom Homes in 2011, this family home features hardwood floors, large windows, and a bright, inviting main level. The living room with gas fireplace adds warmth and character, while the MAIN FLOOR OFFICE is ideal for working from home. A spacious mudroom off the double garage includes a custom PET WASHING STATION and built-in storage. Upstairs offers 4 bedrooms including an oversized primary suite with 5-piece ensuite bath and large walk-in closet. The finished basement with EXRA-HIGH CEILINGS provides a fifth bedroom, a FULL BATHROOM and excellent additional living space for a rec room, gym, or guests. The fully fenced backyard features rare FOREST VIEWS, a large deck with glass railing for unobstructed views and space for your pets and gardening needs. Just minutes to Main Street and Hazeldean with great access to schools, bus transit, shopping, dining, and Highway 417. A fantastic opportunity to own a thoughtfully designed home backing onto green space in one of Ottawa's most sought-after communities. (id:64373)
Upcoming viewings
45.2541503
-75.9306636
152 West Ridge Drive, Ottawa, Ontario, K2S2H3
Loading WalkScore data...
Walk Score®
Transit Score®
Bike Score®
Walkability Snapshot
Understand how walkable, transit-friendly & bikeable this neighbourhood really is.
Scores are powered by Walk Score® and reflect access to daily essentials, transit and bike routes near this area.
🚶Walk Score®
🚊Transit Score
🚲Bike Score
Liveability scores for this neighbourhood
Powered by Walk Score®
Use these scores as a quick guide only. Check local transit, bike paths
and walk routes to plan your day-to-day life.
Google Maps
Explore the exact location, nearby amenities, and community vibe.
Listing Details
Last updated:
2026-10-22
Key facts
Price
$899,900
Ownership
Freehold
Property type
Single Family
Bedrooms
5
Bathrooms
4
Stories
2
Interior size
2500 - 3000 sqft
Parking options
Attached Garage, Garage
Total spaces
4
Interior & features
Cooling
Central air conditioning
Heating
Forced air
Heating fuel
Natural gas
Basement
N/A (Finished)
Appliances
Garage door opener remote(s), Dishwasher, Dryer, Stove, Wall Mounted TV, Washer, Refrigerator
Fireplace
True
Exterior finish
Brick Facing, Vinyl siding
Key features
Backs on greenbelt
Lot, amenities & extras
Lot size
59 x 105 FT
Community features
School Bus
Nearby amenities
Public Transit
Landscape
Landscaped
Water
Municipal water
Sewer
Sanitary sewer
Rooms
| Level | Type | Length | Width | Dimensions |
|---|---|---|---|---|
| Second Level | Bedroom 4 | 3.45 m | 3.07 m | 3.45 m x 3.07 m |
| Second Level | Bathroom | 2.39 m | 3.07 m | 2.39 m x 3.07 m |
| Second Level | Primary Bedroom | 5.97 m | 4.27 m | 5.97 m x 4.27 m |
| Second Level | Bathroom | 3.28 m | 6.6 m | 3.28 m x 6.6 m |
| Second Level | Bedroom 2 | 2.9 m | 2.79 m | 2.9 m x 2.79 m |
| Second Level | Bedroom 3 | 2.9 m | 3.3 m | 2.9 m x 3.3 m |
| Basement | Family Room | 6.63 m | 5.84 m | 6.63 m x 5.84 m |
| Basement | Bathroom | 2.01 m | 1.68 m | 2.01 m x 1.68 m |
| Basement | Bedroom 5 | 3.23 m | 3.94 m | 3.23 m x 3.94 m |
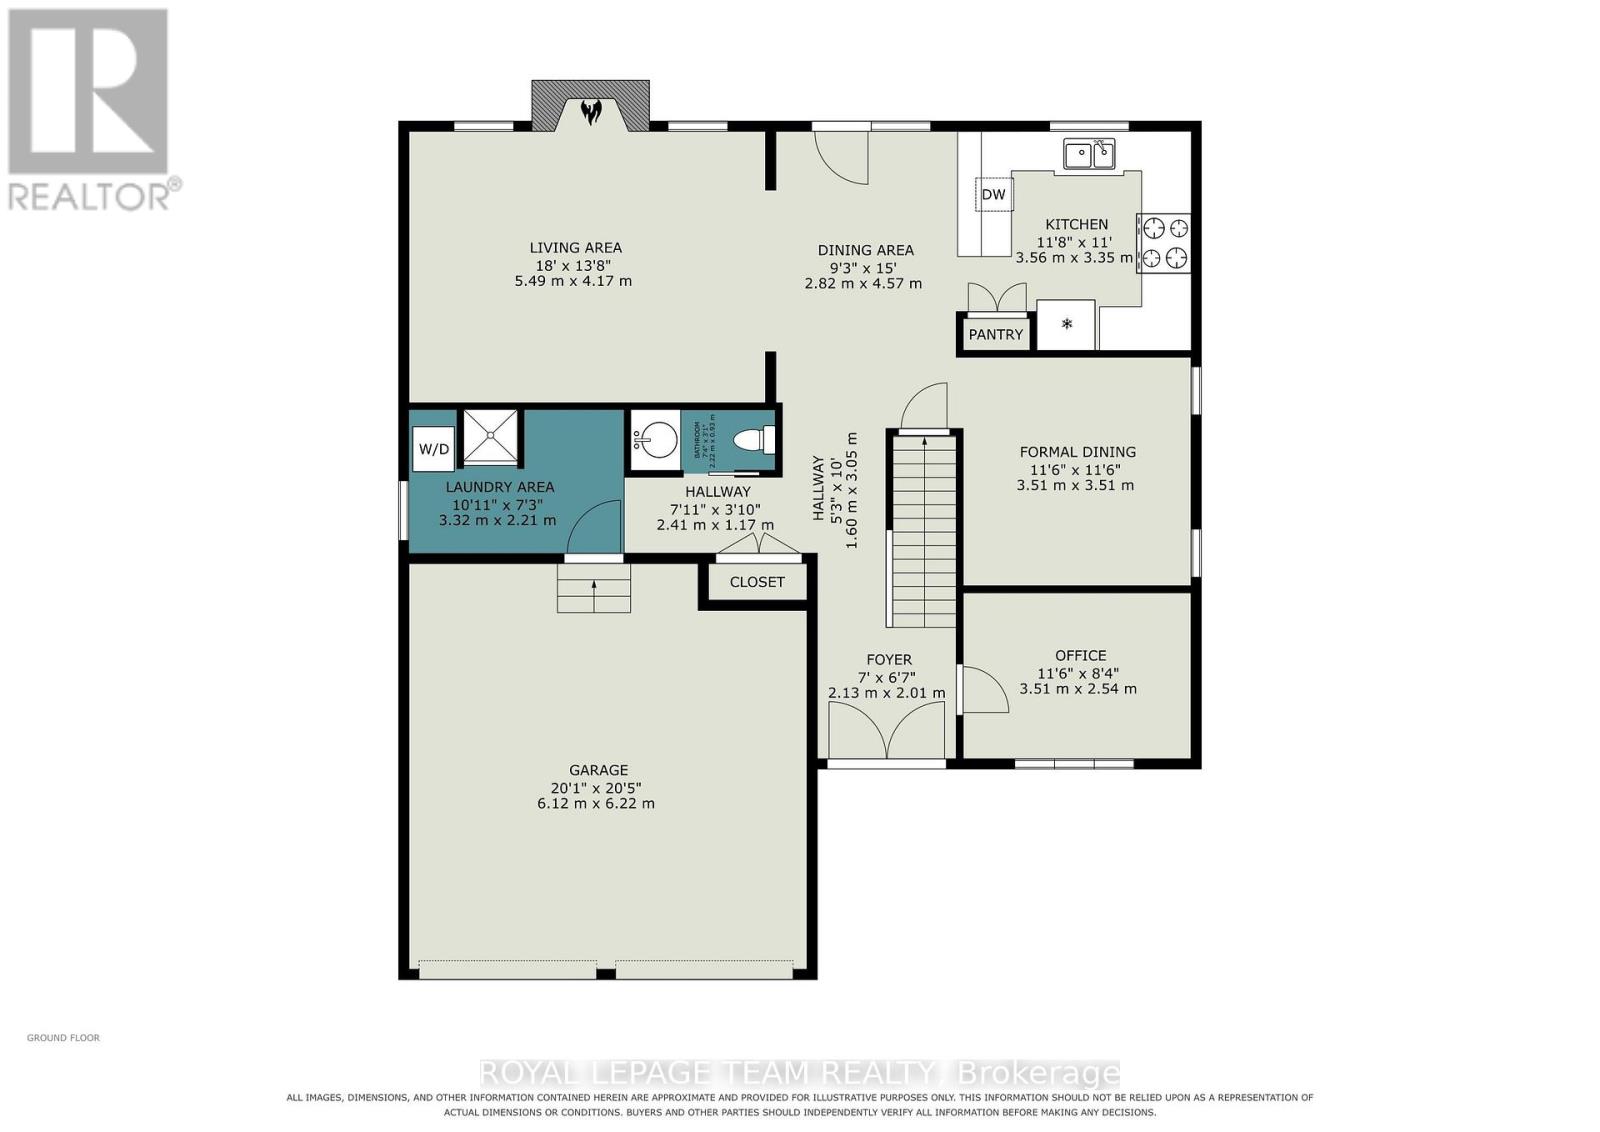
| Ground Level | Living Room | 5.49 m | 4.17 m | 5.49 m x 4.17 m |
| Ground Level | Eating Area | 2.82 m | 4.57 m | 2.82 m x 4.57 m |
| Ground Level | Kitchen | 3.56 m | 3.35 m | 3.56 m x 3.35 m |
| Ground Level | Dining Room | 3.51 m | 3.51 m | 3.51 m x 3.51 m |
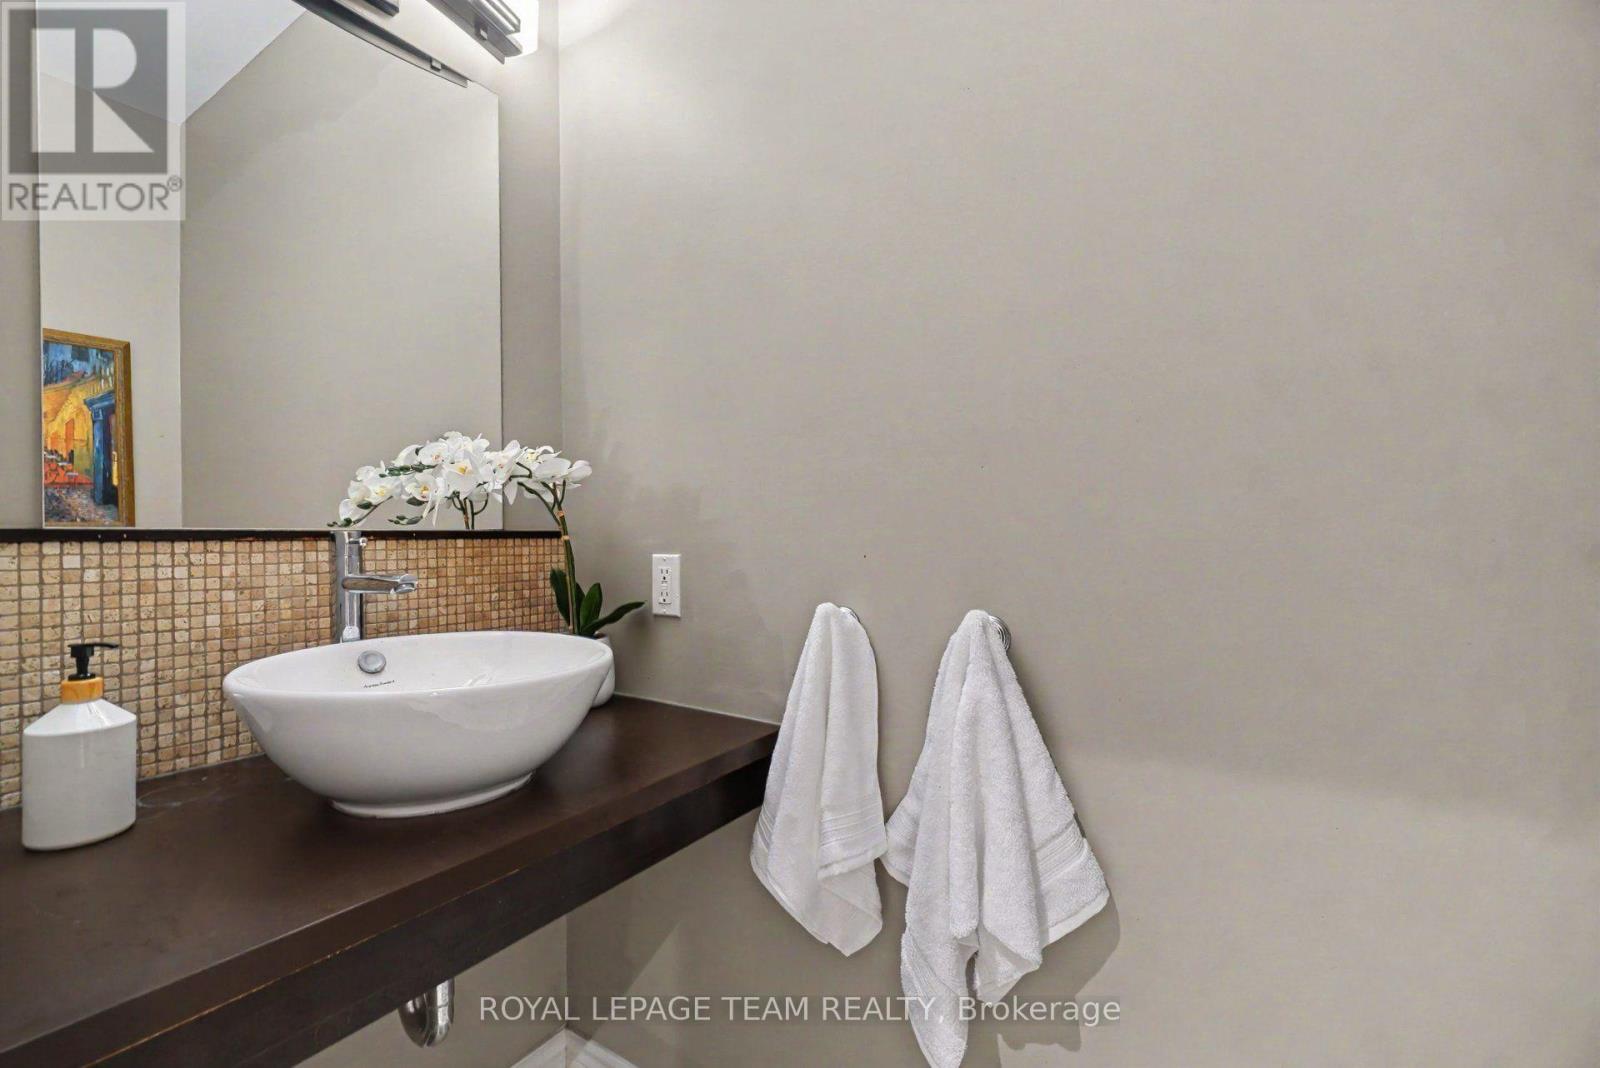
| Ground Level | Partial Bathroom | 2.22 m | 0.93 m | 2.22 m x 0.93 m |
| Ground Level | Office | 3.51 m | 2.54 m | 3.51 m x 2.54 m |
Mortgage Calculator
$500,000
$100,000
$5,000,000
Adjust the total amount you plan to borrow.
5%
1%
15%
25 years
10 years
40 years
Monthly Payment
$0
This is an approximate monthly payment based on your inputs.
Total Interest Paid
$0
Add this listing to your favourite
Shortlist it to compare later & get quick access from your account.

Comparables
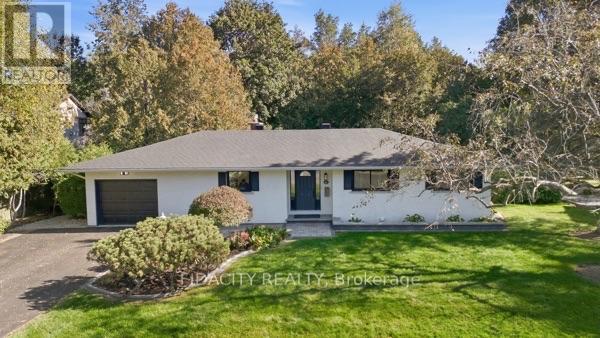
For sale
8202 - Stittsville (Central)
$899,900
36 Beverly Street, Ottawa, Ontario
House in 8202 - Stittsville (Central)
3
Beds
Beds
3
Baths
Baths
1500 - 2000 sqft
Sq Ft
Sq Ft
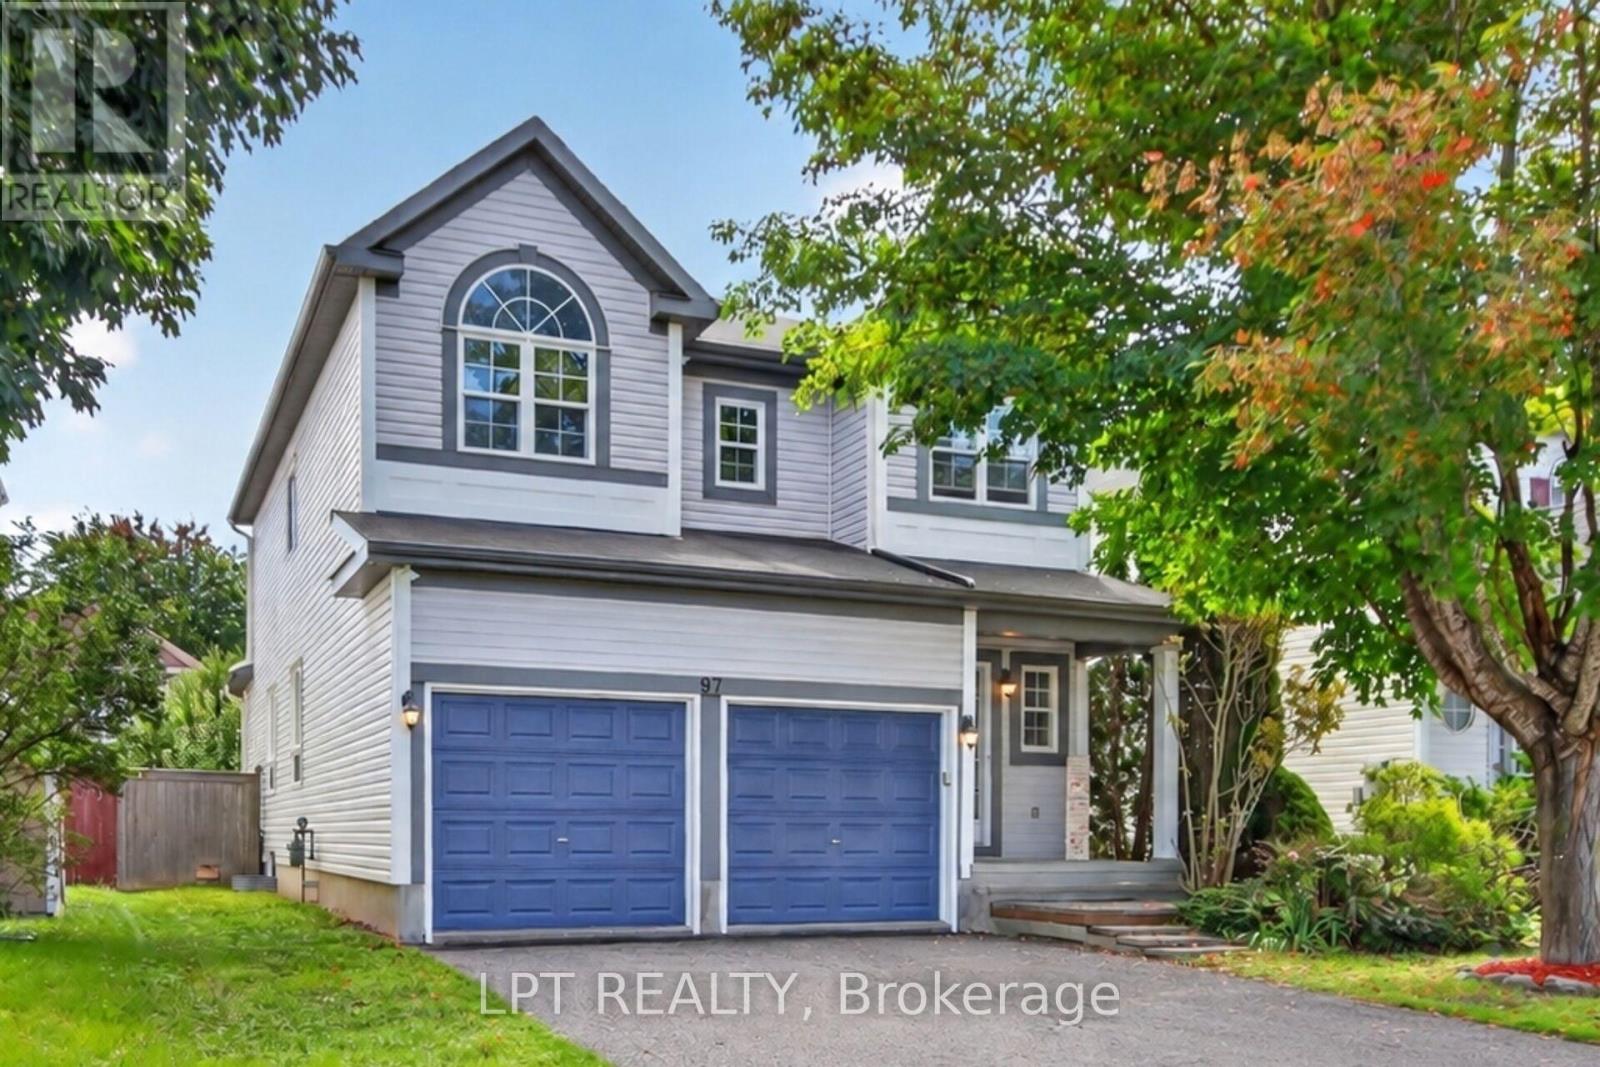
For sale
8203 - Stittsville (South)
$899,000
97 Black Bear Way, Ottawa, Ontario
House in 8203 - Stittsville (South)
3
Beds
Beds
4
Baths
Baths
2000 - 2500 sqft
Sq Ft
Sq Ft

For sale
8207 - Remainder of Stittsville & Area
$899,000
2180 Conley Road, Ottawa, Ontario
House in 8207 - Remainder of Stittsville & Area
4
Beds
Beds
2
Baths
Baths
1500 - 2000 sqft
Sq Ft
Sq Ft
For sale
8211 - Stittsville (North)
$898,800
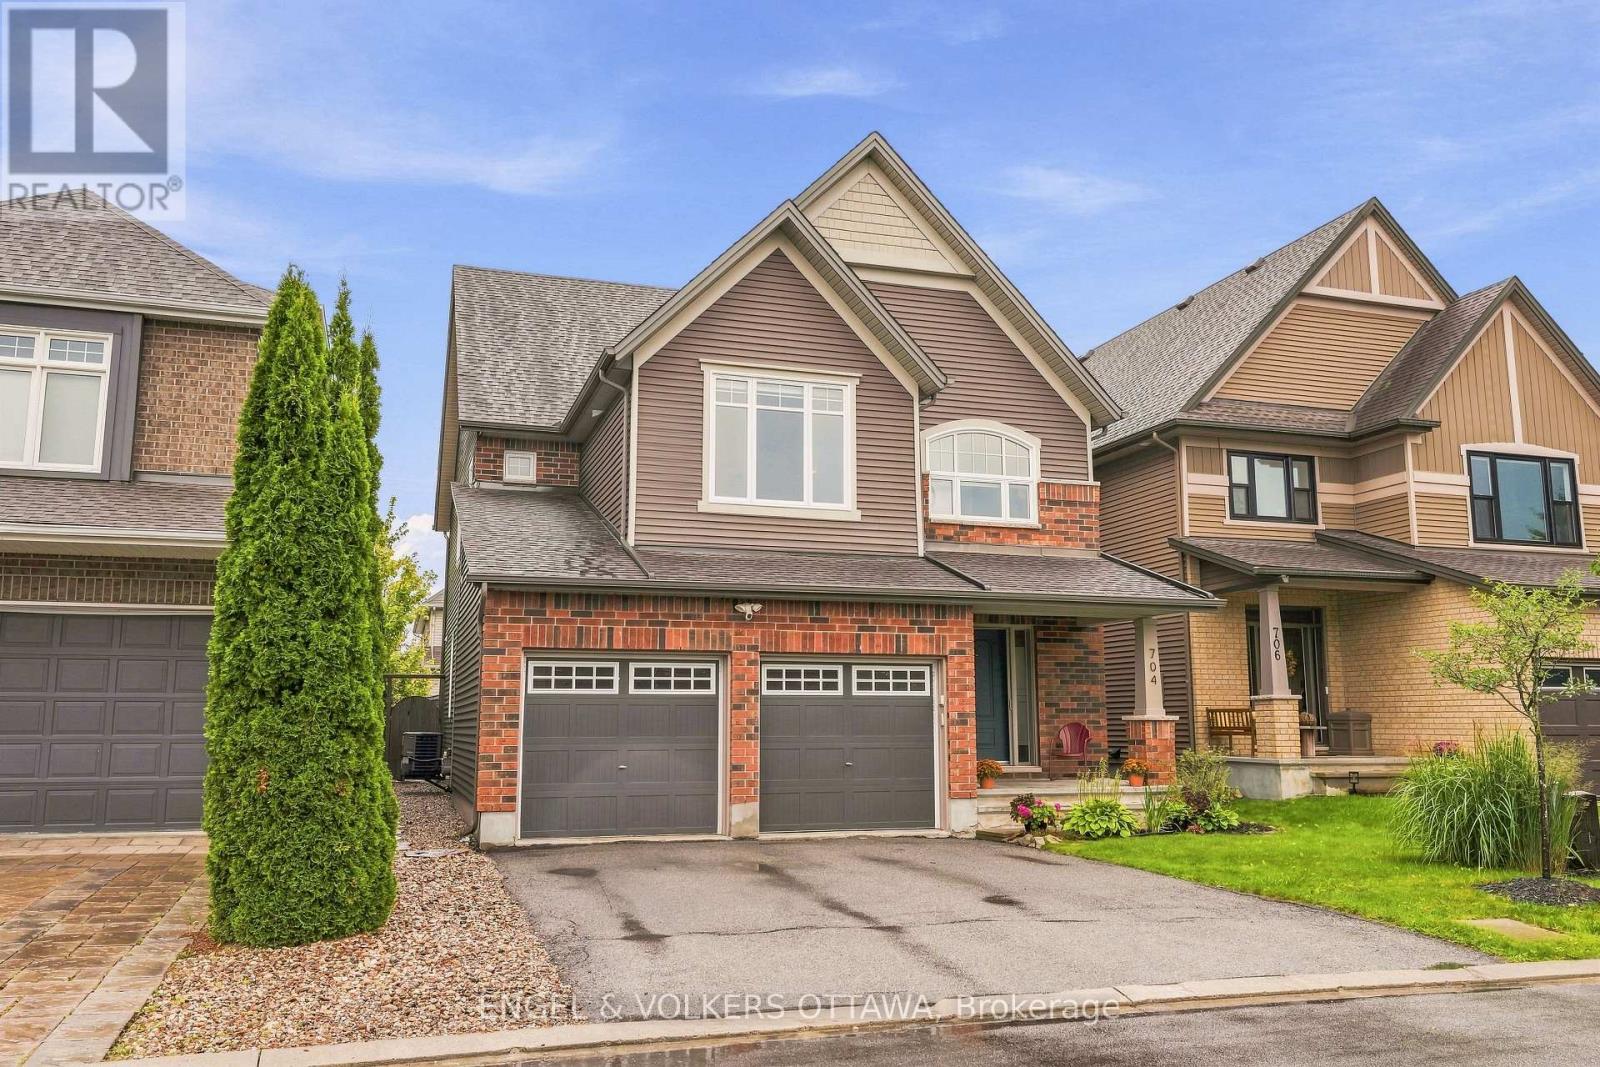
704 Wrangler Circle, Ottawa, Ontario
House in 8211 - Stittsville (North)
4
Beds
Beds
4
Baths
Baths
2500 - 3000 sqft
Sq Ft
Sq Ft
For sale
8211 - Stittsville (North)
$888,888
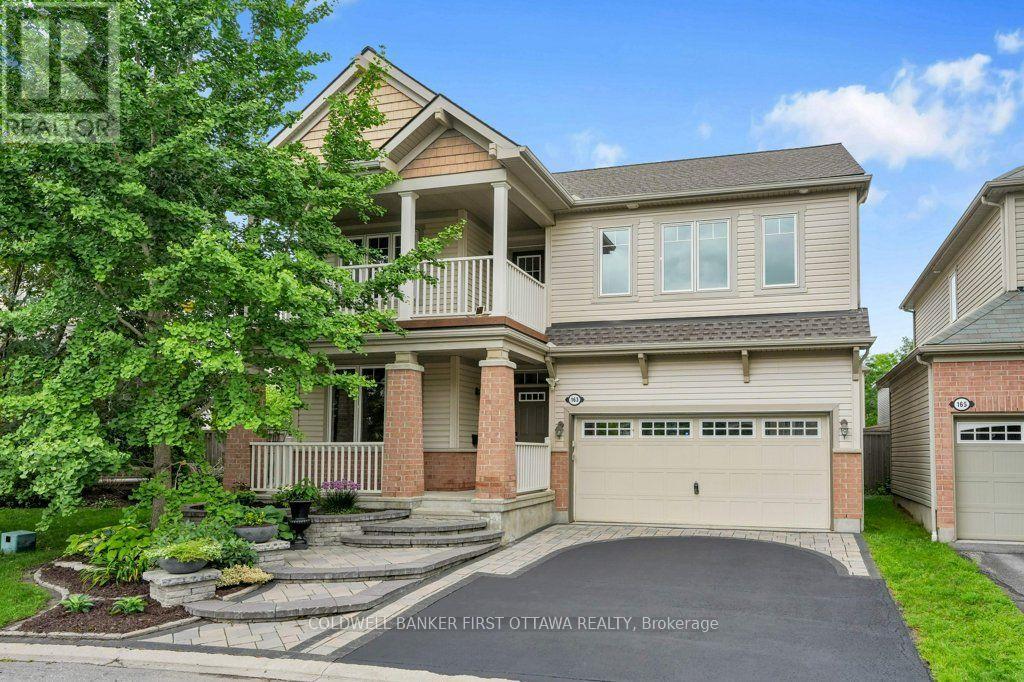
163 Sonesta Circle, Ottawa, Ontario
House in 8211 - Stittsville (North)
4
Beds
Beds
3
Baths
Baths
2500 - 3000 sqft
Sq Ft
Sq Ft
For sale
8202 - Stittsville (Central)
$875,000
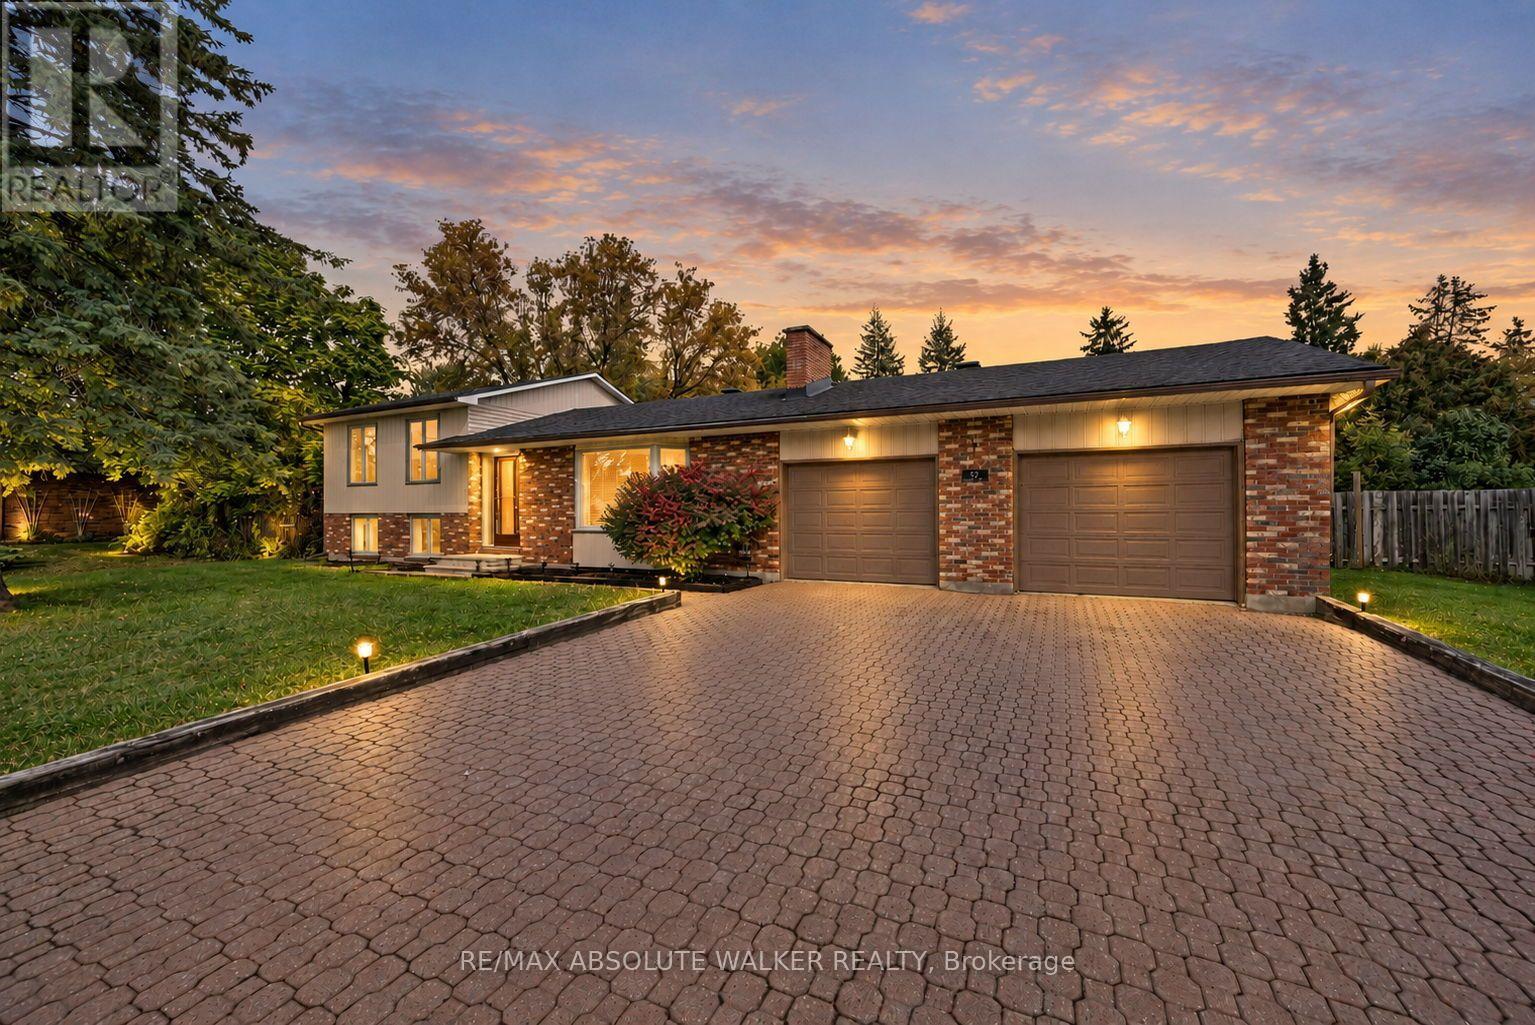
29 Jonathan Pack Street, Ottawa, Ontario
House in 8202 - Stittsville (Central)
2
Beds
Beds
2
Baths
Baths
1100 - 1500 sqft
Sq Ft
Sq Ft
For sale
8211 - Stittsville (North)
$924,900
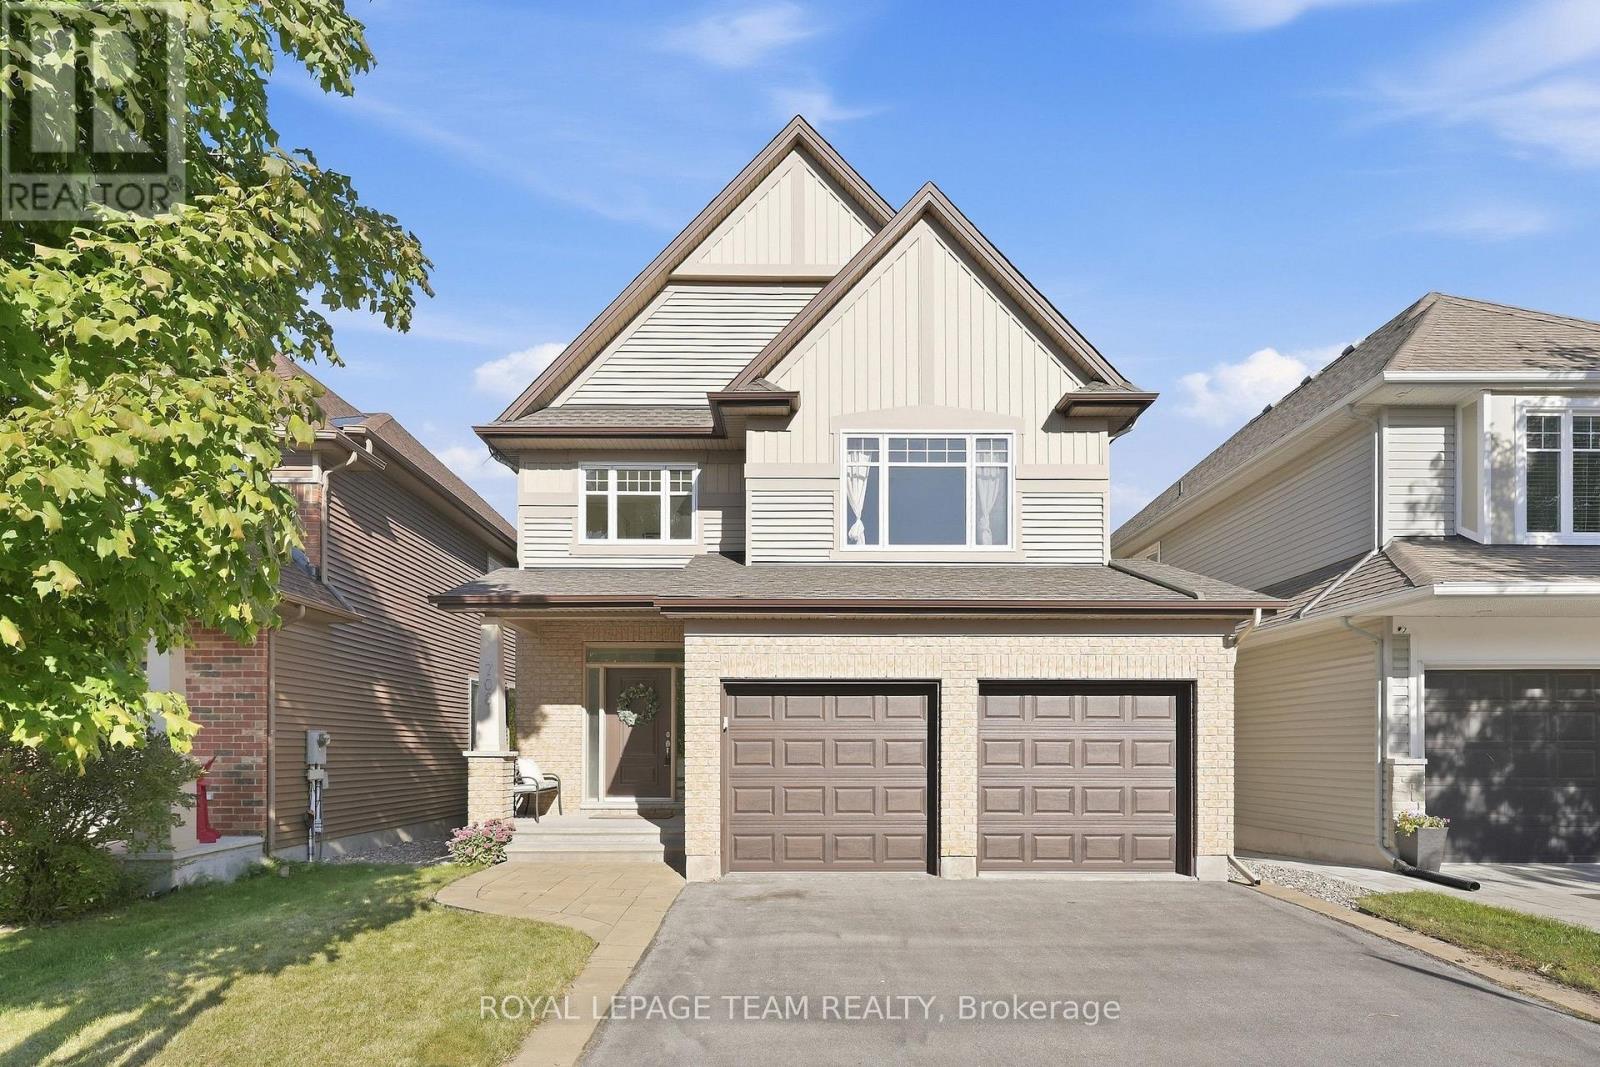
708 Eagle Crest Heights, Ottawa, Ontario
House in 8211 - Stittsville (North)
4
Beds
Beds
4
Baths
Baths
2500 - 3000 sqft
Sq Ft
Sq Ft
For sale
8203 - Stittsville (South)
$925,000
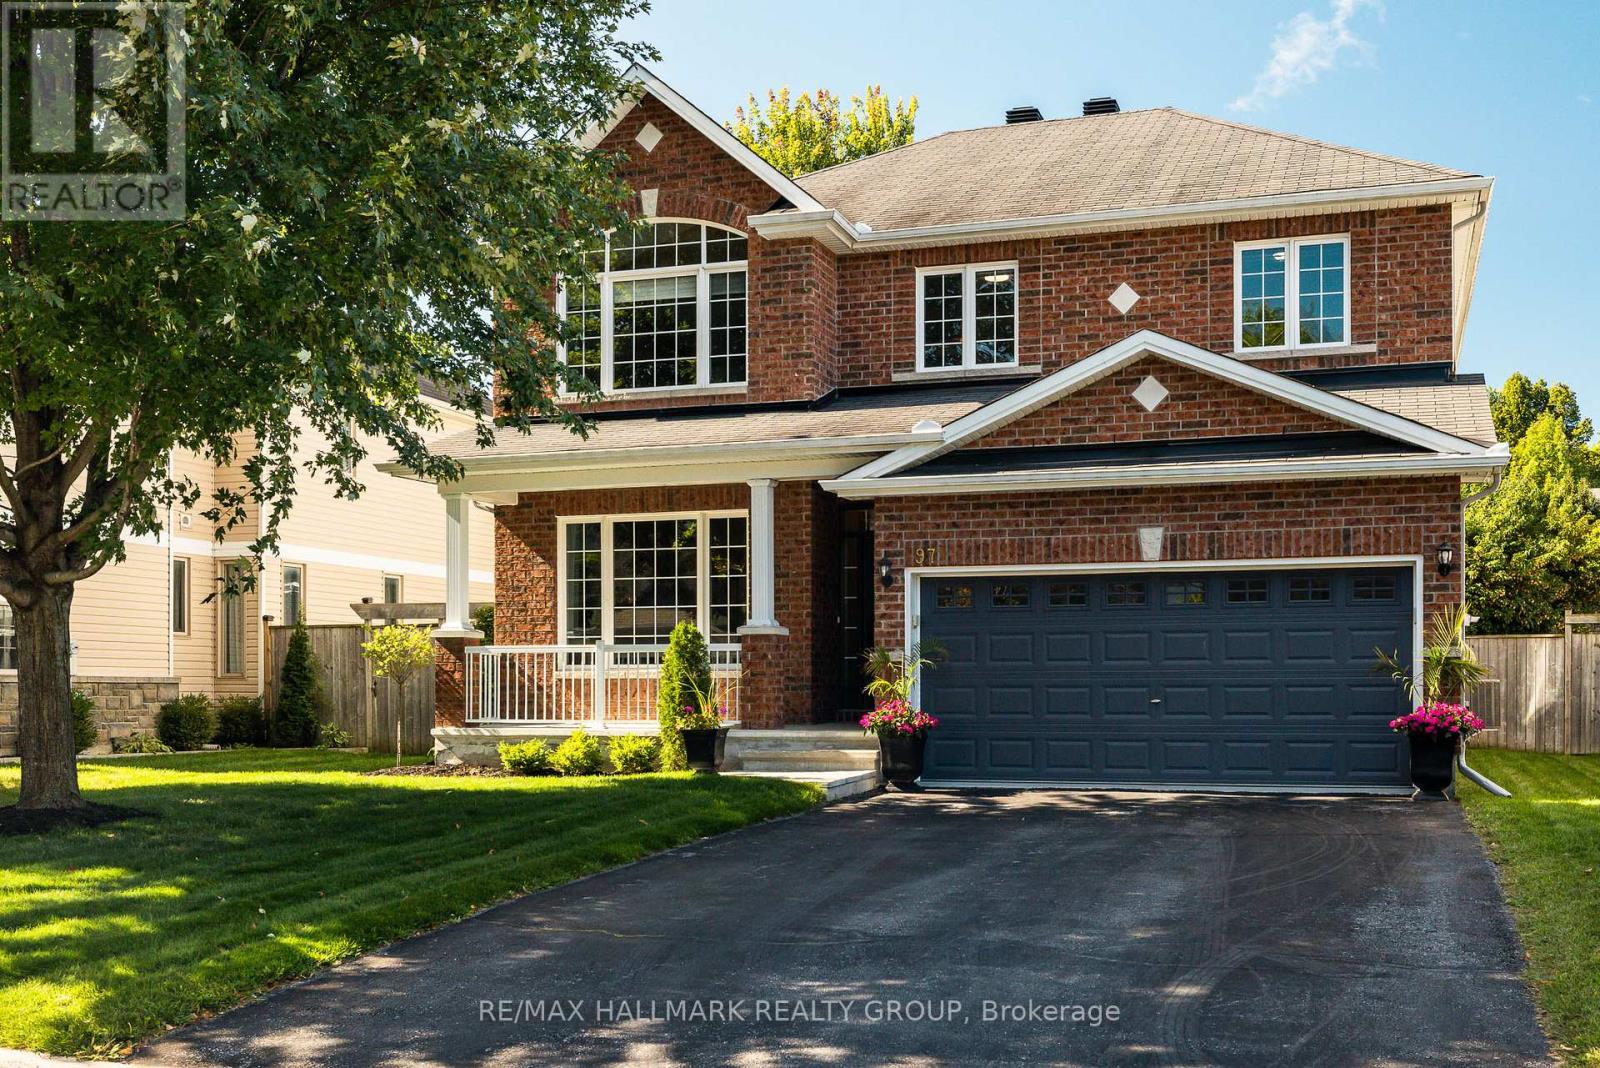
97 Monterossa Street, Ottawa, Ontario
House in 8203 - Stittsville (South)
4
Beds
Beds
3
Baths
Baths
2500 - 3000 sqft
Sq Ft
Sq Ft
For sale
8203 - Stittsville (South)
$925,000
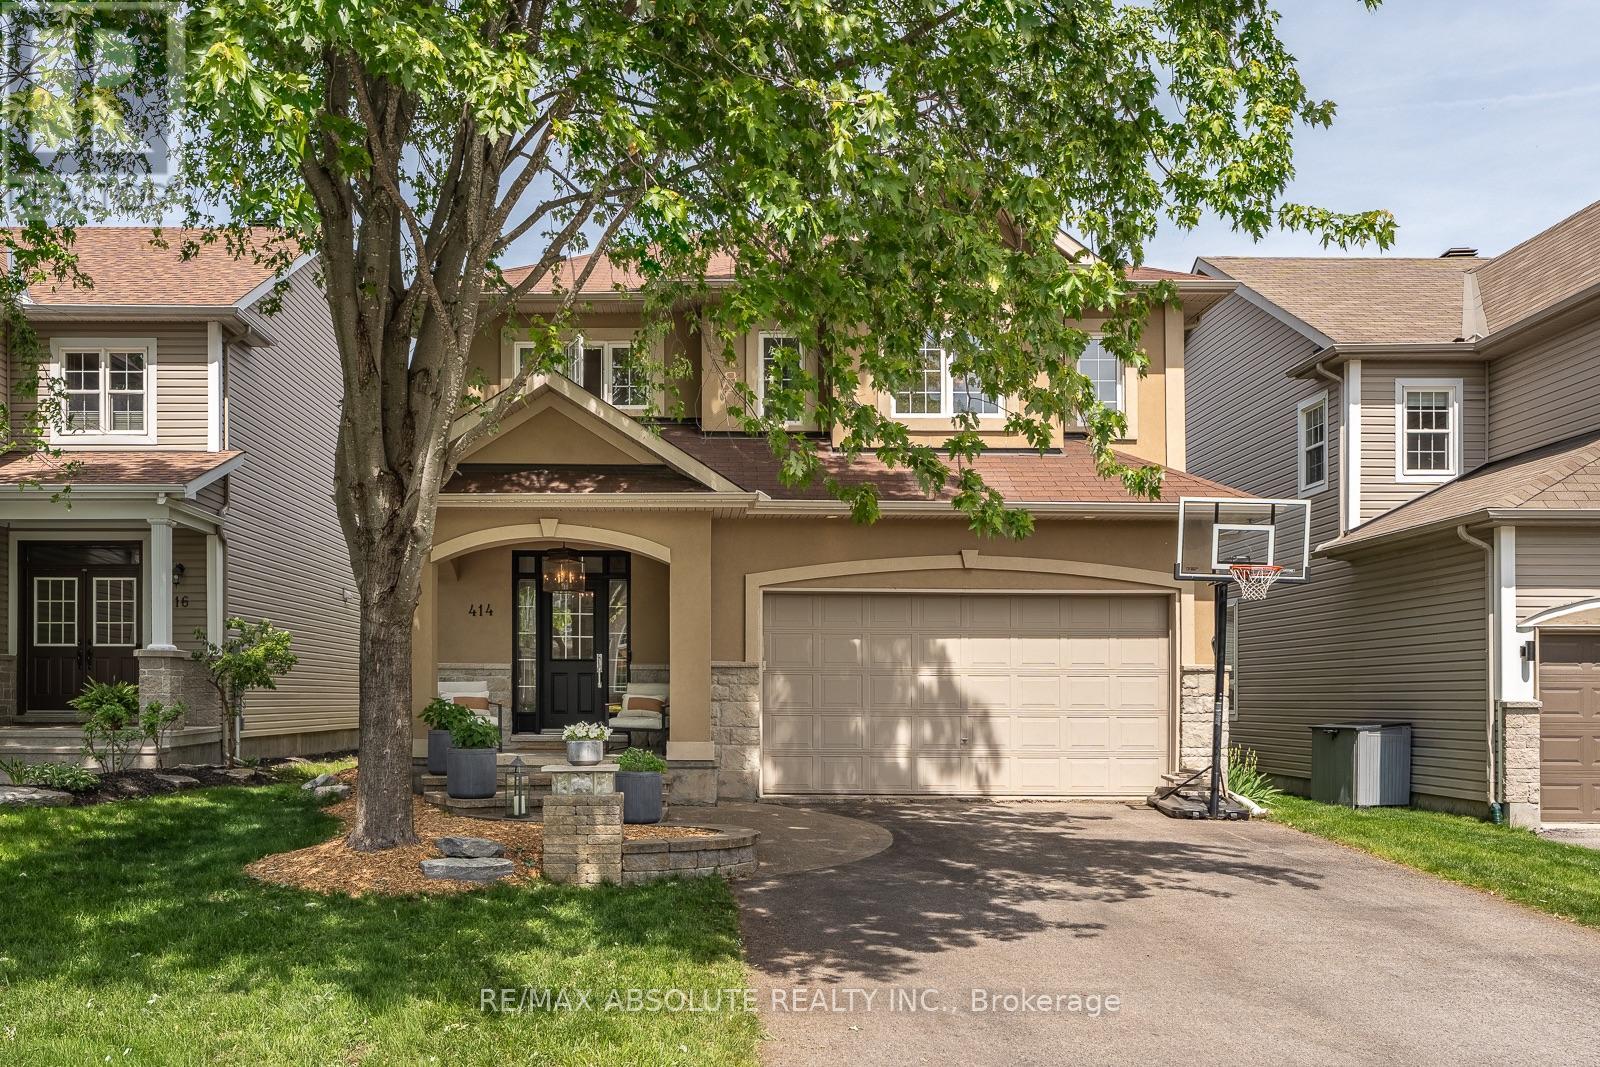
414 Landswood Way, Ottawa, Ontario
House in 8203 - Stittsville (South)
4
Beds
Beds
3
Baths
Baths
2500 - 3000 sqft
Sq Ft
Sq Ft
For sale
8202 - Stittsville (Central)
$869,900
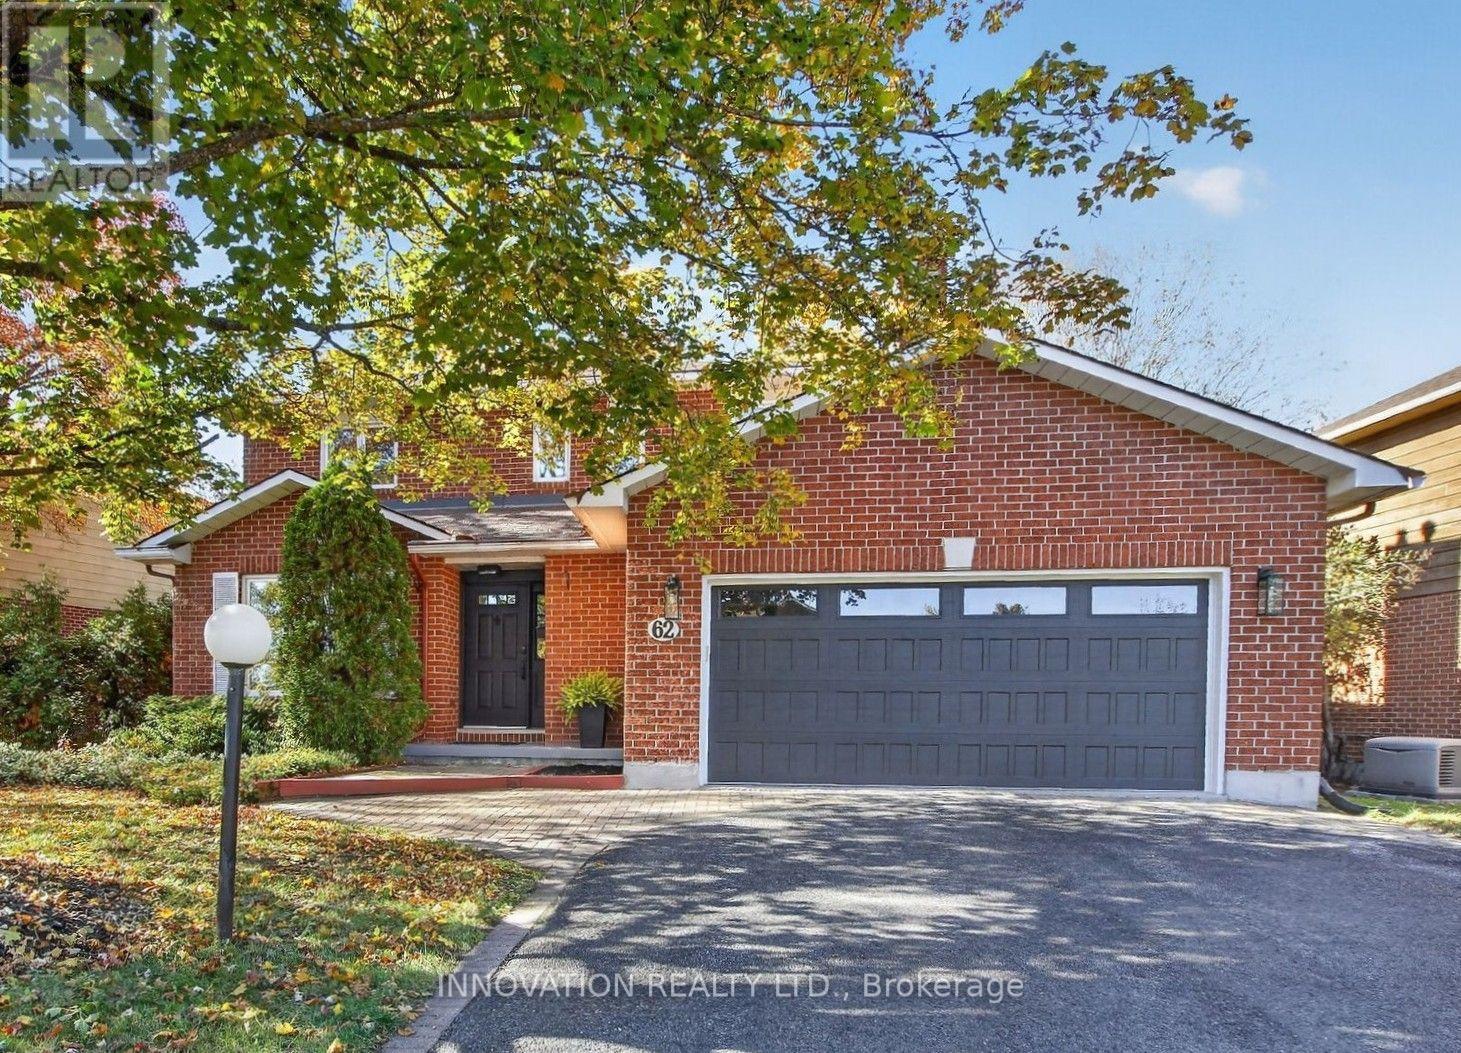
62 Trailway Circle, Ottawa, Ontario
House in 8202 - Stittsville (Central)
3
Beds
Beds
3
Baths
Baths
2000 - 2500 sqft
Sq Ft
Sq Ft
Ready to a home?
Contact a REALTOR® today!
