

704 Wrangler Circle
Ottawa,
Ontario
K2S0R2
704 Wrangler Circle
Ottawa,
Ontario
K2S0R2
Add this listing to your favourite
Shortlist it to compare later & get quick access from your account.


$898,800
Property overview
Building Type
House
Property Type
Single Family
Bedrooms
4
Bathrooms
4
Year Built
Neighbourhood
8211 - Stittsville (North)
Status
For sale
Highlights
8211 - Stittsville (North)
House
For sale
Listing description
Discover this Single Family
704 Wrangler Circle,
Ottawa
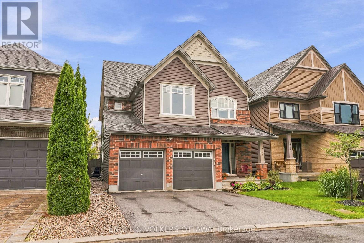
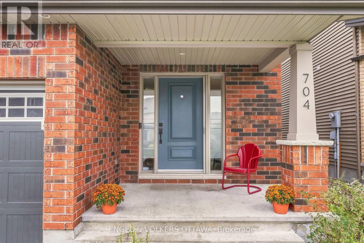
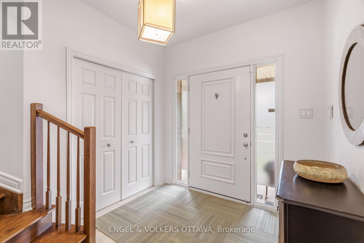
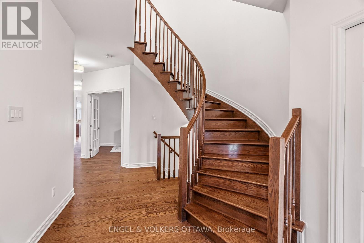
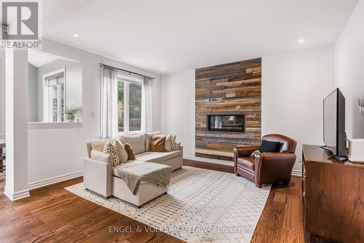
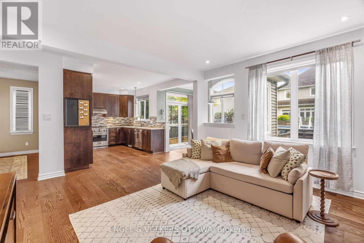
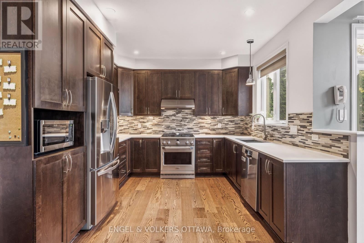
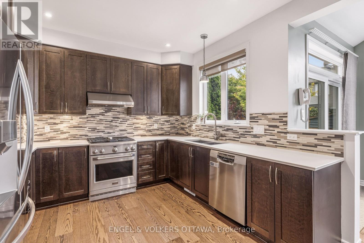
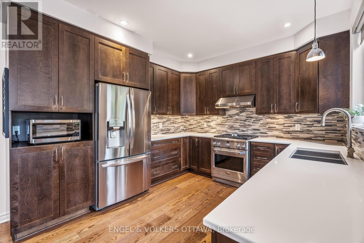
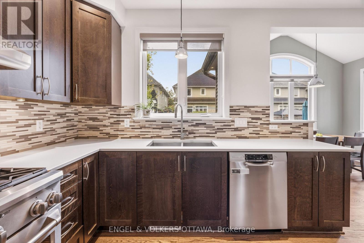
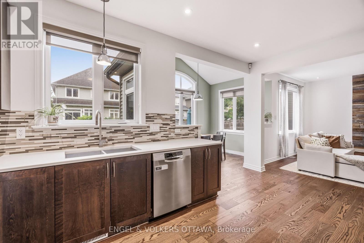
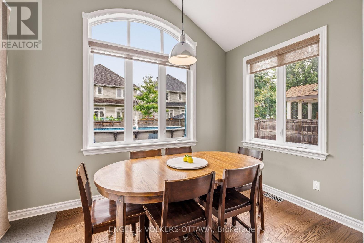
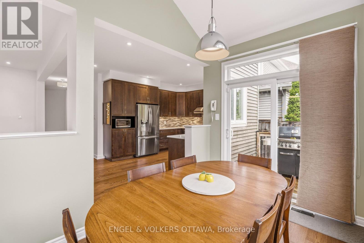
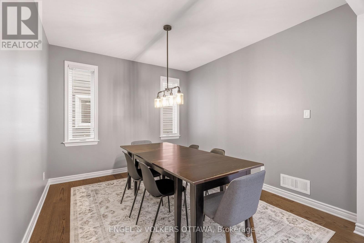
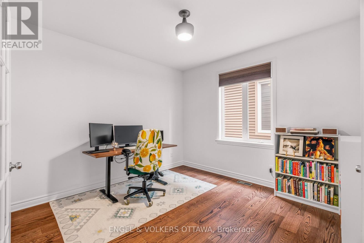
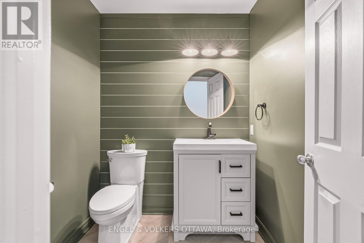
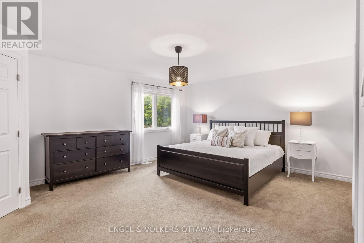
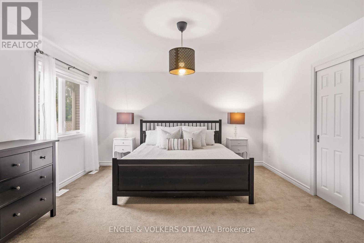
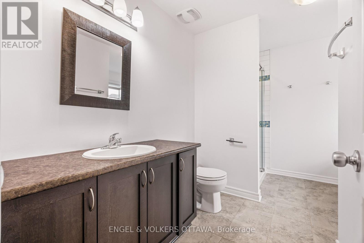
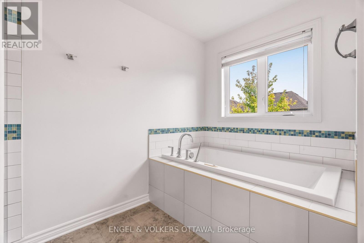
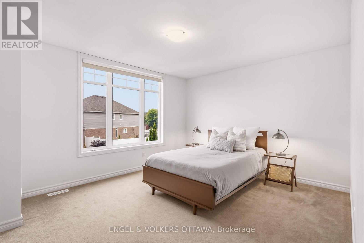
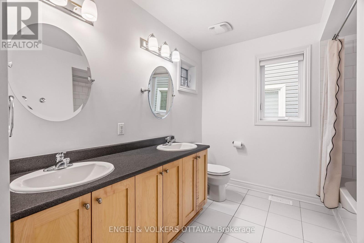
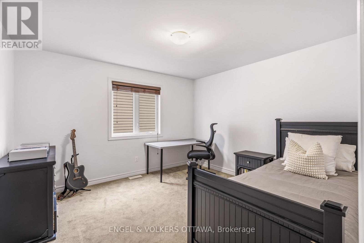
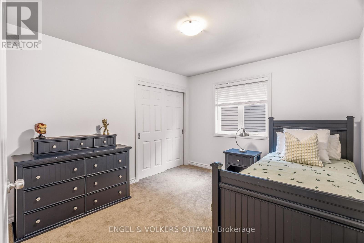
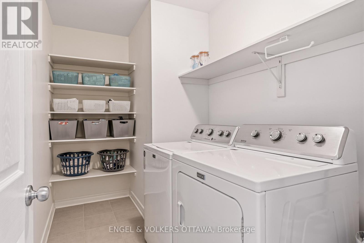
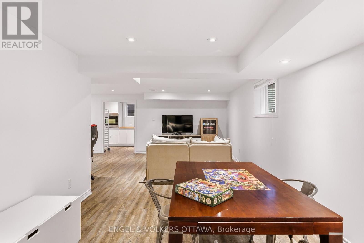
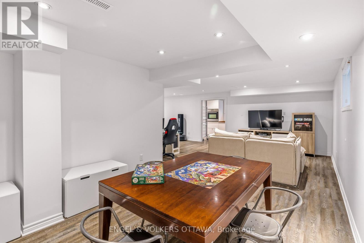
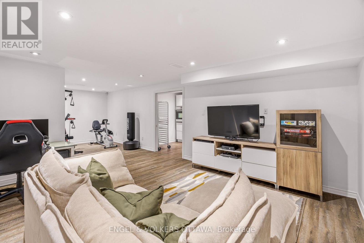
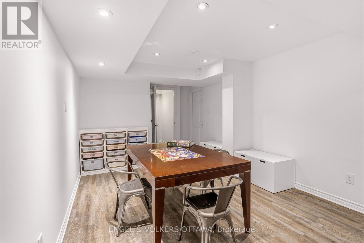
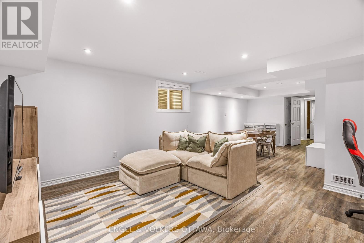
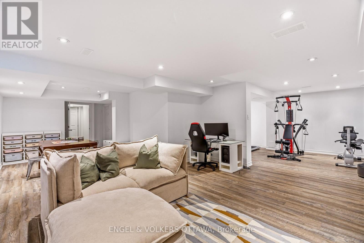
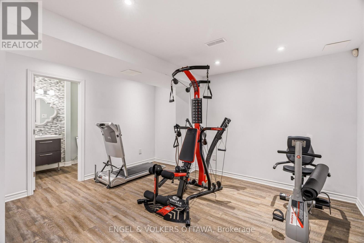
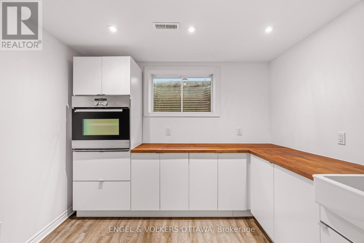
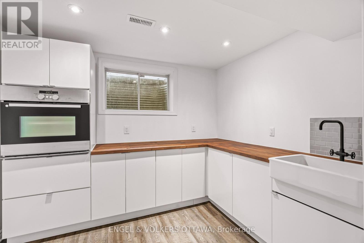
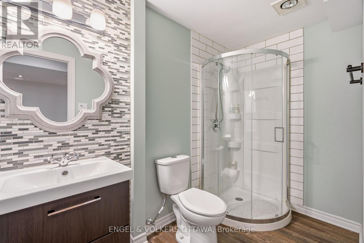
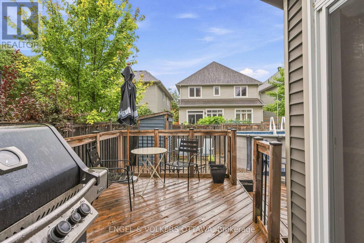
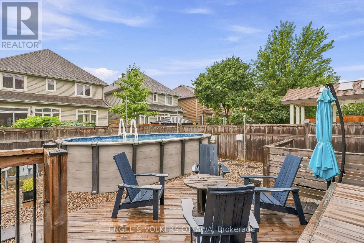
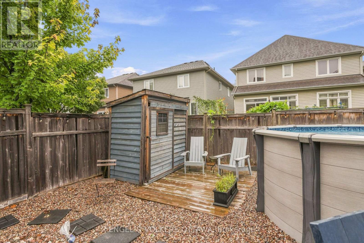
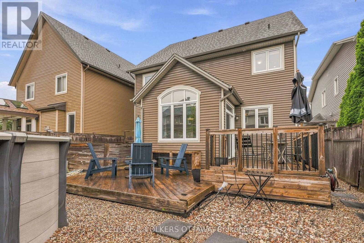
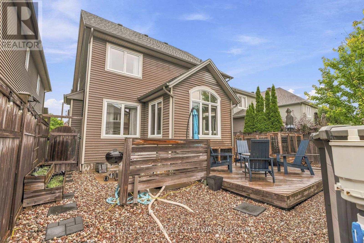
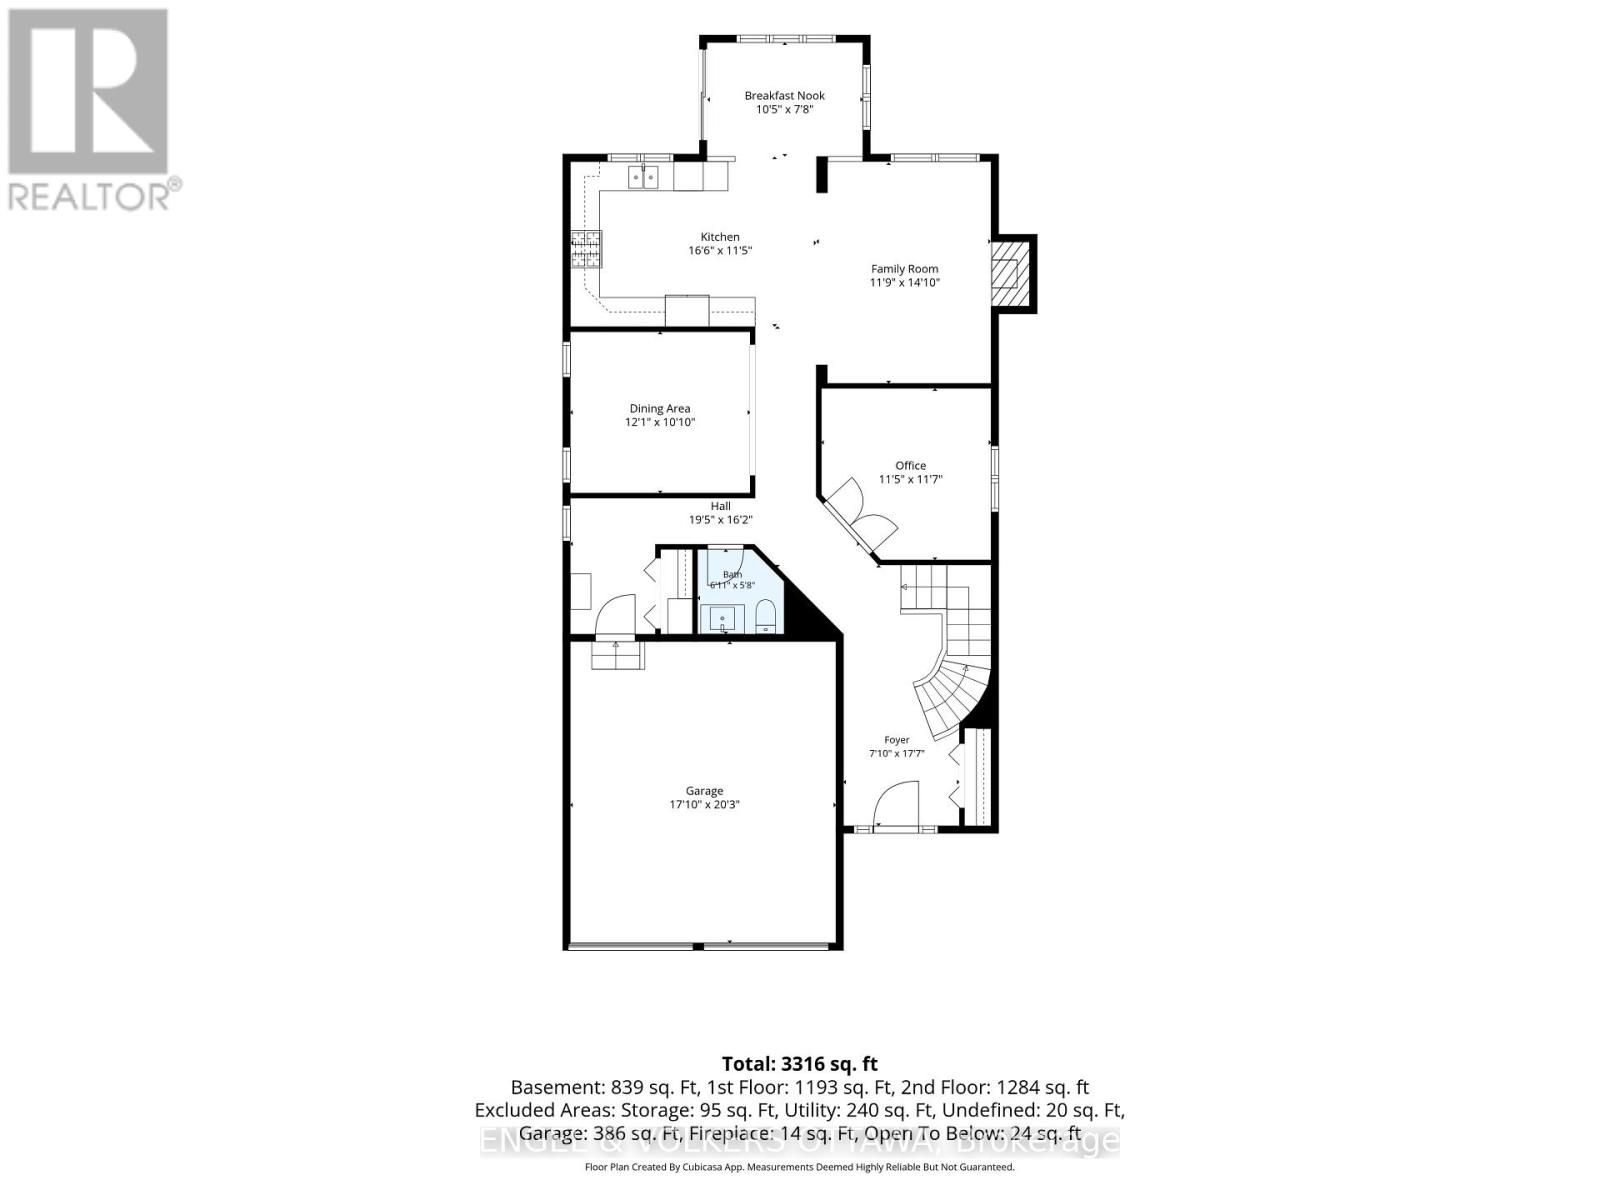
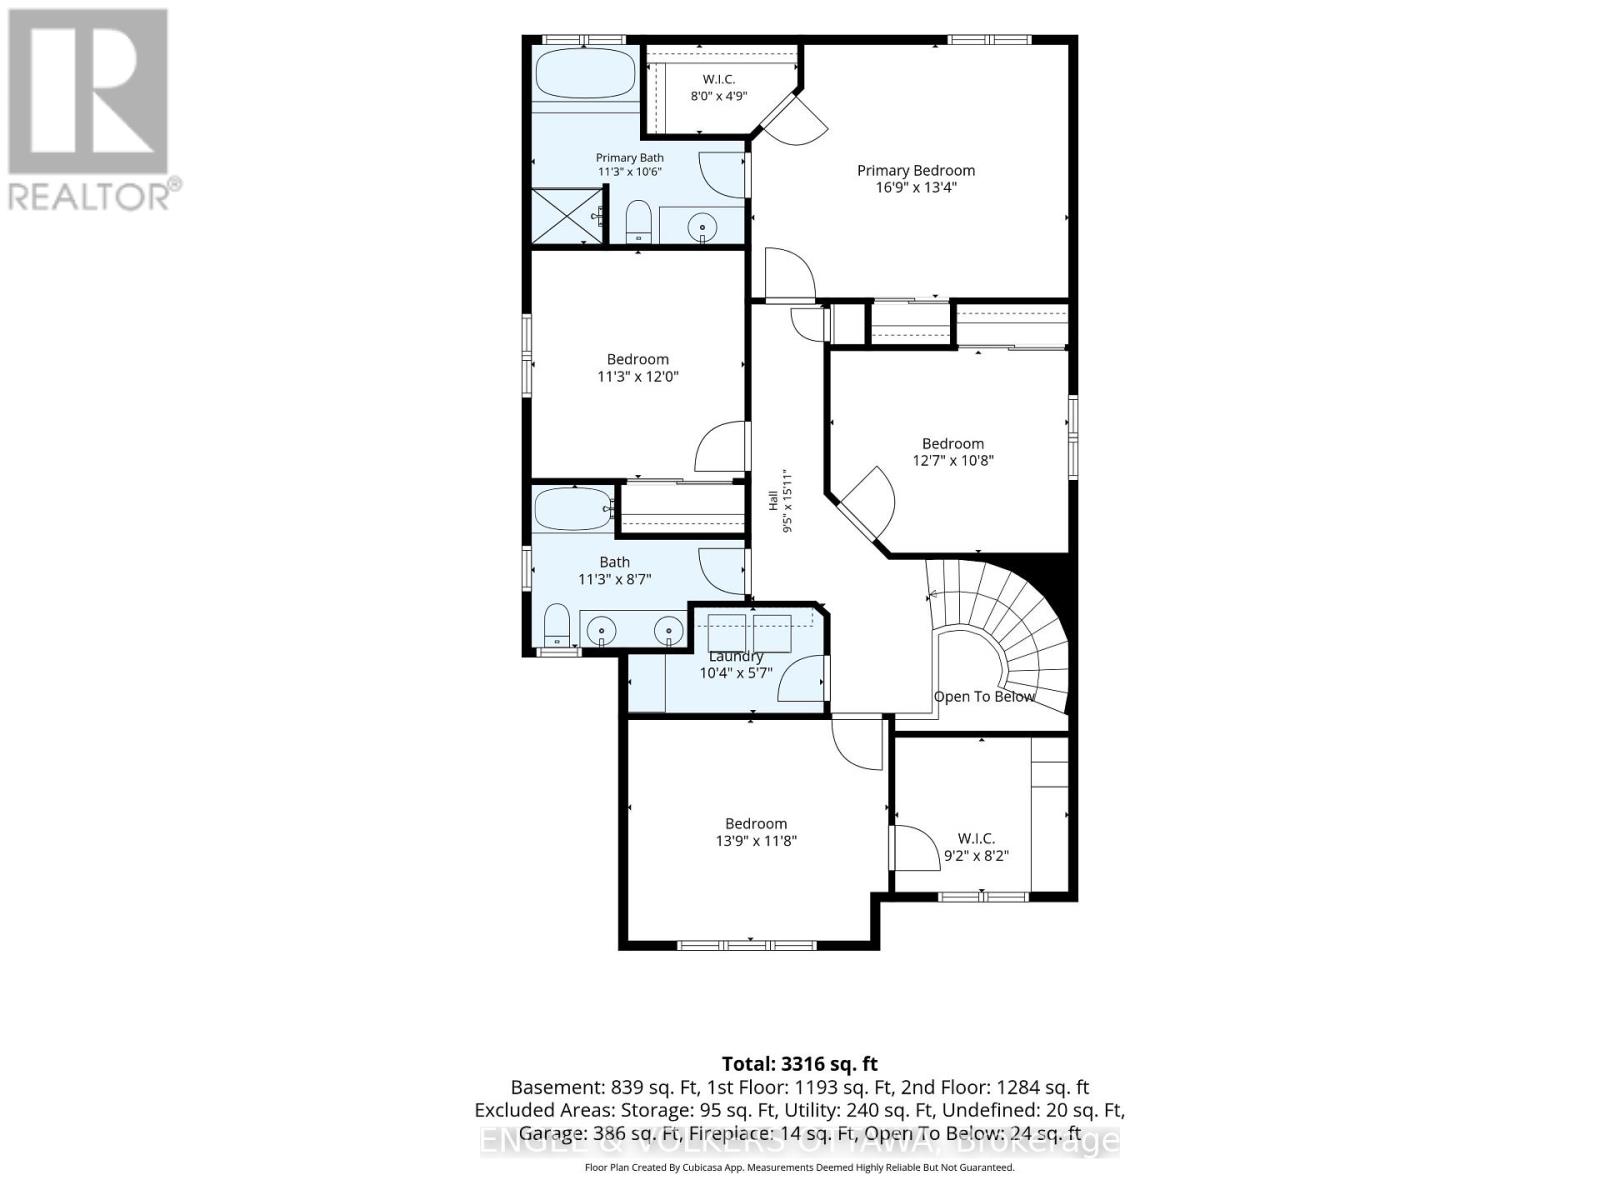
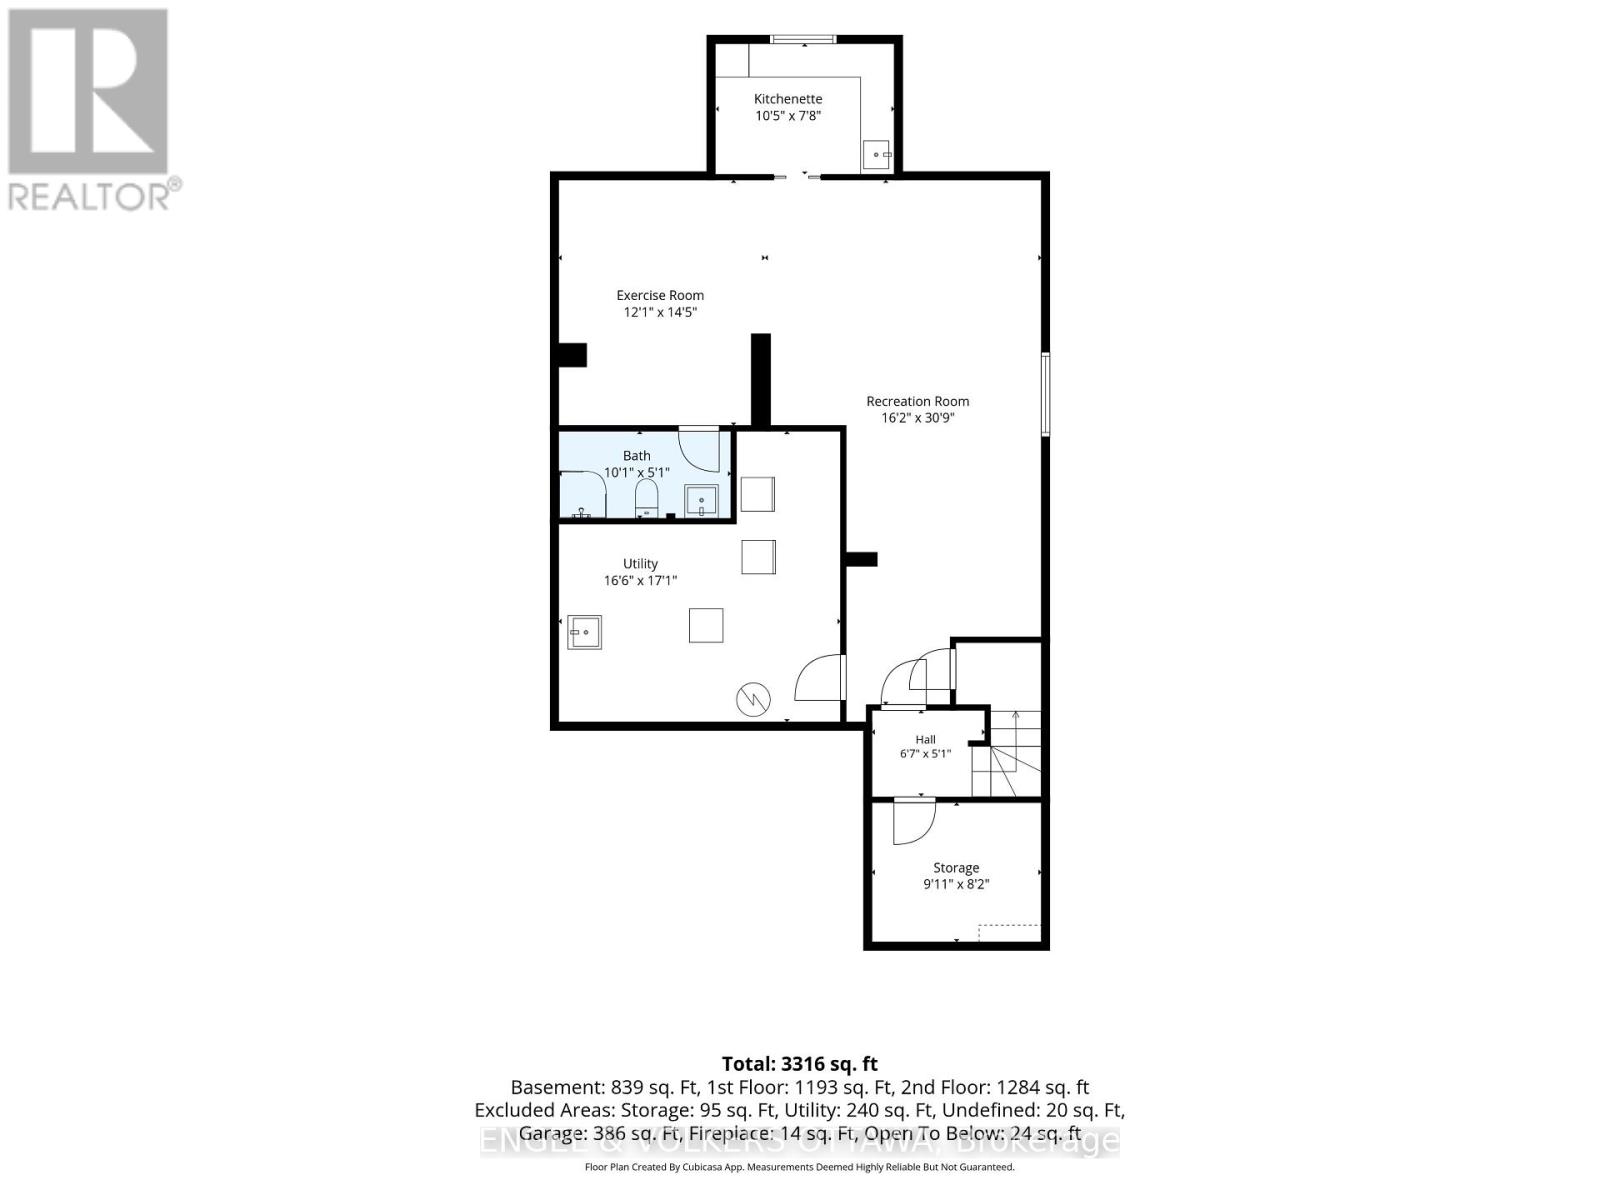
Nestled on a quiet cul-de-sac, this meticulously maintained 4-bedroom, 3.5-bathroom single-family home is a unique Tartan Oakridge model, the only one of its kind in the neighbourhood. The main floor features hardwood flooring, a den/office space with French doors, a formal dining room, a welcoming family room with a gas fireplace, and a completely renovated powder room. The kitchen includes quartz countertops, a Blanco sink and faucet, stainless steel appliances, a gas range, and a Broan 600 CFM range hood paired with a make-up air exchange system, plus a separate breakfast nook for casual dining. A hardwood staircase leads to the second level, where the primary suite boasts a walk-in closet and an ensuite featuring a separate soaker tub and an American Standard Versa Shower System. Three additional bedrooms, including one with its own walk-in closet (or flex space for an office), along with a full bathroom and laundry room, complete this level. The fully finished basement offers a family room, flex space, gym area, kitchenette, and full bathroom, equipped with a timed heat lamp exhaust fan. Outside, an above-ground pool and professionally landscaped grounds are complemented by a deck, shed, and fenced yard, plus electrical rough-in for a future hot tub and electric pool heater. Freshly painted throughout, this thoughtfully upgraded home offers a seamless blend of elegance, exceptional quality, and style, with little left to do but move in and enjoy. Close to shopping, restaurants, trails, parks, schools, and the 417, this family-oriented community offers refined living for every stage of life. (id:64373)
Upcoming viewings
45.2789104
-75.9305989
704 Wrangler Circle, Ottawa, Ontario, K2S0R2
Loading WalkScore data...
Walk Score®
Transit Score®
Bike Score®
Walkability Snapshot
Understand how walkable, transit-friendly & bikeable this neighbourhood really is.
Scores are powered by Walk Score® and reflect access to daily essentials, transit and bike routes near this area.
🚶Walk Score®
🚊Transit Score
🚲Bike Score
Liveability scores for this neighbourhood
Powered by Walk Score®
Use these scores as a quick guide only. Check local transit, bike paths
and walk routes to plan your day-to-day life.
Google Maps
Explore the exact location, nearby amenities, and community vibe.
Listing Details
Last updated:
2026-10-07
Key facts
Price
$898,800
Ownership
Freehold
Property type
Single Family
Bedrooms
4
Bathrooms
4
Stories
2
Interior size
2500 - 3000 sqft
Parking options
Attached Garage, Garage
Total spaces
4
Interior & features
Cooling
Central air conditioning
Heating
Forced air
Heating fuel
Natural gas
Basement
Full (Finished)
Appliances
Garage door opener remote(s), Dishwasher, Dryer, Garage door opener, Oven, Range, Washer, Window Coverings, Refrigerator
Fireplace
True
Exterior finish
Brick, Vinyl siding
Key features
Cul-de-sac
Lot, amenities & extras
Lot size
38 x 107.5 FT
Nearby amenities
Public Transit, Schools
Landscape
Landscaped
Water
Municipal water
Sewer
Sanitary sewer
Mortgage Calculator
$500,000
$100,000
$5,000,000
Adjust the total amount you plan to borrow.
5%
1%
15%
25 years
10 years
40 years
Monthly Payment
$0
This is an approximate monthly payment based on your inputs.
Total Interest Paid
$0
Add this listing to your favourite
Shortlist it to compare later & get quick access from your account.

Comparables
For sale
8203 - Stittsville (South)
$899,000
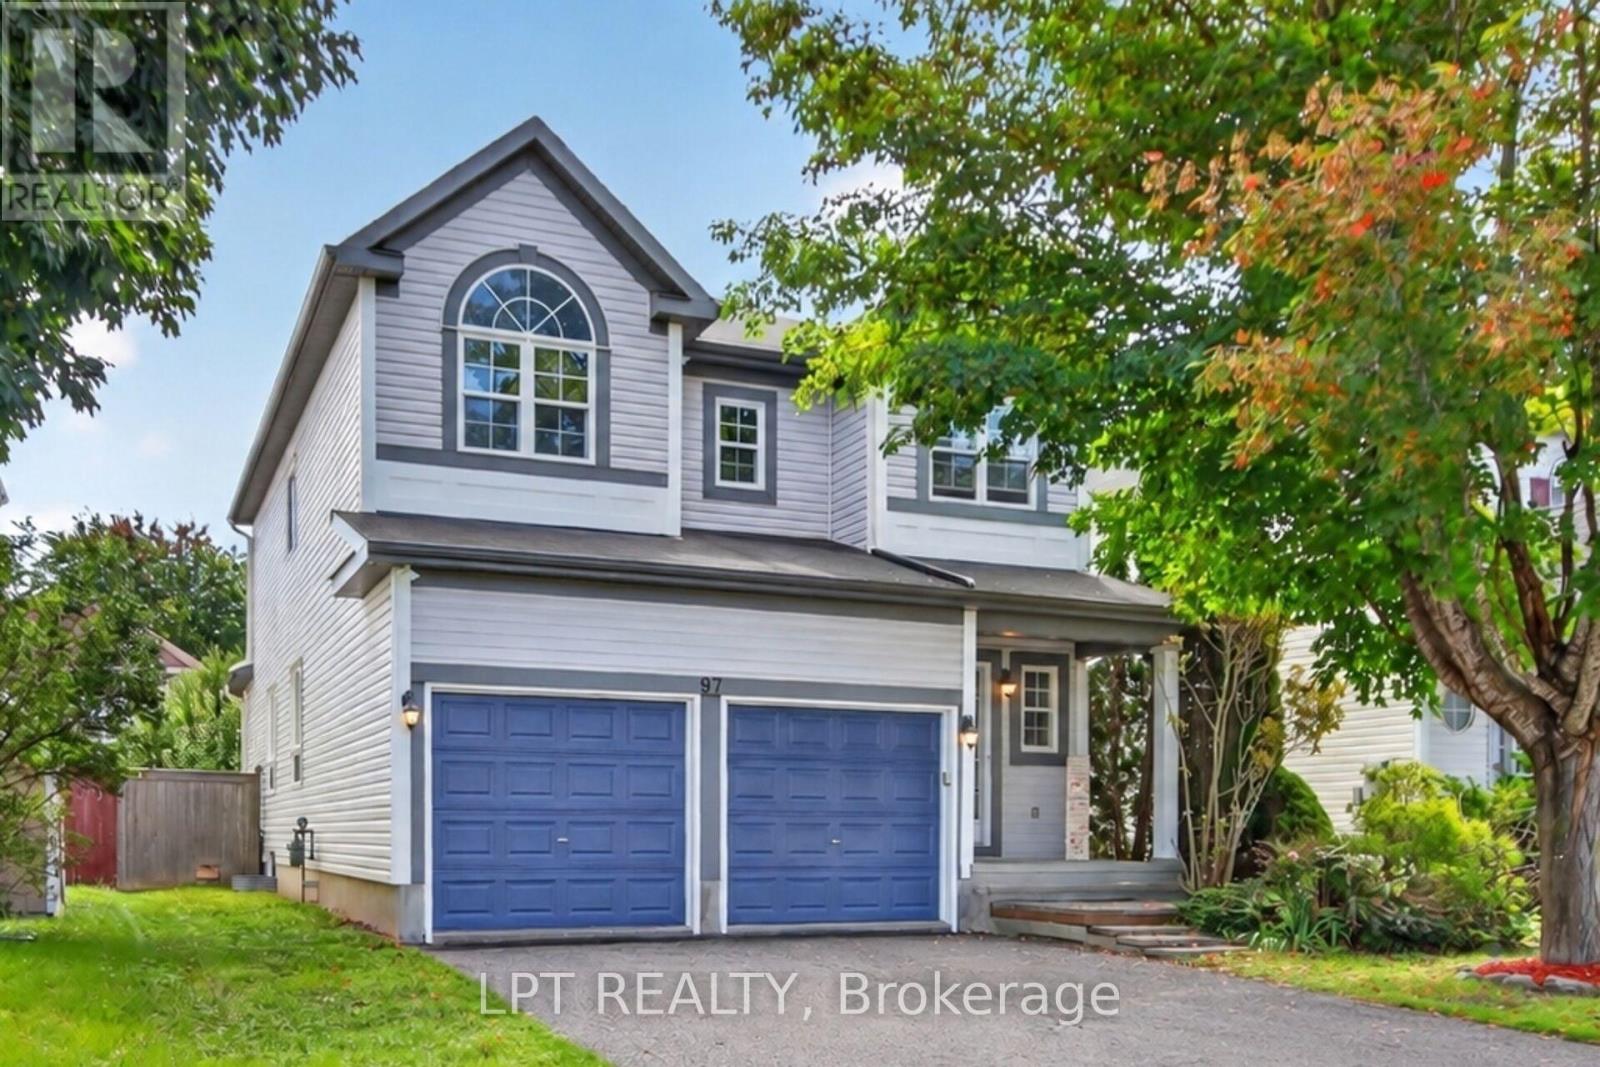
97 Black Bear Way, Ottawa, Ontario
House in 8203 - Stittsville (South)
3
Beds
Beds
4
Baths
Baths
2000 - 2500 sqft
Sq Ft
Sq Ft

For sale
8207 - Remainder of Stittsville & Area
$899,000
2180 Conley Road, Ottawa, Ontario
House in 8207 - Remainder of Stittsville & Area
4
Beds
Beds
2
Baths
Baths
1500 - 2000 sqft
Sq Ft
Sq Ft
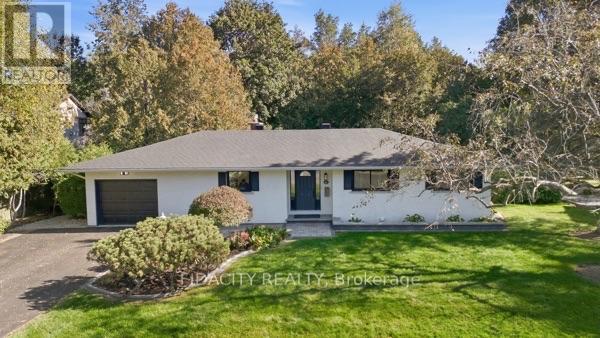
For sale
8202 - Stittsville (Central)
$899,900
36 Beverly Street, Ottawa, Ontario
House in 8202 - Stittsville (Central)
3
Beds
Beds
3
Baths
Baths
1500 - 2000 sqft
Sq Ft
Sq Ft
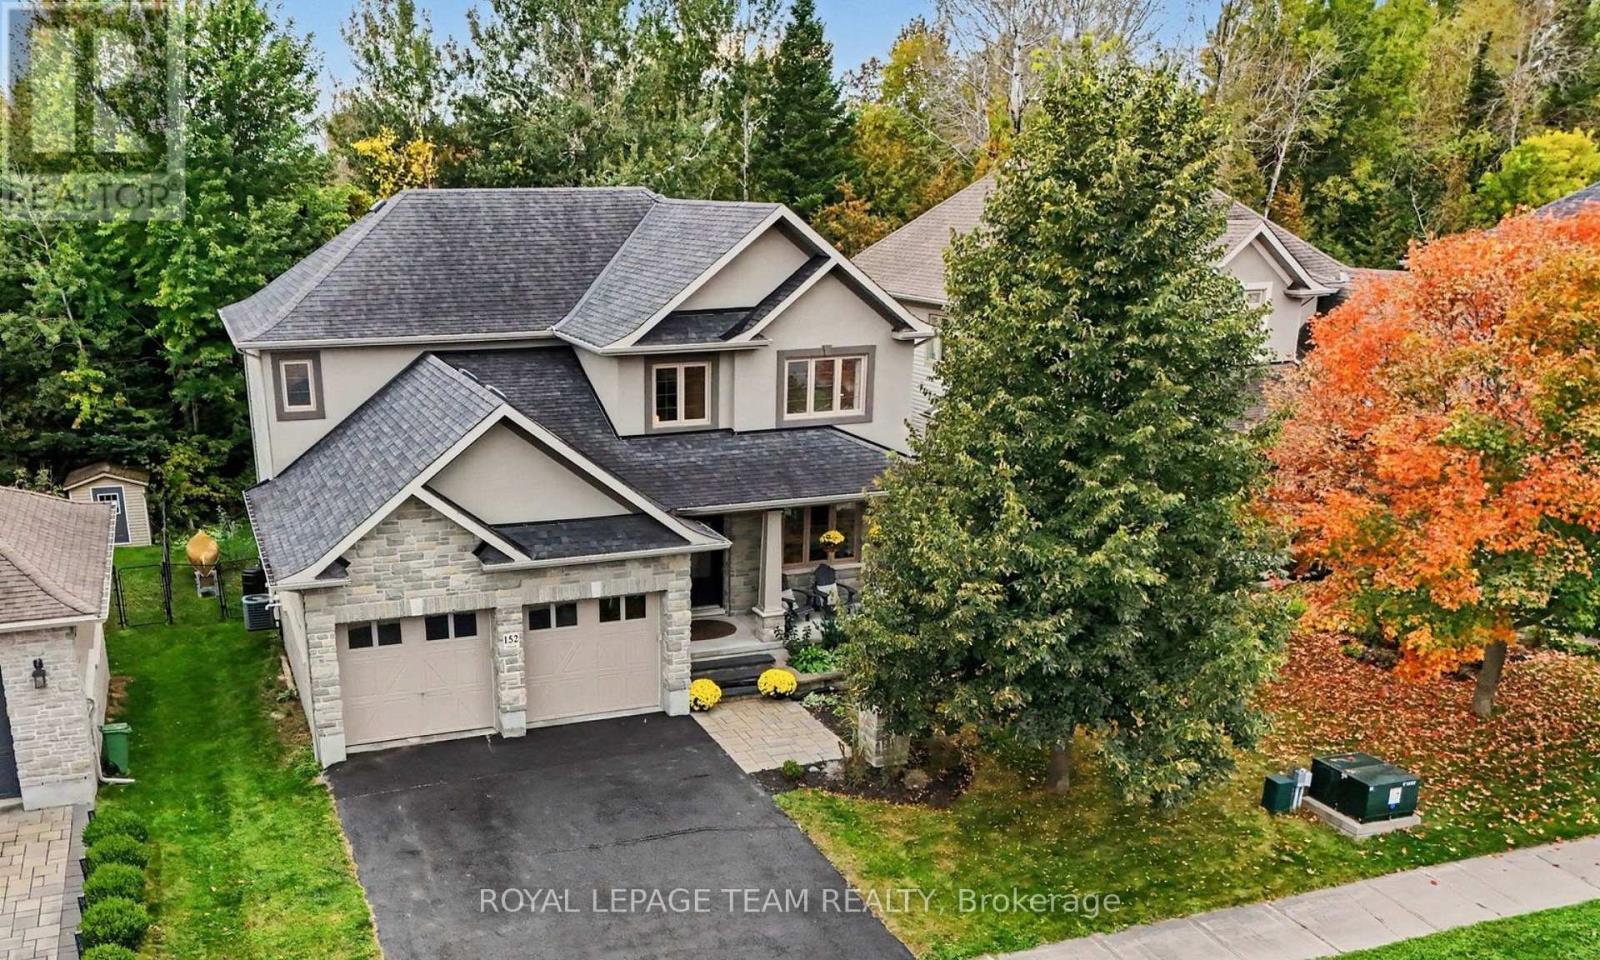
For sale
8202 - Stittsville (Central)
$899,900
152 West Ridge Drive, Ottawa, Ontario
House in 8202 - Stittsville (Central)
5
Beds
Beds
4
Baths
Baths
2500 - 3000 sqft
Sq Ft
Sq Ft
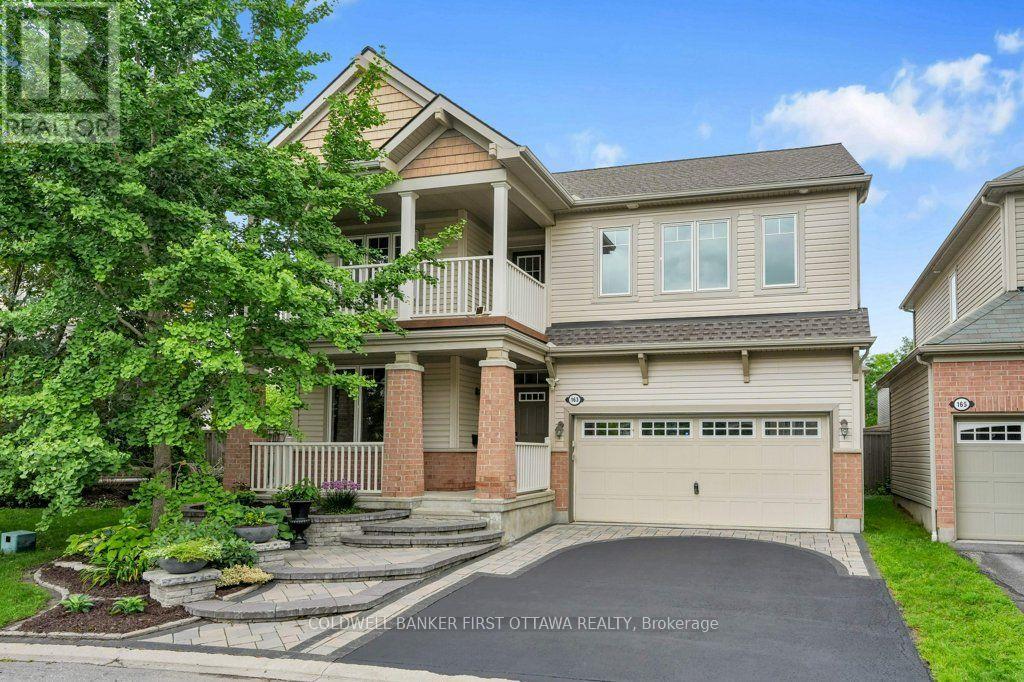
For sale
8211 - Stittsville (North)
$888,888
163 Sonesta Circle, Ottawa, Ontario
House in 8211 - Stittsville (North)
4
Beds
Beds
3
Baths
Baths
2500 - 3000 sqft
Sq Ft
Sq Ft
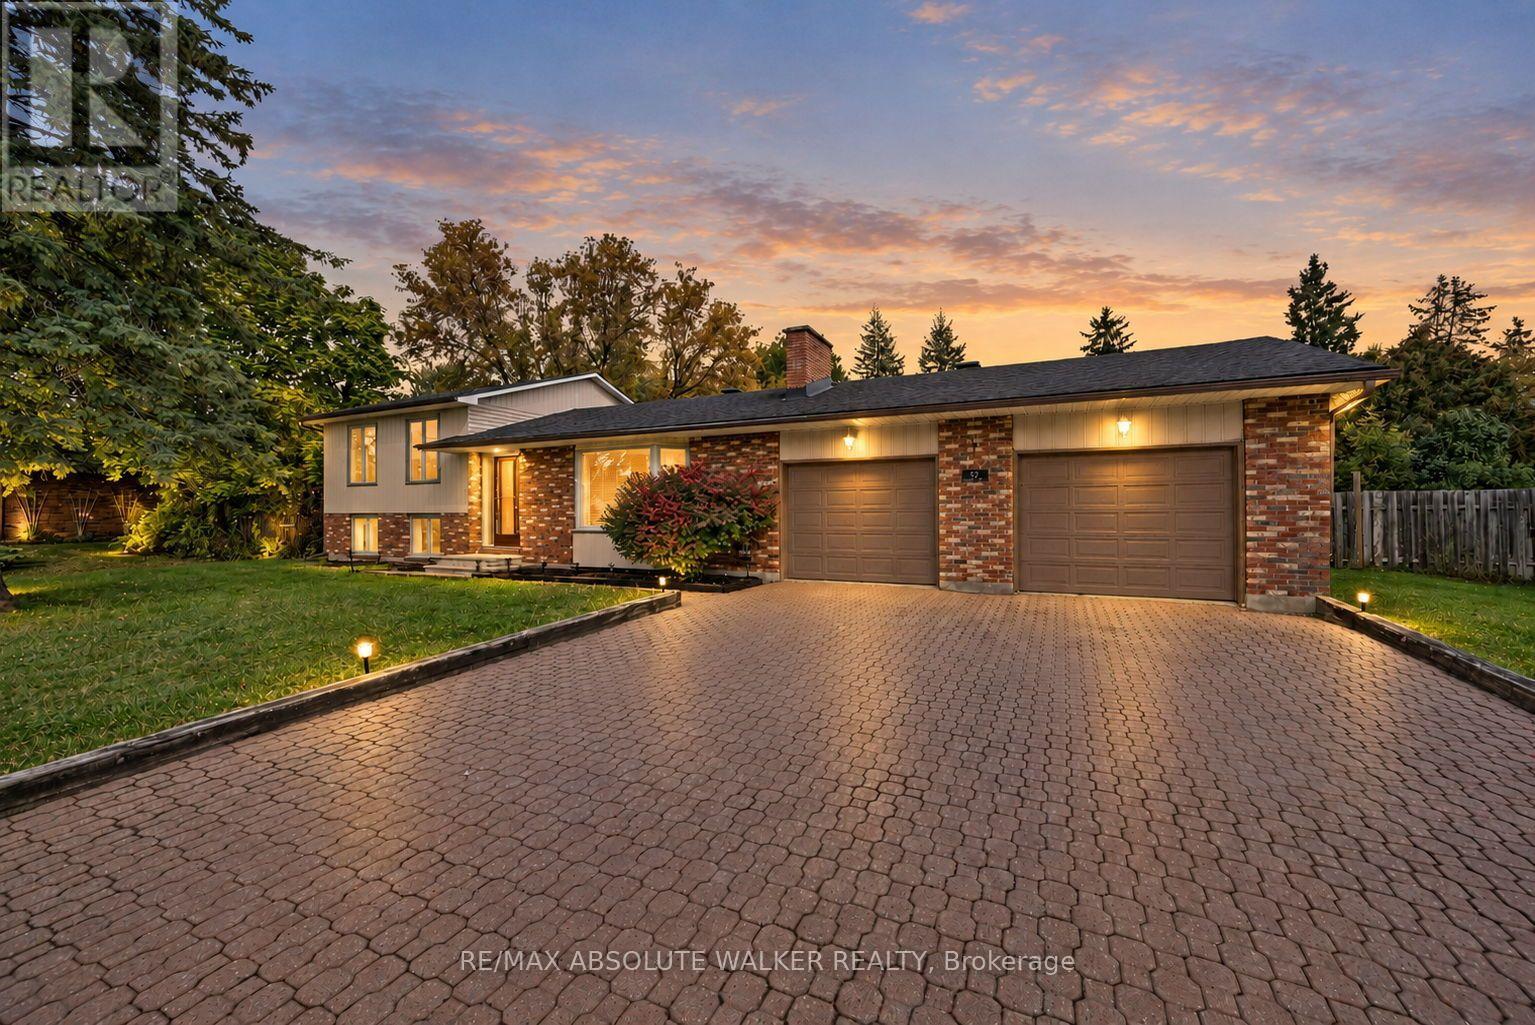
For sale
8202 - Stittsville (Central)
$875,000
29 Jonathan Pack Street, Ottawa, Ontario
House in 8202 - Stittsville (Central)
2
Beds
Beds
2
Baths
Baths
1100 - 1500 sqft
Sq Ft
Sq Ft
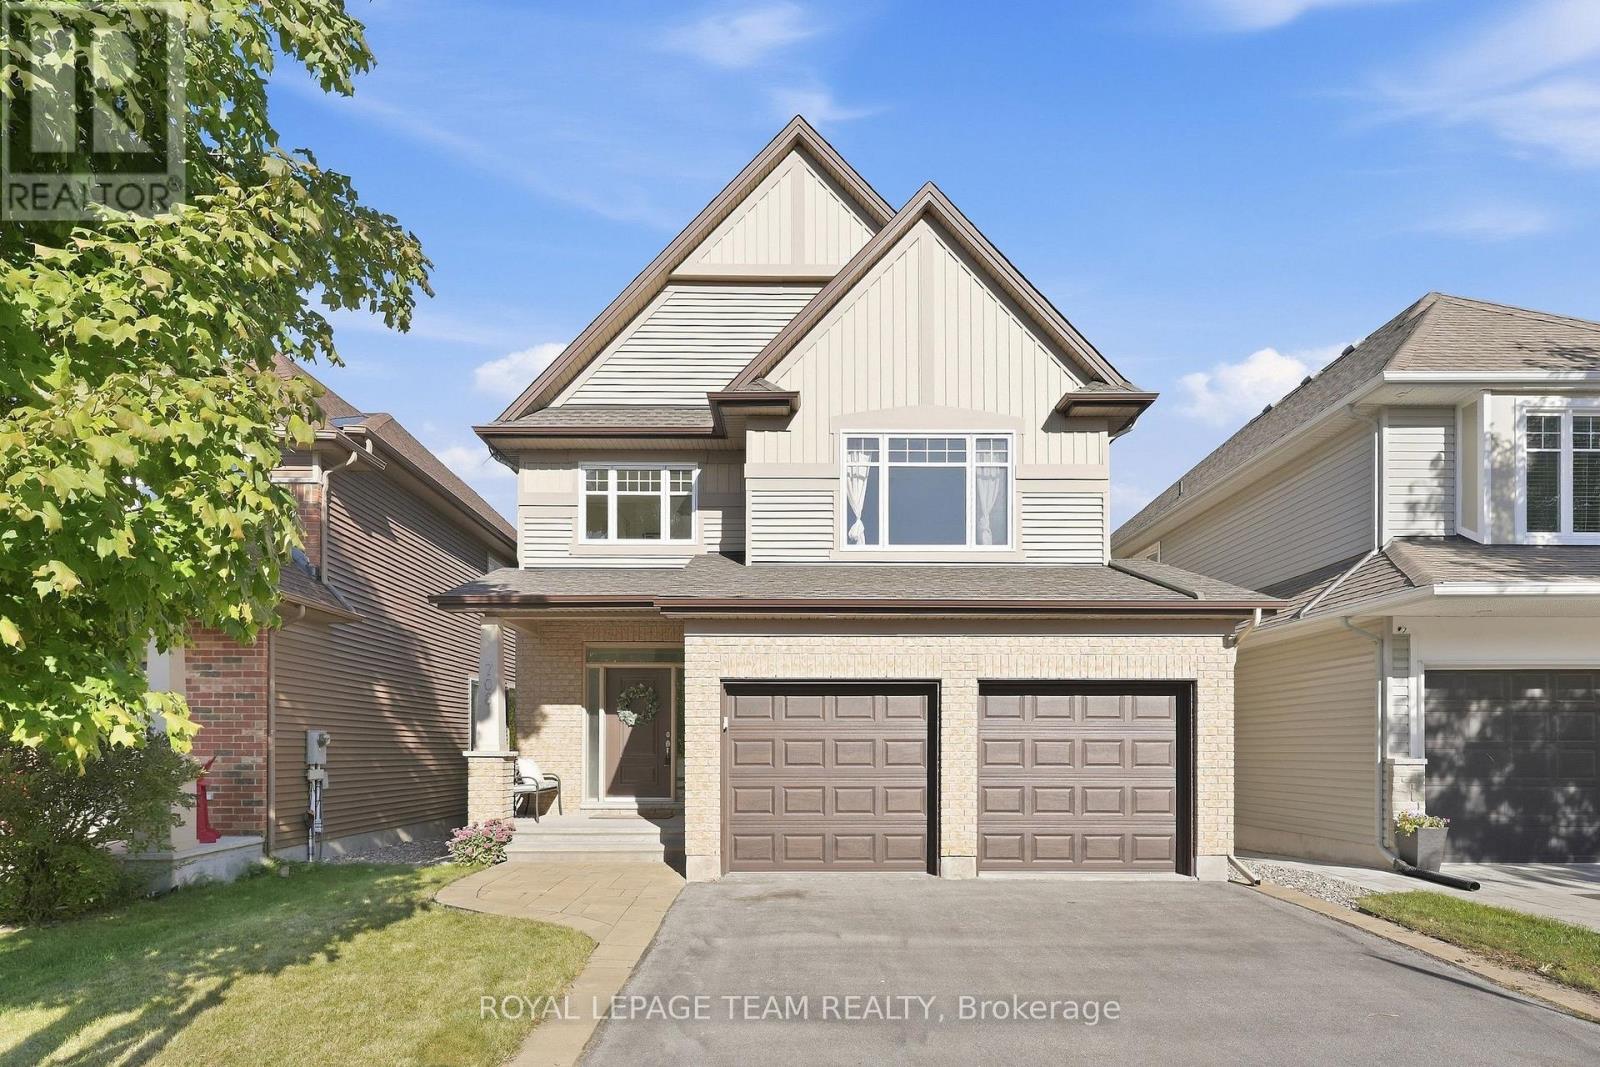
For sale
8211 - Stittsville (North)
$924,900
708 Eagle Crest Heights, Ottawa, Ontario
House in 8211 - Stittsville (North)
4
Beds
Beds
4
Baths
Baths
2500 - 3000 sqft
Sq Ft
Sq Ft
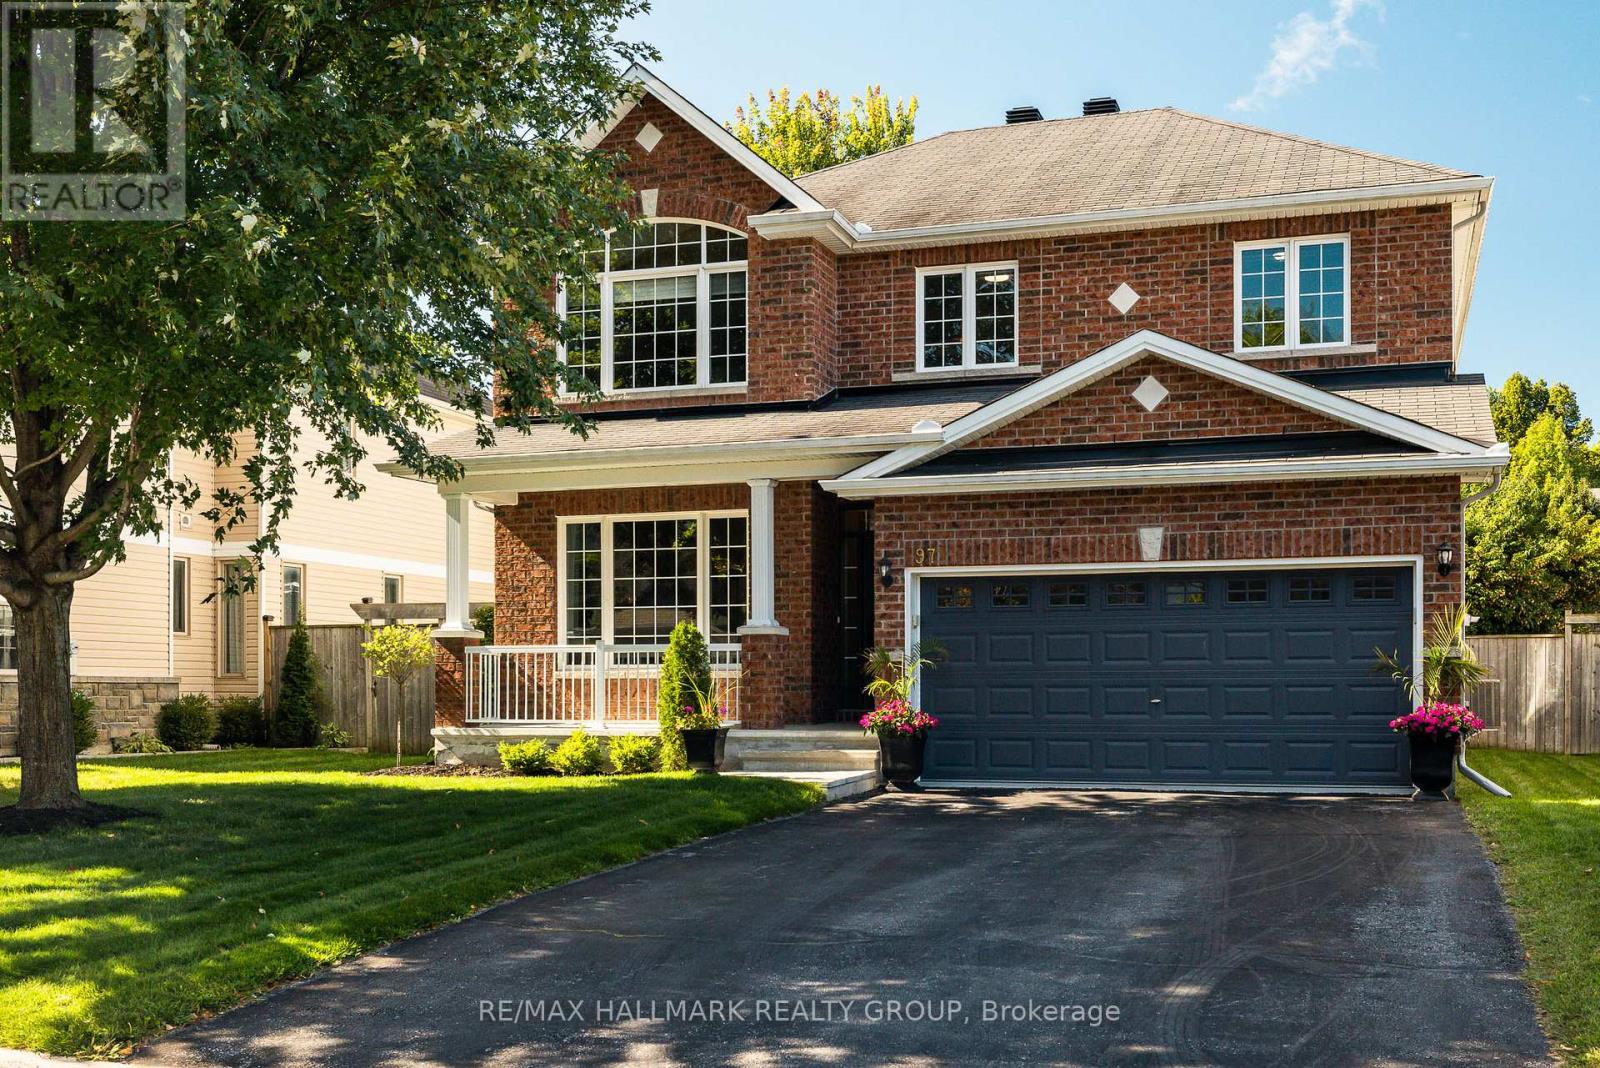
For sale
8203 - Stittsville (South)
$925,000
97 Monterossa Street, Ottawa, Ontario
House in 8203 - Stittsville (South)
4
Beds
Beds
3
Baths
Baths
2500 - 3000 sqft
Sq Ft
Sq Ft
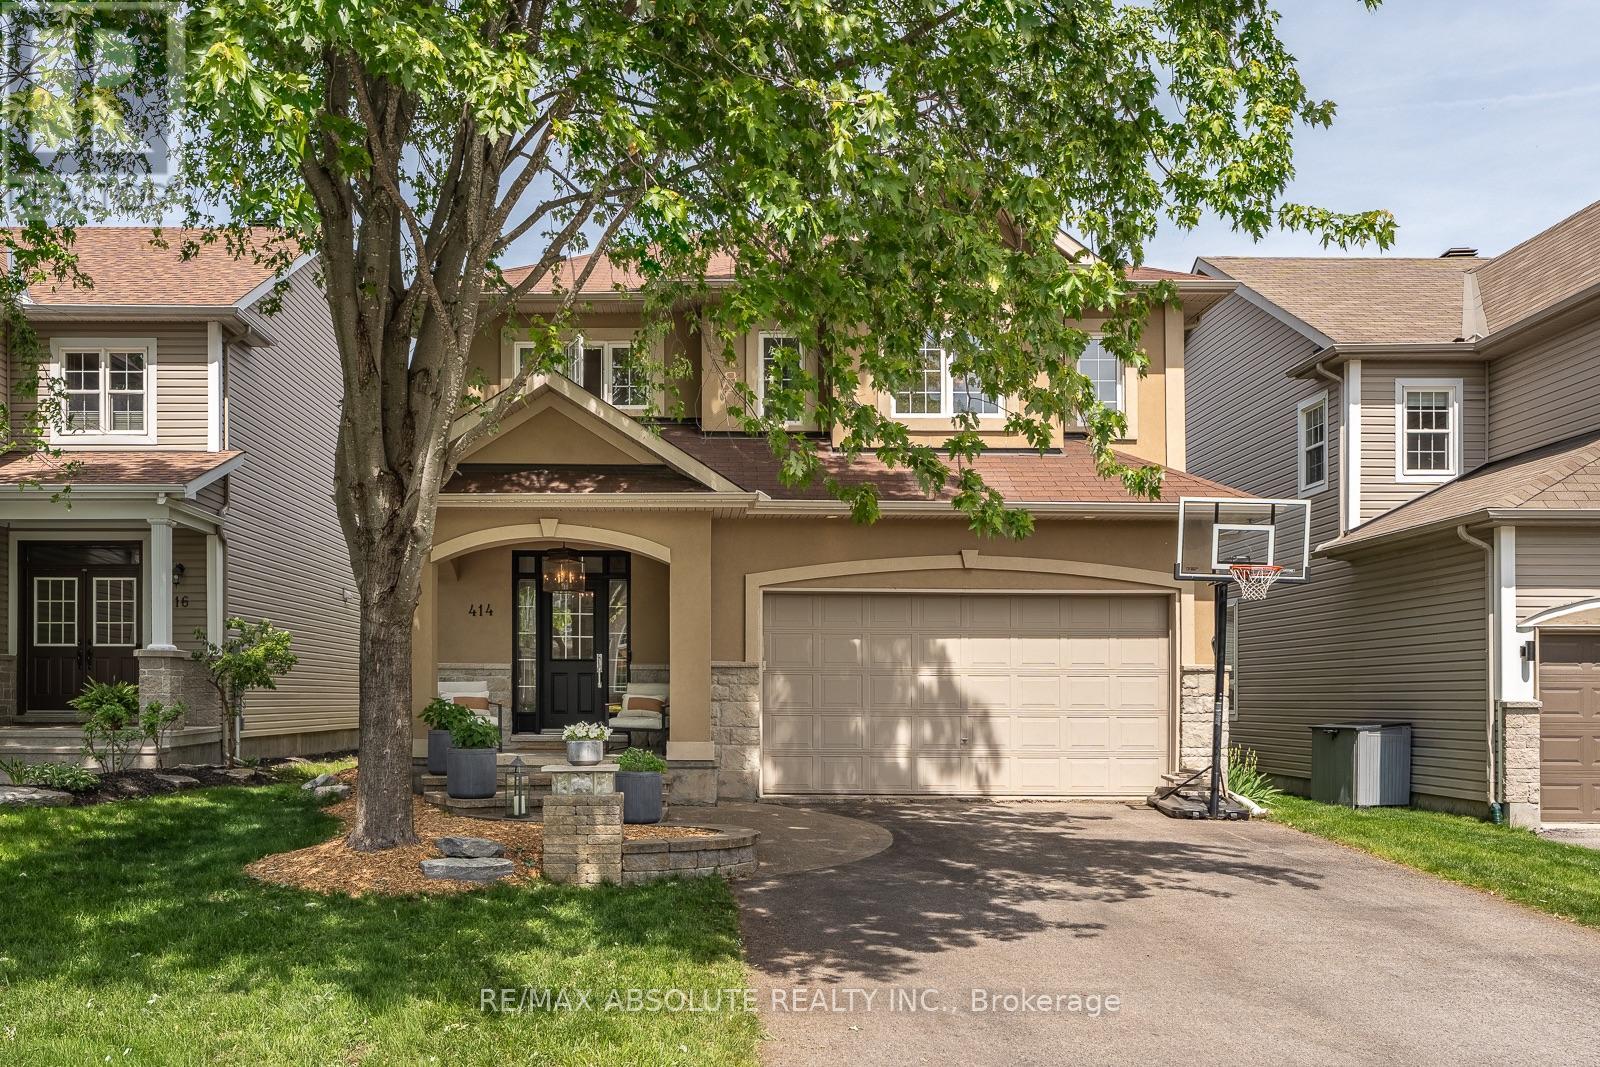
For sale
8203 - Stittsville (South)
$925,000
414 Landswood Way, Ottawa, Ontario
House in 8203 - Stittsville (South)
4
Beds
Beds
3
Baths
Baths
2500 - 3000 sqft
Sq Ft
Sq Ft
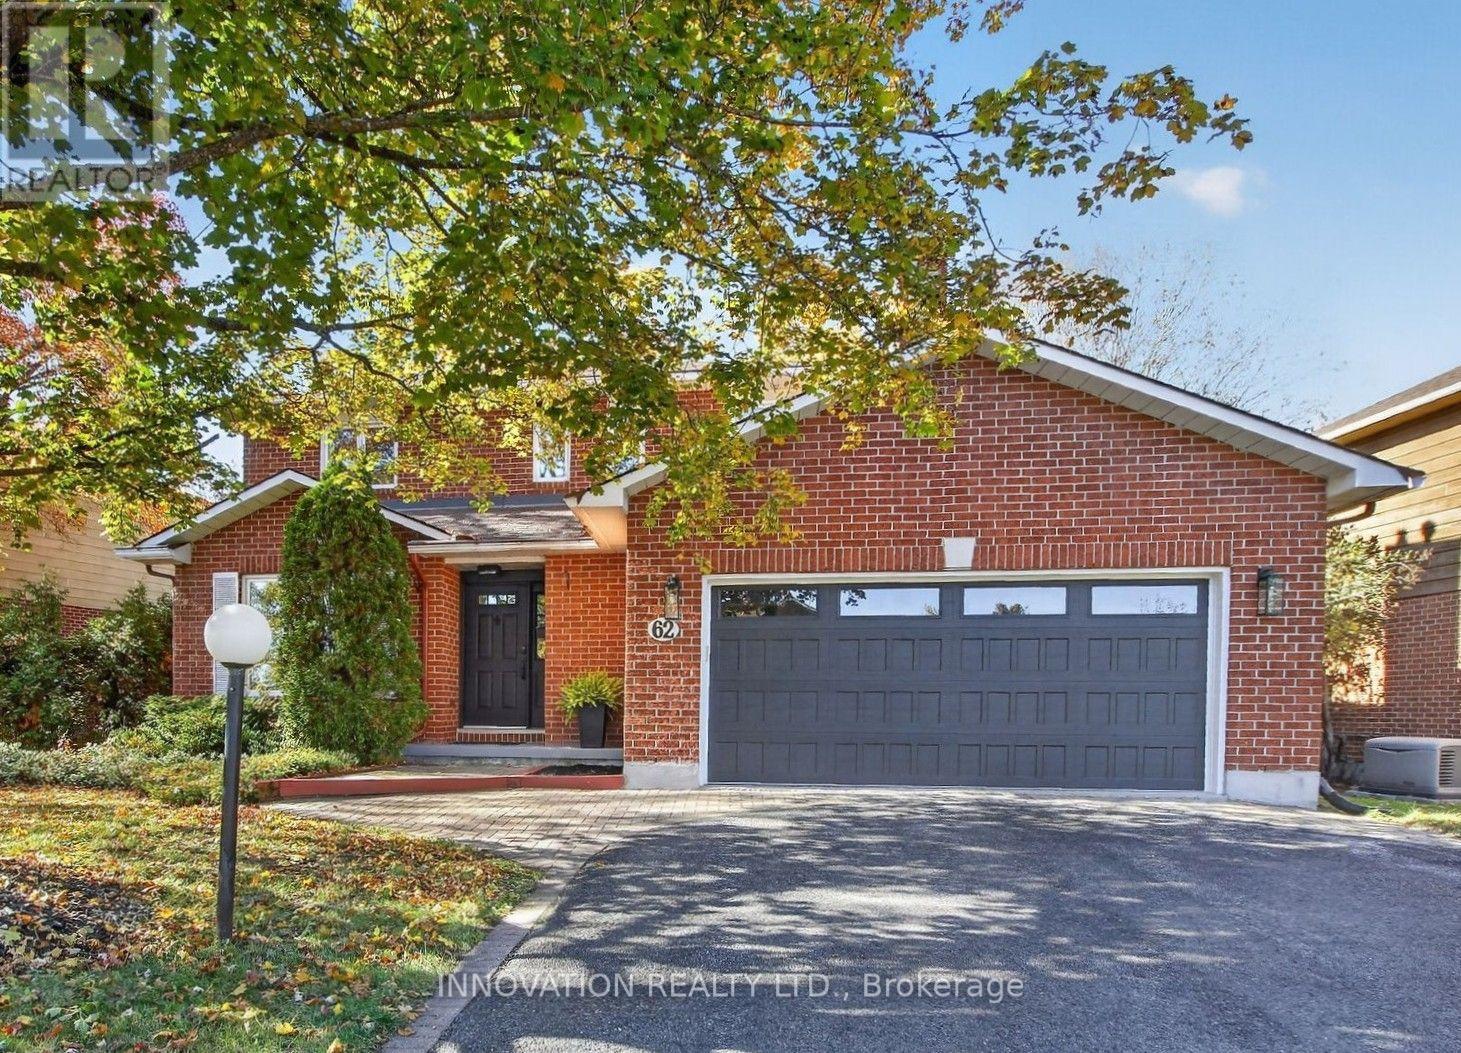
For sale
8202 - Stittsville (Central)
$869,900
62 Trailway Circle, Ottawa, Ontario
House in 8202 - Stittsville (Central)
3
Beds
Beds
3
Baths
Baths
2000 - 2500 sqft
Sq Ft
Sq Ft
Ready to a home?
Contact a REALTOR® today!
