

8891 Lynnwood Park Private
Ottawa,
Ontario
K0A1V0
8891 Lynnwood Park Private
Ottawa,
Ontario
K0A1V0
Add this listing to your favourite
Shortlist it to compare later & get quick access from your account.
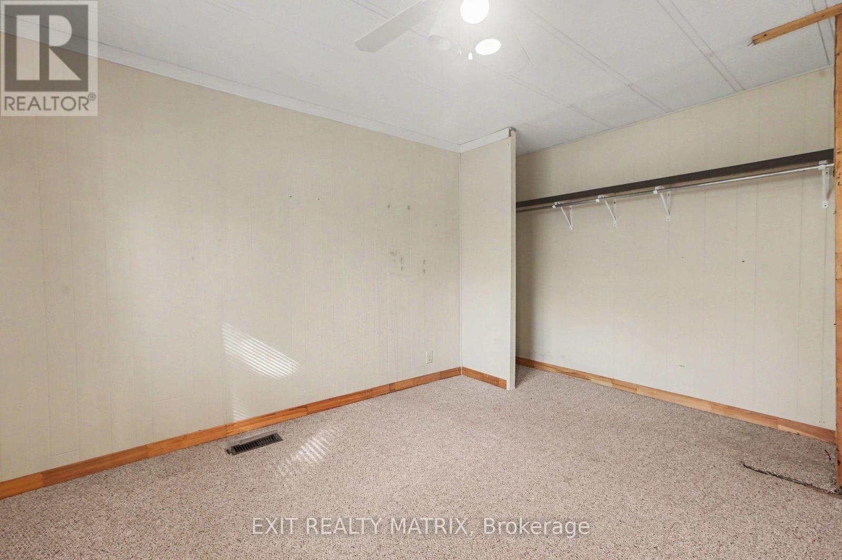
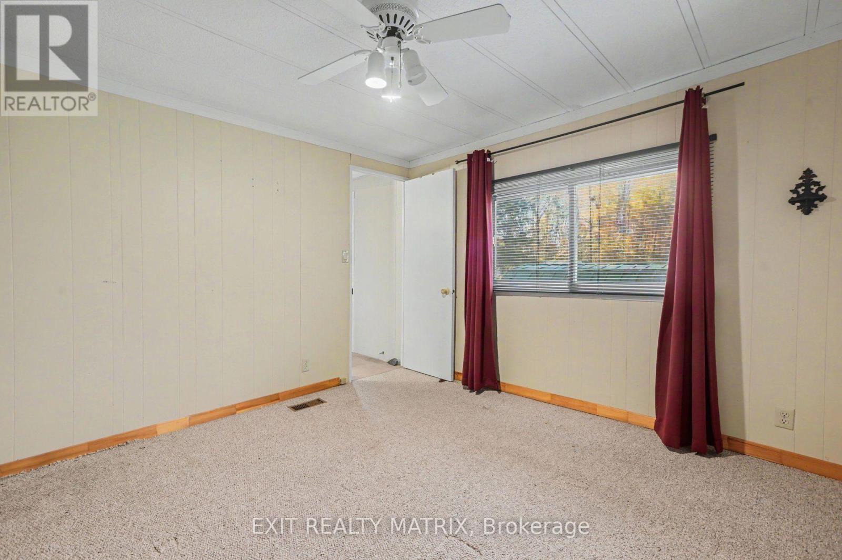
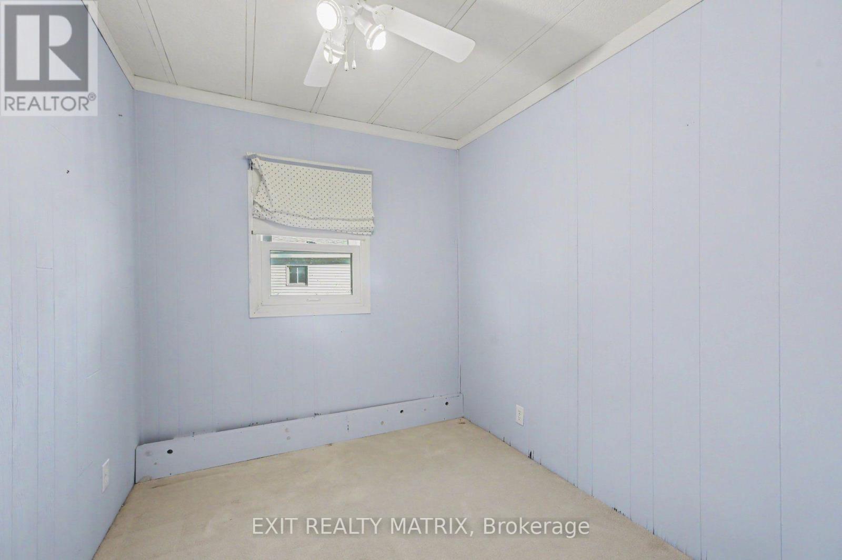
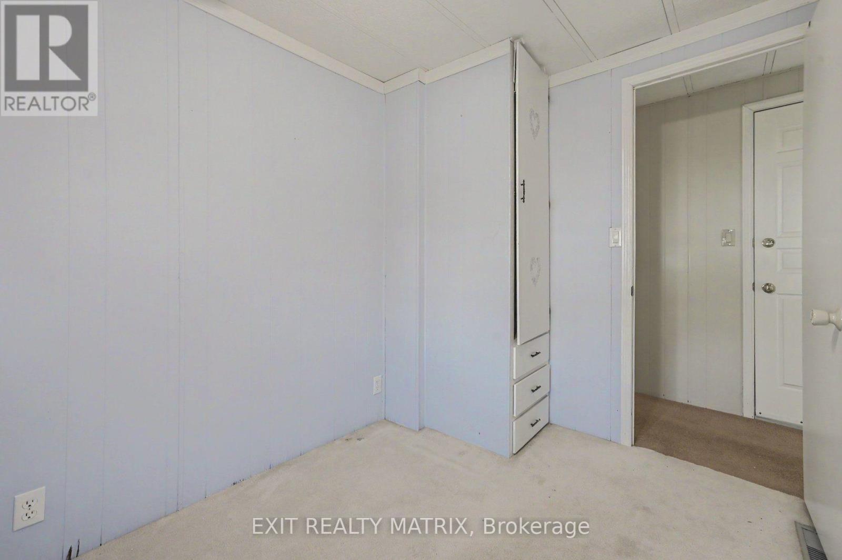
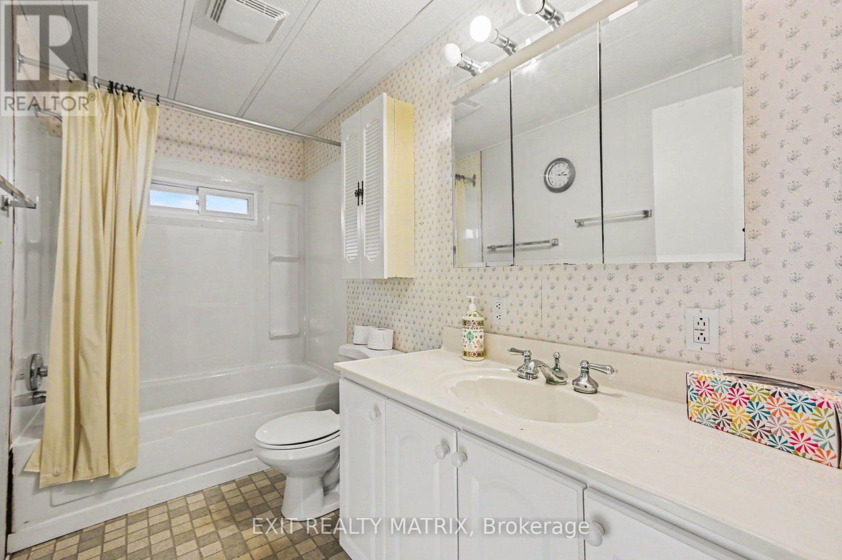
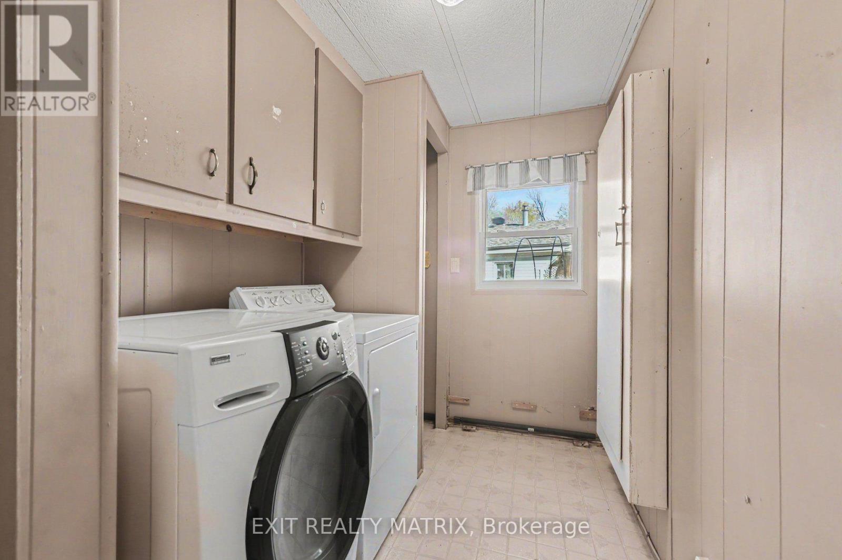
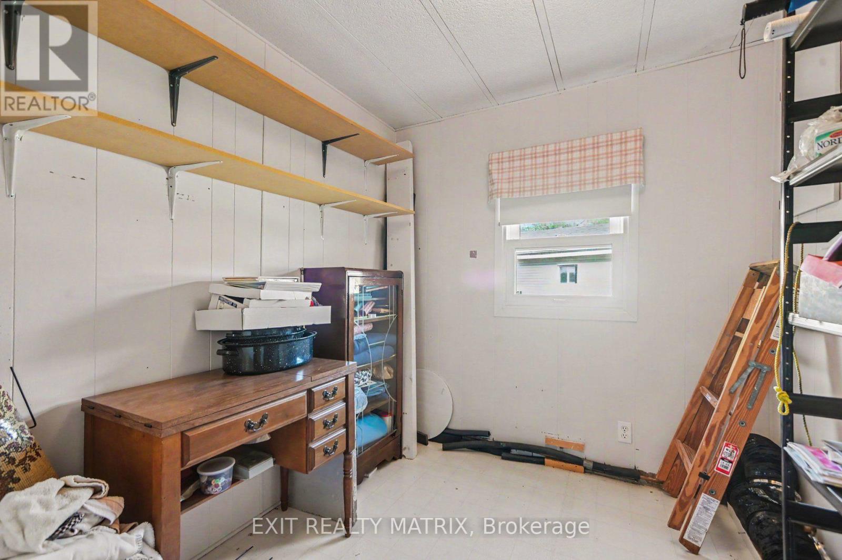
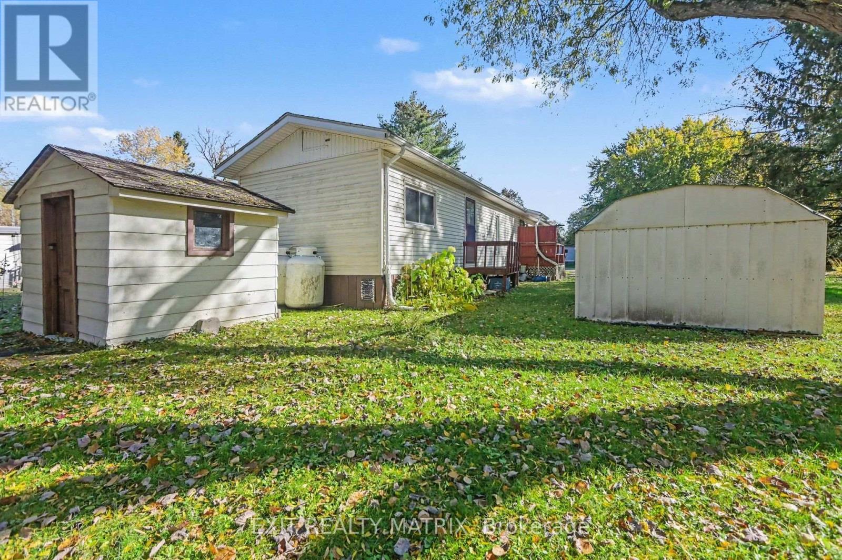


$169,000
Property overview
Building Type
Mobile Home
Property Type
Single Family
Bedrooms
3
Bathrooms
1
Year Built
Neighbourhood
1605 - Osgoode Twp North of Reg Rd 6
Status
For sale
Highlights
1605 - Osgoode Twp North of Reg Rd 6
Mobile Home
For sale
Listing description
Discover this Single Family
8891 Lynnwood Park Private,
Ottawa
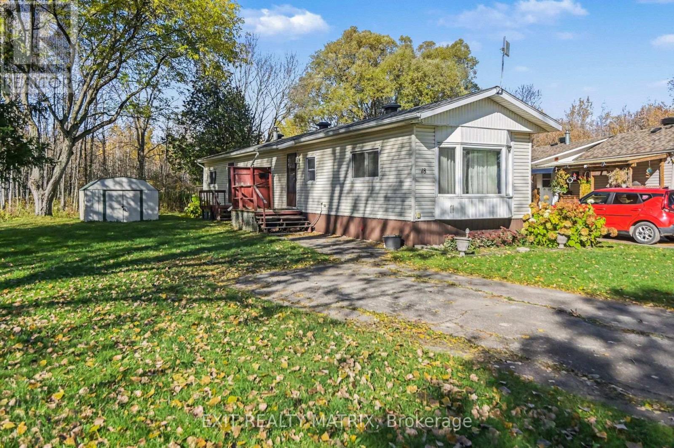
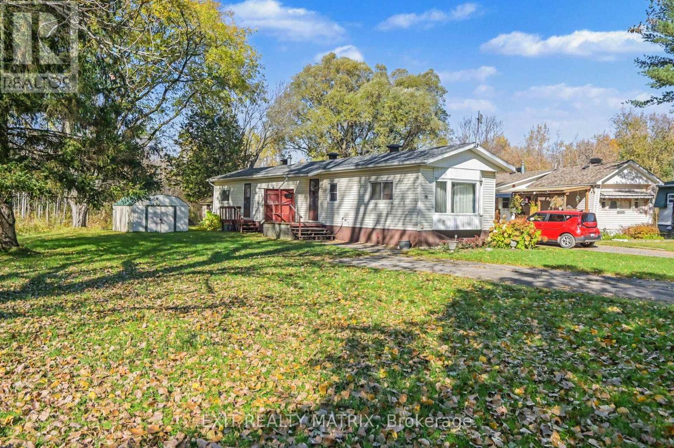
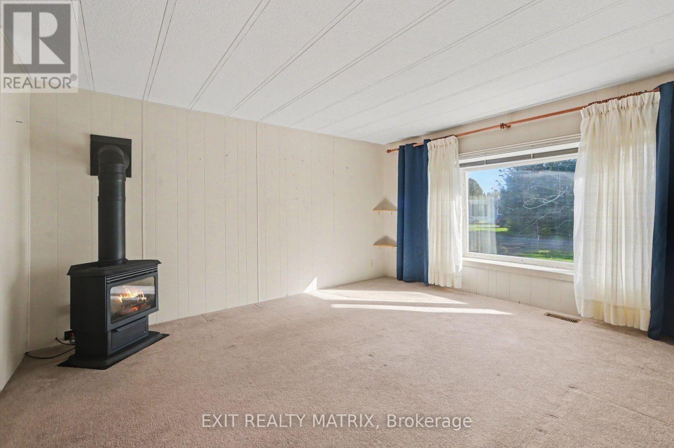
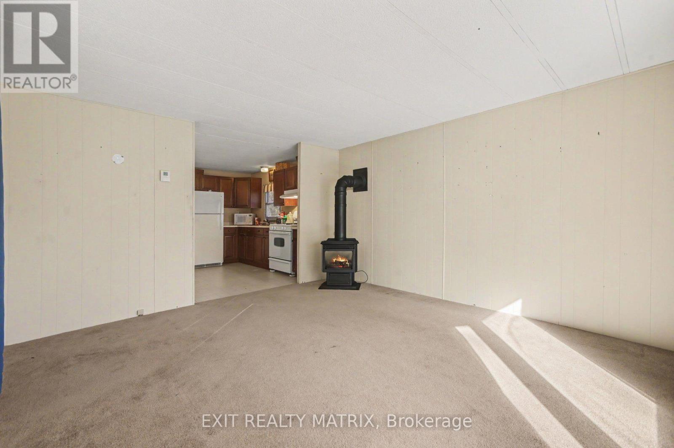
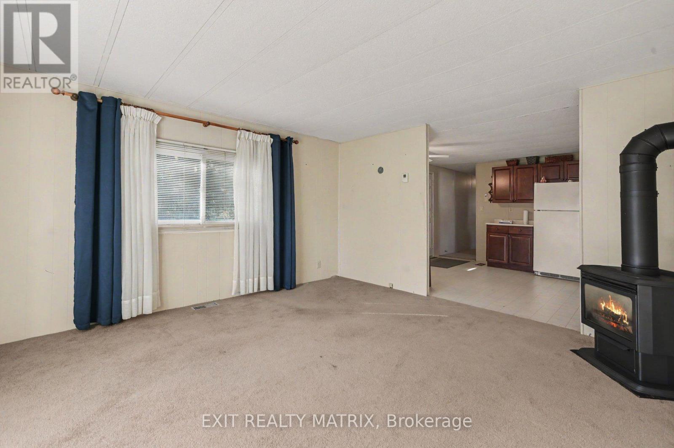
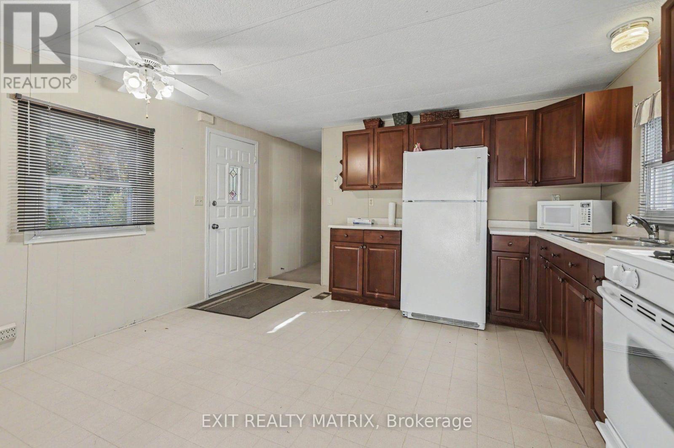
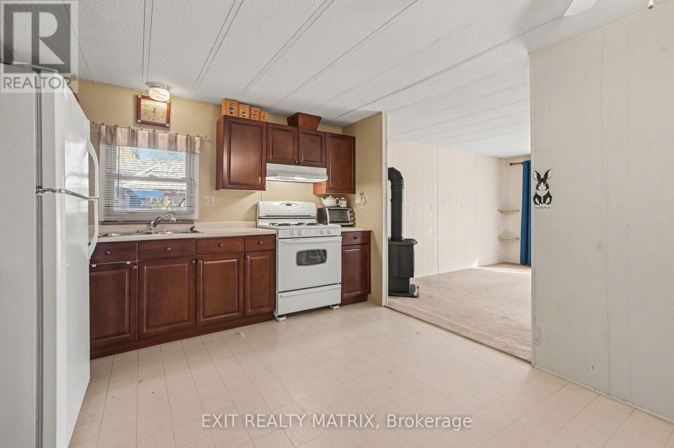
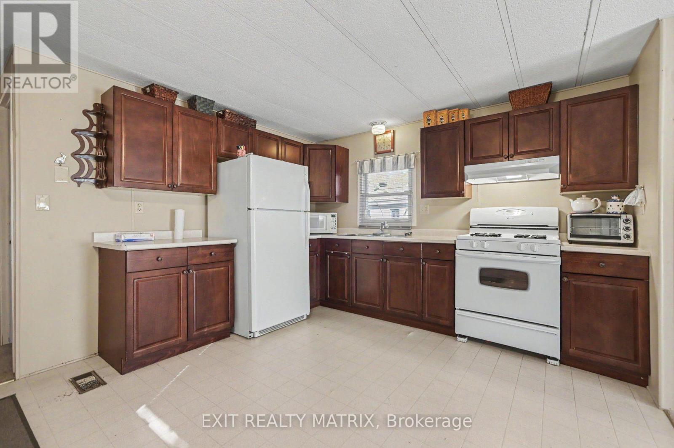
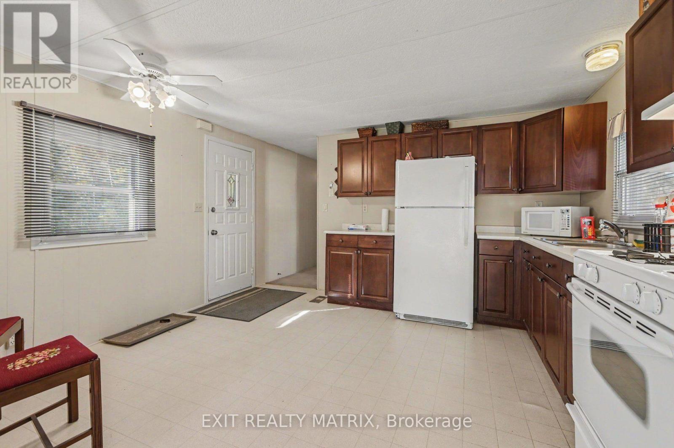
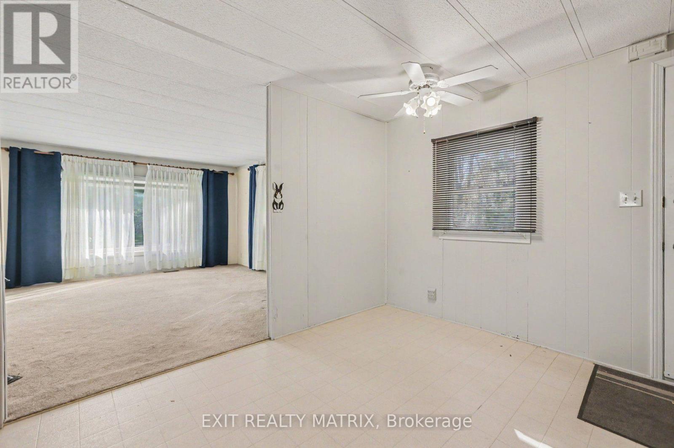
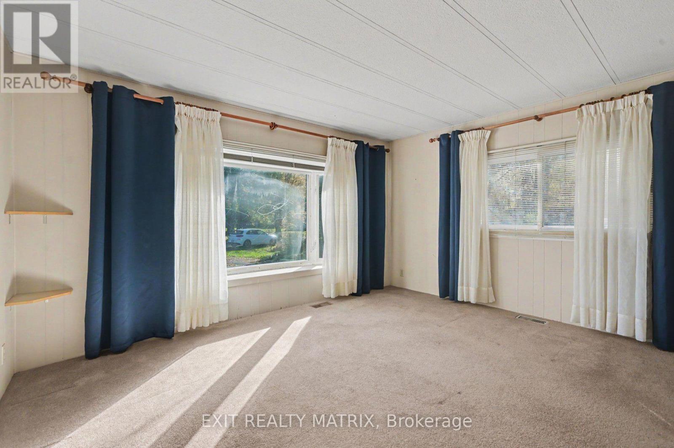
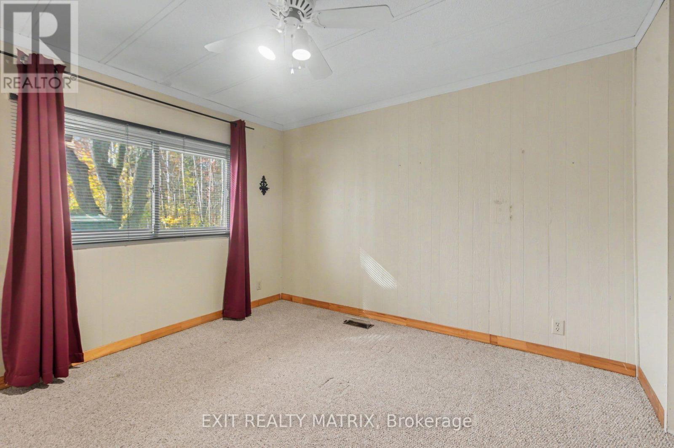
Open House Sunday October 25 10-12 Welcome to 8891 Lynnwood Private! Set on one of the larger lots in Lynnwood Park, this charming three-bedroom home backs onto woods with no rear neighbours, offering a peaceful setting and plenty of outdoor space. Inside, a spacious kitchen and generous living room provide a comfortable layout, complemented by a propane fireplace and the convenience of a separate laundry room. Two sheds at the rear of the property offer additional storage. With a little care and your personal touches, this home has wonderful potential. Located in a family- and pet-friendly land lease community with a playground, it's a welcoming place to put down roots or enjoy your next chapter. (id:64373)
Upcoming viewings

OpenHouse times
Oct 25
10-12 PM
45.3108997
-75.4637408
8891 Lynnwood Park Private, Ottawa, Ontario, K0A1V0
Loading WalkScore data...
Walk Score®
Transit Score®
Bike Score®
Walkability Snapshot
Understand how walkable, transit-friendly & bikeable this neighbourhood really is.
Scores are powered by Walk Score® and reflect access to daily essentials, transit and bike routes near this area.
🚶Walk Score®
🚊Transit Score
🚲Bike Score
Liveability scores for this neighbourhood
Powered by Walk Score®
Use these scores as a quick guide only. Check local transit, bike paths
and walk routes to plan your day-to-day life.
Google Maps
Explore the exact location, nearby amenities, and community vibe.
Listing Details
Last updated:
2026-10-22
Key facts
Price
$169,000
Ownership
Leasehold/Leased Land
Property type
Single Family
Bedrooms
3
Bathrooms
1
Interior size
700 - 1100 sqft
Year built / Age
31 to 50 years
Parking options
No Garage
Total spaces
2
Interior & features
Cooling
None
Heating
Forced air
Heating fuel
Propane
Basement
None
Appliances
Dryer, Freezer, Microwave, Stove, Washer, Refrigerator
Fireplace
True
Exterior finish
Vinyl siding
Key features
Level
Lot, amenities & extras
Nearby amenities
Park
Sewer
Septic System
Rooms
| Level | Type | Length | Width | Dimensions |
|---|---|---|---|---|
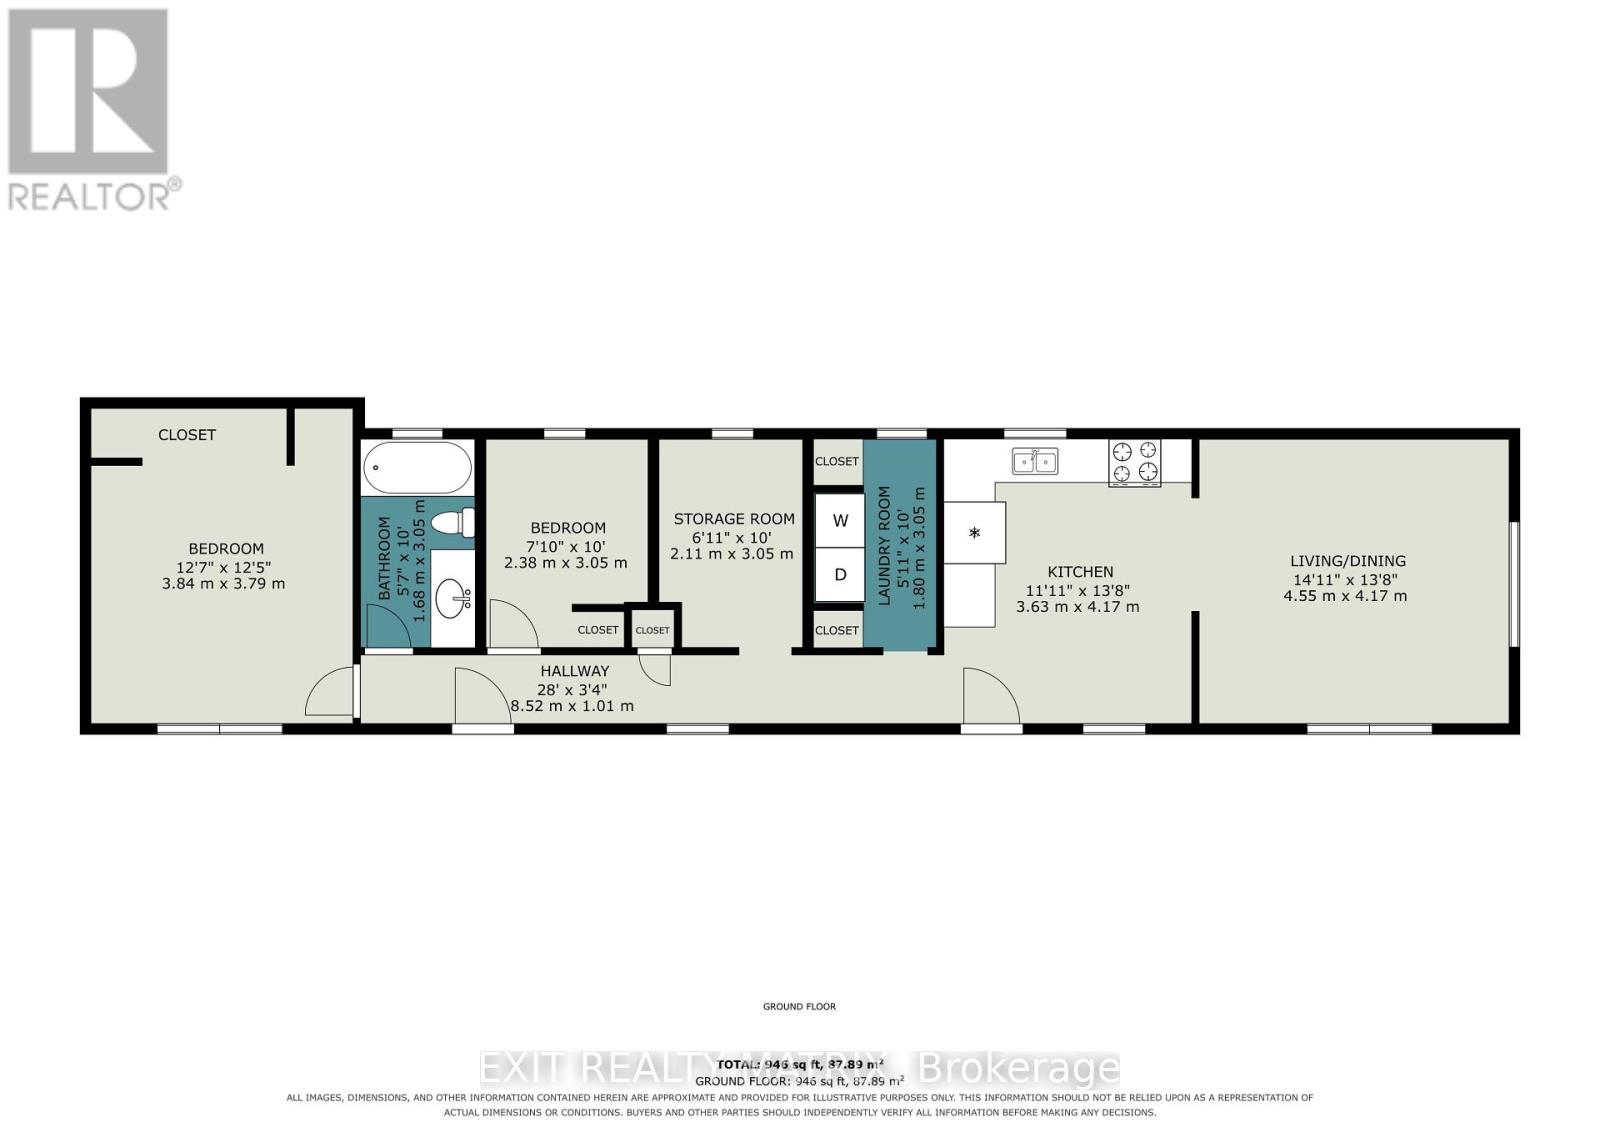
| Main Level | Living Room | 4.55 m | 4.17 m | 4.55 m x 4.17 m |
| Main Level | Kitchen | 3.63 m | 4.17 m | 3.63 m x 4.17 m |
| Main Level | Laundry Room | 3.05 m | 1.8 m | 3.05 m x 1.8 m |
| Main Level | Bedroom 2 | 2.11 m | 3.05 m | 2.11 m x 3.05 m |
| Main Level | Bedroom 3 | 2.38 m | 3.05 m | 2.38 m x 3.05 m |
| Main Level | Primary Bedroom | 3.84 m | 3.79 m | 3.84 m x 3.79 m |
| Main Level | Bathroom | 3.05 m | 1.68 m | 3.05 m x 1.68 m |
Mortgage Calculator
$500,000
$100,000
$5,000,000
Adjust the total amount you plan to borrow.
5%
1%
15%
25 years
10 years
40 years
Monthly Payment
$0
This is an approximate monthly payment based on your inputs.
Total Interest Paid
$0
Add this listing to your favourite
Shortlist it to compare later & get quick access from your account.

Comparables
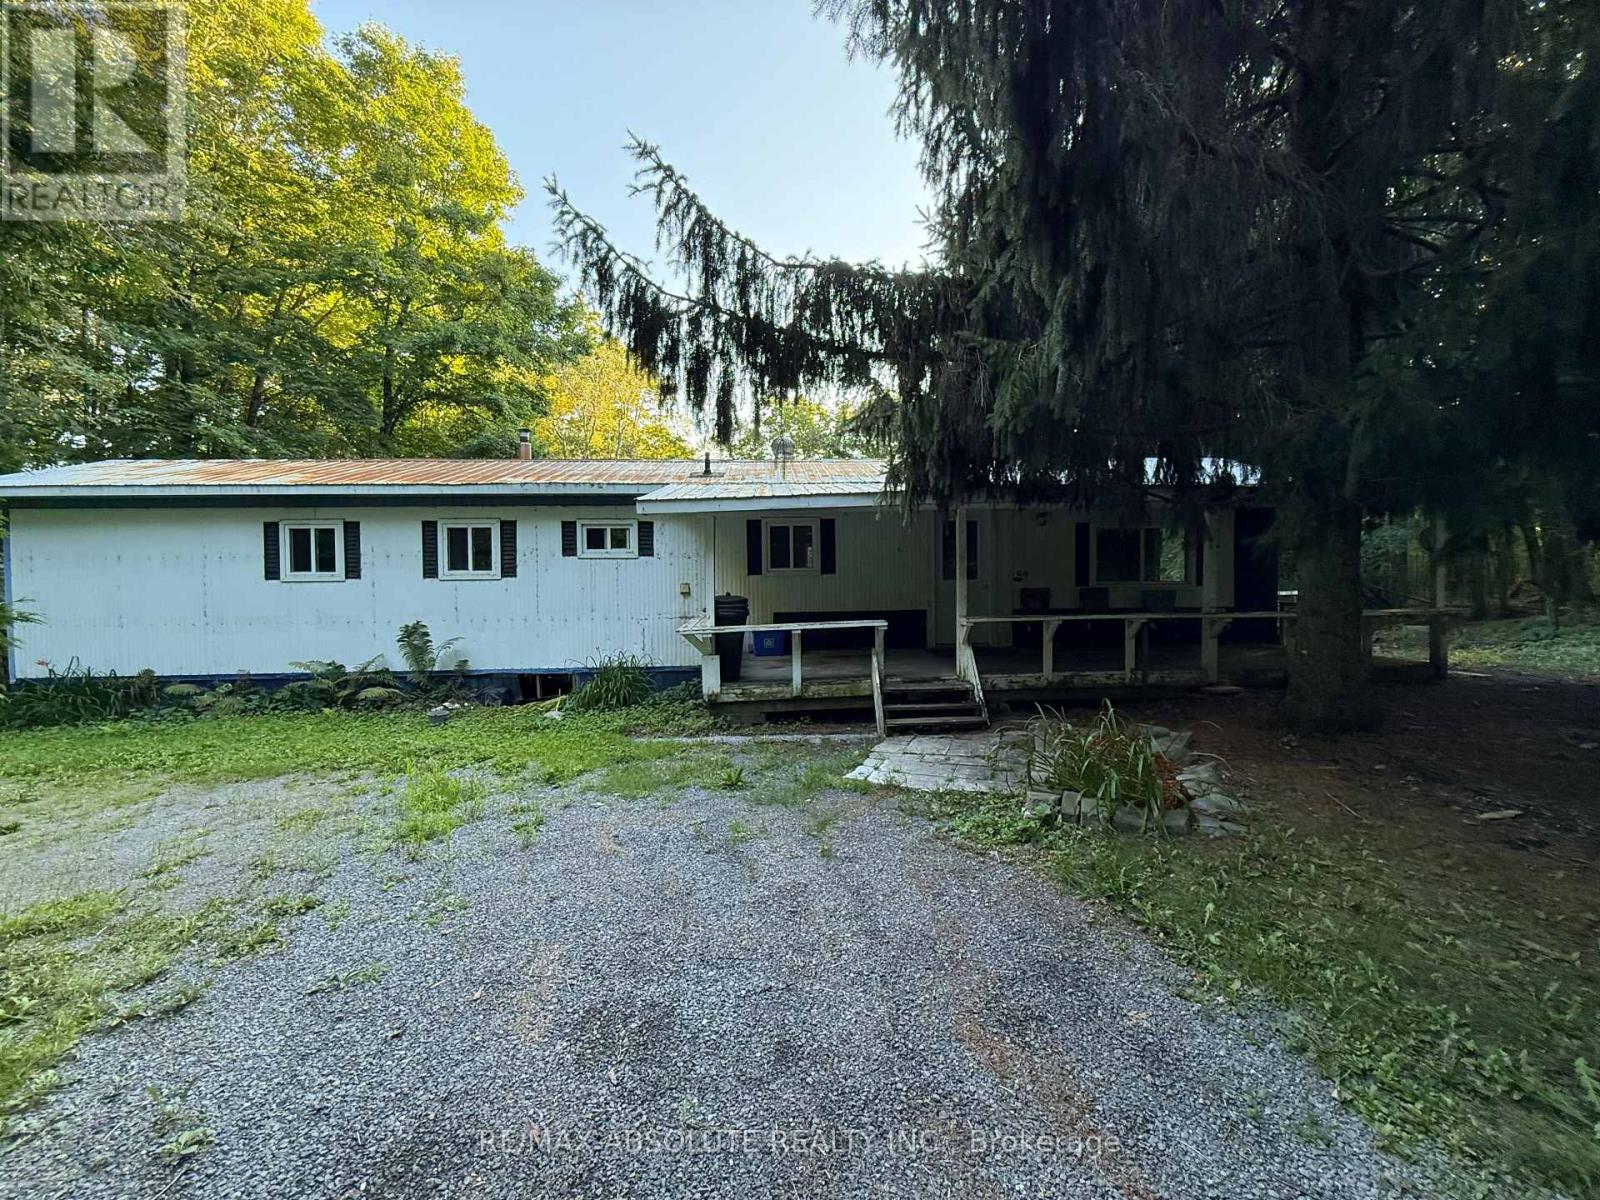
For sale
918 - Mississippi Mills - Pakenham
$169,900
3205 7th Concession Road, Mississippi Mills, Ontario
Mobile Home in 918 - Mississippi Mills - Pakenham
3
Beds
Beds
1
Baths
Baths
700 - 1100 sqft
Sq Ft
Sq Ft
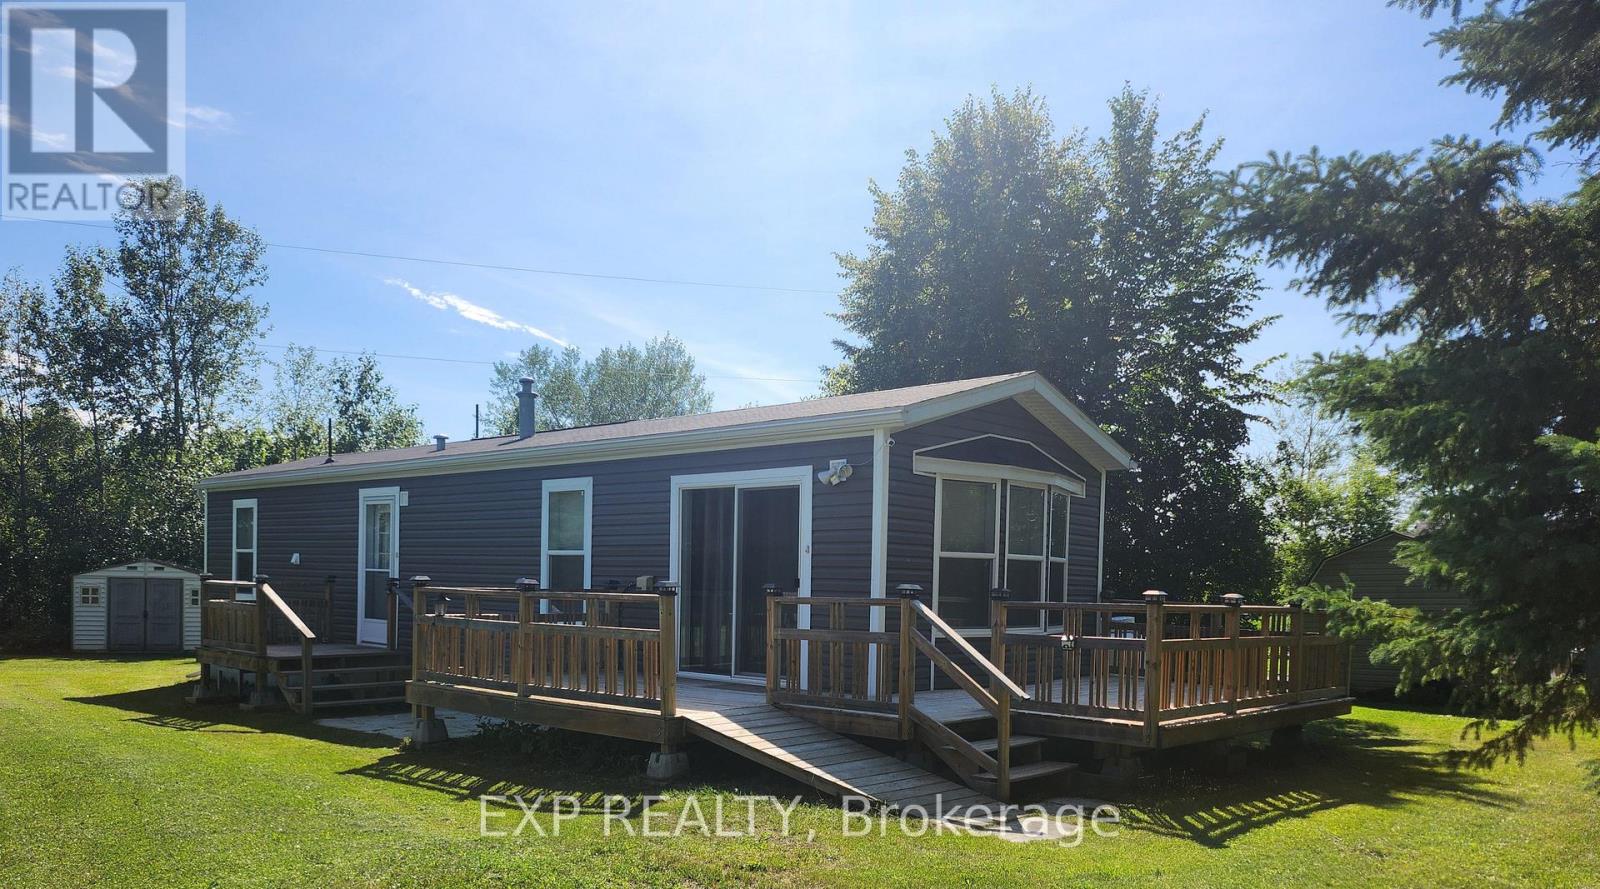
For sale
9402 - Kinburn
$199,900
114 Harold Valley Drive, Ottawa, Ontario
Mobile Home in 9402 - Kinburn
2
Beds
Beds
1
Baths
Baths
700 - 1100 sqft
Sq Ft
Sq Ft
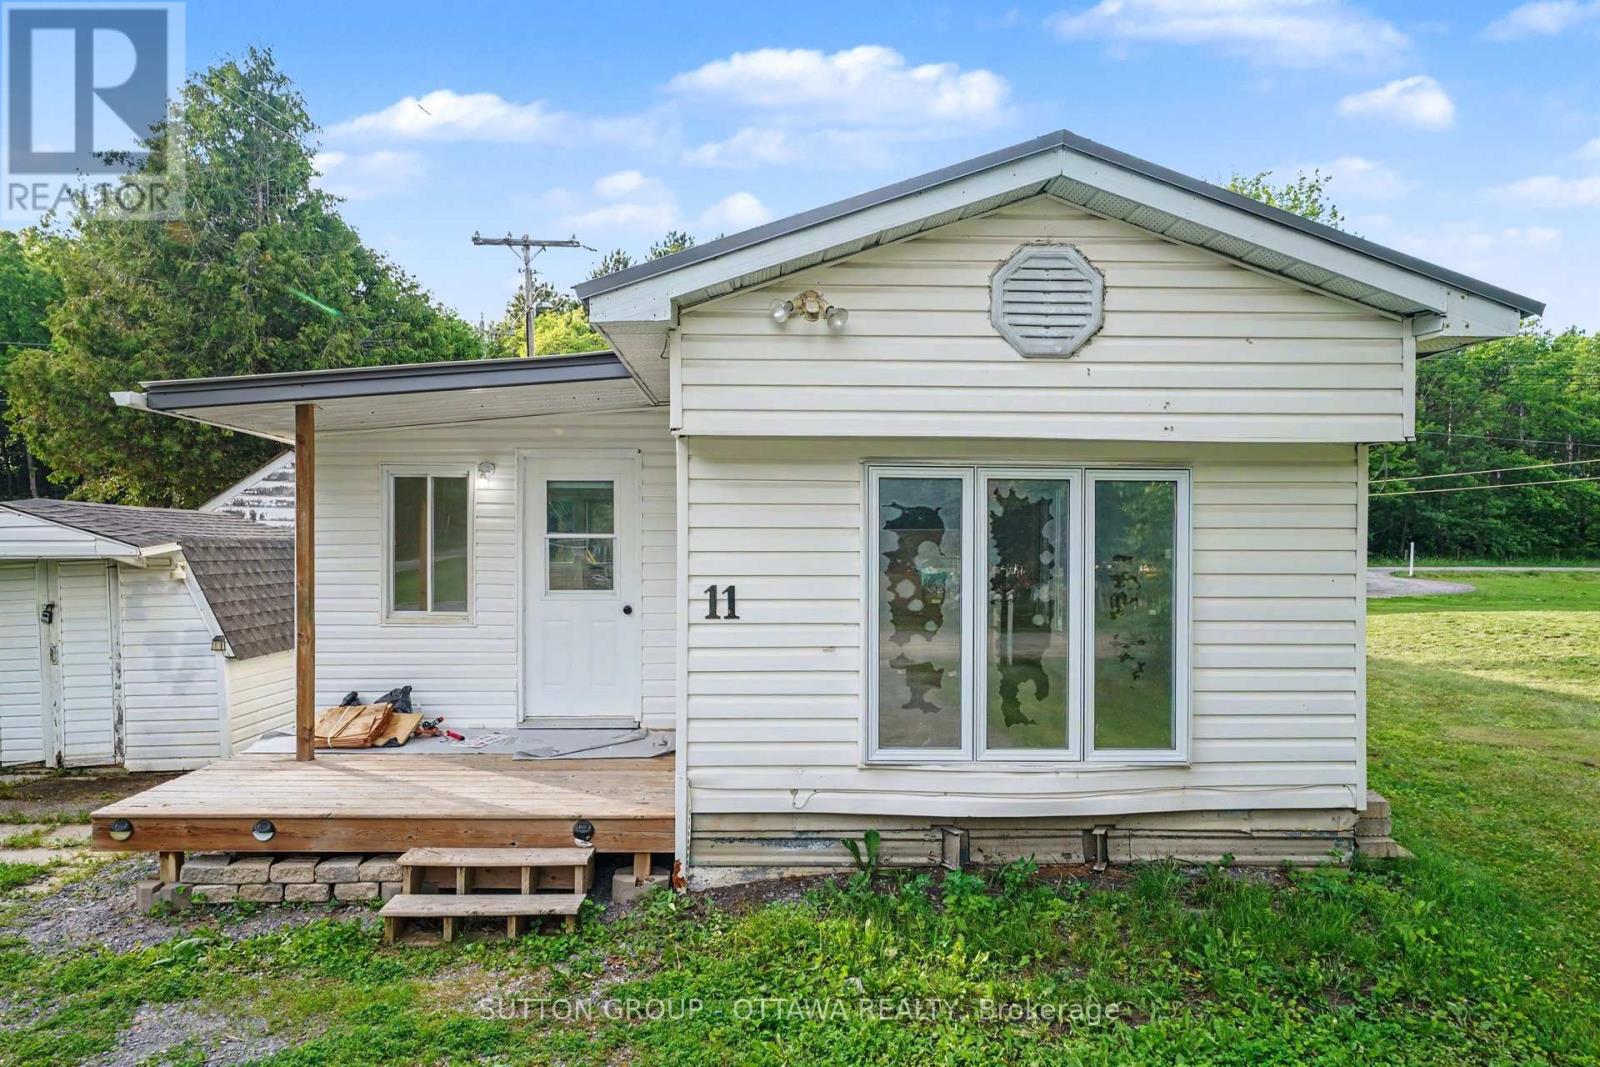
For sale
607 - Clarence/Rockland Twp
$205,000
11 - 1210 St Felix Road, Clarence-Rockland, Ontario
Mobile Home in 607 - Clarence/Rockland Twp
2
Beds
Beds
1
Baths
Baths
700 - 1100 sqft
Sq Ft
Sq Ft
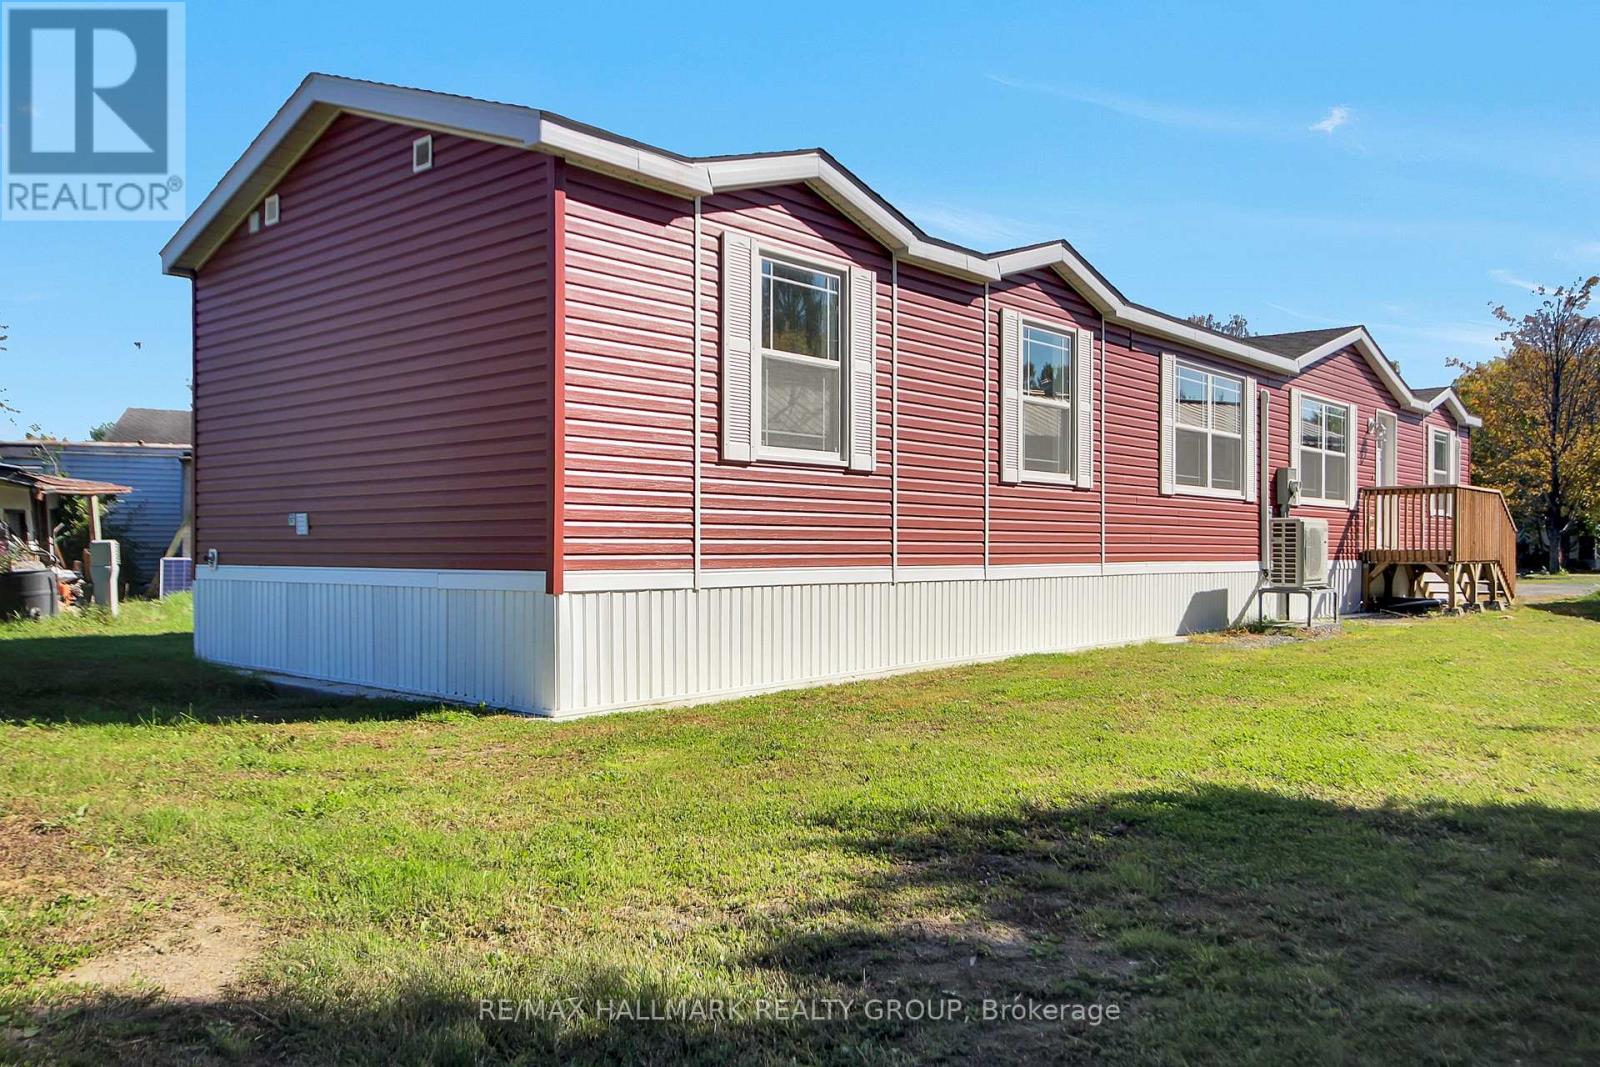
For sale
1605 - Osgoode Twp North of Reg Rd 6
$215,000
1316 Sunflower Private, Ottawa, Ontario
Mobile Home in 1605 - Osgoode Twp North of Reg Rd 6
3
Beds
Beds
2
Baths
Baths
700 - 1100 sqft
Sq Ft
Sq Ft
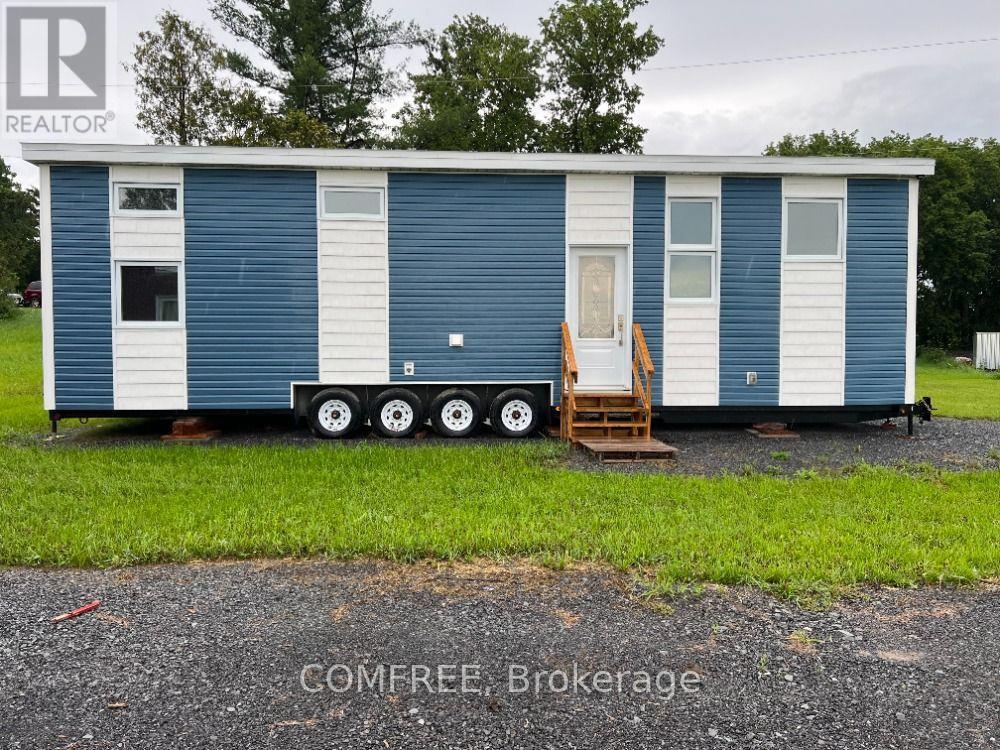
For sale
1607 - Osgoode Twp (East) (Incl Kenmore)
$218,000
3369 York's Corner Road, Ottawa, Ontario
Mobile Home in 1607 - Osgoode Twp (East) (Incl Kenmore)
1
Beds
Beds
1
Baths
Baths
0 - 699 sqft
Sq Ft
Sq Ft
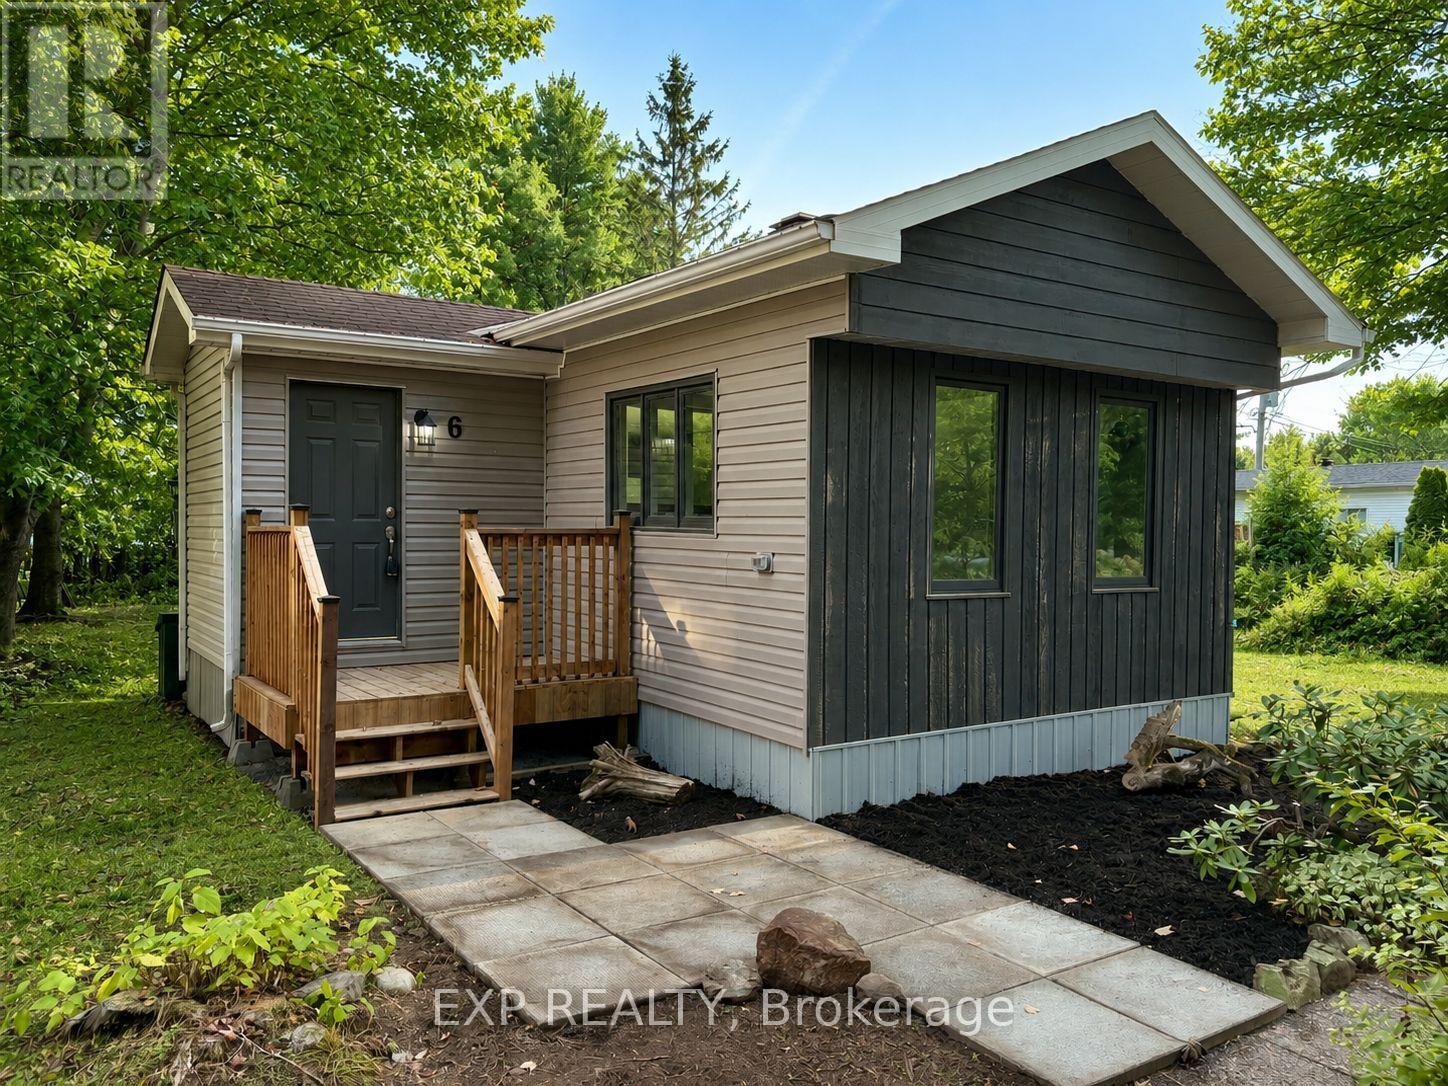
For sale
607 - Clarence/Rockland Twp
$219,900
6 - 1210 St Felix Road, Clarence-Rockland, Ontario
Mobile Home in 607 - Clarence/Rockland Twp
3
Beds
Beds
1
Baths
Baths
700 - 1100 sqft
Sq Ft
Sq Ft
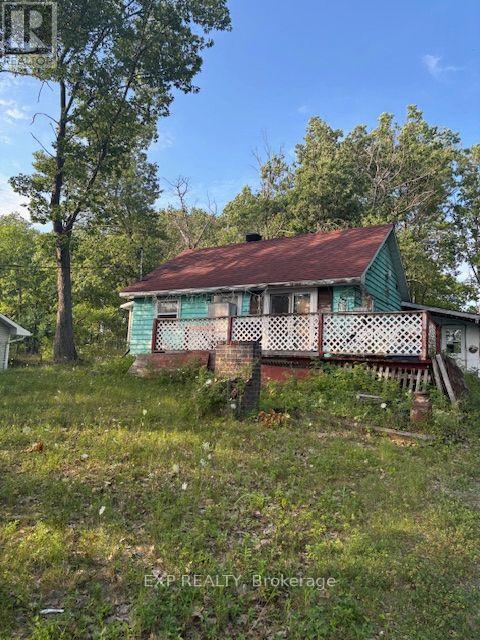
For sale
9301 - Constance Bay
$219,900
1111 Bayview Drive, Ottawa, Ontario
House in 9301 - Constance Bay
2
Beds
Beds
1
Baths
Baths
1100 - 1500 sqft
Sq Ft
Sq Ft
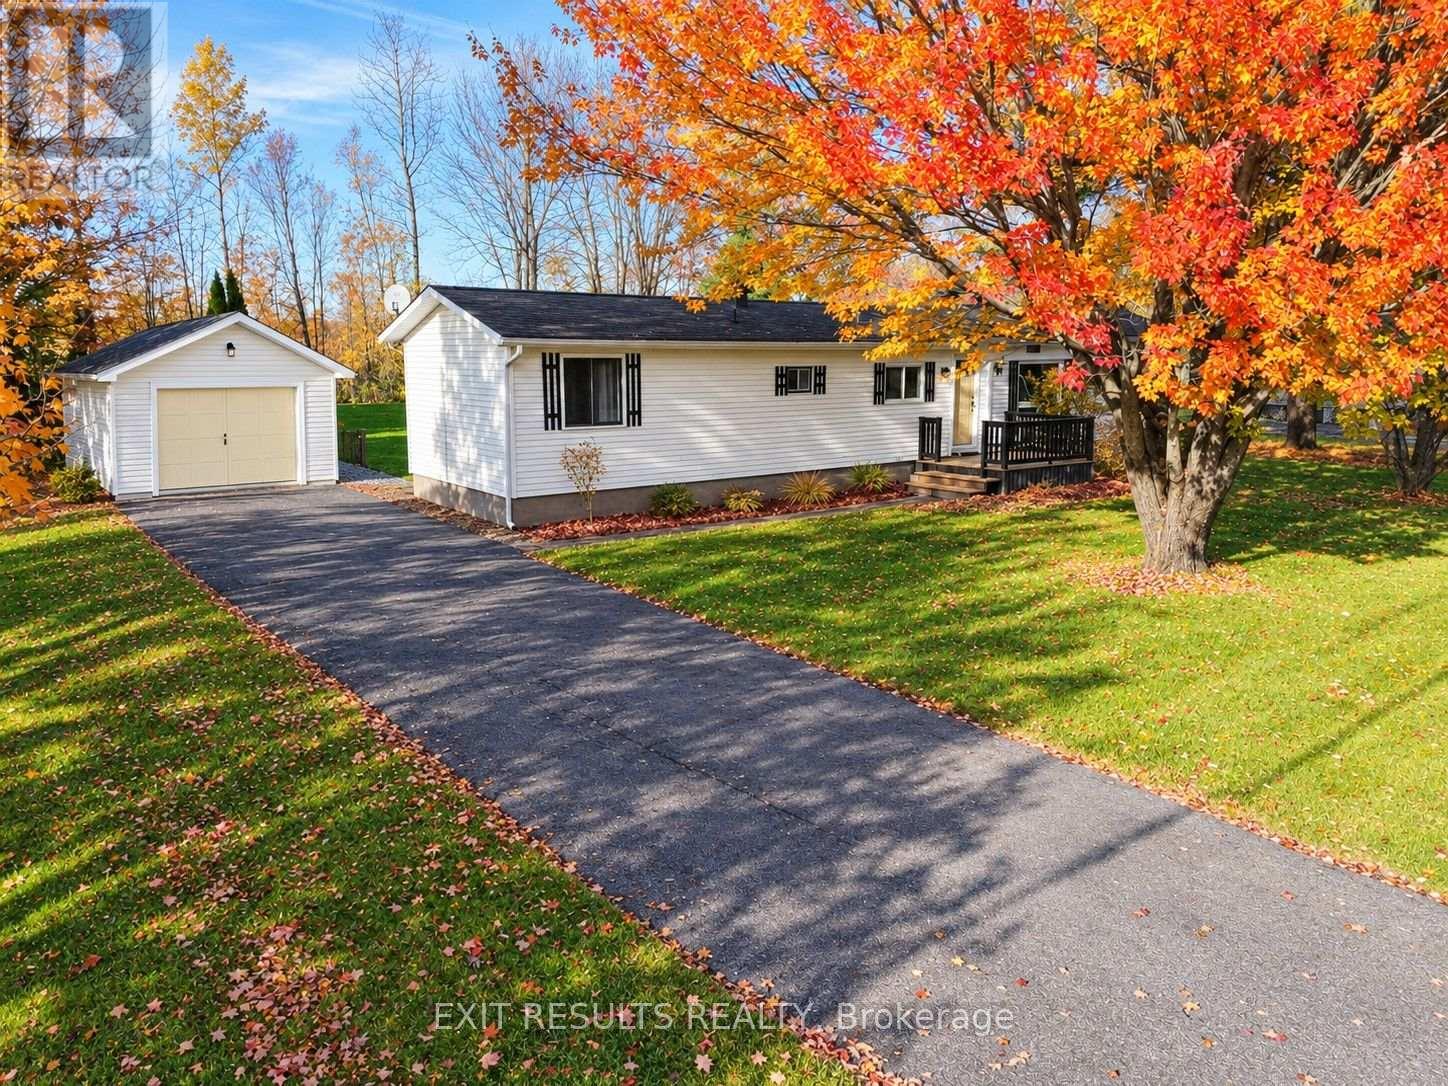
For sale
1112 - Vars Village
$225,000
159 - 5620 Rockdale And Frank Kenny Road, Ottawa, Ontario
Other in 1112 - Vars Village
2
Beds
Beds
1
Baths
Baths
1100 - 1500 sqft
Sq Ft
Sq Ft
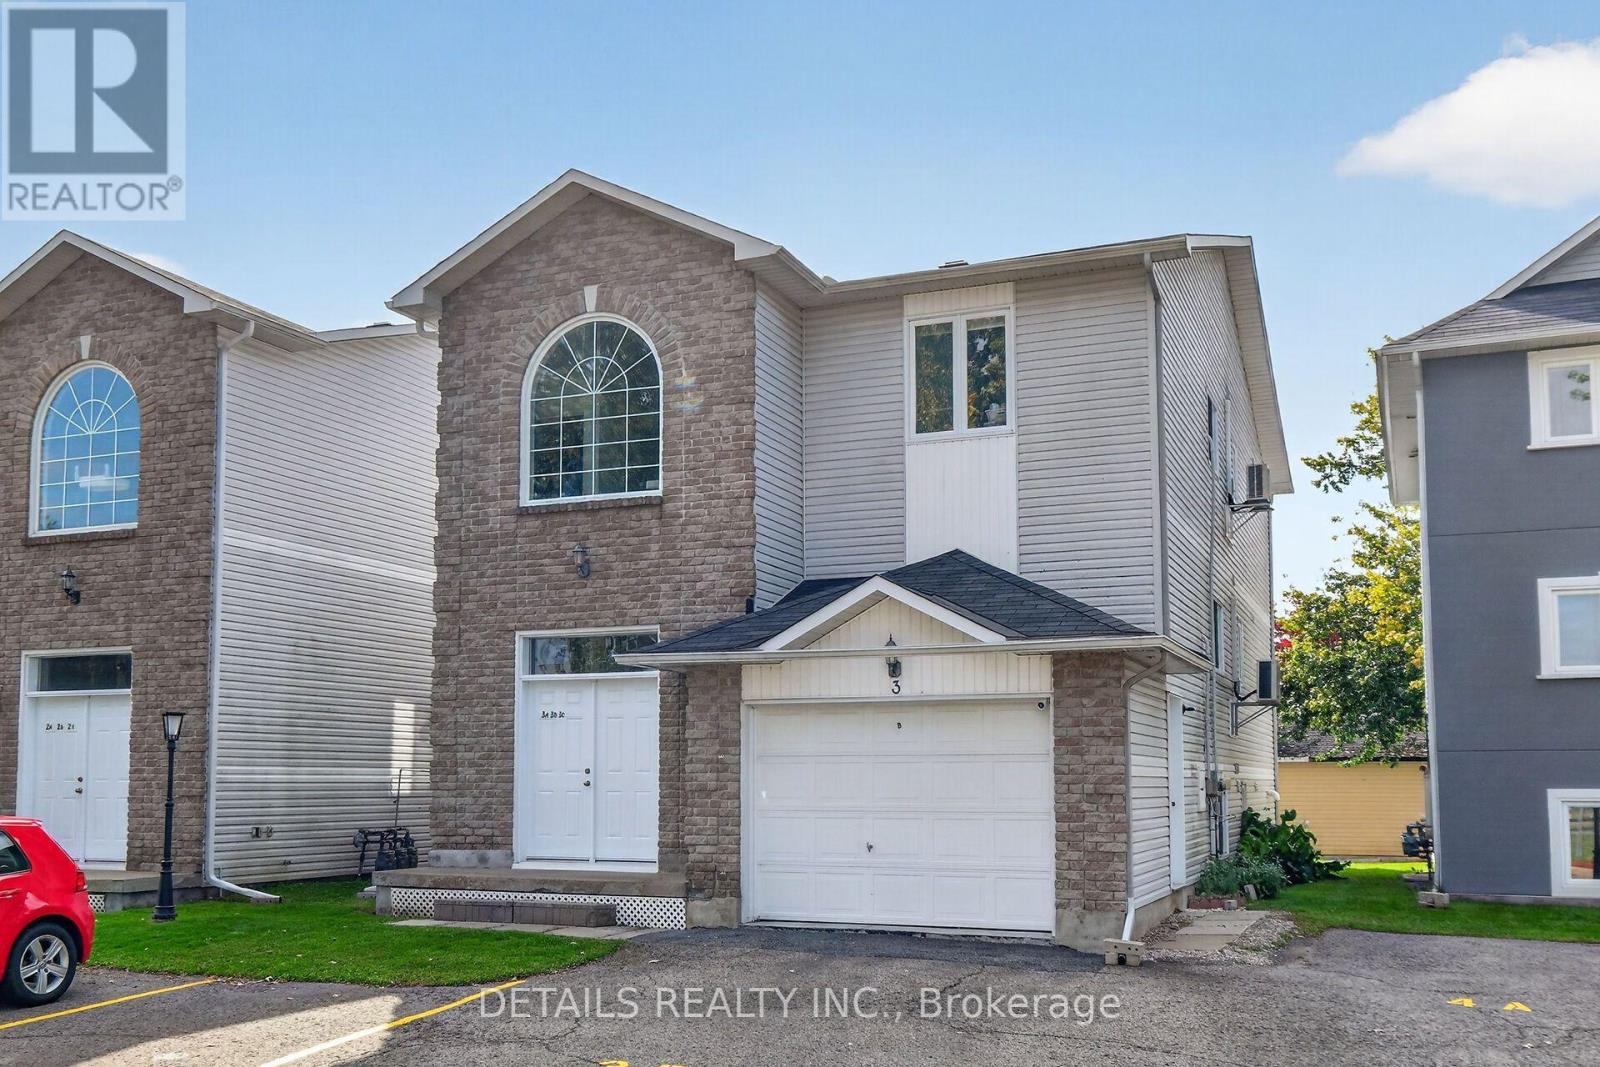
For sale
602 - Embrun
$239,900
3c - 75 Lapointe Boulevard, Russell, Ontario
Apartment in 602 - Embrun
2
Beds
Beds
1
Baths
Baths
900 - 999 sqft
Sq Ft
Sq Ft
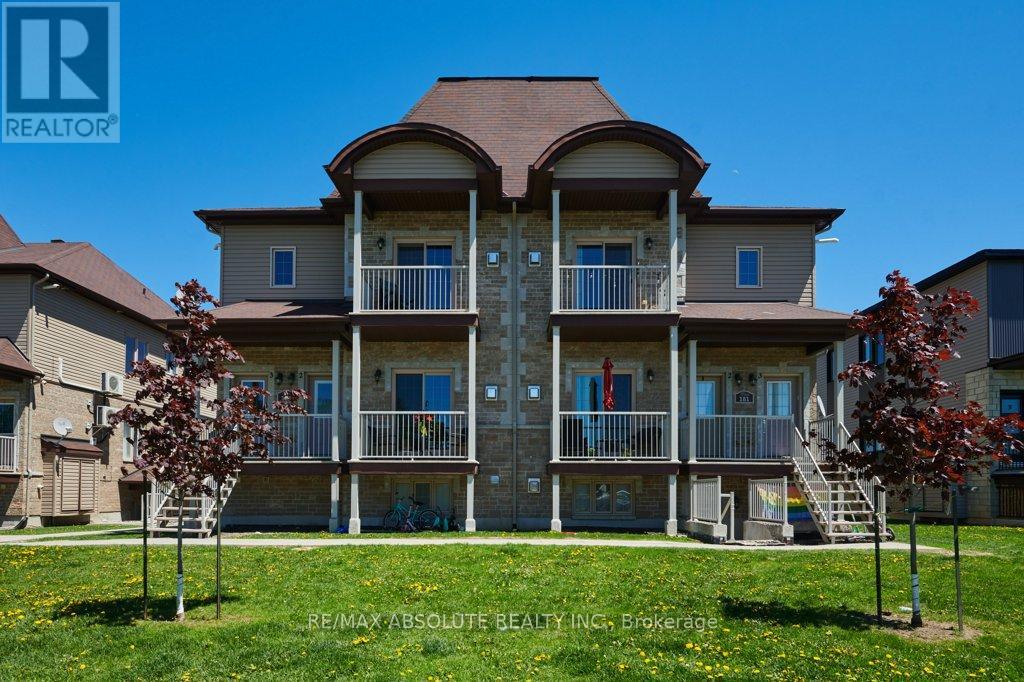
For sale
616 - Limoges
$249,900
4 - 183 Bourdeau Boulevard, The Nation, Ontario
Apartment in 616 - Limoges
1
Beds
Beds
1
Baths
Baths
600 - 699 sqft
Sq Ft
Sq Ft
Ready to a home?
Contact a REALTOR® today!
