

2180 Conley Road
Ottawa,
Ontario
K2S1B8
2180 Conley Road
Ottawa,
Ontario
K2S1B8
Add this listing to your favourite
Shortlist it to compare later & get quick access from your account.



$899,000
Property overview
Building Type
House
Property Type
Single Family
Bedrooms
4
Bathrooms
2
Year Built
Neighbourhood
8207 - Remainder of Stittsville & Area
Status
For sale
Highlights
8207 - Remainder of Stittsville & Area
House
For sale
Listing description
Discover this Single Family
2180 Conley Road,
Ottawa
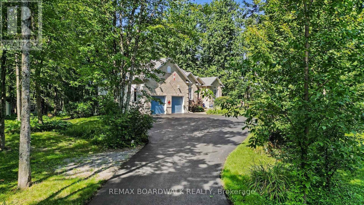
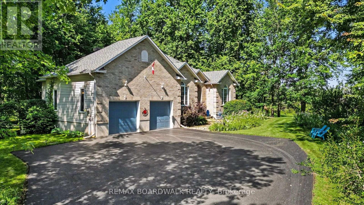
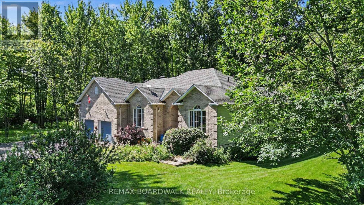
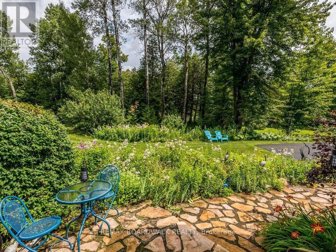
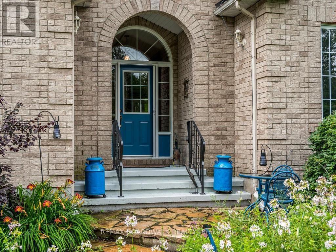
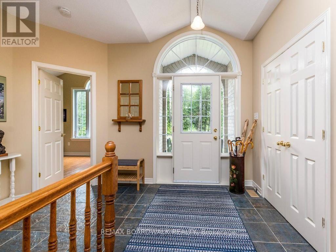
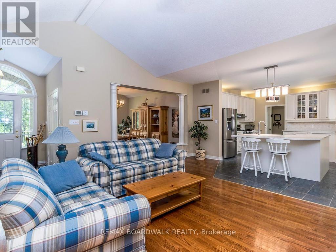
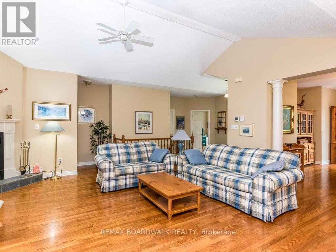
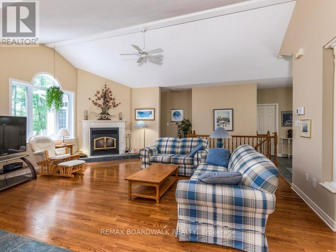
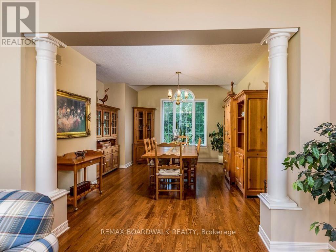
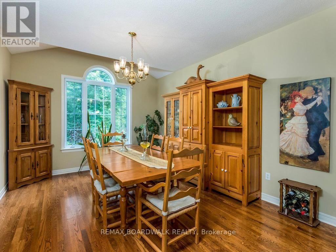
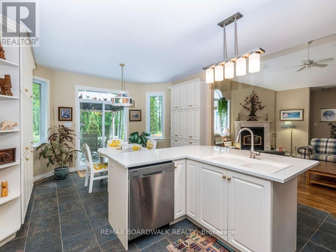
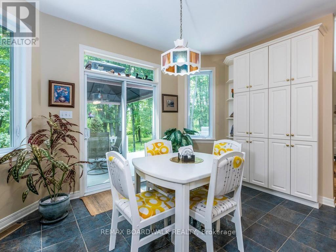
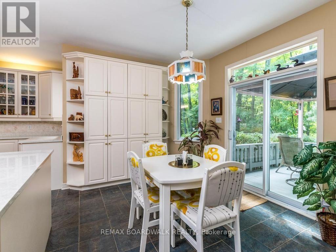
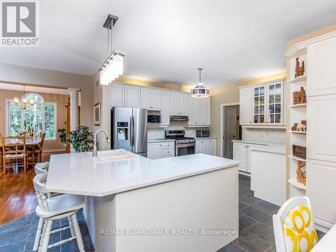
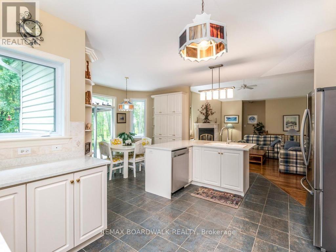
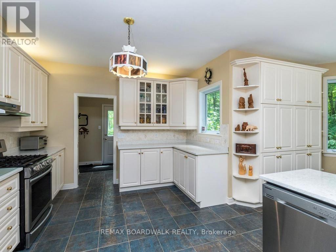
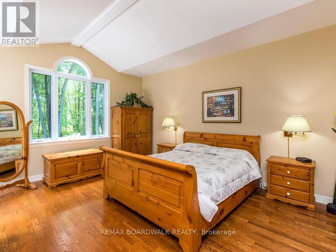
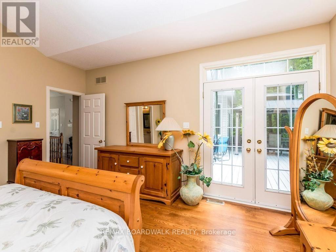
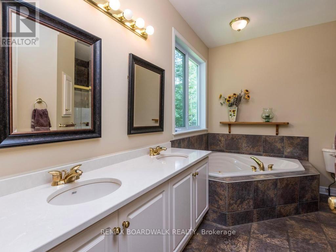
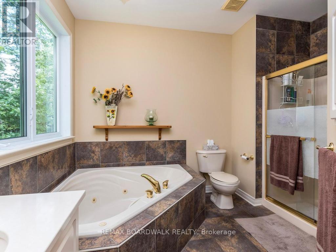
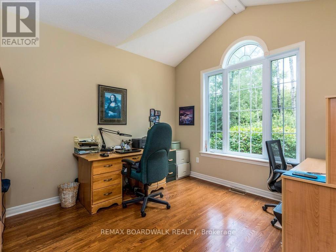
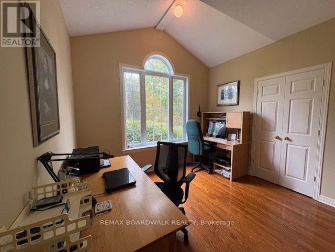
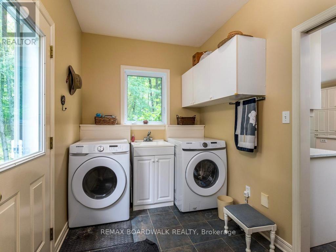
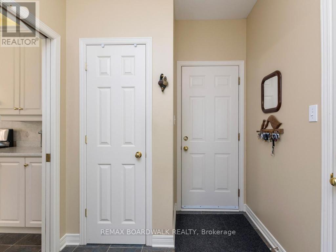
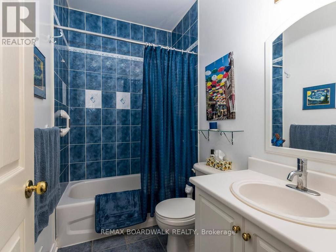
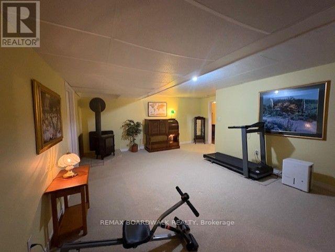
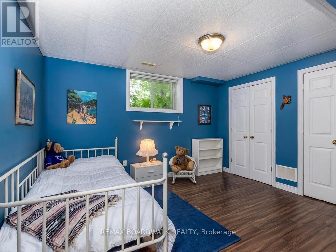
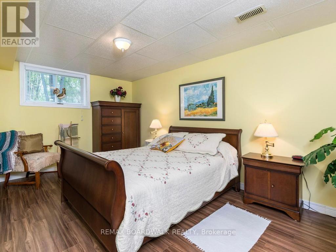
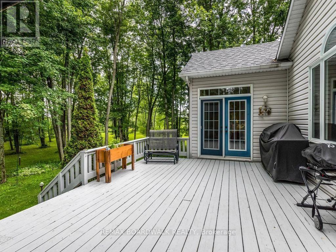
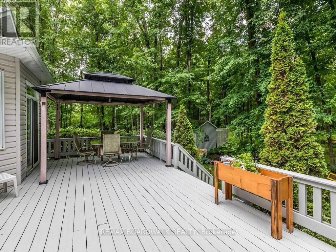
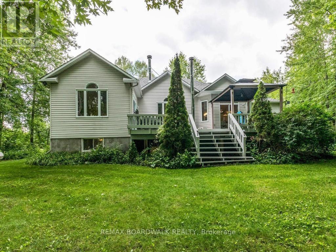
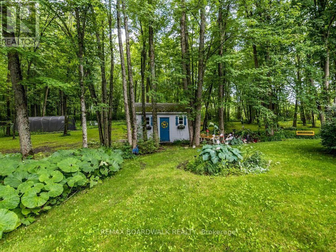
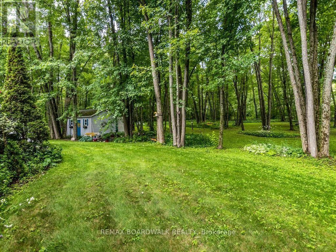
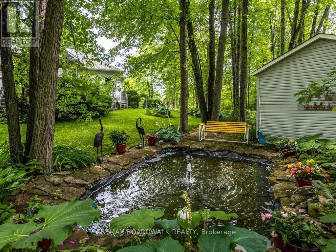
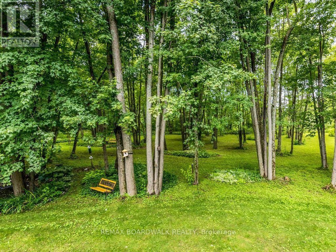
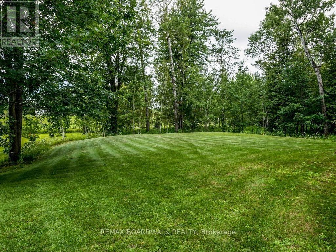
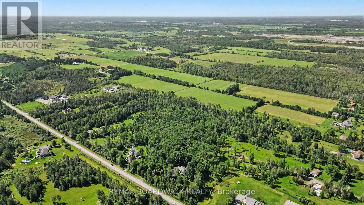
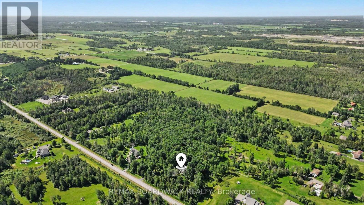
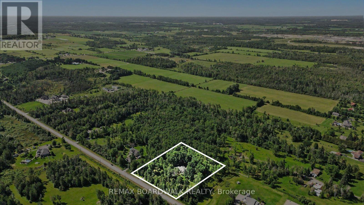
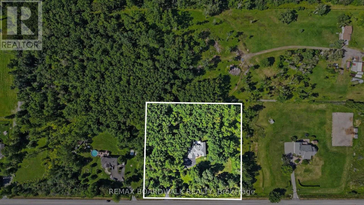
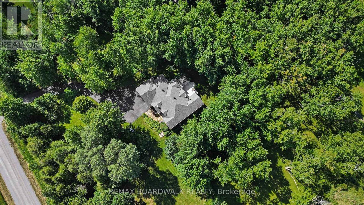
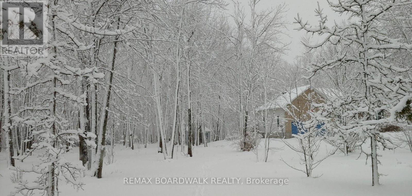
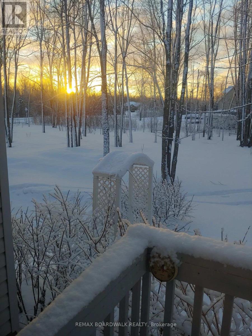
OPEN HOUSE SUNDAY OCT. 25 2-4! Quality custom bungalow nestled on a pretty treed & landscaped 2.7 acre lot & surrounded by nature! The curved paved driveway sets the tone for this private setting and impressive home the moment you drive up. The well designed floor plan with attention to architectural detail boasts a spacious open concept interior featuring a vaulted ceiling, lots of natural light, hardwood flooring, wood burning fireplace & open to a large kitchen with an island and generous amount of cabinetry & counter space! The breakfast area opens to the large deck and the spacious formal dining room flows from the living areas and is perfect for entertaining and family gatherings! The primary bedroom has a vaulted ceiling, access to the back deck, large ensuite bath with a separate shower, whirlpool tub & 2 sinks! The 2nd bedroom on the main floor is currently used as a den & also enjoys a vaulted ceiling, large window and hardwood flooring! An open stairway leads you to the spacious basement featuring a recreation room, 2 additional bedrooms each with a window & good closet space, a large workshop rm and another furnace/storage rm with a cedar closet and utility sink! The spacious main floor laundry rm and oversize 2 car garage completes this great layout! Step outside from the breakfast area or primary bedroom to the back deck with a hard top gazebo and take in the beauty and wonder of the surroundings and sounds to feel instantly relaxed! In addition there is a large garden shed, shelter garage and a lovely pond! This enchanting property has been extremely well maintained and enjoyed by the original owners. Many updates include roof reshingled 2016, driveway paved 2024, water equipment 2025, gutter protection 2018, main floor painted 2022, wood fireplace insert 2013, generator 2023. This beautiful setting is just a short 15-20 minute drive to a variety of amenities in Stittsville! 24 hr irrevocable required on all Offers. All measurements are approximate. (id:64373)
Upcoming viewings

OpenHouse times
Oct 25
2-4 PM
45.2094436
-75.9428747
2180 Conley Road, Ottawa, Ontario, K2S1B8
Loading WalkScore data...
Walk Score®
Transit Score®
Bike Score®
Walkability Snapshot
Understand how walkable, transit-friendly & bikeable this neighbourhood really is.
Scores are powered by Walk Score® and reflect access to daily essentials, transit and bike routes near this area.
🚶Walk Score®
🚊Transit Score
🚲Bike Score
Liveability scores for this neighbourhood
Powered by Walk Score®
Use these scores as a quick guide only. Check local transit, bike paths
and walk routes to plan your day-to-day life.
Google Maps
Explore the exact location, nearby amenities, and community vibe.
Listing Details
Last updated:
2026-10-21
Key facts
Price
$899,000
Ownership
Freehold
Property type
Single Family
Bedrooms
4
Bathrooms
2
Stories
1
Interior size
1500 - 2000 sqft
Year built / Age
16 to 30 years
Parking options
Attached Garage, Garage, Inside Entry
Total spaces
8
Interior & features
Cooling
Central air conditioning
Heating
Forced air
Heating fuel
Propane
Basement
Full (Partially finished)
Flooring
Tile, Laminate, Hardwood, Carpeted
Appliances
Water Treatment, Barbeque, Dishwasher, Dryer, Garage door opener, Water Heater, Microwave, Gas stove(s), Washer, Refrigerator
Fireplace
True
Exterior finish
Brick Facing, Vinyl siding
Key features
Sump Pump
Lot, amenities & extras
Lot size
360 x 337.8 FT|2 - 4.99 acres
Sewer
Septic System
Rooms
| Level | Type | Length | Width | Dimensions |
|---|---|---|---|---|
| Basement | Bedroom 4 | 3.66 m | 3.25 m | 3.66 m x 3.25 m |
| Basement | Workshop | 7.62 m | 3.3 m | 7.62 m x 3.3 m |
| Basement | Utility Room | 0.1 m | 0.1 m | 0.1 m x 0.1 m |
| Basement | Bedroom 3 | 4.96 m | 3 m | 4.96 m x 3 m |
| Main Level | Foyer | 3.71 m | 2.19 m | 3.71 m x 2.19 m |
| Main Level | Great Room | 5.99 m | 4.57 m | 5.99 m x 4.57 m |
| Main Level | Dining Room | 4.88 m | 3.61 m | 4.88 m x 3.61 m |
| Main Level | Kitchen | 5.79 m | 3.48 m | 5.79 m x 3.48 m |
| Main Level | Eating Area | 3.96 m | 2.9 m | 3.96 m x 2.9 m |
| Main Level | Primary Bedroom | 4.85 m | 4.14 m | 4.85 m x 4.14 m |
| Main Level | Bedroom 2 | 3.51 m | 3.35 m | 3.51 m x 3.35 m |
| Main Level | Laundry Room | 2.77 m | 2.13 m | 2.77 m x 2.13 m |
Mortgage Calculator
$500,000
$100,000
$5,000,000
Adjust the total amount you plan to borrow.
5%
1%
15%
25 years
10 years
40 years
Monthly Payment
$0
This is an approximate monthly payment based on your inputs.
Total Interest Paid
$0
Add this listing to your favourite
Shortlist it to compare later & get quick access from your account.

Comparables
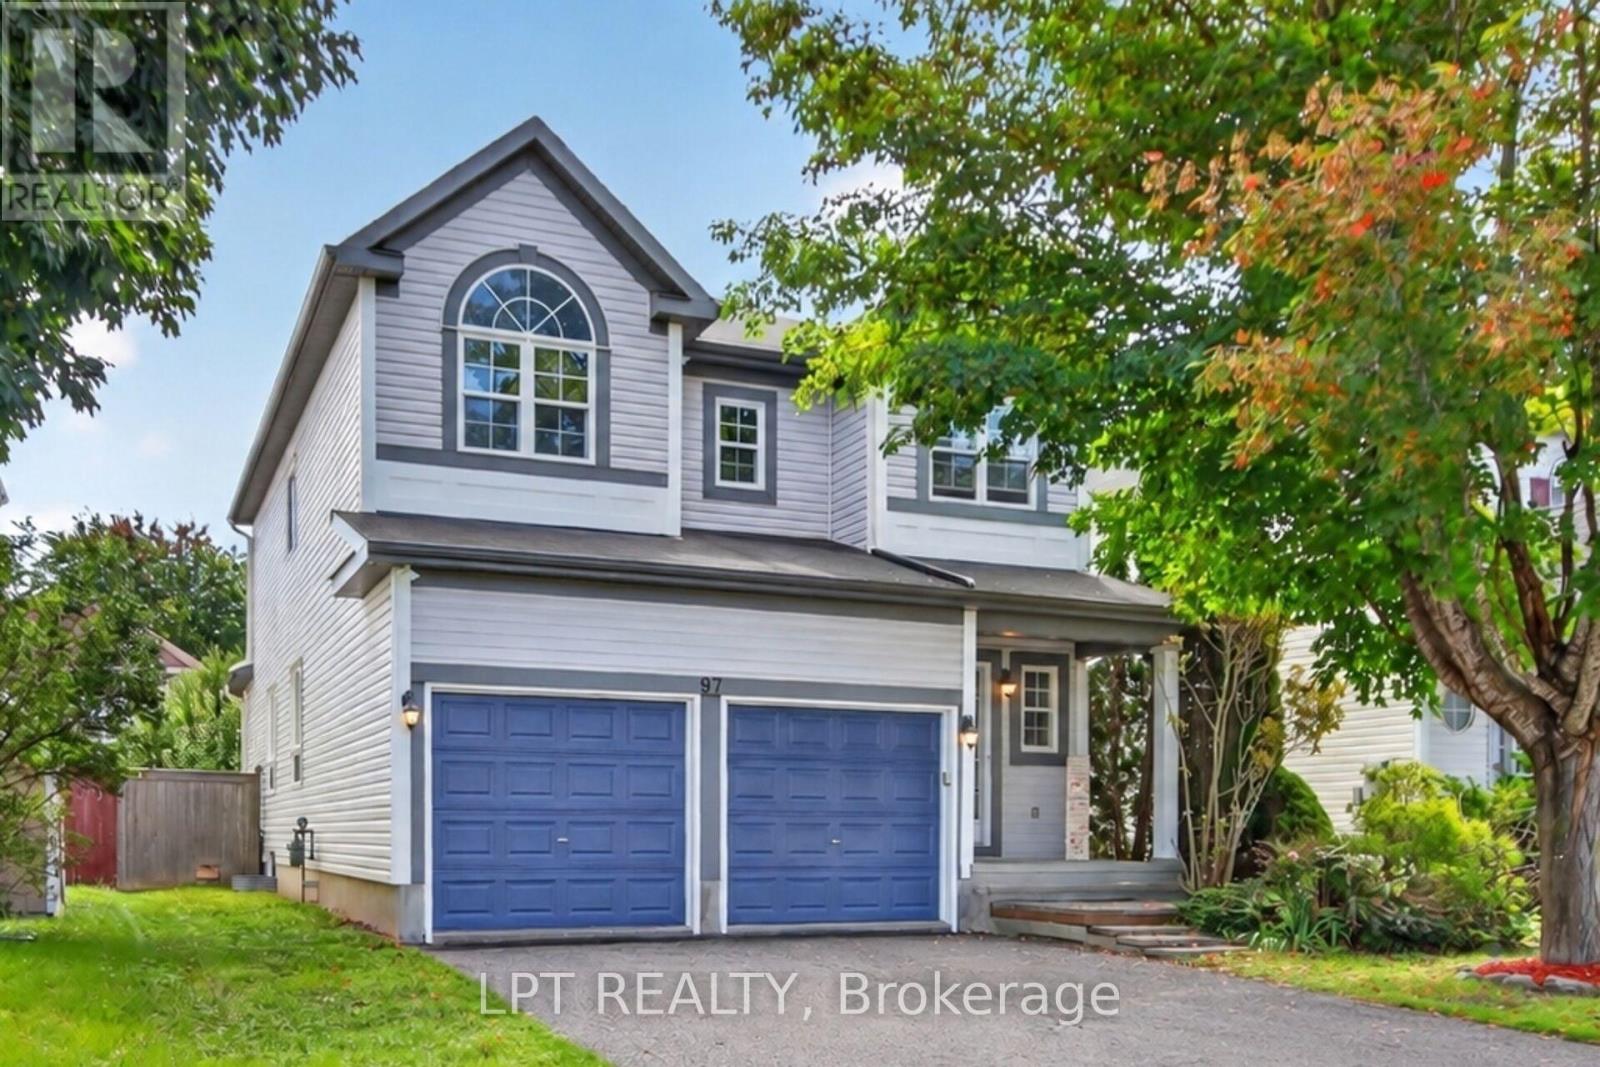
For sale
8203 - Stittsville (South)
$899,000
97 Black Bear Way, Ottawa, Ontario
House in 8203 - Stittsville (South)
3
Beds
Beds
4
Baths
Baths
2000 - 2500 sqft
Sq Ft
Sq Ft
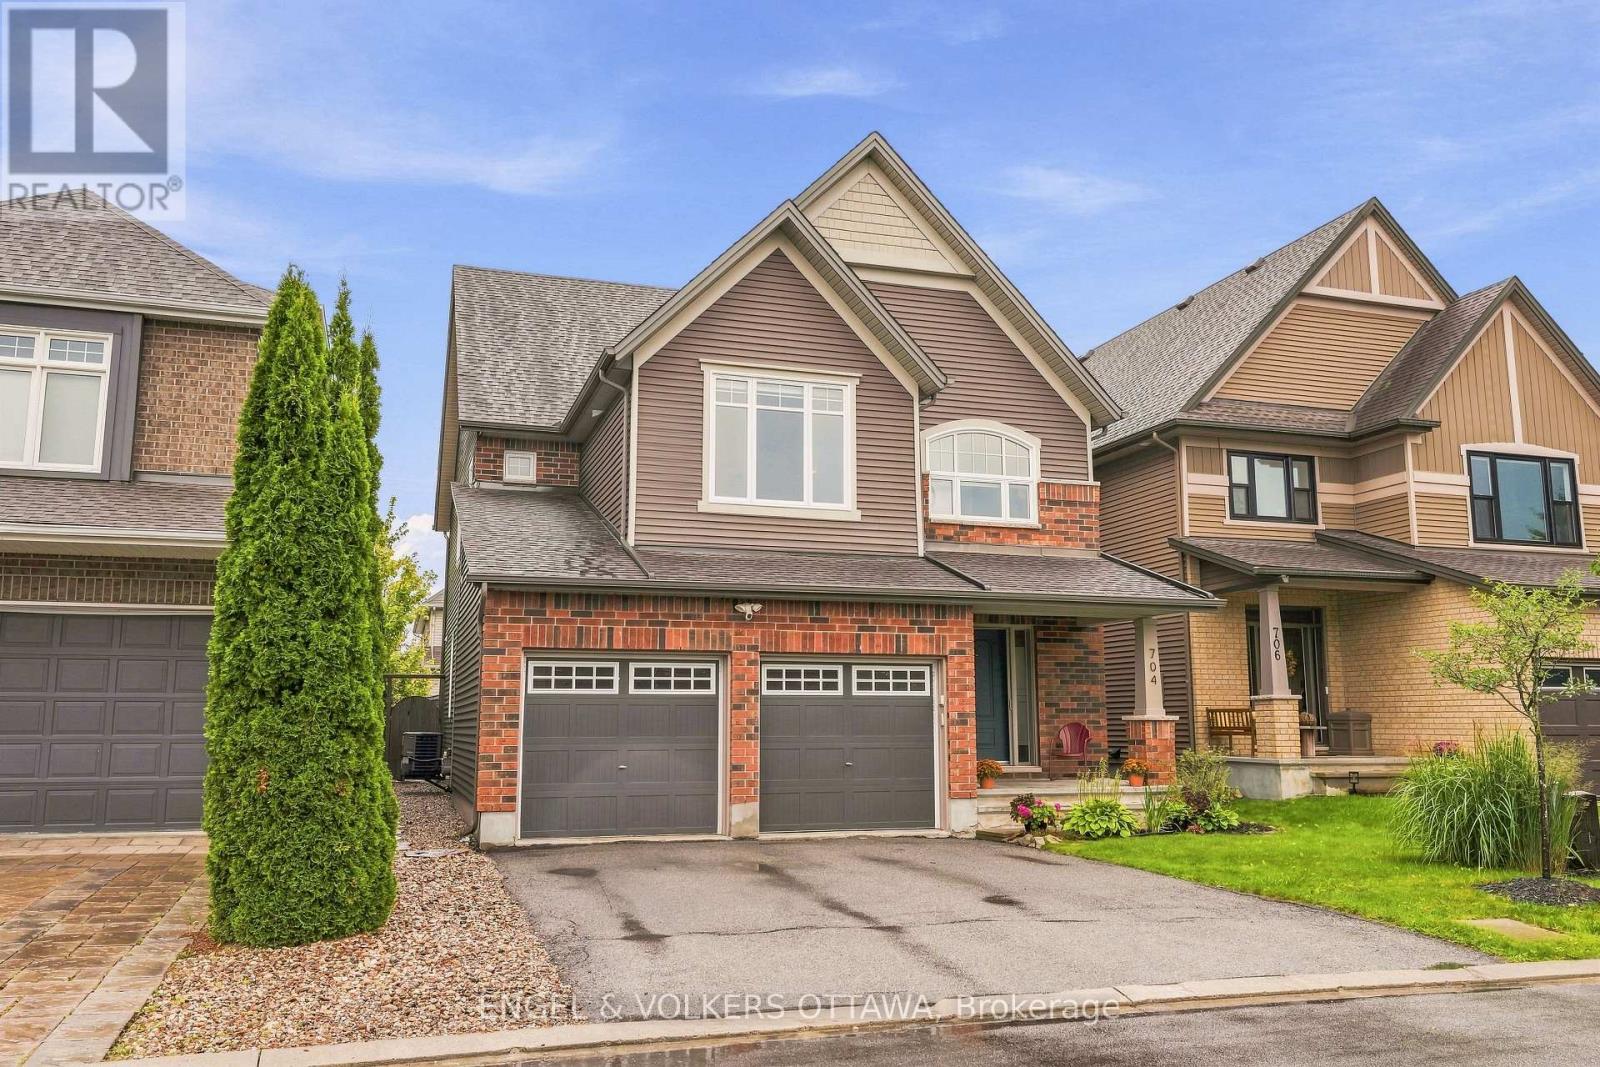
For sale
8211 - Stittsville (North)
$898,800
704 Wrangler Circle, Ottawa, Ontario
House in 8211 - Stittsville (North)
4
Beds
Beds
4
Baths
Baths
2500 - 3000 sqft
Sq Ft
Sq Ft
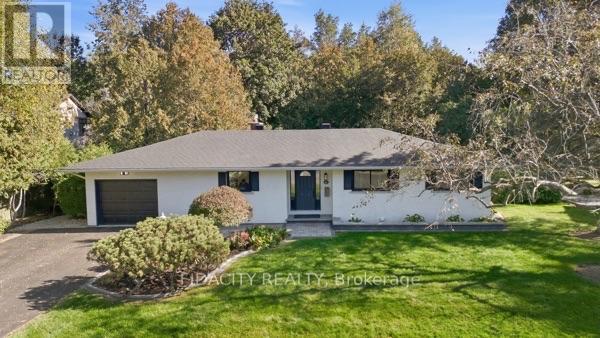
For sale
8202 - Stittsville (Central)
$899,900
36 Beverly Street, Ottawa, Ontario
House in 8202 - Stittsville (Central)
3
Beds
Beds
3
Baths
Baths
1500 - 2000 sqft
Sq Ft
Sq Ft
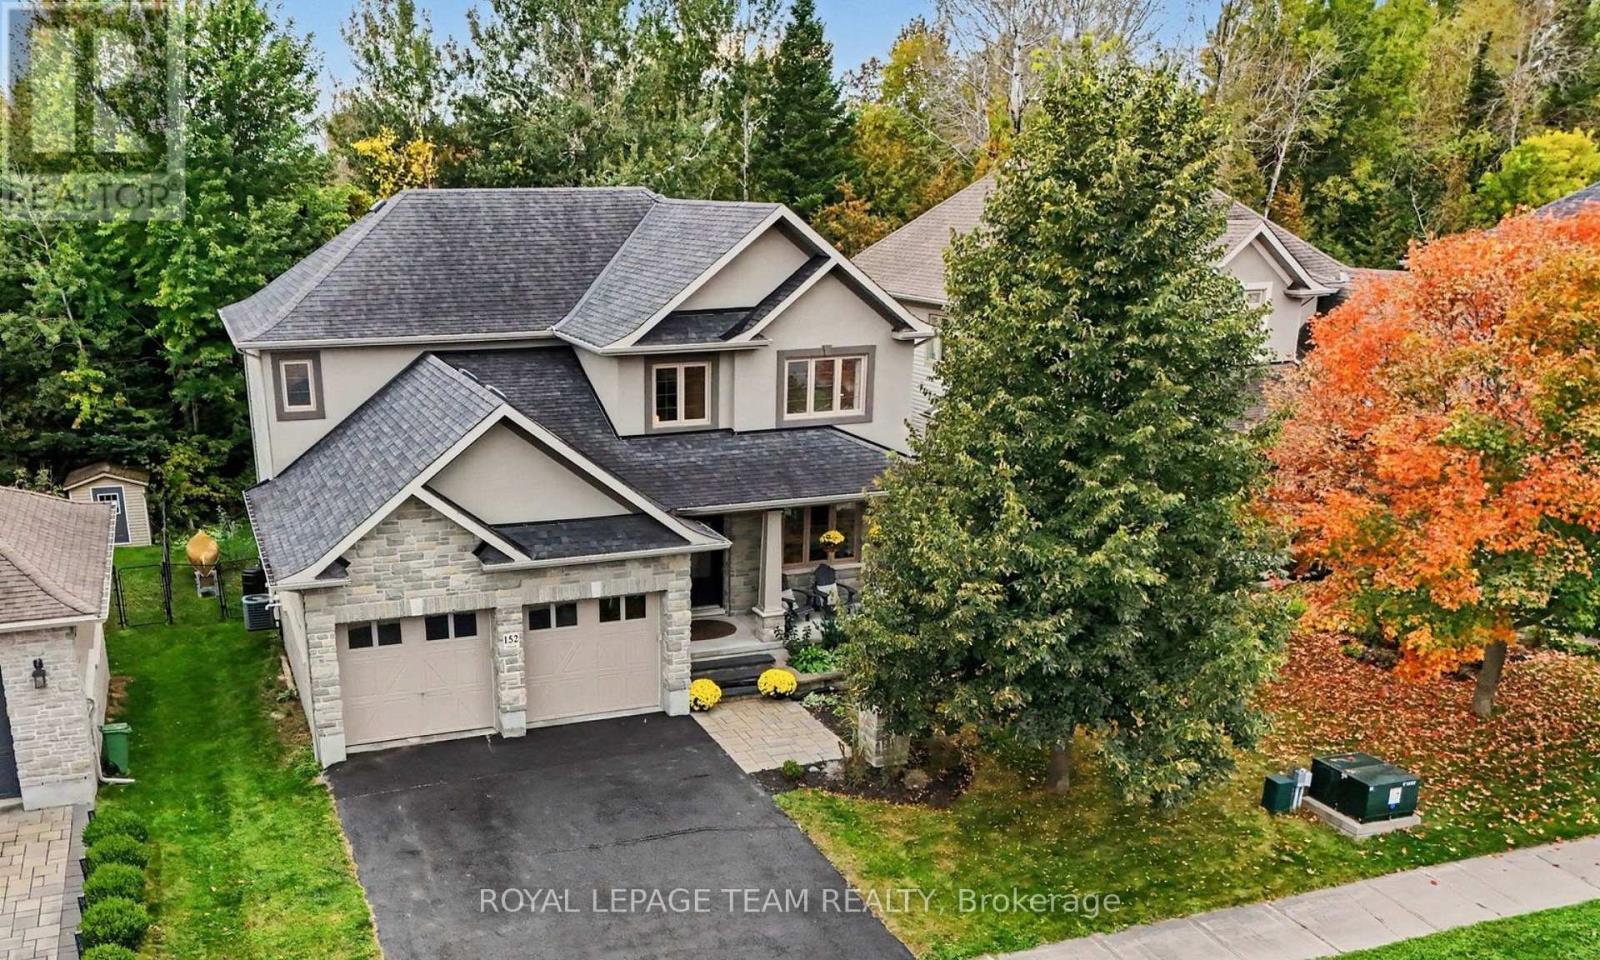
For sale
8202 - Stittsville (Central)
$899,900
152 West Ridge Drive, Ottawa, Ontario
House in 8202 - Stittsville (Central)
5
Beds
Beds
4
Baths
Baths
2500 - 3000 sqft
Sq Ft
Sq Ft
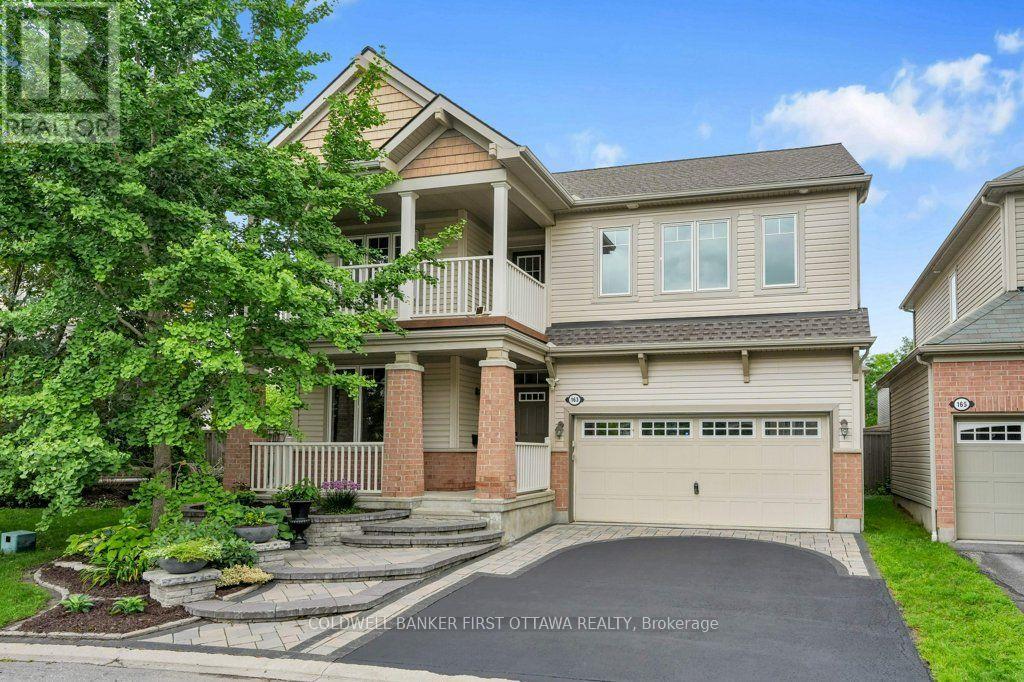
For sale
8211 - Stittsville (North)
$888,888
163 Sonesta Circle, Ottawa, Ontario
House in 8211 - Stittsville (North)
4
Beds
Beds
3
Baths
Baths
2500 - 3000 sqft
Sq Ft
Sq Ft
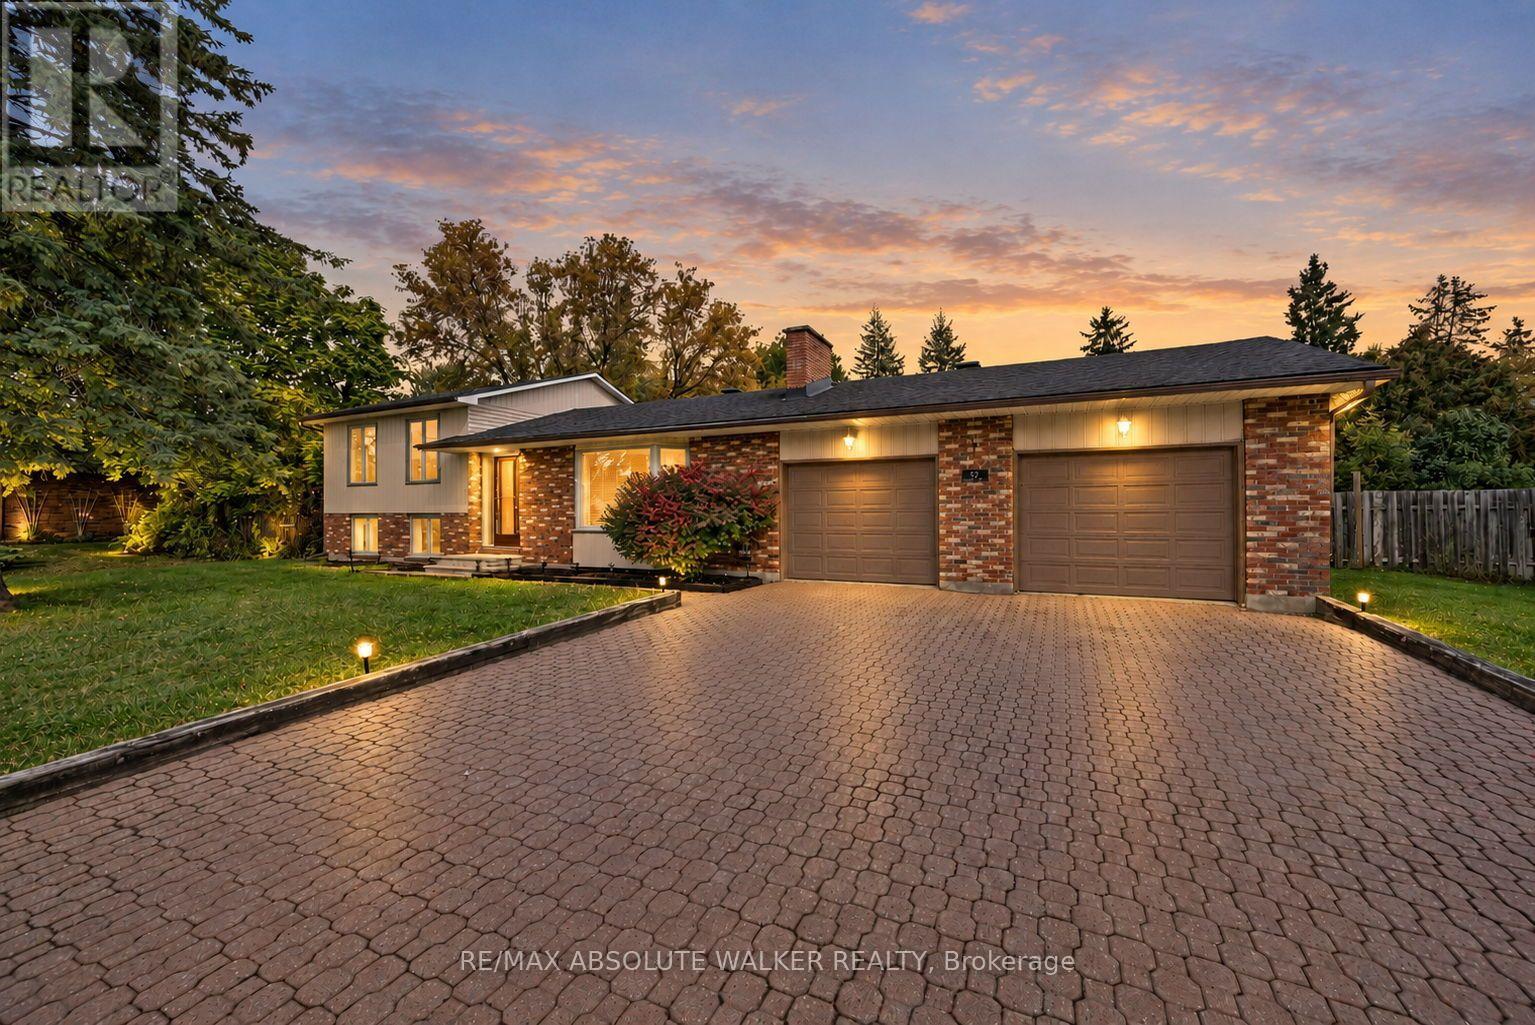
For sale
8202 - Stittsville (Central)
$875,000
29 Jonathan Pack Street, Ottawa, Ontario
House in 8202 - Stittsville (Central)
2
Beds
Beds
2
Baths
Baths
1100 - 1500 sqft
Sq Ft
Sq Ft
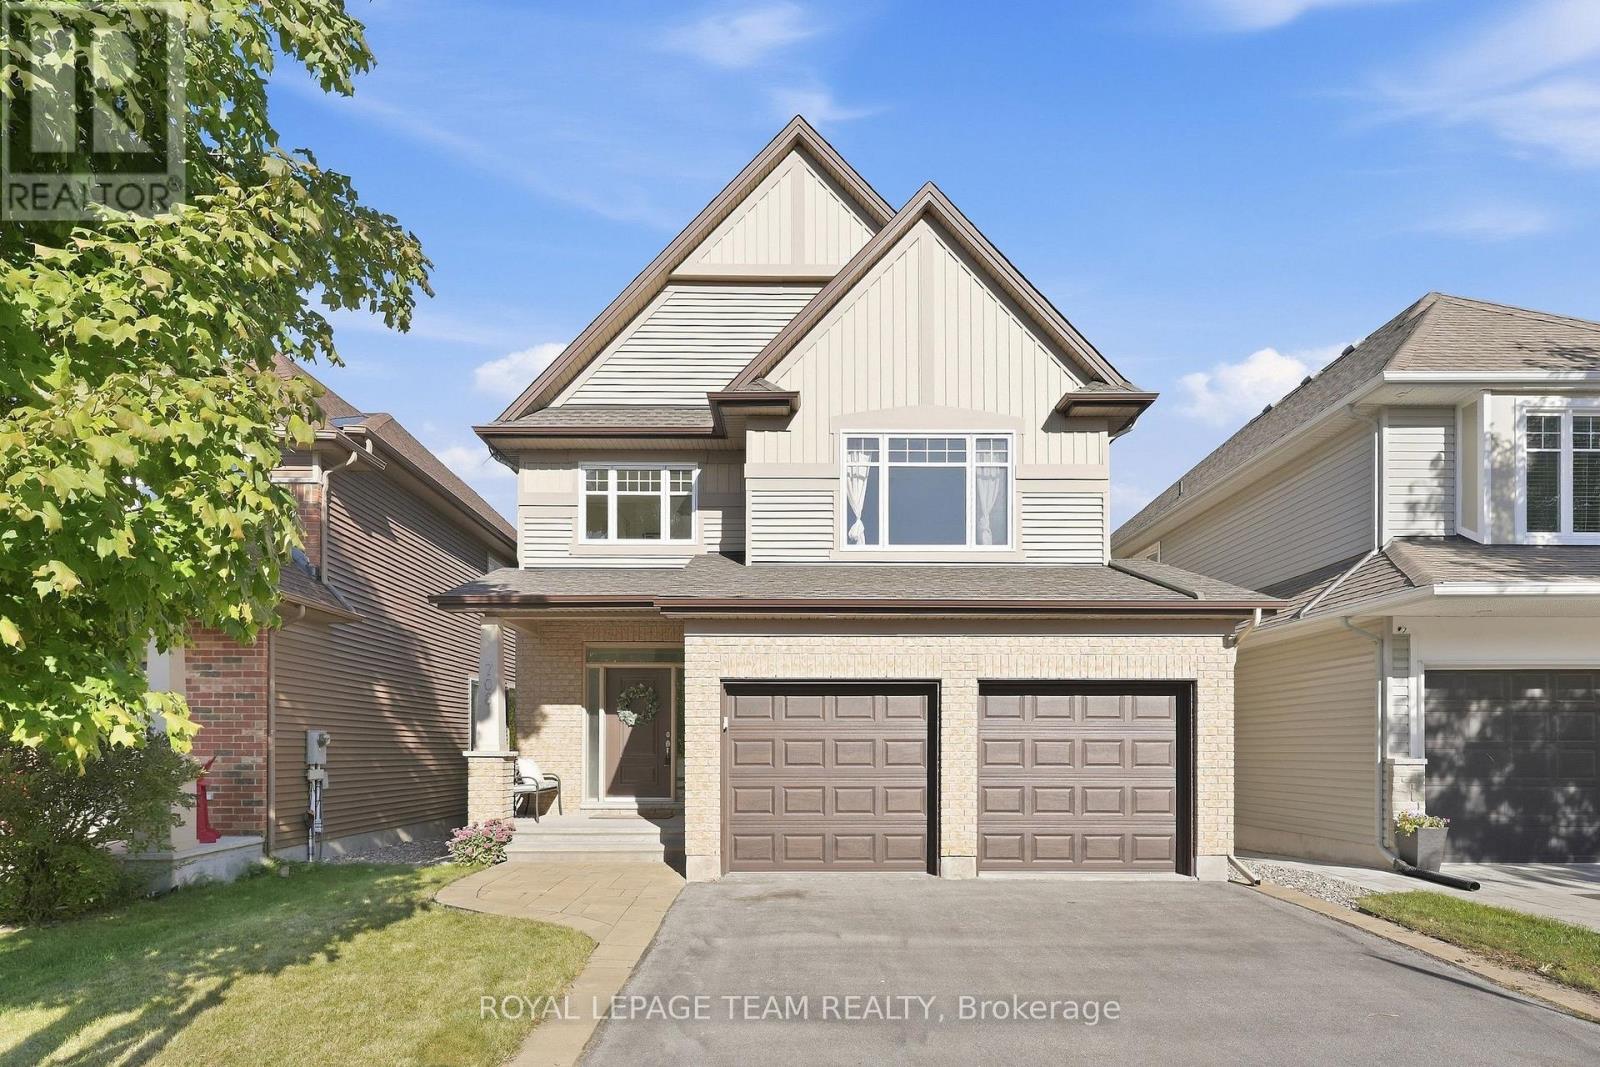
For sale
8211 - Stittsville (North)
$924,900
708 Eagle Crest Heights, Ottawa, Ontario
House in 8211 - Stittsville (North)
4
Beds
Beds
4
Baths
Baths
2500 - 3000 sqft
Sq Ft
Sq Ft
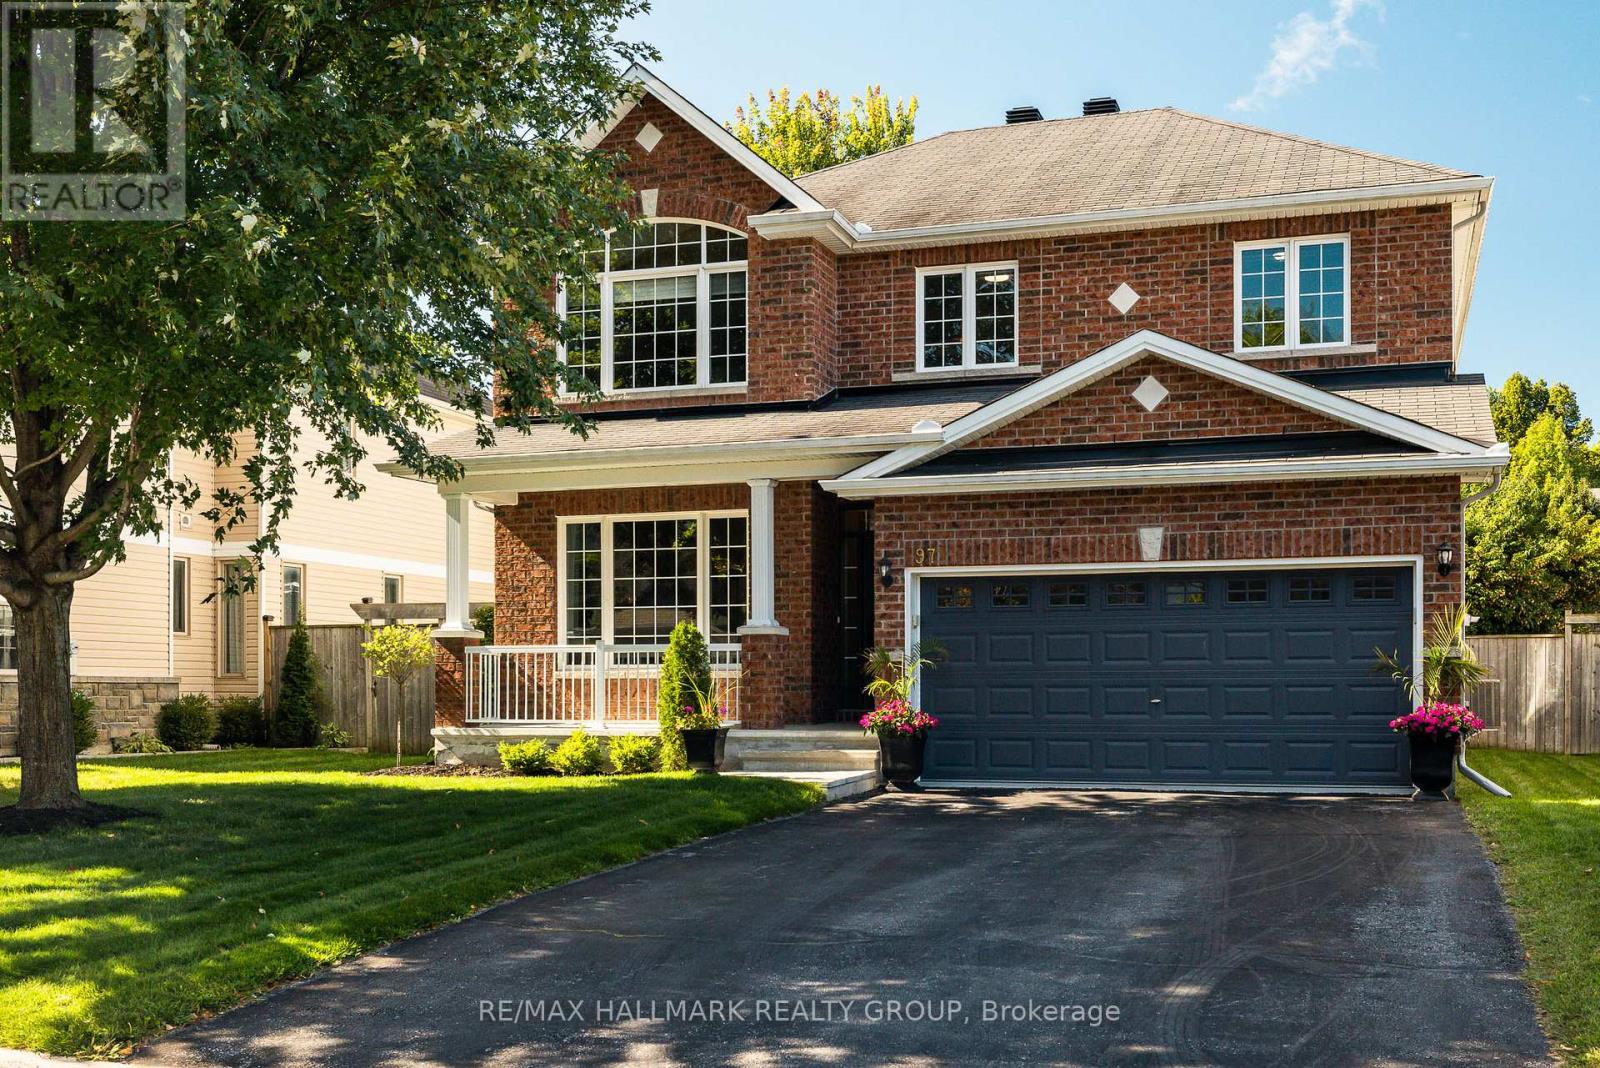
For sale
8203 - Stittsville (South)
$925,000
97 Monterossa Street, Ottawa, Ontario
House in 8203 - Stittsville (South)
4
Beds
Beds
3
Baths
Baths
2500 - 3000 sqft
Sq Ft
Sq Ft
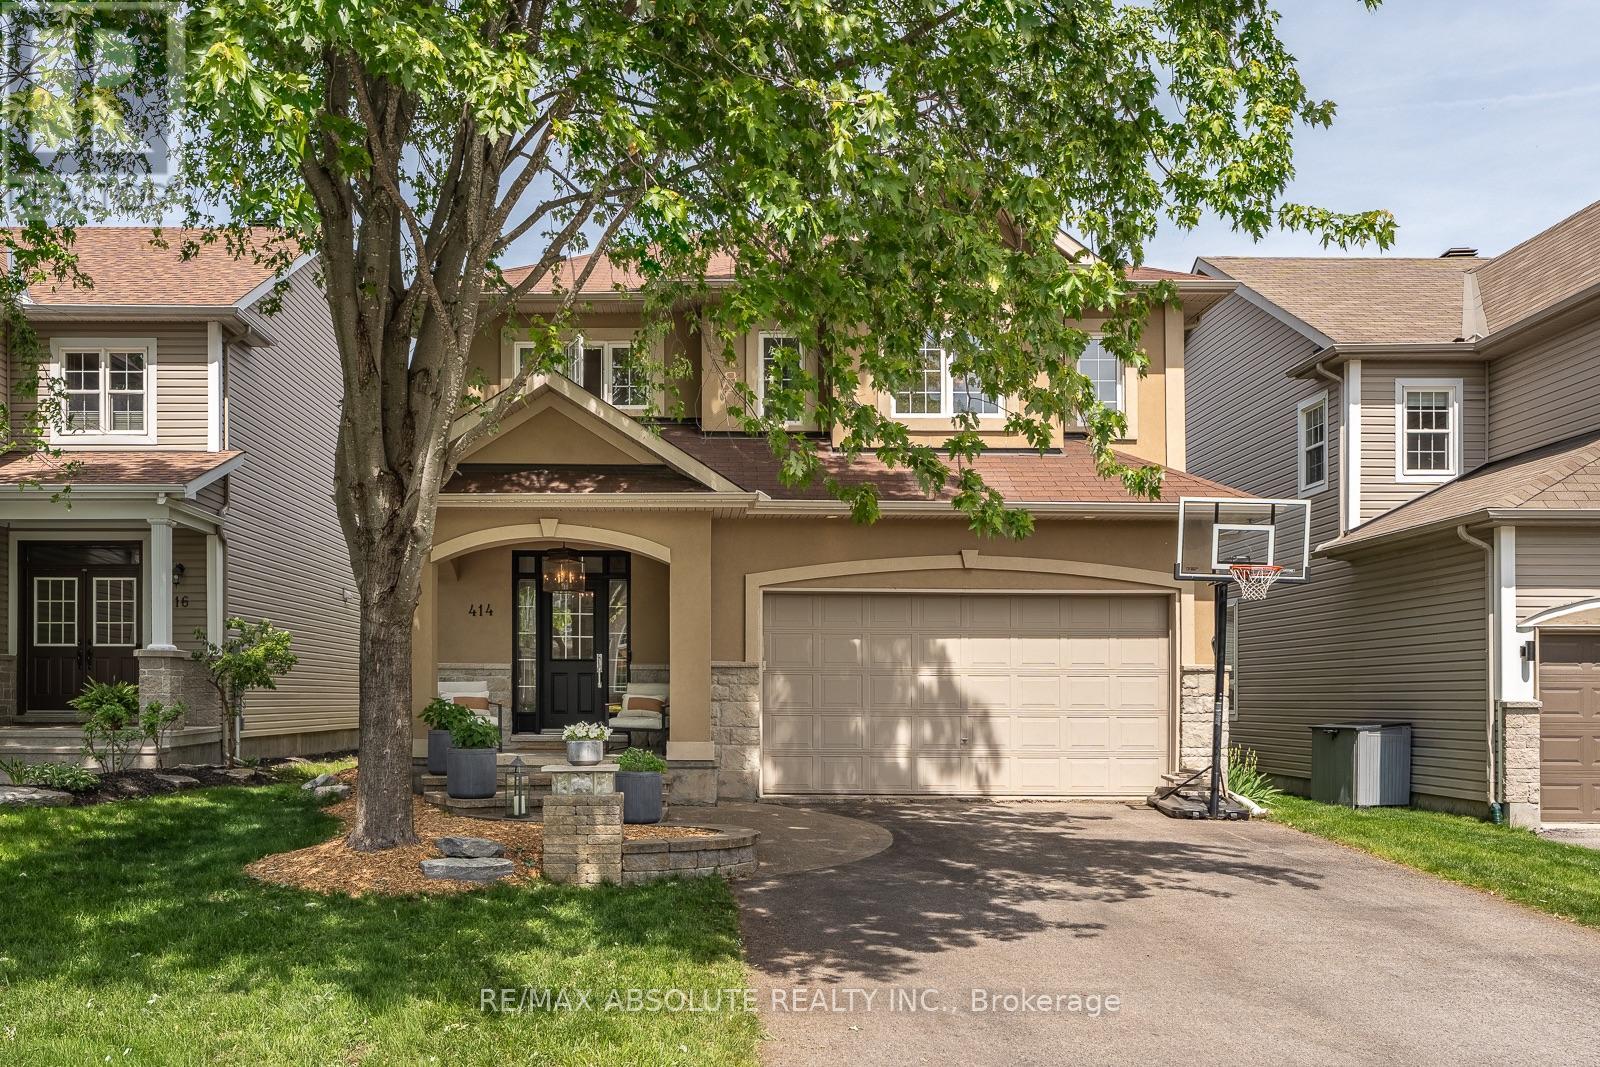
For sale
8203 - Stittsville (South)
$925,000
414 Landswood Way, Ottawa, Ontario
House in 8203 - Stittsville (South)
4
Beds
Beds
3
Baths
Baths
2500 - 3000 sqft
Sq Ft
Sq Ft
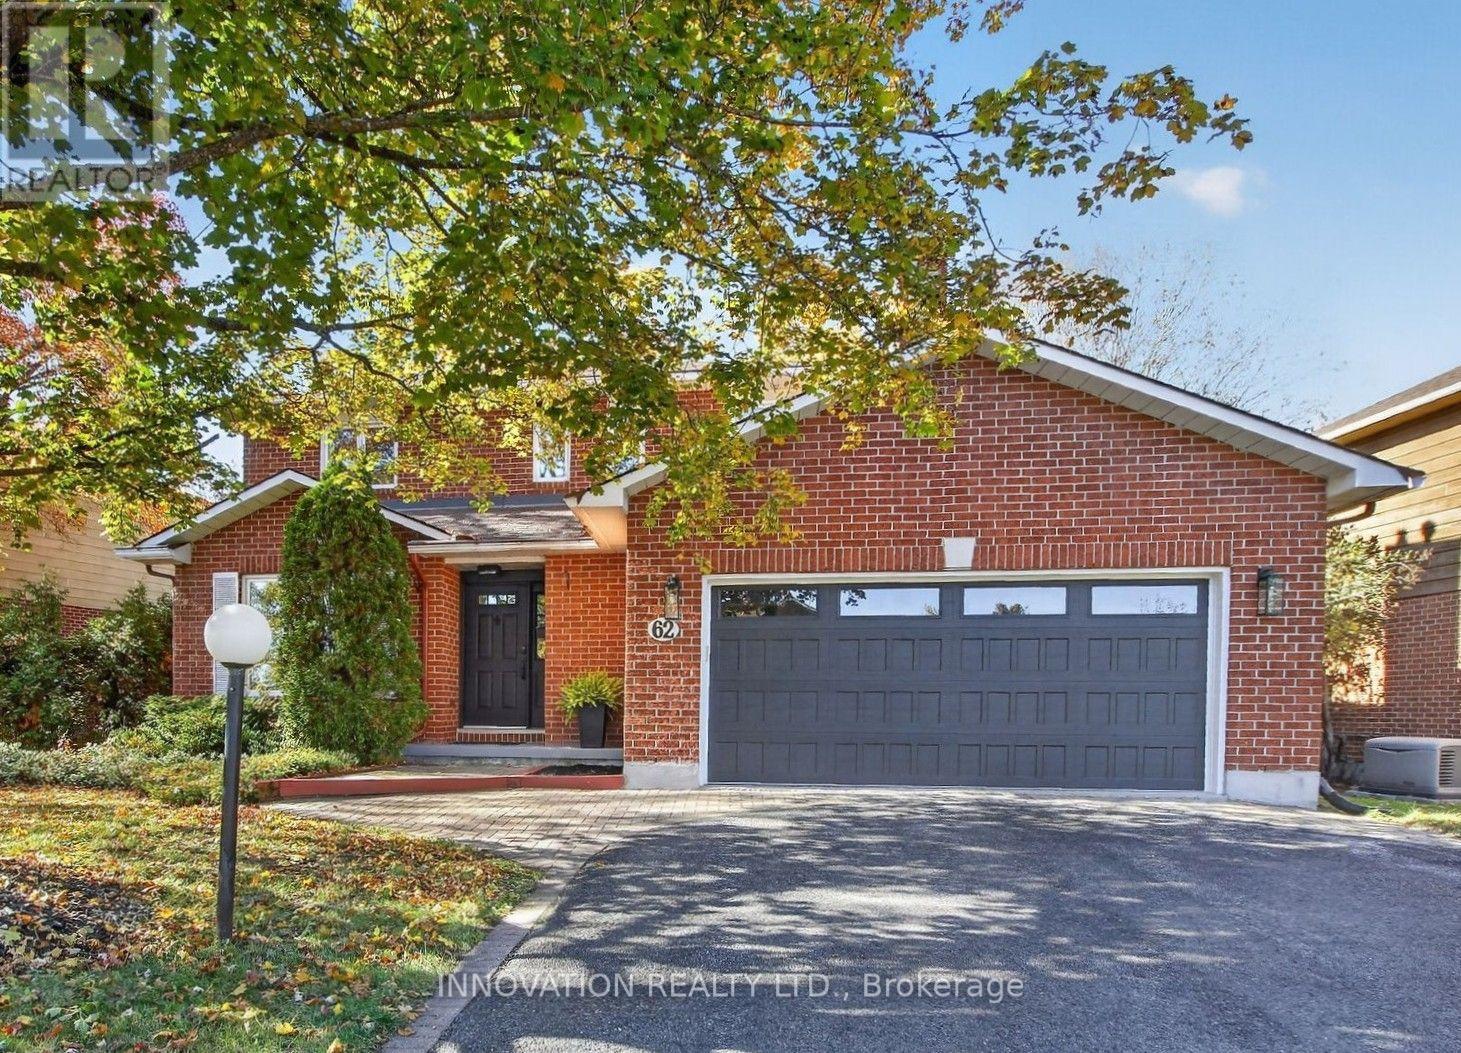
For sale
8202 - Stittsville (Central)
$869,900
62 Trailway Circle, Ottawa, Ontario
House in 8202 - Stittsville (Central)
3
Beds
Beds
3
Baths
Baths
2000 - 2500 sqft
Sq Ft
Sq Ft
Ready to a home?
Contact a REALTOR® today!
