

132 - 2093 Orient Park Drive
Ottawa,
Ontario
K1B4W1
$2,550 Monthly
For rent
132 - 2093 Orient Park Drive
Ottawa,
Ontario
K1B4W1
$2,550 Monthly
For rent
Add this listing to your favourite
Shortlist it to compare later & get quick access from your account.


$2,550 Monthly
Property overview
Building Type
Row / Townhouse
Property Type
Single Family
Bedrooms
3
Bathrooms
2
Year Built
Neighbourhood
2303 - Blackburn Hamlet (South)
Status
For rent
Highlights
2303 - Blackburn Hamlet (South)
Row / Townhouse
For rent
Listing description
Discover this Single Family
132 - 2093 Orient Park Drive,
Ottawa
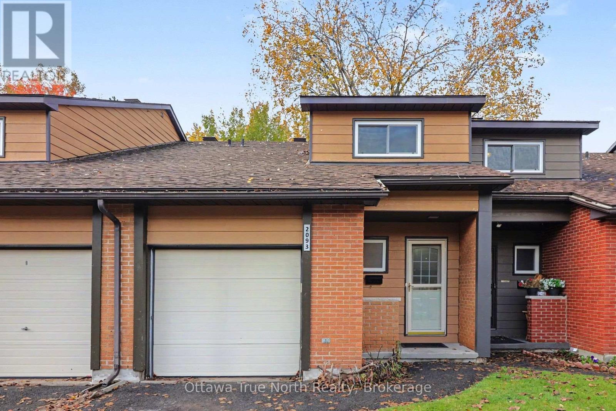
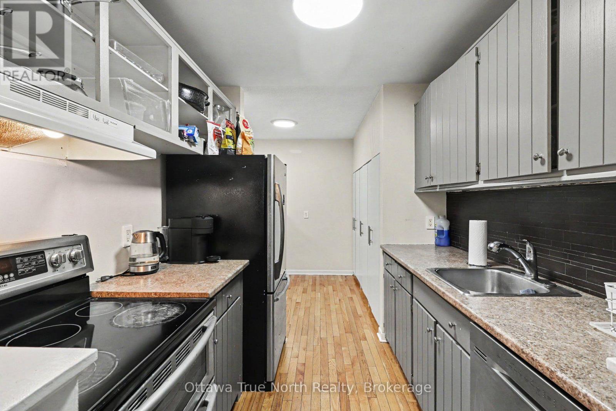
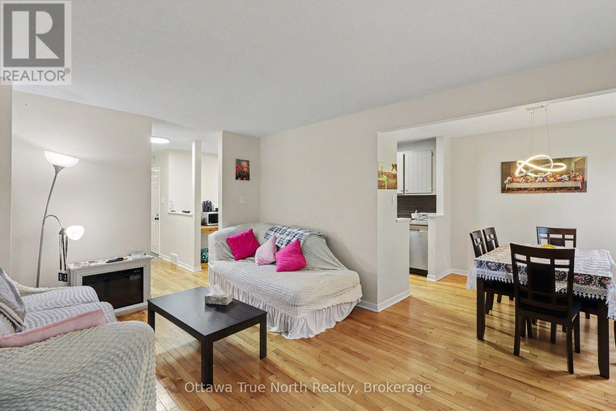
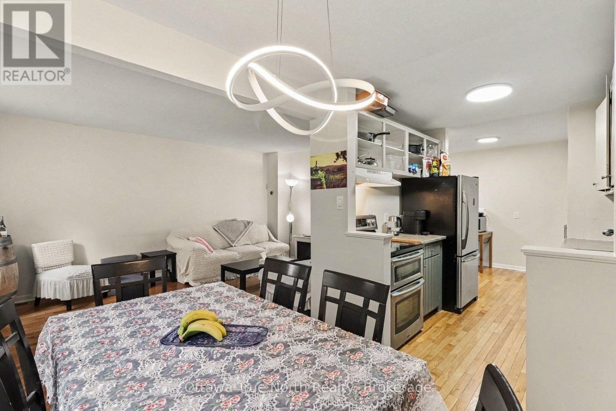
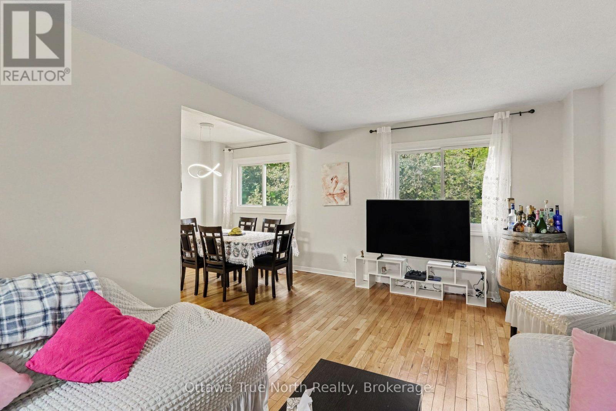
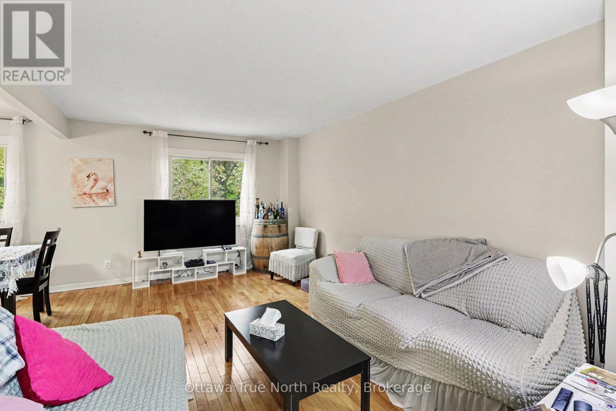
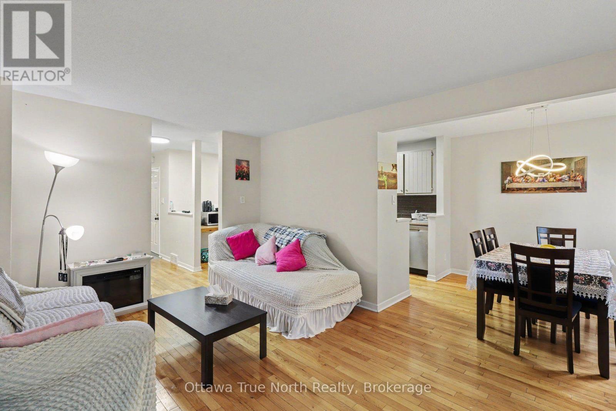
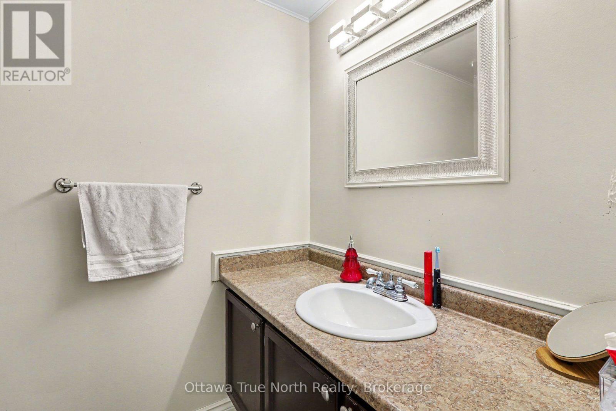
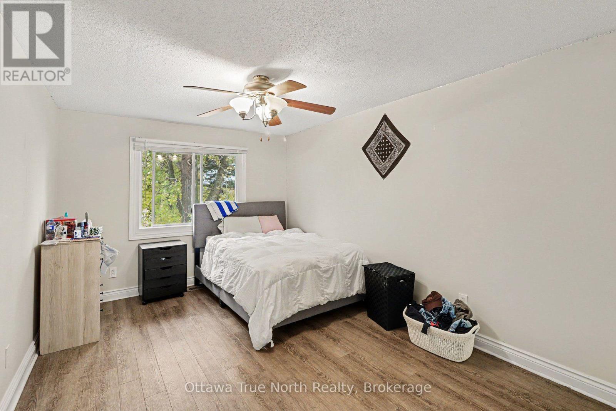
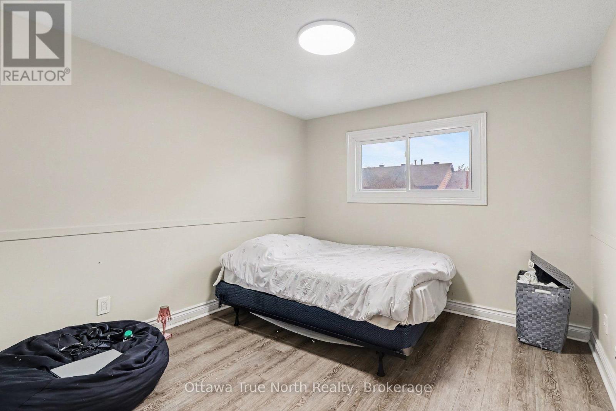
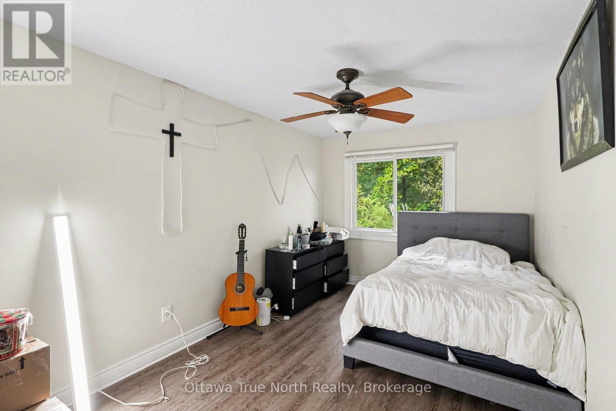
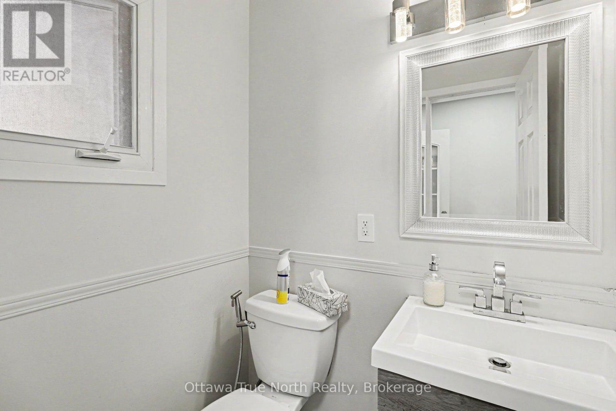
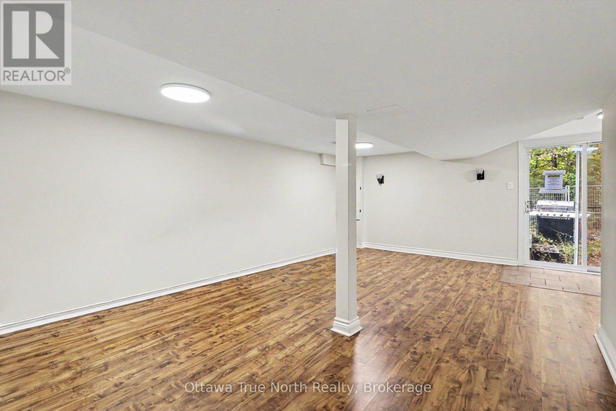
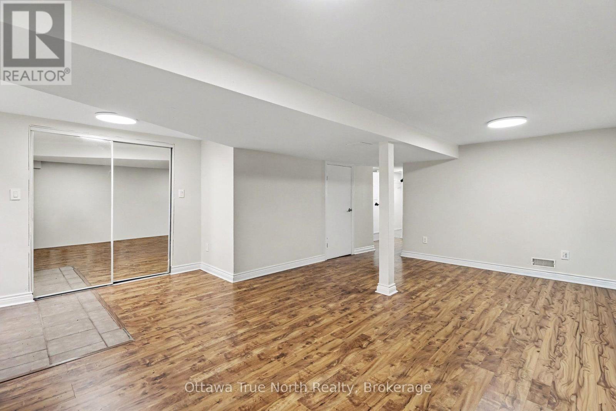
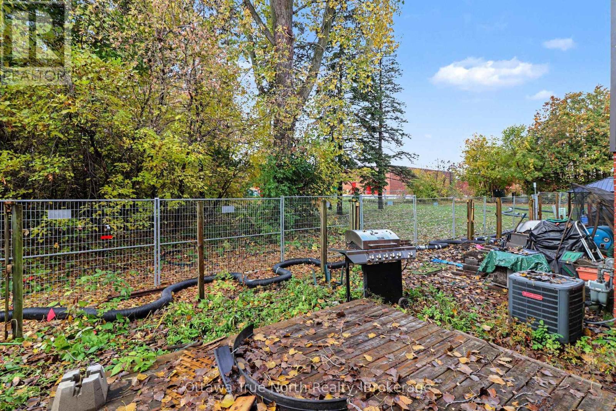
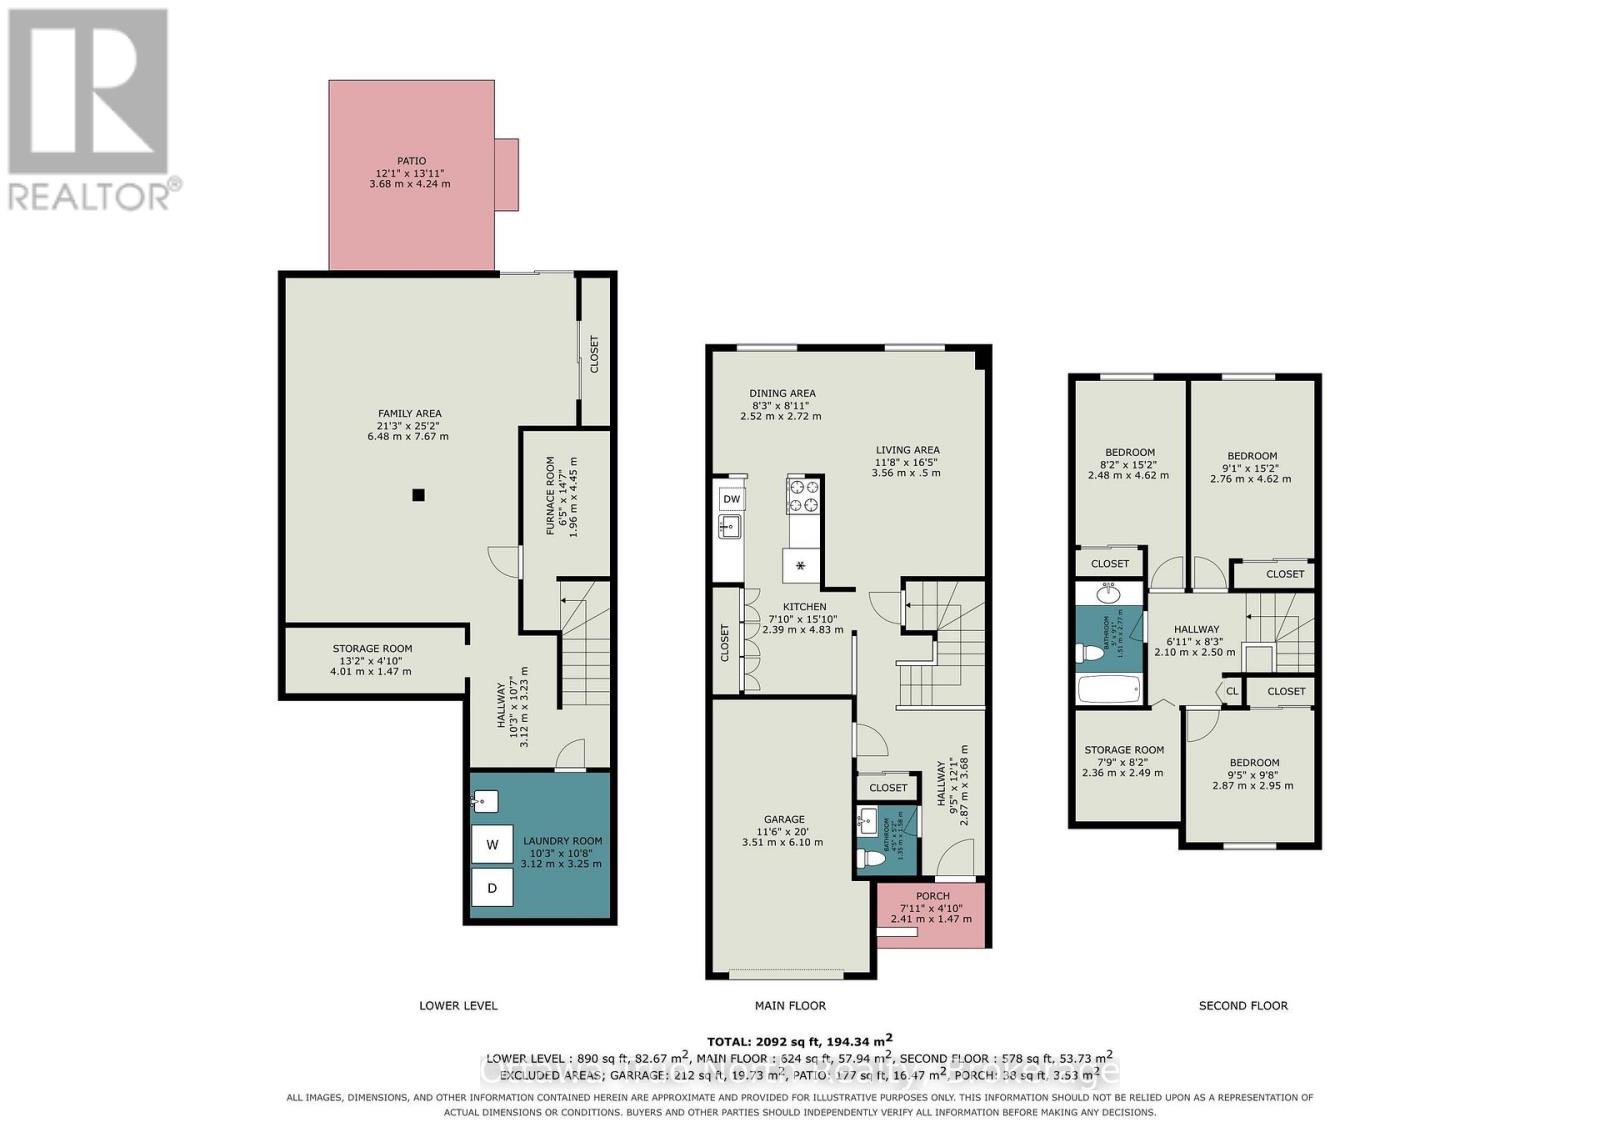
Tucked away on a peaceful dead-end street, this well-kept row unit boasting 2092 sq. ft., gives you the calm of a quiet neighbourhood with shops, transit, schools and parks all close by.The main floor has warm hardwood flooring and a welcoming layout for everyday living and entertaining. Upstairs are three bedrooms plus a study den, ideal for working from home, homework or a reading nook, all finished in easy-care luxury vinyl.The fully finished lower level adds flexible space for a family room, gym or play area, flooring is luxury vinyl, perfect for kid's play room or a family room to watch TV. A patio door opens to the private, fenced rear yard, framed by mature trees, a lovely spot for morning coffee or summer evenings.You'll also enjoy:1.5 bathrooms. A single-car garage with automatic opener and inside entry, a real plus in Ottawa winters! 5 appliances includedAvailable December 1, 2026. Settle in before the holidays. Call today to book your showing! Very co-operative tenants require 24 Hrs notice for showings and 24 hrs. Irrevocable on any offers please. No Pets, No Smoking! (id:64373)
Upcoming viewings
45.4310727
-75.5613495
132 - 2093 Orient Park Drive, Ottawa, Ontario, K1B4W1
Loading WalkScore data...
Walk Score®
Transit Score®
Bike Score®
Walkability Snapshot
Understand how walkable, transit-friendly & bikeable this neighbourhood really is.
Scores are powered by Walk Score® and reflect access to daily essentials, transit and bike routes near this area.
🚶Walk Score®
🚊Transit Score
🚲Bike Score
Liveability scores for this neighbourhood
Powered by Walk Score®
Use these scores as a quick guide only. Check local transit, bike paths
and walk routes to plan your day-to-day life.
Google Maps
Explore the exact location, nearby amenities, and community vibe.
Listing Details
Last updated:
2026-10-19
Key facts
Price
$2,550 Monthly
Ownership
Condominium/Strata
Property type
Single Family
Bedrooms
3
Bathrooms
2
Stories
2
Interior size
1200 - 1399 sqft
Parking options
Garage
Total spaces
1
Interior & features
Cooling
Central air conditioning
Heating
Forced air
Heating fuel
Natural gas
Basement
N/A (Finished)
Appliances
Garage door opener remote(s), Water Heater, Water meter, Garage door opener
Fireplace
False
Exterior finish
Aluminum siding
Key features
Flat site, In suite Laundry
Lot, amenities & extras
Community features
Pets not Allowed
Rooms
| Level | Type | Length | Width | Dimensions |
|---|---|---|---|---|
| Second Level | Primary Bedroom | 2.77 m | 4.62 m | 2.77 m x 4.62 m |
| Second Level | Bedroom 2 | 2.49 m | 4.62 m | 2.49 m x 4.62 m |
| Second Level | Bedroom 3 | 2.87 m | 2.95 m | 2.87 m x 2.95 m |
| Second Level | Bathroom | 1.52 m | 2.77 m | 1.52 m x 2.77 m |
| Second Level | Den | 2.36 m | 2.49 m | 2.36 m x 2.49 m |
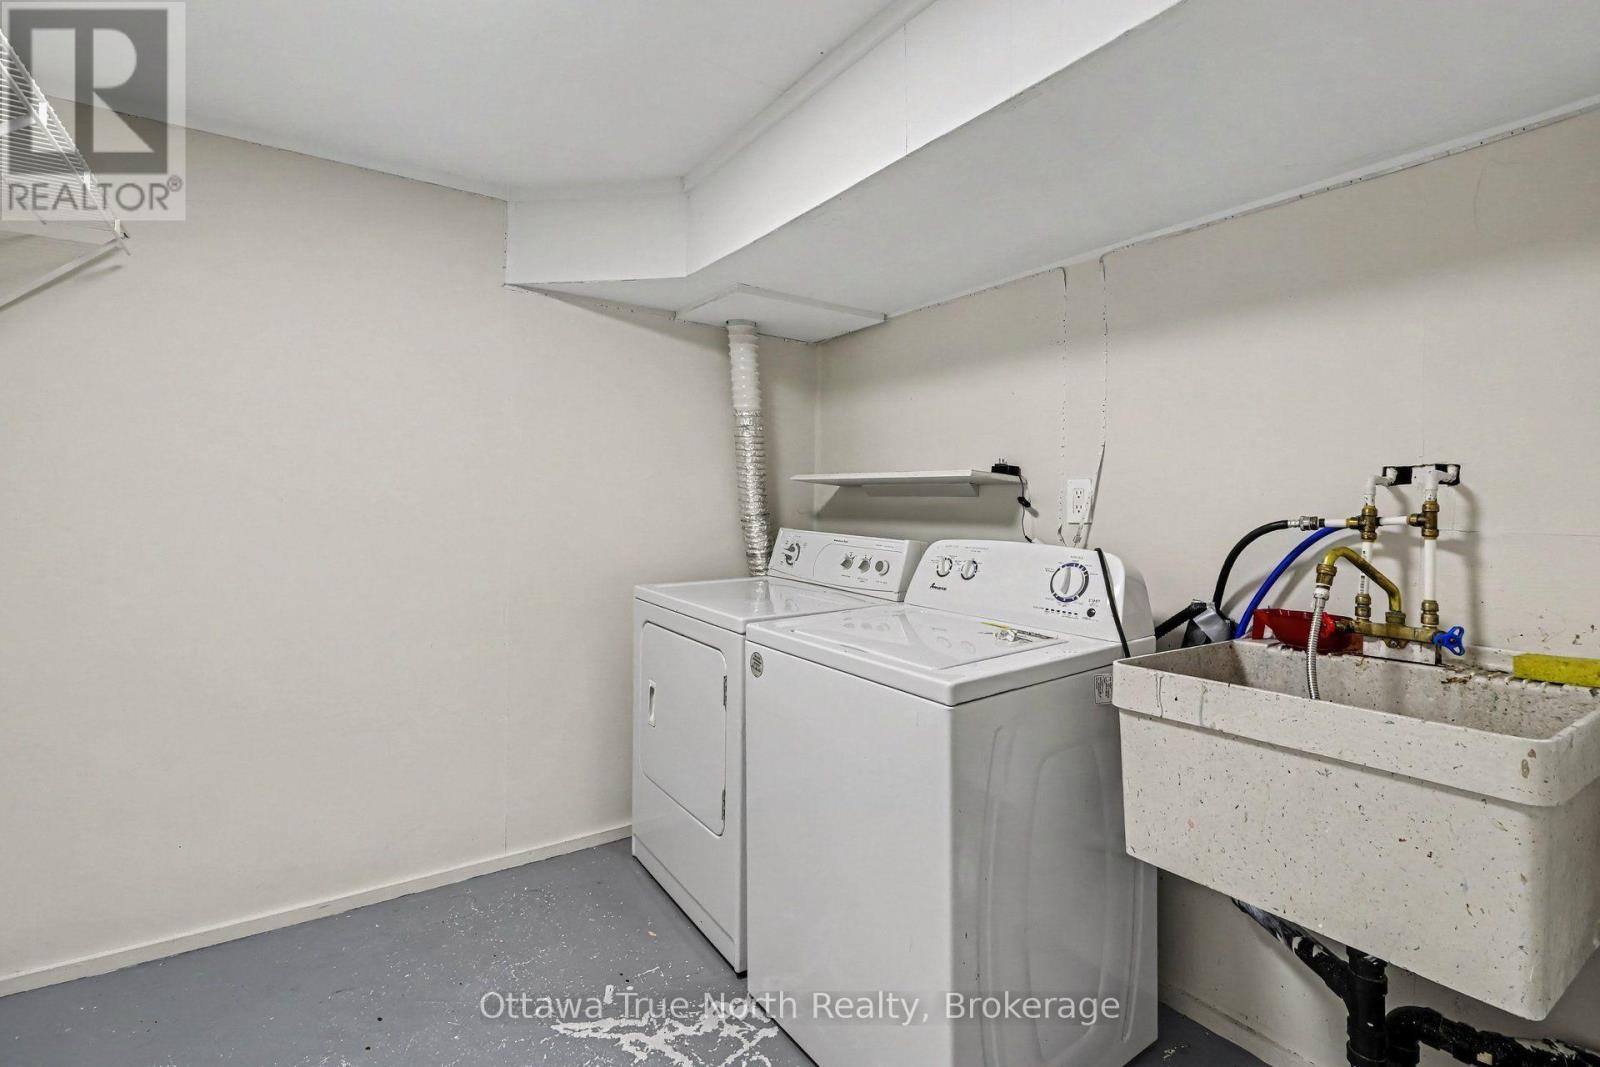
| Basement | Laundry Room | 3.1 m | 3.68 m | 3.1 m x 3.68 m |
| Basement | Other | 4.01 m | 3.05 m | 4.01 m x 3.05 m |
| Basement | Recreational, Games Room | 6.48 m | 7.67 m | 6.48 m x 7.67 m |
| Main Level | Kitchen | 2.39 m | 4.83 m | 2.39 m x 4.83 m |
| Main Level | Living Room | 3.56 m | 5 m | 3.56 m x 5 m |
| Main Level | Bathroom | 1.52 m | 2.77 m | 1.52 m x 2.77 m |
| Main Level | Dining Room | 2.52 m | 2.72 m | 2.52 m x 2.72 m |
Add this listing to your favourite
Shortlist it to compare later & get quick access from your account.

Comparables
For rent
3705 - Sheffield Glen/Industrial Park
$2,550 Monthly
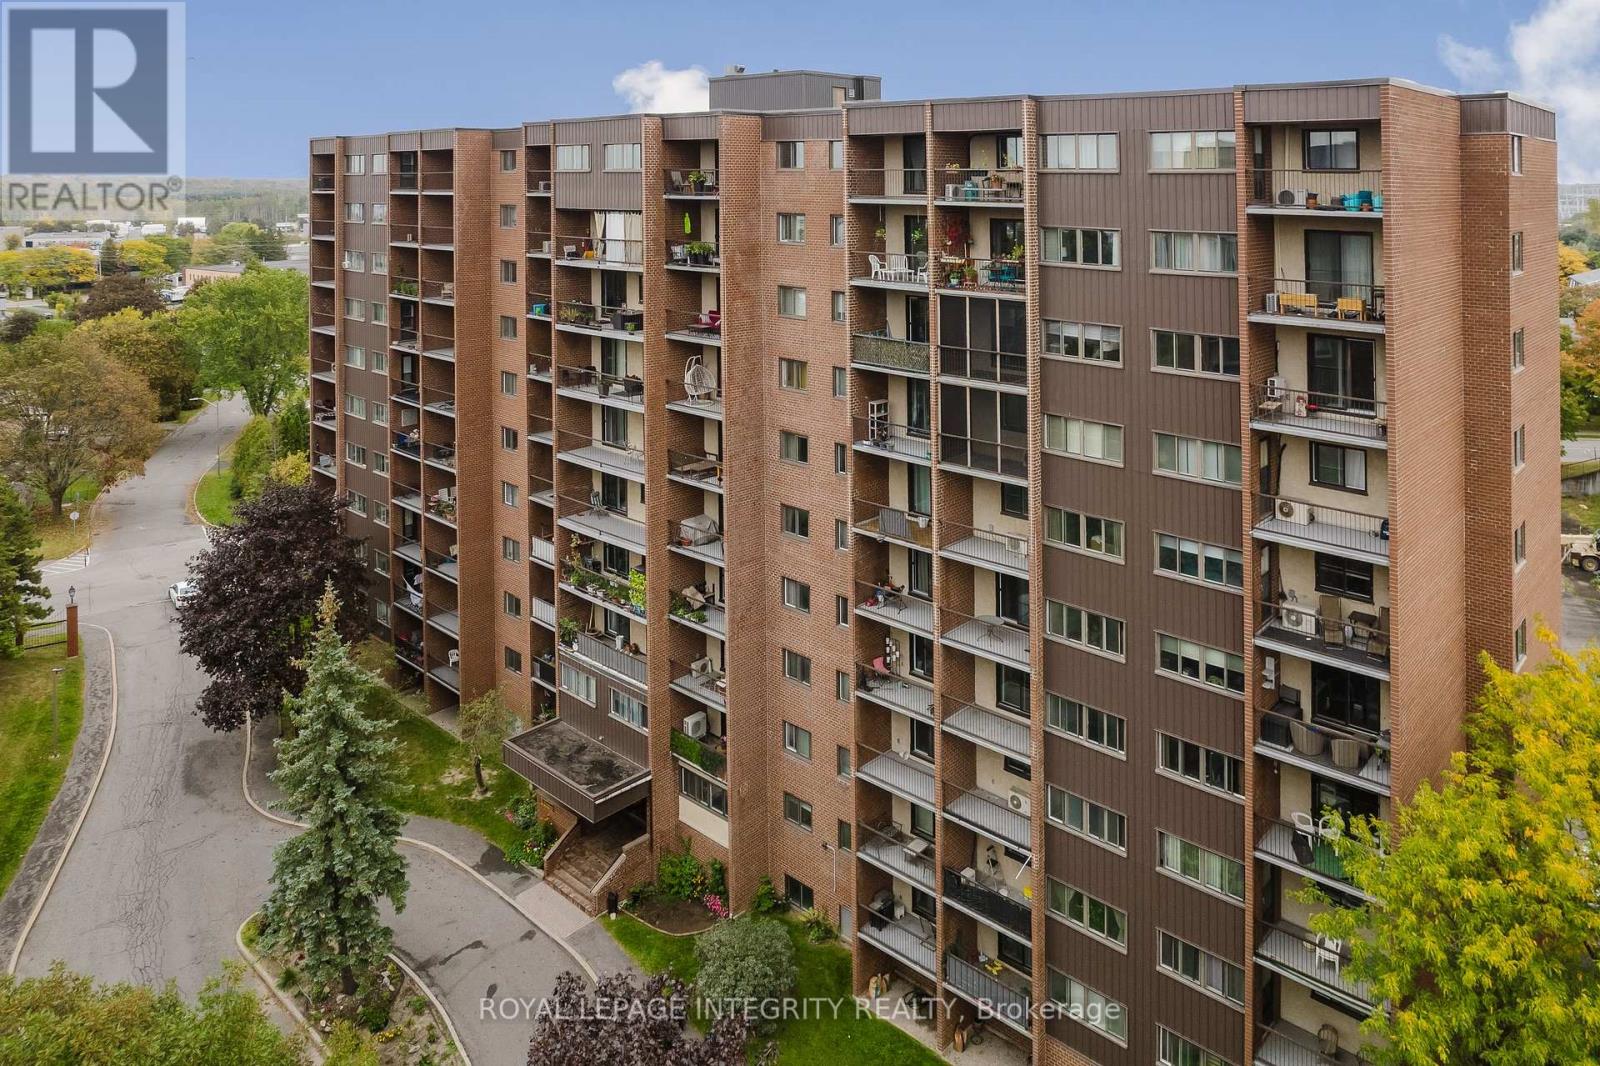
212 - 2650 Southvale Crescent, Ottawa, Ontario
Apartment in 3705 - Sheffield Glen/Industrial Park
2
Beds
Beds
2
Baths
Baths
1200 - 1399 sqft
Sq Ft
Sq Ft
For rent
2303 - Blackburn Hamlet (South)
$2,500 Monthly
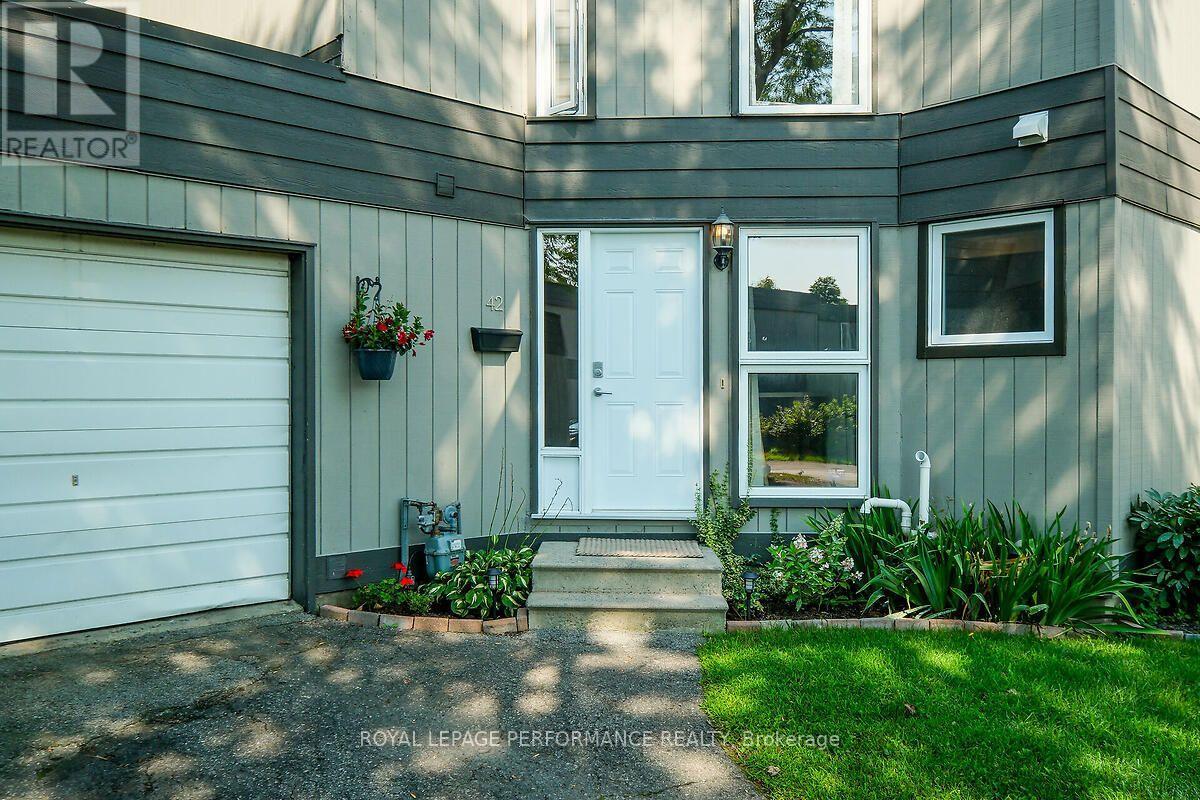
28 - 42 Compata Way, Ottawa, Ontario
Row / Townhouse in 2303 - Blackburn Hamlet (South)
3
Beds
Beds
2
Baths
Baths
1000 - 1199 sqft
Sq Ft
Sq Ft
For rent
2303 - Blackburn Hamlet (South)
$2,600 Monthly
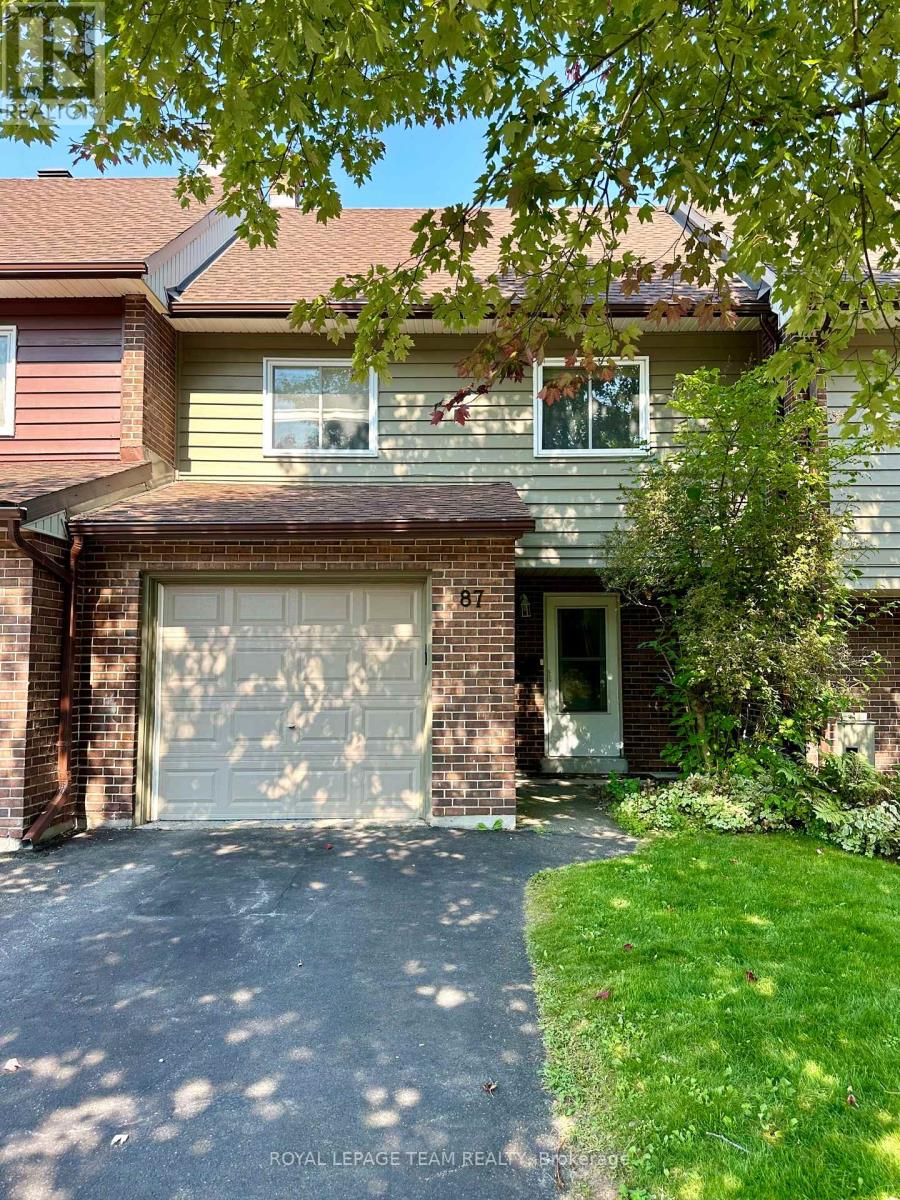
87 Glen Park Drive, Ottawa, Ontario
Row / Townhouse in 2303 - Blackburn Hamlet (South)
3
Beds
Beds
2
Baths
Baths
1400 - 1599 sqft
Sq Ft
Sq Ft
For rent
2204 - Pineview
$2,500 Monthly
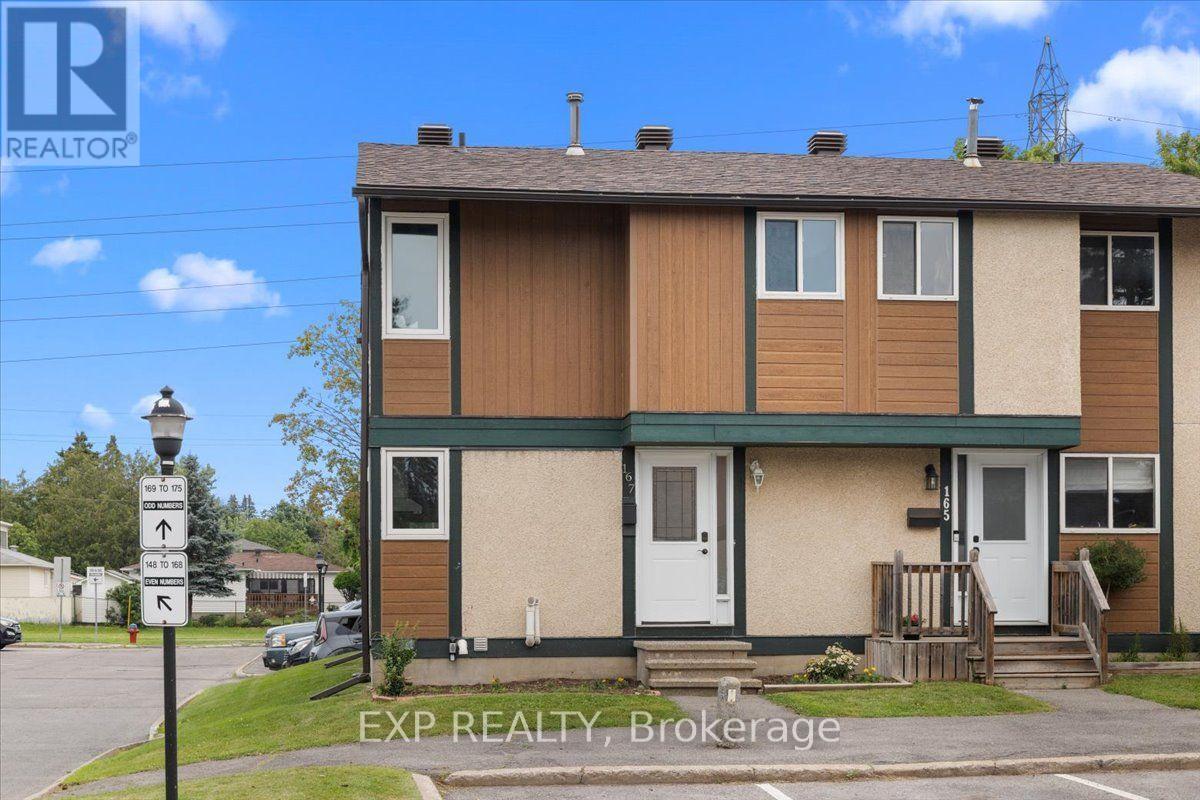
1449 Ridgebrook Drive, Ottawa, Ontario
Row / Townhouse in 2204 - Pineview
3
Beds
Beds
2
Baths
Baths
1200 - 1399 sqft
Sq Ft
Sq Ft
For rent
2204 - Pineview
$2,890 Monthly
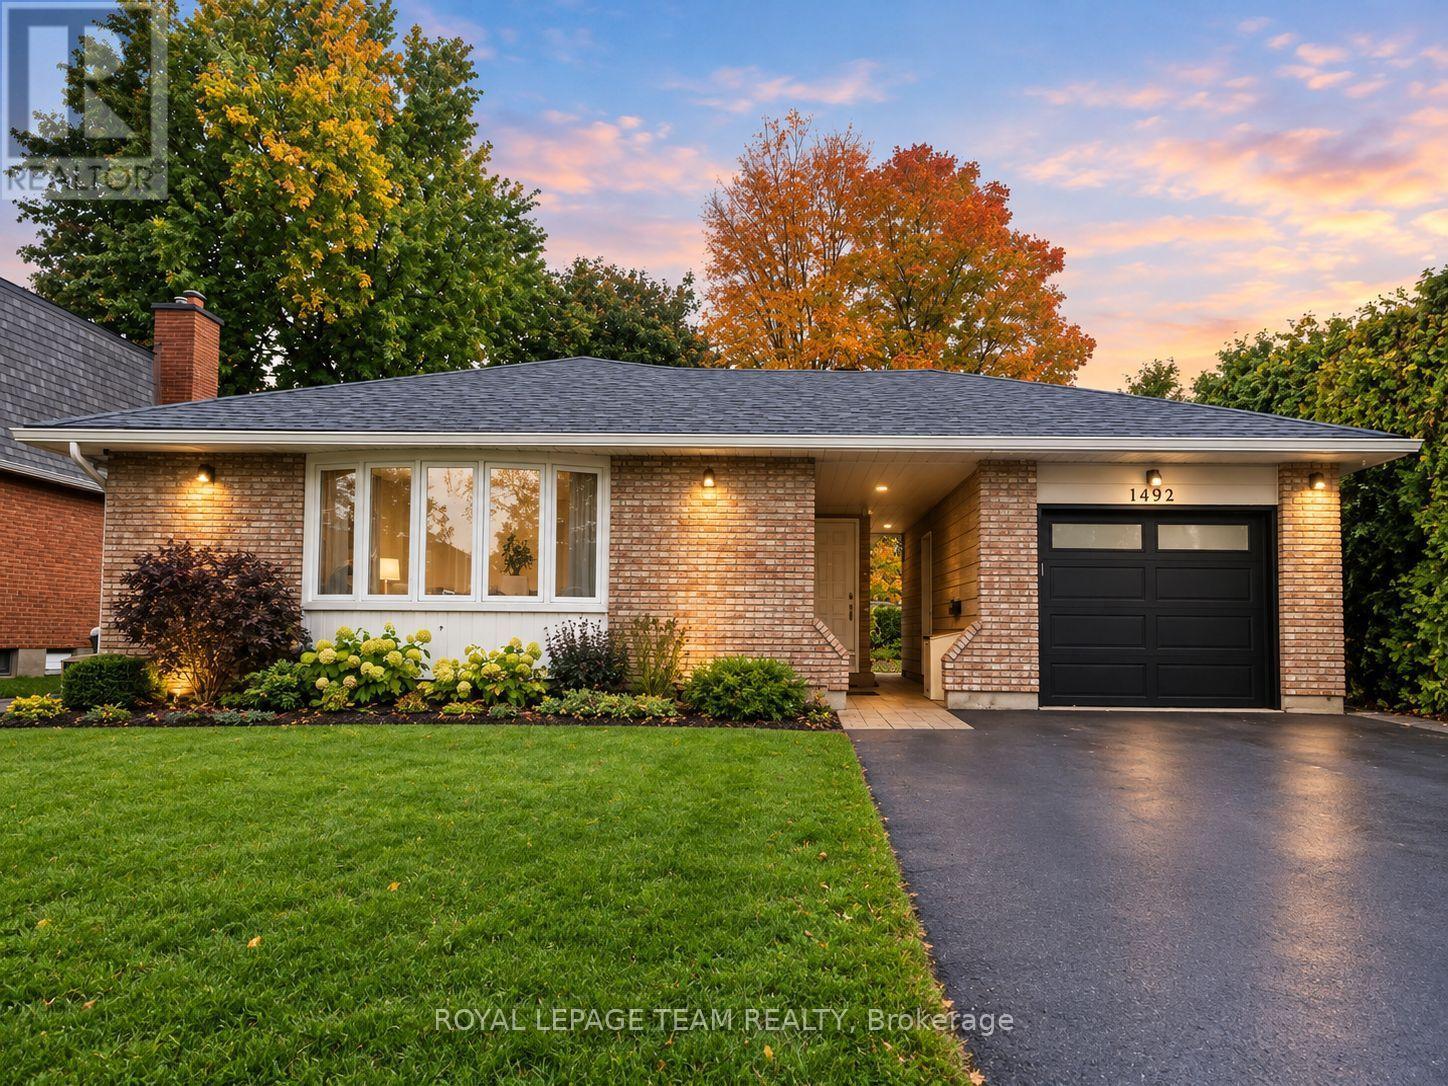
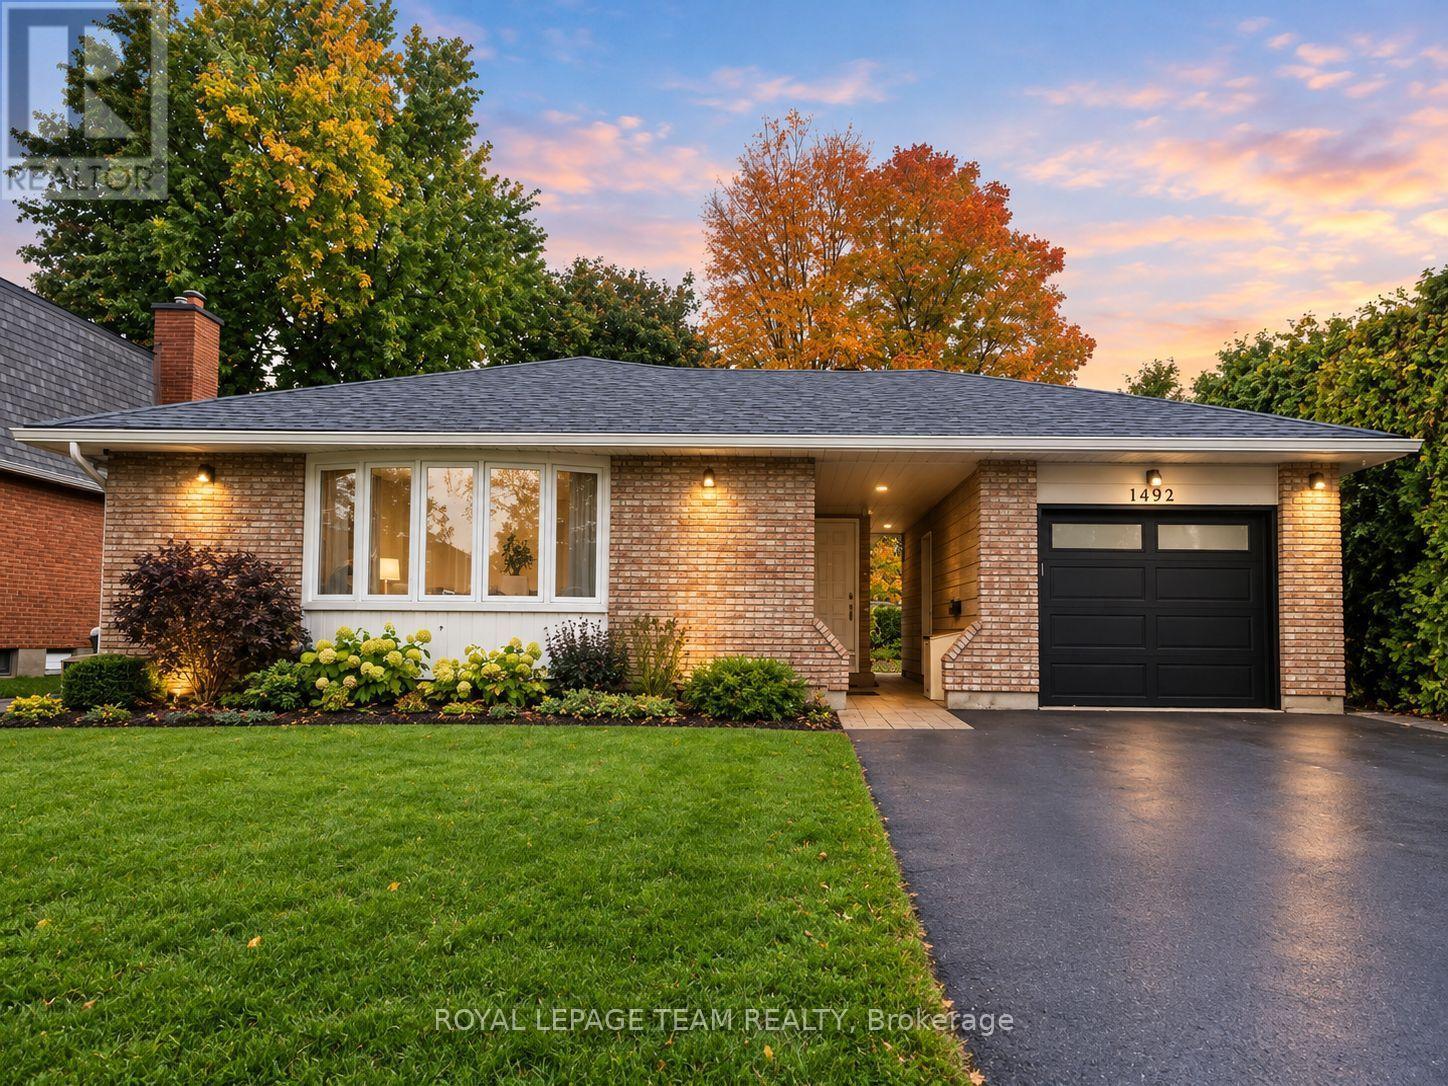
1 - 1492 Northdale Street, Ottawa, Ontario
House in 2204 - Pineview
3
Beds
Beds
2
Baths
Baths
1100 - 1500 sqft
Sq Ft
Sq Ft
For rent
2204 - Pineview
$1,990 Monthly
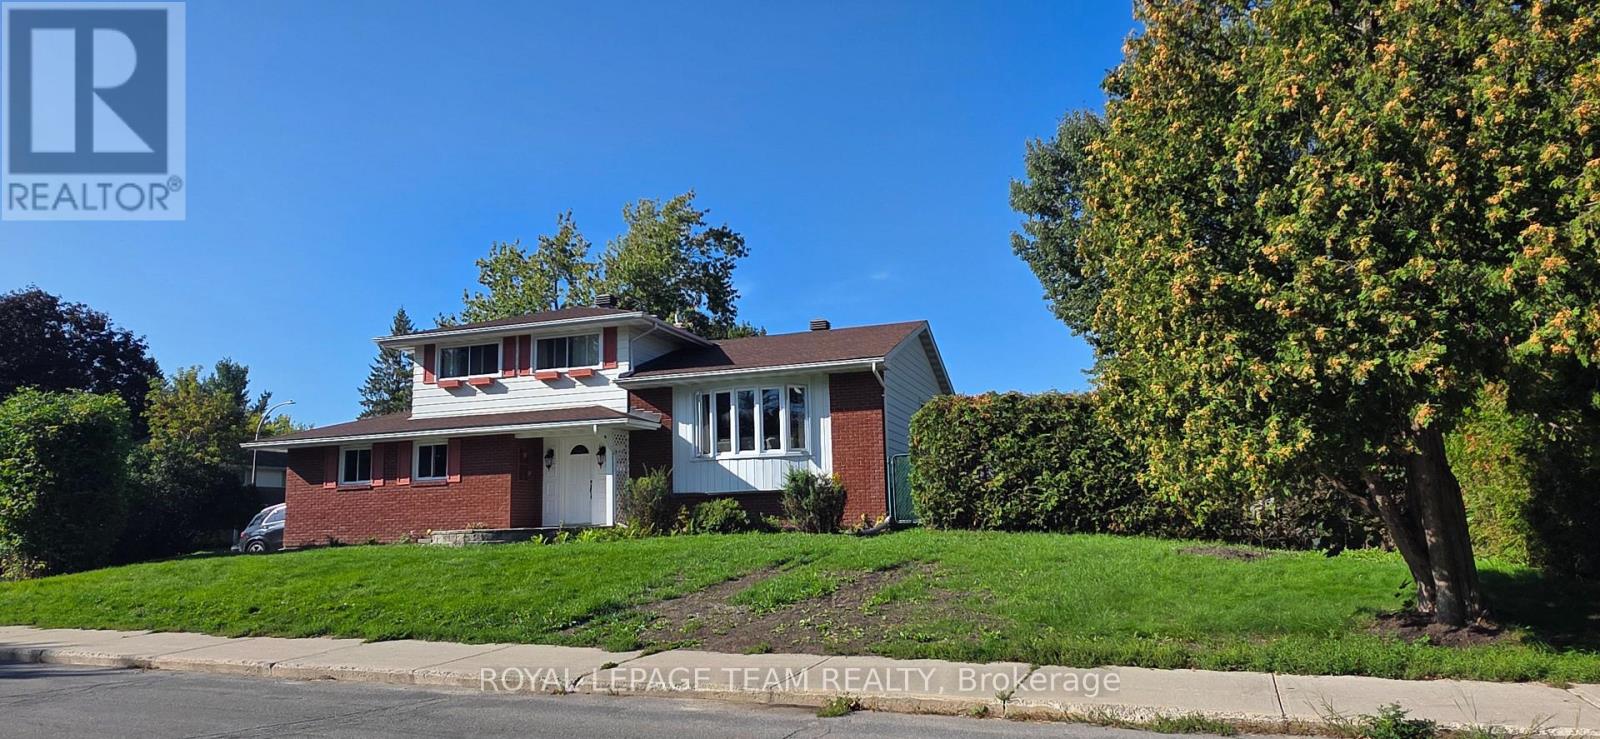
2 - 1492 Northdale Street, Ottawa, Ontario
House in 2204 - Pineview
2
Beds
Beds
1
Baths
Baths
1100 - 1500 sqft
Sq Ft
Sq Ft
For rent
2302 - Blackburn Hamlet
$5,500 Monthly
13 Ridgeburn Gate, Ottawa, Ontario
House in 2302 - Blackburn Hamlet
3
Beds
Beds
3
Baths
Baths
1500 - 2000 sqft
Sq Ft
Sq Ft
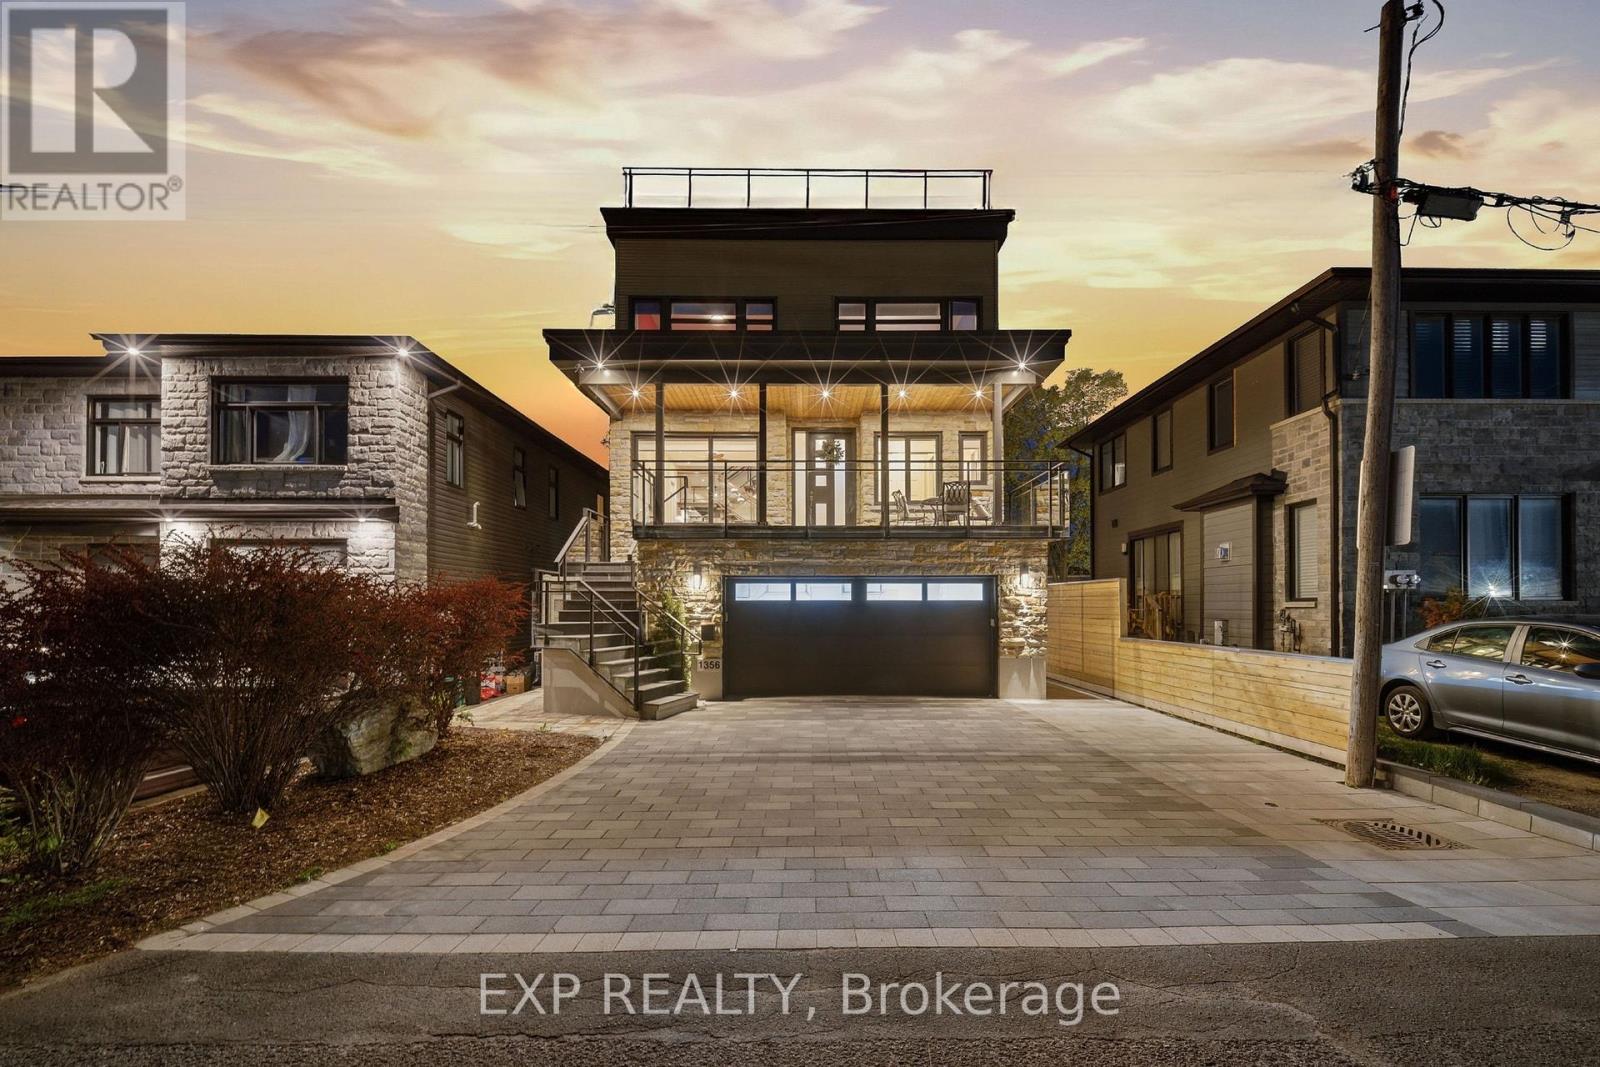
For rent
2203 - Cyrville Rd./Industrial Park
$6,500 Monthly
1356 Louis Lane, Ottawa, Ontario
House in 2203 - Cyrville Rd./Industrial Park
5
Beds
Beds
4
Baths
Baths
3500 - 5000 sqft
Sq Ft
Sq Ft
Ready to a home?
Contact a REALTOR® today!
