

1 - 1492 Northdale Street
Ottawa,
Ontario
K1B4G6
$2,890 Monthly
For rent
1 - 1492 Northdale Street
Ottawa,
Ontario
K1B4G6
$2,890 Monthly
For rent
Add this listing to your favourite
Shortlist it to compare later & get quick access from your account.


$2,890 Monthly
Property overview
Building Type
House
Property Type
Single Family
Bedrooms
3
Bathrooms
2
Year Built
Neighbourhood
2204 - Pineview
Status
For rent
Highlights
2204 - Pineview
House
For rent
Listing description
Discover this Single Family
1 - 1492 Northdale Street,
Ottawa
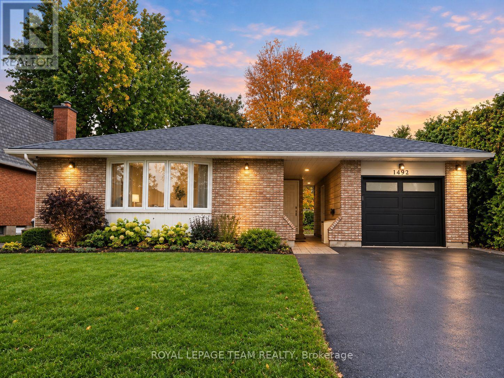
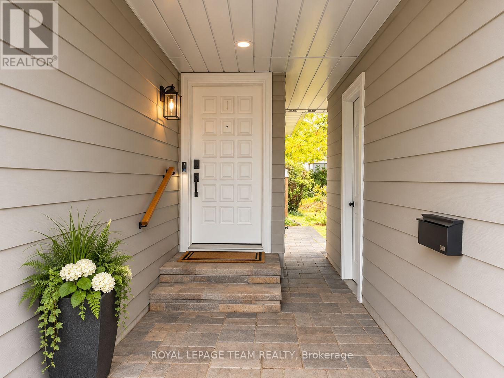
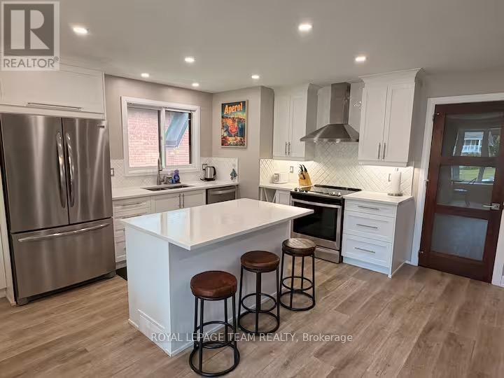
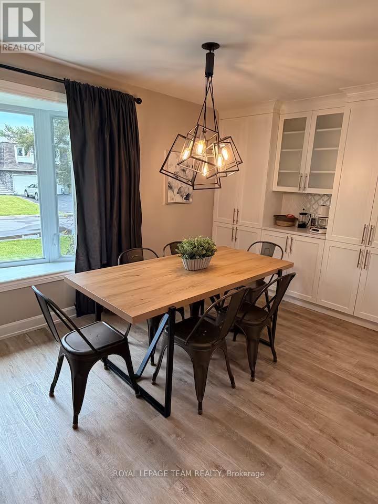
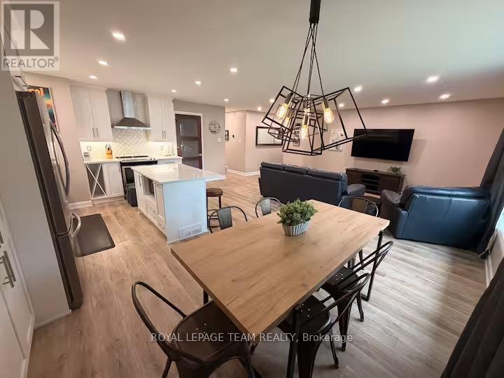
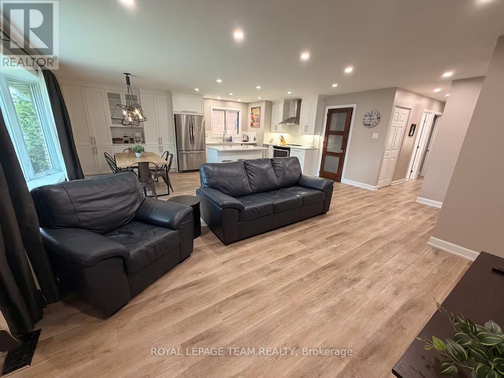
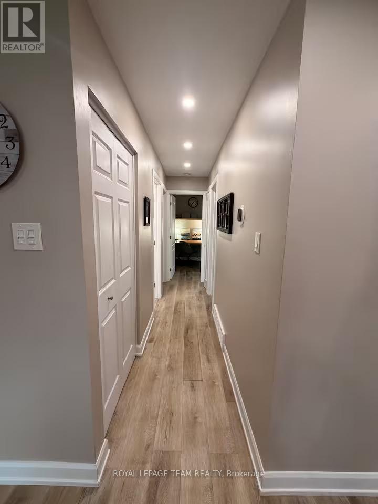
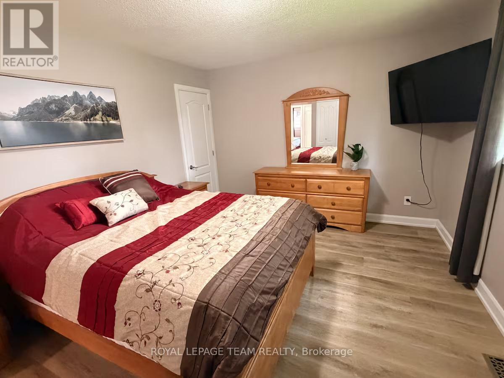
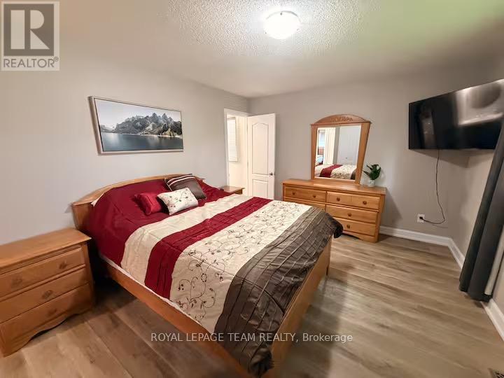
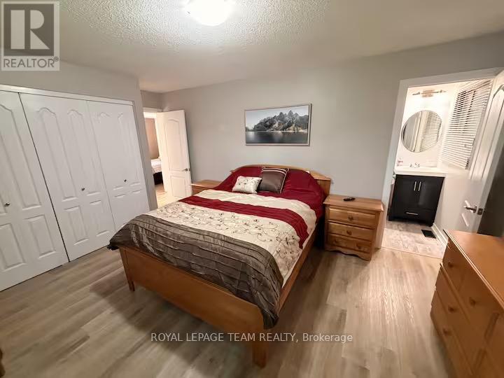
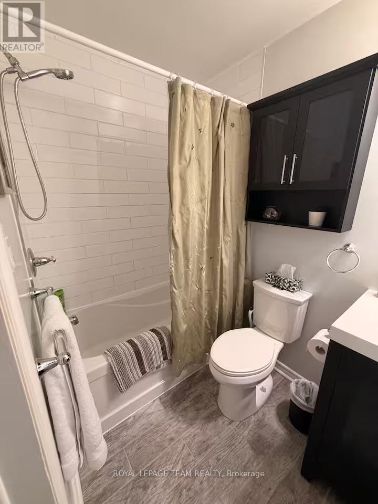
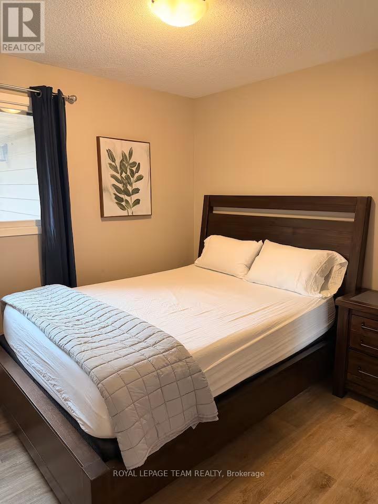
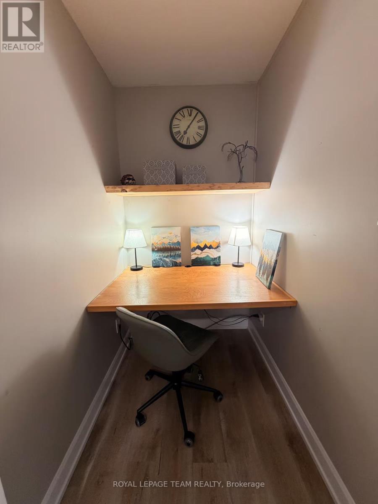
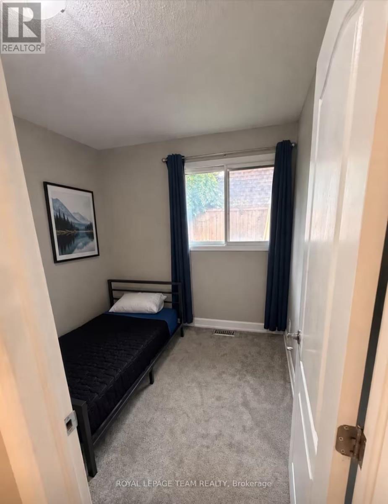
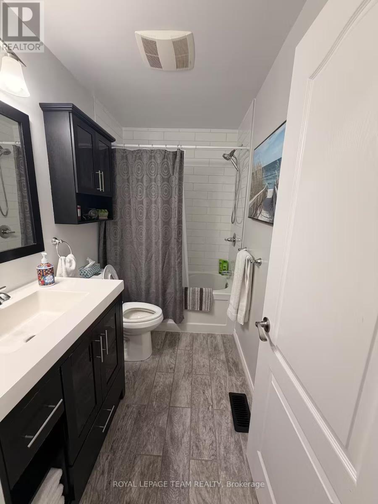
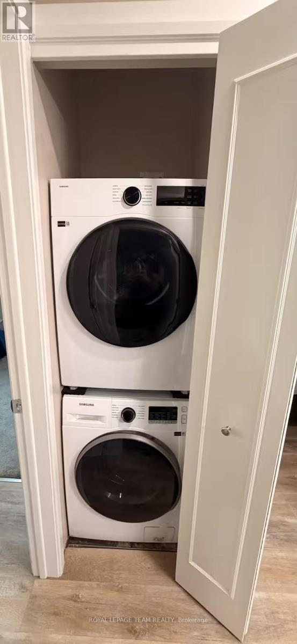
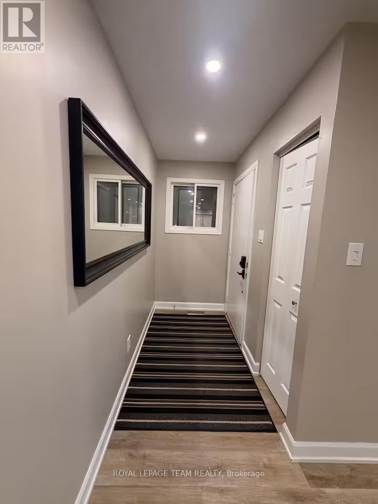
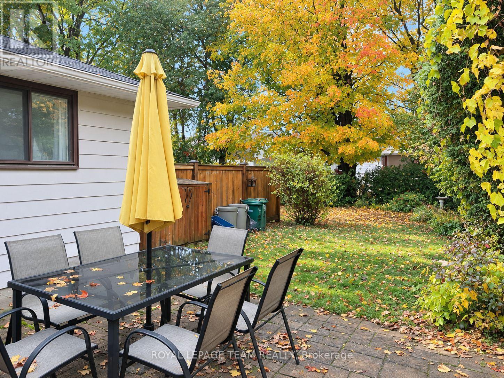
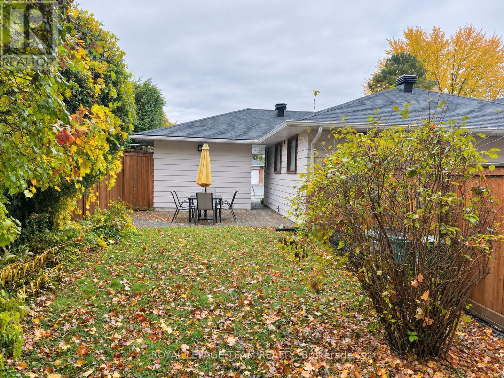
Morning coffee at the island, dinner with friends, and your own spot to unwind outdoors-welcome to Unit 1 at 1492 Northdale Street! This beautifully updated upper-level rental in Pineview offers the space and everyday comforts that make settling in easy. The bright, open-concept living and dining area keeps everyone connected, whether you're hosting a game night or catching up over dinner. In the updated kitchen, quartz countertops, stainless steel appliances, and a large island with breakfast bar seating make everything from busy mornings to weekend cooking a little more enjoyable. With 3 bedrooms plus a versatile work station, there's room to work from home, enjoy your hobbies, or create a cozy reading nook. And here's a rare rental find: the primary bedroom has its own ensuite bathroom, with a second full bathroom for the other two bedrooms to share. Smoother mornings start here! In-suite laundry and 2 tandem parking spaces keep things practical, while a separate backyard area designated for this unit gives you space to enjoy sunny afternoons and a little fresh air. Close to Blair Station, Highway 417, shopping, parks, schools, Costco, and St. Laurent Shopping Centre, you're well placed for both the daily commute and weekend plans. Heat and water are included; tenant pays hydro and is responsible for lawn maintenance and snow removal. Available December 1st. (id:64373)
Upcoming viewings
45.4222527
-75.6067764
1 - 1492 Northdale Street, Ottawa, Ontario, K1B4G6
Loading WalkScore data...
Walk Score®
Transit Score®
Bike Score®
Walkability Snapshot
Understand how walkable, transit-friendly & bikeable this neighbourhood really is.
Scores are powered by Walk Score® and reflect access to daily essentials, transit and bike routes near this area.
🚶Walk Score®
🚊Transit Score
🚲Bike Score
Liveability scores for this neighbourhood
Powered by Walk Score®
Use these scores as a quick guide only. Check local transit, bike paths
and walk routes to plan your day-to-day life.
Google Maps
Explore the exact location, nearby amenities, and community vibe.
Listing Details
Last updated:
2026-10-19
Key facts
Price
$2,890 Monthly
Ownership
Freehold
Property type
Single Family
Bedrooms
3
Bathrooms
2
Stories
1
Interior size
1100 - 1500 sqft
Year built / Age
51 to 99 years
Parking options
Detached Garage, No Garage, Tandem
Total spaces
2
Interior & features
Cooling
Central air conditioning
Heating
Forced air
Heating fuel
Natural gas
Basement
None
Appliances
Water Heater, Dishwasher, Dryer, Microwave, Stove, Washer, Refrigerator
Fireplace
False
Exterior finish
Brick, Vinyl siding
Key features
Carpet Free, In suite Laundry
Lot, amenities & extras
Lot size
55 x 100 FT
Water
Municipal water
Sewer
Sanitary sewer
Rooms
| Level | Type | Length | Width | Dimensions |
|---|---|---|---|---|
| Main Level | Living Room | 4.2 m | 4.5 m | 4.2 m x 4.5 m |
| Main Level | Dining Room | 3.08 m | 2.47 m | 3.08 m x 2.47 m |
| Main Level | Kitchen | 3.8 m | 3.14 m | 3.8 m x 3.14 m |
| Main Level | Primary Bedroom | 4.24 m | 3.45 m | 4.24 m x 3.45 m |
| Main Level | Bathroom | 1.52 m | 2.18 m | 1.52 m x 2.18 m |
| Main Level | Bedroom 2 | 2.82 m | 2.88 m | 2.82 m x 2.88 m |
| Main Level | Bedroom 3 | 2.44 m | 2.42 m | 2.44 m x 2.42 m |
| Main Level | Bathroom | 1.52 m | 2.64 m | 1.52 m x 2.64 m |
| Main Level | Den | 1.3 m | 2.43 m | 1.3 m x 2.43 m |
Add this listing to your favourite
Shortlist it to compare later & get quick access from your account.

Comparables
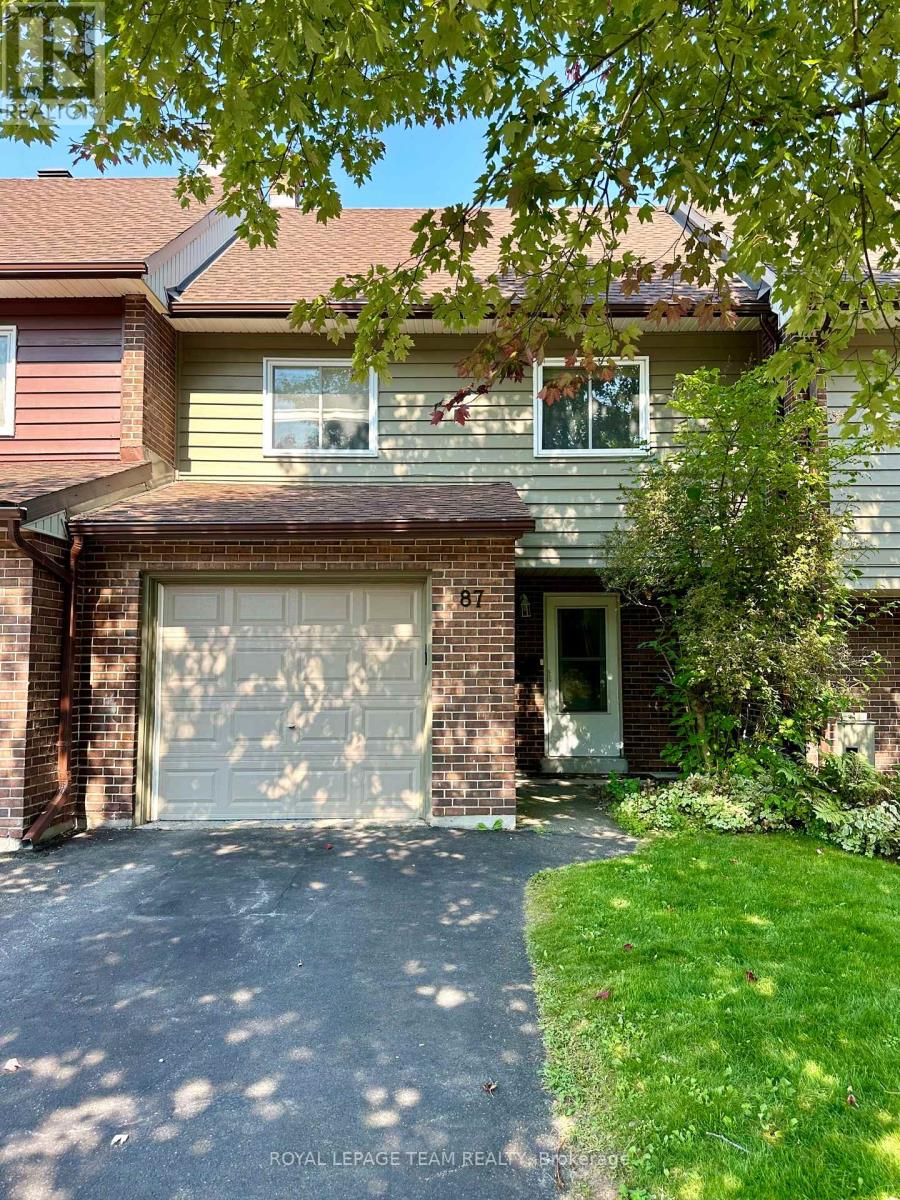
For rent
2303 - Blackburn Hamlet (South)
$2,600 Monthly
87 Glen Park Drive, Ottawa, Ontario
Row / Townhouse in 2303 - Blackburn Hamlet (South)
3
Beds
Beds
2
Baths
Baths
1400 - 1599 sqft
Sq Ft
Sq Ft
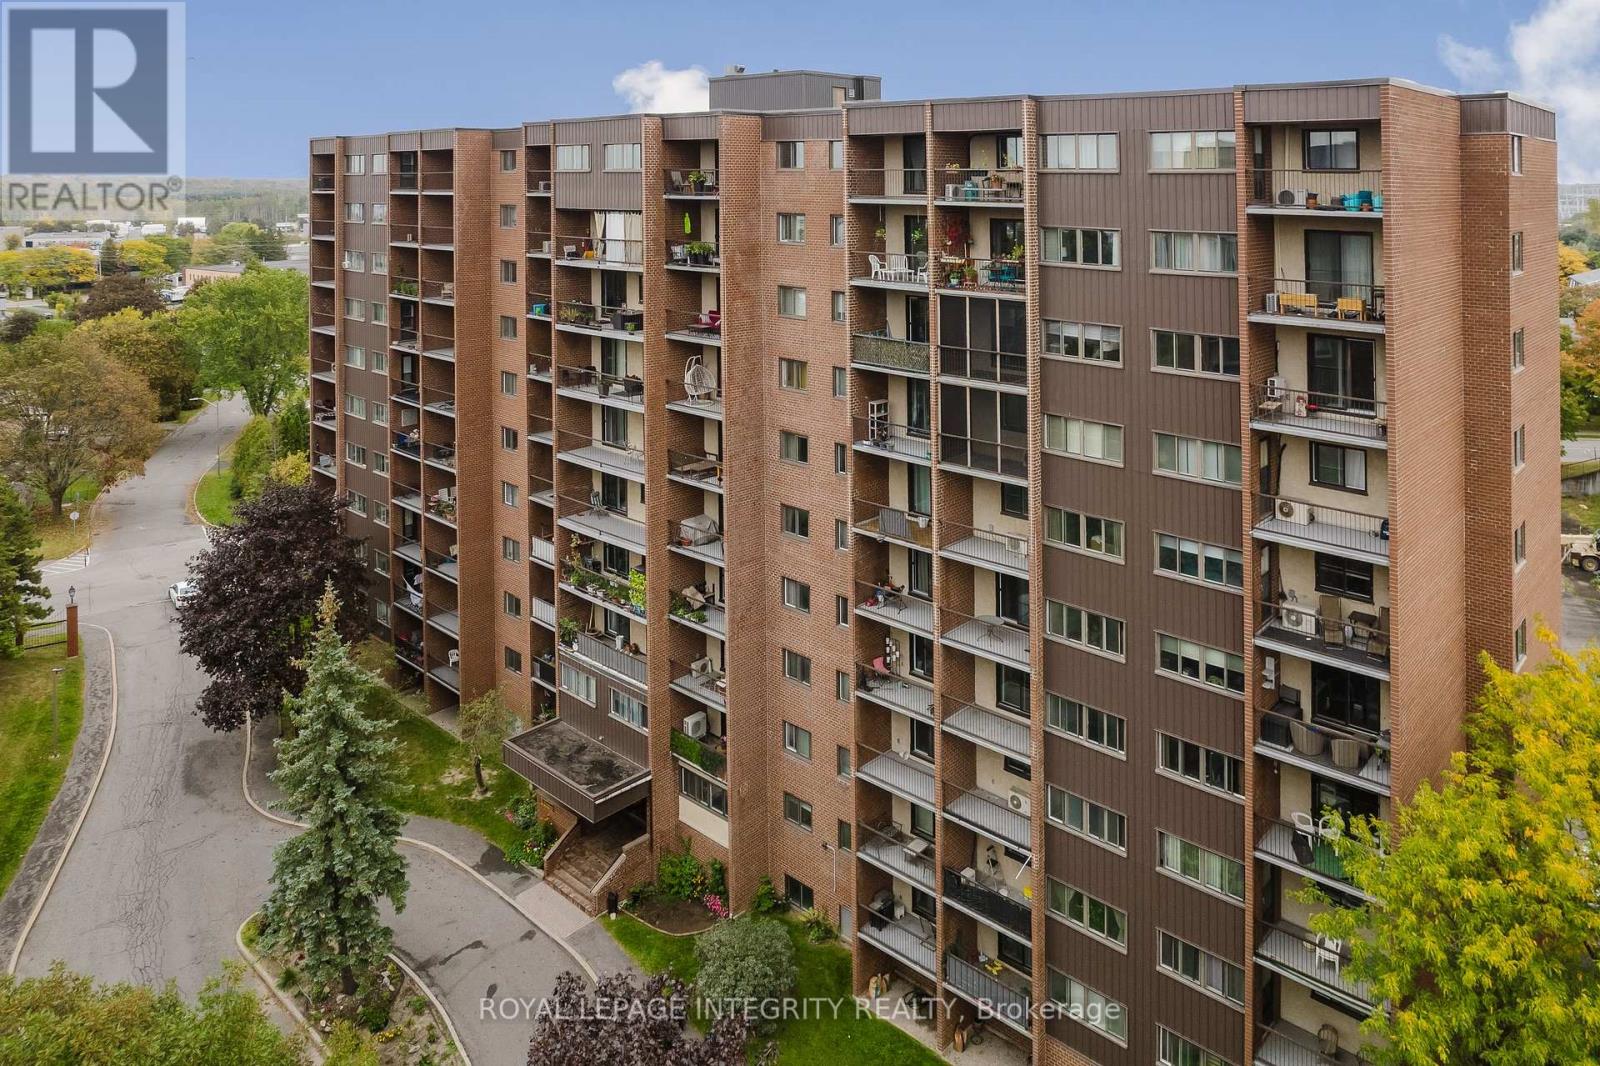
For rent
3705 - Sheffield Glen/Industrial Park
$2,550 Monthly
212 - 2650 Southvale Crescent, Ottawa, Ontario
Apartment in 3705 - Sheffield Glen/Industrial Park
2
Beds
Beds
2
Baths
Baths
1200 - 1399 sqft
Sq Ft
Sq Ft
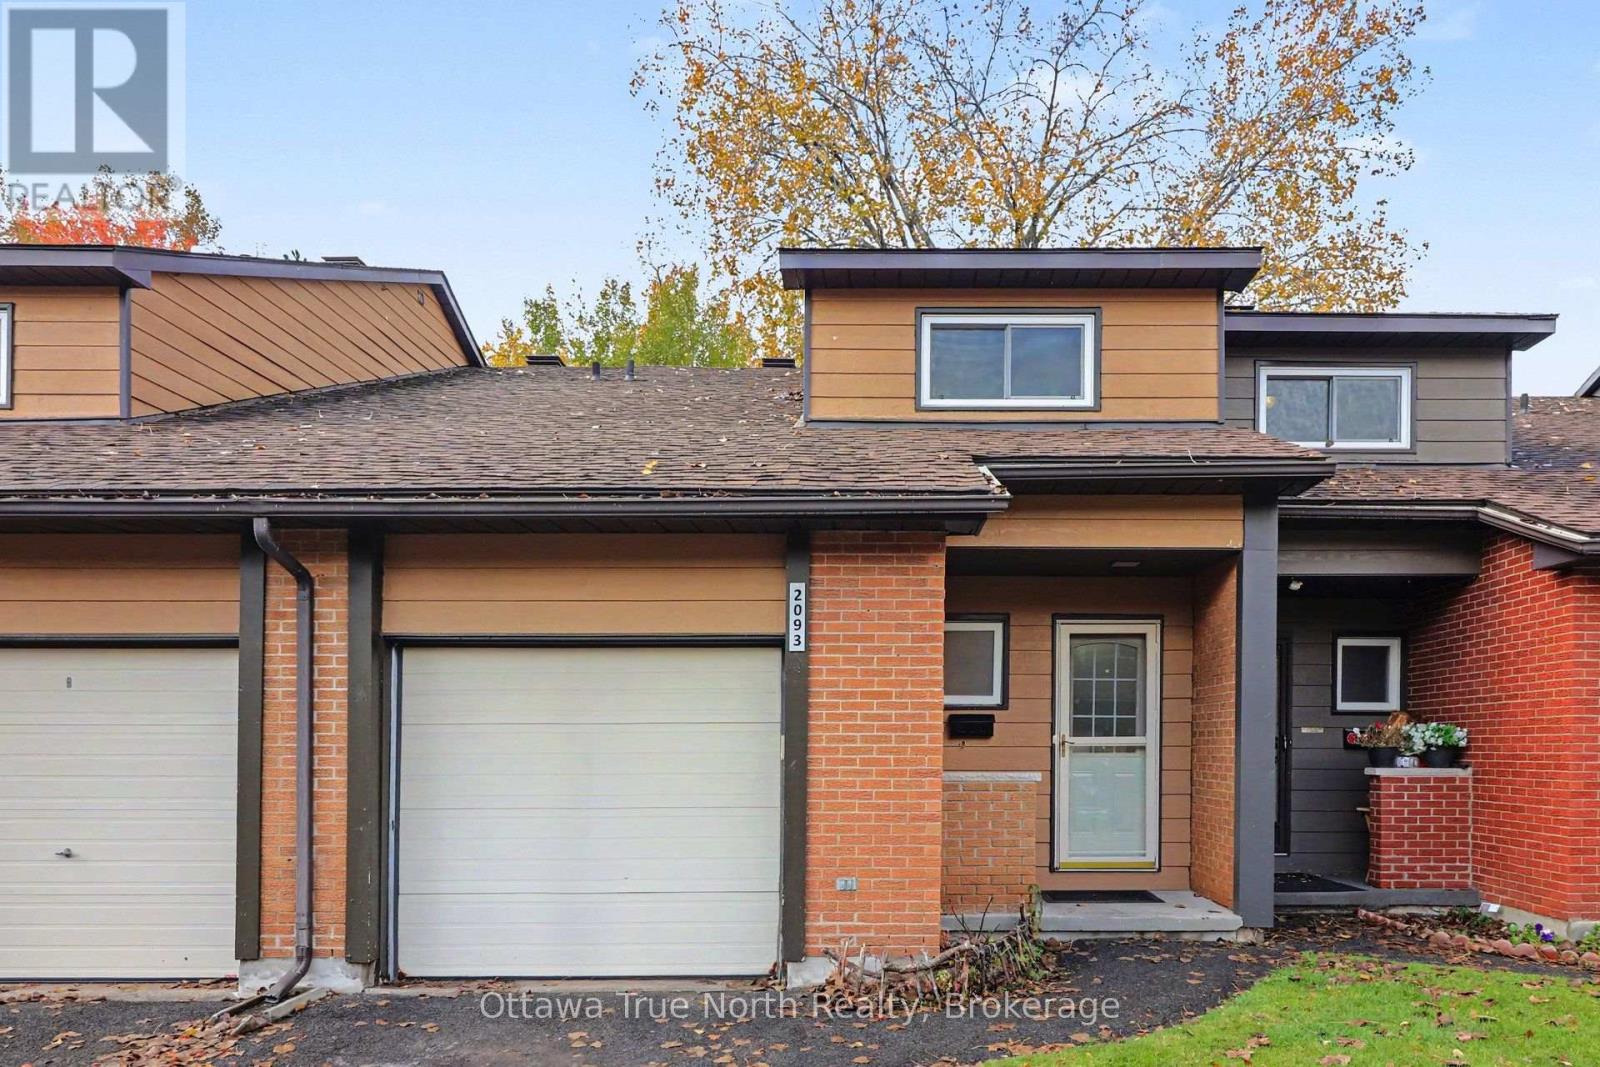
For rent
2303 - Blackburn Hamlet (South)
$2,550 Monthly
132 - 2093 Orient Park Drive, Ottawa, Ontario
Row / Townhouse in 2303 - Blackburn Hamlet (South)
3
Beds
Beds
2
Baths
Baths
1200 - 1399 sqft
Sq Ft
Sq Ft
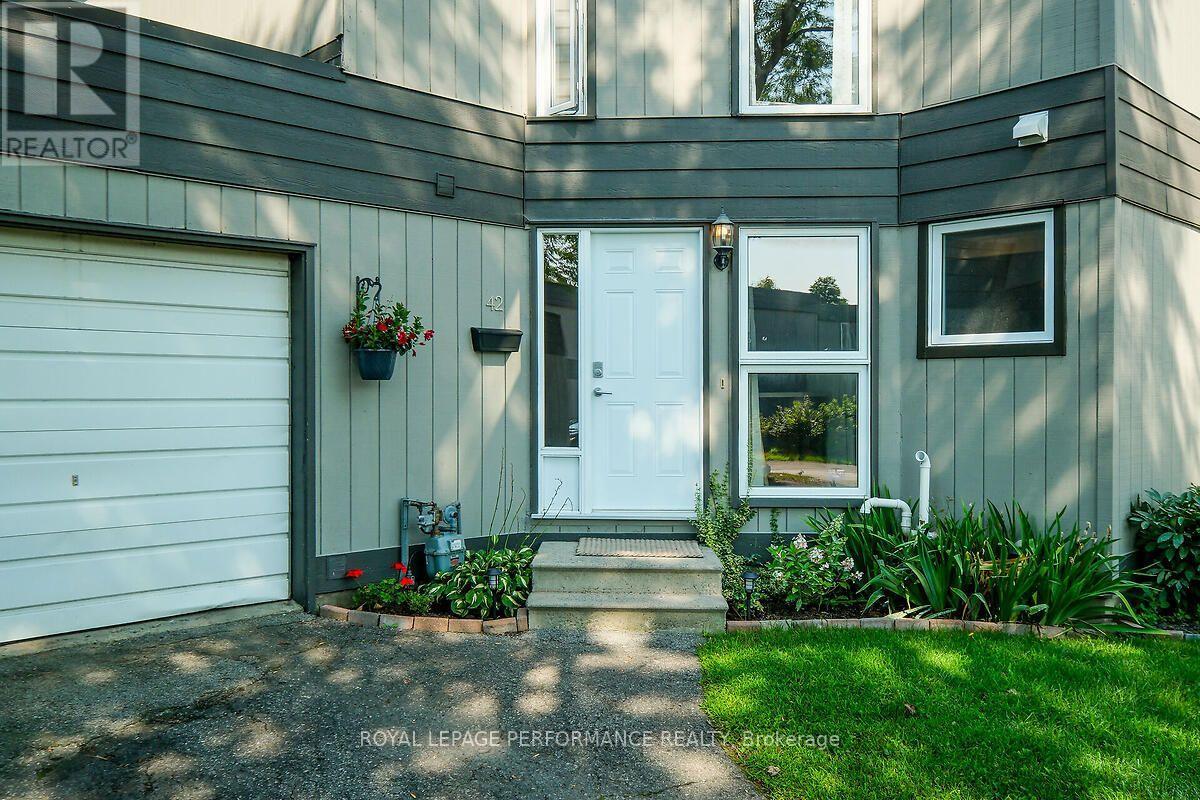
For rent
2303 - Blackburn Hamlet (South)
$2,500 Monthly
28 - 42 Compata Way, Ottawa, Ontario
Row / Townhouse in 2303 - Blackburn Hamlet (South)
3
Beds
Beds
2
Baths
Baths
1000 - 1199 sqft
Sq Ft
Sq Ft
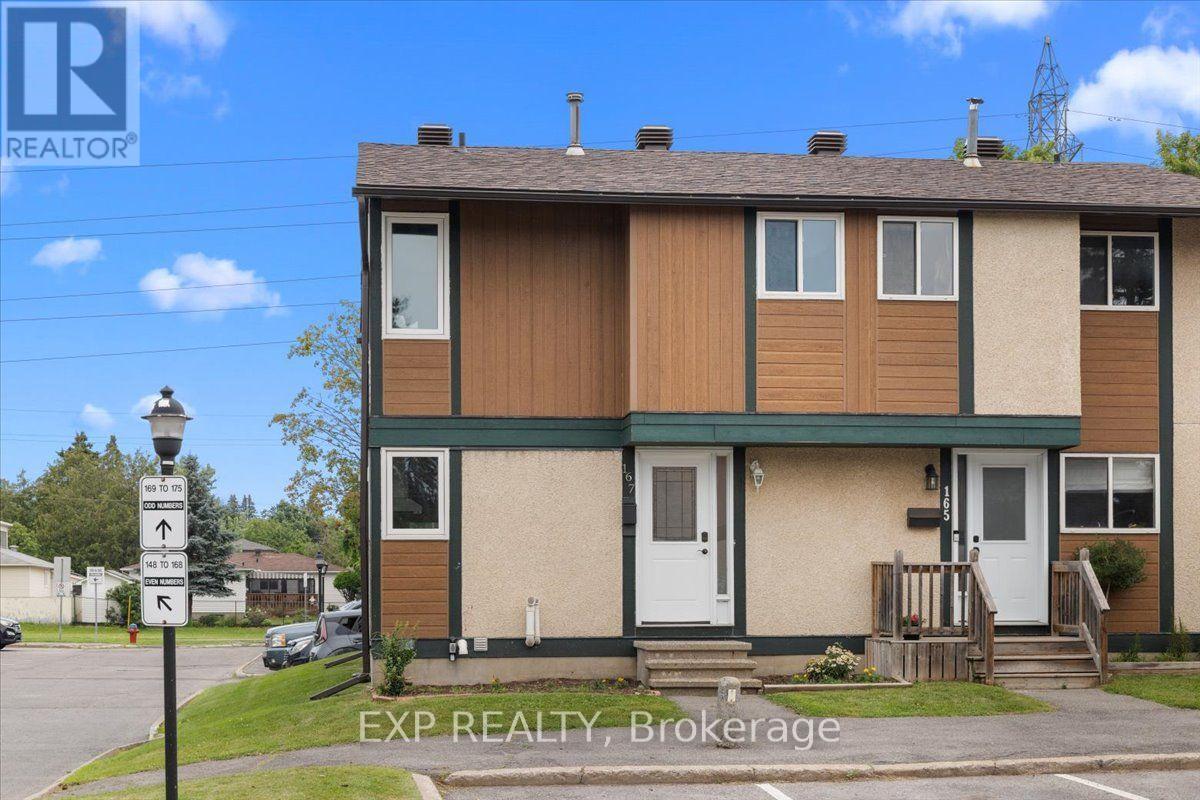
For rent
2204 - Pineview
$2,500 Monthly
1449 Ridgebrook Drive, Ottawa, Ontario
Row / Townhouse in 2204 - Pineview
3
Beds
Beds
2
Baths
Baths
1200 - 1399 sqft
Sq Ft
Sq Ft
For rent
2204 - Pineview
$1,990 Monthly
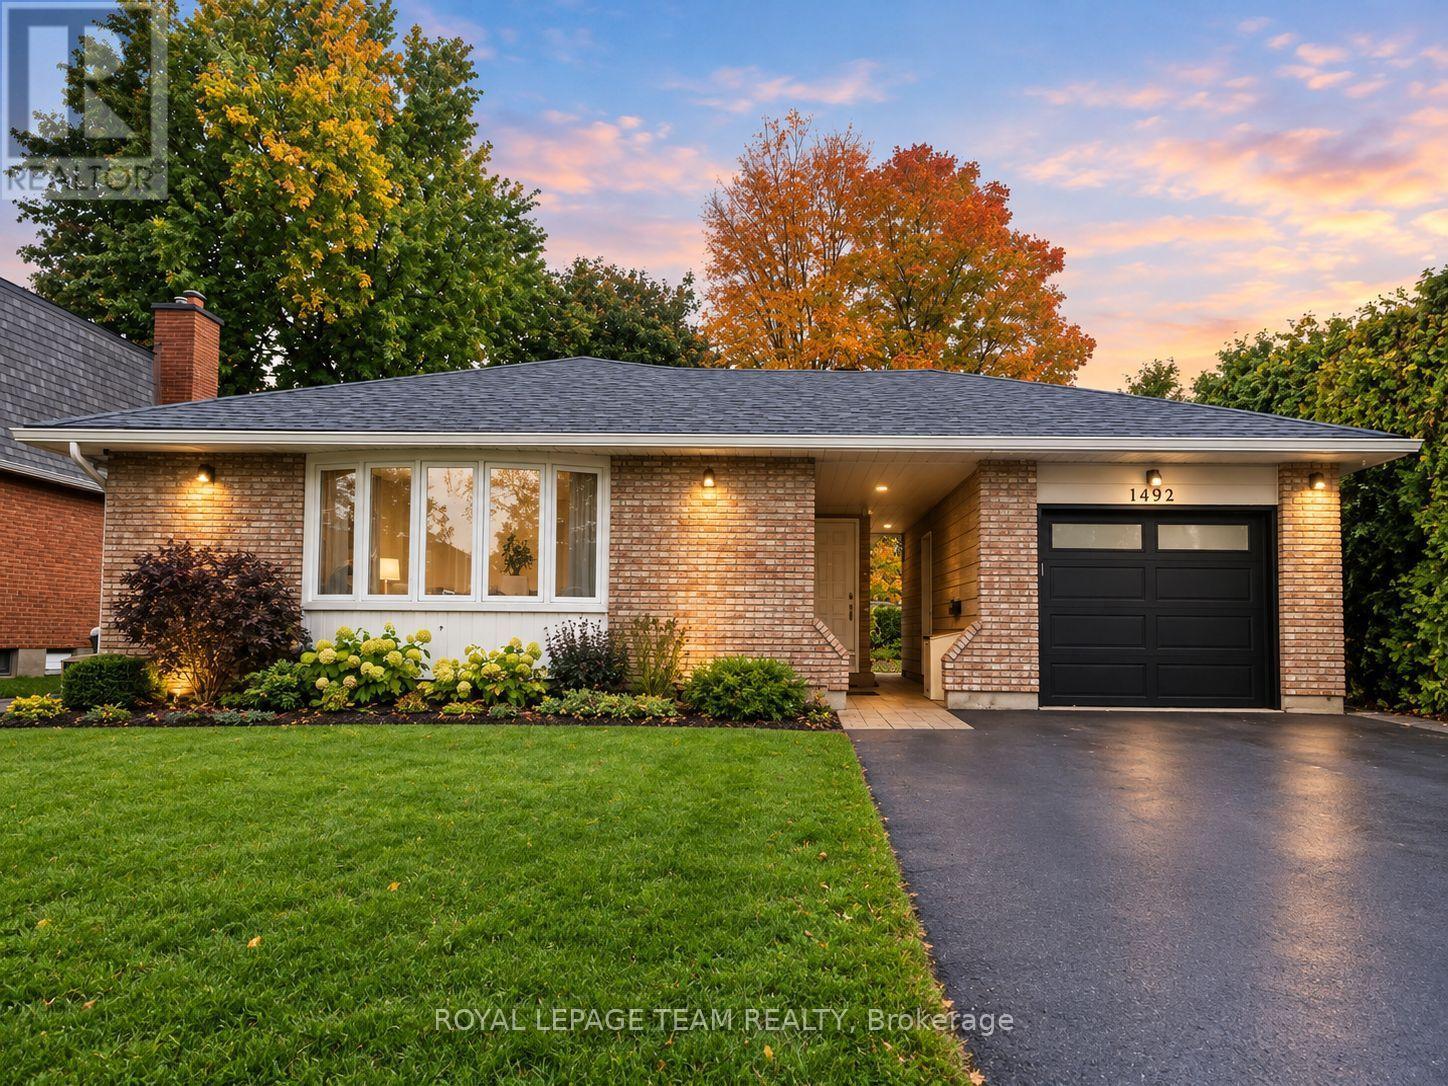
2 - 1492 Northdale Street, Ottawa, Ontario
House in 2204 - Pineview
2
Beds
Beds
1
Baths
Baths
1100 - 1500 sqft
Sq Ft
Sq Ft
For rent
2302 - Blackburn Hamlet
$5,500 Monthly
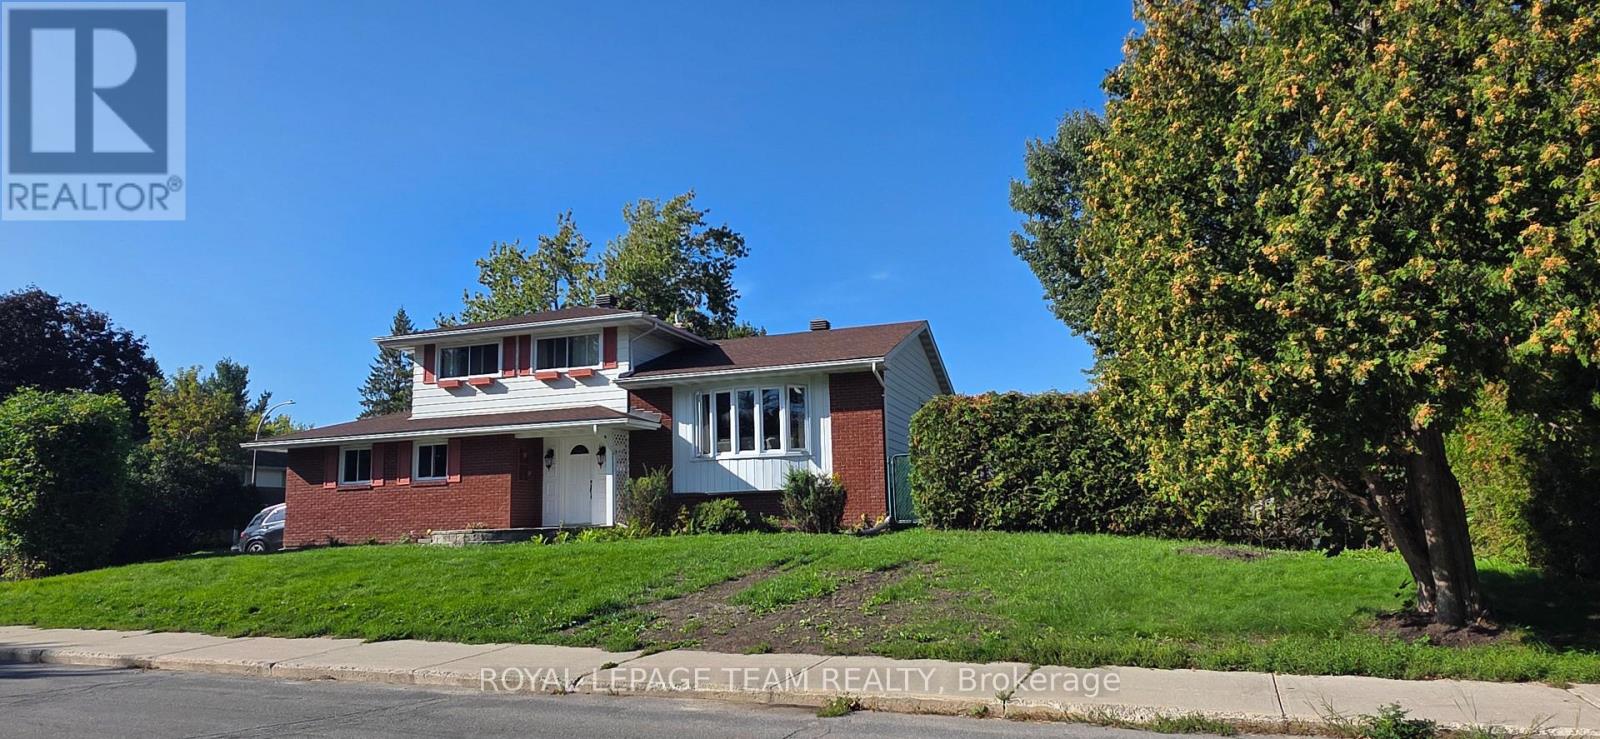
13 Ridgeburn Gate, Ottawa, Ontario
House in 2302 - Blackburn Hamlet
3
Beds
Beds
3
Baths
Baths
1500 - 2000 sqft
Sq Ft
Sq Ft
For rent
2203 - Cyrville Rd./Industrial Park
$6,500 Monthly
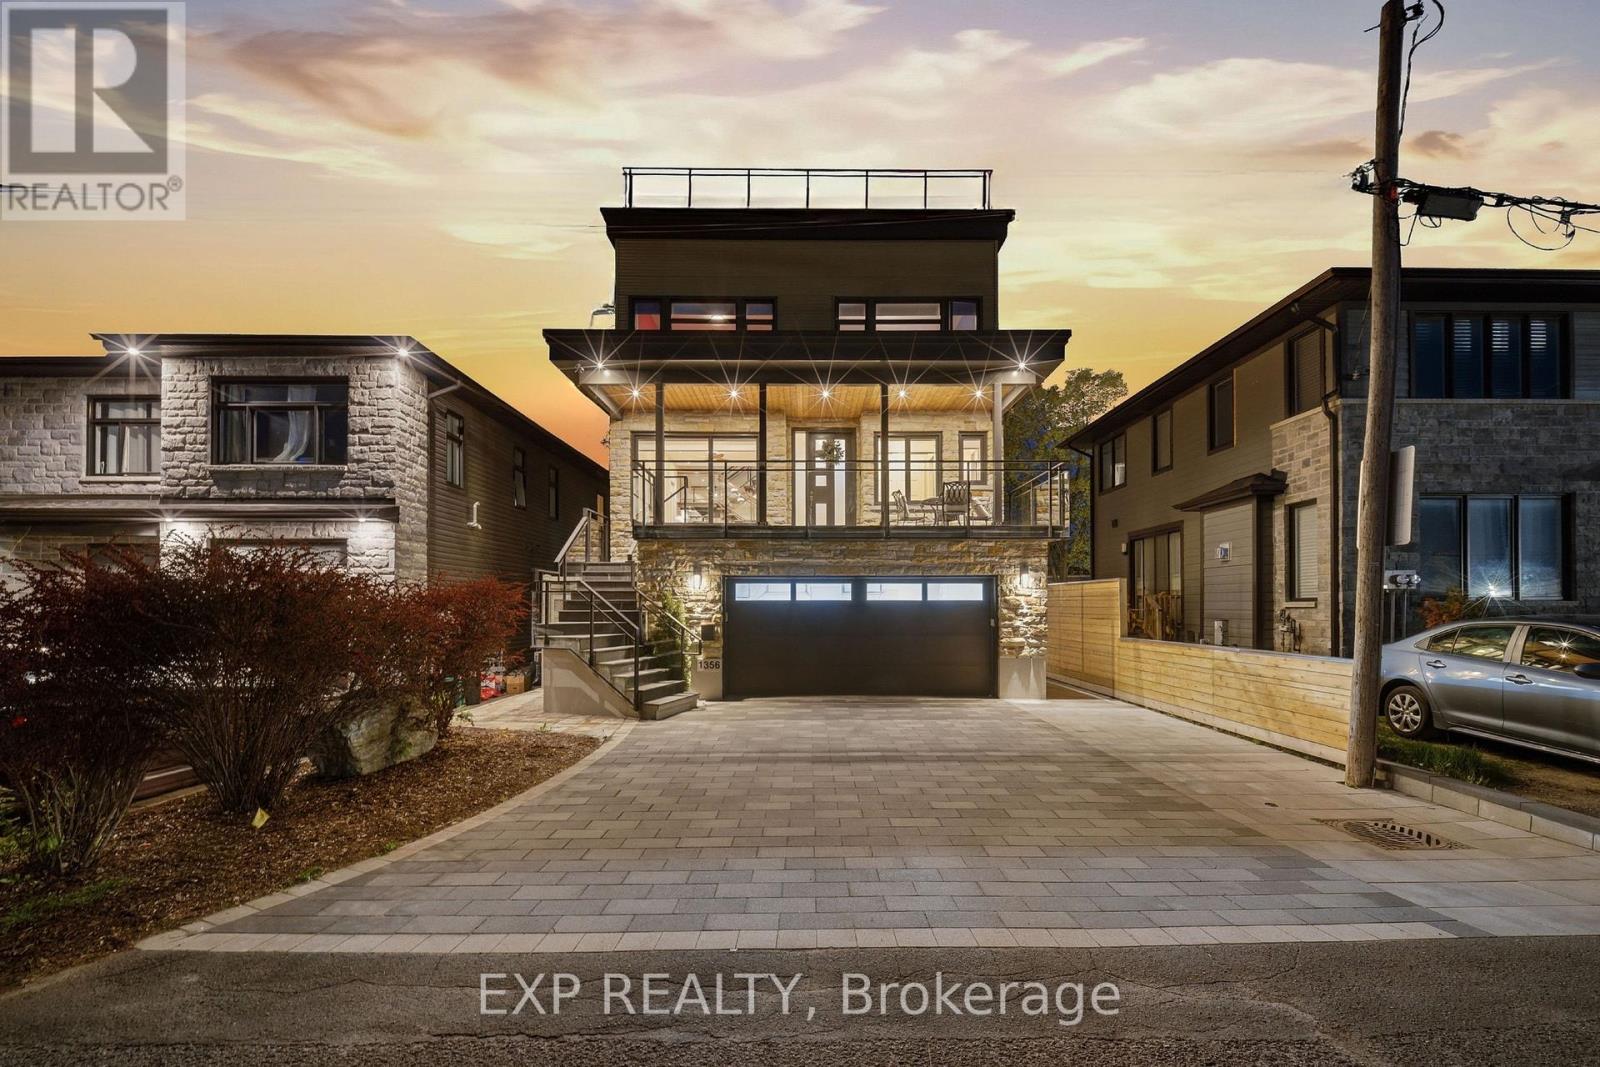
1356 Louis Lane, Ottawa, Ontario
House in 2203 - Cyrville Rd./Industrial Park
5
Beds
Beds
4
Baths
Baths
3500 - 5000 sqft
Sq Ft
Sq Ft
Ready to a home?
Contact a REALTOR® today!
