

1356 Louis Lane
Ottawa,
Ontario
K1B3N5
$6,500 Monthly
For rent
1356 Louis Lane
Ottawa,
Ontario
K1B3N5
$6,500 Monthly
For rent
Add this listing to your favourite
Shortlist it to compare later & get quick access from your account.




$6,500 Monthly
Property overview
Building Type
House
Property Type
Single Family
Bedrooms
5
Bathrooms
4
Year Built
Neighbourhood
2203 - Cyrville Rd./Industrial Park
Status
For rent
Highlights
2203 - Cyrville Rd./Industrial Park
House
For rent
Listing description
Discover this Single Family
1356 Louis Lane,
Ottawa
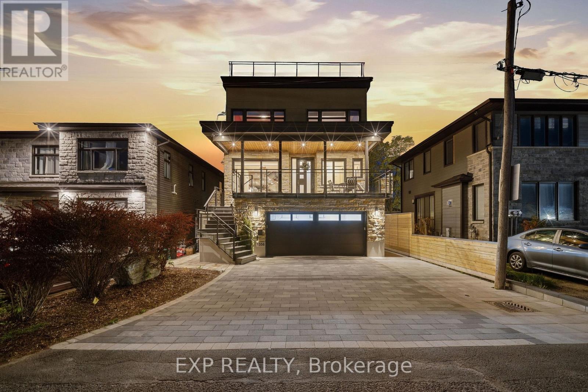
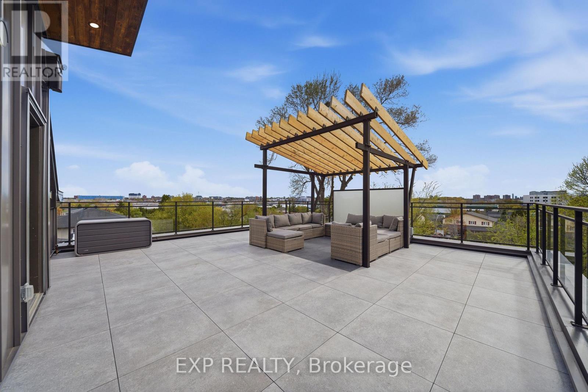
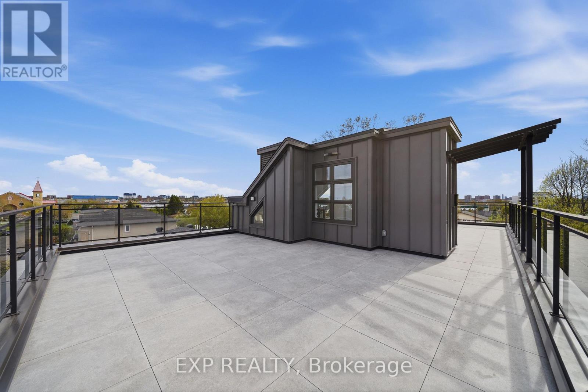
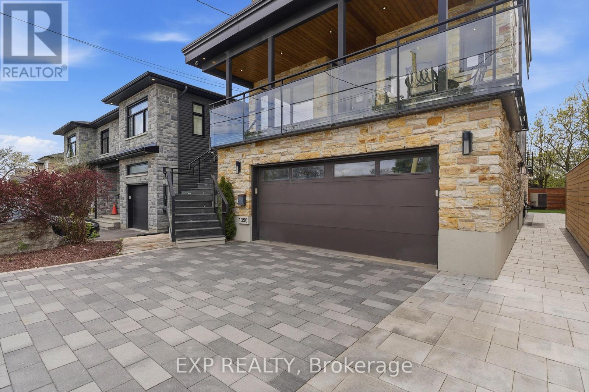
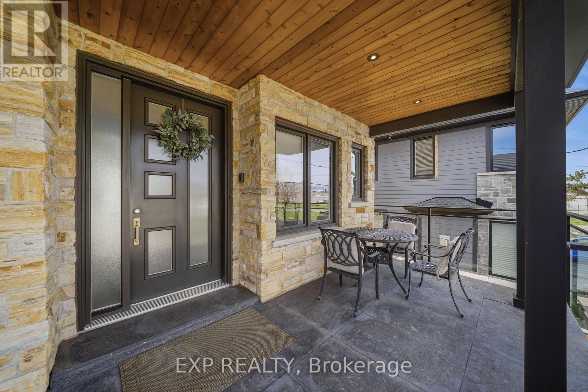
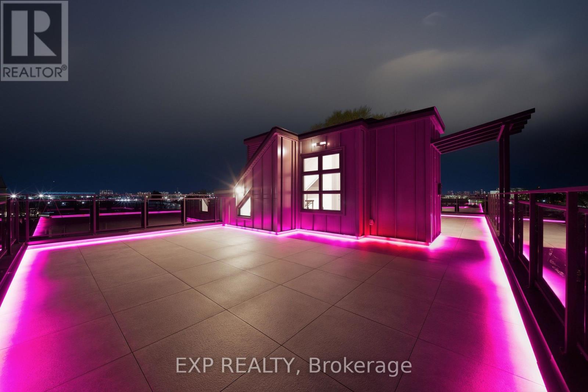
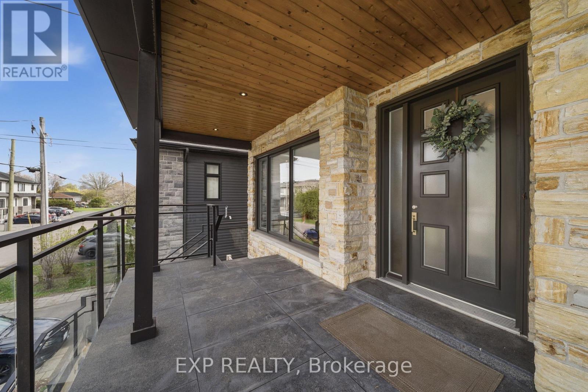
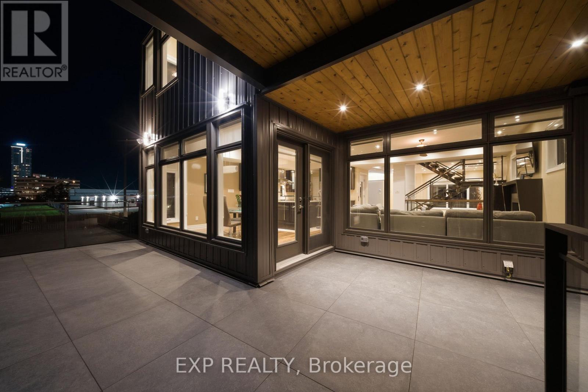
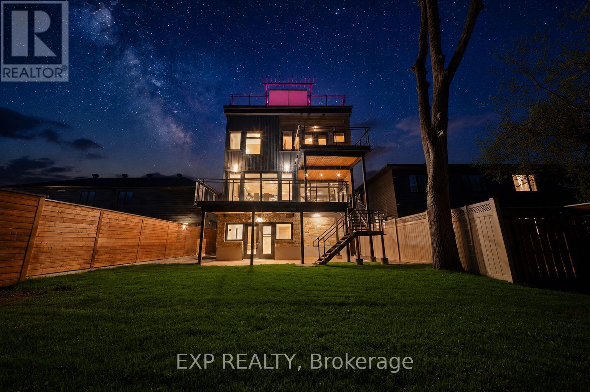
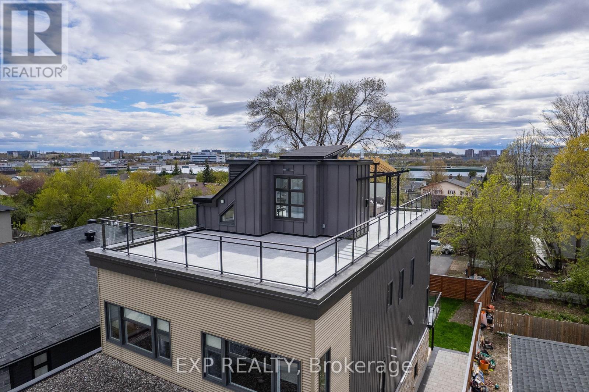
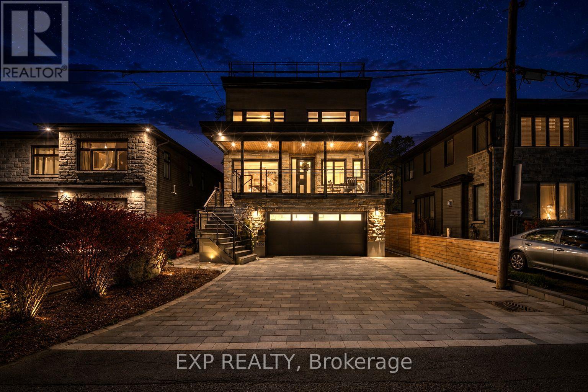
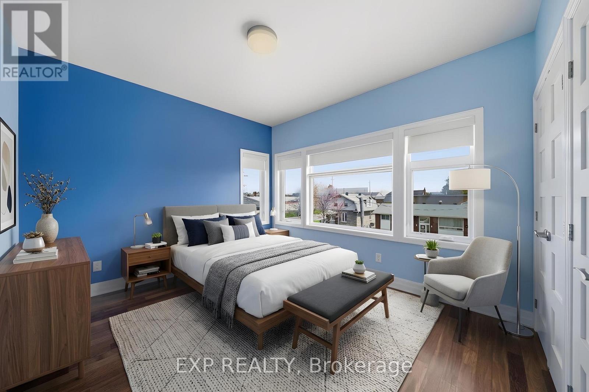
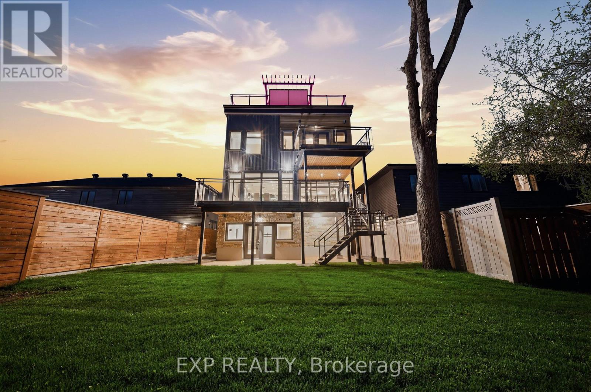
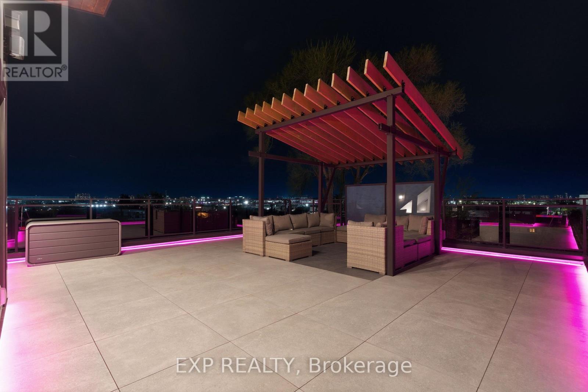
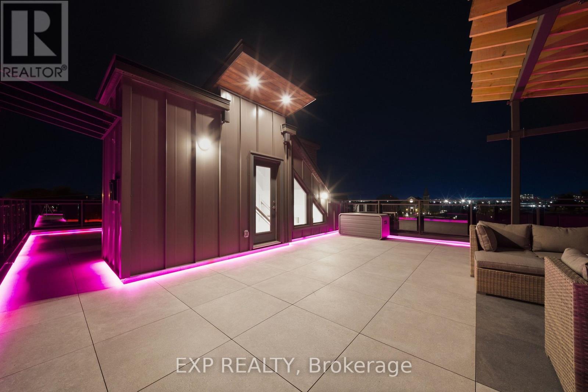
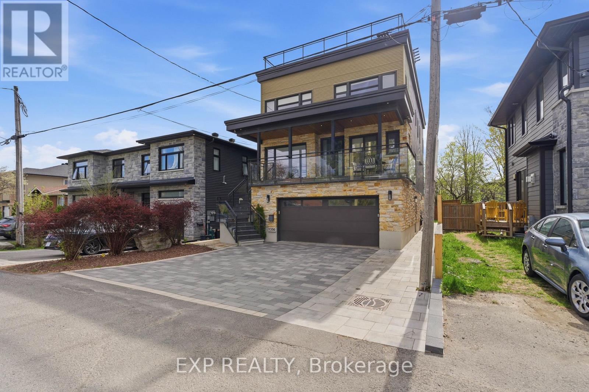
Rare award-winning custom-built home on an impressive lot in a prime location, offering exceptional space, privacy, and function. Designed from the ground up with an architect, this home features an in-home elevator connecting the levels. Enjoy 9-ft ceilings, natural Brazilian hardwood flooring on all levels installed over double plywood, spray foam insulation, in-floor heating throughout, heated driveway, and a 24-ft-deep garage with room for storage. The ground floor offers seamless garage access, a spacious bedroom, full bathroom, and living area with direct access to the private backyard. Upstairs, the family room and formal dining room flow beautifully into the great room and kitchen, complete with plenty of cabinetry, pantry, custom tile work, granite countertops, gas stove, and stainless steel appliances. This level also connects to a spacious composite deck overlooking the yard.The upper level features 4 spacious bedrooms, including a generous primary suite with ensuite, plus an additional full bathroom. Outdoor living is a major highlight, with a large private backyard enclosed by a 7-ft fence, multiple balconies, deck areas, and an incredible fully tiled rooftop terrace of approx. 1,400 sqft., accessible by stairs or elevator, with pergola, sunset views, 360-degree outlook, and exterior LED lighting.Additional features include 2 HVAC systems, with one servicing the first and second floors and the other servicing the third floor for improved comfort and efficiency. Recent updates include fresh paint, balcony/deck renovations and brand-new roof in 2026, plus new acrylic foundation parging in 2025.Close to St. Laurent, Trainyards, shopping, restaurants, cafés, amenities, and hospitals. A rare opportunity to own a spacious custom home with privacy, character, thoughtful details throughout and luxury finishes. (id:64373)
Upcoming viewings
45.4186183
-75.6281212
1356 Louis Lane, Ottawa, Ontario, K1B3N5
Loading WalkScore data...
Walk Score®
Transit Score®
Bike Score®
Walkability Snapshot
Understand how walkable, transit-friendly & bikeable this neighbourhood really is.
Scores are powered by Walk Score® and reflect access to daily essentials, transit and bike routes near this area.
🚶Walk Score®
🚊Transit Score
🚲Bike Score
Liveability scores for this neighbourhood
Powered by Walk Score®
Use these scores as a quick guide only. Check local transit, bike paths
and walk routes to plan your day-to-day life.
Google Maps
Explore the exact location, nearby amenities, and community vibe.
Listing Details
Last updated:
2026-09-19
Key facts
Price
$6,500 Monthly
Ownership
Freehold
Property type
Single Family
Bedrooms
5
Bathrooms
4
Stories
3
Interior size
3500 - 5000 sqft
Parking options
Attached Garage, Garage
Total spaces
5
Interior & features
Cooling
Central air conditioning
Heating
Forced air
Heating fuel
Natural gas
Basement
Full, N/A, N/A
Appliances
Garage door opener remote(s), Dishwasher, Dryer, Microwave, Stove, Washer, Refrigerator
Fireplace
True
Exterior finish
Brick
Lot, amenities & extras
Lot size
36.8 FT
Water
Municipal water
Sewer
Sanitary sewer
Add this listing to your favourite
Shortlist it to compare later & get quick access from your account.

Comparables
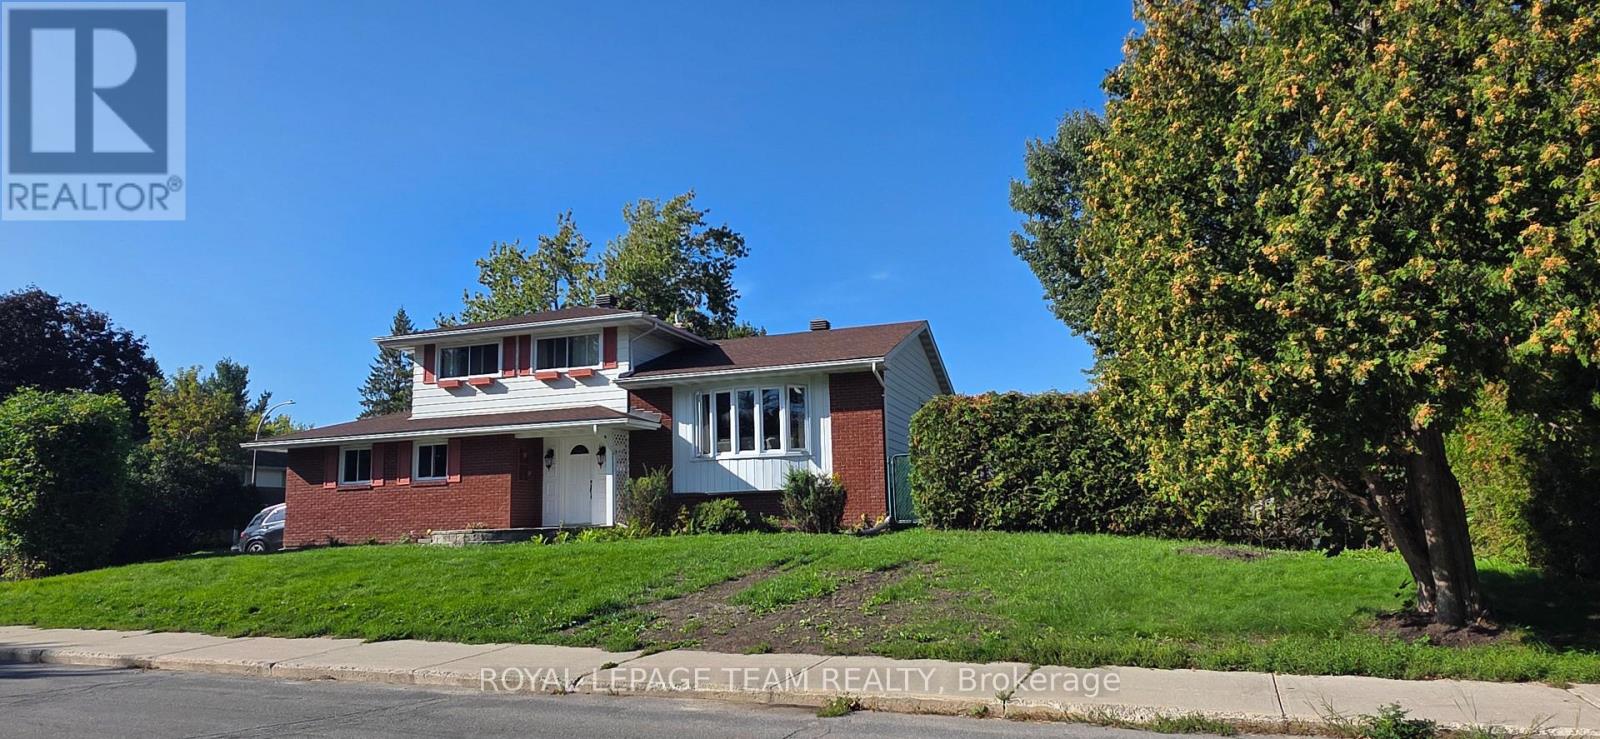
For rent
2302 - Blackburn Hamlet
$5,500 Monthly
13 Ridgeburn Gate, Ottawa, Ontario
House in 2302 - Blackburn Hamlet
3
Beds
Beds
3
Baths
Baths
1500 - 2000 sqft
Sq Ft
Sq Ft
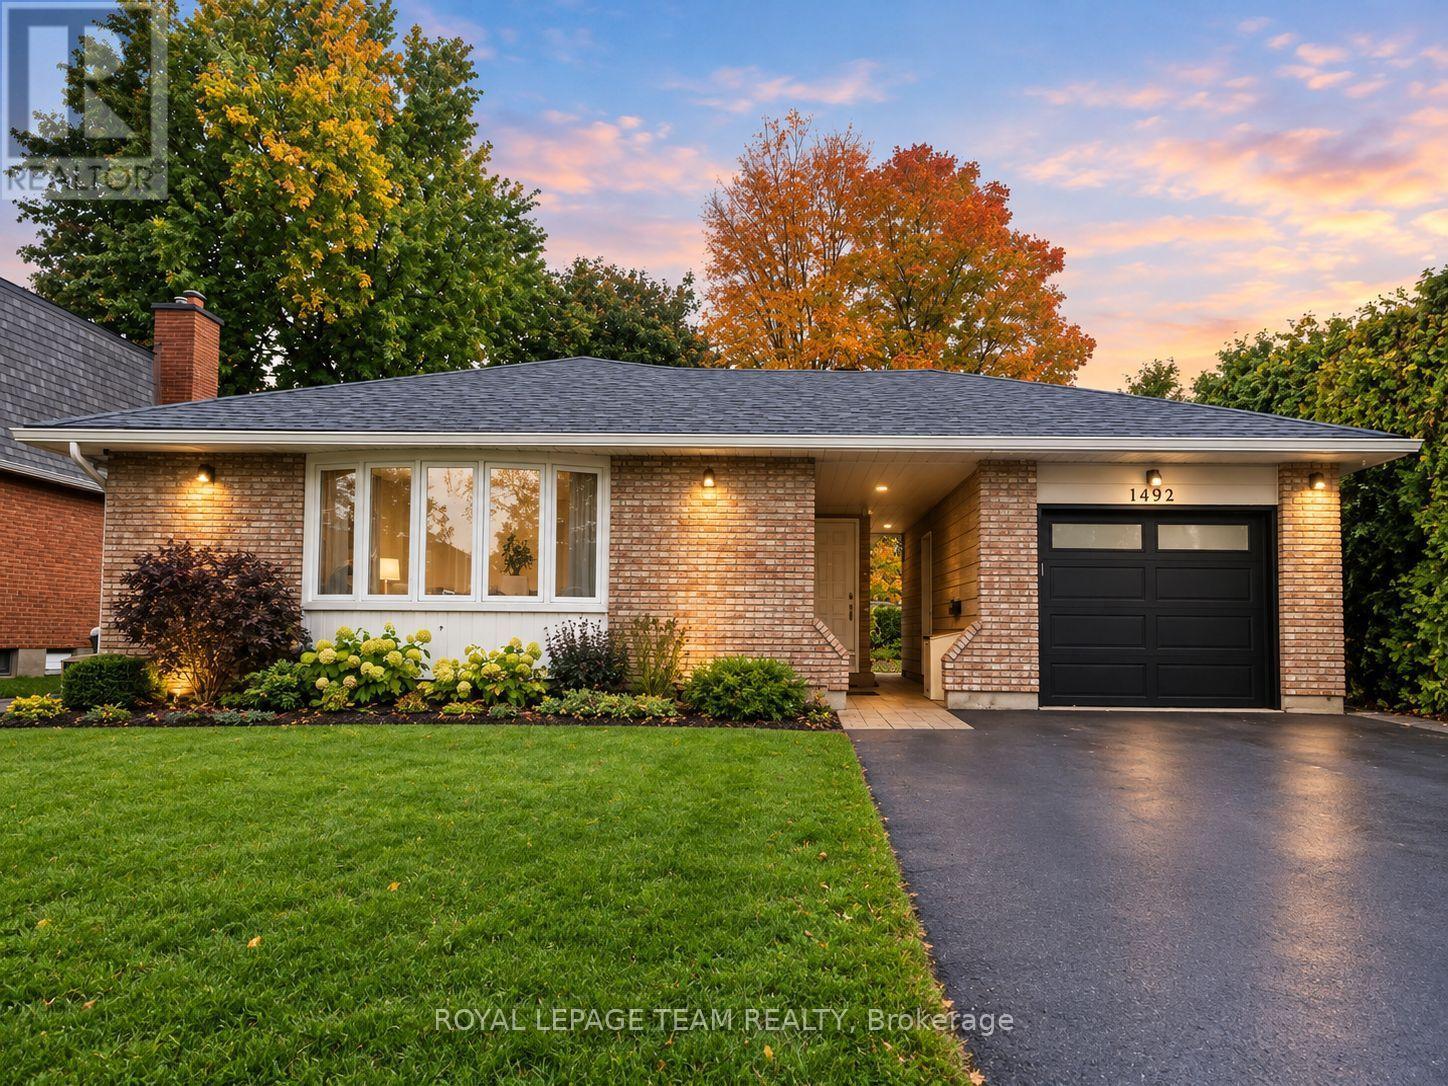
For rent
2204 - Pineview
$2,890 Monthly
1 - 1492 Northdale Street, Ottawa, Ontario
House in 2204 - Pineview
3
Beds
Beds
2
Baths
Baths
1100 - 1500 sqft
Sq Ft
Sq Ft
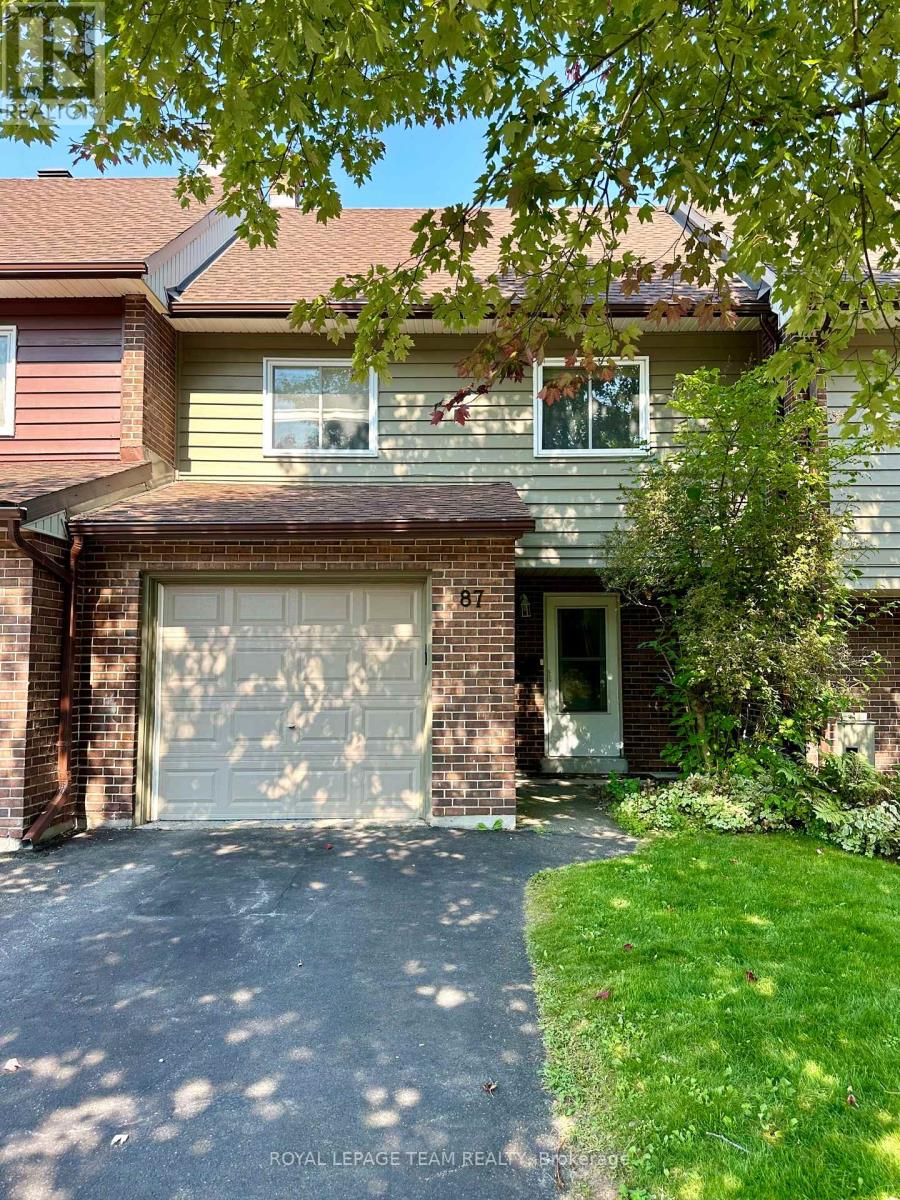
For rent
2303 - Blackburn Hamlet (South)
$2,600 Monthly
87 Glen Park Drive, Ottawa, Ontario
Row / Townhouse in 2303 - Blackburn Hamlet (South)
3
Beds
Beds
2
Baths
Baths
1400 - 1599 sqft
Sq Ft
Sq Ft
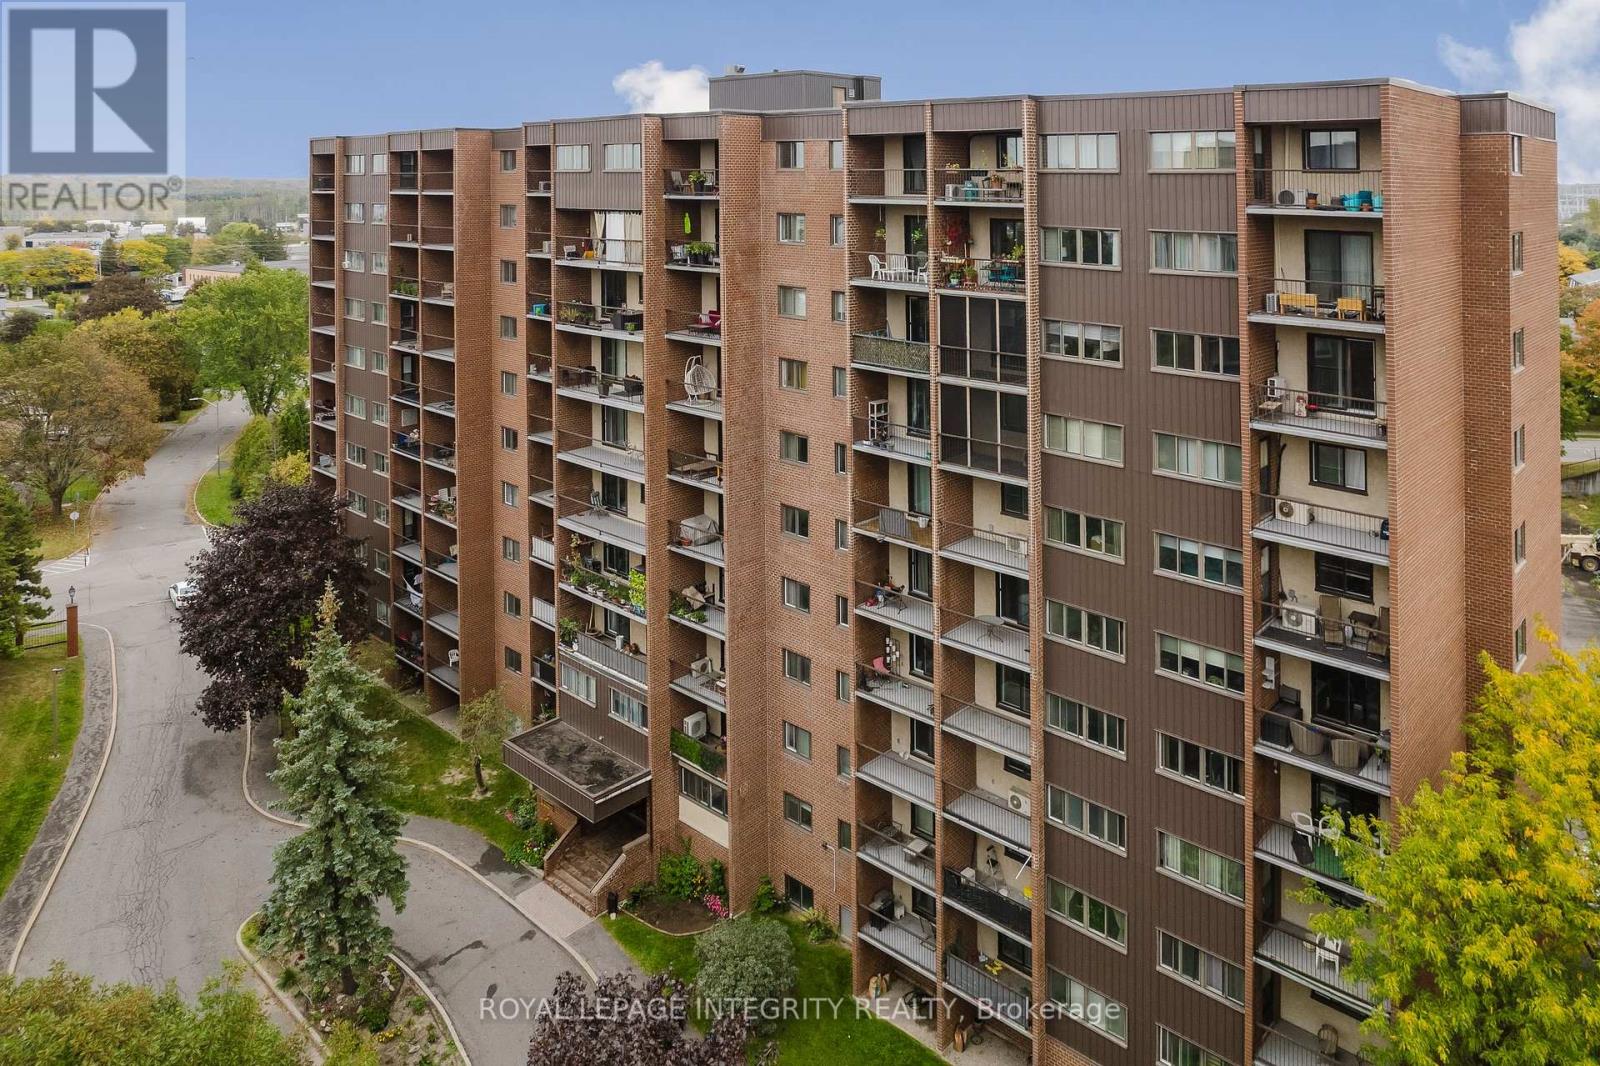
For rent
3705 - Sheffield Glen/Industrial Park
$2,550 Monthly
212 - 2650 Southvale Crescent, Ottawa, Ontario
Apartment in 3705 - Sheffield Glen/Industrial Park
2
Beds
Beds
2
Baths
Baths
1200 - 1399 sqft
Sq Ft
Sq Ft
For rent
2303 - Blackburn Hamlet (South)
$2,550 Monthly
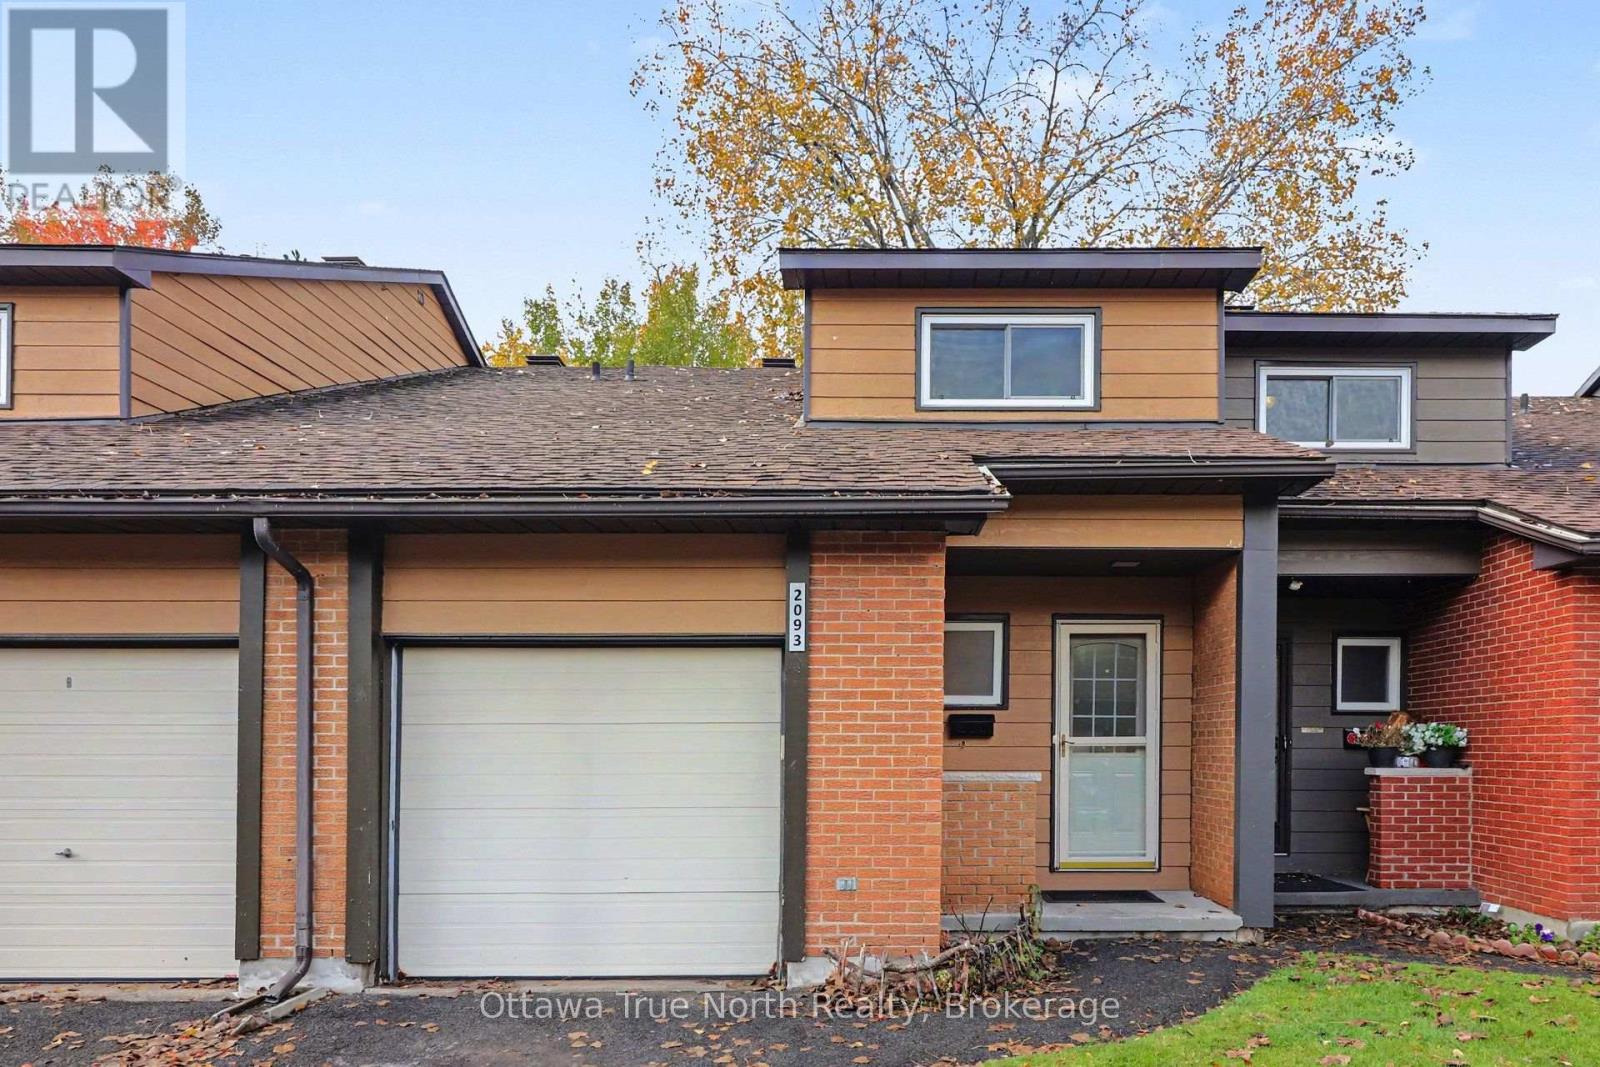
132 - 2093 Orient Park Drive, Ottawa, Ontario
Row / Townhouse in 2303 - Blackburn Hamlet (South)
3
Beds
Beds
2
Baths
Baths
1200 - 1399 sqft
Sq Ft
Sq Ft
For rent
2303 - Blackburn Hamlet (South)
$2,500 Monthly
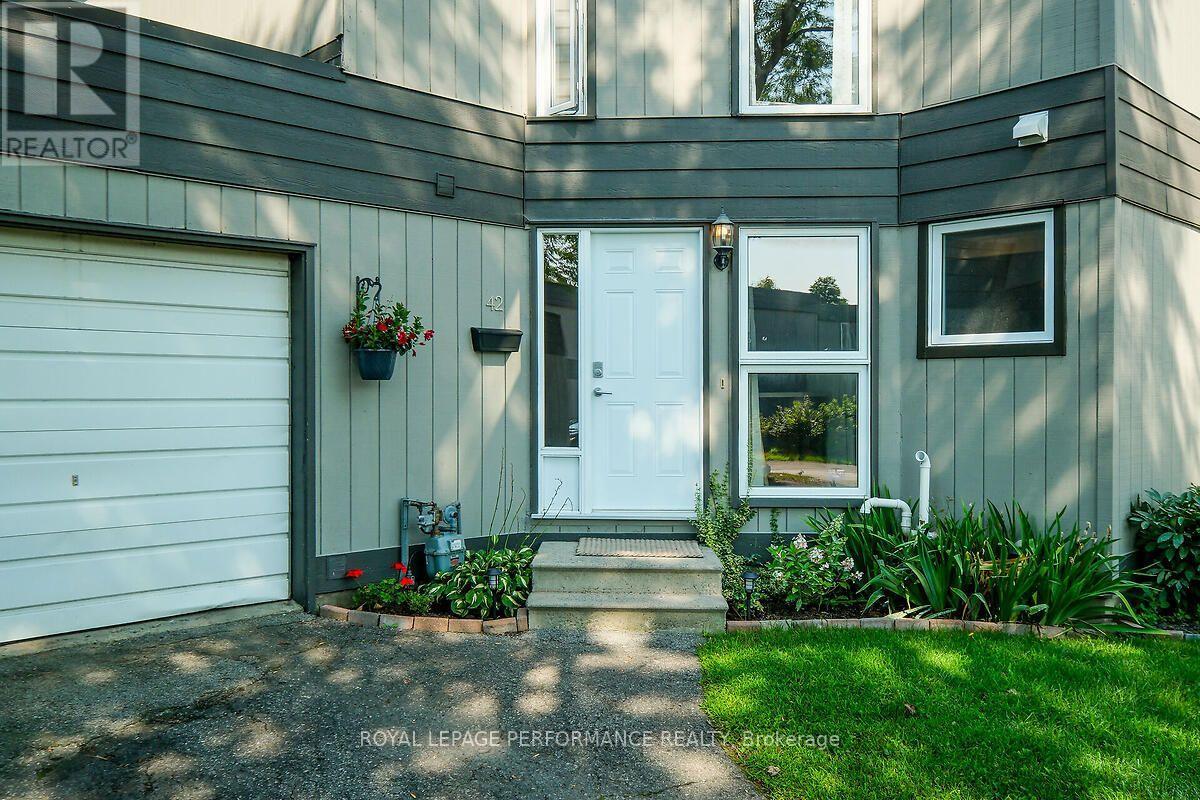
28 - 42 Compata Way, Ottawa, Ontario
Row / Townhouse in 2303 - Blackburn Hamlet (South)
3
Beds
Beds
2
Baths
Baths
1000 - 1199 sqft
Sq Ft
Sq Ft
For rent
2204 - Pineview
$2,500 Monthly
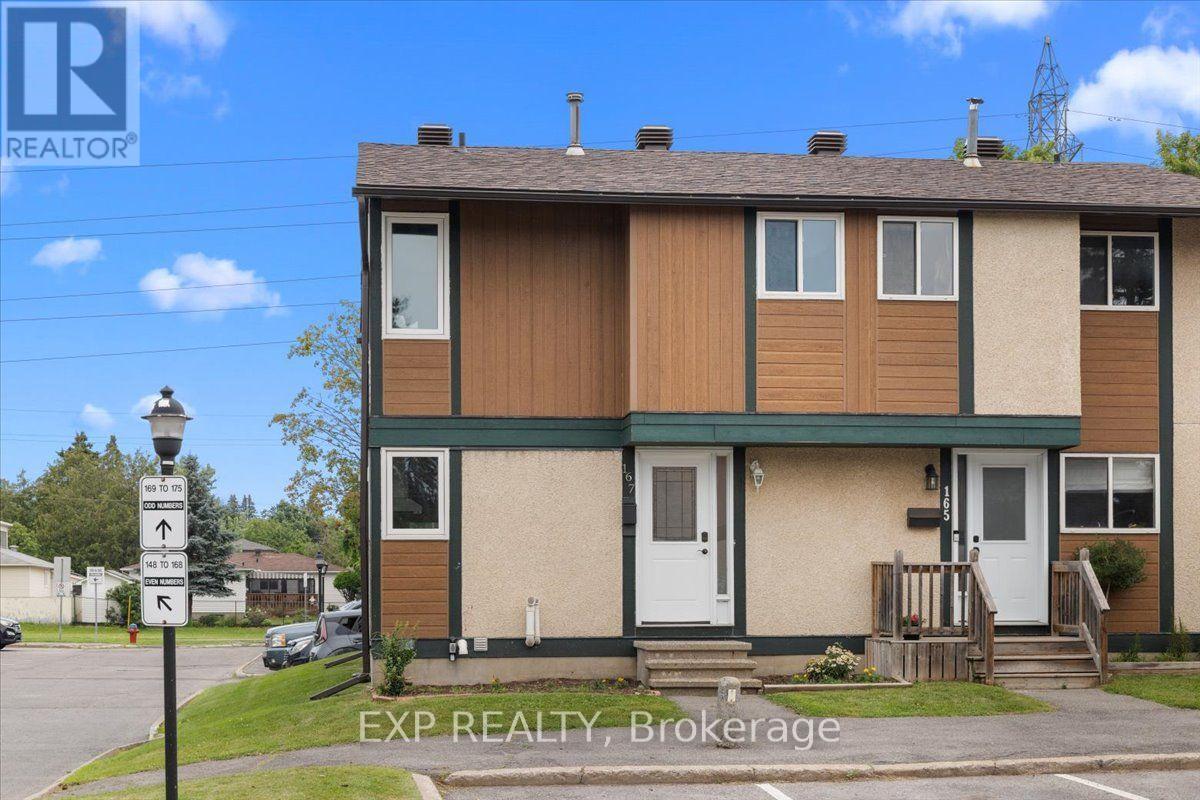
1449 Ridgebrook Drive, Ottawa, Ontario
Row / Townhouse in 2204 - Pineview
3
Beds
Beds
2
Baths
Baths
1200 - 1399 sqft
Sq Ft
Sq Ft
For rent
2204 - Pineview
$1,990 Monthly
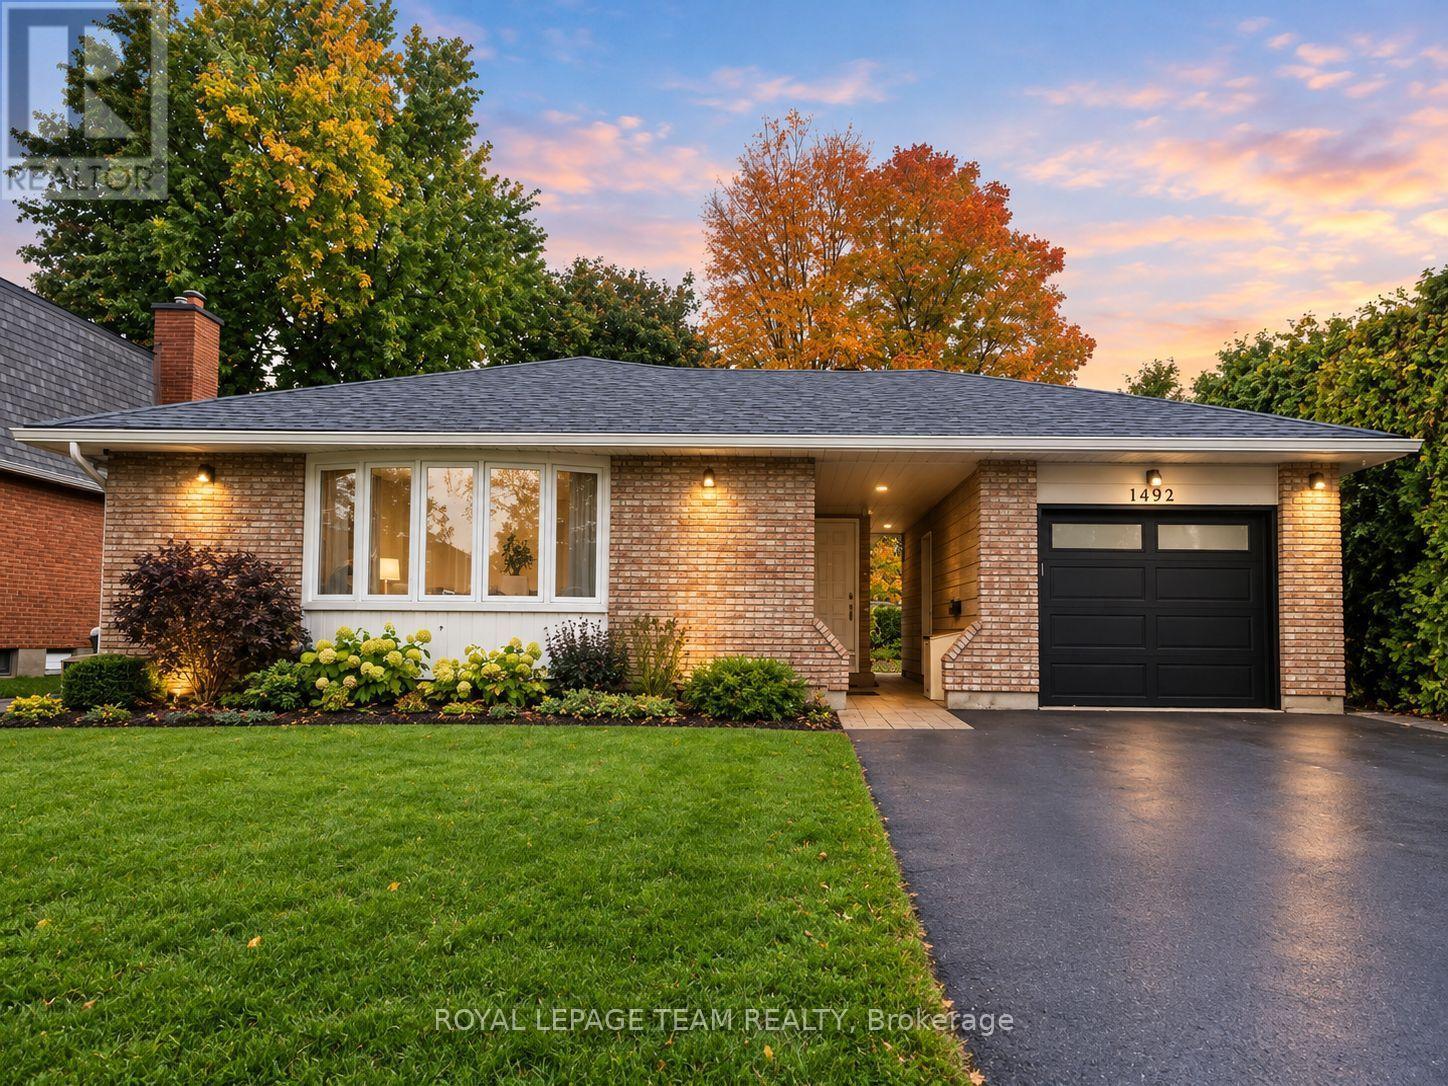
2 - 1492 Northdale Street, Ottawa, Ontario
House in 2204 - Pineview
2
Beds
Beds
1
Baths
Baths
1100 - 1500 sqft
Sq Ft
Sq Ft
Ready to a home?
Contact a REALTOR® today!
