

1063 Northgraves Crescent
Ottawa,
Ontario
K2M0C6
1063 Northgraves Crescent
Ottawa,
Ontario
K2M0C6
Add this listing to your favourite
Shortlist it to compare later & get quick access from your account.


$749,900
Property overview
Building Type
House
Property Type
Single Family
Bedrooms
3
Bathrooms
3
Year Built
Neighbourhood
9010 - Kanata - Emerald Meadows/Trailwest
Status
For sale
Highlights
9010 - Kanata - Emerald Meadows/Trailwest
House
For sale
Listing description
Discover this Single Family
1063 Northgraves Crescent,
Ottawa
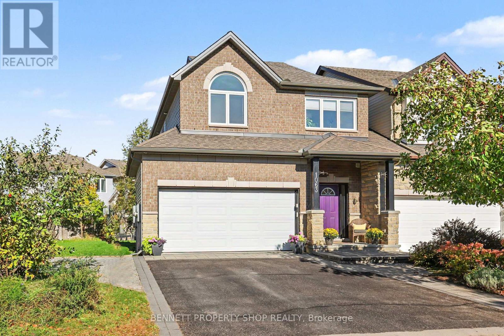
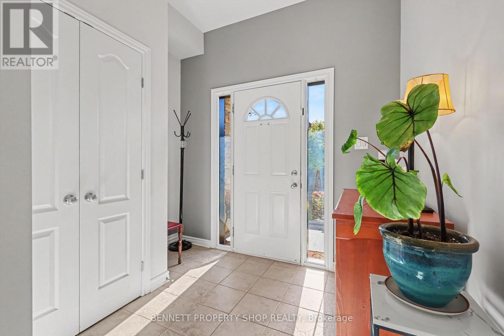
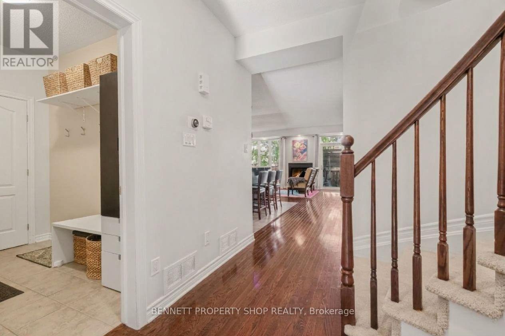
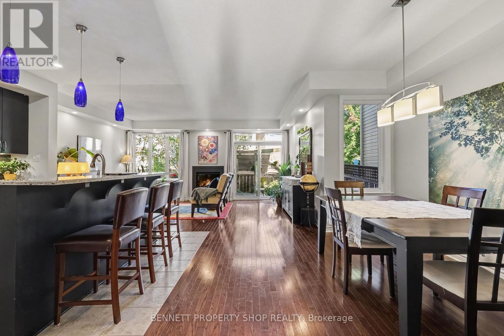
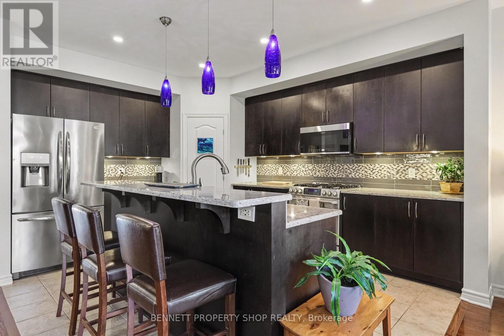
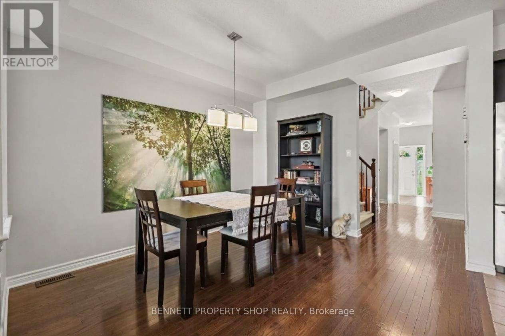
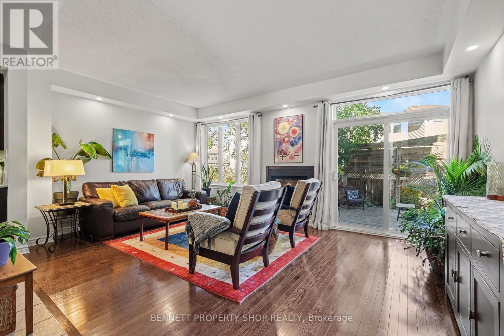
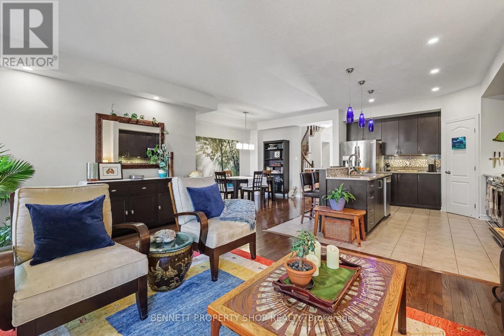
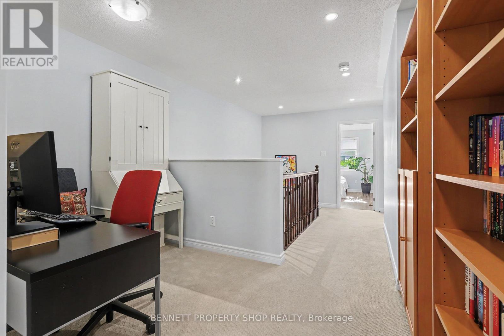
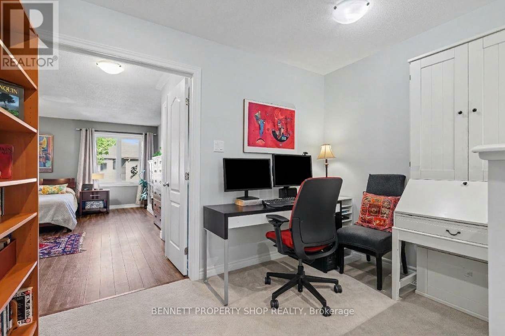
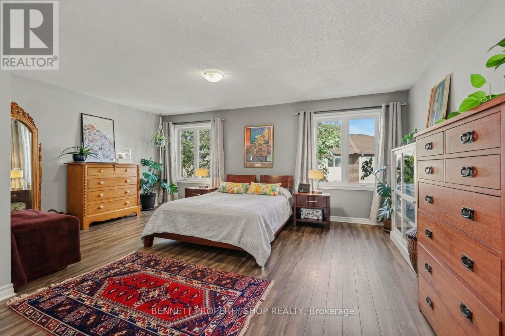
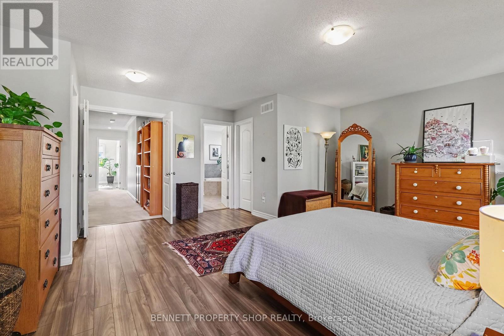
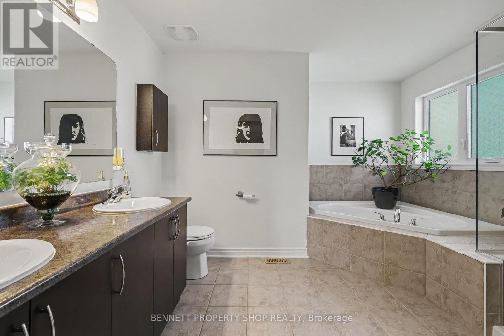
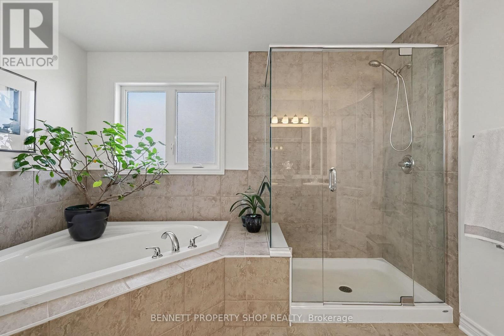
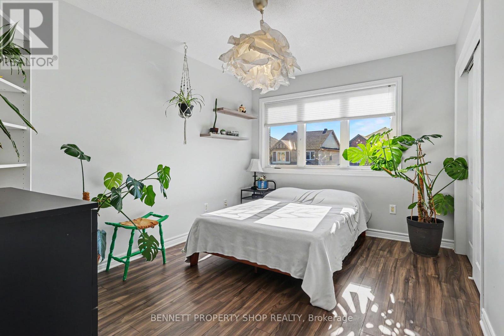
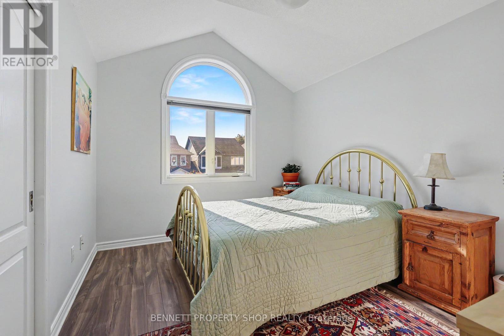
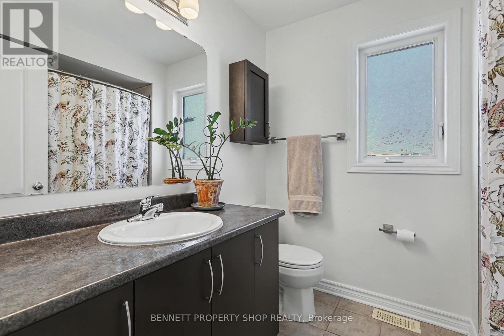
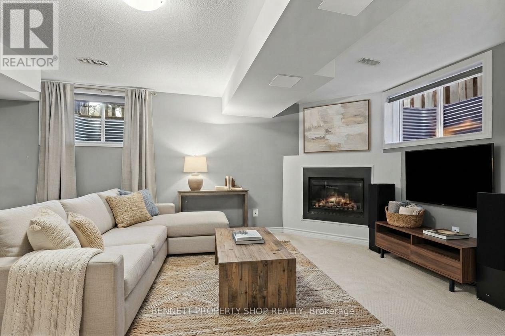
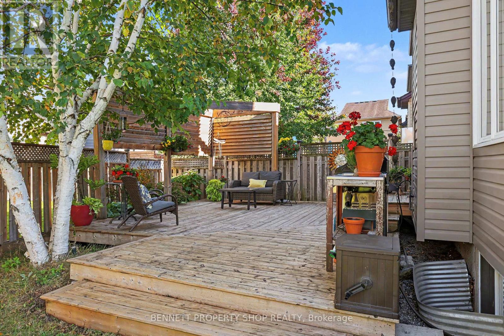
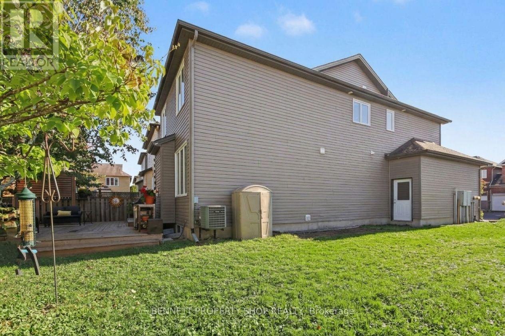
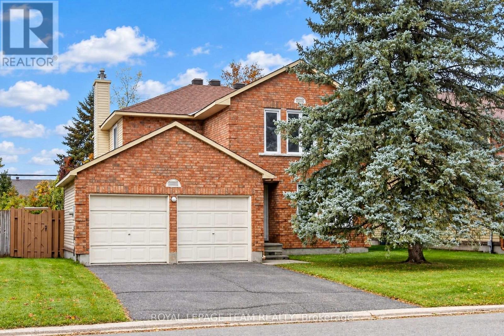
Welcome to this super roomy single-family home (linked by the garage only - no attached walls) that includes - a wonderful location, a spacious side & back yard, a beautiful layout & room for your family to grow. The main floor has a large mudroom with entry from the double-car garage, perfect for hockey gear, boots & coats. The living space has a very generous kitchen with a large island, upgraded lighting, plenty of cabinet space, plus a walk-in pantry! This opens up onto your dining area & family living area & includes a cozy gas fireplace. With large windows & direct access to the beautifully landscaped private yard, you will love this main level space. The upper level has a laundry room, a quiet sitting area or home office, an expansive principal suite that includes 2 walk in closets, a massive en-suite with a oversized shower, double sinks & a soaker tub! Rounding out this level are 2 more generous bedrooms & a good sized main bath. Heading to the lower level, you will find a 2nd gas fireplace, perfect for movie nights, room for a home gym, another office & lots of storage. A spectacular location! Close to parks, bike paths, shopping, great schools & the NCC Trail. This is a very well thought-out & laid out home! So much room for all! Your family will be so happy here! 24 hours irrevocable on all offers. (id:64373)
Upcoming viewings
45.2802265
-75.873704
1063 Northgraves Crescent, Ottawa, Ontario, K2M0C6
Loading WalkScore data...
Walk Score®
Transit Score®
Bike Score®
Walkability Snapshot
Understand how walkable, transit-friendly & bikeable this neighbourhood really is.
Scores are powered by Walk Score® and reflect access to daily essentials, transit and bike routes near this area.
🚶Walk Score®
🚊Transit Score
🚲Bike Score
Liveability scores for this neighbourhood
Powered by Walk Score®
Use these scores as a quick guide only. Check local transit, bike paths
and walk routes to plan your day-to-day life.
Google Maps
Explore the exact location, nearby amenities, and community vibe.
Listing Details
Last updated:
2026-10-19
Key facts
Price
$749,900
Ownership
Freehold
Property type
Single Family
Bedrooms
3
Bathrooms
3
Stories
2
Interior size
2000 - 2500 sqft
Year built / Age
16 to 30 years
Parking options
Attached Garage, Garage
Total spaces
6
Interior & features
Cooling
Central air conditioning
Heating
Forced air
Heating fuel
Natural gas
Basement
N/A (Partially finished)
Appliances
Garage door opener remote(s), Blinds, Central Vacuum, Dishwasher, Dryer, Garage door opener, Hood Fan, Microwave, Stove, Washer, Refrigerator
Fireplace
True
Exterior finish
Brick, Vinyl siding
Key features
Irregular lot size
Lot, amenities & extras
Lot size
46.8 x 82.6 FT|under 1/2 acre
Nearby amenities
Park, Place of Worship, Public Transit, Schools
Landscape
Landscaped
Water
Municipal water
Sewer
Sanitary sewer
Rooms
| Level | Type | Length | Width | Dimensions |
|---|---|---|---|---|
| Second Level | Bathroom | 2.26 m | 2 m | 2.26 m x 2 m |
| Second Level | Bedroom 2 | 3.25 m | 3.37 m | 3.25 m x 3.37 m |
| Second Level | Bedroom 3 | 2.73 m | 3.37 m | 2.73 m x 3.37 m |
| Second Level | Primary Bedroom | 5.51 m | 5.36 m | 5.51 m x 5.36 m |
| Second Level | Bathroom | 3.51 m | 3.2 m | 3.51 m x 3.2 m |
| Second Level | Laundry Room | 2.18 m | 1.61 m | 2.18 m x 1.61 m |
| Lower Level | Family Room | 6.73 m | 8.48 m | 6.73 m x 8.48 m |
| Lower Level | Family Room | 3.54 m | 6.91 m | 3.54 m x 6.91 m |
| Lower Level | Furnace | 7.04 m | 4.1 m | 7.04 m x 4.1 m |
| Lower Level | Other | 2.9 m | 6.22 m | 2.9 m x 6.22 m |
| Main Level | Foyer | 2.44 m | 3.51 m | 2.44 m x 3.51 m |
| Main Level | Bathroom | 1.47 m | 1.31 m | 1.47 m x 1.31 m |
| Main Level | Mud Room | 2.73 m | 1.6 m | 2.73 m x 1.6 m |
| Main Level | Kitchen | 3.84 m | 4.3 m | 3.84 m x 4.3 m |
| Main Level | Pantry | 1.2 m | 1.05 m | 1.2 m x 1.05 m |
| Main Level | Dining Room | 3.02 m | 3.76 m | 3.02 m x 3.76 m |
| Main Level | Living Room | 5.51 m | 3.66 m | 5.51 m x 3.66 m |
Mortgage Calculator
$500,000
$100,000
$5,000,000
Adjust the total amount you plan to borrow.
5%
1%
15%
25 years
10 years
40 years
Monthly Payment
$0
This is an approximate monthly payment based on your inputs.
Total Interest Paid
$0
Add this listing to your favourite
Shortlist it to compare later & get quick access from your account.

Comparables
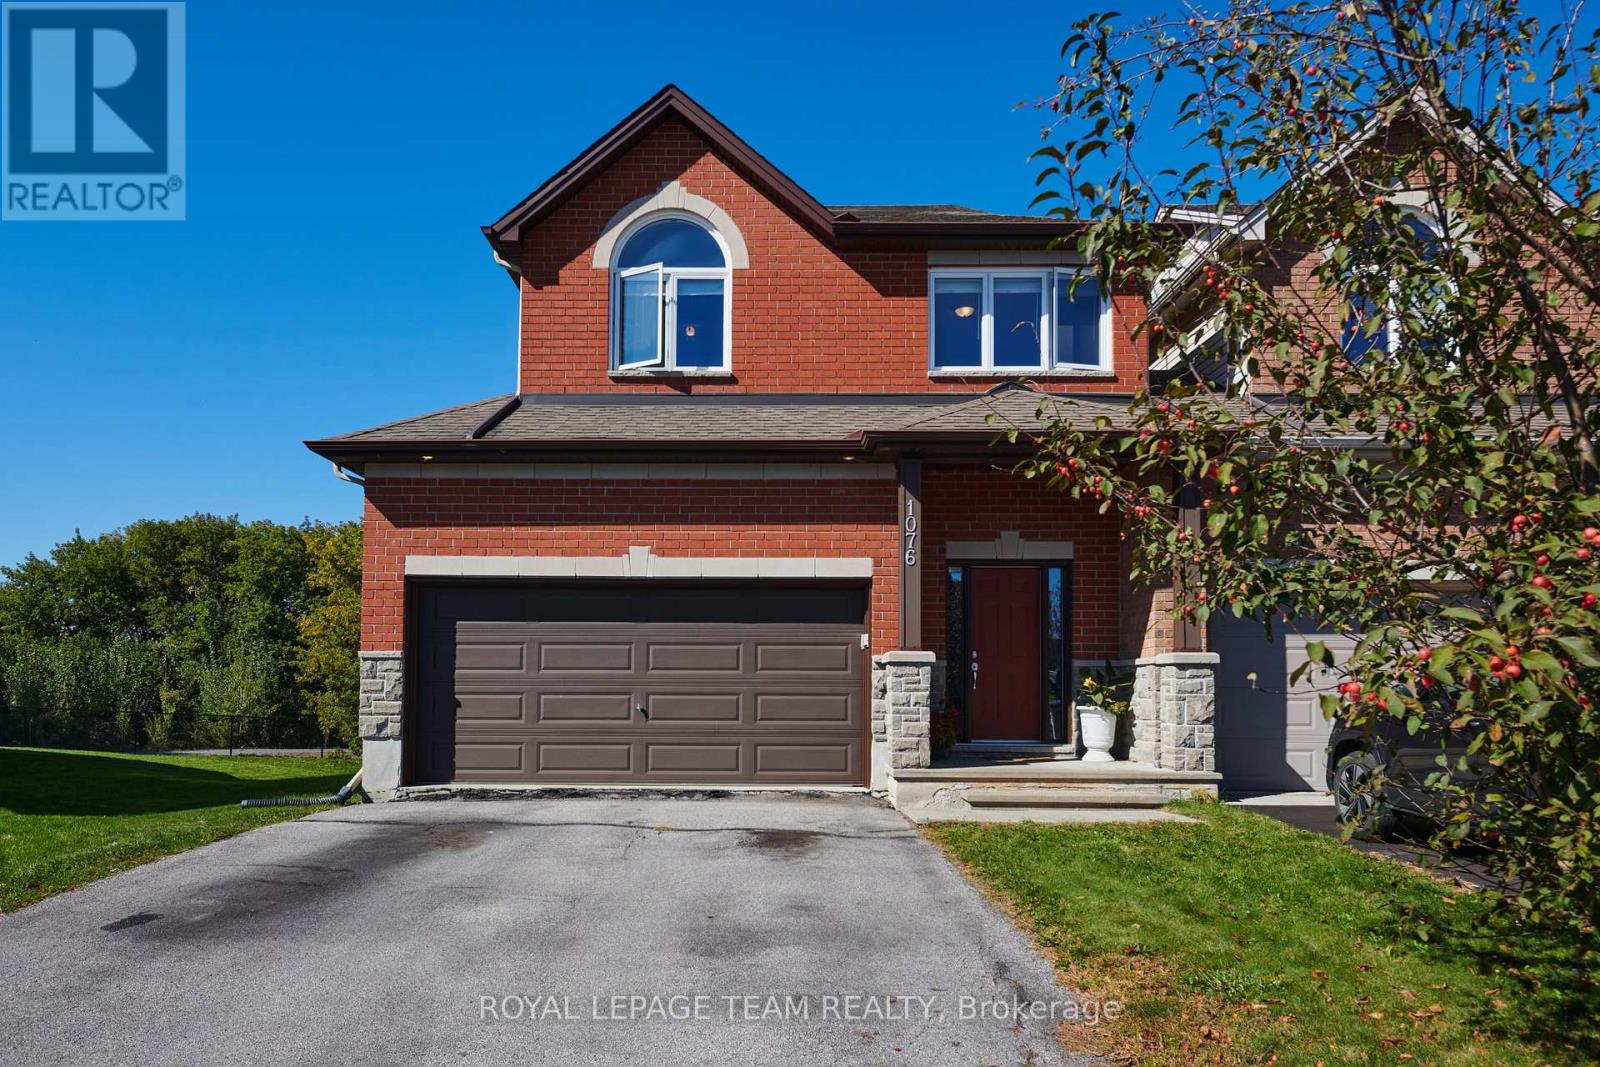
For sale
9010 - Kanata - Emerald Meadows/Trailwest
$749,900
1076 Northgraves Crescent, Ottawa, Ontario
House in 9010 - Kanata - Emerald Meadows/Trailwest
5
Beds
Beds
3
Baths
Baths
2000 - 2500 sqft
Sq Ft
Sq Ft
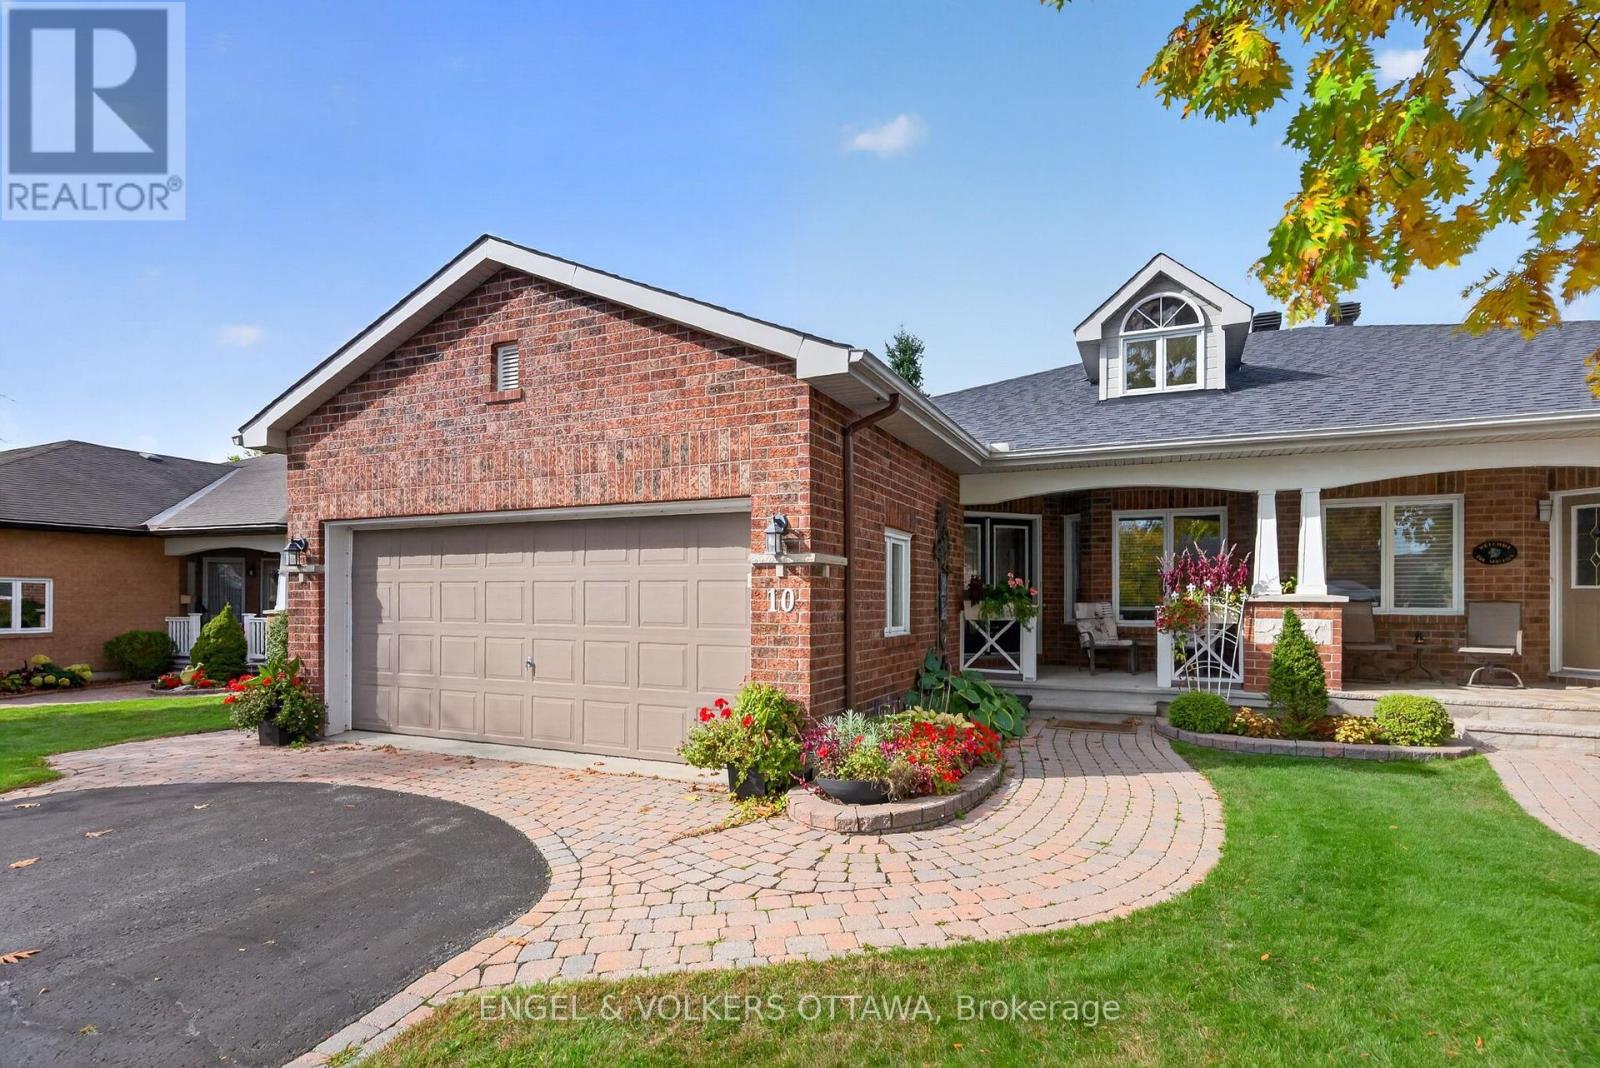
For sale
9004 - Kanata - Bridlewood
$749,900
10 Waterthrush Crescent, Ottawa, Ontario
House in 9004 - Kanata - Bridlewood
3
Beds
Beds
3
Baths
Baths
1100 - 1500 sqft
Sq Ft
Sq Ft
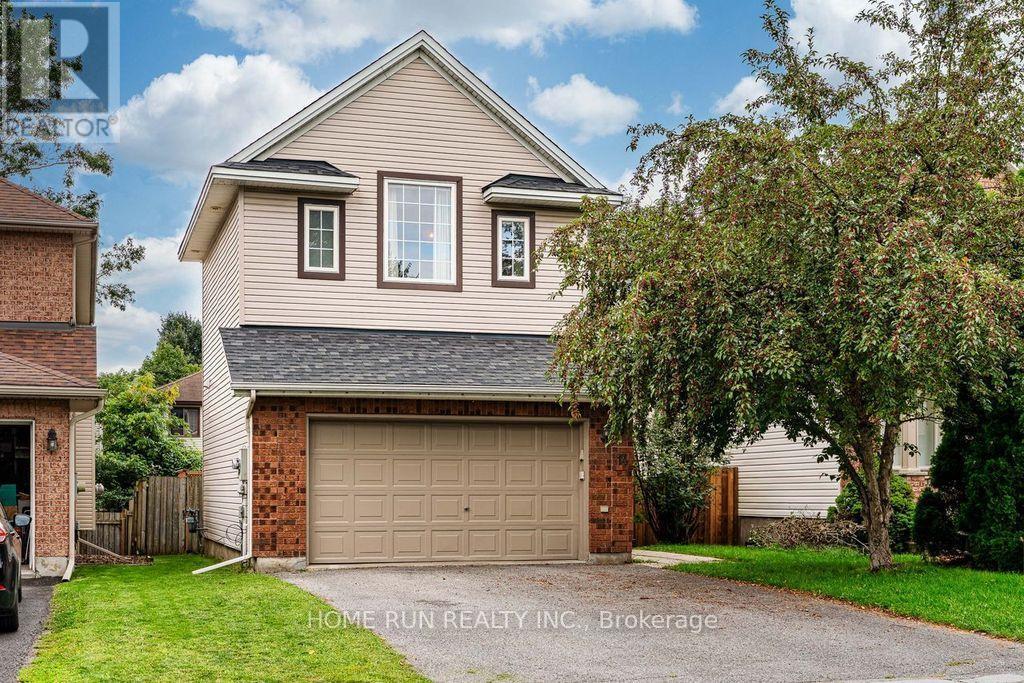
For sale
9004 - Kanata - Bridlewood
$739,000
14 Spur Avenue, Ottawa, Ontario
House in 9004 - Kanata - Bridlewood
4
Beds
Beds
3
Baths
Baths
1500 - 2000 sqft
Sq Ft
Sq Ft

For sale
9004 - Kanata - Bridlewood
$765,000
191 Yoho Drive, Ottawa, Ontario
House in 9004 - Kanata - Bridlewood
4
Beds
Beds
4
Baths
Baths
1500 - 2000 sqft
Sq Ft
Sq Ft
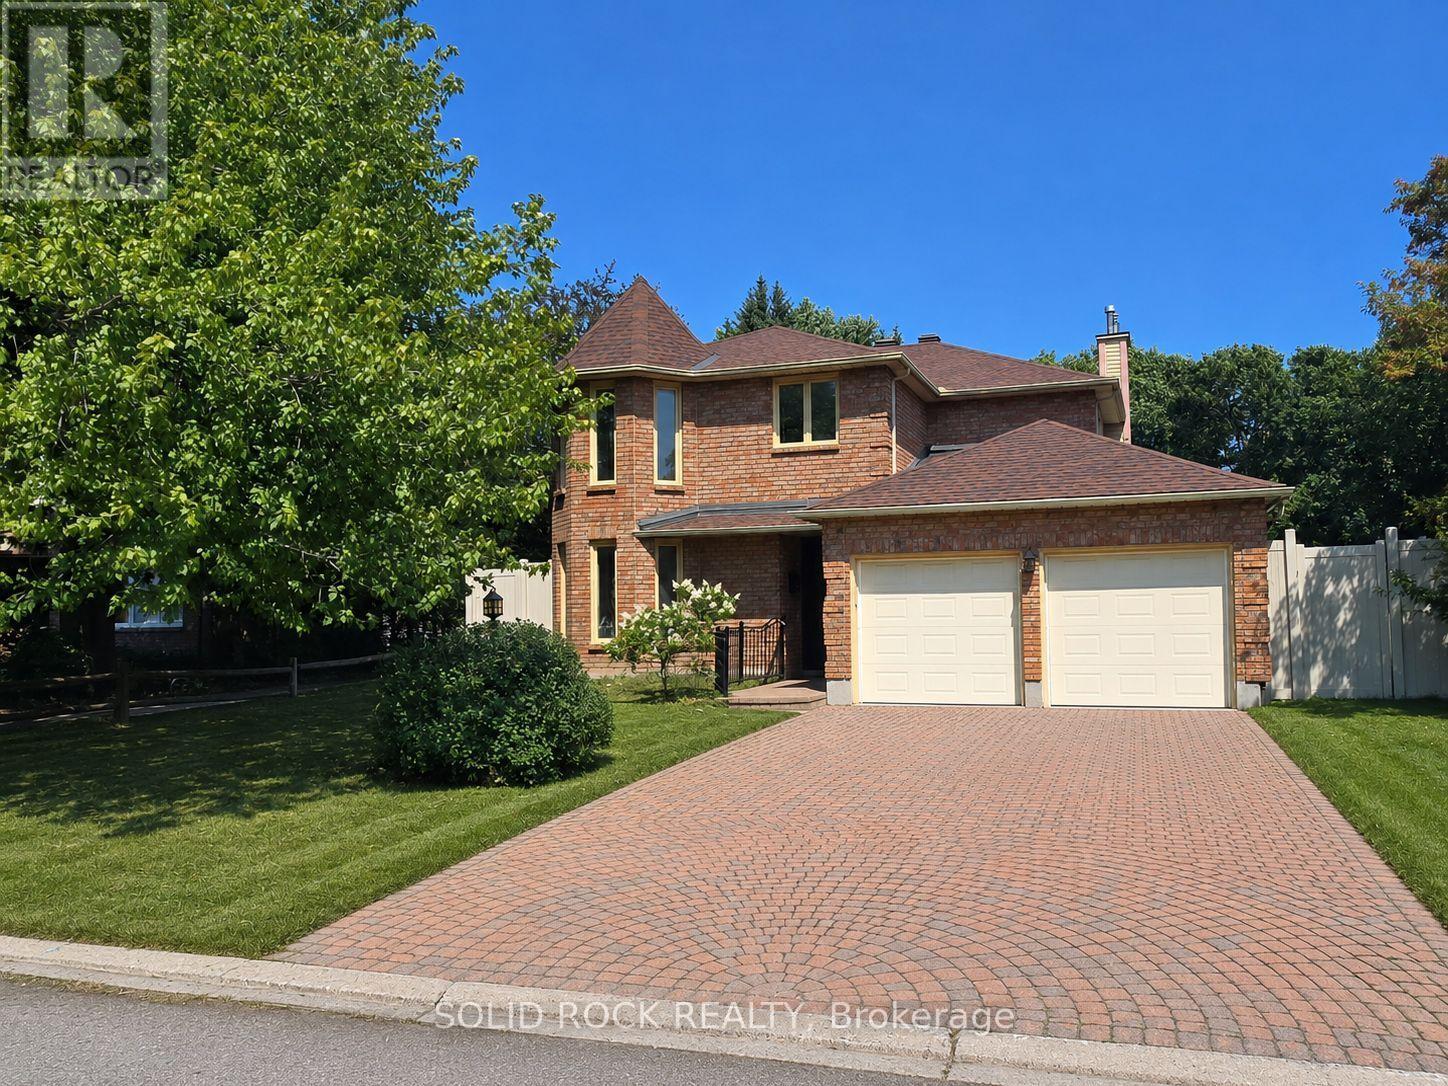
For sale
9004 - Kanata - Bridlewood
$724,900
54 Huntsman Crescent, Ottawa, Ontario
House in 9004 - Kanata - Bridlewood
5
Beds
Beds
4
Baths
Baths
1500 - 2000 sqft
Sq Ft
Sq Ft
For sale
9004 - Kanata - Bridlewood
$779,500
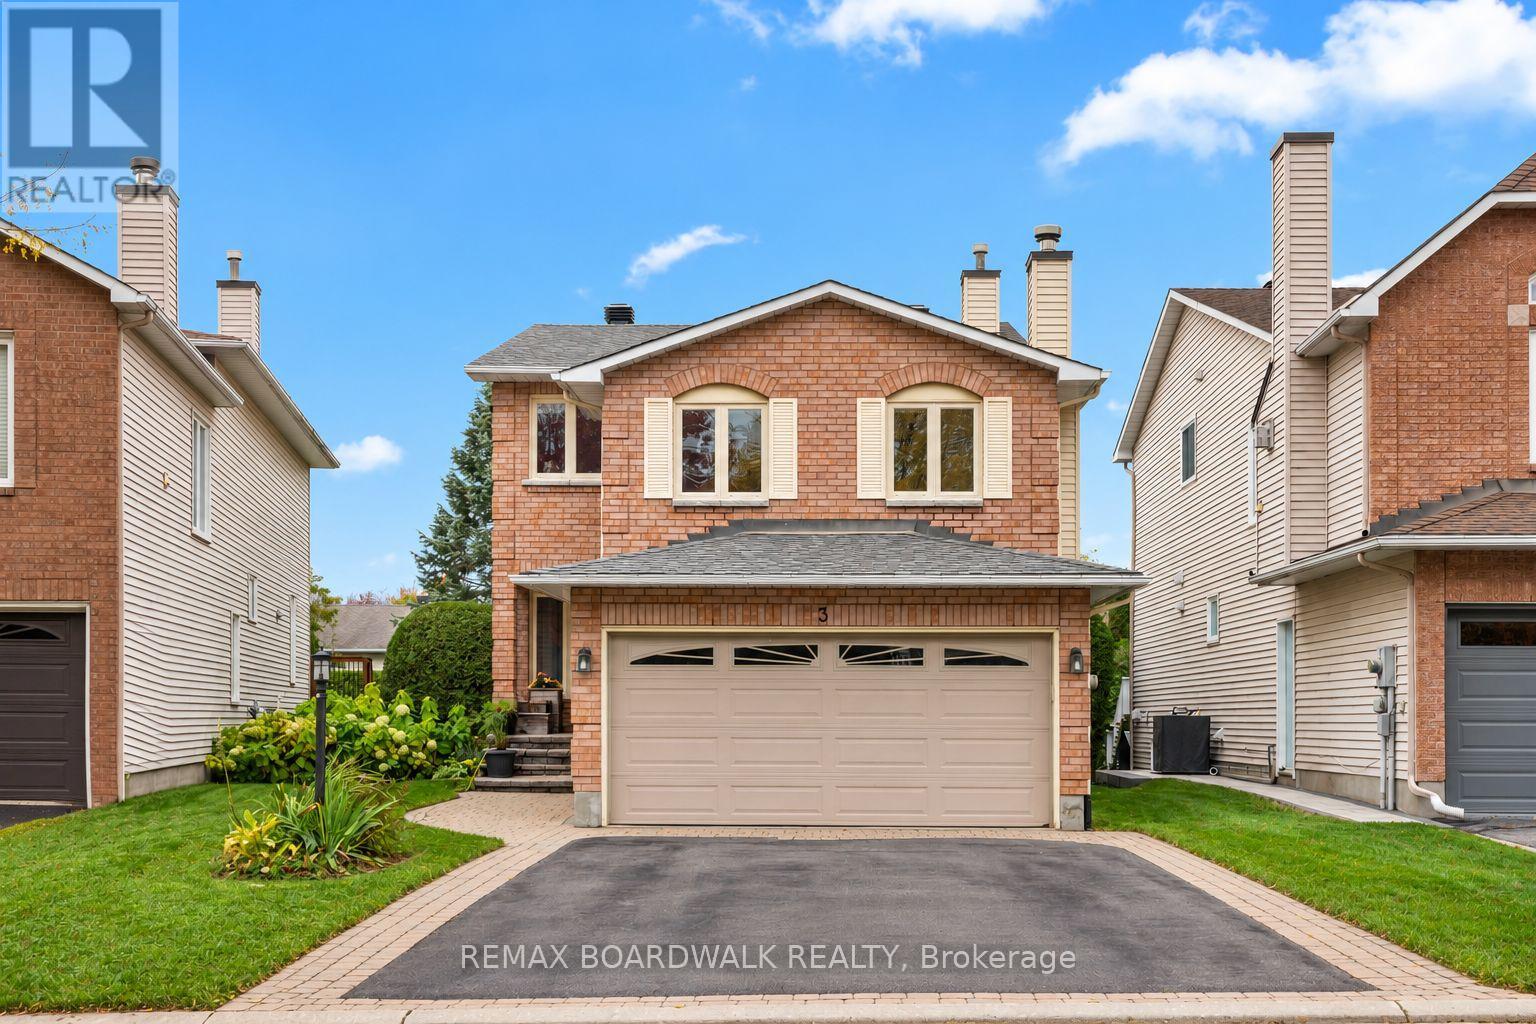
3 Moresby Drive, Ottawa, Ontario
House in 9004 - Kanata - Bridlewood
3
Beds
Beds
3
Baths
Baths
1500 - 2000 sqft
Sq Ft
Sq Ft
For sale
9010 - Kanata - Emerald Meadows/Trailwest
$779,900
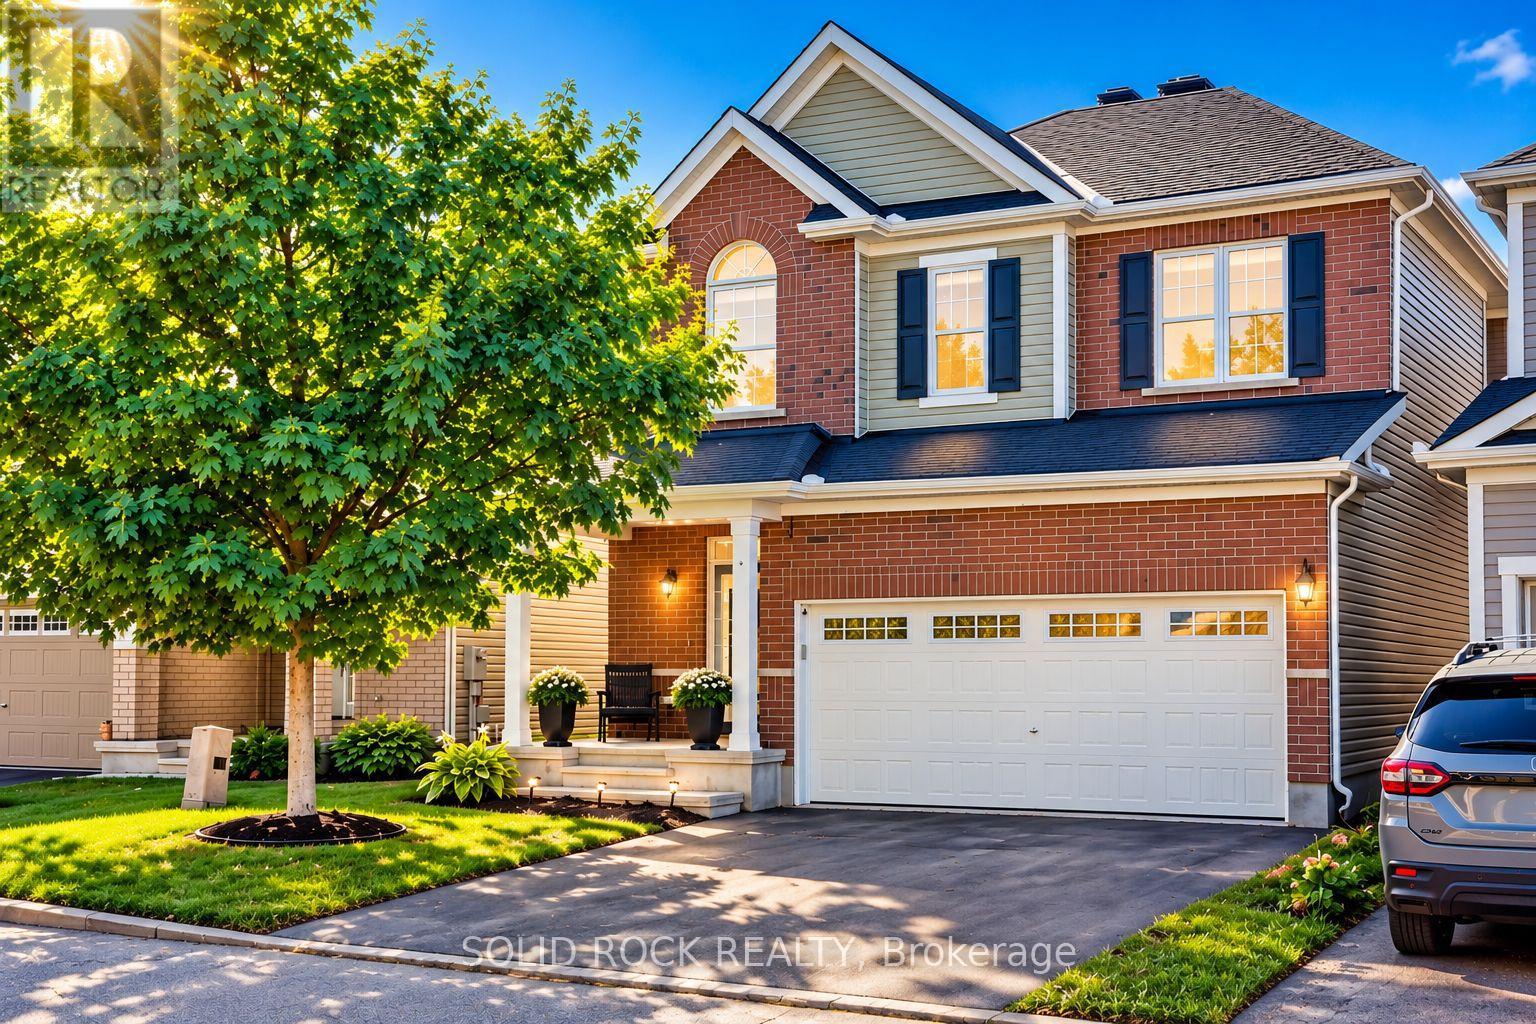
55 Solaris Drive, Ottawa, Ontario
House in 9010 - Kanata - Emerald Meadows/Trailwest
3
Beds
Beds
3
Baths
Baths
2000 - 2500 sqft
Sq Ft
Sq Ft
For sale
9004 - Kanata - Bridlewood
$780,000
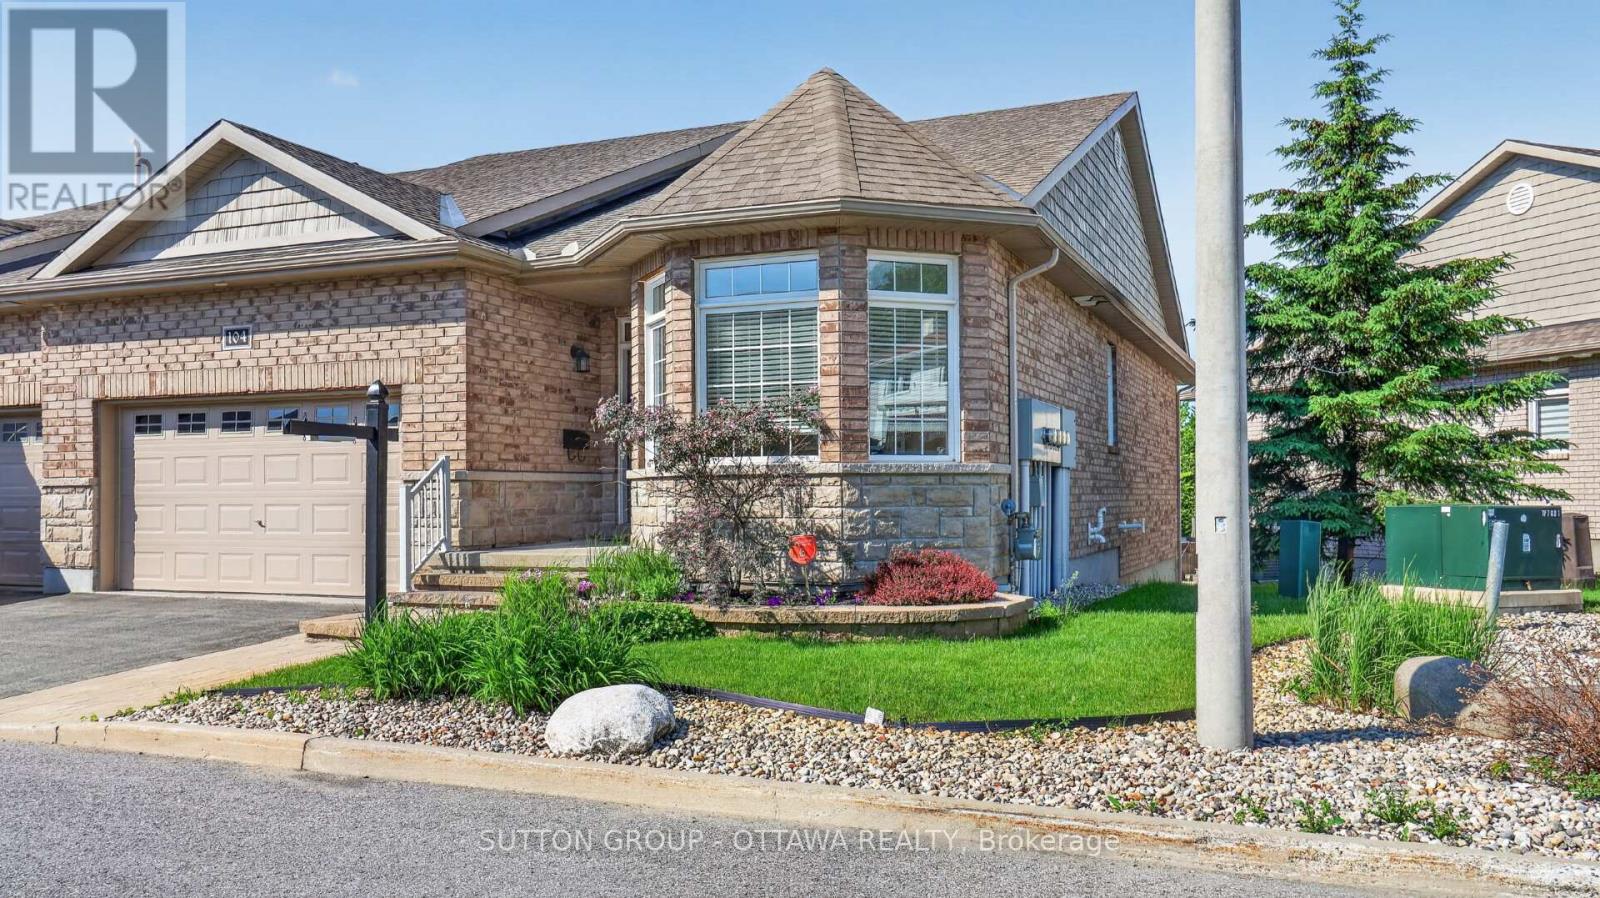
104 Passageway Private, Ottawa, Ontario
Row / Townhouse in 9004 - Kanata - Bridlewood
3
Beds
Beds
3
Baths
Baths
1500 - 2000 sqft
Sq Ft
Sq Ft
For sale
9010 - Kanata - Emerald Meadows/Trailwest
$715,000
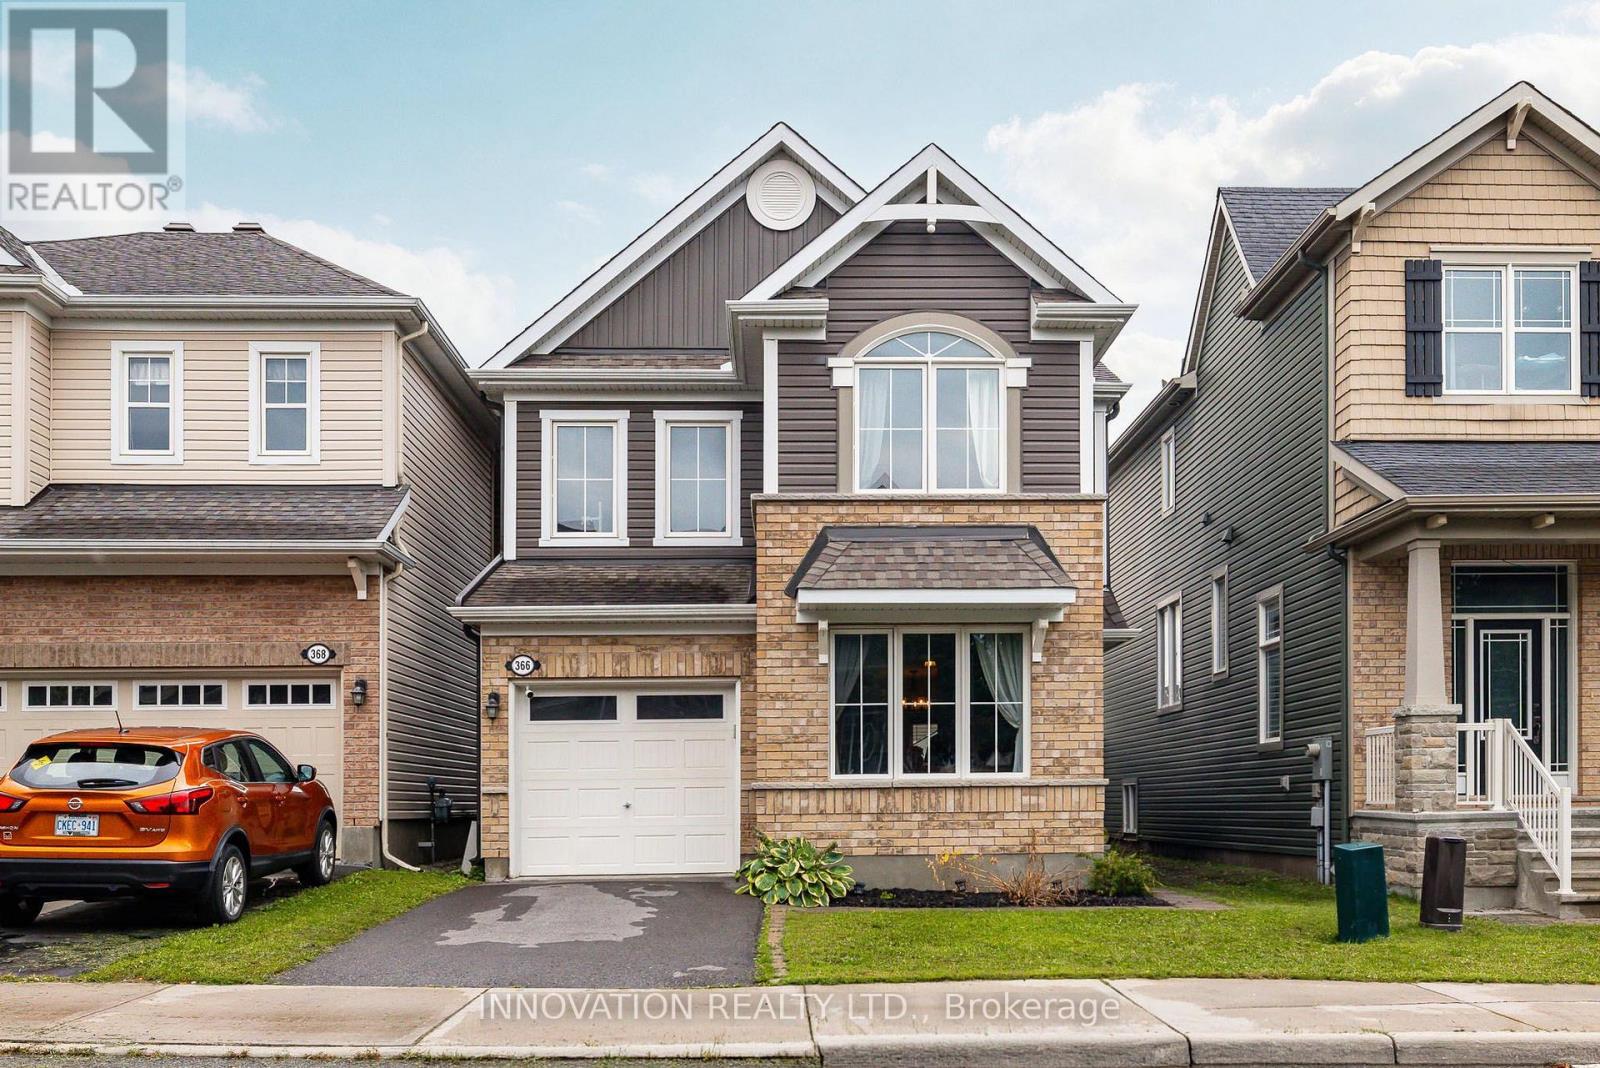
366 Meadowbreeze Drive, Ottawa, Ontario
House in 9010 - Kanata - Emerald Meadows/Trailwest
3
Beds
Beds
4
Baths
Baths
1500 - 2000 sqft
Sq Ft
Sq Ft
For sale
9004 - Kanata - Bridlewood
$709,900
97 Huntsman Crescent, Ottawa, Ontario
House in 9004 - Kanata - Bridlewood
4
Beds
Beds
3
Baths
Baths
1500 - 2000 sqft
Sq Ft
Sq Ft
Ready to a home?
Contact a REALTOR® today!
