

1228 Avignon Street
Russell,
Ontario
K0A1W0
$3,350 Monthly
For rent
1228 Avignon Street
Russell,
Ontario
K0A1W0
$3,350 Monthly
For rent
Add this listing to your favourite
Shortlist it to compare later & get quick access from your account.


$3,350 Monthly
Property overview
Building Type
House
Property Type
Single Family
Bedrooms
5
Bathrooms
4
Year Built
Neighbourhood
602 - Embrun
Status
For rent
Highlights
602 - Embrun
House
For rent
Listing description
Discover this Single Family
1228 Avignon Street,
Russell
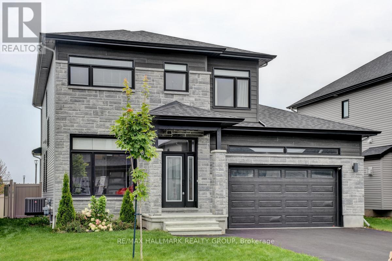
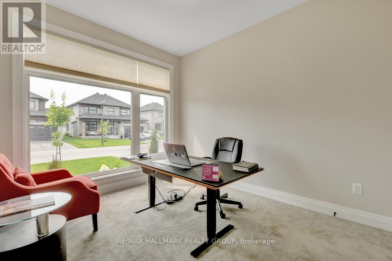
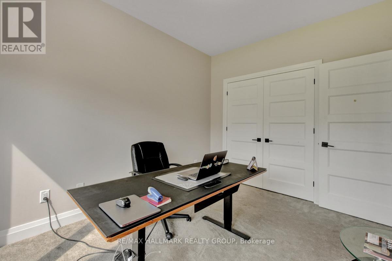
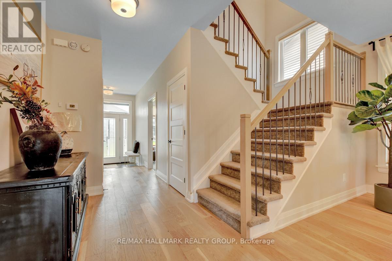
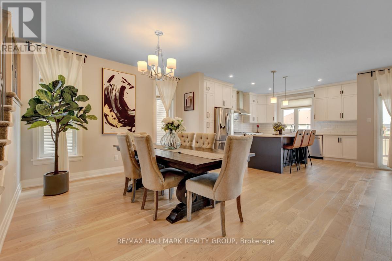
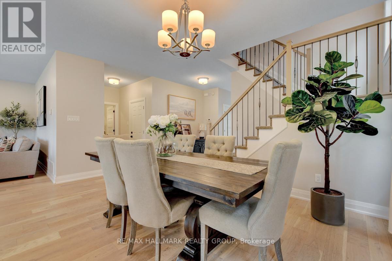
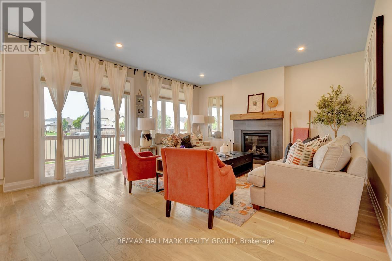
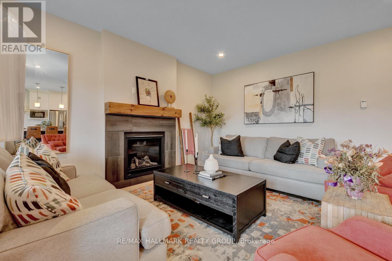
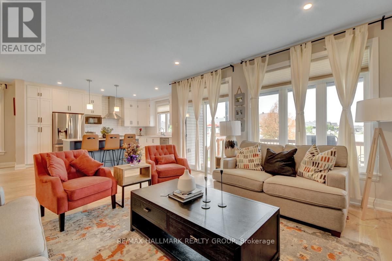
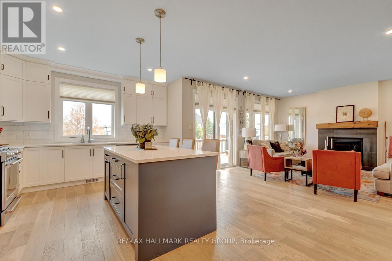
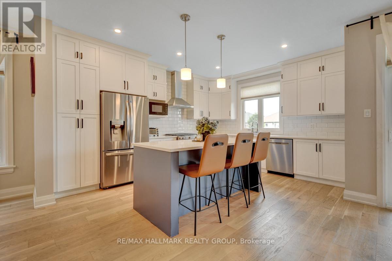
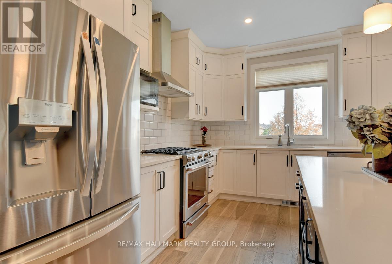
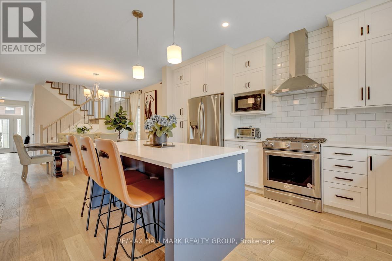
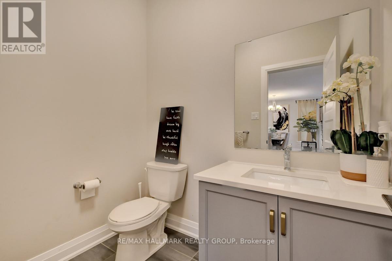
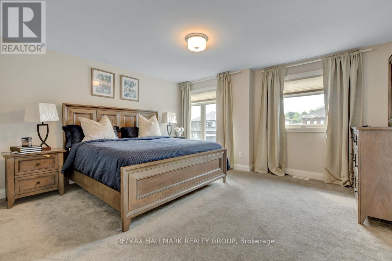
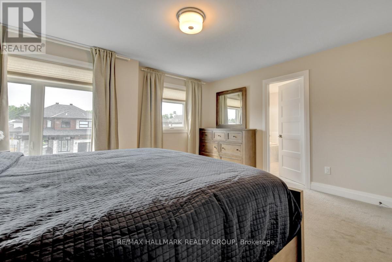
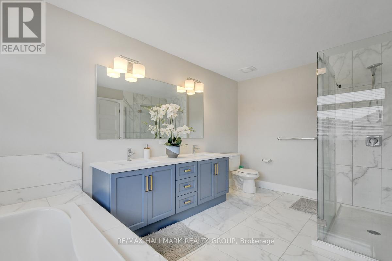
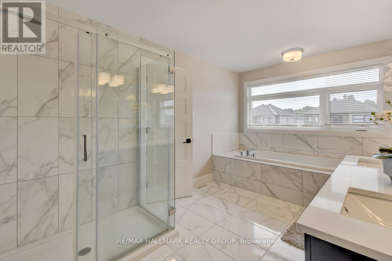
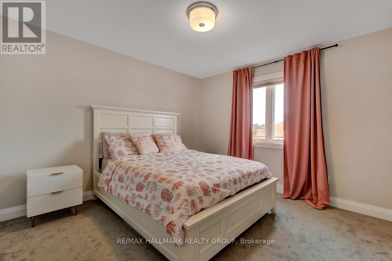
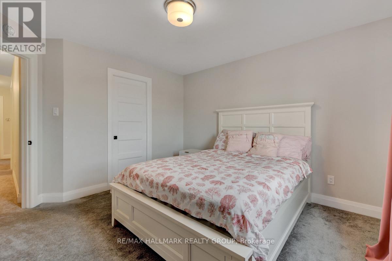
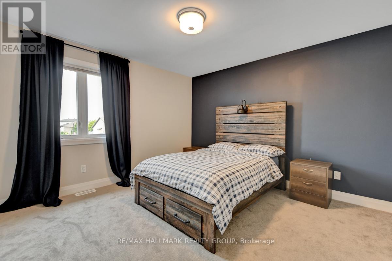
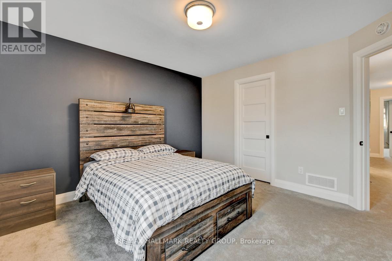
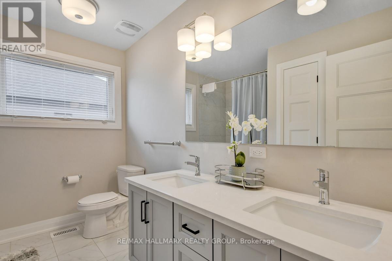
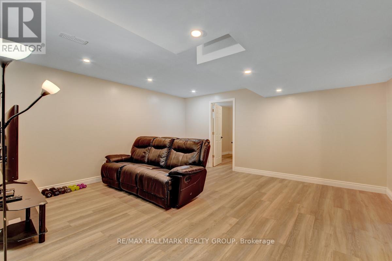
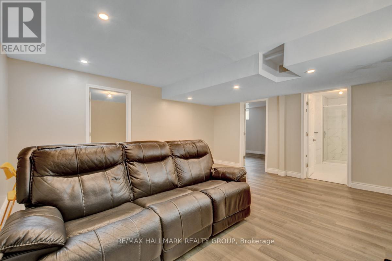
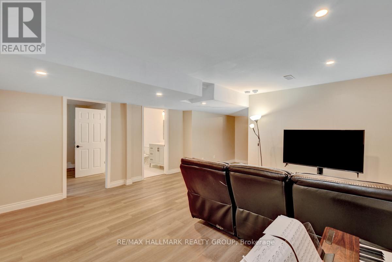
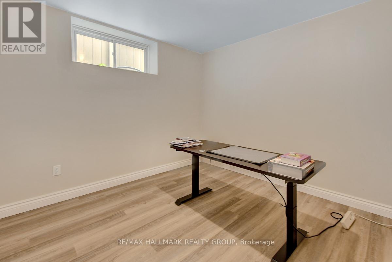
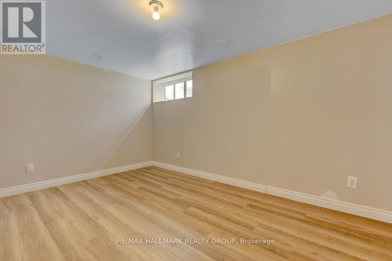
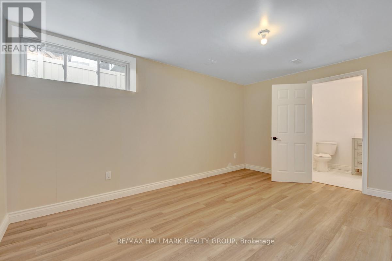
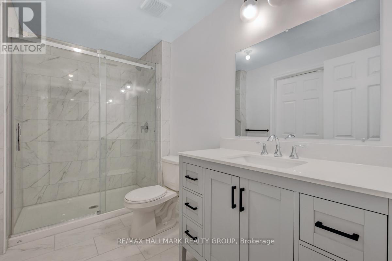
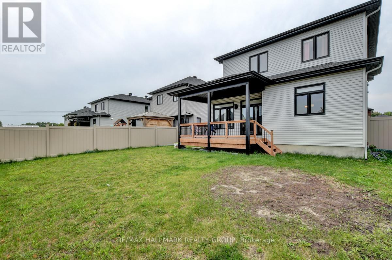
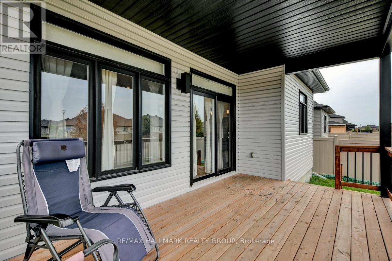
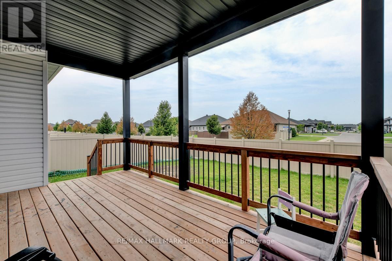
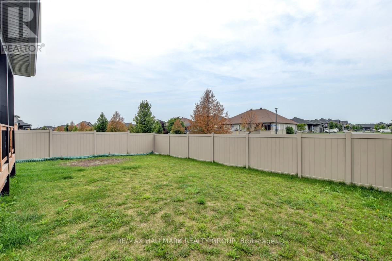
Available for rent in one of Embrun's newest developments, this 3+2 bedroom, 3 bathroom single family home is just five years old and move-in ready. The main floor is open and thoughtfully laid out, with hardwood floors, high ceilings, and large windows that bring in plenty of natural light throughout the day. A dedicated office or den on the main floor works well for anyone working from home and can easily be repurposed as a main floor bedroom to suit the family's needs. The kitchen is equipped with stainless steel appliances and offers solid counter and cabinet space for daily use. Upstairs, the primary bedroom includes a walk-in closet and a huge private ensuite. The two secondary bedrooms are a good size, each with their own walk-in closets, and share a full bathroom. The finished basement adds two additional bedrooms, a family room, and a third full bathroom; real flexibility for guests, extended family, or extra living space. Outside, the fully fenced backyard includes a covered porch and an exterior gas line ready for a BBQ; a setup that makes outdoor entertaining easy from day one. Highway 417 is easily accessible for a straightforward commute into Ottawa, and grocery stores and day-to-day amenities are close by in Embrun. A newer home with room for everyone in a quiet, growing community. (id:64373)
Upcoming viewings
45.2841841
-75.2633547
1228 Avignon Street, Russell, Ontario, K0A1W0
Loading WalkScore data...
Walk Score®
Transit Score®
Bike Score®
Walkability Snapshot
Understand how walkable, transit-friendly & bikeable this neighbourhood really is.
Scores are powered by Walk Score® and reflect access to daily essentials, transit and bike routes near this area.
🚶Walk Score®
🚊Transit Score
🚲Bike Score
Liveability scores for this neighbourhood
Powered by Walk Score®
Use these scores as a quick guide only. Check local transit, bike paths
and walk routes to plan your day-to-day life.
Google Maps
Explore the exact location, nearby amenities, and community vibe.
Listing Details
Last updated:
2026-10-08
Key facts
Price
$3,350 Monthly
Ownership
Freehold
Property type
Single Family
Bedrooms
5
Bathrooms
4
Stories
2
Interior size
2000 - 2500 sqft
Year built / Age
0 to 5 years
Parking options
Attached Garage, Garage
Total spaces
6
Interior & features
Cooling
Central air conditioning
Heating
Forced air
Heating fuel
Natural gas
Basement
Full (Finished)
Appliances
Garage door opener remote(s), Dishwasher, Dryer, Hood Fan, Stove, Washer, Refrigerator
Fireplace
True
Exterior finish
Stone, Vinyl siding
Key features
Level
Lot, amenities & extras
Lot size
49.2 x 109.8 FT ; None
Nearby amenities
Park
Water
Municipal water
Sewer
Sanitary sewer
Rooms
| Level | Type | Length | Width | Dimensions |
|---|---|---|---|---|
| Second Level | Primary Bedroom | 4.44 m | 3.68 m | 4.44 m x 3.68 m |
| Second Level | Bedroom 2 | 3.75 m | 3.68 m | 3.75 m x 3.68 m |
| Second Level | Bedroom 3 | 3.68 m | 3.55 m | 3.68 m x 3.55 m |
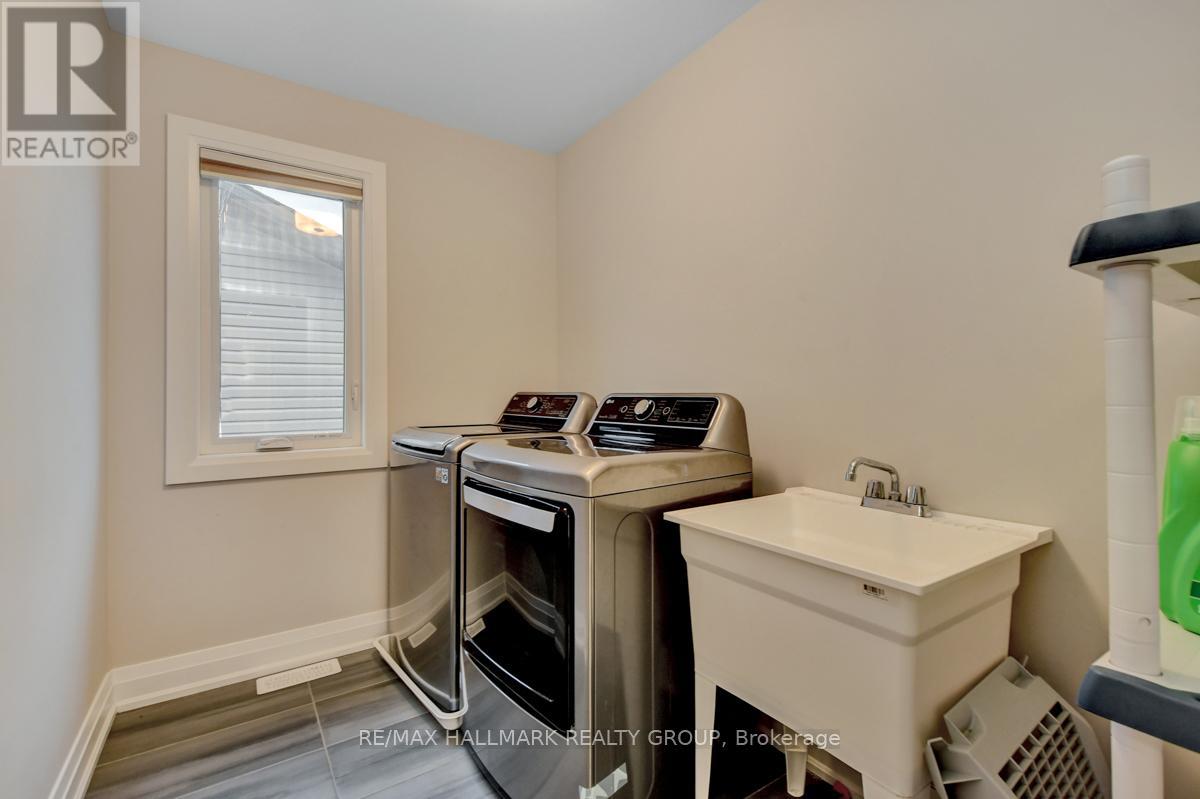
| Second Level | Laundry Room | Measurements not available | ||
| Basement | Bedroom 4 | 3.7 m | 3.5 m | 3.7 m x 3.5 m |
| Basement | Bedroom 5 | 3.6 m | 3.5 m | 3.6 m x 3.5 m |
| Basement | Family Room | 4.5 m | 3.96 m | 4.5 m x 3.96 m |
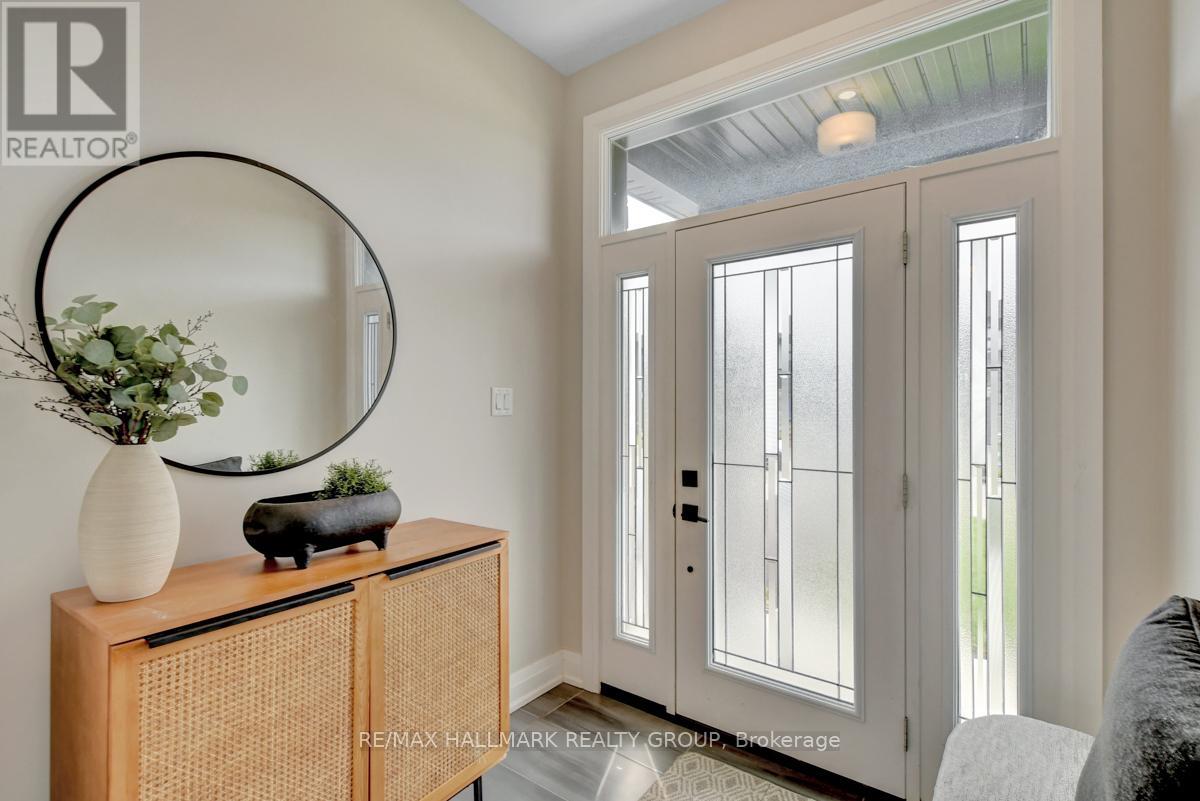
| Ground Level | Foyer | Measurements not available | ||
| Ground Level | Den | 3.47 m | 2.87 m | 3.47 m x 2.87 m |
| Ground Level | Living Room | 4.64 m | 3.47 m | 4.64 m x 3.47 m |
| Ground Level | Dining Room | 4.92 m | 3.37 m | 4.92 m x 3.37 m |
| Ground Level | Kitchen | 4.49 m | 2.84 m | 4.49 m x 2.84 m |
Add this listing to your favourite
Shortlist it to compare later & get quick access from your account.

Comparables
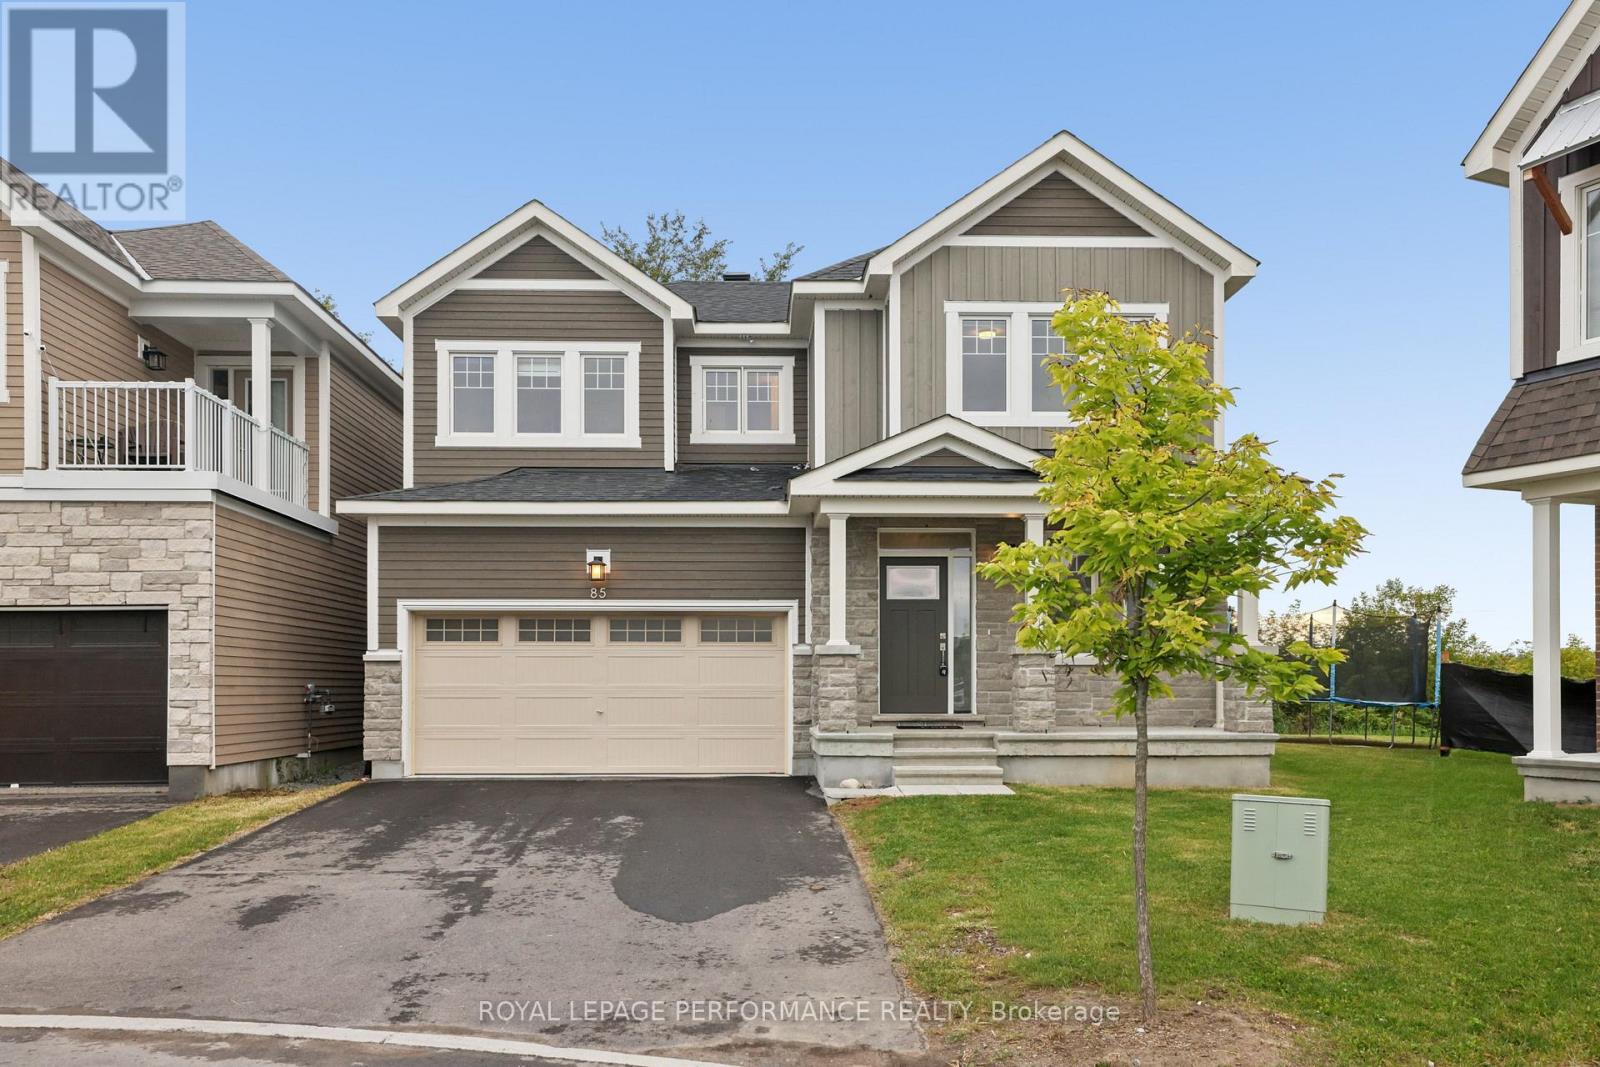
For rent
8209 - Goulbourn Twp From Franktown Rd/South To Rideau
$3,350 Monthly
85 Hackamore Crescent, Ottawa, Ontario
House in 8209 - Goulbourn Twp From Franktown Rd/South To Rideau
4
Beds
Beds
5
Baths
Baths
3500 - 5000 sqft
Sq Ft
Sq Ft
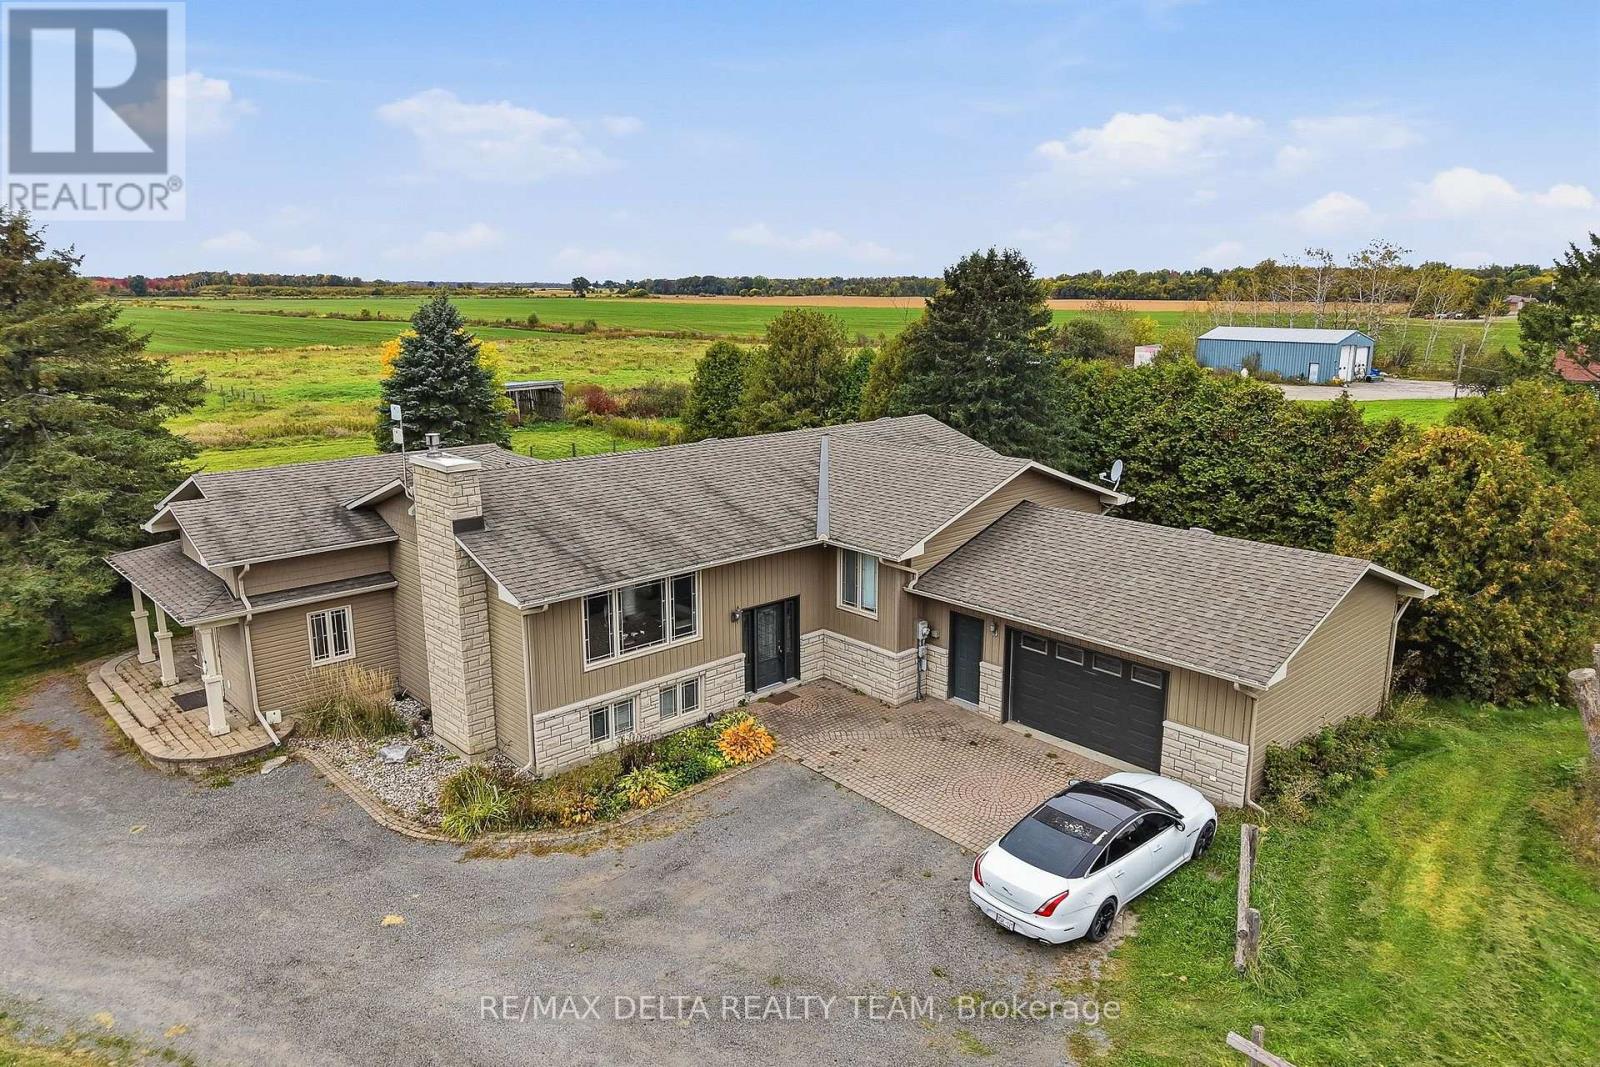
For rent
1108 - Sarsfield/Bearbrook
$3,300 Monthly
4806 Frank Kenny Road, Ottawa, Ontario
House in 1108 - Sarsfield/Bearbrook
3
Beds
Beds
2
Baths
Baths
1500 - 2000 sqft
Sq Ft
Sq Ft
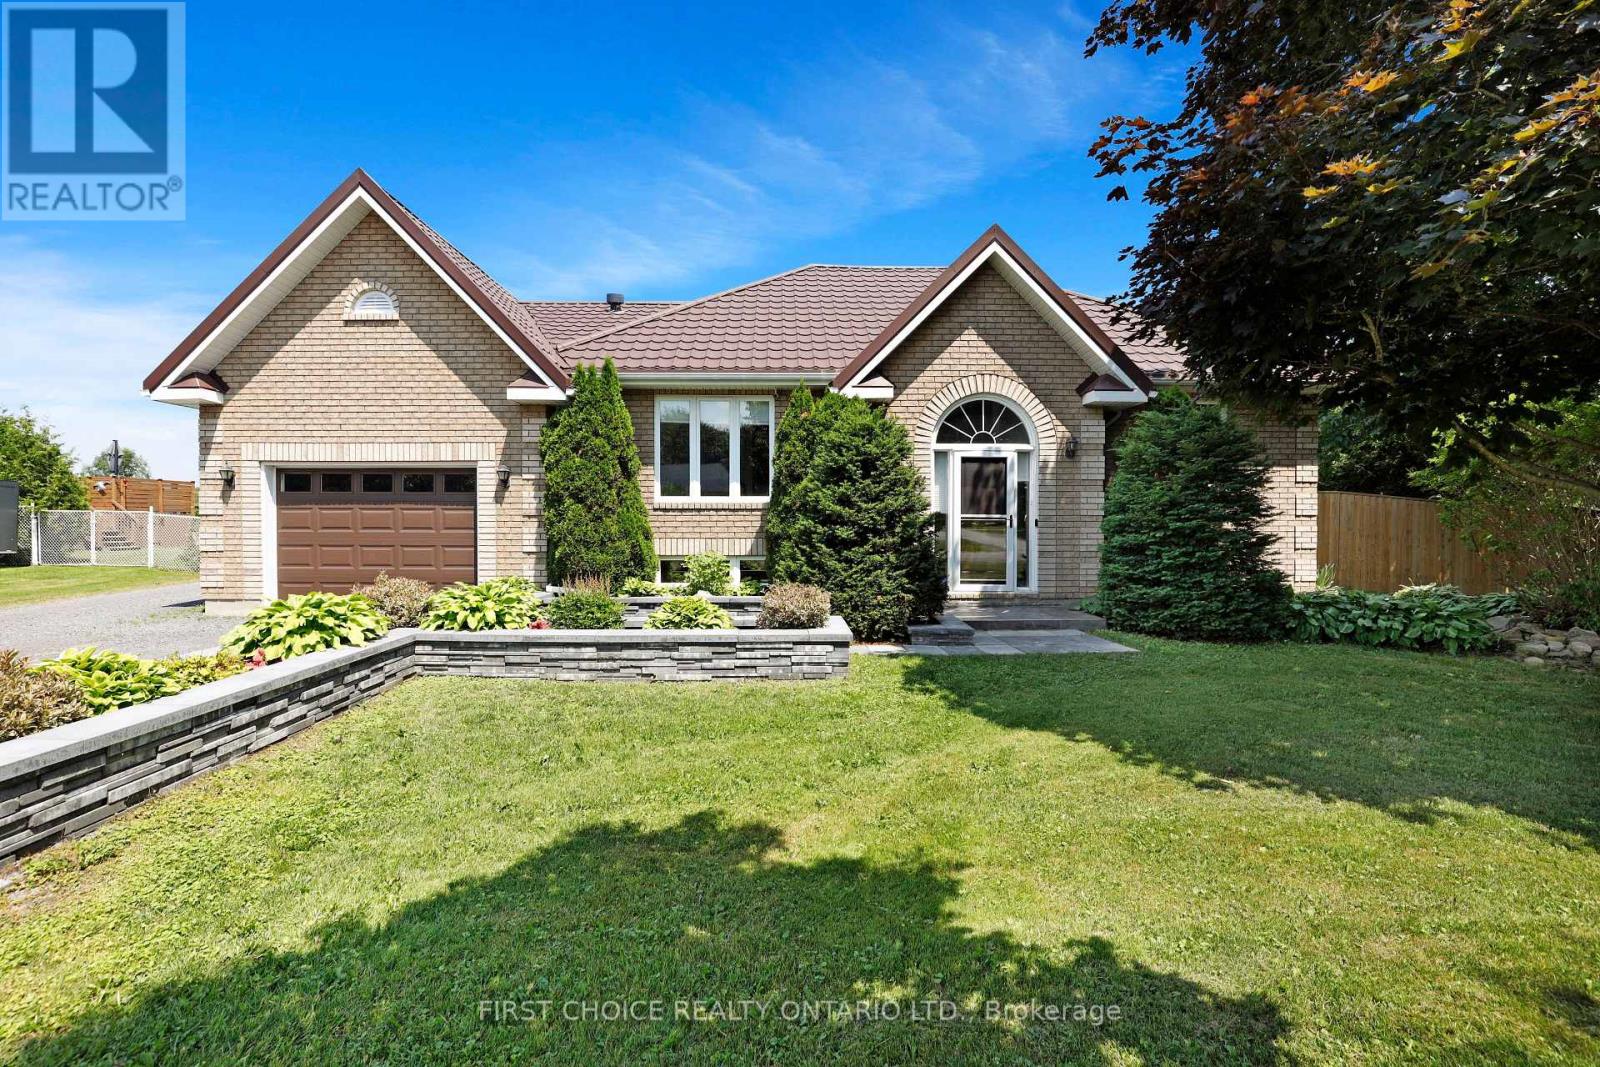
For rent
1112 - Vars Village
$3,300 Monthly
5857 Trudeau Avenue, Ottawa, Ontario
House in 1112 - Vars Village
4
Beds
Beds
2
Baths
Baths
1100 - 1500 sqft
Sq Ft
Sq Ft
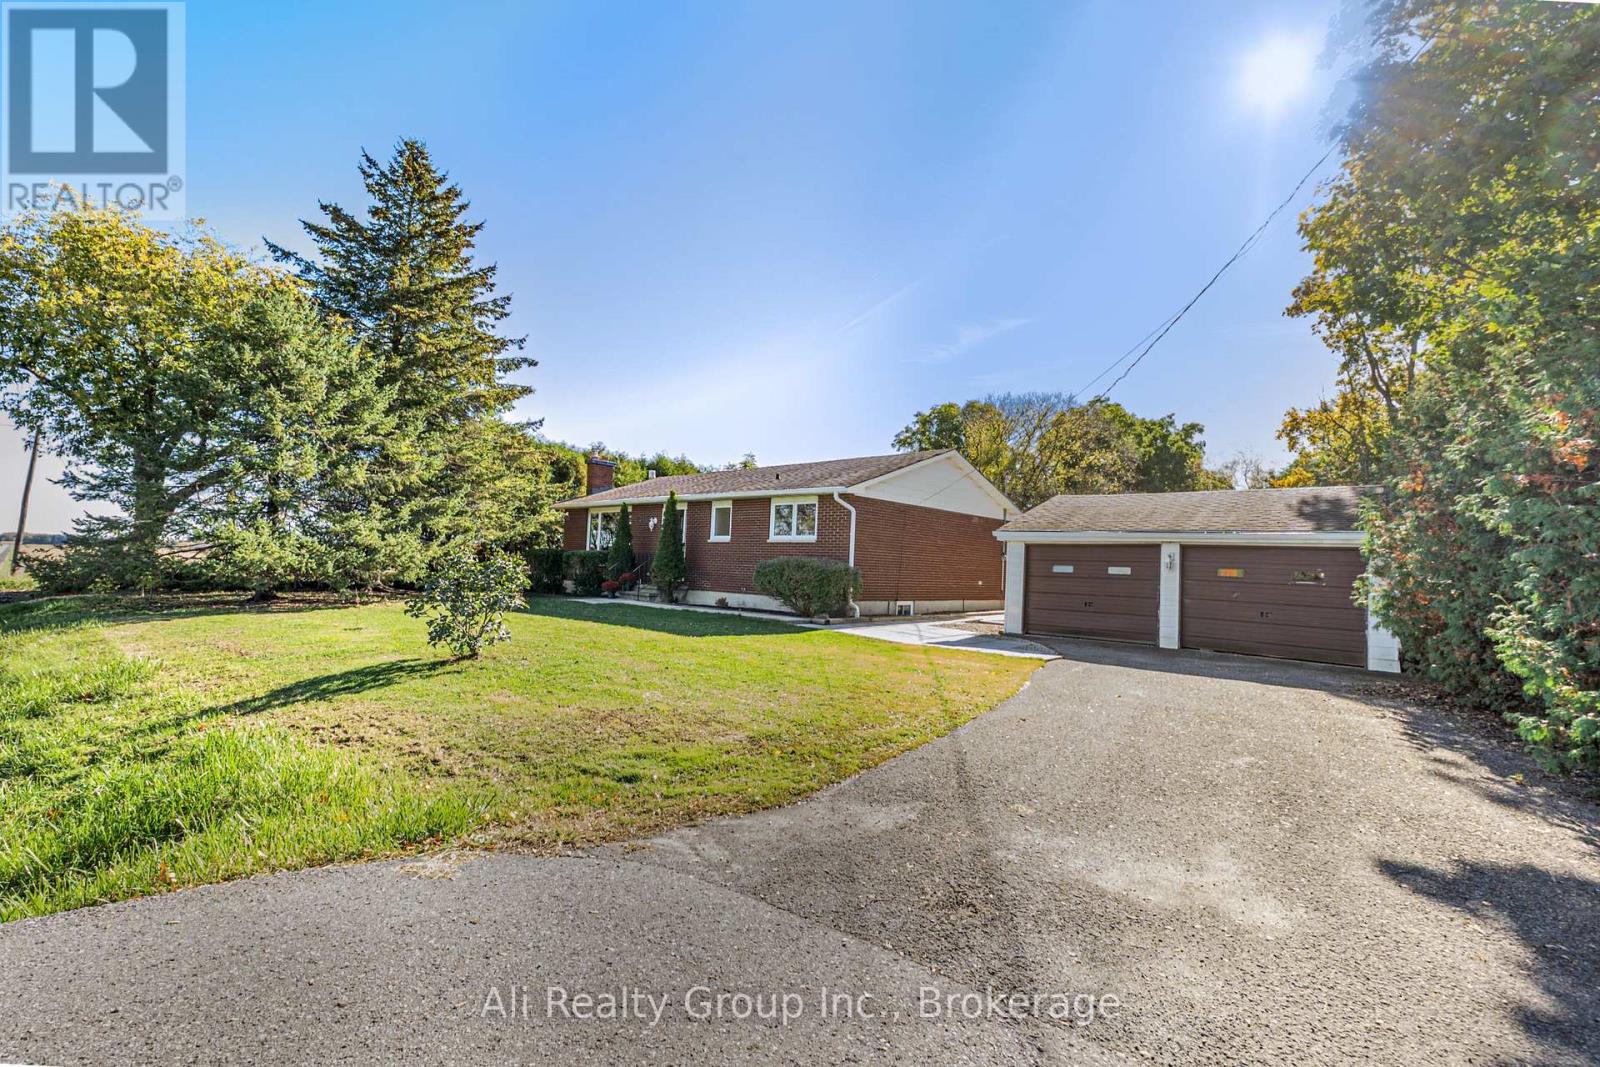
For rent
8006 - Rideau Twp W of Hwy 16 North of Reg Rd 6
$3,295 Monthly
2318 Century Road, Ottawa, Ontario
House in 8006 - Rideau Twp W of Hwy 16 North of Reg Rd 6
3
Beds
Beds
1
Baths
Baths
1100 - 1500 sqft
Sq Ft
Sq Ft
For rent
1602 - Metcalfe
$3,200 Monthly
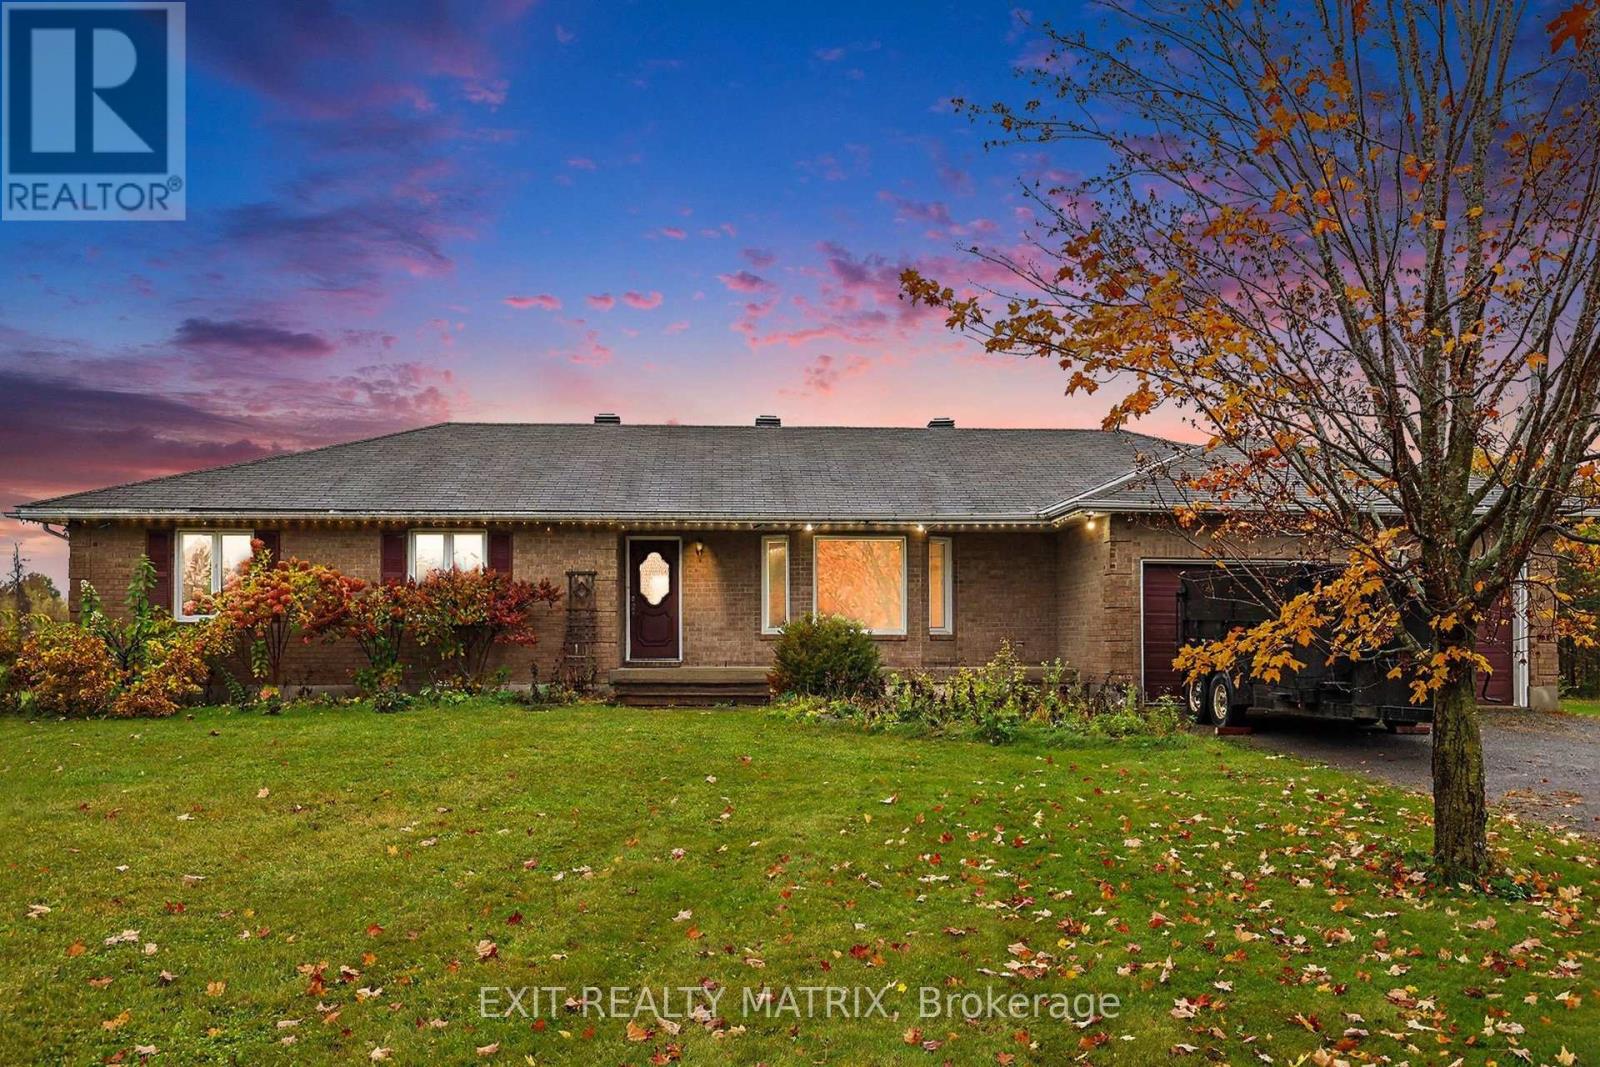
2380 Yorks Corners Road, Ottawa, Ontario
House in 1602 - Metcalfe
3
Beds
Beds
2
Baths
Baths
1500 - 2000 sqft
Sq Ft
Sq Ft
For rent
8209 - Goulbourn Twp From Franktown Rd/South To Rideau
$3,200 Monthly
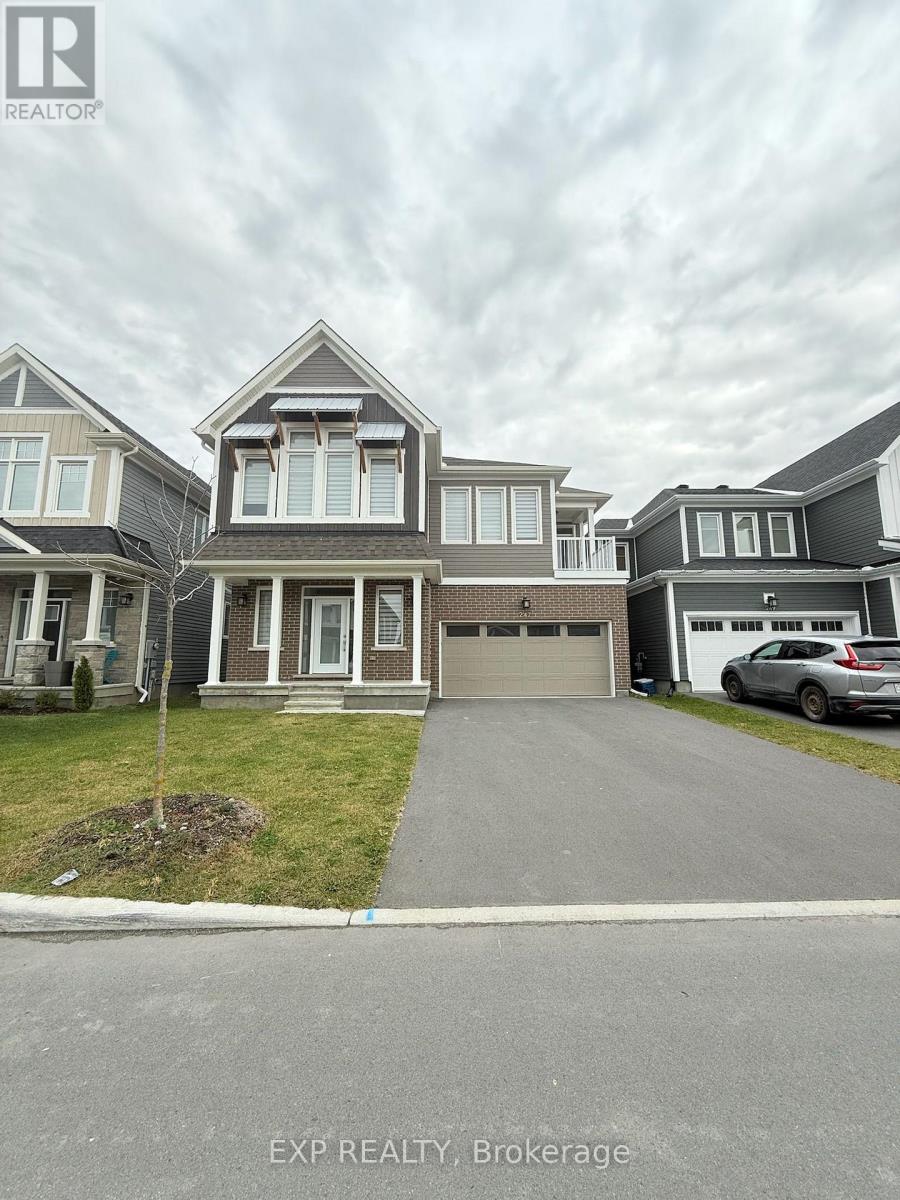
247 Pursuit Terrace, Ottawa, Ontario
House in 8209 - Goulbourn Twp From Franktown Rd/South To Rideau
4
Beds
Beds
4
Baths
Baths
3000 - 3500 sqft
Sq Ft
Sq Ft
For rent
1606 - Osgoode Twp South of Reg Rd 6
$3,200 Monthly
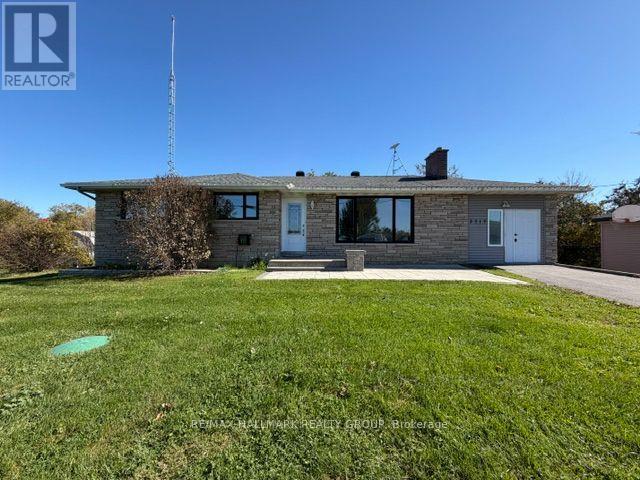
2717 Stagecoach Road, Ottawa, Ontario
House in 1606 - Osgoode Twp South of Reg Rd 6
4
Beds
Beds
2
Baths
Baths
1500 - 2000 sqft
Sq Ft
Sq Ft
For rent
9401 - Fitzroy
$3,500 Monthly
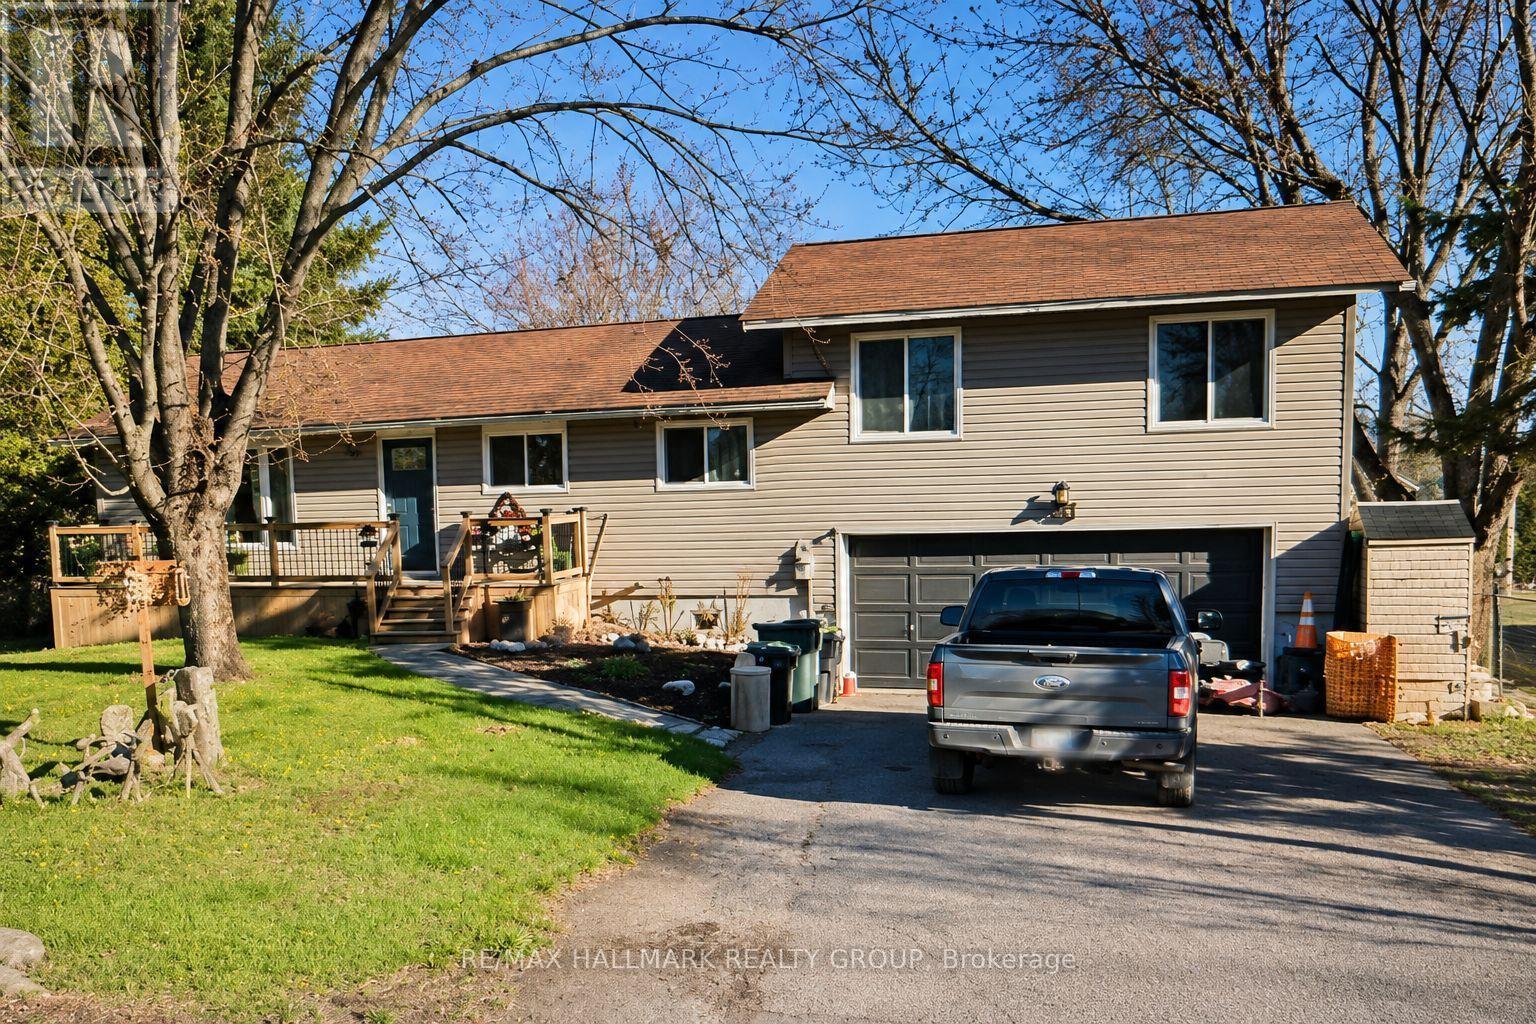
244 Kedey Street, Ottawa, Ontario
House in 9401 - Fitzroy
4
Beds
Beds
3
Baths
Baths
1500 - 2000 sqft
Sq Ft
Sq Ft
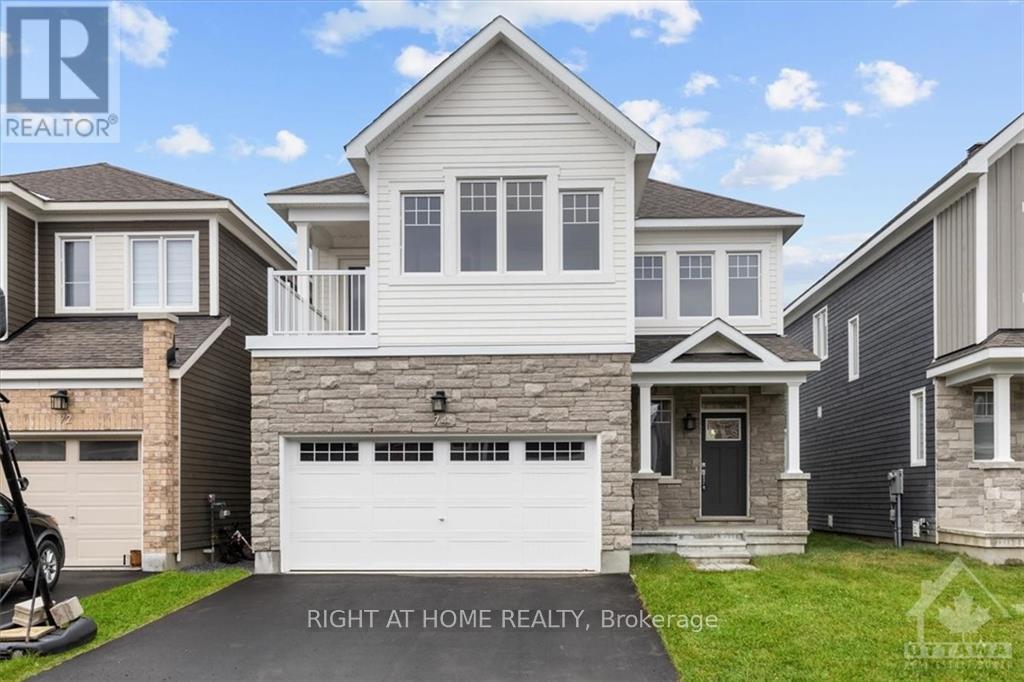
For rent
8209 - Goulbourn Twp From Franktown Rd/South To Rideau
$3,195 Monthly
74 Hackamore Crescent, Ottawa, Ontario
House in 8209 - Goulbourn Twp From Franktown Rd/South To Rideau
4
Beds
Beds
4
Baths
Baths
2000 - 2500 sqft
Sq Ft
Sq Ft
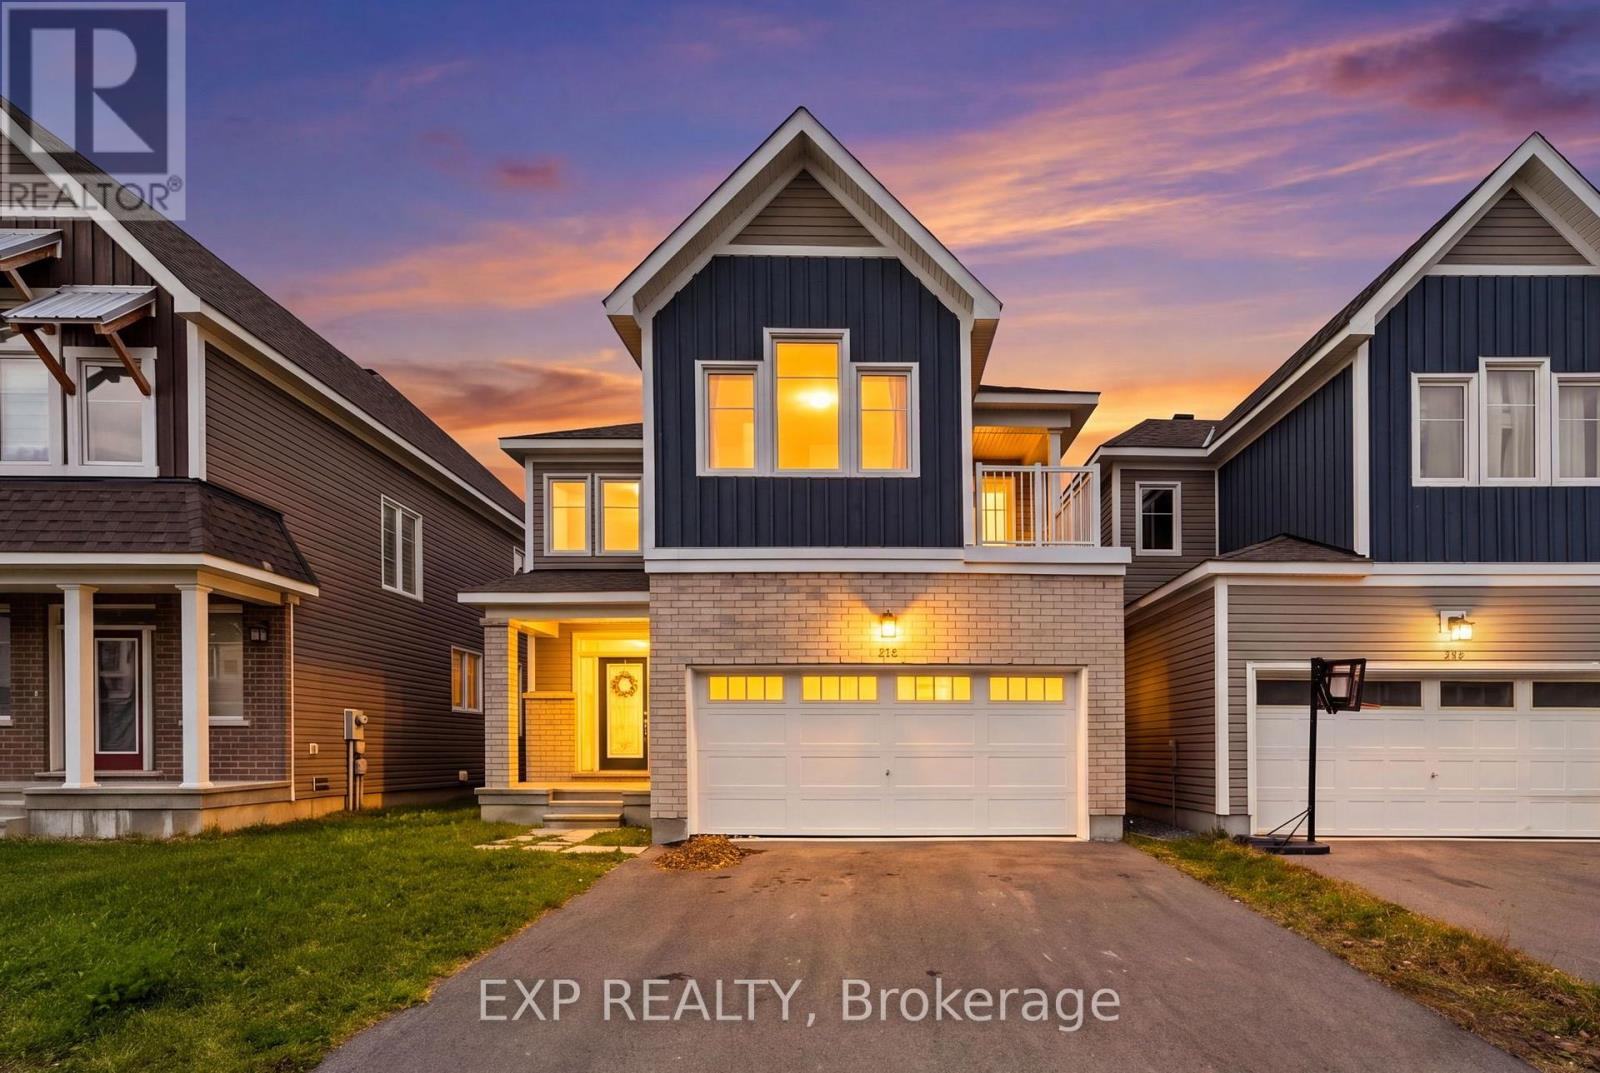
For rent
8204 - Richmond
$3,100 Monthly
104 Hackamore Crescent, Ottawa, Ontario
House in 8204 - Richmond
4
Beds
Beds
3
Baths
Baths
2000 - 2500 sqft
Sq Ft
Sq Ft
Ready to a home?
Contact a REALTOR® today!
