

85 Hackamore Crescent
Ottawa,
Ontario
K0A2Z0
$3,350 Monthly
For rent
85 Hackamore Crescent
Ottawa,
Ontario
K0A2Z0
$3,350 Monthly
For rent
Add this listing to your favourite
Shortlist it to compare later & get quick access from your account.


$3,350 Monthly
Property overview
Building Type
House
Property Type
Single Family
Bedrooms
4
Bathrooms
5
Year Built
Neighbourhood
8209 - Goulbourn Twp From Franktown Rd/South To Rideau
Status
For rent
Highlights
8209 - Goulbourn Twp From Franktown Rd/South To Rideau
House
For rent
Listing description
Discover this Single Family
85 Hackamore Crescent,
Ottawa
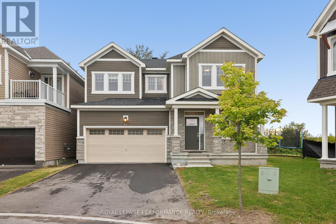
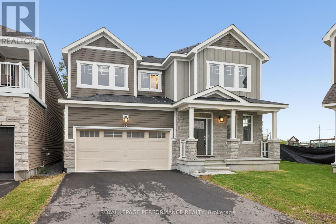
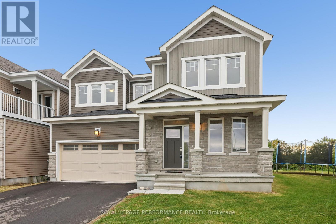
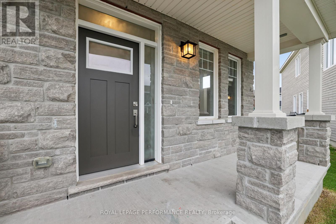
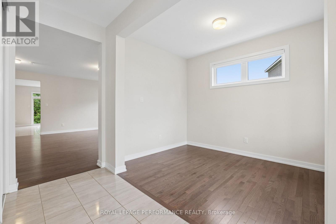
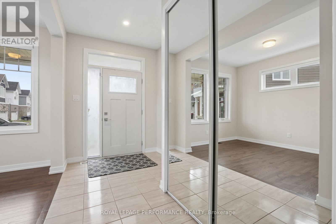
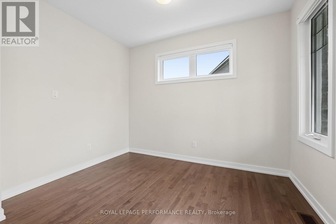
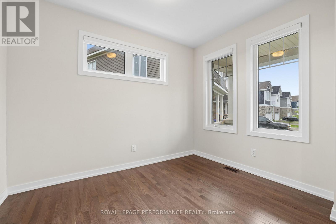
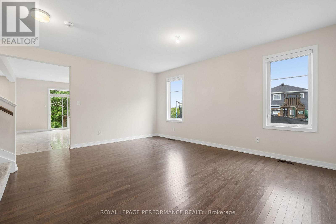
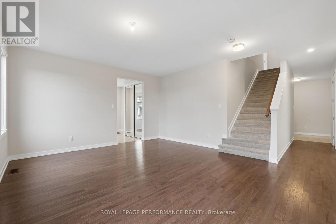
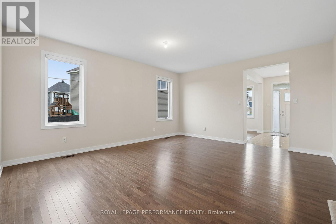
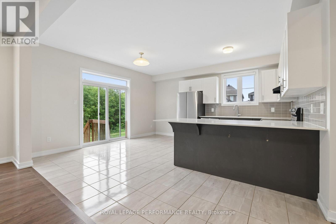
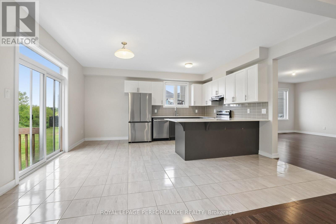
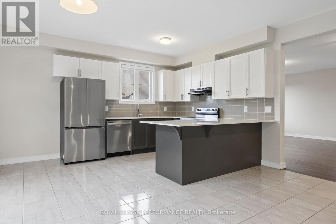
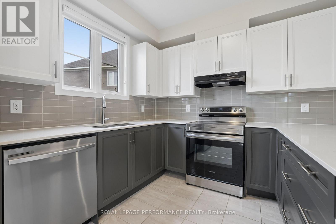
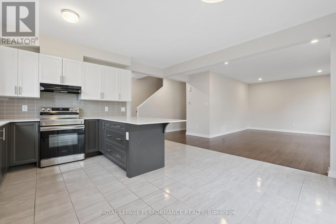
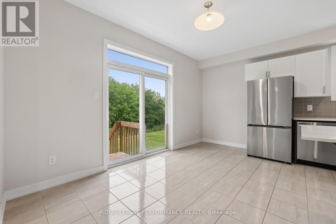
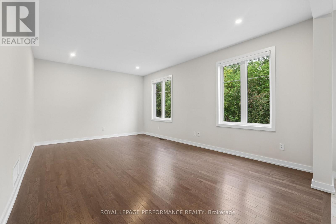
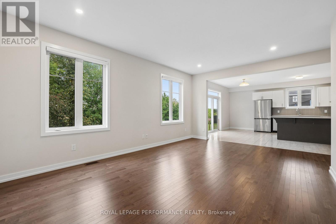
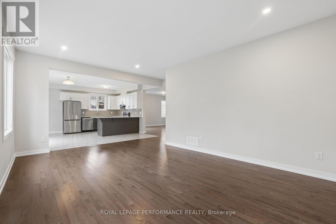
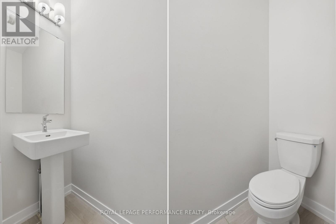
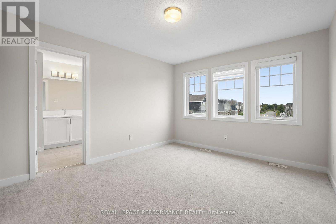
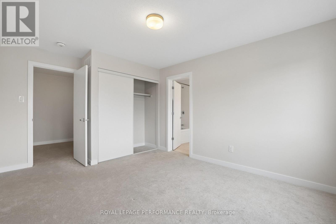
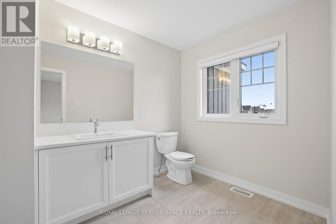
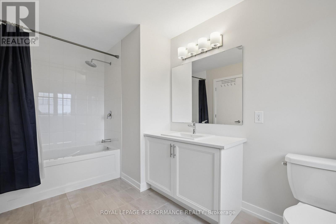
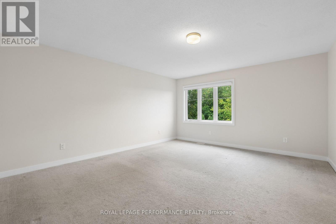
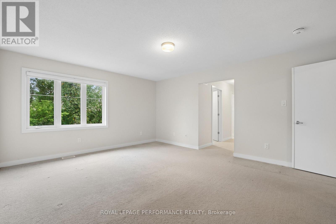
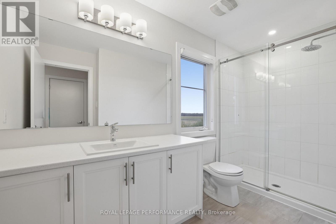
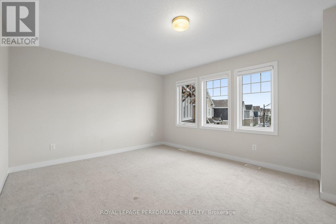
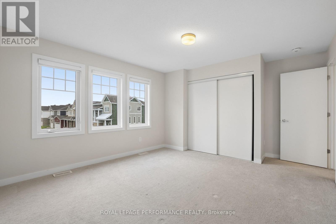
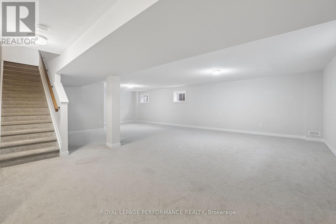
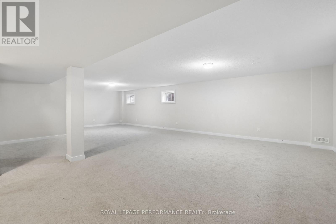
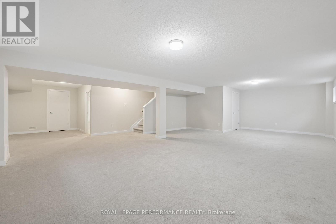
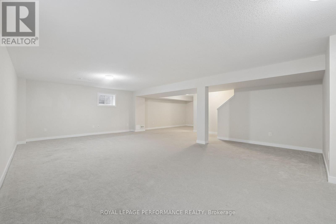
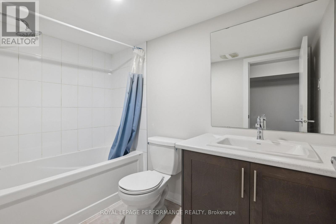
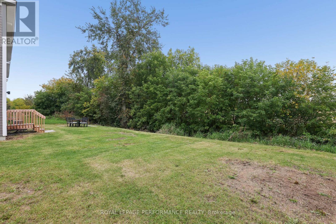
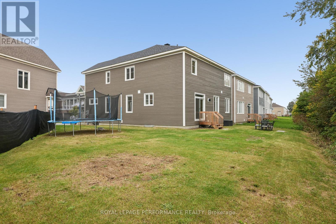
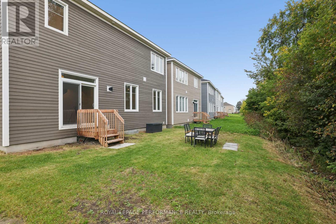
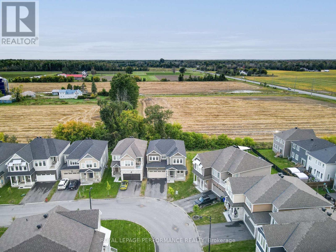
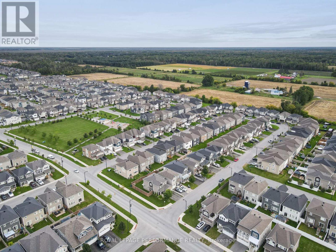
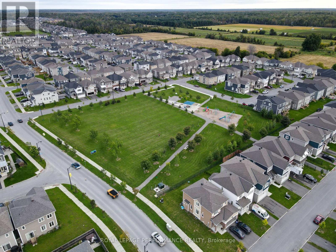
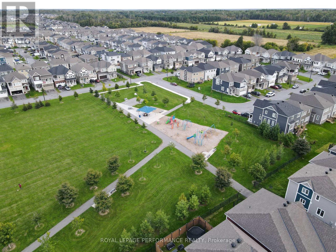
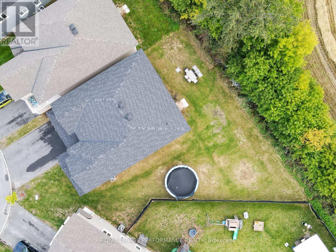
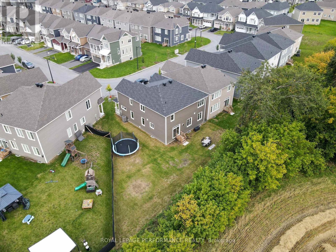
Welcome to this beautifully designed Caivan home, built in 2024 and available for rent in the sought-after community of Richmond, Ottawa. Situated on a premium inverted pie-shaped lot backing onto farm land this home offers an exceptionally spacious and wider backyard with enhanced privacy, generous outdoor space and plenty of room for family activities, entertaining and creating your ideal outdoor retreat.This spacious residence features a thoughtfully designed layout with four bedrooms on the second level WITH TWO ENSUITES. The generous primary bedroom offers excellent space and walk-in closets, while the additional bedrooms are ideal for family members, guests or a home office.The main floor features a bright and functional layout with a spacious great room, separate dining area, well-appointed kitchen, convenient mudroom, powder room and main-floor den-perfect for a home office or quiet retreat. The kitchen is equipped with stainless-steel appliances, all with extended warranties, for added peace of mind. A large attached garage provides ample parking and storage.The fully finished basement adds valuable living space and features a large recreation area and full bathroom, providing an excellent space for family activities, entertaining, guests or additional living needs.The open-concept main living areas provide a comfortable setting for everyday living and entertaining, while the finished basement offers flexibility for a recreation room, home gym, media area or children's play space. The second-level layout provides excellent separation between the bedrooms and shared living areas.A fantastic opportunity to lease a spacious, modern four-bedroom Caivan home with a fully finished basement, 200-amp electrical service and a premium lot offering an unusually generous backyard backing onto farm land. Tenant Screening SingleKey will be used to screen prospective tenants. (id:64373)
Upcoming viewings
45.185229
-75.8502505
85 Hackamore Crescent, Ottawa, Ontario, K0A2Z0
Loading WalkScore data...
Walk Score®
Transit Score®
Bike Score®
Walkability Snapshot
Understand how walkable, transit-friendly & bikeable this neighbourhood really is.
Scores are powered by Walk Score® and reflect access to daily essentials, transit and bike routes near this area.
🚶Walk Score®
🚊Transit Score
🚲Bike Score
Liveability scores for this neighbourhood
Powered by Walk Score®
Use these scores as a quick guide only. Check local transit, bike paths
and walk routes to plan your day-to-day life.
Google Maps
Explore the exact location, nearby amenities, and community vibe.
Listing Details
Last updated:
2026-10-17
Key facts
Price
$3,350 Monthly
Ownership
Freehold
Property type
Single Family
Bedrooms
4
Bathrooms
5
Stories
2
Interior size
3500 - 5000 sqft
Parking options
Attached Garage, Garage
Total spaces
6
Interior & features
Cooling
Central air conditioning, Air exchanger
Heating
Forced air
Heating fuel
Natural gas
Basement
Full (Finished)
Appliances
Garage door opener remote(s), Water Heater - Tankless, Blinds, Dishwasher, Dryer, Garage door opener, Hood Fan, Stove, Washer, Refrigerator
Fireplace
False
Exterior finish
Brick, Stucco
Lot, amenities & extras
Community features
School Bus, Community Centre
Nearby amenities
Public Transit, Schools, Place of Worship
Water
Municipal water
Sewer
Sanitary sewer
Rooms
| Level | Type | Length | Width | Dimensions |
|---|---|---|---|---|
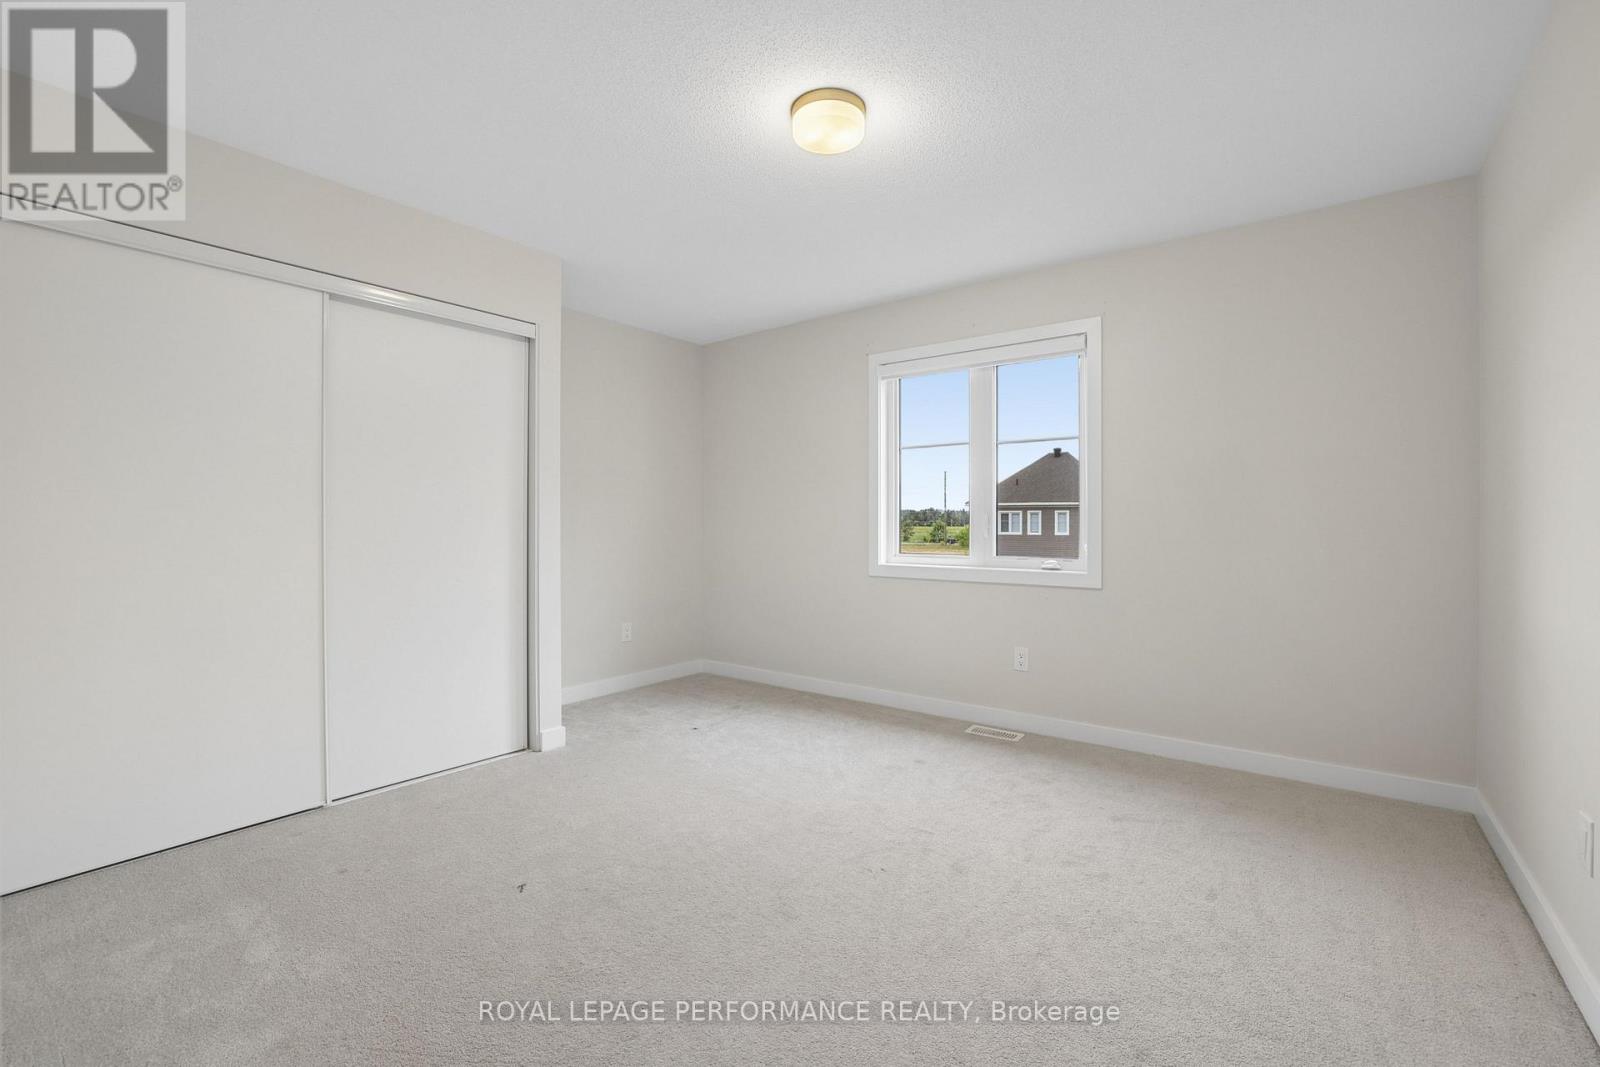
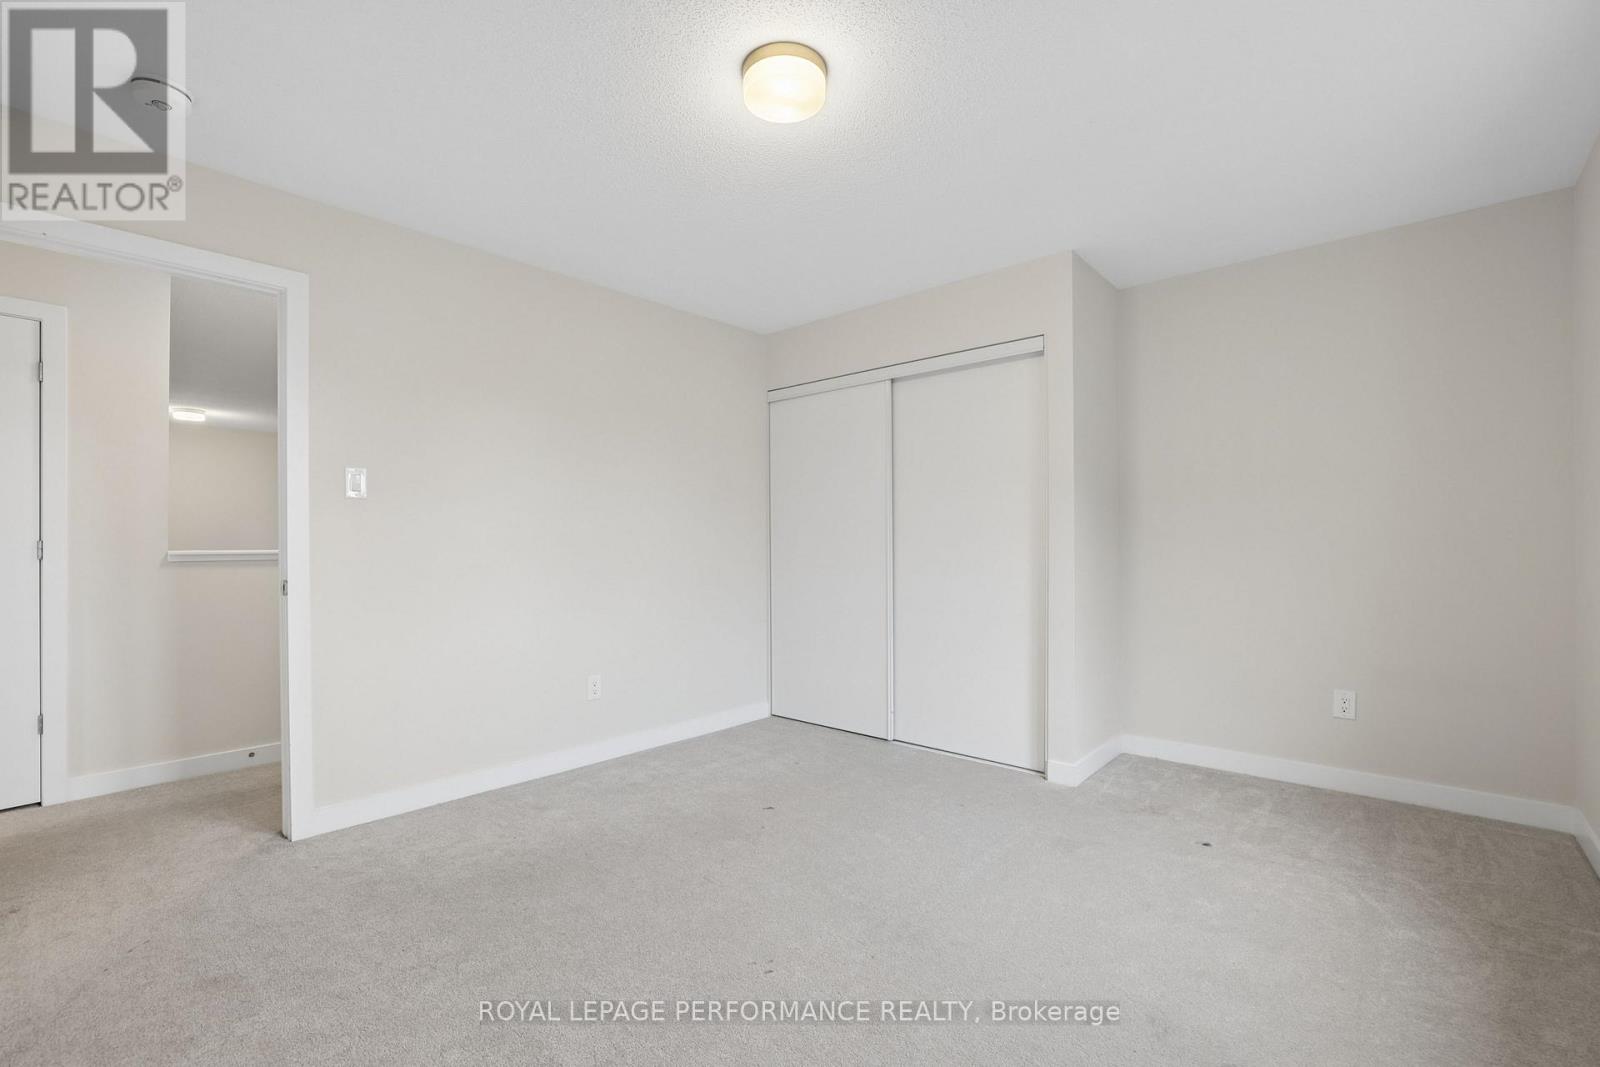
| Second Level | Bedroom 4 | 3.35 m | 4.41 m | 3.35 m x 4.41 m |
| Second Level | Primary Bedroom | 4.26 m | 4.97 m | 4.26 m x 4.97 m |
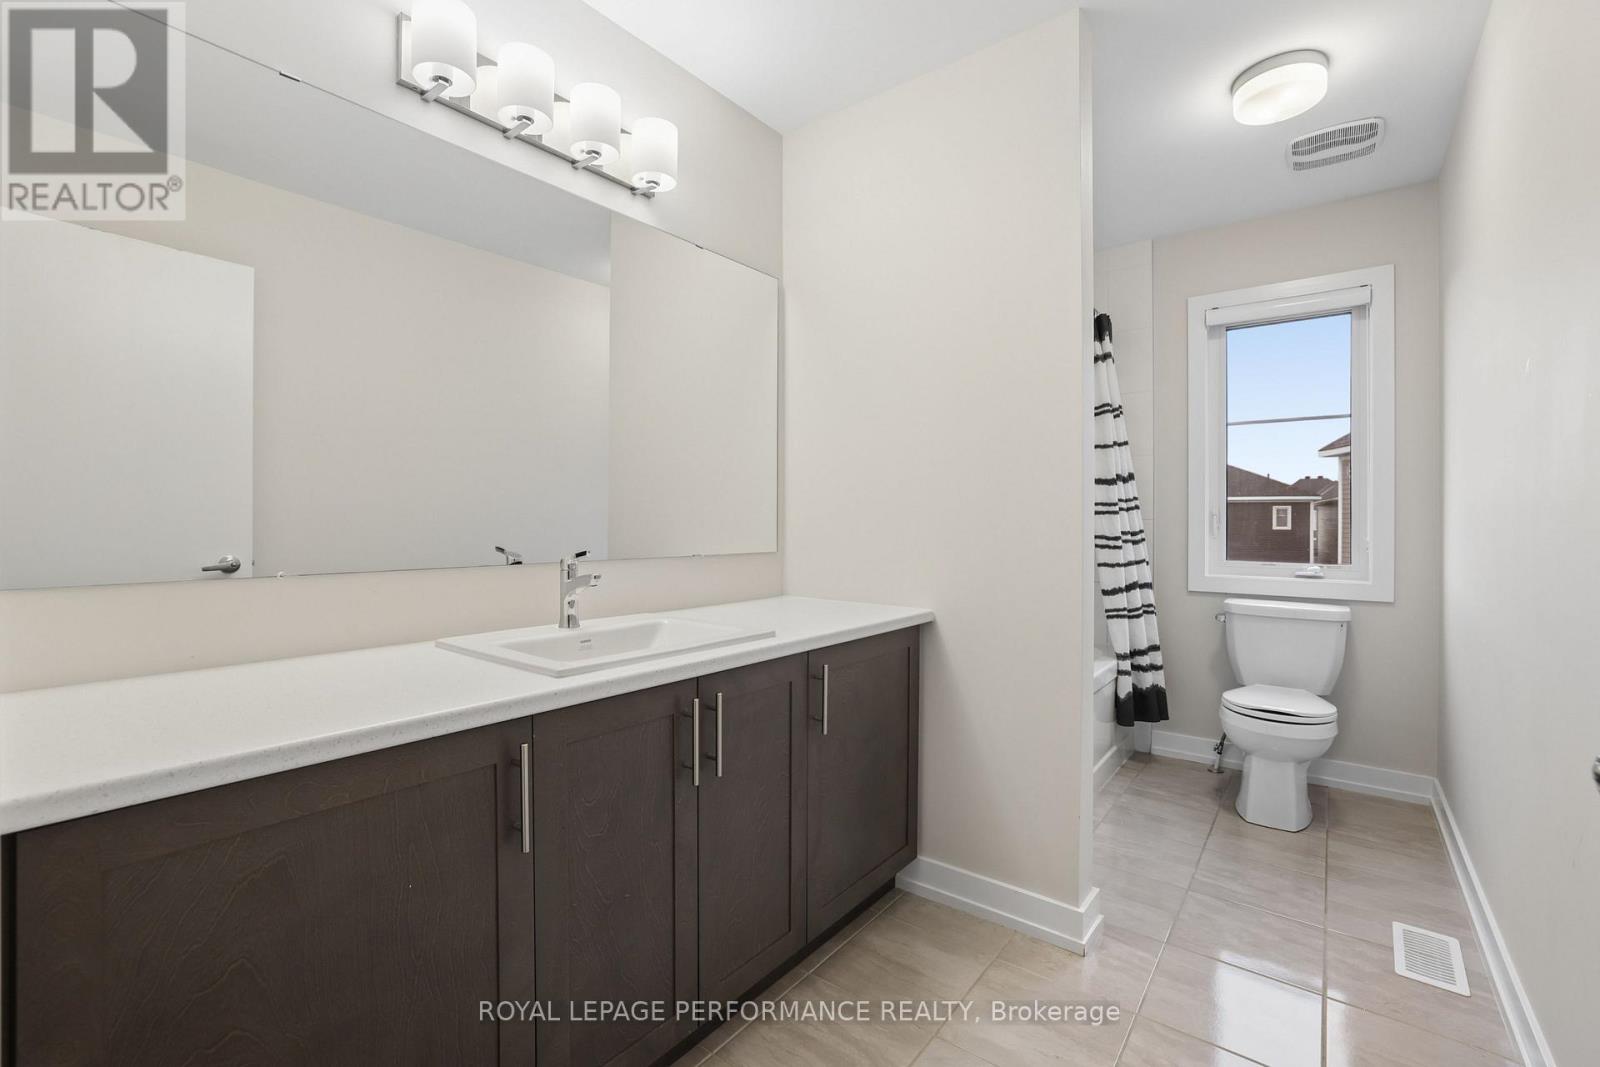
| Second Level | Bathroom | Measurements not available | ||
| Second Level | Bedroom 2 | 3.58 m | 4.19 m | 3.58 m x 4.19 m |
| Second Level | Bedroom 3 | 4.74 m | 3.78 m | 4.74 m x 3.78 m |
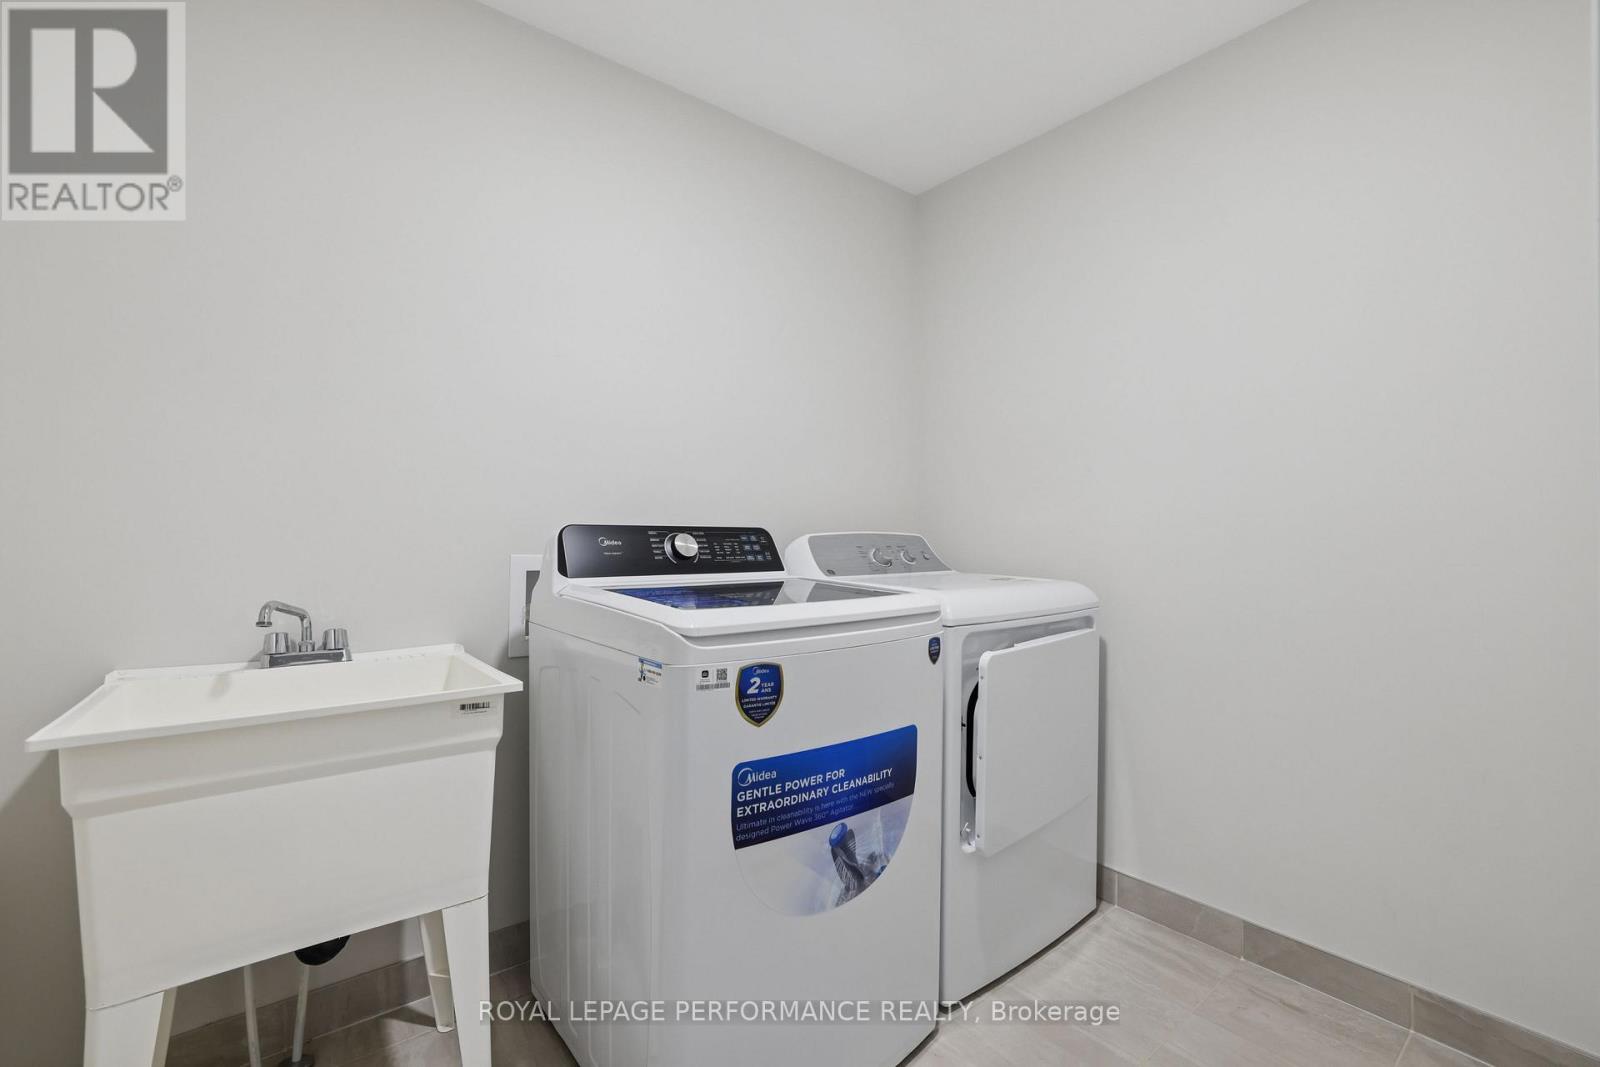
| Second Level | Laundry Room | Measurements not available | ||
| Basement | Recreational, Games Room | 10.03 m | 9.45 m | 10.03 m x 9.45 m |
| Main Level | Great Room | 5.74 m | 3.91 m | 5.74 m x 3.91 m |
| Main Level | Kitchen | 4.59 m | 4.92 m | 4.59 m x 4.92 m |
| Main Level | Dining Room | 4.62 m | 5.33 m | 4.62 m x 5.33 m |
| Main Level | Den | 2.43 m | 3.35 m | 2.43 m x 3.35 m |
| Main Level | Bathroom | Measurements not available |
Add this listing to your favourite
Shortlist it to compare later & get quick access from your account.

Comparables
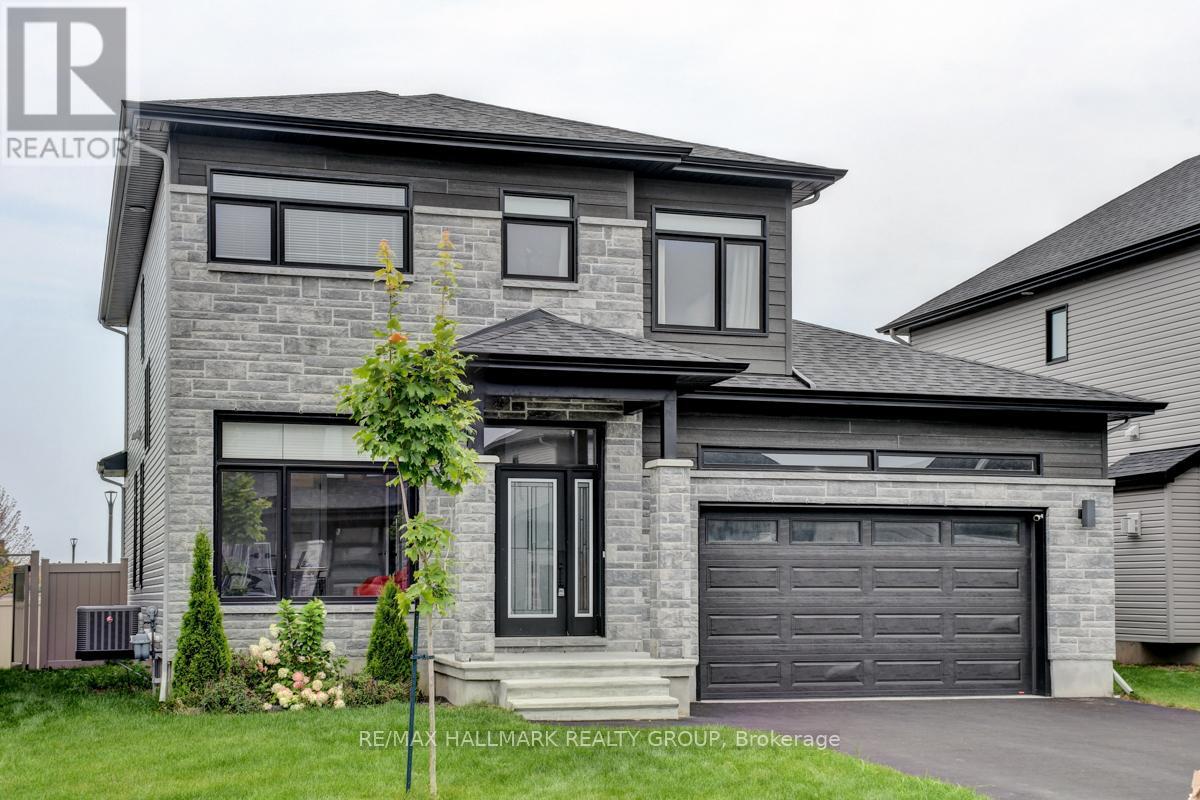
For rent
602 - Embrun
$3,350 Monthly
1228 Avignon Street, Russell, Ontario
House in 602 - Embrun
5
Beds
Beds
4
Baths
Baths
2000 - 2500 sqft
Sq Ft
Sq Ft
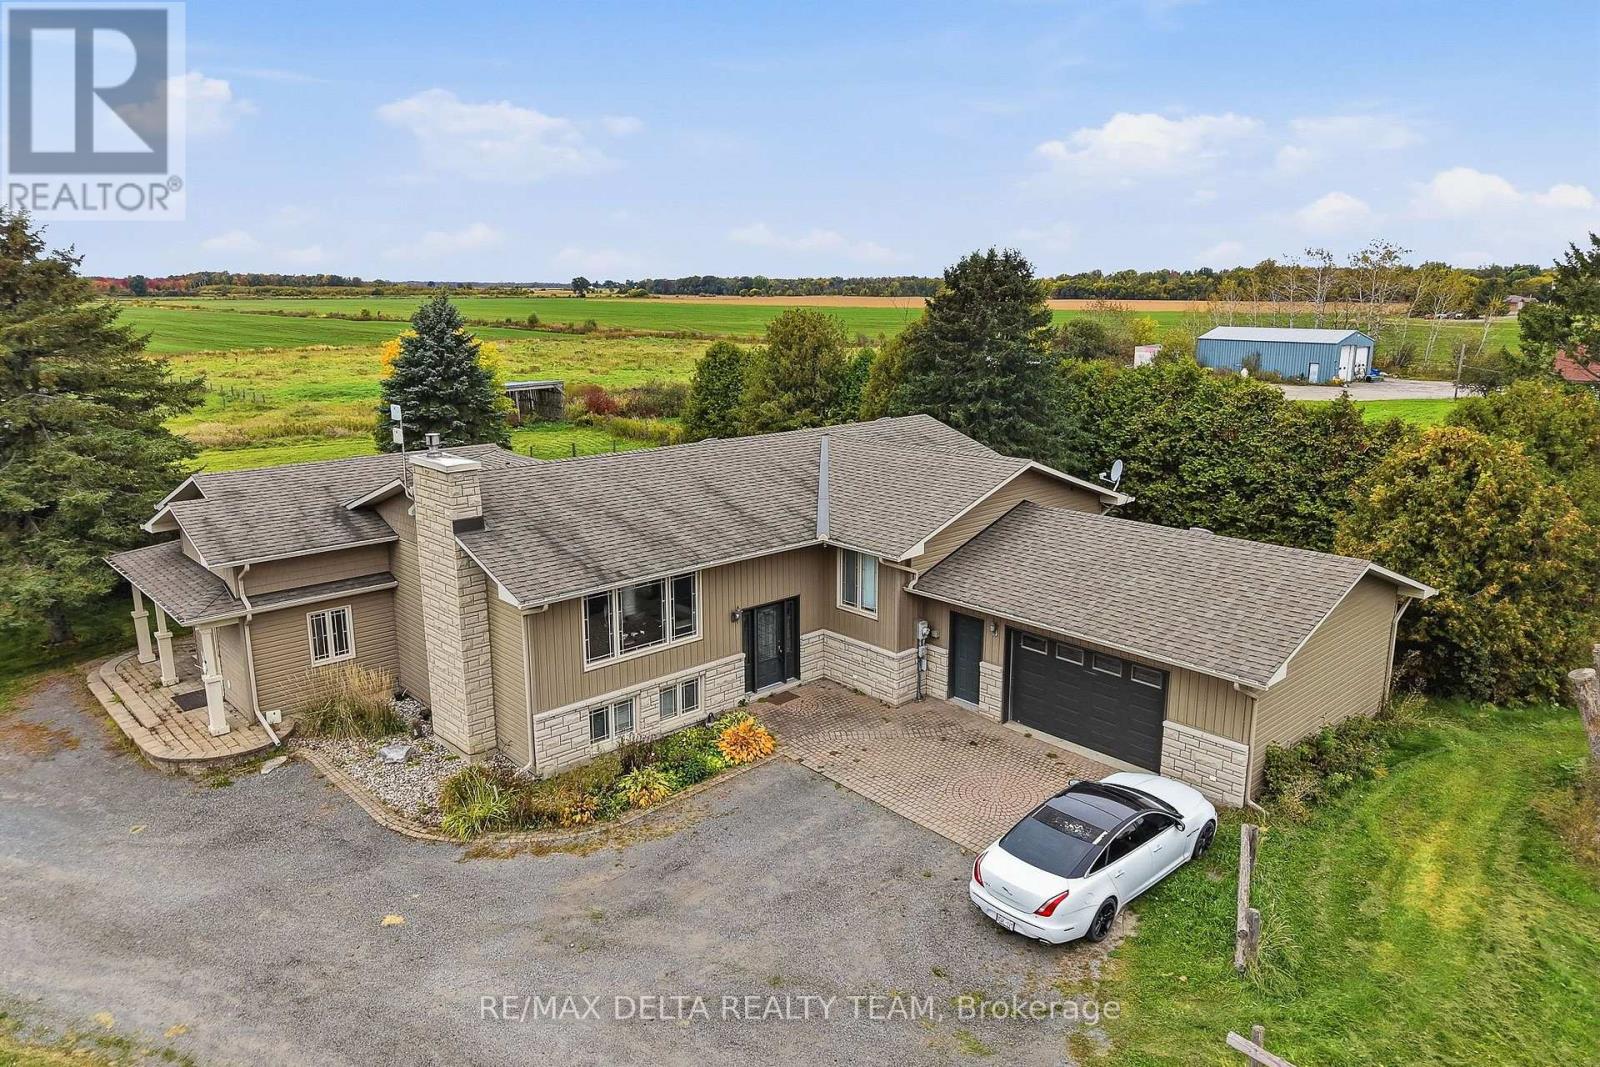
For rent
1108 - Sarsfield/Bearbrook
$3,300 Monthly
4806 Frank Kenny Road, Ottawa, Ontario
House in 1108 - Sarsfield/Bearbrook
3
Beds
Beds
2
Baths
Baths
1500 - 2000 sqft
Sq Ft
Sq Ft
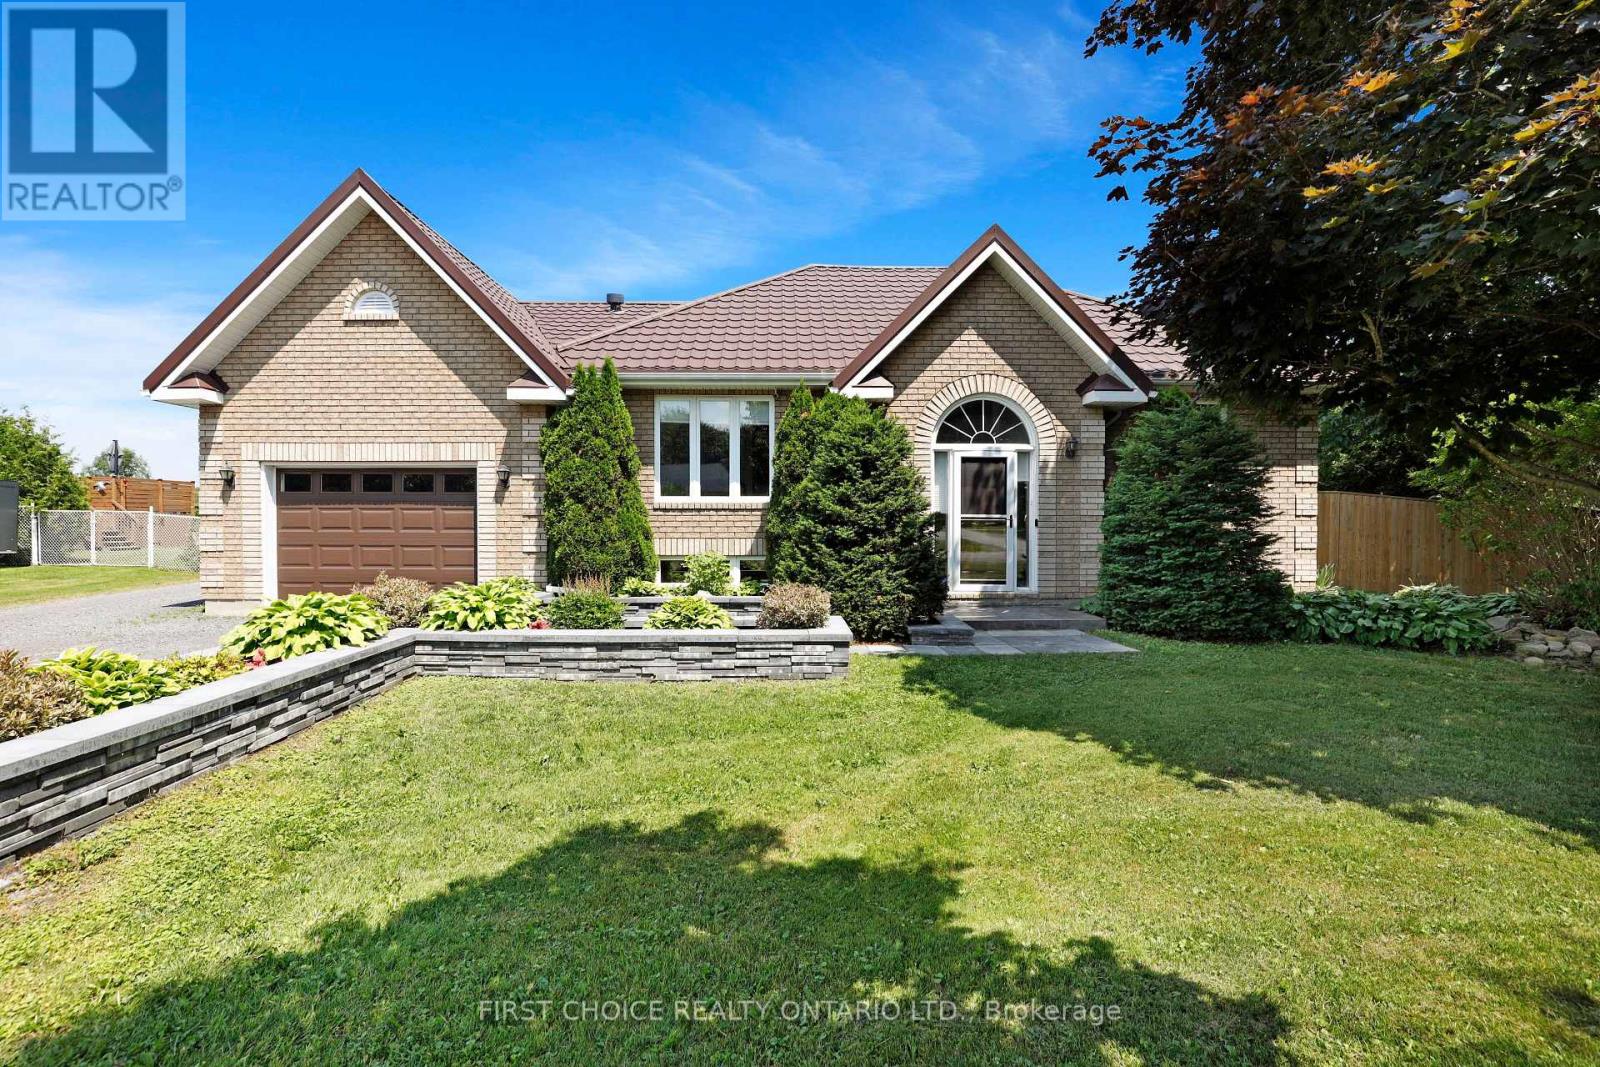
For rent
1112 - Vars Village
$3,300 Monthly
5857 Trudeau Avenue, Ottawa, Ontario
House in 1112 - Vars Village
4
Beds
Beds
2
Baths
Baths
1100 - 1500 sqft
Sq Ft
Sq Ft
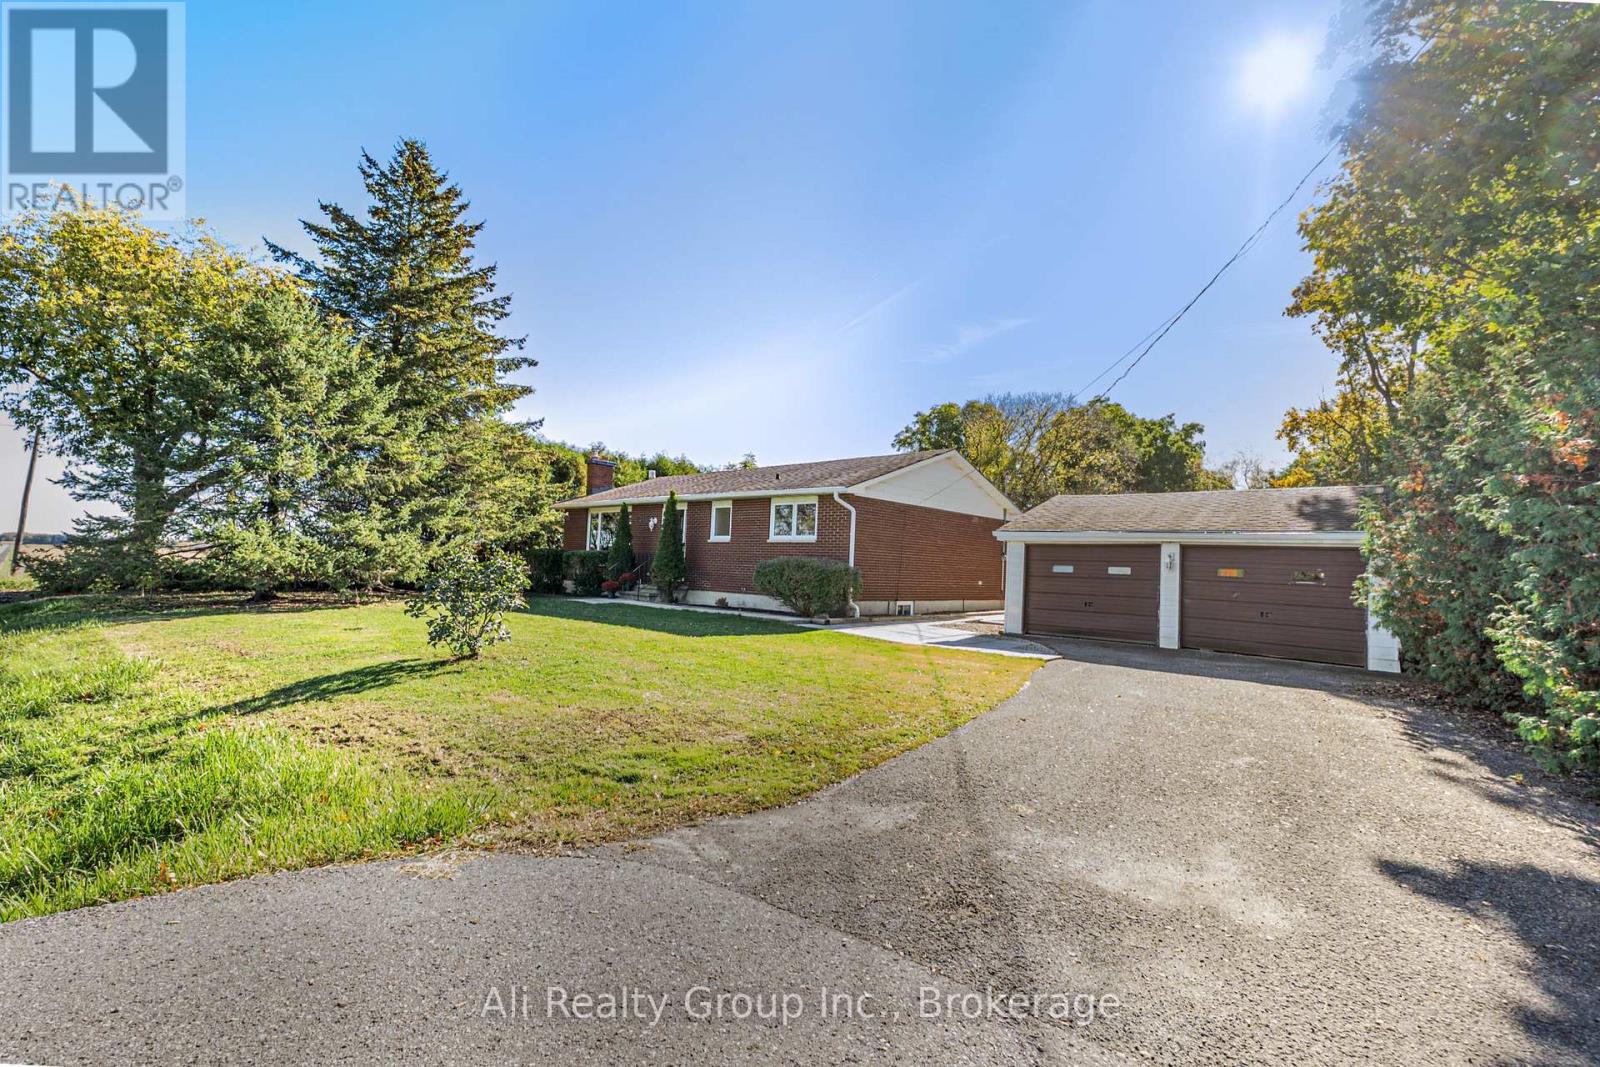
For rent
8006 - Rideau Twp W of Hwy 16 North of Reg Rd 6
$3,295 Monthly
2318 Century Road, Ottawa, Ontario
House in 8006 - Rideau Twp W of Hwy 16 North of Reg Rd 6
3
Beds
Beds
1
Baths
Baths
1100 - 1500 sqft
Sq Ft
Sq Ft
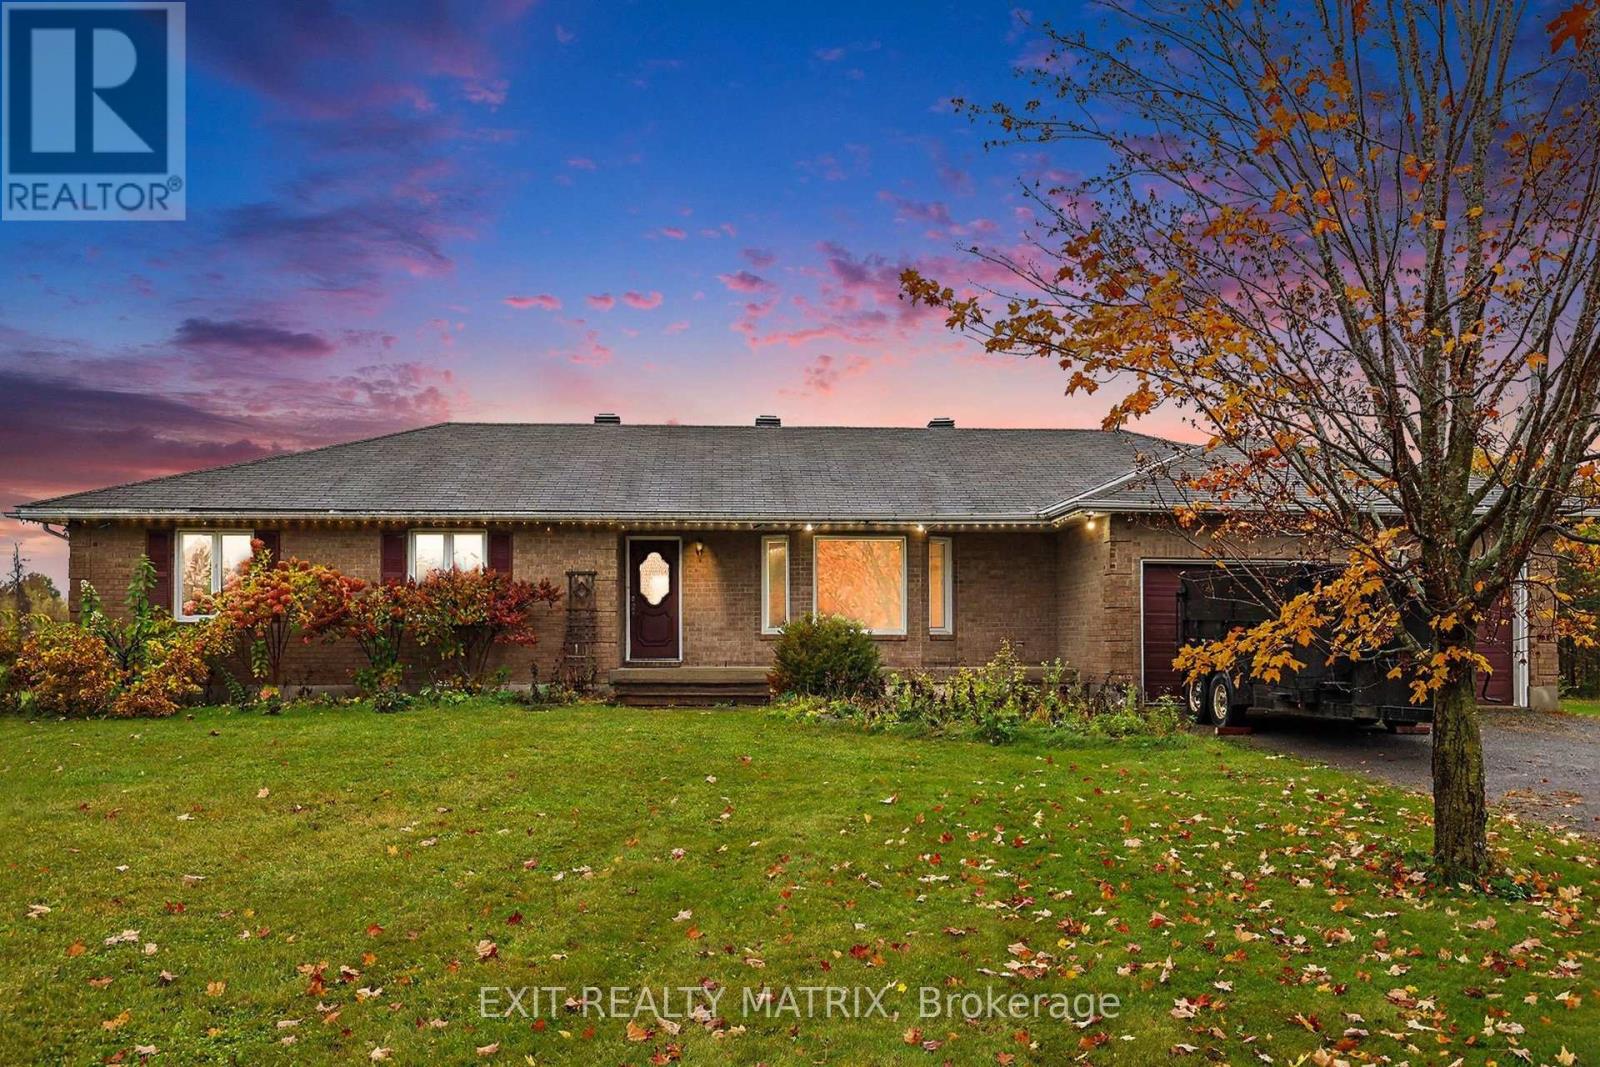
For rent
1602 - Metcalfe
$3,200 Monthly
2380 Yorks Corners Road, Ottawa, Ontario
House in 1602 - Metcalfe
3
Beds
Beds
2
Baths
Baths
1500 - 2000 sqft
Sq Ft
Sq Ft
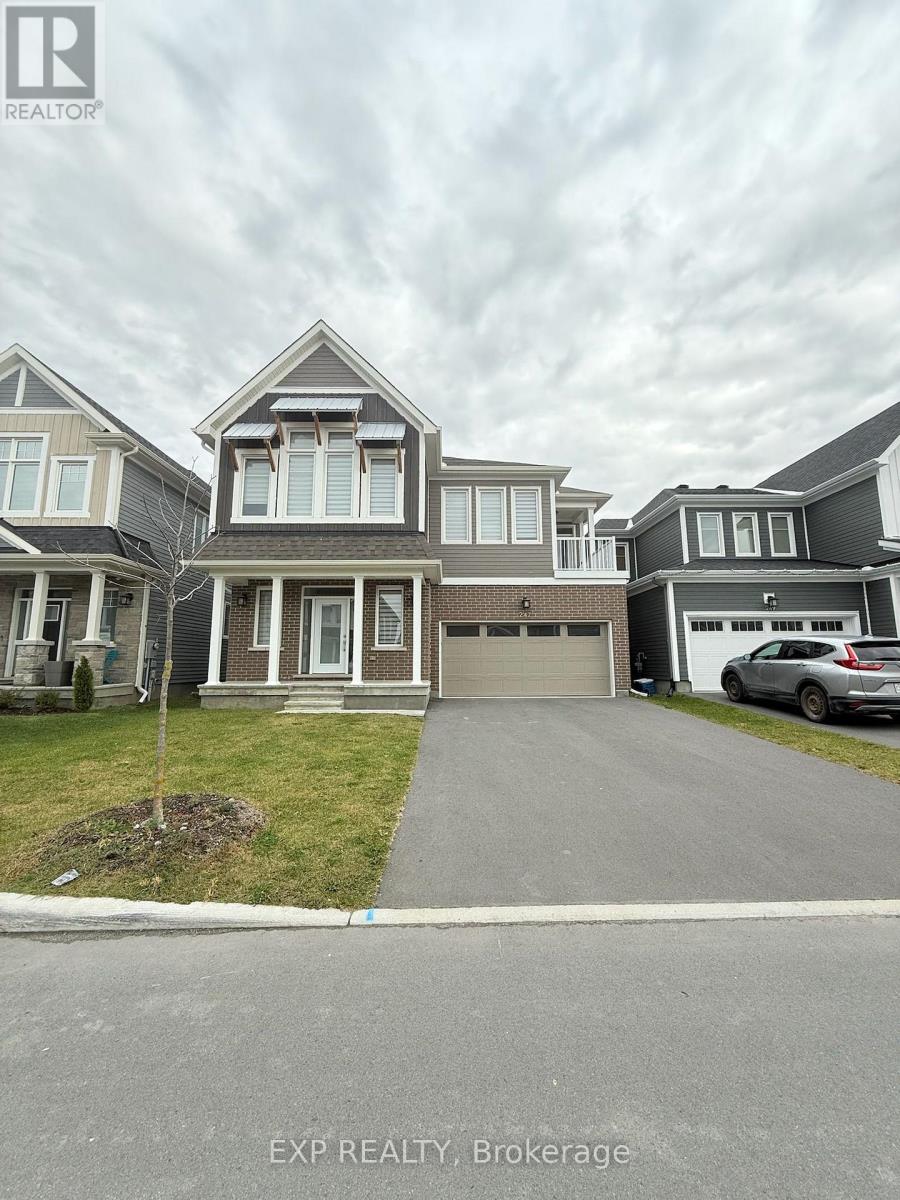
For rent
8209 - Goulbourn Twp From Franktown Rd/South To Rideau
$3,200 Monthly
247 Pursuit Terrace, Ottawa, Ontario
House in 8209 - Goulbourn Twp From Franktown Rd/South To Rideau
4
Beds
Beds
4
Baths
Baths
3000 - 3500 sqft
Sq Ft
Sq Ft
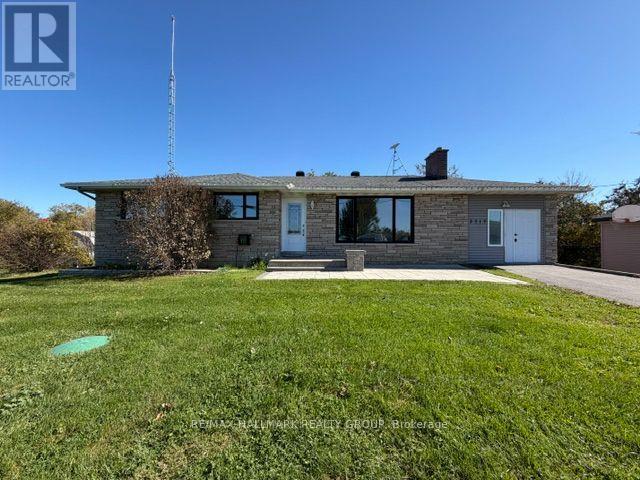
For rent
1606 - Osgoode Twp South of Reg Rd 6
$3,200 Monthly
2717 Stagecoach Road, Ottawa, Ontario
House in 1606 - Osgoode Twp South of Reg Rd 6
4
Beds
Beds
2
Baths
Baths
1500 - 2000 sqft
Sq Ft
Sq Ft
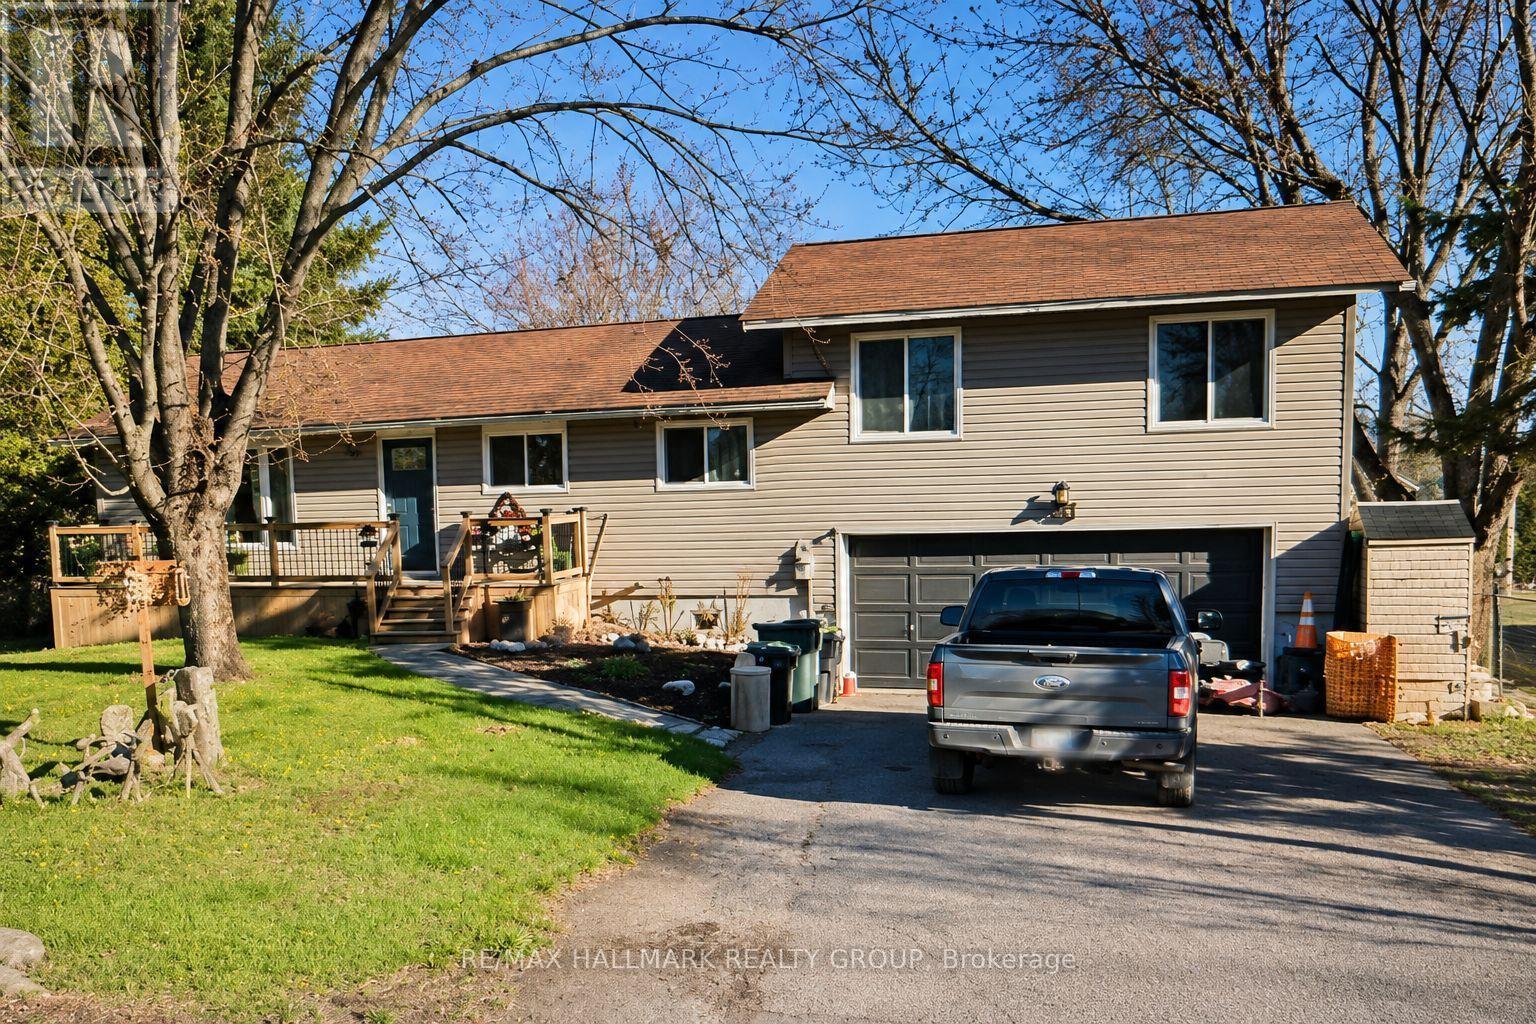
For rent
9401 - Fitzroy
$3,500 Monthly
244 Kedey Street, Ottawa, Ontario
House in 9401 - Fitzroy
4
Beds
Beds
3
Baths
Baths
1500 - 2000 sqft
Sq Ft
Sq Ft
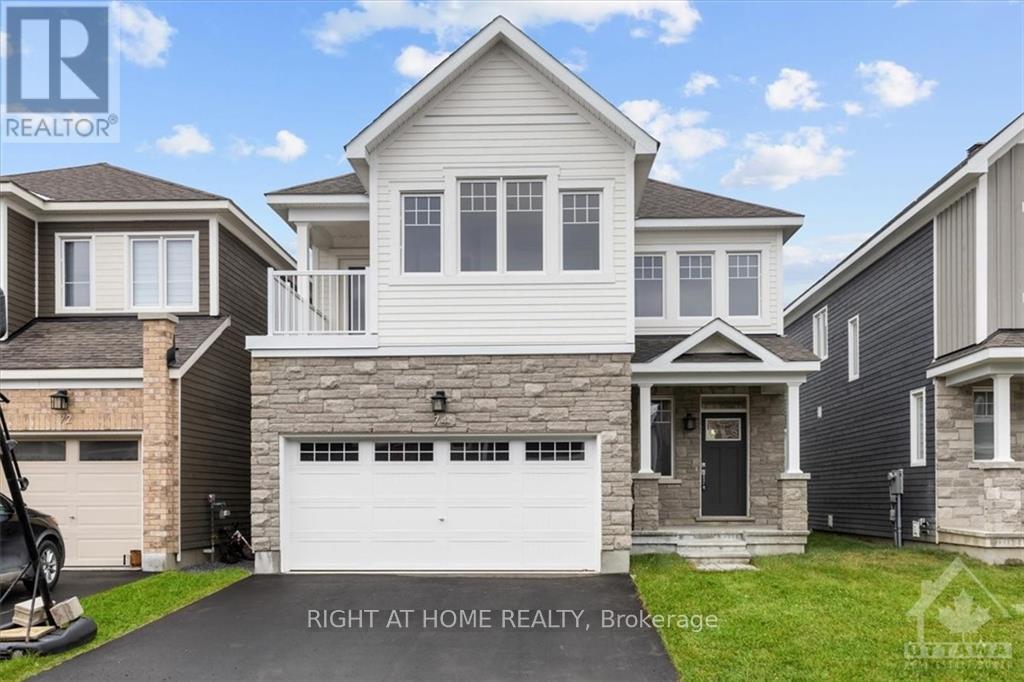
For rent
8209 - Goulbourn Twp From Franktown Rd/South To Rideau
$3,195 Monthly
74 Hackamore Crescent, Ottawa, Ontario
House in 8209 - Goulbourn Twp From Franktown Rd/South To Rideau
4
Beds
Beds
4
Baths
Baths
2000 - 2500 sqft
Sq Ft
Sq Ft
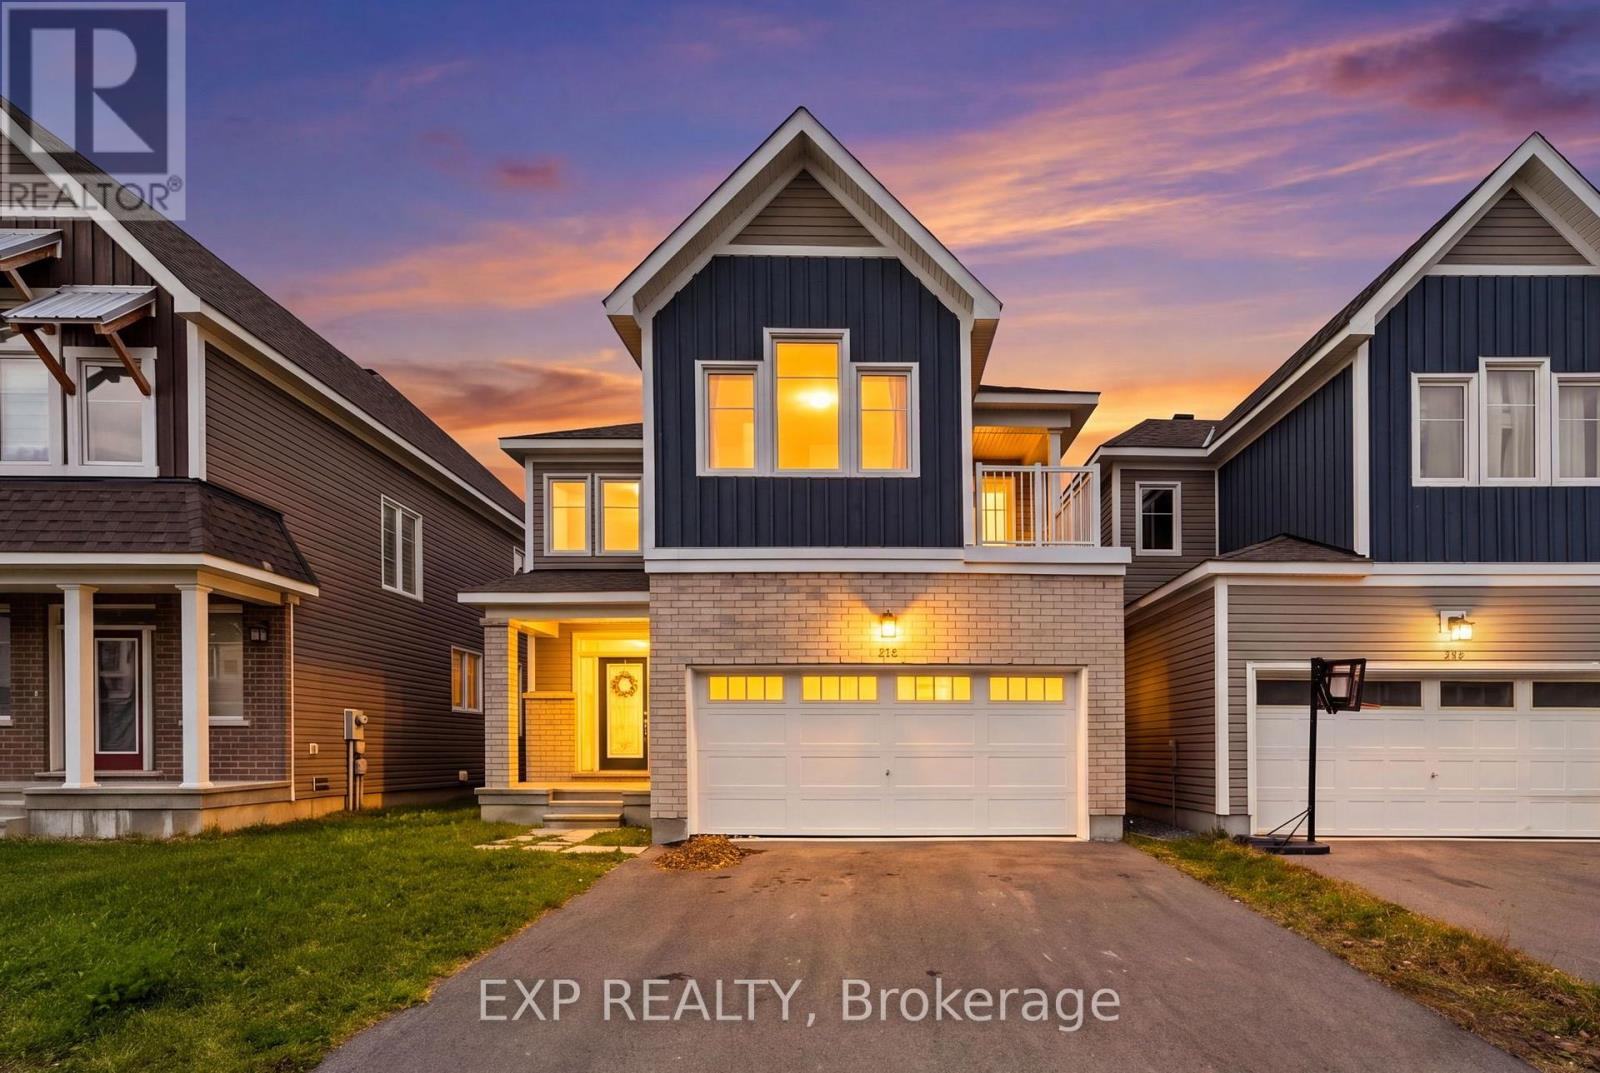
For rent
8204 - Richmond
$3,100 Monthly
104 Hackamore Crescent, Ottawa, Ontario
House in 8204 - Richmond
4
Beds
Beds
3
Baths
Baths
2000 - 2500 sqft
Sq Ft
Sq Ft
Ready to a home?
Contact a REALTOR® today!
