

23 - 25 Haxby Private
Ottawa,
Ontario
K1T3B5
23 - 25 Haxby Private
Ottawa,
Ontario
K1T3B5
Add this listing to your favourite
Shortlist it to compare later & get quick access from your account.
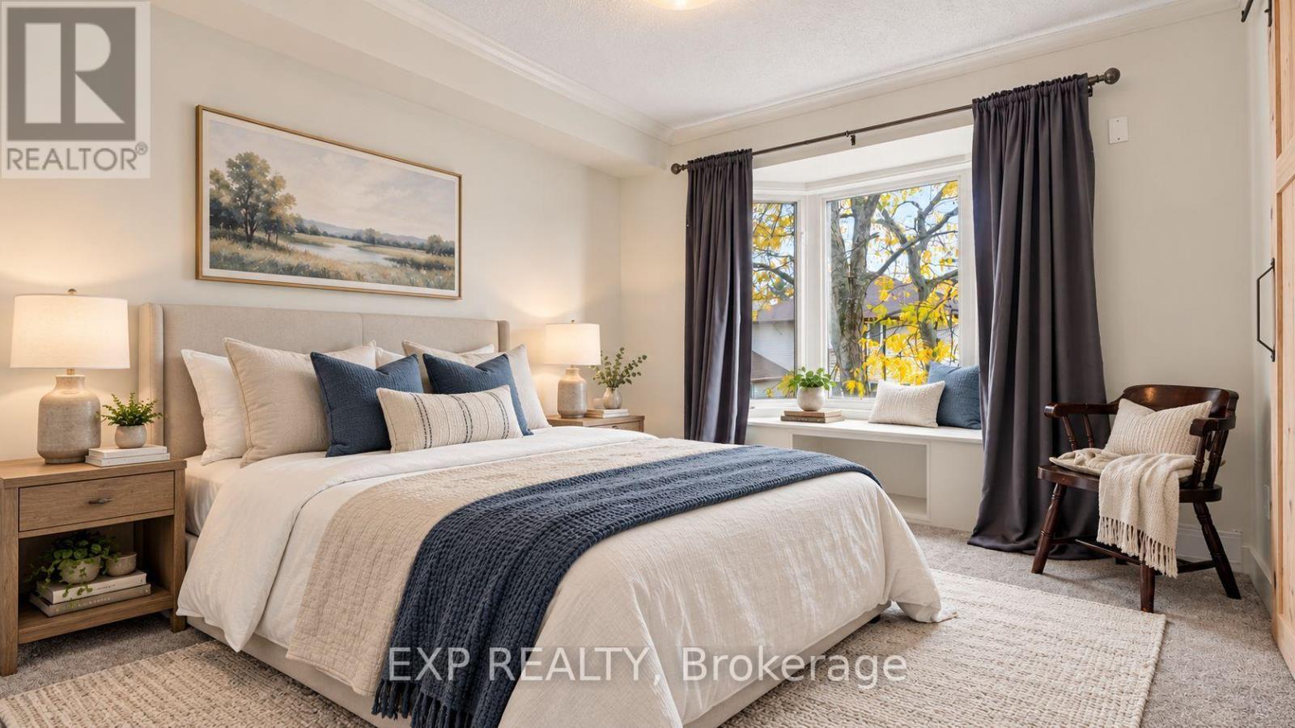
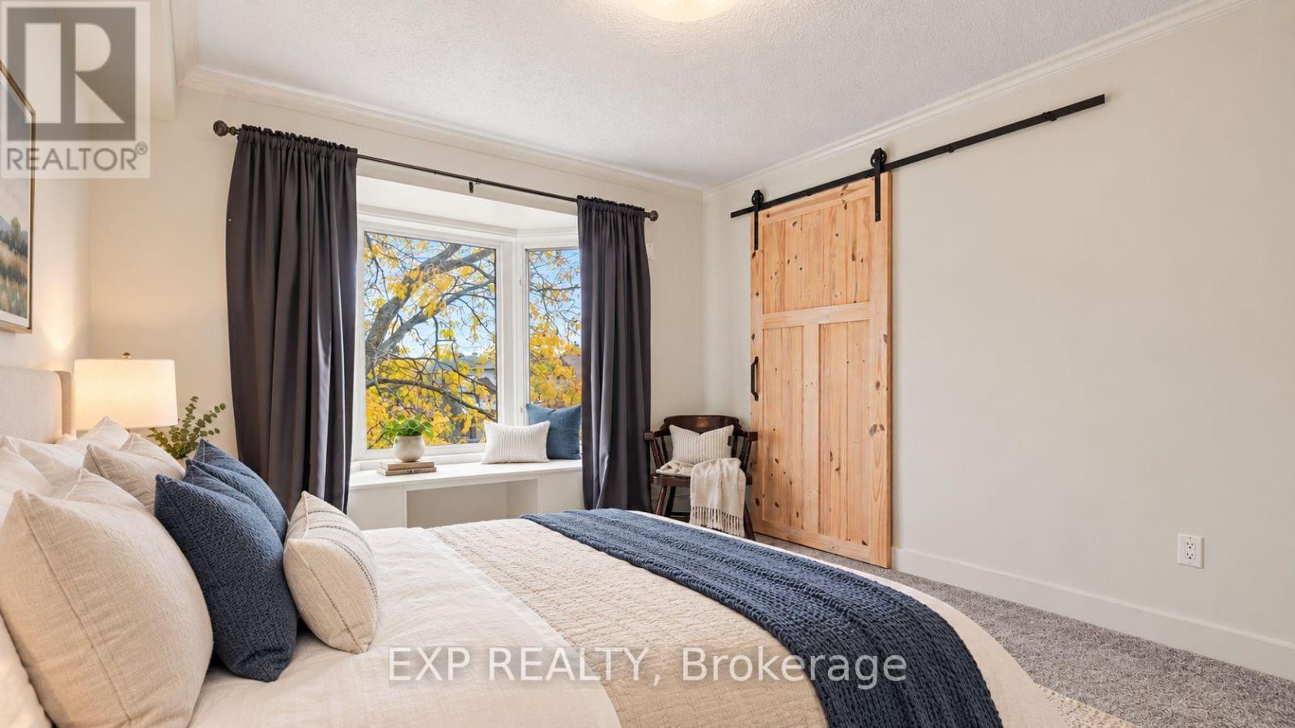
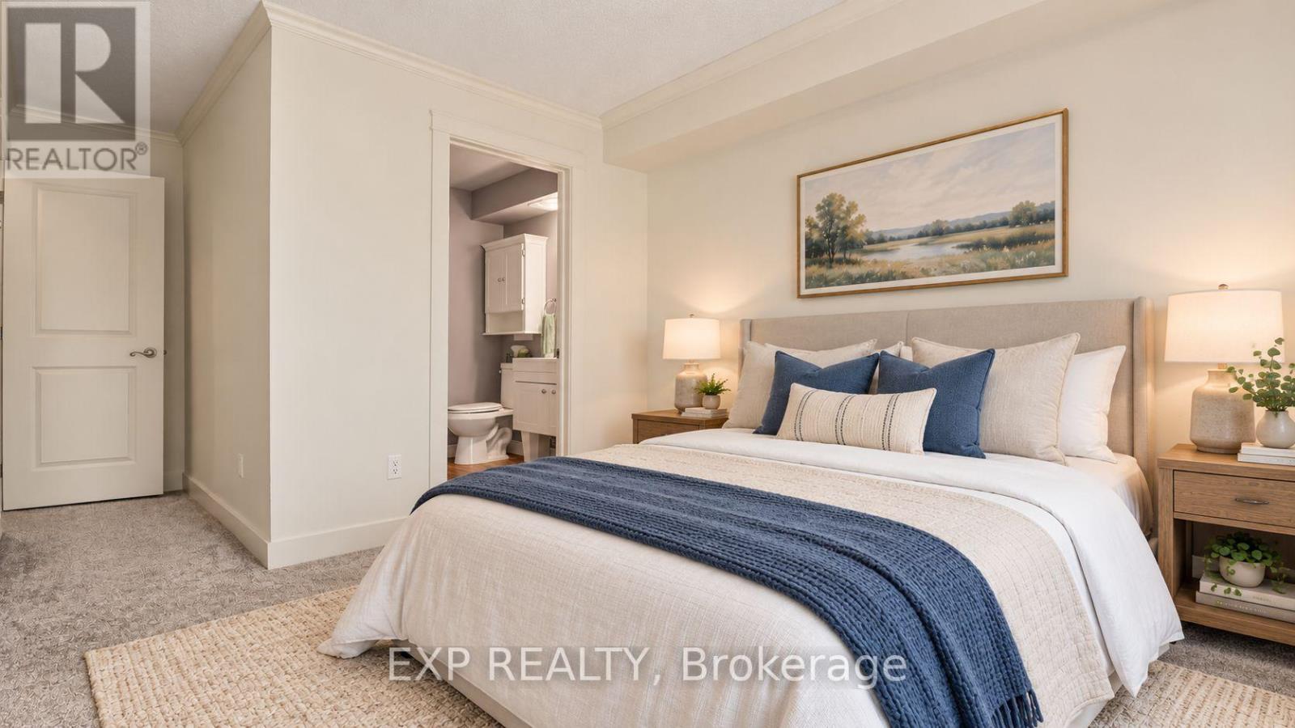
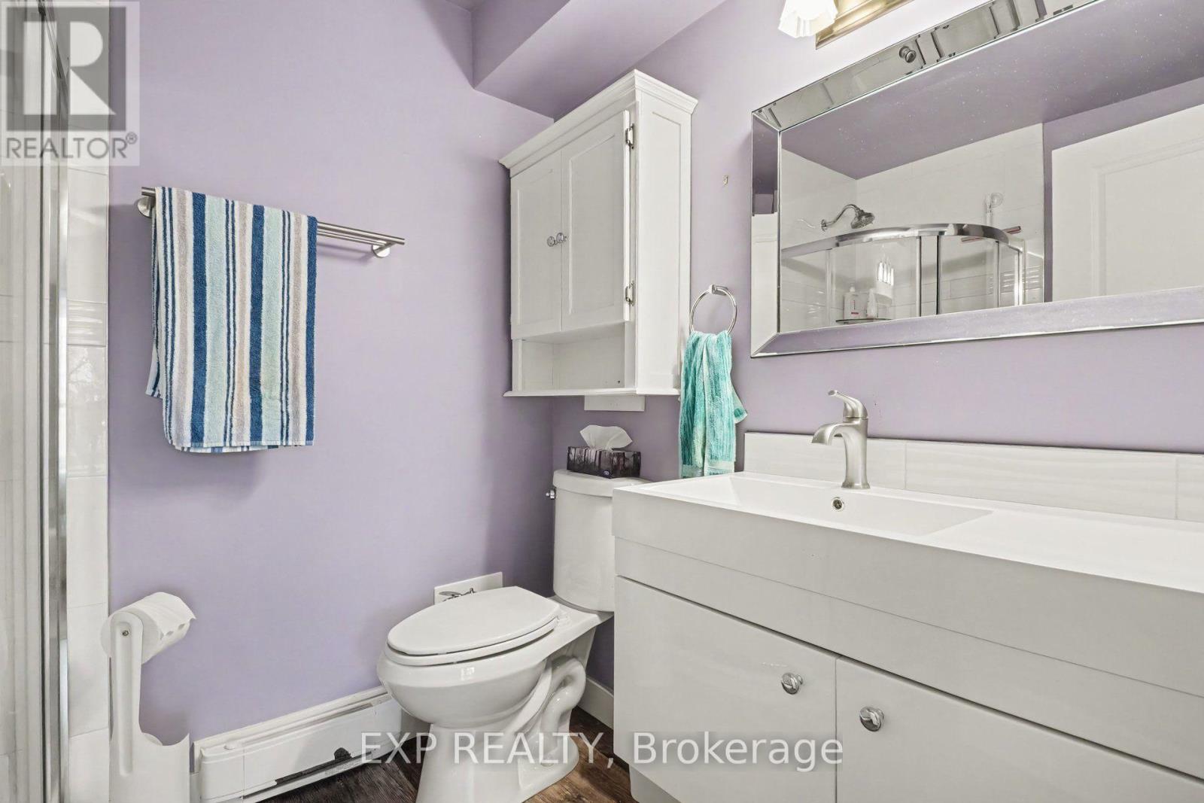


$380,000
Property overview
Building Type
Row / Townhouse
Property Type
Single Family
Bedrooms
3
Bathrooms
3
Year Built
Neighbourhood
3806 - Hunt Club Park/Greenboro
Status
For sale
Highlights
3806 - Hunt Club Park/Greenboro
Row / Townhouse
For sale
Listing description
Discover this Single Family
23 - 25 Haxby Private,
Ottawa
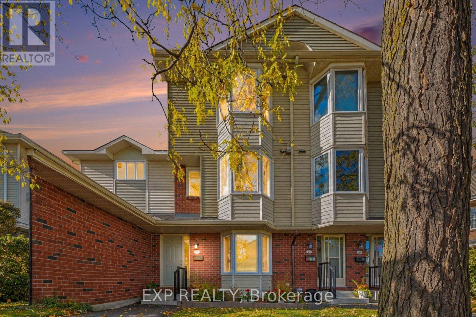
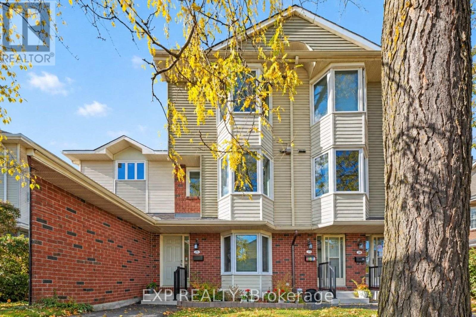
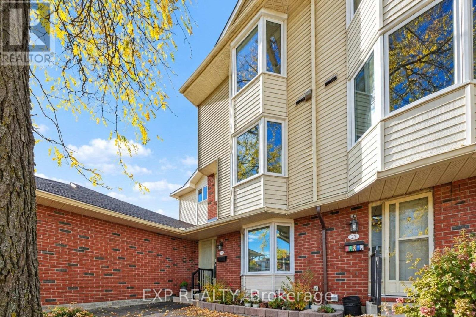
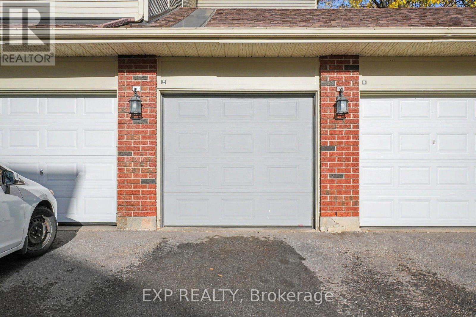
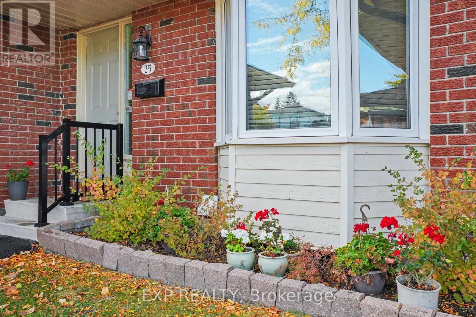
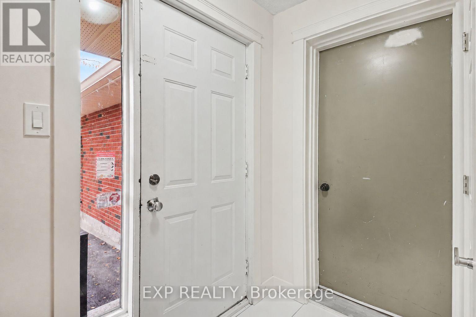
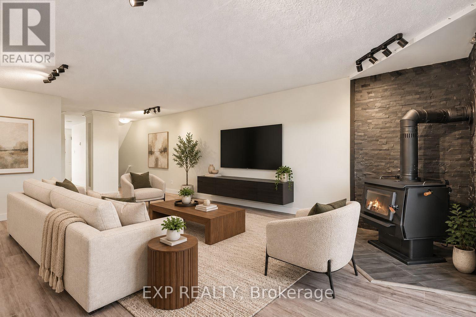
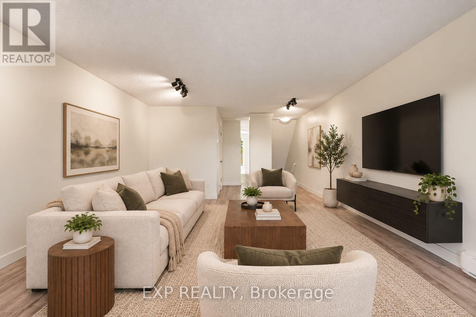
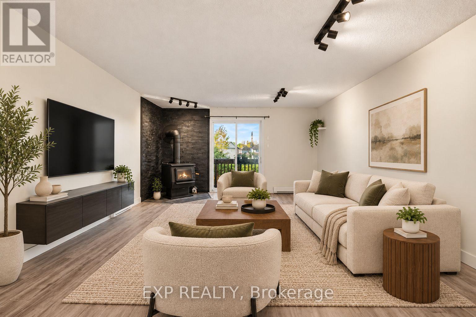
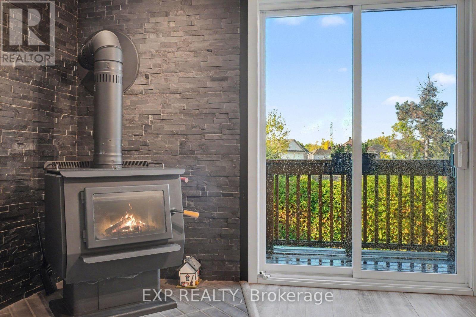
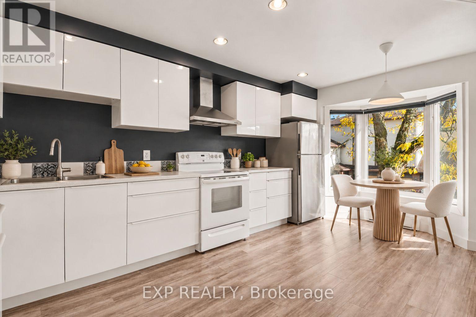
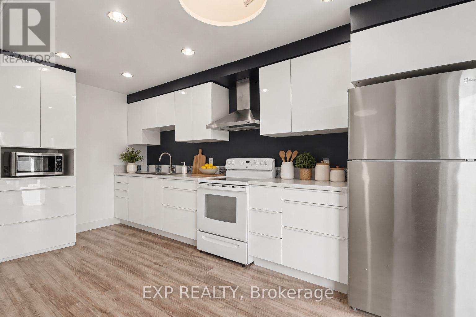
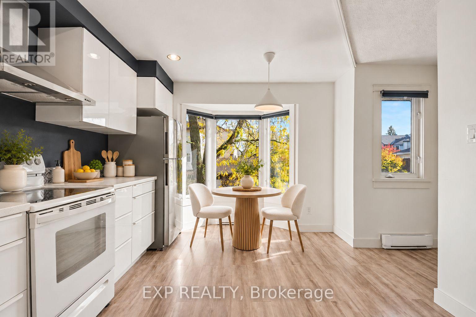
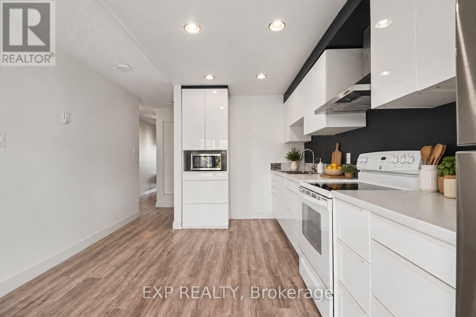
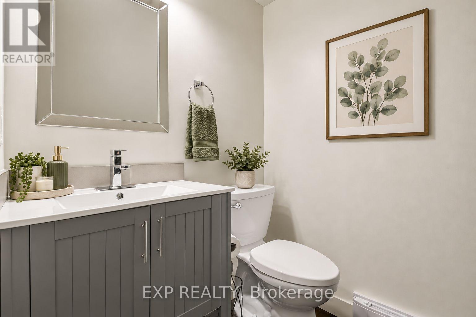
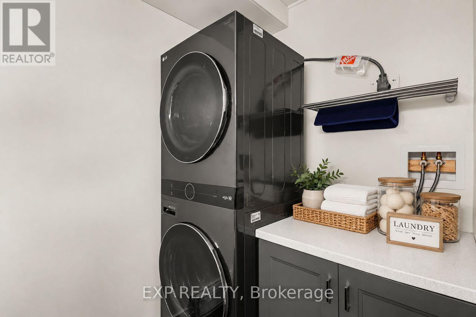
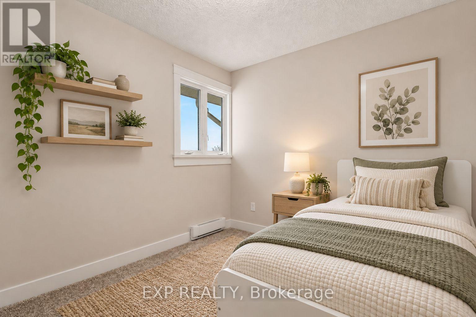
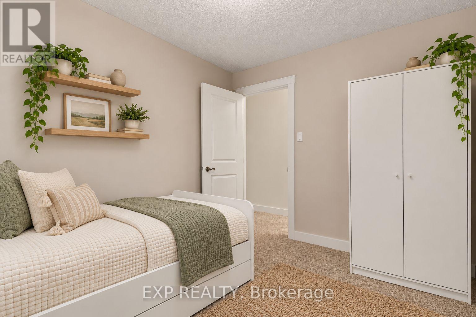
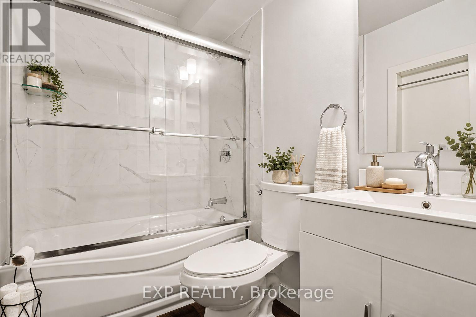
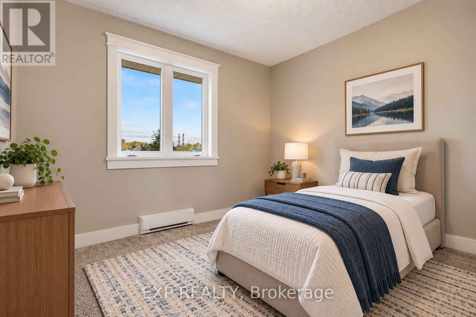
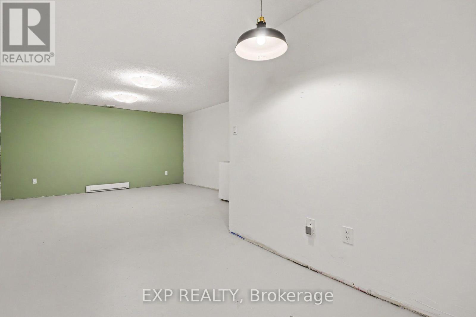
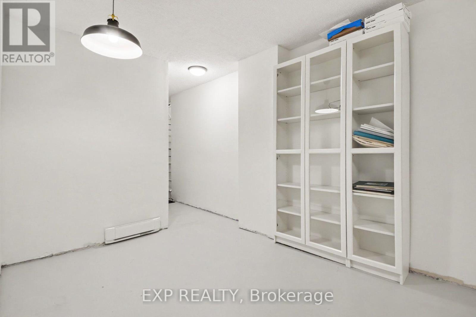
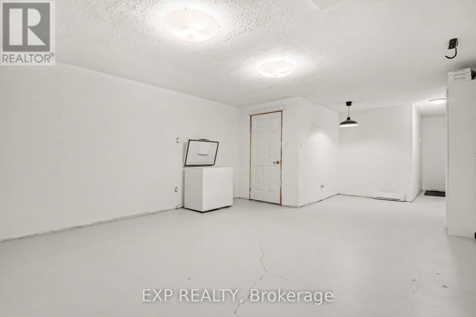
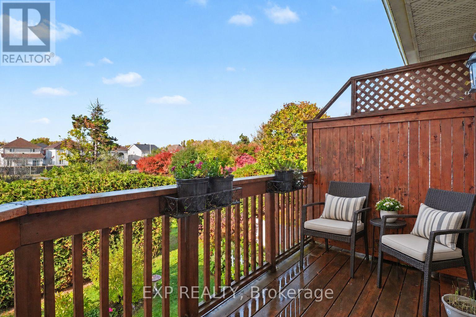
Welcome to 25 Haxby Private, a Spacious 3-Bedroom, 2.5-Bathroom Condo Townhome Offering Approximately 1,430 Sq. Ft. of Living Space, Plus a Partially Finished Basement. Designed for Comfortable Everyday Living, This Home Offers a Functional Multi-Level Layout with Plenty of Space to Relax, Entertain, and Make Your Own. The First-Floor Foyer Welcomes You with Convenient Inside Access to the Single-Car Garage, Leading Upstairs to the Second-Floor Living Area, Offering an Inviting Space for Everyday Living and Entertaining. A Convenient Powder Room Adds Extra Functionality for Residents and Guests. The Upper Level Features Three Bedrooms and Two Full Bathrooms, Providing Comfortable Accommodations for the Whole Household. The Partially Finished Basement Offers Additional Versatile Space and Awaits Your Finishing Touches. Additional Features Include Vinyl and Carpet Flooring, Electric Baseboard Heating, and a Wood Stove. Enjoy the Benefits of Condo Living, with Maintenance Fees Including Water, Snow Removal, and Landscaping, Offering a Convenient, Low-Maintenance Lifestyle. Whether You're a First-Time Buyer, Growing Family, or Looking for a Home with Additional Living Space, 25 Haxby Private Presents a Wonderful Opportunity to Make It Your Own! Some Photos Are Virtually Staged. (id:64373)
Upcoming viewings
45.3676982
-75.6373154
23 - 25 Haxby Private, Ottawa, Ontario, K1T3B5
Loading WalkScore data...
Walk Score®
Transit Score®
Bike Score®
Walkability Snapshot
Understand how walkable, transit-friendly & bikeable this neighbourhood really is.
Scores are powered by Walk Score® and reflect access to daily essentials, transit and bike routes near this area.
🚶Walk Score®
🚊Transit Score
🚲Bike Score
Liveability scores for this neighbourhood
Powered by Walk Score®
Use these scores as a quick guide only. Check local transit, bike paths
and walk routes to plan your day-to-day life.
Google Maps
Explore the exact location, nearby amenities, and community vibe.
Listing Details
Last updated:
2026-10-13
Key facts
Price
$380,000
Ownership
Condominium/Strata
Property type
Single Family
Bedrooms
3
Bathrooms
3
Stories
3
Interior size
1400 - 1599 sqft
Parking options
Attached Garage, Garage
Total spaces
2
Interior & features
Cooling
None
Heating
Baseboard heaters
Heating fuel
Electric
Basement
Partial
Appliances
Dryer, Hood Fan, Washer, Refrigerator
Fireplace
True
Exterior finish
Brick, Vinyl siding
Key features
Balcony
Lot, amenities & extras
Community features
Pets Allowed With Restrictions
Rooms
| Level | Type | Length | Width | Dimensions |
|---|---|---|---|---|
| Second Level | Living Room | 4.71 m | 6.68 m | 4.71 m x 6.68 m |
| Second Level | Kitchen | 3.61 m | 5.44 m | 3.61 m x 5.44 m |
| Second Level | Bedroom 3 | 3.24 m | 3.29 m | 3.24 m x 3.29 m |
| Third Level | Primary Bedroom | 3.61 m | 6.67 m | 3.61 m x 6.67 m |
| Third Level | Bedroom 2 | 3.61 m | 2.97 m | 3.61 m x 2.97 m |
| Lower Level | Recreational, Games Room | 4.72 m | 7.8 m | 4.72 m x 7.8 m |
| Lower Level | Utility Room | 1.55 m | 2.49 m | 1.55 m x 2.49 m |
Mortgage Calculator
$500,000
$100,000
$5,000,000
Adjust the total amount you plan to borrow.
5%
1%
15%
25 years
10 years
40 years
Monthly Payment
$0
This is an approximate monthly payment based on your inputs.
Total Interest Paid
$0
Add this listing to your favourite
Shortlist it to compare later & get quick access from your account.

Comparables
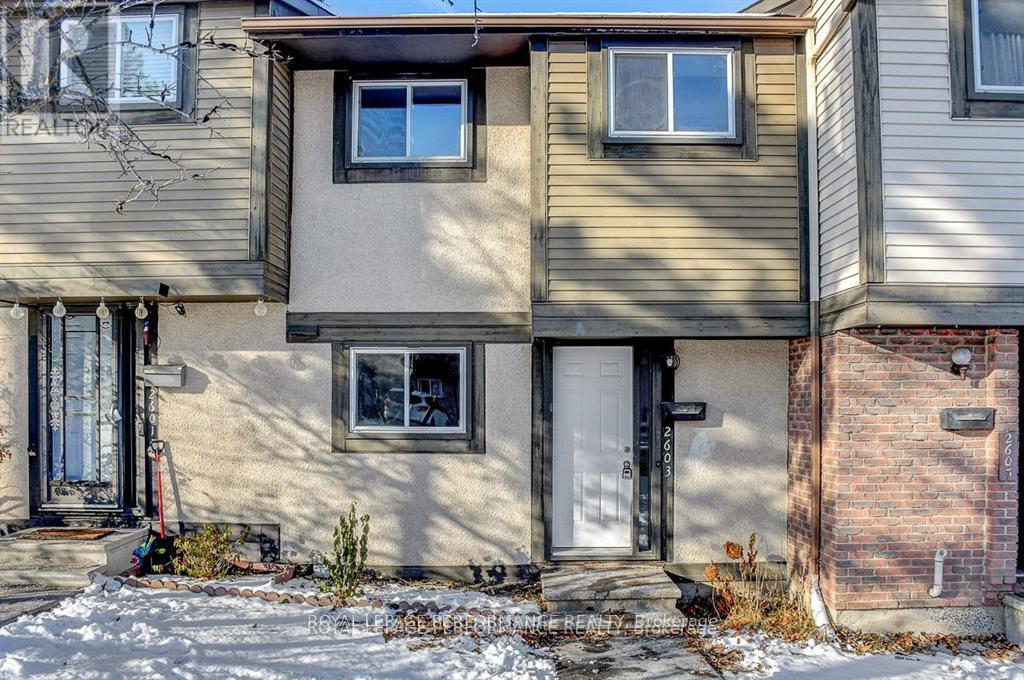
For sale
2604 - Emerald Woods/Sawmill Creek
$384,900
2603 Pimlico Crescent, Ottawa, Ontario
Row / Townhouse in 2604 - Emerald Woods/Sawmill Creek
3
Beds
Beds
2
Baths
Baths
1200 - 1399 sqft
Sq Ft
Sq Ft
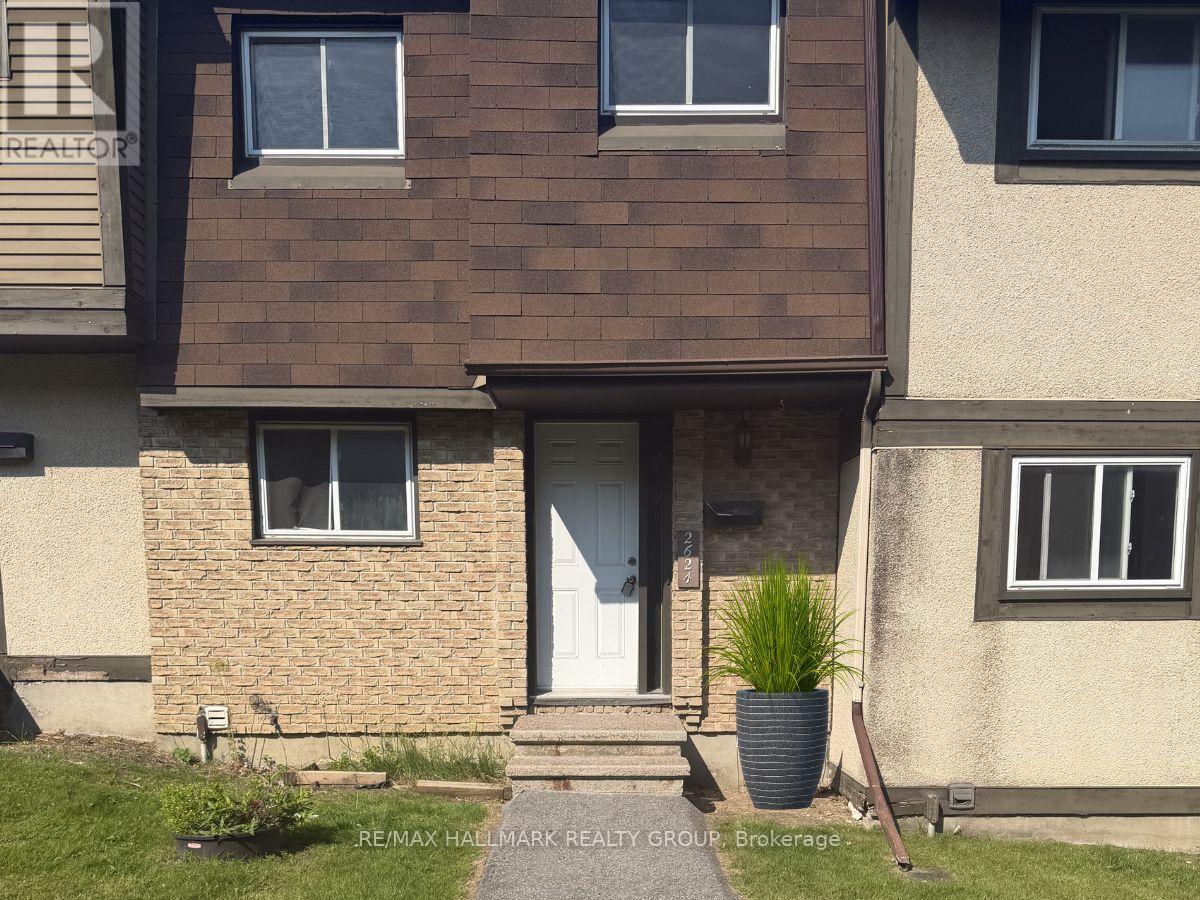
For sale
2604 - Emerald Woods/Sawmill Creek
$385,000
122 - 2624 Pimlico Crescent, Ottawa, Ontario
Row / Townhouse in 2604 - Emerald Woods/Sawmill Creek
3
Beds
Beds
2
Baths
Baths
1000 - 1199 sqft
Sq Ft
Sq Ft
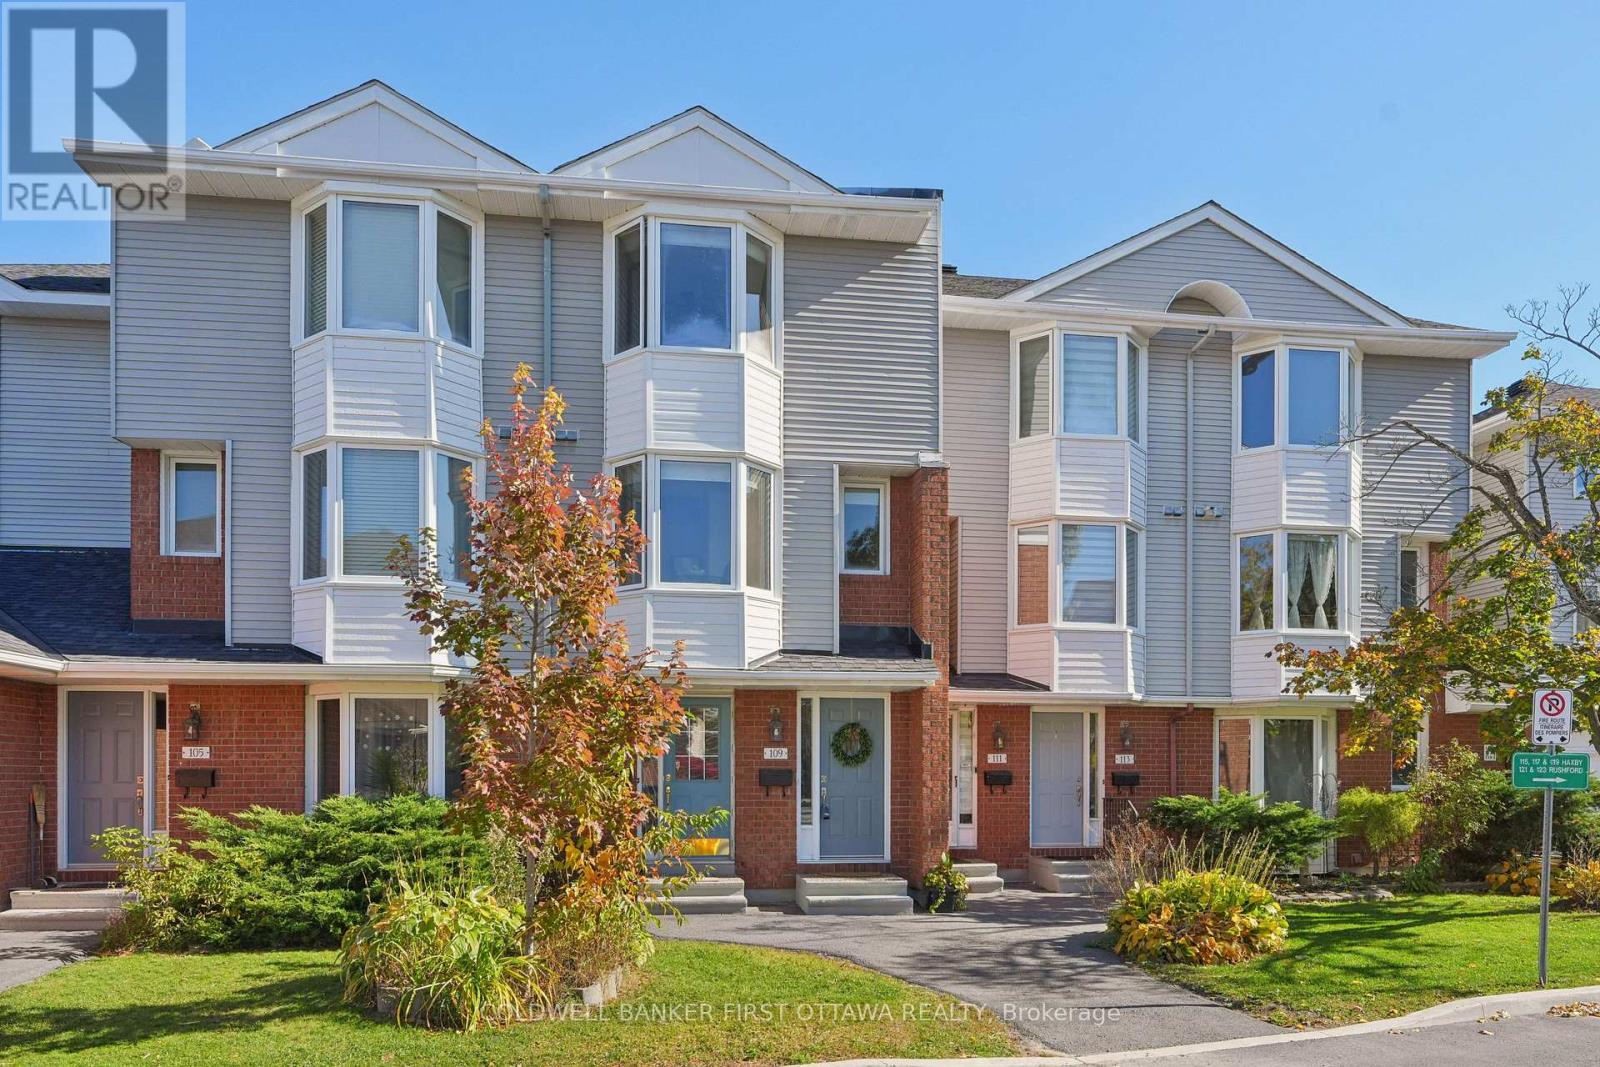
For sale
3806 - Hunt Club Park/Greenboro
$395,000
54 - 109 Haxby Private, Ottawa, Ontario
Row / Townhouse in 3806 - Hunt Club Park/Greenboro
2
Beds
Beds
2
Baths
Baths
1200 - 1399 sqft
Sq Ft
Sq Ft
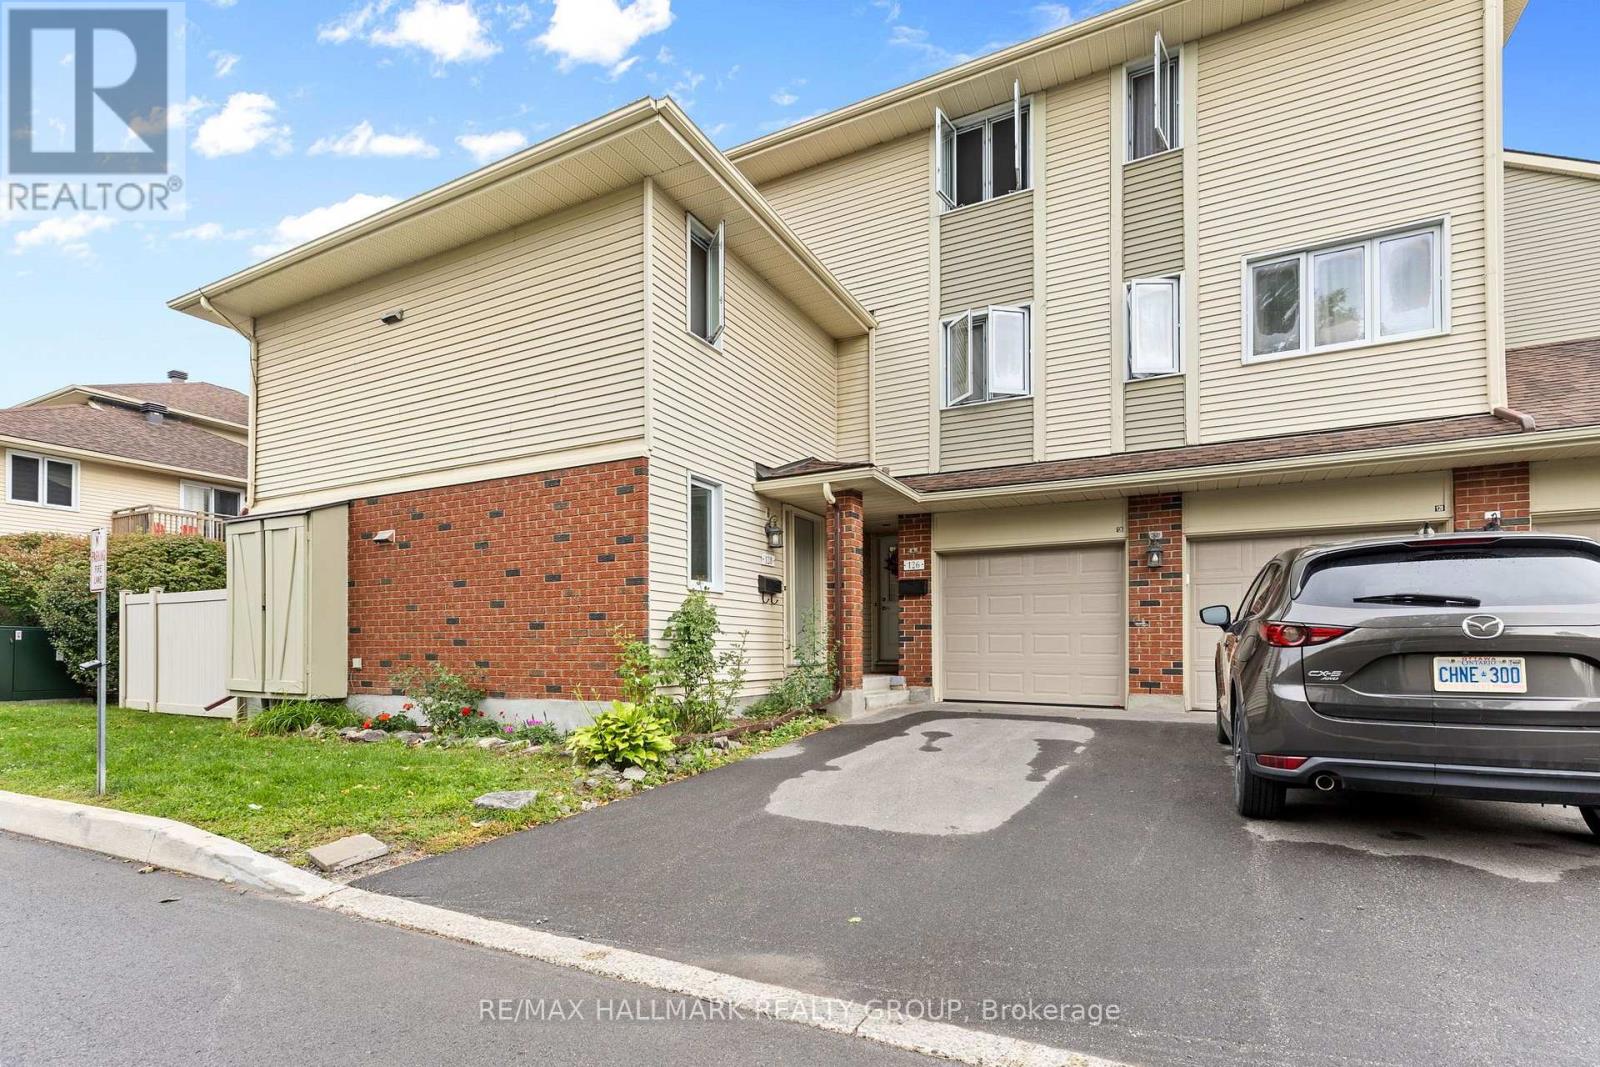
For sale
3806 - Hunt Club Park/Greenboro
$399,900
50 - 126 Rushford Private, Ottawa, Ontario
Row / Townhouse in 3806 - Hunt Club Park/Greenboro
3
Beds
Beds
3
Baths
Baths
1400 - 1599 sqft
Sq Ft
Sq Ft
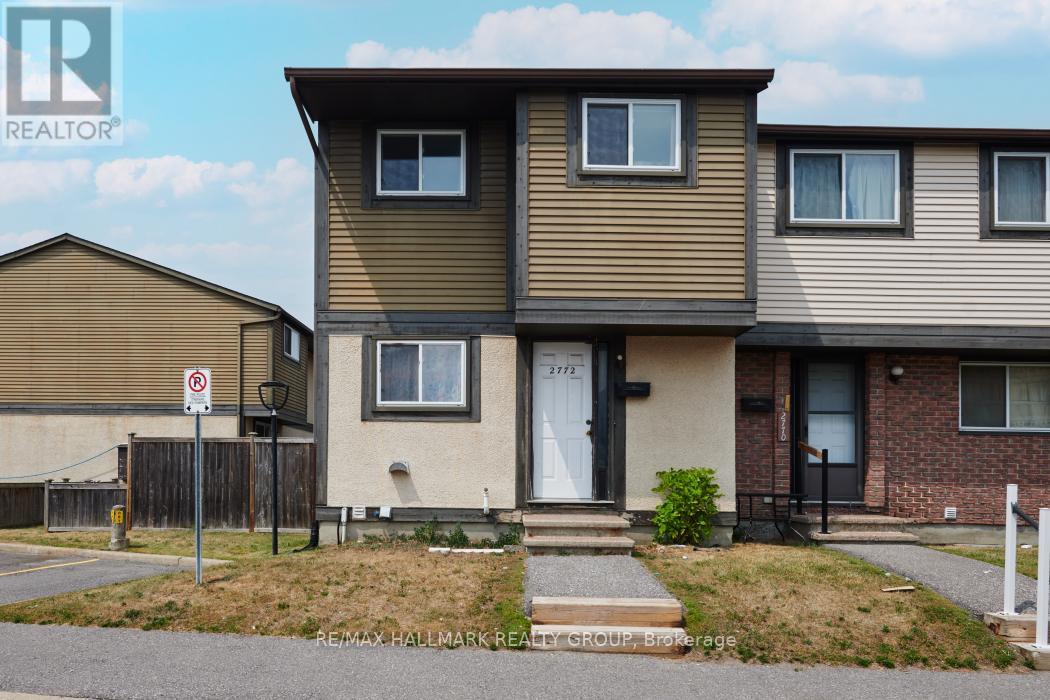
For sale
2604 - Emerald Woods/Sawmill Creek
$359,900
81 - 2772 Pimlico Crescent, Ottawa, Ontario
Row / Townhouse in 2604 - Emerald Woods/Sawmill Creek
3
Beds
Beds
2
Baths
Baths
1000 - 1199 sqft
Sq Ft
Sq Ft
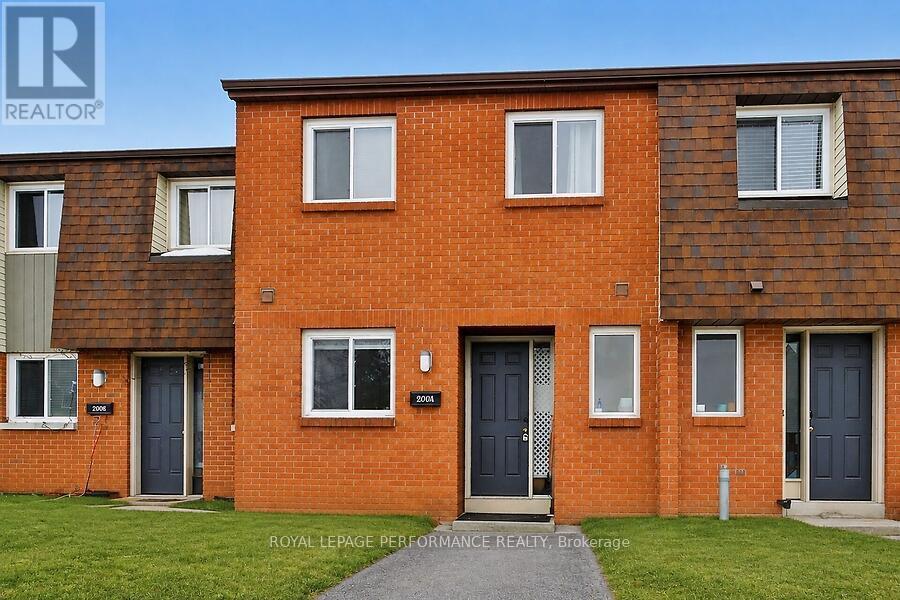
For sale
2606 - Blossom Park/Leitrim
$355,000
3064 Olympic Way, Ottawa, Ontario
Row / Townhouse in 2606 - Blossom Park/Leitrim
4
Beds
Beds
3
Baths
Baths
1000 - 1199 sqft
Sq Ft
Sq Ft
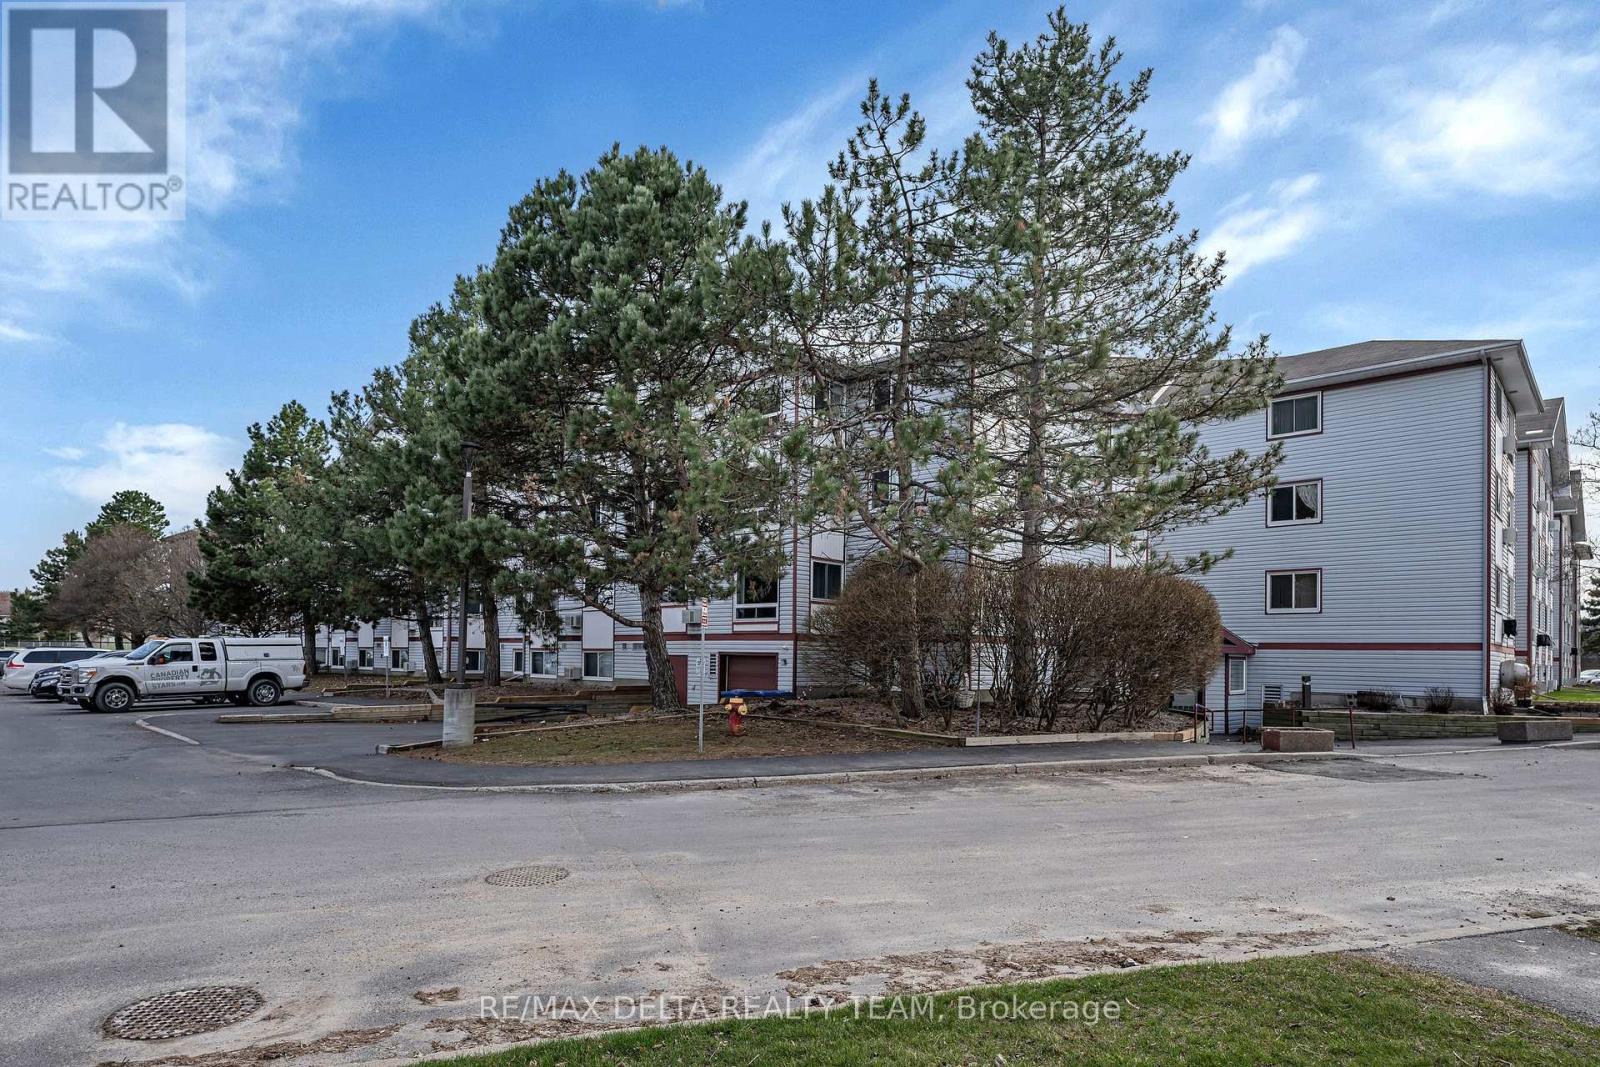
For sale
3806 - Hunt Club Park/Greenboro
$349,900
119 - 318 Lorry Greenberg Drive, Ottawa, Ontario
Apartment in 3806 - Hunt Club Park/Greenboro
2
Beds
Beds
1
Baths
Baths
900 - 999 sqft
Sq Ft
Sq Ft
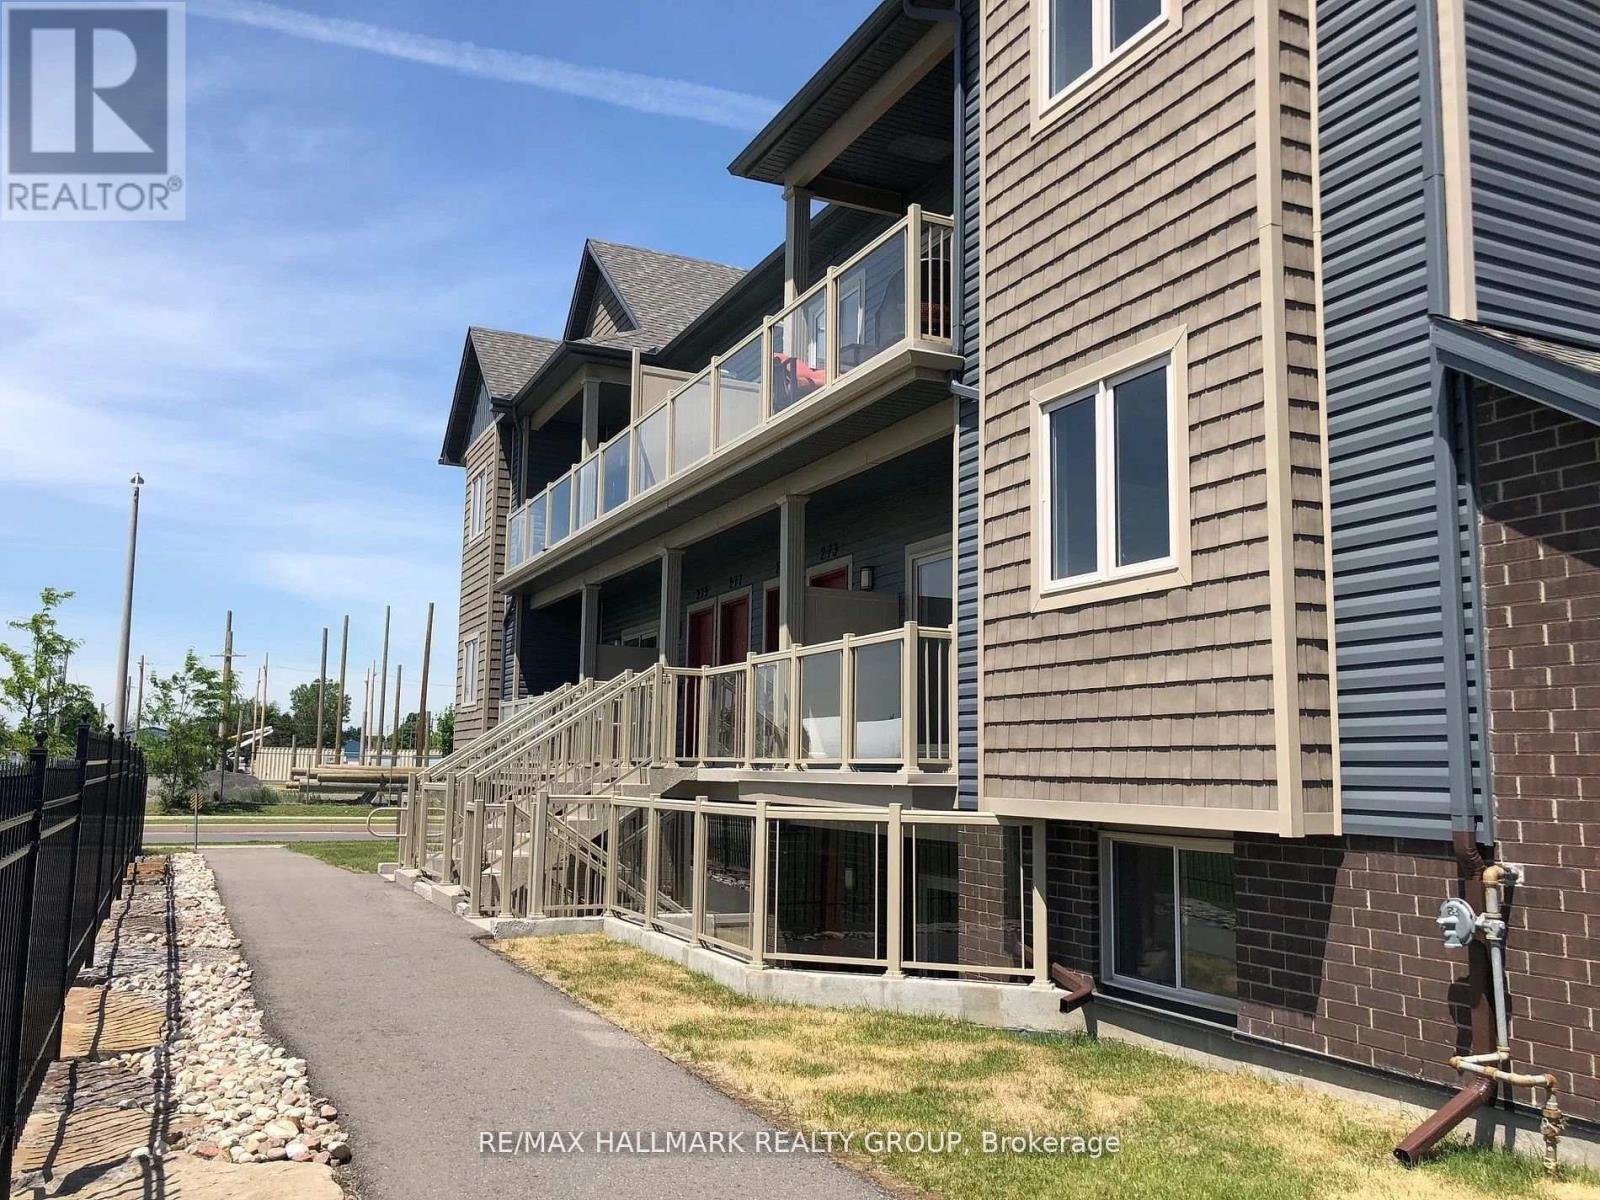
For sale
2501 - Leitrim
$349,900
273 Big Sky Private, Ottawa, Ontario
Apartment in 2501 - Leitrim
2
Beds
Beds
1
Baths
Baths
900 - 999 sqft
Sq Ft
Sq Ft
For sale
2605 - Blossom Park/Kemp Park/Findlay Creek
$339,930
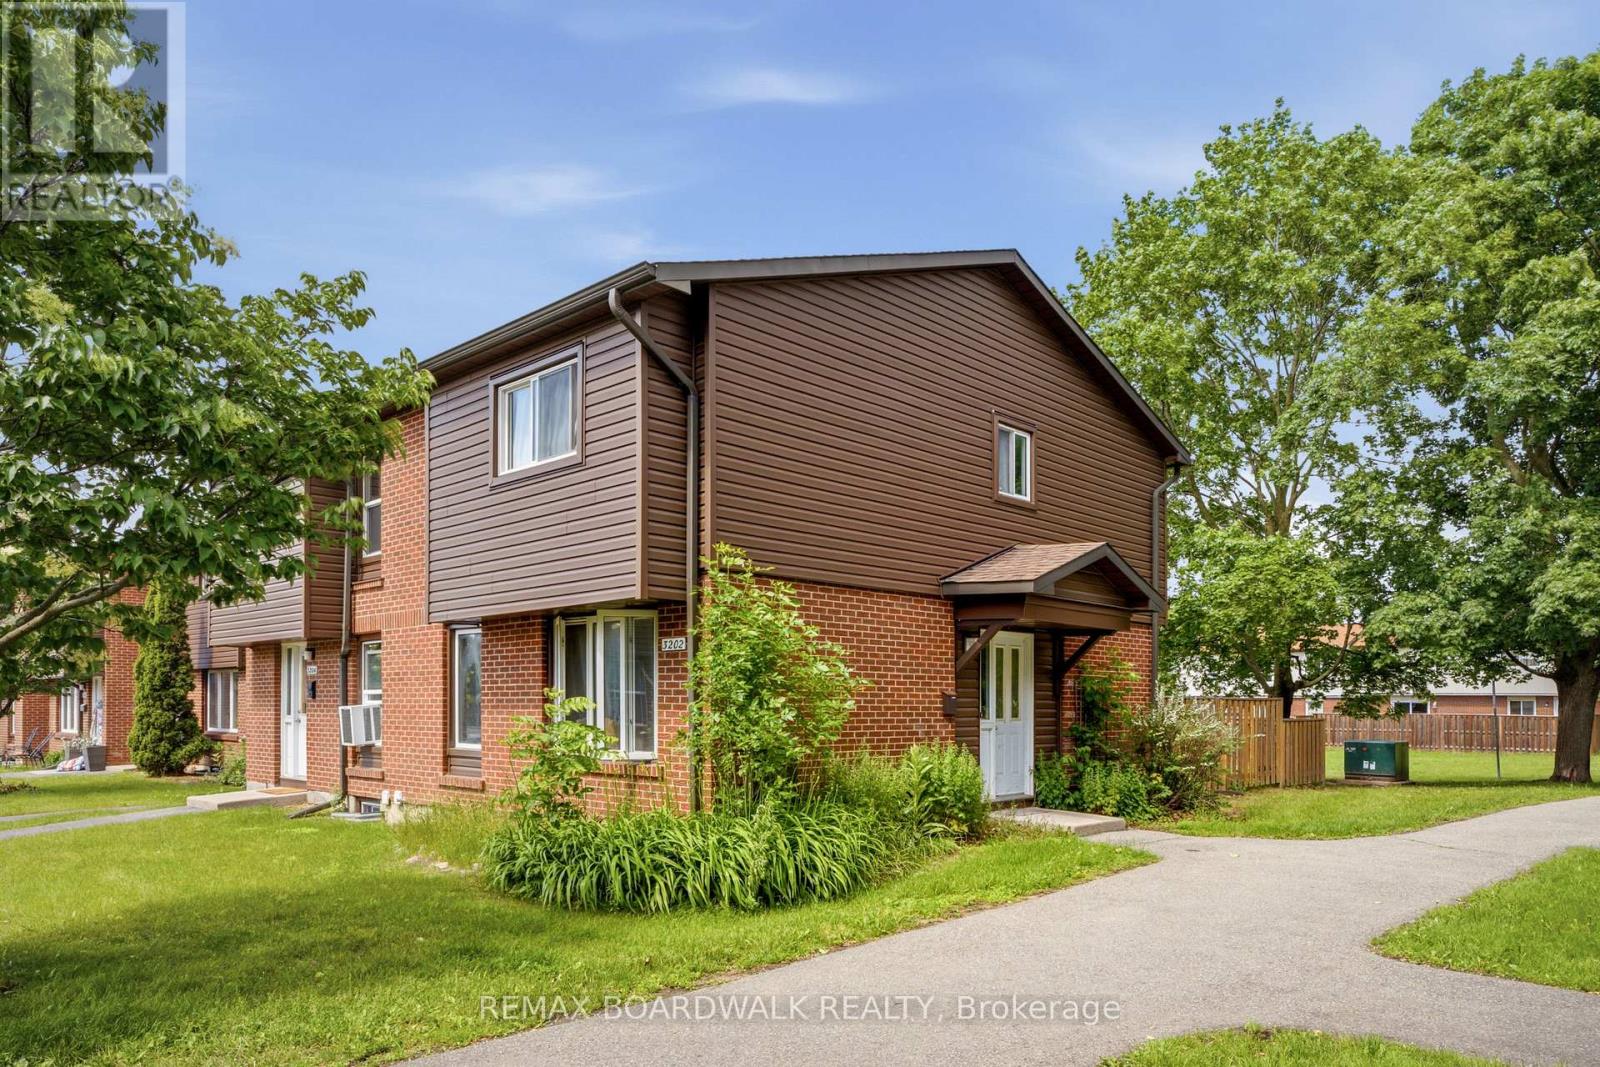
85 - 3202 Stockton Drive, Ottawa, Ontario
Row / Townhouse in 2605 - Blossom Park/Kemp Park/Findlay Creek
3
Beds
Beds
2
Baths
Baths
1000 - 1199 sqft
Sq Ft
Sq Ft
For sale
2604 - Emerald Woods/Sawmill Creek
$339,900
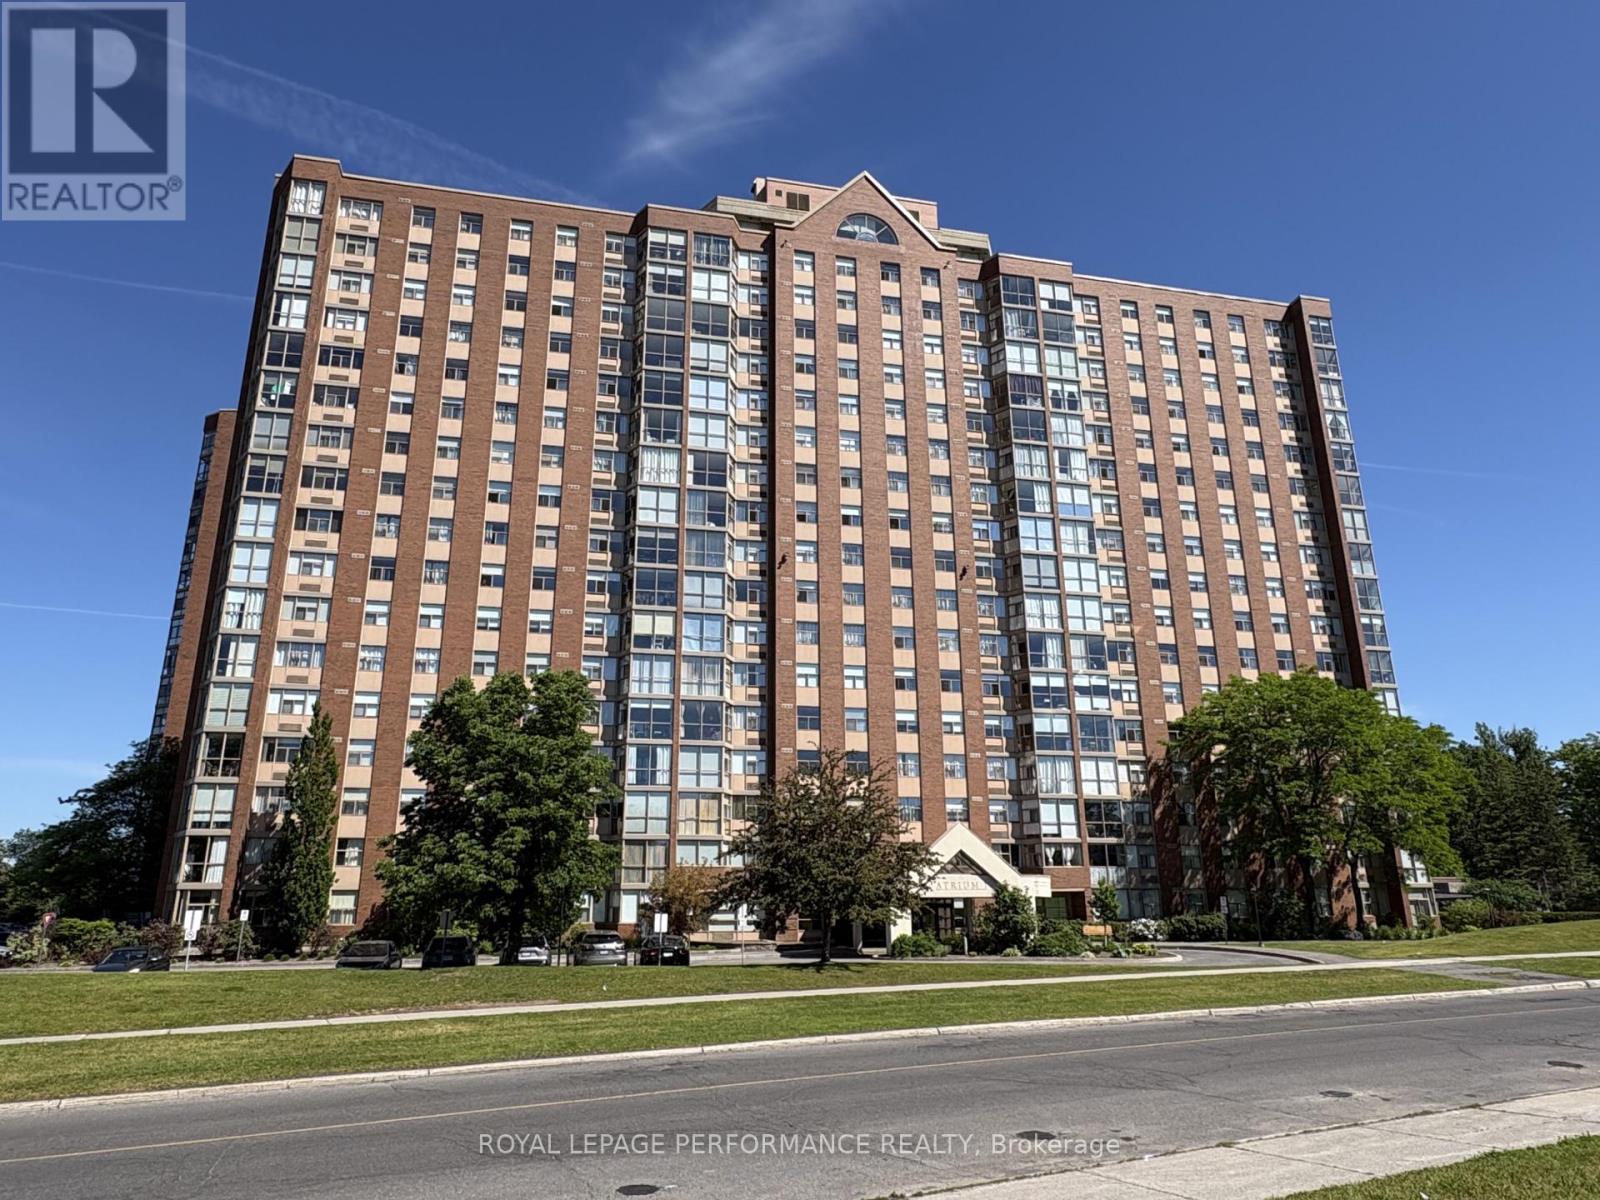
1512 - 2760 Carousel Crescent, Ottawa, Ontario
Apartment in 2604 - Emerald Woods/Sawmill Creek
2
Beds
Beds
2
Baths
Baths
1000 - 1199 sqft
Sq Ft
Sq Ft
Ready to a home?
Contact a REALTOR® today!
