

105 Montauk Pvt
Ottawa,
Ontario
K2C2B4
105 Montauk Pvt
Ottawa,
Ontario
K2C2B4
Add this listing to your favourite
Shortlist it to compare later & get quick access from your account.


$729,000
Property overview
Building Type
Row / Townhouse
Property Type
Single Family
Bedrooms
3
Bathrooms
4
Year Built
Neighbourhood
4703 - Carleton Heights
Status
For sale
Highlights
4703 - Carleton Heights
Row / Townhouse
For sale
Listing description
Discover this Single Family
105 Montauk Pvt,
Ottawa
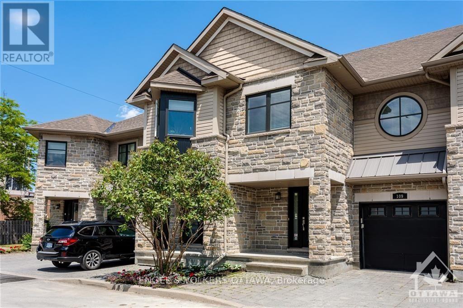
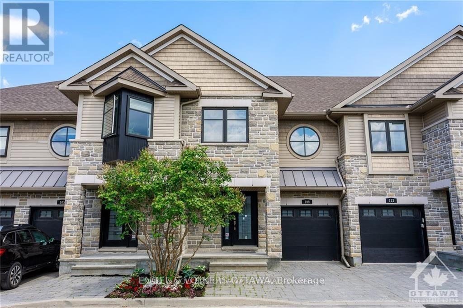
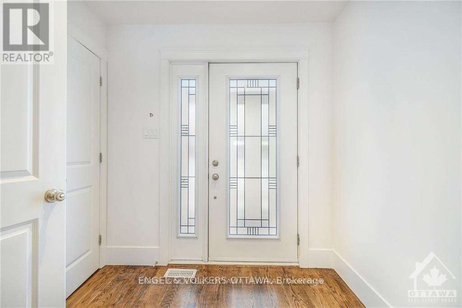
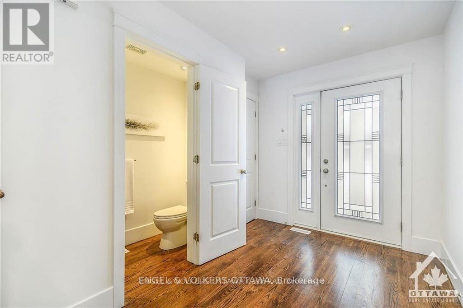
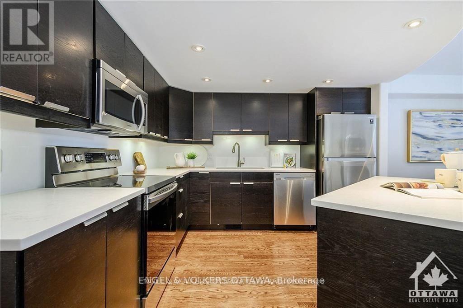
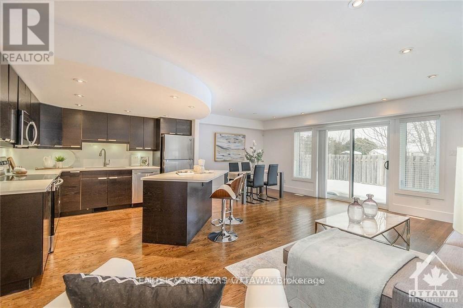
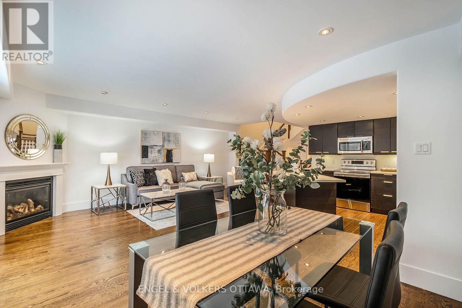
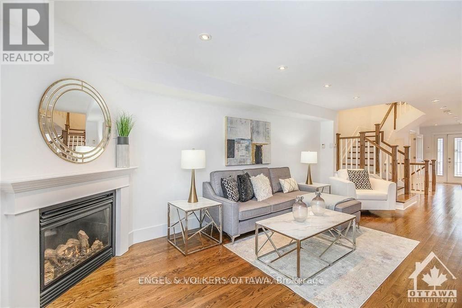
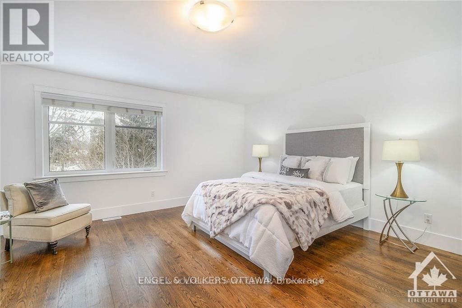
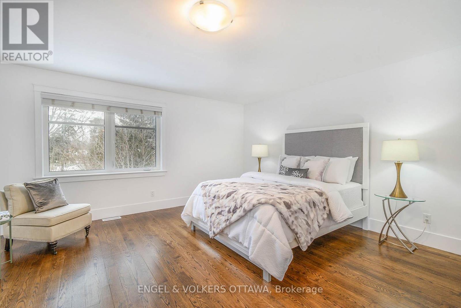
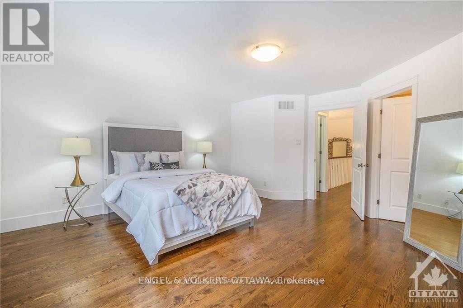
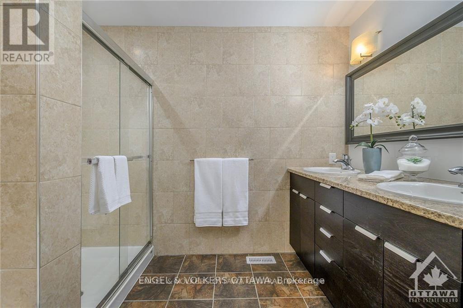
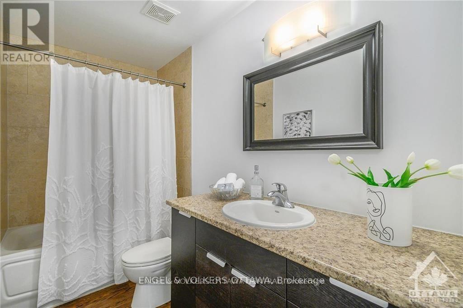
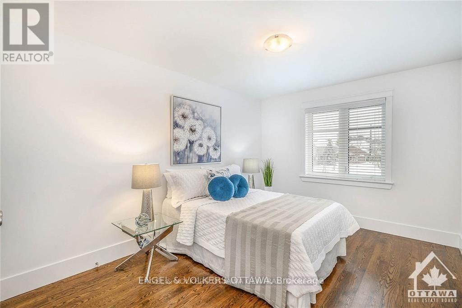
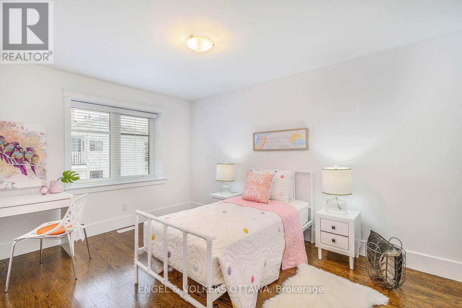
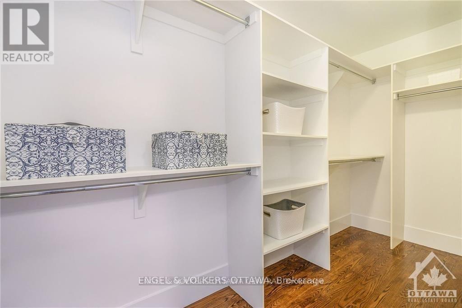
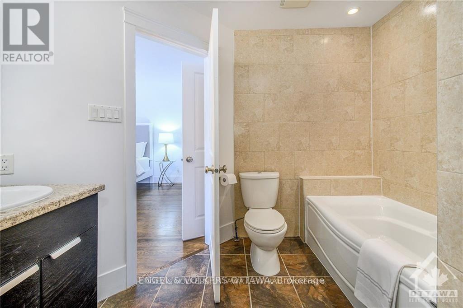
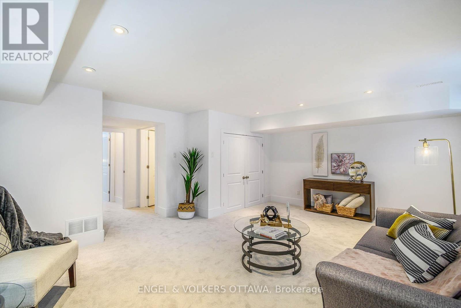
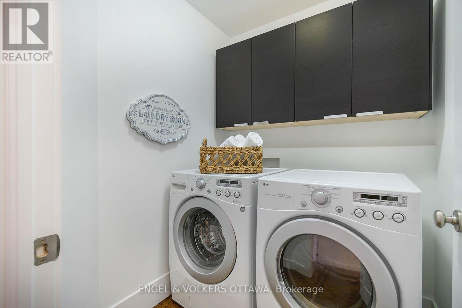
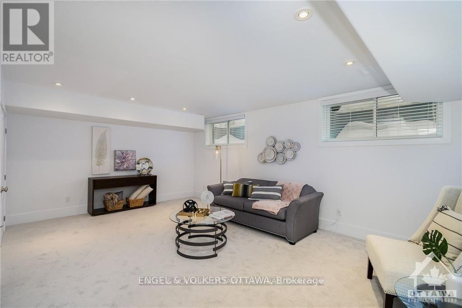
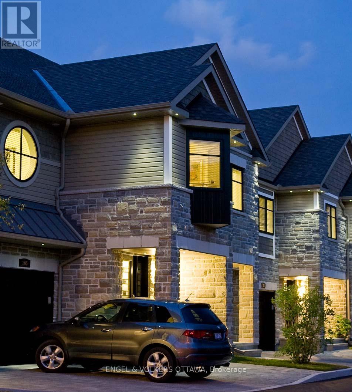
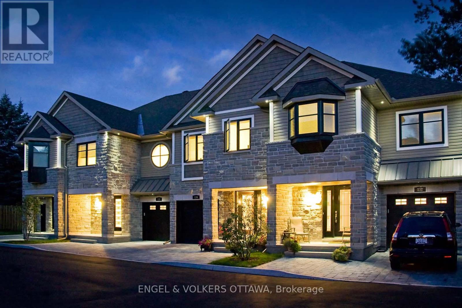
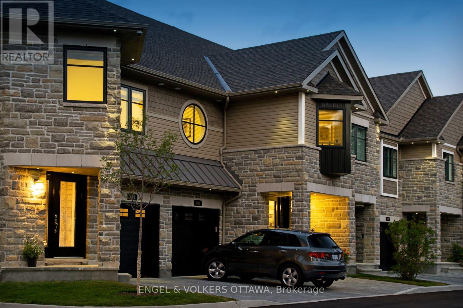
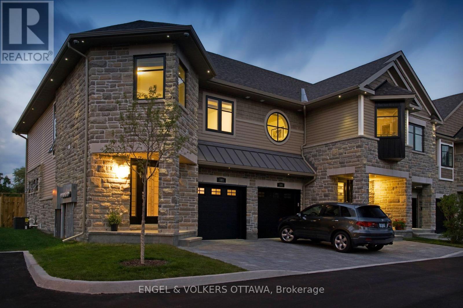
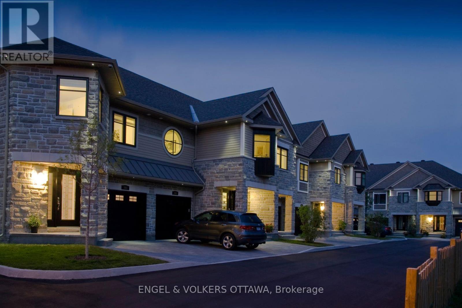
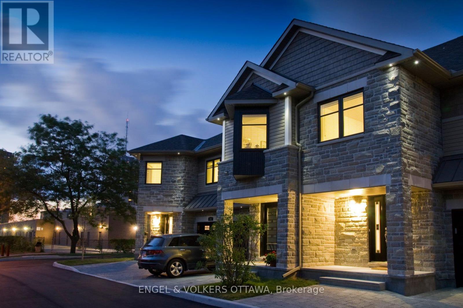
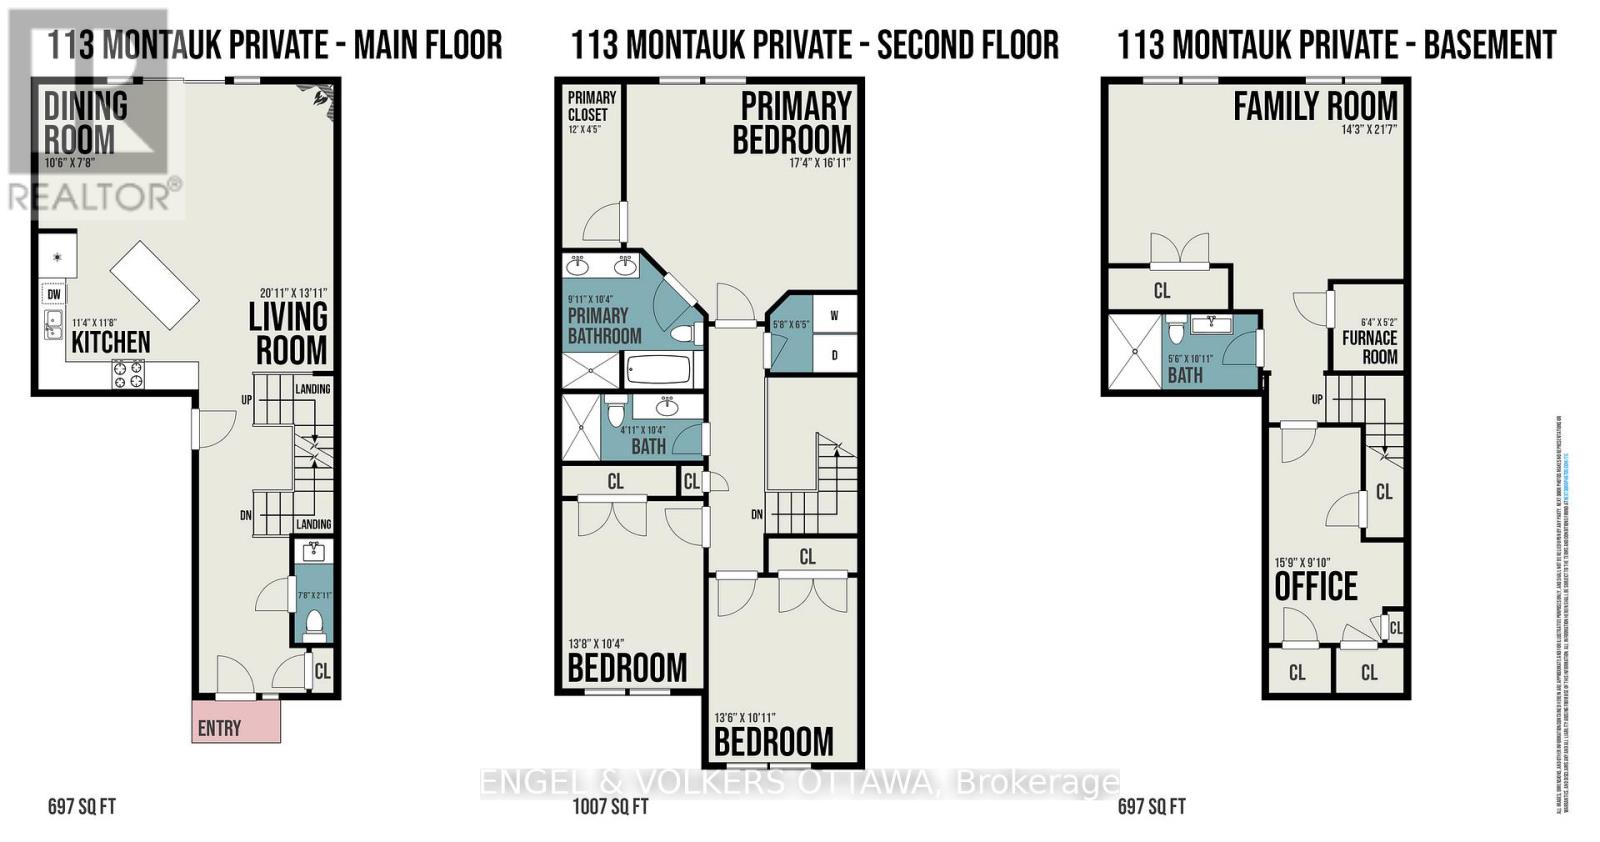
Clean, quiet and green.Thats the oasis-like beauty of The Hamptons, Ontarios first LEED Platinum Townhome community. Nestled in a peaceful self-contained cul de sac in Ottawa's Carleton Heights Hogs Back neighbourhood, each approximately 2400 Sq. Ft. (including basement as per builder) townhome in the The Hamptons. The home offers multi-generational and flex work-at-home living options. Enjoy abundant waterfront recreational options along the NCC Trail a short distance away. If there are cyclists, joggers, hikers, paddlers or dog walkers in your family, the Hamptons is a short stroll from Hogs Back Bridge on the Rideau River, that in turn connects to the 150 kilometre NCC Trail System, site of the popular dragon boat and music festival, Mooney's Bay Beach and Park. Minutes away from Hogs Back Park, the Rideau Canal, Carleton University and easy access to city's core. This 3 bedroom / 4 bath with finished basement (could be an extra bedroom, large media room bedroom or office on lower level), townhome with partially fenced in yard & inside access to an attached garage. Ground floor has open concept living/dining/kitchen (w/ 4 appliances), hardwood floors and gas fireplace. Second floor offers large principal bedroom w/ 5pc ensuite & walk-in closet, two other good size bedrooms & full bath. Laundry is conveniently located on second floor. Lower Level has rec room with large above ground windows, full bath and storage area. Built with green technology. Pictures are from similar unit. measurements are approx. 24 hours on offers as Seller frequently out of town. Some photos staged and from similar unit. Virtual tour from similar unit. Floor plans of similar units in same development attached in photos. Also available for rent MLS X13844166. 24 hours on all offers as per form 244 and 224. Measurements are approx. Unit currently tenanted until the end of November 2026. 24 hours + for appointments. POTL fee is $150.00 monthly. (id:64373)
Upcoming viewings
45.3664787
-75.7021619
105 Montauk Pvt, Ottawa, Ontario, K2C2B4
Loading WalkScore data...
Walk Score®
Transit Score®
Bike Score®
Walkability Snapshot
Understand how walkable, transit-friendly & bikeable this neighbourhood really is.
Scores are powered by Walk Score® and reflect access to daily essentials, transit and bike routes near this area.
🚶Walk Score®
🚊Transit Score
🚲Bike Score
Liveability scores for this neighbourhood
Powered by Walk Score®
Use these scores as a quick guide only. Check local transit, bike paths
and walk routes to plan your day-to-day life.
Google Maps
Explore the exact location, nearby amenities, and community vibe.
Listing Details
Last updated:
2026-10-21
Key facts
Price
$729,000
Ownership
Freehold
Property type
Single Family
Bedrooms
3
Bathrooms
4
Stories
2
Interior size
1500 - 2000 sqft
Year built / Age
16 to 30 years
Parking options
Attached Garage, Garage
Total spaces
2
Interior & features
Cooling
Central air conditioning
Heating
Forced air
Heating fuel
Natural gas
Basement
N/A (Finished)
Appliances
Garage door opener remote(s), Dishwasher, Dryer, Stove, Washer, Refrigerator
Fireplace
True
Exterior finish
Stone, Vinyl siding
Lot, amenities & extras
Lot size
21.7 x 81.8 FT
Water
Municipal water
Sewer
Sanitary sewer
Rooms
| Level | Type | Length | Width | Dimensions |
|---|---|---|---|---|
| Second Level | Primary Bedroom | 4.74 m | 4.49 m | 4.74 m x 4.49 m |
| Second Level | Bedroom 2 | 3.25 m | 3.09 m | 3.25 m x 3.09 m |
| Second Level | Bedroom 3 | 3.25 m | 3.09 m | 3.25 m x 3.09 m |
| Second Level | Laundry Room | Measurements not available | ||
| Basement | Recreational, Games Room | 6.01 m | 6.32 m | 6.01 m x 6.32 m |
| Basement | Other | 2.87 m | 5.58 m | 2.87 m x 5.58 m |
| Main Level | Foyer | Measurements not available | ||
| Main Level | Dining Room | 3.04 m | 3.37 m | 3.04 m x 3.37 m |
| Main Level | Living Room | 6.32 m | 2.76 m | 6.32 m x 2.76 m |
| Main Level | Kitchen | 3.14 m | 2.76 m | 3.14 m x 2.76 m |
Mortgage Calculator
$500,000
$100,000
$5,000,000
Adjust the total amount you plan to borrow.
5%
1%
15%
25 years
10 years
40 years
Monthly Payment
$0
This is an approximate monthly payment based on your inputs.
Total Interest Paid
$0
Add this listing to your favourite
Shortlist it to compare later & get quick access from your account.

Comparables
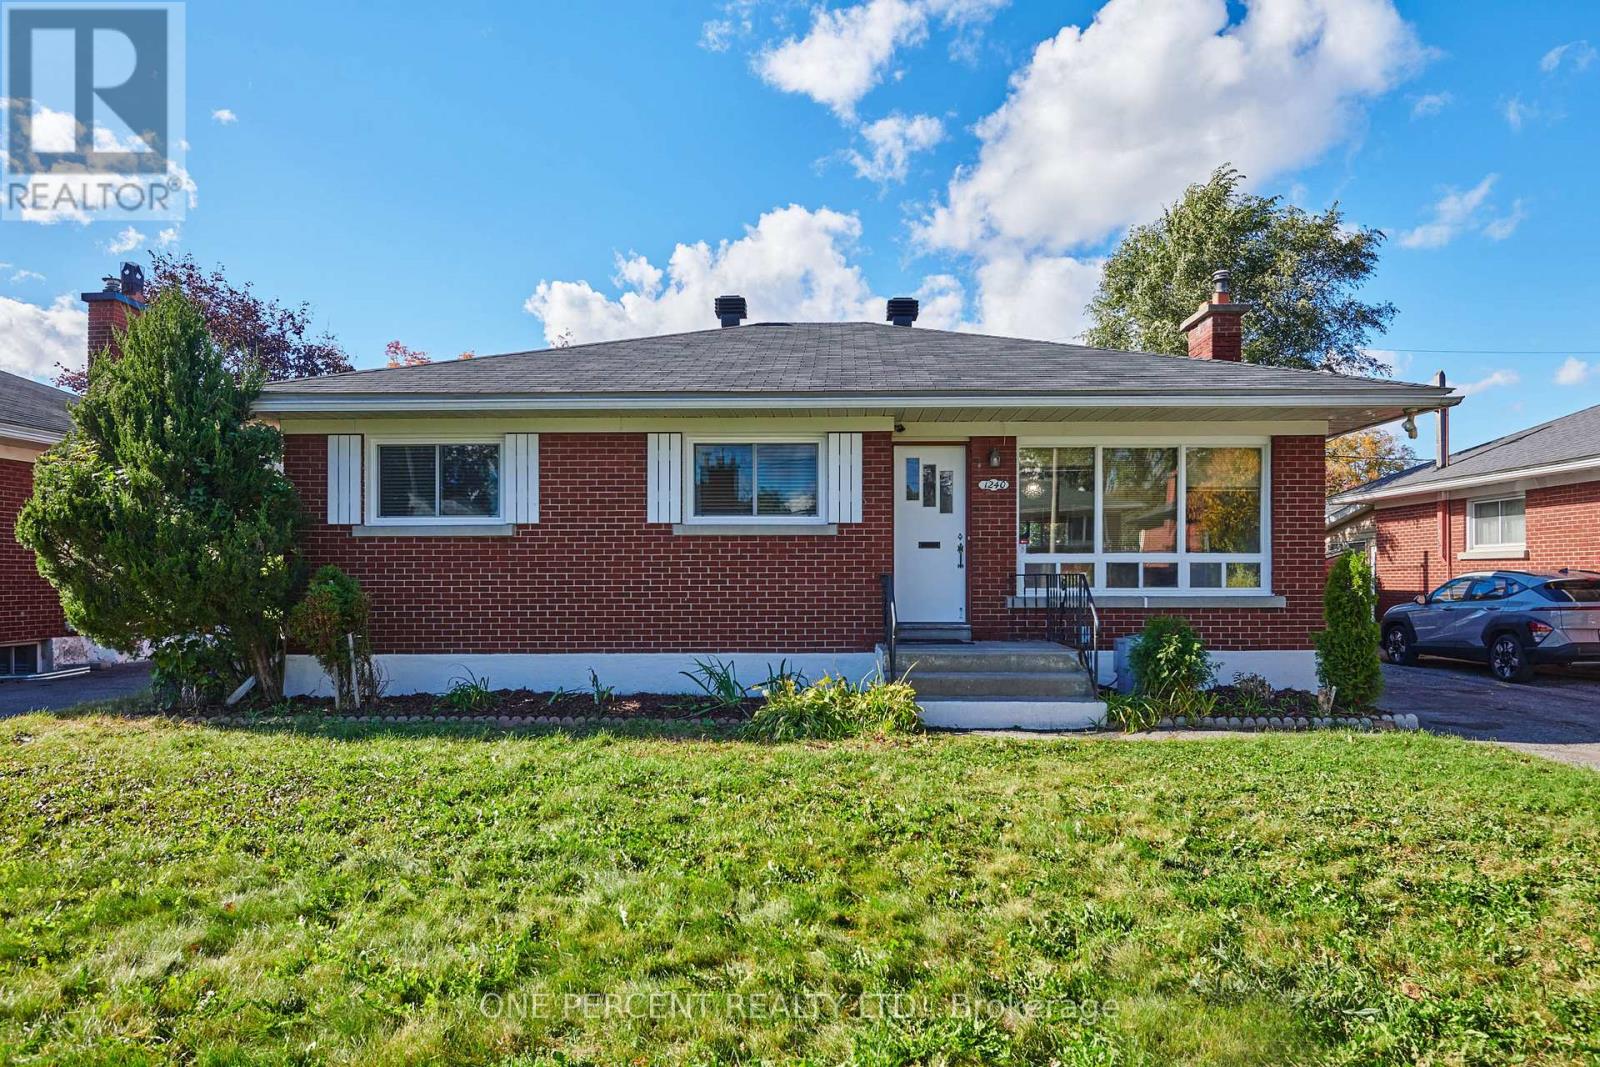
For sale
5401 - Bel Air Park
$739,900
1240 Field Street, Ottawa, Ontario
House in 5401 - Bel Air Park
3
Beds
Beds
2
Baths
Baths
1100 - 1500 sqft
Sq Ft
Sq Ft
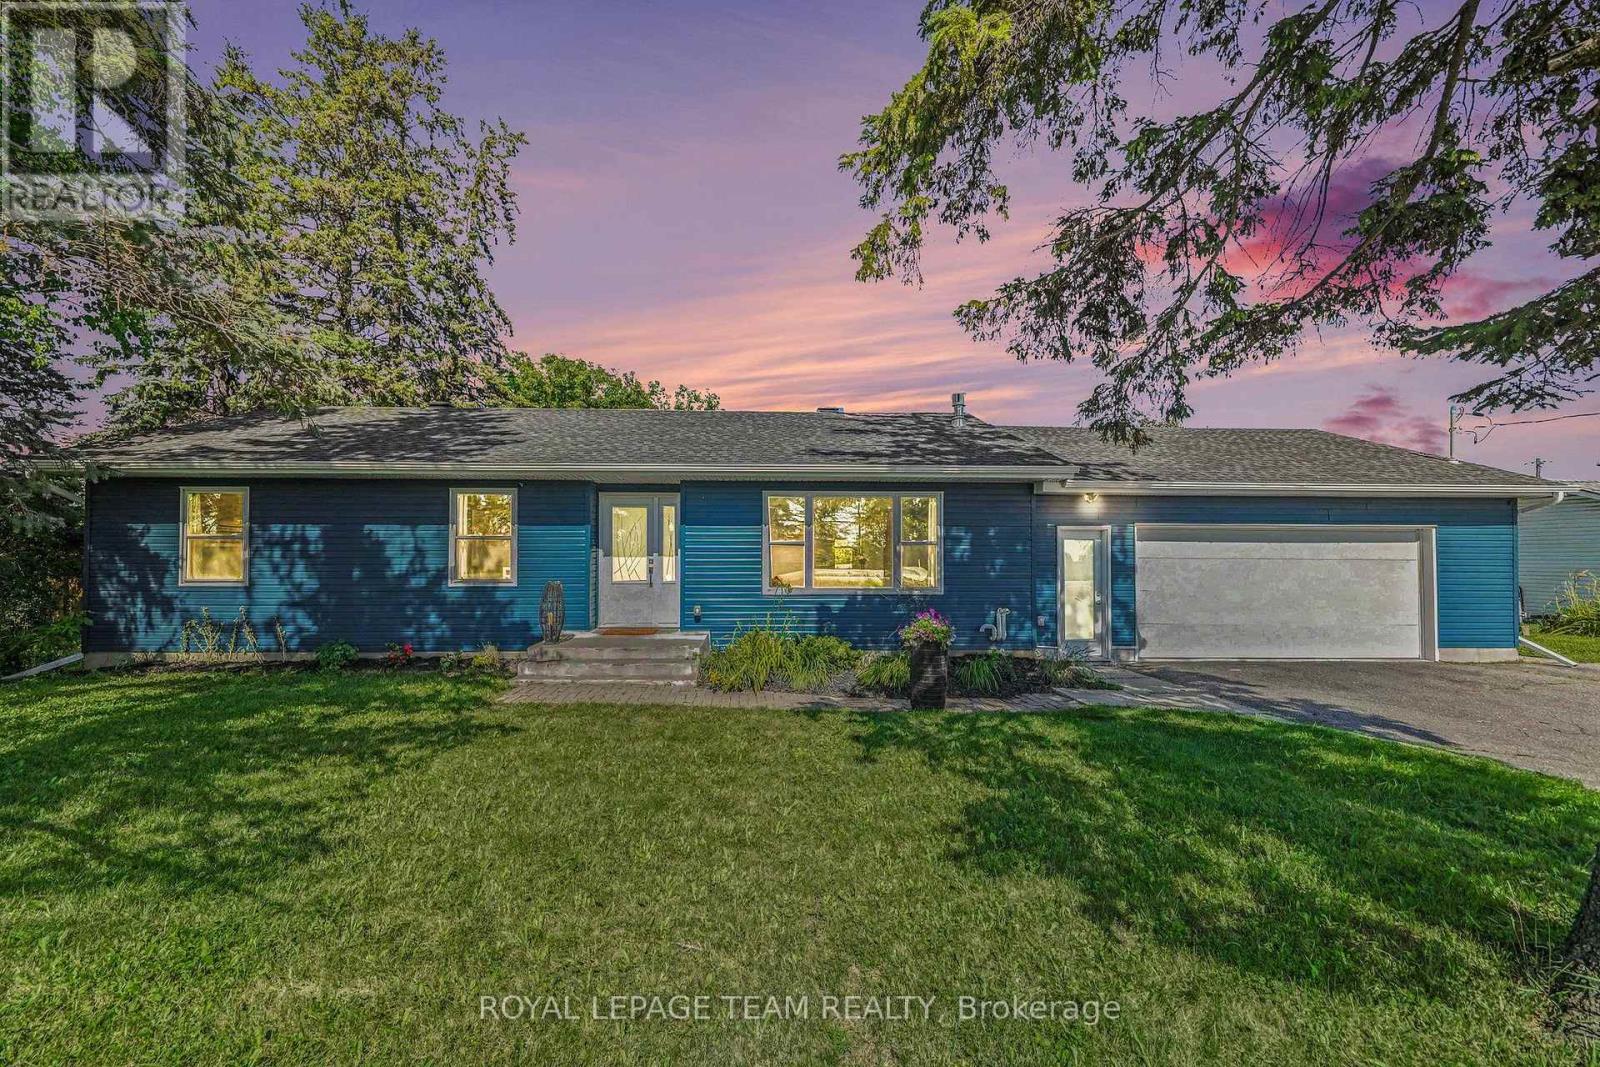
For sale
7403 - Rideau Heights/Ashdale/Rideau Glen
$714,999
2477 Merivale Road, Ottawa, Ontario
House in 7403 - Rideau Heights/Ashdale/Rideau Glen
5
Beds
Beds
2
Baths
Baths
1100 - 1500 sqft
Sq Ft
Sq Ft
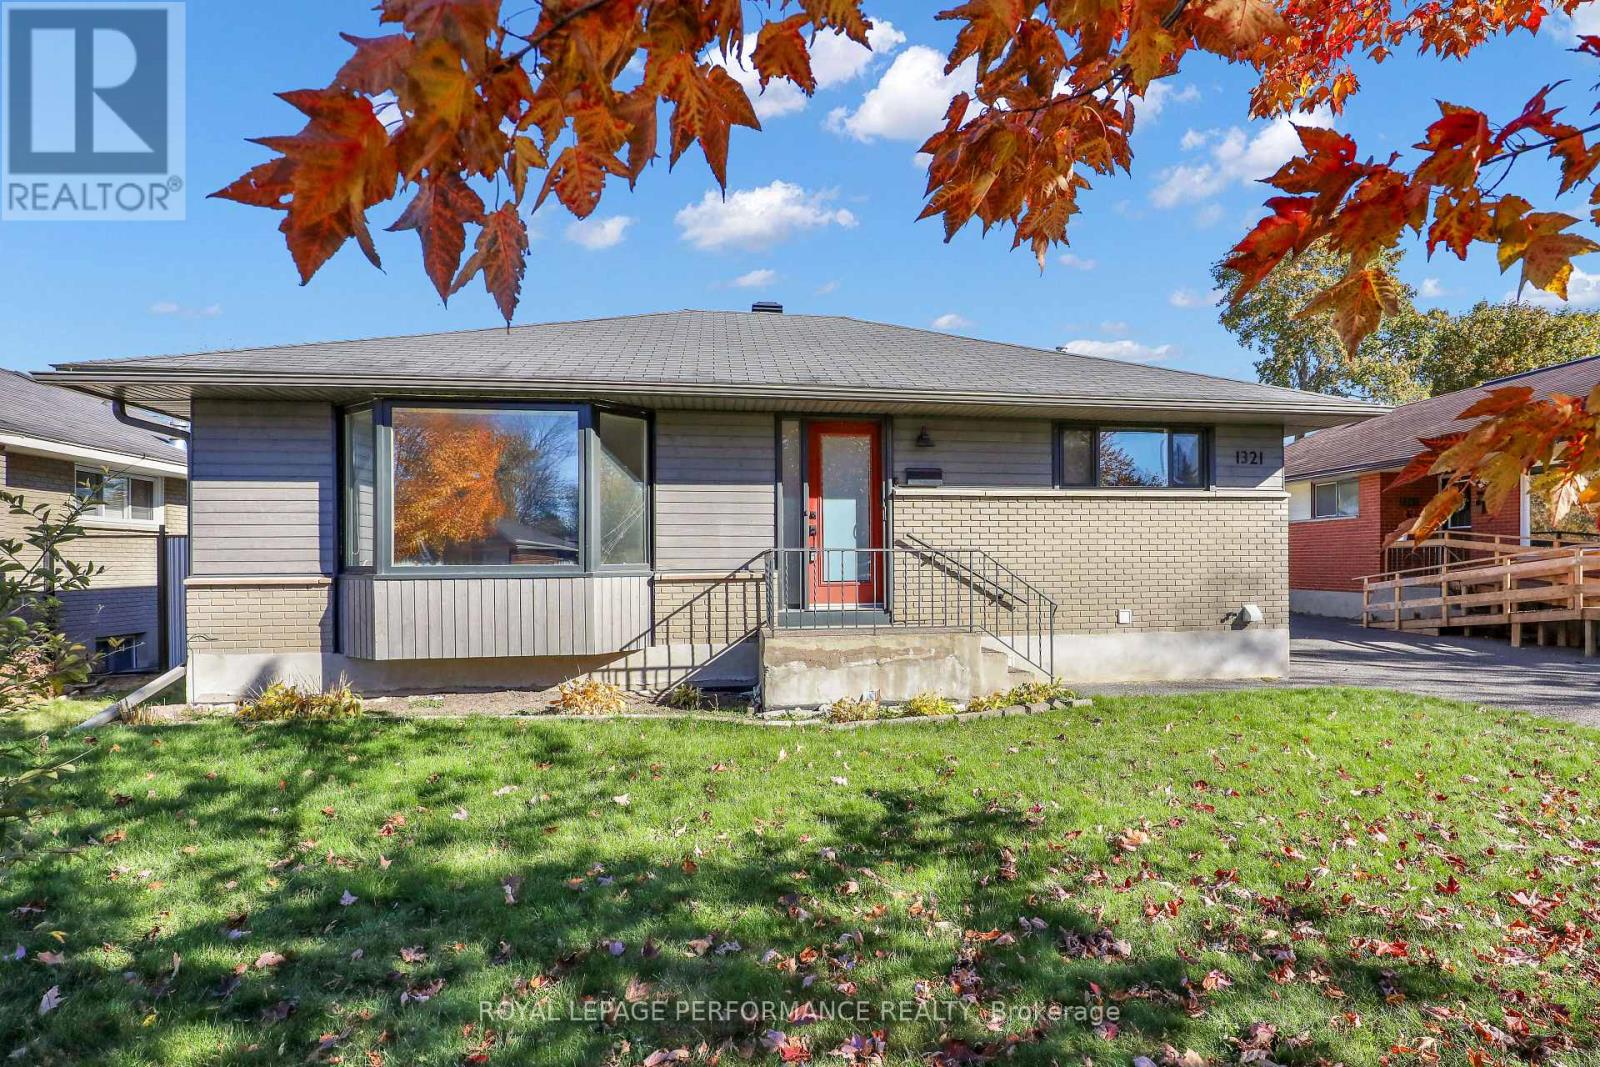
For sale
6304 - Parkway Park
$749,000
1321 Rustic Drive, Ottawa, Ontario
House in 6304 - Parkway Park
3
Beds
Beds
2
Baths
Baths
1100 - 1500 sqft
Sq Ft
Sq Ft
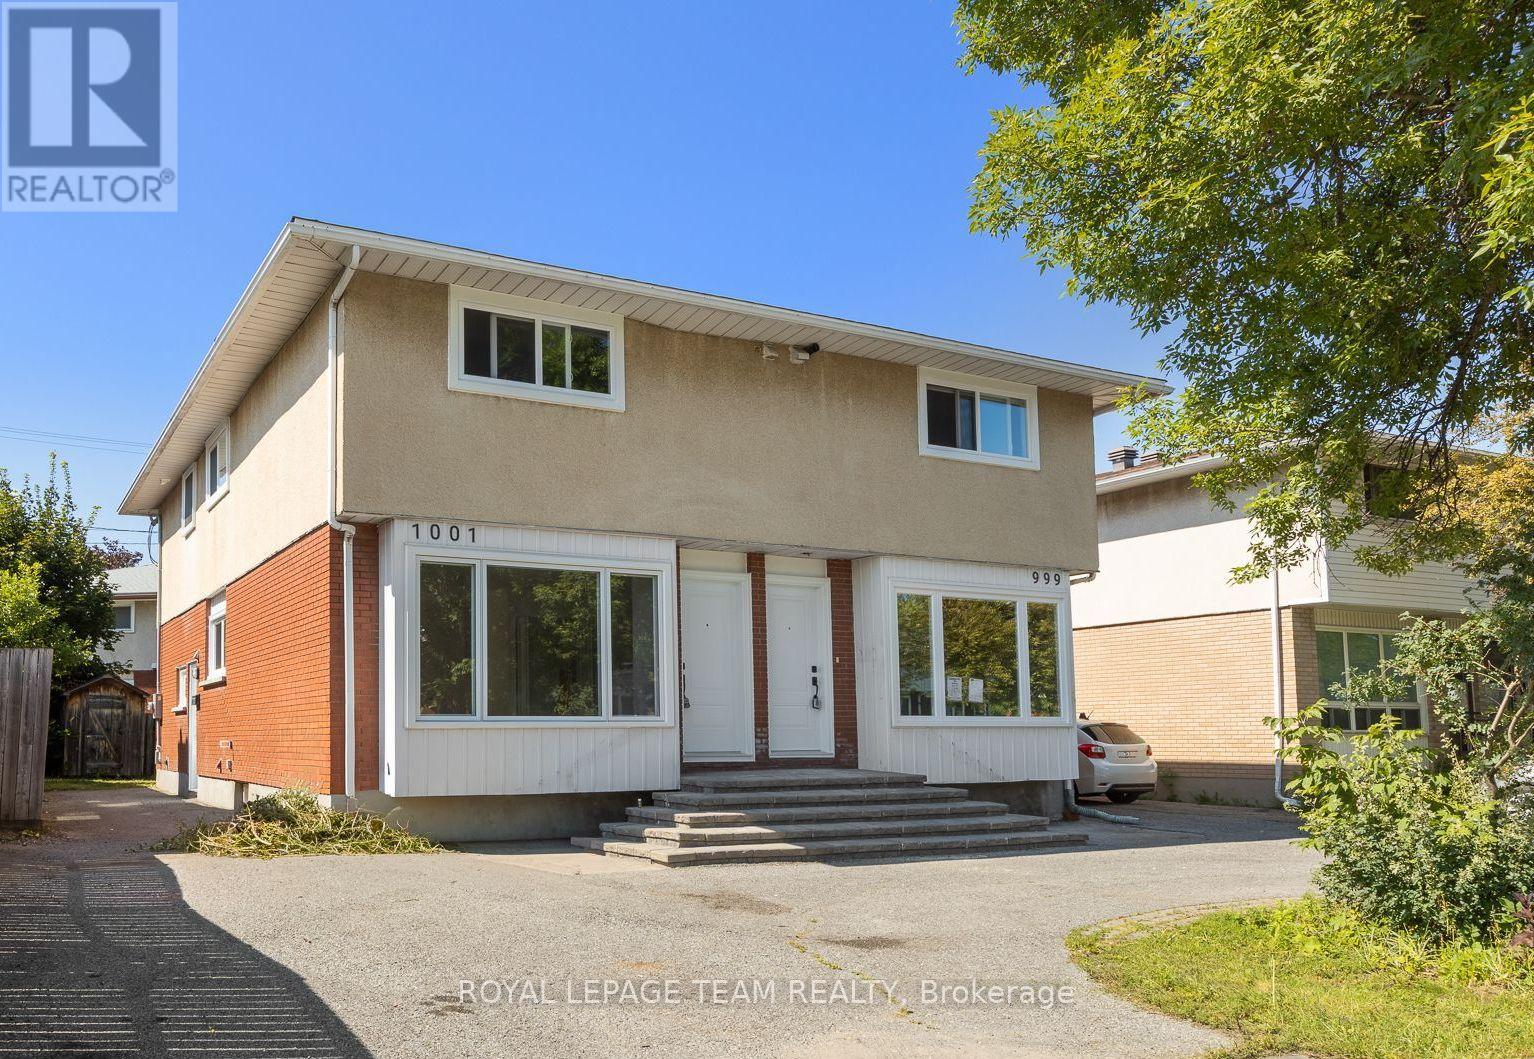
For sale
4702 - Carleton Square
$749,000
1001 Meadowlands Drive, Ottawa, Ontario
House in 4702 - Carleton Square
3
Beds
Beds
2
Baths
Baths
1100 - 1500 sqft
Sq Ft
Sq Ft
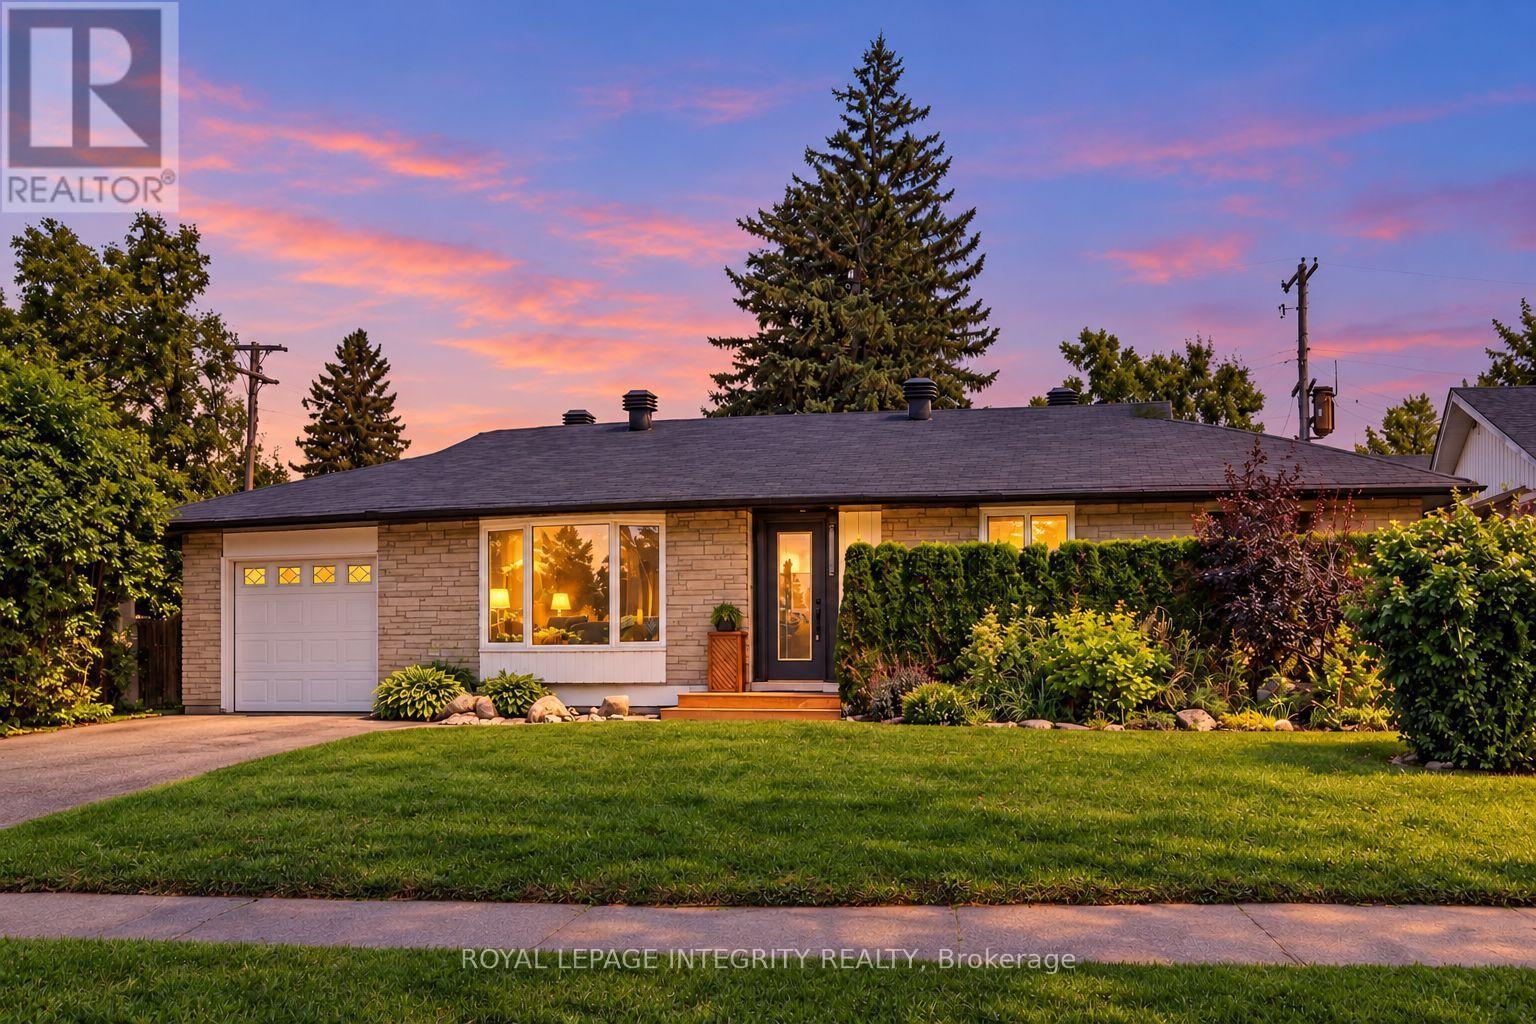
For sale
6303 - Queensway Terrace South/Ridgeview
$749,900
1213 Mcwatters Road, Ottawa, Ontario
House in 6303 - Queensway Terrace South/Ridgeview
4
Beds
Beds
2
Baths
Baths
1100 - 1500 sqft
Sq Ft
Sq Ft
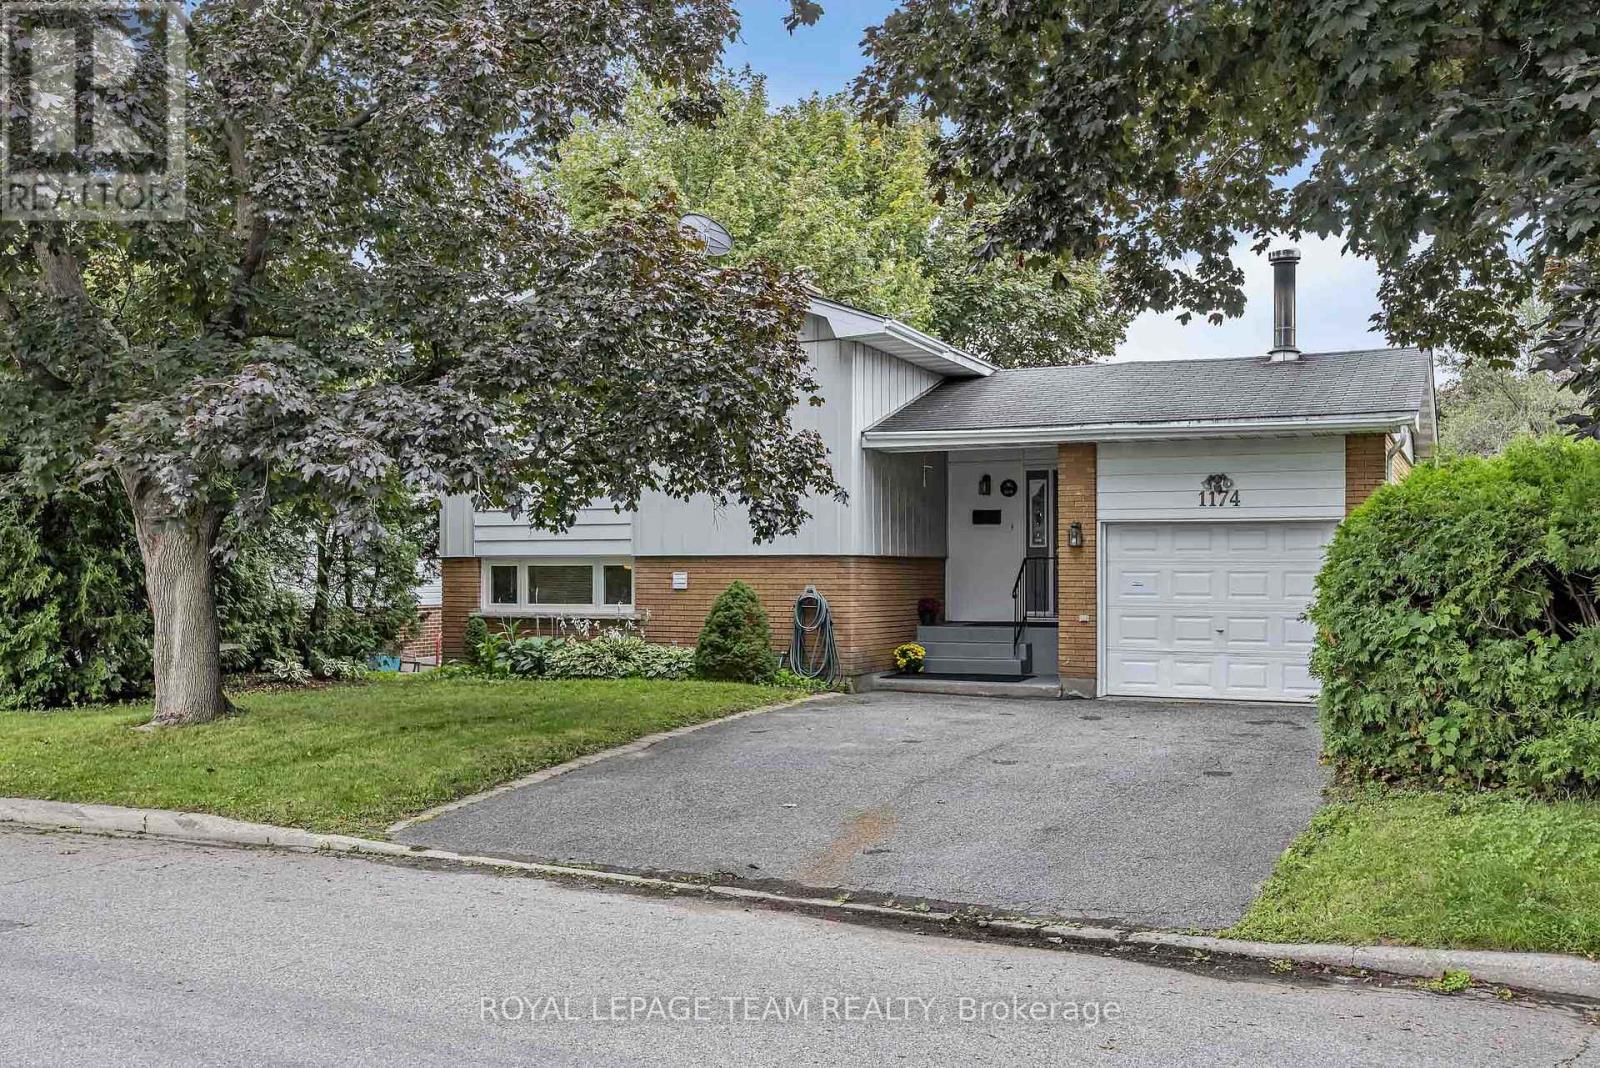
For sale
5405 - Copeland Park
$749,900
1174 Bonnie Crescent, Ottawa, Ontario
House in 5405 - Copeland Park
3
Beds
Beds
3
Baths
Baths
1500 - 2000 sqft
Sq Ft
Sq Ft
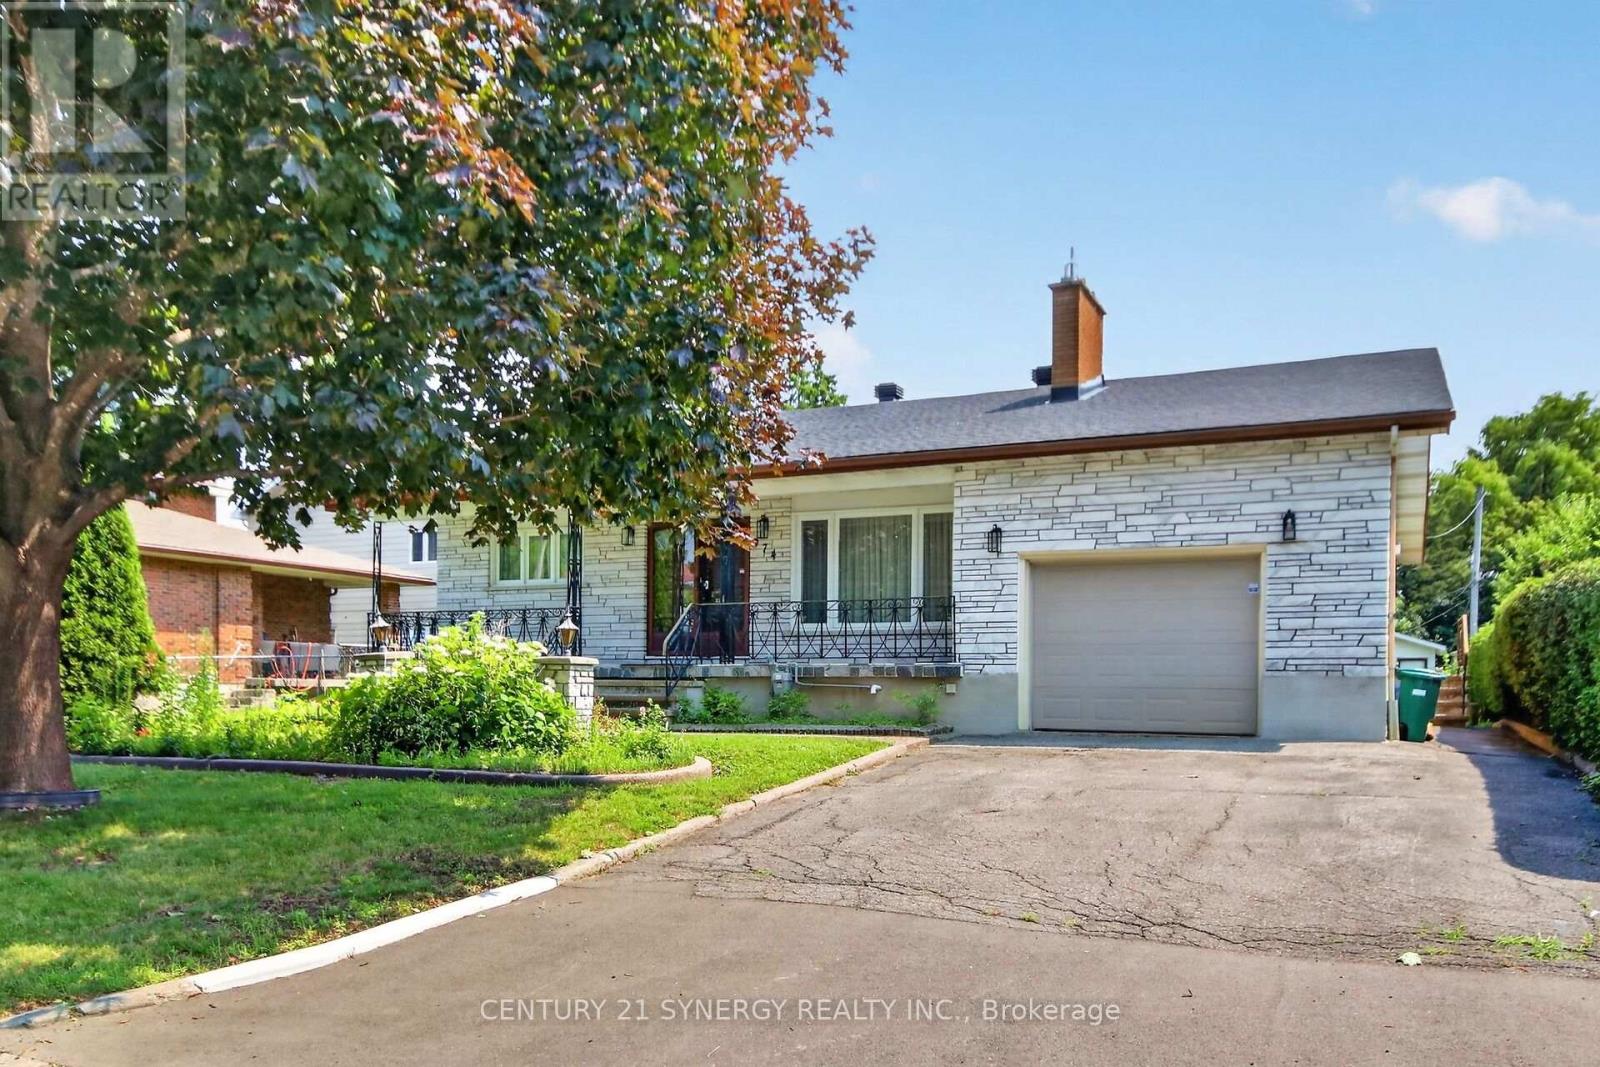
For sale
4703 - Carleton Heights
$749,900
974 Greenbriar Avenue, Ottawa, Ontario
House in 4703 - Carleton Heights
3
Beds
Beds
3
Baths
Baths
1500 - 2000 sqft
Sq Ft
Sq Ft
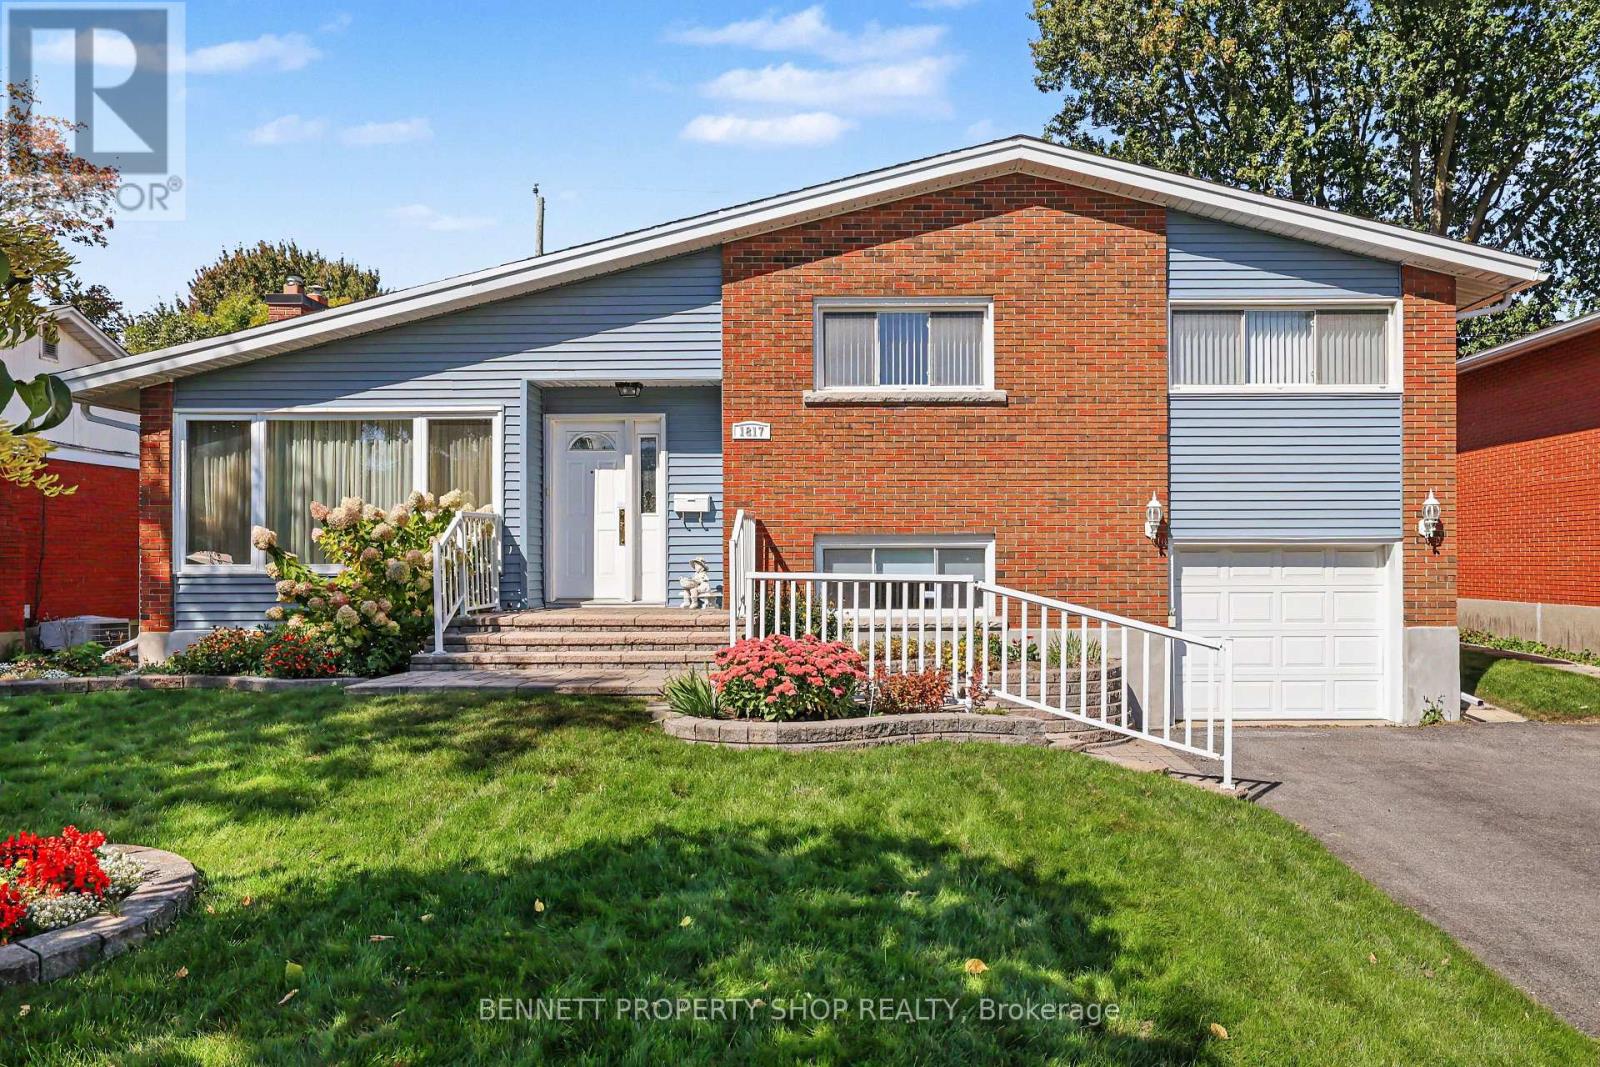
For sale
5403 - Bel Air Heights
$700,000
1817 Gilbert Avenue, Ottawa, Ontario
House in 5403 - Bel Air Heights
3
Beds
Beds
2
Baths
Baths
1500 - 2000 sqft
Sq Ft
Sq Ft
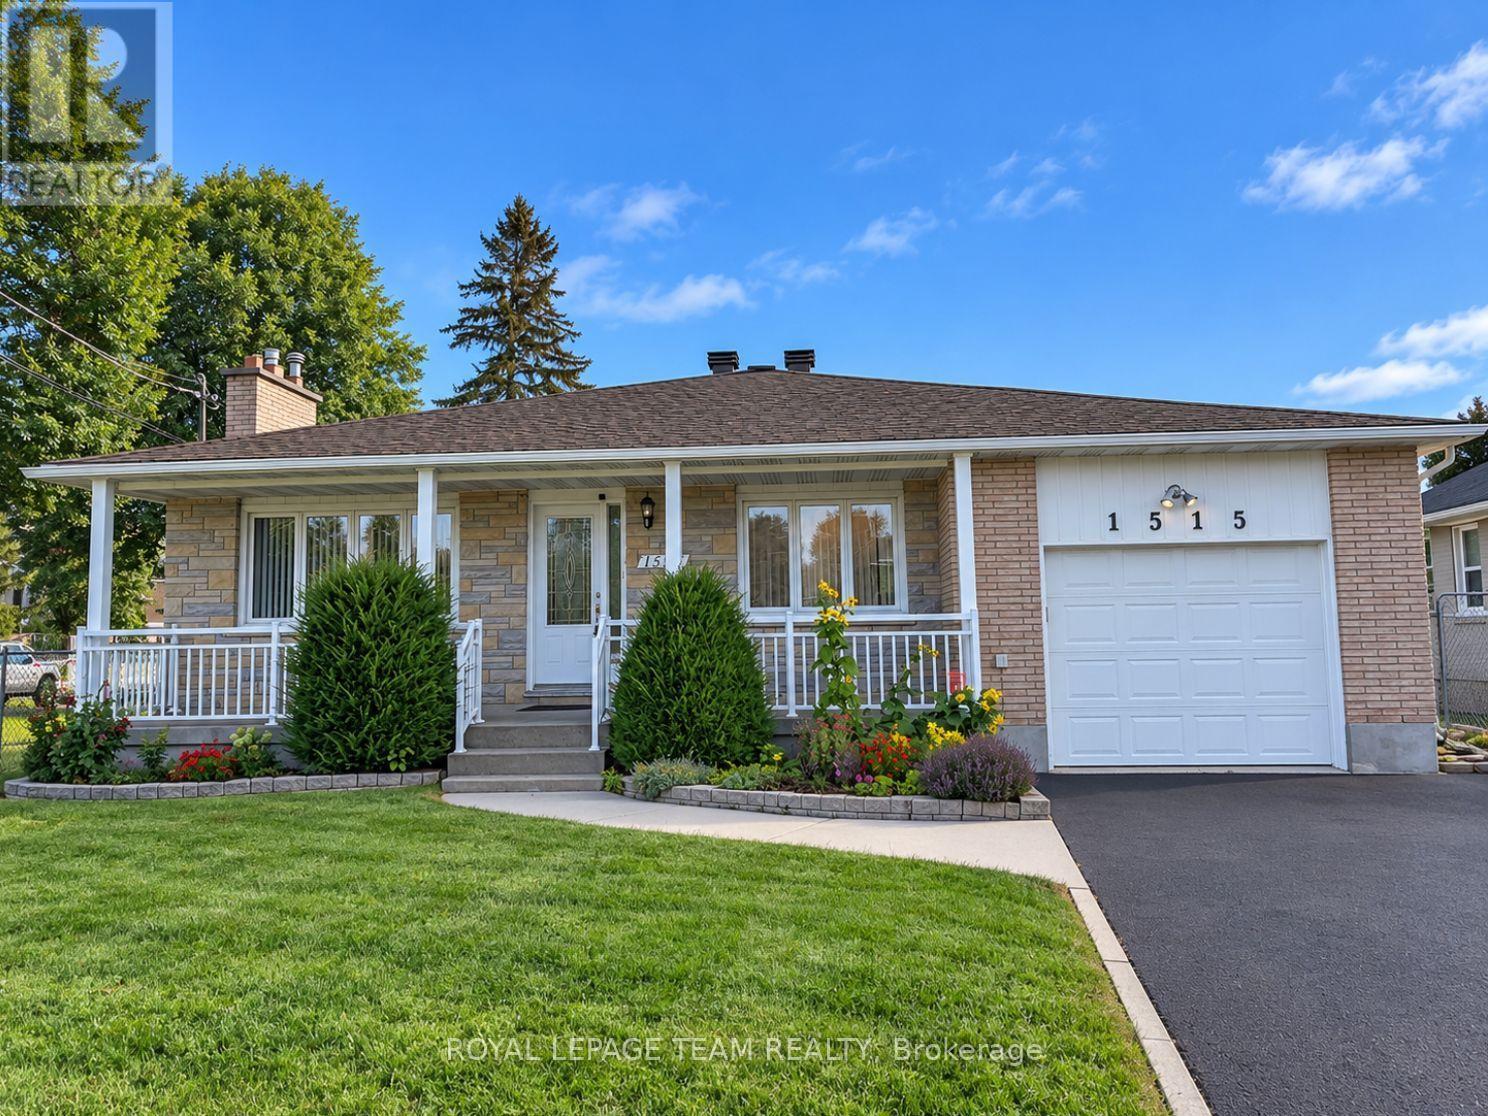
For sale
4703 - Carleton Heights
$759,000
1515 Valmarie Avenue, Ottawa, Ontario
House in 4703 - Carleton Heights
4
Beds
Beds
2
Baths
Baths
1500 - 2000 sqft
Sq Ft
Sq Ft
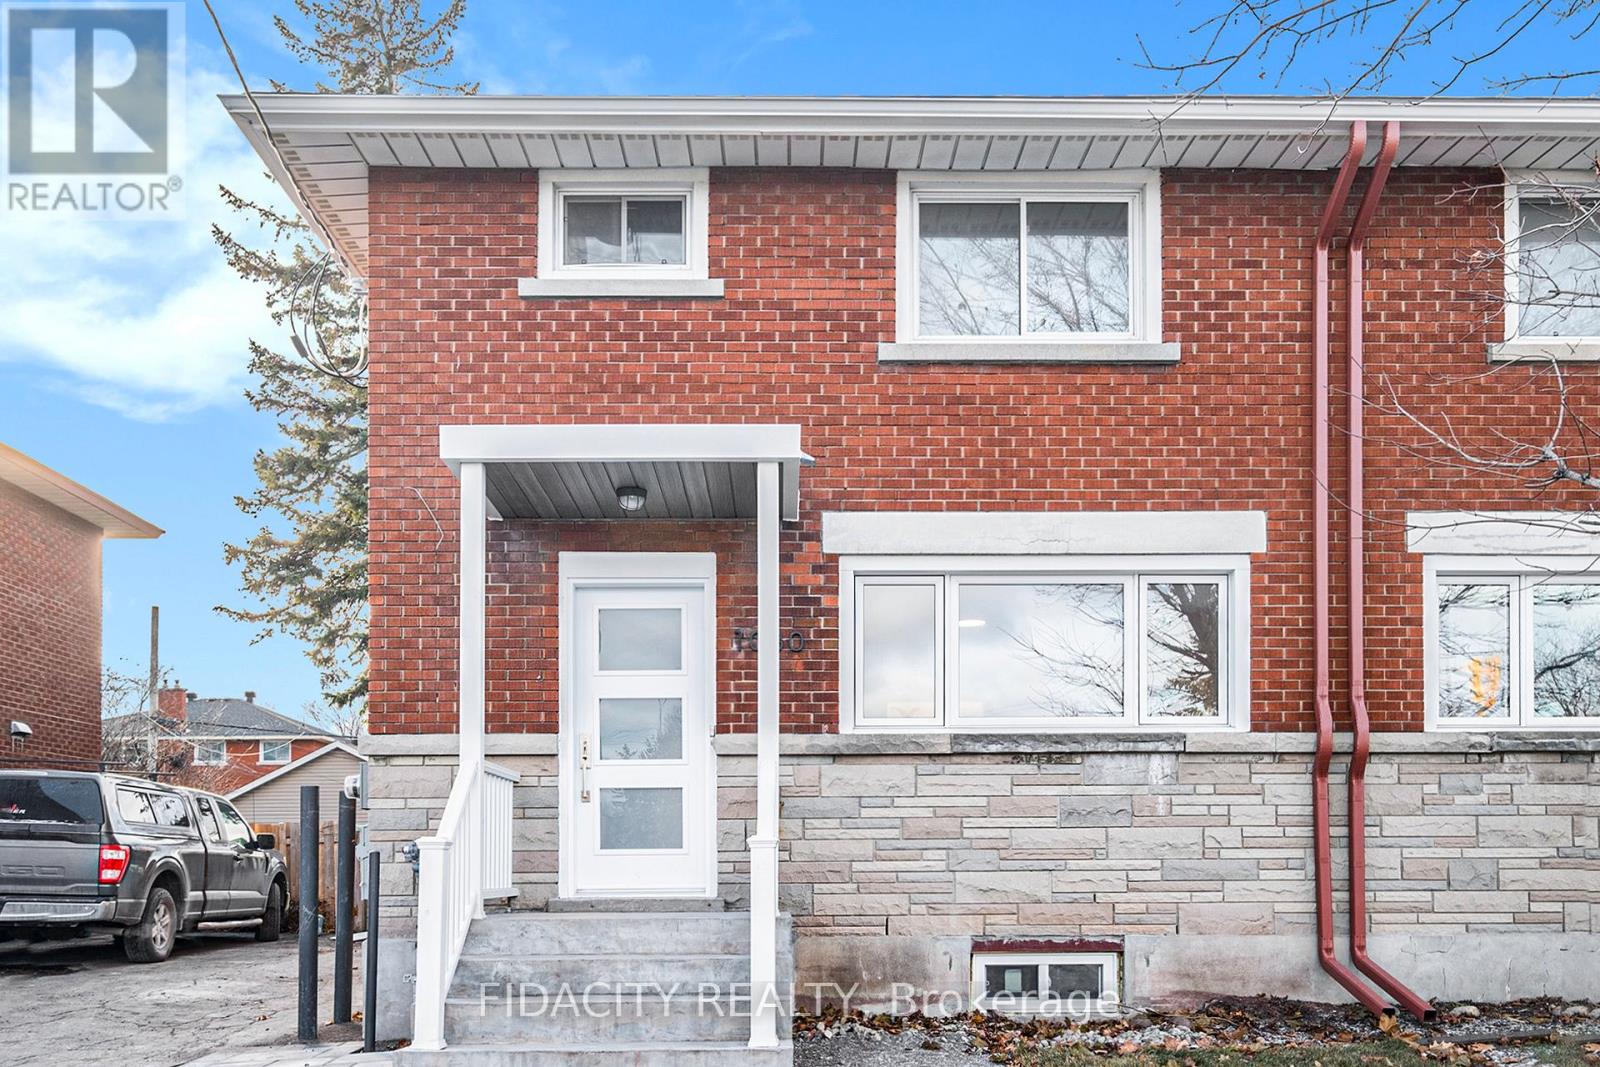
For sale
5402 - Braemar Park
$699,000
1030 Maitland Avenue, Ottawa, Ontario
House in 5402 - Braemar Park
5
Beds
Beds
2
Baths
Baths
1100 - 1500 sqft
Sq Ft
Sq Ft
Ready to a home?
Contact a REALTOR® today!
