

1152 Tawney Road
Ottawa,
Ontario
K1G1B6
1152 Tawney Road
Ottawa,
Ontario
K1G1B6
Add this listing to your favourite
Shortlist it to compare later & get quick access from your account.
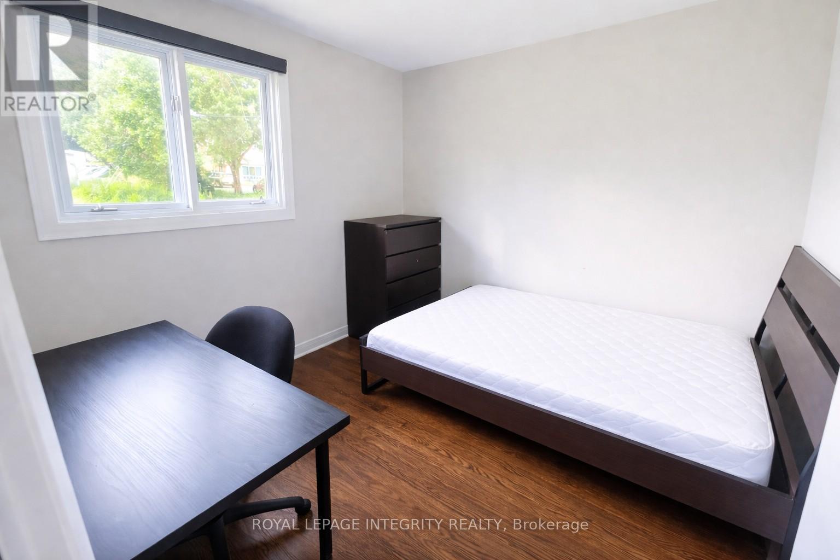
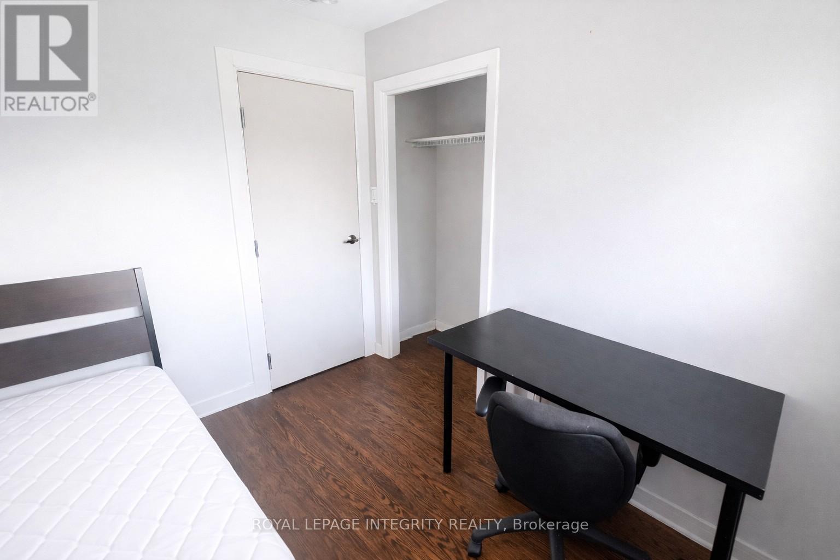
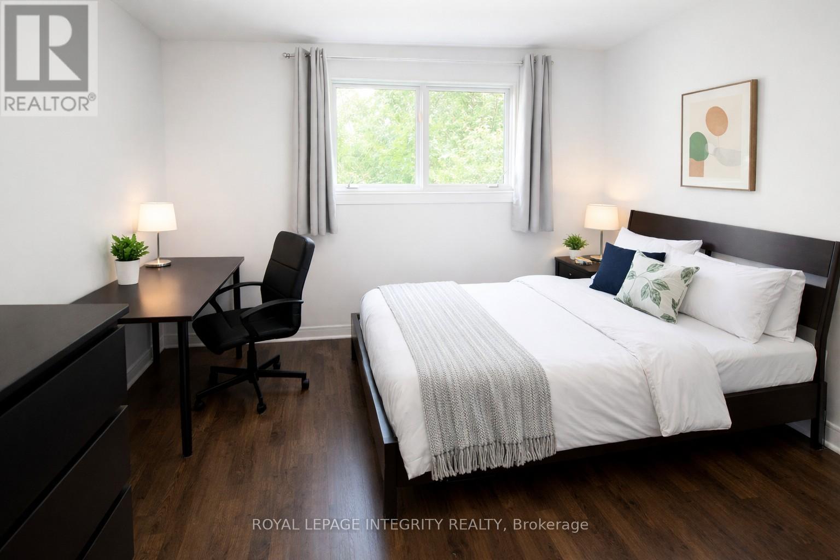
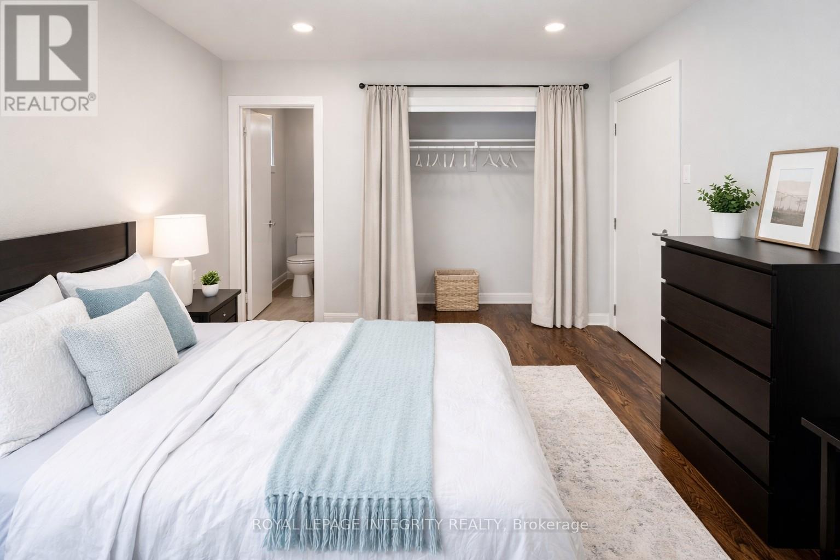
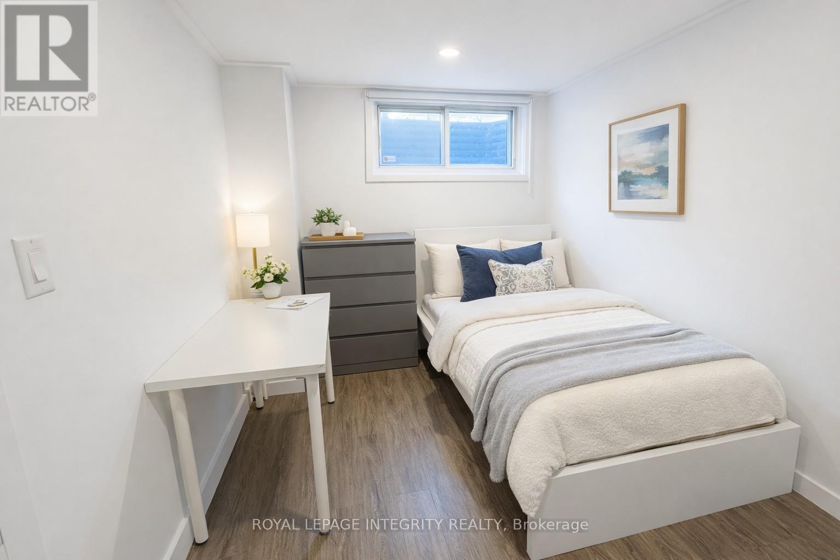
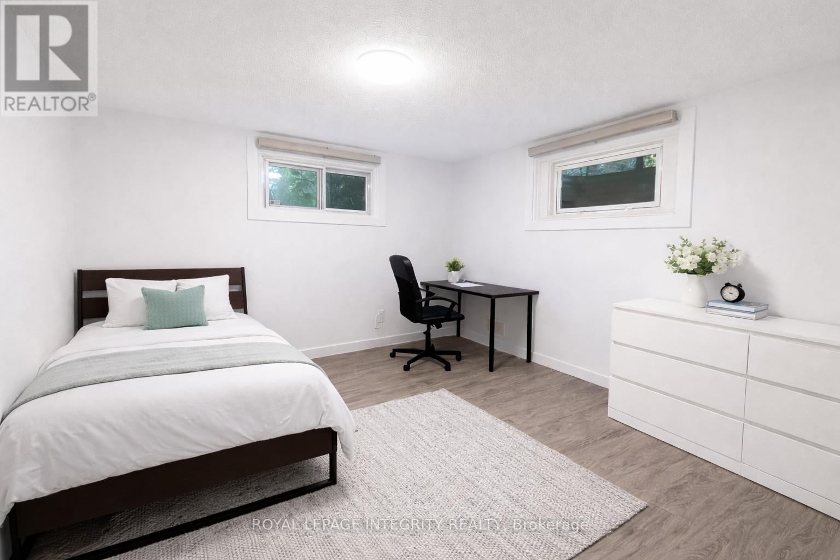
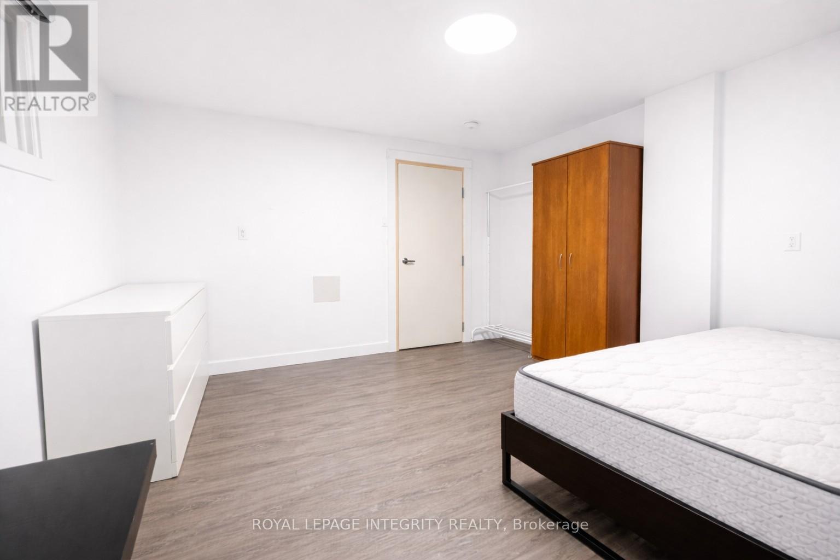
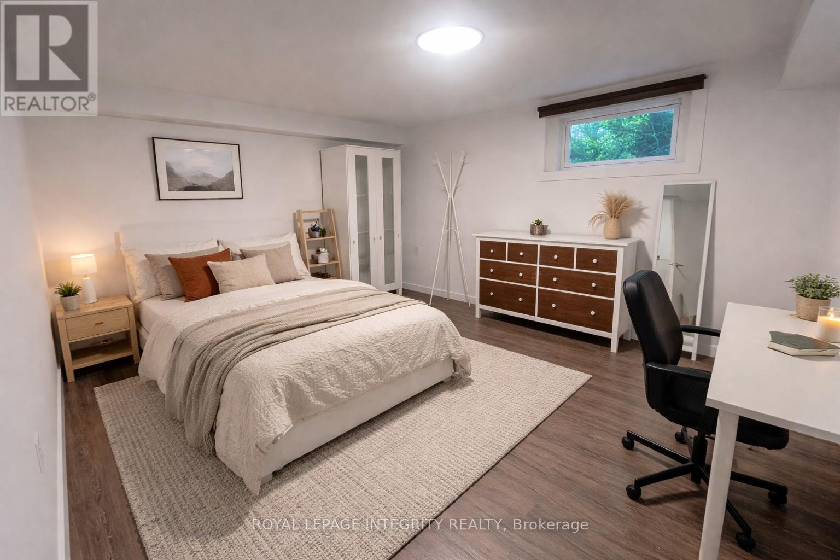


$1,100,880
Property overview
Building Type
House
Property Type
Single Family
Bedrooms
10
Bathrooms
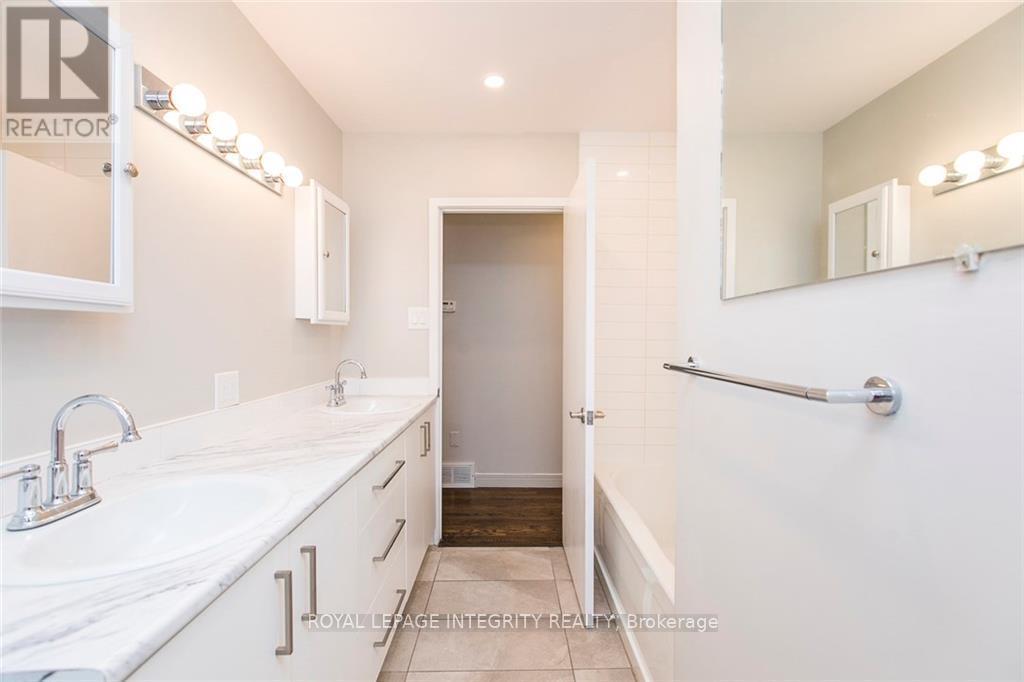
4
Year Built
Neighbourhood
3704 - Hawthorne Meadows
Status
For sale
Highlights
3704 - Hawthorne Meadows
House
For sale
Listing description
Discover this Single Family
1152 Tawney Road,
Ottawa
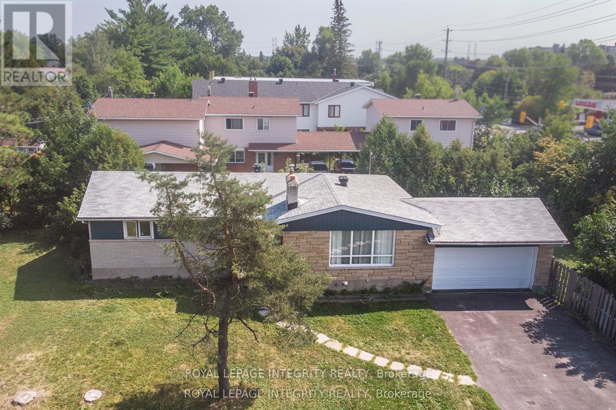
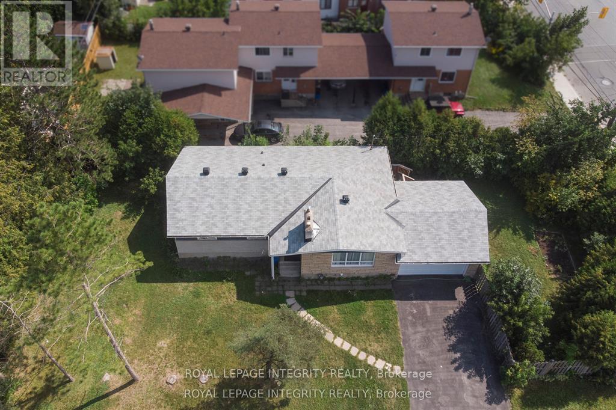
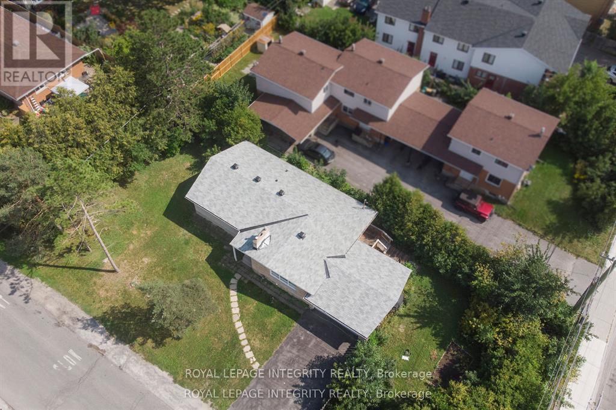
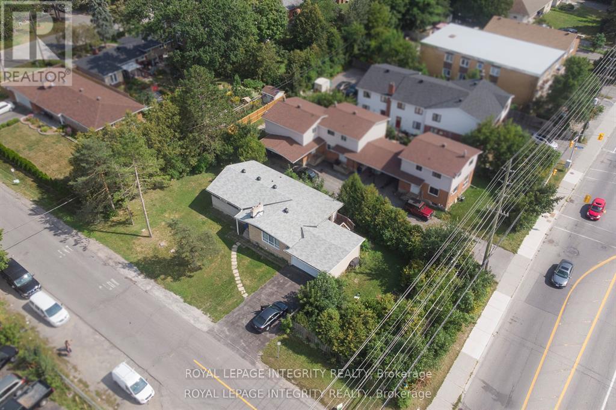
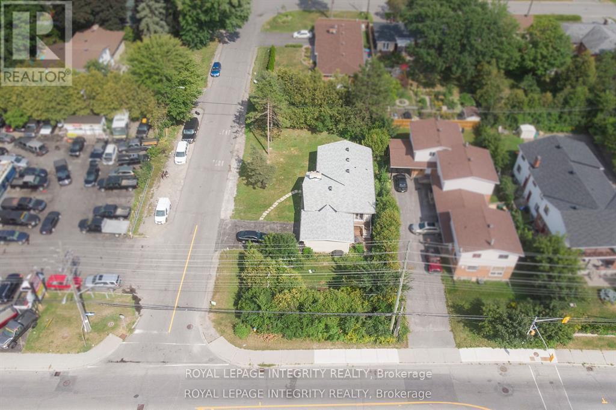
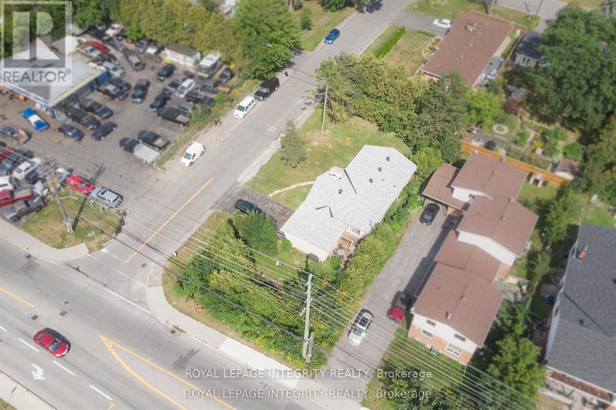
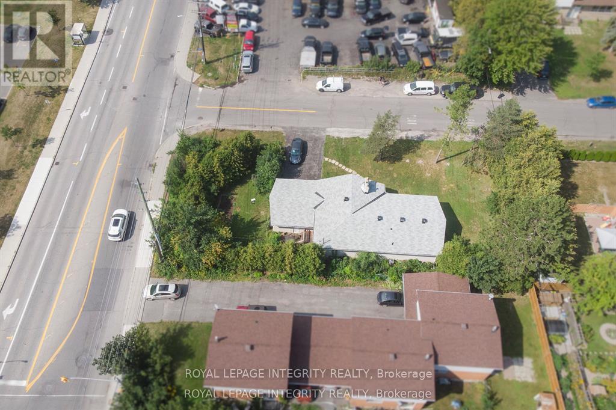
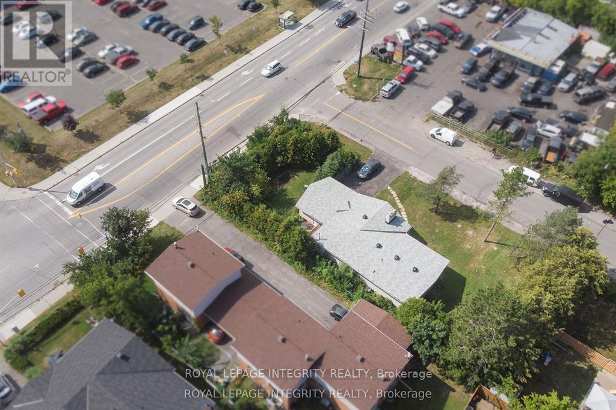
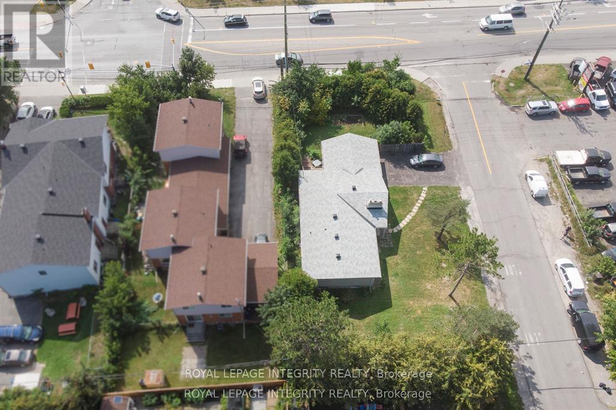
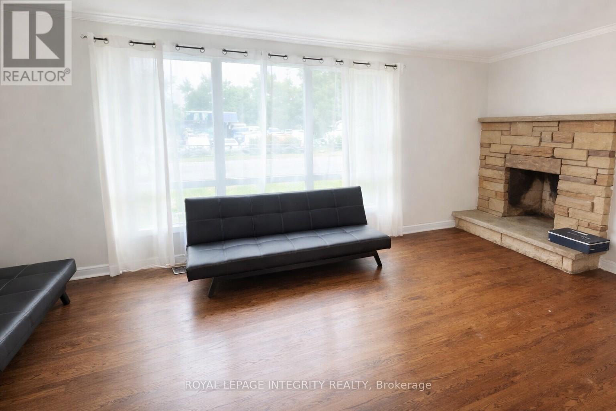
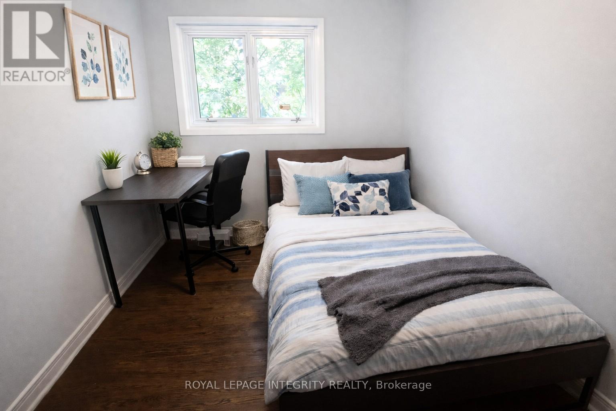
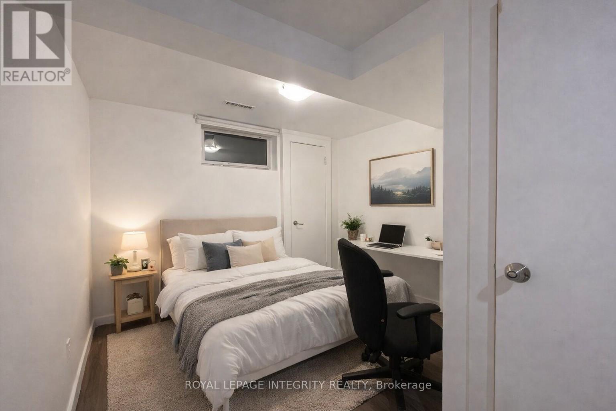
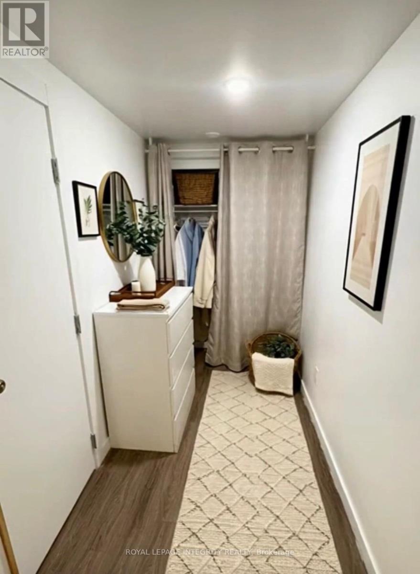
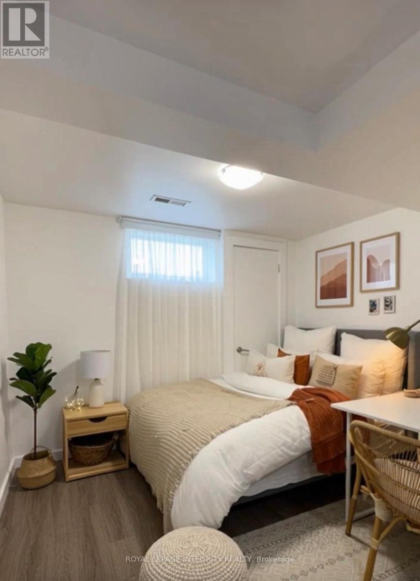
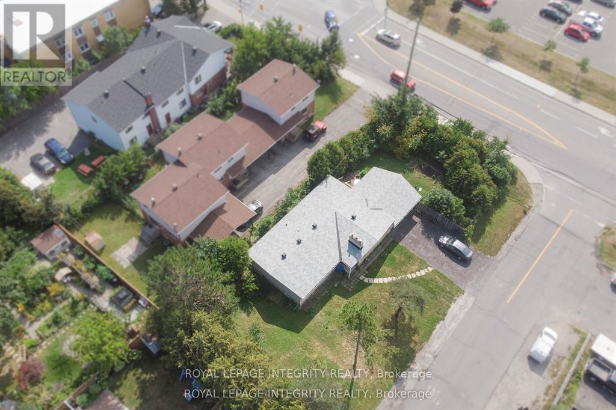
Exceptional income producing property with strong cash flow and significant future redevelopment potential. Situated on a large 153 ft. x 67 ft. corner lot with access from two sides, this fully tenanted property is ideally located along St. Laurent Boulevard and offers a rare combination of immediate income and long term upside. The property features 10 bedrooms and 3.5 bathrooms and generates approximately $91,872 in annual rental income, with a reported Net Operating Income of approximately $62,900 per year. Located in a high demand rental area close to CHEO, the Ottawa General Hospital, transit, shopping and everyday amenities, the property offers flexibility for investors looking to continue operating it as a strong cash flowing rental while exploring future redevelopment opportunities. The anticipated new zoning is CM2, which is expected to permit higher density development with building heights of up to approximately 20 metres. Whether your strategy is to hold for income, reposition the property, or plan for future redevelopment, this is a compelling opportunity in a well located and evolving area of Ottawa. Buyers are advised to independently verify zoning, permitted uses, development potential and all financial information (id:64373)
Upcoming viewings
45.3961394
-75.6209943
1152 Tawney Road, Ottawa, Ontario, K1G1B6
Loading WalkScore data...
Walk Score®
Transit Score®
Bike Score®
Walkability Snapshot
Understand how walkable, transit-friendly & bikeable this neighbourhood really is.
Scores are powered by Walk Score® and reflect access to daily essentials, transit and bike routes near this area.
🚶Walk Score®
🚊Transit Score
🚲Bike Score
Liveability scores for this neighbourhood
Powered by Walk Score®
Use these scores as a quick guide only. Check local transit, bike paths
and walk routes to plan your day-to-day life.
Google Maps
Explore the exact location, nearby amenities, and community vibe.
Listing Details
Last updated:
2026-10-13
Key facts
Price
$1,100,880
Ownership
Freehold
Property type
Single Family
Bedrooms
10
Bathrooms
4
Stories
1
Interior size
1100 - 1500 sqft
Parking options
Attached Garage, Garage
Total spaces
6
Interior & features
Cooling
Central air conditioning
Heating
Forced air
Heating fuel
Natural gas
Basement
N/A (Finished), N/A, Full, N/A
Appliances
Water Heater - Tankless, Water Heater, Refrigerator
Fireplace
True
Exterior finish
Brick, Vinyl siding
Lot, amenities & extras
Lot size
67.2 x 152.7 FT ; Corner lot
Community features
Community Centre
Nearby amenities
Public Transit, Schools
Water
Municipal water
Sewer
Sanitary sewer
Rooms
| Level | Type | Length | Width | Dimensions |
|---|---|---|---|---|
| Lower Level | Bedroom | 3.93 m | 3.65 m | 3.93 m x 3.65 m |
| Lower Level | Bedroom | 4.26 m | 3.38 m | 4.26 m x 3.38 m |
| Lower Level | Bedroom | 3.1 m | 2.56 m | 3.1 m x 2.56 m |
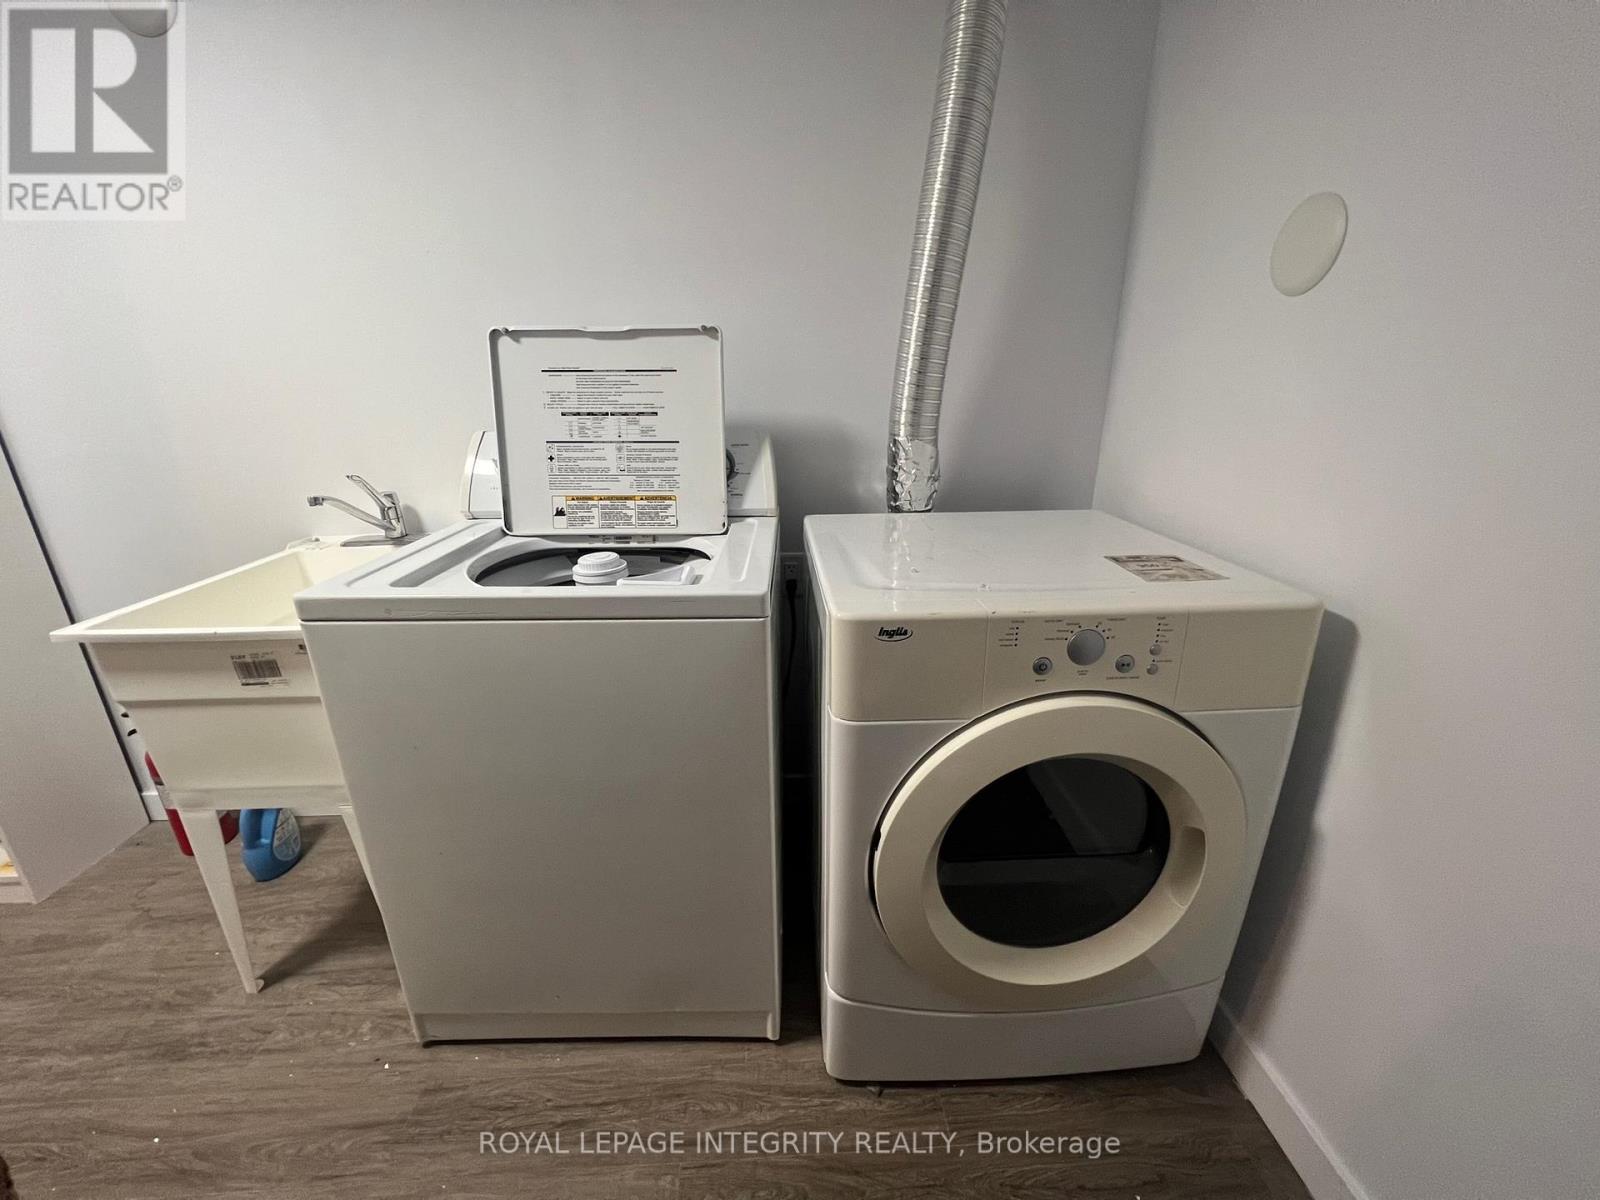
| Lower Level | Laundry Room | 3.62 m | 2.37 m | 3.62 m x 2.37 m |
| Lower Level | Bedroom | 3.99 m | 3.38 m | 3.99 m x 3.38 m |
| Lower Level | Bedroom | 3.65 m | 2.34 m | 3.65 m x 2.34 m |
| Lower Level | Bedroom | 3.65 m | 2.43 m | 3.65 m x 2.43 m |
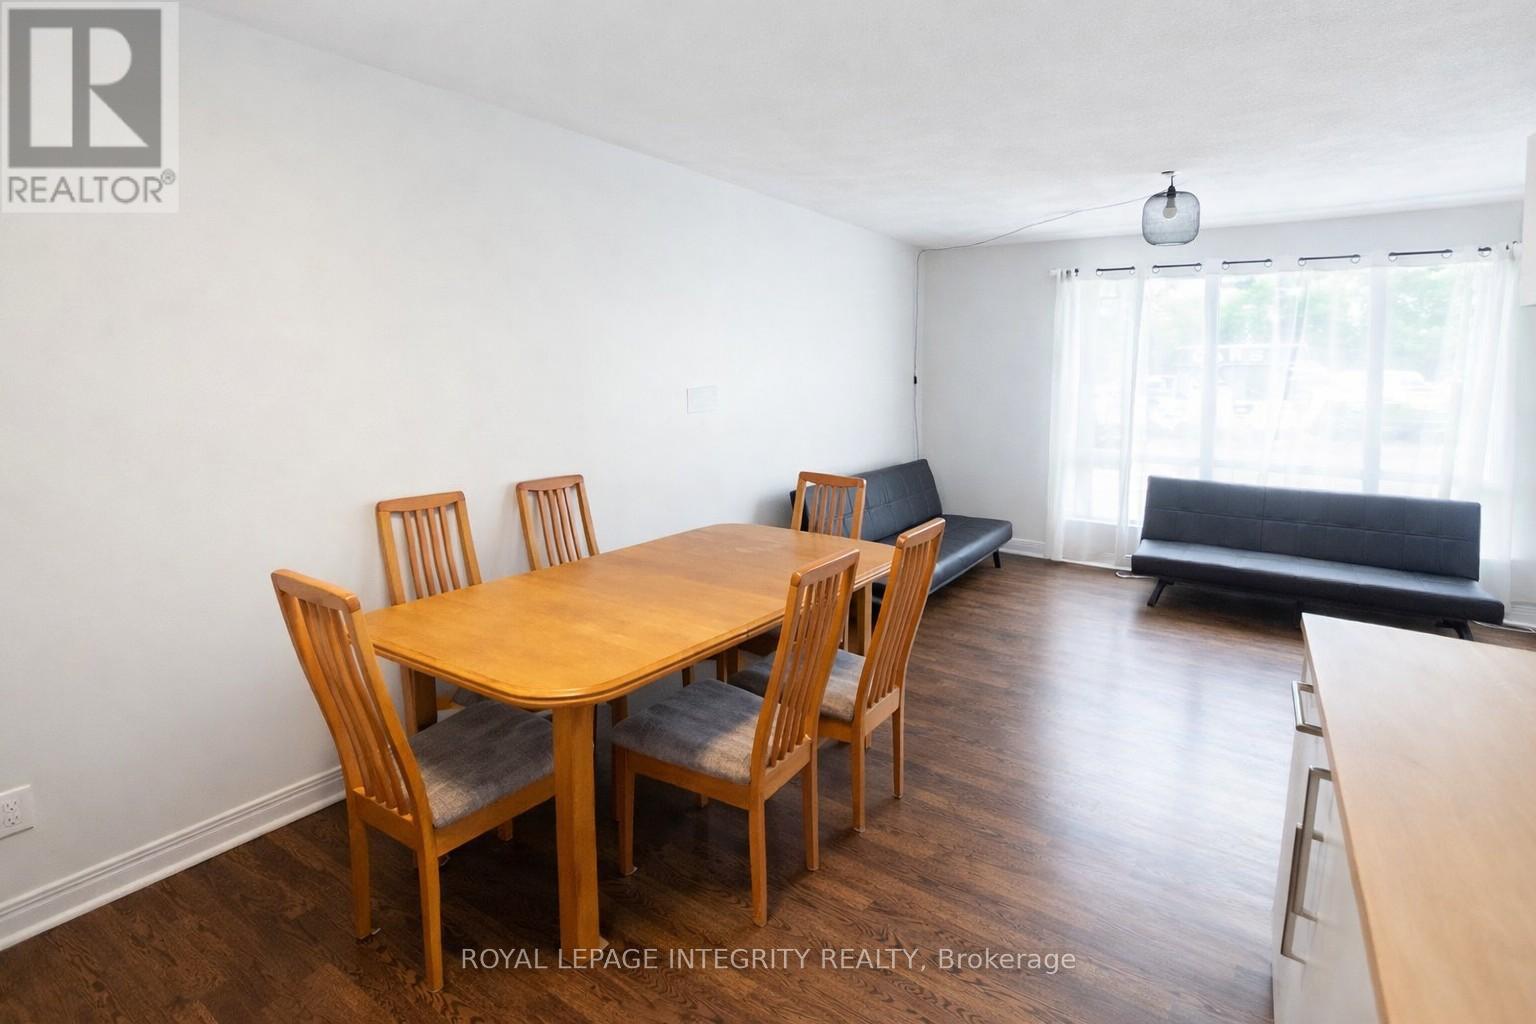
| Main Level | Living Room | 5.63 m | 3.71 m | 5.63 m x 3.71 m |
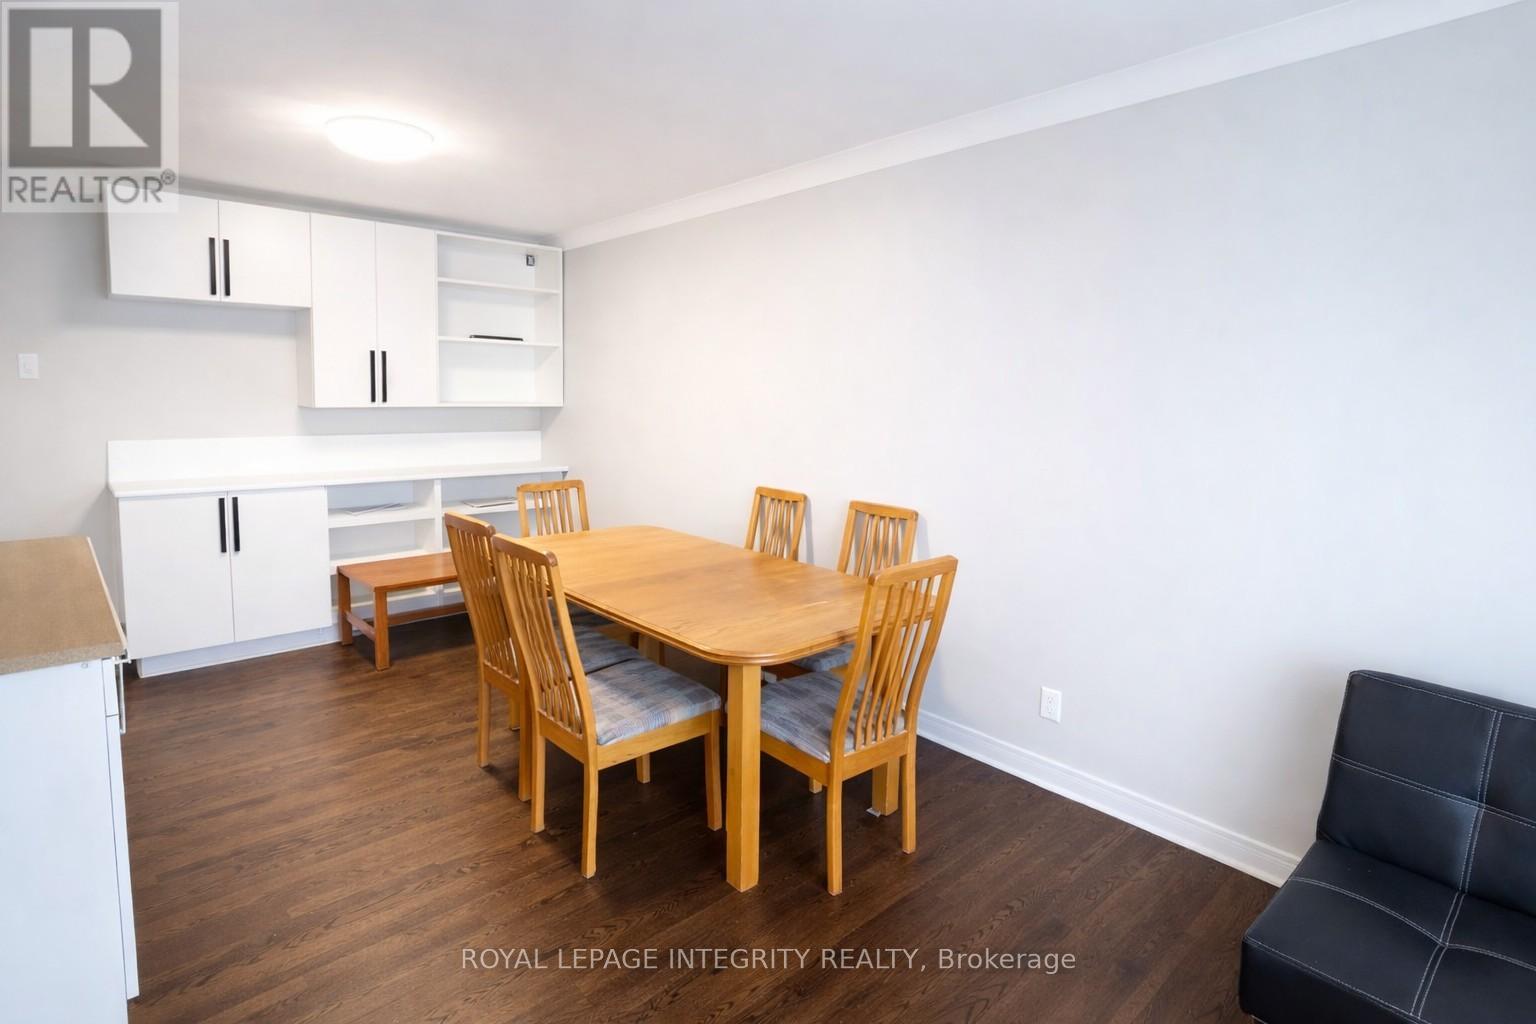
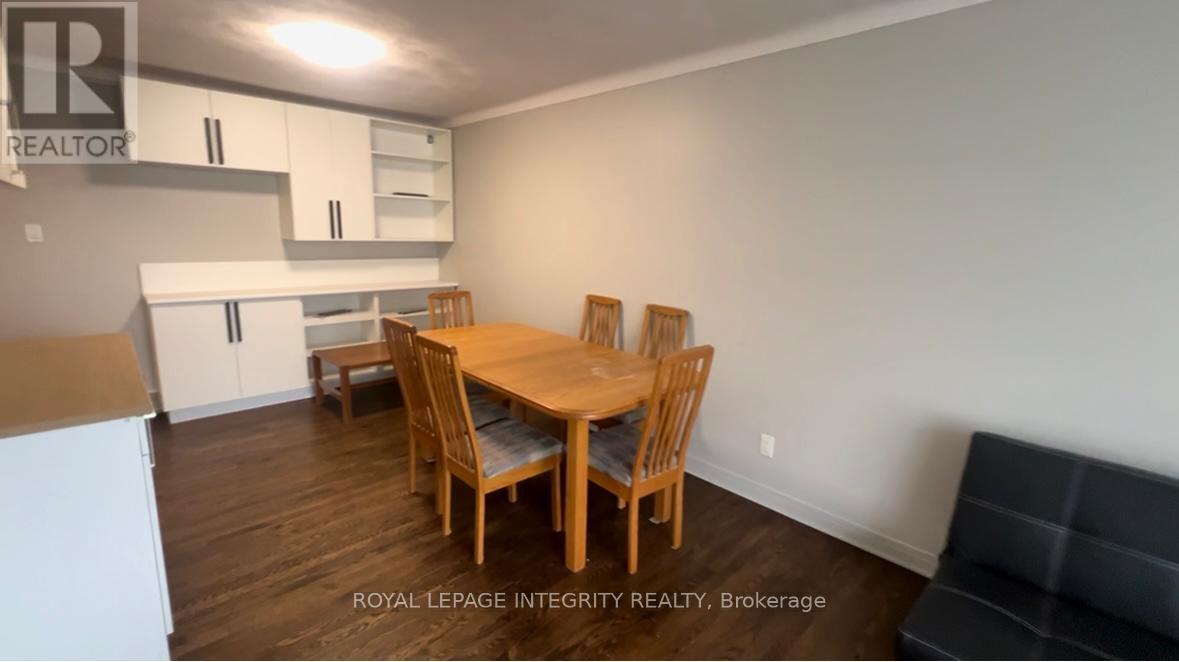
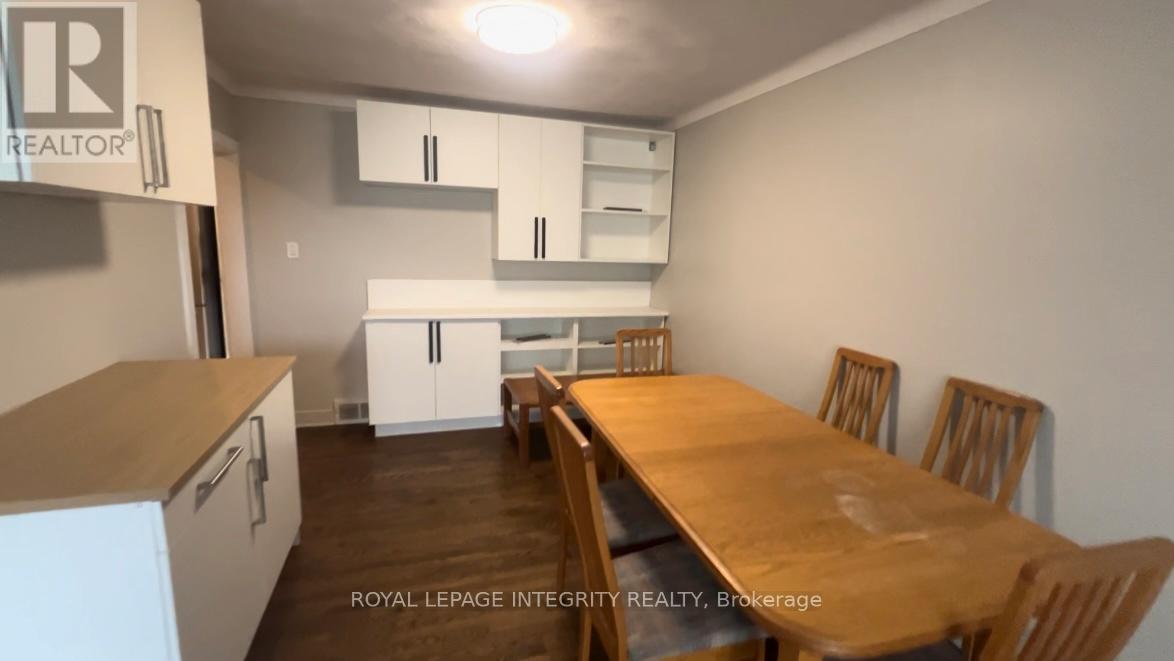
| Main Level | Dining Room | 3.13 m | 3.04 m | 3.13 m x 3.04 m |
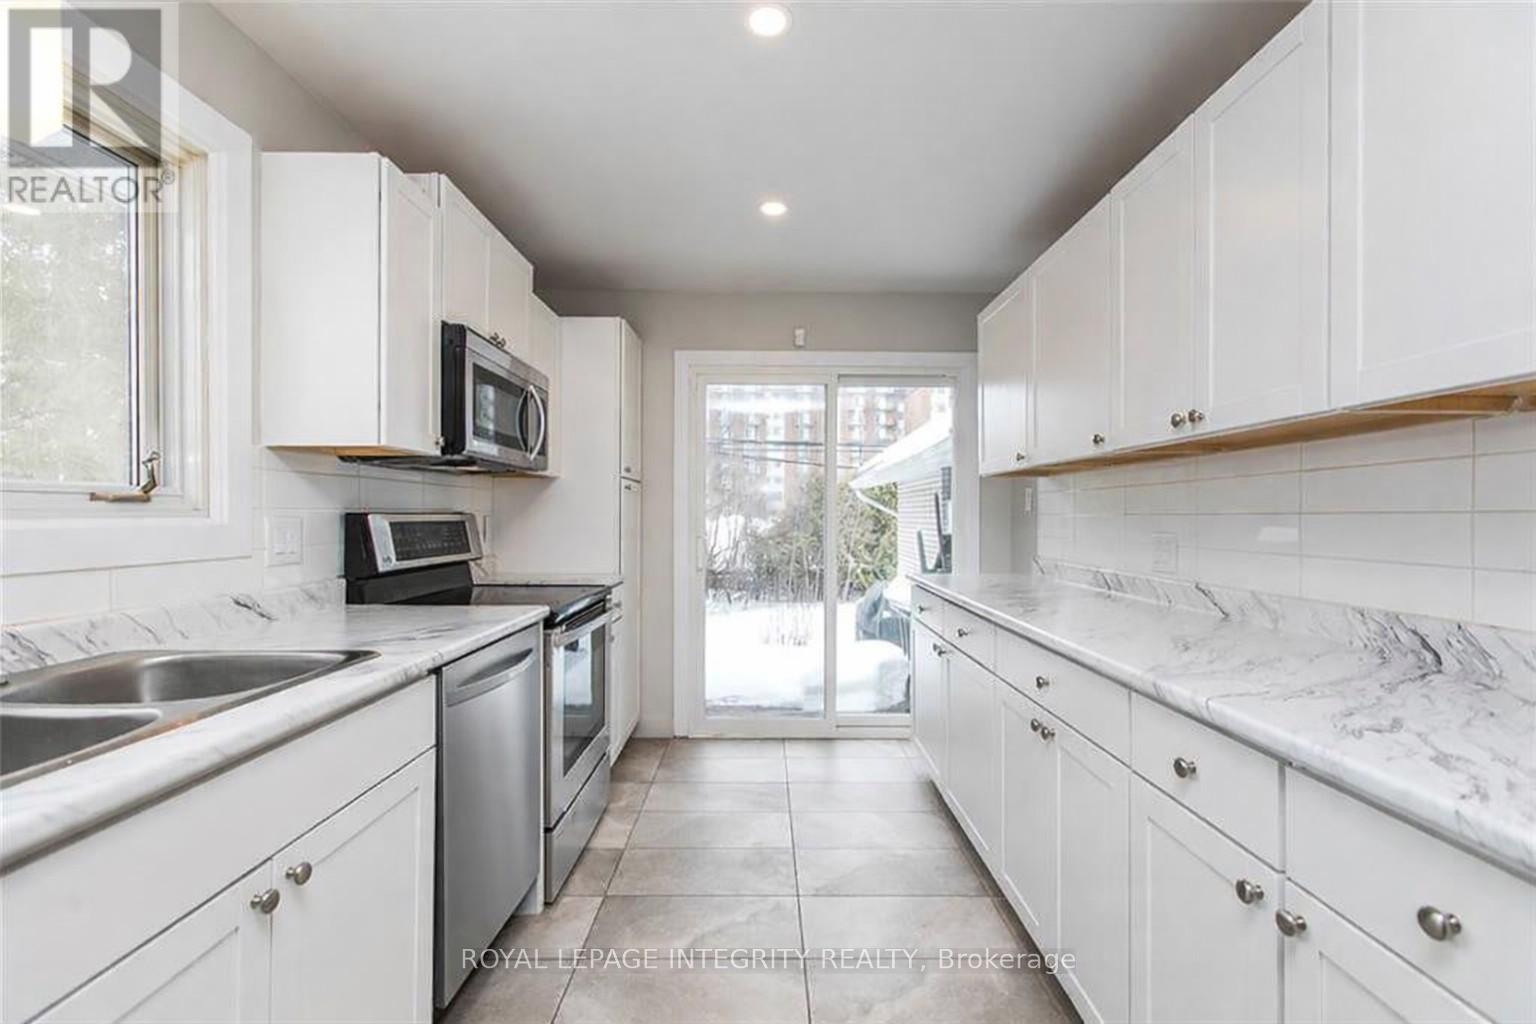
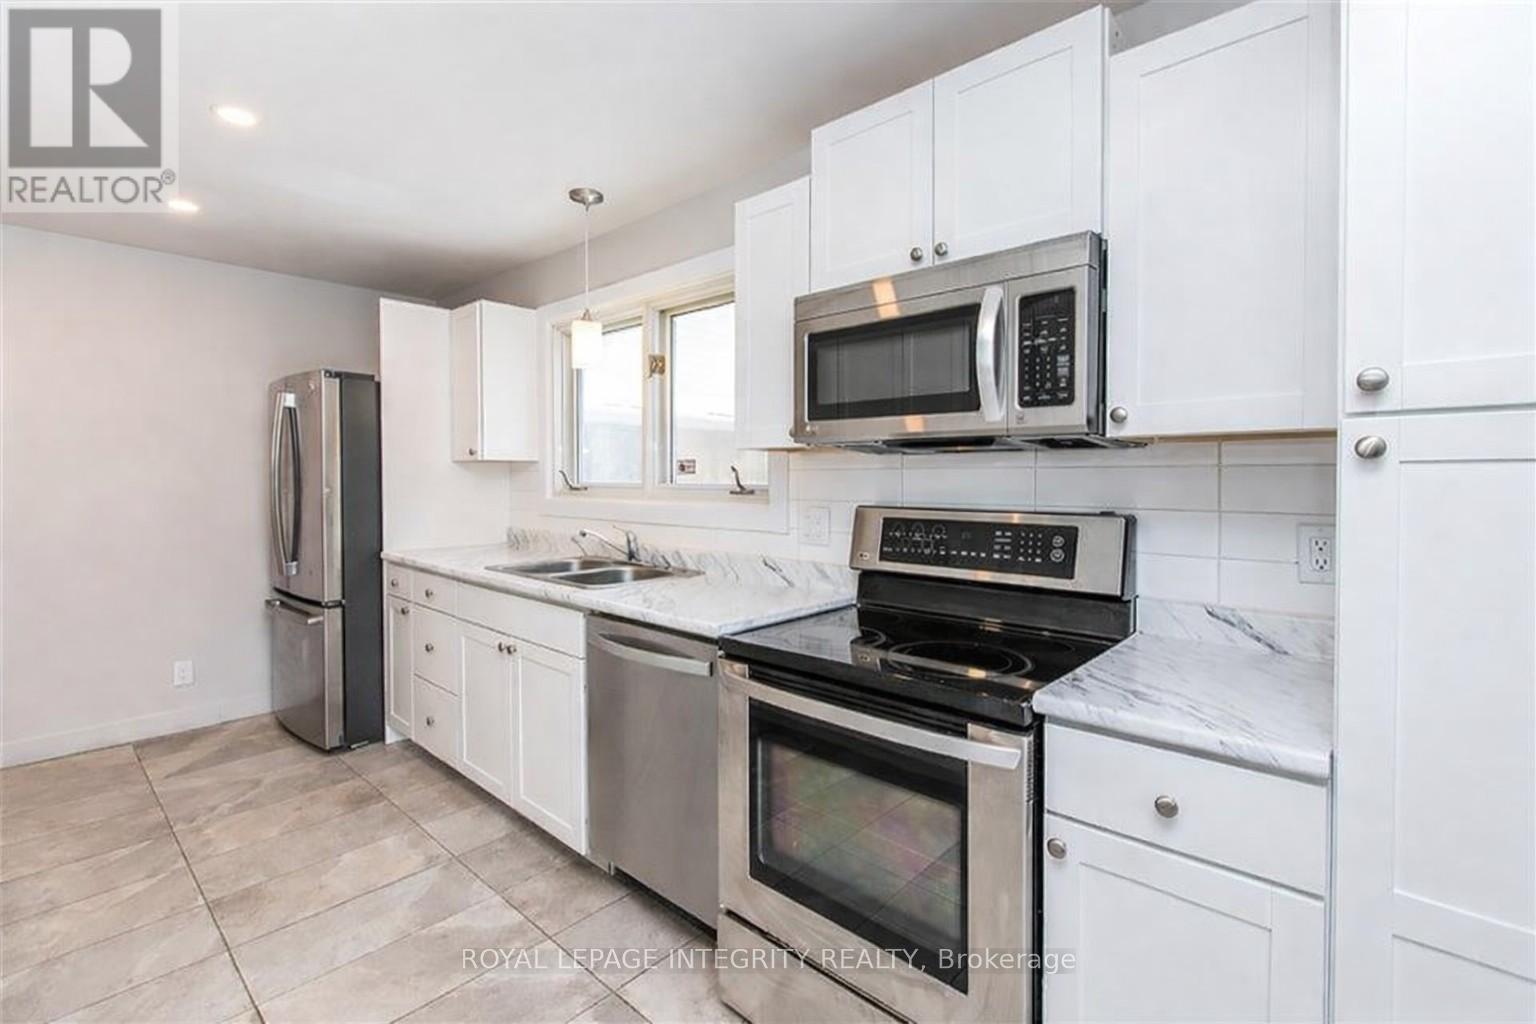
| Main Level | Kitchen | 4.9 m | 2.65 m | 4.9 m x 2.65 m |
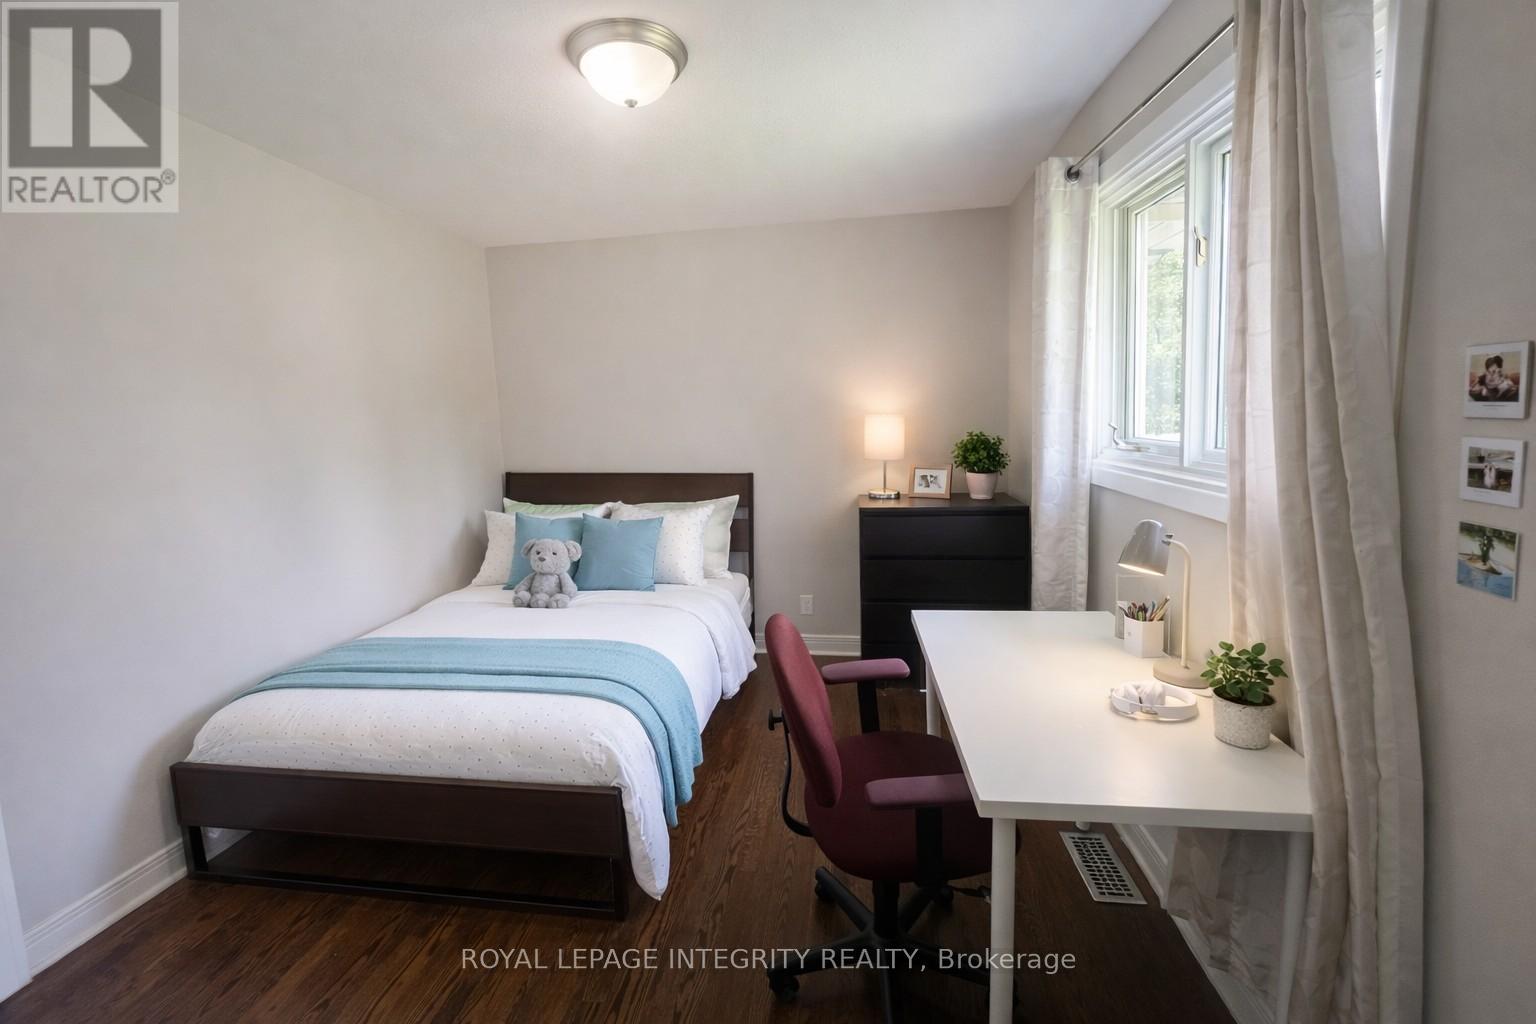
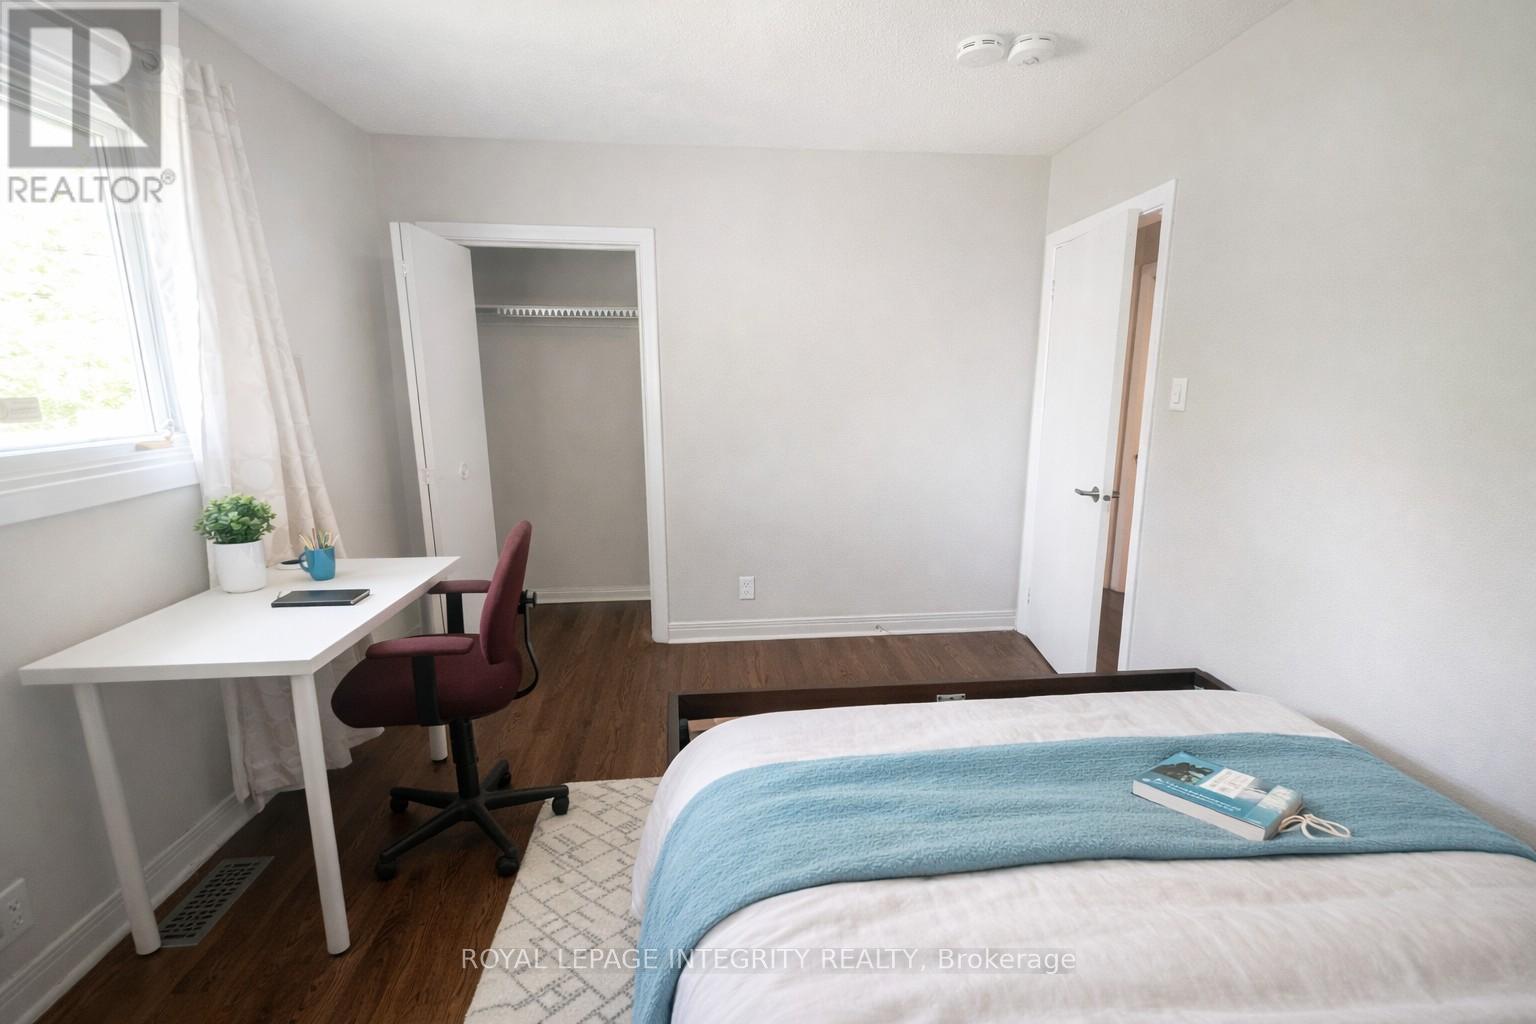
| Main Level | Bedroom | 4.02 m | 3.44 m | 4.02 m x 3.44 m |
| Main Level | Bedroom | 3.44 m | 2.59 m | 3.44 m x 2.59 m |
| Main Level | Bedroom | 3.01 m | 2.95 m | 3.01 m x 2.95 m |
| Main Level | Bedroom | 3.38 m | 3.01 m | 3.38 m x 3.01 m |
Mortgage Calculator
$500,000
$100,000
$5,000,000
Adjust the total amount you plan to borrow.
5%
1%
15%
25 years
10 years
40 years
Monthly Payment
$0
This is an approximate monthly payment based on your inputs.
Total Interest Paid
$0
Add this listing to your favourite
Shortlist it to compare later & get quick access from your account.

Comparables
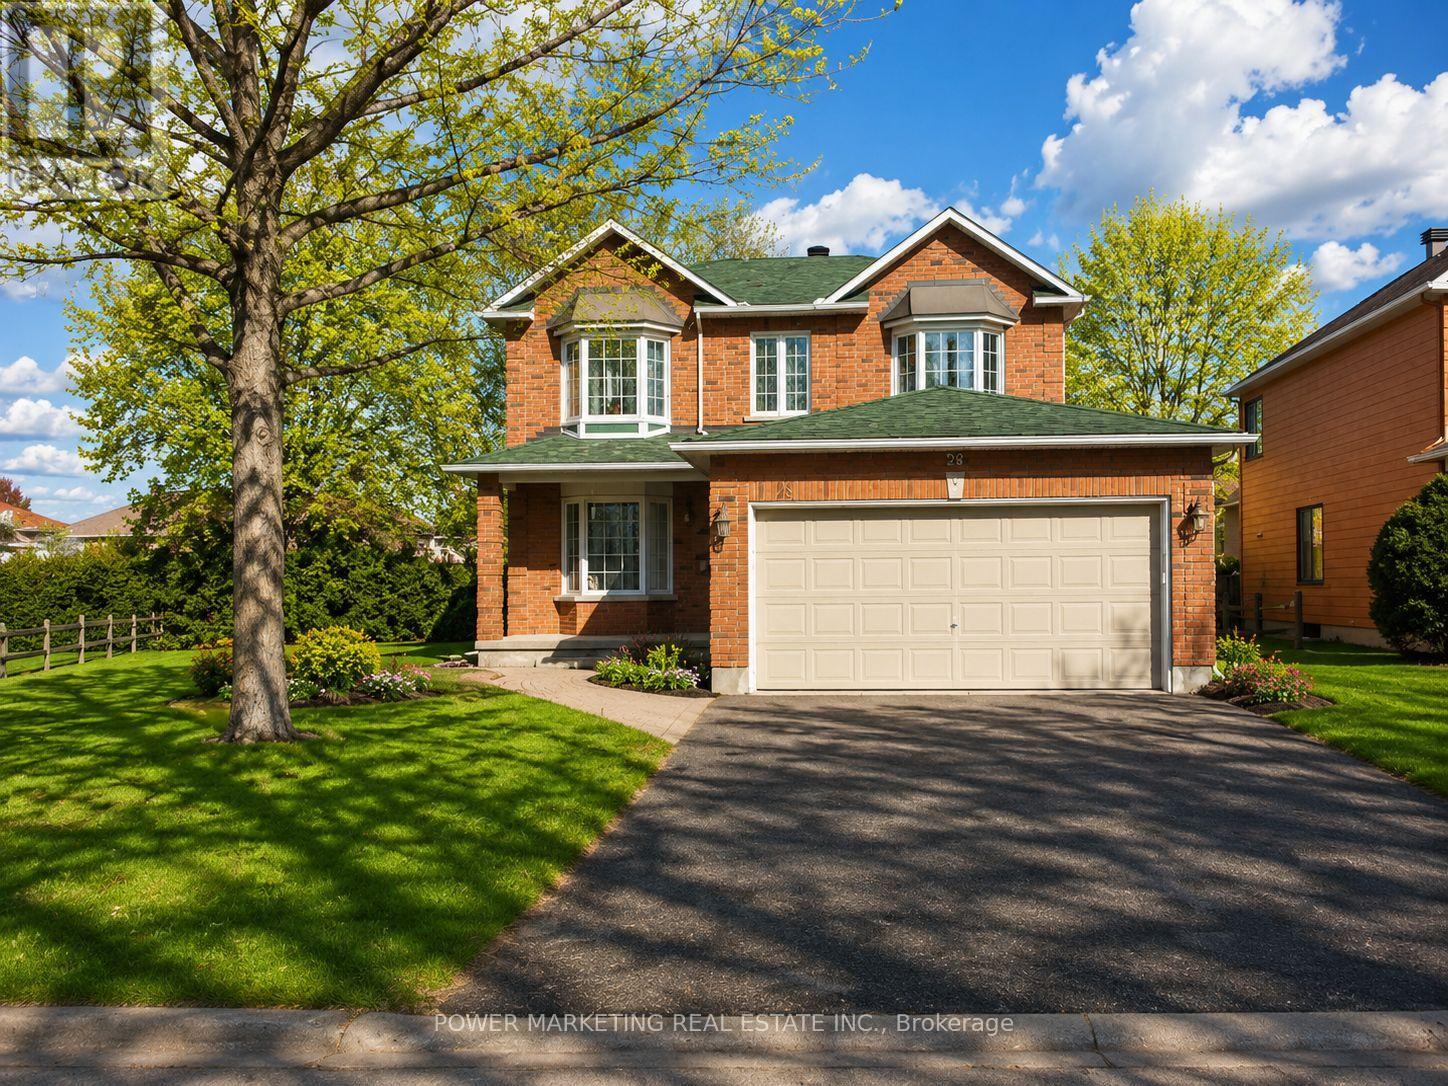
For sale
3808 - Hunt Club Park
$969,000
29 Taj Court, Ottawa, Ontario
House in 3808 - Hunt Club Park
6
Beds
Beds
4
Baths
Baths
2000 - 2500 sqft
Sq Ft
Sq Ft
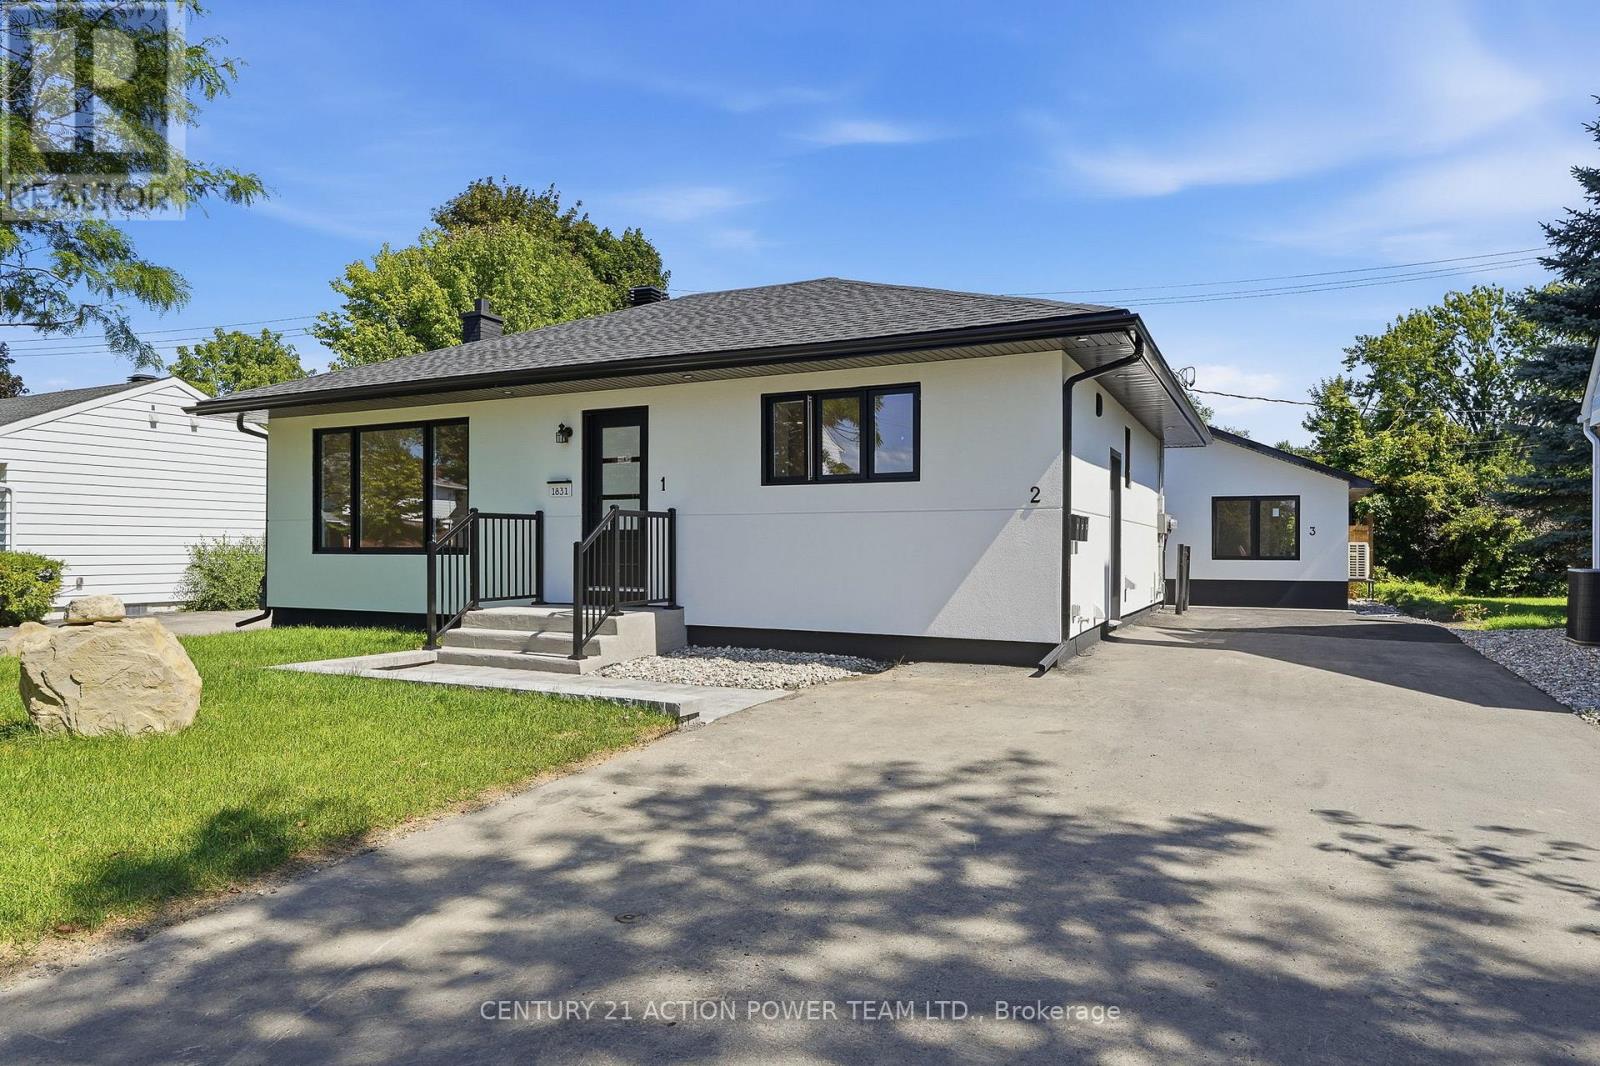
For sale
3701 - Elmvale Acres
$1,250,000
1831 Haig Drive S, Ottawa, Ontario
House in 3701 - Elmvale Acres
5
Beds
Beds
3
Baths
Baths
1100 - 1500 sqft
Sq Ft
Sq Ft
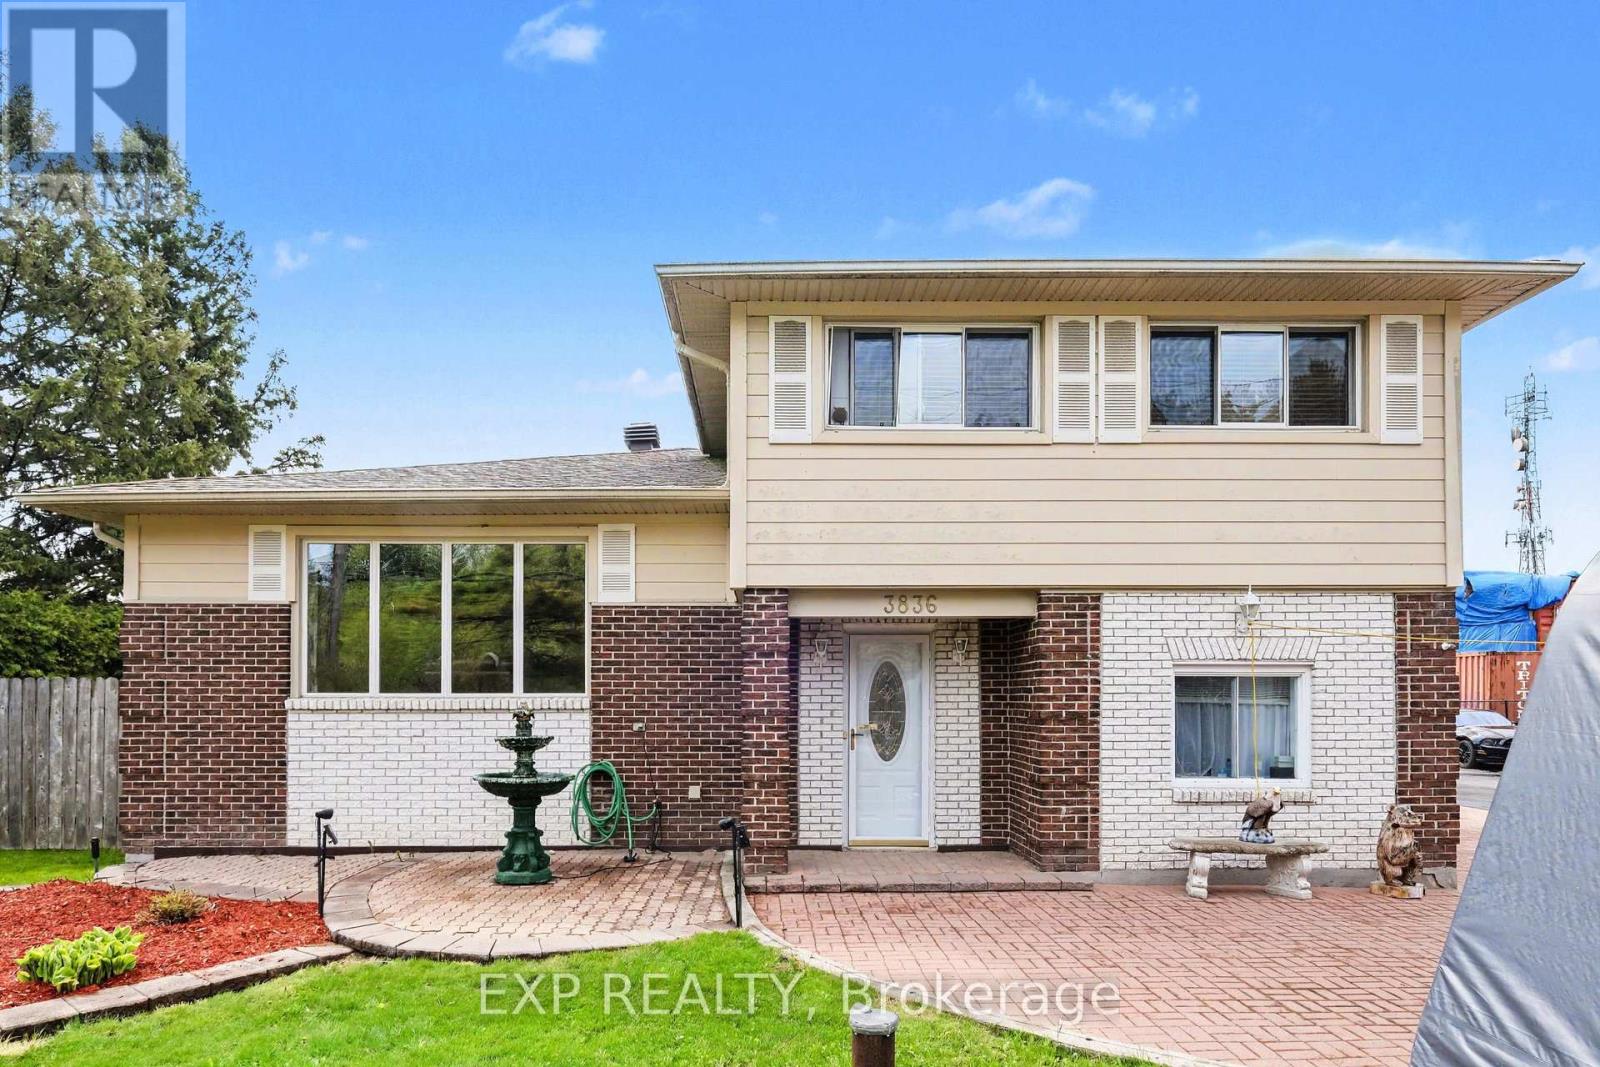
For sale
2501 - Leitrim
$1,299,999
3836 Leitrim Road, Ottawa, Ontario
House in 2501 - Leitrim
3
Beds
Beds
2
Baths
Baths
1500 - 2000 sqft
Sq Ft
Sq Ft
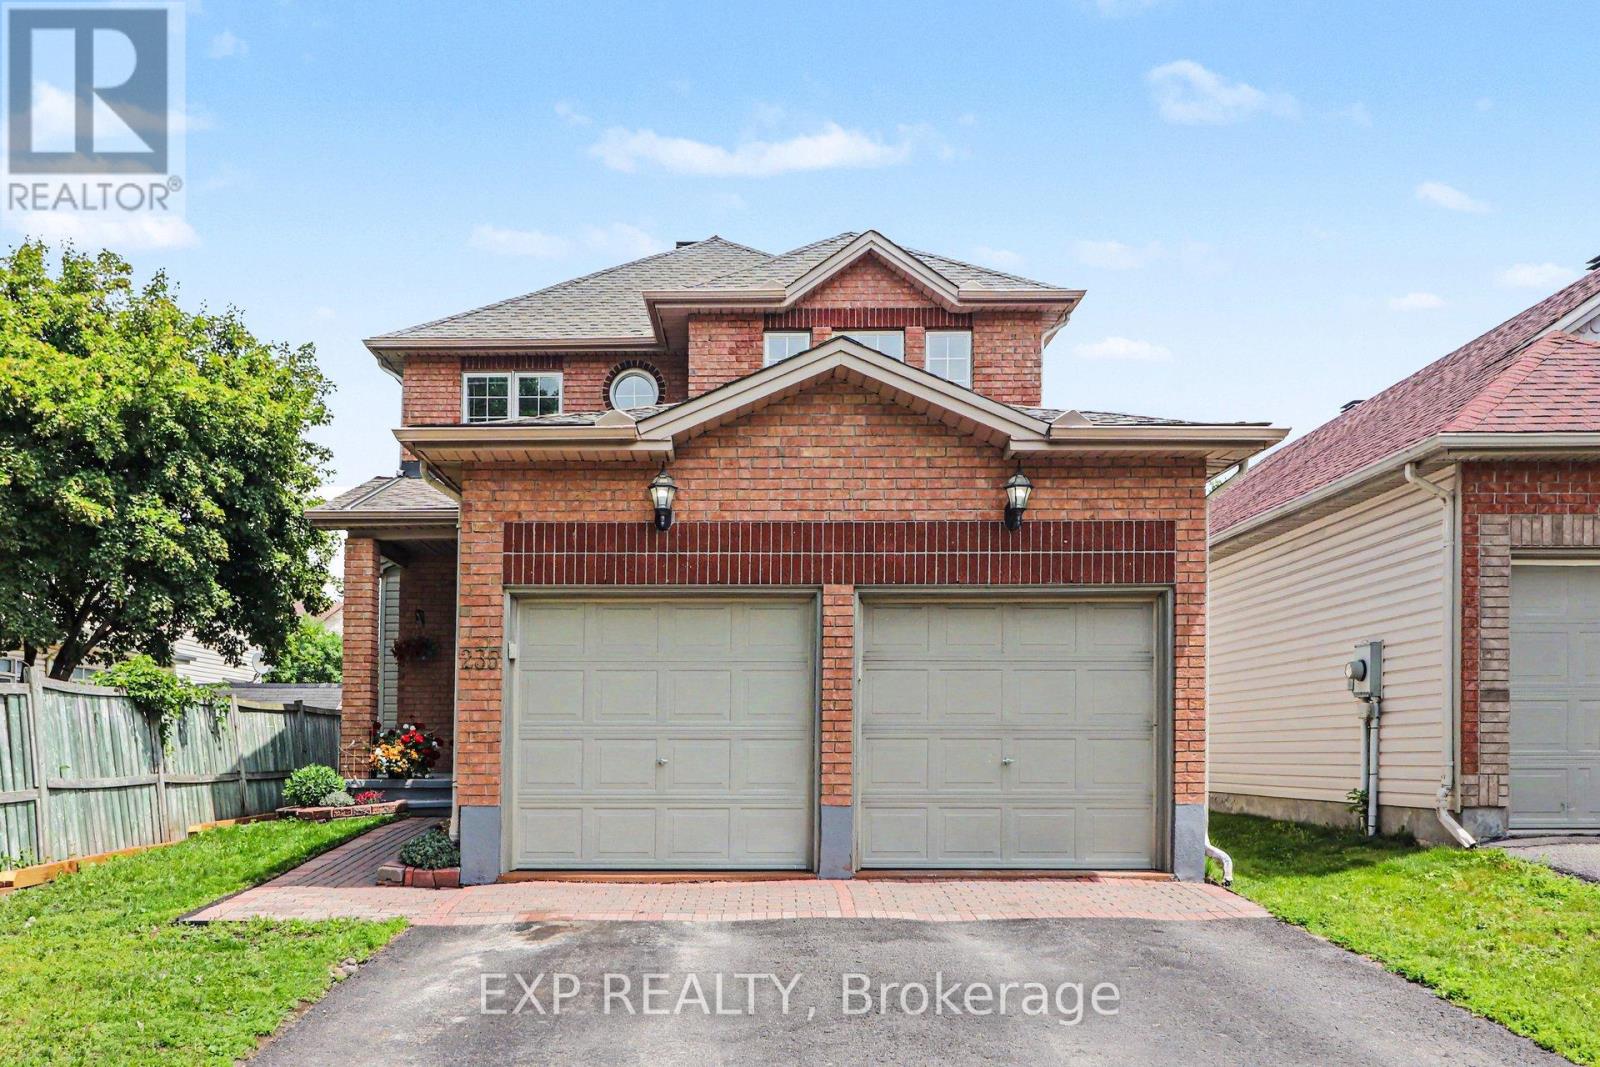
For sale
3602 - Riverview Park
$895,000
235 Station Boulevard, Ottawa, Ontario
House in 3602 - Riverview Park
4
Beds
Beds
3
Baths
Baths
2000 - 2500 sqft
Sq Ft
Sq Ft
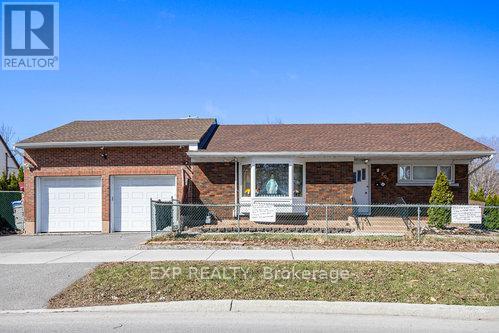
For sale
3703 - Elmvale Acres/Urbandale
$875,000
2024 Othello Avenue, Ottawa, Ontario
House in 3703 - Elmvale Acres/Urbandale
5
Beds
Beds
2
Baths
Baths
700 - 1100 sqft
Sq Ft
Sq Ft
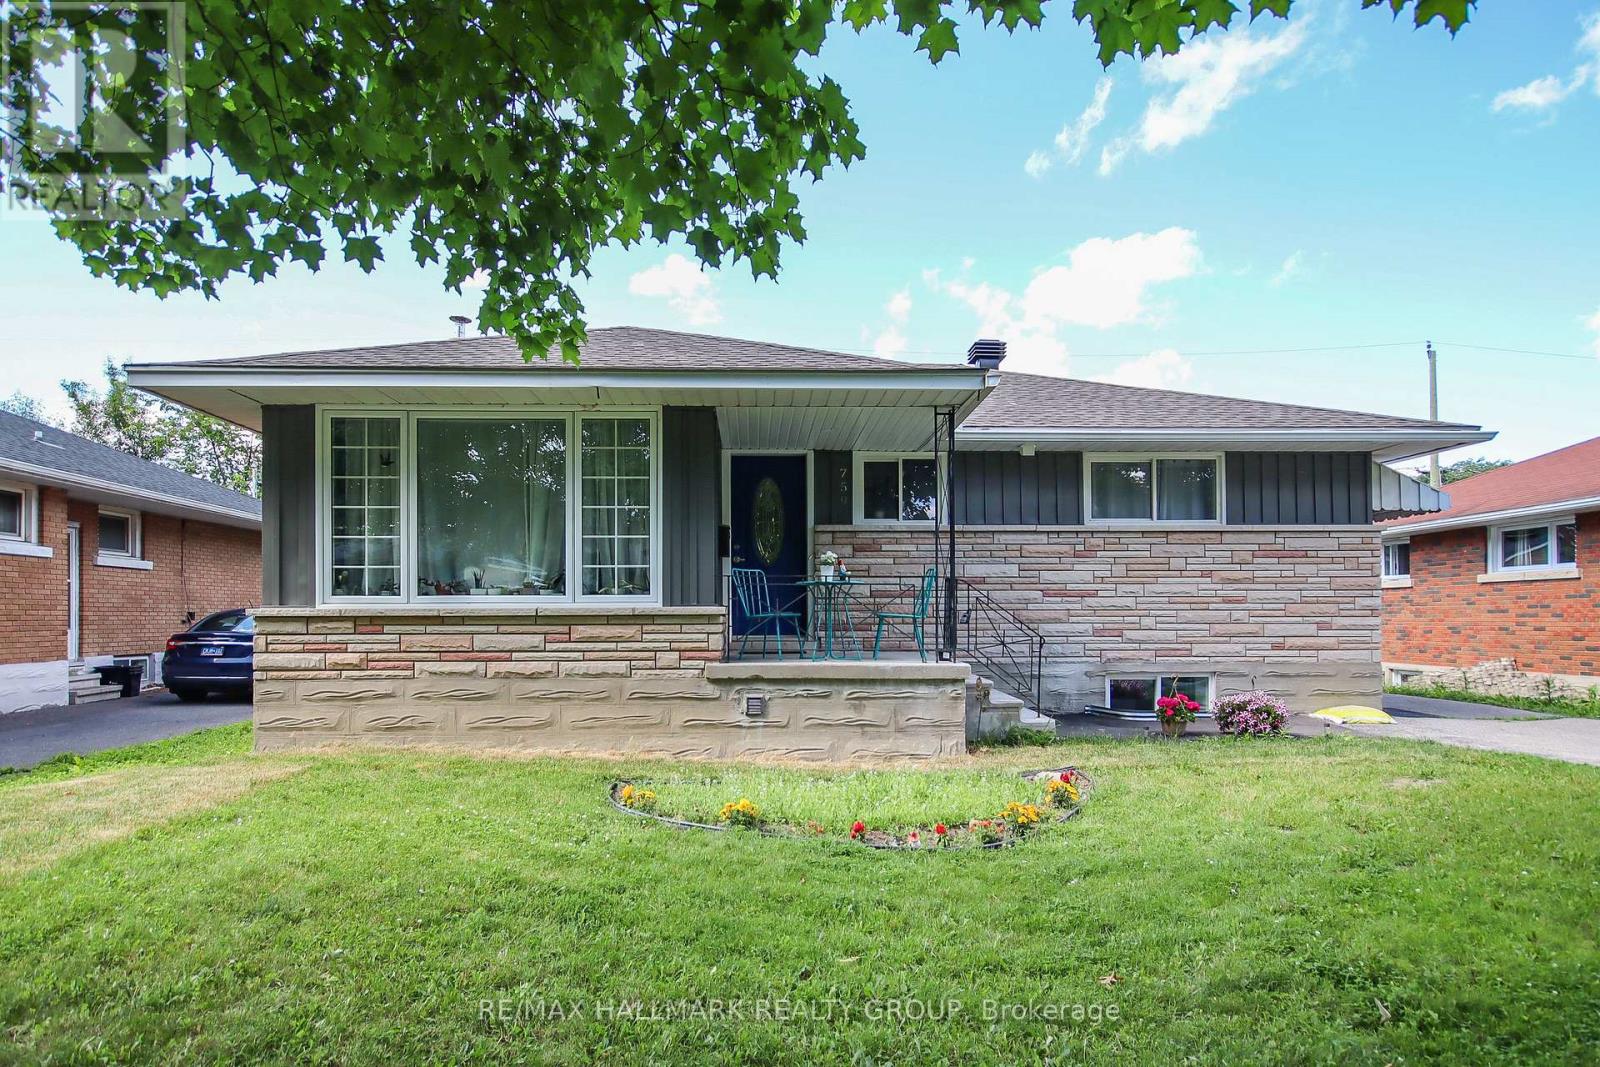
For sale
3702 - Elmvale Acres
$874,900
759 Adams Avenue, Ottawa, Ontario
House in 3702 - Elmvale Acres
5
Beds
Beds
2
Baths
Baths
700 - 1100 sqft
Sq Ft
Sq Ft
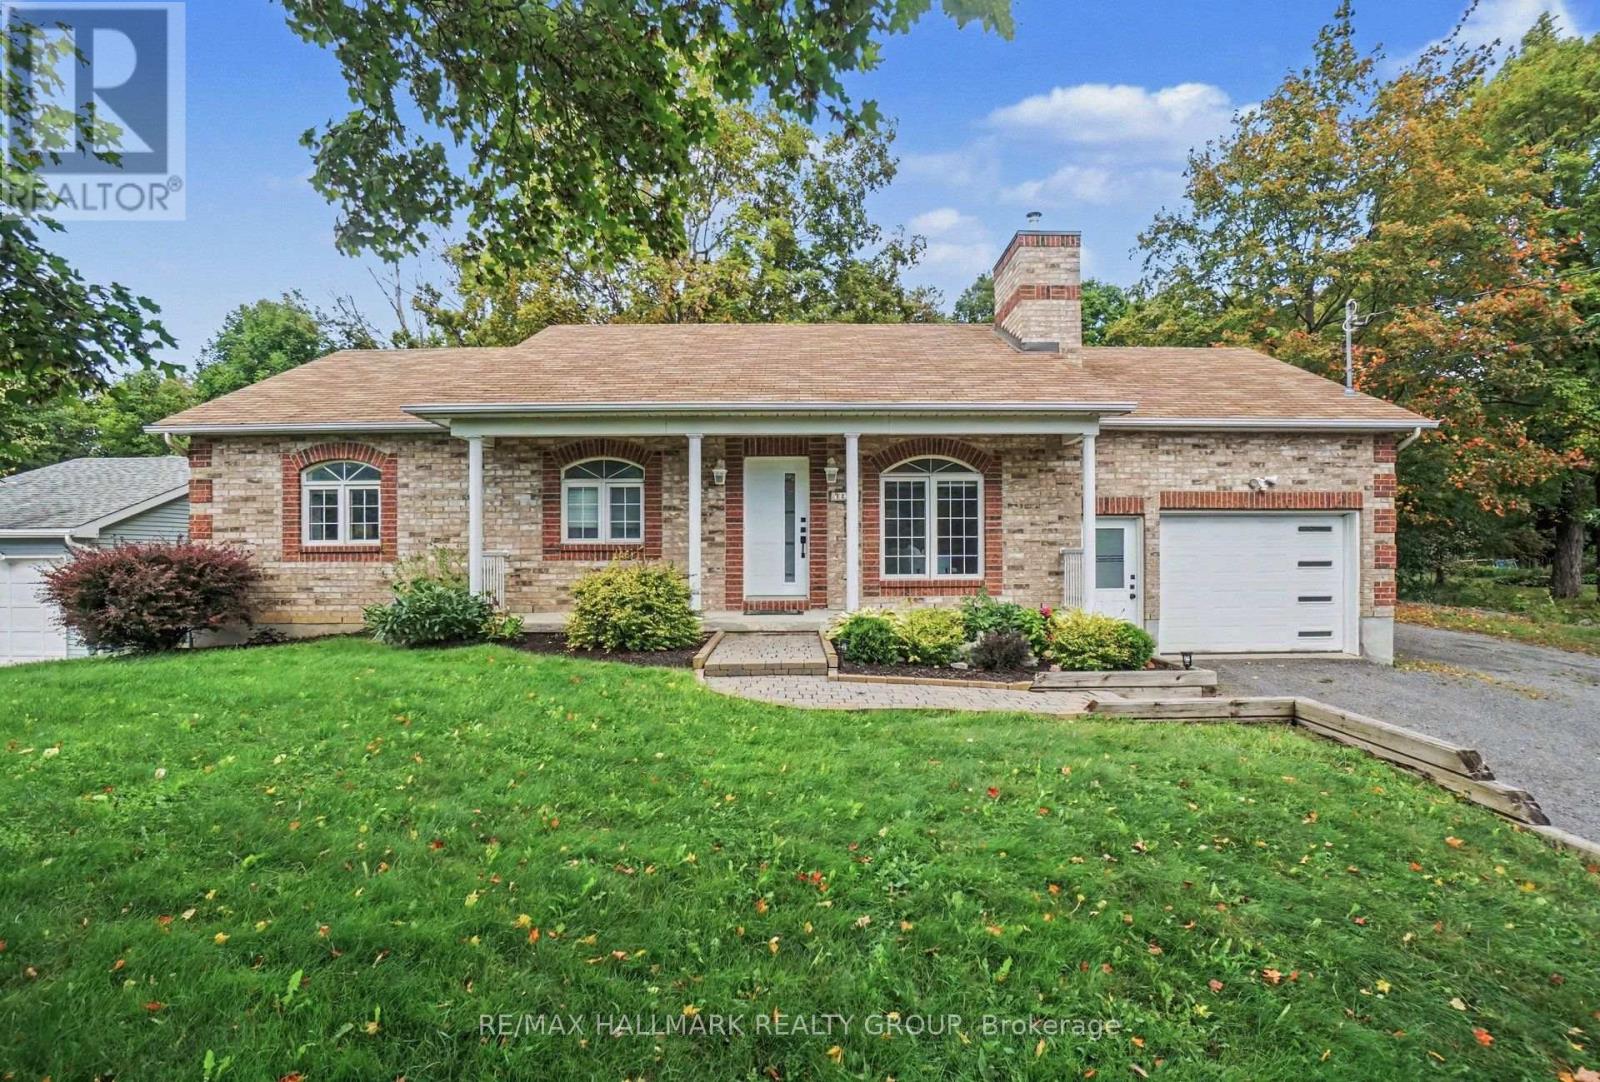
For sale
2501 - Leitrim
$874,900
7273 Mitch Owens Road, Ottawa, Ontario
House in 2501 - Leitrim
3
Beds
Beds
3
Baths
Baths
1100 - 1500 sqft
Sq Ft
Sq Ft
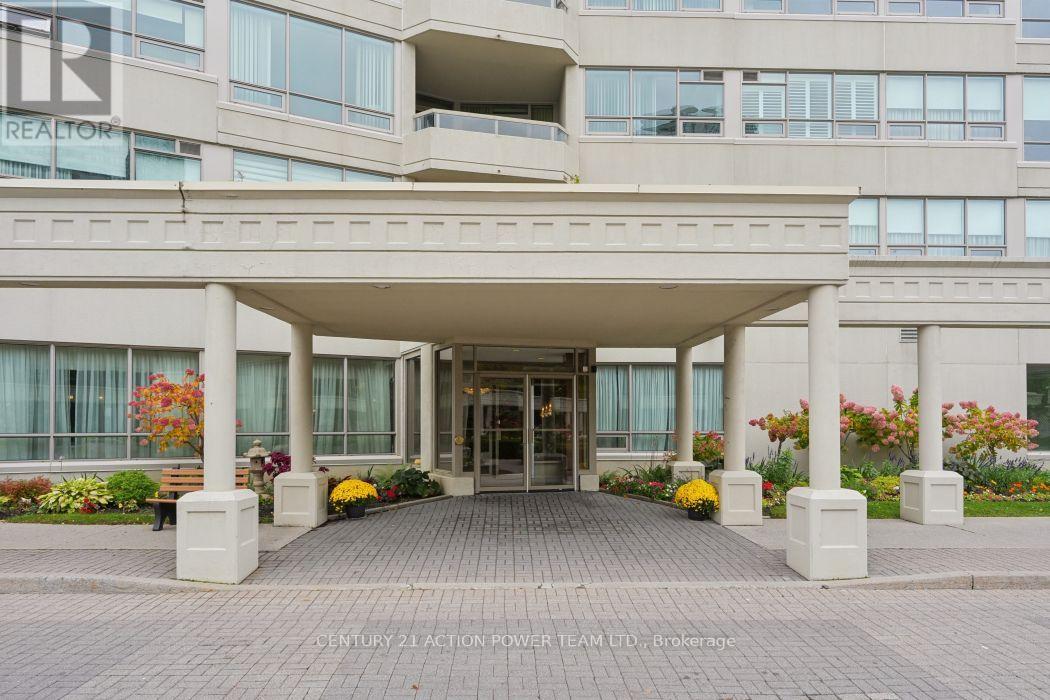
For sale
3602 - Riverview Park
$850,000
406 - 1480 Riverside Drive, Ottawa, Ontario
Apartment in 3602 - Riverview Park
2
Beds
Beds
2
Baths
Baths
1800 - 1999 sqft
Sq Ft
Sq Ft
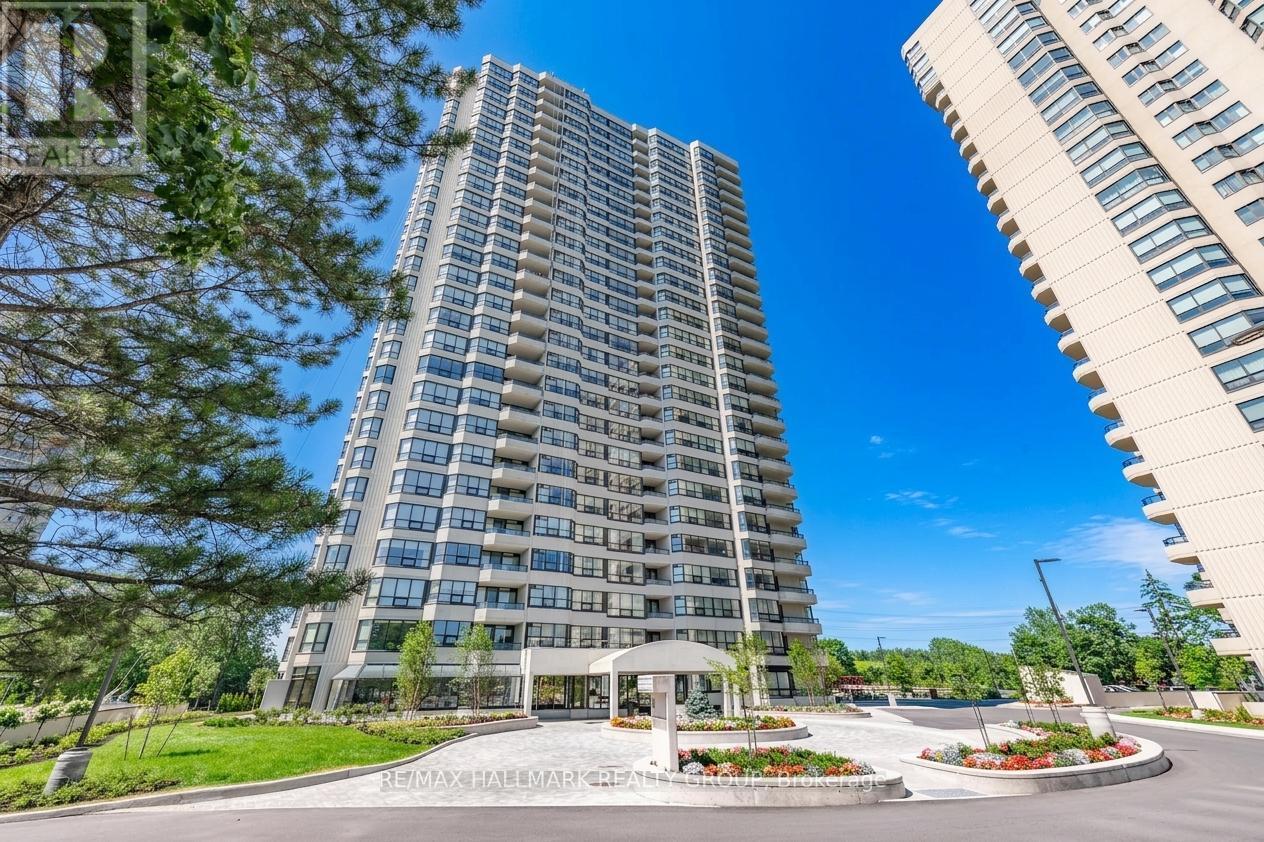
For sale
3602 - Riverview Park
$850,000
1702 - 1510 Riverside Drive, Ottawa, Ontario
Apartment in 3602 - Riverview Park
2
Beds
Beds
2
Baths
Baths
1600 - 1799 sqft
Sq Ft
Sq Ft
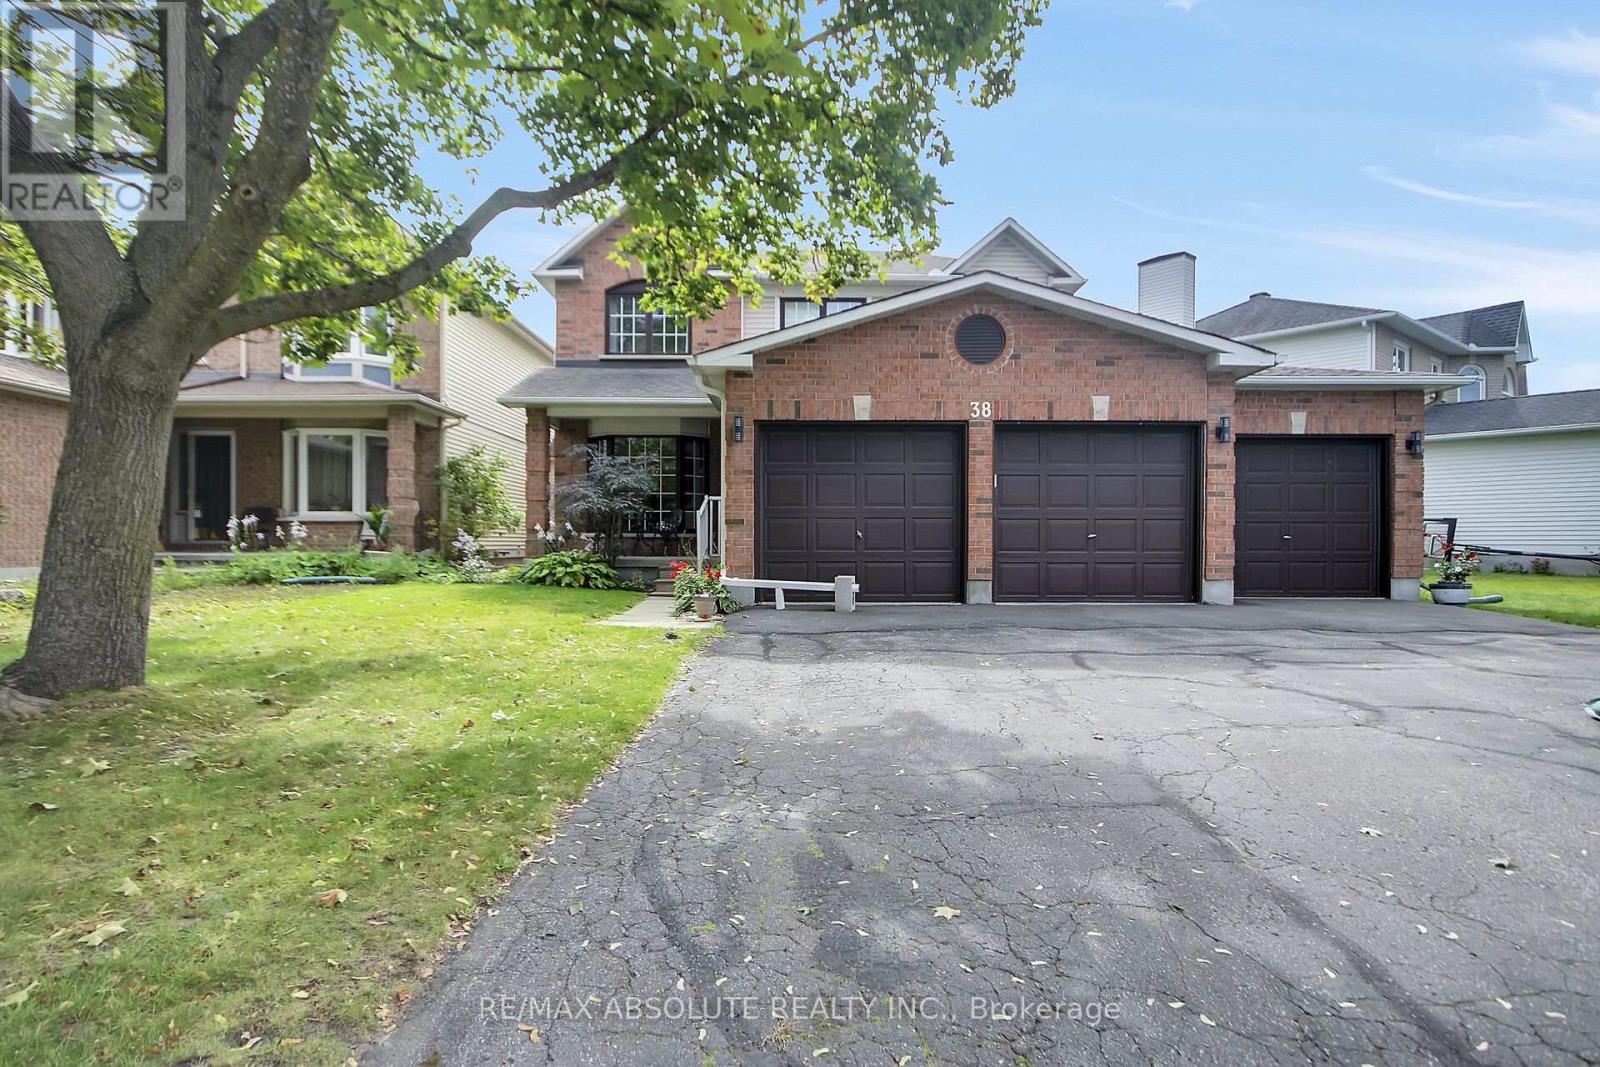
For sale
3808 - Hunt Club Park
$815,000
38 Forestglade Crescent, Ottawa, Ontario
House in 3808 - Hunt Club Park
5
Beds
Beds
4
Baths
Baths
2000 - 2500 sqft
Sq Ft
Sq Ft
Ready to a home?
Contact a REALTOR® today!
