

406 - 1480 Riverside Drive
Ottawa,
Ontario
K1G5H2
406 - 1480 Riverside Drive
Ottawa,
Ontario
K1G5H2
Add this listing to your favourite
Shortlist it to compare later & get quick access from your account.


$850,000
Property overview
Building Type
Apartment
Property Type
Single Family
Bedrooms
2
Bathrooms
2
Year Built
Neighbourhood
3602 - Riverview Park
Status
For sale
Highlights
3602 - Riverview Park
Apartment
For sale
Listing description
Discover this Single Family
406 - 1480 Riverside Drive,
Ottawa
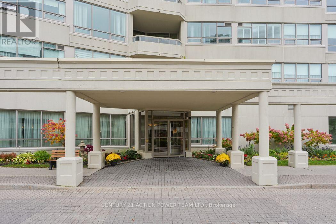
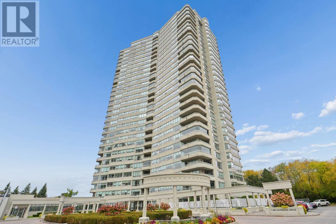
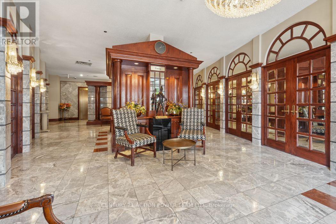
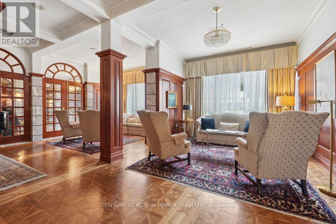
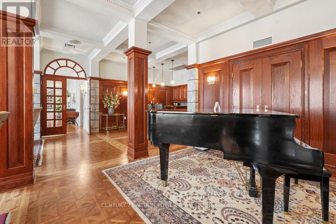
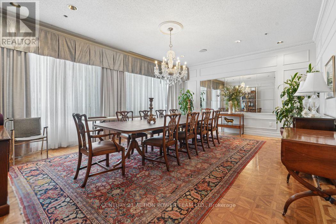
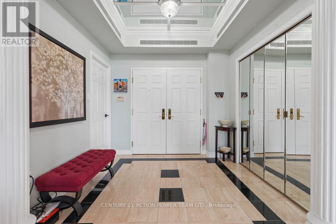
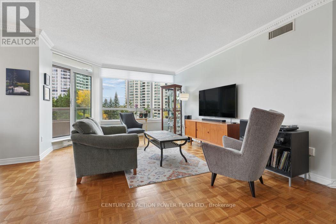
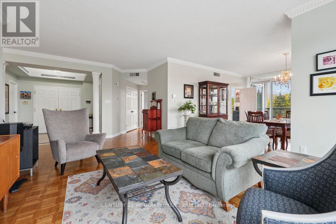
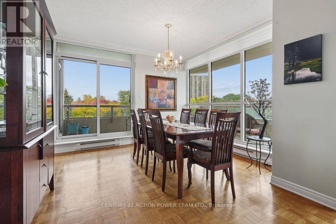
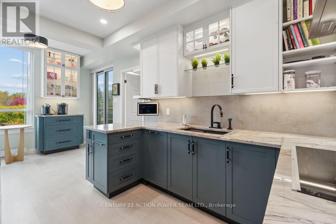
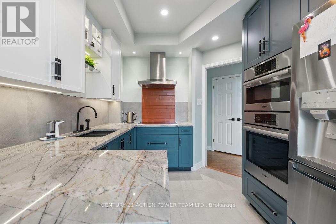
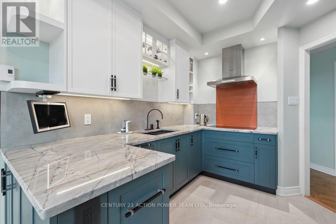
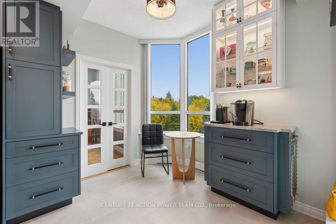
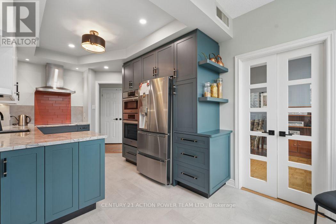
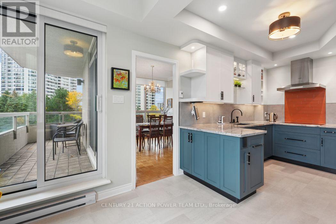
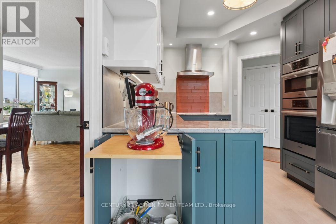
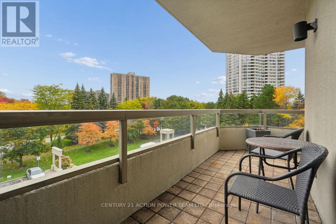
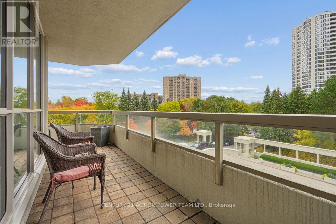
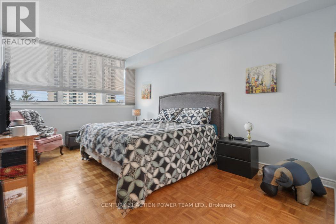
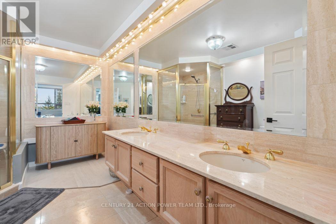
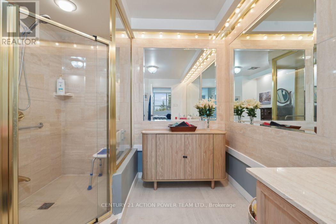
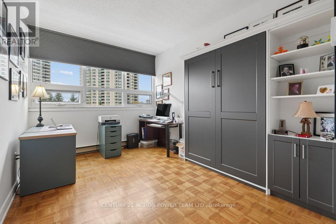
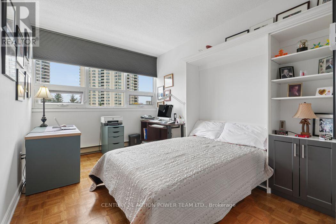
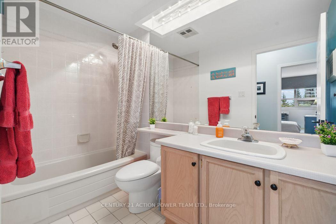
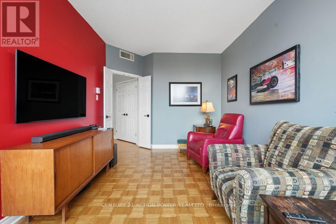
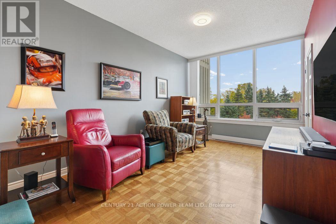
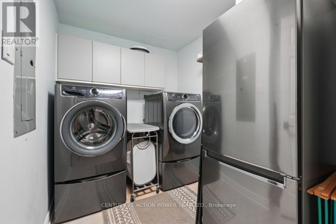
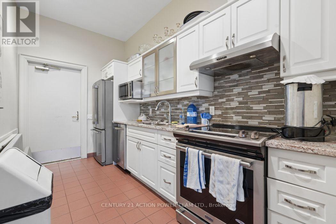
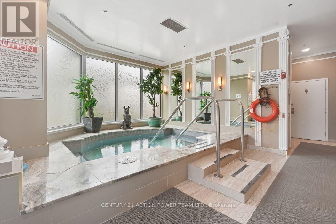
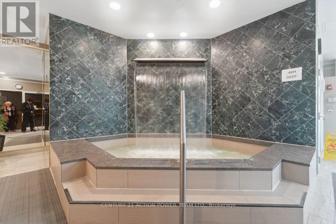
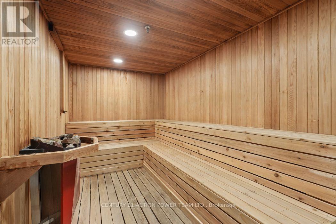
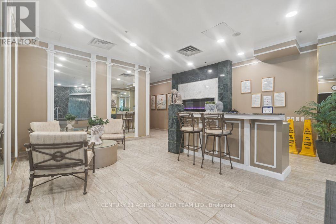
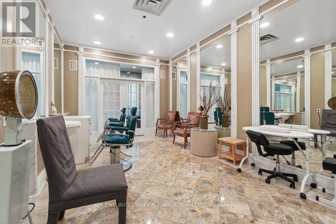
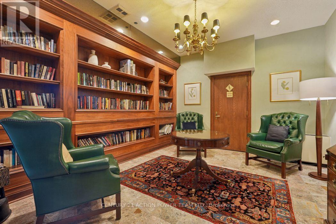
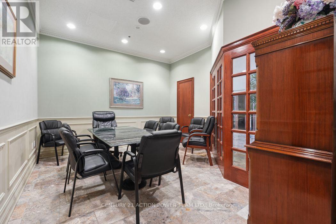
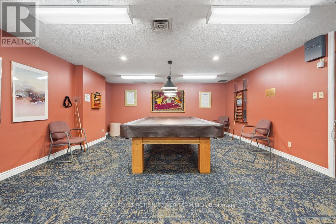
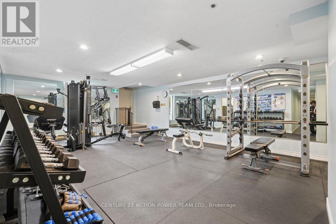
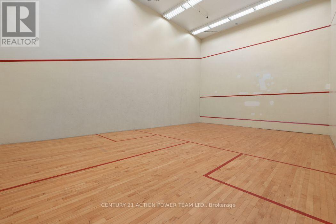
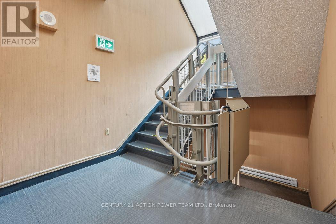
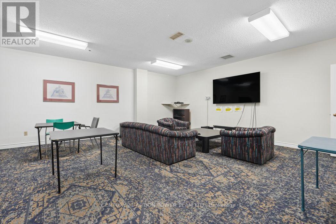
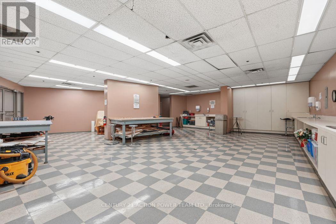
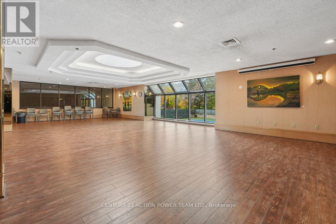
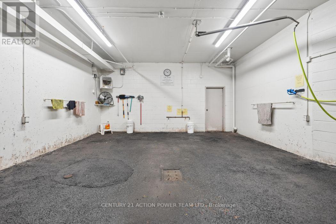
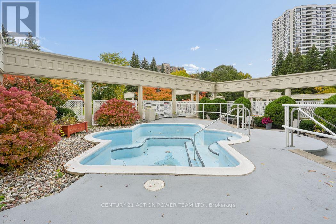
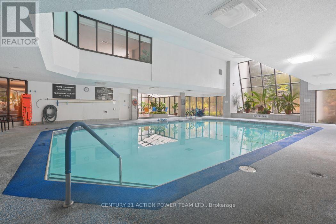
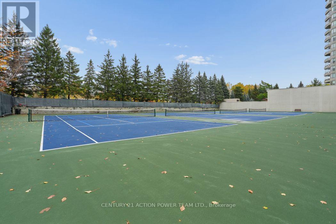
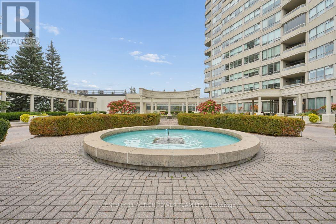
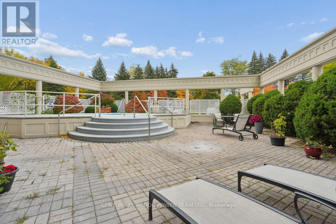
Amazing! The Classics "06" units are very seldom offered for sale! 24-hour gated Security & your very own concierge. From the interior of the apt the view looking at the fall changing colours is astonishing! The beauty from your wrap around balcony of the artistic foliage & flower gardens looks like a vibrant rainbow! This building enhances all the Classics amenities & inspires "Classy entertainment at its best" with all the Riviera joint amenities at your disposal. This particular model is very bright & inviting. Windows recently changed throughout. Entertainment sized living room overlooks the West side. Very well-situated South facing dining room accesses the "WOW" kitchen. Recently redesigned from A-Z is a dream for anyone to work in. From the custom full height cabinetry to your very own coffee bar, top of the line Bosch appliances, Unique Brazilian Quartzite Stone counters, etc., NO EXPENSE WAS SPARED! Family room/den or even a 3rd bedroom is bright, and a perfect location off the South side for privacy & your own enjoyment. On the other side are your 2 bedrooms, bathrooms and laundry. Huge Master accommodates custom his/her closets. Master bath has been trimmed down by removing the original corner bath enhancing the space. The second bedroom is presently used as his/her den, plus accommodates visitor's w/a customized attractive solid wall bed. Upgraded Stelpro Prima baseboards in most rooms. Security system. All in all, this apartment is so attractive you must see it in order to appreciate all it has to offer & more. Locker #43 & Parking # 27.1 on mezzanine level w/bonus EV charger! (id:64373)
Upcoming viewings
45.41133
-75.66107
406 - 1480 Riverside Drive, Ottawa, Ontario, K1G5H2
Loading WalkScore data...
Walk Score®
Transit Score®
Bike Score®
Walkability Snapshot
Understand how walkable, transit-friendly & bikeable this neighbourhood really is.
Scores are powered by Walk Score® and reflect access to daily essentials, transit and bike routes near this area.
🚶Walk Score®
🚊Transit Score
🚲Bike Score
Liveability scores for this neighbourhood
Powered by Walk Score®
Use these scores as a quick guide only. Check local transit, bike paths
and walk routes to plan your day-to-day life.
Google Maps
Explore the exact location, nearby amenities, and community vibe.
Listing Details
Last updated:
2026-10-16
Key facts
Price
$850,000
Ownership
Condominium/Strata
Property type
Single Family
Bedrooms
2
Bathrooms
2
Interior size
1800 - 1999 sqft
Parking options
Underground, Garage
Total spaces
1
Interior & features
Cooling
Central air conditioning
Heating
Baseboard heaters, Heat Pump
Heating fuel
Electric
Basement
None
Appliances
Oven - Built-In, Range, Water meter, Blinds, Cooktop, Dishwasher, Dryer, Microwave, Oven, Washer, Refrigerator
Fireplace
False
Exterior finish
Brick
Key features
Balcony, Carpet Free, In suite Laundry
Lot, amenities & extras
Community features
Pets not Allowed
Nearby amenities
Public Transit
Rooms
| Level | Type | Length | Width | Dimensions |
|---|---|---|---|---|
| Main Level | Foyer | 2.79 m | 2.64 m | 2.79 m x 2.64 m |
| Main Level | Laundry Room | 2.95 m | 2.21 m | 2.95 m x 2.21 m |
| Main Level | Other | 6.35 m | 1.88 m | 6.35 m x 1.88 m |
| Main Level | Living Room | 5.11 m | 4.24 m | 5.11 m x 4.24 m |
| Main Level | Dining Room | 3.81 m | 3.76 m | 3.81 m x 3.76 m |
| Main Level | Kitchen | 3.94 m | 2.87 m | 3.94 m x 2.87 m |
| Main Level | Eating Area | 2.87 m | 1.83 m | 2.87 m x 1.83 m |
| Main Level | Primary Bedroom | 7.09 m | 3.35 m | 7.09 m x 3.35 m |
| Main Level | Bedroom 2 | 5.59 m | 2.95 m | 5.59 m x 2.95 m |
| Main Level | Family Room | 4.65 m | 3.12 m | 4.65 m x 3.12 m |
| Main Level | Bathroom | 3.81 m | 2.69 m | 3.81 m x 2.69 m |
| Main Level | Bathroom | 2.79 m | 1.5 m | 2.79 m x 1.5 m |
Mortgage Calculator
$500,000
$100,000
$5,000,000
Adjust the total amount you plan to borrow.
5%
1%
15%
25 years
10 years
40 years
Monthly Payment
$0
This is an approximate monthly payment based on your inputs.
Total Interest Paid
$0
Add this listing to your favourite
Shortlist it to compare later & get quick access from your account.

Comparables
For sale
3602 - Riverview Park
$850,000
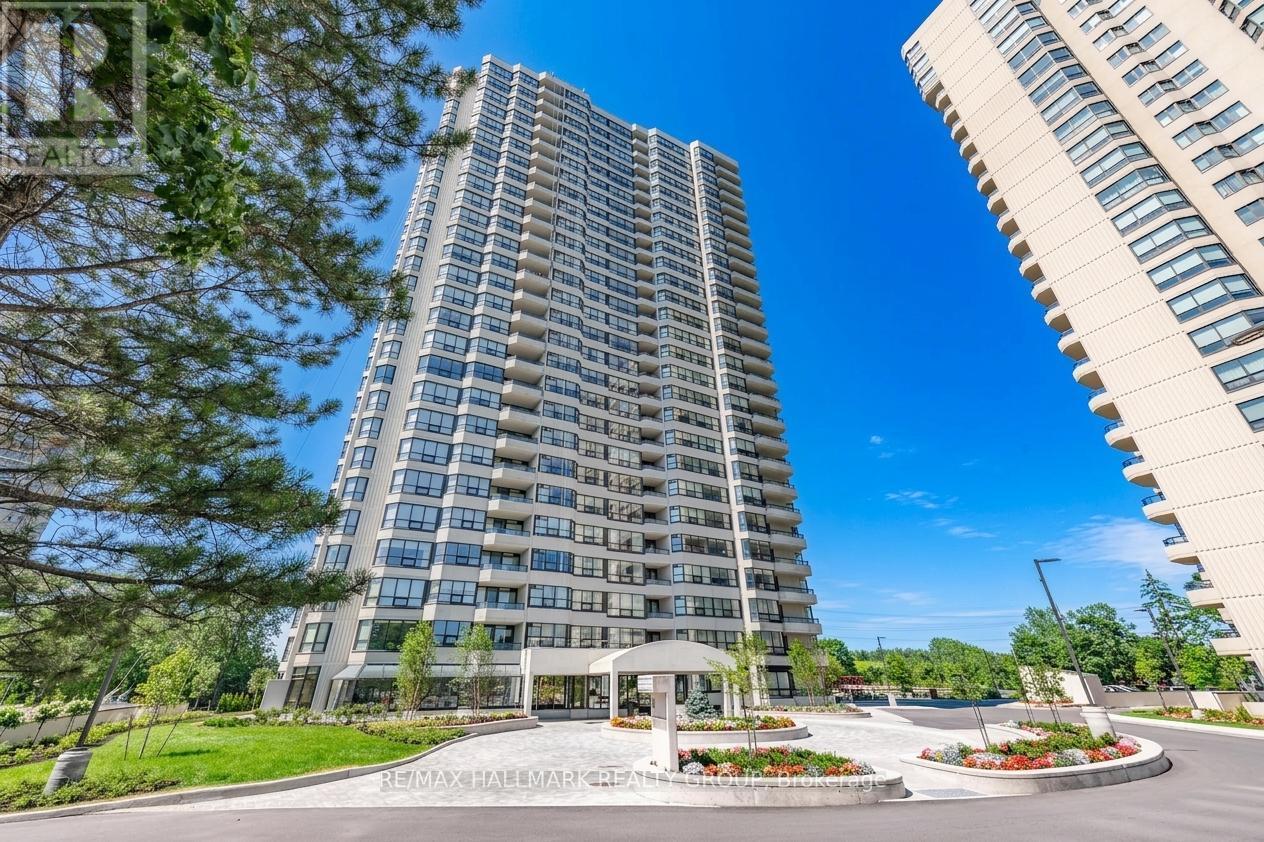
1702 - 1510 Riverside Drive, Ottawa, Ontario
Apartment in 3602 - Riverview Park
2
Beds
Beds
2
Baths
Baths
1600 - 1799 sqft
Sq Ft
Sq Ft
For sale
2501 - Leitrim
$874,900
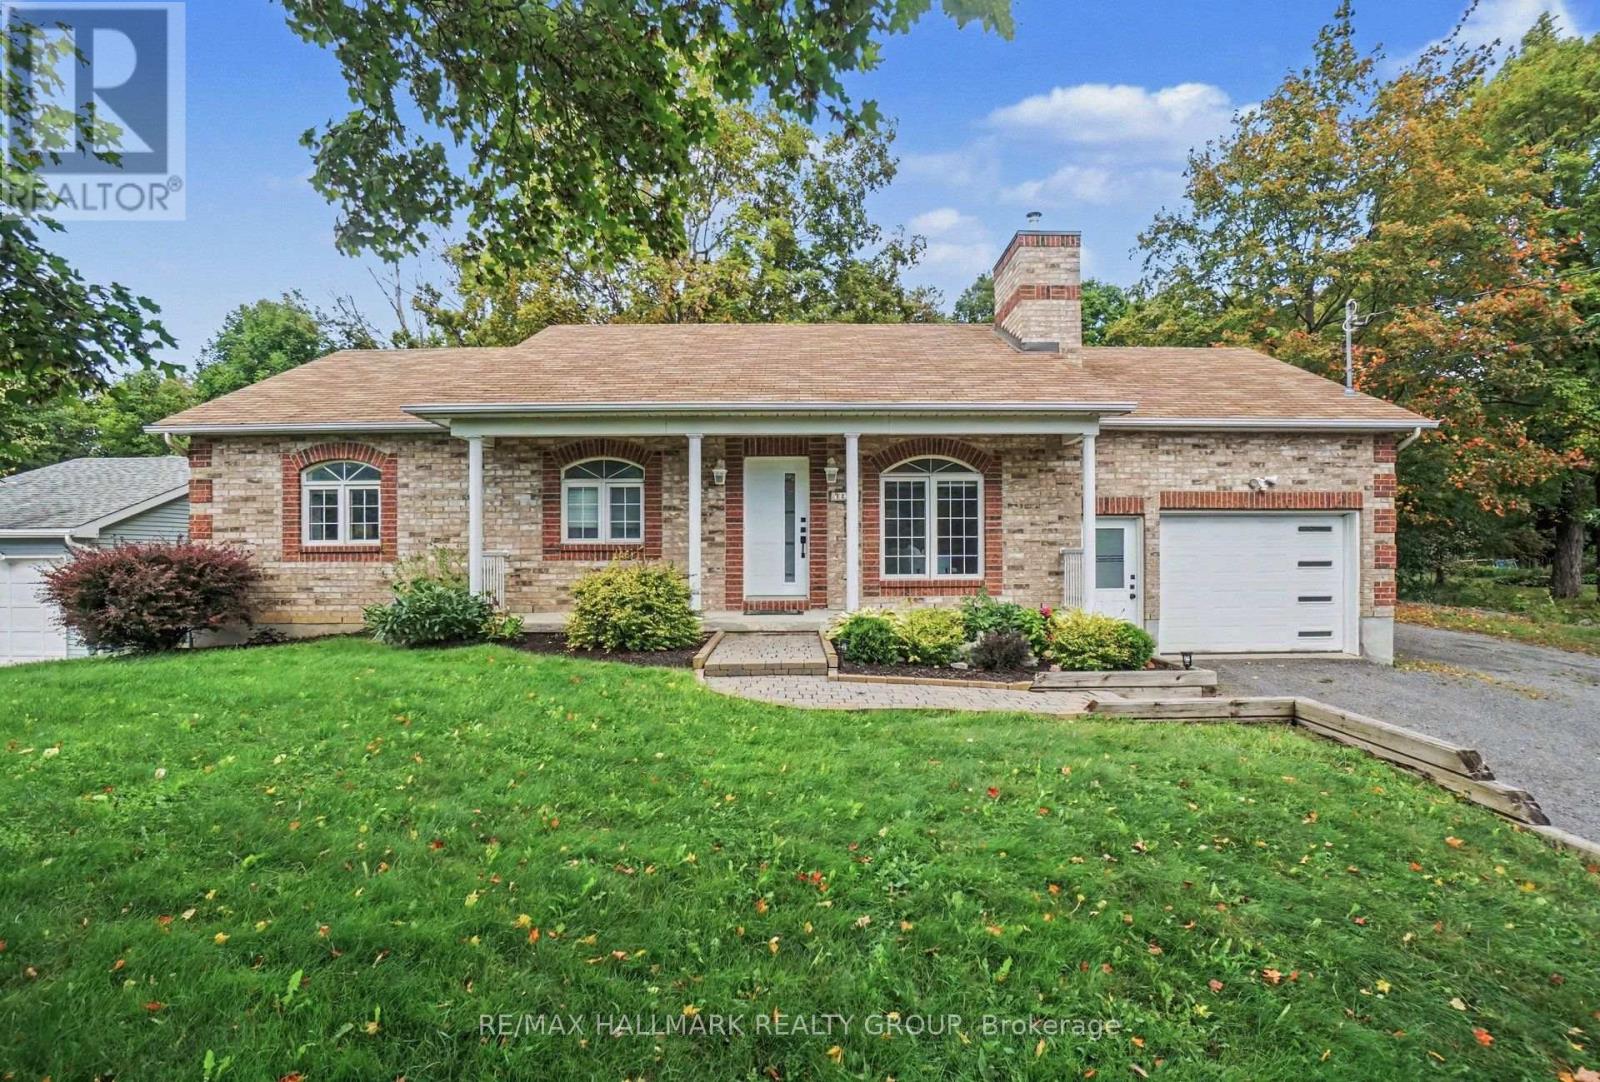
7273 Mitch Owens Road, Ottawa, Ontario
House in 2501 - Leitrim
3
Beds
Beds
3
Baths
Baths
1100 - 1500 sqft
Sq Ft
Sq Ft
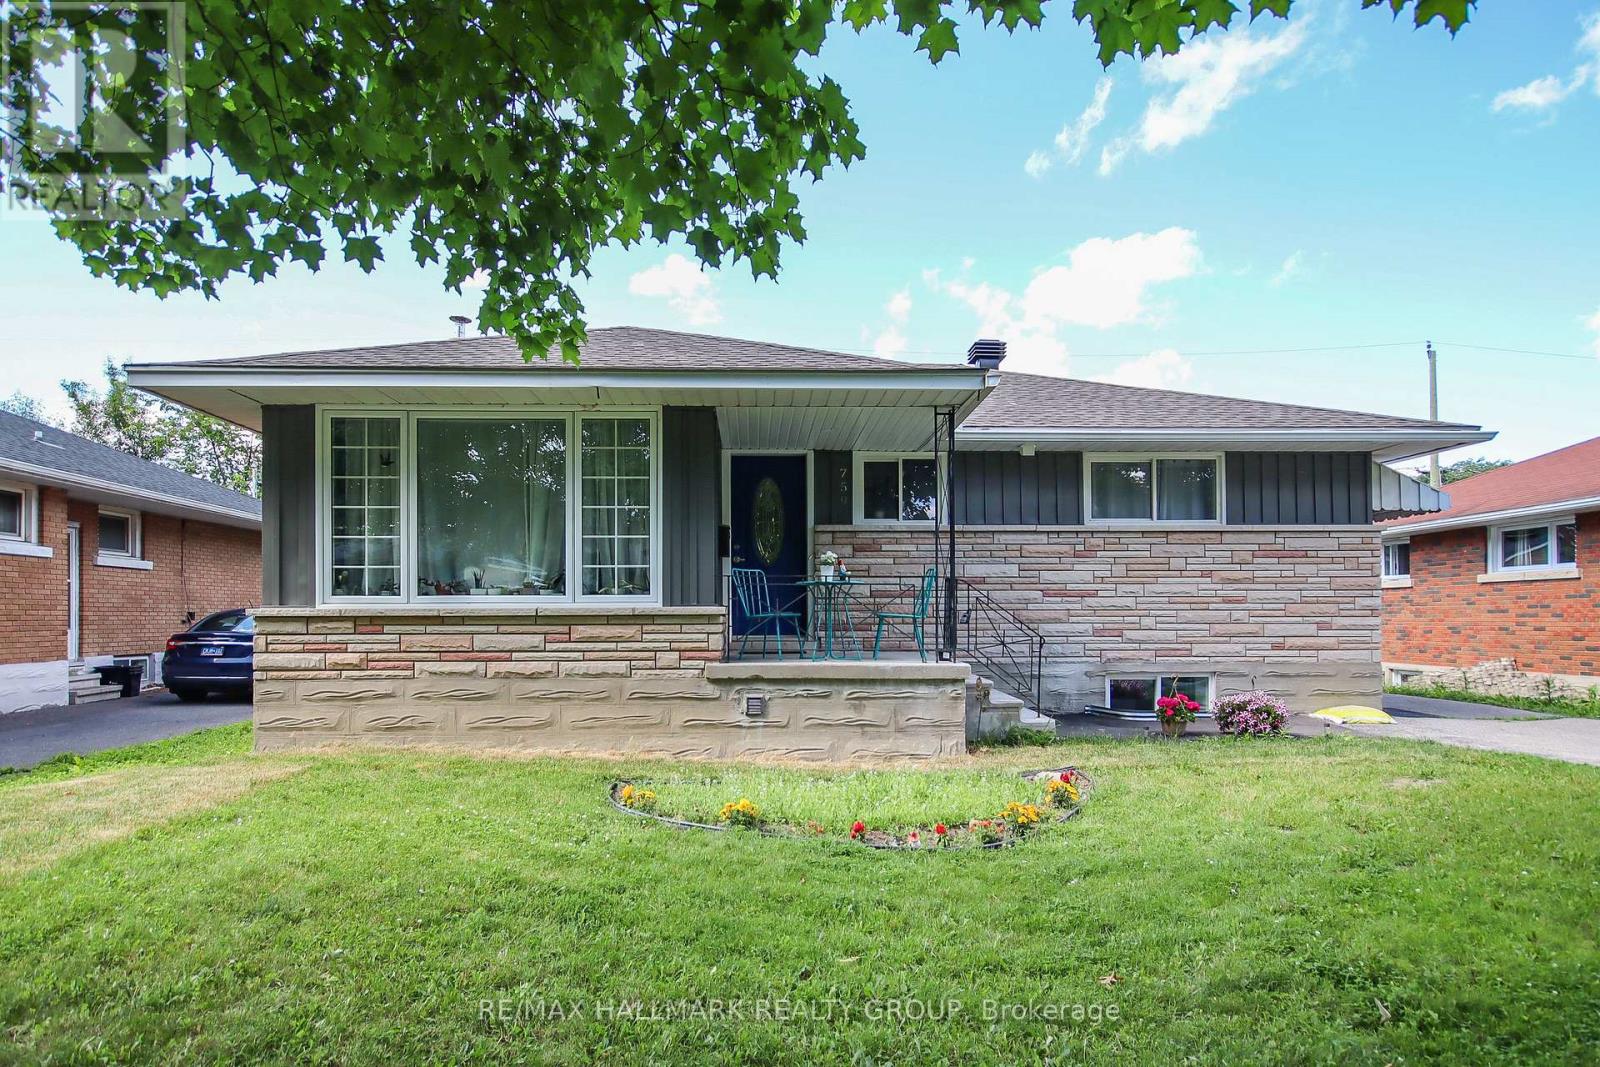
For sale
3702 - Elmvale Acres
$874,900
759 Adams Avenue, Ottawa, Ontario
House in 3702 - Elmvale Acres
5
Beds
Beds
2
Baths
Baths
700 - 1100 sqft
Sq Ft
Sq Ft
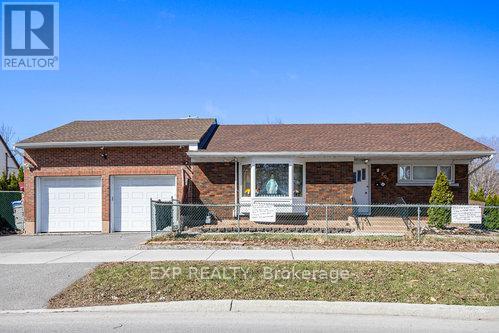
For sale
3703 - Elmvale Acres/Urbandale
$875,000
2024 Othello Avenue, Ottawa, Ontario
House in 3703 - Elmvale Acres/Urbandale
5
Beds
Beds
2
Baths
Baths
700 - 1100 sqft
Sq Ft
Sq Ft
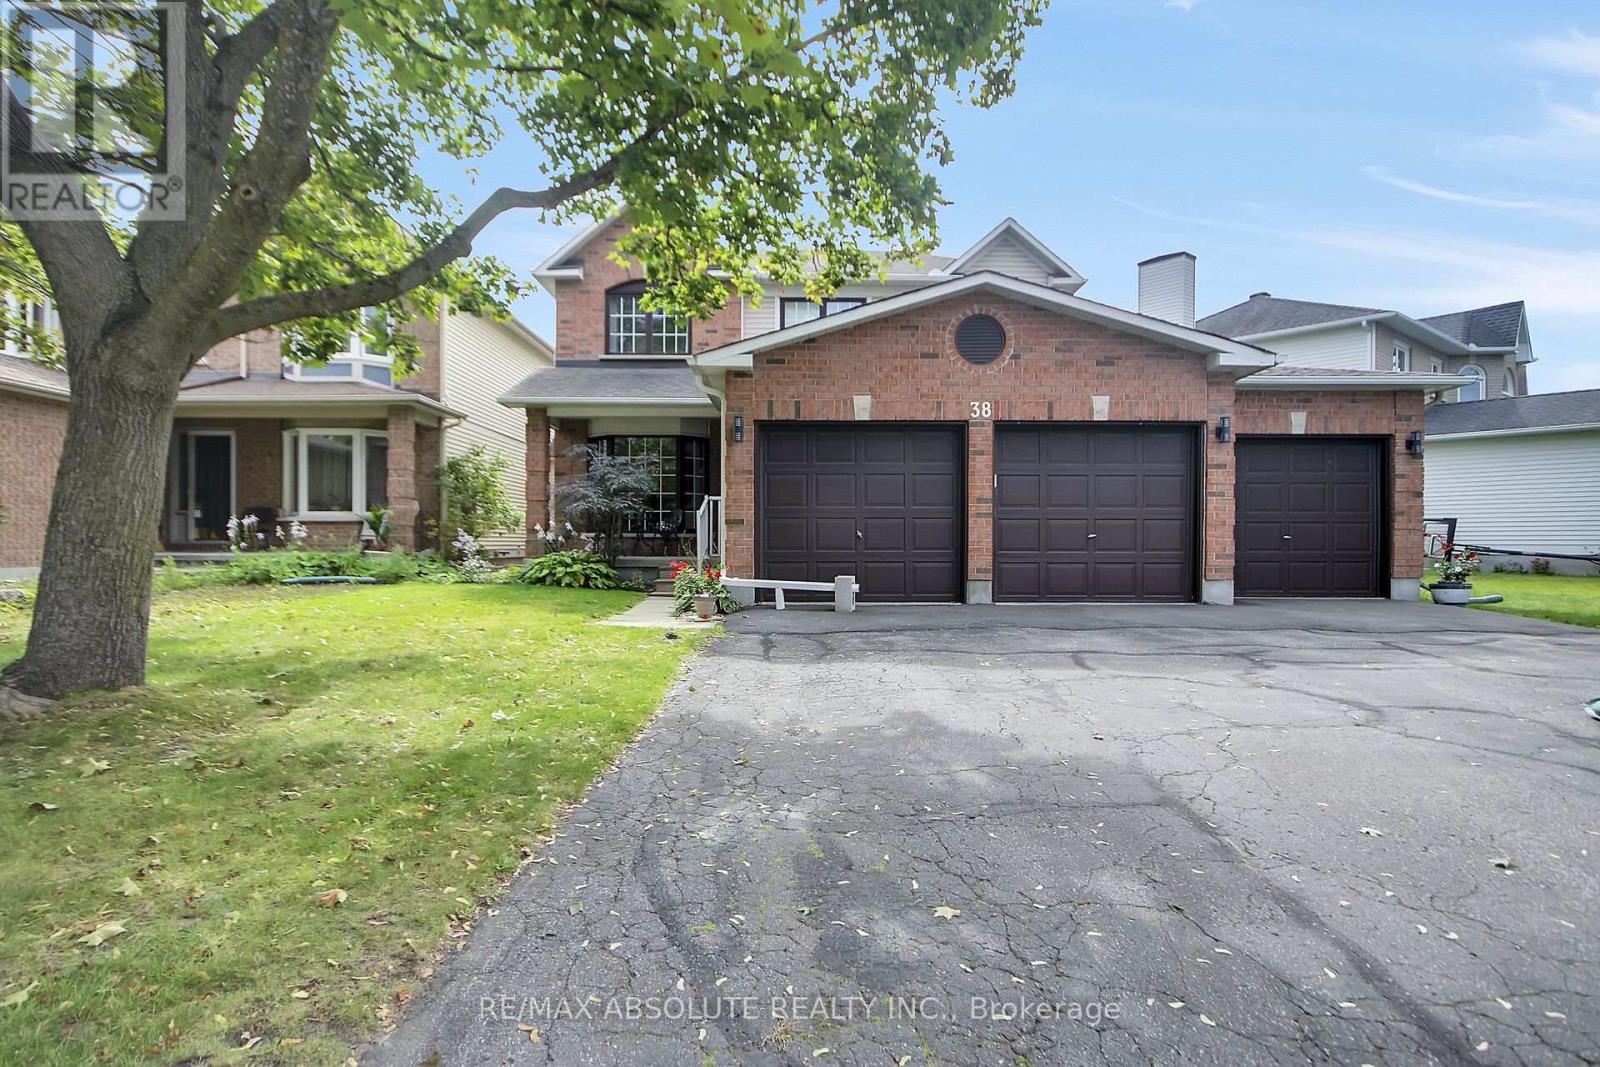
For sale
3808 - Hunt Club Park
$815,000
38 Forestglade Crescent, Ottawa, Ontario
House in 3808 - Hunt Club Park
5
Beds
Beds
4
Baths
Baths
2000 - 2500 sqft
Sq Ft
Sq Ft
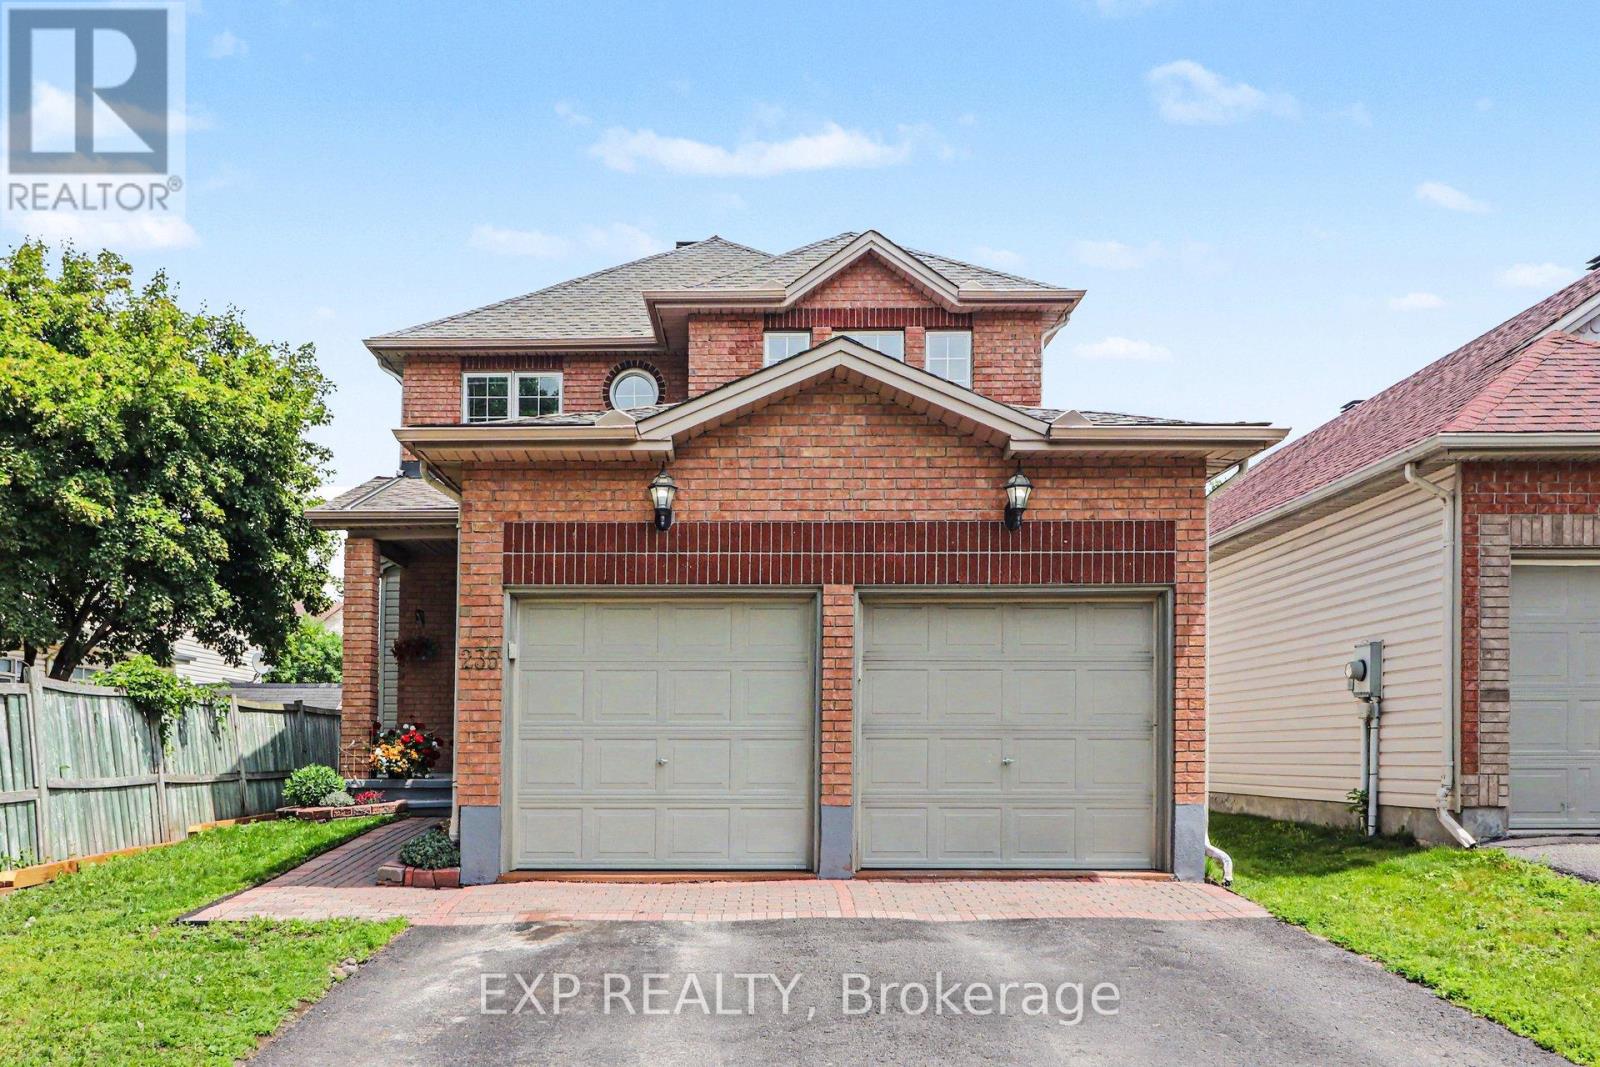
For sale
3602 - Riverview Park
$895,000
235 Station Boulevard, Ottawa, Ontario
House in 3602 - Riverview Park
4
Beds
Beds
3
Baths
Baths
2000 - 2500 sqft
Sq Ft
Sq Ft
For sale
3704 - Hawthorne Meadows
$789,900
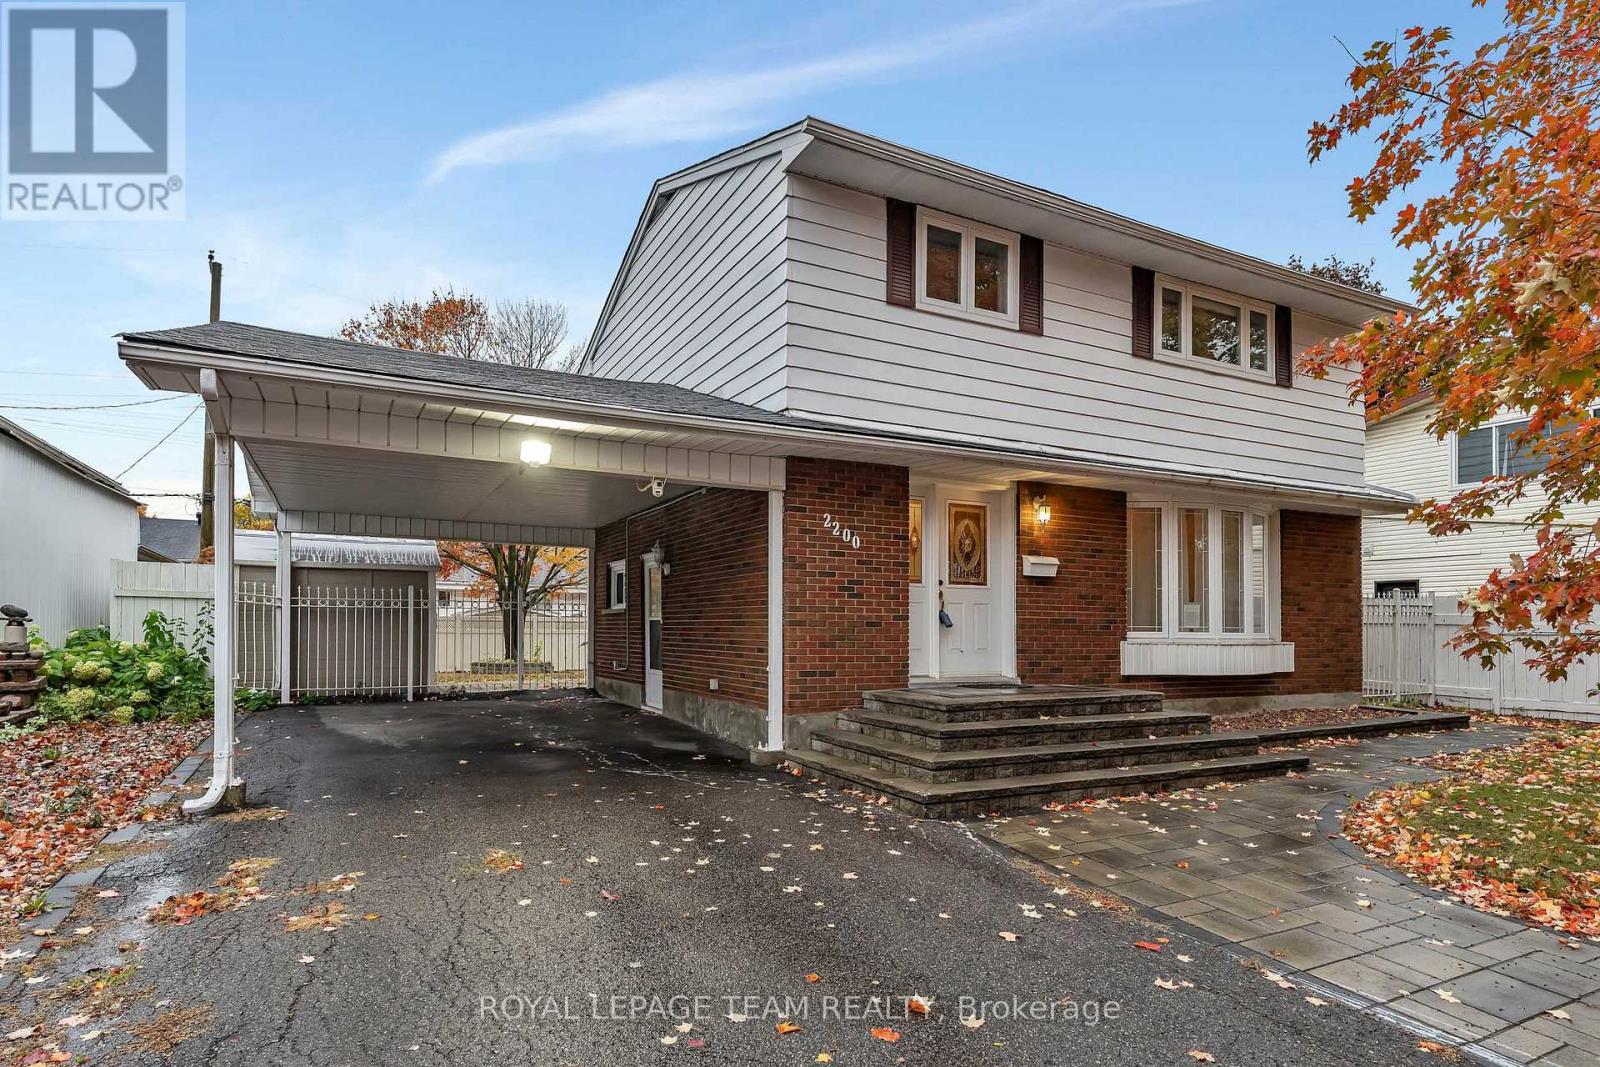
2200 Martha Avenue, Ottawa, Ontario
House in 3704 - Hawthorne Meadows
4
Beds
Beds
2
Baths
Baths
1100 - 1500 sqft
Sq Ft
Sq Ft
For sale
3703 - Elmvale Acres/Urbandale
$750,000
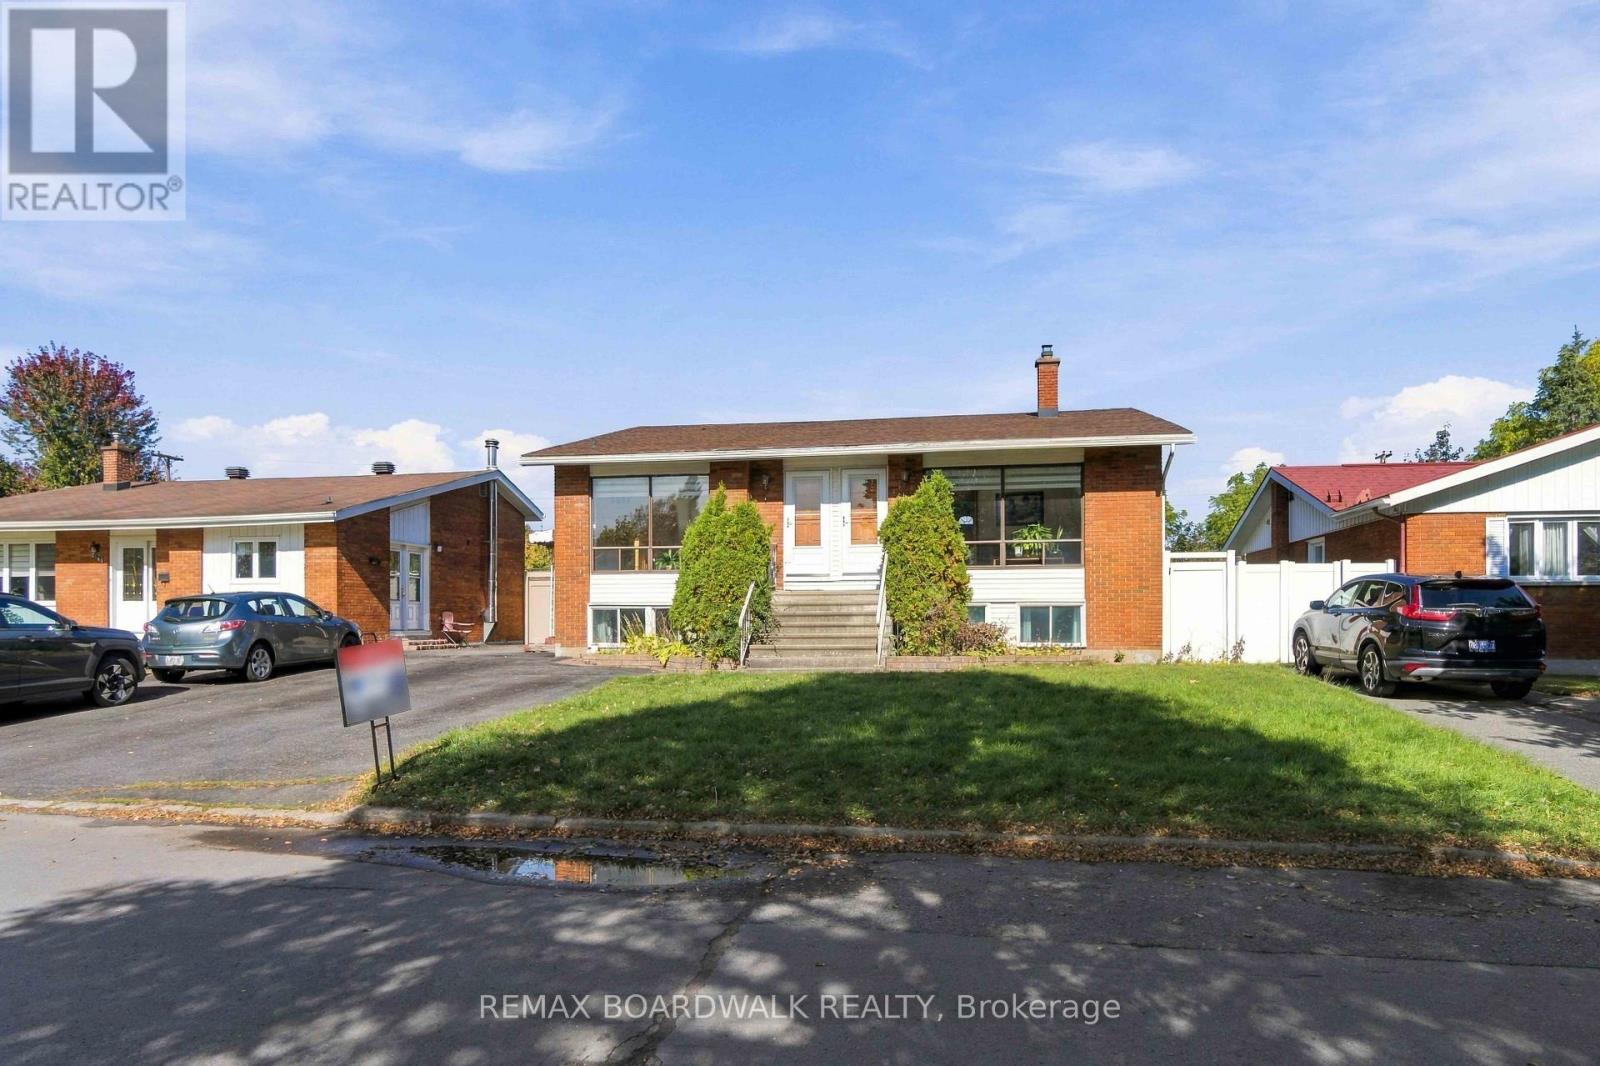
2173 Carnegie Street, Ottawa, Ontario
House in 3703 - Elmvale Acres/Urbandale
5
Beds
Beds
3
Baths
Baths
1100 - 1500 sqft
Sq Ft
Sq Ft
For sale
3703 - Elmvale Acres/Urbandale
$750,000
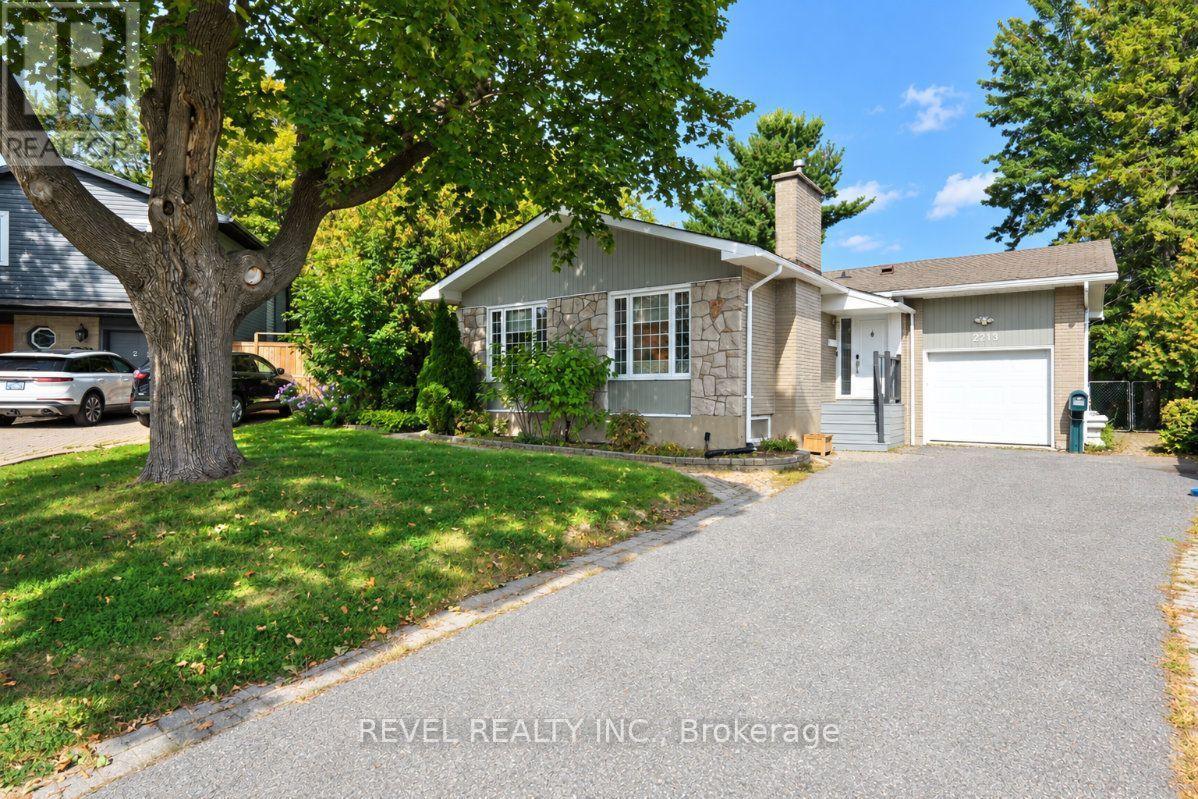
2213 Circle Place, Ottawa, Ontario
House in 3703 - Elmvale Acres/Urbandale
5
Beds
Beds
3
Baths
Baths
700 - 1100 sqft
Sq Ft
Sq Ft
For sale
3703 - Elmvale Acres/Urbandale
$749,900
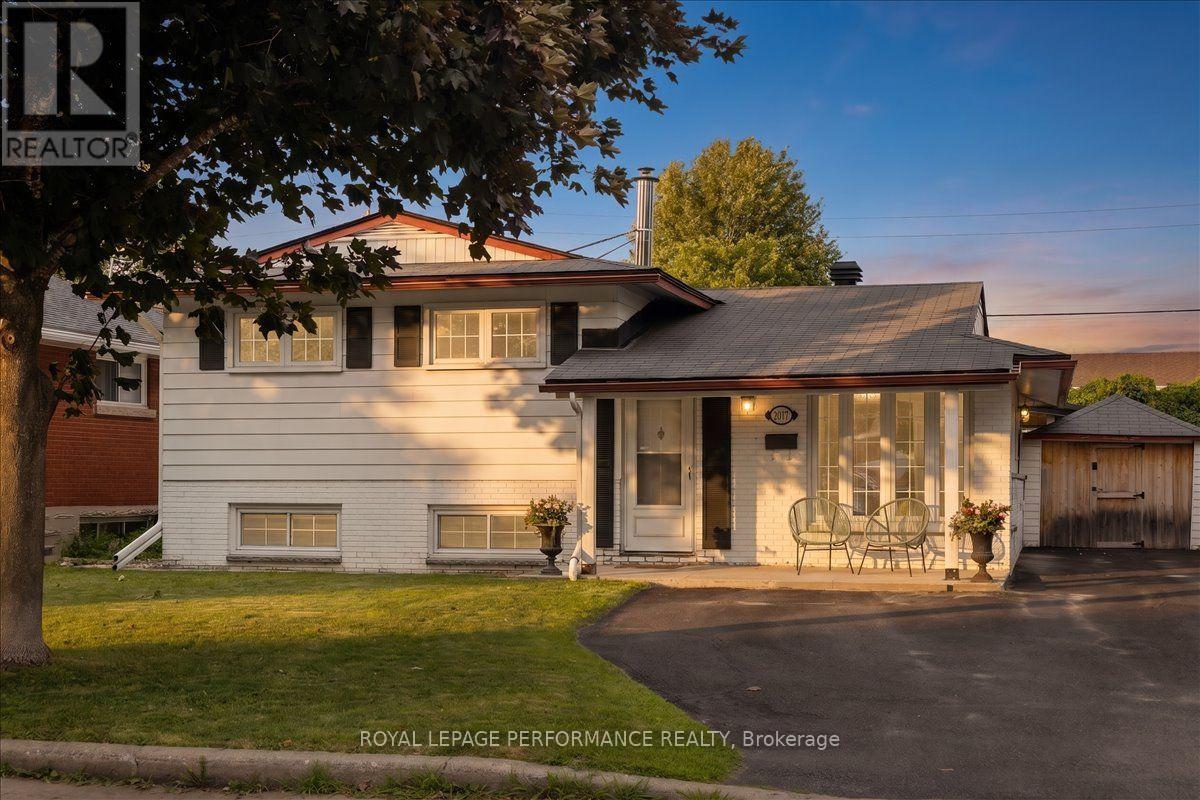
2177 Bingham Street, Ottawa, Ontario
House in 3703 - Elmvale Acres/Urbandale
3
Beds
Beds
2
Baths
Baths
1100 - 1500 sqft
Sq Ft
Sq Ft
Ready to a home?
Contact a REALTOR® today!
